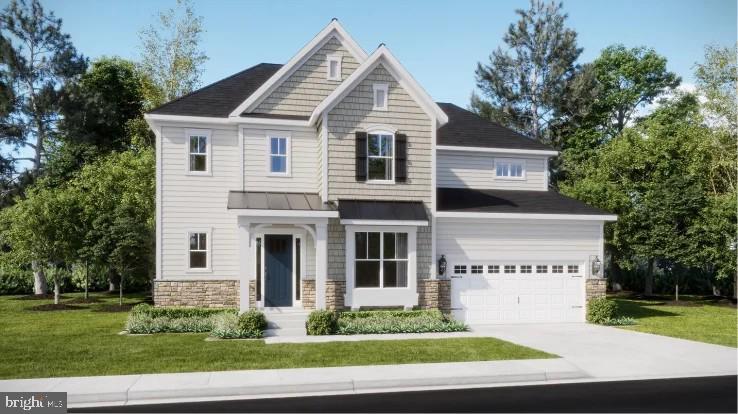
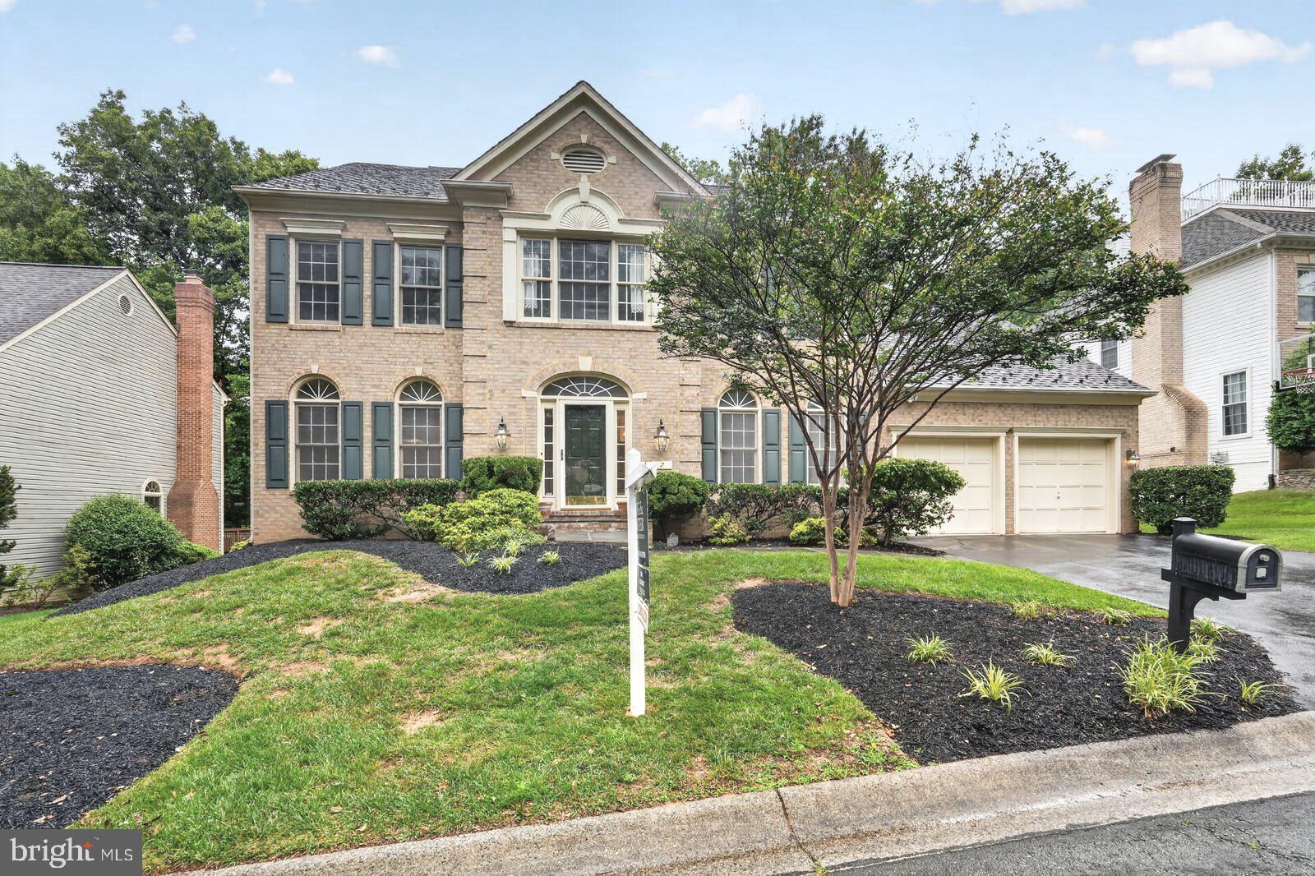
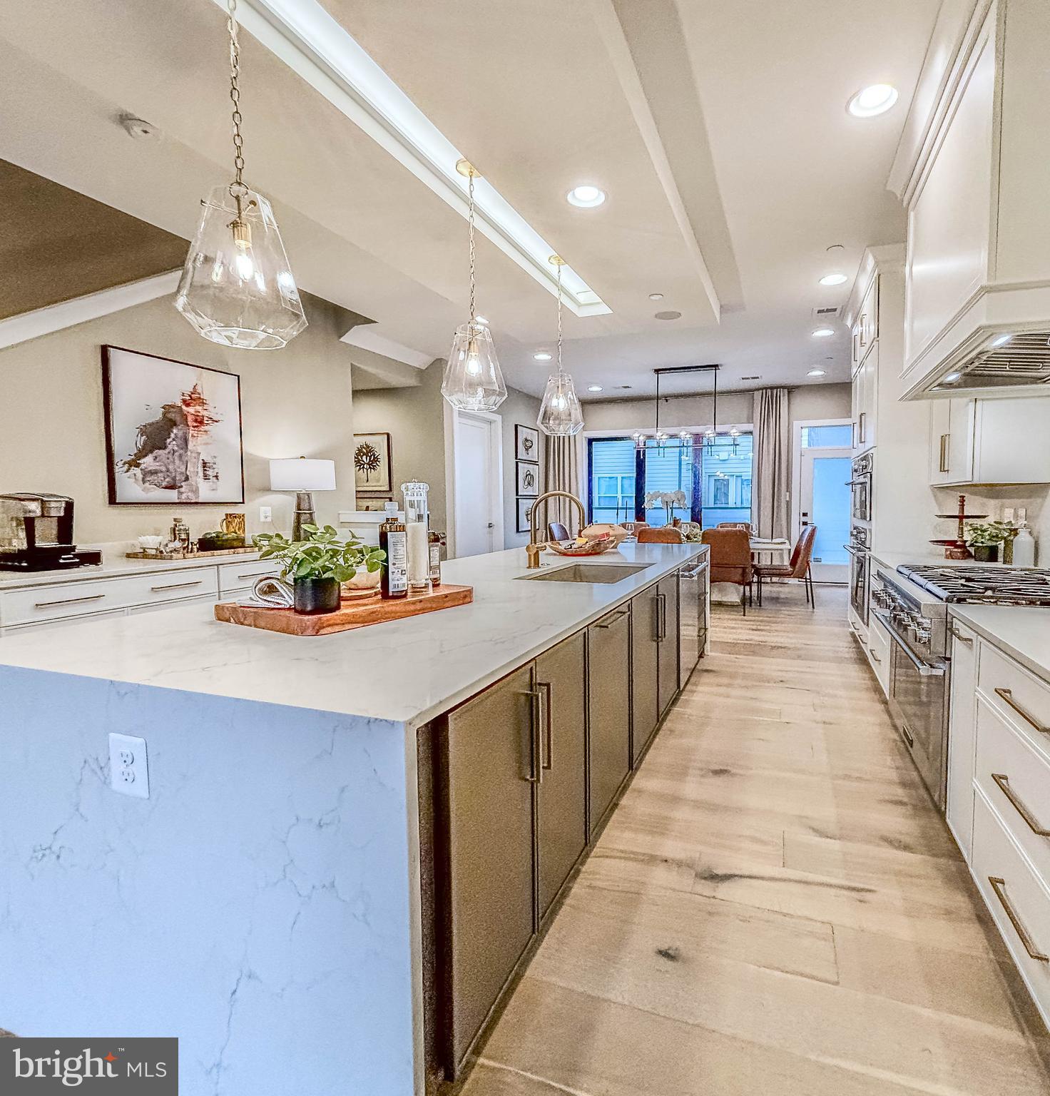
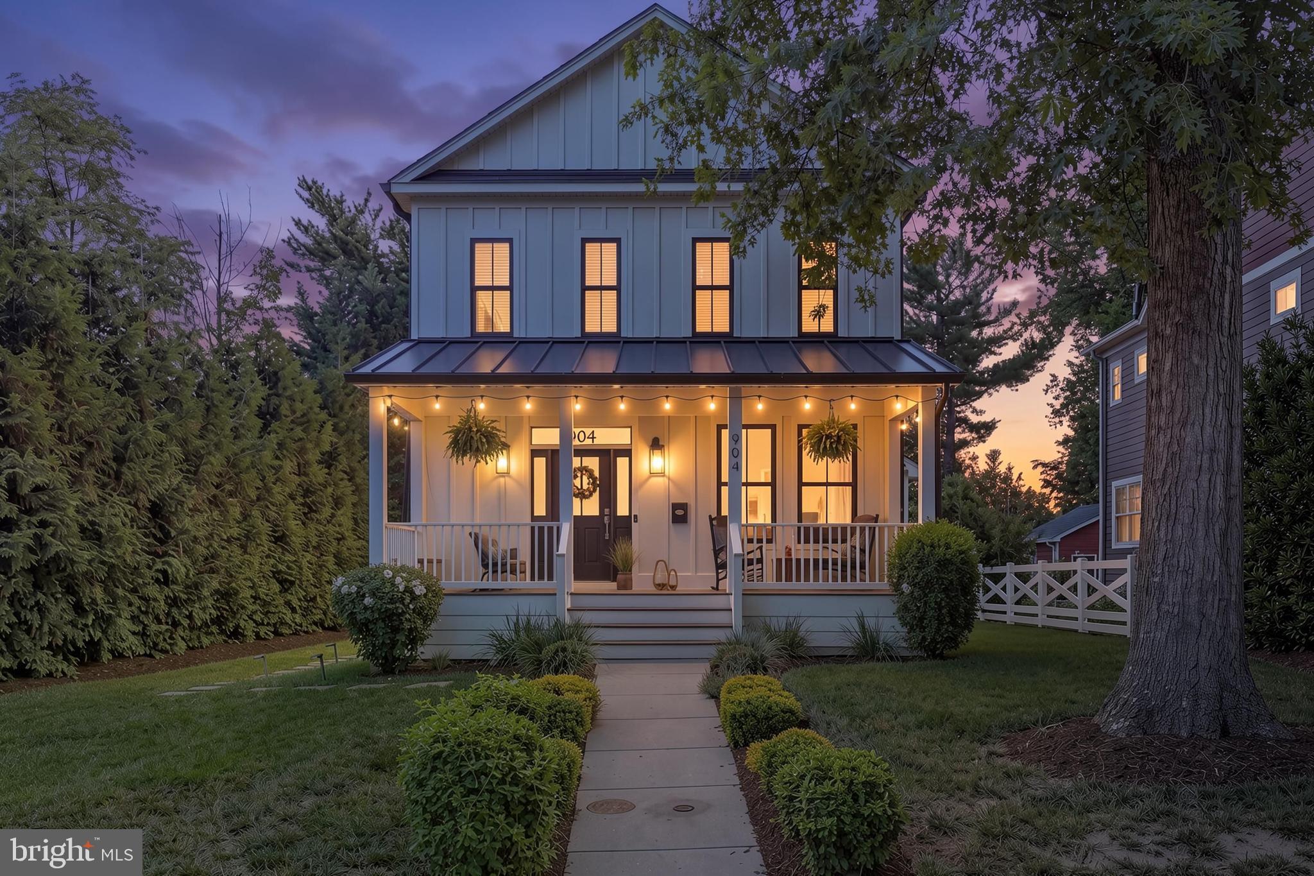
MONTGOMERY COUNTY community

MONTGOMERY COUNTY Real Estate

Explore properties and local insights in MONTGOMERY COUNTY.

About MONTGOMERY COUNTY

About MONTGOMERY COUNTY

Discover Montgomery County, MD Real Estate

Welcome to Montgomery County, Maryland — The Gold Standard for Modern Living!

Consistently ranked as one of the most affluent and highly educated counties in the nation, Montgomery County (often called "MoCo") is the crown jewel of the Washington, D.C. metropolitan area. From the cosmopolitan skyline of Bethesda to the equestrian estates of Potomac and the quiet forests of Damascus, Montgomery County offers a diverse, world-class lifestyle that attracts global leaders, innovators, and families alike.

Why Choose Montgomery County, MD for Your Next Home?

Montgomery County is where luxury meets opportunity. It is a premier economic powerhouse, home to major federal agencies (NIH, NOAA, FDA) and a thriving biotech corridor. With a commitment to environmental sustainability, cultural diversity, and public infrastructure, MoCo provides an exceptional environment that balances high-energy urban centers with serene suburban sanctuaries. 

Top Features of Montgomery County Real Estate

  • High-End Urban Living: Luxury high-rise condos and sleek penthouses in Bethesda, Chevy Chase, and Pike & Rose.
  • Prestigious Estates: Magnificent custom-built mansions and equestrian properties in Potomac and Poolesville. 
  • Charming Suburban Neighborhoods: Tree-lined streets and classic colonial architecture in Rockville, Silver Spring, and Kensington.
  • Modern Planned Communities: Vibrant, walkable developments like Clarksburg and King Farm designed for connection and convenience. 

Benefits of Living in Montgomery County

1. A World-Class Education SystemThe Montgomery County Public School (MCPS) system is a national leader in academic excellence. Known for its rigorous IB programs, high graduation rates, and extensive resources, MCPS consistently produces some of the highest-performing students in the country. The county is also home to Johns Hopkins University’s Montgomery County Campus and Montgomery College. 

2. A Finalist for the National Gold Medal in ParksIn 2026, the Montgomery Parks system was named a finalist for the prestigious National Gold Medal Award. With over 400 parks and 37,000 acres of parkland, you are never far from nature. 

  • Brookside Gardens: 50 acres of award-winning display gardens. 
  • Billy Goat Trail: Breathtaking hiking along the Potomac River at Great Falls.
  • Little Seneca Lake: Ideal for kayaking and fishing in Black Hill Regional Park. 

3. Unparalleled Culinary & Arts SceneMoCo is a cultural melting pot, offering a dining and arts scene that rivals major cities: 

  • The Music Center at Strathmore: A world-class venue for jazz, classical, and pop performances.
  • Bethesda Row & Pike & Rose: Premier destinations for luxury shopping and Michelin-recommended dining.
  • The AFI Silver Theatre: A historic landmark in Silver Spring for independent and classic cinema. 

4. The "Biotech Corridor" Economy
Strategically located along I-270, the county is a global hub for life sciences and cybersecurity. Residents enjoy access to high-paying jobs in tech and healthcare, contributing to one of the most stable and resilient real estate markets in the Mid-Atlantic.

5. Seamless Transit & Connectivity
Whether you work in D.C. or commute regionally, MoCo keeps you moving:

  • The Red Line (Metro): Direct access to the heart of Washington, D.C., from Silver Spring, Bethesda, and Rockville.
  • MARC Train: Convenient commuter rail service for those traveling from the northern reaches of the county. 
  • Purple Line (Coming Soon): A new light rail system that will further connect Bethesda to New Carrollton.

Explore Available Properties

Montgomery County, MD real estate offers a spectrum of luxury and style:

  • Historic Victorian homes in the heart of Kensington.
  • Expansive acreage and farmettes in the Agricultural Reserve.
  • Modern townhouses with rooftop decks in transit-oriented hubs.
  • Stately colonials on quiet cul-de-sacs in the county’s most sought-after school districts.

Invest in Montgomery County, MD Real Estate Today

With steady property appreciation and a reputation for being one of the "Best Places to Live in Maryland" (Rockville, Bethesda, and Germantown all made the top 10 list for 2026!), Montgomery County is a blue-chip investment for your family and your portfolio. 

Ready to find your place in Maryland’s most prestigious county? Contact a local expert on the Charis Realty Group team for personalized guidance and the latest market insights! 

MONTGOMERY COUNTY community
2,509
# of Listings
3
Avg # of Bedrooms
$317
Avg. $ / Sq.Ft.
$859,814
Med. List Price

Homes for Sale in MONTGOMERY COUNTY

2509 Properties Found. Page 35 of 168.

New on site 2 days ago
Rare opportunity to own two single family homes on one lot in downtown Rockville.  Never before on the market.  Use both houses as rental properties or live in one and rent the other for income!  502 and 504 Monroe each have living rooms with wood-burning fireplaces, dining rooms, galley kitchens, 3 bedrooms, 1 full bath, unfinished basements, front and rear yards.  502 Monroe has attached 1-car garage.  504 Monroe has attached garage converted to additional living space.  Both houses were previous rentals.  Great location with walking distance to Rockville Town Center, County Courthouses, restaurants, shops, the Metro, Richard Montgomery High School and much more!  Buyer to confirm any future contemplated permitted uses with the City of Rockville. Sold strictly "As-Is".
#MDMC2260354

ROCKVILLE

502 -504 MONROE STREET

6 Beds

2 Baths

5,268 Sq.Ft.

$1,100,000

MLS#: MDMC2260354

Open House Saturday, October 17, 12-3pm - Best Value in Kentlands - Storybook Colonial in the heart of Kentlands with backyard, the big-ticket items already done.

This 3-bedroom, 2.5-bath single-family home pairs classic Kentlands charm with a long list of recent upgrades, including a DaVinci composite slate roof (2024), new HVAC, new water heater, and fresh interior paint (2025). One of the upstairs bedrooms was enlarged by removing a wall, creating an expansive retreat that can easily be converted back to a fourth bedroom.

Sunlight fills the main level, highlighted by new luxury plank flooring, plantation shutters, crown molding, arched openings, and updated light fixtures throughout. The front living room, anchored by a wood-burning fireplace, works equally well as a den or home office. A separate formal dining room is ideal for gatherings. The kitchen offers a large center island, generous cabinetry, and new stainless-steel appliances (2024), opening to a bright breakfast area and family room with direct access to the new Trex deck. An upgraded powder room and a brand-new staircase railing complete the main level.

Upstairs, the primary suite features two closets and a fully renovated spa-like bath with an oversized freestanding soaking tub, glass-enclosed walk-in shower, and dual vanity. ELFA custom closet systems are installed throughout the home.

The nearly 1,008 sq ft lower level is almost entirely finished, with a rec room, bonus room, laundry area, and rough-in plumbing for a future full bath.

Outside, mature trees and an expansive fenced rear yard create a private setting for entertaining and play. Curb appeal shines with new stone-and-brick front steps and a white picket fence. The detached 2-car garage includes an EV charger. All of this sits within walking distance of schools, Kentlands' shops, dining, parks, and community amenities.
#MDMC2254882

GAITHERSBURG

636 KENT OAKS WAY

3 Beds

2 Baths

3,382 Sq.Ft.

$1,100,000

MLS#: MDMC2254882

Welcome to this fabulous Winchester Homes Seattle model in the sought-after Cabin Branch community. With high ceilings, 4 bedrooms plus a loft and huge bonus room, 5.5 bathrooms, and approximately 5,436 finished square feet—including 4,536 square feet above grade—this spacious home combines an open floor plan with incredible flexibility.

The main level features 10-foot ceilings, formal living and dining spaces, a private office, a powder room, and an inviting family room with a gas fireplace. The gourmet kitchen offers abundant cabinetry, granite countertops, stainless steel appliances, and a massive walk-in pantry providing exceptional storage. A mudroom, with a large closet, provides direct access to the three-car garage. The side balcony offers a perfect spot for grilling, morning coffee, or an evening read.

Upstairs, 9-foot ceilings enhance the open and spacious feel of the bedroom level. The expansive primary suite features an en-suite bath with separate 60-inch vanities, a water closet, a large soaking tub and an oversized separate shower with bench. Two generous walk-in closets complete the primary suite. Three additional bedrooms provide plenty of room, with two bedrooms sharing a connecting bath and the third offering direct access to a full hall bath. A large open loft with built-in bookcases and desk, walk-in linen closet and dedicated laundry room add convenience and functionality to this level.

At the rear of the home, a second staircase leads to the spacious bonus room above the garage. With its own full bath, this private, versatile space is ideal for a fifth bedroom, guest suite, home office, fitness room, or additional living area.

The lower level includes approximately 900 finished square feet with a recreation area and full bath, plus an additional 1,111 unfinished square feet offering abundant storage or potential for a future media room, fitness room, or other finished space.

Located directly across from Cabin Branch Elementary School, the home is convenient to the school, community clubhouse, pool, trails and neighborhood amenities. Clarksburg Premium Outlets, shopping, dining and I-270 are just minutes away.
#MDMC2253922

CLARKSBURG

14301 BYRNE PARK DRIVE

4 Beds

5 Baths

5,436 Sq.Ft.

$1,100,000

MLS#: MDMC2253922

Maryland's Largest Geothermal Community!!
The Innisbrook offers an impressive double-story foyer that sets the tone for its elegant design. This residence includes a private study, formal dining room, spacious family room, and a morning room conveniently located off the kitchen. Additional living areas include a den and a deck, making the home ideal for families who require two dedicated office spaces.
A three-car tandem garage provides ample parking and storage. Upstairs, the owner’s suite features both a soaking tub and a separate shower, creating a spa-like retreat. A versatile loft adds extra living space, while one secondary bedroom includes a private ensuite bath. Another secondary bedroom enjoys direct access to a full bathroom that is also accessible from the hallway.
The unfinished basement offers endless possibilities, allowing homeowners to design and customize the space to suit their lifestyle needs. Please note: Prices, features, and availability are subject to change. Photos are for illustrative purposes only. Buyers must be accompanied by their agent on the first visit.
*To Be Built* ESTIMATED DELIVERY July 31 2026.
#MDMC2209220

BOYDS

14026 ROLLING PASTURE RD

4 Beds

3 Baths

2,745 Sq.Ft.

$1,099,990

MLS#: MDMC2209220

THIS LOVELY BRICK-FRONT 5 BEDROOM, 4.5 BATH COLONIAL IS A GEM! The house offers 5066 SF of interior space, including 1817 SF on the walkout lower level.  Located on a choice cul-de-sac lot in the highly-desirable Potomac Grove community, with lots of special features such as high ceilings & 3 finished levels of living space, this home will grab your attention! UPPER LEVEL offers 4 bedrooms & 3 full bathrooms. The primary bedroom has double-door entry and a vaulted ceiling. The primary bathroom has been completely renovated, tiled, with both soaking tub & separate large shower. The beds on this level convey to the new owners. MAIN LEVEL had a lovely 2-story entry foyer and a large bedroom with double-French-door entry - currently used as an office/library. The Living Room is currently used as a Game Room with a bonus - the pool table conveys to the new owners! The marvelous family room has two unique recessed wall spaces that are 3 feet wide by 5 feet high that beg for decorative creativity. It has a fireplace, vaulted ceiling with skylights, and offers walkouts through 2 sets of French doors to the large custom deck. With a formal dining room, a large gourmet kitchen with breakfast nook, a laundry room, a centrally-located powder room, and level walkouts to a large deck that overlooks the backyard, this level is wonderful for entertaining! LOWER LEVEL has been largely finished (about 90%). It has an expansive recreation room with 5 storage closets, brand-new carpeting, and a full bathroom. There is also an office and a large storage-utility room.  Another great feature of this level is that it offers level walkout to the backyard. The EXTERIOR is well-landscaped. The 2-CAR GARAGE offers additional storage options and connects directly into the main level. The asphalt driveway can park an additional 2 cars, and there is also street parking. OTHER FEATURES: besides the new basement carpeting, all the existing carpeting has been refurbished, and there are recessed dimmer lights in much of the house. The home's roofing shingles are the highly-rated Landmark TL brand with a 50-year warranty. BEYOND THE PROPERTY, you will find a large variety of restaurants & shops, access to key commuter routes, nearby schools, parks, & recreational amenities. Home offers quality construction & thoughtful design, COME SEE THIS WONDERFUL HOME - AND BE PREPARED TO MAKE IT YOUR OWN!
#MDMC2240188

NORTH POTOMAC

7 TURLEY COURT

5 Beds

4 Baths

3,249 Sq.Ft.

$1,099,900

MLS#: MDMC2240188

New on site today
SPACIOUS 3 BEDROOM, 3 1/2 BATH, 3 LEVEL BRICK TOWNHOUSE. LARGE KITCHEN/FAMILY ROOM FEATURES , SKYLIGHTS,STAINLESS STEEL APPLIANCES, VIKING 6 BURNER GAS COOKTOP, BOSCH DISHWASHER, DOUBLE WALL OVENS, MICROWAVE. DOOR TO DECK AND LANDSCAPED BACK YARD WITH FIG TREE. FRESHLY PAINTED.  RECREATION ROOM HAS NEW CARPET. ROOF 2015. HUMIDIFIER 2019. HOT WATER HEATER 2017. HVAC UPPER UNIT 2016.  LOWER HVAC UNIT 2019. 2 CAR GARAGE.  EXTRA GUEST PARKING. QUIET CUL-DE-SAC LOCATION. CHURCHILL SCHOOL DISTRICT. CLOSE TO SCHOOLS, SHOPS, RESTAURANTS. OPEN SUNDAY 10/18/26 1-4 PM
#MDMC2259970

POTOMAC

11429 CEDAR RIDGE DRIVE

3 Beds

3 Baths

3,696 Sq.Ft.

$1,099,900

MLS#: MDMC2259970

To-Be-Built home; base price includes a four-story elevator. 
Experience the pinnacle of sophisticated design and effortless living.
This brand-new masterpiece by the award-winning Wormald Homes, located in the highly coveted community of The Grove, this residence blends contemporary architecture with timeless craftsmanship.

The centerpiece of this home is the integrated private elevator, providing seamless access to all levels—an essential feature for long-term comfort and multi-generational living.

The main level serves as the ultimate entertaining space, A gourmet chef’s kitchen—complete with a sprawling social island and premium finishes—flows elegantly into the sun-drenched dining area. From here, transition to your private covered lanai. This sheltered outdoor retreat acts as an extension of your living space, perfect for al fresco dining, morning coffee, or evening cocktails.

Ascend via your private elevator to the home’s ultimate showstopper: the Fourth-Level Four Seasons Retreat., award winning. While other builders stop at a simple loft, Wormald has engineered a true Sky-Sanctuary that redefines modern entertainment. This level is an architectural marvel, bookended by two distinct outdoor destinations that you won't find anywhere else in the market. Enjoy year round living on the covered lounge or sunbathing on the sky terrace.

The Grove is situated in the highly coveted Thomas S. Wootton High School district.
*this is a to be built home
*all incentives are tied to using preferred lenders
*pictures may be different than actual home, model home photos shown
Schedule an appointment for a preview now
#MDMC2220196

ROCKVILLE

11126 MEDICAL CENTER DRIVE 7C10

3 Beds

2 Baths

2,800 Sq.Ft.

$1,099,900

MLS#: MDMC2220196

To Be Built – New Construction- Limited Time Incentive- Free Finished Basement- Call lister for details

Welcome to 907 Maple Avenue, an exceptional new construction opportunity in the historic Janeta community within the City of Rockville. Expertly crafted by award-winning RCG Homes, this custom Modern Farmhouse offers timeless design, quality craftsmanship, and the rare chance to personalize your dream home.

Designed for today's lifestyle, this three-level home features an open-concept main level with 9-foot ceilings, gleaming hardwood floors, and abundant windows that fill the space with natural light. The spacious living room flows seamlessly into the dining area and gourmet kitchen, creating the perfect setting for both everyday living and effortless entertaining.

Upstairs, the luxurious primary suite offers a large walk-in closet and a spa-inspired bath. Two additional generously sized bedrooms, a full hall bath, and a conveniently located laundry room complete the second level.

The unfinished lower level provides endless possibilities, allowing the new owner to customize the space to fit their needs—whether it's a recreation room, home office, fitness area, additional bedroom, or media room.

Outside, the expansive 10,000+ square-foot lot offers plenty of room to enjoy the outdoors and is complemented by a detached two-car garage, providing both convenience and protection from the elements.

This is the final new home to be built in this highly sought-after enclave, making it a truly unique opportunity. Enjoy a prime location within walking distance of Rockville Metro, Rockville Town Square, parks, restaurants, shopping, and all the amenities that make downtown Rockville one of Montgomery County's most desirable destinations.

This custom home is to be built and requires construction-to-permanent financing or cash. Contact the listing agent for additional information. Photos shown are of a similar home previously built by RCG Homes and are for illustrative purposes only
#MDMC2243412

ROCKVILLE

907 MAPLE AVENUE

3 Beds

2 Baths

N/A

$1,099,900

MLS#: MDMC2243412

New on site 3 days ago
None
#MDMC2258310

KENSINGTON

10729 CASPER STREET

5 Beds

3 Baths

3,835 Sq.Ft.

$1,099,900

MLS#: MDMC2258310

All photos are photographed of the Seneca Model Home. Price reflects upgrades included

Step into luxury with the Award-winning Seneca II model by Craftmark Homes, in the Brand New Watkins Mill Station. Ready for Fall Delivery, these stunning 3-4 Level (optional) Elevator Townhome is designed for modern
living. Spanning over 3,000 square feet (with optional loft), this magnificent residence offers an unparalleled combination of
elegance, convenience, and comfort, making it the perfect sanctuary for you and your family. Prime
Location: Enjoy the convenience of a short walk to the Metropolitan Grove MARC train station and easy
access to I-270, ICC/MD-200, and major commuter routes. Explore a variety of shopping and dining options
nearby, including Costco, Downtown Crown, Rio, and Kentlands—everything you need just moments away!
As you enter, you’ll be greeted by a spacious, open-concept floor plan that seamlessly blends style and
functionality. The main floor with it's 10' High Ceilings offers a Gourmet Kitchen, a chef’s delight, featuring
exquisite quartz countertops, a large center island, high-end Bosch stainless steel appliances, and sleek
Aristokraft cabinetry—ideal for family gatherings and entertaining guests. Natural light floods the bright
living room through oversized windows, creating an inviting atmosphere that extends to your private deck,
perfect for morning coffee or evening relaxation. Retreat to the luxurious primary suite, where you’ll find
dual walk-in closets and a spa-like bathroom complete with double vanities and an oversized shower—your
personal oasis after a long day. The top-floor loft offers versatile space that can be transformed into a home
office, guest suite, or a cozy retreat, complete with a full bath for added convenience. Need more room?
The entry-level rec room is perfect for a home gym or additional workspace, adapting to your lifestyle
needs. Designed with energy efficiency in mind, this home features modern upgrades like a tankless water
heater and a three-zone HVAC system, ensuring comfort year-round. Experience resort-style living within
the community, boasting amenities such as a sparkling pool, scenic walking trails, lush parks, and
playgrounds. Prime Location: Enjoy the convenience of a short walk to the Metropolitan Grove MARC train
and easy access to I-270, ICC/MD-200, and major commuter routes. Explore a variety of shopping and
dining options nearby, including Costco, Downtown Crown, Rio, and Kentlands—everything you need just moments away! Contact us for a Tour of our Model Home located at the Grove community- only 10 minutes
away.
#MDMC2251500

GAITHERSBURG

453 EXCHANGE AVENUE

3 Beds

2 Baths

2,510 Sq.Ft.

$1,099,900

MLS#: MDMC2251500

Welcome to 4509 Random Ridge Circle! Beautifully maintained and thoughtfully updated, this spacious home is tucked away on a private cul-de-sac lot and offers exceptional living space across three finished levels.

The upper level features a luxurious primary suite with a comfortable sitting room, gas fireplace, spa-like bath with dual vanities, soaking tub, separate shower, and an oversized walk-in closet. Three additional bedrooms and two full baths complete the upper level.

The main level offers a welcoming layout with a spacious living room, formal dining room, Office and inviting family room with a gas fireplace. The gourmet kitchen features upgraded stainless-steel appliances and granite countertops, with easy access to the sunroom and expansive deck—perfect for entertaining or enjoying the peaceful wooded setting. A separate laundry room and convenient half bath complete the main level.

The fully finished lower level provides even more flexibility with an additional bedroom, full bath, recreation room, bonus room, and kitchenette. Walk out to the private backyard and patio, creating an ideal space for guests, an au pair, in-law suite, or extended living.

Additional highlights include beautiful hardwood flooring, recessed lighting throughout, fresh paint, new basement carpeting, new HVAC system, whole-house Generac generator, under-deck lighting, gutter guards, storage shed, and an oversized two-car garage plus two driveway parking spaces. Roof replaced in 2018.

Enjoy the privacy of a cul-de-sac setting while being conveniently located near shopping, restaurants, and highly sought-after Blue Ribbon schools. A wonderful combination of space, updates, privacy, and convenience!
#MDMC2254900

OLNEY

4509 RANDOM RIDGE CIRCLE

5 Beds

4 Baths

4,948 Sq.Ft.

$1,099,000

MLS#: MDMC2254900

Open Sunday 10/18 1-3. Do you know the term "live-in" condition? 5007 Elsmere Place is a stellar example of "live-in" condition.  5007 Elsmere Place is also the ultimate example of near limitless potential. The big (.22 acres and one of the biggest in the neighborhood) flat backyard is aching for an addition and would still leave ample space for patio/deck/garden....you name it. Inside, it's ready for you to live, expand or live and take your time to expand. Come see for yourself. Property is sold as/is, pre-inspections are welcome!
#MDMC2259084

BETHESDA

5007 ELSMERE PLACE

4 Beds

3 Baths

2,742 Sq.Ft.

$1,099,000

MLS#: MDMC2259084

Huge price reduction! Property is being sold strictly AS-IS. Seller will make no repairs. Home inspection is for informational purposes only.

Located in the Whitman School District and just minutes from Downtown Bethesda, this detached home offers more space than it appears at first glance. The multi-level layout unfolds naturally, with a walk-up basement that adds flexibility for everyday living, work, or entertaining. The home feels comfortable and inviting, with a flow that works for both quiet moments and gatherings. Conveniently close to shopping, dining, parks, and major commuter routes, with easy access to I-495 and public transportation.
#MDMC2212232

BETHESDA

5517 HUNTINGTON PARKWAY

5 Beds

2 Baths

1,948 Sq.Ft.

$1,099,000

MLS#: MDMC2212232

Welcome to 11624 Paramus Drive in North Potomac, MD, a stunning home that has undergone a remarkable transformation, elevating it to a new standard of luxury living. This residence seamlessly blends modern elegance with timeless charm, offering an inviting atmosphere that feels like home from the moment you step inside. As you enter, you will immediately notice all the recent updates, from new flooring throughout the home, a warm paint color, new light fixtures and so much more. The heart of the home is a gourmet kitchen, featuring upgraded countertops, stainless steel appliances, and a generous pantry, perfect for culinary enthusiasts. The kitchen effortlessly transitions into your breakfast nook on one side, ideal for casual meals, and your formal dining room on the other, perfect for family gatherings. The main level also features a spacious family room, with two skylights and access to your rear deck, perfect for entertaining.  You also have a formal living room, a generous sized mud room with drop zone and laundry, a half bath and a highly sought after main level bedroom with an en-suite full bathroom and walk-in closet!  As you make your way upstairs, you will find 4 well appointed bedrooms, including your primary bedroom, with en-suite bath, complete with a walk-in shower and elegant finishes, ensuring a tranquil start to your day. Each additional bedroom offers ample space and comfort, making it easy to accommodate guests or create dedicated workspaces. The upper level also has an updated hallway bathroom, with a tub/shower.  The fully finished basement adds significant value, providing a versatile space for entertainment or relaxation, complete with a wet bar and another full bathroom. Outside, the property features a beautifully landscaped lot of 0.28 acres, complemented by an attached 2 car garage.  This residence is not just a home; it's a lifestyle. Enjoy the peace of mind that comes with living in a tree-lined community with a highly regarded school pyramid. Don't miss this amazing opportunity, welcome home!
#MDMC2256400

NORTH POTOMAC

11624 PARAMUS DRIVE

5 Beds

4 Baths

3,552 Sq.Ft.

$1,099,000

MLS#: MDMC2256400

New on site 2 days ago
Beautifully renovated and extensively updated in 2024, this spacious corner-lot single-family home offers exceptional versatility, modern updates, and abundant space for multi-generational living, extended family, guests, or a home-based business. The main level features 5 bedrooms and 3 full bathrooms with updated finishes, while the fully finished basement adds another bedroom, full bathroom, and private side entrance.

The home offers two kitchens featuring updated cabinets, granite countertops, and newer stainless-steel appliances, plus two laundry areas and three refrigerators. Nearly all appliances have been newly installed or recently replaced. Additional updates include an HVAC system (approximately 2024), newer roof (approximately 2023), plumbing (approximately 2024), updated sump pump (approximately 2024), new water heater (approximately 2 years old), and windows approximately two years old and new siding.

A new driveway (approximately 2023) and ample parking add everyday convenience, while the 20' × 20' storage shed provides approximately 400 square feet of additional space for storage, tools, equipment, or recreational items.

Enjoy the convenience of having shopping, dining, groceries, fuel, and everyday services all within walking distance, including Giant Food, Colesville Center, Ninja Sushi, Dunkin', Nash & Smashed, Fidel's Peruvian Chicken, McDonald's, Wing Wah, Exxon, and Adane Beauty Salon.

Move-in ready and thoughtfully updated, this home combines generous living space, flexible accommodations, modern finishes, substantial storage, and an exceptionally convenient location.
#MDMC2260584

SILVER SPRING

13416 CLIFTON ROAD

6 Beds

4 Baths

4,394 Sq.Ft.

$1,099,000

MLS#: MDMC2260584

1 ... 33 34 35 36 37 ... 168

properties found. properties found. Page of .

Send a message

Message successfully sent.

Your message

What is 3 + 4 ?

Reason for contacting?

I agree to receive email communication and understand I can unsubscribe at any time.

I agree to be contacted by Charis Realty Group - Christine Issler, Broker via call, email, and text for real estate services. To opt out, you can reply 'stop' at any time or reply 'help' for assistance. You can also click the unsubscribe link in the emails. Message and data rates may apply. Message frequency may vary. Privacy Policy

Sign Out

Virtual Assistant

Would you like to take the next step with this property? We can help you schedule a showing or virtual tour, or send you more details.

Yes, I would like more information.

Thank You for Your Reply, One of Our Agents will contact you as soon as possible

No, maybe later.

Thank you, you can always contact me via email, phone number or through the contact form.

Realhub AI

Lucy - Your AI-Powered Realtor

Update Your Temporary Password

Personalize your search

Enter your email and we'll notify you immediately when new listings match what you're looking for.

or enter email address

Already have an account ? Login here

Continue your home search

I agree to receive communications and understand I can unsubscribe at any time.

I agree to be contacted by Charis Realty Group - Christine Issler, Broker via call, email, and text for real estate services. To opt out, you can reply 'stop' at any time or reply 'help' for assistance. You can also click the unsubscribe link in the emails. Message and data rates may apply. Message frequency may vary. Privacy Policy

Already have an account ? Login here

We use cookies

We use cookies primarily for analytics to enhance your experience. By accepting, you agree to our use of these cookies. You can manage your preferences or learn more about our cookies policy.