Properties

Browse or get in touch to schedule a walkthrough.

  • Nearby me
Price range

Popular Features

Community Features

Association

Property Features

Waterfront

View

Exterior Features

Interior Features

Style

10000 properties match your criteria

Updated 1 minute ago

E-Alert name
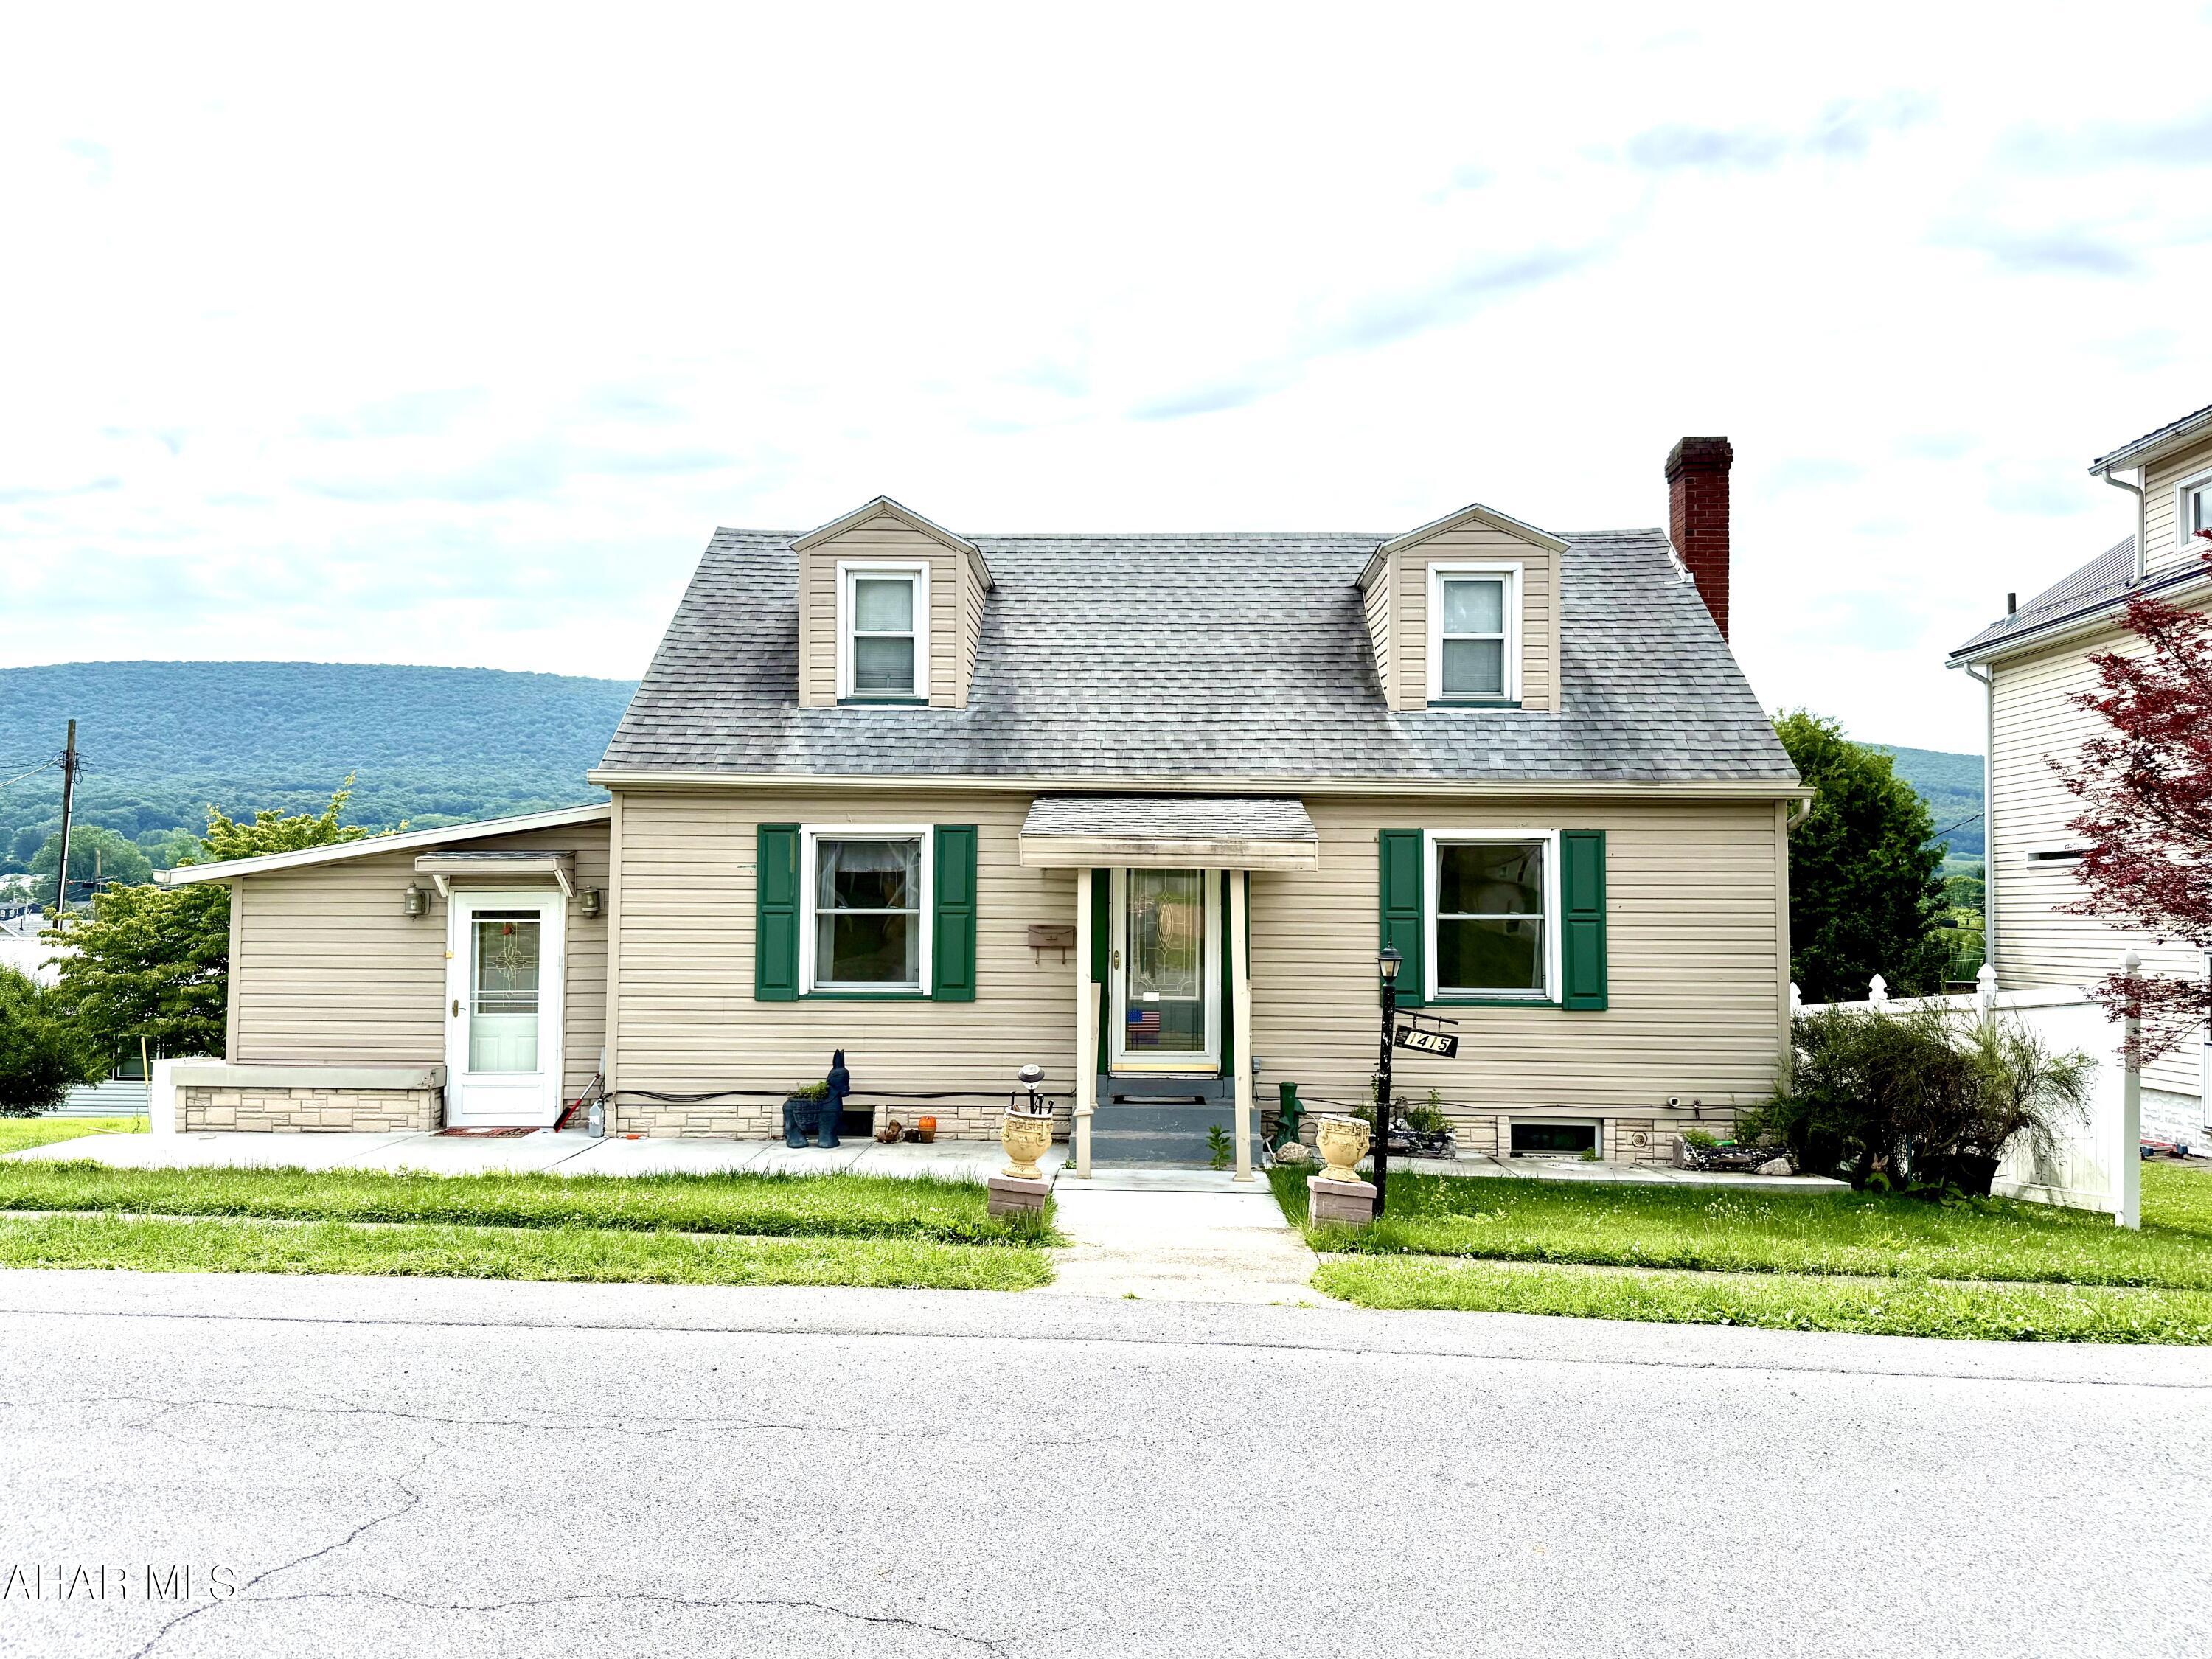
New on site 4 days ago
Welcome to this charming Cape Cod in the heart of Altoona, offering more space and flexibility than meets the eye! The main level features a comfortable living room, an updated kitchen, two bedrooms, a full bathroom, and a spacious dining room addition that's perfect for everyday meals or hosting family and friends.

Upstairs, you'll find a generously sized bonus room currently being used as a third bedroom, providing endless possibilities for a primary suite, playroom, home office, or hobby space.

The lower level sets this home apart with its own private living area, complete with a full kitchen, full bathroom, living space, and exterior access. Whether you're looking for an in-law suite, guest quarters, or additional entertaining space, this versatile area offers incredible flexibility.

Step outside and discover the true highlight of the property. Situated on a rare double lot, the backyard is built for making memories with an in-ground pool, pool house/bar, covered patio, large viewing deck, storage shed, and off-street parking. Whether you're hosting summer pool parties or simply relaxing in the shade, this outdoor oasis is ready to enjoy.

Opportunities like this don't come around often - a double lot, in-ground pool, and exceptional entertaining space all at an affordable price, right in town!
#80624

Altoona

1415 Grant Avenue

3 Beds

2 Baths

2,303 Sq.Ft.

$169,000

MLS#: 80624
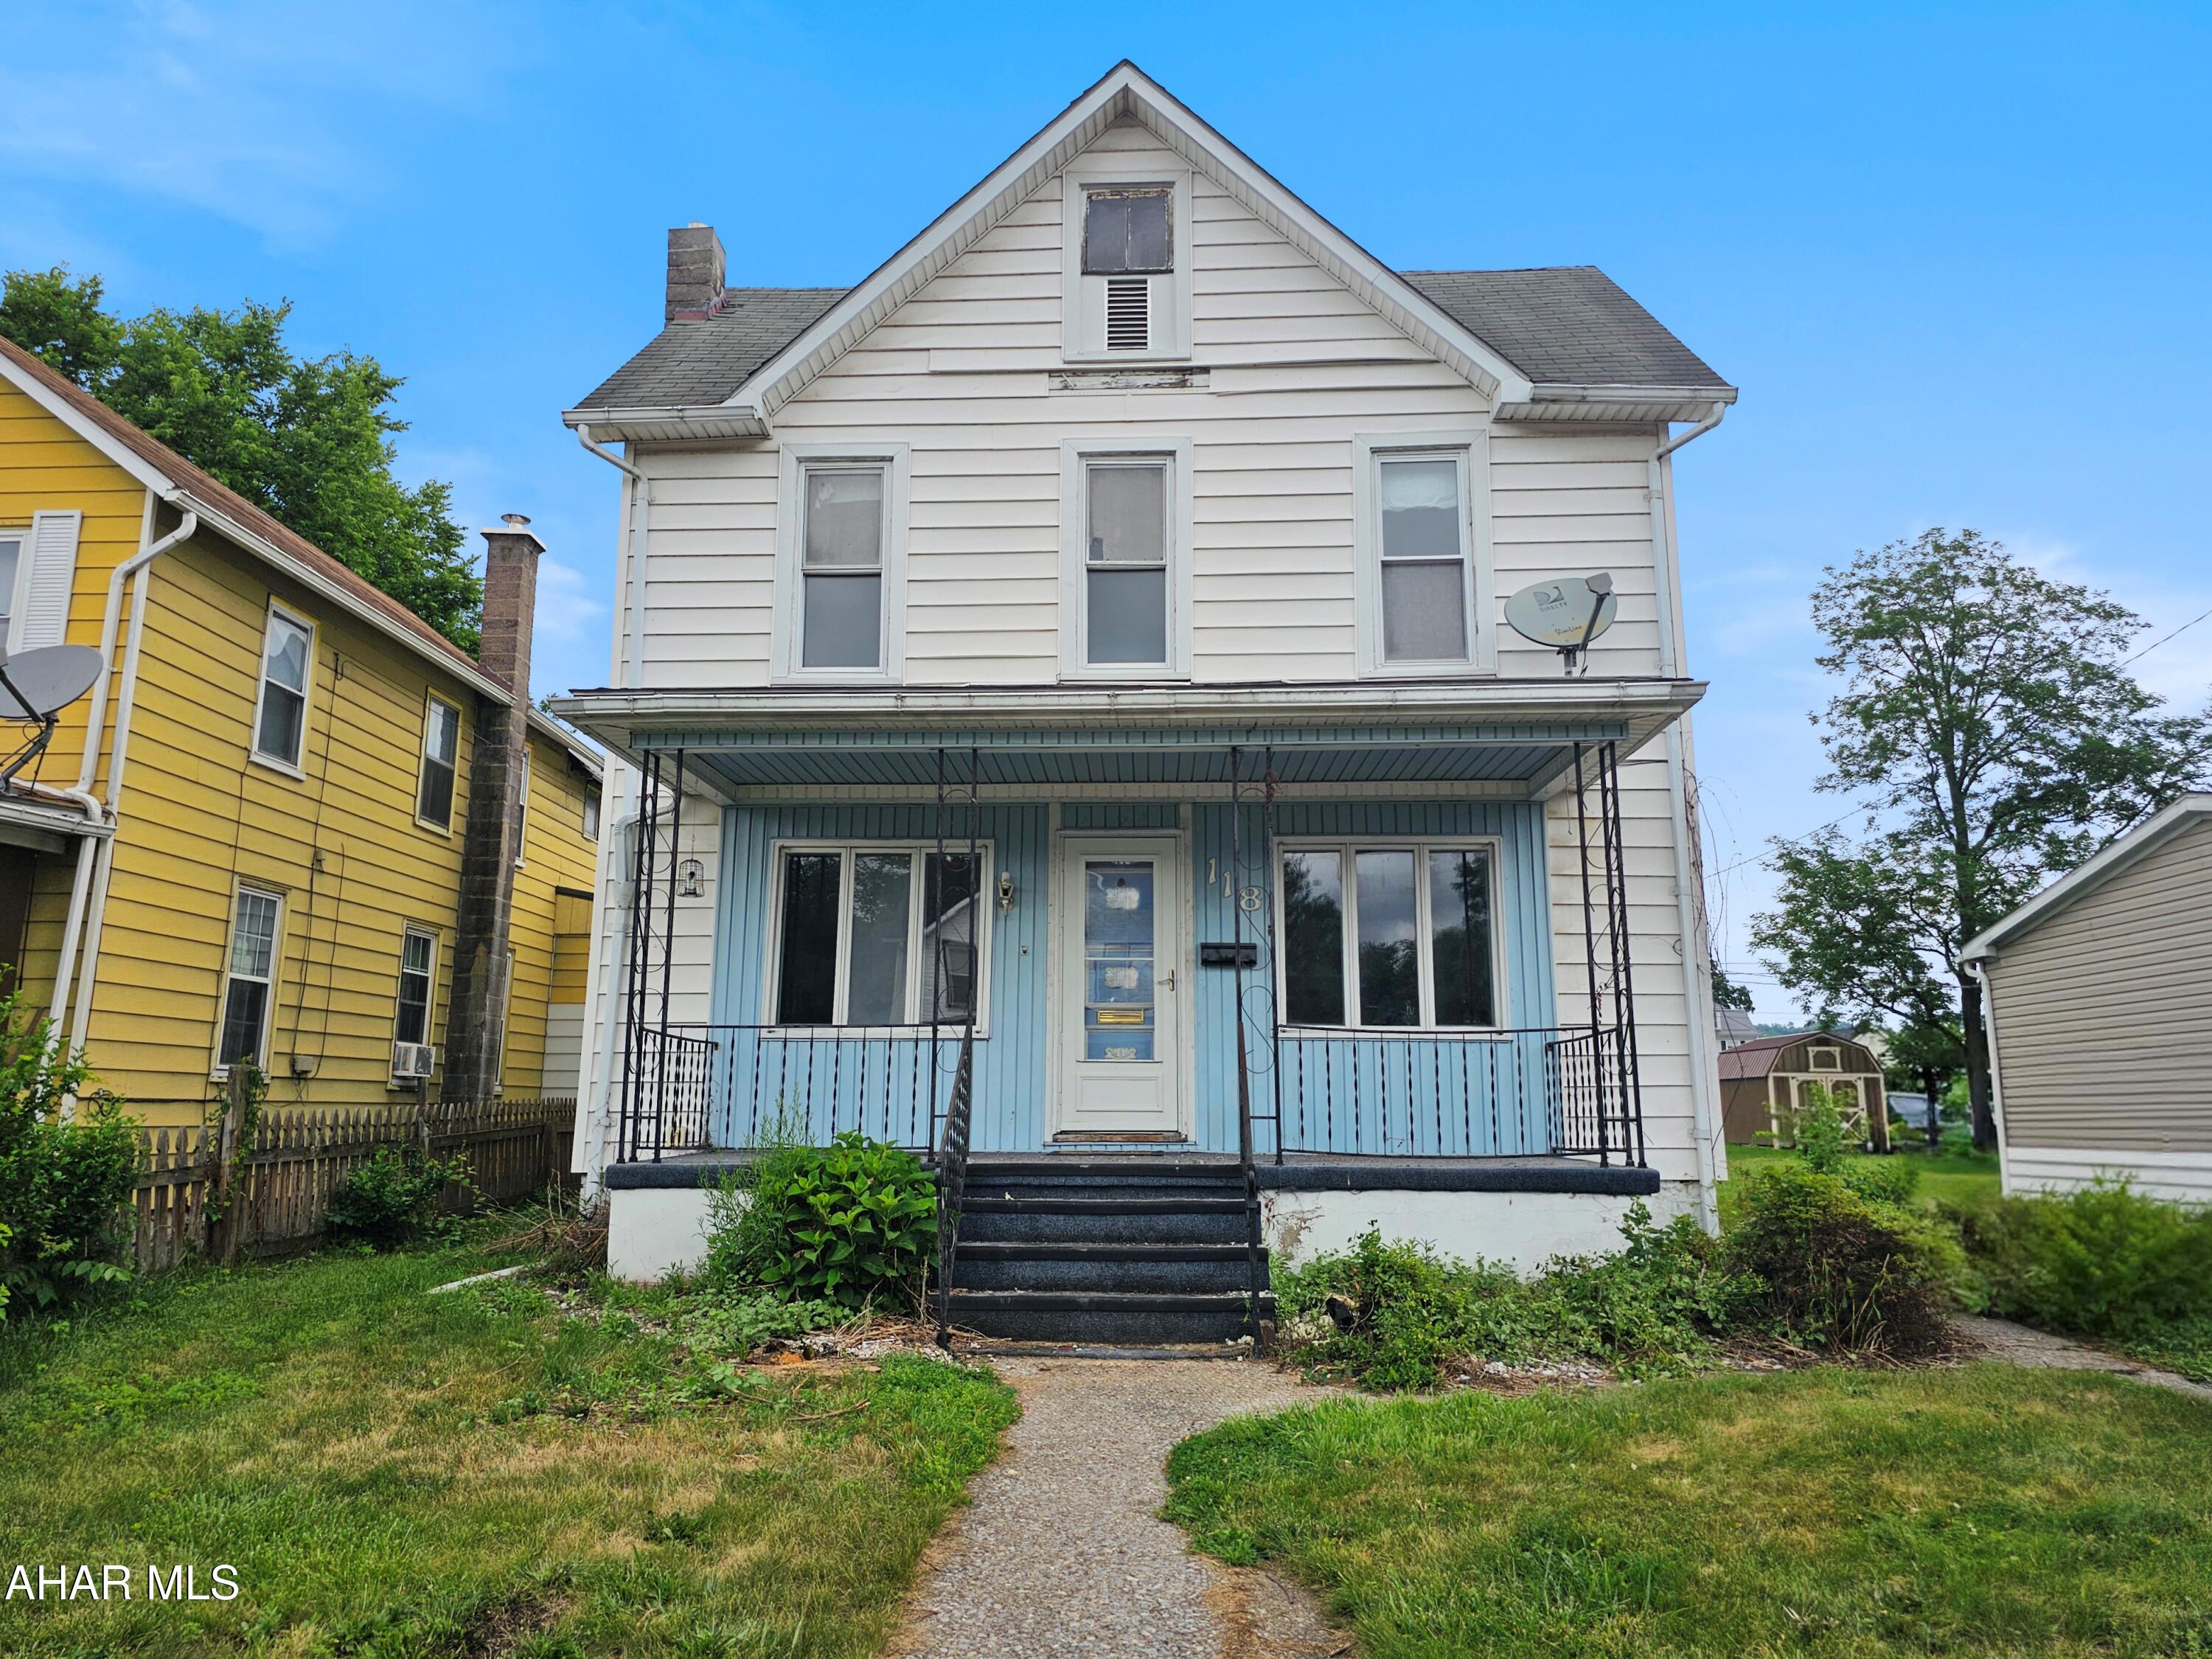
New on site 4 days ago
3 bedroom, 1.5 bath home perfect for handypersons. Nice sized, level lot and 1 car detached garage.  As is sale, seller will make no repairs. Property will be included the next Auction. Buyers must sign up and place bids though www.xome.com. All auction properties are subject to a 5% buyer s premium pursuant to the Event Agreement and Auction Terms & Conditions minimums will apply . Buyers and buyers agent to verify any and all info
#80620

Mount Union

118 W Walnut Street

3 Beds

1 Baths

1,150 Sq.Ft.

$54,000

MLS#: 80620
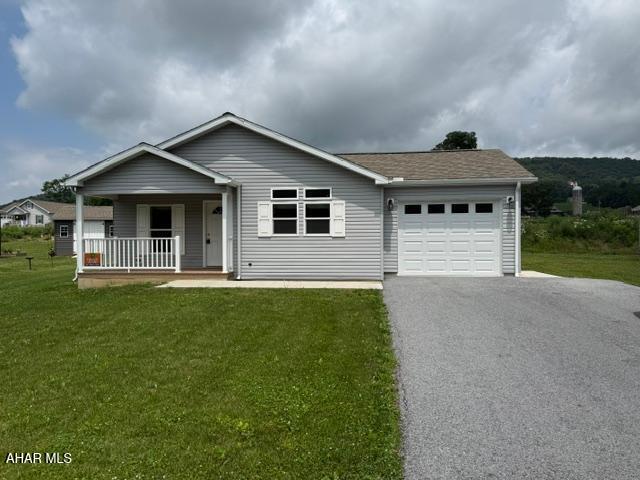
New on site 4 days ago
Welcome to the Bellwood I!! Approx 1,4394 sq. ft., 2 BR, 2 BA, computer room. One car attached garage (12X24). Salvaged Oak Shaker cabinets, Dusty Roads carpet in living rm., BRs, hall and office. SS appliances. 55+community.
#80621

Martinsburg

1105 Oak Terrace Drive

2 Beds

2 Baths

1,394 Sq.Ft.

$226,815

MLS#: 80621
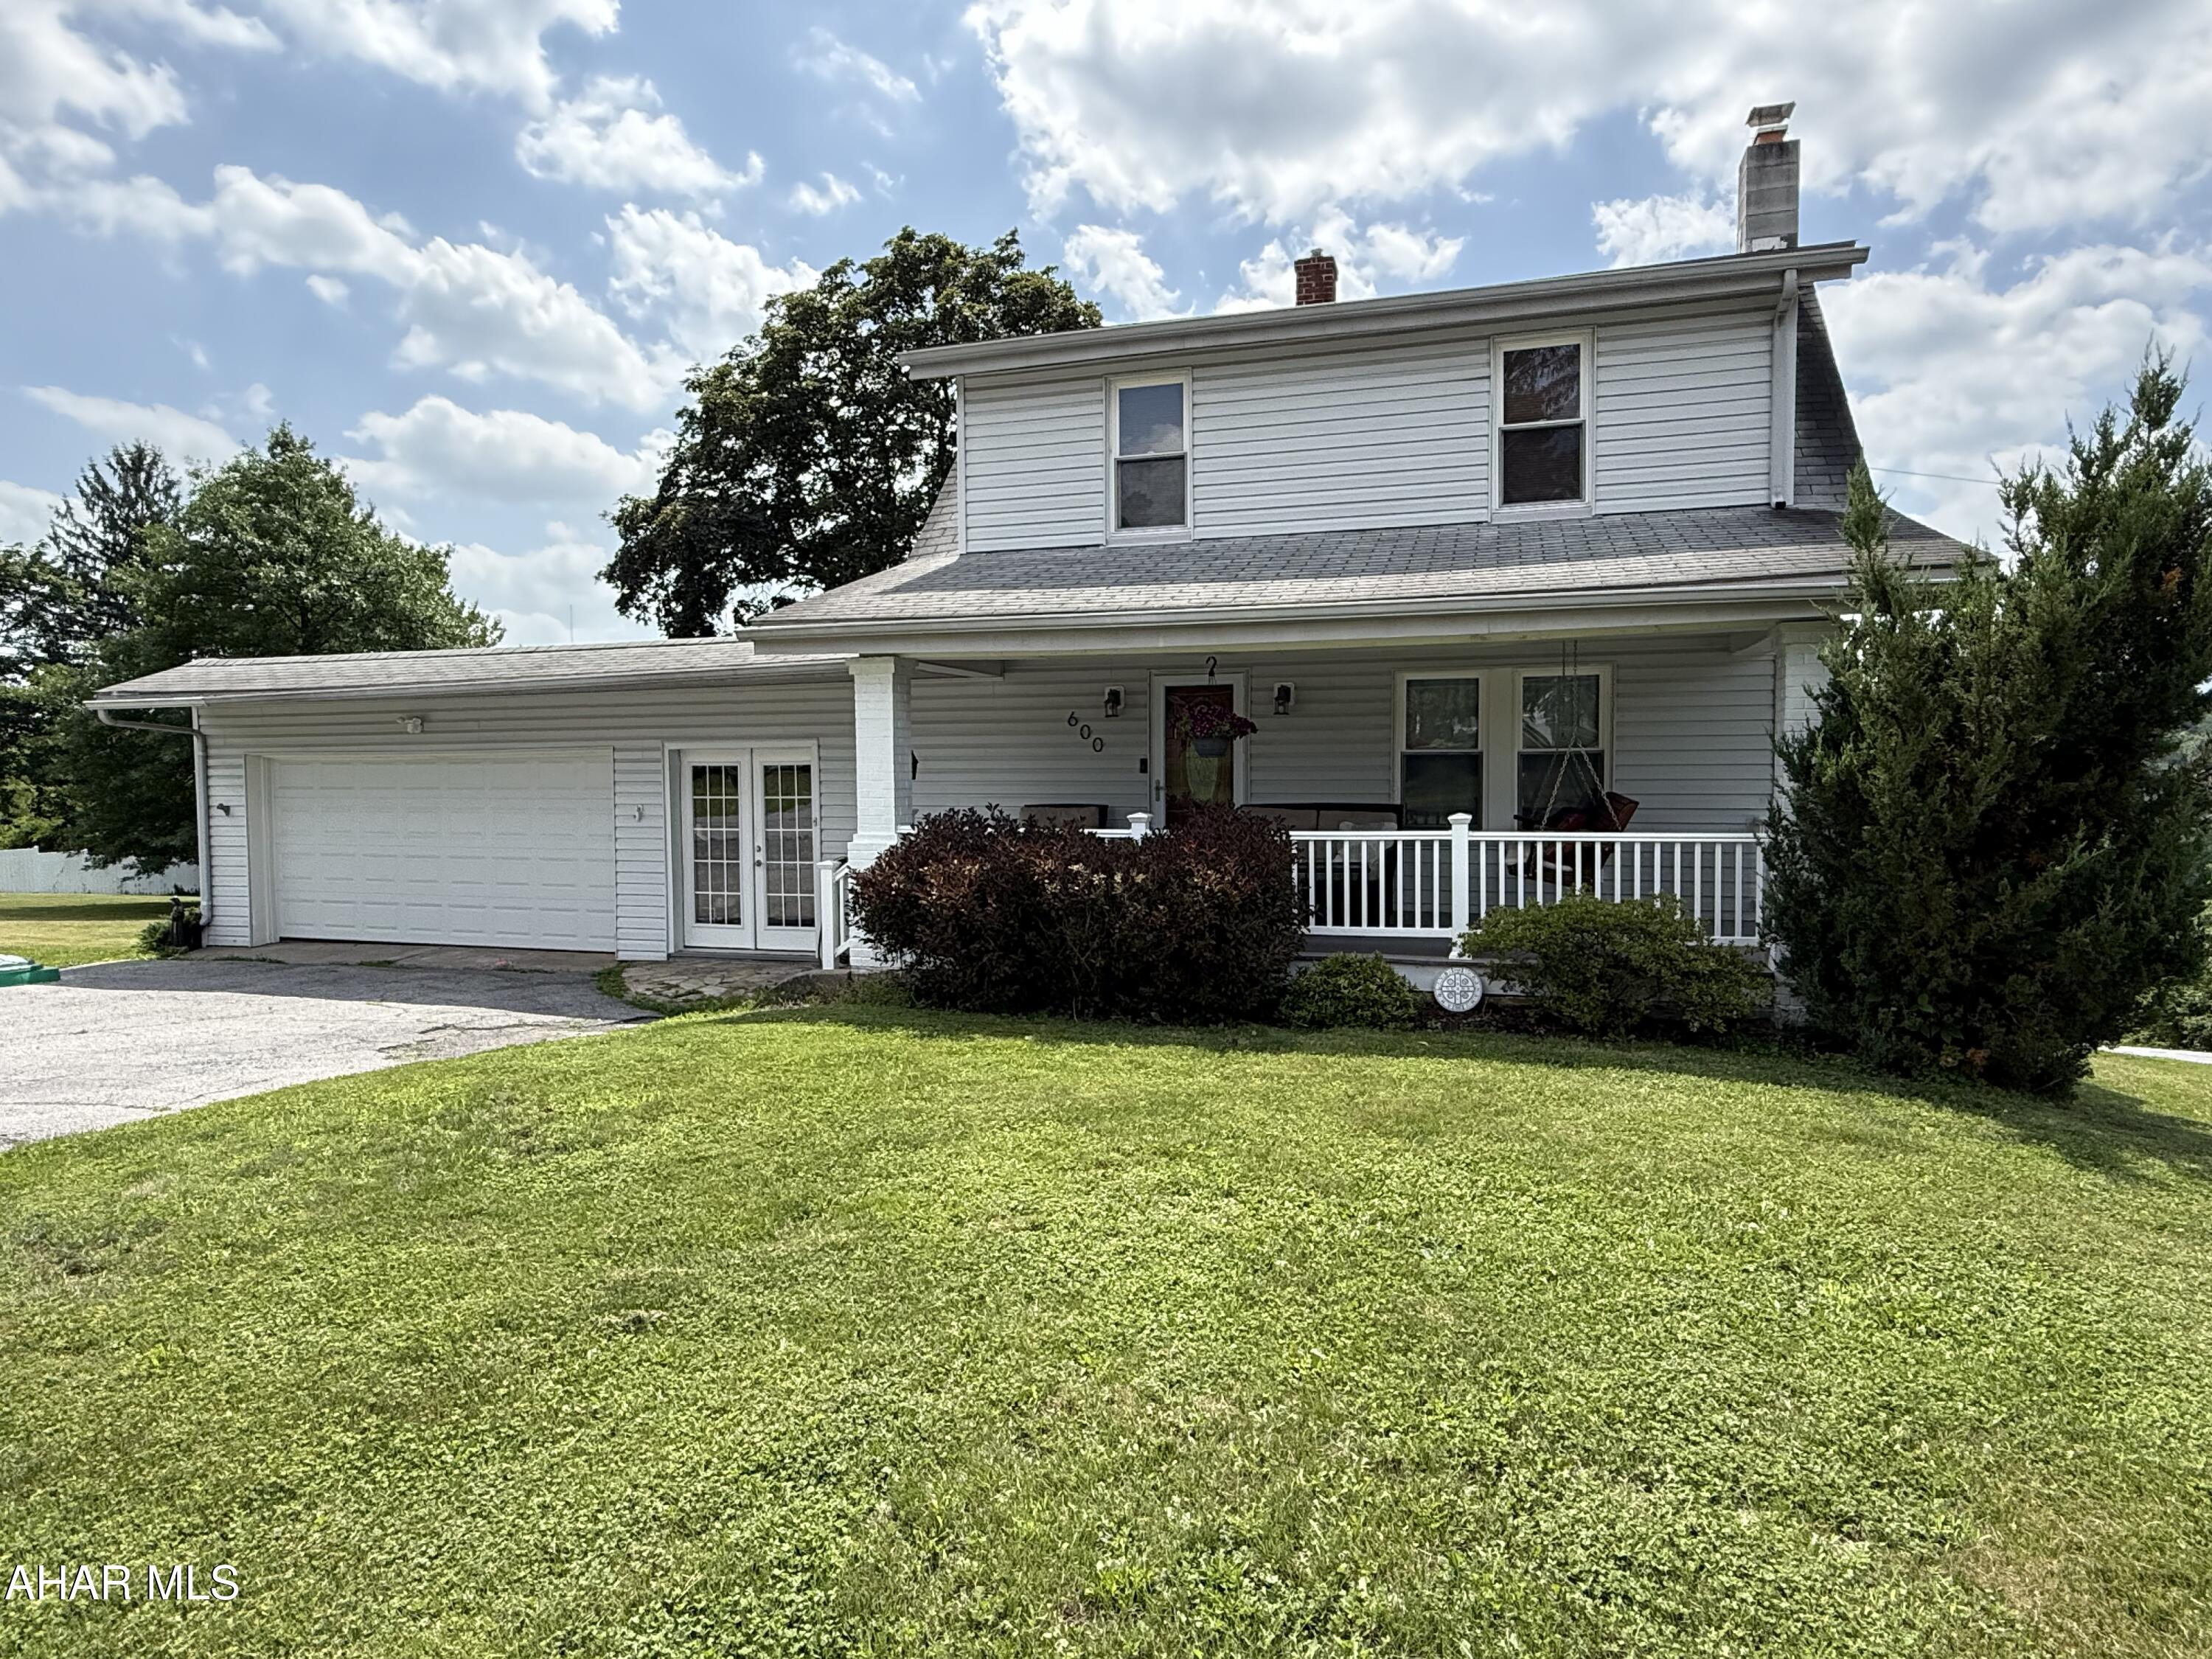
New on site 4 days ago
Welcome home to this well-maintained three-bedroom, one-bath home situated on a spacious half-acre corner lot. This inviting home features beautiful hardwood floors throughout, a remodeled bathroom, and central air for year-round comfort. The breezeway connects the home to the two-car garage, adding convenience and extra functionality. Relax on the covered front porch or enjoy the scenic views from the low-maintenance composite deck--perfect for entertaining or unwinding. With its desirable location, thoughtful updates, and pride of ownership throughout, this home is ready for its next owner.
Open House: Sunday, July 12 • 12:00 PM - 1:30 PM
#80618

Altoona

600 Baynton Avenue

3 Beds

1 Baths

1,518 Sq.Ft.

$259,000

MLS#: 80618
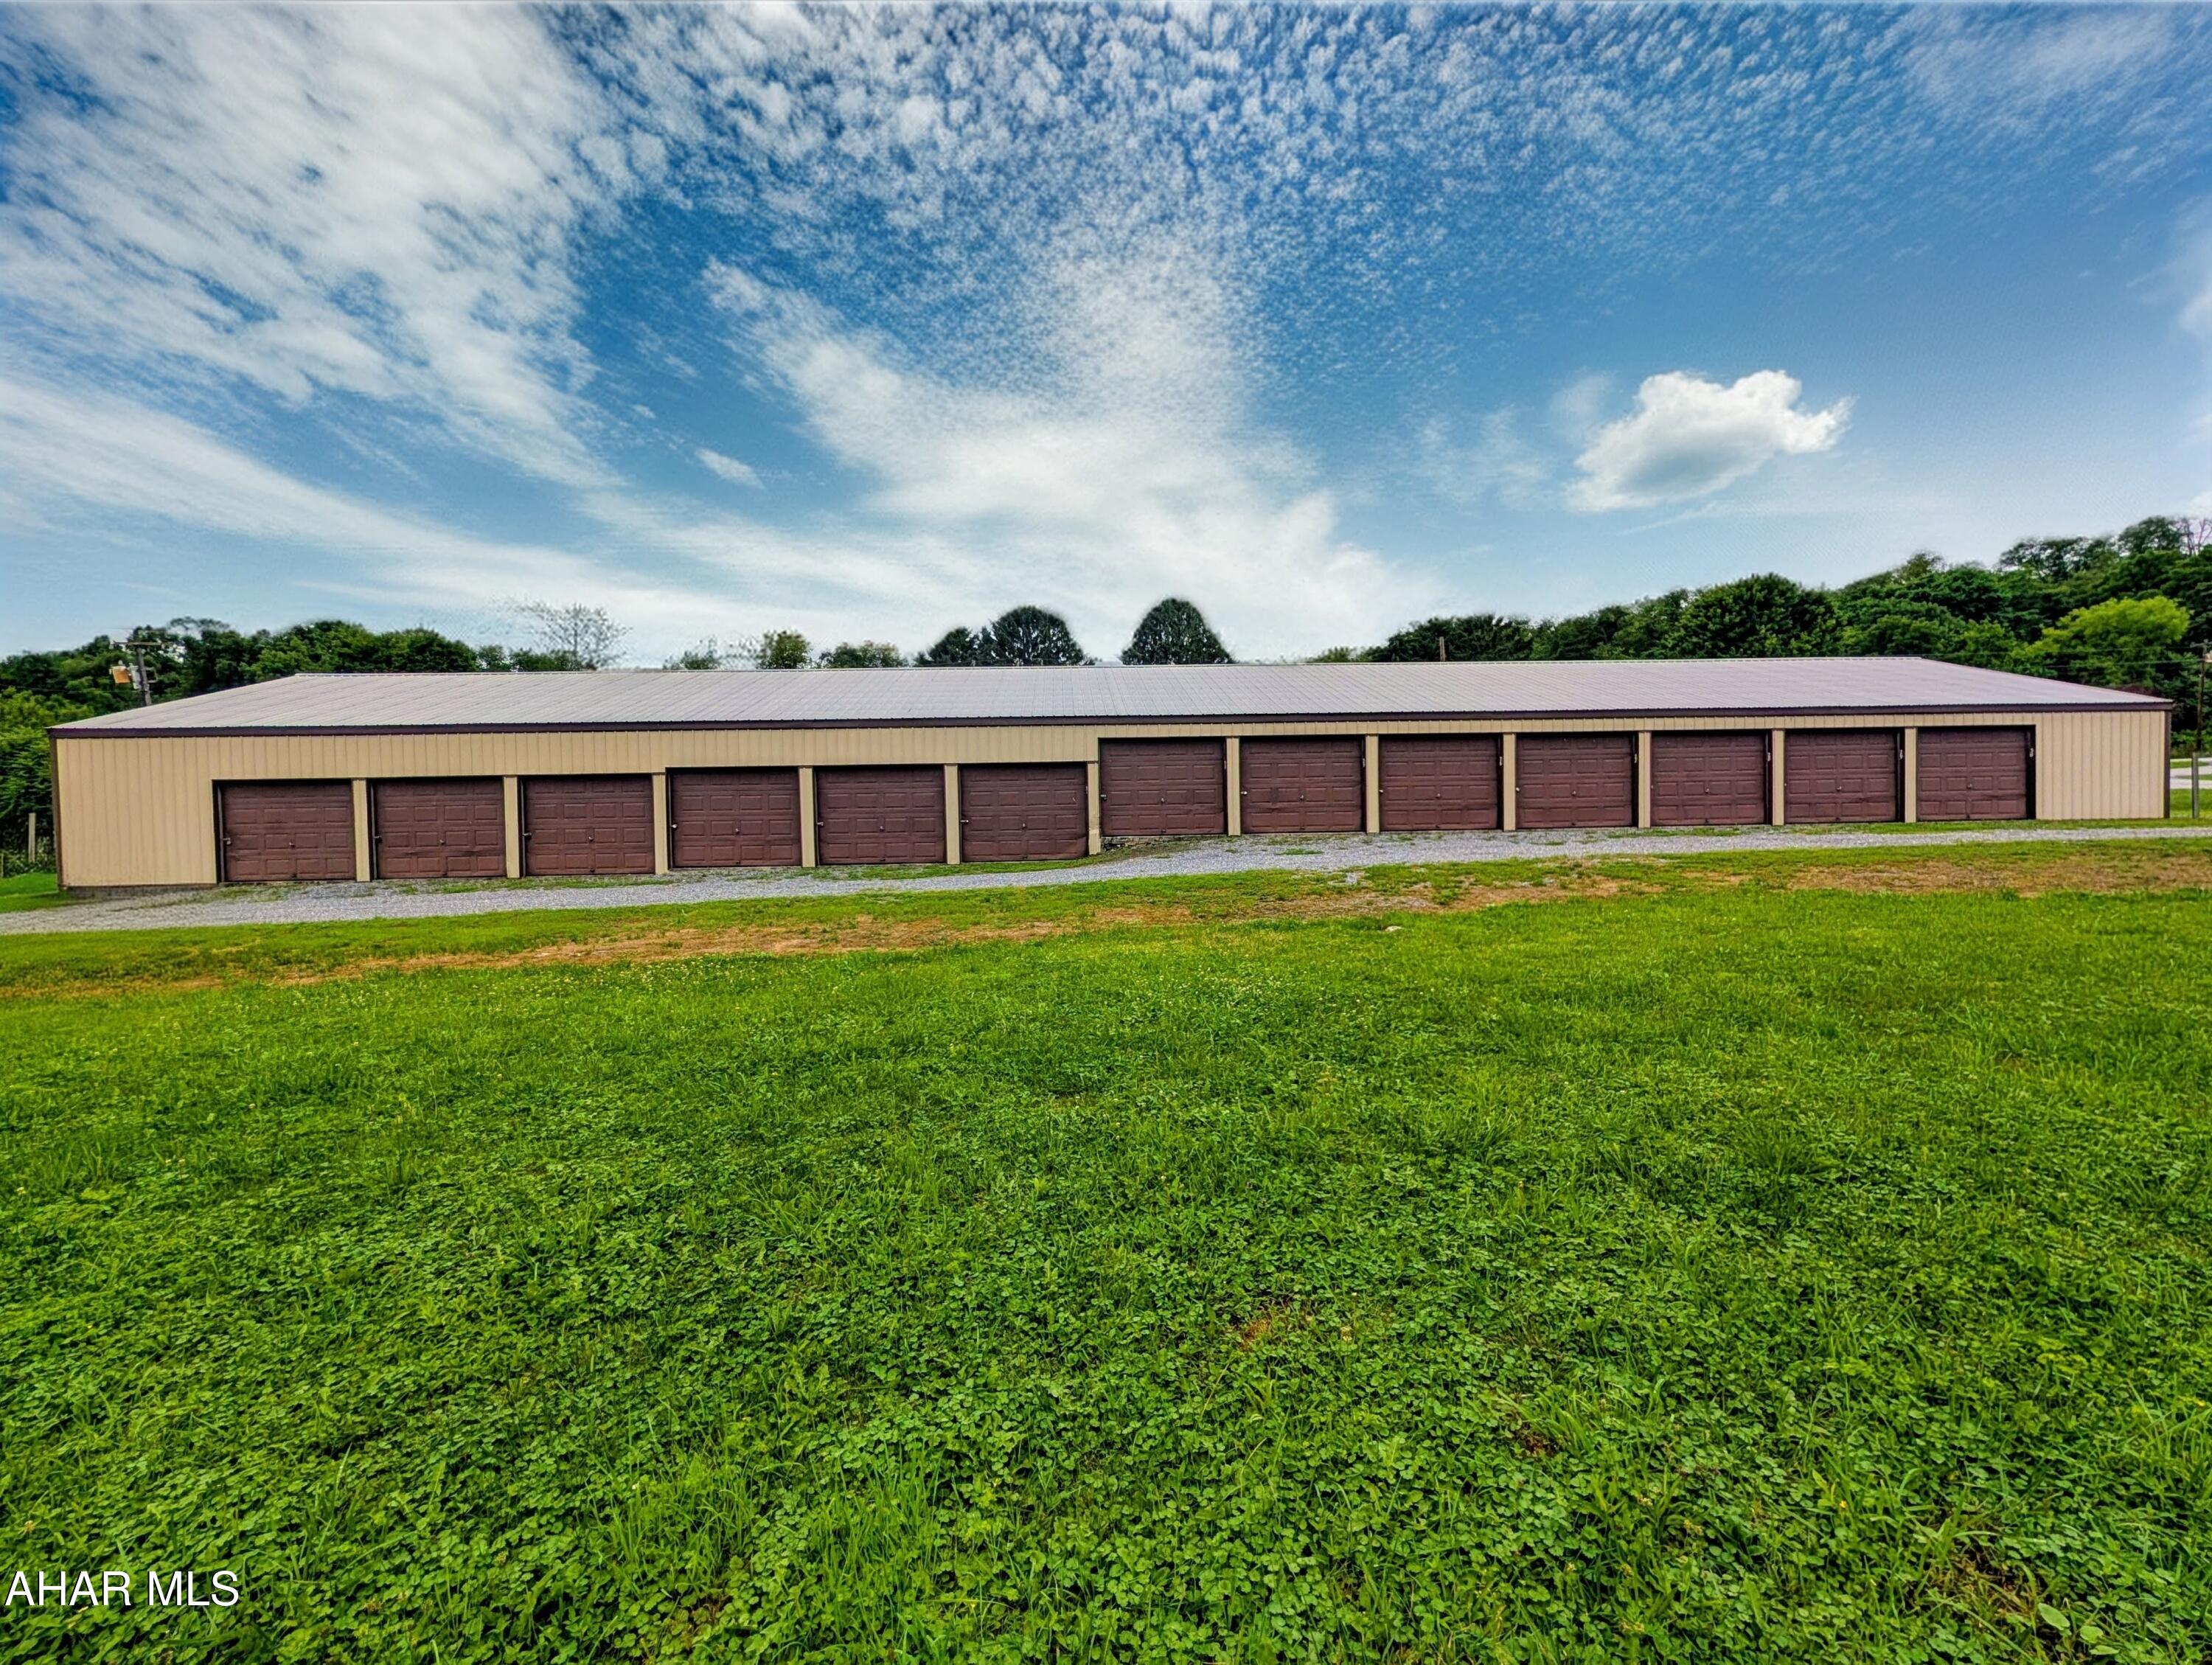
Amazing Investment opportunity. 32 storage units in this 6000 square foot building . Each tenant has their own overhead door and lock. It has 100 percent occupancy with a waiting list for any vacancies. Property has a billboard that is rented for $750 annually. No utilities ,water, sewer or electric. 
Don't let this one get past you.
Property is located in Harrisonville, Pa. 17228
#80613

Breezewood

6145 Lincoln Highway

None Beds

None Baths

6,000 Sq.Ft.

$229,000

MLS#: 80613
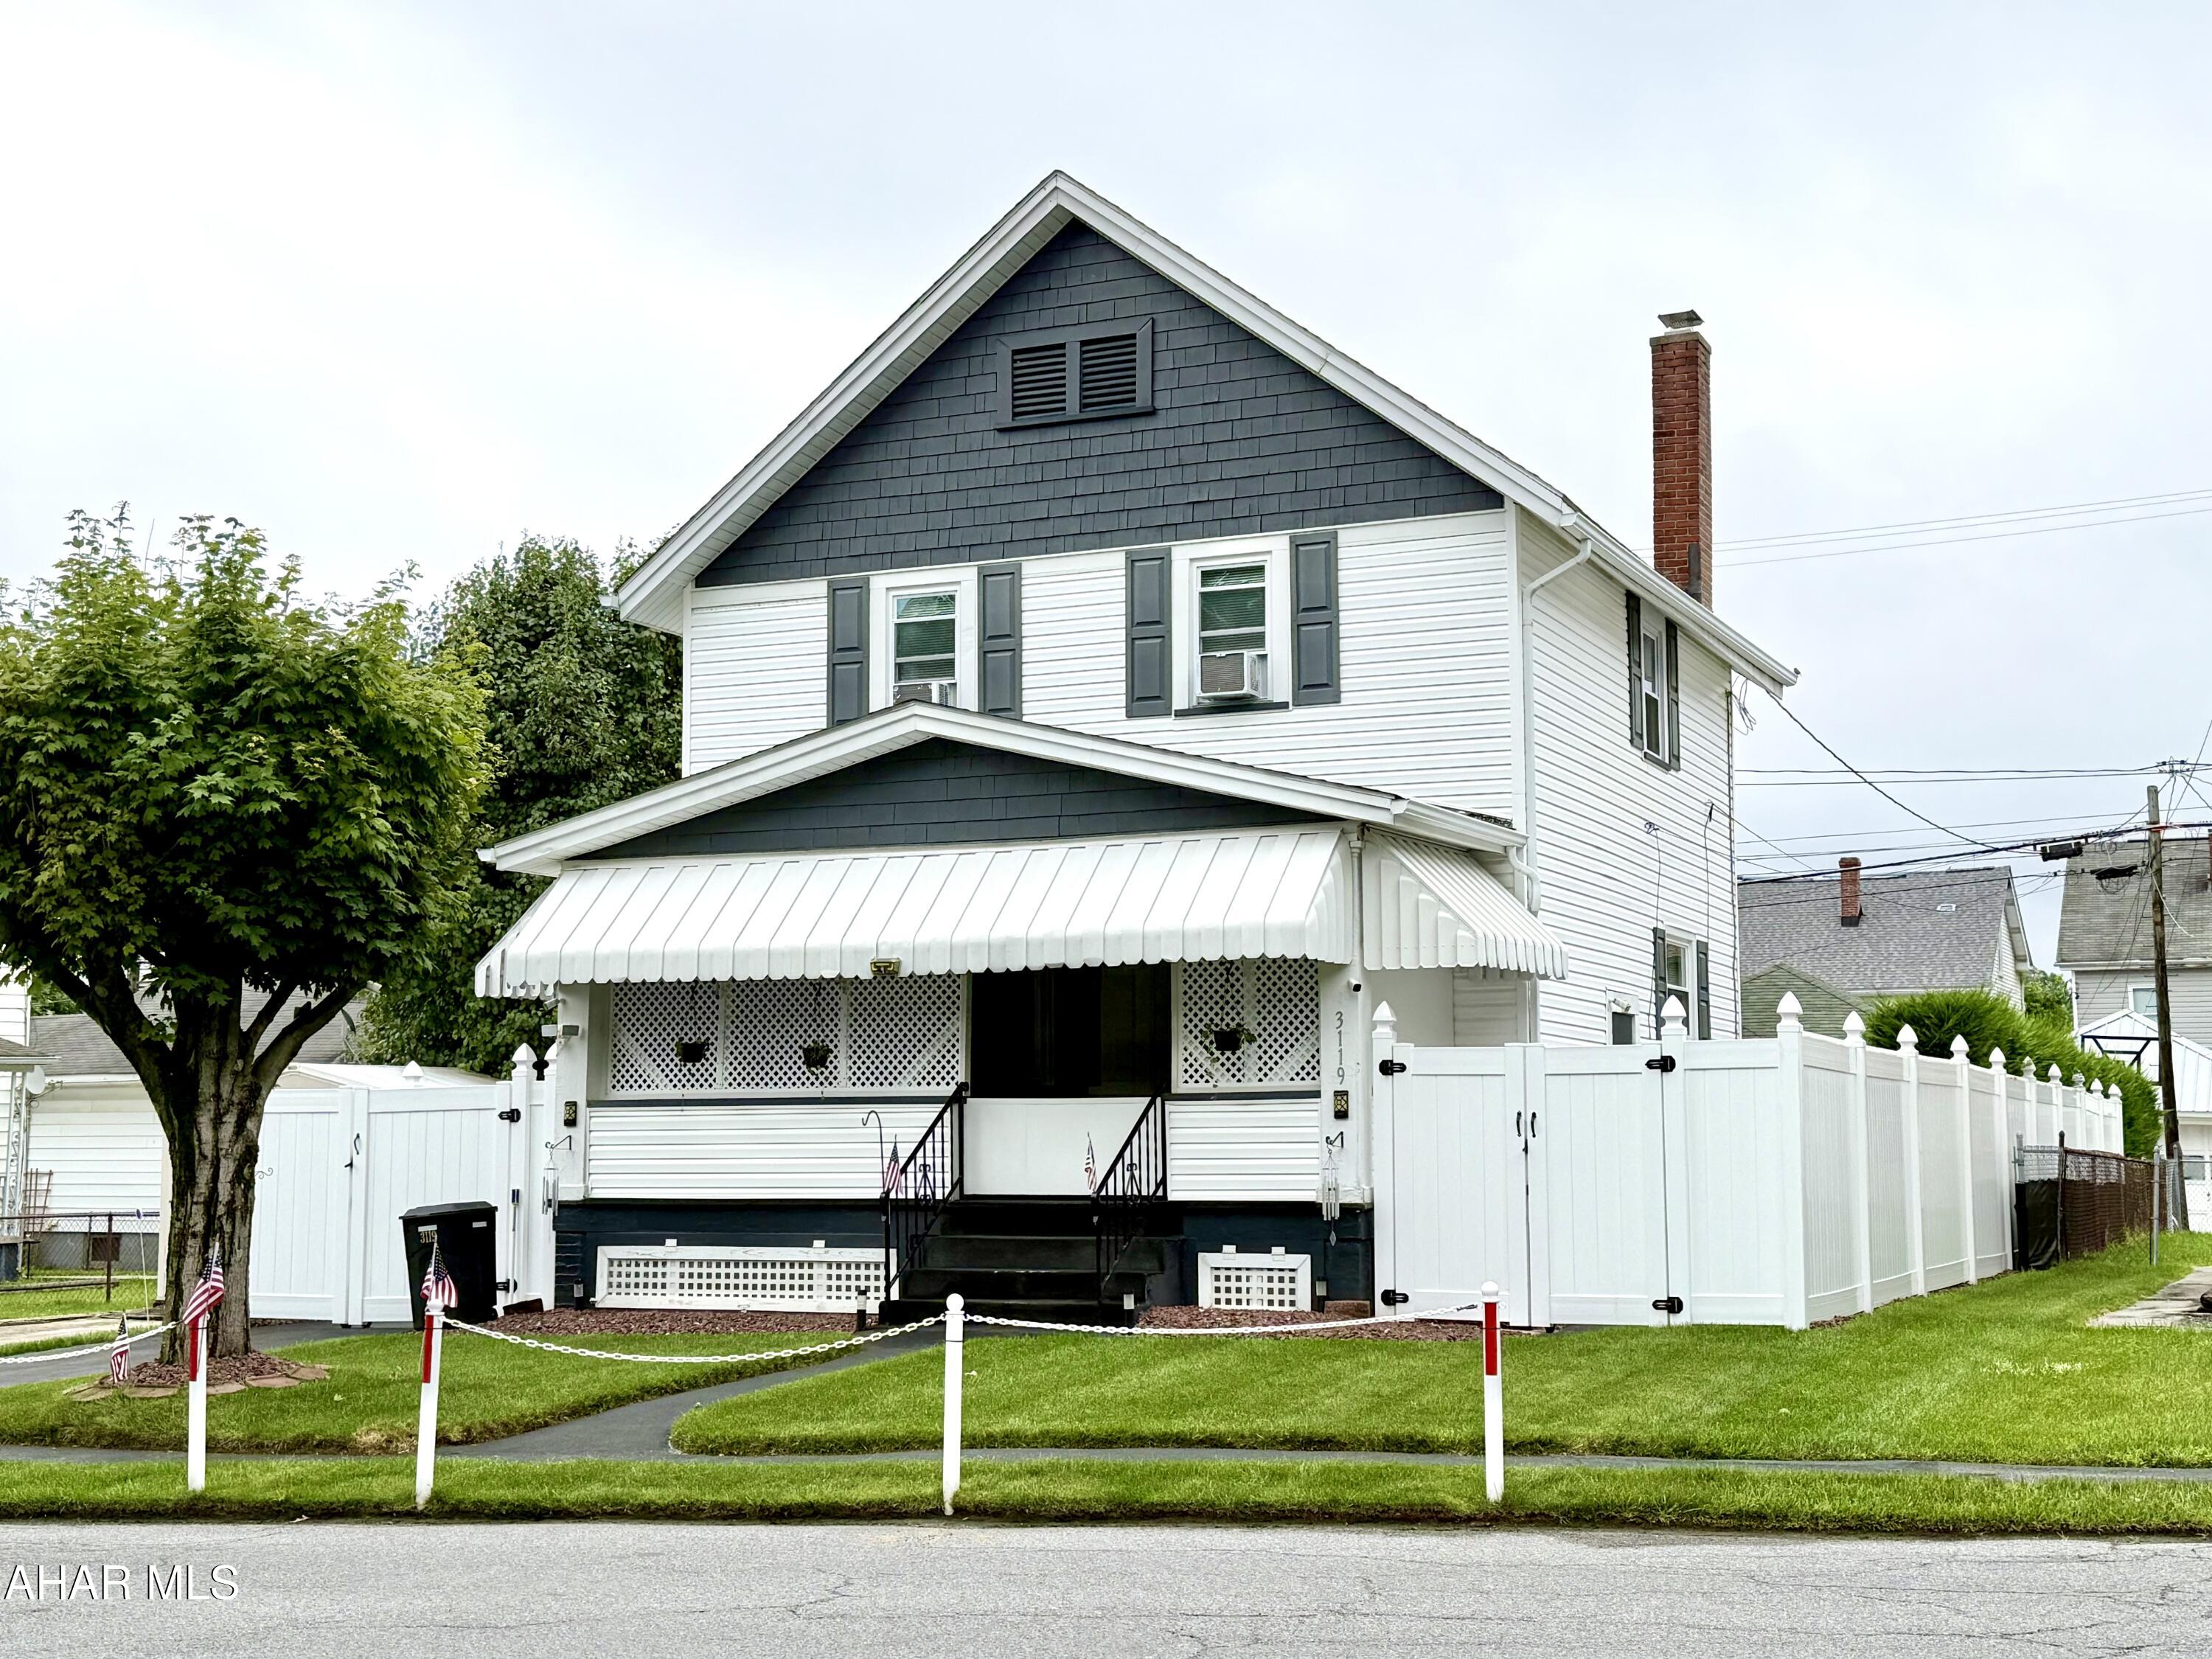
Welcome to this well-situated Toytown home offering space, convenience, and great outdoor living. 

Step inside to a main floor designed for everyday living and entertaining, featuring a bright living area, a comfortably spaced kitchen, a dining room, and a convenient half bath. 

Upstairs, you'll find three nicely sized bedrooms and a full bathroom. The basement offers a dry game room/entertainment room waiting for your personal touch. 

Outside, the fully fenced yard provides room to play, garden, or host gatherings, while the front porch is the perfect spot to enjoy your morning coffee. 

A driveway stretching from W Chestnut Ave to the rear alley ensures easy access and off-street parking, plus a detached two-car garage for extra storage and convenience.

Schedule your showings now as this well-maintained home is not to miss!
#80610

Altoona

3119 W Chestnut Avenue

3 Beds

1 Baths

1,728 Sq.Ft.

$165,000

MLS#: 80610
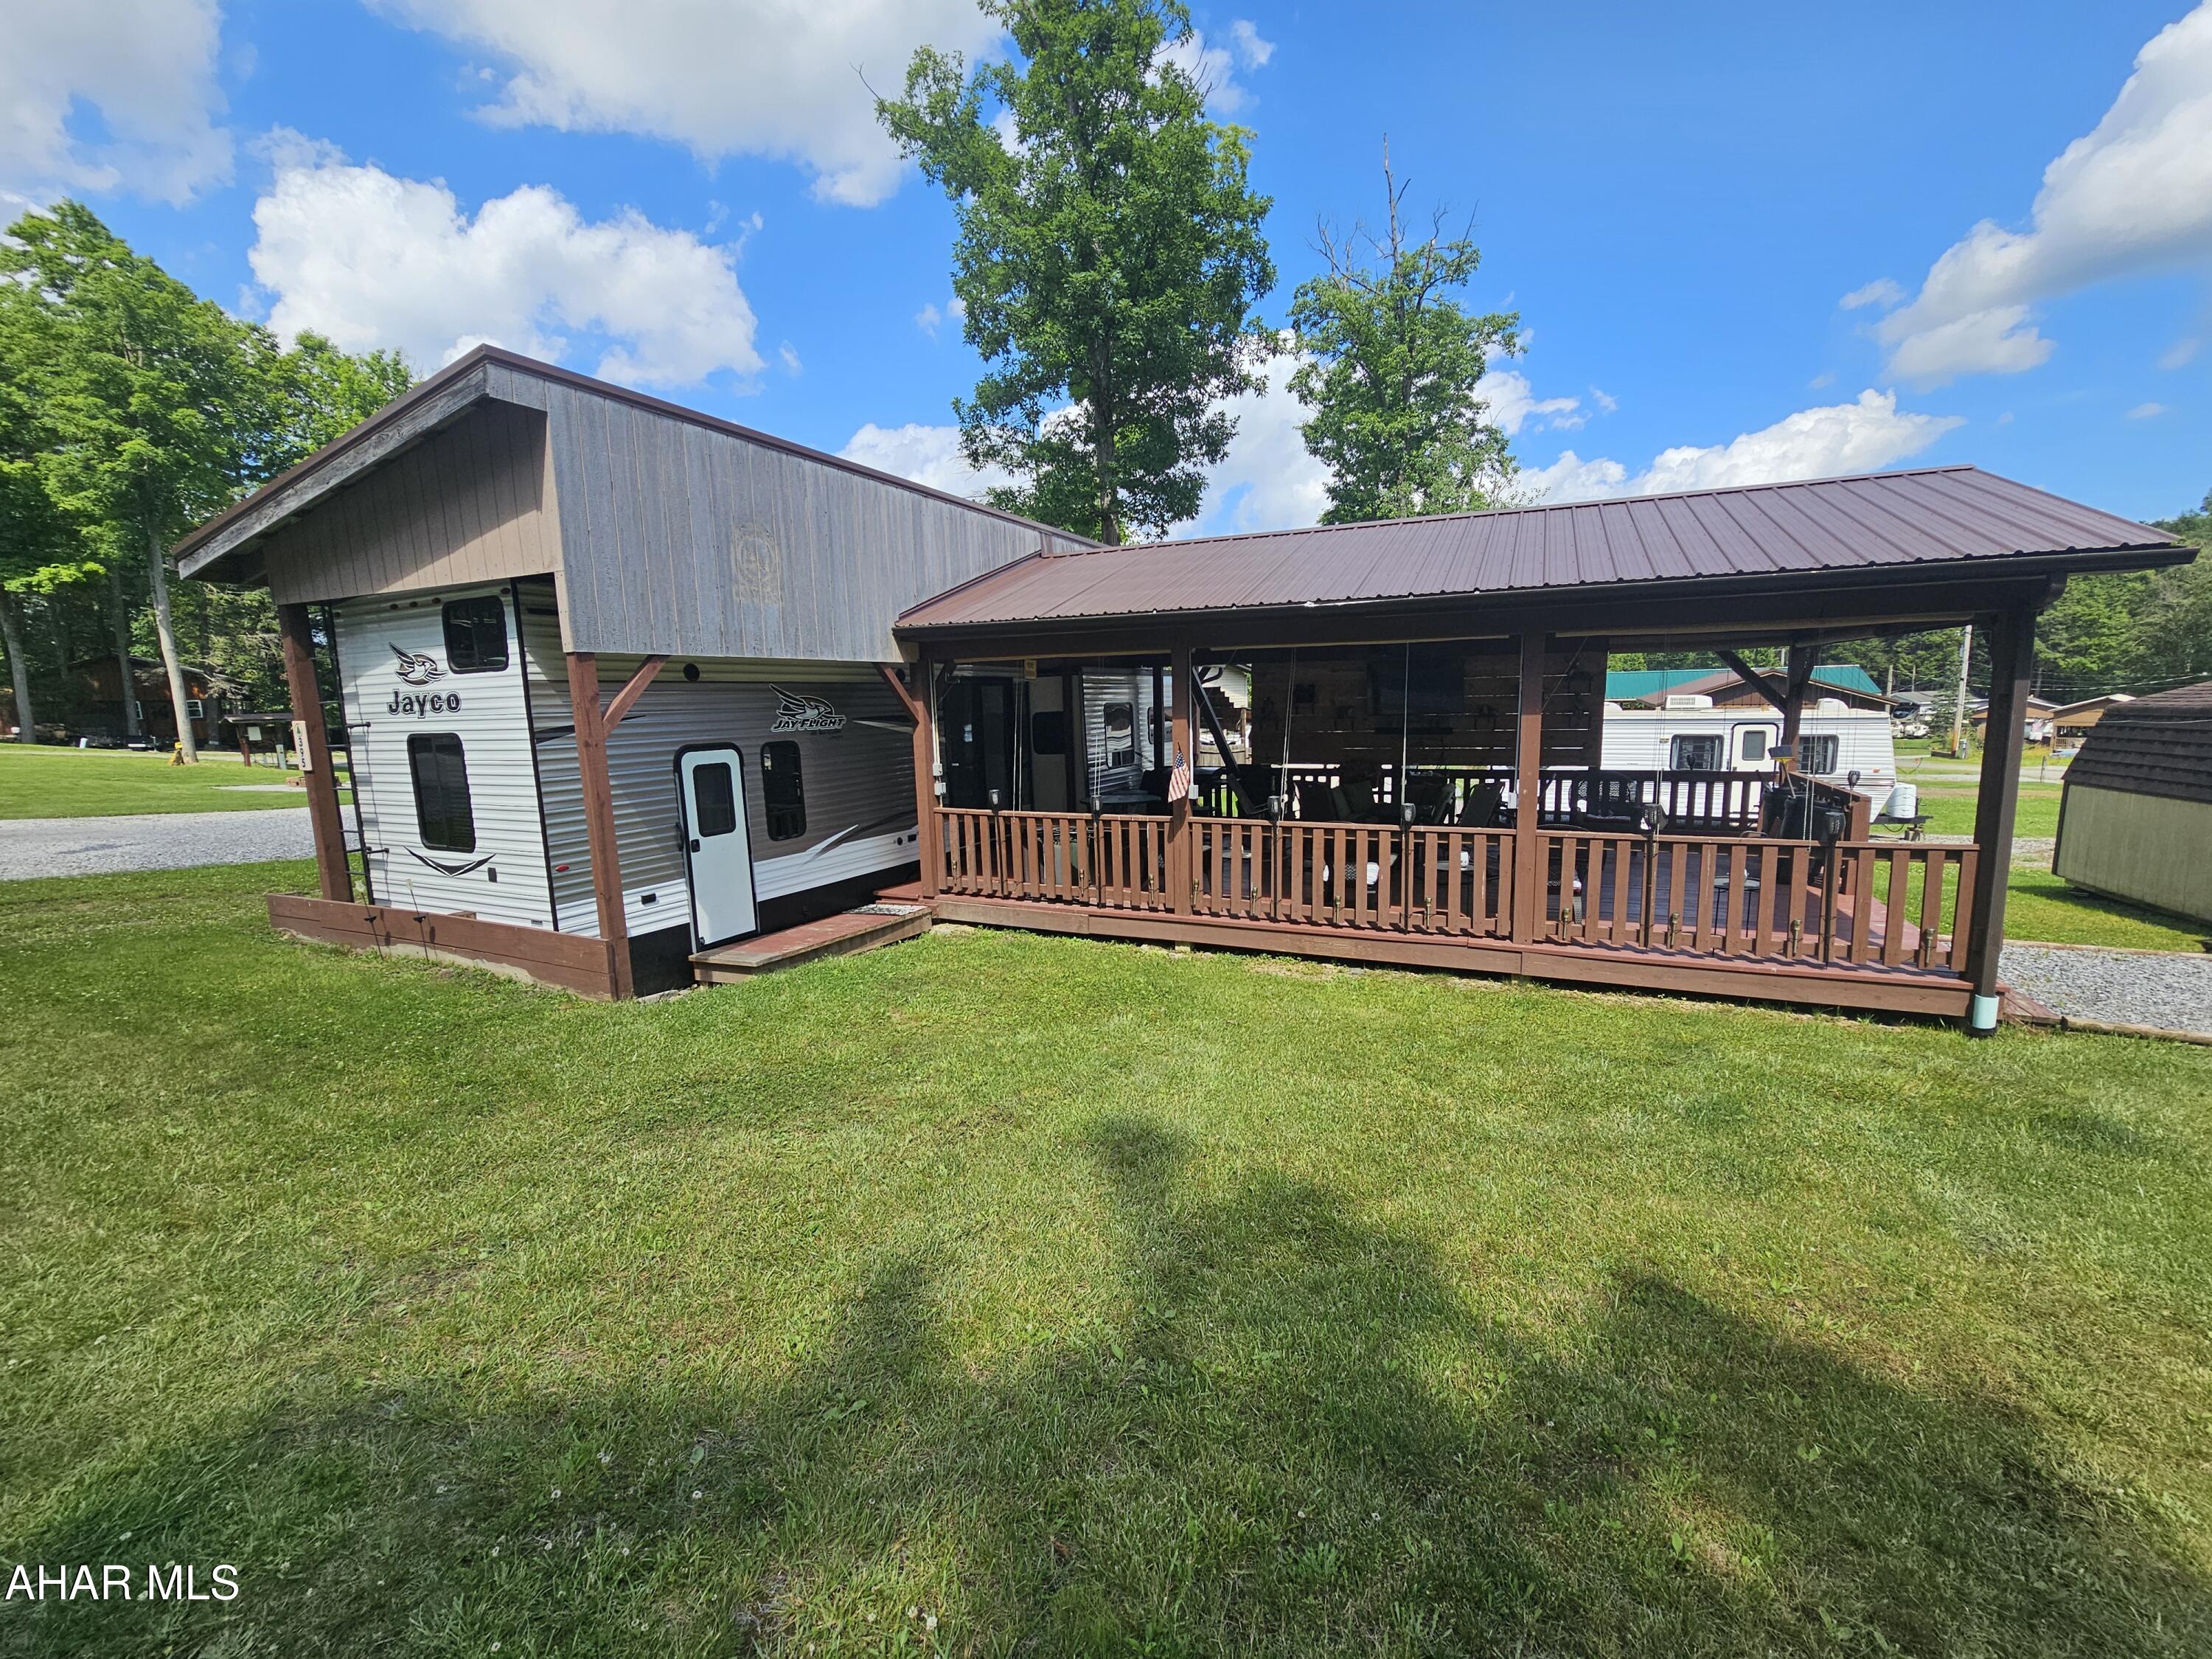
2017 40' Jayco camper on 1 lot inside Glendale Yearound. 1 regular bedroom and 1 loft bedroom. Spacious kitchen with living room. Roof over camper and large spacious deck with roof. Deck furniture, grill, TV provide a great outdoor space. Shed included. Golf cart optional. Glendale Yearound is a gated community located minutes from Prince Gallitzin State Park and Glendale Lake. Community pool, tennis, basketball, and more.
#80609

Flinton

395 Fox Ridge Road

2 Beds

1 Baths

320 Sq.Ft.

$79,900

MLS#: 80609
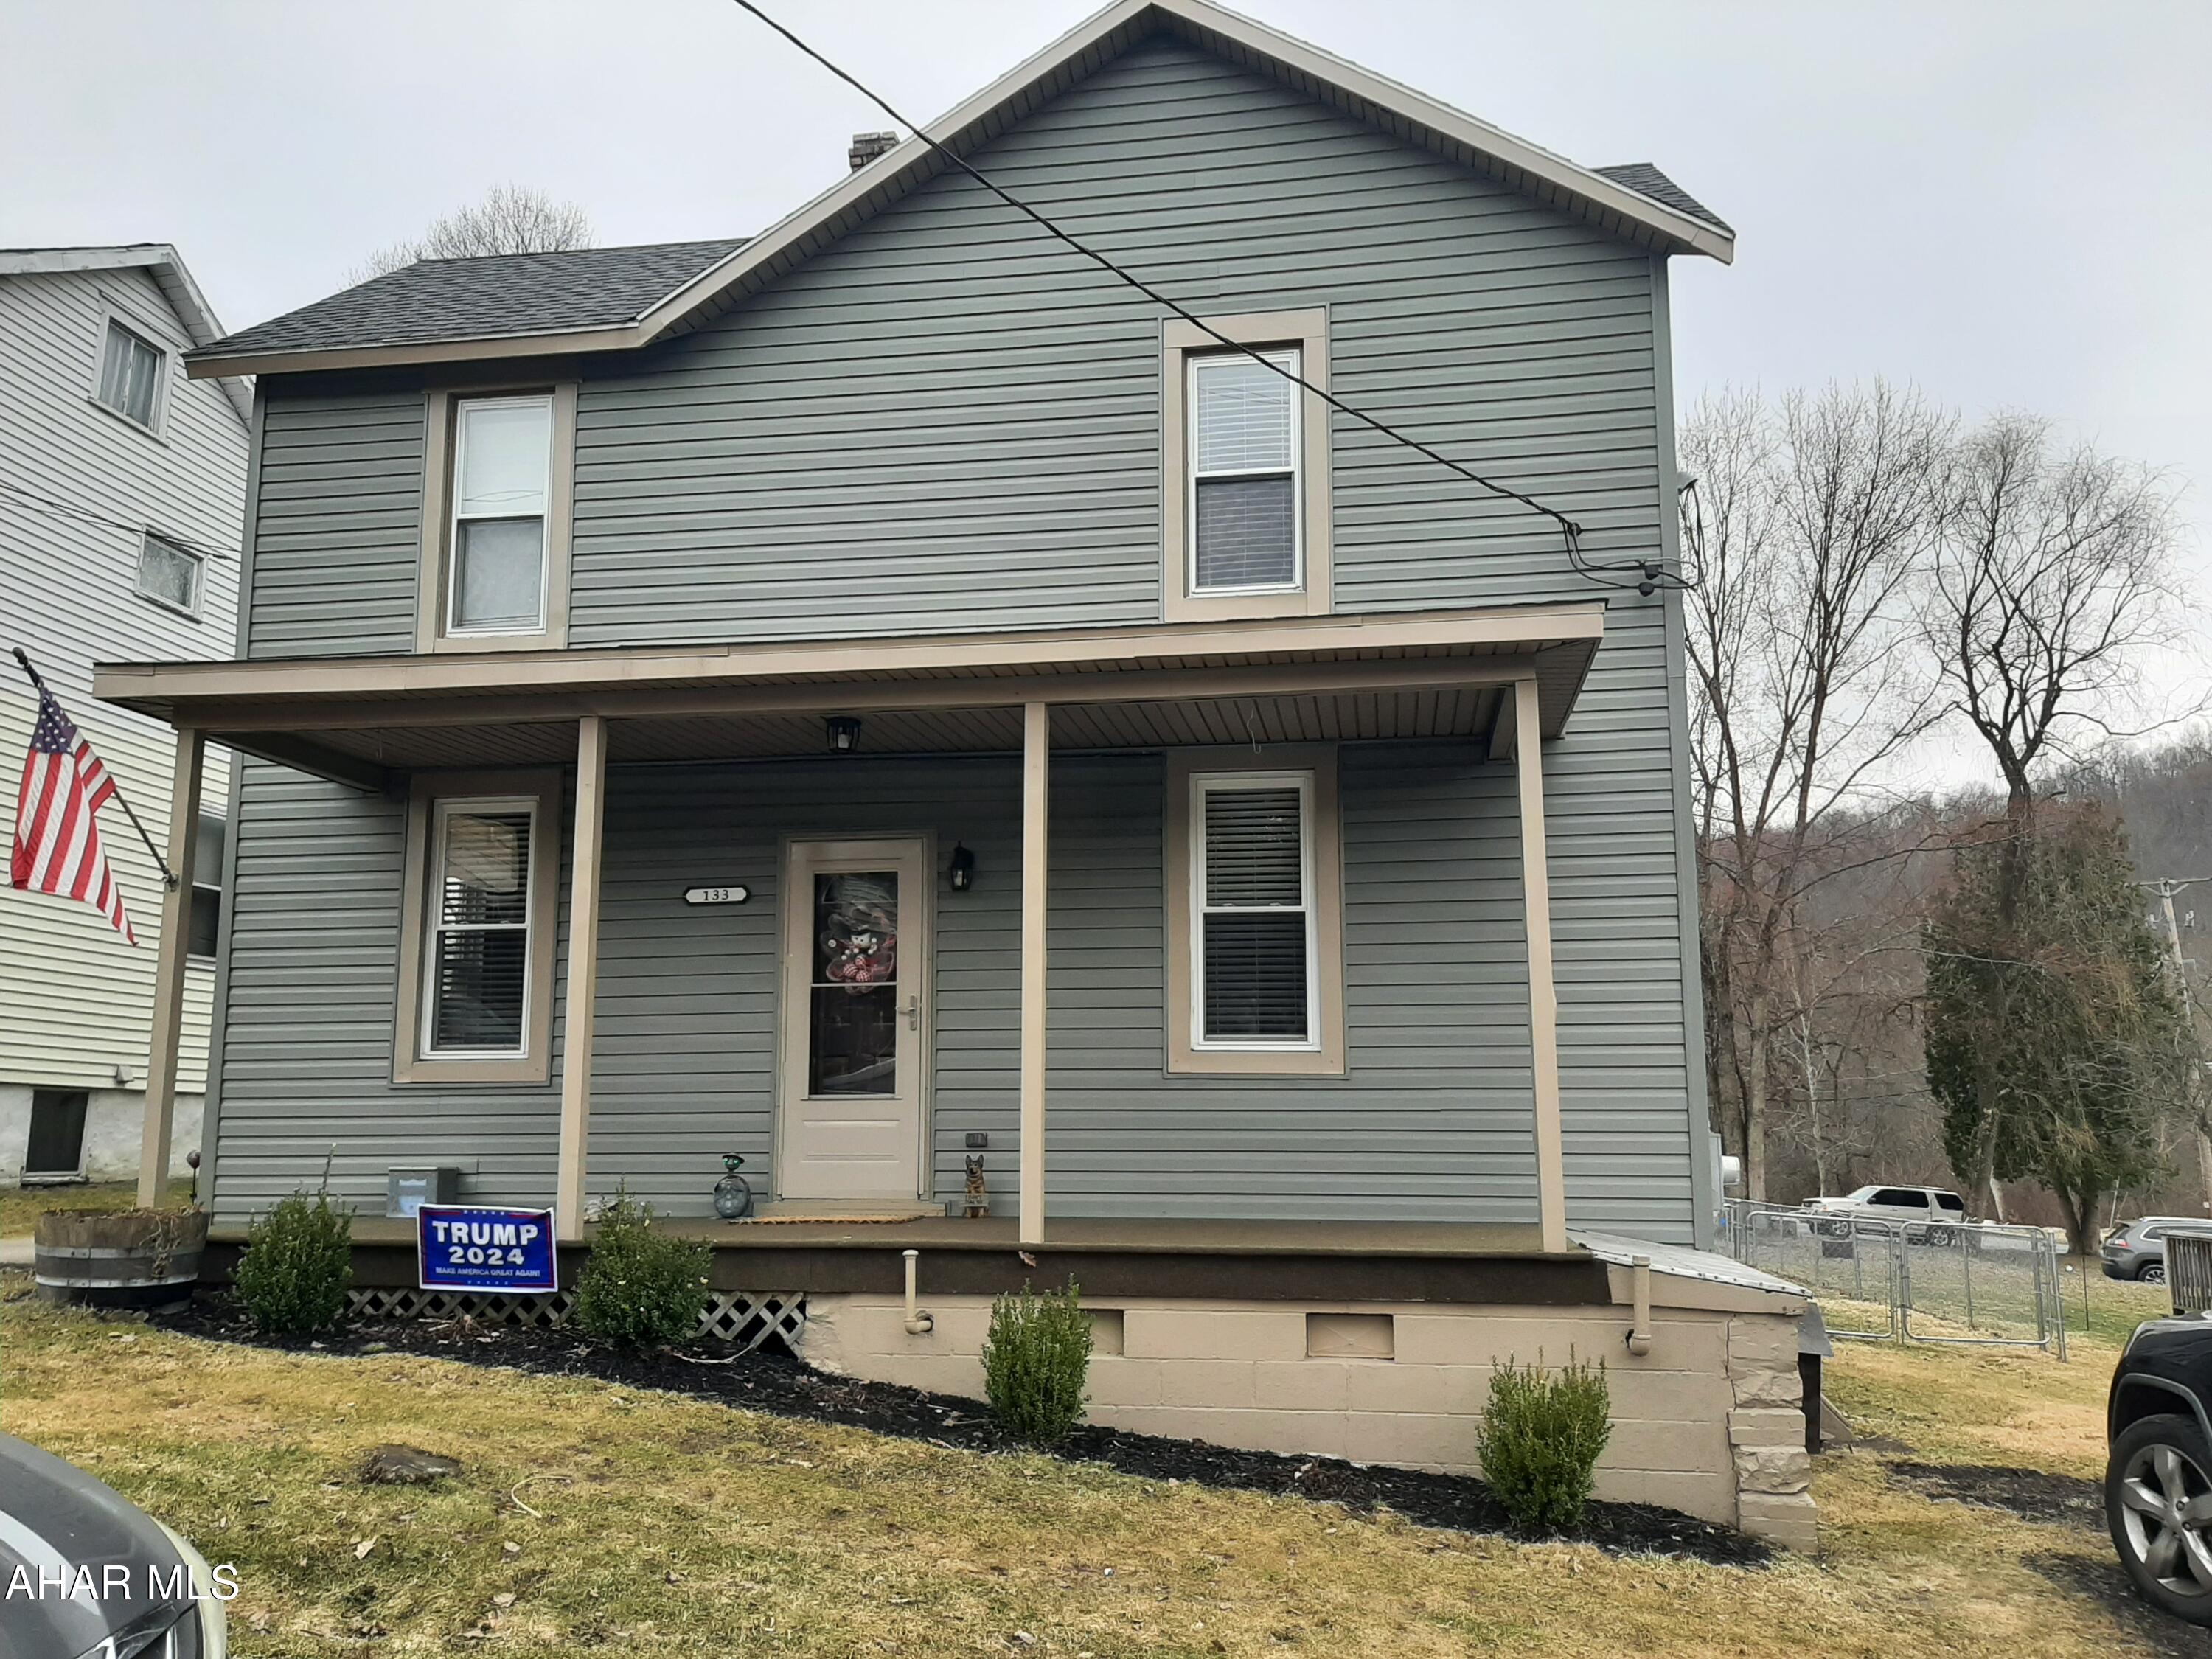
Price reduced
Welcome to this Portage Area School District home in the quaint and quiet town of Cassandra! This 2 story, three bed, one bath home offers updates and character throughout. The beautiful eat-in kitchen offers plenty of cabinet storage and hidden pantry. Wait until you see the beautiful countertops that offers prep space for the cook!  The spacious living room is bright with large windows and walks out to the inviting front porch. Set up your home office in the den or set up for a first-floor bedroom. The second level offers all three bedrooms and that beautiful bath. One bedroom is being used as a walk-in closet. Updated lighting throughout this home, newer roof, deck, siding, soffit, facia and gutters all within the last 4 years. The inviting fenced in backyard with hand layed paver stone walkway and patio with a brick firepit is perfect for evening get togethers. Plenty of room for off street parking, or room to build a garage at the back of the property. This home is ready to go and priced to sell! Call for your private tour today!
#79685

Cassandra

133 Main Street

3 Beds

1 Baths

1,432 Sq.Ft.

$125,000

MLS#: 79685
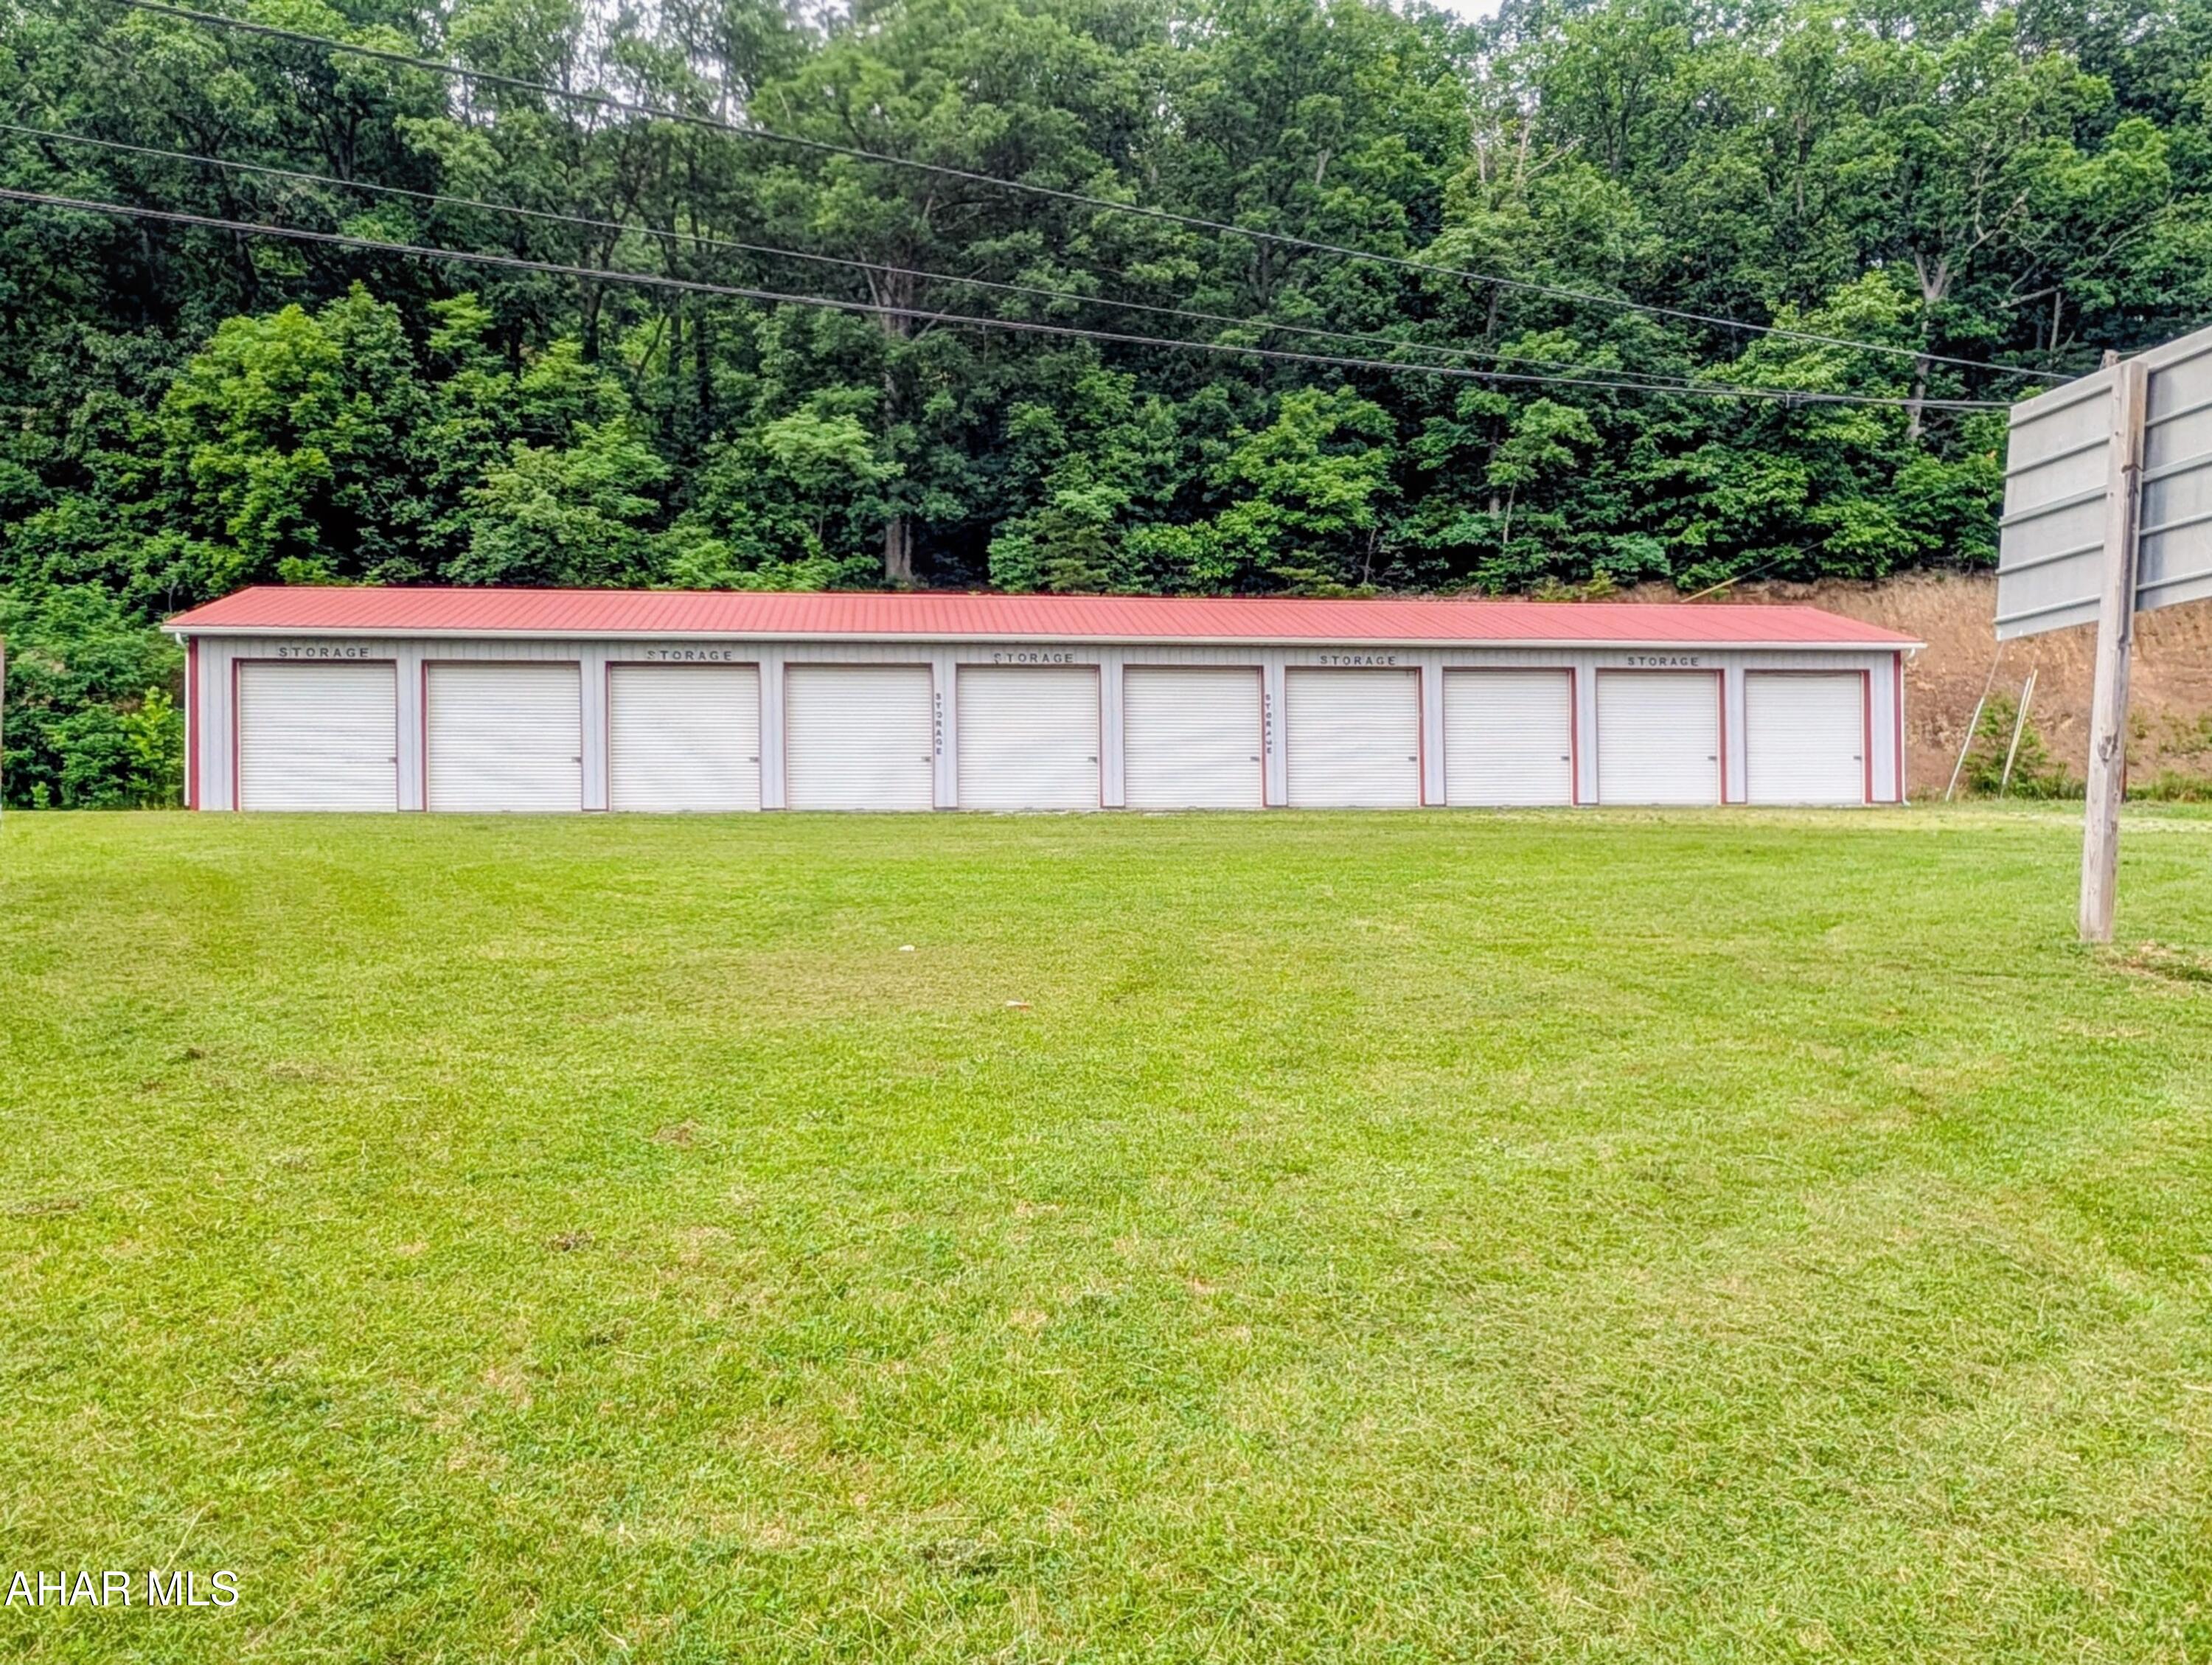
Hard to find storage units for sale.  These are located along Rt 30 just East of Everett. Building is 2592 square feet and divided into 10 units with dimensions of 12X24. Metal building with a steel roof. Building was built in 2007.  No utilities are provided. Property does not have water/septic or electric. All unts have overhead doors with each tenant having their own lock. 
Billboard on property that is rented as added income at $750 annually. 
Sellers have a waiting list of potential renters waiting for a unit to become vacant. Don't miss out on these storage units!
#80611

Everett

13479 Lincoln Highway

None Beds

None Baths

2,592 Sq.Ft.

$165,000

MLS#: 80611
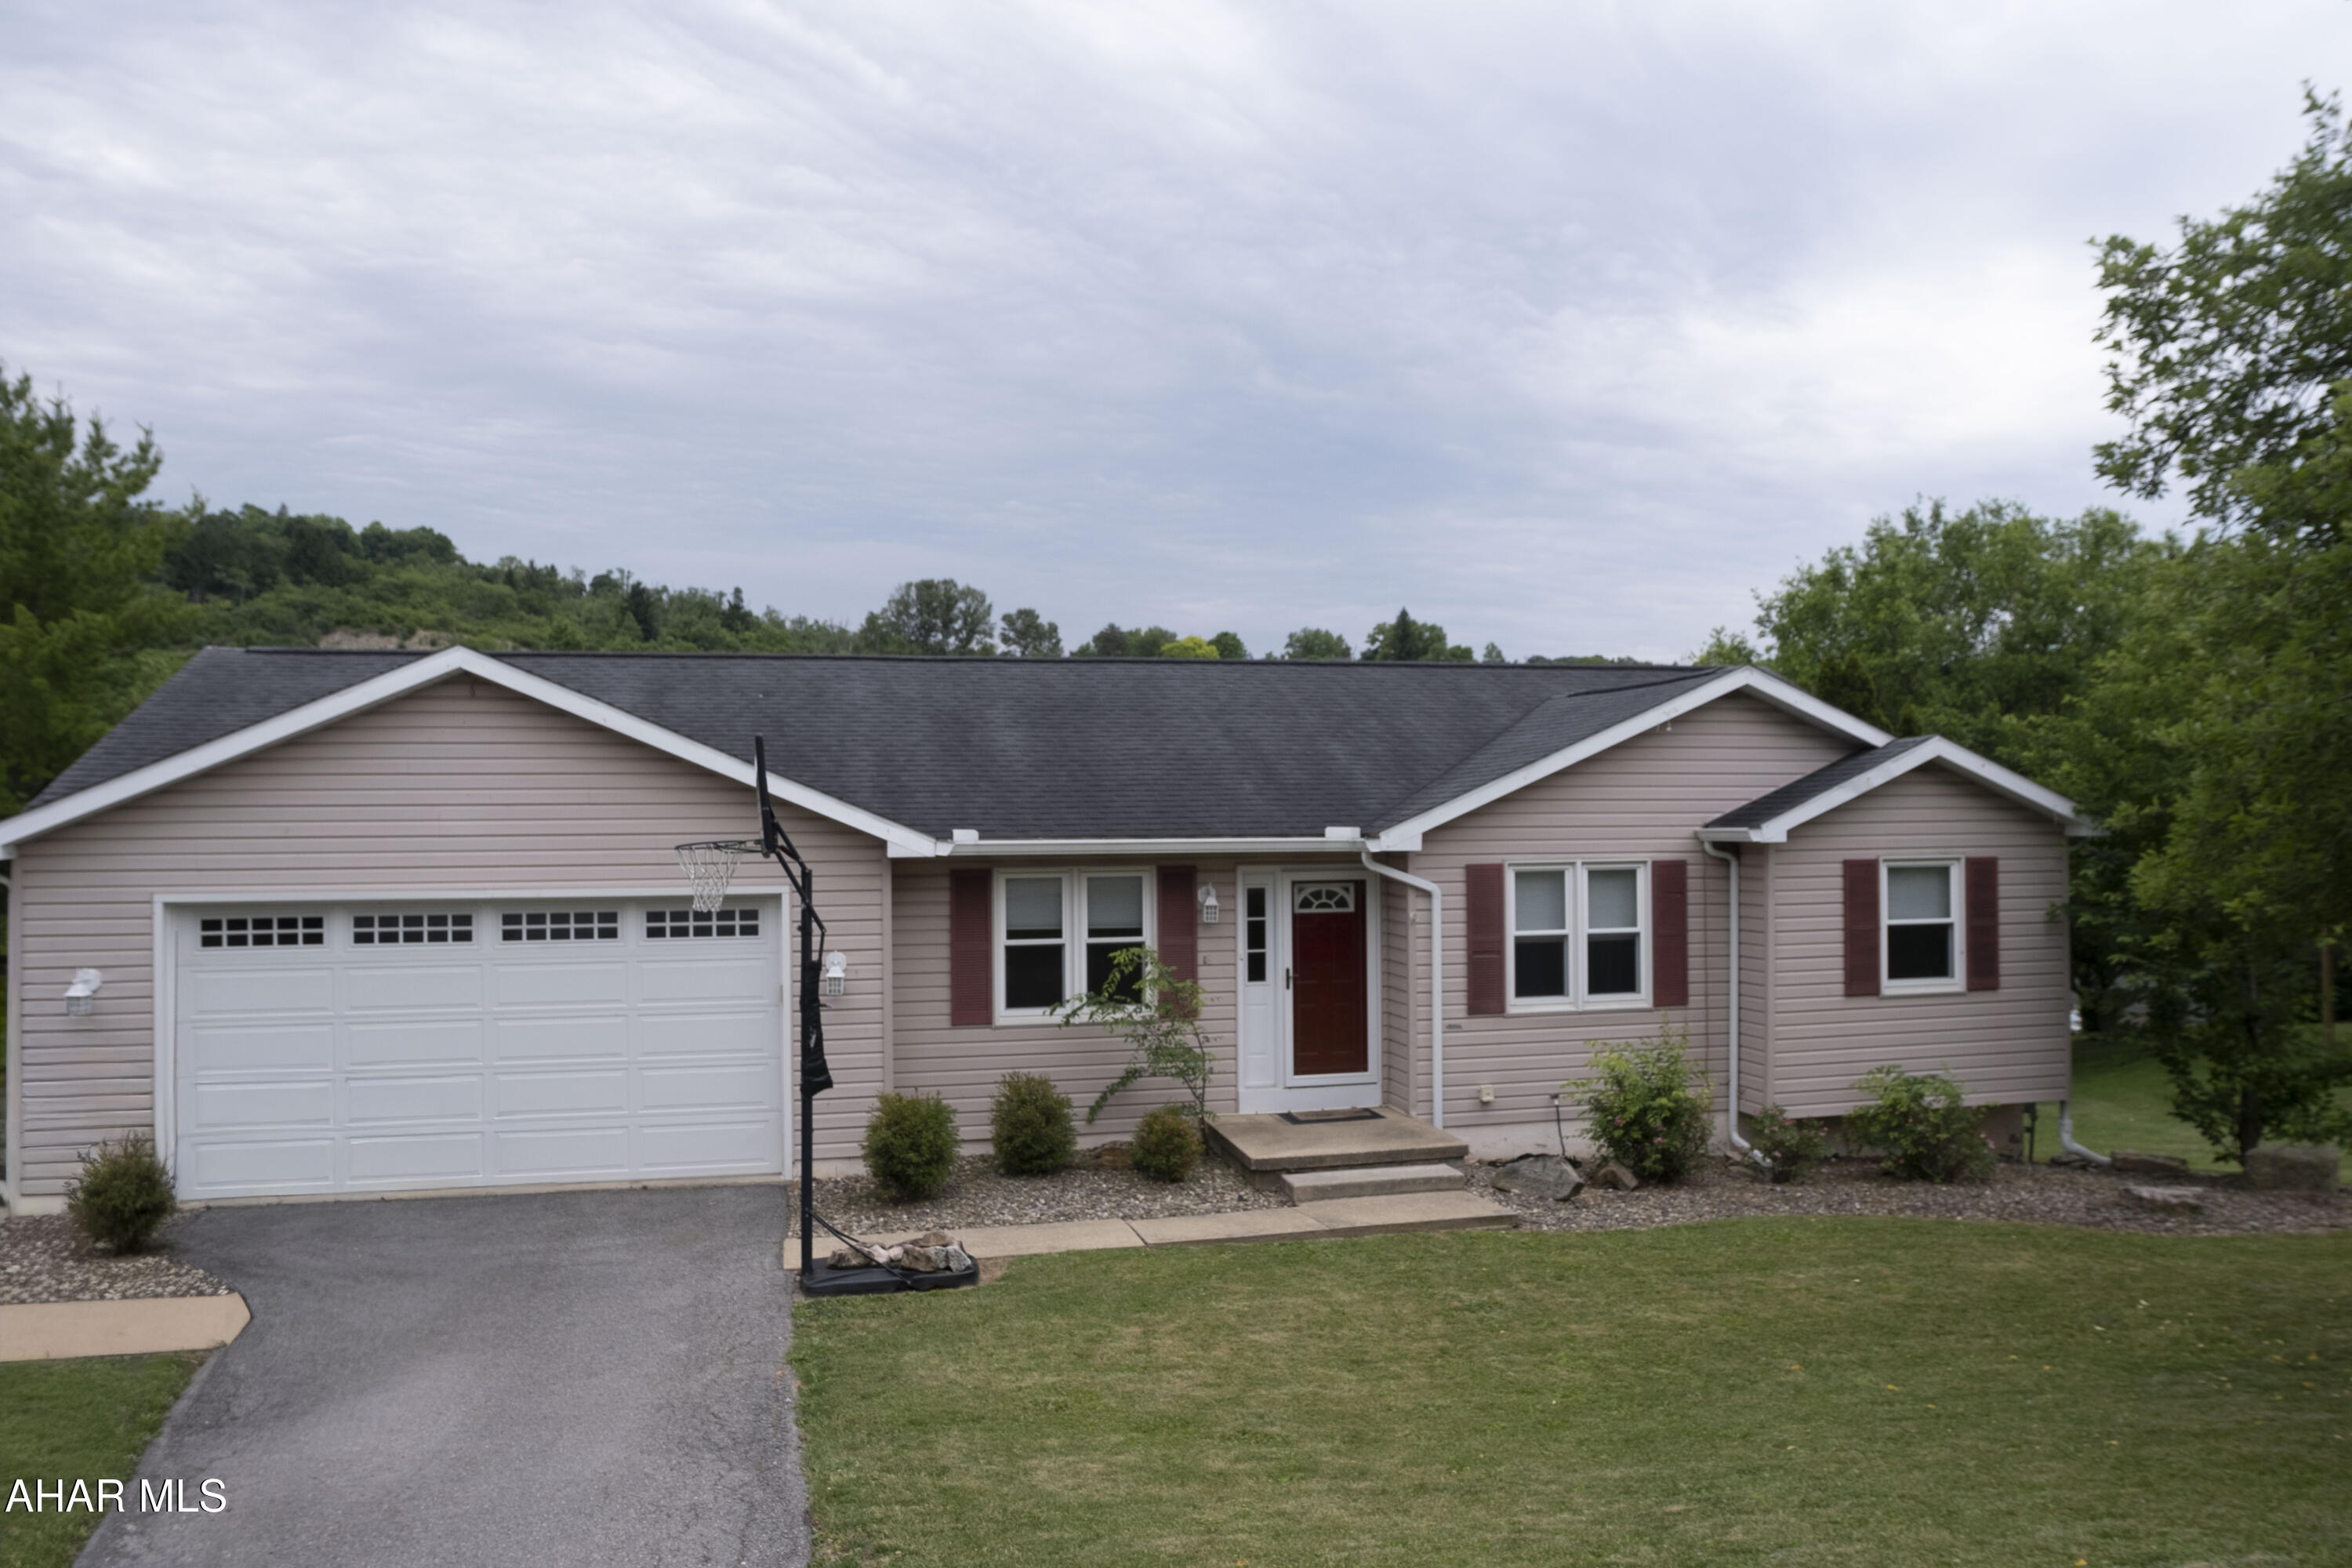
Welcome to 623 Orchard Drive in the desirable Penn Farms neighborhood! This well-maintained ranch-style home offers 4 bedrooms, 3.5 baths, and over 2,700 square feet of finished living space. The spacious primary suite features a walk-in closet and private full bath, while the main level also includes an additional full bath and convenient half bath with laundry. The kitchen opens to a raised deck through French doors, creating an ideal space for relaxing or entertaining with elevated views of the fenced backyard. The finished walkout lower level adds exceptional flexibility with a large recreation area, gas fireplace, fourth bedroom, and full bath. Additional highlights include an attached 2-car garage, central air, natural gas heat, solar panels to help reduce electric costs, and a storage shed beneath the deck. Conveniently located near shopping, dining, and everyday amenities.
#80438

Duncansville

623 Orchard Drive

4 Beds

3 Baths

2,742 Sq.Ft.

$300,000

MLS#: 80438
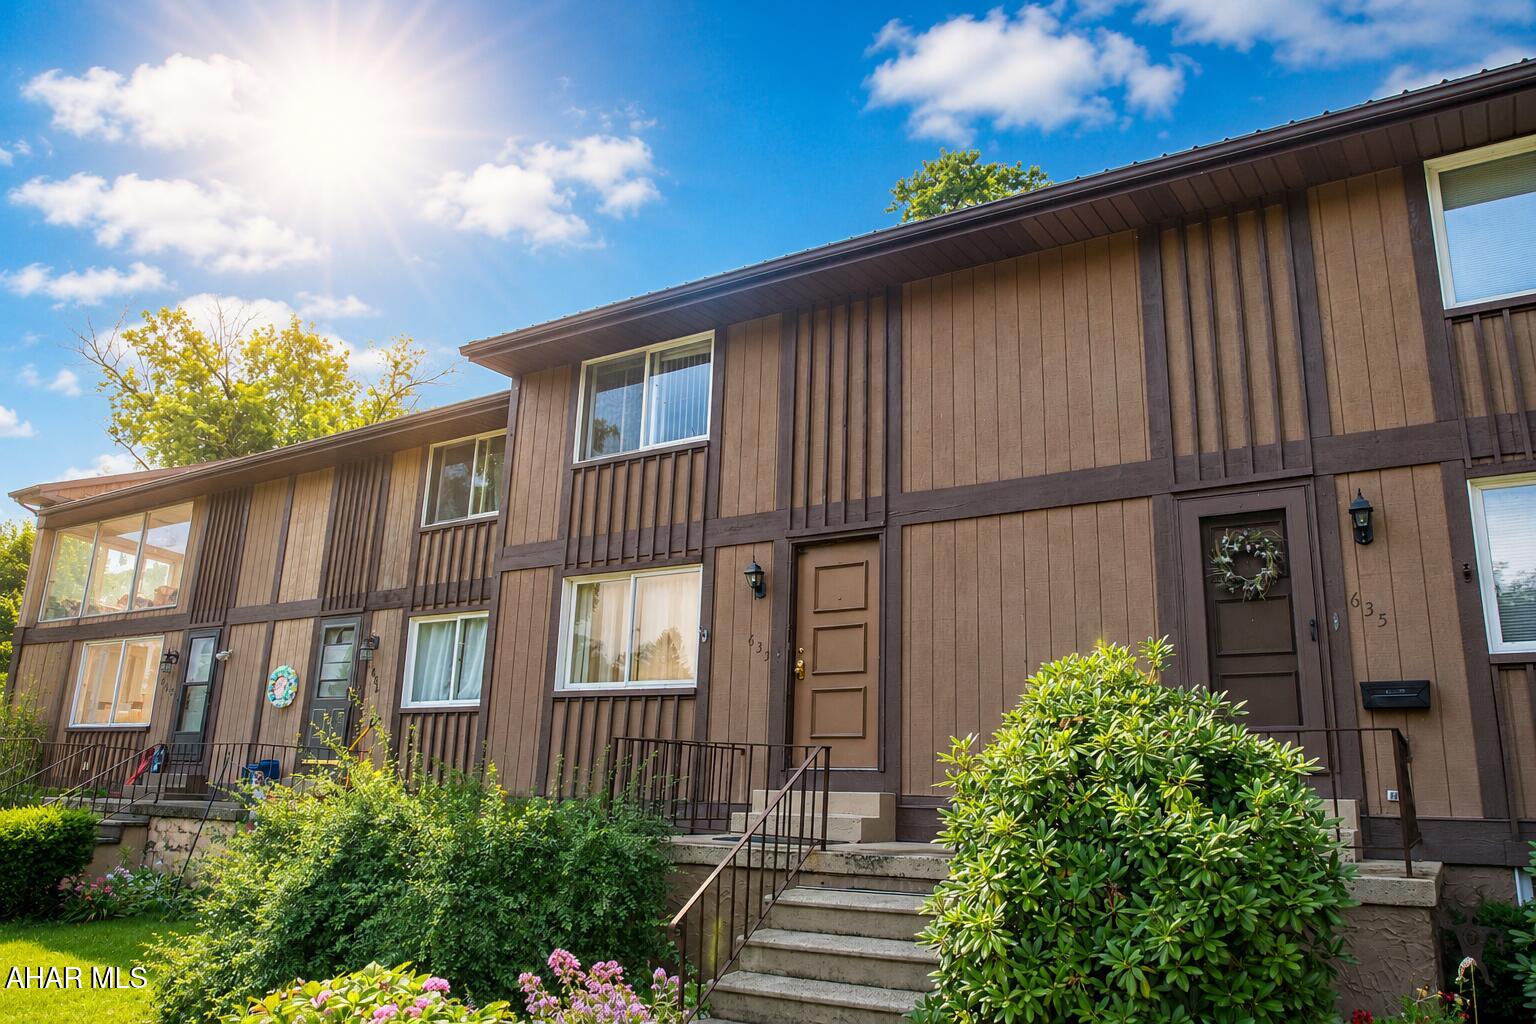
Welcome home to this move-in ready, low-maintenance 2-bedroom, 1.5-bath townhouse conveniently located just off Ruskin Drive! This home offers the perfect combination of comfort, convenience, and value.

The kitchen features stainless steel appliances and the dining area opens to a newer large back deck overlooking a tranquil backyard that backs to a small stream and wooded area--creating the perfect spot to enjoy your morning coffee, unwind after a long day, or entertain family, pets, and friends.

Upstairs, you'll find two spacious bedrooms, the primary bedroom with 2 spacious closets and a full bathroom with dual vanities, providing both comfort and functionality.

The large, finished basement adds valuable living space and features an electric fireplace that is included with the home, making it an ideal family room, recreation area, home office, or workout space. 

Additional recent improvements include a new roof, new washer, and new water heater, giving you peace of mind for years to come.

If you're looking for move-in ready, convenient location, a serene outdoor setting, and low-maintenance living, this townhouse is one you won't want to miss. Schedule your showing today!

*Some photos have been digitally staged / altered for marketing purposes and may not reflect the property's current condition, furnishings, or decor. Buyers should verify actual property condition and features.
#80608

Altoona

633 S Terrace Drive

2 Beds

1 Baths

1,620 Sq.Ft.

$115,000

MLS#: 80608
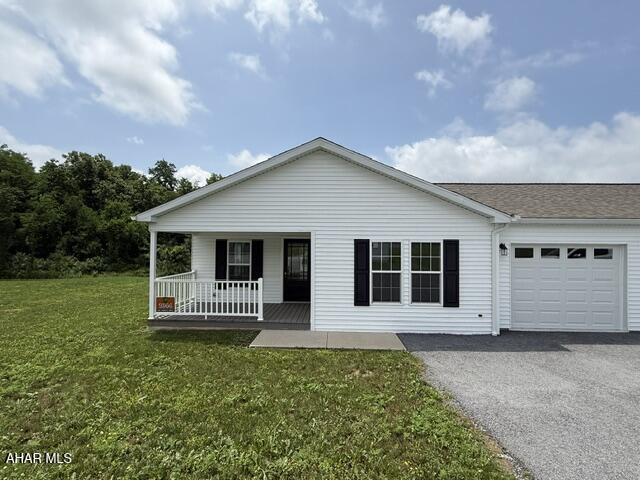
Welcome to The Martinsburg II!! Approx. 1,207 sq. ft. (2 bed, 2 bath) with a one car attached garage (12'x24') and a front and back proch. Features White shiplap siding, black shutters, front & rear porch, White shaker cabinets throughout, carpet in bedrooms, LVP throughout. This is a 55+ community.
#80614

Martinsburg

1044 Oak Terrace Drive

2 Beds

2 Baths

1,207 Sq.Ft.

$247,779

MLS#: 80614
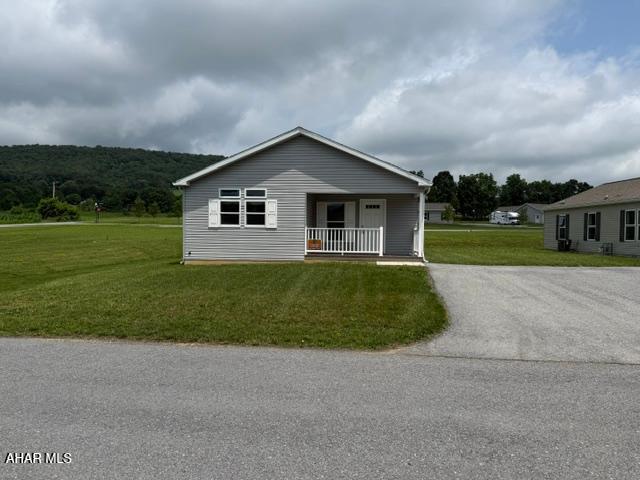
Welcome to The Woodbury!! It is an Approx. 1,339 sq. ft. home (2 bed, 2 bath, computer room). Flooring is Mohawk Beechwood Cream Oak Laminate in LRM, DRM, Hall, Foyer, & Kitchen/Dusty Roads carpet in MBR & BR2/911L Beauflor vinyl in baths & utility. Features Stainless Steel Whirlpool Appliances. This is a 55+ Community.
#80616

Martinsburg

1047 Oak Terrace Drive

2 Beds

2 Baths

1,339 Sq.Ft.

$204,214

MLS#: 80616
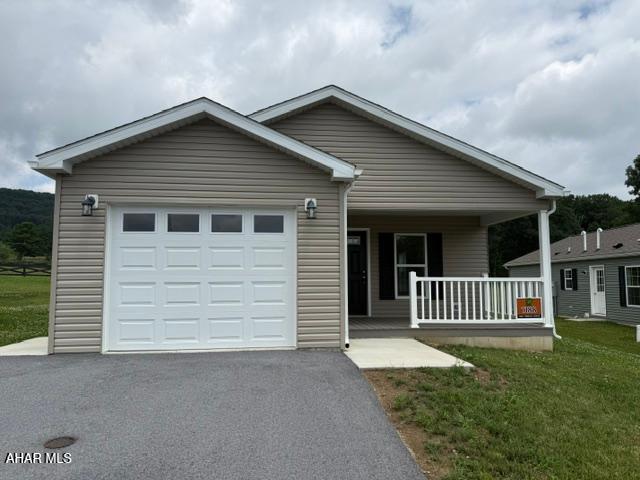
Welcome to The Bedford Springs I!! Approx. 1,470 sq. ft. 2 bedrooms, 2 baths, covered front and rear porches, and a one car integral garage.  Has an eat-in kitchen, and plenty of living space with the large living room and large bedrooms. This is a 55+ Community. Come see what this home has to offer. There is not a transfer tax but there is PA 6% Sales Tax and a $300 Title fee.  If a buyer decides to sell at some point the seller may purchace property back.  See the Rules for more information.
#80615

Martinsburg

1188 Oak Terrace Drive

2 Beds

2 Baths

1 Sq.Ft.

$259,740

MLS#: 80615
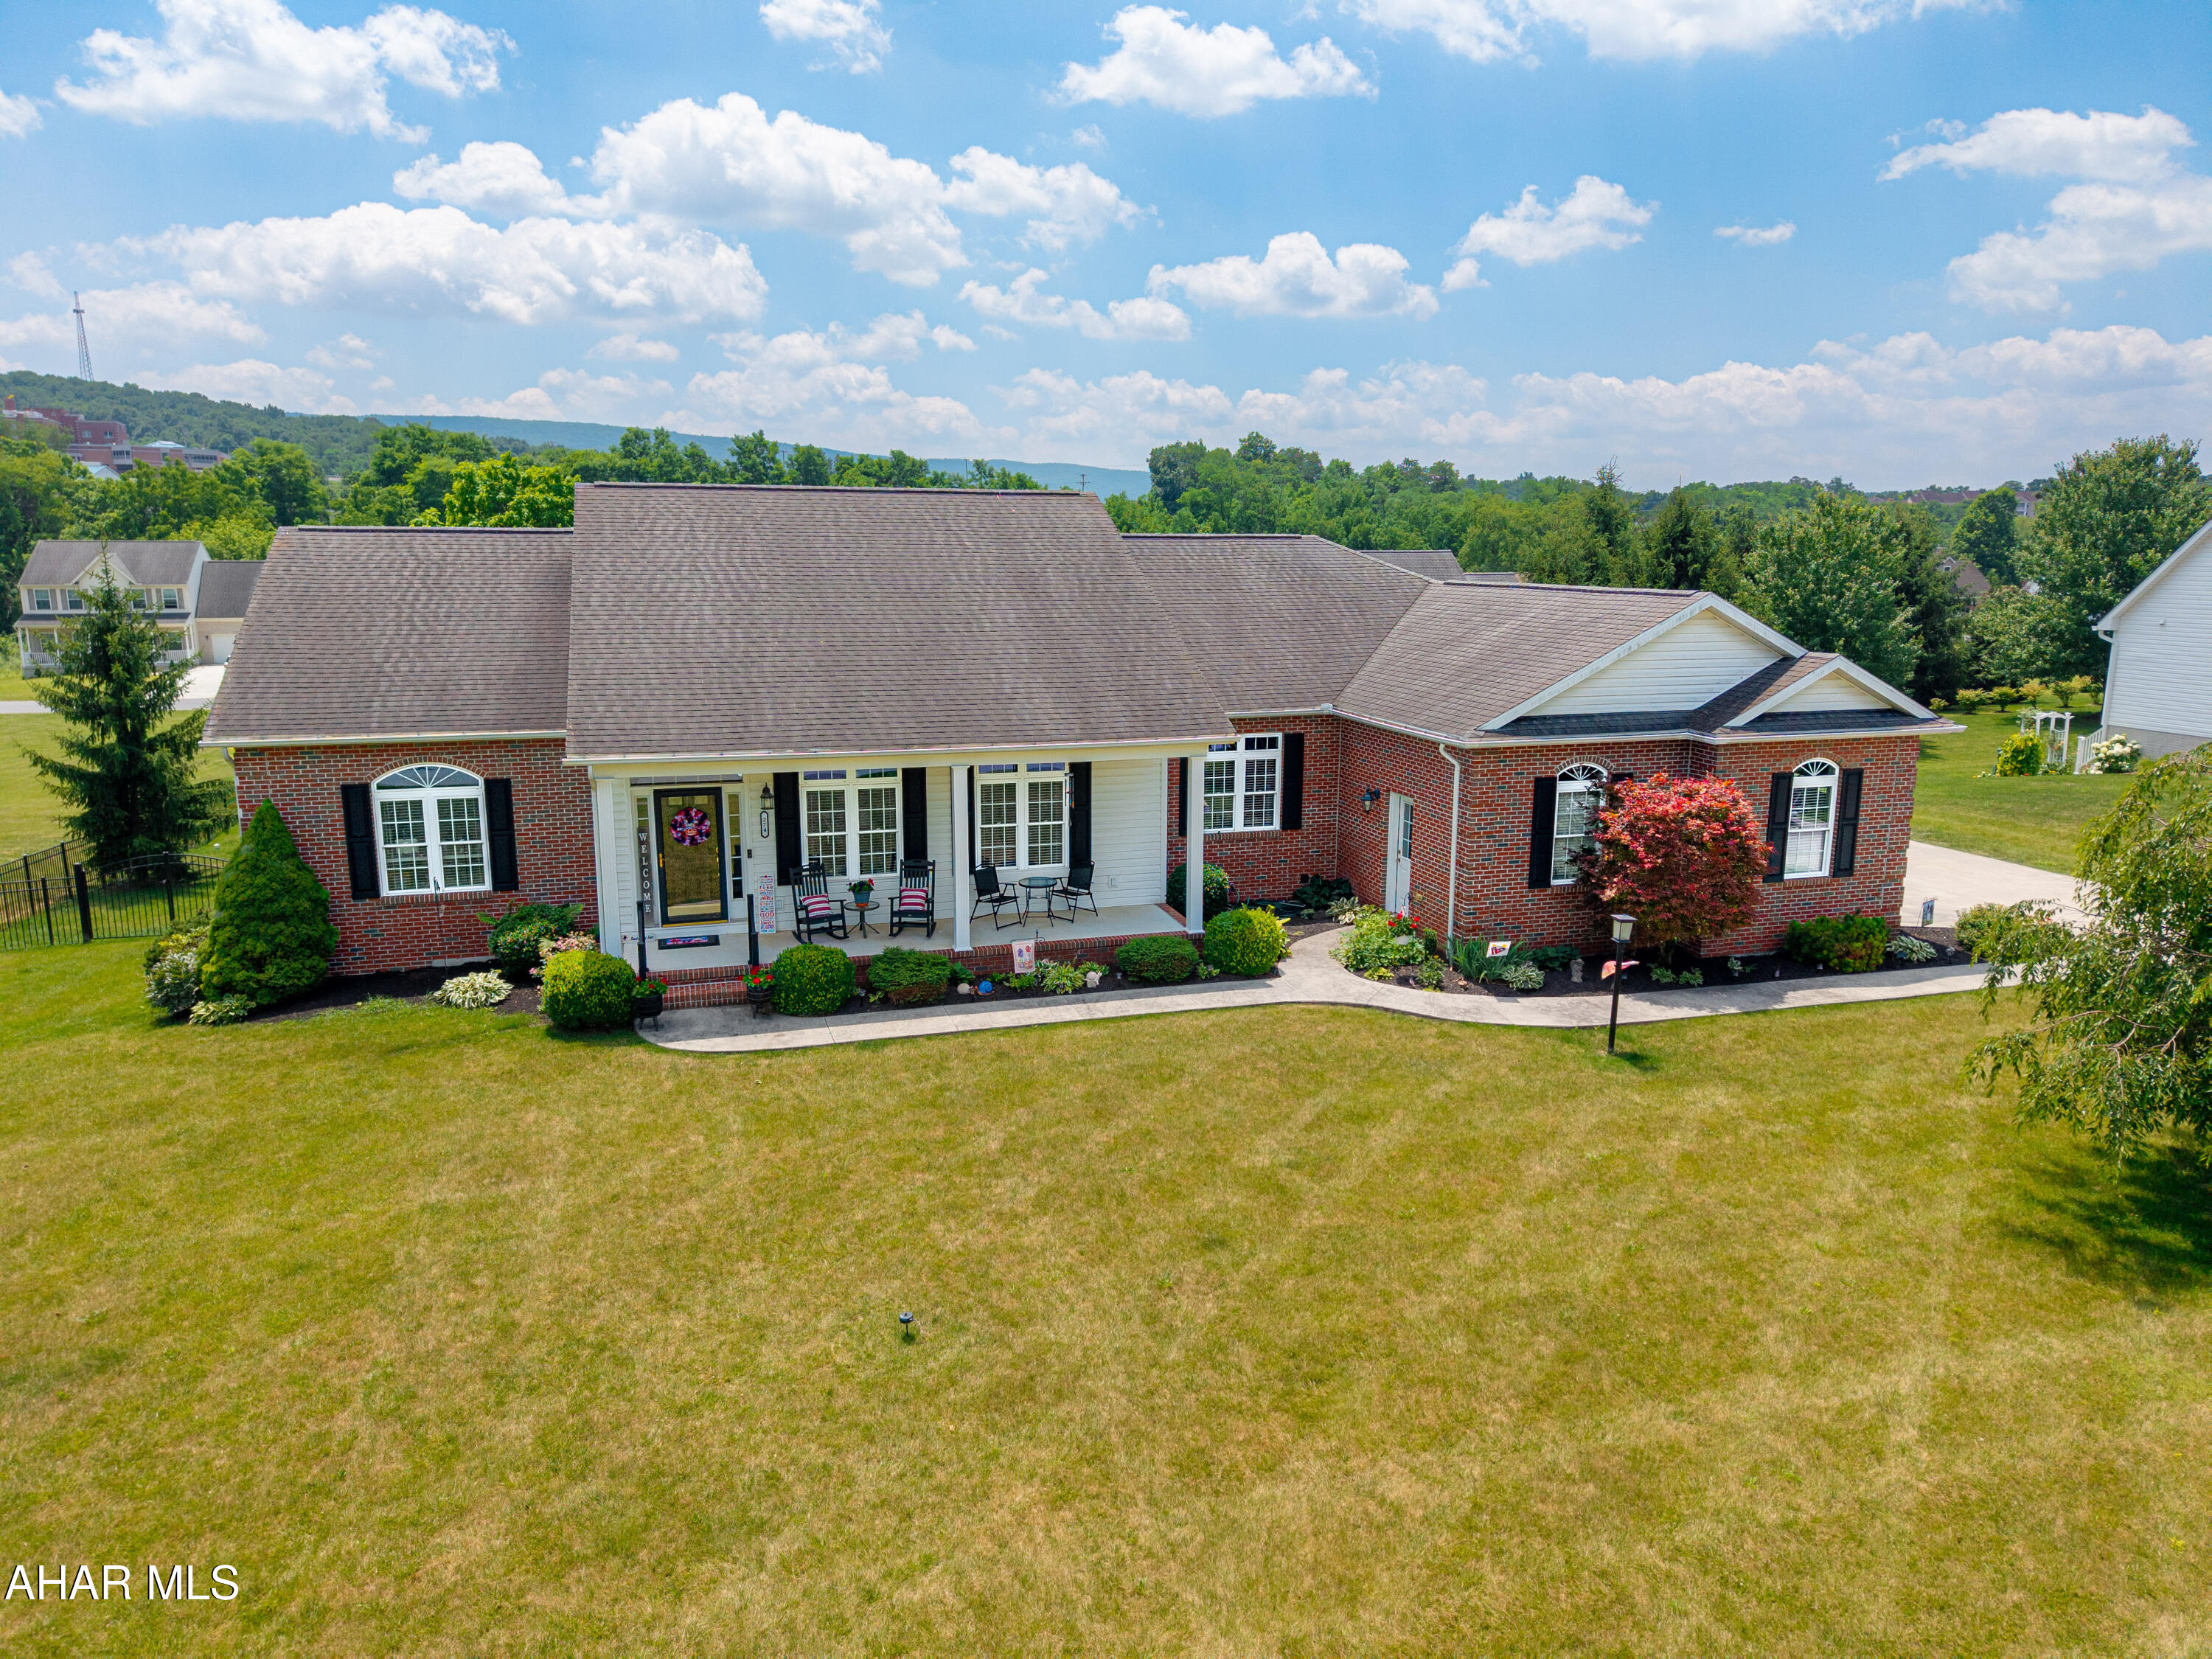
Nestled in the lovely, highly coveted neighborhood of Hawthorne Manor. This home checks ALL of your boxes and then some. Stunning raised rancher style home custom designed by the owner and constructed by Bill Waltman (premier local building contractor). This property consists of two lots.  You can choose to have an extended lawn area OR you can sell the rear lot to someone else to build their dream home on.  Electric and public sewer are already there. All that's needed is a well. Conveniently located near retail stores, a hospital   and many other amenities.  Recreation? It sits between a short driving distance of several golf courses, fishing streams, hiking/biking trail and much more. Close proximity to several main highways, PA Turnpike, I99.  This home combines quality craftmanship with an open concept design. Oversized rooms throughout the home.  Kitchen showcases granite countertops, a tiled backsplash and rich oak cabinetry. Hardwood flooring extends throughout the main level of house. Plantation blinds accent the large windows allowing abundant natural light as well as picturesque mountain views.   It boasts a large Master bedroom with adjacent bath including a lovely garden tub. Also, two individual walk-in closets.  Two other additional bedrooms located on the main floor along with a second full bath.  Step downstairs into the lower level with a ''media'' room greeting you along with another (fourth) bedroom which exits out onto the lower-level deck. It boasts a den (possibly small bedroom) and another full bath. New laminate flooring enhances the lower level and also provides ample storage and easy access to the fenced in back lawn. Outdoor living and entertaining are exceptional with maintenance free composite upper deck and lower deck featuring a privacy wall area to accommodate your hot tub. (220 AMP electrical service is already there) Car enthusiasts and hobbyists will appreciate the finished three-car garage complete with a new epoxy floor and freshly painted walls.  Landscaping?  Yes, it's amazing too!  This meticulously maintained home offers the perfect combination of elegance and functionality.  This one is yearning to become your ''Home Sweet Home'' -- Call today for your personal showing.  You will NOT be disappointed !
#80612

Everett

274 Hawthorne Drive

4 Beds

3 Baths

3,929 Sq.Ft.

$585,000

MLS#: 80612

1 ... 106 107 108 109 110 ... 666
* Listings identified with the FMLS IDX logo come from FMLS and are held by brokerage firms other than the owner of this website. The listing brokerage is identified in any listing details. Information is deemed reliable but is not guaranteed. If you believe any FMLS listing contains material that infringes your copyrighted work please click here to review our DMCA policy and learn how to submit a takedown request. © 2024. First Multiple Listing Service, Inc.
 - property

Send a message

Message successfully sent.

Your message

What is 3 + 4 ?

Reason for contacting?

I agree to receive email communication and understand I can unsubscribe at any time.

I agree to be contacted by Charis Realty Group via call, email, and text for real estate services. To opt out, you can reply 'stop' at any time or reply 'help' for assistance. You can also click the unsubscribe link in the emails. Message and data rates may apply. Message frequency may vary. Privacy Policy

Sign Out

Virtual Assistant

Would you like to take the next step with this property? We can help you schedule a showing or virtual tour, or send you more details.

Yes, I would like more information.

Thank You for Your Reply, One of Our Agents will contact you as soon as possible

No, maybe later.

Thank you, you can always contact me via email, phone number or through the contact form.

Realhub AI

Lucy - Your AI-Powered Realtor

Update Your Temporary Password

Personalize your search

Enter your email and we'll notify you immediately when new listings match what you're looking for.

or enter email address

Already have an account ? Login here

Continue your home search

I agree to receive communications and understand I can unsubscribe at any time.

I agree to be contacted by Charis Realty Group via call, email, and text for real estate services. To opt out, you can reply 'stop' at any time or reply 'help' for assistance. You can also click the unsubscribe link in the emails. Message and data rates may apply. Message frequency may vary. Privacy Policy

Already have an account ? Login here

We use cookies

We use cookies primarily for analytics to enhance your experience. By accepting, you agree to our use of these cookies. You can manage your preferences or learn more about our cookies policy.
