Properties

Browse or get in touch to schedule a walkthrough.

  • Nearby me
Price range

Popular Features

Community Features

Association

Property Features

Waterfront

View

Exterior Features

Interior Features

Style

1103238 properties match your criteria

Updated 1 minute ago

E-Alert name

This well-maintained brick ranch offers an abundance of space, a desirable setting, and plenty of potential to make it your own! Situated on two lots, this solid home features two bedrooms, three full bathrooms and a half bathroom, beautiful views, a spacious backyard, and a detached two-car garage.

The main level offers a bright sunroom filled with natural light, a kitchen and dining area, and a spacious living room complete with a charming den or office. Two generously sized primary bedrooms, each with its own private bathroom, provide comfort and convenience. One bathroom even features a unique indoor hot tub!

The partially finished basement adds even more versatility, with a family room, full bathroom, laundry area, and plenty of storage space.

While the home offers an opportunity for cosmetic updates and modernization, it has been well cared for and provides a solid foundation for its next owner to bring their vision to life. Whether you're looking for room to spread out, a property with character, or an opportunity to add your own personal touches, this property is full of possibilities. Enjoy the extra outdoor space, scenic views, and the potential to make this home your own!
#MDAL2016192

LONACONING

20613 BETHAL DRIVE SW

2 Beds

3 Baths

2,208 Sq.Ft.

$215,000

MLS#: MDAL2016192

SCHEDULE YOUR SHOWING TODAY! PRICED BELOW recent Appraisal of 97K!  New Kitchen Floor,  Carpet and Stove installed October 2026- MOTIVATED SELLERS

Come see this 2018, doublewide 3 Bed and 2 Full Bath mobile home.  Home is Not on a permanent foundation. All major systems in the home to include HVAC, Hot Water Heater, Roof all 2018 year of build.  Carpet in Living room and bedrooms.  Large Closets in each Bedroom.  Large Primary suite with walk in closet and full bath. Spacious kitchen with room for table.. Separate Laundry room off kitchen and rear door.  Stone pad is on property for a Shed! Close to Commuter routes, shopping and more.  Located in Lakeside Village.  Ground Rent is $775.00 Monthly.  Cash is acceptable form to puchase, however Mobile home lenders are available.  Recommendations provided are 21st Mortgage and First Credit Corporation Mobile Home lenders.
Property purchase is subject to Park approval by Lakeside Village.  $50 Charge for each adult applicant/occupant. Home is conveniently located very close to the community pool
#MDWA2041126

HAGERSTOWN

11307 HAWTHORNE COURT

3 Beds

2 Baths

1,680 Sq.Ft.

$89,900

MLS#: MDWA2041126

EXTRAORDINARY OPPORTUNITY ... LOT 2 WITH APPROVED PERC SITE!!!

Welcome to pure outdoor bliss in the heart of Wayne County—an area celebrated for its endless recreation, rolling forests, and access to some of Pennsylvania’s most beloved state parks. This all‑wooded lot nearly borders over 1,000 acres of State Game Lands, creating a dream setting for hunters, outdoorsmen, and anyone who craves true wilderness. With exceptional road frontage along Crooked Creek Road and Rock Lake Road, the land offers rare accessibility for a tract of this size. The terrain is gently flat near the road—ideal for future homesites—and rises to a beautiful plateau at the top, offering privacy, views, and room to build a legacy. Just minutes away, Pleasant Mount delivers quiet mountain‑town charm, Elk Mountain Ski Resort offers top‑tier skiing, and the surrounding hills provide four‑season adventure. Whether you’re seeking a premier hunting property, a recreational retreat, or a place to roam and call home, this extraordinary property checks every box. Schedule your private tour today and experience it for yourself.

The seller will cover all surveying and subdivision costs.
#PAWN2001050

PLEASANT MOUNT

LOT 2 - CROOKED CREEK ROAD

None Beds

None Baths

25.0 acres

$137,500

MLS#: PAWN2001050

🚨🏡 PLOT TWIST… THE PRICE JUST DROPPED! 🏡🚨

💥 NEW PRICE: $245,000! 💥

📍 14811 Pershing Street | Cresaptown, MD

That's a $15,000 PRICE IMPROVEMENT! 🎉

✨ Beautifully remodeled in 2024!
🏡 Updated kitchen and bathrooms
✨ New flooring, roof & siding
🛏️ 3 bedrooms | 🛁 2 full bathrooms
📦 Full unfinished basement with tons of potential
🌳 Tucked away at the end of a quiet, dead-end street!

All the updates you love, with a NEW price you'll love even more! ❤️

📲 Don't wait for someone else to call this one HOME! Message me to schedule your private showing!
#MDAL2016244

CRESAPTOWN

14811 PERSHING STREET SW

3 Beds

2 Baths

1,568 Sq.Ft.

$260,000

MLS#: MDAL2016244

Welcome to a stunning country estate situated in the historic Potomac and Shenandoah River Valley areas.  Surrounded by nearly 1000 acres of "forever farm" agriculturally preserved land, this property also boasts convenient access to 340, 15, and the MARC train.  The views are intoxicatingly sweeping from all interior and exterior vantage points.  Along the front walk, there is a welcoming stone sitting wall with patio facing West towards the Harper's Ferry gap.  The sunsets are awe-inspiring and relaxing.  A sunlit glass door welcomes you with a cozy and comfortable feel.  The interior of the home flows cohesively allowing for 4 bedrooms and or 2 dedicated offices, a large primary suite, a formal dining room, a relaxed family room and the heart of the home: a chef inspired kitchen.  The gourmet and fully renovated kitchen is supported by a large pantry just off of the dining areas, while patio access is handily steps away.  This home is curated to feel inviting and classic while offering the highest consideration to care and quality.  A turnkey country estate finished to these standards will exceed all expectations.  Welcome Home to East Mountain.
#MDFR2088900

KNOXVILLE

530 E MOUNTAIN ROAD

4 Beds

2 Baths

2,891 Sq.Ft.

$759,000

MLS#: MDFR2088900
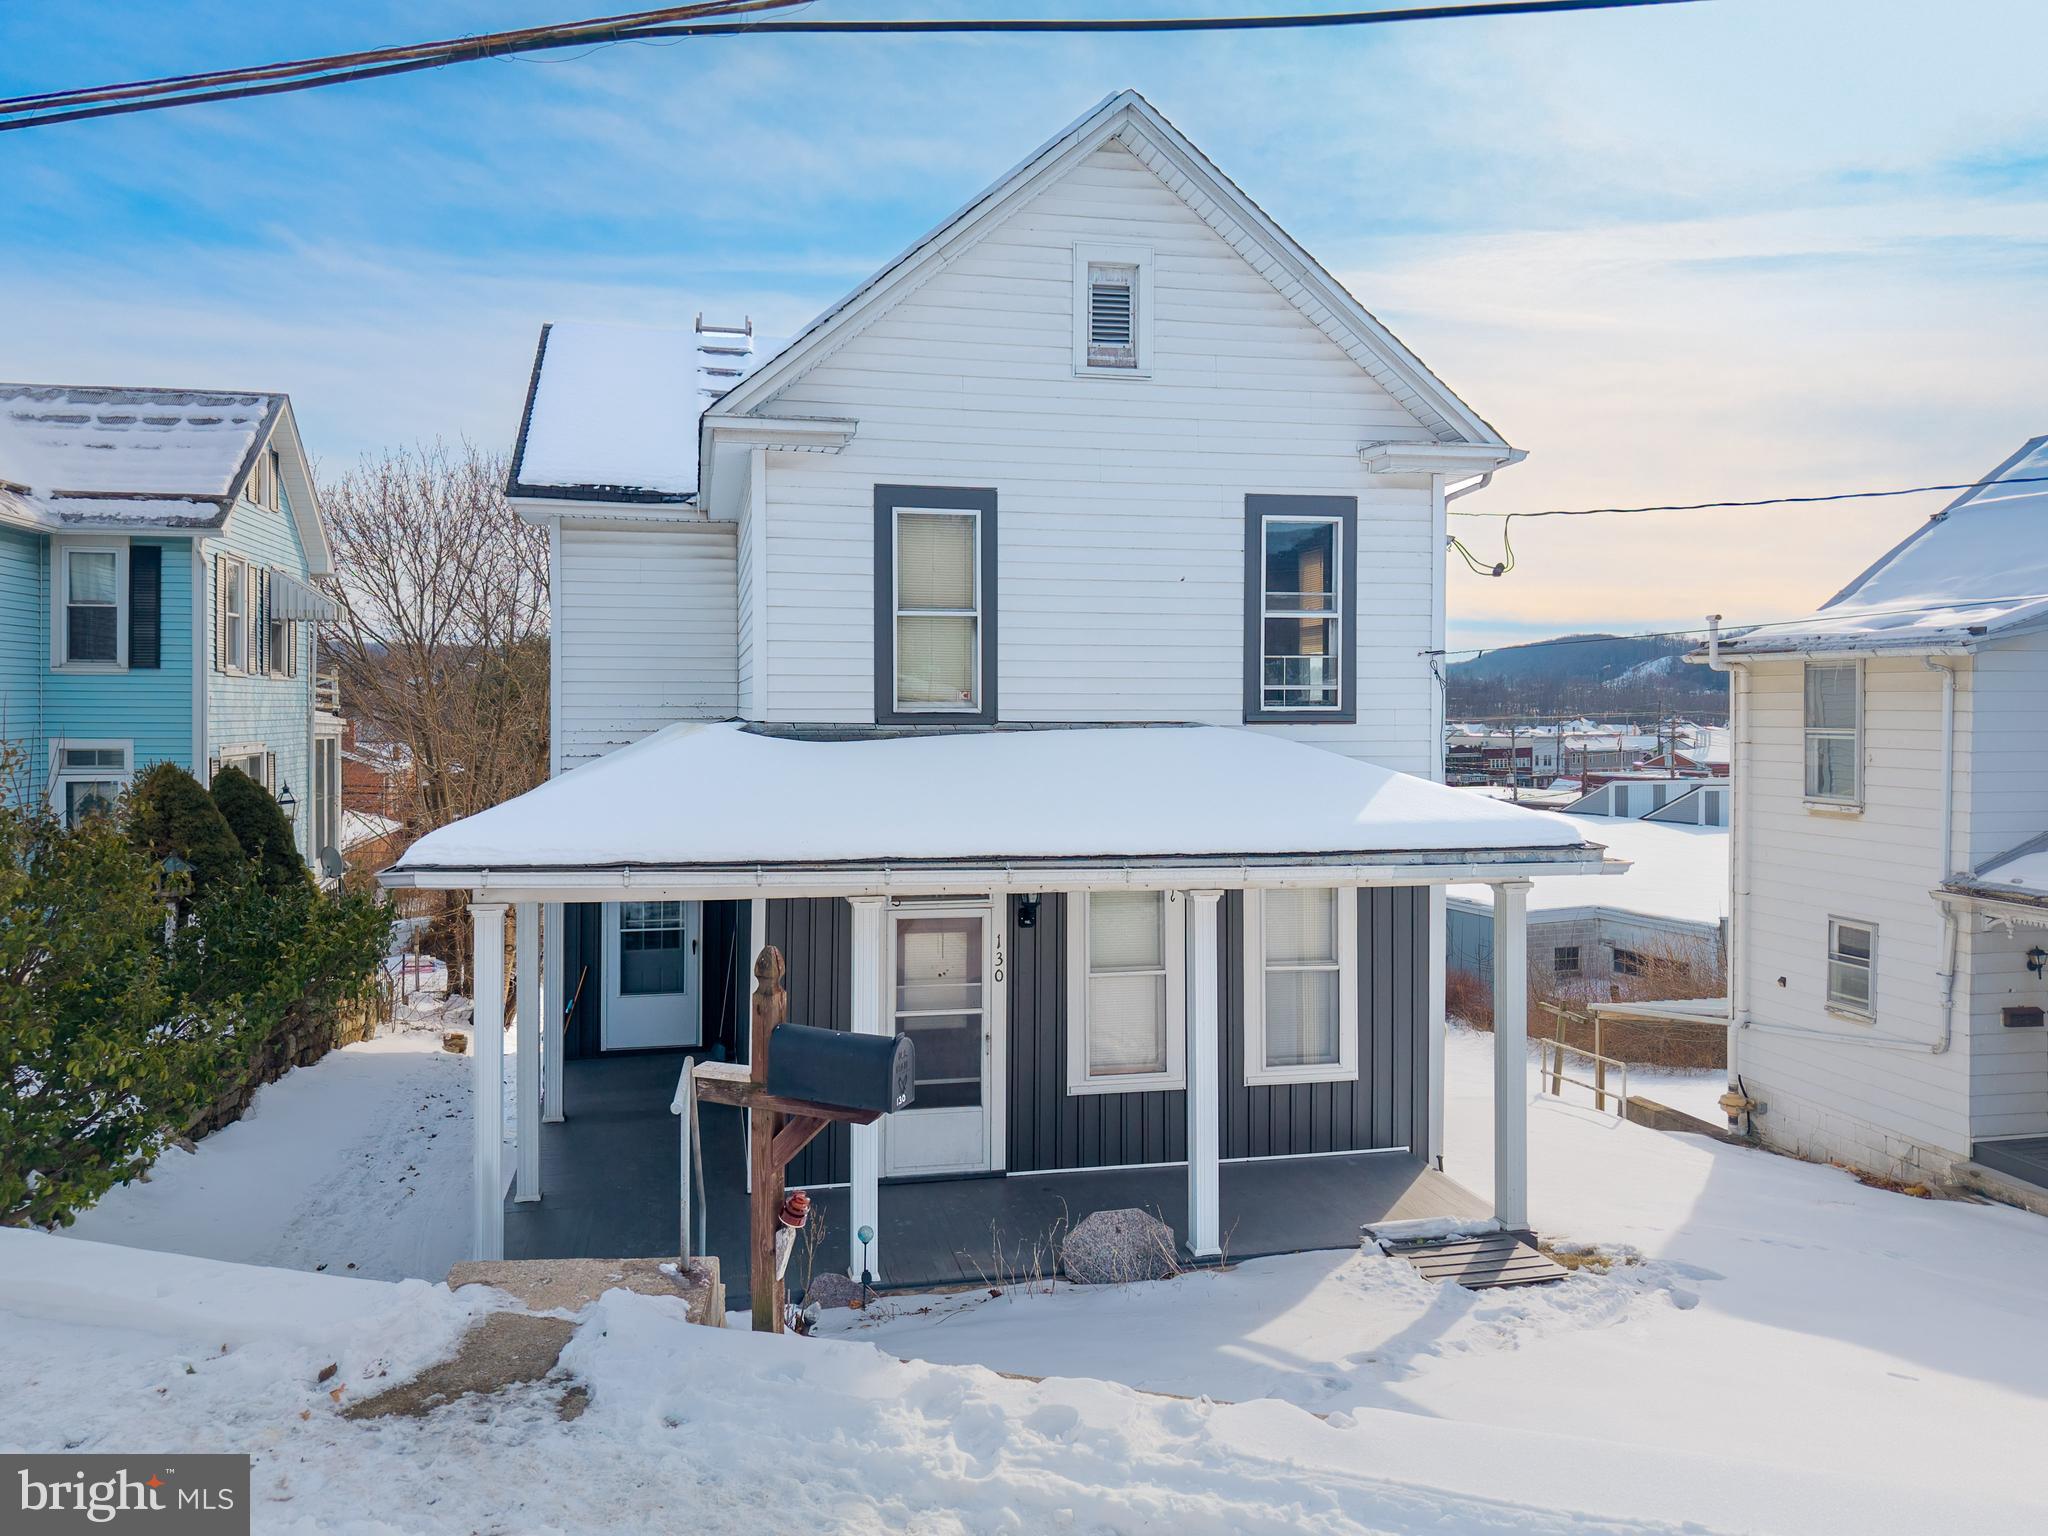
It's time to make your dream of owning a Home Sweet Home a reality! This charming property features 3 large bedrooms, 1 full bath, and spacious living areas including an eat-in kitchen, a bonus den, and a cozy living room. Stay warm with forced air and a pellet stove. Enjoy sunny days on the wraparound front porch or take in the stunning views from the private deck. Perfectly located in the heart of Everett, you'll be close to downtown conveniences including grocery stores, pharmacies, and clothing stores and much more Everett fun!
#PABD2003008

EVERETT

130 E 1ST STREET

3 Beds

1 Baths

1,368 Sq.Ft.

$125,000

MLS#: PABD2003008

Welcome to 7011 Basswood Road, where comfortable one-level living meets an active and welcoming lifestyle in the highly desirable Crestwood Village! This charming two-bedroom home features LVP flooring throughout and a spacious primary bedroom complete with his and hers closets and an attached full bathroom. You'll also love the gorgous sunroom-perfect for relaxing with your morning coffee, reading a book, tending to plants or enjoying your view throughout the seasons. An attached one car garage provides additional convenience and storage. 
Crestwood Village is a vibrant 55+ community offering an impressive variety of amenities and opportunities to stay active and connected. Residents can enjoy the community center with a library, fitness room, game and billiard room, swimming pool, mini golf, tennis and pickle ball courts, walking paths, horseshoes, shuffleboard, planned activities, social events, organized bus trips, and so much more. Conveniently located near shopping, dining, medical facilities, and everything Frederick has to offer, this wonderful home provides the perfect combination of comfort, convenience, and community. With NO city taxes, this home offers even more value and affordability. The HOA covers lawn care, gutter cleaning, and snow removal+. Come experience the Crestwood Village lifestyle and make this beautiful home your own!
#MDFR2089366

FREDERICK

7011 BASSWOOD ROAD

2 Beds

2 Baths

1,227 Sq.Ft.

$354,900

MLS#: MDFR2089366

Be sure to take a look at this charming gem nestled in the Mountain Side area of LaVale! Beautifully restored and full of character, this delightful home is a must-see. Featuring 3 bedrooms and 1½ baths, this home offers a wonderful blend of classic charm and modern updates. Improvements include a newer roof, updated electric, central air, replacement windows with blinds, and an updated kitchen and bath with tile accents. All appliances are included for added convenience.  Inside, you’ll appreciate the beautiful crown molding and chair rail, along with a spacious living room and a separate family room offering plenty of space to relax or entertain. Outside, enjoy the peaceful deck and yard—perfect for unwinding after a long day or enjoying time outdoors. A one-car garage adds extra convenience and storage.  With so many appealing features and thoughtful updates, this charming home is ready to welcome its next owner. Don’t miss your opportunity to make this Mountain Side gem your own!
#MDAL2016146

LAVALE

27 PARK AVENUE

3 Beds

1 Baths

1,752 Sq.Ft.

$255,000

MLS#: MDAL2016146

Welcome to this beautifully updated brick Cape Cod nestled on a quiet street in Cumberland, MD. This charming home features updated flooring, a new roof (2025), and a new HVAC system (2025), offering comfort and peace of mind for years to come.

Step outside to enjoy the fully fenced backyard complete with a storage shed, while the inviting front and rear porches provide the perfect spots to relax with a good book, sip your morning coffee, or take in the beautiful sunrise and sunset.

Upstairs, you'll find two spacious bedrooms with generous closet space, a full bathroom, and a versatile bonus room that can easily serve as a walk-in closet, home office, den, playroom, or hobby space. This move-in-ready home offers the perfect blend of character, updates, and functionality.
#MDAL2015438

CUMBERLAND

22 S MASSACHUSETTS AVENUE

2 Beds

1 Baths

1,070 Sq.Ft.

$114,500

MLS#: MDAL2015438

Welcome to 419 Old Oak Place in the charming Town of Thurmont!  This beautifully renovated 3-bedroom, 1.5-bath townhouse feels practically brand new, offering modern updates, stylish finishes, and low-maintenance living. From the moment you step inside, you'll appreciate the fresh paint throughout, new carpet, updated lighting fixtures, and luxury vinyl plank flooring on the main level.  The beautifully updated kitchen is sure to impress, featuring brand-new stainless-steel appliances, gorgeous quartz countertops, and a convenient center island perfect for meal preparation, casual dining, and entertaining. A dedicated laundry area with a washer and dryer adds everyday convenience.  Upstairs, you'll find a spacious primary bedroom with an elegant double-door entry, two additional generously sized bedrooms, and a beautifully updated full bathroom.  Love outdoor living? Step out from the kitchen and dining area onto the inviting deck, perfect for summer cookouts, morning coffee, or gathering with family and friends. The fenced backyard offers plenty of space for relaxing, gardening, or play, while the storage shed provides additional room for tools and outdoor essentials. The roof was replaced approximately eight years ago, adding to the home's appeal. Two assigned parking spaces provide added convenience.  Ideally located in Thurmont, this home offers easy access to local shops, restaurants, everyday amenities, and Route 15 for commuting and travel.  Beautifully updated, move-in ready, and waiting for you! Don't miss your opportunity to make 419 Old Oak Place your new home. Schedule your showing today!
#MDFR2090776

THURMONT

419 OLD OAK PLACE

3 Beds

1 Baths

1,318 Sq.Ft.

$299,999

MLS#: MDFR2090776

Welcome to this 2-bedroom, 1-bathroom condo in North Bethesda! This home offers a perfect blend of comfort and convenience. Step inside to discover a warm and inviting living space adorned with beautiful wood floors and a spacious living area, ideal for gatherings. The entry-level bedrooms offer easy access, while the primary bedroom's walk-in closet adds a touch of everyday luxury. The kitchen includes essential appliances, including a gas range, dishwasher, microwave, and refrigerator, making meal prep a breeze. Enjoy your morning coffee in your spacious living room, surrounded by scenic views of lush trees that create a serene atmosphere. The community amenities are truly exceptional, featuring an outdoor pool, tennis courts, and well-maintained picnic areas perfect for weekend relaxation. With walking and jogging paths, a community center, and playgrounds, there's something for everyone to enjoy. In a vibrant neighborhood, residents enjoy nearby parks, excellent schools, and convenient access to public services, including walking distance to the Grosvenor Metro and Strathmore. Bethesda Naval Hospital and NIH are 2 miles away. The association fee covers a range of utilities and maintenance, ensuring a hassle-free lifestyle. This property is not just a home; it's a gateway to a thriving community where comfort and convenience meet. Experience the joy of living in Parkside Condominiums, where every day feels like a retreat. Property is being sold AS-IS.
#MDMC2261340

BETHESDA

10412 MONTROSE AVENUE 104

2 Beds

1 Baths

974 Sq.Ft.

$300,000

MLS#: MDMC2261340

THE HONEY of Hampton Valley!
Escape to the serenity of 8222 Hampton Valley Road, an extraordinary mountain retreat nestled in the breathtaking Catoctin Mountains, yet conveniently located for commuters to Washington, D.C., Baltimore, and surrounding areas. Encompassing 282± pristine acres, this remarkable property offers the perfect blend of complete privacy, natural beauty, and endless recreational opportunities. Surrounded by mature hardwood forests, abundant wildlife, and unspoiled mountain scenery, this rare sanctuary is an exceptional opportunity to own one of Frederick County's hidden treasures.
Tucked away in a peaceful clearing, a picturesque pond creates the perfect setting for fishing, relaxing, or simply enjoying the tranquility of the surrounding landscape. Whether sipping your morning coffee or watching the sunset reflect across the water, this secluded oasis offers an unmatched connection to nature.
A winding gravel road meanders through the property, leading to a charming rustic hunting cabin that has served as the backdrop for generations of unforgettable memories. Rich with character, the two-room cabin features a welcoming gathering space complete with a cook stove and dining area, while the adjoining room is designed to accommodate bunk beds, creating the ideal basecamp for hunting trips, weekend retreats, or outdoor adventures.
Continuing up the mountainside, you'll discover an impressive five-bay garage equipped with an established solar panel system (currently not in use). A generator and stove also convey, providing added convenience and flexibility for future use.
The property is further enhanced by an approved septic system, ready to be connected to either the cabin or a future residence, along with a permitted well—offering an outstanding opportunity to create your dream mountain retreat while preserving the property's rustic charm.
Nature enthusiasts will appreciate the abundance of wild red raspberries, mushrooms, and pawpaws that flourish throughout the landscape. Sportsmen will recognize this property as a true outdoor paradise. The woods are home to thriving populations of whitetail deer, wild turkey, and countless other native species. For generations, these rolling mountains have earned a reputation for producing trophy-caliber whitetail bucks, making this an exceptional destination for hunters and conservation-minded landowners alike.
Whether you're seeking a private hunting preserve, an unforgettable recreational retreat, a legacy property to be enjoyed for generations, or the perfect location to build your dream mountain home, 8222 Hampton Valley Road offers limitless possibilities.
Rarely does an opportunity arise to own more than 282 acres of untouched mountain land, where peace, privacy, and the beauty of nature come together in one extraordinary setting.
Come experience Hampton Valley—where adventure begins, memories are made, and a lasting legacy awaits.
#MDFR2086212

EMMITSBURG

8222 HAMPTON VALLEY ROAD

None Beds

None Baths

282.0 acres

$2,325,000

MLS#: MDFR2086212

Down Payment Assistance Available.   Potential 5.5% interest rate.  Space, flexibility, and updates come together in this impressive 5-bedroom, 2-full-bath home! The main level welcomes you with beautiful hardwood flooring, a spacious kitchen featuring granite counter tops, back splash, custom butcher block island, and stainless steel appliances. This lovely kitchen opens to the spacious family room equipped with custom bookshelves, woodwork and a gas fireplace... making this area the perfect place for a gathering on cold winter days. Also enjoy the convenience of main level laundry. Three spacious bedrooms and a full bathroom wrap up this level. Head downstairs to the fully finished area where you will find two additional bedrooms and a full bathroom. This lower level also offers a recreation room/flex space and an incredible theater room complete with equipment that conveys—perfect for movie nights, game days, or entertaining. Step outside to enjoy all-new concrete, a composite porch, and maintenance-free railings. The electronic rear gate with remote and keypad provides added convenience, while the expansive driveway offers parking for up to eight vehicles. The insulated two-car garage is a standout feature with its own heater and recessed lighting. Major updates include all new electric and plumbing systems, a new roof, new windows, and two heat pump systems—one serving the upper level and one serving the lower level for added comfort and efficiency. With its flexible layout, multiple living spaces, and five bedrooms, this home is an excellent opportunity for multi-generational living, extended family, or potential rental income. An additional building lot next to the home may also be available for purchase, offering even more possibilities! Don’t miss out on the opportunity to make this house your new home!
#MDWA2039812

HAGERSTOWN

403 W WILSON BOULEVARD

5 Beds

2 Baths

2,448 Sq.Ft.

$399,950

MLS#: MDWA2039812

NEW PRICE, UNBEATABLE VALUE.
Bring your buyers! The sellers have just adjusted the price and are extremely motivated to make a deal happen this week.
Welcome to this spacious 5-bedroom, 3-full-bath home tucked away on a quiet cul-de-sac in the desirable Sandy Spring Estates community. Offering plenty of room to spread out, this home features two thoughtfully designed additions, including a bright sunroom with skylights and two additional oversized rooms perfect for a home office, playroom, or flex space.
The main level boasts brand-new flooring in the kitchen, living room, and dining room, while the inviting family room showcases a beautiful brick fireplace with a classic mantel. Ceiling fans throughout most of the home provide added comfort.
The fully finished basement offers even more living space, making this home ideal for entertaining or accommodating guests. Step outside to enjoy the fully fenced backyard complete with a charming treehouse, two spacious decks—including a private deck off the primary bedroom—and the added privacy of protected land behind the home, ensuring nothing can be built beyond your backyard.

Additional updates include a new front door, a roof replaced in 2017 with a transferable warranty, and a hot water heater that is just 3 years old. This exceptional home combines space, privacy, and thoughtful updates in a sought-after location. Stay tuned—this one won't last long!
#MDPG2211344

LAUREL

6306 SANDY STREET

5 Beds

3 Baths

2,714 Sq.Ft.

$549,000

MLS#: MDPG2211344
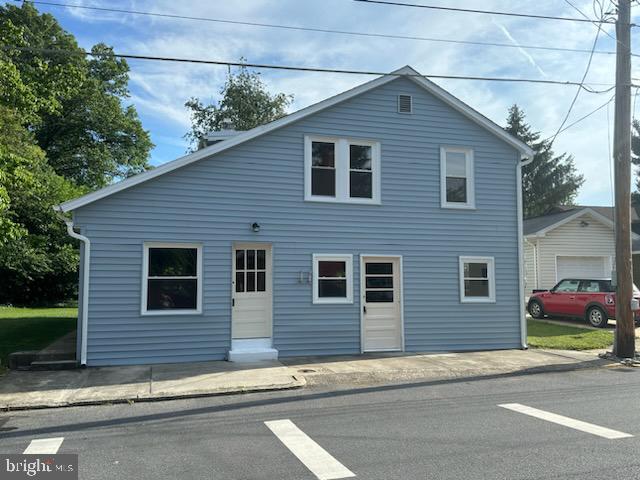
2 Bedrooms, 1 fully remodeled bath with ceramic tile, washer/dryer, Remodeled designer kitchen (refrigerator,  dishwasher, garbage disposal, stove, and quartz countertops, and family room with LVP flooring.   Lawn Maintenance, is included in rent.   Tenants are liable for all Utilities (Water, Sewer, Electric, Oil).    Brand New Fresh Rentals!   Come Take A Look! Looking for credit of 620 or higher and must make 3 times the monthly rent. Available Feb 1st.
#MDWA2033612

FUNKSTOWN

9 E POPLAR STREET

2 Beds

1 Baths

1,664 Sq.Ft.

$1,500

MLS#: MDWA2033612

1 ... 118 119 120 121 122 ... 666
* Listings identified with the FMLS IDX logo come from FMLS and are held by brokerage firms other than the owner of this website. The listing brokerage is identified in any listing details. Information is deemed reliable but is not guaranteed. If you believe any FMLS listing contains material that infringes your copyrighted work please review our DMCA policy and learn how to submit a takedown request. © 2024. First Multiple Listing Service, Inc.

Send a message

Message successfully sent.

Your message

What is 3 + 4 ?

Reason for contacting?

I agree to receive email communication and understand I can unsubscribe at any time.

I agree to be contacted by Charis Realty Group - Christine Issler, Broker via call, email, and text for real estate services. To opt out, you can reply 'stop' at any time or reply 'help' for assistance. You can also click the unsubscribe link in the emails. Message and data rates may apply. Message frequency may vary. Privacy Policy

Sign Out

Virtual Assistant

Would you like to take the next step with this property? We can help you schedule a showing or virtual tour, or send you more details.

Yes, I would like more information.

Thank You for Your Reply, One of Our Agents will contact you as soon as possible

No, maybe later.

Thank you, you can always contact me via email, phone number or through the contact form.

Realhub AI

Lucy - Your AI-Powered Realtor

Update Your Temporary Password

Personalize your search

Enter your email and we'll notify you immediately when new listings match what you're looking for.

or enter email address

Already have an account ? Login here

Continue your home search

I agree to receive communications and understand I can unsubscribe at any time.

I agree to be contacted by Charis Realty Group - Christine Issler, Broker via call, email, and text for real estate services. To opt out, you can reply 'stop' at any time or reply 'help' for assistance. You can also click the unsubscribe link in the emails. Message and data rates may apply. Message frequency may vary. Privacy Policy

Already have an account ? Login here

We use cookies

We use cookies primarily for analytics to enhance your experience. By accepting, you agree to our use of these cookies. You can manage your preferences or learn more about our cookies policy.