Properties

Browse or get in touch to schedule a walkthrough.

  • Nearby me
Price range

Popular Features

Community Features

Association

Property Features

Waterfront

View

Exterior Features

Interior Features

Style

10000 properties match your criteria

Updated 1 minute ago

E-Alert name
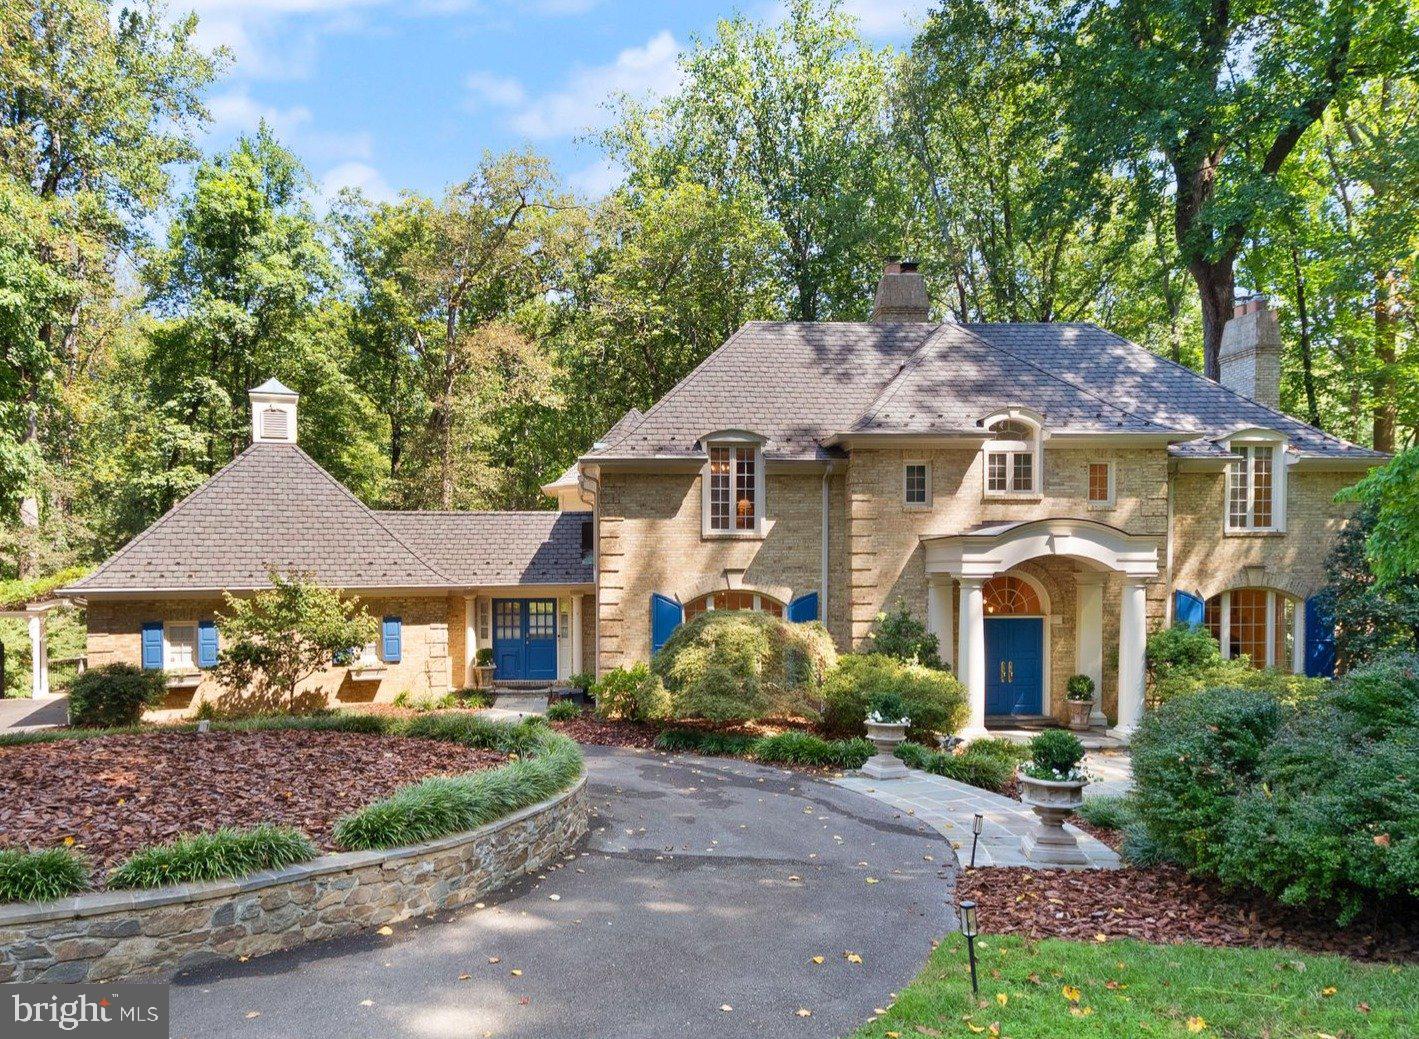
Fantastic New Price! Tucked away on a desirable cul-de-sac with expansive lots, this exceptional residence offers the rare combination of privacy and convenience in a prime Bethesda location. This 5 bedroom home, sited on over 2 acres, is surrounded by lush wooded views, creating a serene natural backdrop from every window.

Inside, the home boasts a thoughtful layout designed for both everyday living and entertaining. The main level features a formal living room, elegant dining room, a double family room with bar, and a gourmet kitchen with a sunlit breakfast area. Step outside to a spacious deck overlooking the peaceful forest beyond. Additional highlights include a large mudroom, laundry room, and a two-car garage.

Upstairs, find four generously sized bedrooms and three full bathrooms, including an owner’s suite with with two offices and ample closet space. The finished lower level provides flexible space with a family room, gym, guest suite with full bath, powder room, and abundant storage.

With its expansive lot, tranquil setting, and spacious interiors, 9017 Clewerewall Drive offers a unique opportunity to enjoy both nature and convenience just moments from Bethesda, Potomac Village and 495.
#MDMC2199514

BETHESDA

9017 CLEWERWALL DRIVE

5 Beds

4 Baths

6,160 Sq.Ft.

$2,345,000

MLS#: MDMC2199514
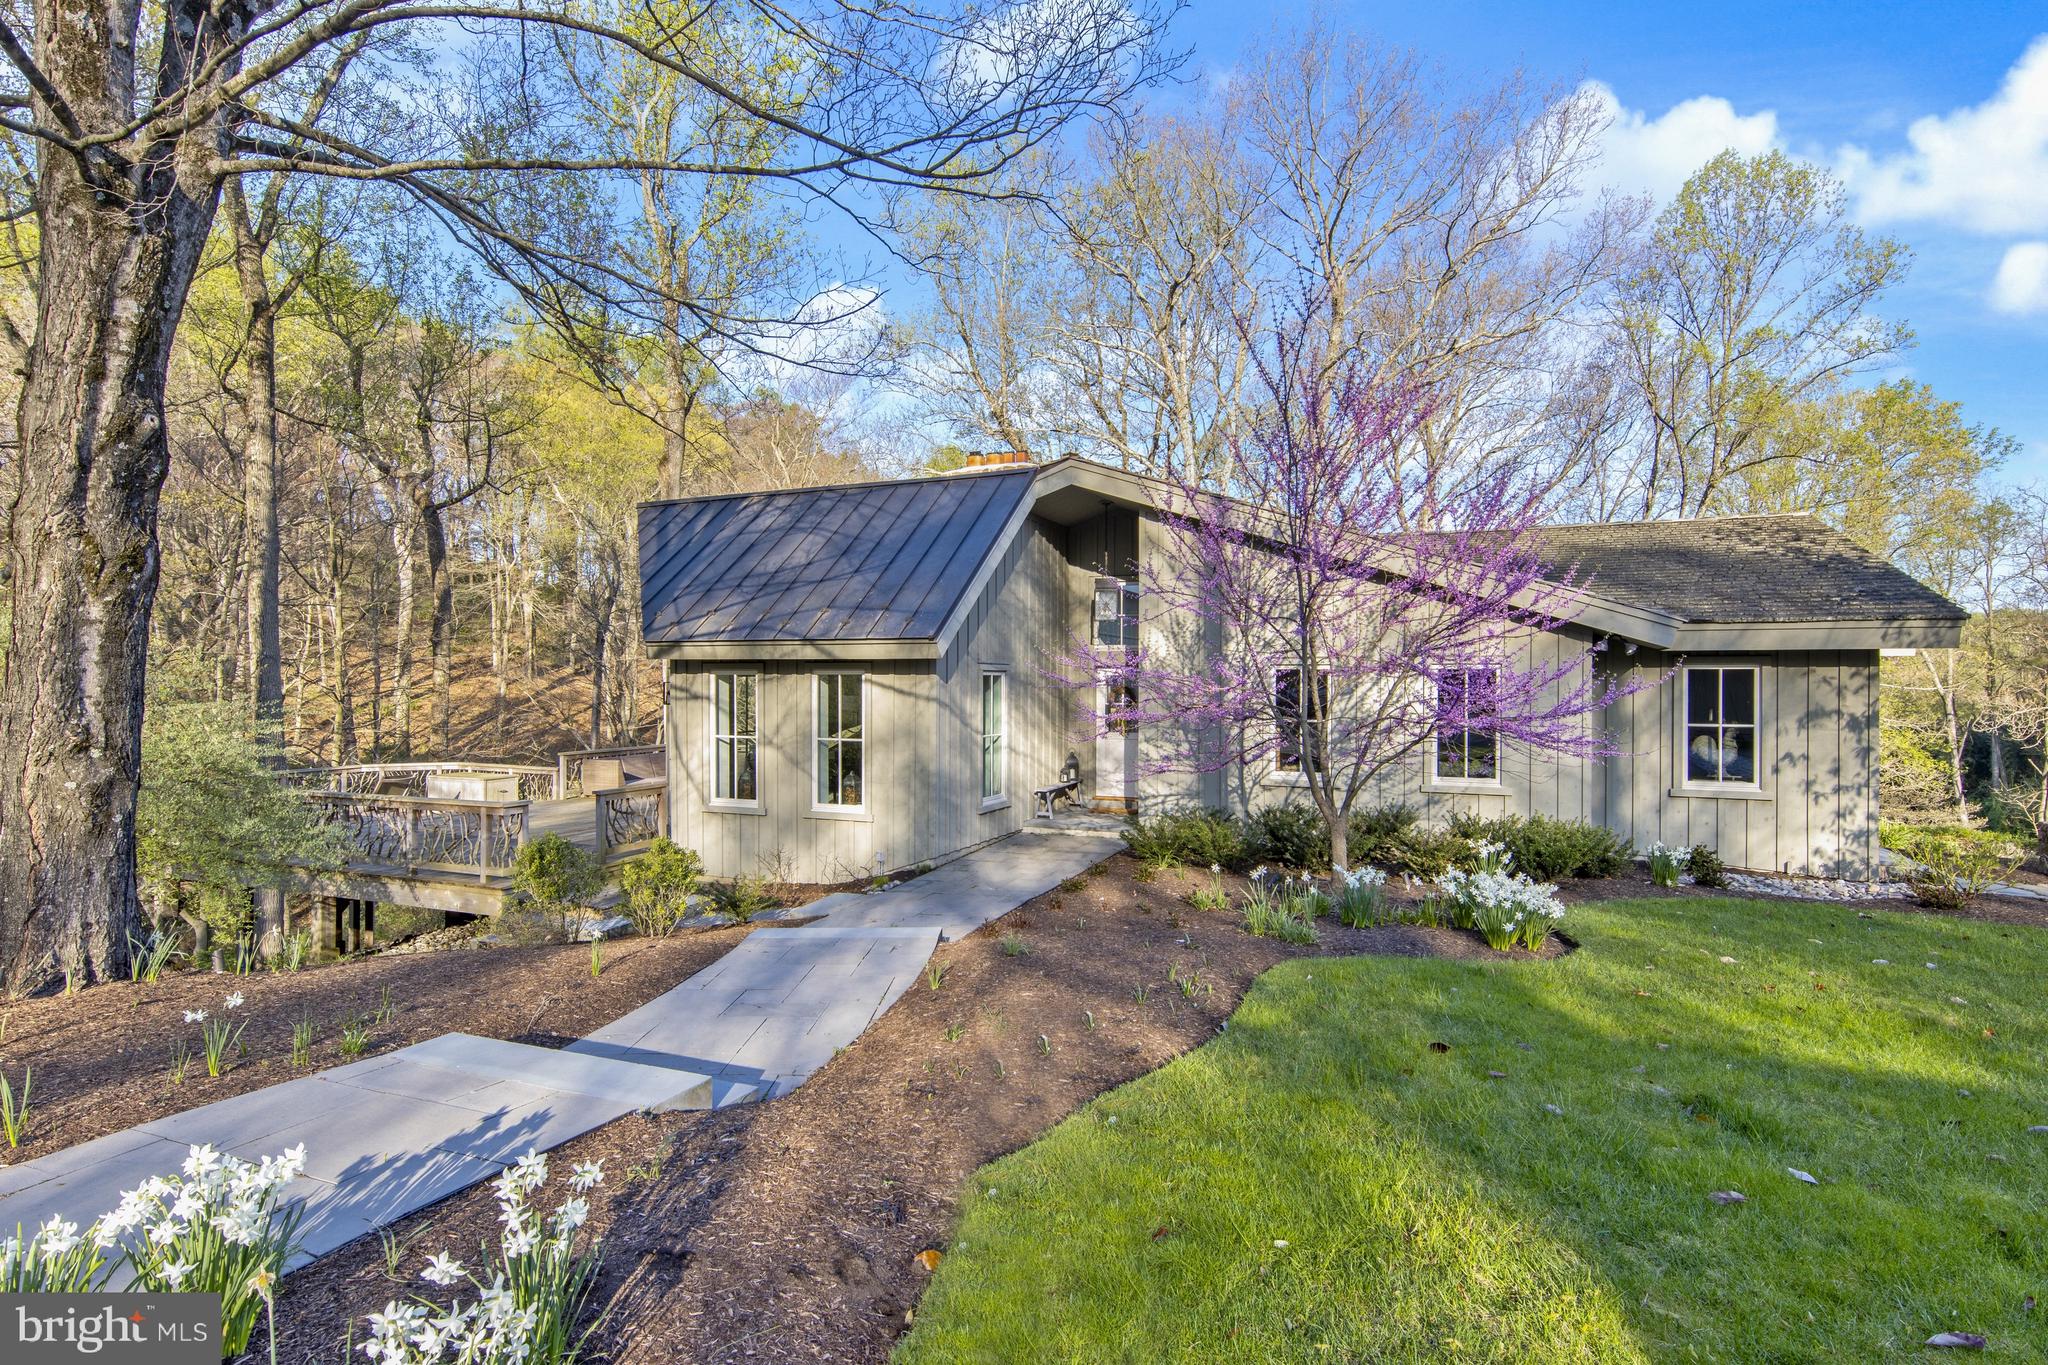
Pass a historic mill on a long scenic lane to 1219 Fairville Rd. This premier property is in the heart of Pennsbury Township and is situated on 18 acres of what was originally part of the Haskell family holdings at the Pennsbury Mill. This property provides stunning views from every window and provides absolute privacy. The main house, built in 1978 and completely renovated in 2013, was thoughtfully constructed so owners could fully indulge in the tranquil natural surroundings. This one-of-a kind home lives large and is appointed with premium finishes and amenities throughout. Through new custom divided-light windows and French doors, the sounds of nature are just steps away. Enter into the dramatic center hall with soaring ceiling and skylights, ending in a quiet conservatory. To the left of the main entrance find the grand living room with vaulted ceiling and stone fireplace. French doors open to the sprawling deck with natural wood and branch railings and overlook a pond and stream that feeds the Mill. To the right of the main entrance is a comfortable family room. Continue through to the mudroom with antique brick flooring and barn wood paneling and onto the state-of-the-art Waterbury Chef’s kitchen. This heart of the home features custom cabinetry, soapstone counters, Wolf 6-burner cooktop, double oven & warming drawer, Subzero fridge, Asko dishwasher and large open dining room. Two luxurious suites sit at the rear of the home. The primary suite offers large walk-in closets/dressing room and Waterbury en suite with Victoria & Albert soaking tub and double vanity, and Italian mosaic tile floor, shower and water closet. A formal office with paneling and fireplace and powder room completes the main level. Downstairs find a second suite, sitting/play room, second office with built-ins and large walk-out game room with wet bar. Through French doors, access the large bluestone patio with fire-pit and walkway to the guest cottage. The secondary guest cottage was renovated in 2008 from the original Amish bank barn. This cottage features a 4th suite, vast great room with vaulted ceiling and kitchenette and is perfect for work-from-home requirements or any number of needs. An oversized 3-bay garage and storage building was constructed in 2014. This home is located in the Unionville-Chadds Ford school district and is just minutes from downtown Wilmington Amtrak Station, Chadds Ford and Philadelphia airport.
#1002076466

CHADDS FORD

1219 FAIRVILLE ROAD

4 Beds

4 Baths

5,356 Sq.Ft.

$2,345,000

MLS#: 1002076466
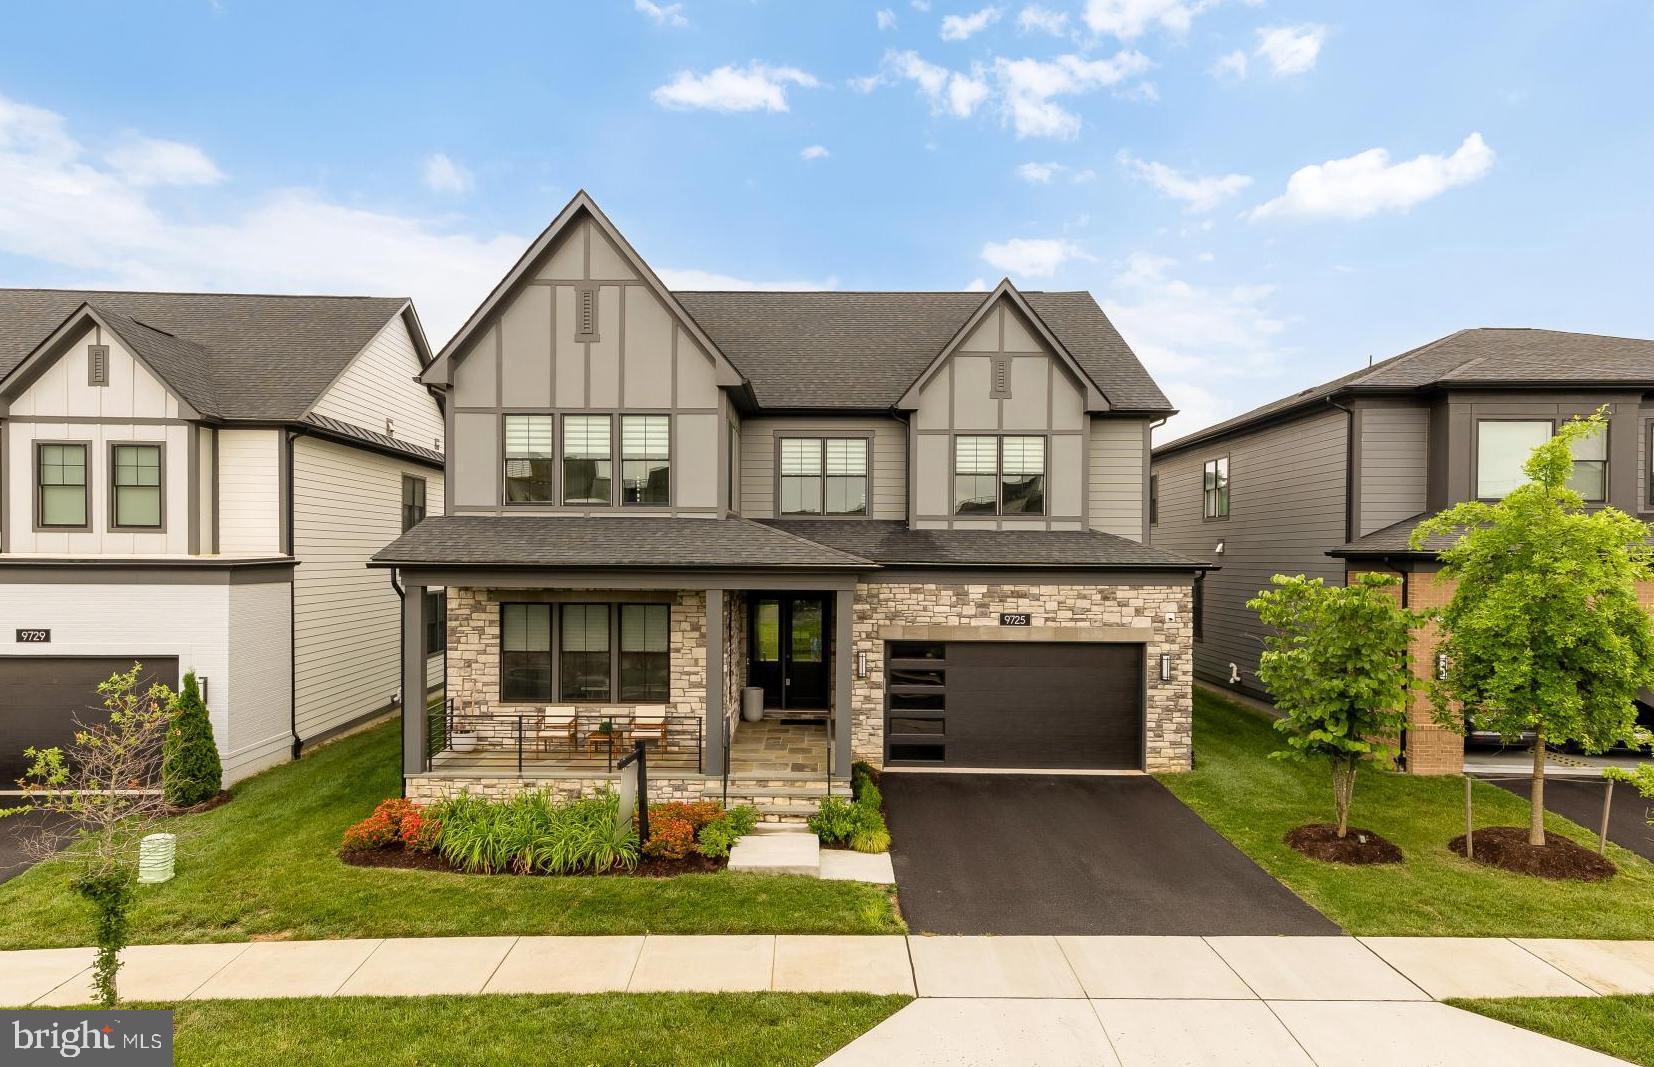
!!PRICE IMPROVEMENT!! Welcome to 9725 Lantana Way, a better-than-new luxury residence in Bethesda’s prestigious Amalyn community, where timeless architecture, thoughtful design, and resort-style amenities come together to create an exceptional place to call home. Impeccably maintained and beautifully appointed, this stunning home offers premium finishes, designer upgrades, and a highly functional floor plan tailored to the way today’s buyers truly live.

Rich hardwood flooring, soaring ceilings, and expansive windows fill the home with natural light from the moment you enter. At the heart of the home is an extraordinary chef’s kitchen featuring premium stainless steel appliances, abundant cabinetry, a generous center island with seating, and seamless flow into the spacious dining and living areas—creating an ideal setting for everything from everyday family life to effortless entertaining.

Unlike many homes in the community, the main-level bedroom and full bath provide the flexibility today’s buyers increasingly seek, perfect for multi-generational living, extended guests, a private executive office, or the convenience of aging in place. Just beyond, the screened porch creates a true extension of the living space, inviting you to enjoy morning coffee, evening conversations, or outdoor dining throughout much of the year. The home’s thoughtful orientation further enhances everyday living, allowing you to enjoy the rear living spaces without another home directly behind you looking into the house, creating a greater sense of openness and privacy than many neighboring properties.

The upper level offers a luxurious owner’s retreat with two oversized custom walk-in closets and a spa-inspired bath featuring separate vanities, a freestanding soaking tub, and an oversized glass-enclosed shower. Three additional generously sized bedrooms provide exceptional accommodations, including one with its own private en-suite bath, while the remaining bedrooms share a beautifully appointed hall bath. A spacious upper-level family room provides the perfect secondary gathering space for movie nights, homework, or relaxing with family, while the conveniently located laundry room adds everyday practicality.

The finished lower level is equally impressive, offering an expansive recreation room with endless possibilities for entertaining, fitness, gaming, or a home theater. A stylish wet bar, full bath, and abundant storage complete this exceptionally versatile level.

Outside, classic modern Craftsman architecture is complemented by professional landscaping and a two-car garage. Ideally positioned across from the community park, the home enjoys beautiful open views, immediate access to green space, and a setting that feels more spacious and inviting than many homes within the neighborhood.

Life at Amalyn is defined by exceptional amenities. Residents enjoy a spectacular 4,000-square-foot clubhouse with indoor and outdoor fitness areas, elegant gathering spaces, and a sophisticated lounge. Outdoors, the resort-style pool, splash pad, private cabanas, outdoor bar, walking trails, parks, and tranquil Zen garden create a lifestyle rarely found in Bethesda.

Located just minutes from I-270 and Democracy Boulevard, this exceptional location offers convenient access to downtown Bethesda, Bethesda Row, Pike & Rose, Westfield Montgomery, NIH, Walter Reed National Military Medical Center, Red Line Metro stations, Strathmore, and the cultural attractions of Washington, D.C.

Offering all the advantages of new construction without the wait—including completed upgrades, professional landscaping, a screened porch, and immediate move-in availability, 9725 Lantana Way presents a rare opportunity to own one of Amalyn’s finest homes while enjoying the luxury, flexibility, and lifestyle that make this one of Bethesda’s most sought-after communities.
#MDMC2238274

BETHESDA

9725 LANTANA WAY

5 Beds

5 Baths

5,623 Sq.Ft.

$2,345,000

MLS#: MDMC2238274
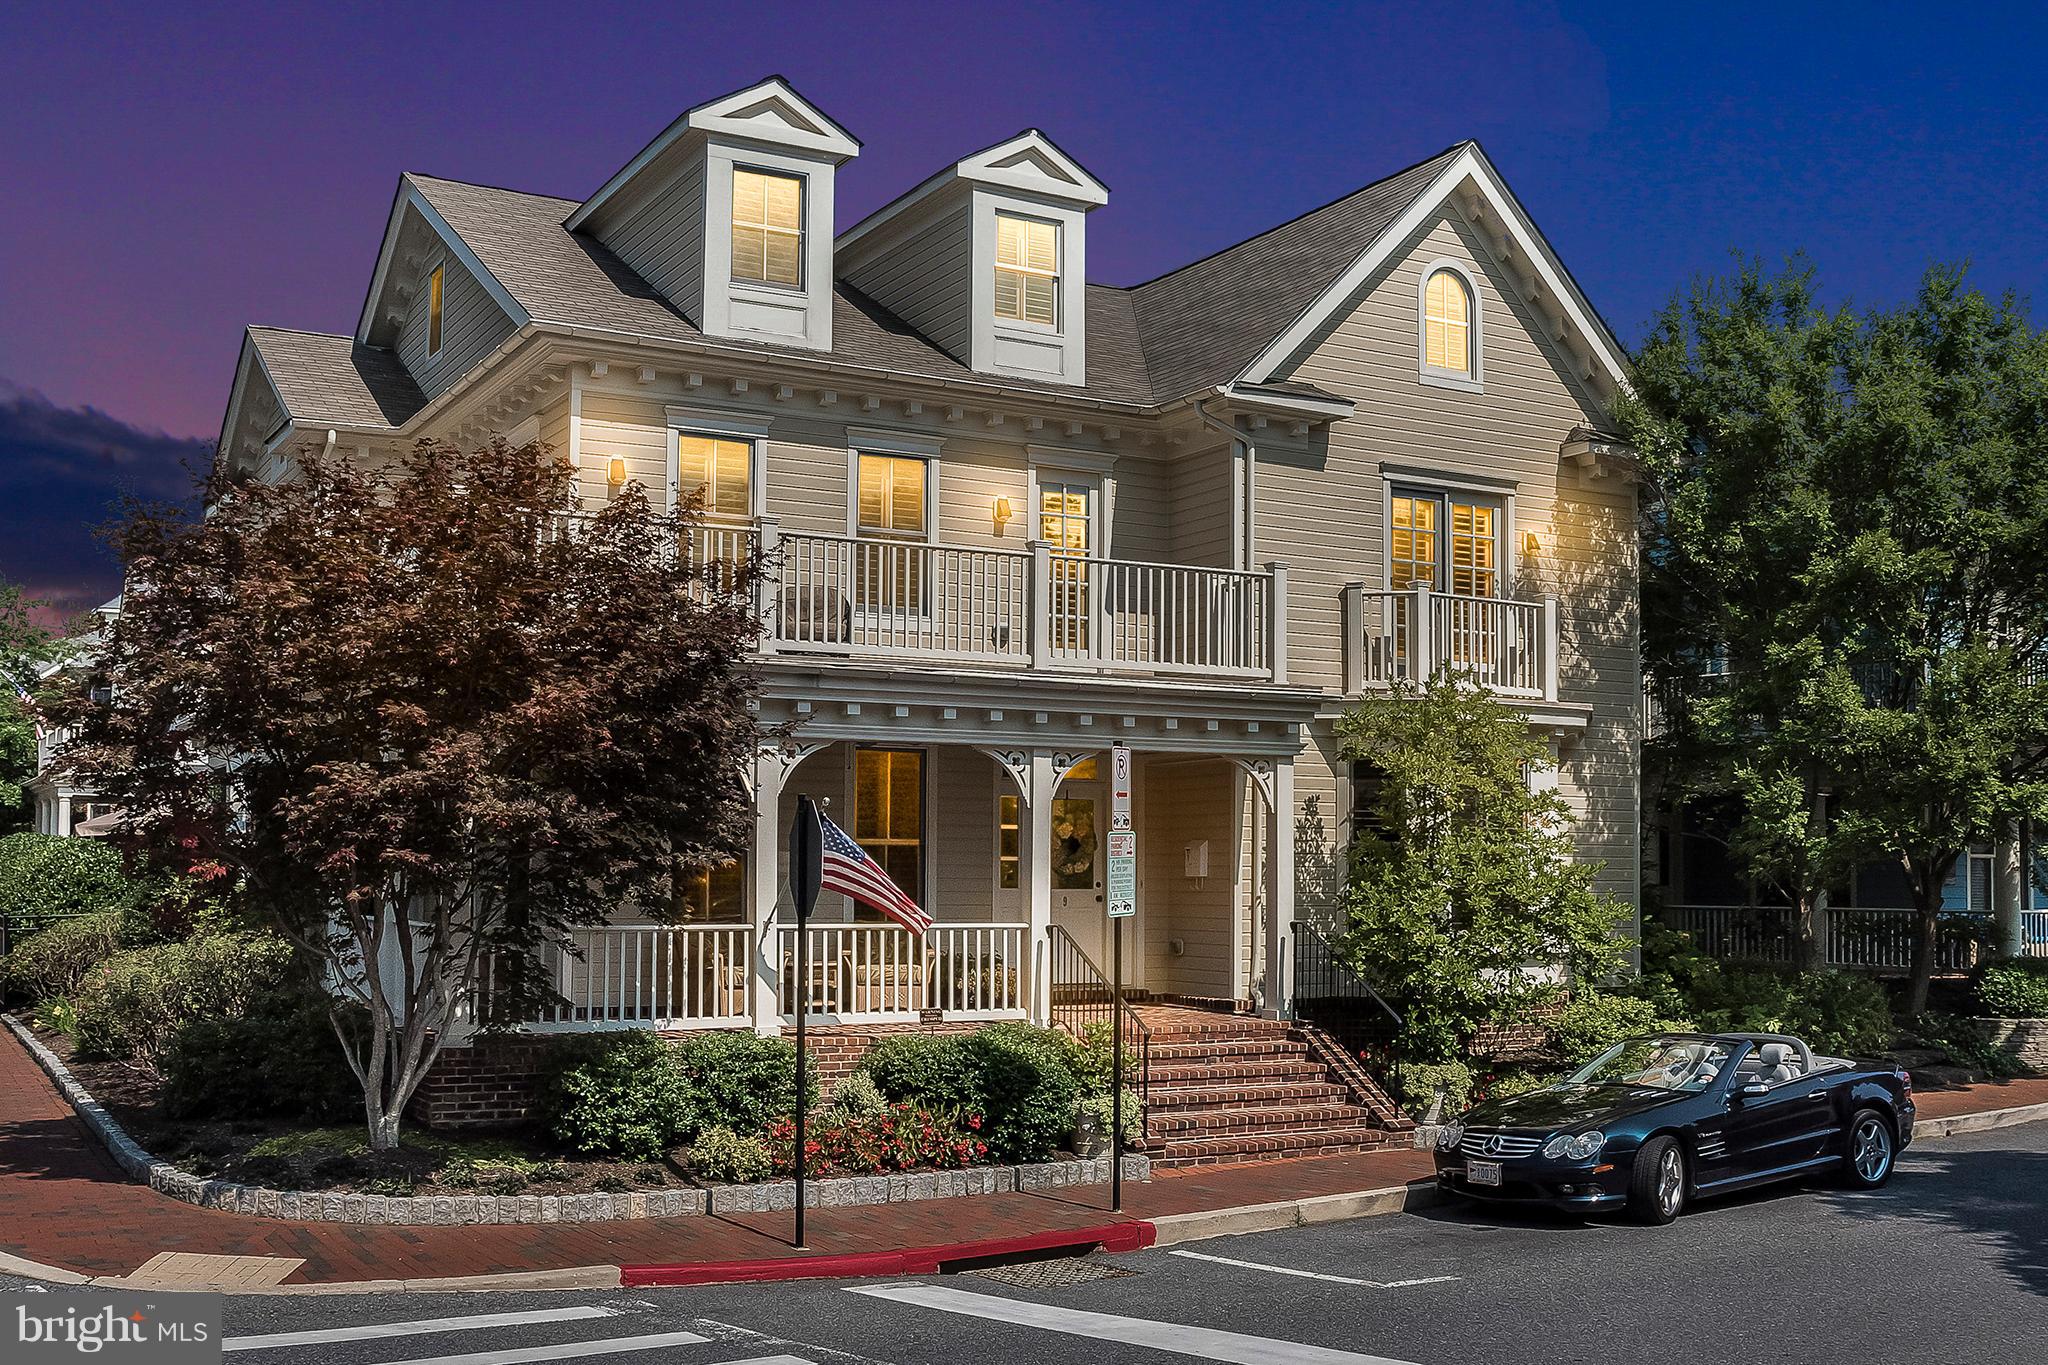
Repositioned Price Point.....Walk to town, jump in your dinghy, enjoy the water views of Spa Creek and the green space of Duck Park.  Check out the front porch of this refined, beautiful Annapolis home where you can enjoy water views, visit with neighbors or just relax.  This home features unparalleled finishes, expert workmanship, quality and details....NYC sophisticated combined with the Annapolis lifestyle is a winning combination.  The back patio is lovely with mature hollies providing privacy for  entertaining  guests or enjoying a morning coffee or afternoon cocktail and there is a private bedroom suite above the garage. Custom woodwork throughout, crafted in New York, Jerusalem Limestone square tile floors with various inlay materials, including honey onyx. Fluted millwork door frames and columns, red oak wide plank hardwood floors....some with parquet border surround,. The second floor master suite includes a sitting area and his/her private bathrooms with two very large walk-in closets and a waterside deck.  The guest bedroom on the same level has an ensuite bathroom, walk in closet and faces the park with water views. The third floor is flex space with 1-2 bedrooms and a full bathroom. This is also great space for kids to play. Tie up your boat at the public dock, so close to town you won't think twice about popping out for a cup of coffee.... enjoy the Annapolis lifestyle in all ways possible from this outstanding home.
#MDAA423534

ANNAPOLIS

9 SOUTH STREET

5 Beds

5 Baths

4,500 Sq.Ft.

$2,340,000

MLS#: MDAA423534
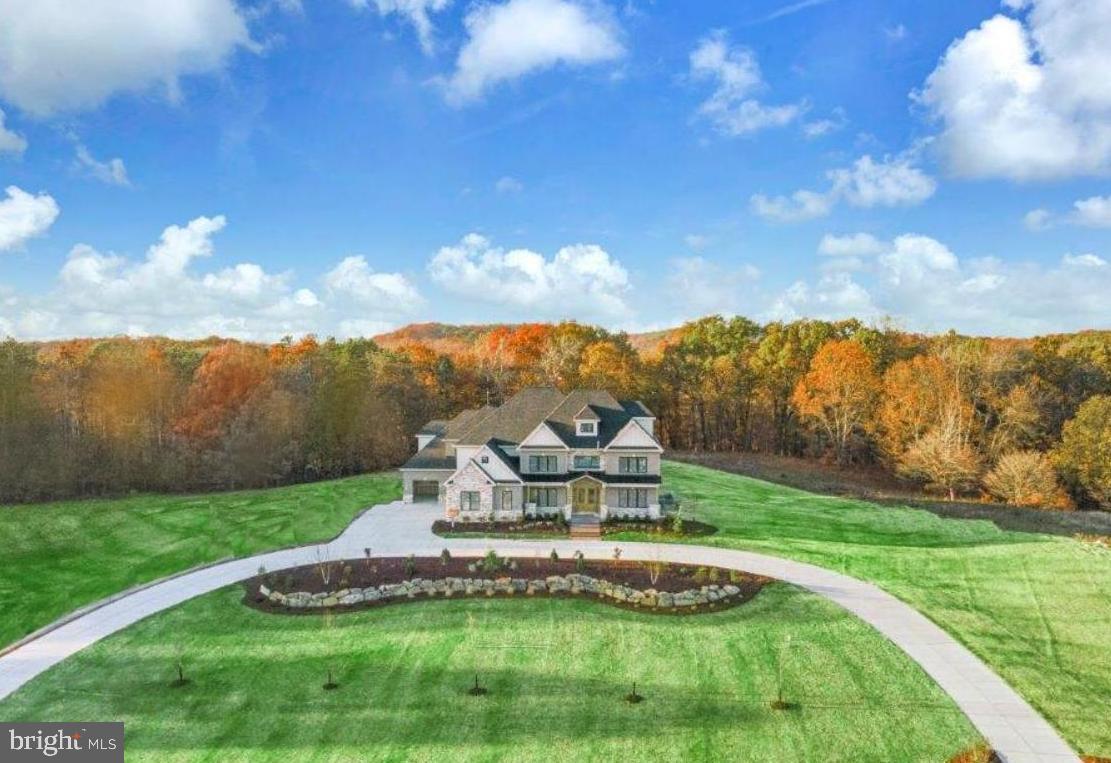
Oakwood by Eddy Homes – A Once-in-a-Lifetime Opportunity

Set within the coveted Unionville–Chadds Ford School District—just minutes from the everyday conveniences you desire, this custom home sits on a 3.2-acre private estate offering both serenity and accessibility.

Step into this luxurious custom home through a grand foyer with soaring ceilings, leading to a great room featuring a majestic stone fireplace & expansive window wall that frames breathtaking views of your 3.2-acre estate. Entertain in style with a formal dining room and private study, while the chef’s kitchen, a masterpiece of design, dazzles with dual 10’ islands, quartz countertops, butler’s pantry & upscale finishes that elevate everyday living.

Owner’s suite is an unparalleled retreat, offering a private balcony, 2 oversized closets & spa-inspired bathroom with premium design. Upstairs secondary bedrooms are thoughtfully designed with ample closet space, while the finished 3rd floor provides an elegant private suite. A 3-car side-entry garage and spacious mudroom ensure everyday convenience.

The walkout basement boasts a bedroom, full bath & a theater room, with direct access to the outdoors. Step outside to an expansive deck and wooded backdrop—perfect for both quiet mornings and lively gatherings.

Located just minutes from West Chester and Concordville, enjoy boutique shopping, top-rated dining, and year-round community events. With easy access to Route 202 and I-95, you’re a quick drive to Wilmington, DE, and only 30 miles from Center City Philadelphia. Nearby attractions include Longwood Gardens, local wineries, and premier golf courses.

Don’t miss this extraordinary opportunity. Schedule your private site tour today and claim your dream before it’s gone! This is your last chance to own a custom Eddy Home in Oakwood—where exclusivity meets natural beauty.
#PACT2114570

CHADDS FORD

545 WEBB RD -DD

7 Beds

7 Baths

8,713 Sq.Ft.

$2,339,000

MLS#: PACT2114570
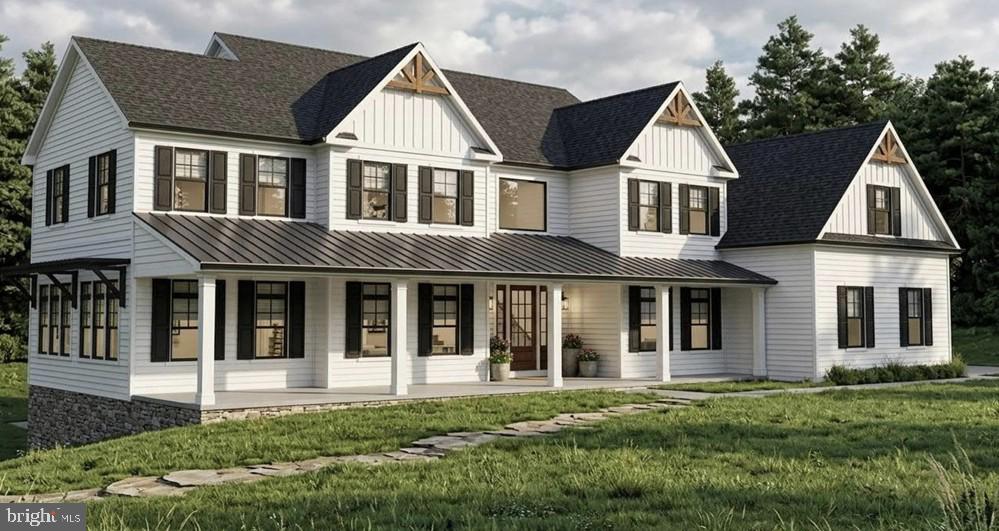
The Cortland at Buckingham-Construction is underway—but the opportunity to make it your own won't last forever. Already loaded with premium upgrades including a welcoming full-length front porch, walk-out basement, designer appliance package, an oversized solid wood entry door, transom windows that flood the home with natural light, and upgraded garage doors, this home is already setting a new standard for luxury living in Buckingham. The best part? There's still time to personalize finishes, integrate today's smart-home technology, and create a home that's unmistakably yours before construction reaches the next phase.
A rare opportunity to own a brand-new custom luxury home in one of Bucks County's most coveted locations. Crafted by Sycamore Hollow Homes, a respected local builder with more than 50 years of exceptional craftsmanship, this stunning 5,400-square-foot residence blends timeless architecture with today's modern lifestyle.
Designed for effortless living and unforgettable entertaining, the home features soaring 10-foot ceilings, a dramatic cathedral great room with a full bar, a spectacular chef's kitchen, private study, formal living room, and a first-floor owner's suite designed as a true retreat. Three additional ensuite bedrooms provide comfort and privacy for family and guests, while a three-car garage and thoughtfully designed floor plan deliver both luxury and functionality.
Because construction is already underway, you can skip the long wait for a custom build while still enjoying the opportunity to personalize finishes, fixtures, technology, and lifestyle spaces. Looking for an elevator, outdoor living pavilion, resort-style deck, wellness room, or seamless whole-home smart automation? There's still time to make it happen.
Located in the award-winning Central Bucks School District, Buckingham Township offers the perfect blend of historic charm, rolling countryside, and easy access to Doylestown, New Hope, Philadelphia, and New York. Opportunities to own a brand-new custom home in Buckingham are exceptionally limited—and once construction progresses, many customization opportunities disappear.

Offered at $2,335,690.

3479 Durham Road isn't just another luxury home—it's your chance to own something that simply can't be duplicated.
#PABU2117590

DOYLESTOWN

3479 DURHAM ROAD

4 Beds

4 Baths

5,400 Sq.Ft.

$2,335,690

MLS#: PABU2117590
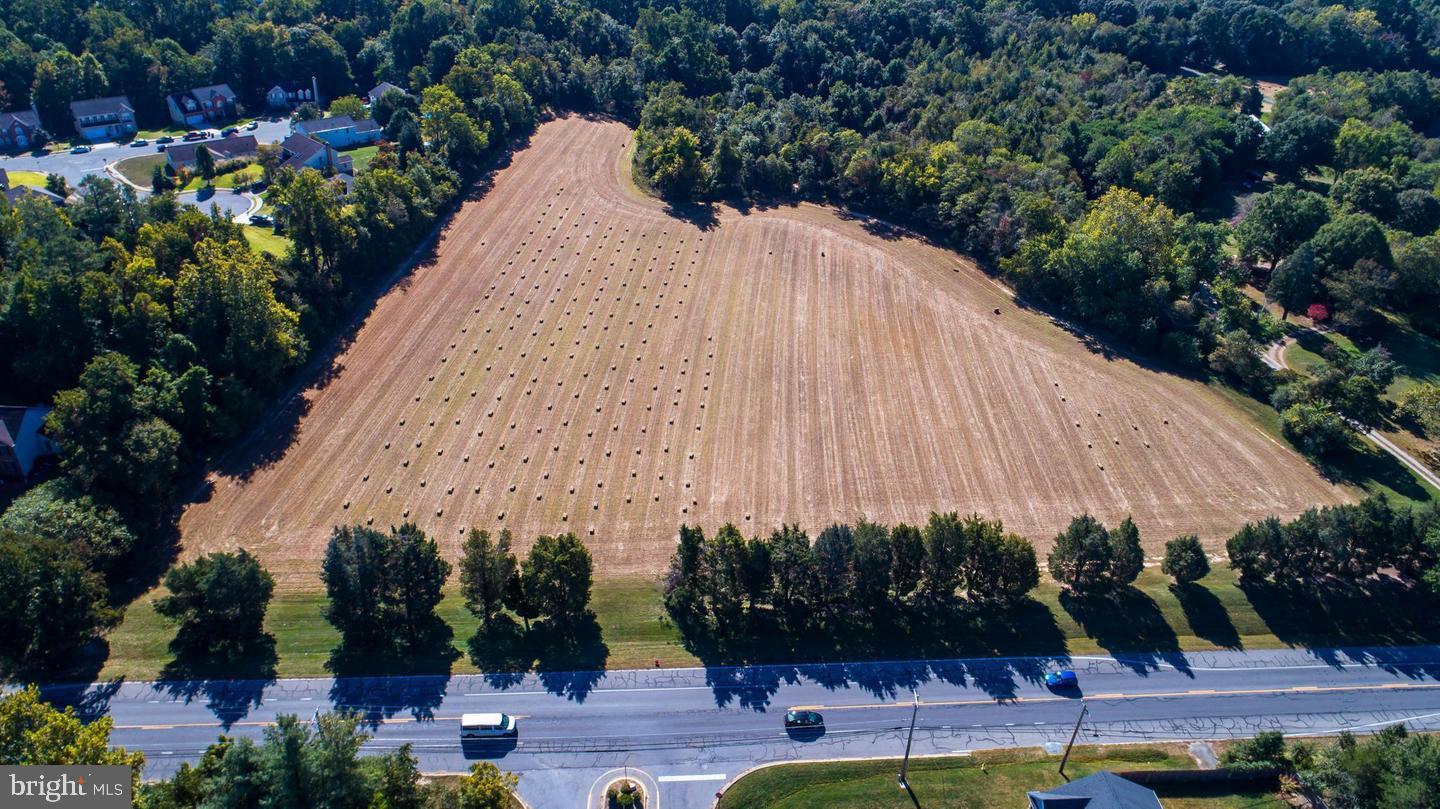
Subject property consists of 26.10 acres zoned R-21 located within La Plata town limits. This property sits south of Rt. 6 approx. mile west of Rt. 301. The property is currently farmed and partially wooded property.  The Property has an approved preliminary plat for a 52 lot Single-family, Senior Living  Community.
#MDCH2052738

LA PLATA

203 PORT TOBACCO ROAD

None Beds

None Baths

24.98 acres

$2,333,000

MLS#: MDCH2052738
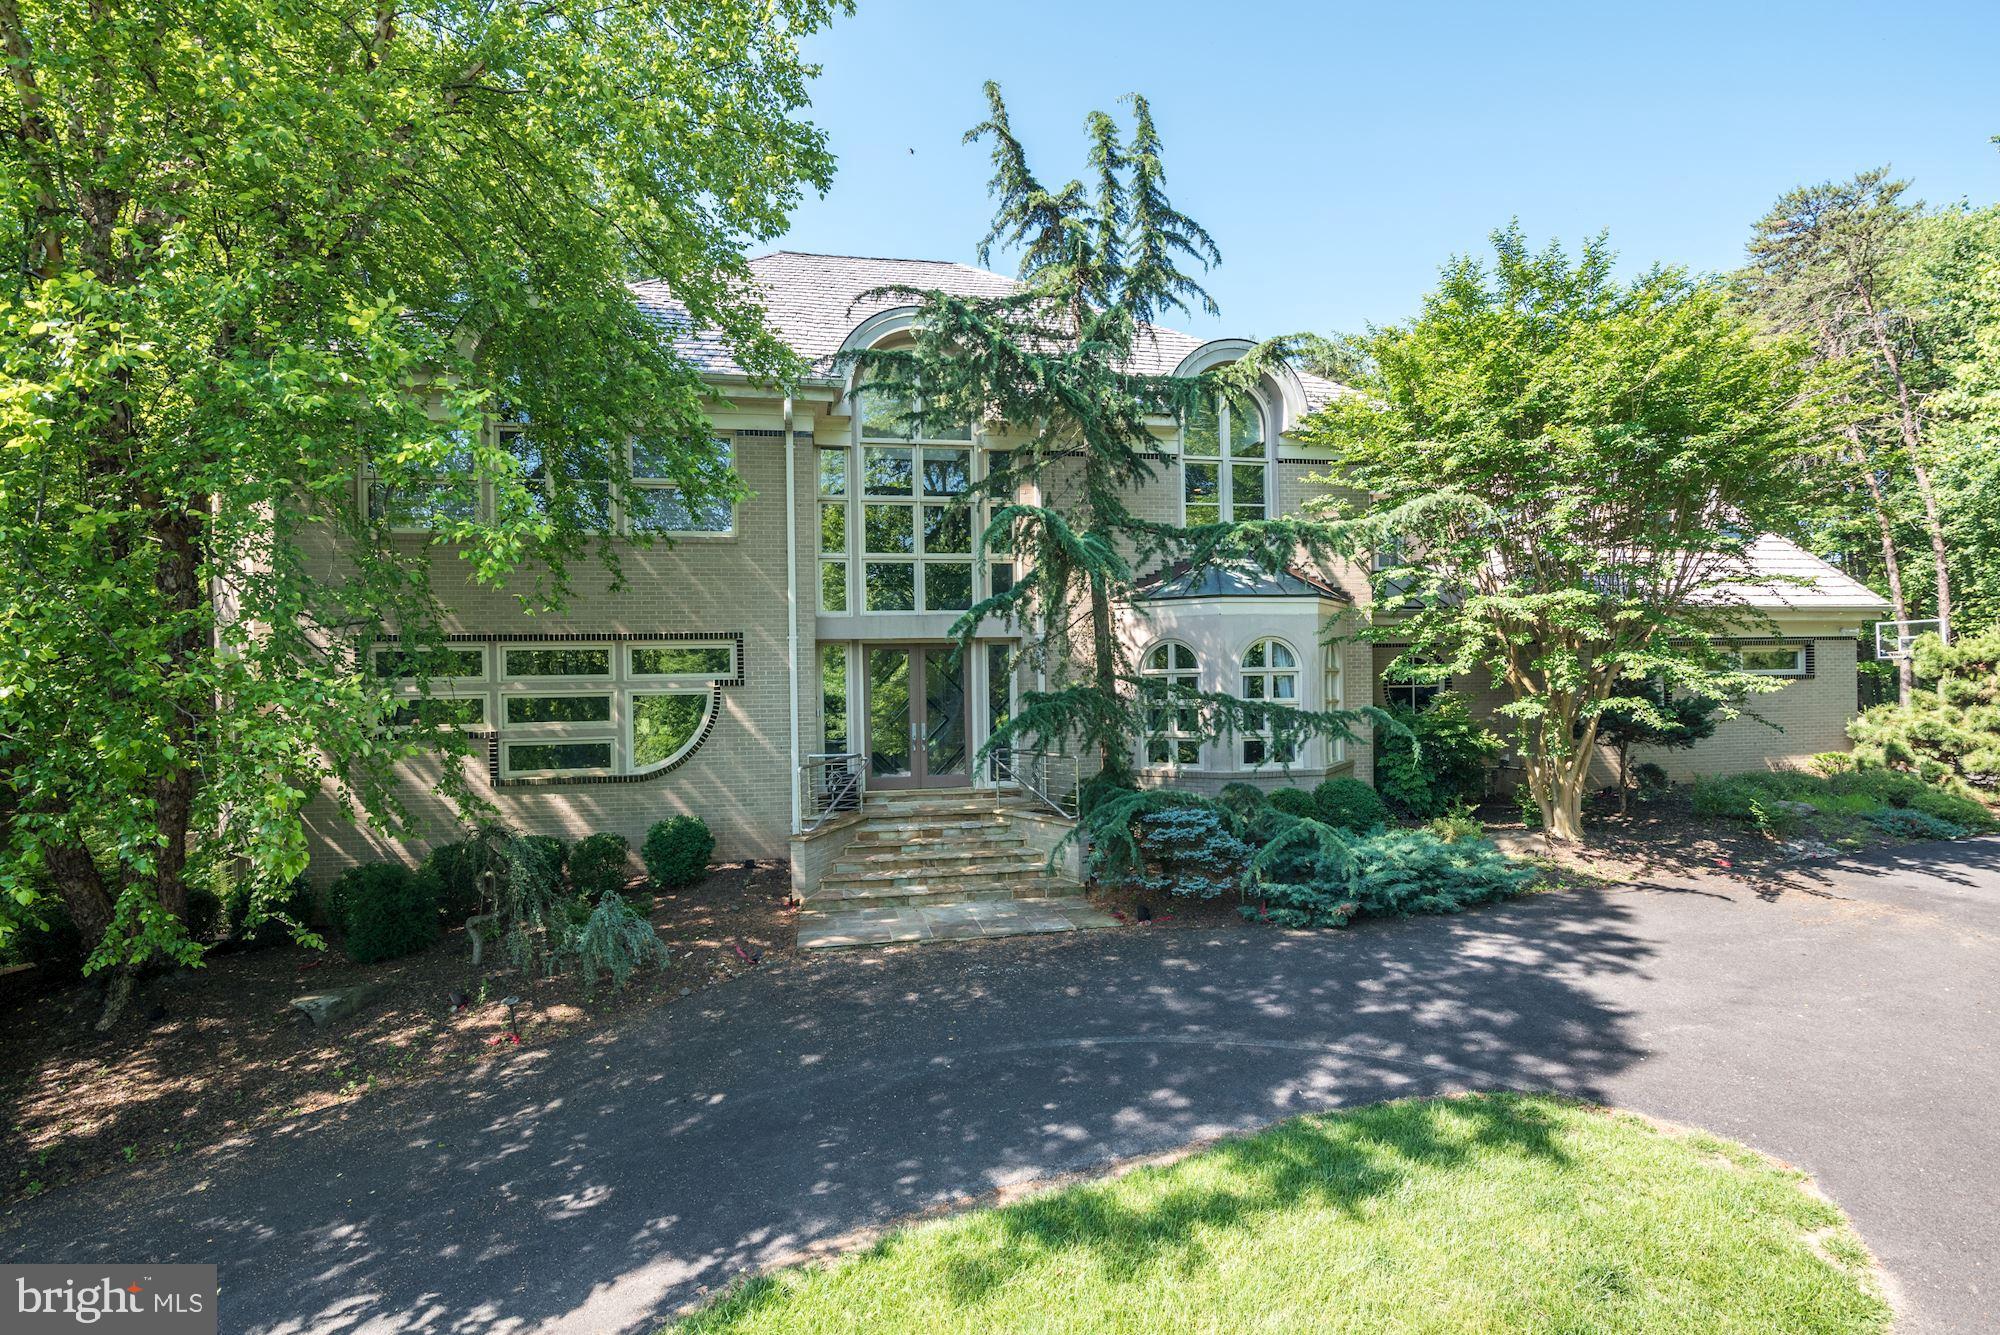
11804 Forum Hill Court is a dramatic and modern masterpiece that perfectly captures unique design elements and custom selections while showcasing memorable sight lines, an open floor plan flushed with natural light, and a spacious Backyard and Patio. With a total of approximately 10,300 square feet, this marvel of a home is situated on 2 lush acres. This home offers 6 Bedrooms, 7 Full Baths, and 1 Half Bath. Some unforgettable features include a wonderful floor plan with outstanding architectural details, high ceilings with recessed lighting and cove lighting, curved walls, interesting configurations of windows, and the highest quality millwork. Built with every detail in mind, this lavish residence is quietly set in a cul-de-sac in the desirable neighborhood of Palatine. Palatine is an idyllic Potomac neighborhood that is home to vast estates on sizable lots. Located minutes to Potomac Village, Parks, Schools, and major roadways, this home offers privacy while still being conveniently close to many amenities. 

Oversized lead glass front doors open into a stunning two-story Foyer that is accented with a 24’ ceiling and a curved staircase. A panoramic view of the Living Room, Dining Room, Great Room, and Kitchen are visible as you enter. The Great Room with its curved wall is inviting with beautiful views of the private backyard and flagstone patio. The oversized Gas Fireplace wall has shelves and incorporates a television niche. Adjacent to the Great Room is a true Gourmet Kitchen with eating space, large island and wet bar, the perfect place to gather when entertaining. An additional counter with space for stools also overlooks the backyard. The adjacent Dining Room is 24' long and features a wonderful window design and an unusual ceiling with recessed lighting, cove light and a crystal chandelier. The Living Room, Sunroom and private Library with custom built-ins add additional space that can be used in a variety of ways. Completing the first floor is a Powder Room, Bedroom with En-Suite Bath, large Laundry Room, oversized side entry 3-Car Garage, and a secondary staircase to the Upper Level.

The curved staircase to the Upper Level has a beautiful custom designed stainless steel railing. The balcony overlooks the Foyer and Great Room. The Primary Bedroom is warm and inviting with a triple tray ceiling. A large double walk -in closet is fully organized. The Primary Bath is well-appointed throughout with two vanities, whirlpool tub, and an oversized glass block shower with multiple shower heads. Each of the other three Bedrooms has an En-Suite Bath. One is currently being used as an office and features a large palladium window and barrel ceiling feature.

The Lower Level is approximately 3,150 square feet of additional entertaining space. The expansive Recreation Room has a Wet Bar, an Eating Area and a Full Bath. There is a mirrored Home Gym, an Office that walks out to the lower Patio, a Spa, a Bedroom with an En-Suite Bath, and a Utility/Storage Room.
#MDMC2001280

POTOMAC

11804 FORUM HILL COURT

6 Beds

7 Baths

10,300 Sq.Ft.

$2,328,000

MLS#: MDMC2001280
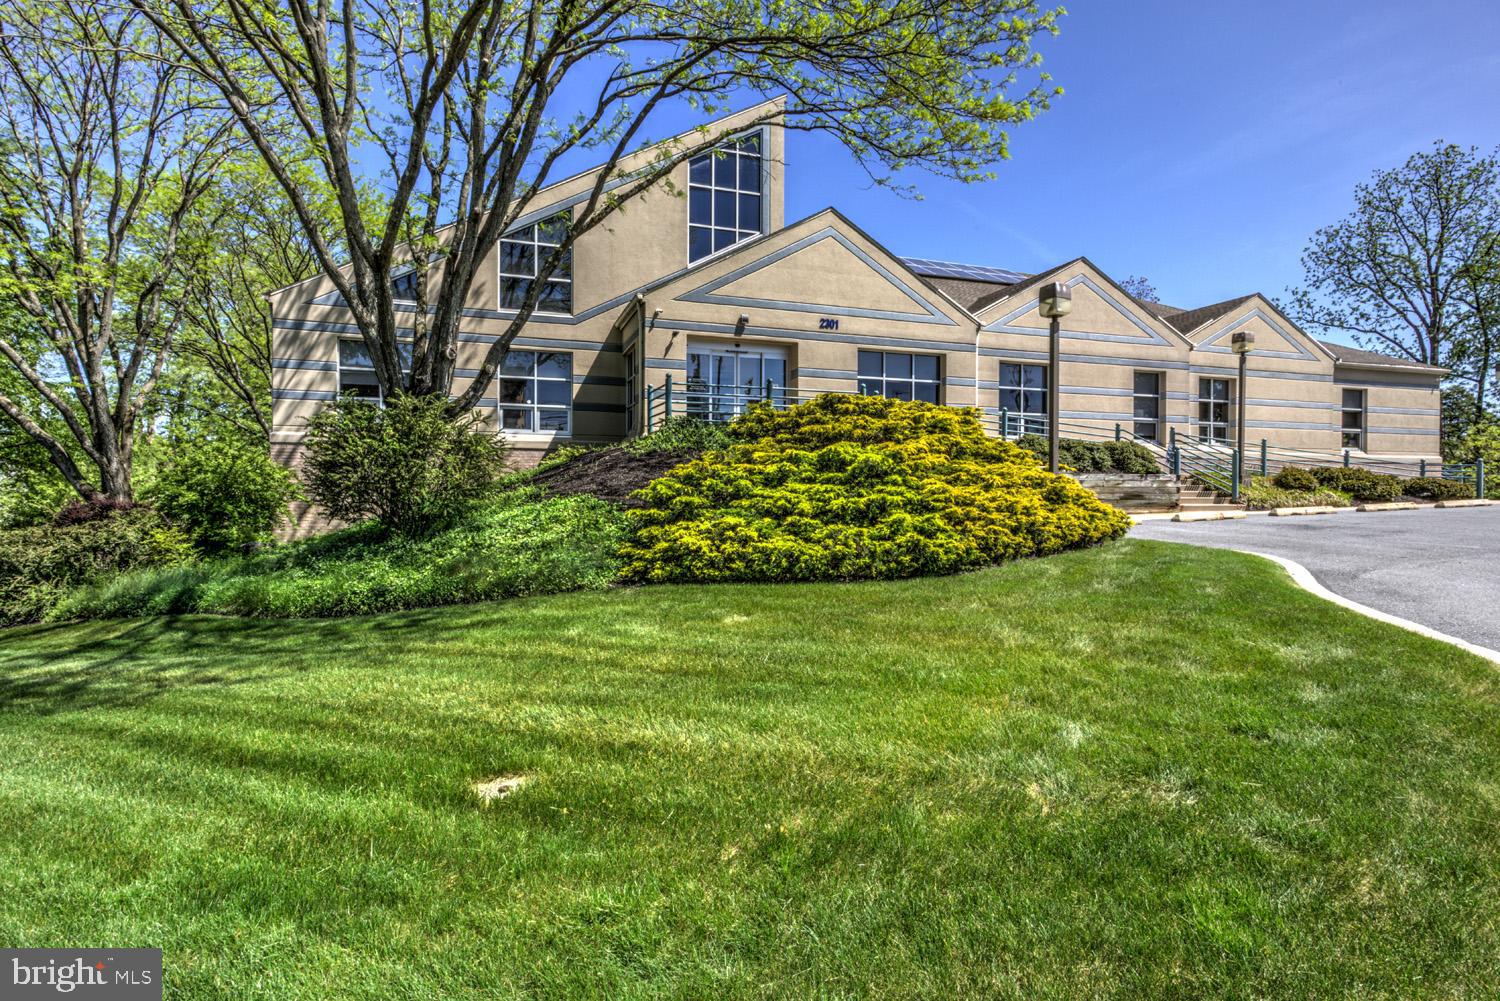
Exceptional Opportunity in East Hempfield at Intersection of Running Pump Road and Columbia Avenue with over 17,000 daily vehicle count.  This contemporary office/professional/medical building features +/- 16,624 SF with the potential for separate tenant spaces.  The first floor features an ample waiting room with welcoming reception, office/exam/counseling rooms, a large bullpen area suitable for workstations or an open work environment, a 1272 SF mezzanine, rest rooms, and a break area.  The lower level is at grade with windows on three sides and features an ample waiting area with welcoming reception, office/exam/counseling rooms, open collaboration workspace, and rest rooms.  The outdoor space features 65+ illuminated parking spots with entrance/exit from both Columbia Avenue and Running Pump Road, and mature trees/landscaping.  Don’t Delay, Call and Schedule your Tour Today.
#PALA2050618

LANCASTER

2301 COLUMBIA AVENUE

None Beds

None Baths

16,624 Sq.Ft.

$2,325,000

MLS#: PALA2050618
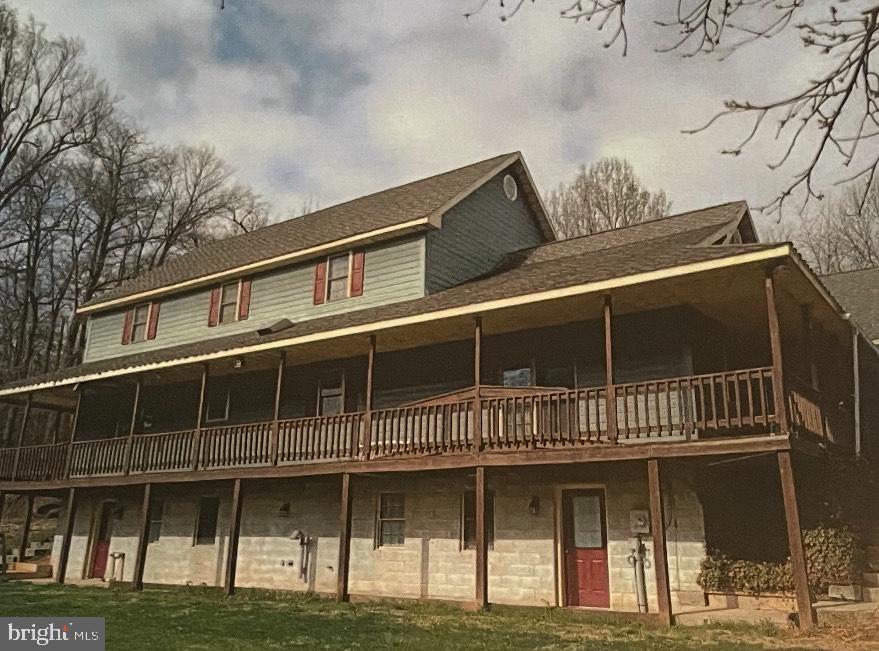
Input for Comp Purposes. Listed and Sold Simultaneously.
#PAYK2082436

GLENVILLE

5154 WATERTANK ROAD

6 Beds

4 Baths

4,992 Sq.Ft.

$2,325,000

MLS#: PAYK2082436
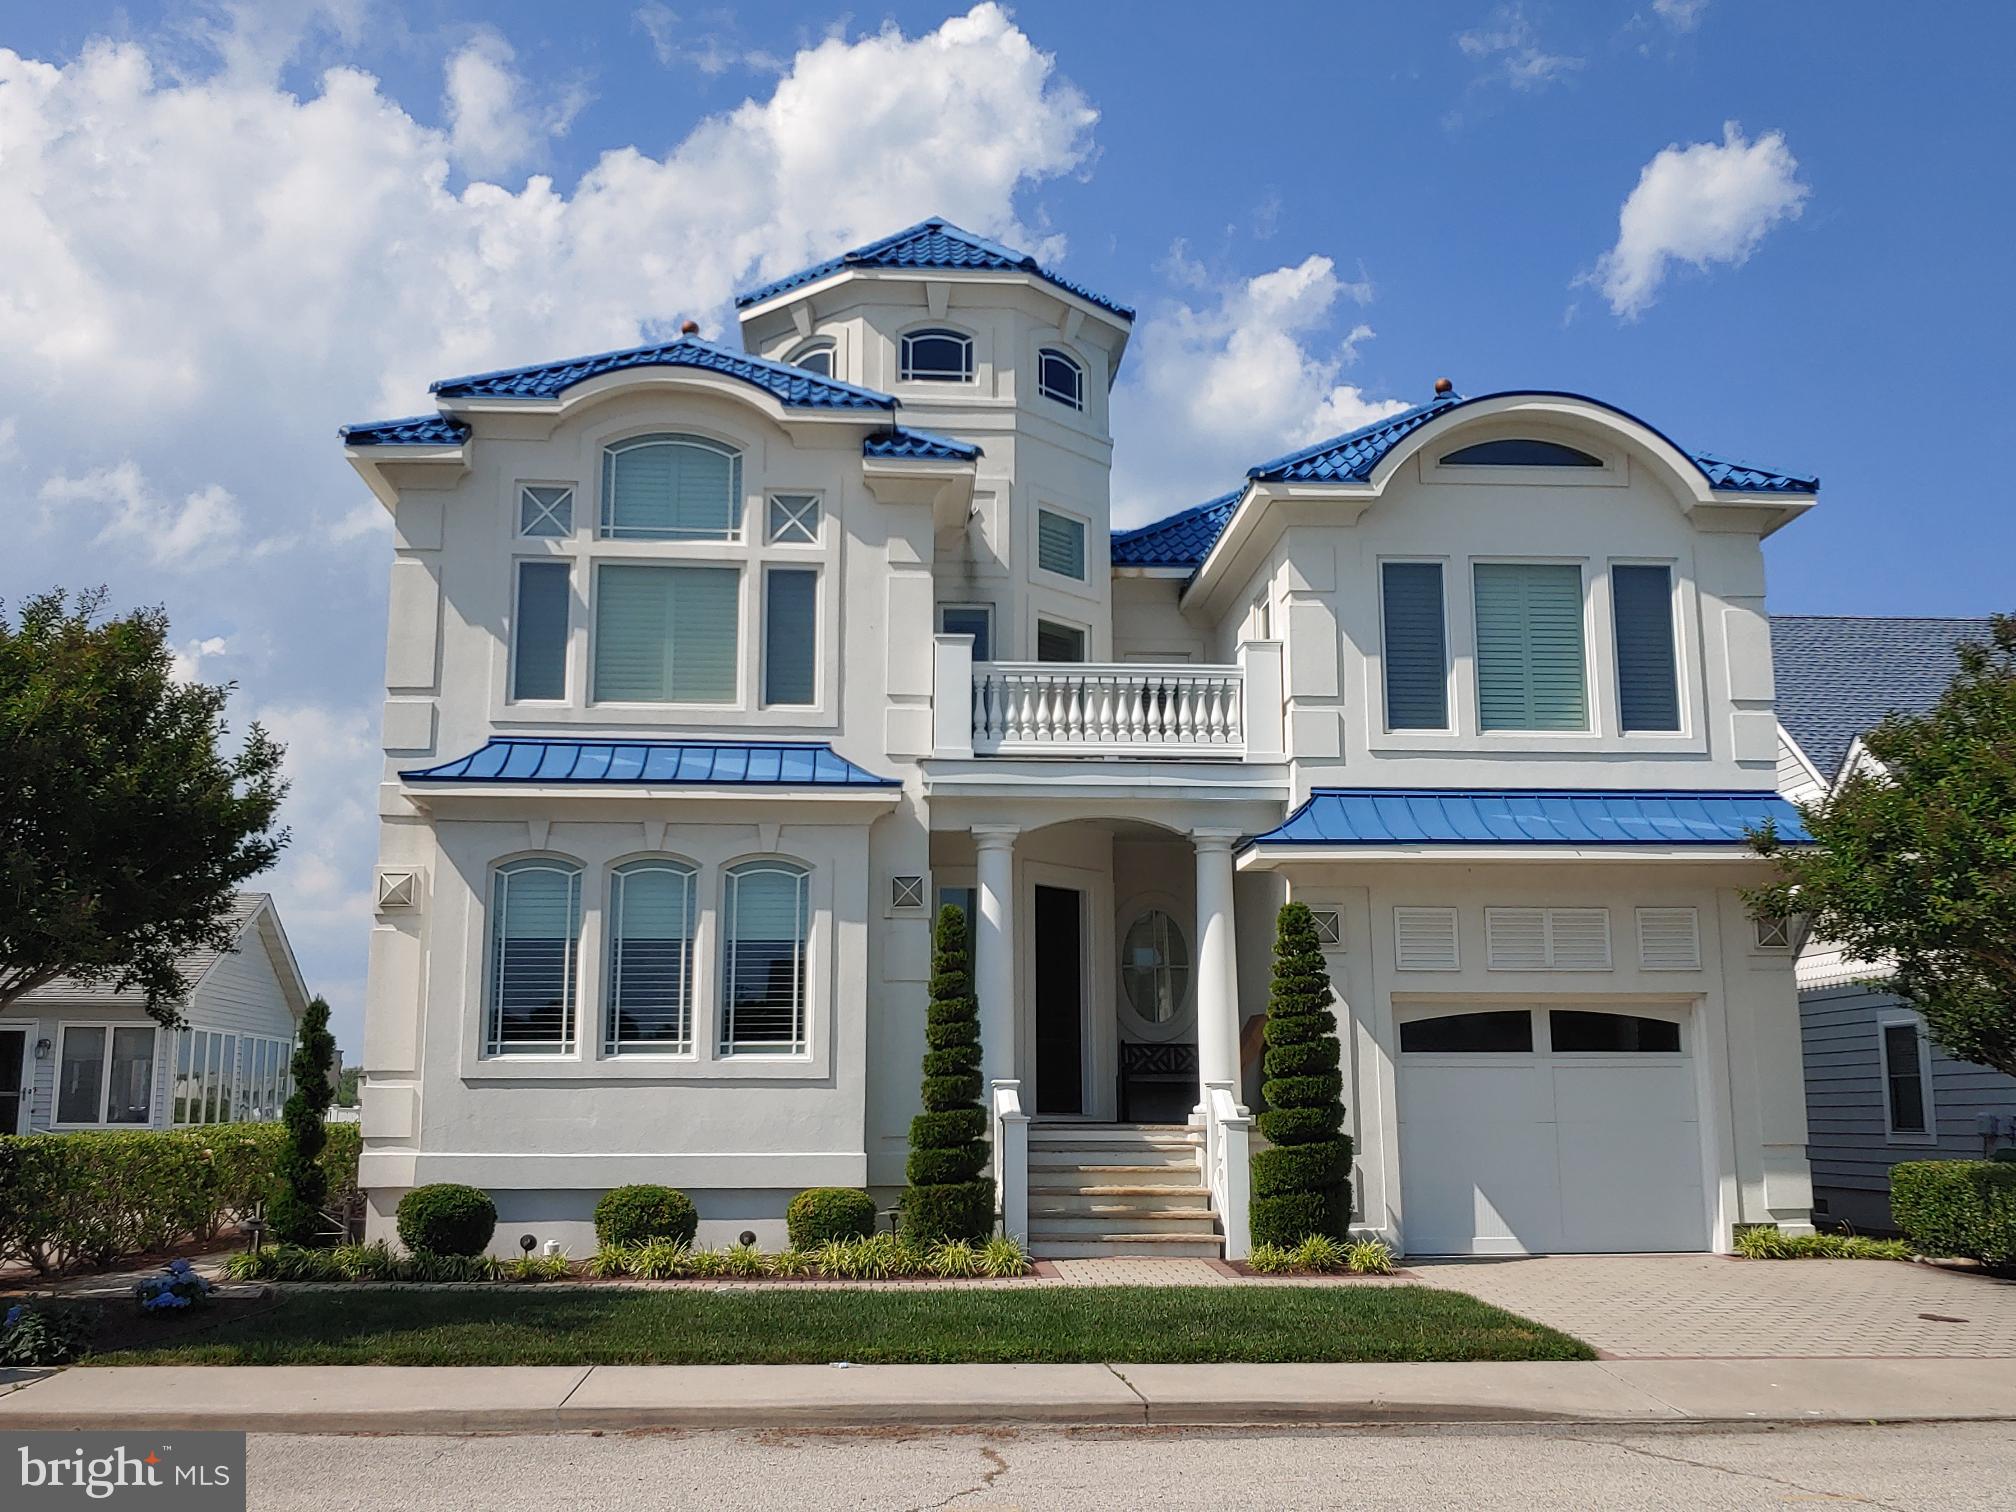
You do not want to miss this exceptional bayfront home with all the must-haves:  an in-ground heated pool, a boat lift for a 30’+ boat and jet ski lifts.  Built in 2008 with quality construction, this home features 6 bedrooms, 5.5 baths, an exquisite kitchen with a coffered ceiling, beautiful hardwood floors, quality cabinets, tiered granite counters and stainless appliances.  The owner’s suite has a gas fireplace, wet bar, wine cooler and a refrigerator.  Beautiful views from the dining area overlooking the pool and pier.  Tasteful appointments throughout.  Includes furnishings worth in excess of $150,000.
#MDWO2013126

OCEAN CITY

160 CHANNEL BUOY ROAD

6 Beds

5 Baths

4,036 Sq.Ft.

$2,325,000

MLS#: MDWO2013126
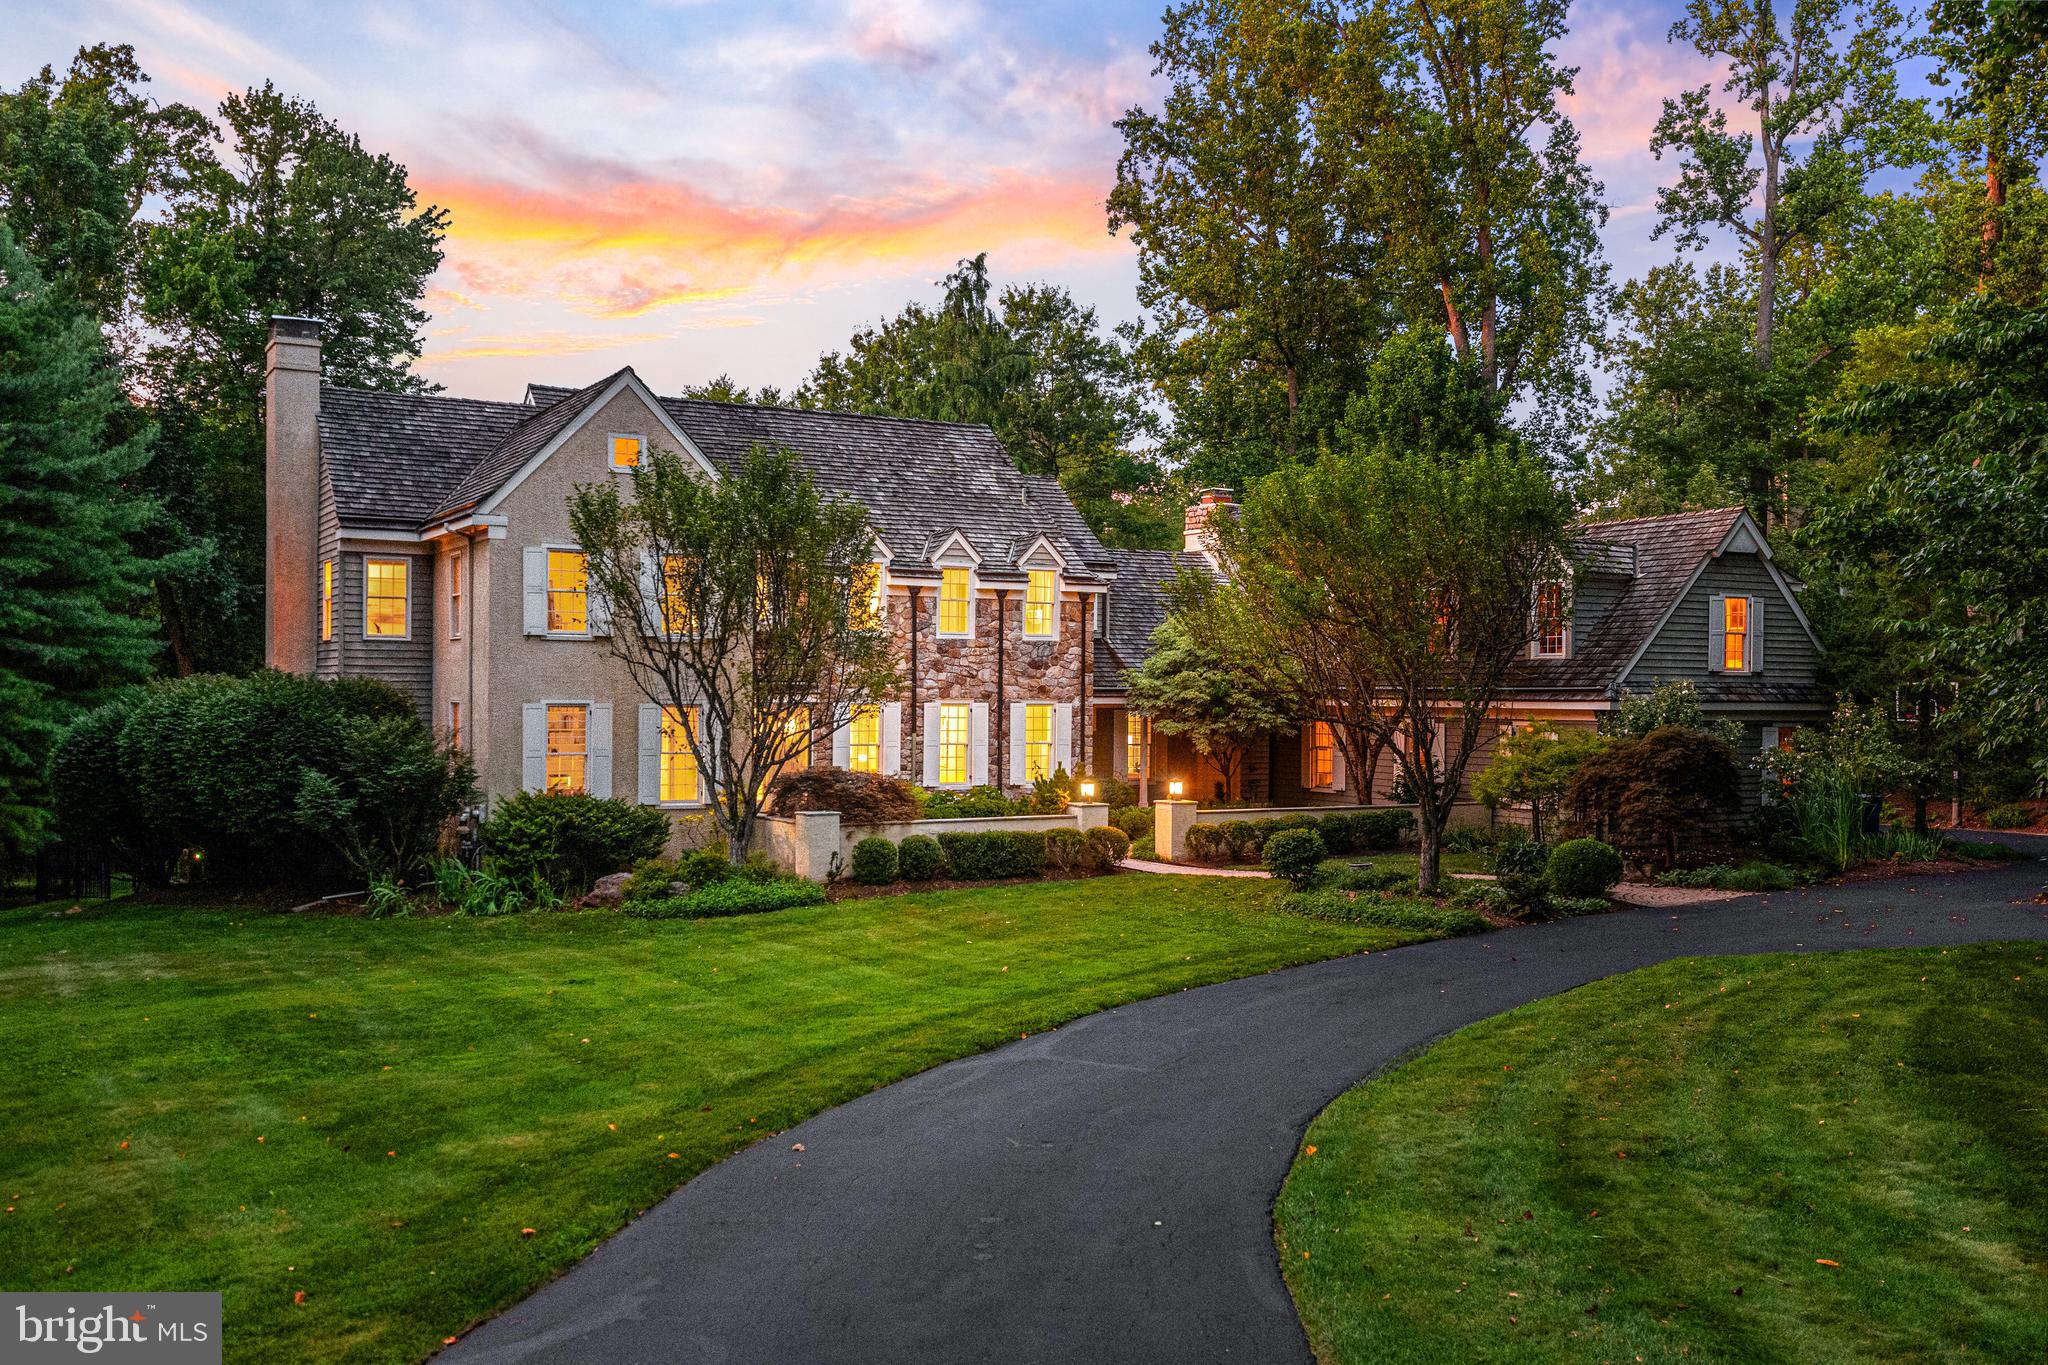
Welcome to 1285 Farm Road, a distinguished Pohlig-built resale on 1.3 private acres with a pool in the sought-after Leopard Farm enclave of Berwyn. Built in 1989 by one of the Main Line’s premier custom builders, this 6-bedroom, 4 full and 2 half bath residence includes a beautifully finished walkout lower level. Surrounded by mature trees and lush, year-round gardens—including specimen tree peonies at the front entry—it sits within the top-ranked Tredyffrin-Easttown School District.
Tucked into a sought after neighborhood of large lots, the property offers the perfect balance of privacy and convenience, with easy access to Rt 252, Leopard Rd, Sugartown Rd and nearby schools, shops, and dining. Set back from the road, the home is approached through a winding driveway with lots of privacy andparking and beautifully landscaped courtyard entry and surrounded by thoughtfully designed gardens. These outdoor elements set the tone for the gracious interiors that follow. Inside the home features light filled rooms, complemented by high ceilings, detailed millwork, and rich hardwood floors.
The classic center hall design features a welcoming foyer flanked by a sunlit dining room with a bowed window and a formal living room with fireplace and marble surround. The library/home office/den offers a peaceful retreat overlooking the expansive front lawn—ideal for working from home. At the heart of the home is the spacious, open-concept kitchen and great room. The kitchen includes a Sub-Zero refrigerator, stainless steel appliances, large center island, peninsula seating,  walk-in pantry, and built-in desk surrounded by custom cabinetry. A butler’s pantry connects to the dining room, and the adjacent breakfast room opens to the rear deck via French doors. The great room features vaulted ceilings,  dramatic floor-to-ceiling stone fireplace, and a wall of windows overlooking the backyard and French doors that open to the deck. These three spaces—kitchen, breakfast room, great room—flow effortlessly together for a layout that invites connection and comfort. Backstairs are located here. The main level also includes a mudroom, two powder rooms, and a large laundry room with granite counters and cabinetry.
Upstairs, the primary suite is a private retreat with two walk-in closets, and a large spa-style bath featuring double vanities, a soaking tub, and a separate shower. Bedroom 2 enjoys an en-suite bath, while Bedrooms 3 and 4 share a well-appointed Jack-and-Jill bath with dual vanities. A bonus room right next to the primary suite with a soaring ceiling and built-in sink offers flexible space—used as an art studio, this could be a 5th upstairs bedroom. 
The finished walkout lower level includes an additional bedroom, full bath, gym area, and a media/bonus room. A built-in bar w/ granite counters, wine refrigerator, and a stone feature wall makes it ideal for entertaining, while a separate area is perfect for ping pong, movie nights,  or sleepovers. It also provides direct walk-out access to the pool. Large windows, recessed lighting, and a mix of tile and carpeted flooring bring comfort and flexibility to this well-designed level.
From the mudroom door, through a charming breezeway, enter the oversized 3-car garage with stairs to a large unfinished space above, ideal for creating another living suite, an office, home gym or studio.
Outdoor living is equally impressive: a multi-tiered deck, tiled patio, mature landscaping, and shaded areas surround the in-ground pool and spa, creating a peaceful oasis.
Located in award-winning T/E Schools - minutes to Beaumont Elementary, Episcopal Academy, and Paoli Train Station (with service to NYC and Center City Phila.), this home also provides easy access to Route 30, 252, and 202, and is convenient to shopping and dining in Berwyn, Paoli, Devon, Newtown Sq and more.
1285 Farm Road, Berwyn offers a serene setting, timeless design, and exceptional livability—all in the heart of the Main Line.
#PACT2102920

BERWYN

1285 FARM ROAD

6 Beds

4 Baths

6,103 Sq.Ft.

$2,325,000

MLS#: PACT2102920
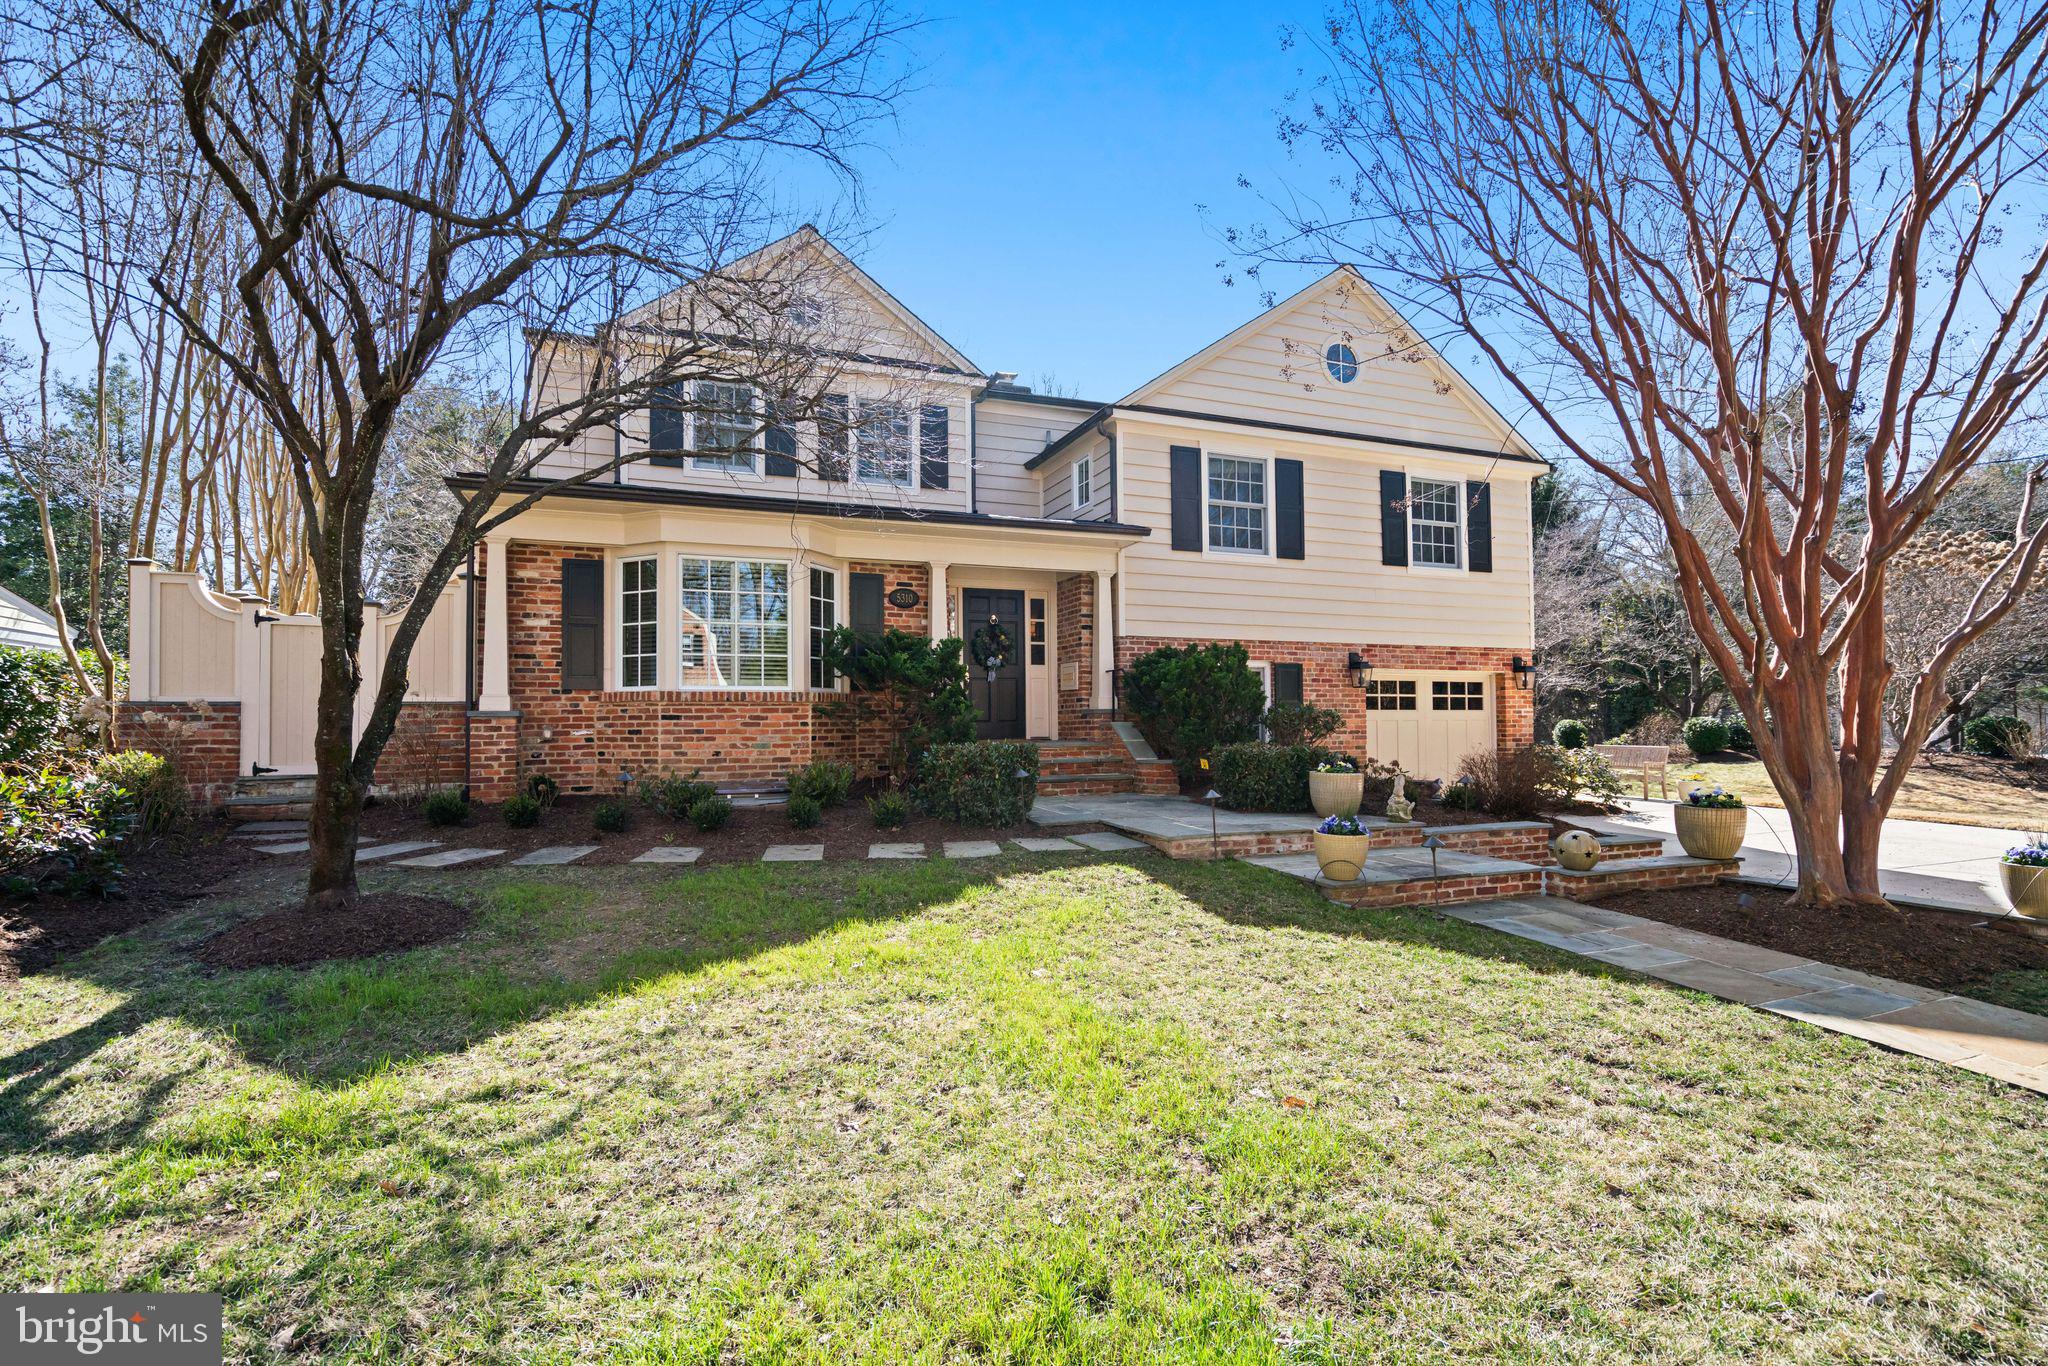
OFFER DEADLINE TUE MAR 17 at 4:00 p.m. Welcome to 5310 Elliott Road, a meticulously maintained and beautifully expanded home adjacent to Westmoreland Park in the sought-after Westmoreland Hills neighborhood of Bethesda. Just blocks from Spring Valley (DC), this spectacular residence is not trying to be the standard Colonial on the block. And that is exactly the point. The design choices are made for real life, prioritizing scale, livability, and thoughtful spaces. The quality and level of investment radiate from the gleaming hardwood floors, custom millwork and trim, and decorative moldings to the custom tile work, built-ins, and manicured grounds.

Encompassing approximately 4,500 square feet across four finished levels with five bedrooms, three full baths, and two half baths, the home offers a proven floor plan with exceptional flow. Its stately façade, flagstone walkway leading to a covered front entry, and professional landscaping with an inground sprinkler system, upgraded exterior lighting, and extensive hardscaping create striking curb appeal.

Inside, a formal foyer with crown molding sets the tone. The renovated kitchen anchors the home with furniture-quality inset cabinetry, quartz countertops, and current lighting. The center island invites gathering while the breakfast nook offers a relaxed place to start the day. Designed for entertaining, the kitchen features state-of-the-art appliances including a Wolf range, second wall oven, warming drawer, and even an extra single-drawer dishwasher. Just off the kitchen is a Georgetown-inspired morning patio enclosed by a masonry privacy wall and framed custom fence, creating a peaceful and private place to sip coffee while still open to the day.

The formal dining room enjoys a large bay window that fills the room with natural light and connects seamlessly to a cozy library with built-ins and a gas fireplace. A powder room is conveniently tucked nearby.

The sun-filled living room is anchored by another fireplace and flows into the gracious family room, which features custom built-ins, an additional fireplace, a bar area, tray ceilings, heated wood floors, and sliding glass doors opening to the wrap-around stone patio overlooking the verdant fenced backyard.

A main-level bedroom or den with en suite bath offers flexibility for guests or a home office. The attached on-grade one-car garage and private level driveway provide off-street parking and play space, and a side entry was thoughtfully positioned to take advantage of the park just steps away.

The second level offers three bright bedrooms with custom closets and wood floors, a newly renovated bath, attic access for storage, and a large laundry room.

The third level is dedicated to the expansive primary suite spanning more than 525 square feet. The suite includes an oversized bedroom, private covered balcony with treetop views, a sitting area with custom bookcases, fireplace with granite surround, a walk-in closet with center island storage and boutique-style built-ins, and a windowed full bath with dual-sink vanity, recessed linen cupboard, separate soaking tub, and oversized shower.

The lower level includes a recreation room, exercise room, full bath, large walk-in pantry, wine cellar, and workshop or storage space. An egress window allows for the possibility of creating a future legal bedroom.

Additional features include three HVAC systems, an insulated and floored attic with temperature control, built-in speakers throughout the home, and a hardwired security and fire alarm system.

The impeccable landscaping surrounds the home with mature trees and lush greenery, creating privacy and tranquility. Wide patios provide space for roasting marshmallows or hosting gatherings of up to 125 guests for a backyard wedding. Exterior improvements include copper gutters throughout the home, a new roof in 2025, and replacement windows.
#MDMC2218000

BETHESDA

5310 ELLIOTT ROAD

5 Beds

3 Baths

4,500 Sq.Ft.

$2,325,000

MLS#: MDMC2218000
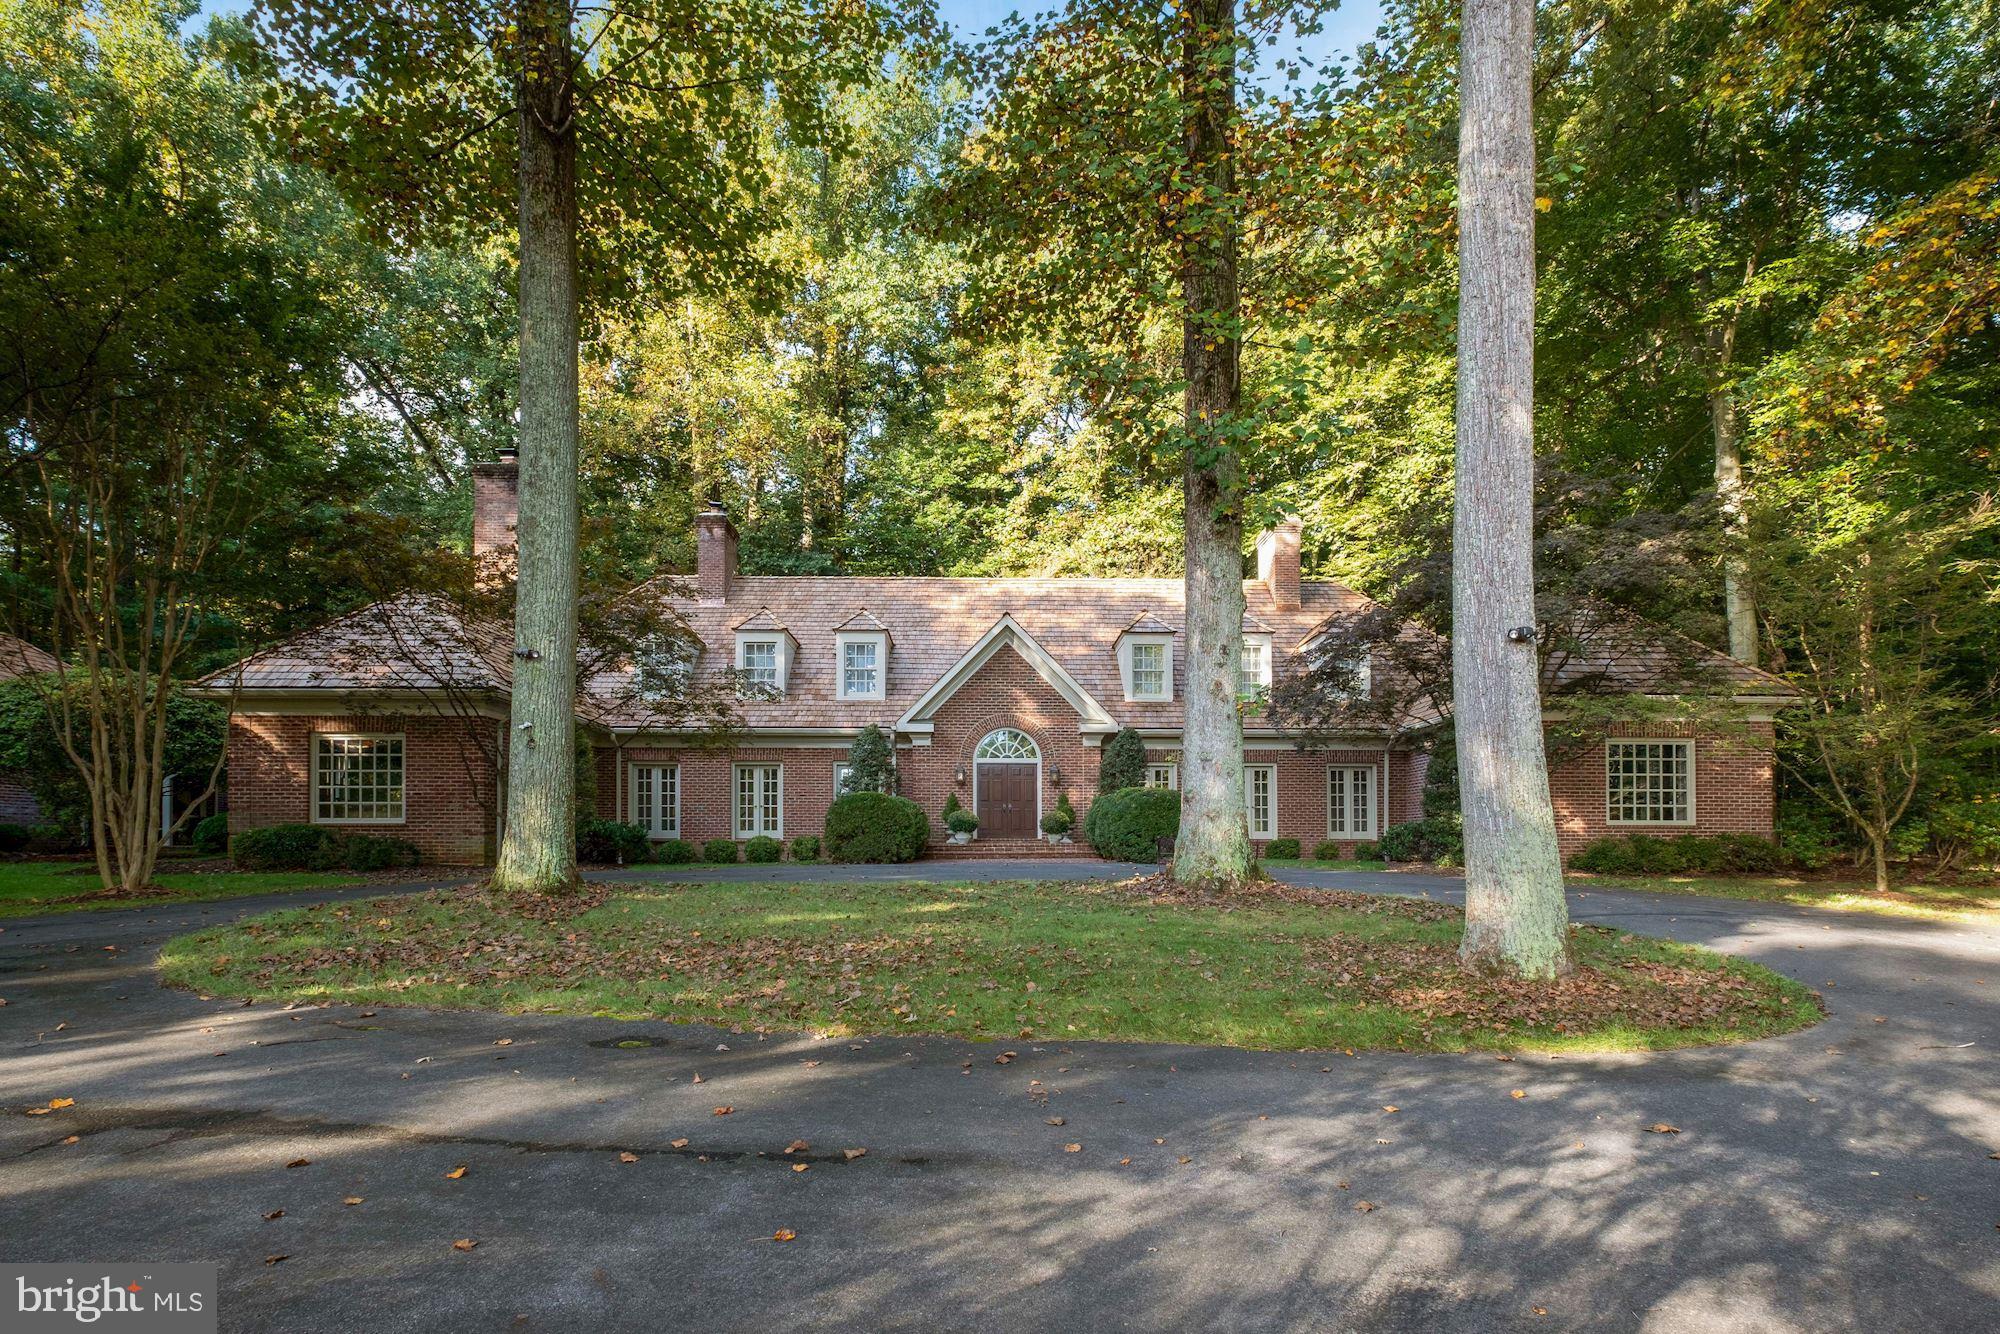
This truly spectacular, all brick, custom built Natelli home is sited on a two acre lot, located in the prestigious community of Avenel. There is a dramatic circular driveway in front of the main entrance that wraps around to a detached, three car garage and breezeway.  An elegant, marble foyer opens to both east and west wings.  The MAIN level includes three fireplaces, a beautiful primary bedroom with two en suite baths, a home office with built ins, large living and dining rooms and wet bar, with  The upper level includes an additional primary bedroom with a fireplace,  two additional bedrooms and full bath. The lower level offers a large recreation room, a wine cellar, two additional rooms and several storage closets totaling approximately 7000 finished  square feet of living space.  Major recent improvements and replacements include a new roof,  HVAC systems, two hot water heaters, ovens, and dishwasher.
#MDMC2082684

BETHESDA

7120 NATELLI WOODS LANE

4 Beds

6 Baths

6,988 Sq.Ft.

$2,325,000

MLS#: MDMC2082684
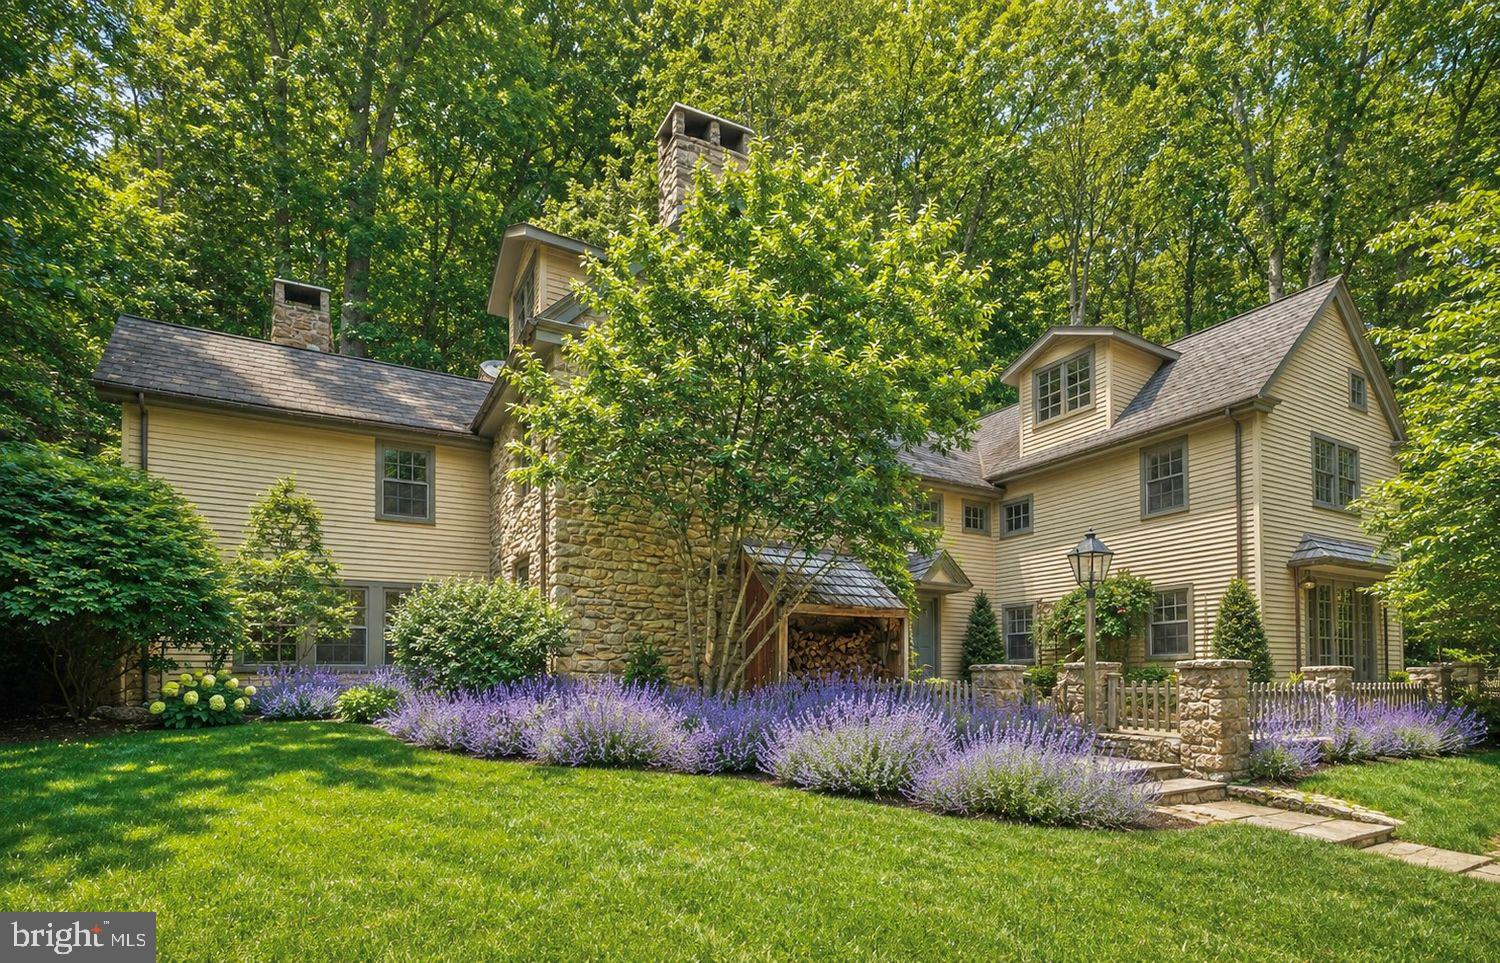
With roots dating back to the 1700s, "The Beacham House" is a magical haven banked into seven hillside acres on sought after Honey Hollow Road within Bucks County, PA. This special estate exudes storybook allure, with preserved architectural materials, dramatic stone walls, rich hardwoods, and hand-hewn exposed beams that bring warmth and character throughout. The property consists of a circa 1820 stone house, a detached carriage house with full gym, a newly installed gunite lap pool, extensive hardscaping, mature landscaping and a hot tub built into stone boulders. The meticulous preservation of this estate reflects an unwavering commitment to maintain the integrity of the property, a dedication that has borne fruit in the form of a breathtaking sanctuary. The designer of this estate has ensured that every nuance within this oasis embodies the highest quality materials, and anything that was reconfigured was done so using natural components from the surrounding environment. Within the main residence, a charming kitchen boasts custom-made cabinetry, soapstone countertops, an integrated butcher block, and top-tier appliances featuring a SubZero refrigerator and a six-burner Wolf range with vented hood, all atop radiant heated flooring. A welcoming breakfast nook, opening onto an elegant stone patio via French doors, overlooks the lavender gardens, thus extending the interior living space into the natural surroundings. Italian tile detailing and wide-plank hardwood floors enhance both homes, while Pella architectural windows allow abundant natural light to flood the interiors. A stone adorned wood-burning stove is the focal point of the living room and emanates quintessential Bucks County charm. Just beyond is an inviting sitting area—ideal for leisurely reading, relaxation, or an office space. Ascend the staircase, skillfully repurposed by hand using reclaimed wood from the estate, to discover the Owner's Suite. This suite showcases exposed beams, a fireplace, a full bathroom with a glass shower, soaking tub, and a hidden staircase—adding to the home’s unique character. Two additional bedrooms with ample closet spaces, a full hallway bathroom, and a spacious fully finished attic on the third floor complete the upstairs accommodation. The darling carriage house, having undergone a complete renovation, features a deluxe kitchen with soapstone countertops, bar seating, a refrigerator, oven, and a Bosch dishwasher. Exposed stone embellishes the walls of the living room, and French doors open up to a private patio offering serene poolside and property views. The upper level includes a bedroom, a full bathroom, walk-in closet, and direct access to a private gym. The exterior of the property is equally captivating with its heated lap pool w/automatic retractable cover, a four-person hot tub, a new shed, chicken coop, and newly installed split rail fencing, encompassing a picturesque landscape that includes secluded woodland and grassy areas. The carriage house also showcases a two-car garage with handcrafted Spanish Cedar doors featuring specially crafted hardware cognizant of the time period. The exceptional characteristics of this estate are highlighted by a half-century lifespan cedar roof on the primary residence, new metal roofing and copper drain systems on both homes, a centralized vacuum system, water purification and softening installations, and a recently installed septic system. Occupying an idyllic location equidistant to the heart of Bucks Counties best small towns, and nearby all major commuter routes, the sanctuary known as "The Beacham House" presents a remarkable fusion of preserved craftsmanship, endearing allure, and everlasting enchantment. *All contents within the property are also available. Main house is 3 bed/2.5 bath. Guest Cottage is 1 bed/1 bath.
#PABU2121470

DOYLESTOWN

5960 HONEY HOLLOW ROAD

4 Beds

3 Baths

4,903 Sq.Ft.

$2,325,000

MLS#: PABU2121470

1 ... 395 396 397 398 399 ... 666
* Listings identified with the FMLS IDX logo come from FMLS and are held by brokerage firms other than the owner of this website. The listing brokerage is identified in any listing details. Information is deemed reliable but is not guaranteed. If you believe any FMLS listing contains material that infringes your copyrighted work please click here to review our DMCA policy and learn how to submit a takedown request. © 2024. First Multiple Listing Service, Inc.
 - property

Send a message

Message successfully sent.

Your message

What is 3 + 4 ?

Reason for contacting?

I agree to receive email communication and understand I can unsubscribe at any time.

I agree to be contacted by Charis Realty Group via call, email, and text for real estate services. To opt out, you can reply 'stop' at any time or reply 'help' for assistance. You can also click the unsubscribe link in the emails. Message and data rates may apply. Message frequency may vary. Privacy Policy

Sign Out

Virtual Assistant

Would you like to take the next step with this property? We can help you schedule a showing or virtual tour, or send you more details.

Yes, I would like more information.

Thank You for Your Reply, One of Our Agents will contact you as soon as possible

No, maybe later.

Thank you, you can always contact me via email, phone number or through the contact form.

Realhub AI

Lucy - Your AI-Powered Realtor

Update Your Temporary Password

Personalize your search

Enter your email and we'll notify you immediately when new listings match what you're looking for.

or enter email address

Already have an account ? Login here

Continue your home search

I agree to receive communications and understand I can unsubscribe at any time.

I agree to be contacted by Charis Realty Group via call, email, and text for real estate services. To opt out, you can reply 'stop' at any time or reply 'help' for assistance. You can also click the unsubscribe link in the emails. Message and data rates may apply. Message frequency may vary. Privacy Policy

Already have an account ? Login here

We use cookies

We use cookies primarily for analytics to enhance your experience. By accepting, you agree to our use of these cookies. You can manage your preferences or learn more about our cookies policy.
