Properties

Browse or get in touch to schedule a walkthrough.

  • Nearby me
Price range

Popular Features

Community Features

Association

Property Features

Waterfront

View

Exterior Features

Interior Features

Style

10000 properties match your criteria

Updated 1 minute ago

E-Alert name
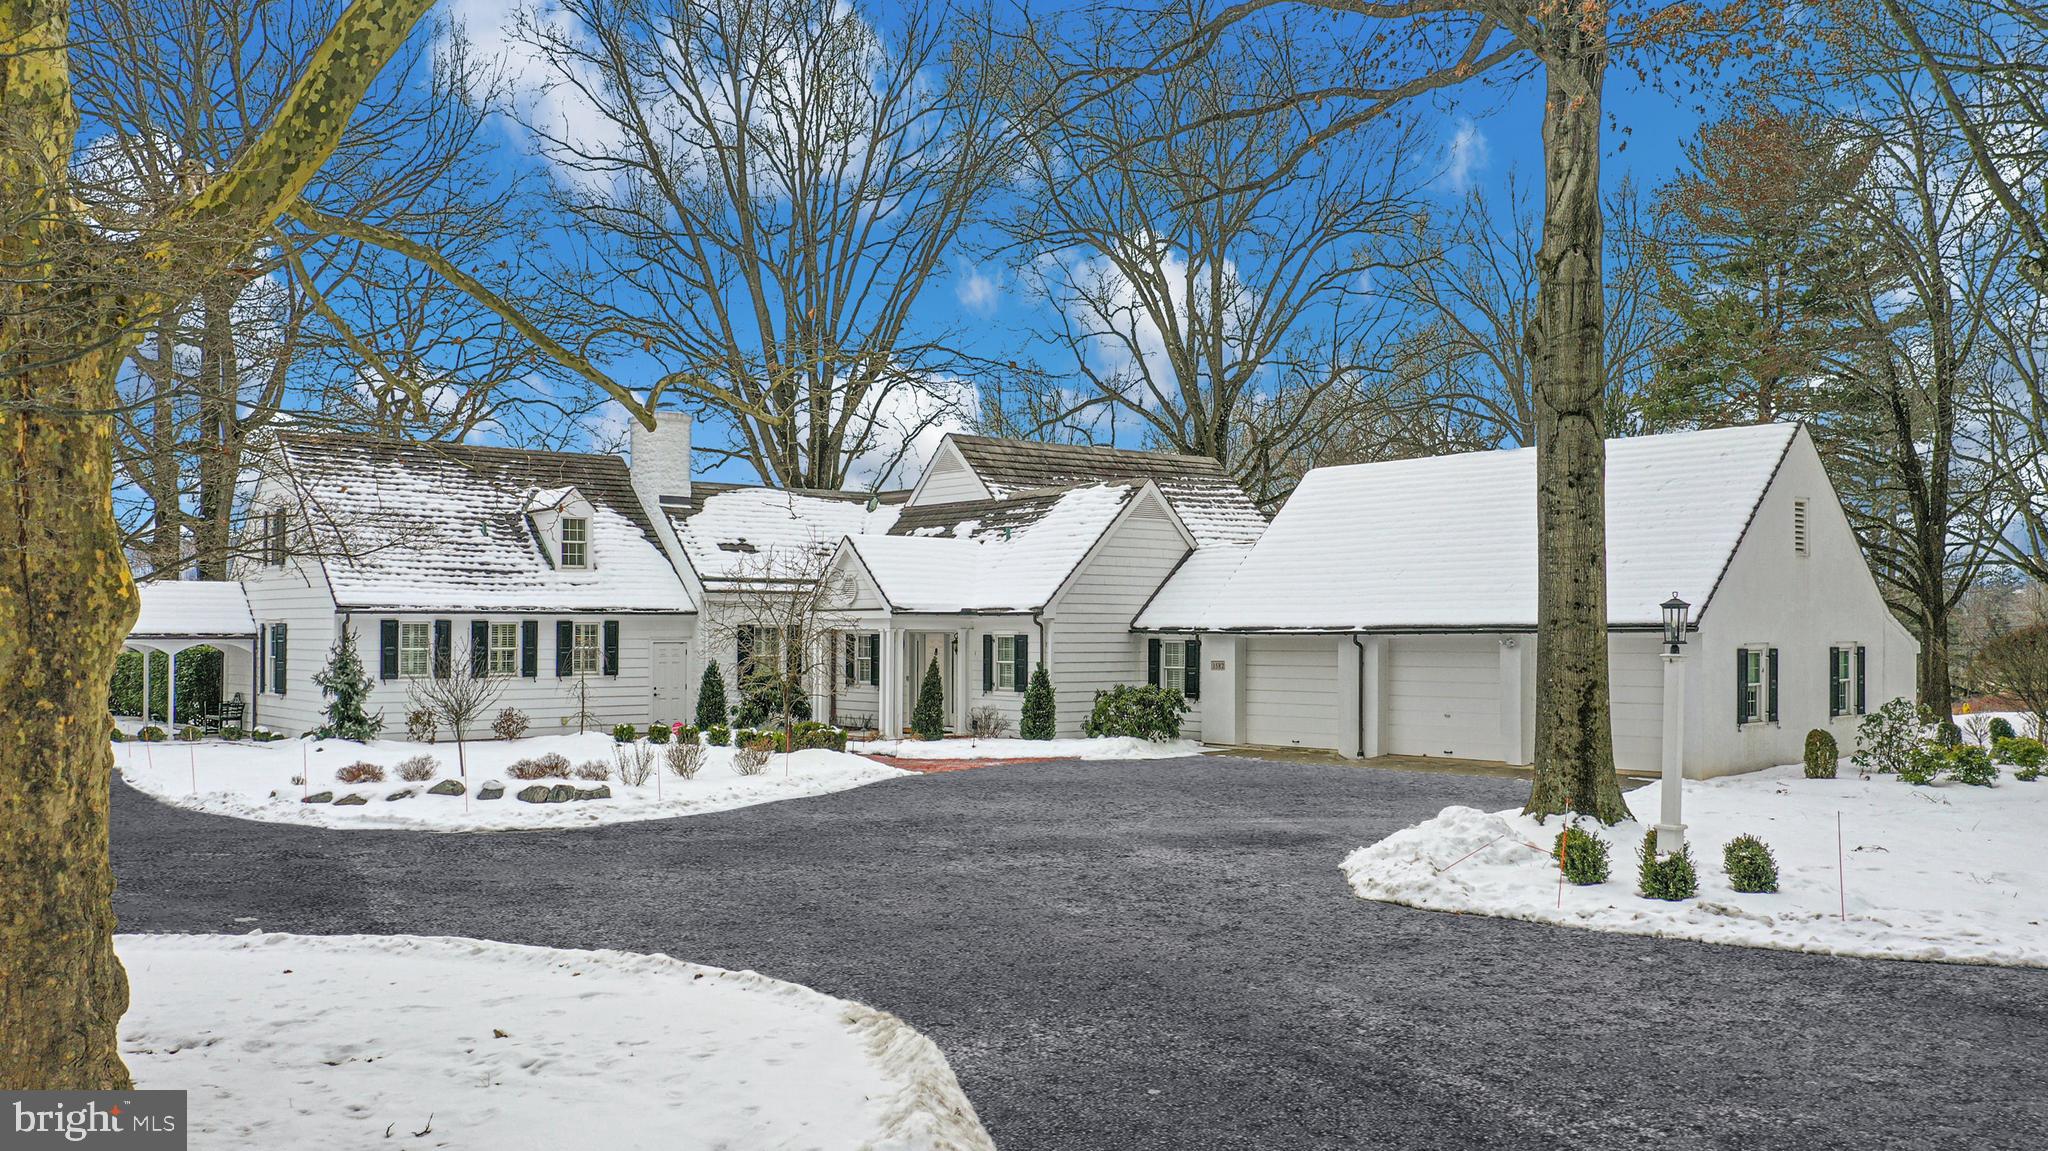
Weyhill Circle boasts the coveted charms of Old Saucon, in an enclave of eight lovely homes, embraced by 22 acres of meticulously tended grounds and panoramic views. The distinctive neighborhood is within walking distance to the Weyhill Golf Course - all within the private roads of the Saucon Valley Country Club. This exceptional home has a westerly location with sunsets, inviting you to linger and enjoy the beauty of the environment and its exquisite serenity. Reminiscent of a New England village green, the setting is one of Saucon Valley’s best.
Beautifully redone, with lovely additions, there are walls of windows in every room to frame the pastoral and protected vistas. The living room, with formal fireplace, has a full window wall. A formal dining room is finely detailed, also with a wall of windows, and opens to the expansive kitchen with custom design and cabinetry and cozy breakfast room. Adjacent, the cathedral-ceilinged family room has a stone fireplace, two sets of French doors to a wrap-around terrace, and takes full advantage of the privileged position amidst a 22 acre piece of paradise.                       
The gracious design offers a first floor master suite and a sitting room, custom walk-in closet and a travertine marble bath. Adjacent is an office with lovely bookcases and amazing views. On the second floor there are three bedrooms, two baths and a second family room for guests and family. Rarely does a home offer such sophisticated ease of living, in a premiere location, surrounded by an outside environment that invites you, daily, to walk the acreage and private roads.
#PANH2005138

BETHLEHEM

1582 WEYHILL CIRCLE

4 Beds

3 Baths

4,011 Sq.Ft.

$2,250,000

MLS#: PANH2005138
None
#MDMC2095014

BETHESDA

5804 IPSWICH ROAD

5 Beds

4 Baths

5,050 Sq.Ft.

$2,250,000

MLS#: MDMC2095014
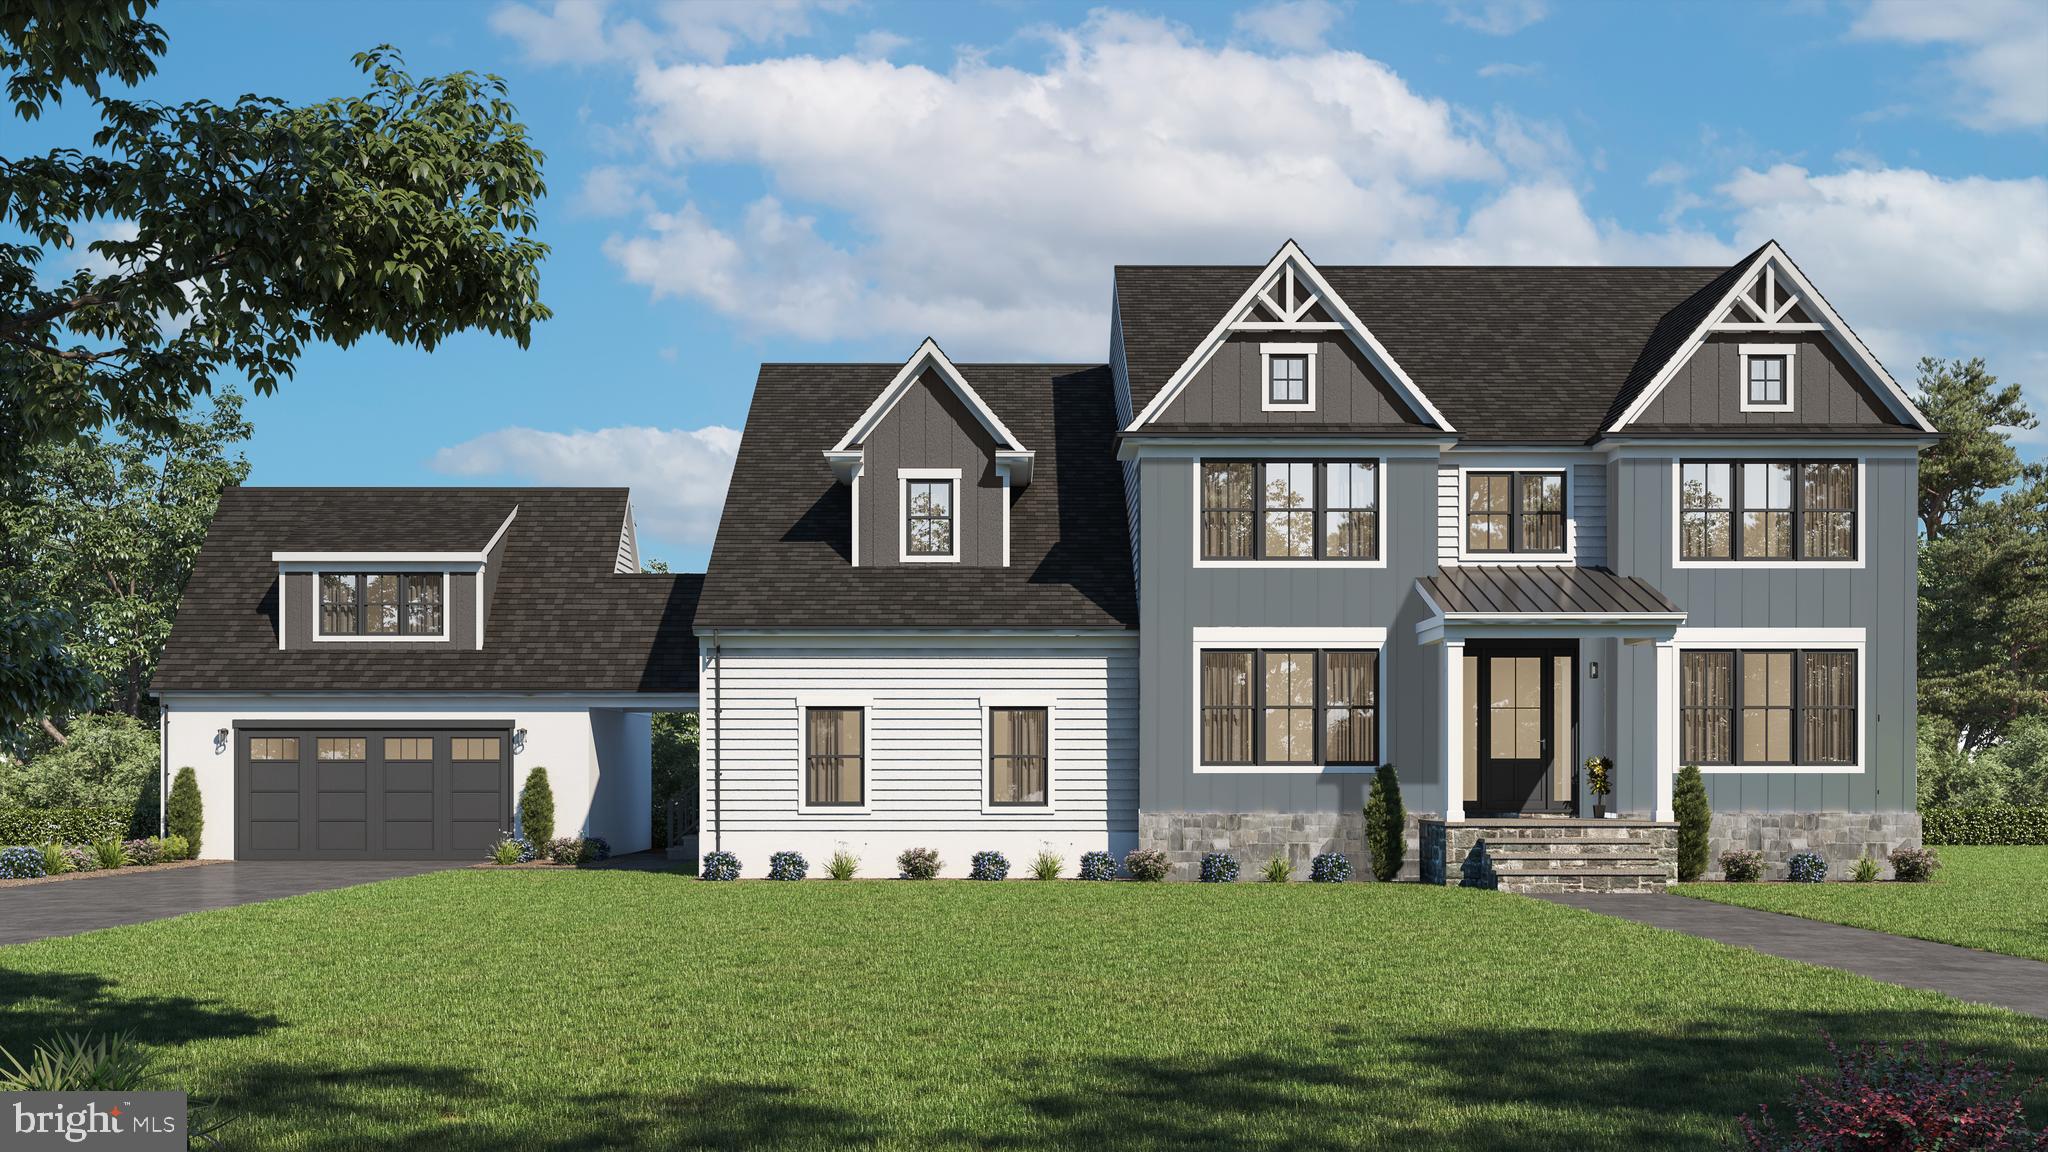
Welcome to your meticulously new construction home, built by established, local craftsmen, eBuild construction, in the prestigious Tredyffrin Easttown School District, and the heart of the Main Line. Ideally located just minutes from charming downtown Wayne with its array of delightful shops, watering spots, and eateries, the convenient Radnor R-5 Train line into Philadelphia, and the shopping and dining options in King of Prussia. Enjoy easy access to downtown Philadelphia and the airport via nearby highways.

This stunning residence offers 5 Bedrooms, 4 1/2 bathrooms, and approximately 4500 +/-  square feet of luxurious living space on a private 1.5-acre lot in a quiet neighborhood. Designed with comfort and detail in mind - the interior, designed with an abundance of natural light - features 9' ceilings on the first floor, a spacious gourmet eat-in kitchen, complete with a large center island, ideal for both daily living and grand-scale entertaining, and is equipped with top-of-the-line Thermador appliances, granite counters/island, and a tasteful backsplash. Adjacent to the kitchen is a large morning room, and a Butler’s pantry with a large pantry and a beverage center. The family room, just off the kitchen, offers a cozy gas fireplace and plenty of space for large gatherings, while the formal living and dining rooms, on each side of the bright entry foyer, showcase sophisticated shaker-style wainscoting and crown molding. Tucked away in the back of the home is a private office, ideal for work at home families, or a quiet place to do homework. Finishing off the first level, there is a mudroom ideally located off the garages and driveway, that boasts built in bench & cubbies, and a large closet with a powder room just steps away. And yes you read that right - we said garages (plural) - there are 4 of them - so there’s plenty of room for your vehicles, outdoor lawn equipment, motorized toys, or just extra storage.
Moving up to the second level - The luxurious Master Bedroom Suite is a true oasis, featuring a tray ceiling reaching 10 feet, two generous walk-in closets, and a spacious master bath with a double sink vanity, a freestanding Wyndham Collection 65” Rebecca Tub, and a custom tiled shower with a bench seat. The other 4 large bedrooms on this level include two with their own en-suite baths and walk in closets, and two with an adjoining jack and jill bath and spacious closets. Also on the second level is your ideally located washer/dryer room with a laundry sink and shelving.

There's more - the entire home boasts 5 1/2 baseboard moldings, and Anderson Tuftex Imperial 7” Hardwood floors throughout the first floor and in the master suite, and Pella Lifestyle windows provide abundant natural light throughout the home. The exterior showcases a stylish combination of natural cut stone, James HardieBoard siding, and front elevation board and batten, while the front gables are adorned with Azek trim at the peak. The home also boasts an EP Henry Paver Patio off the morning room, with a serene view overlooking a tranquil backyard—perfect for relaxation and outdoor entertaining. The covered front porch features an elegant blue stone floor, welcoming you home in style.

The mechanical features include two gas HVAC systems, a 75-gallon direct vent hot water heater, and  PEX Manabloc plumbing system. The 200 Amp electrical system ensures ample power for your needs. 

With an estimated September 2025 delivery, there's still time to customize your choices and make this exquisite Hobbs residence truly your own. Don't miss the opportunity to own this masterfully crafted new construction home in a highly sought-after location. There’s also an option (see in pictures) to finish the lower level, if additional living space is needed.

The specifications, floor plans, and renderings provided are for informational purposes only and are subject to modifications, deletions, corrections, and changes.
#PACT2090440

WAYNE

952 HOBBS ROAD

5 Beds

4 Baths

4,500 Sq.Ft.

$2,250,000

MLS#: PACT2090440
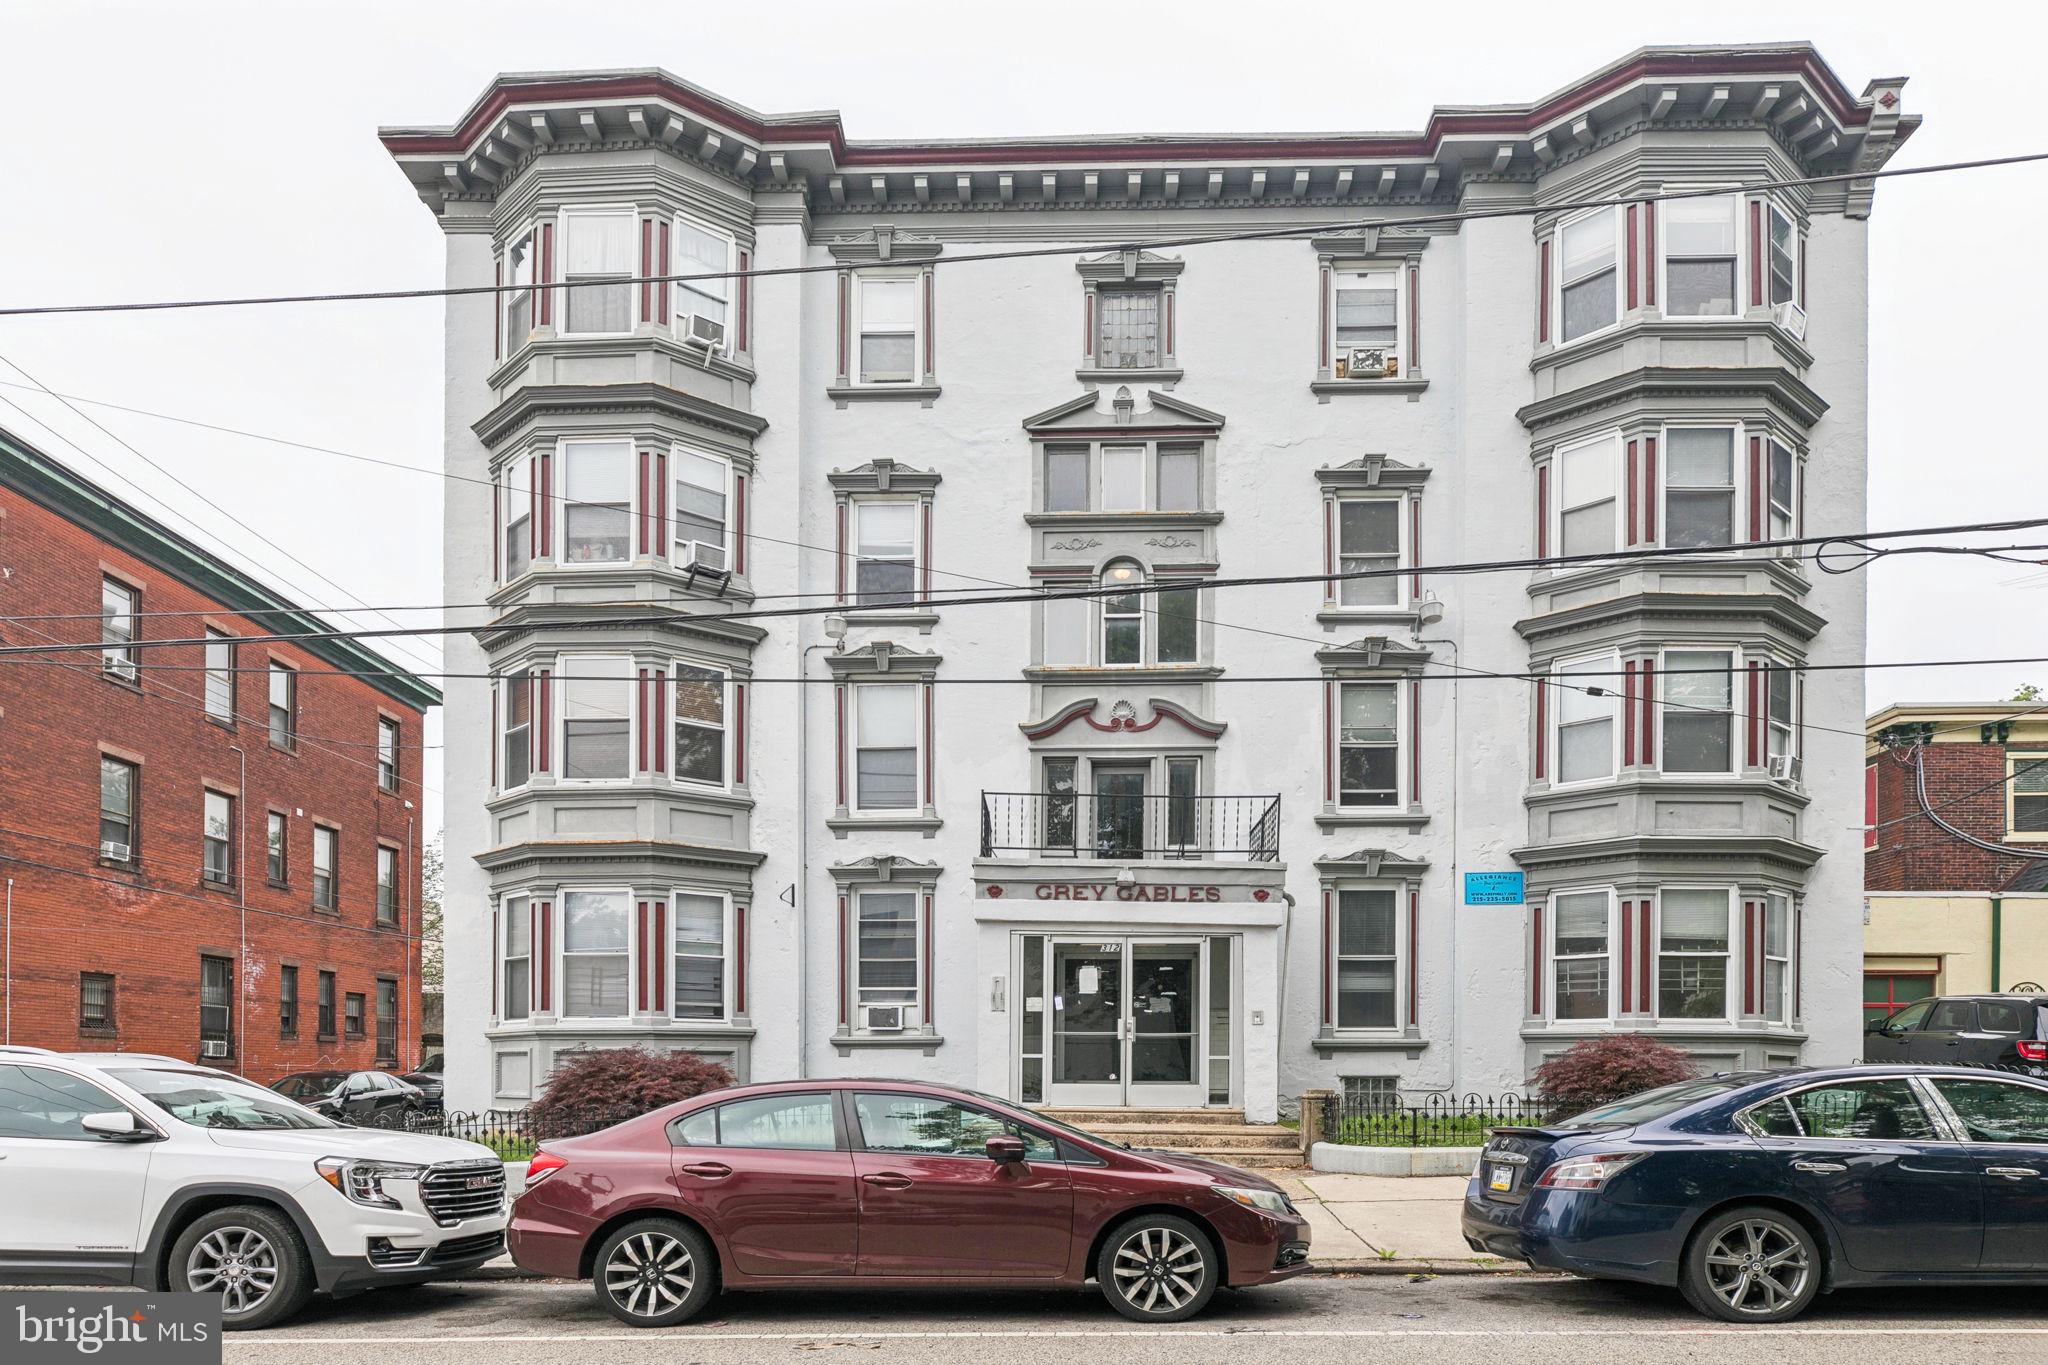
Rare opportunity to acquire an established portfolio of 28 units (52 beds) across four buildings in prime Powelton Village and Spruce Hill locations, walkable to both Drexel University and University of Pennsylvania. Stabilized, income-producing investment with value-add potential via light upgrades - proforma 7.8% cap rate. Portfolio price is $4,750,000 for all four buildings, or purchase separately. Grey Gables (a.k.a. 312-14 N 33rd Street) is a 10 unit building totaling 32 beds, offered at $2,250,000. Surface parking on site for 5 cars offers an extra income source, or could be redeveloped in the future to add additional units. Benefit from a strong tenant base derived from University of Pennsylvania's full-time student population of 23,948 (up 1.65% YOY), as well as 39,000+ individuals employed by University of Pennsylvania, and an overall population of more than 100,000 residents between the 19104 and 19139 zip codes. As the pipeline of multifamily deliveries in Philadelphia continues to dwindle, demand is expected to outpace supply, driving further rental growth in 2025-2026, presenting a unique opportunity for investors to acquire a high-quality, income-producing asset with significant long-term upside. Offering memorandum available upon request.
#PAPH2518662

PHILADELPHIA

312 N 33RD STREET 14

None Beds

None Baths

13,055 Sq.Ft.

$2,250,000

MLS#: PAPH2518662
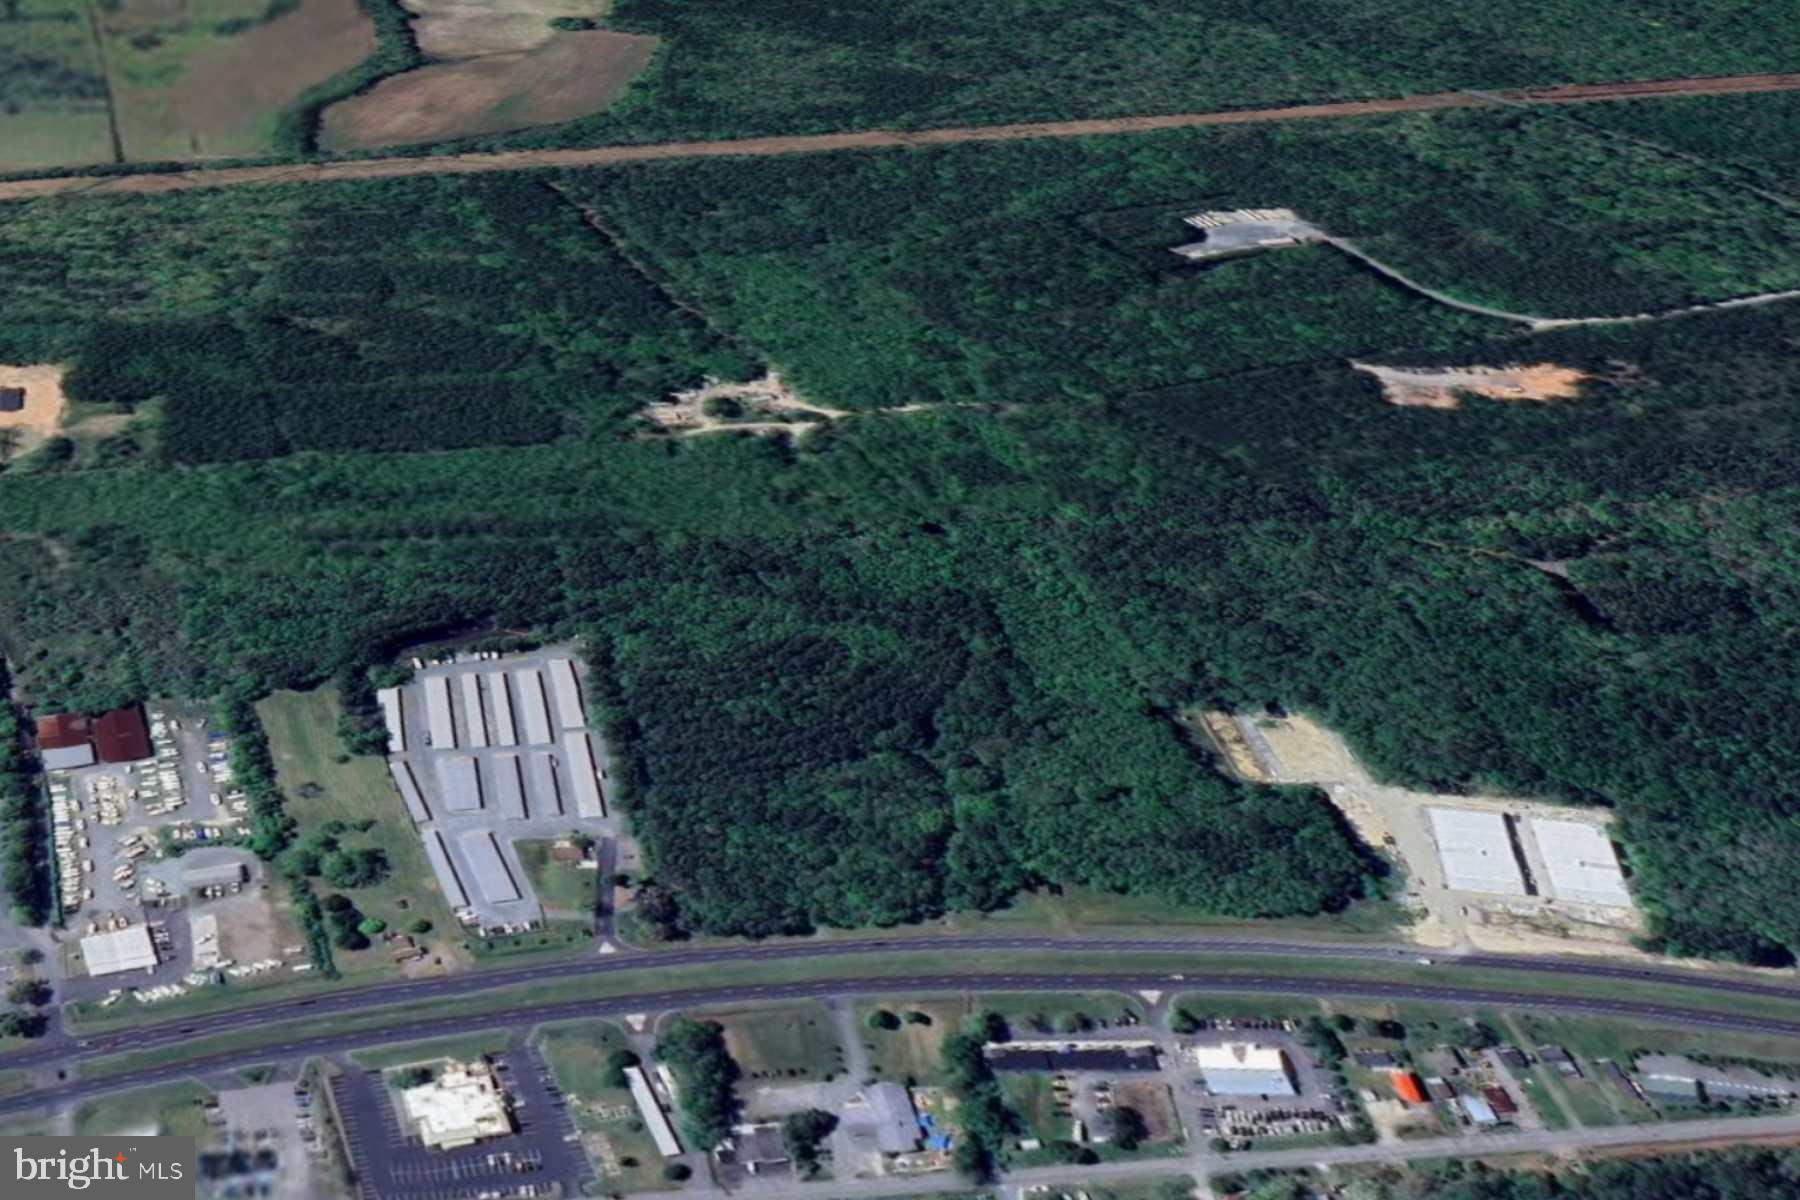
Land for Commercial Use and or Business Use: Apartment Building, Auto Related, Convenience Store/Gas, Flex, Medical, Other, Other/General Retail, Professional, Warehouse
#MDWO2015026

OCEAN CITY

Lot 119 OCEAN GATEWAY

None Beds

None Baths

33.14 acres

$2,250,000

MLS#: MDWO2015026
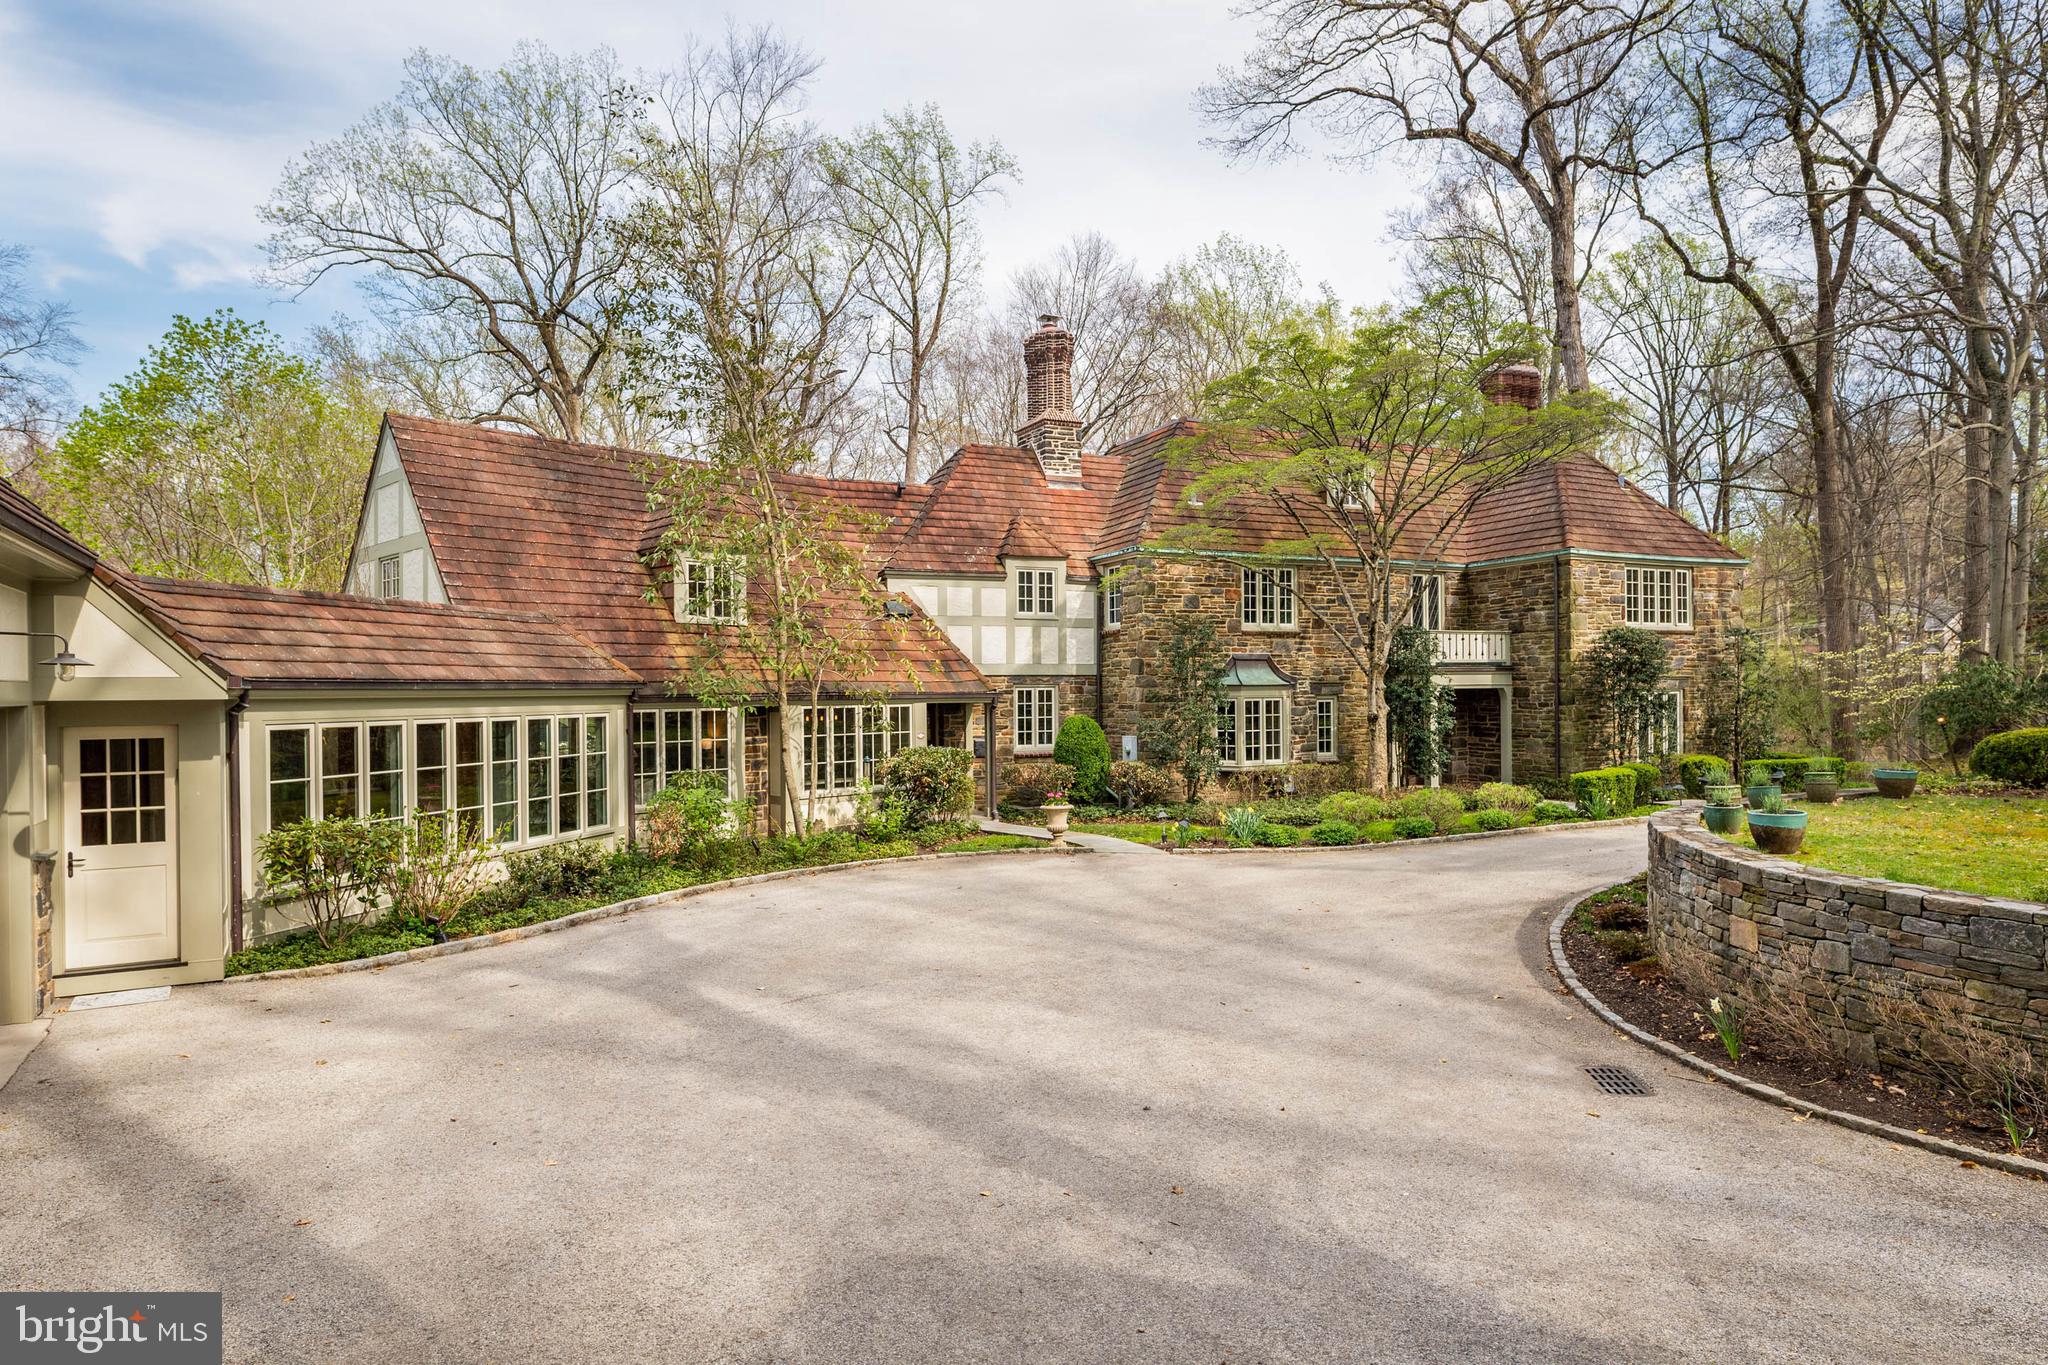
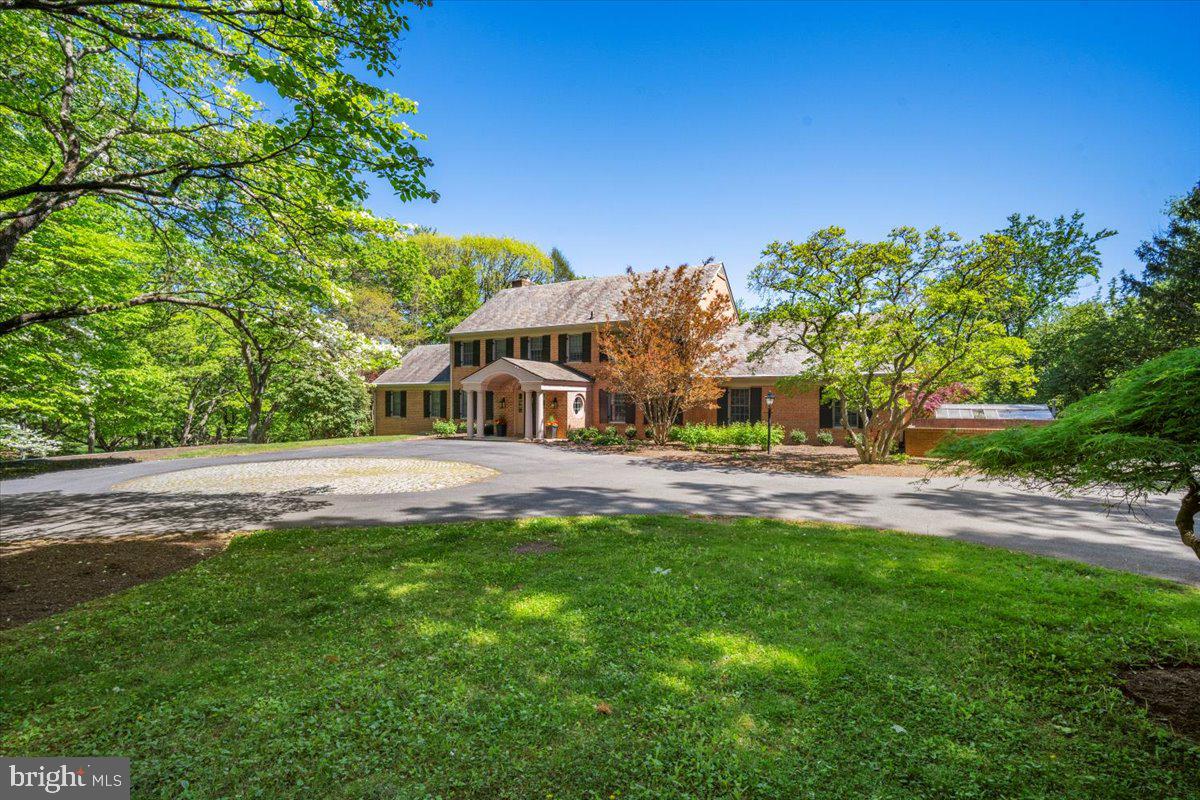
Open house Sunday April 19 Cancelled! Set on 1.76 acres, this stone Colonial is defined by its elevated setting, architectural proportions, and a level of craftsmanship rarely reproduced today. A courtyard approach introduces the home and reinforces its architectural presence. The exterior reflects the character of the Main Line’s most established homes, with stone construction, detailed trim work, and arched openings.

The home is set within a mature, tree-lined landscape with views from nearly every room. It remains just minutes from Suburban Square, Ardmore, and the Main Line’s primary amenities.

A center hall entry introduces the original portion of the home, where a paneled library, formal living room with fireplace, and dining room retain their architectural integrity with detailed millwork, beamed ceilings, and random-width hardwood floors. French doors connect the main living spaces to several flagstone terraces, extending the living areas to the outdoors.  A beautiful first floor bedroom with built ins and a fireplace  with easy access to full bath complete this level.

The home transitions into a fully reimagined kitchen, dining, and family room, designed as the home’s central gathering space. A vaulted ceiling, expansive windows, and direct access to the grounds bring in natural light throughout the day. The kitchen is equipped with high-end appliances, a large island with seating, and adjacent informal dining, all flowing seamlessly into the family room.

Supporting spaces include a butler’s pantry, mudroom with secondary entrance, and a sunlit gallery connecting to the three-car garage.

A privately positioned upper-level suite above the garage, accessed by a separate staircase, offers flexible use as a home office or additional bedroom with full bath, well suited for guests, work, or separation from the main living areas.

The primary suite is located within the main bedroom level, offering windows on three sides, two walk-in closets, and a renovated bath with heated floors. Each of the 3 additional bedrooms is en suite, providing comfort and flexibility for both everyday living and hosting.

The outdoor setting includes terraces overlooking the pool and surrounding landscape, creating distinct areas for dining, entertaining, and quiet use.

Improvements include a three-car garage with finished space above, updated kitchen and family room, guest suite on the main level, multiple HVAC replacements, rebuilt chimneys, refinished floors, and enhanced landscaping.

This is a property that combines architectural character with modern livability in a setting that feels established, yet remains closely connected to everything.
#PAMC2175852

WYNNEWOOD

136 GYPSY LANE

5 Beds

6 Baths

5,391 Sq.Ft.

$2,250,000

MLS#: PAMC2175852
OFFERS IN MONDAY APRIL 13TH BY MIDNIGHT.   SELLER PREFERS NO ESCALATION CLAUSES.

ESSENCE
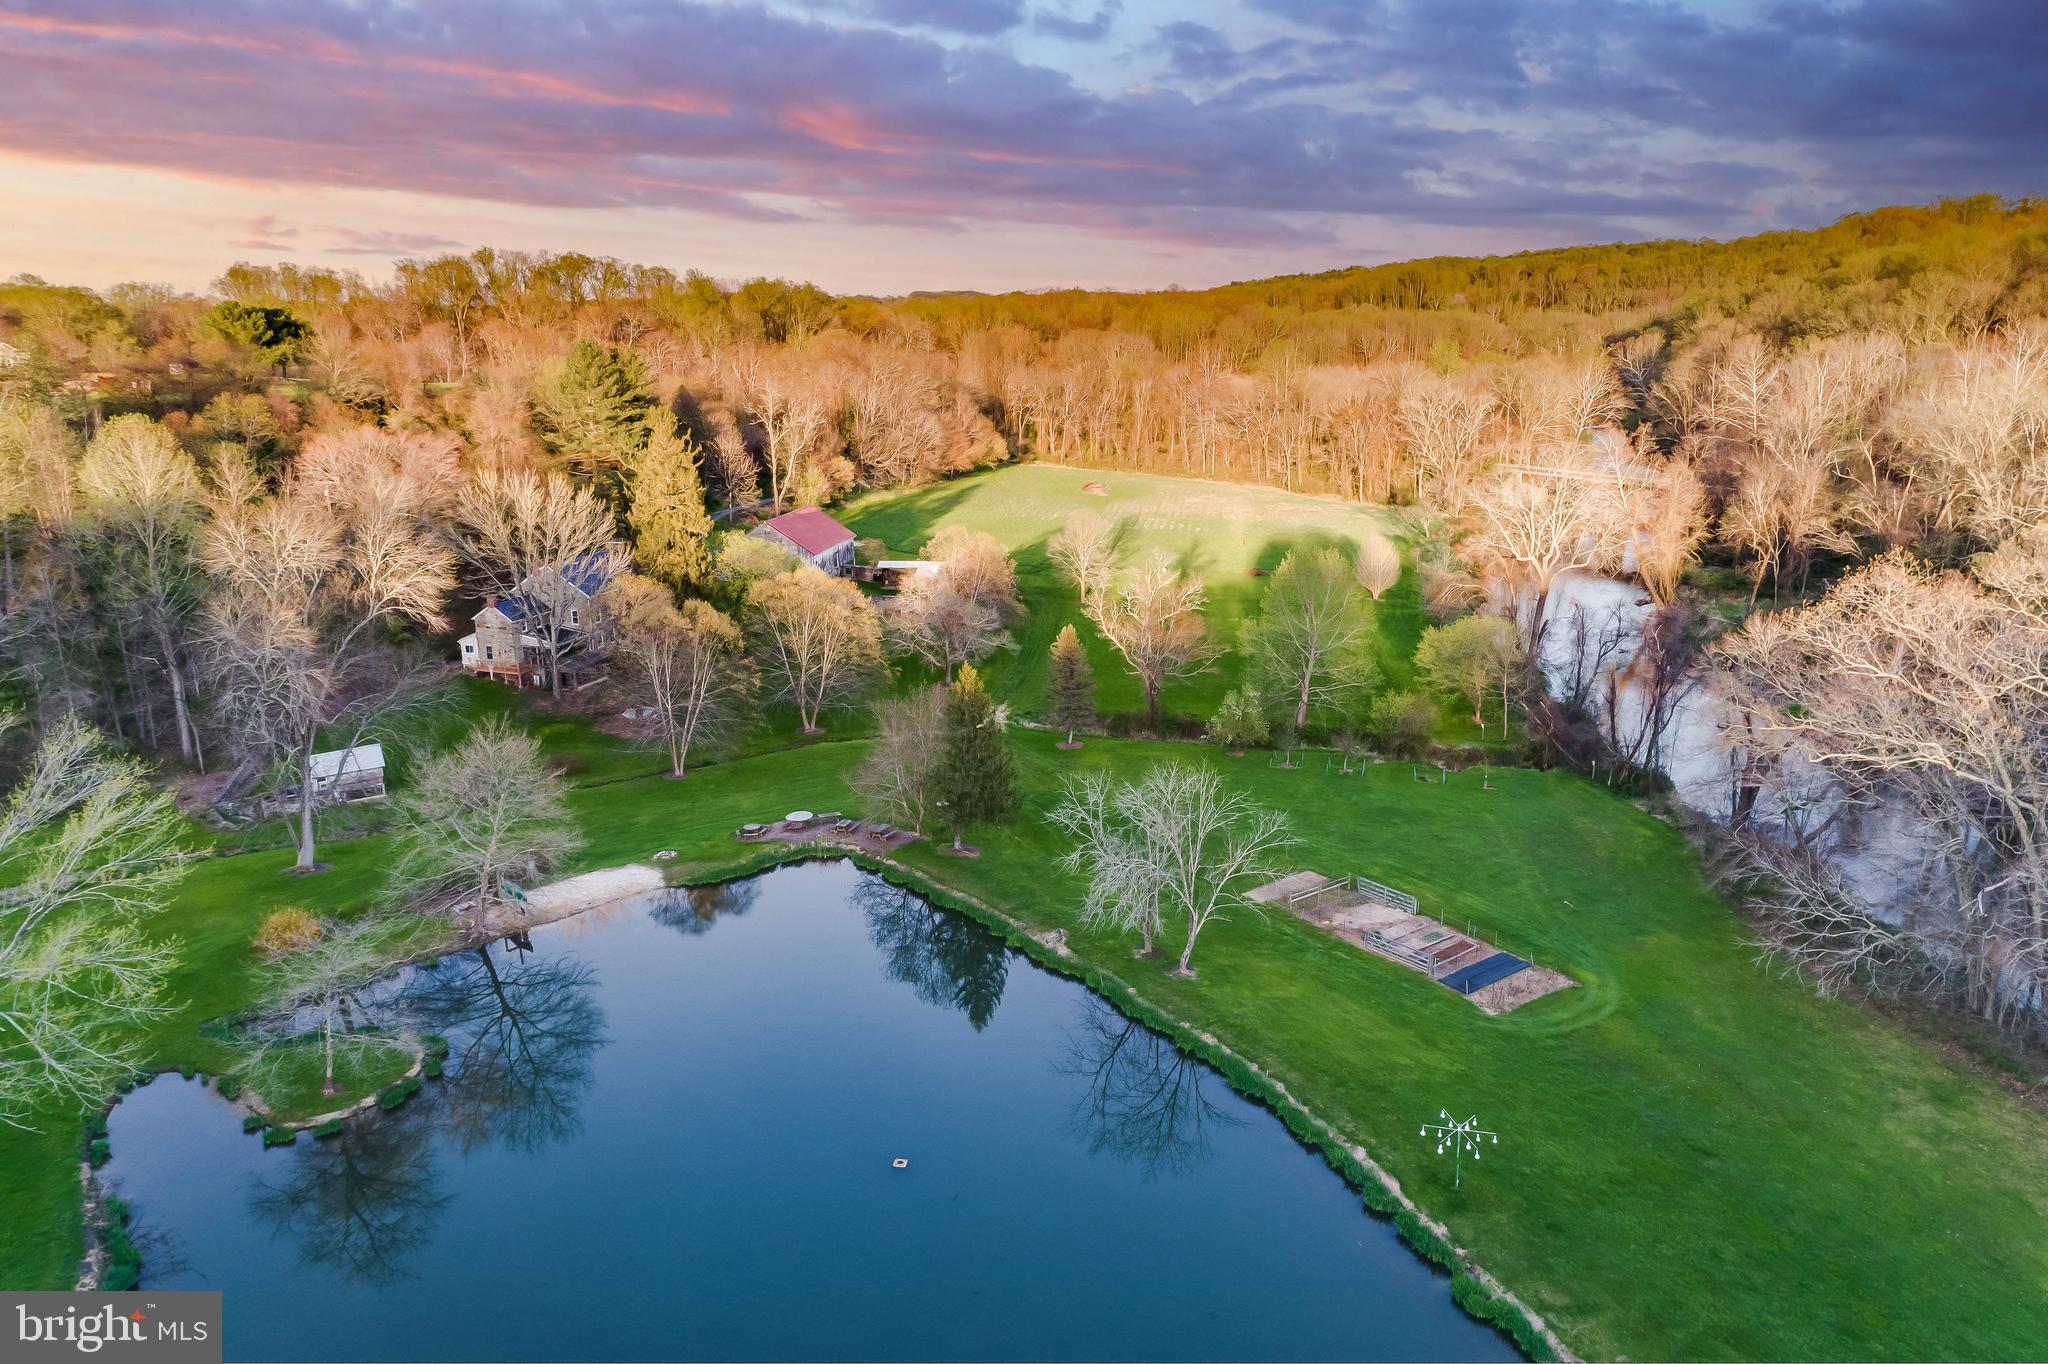
Live authentically. Welcome to River Bend. Take the road less traveled. Revel in the sense of arrival as you meander through the woodlands to an oasis like no other. The Gunpowder River stretches before your eyes. An enormous pond is revealed. A romantic old stone manor house stands tall with endearing stone barn. A sense of place draws you in. River Bend is poetry in motion. A farm for generations. Life is canvas. Paint it. A boundless place full of potential. Create memories here. Cultivate your existence. The art of uniting human and home.

LOCAL FLAVOR AND PROVISIONS
Graul's Market along with favorite local dining at Casa Mia’s, Milton Inn, Manor Tavern, Butlers Tavern, The Fill'Er-Up, The Yellow Barn, Woodfire Kitchen and The Creamery Connection. Tap into local breweries, such as Inverness Brewing, Farmacy Brewing and Big Truck Farm Brewery.

OUTINGS AND LEISURES
Explore the NCR Trail. A 21-mile flat, crushed-stone trail open to hikers, bikers, and horses, it runs along the scenic Gunpowder Falls river. Minutes to Prettyboy Reservoir. This area is open to hiking, rowing, or paddle boating, bird watching, horseback riding and nature photography year-round, and for archery hunting during a regulated season. Go tubing on the Gunpowder River. Enjoy Ladew Topiary Gardens... these gardens are 22 acres of spectacular, award-winning gardens, more than 100 remarkable topiaries, a mile-long Nature Walk, and native Butterfly House. Explore The Manor Mill, a pre-revolutionary grist mill that now houses a wide variety of art and entertainment events. Tee off at Greystone Golf Course in White Hall.

PROXIMITY
Zippy access to the I-83 on ramp, about 15 minutes to Hunt Valley, and about 22 minutes to Towson.

REGION
The Hereford Zone is a protected, rural area, covering roughly 20% of the county's land area. The community was historically centered on agriculture and still maintains that charm today.
#MDBC2152862

MONKTON

1449 CORBETT ROAD

6 Beds

3 Baths

4,360 Sq.Ft.

$2,250,000

MLS#: MDBC2152862

Prime Building Opportunity- Vacant Land  development steps to Drexel and CHOP.  Tax parcel 882848700 & 881602300  being sold together as one parcel and combined price only. They are now one parcel and being sold together for a combined price of $4.5 Million.
#PAPH2515632

PHILADELPHIA

4008 CHESTNUT STREET

None Beds

None Baths

0.06 acres

$2,250,000

MLS#: PAPH2515632
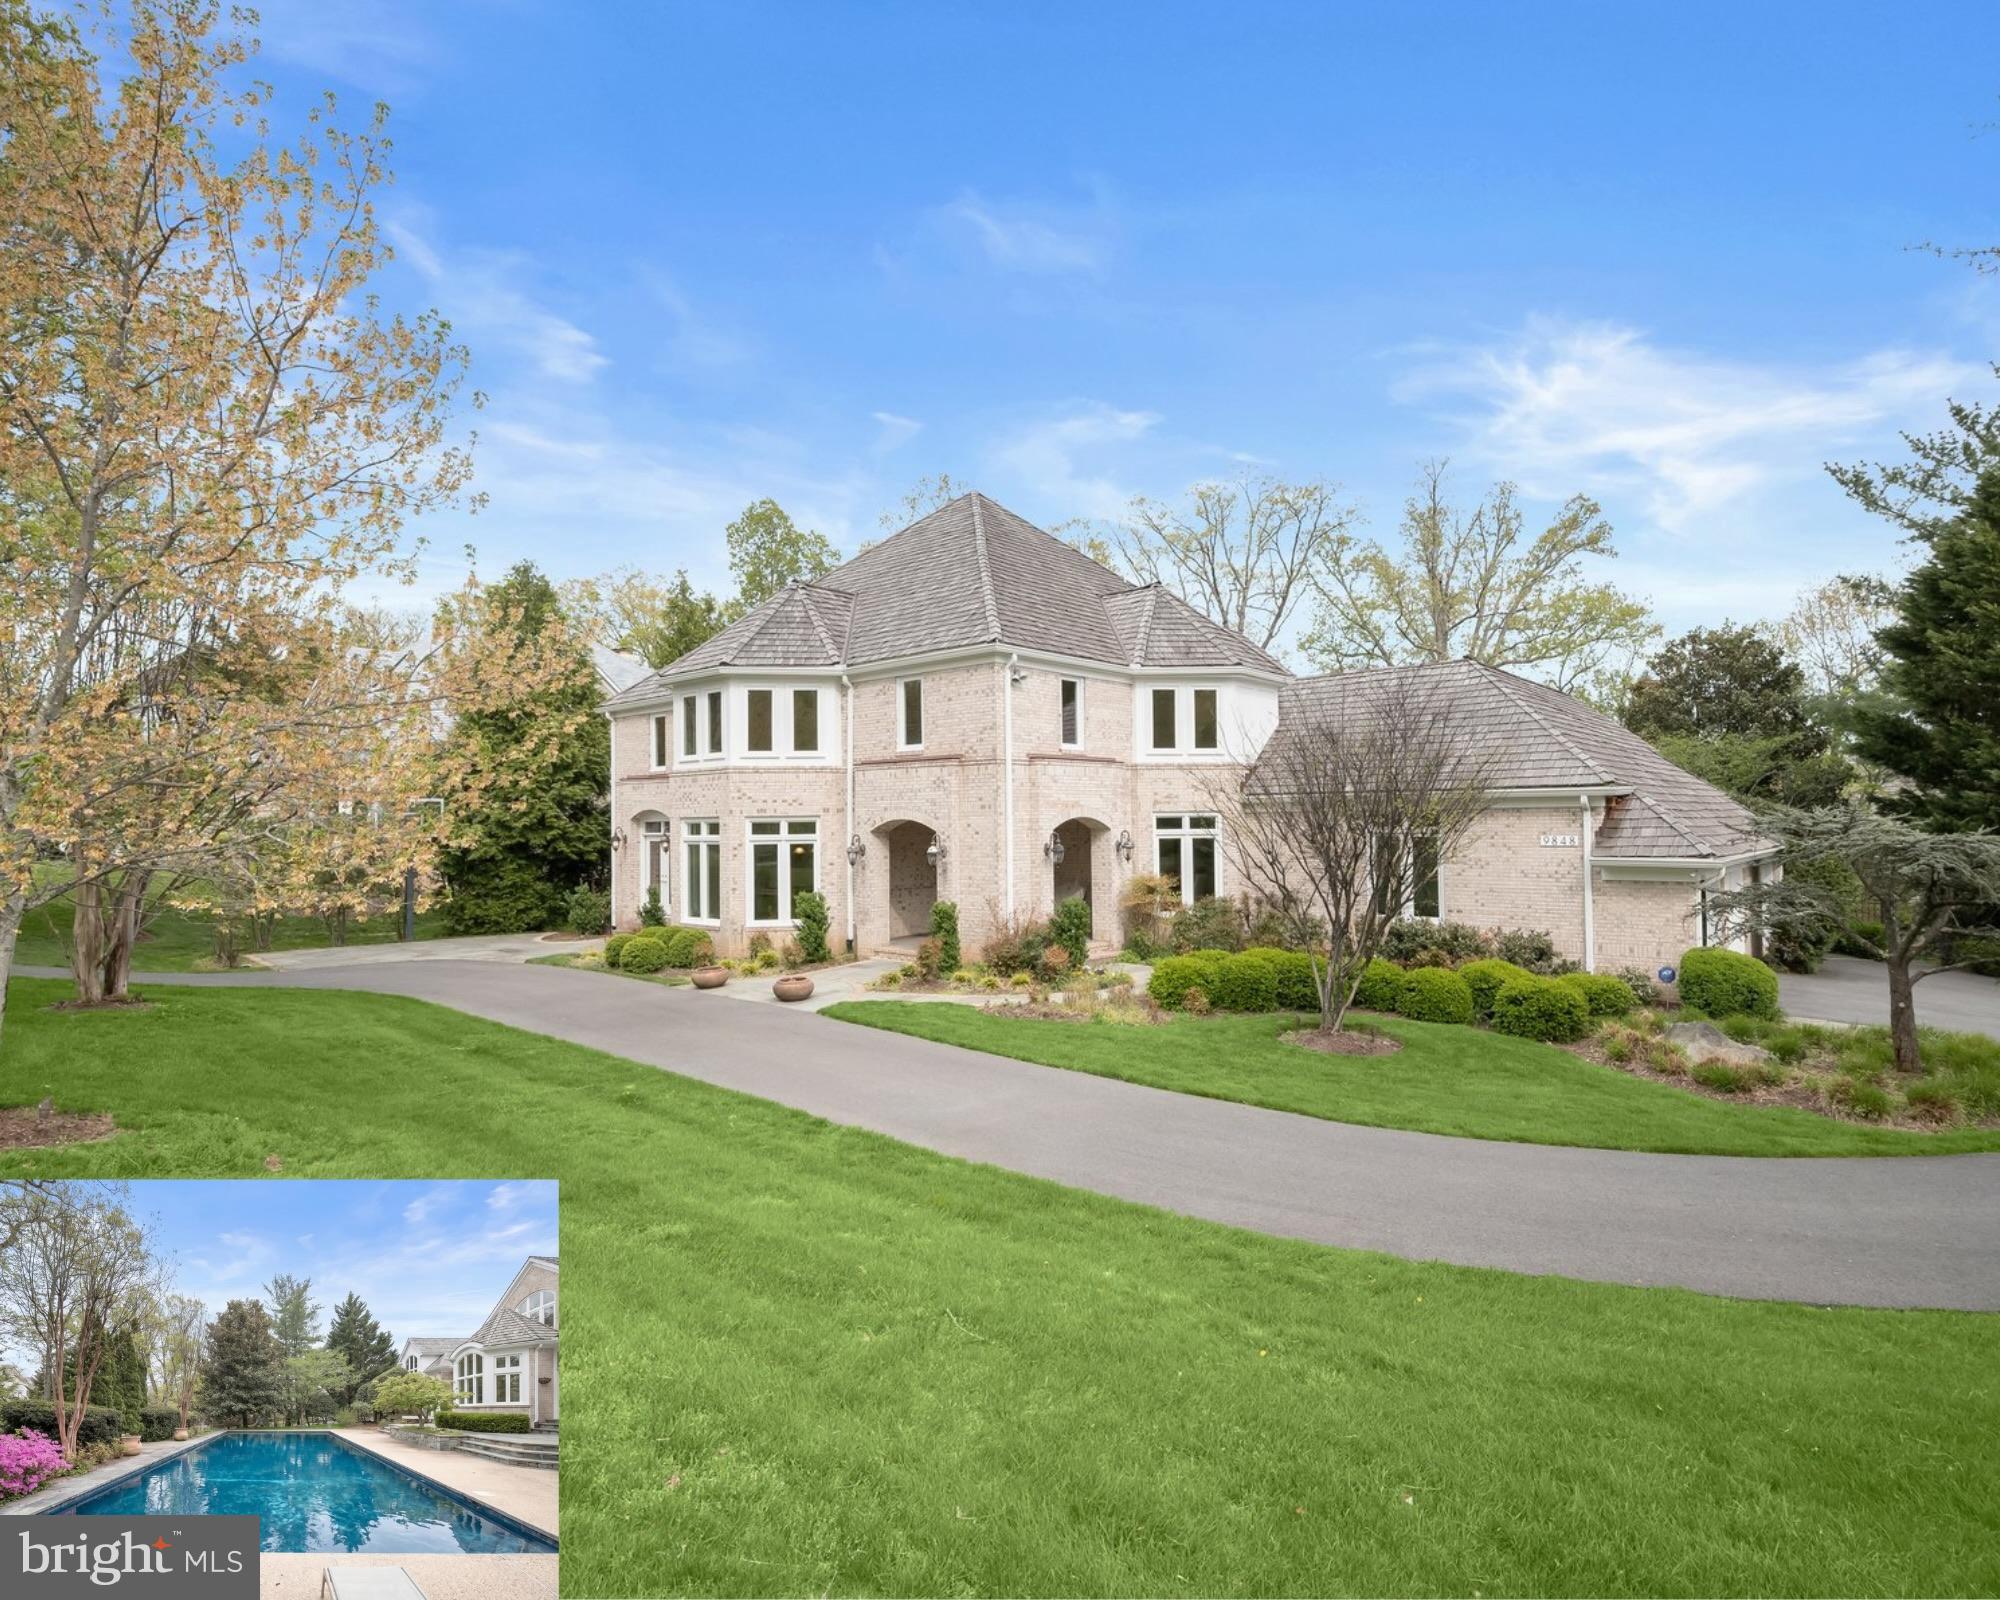
INCREDIBLE NEW PRICE! Set on a prominent corner lot along sought-after Avenel Farm Drive in Potomac, this expansive residence offers a thoughtful balance of scale, functionality, and flexibility. With a three-car garage, circular driveway, and welcoming front porch, the home makes a strong first impression while delivering everyday practicality.

Inside, sun-filled spaces and soaring ceilings create an airy, luxurious feel throughout. The elegant two-story foyer is a showstopper from the moment you enter! A spacious, sun-filled formal dining room with a butler’s pantry leads seamlessly into the expansive kitchen featuring gas cooking, a walk-in pantry, a built-in desk, and ample cabinetry. From the kitchen, enjoy views through the incredible two-story breakfast room looking out on the lush grounds and pool. The adjacent family room, wrapped in windows and detailed with coffered ceilings and built-ins, offers a comfortable gathering space with direct connection to the outdoors. A formal living room with a wood-burning fireplace and stone mantle provides a quiet retreat, while the pool table room feels like a conservatory! A main-floor office provides excellent space for a comfortable work-from-home environment. Two powder rooms, as well as a mudroom providing access to the three-car garage, complete the exceptional main level. A bonus, private loft space above the garage is accessible via its own staircase and provides ample opportunity for a home office, studio, and more!

Upstairs, stunning hardwood floors run throughout the versatile spaces. The primary suite is expansive and private, featuring a sunny sitting room, fireplace, dual walk-in closets, and a private balcony overlooking the backyard and pool. The en suite bathroom bathed in natural light includes a soaking tub, separate shower, and ample storage. Additional bedrooms are thoughtfully laid out, including a secondary bedroom with an en-suite bathroom and a separate wing with three sizable bedrooms, a shared hall bath, and generous closet space, offering versatility for a variety of living arrangements. 

The lower level with brand-new LVP floors continues to add meaningful living space, with a legal bedroom, full bath, and a fitness room with mirrored walls and gym floor. The spacious recreation room is ideal for guests of all ages with a built-in bar and fridge, a third wood-burning fireplace, and built-ins. Continue to a secondary recreation space, great for game tables or indoor sports play. A large laundry area, a bonus room ideal for a theater or sports simulator, and abundant storage complete this level. 

Outdoors, a stone patio leads to the pool and sun deck, all surrounded by beautiful, mature landscaping, fenced yard space, and room for gardening or play. The setting offers both privacy and usability, enhancing the home’s overall livability. This home features many improvements, including replacement windows and doors (2023), a newer roof (2020), new pool equipment, and new paint and other updates throughout, making it move-in ready yet leaving room for someone to make it their own! With its versatile layout, substantial square footage, and strong indoor-outdoor connection, this home presents a rare opportunity to tailor a well-built property to a range of needs in one of Potomac’s most established communities.
#MDMC2227252

POTOMAC

9848 AVENEL FARM DRIVE

6 Beds

4 Baths

7,284 Sq.Ft.

$2,250,000

MLS#: MDMC2227252
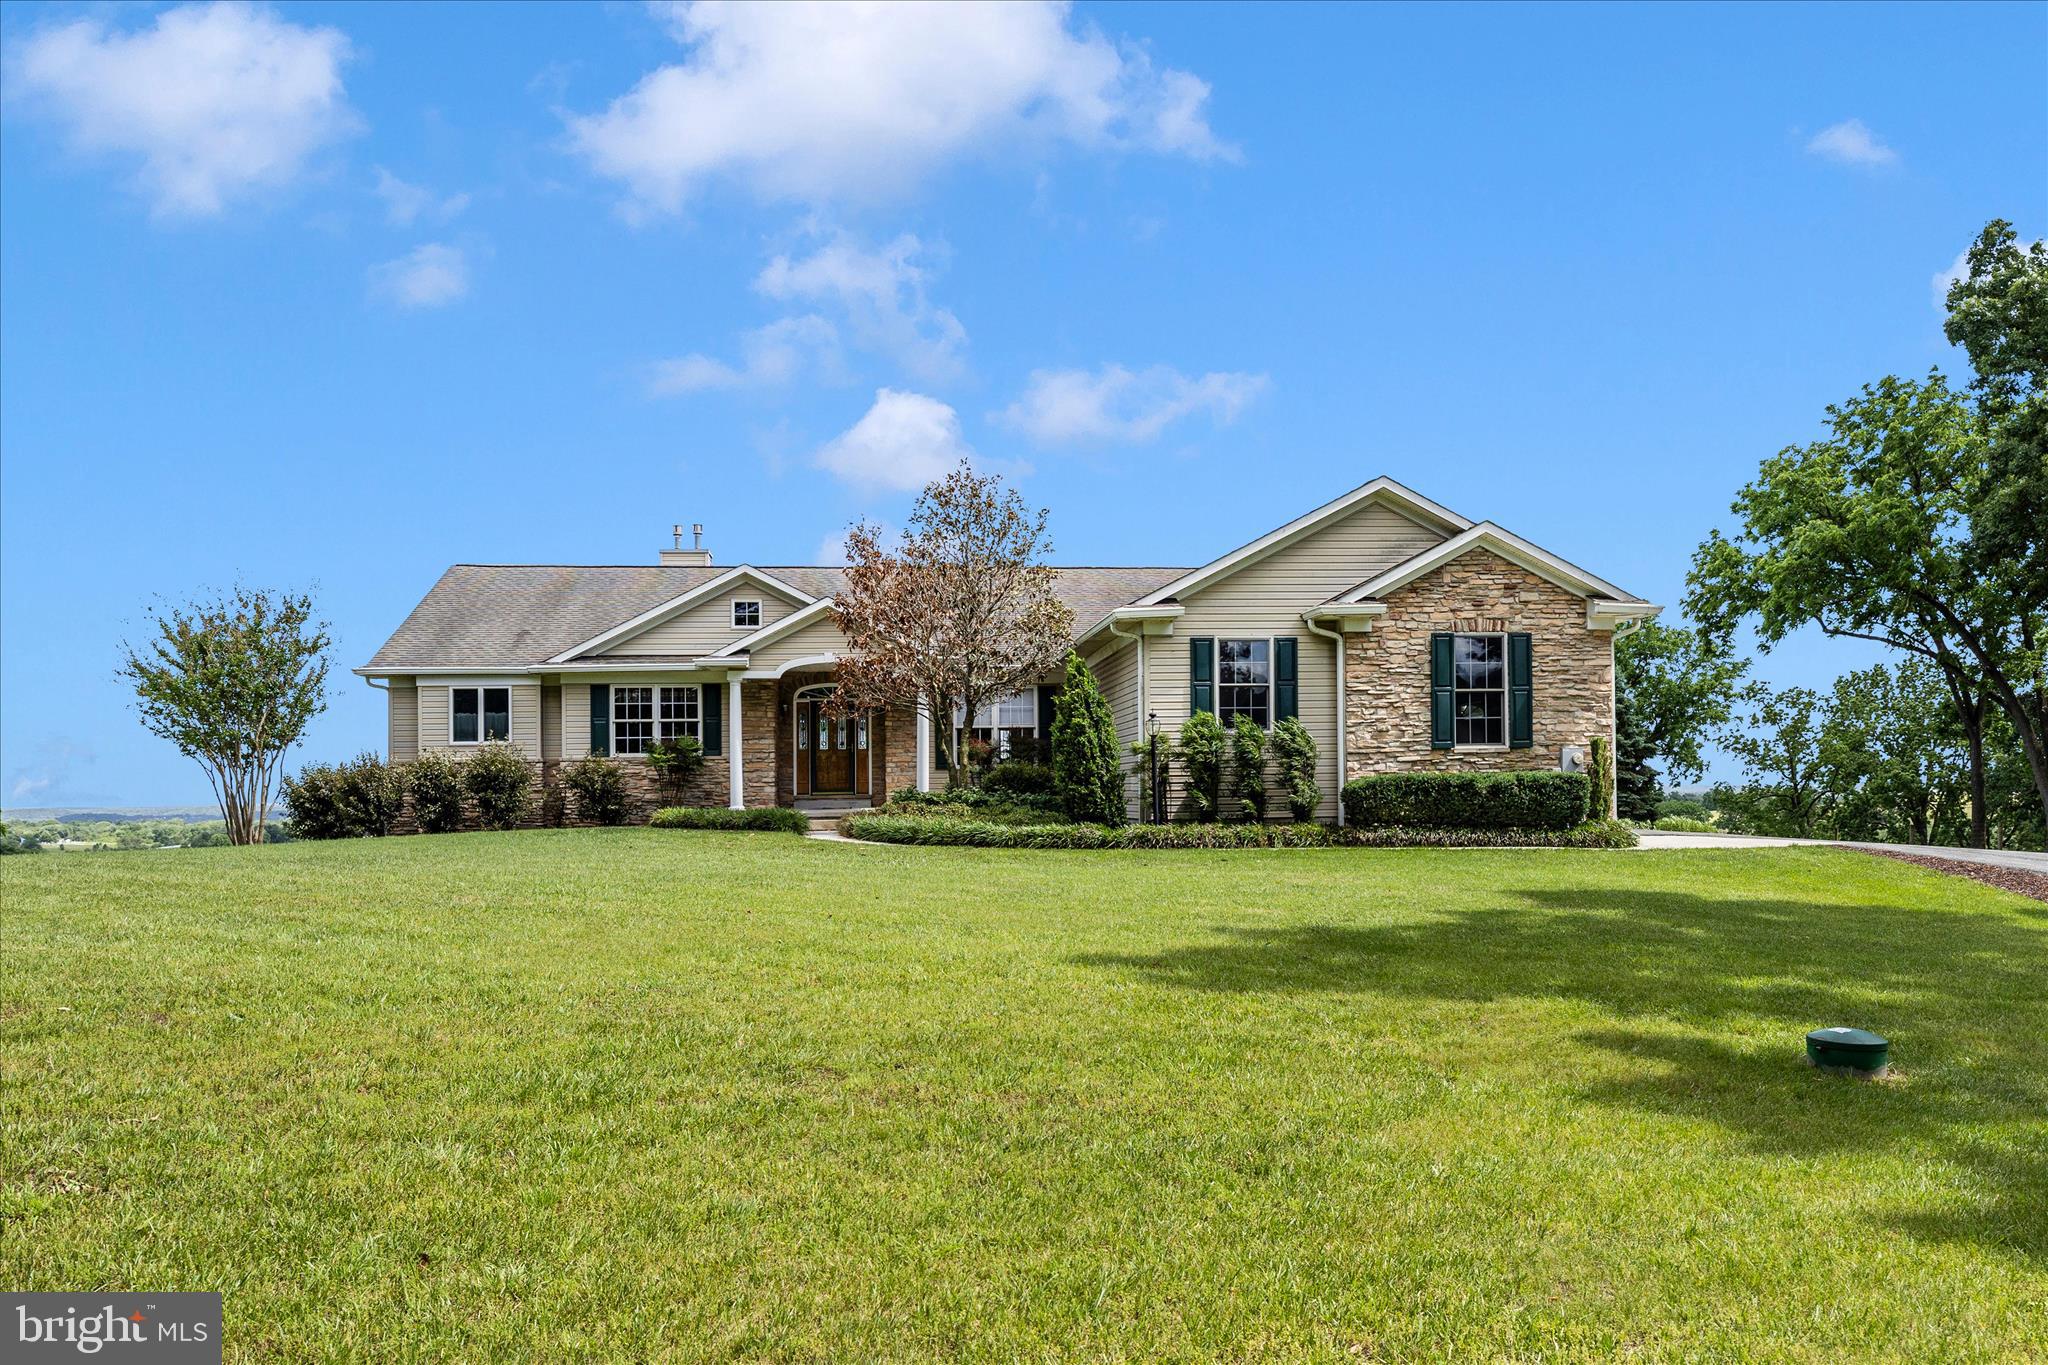
Exceptional 129-Acre farm with three residences, premium soils, and outstanding views of Sugarloaf Mountain.   A rare offering in the heart of Maryland's agricultural countryside, this exceptional 129-acre farm combines highly productive farmland, outstanding improvements, and extraordinary scenic beauty. Protected by an agricultural preservation easement, the property offers permanent protection from future development while preserving its agricultural integrity and unmatched privacy.  Historic downtown Frederick and the Route 85 employment/retail corridor are less than 15 minutes away.

At the center of the property is a custom-built 3 BR, 2 FB, 2 HB brick ranch residence constructed in 2004 by respected builder Howard Payne. Encompassing more than 5,000 square feet of finished living space, the home is thoughtfully positioned to capture breathtaking eastern views stretching across the countryside to Sugarloaf Mountain. Designed for both comfort and entertaining, the residence offers three spacious bedrooms, two full bathrooms, and two half bathrooms. The main level features 9-foot ceilings throughout, complemented by beautiful red oak hardwood flooring in the living areas and bedrooms, while the foyer, kitchen, and bathrooms are finished with ceramic tile.

The property also includes two impeccably maintained tenant residences that provide an attractive income opportunity with projected gross annual rental income of approximately $48,000. Tenant House #1 is a well-maintained all-brick Cape Cod offering four bedrooms and two bathrooms which is currently vacant, providing immediate flexibility for a new owner. Tenant House #2 is a charming 3 BR, 1 FB farmhouse that has benefited from numerous updates and is currently leased on a month-to-month basis.

The farm's land is among its most valuable assets, featuring some of the finest agricultural soils in Maryland. Approximately 82% of the acreage is classified as Prime Farmland, with the remaining 18% designated as Farmland of Statewide Importance, creating an exceptional foundation for continued agricultural production and long-term stewardship.  Approximatley 102 ac tillable, 18 acres in pasture and 2.5 acres wooded, the balance is curtilage. 

Agricultural improvements include a 3,800-square-foot Morton building with concrete flooring and separately metered electric service, a traditional bank barn, a loafing shed, and a calf barn, providing excellent infrastructure for a variety of farming and livestock operations.

Whether envisioned as a productive working farm, a private country estate, or a multigenerational family compound, this remarkable property offers a combination of fertile soils, quality improvements, income-producing residences, and truly magnificent views that is rarely available in today's market. For the discerning buyer seeking privacy, long-term land stewardship, and exceptional rural living, this farm represents a unique and irreplaceable opportunity.
#MDFR2083384

FREDERICK

4739 ELMER DERR ROAD

3 Beds

2 Baths

5,300 Sq.Ft.

$2,250,000

MLS#: MDFR2083384
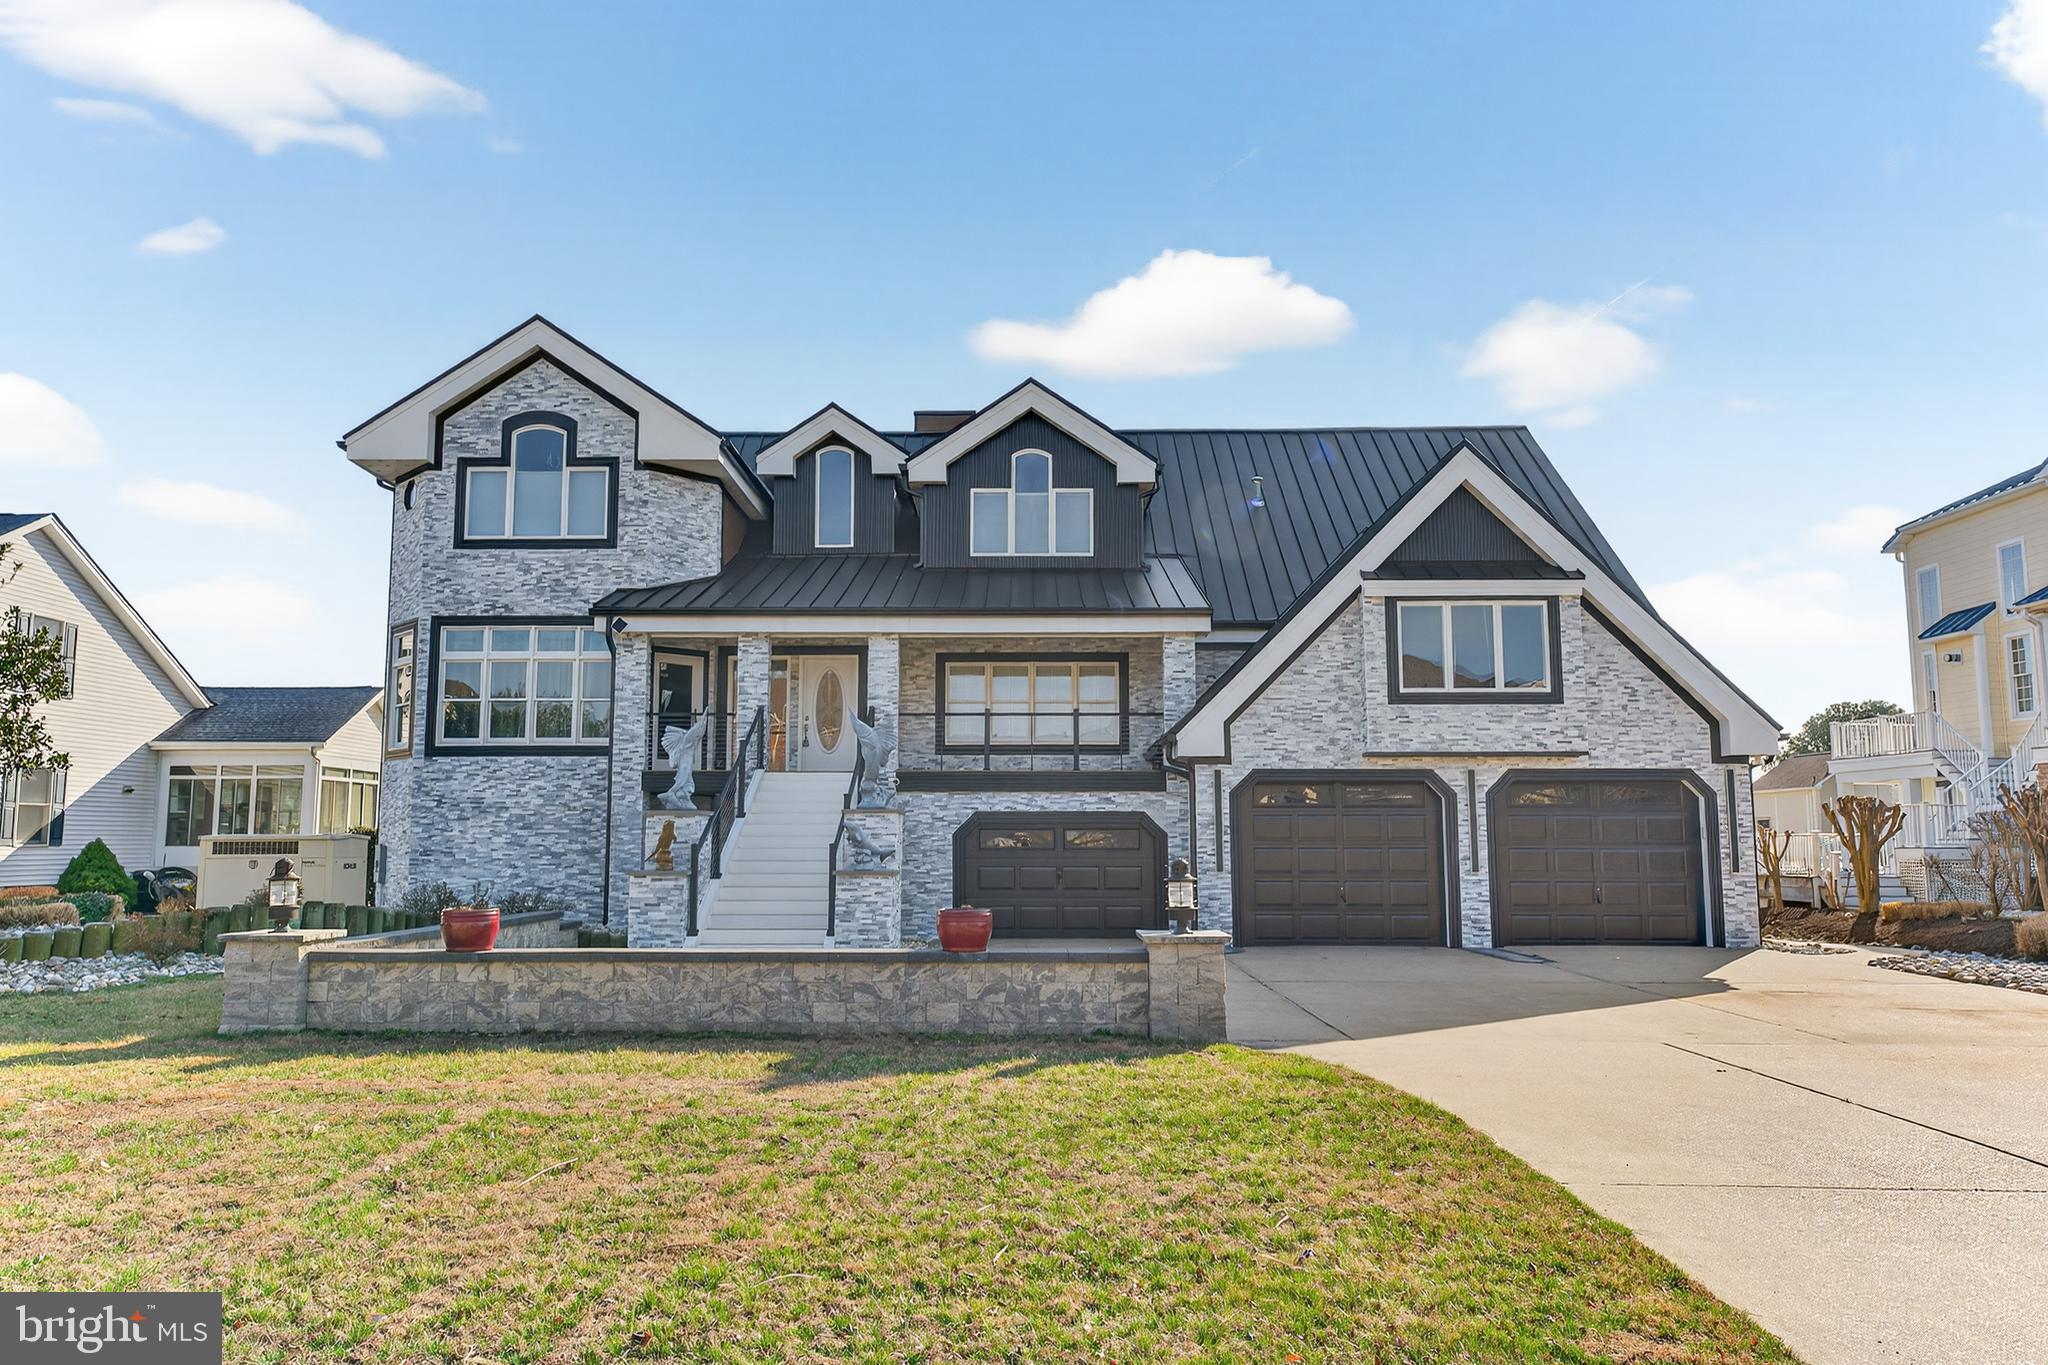
Experience breathtaking water views from this expansive three-level waterfront home designed for comfort, convenience, and entertaining. Featuring a private elevator, two garages, concrete driveway, and a whole-house generator, this property offers exceptional space for everyday living and hosting guests. The home has also undergone a complete exterior overhaul, including the installation of a brand-new metal roof, providing both durability and long-term peace of mind. The main living area showcases a spacious island kitchen with granite countertops, stainless steel appliances, and a breakfast room, along with formal living and dining rooms. Additional spaces include a family room, office, sunroom, exercise room, studio, entertainment room, workshop, and abundant storage. Two impressive primary suites provide luxurious retreats. The main suite features a private deck, walk-in closets, gas fireplace with marble hearth, a spa-style bath with whirlpool tub, marble floors and tile, and a separate powder room. The second suite includes a walk-in whirlpool tub/shower combination. Additional highlights include hardwood floors, surround sound, central vacuum, security system, two washer/dryer sets, two water heaters, and three-zone heating and cooling. Outdoor living is just as impressive with five decks, front and rear paver patios, and exceptional boating amenities, including a 90’ vinyl bulkhead, a 6’ x 33’ dock, and two boat lifts installed in 2020. Prepare to be impressed by the space, views, and waterfront lifestyle this remarkable home offers.
#MDWO2036856

OCEAN PINES

26 LEIGH DRIVE

5 Beds

4 Baths

7,441 Sq.Ft.

$2,250,000

MLS#: MDWO2036856
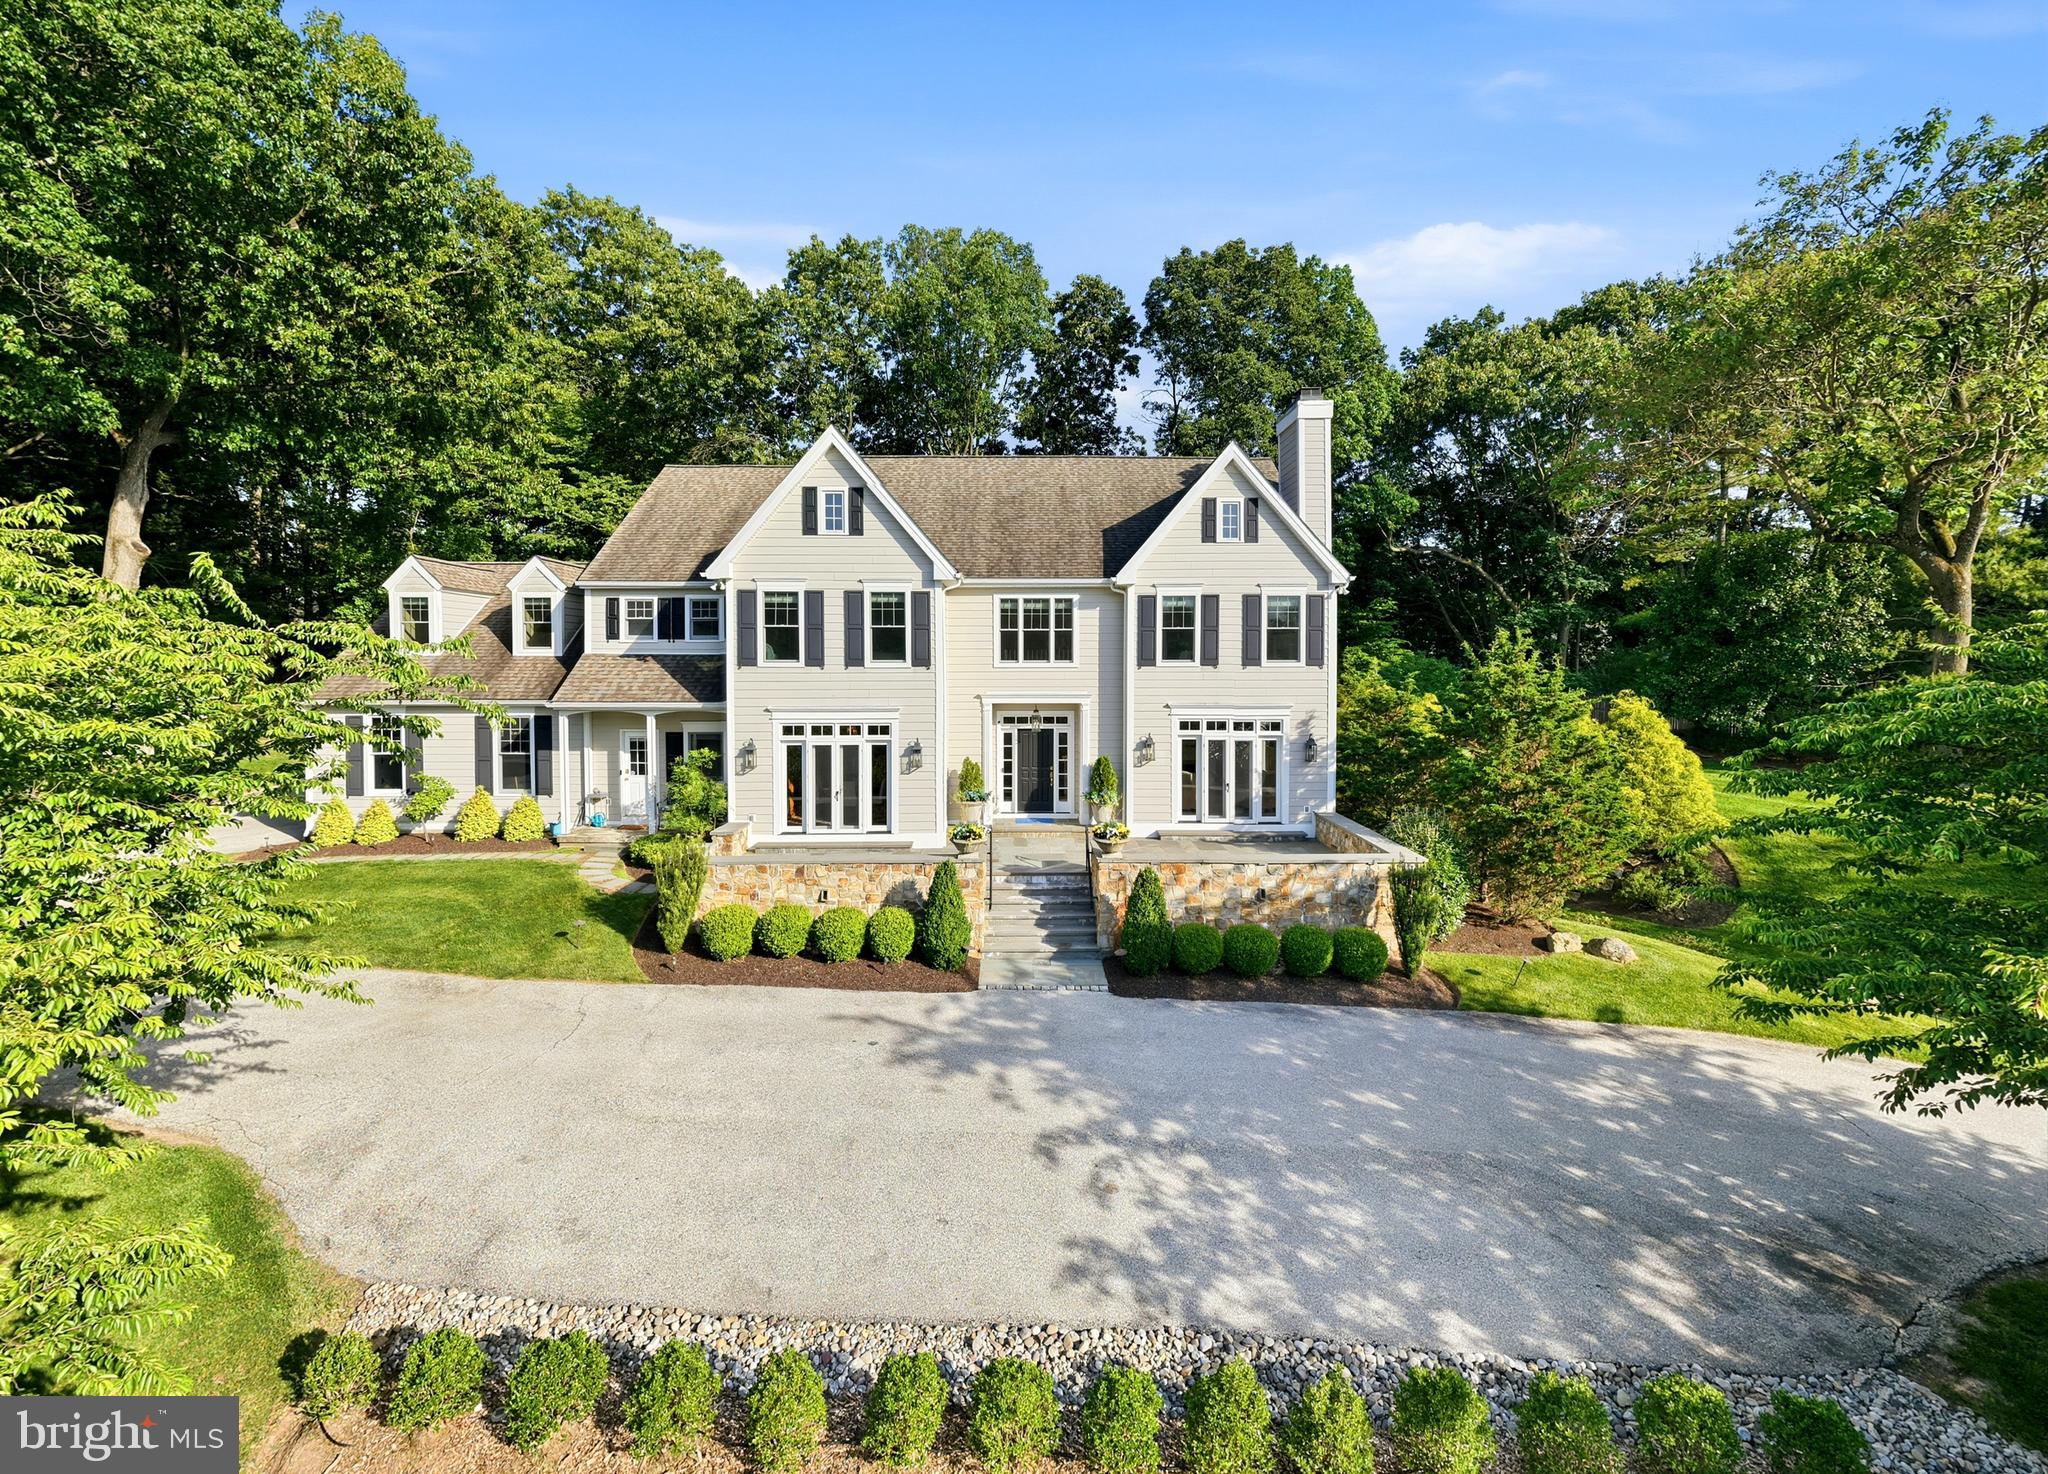
Welcome to 640 Narcisi Lane, a magnificent custom-built estate nestled within one of Wayne's most desirable cul-de-sac settings. Surrounded by mature landscaping and exceptional outdoor living spaces, this remarkable residence combines timeless Main Line elegance with modern luxury and extensive upgrades throughout. From the moment you arrive, the stunning stone façade, professionally manicured landscaping, flagstone terraces, and picturesque sunset views create an unforgettable sense of arrival.
Step through the front doors into a dramatic two-story foyer highlighted by a sweeping staircase and flooded with natural light. Flanking the foyer are an elegant formal living room and gracious dining room, both enhanced by French doors opening to the front terrace. Beyond, the home unfolds into an impressive great room where soaring ceilings, expansive windows, rich millwork, and custom built-ins create a grand yet inviting atmosphere.
At the heart of the home is an exceptional chef's kitchen featuring premium appliances, extensive cabinetry, designer finishes, and an oversized breakfast area. Designed for both everyday living and entertaining, the kitchen and breakfast room flow seamlessly into the great room and connect directly to the outdoor living spaces through walls of glass and sliding glass overlooking the backyard.
The main level also features a versatile private bedroom that can serve as an executive home office, library, or flex space. A spacious mudroom with laundry facilities provides exceptional functionality, while two conveniently located powder rooms on the first floor enhance comfort and convenience for both residents and guests.
The second floor is anchored by a luxurious primary suite that serves as a private retreat, complete with a spa-inspired bathroom, and custom walk-in closets. Three additional generously sized bedrooms complete this level, including a private en-suite bedroom ideal for guests as well as a beautifully appointed hall bathroom.
The third floor offers an exceptional private retreat featuring a spacious loft sitting area and a separate en-suite bedroom, creating the perfect space for extended family and guests.
The walk-out lower level is an entertainer's dream, offering expansive recreation space centered around a wine cellar complete with dedicated ventilation and integrated audio. A dedicated fitness room, powder room, abundant storage space, and direct access to the rear grounds through sliding glass doors further enhance this impressive level.
Outdoor living rivals that of a private resort, with multiple flagstone terraces, a covered outdoor lounge featuring a stone fireplace, infrared heaters, integrated lighting, television connections, and professionally wired audio throughout. Designed for year-round enjoyment, every outdoor space has been thoughtfully curated for relaxation and entertaining.
Recent capital improvements provide exceptional peace of mind and include complete stucco remediation with Hardie Board and stone exterior finishes, a 50-year roof, updated HVAC systems, a whole-house generator, upgraded security system with remote monitoring, nearly all windows and doors replaced, whole-house water monitoring and leak detection systems, reverse osmosis water purification, water softening systems, steam humidification, and numerous additional infrastructure upgrades.
Additional luxury amenities include four fireplaces, whole-house audio, central vacuum, electric vehicle charging station, irrigation systems, extensive landscape lighting, invisible fencing, and more.
Located in the heart of Wayne on Philadelphia's prestigious Main Line, residents enjoy convenient access to award-winning schools, boutique shopping, fine dining, private clubs, regional rail service, and major commuter routes.
This estate offers a rare opportunity to own a distinguished Main Line estate where timeless architecture, exceptional craftsmanship and grand-scale living come together.
#PAMC2181810

WAYNE

640 NARCISI LANE

6 Beds

4 Baths

8,317 Sq.Ft.

$2,250,000

MLS#: PAMC2181810
None
#MDMC2175080

POTOMAC

11109 GILCHRIST COURT

6 Beds

4 Baths

4,523 Sq.Ft.

$2,250,000

MLS#: MDMC2175080
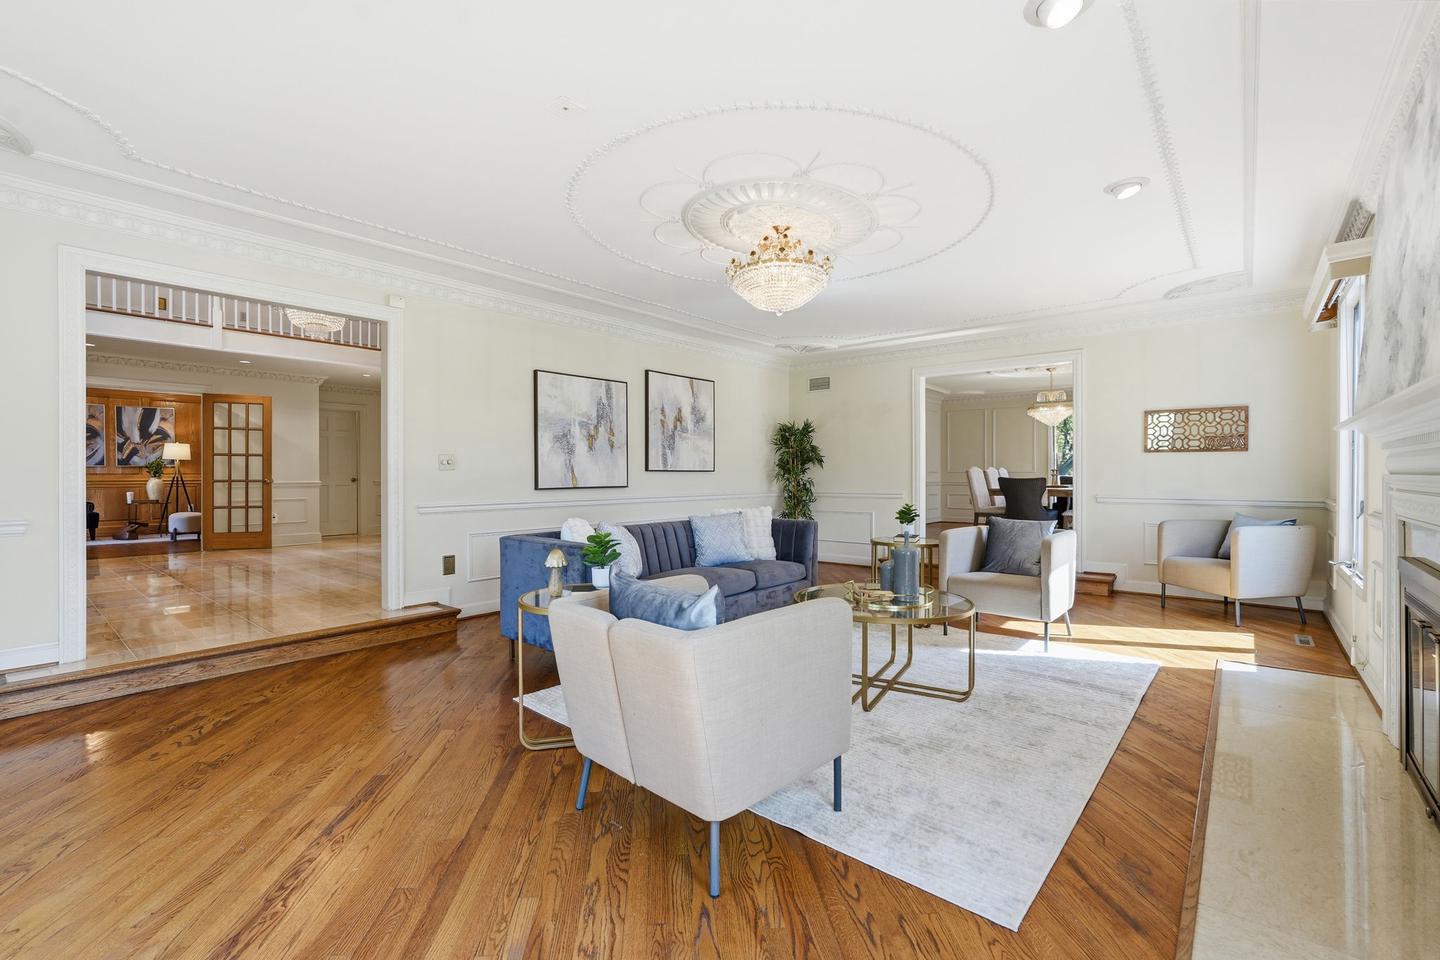
New Improved Price!  Perfectly positioned in one of Potomac's most sought-after close-in neighborhoods, this exceptional custom-built estate offers nearly 10,000 square feet of beautifully crafted living space on almost 2.5 private acres.  Just minutes from Potomac Village, Bethesda, Washington, DC, Northern Virginia, and major commuter routes, the home offers the perfect balance of privacy and convenience.
Designed with quality craftsmanship and timeless architecture, the residence showcases impressive room sizes, soaring ceilings, extensive decorative millwork, hardwood floors, custom built-ins, and a dramatic two-story marble foyer. The thoughtfully designed floor plan is equally suited for elegant entertaining and comfortable everyday living, with gracious formal rooms complemented by inviting family spaces.
The updated gourmet kitchen opens to a coffered-ceiling family room with fireplace and wet bar, while expansive decks overlook the spectacular grounds. A richly paneled library, adjacent office or optional main-level bedroom, and full bath create an ideal opportunity for a private in-law suite, guest accommodations, or multi-generational living.
The upper level features six spacious bedrooms, including an exceptional owner's suite with sitting room, private balcony, generous walk-in closets, and luxurious marble bath. The walk-out lower level is designed for entertaining with a recreation room, fireplace, full bar, second kitchen, wine cellar, fitness or game room, additional bedroom, and full bath.
The park-like grounds are equally impressive, with a picturesque creek, charming footbridge, mature landscaping, and exceptional outdoor living spaces that create a peaceful estate setting.
A remarkable combination of location, quality construction, generous living spaces, and exceptional flexibility makes this one of Potomac's most compelling luxury offerings.

***Features***Whole House Generator***Two Gas HWH 2016, 2019***Two Zone Gas Furnace 2015, 2016***Two Zone AC 2013, 2015***Roof 2004***Irrigation System***View Virtual Tour for Video***
#MDMC2246110

POTOMAC

10517 ALLOWAY DRIVE

8 Beds

6 Baths

8,488 Sq.Ft.

$2,250,000

MLS#: MDMC2246110
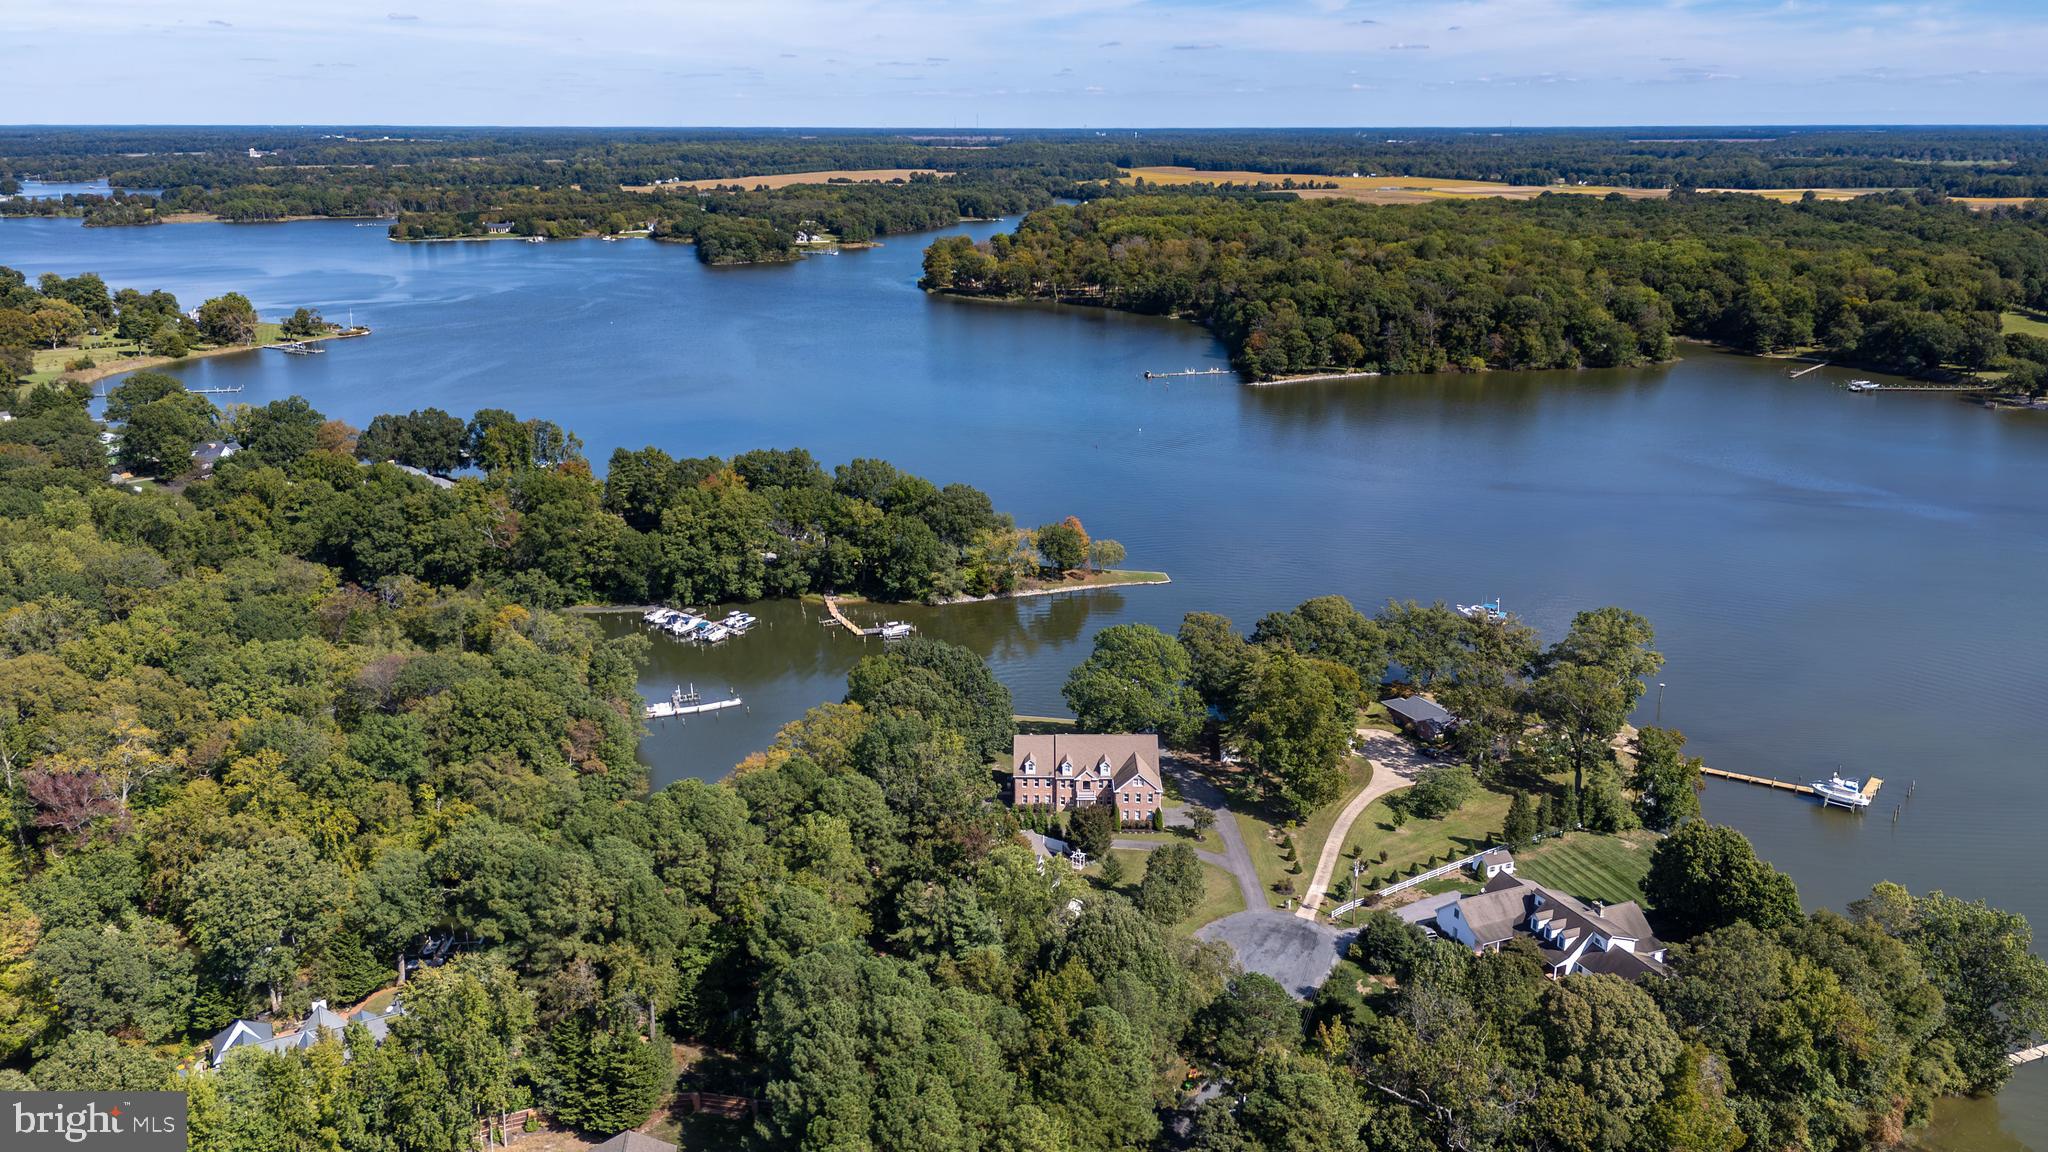
If you love the water, this extraordinary Wye River property is a dream setting. Situated on the point with more than 1,400 feet of waterfront, this property is fully equipped for waterfront living with two piers, a private beach, and a boat launch.
The custom 6,400-square-foot home offers exceptional space and comfort, featuring a brick front, four-car garage, double porches, and walkout access. Inside, the kitchen is beautifully appointed with granite countertops, solid wood cabinetry, a gas cooktop, stainless steel appliances, and both a full-size refrigerator and freezer. Brazilian cherry floors and tile throughout the main living areas add warmth and timeless character.
The main home includes four bedrooms, with a spacious first-floor primary suite for convenient main-level living. A bright sunroom, also perfect as a crab room, adds even more charm to the first floor. Upstairs, two expansive living areas showcase sweeping 180-degree water views. These flexible spaces are ideal for a game room, media room, lounge, or additional gathering areas.
A standout feature of the property is the full private apartment with its own entrance through one of the two garages. Complete, with a full kitchen, two bedrooms, a full bath, separate laundry room, living room, and dining area, it is ideal for extended family, guests, or possible rental income.
Outside, the property continues to impress with a waterfront fire pit, storage, water and electricity at the piers. There is also room for a pool on the right side of the property, subject to county confirmation.
Offered for the first time, this exceptional waterfront retreat is ready for its next owner.
#MDQA2016482

QUEENSTOWN

351 WYE ROAD

6 Beds

3 Baths

6,340 Sq.Ft.

$2,250,000

MLS#: MDQA2016482

1 ... 424 425 426 427 428 ... 666
* Listings identified with the FMLS IDX logo come from FMLS and are held by brokerage firms other than the owner of this website. The listing brokerage is identified in any listing details. Information is deemed reliable but is not guaranteed. If you believe any FMLS listing contains material that infringes your copyrighted work please click here to review our DMCA policy and learn how to submit a takedown request. © 2024. First Multiple Listing Service, Inc.
 - property

Send a message

Message successfully sent.

Your message

What is 3 + 4 ?

Reason for contacting?

I agree to receive email communication and understand I can unsubscribe at any time.

I agree to be contacted by Charis Realty Group via call, email, and text for real estate services. To opt out, you can reply 'stop' at any time or reply 'help' for assistance. You can also click the unsubscribe link in the emails. Message and data rates may apply. Message frequency may vary. Privacy Policy

Sign Out

Virtual Assistant

Would you like to take the next step with this property? We can help you schedule a showing or virtual tour, or send you more details.

Yes, I would like more information.

Thank You for Your Reply, One of Our Agents will contact you as soon as possible

No, maybe later.

Thank you, you can always contact me via email, phone number or through the contact form.

Realhub AI

Lucy - Your AI-Powered Realtor

Update Your Temporary Password

Personalize your search

Enter your email and we'll notify you immediately when new listings match what you're looking for.

or enter email address

Already have an account ? Login here

Continue your home search

I agree to receive communications and understand I can unsubscribe at any time.

I agree to be contacted by Charis Realty Group via call, email, and text for real estate services. To opt out, you can reply 'stop' at any time or reply 'help' for assistance. You can also click the unsubscribe link in the emails. Message and data rates may apply. Message frequency may vary. Privacy Policy

Already have an account ? Login here

We use cookies

We use cookies primarily for analytics to enhance your experience. By accepting, you agree to our use of these cookies. You can manage your preferences or learn more about our cookies policy.
