Properties

Browse or get in touch to schedule a walkthrough.

  • Nearby me
Price range

Popular Features

Community Features

Association

Property Features

Waterfront

View

Exterior Features

Interior Features

Style

1101733 properties match your criteria

Updated 1 minute ago

E-Alert name
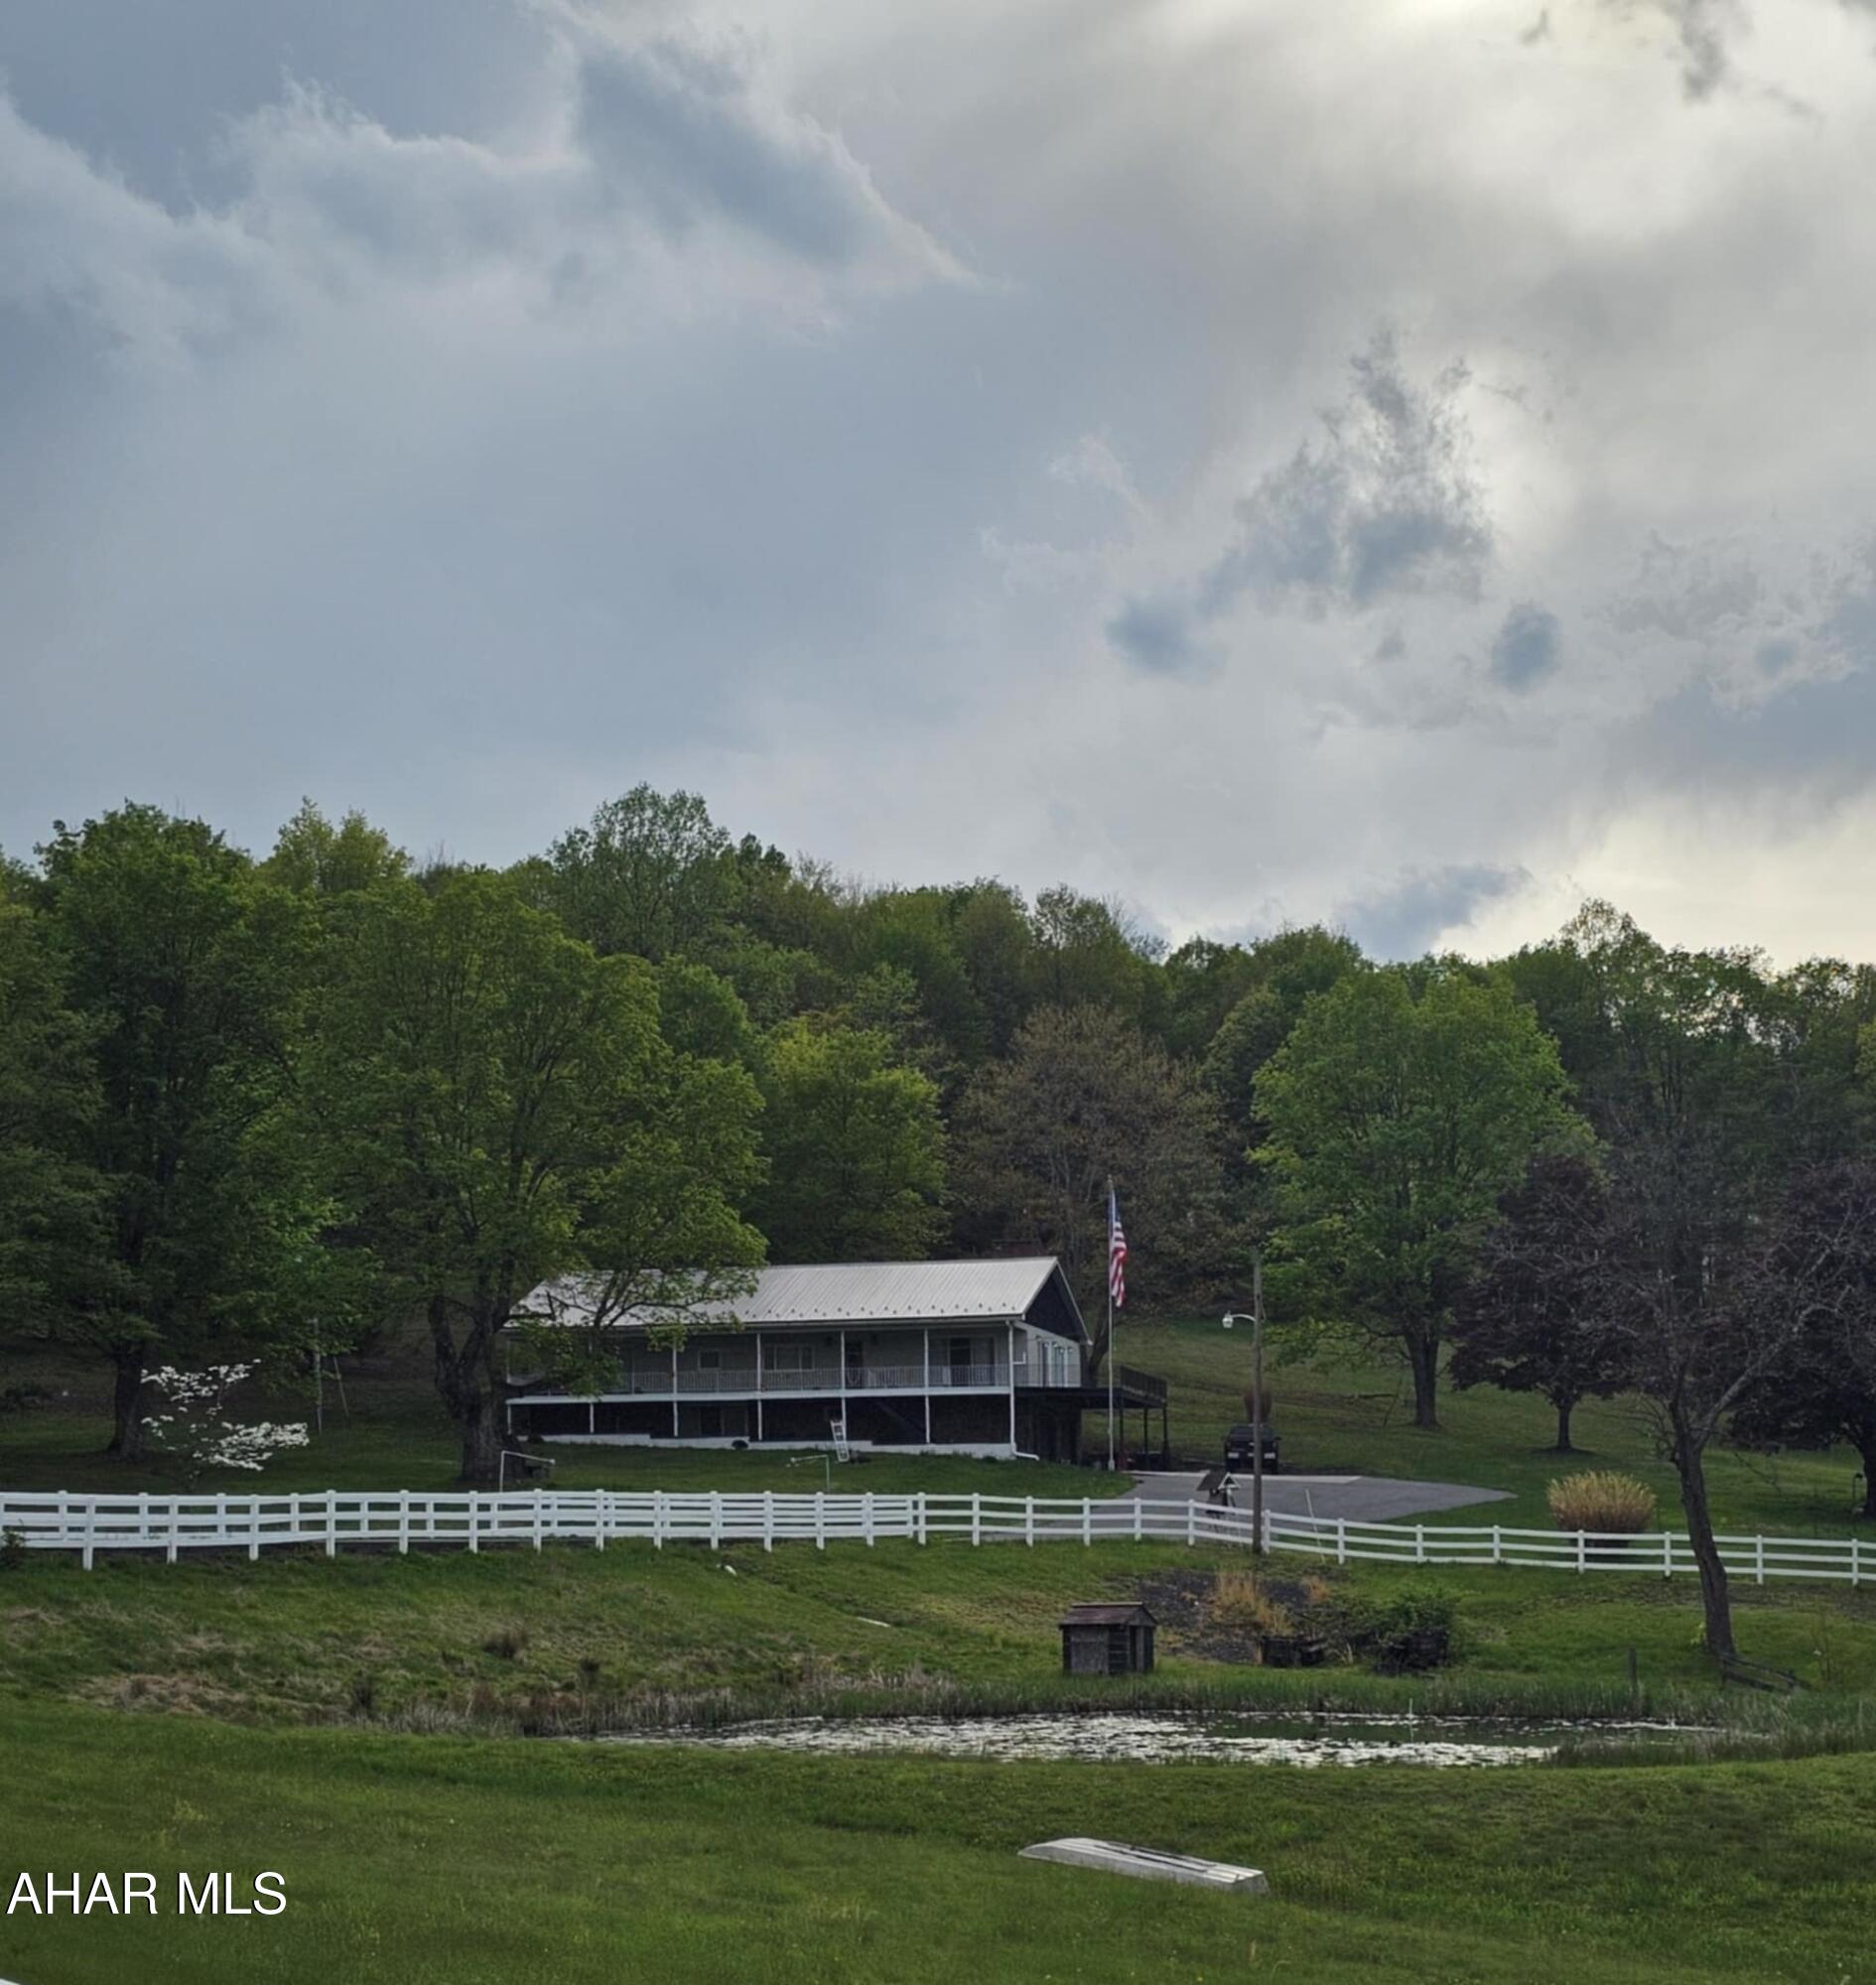
Rare opportunity!
Discover peace, privacy, and natural beauty in this spacious 3-bedroom, 2-bath apartment nestled on approximately 48 acres in the scenic Saxton area. This mostly furnished, move-in ready apartment offers an unbeatable combination of comfort and countryside living.
Take in the stunning views from nearly every angle, with wide open land, mature apple trees, and serene ponds right on the property. Whether you're picking fresh apples, enjoying quiet mornings by the water, or simply soaking in the peaceful surroundings, this is a place that truly feels like heaven on earth.
The apartment features a functional layout, generous living space, plenty of off-street parking, and modern conveniences—all just 20 minutes from Trough Creek State Park.
If you're looking for a private retreat with natural charm and room to roam, this rare rental is a must-see. Schedule your showing today and make this tranquil escape your next home.
#77383

Dudley

2612 Morningstar Lane Unit 1

3 Beds

2 Baths

1,300 Sq.Ft.

$1,995

MLS#: 77383
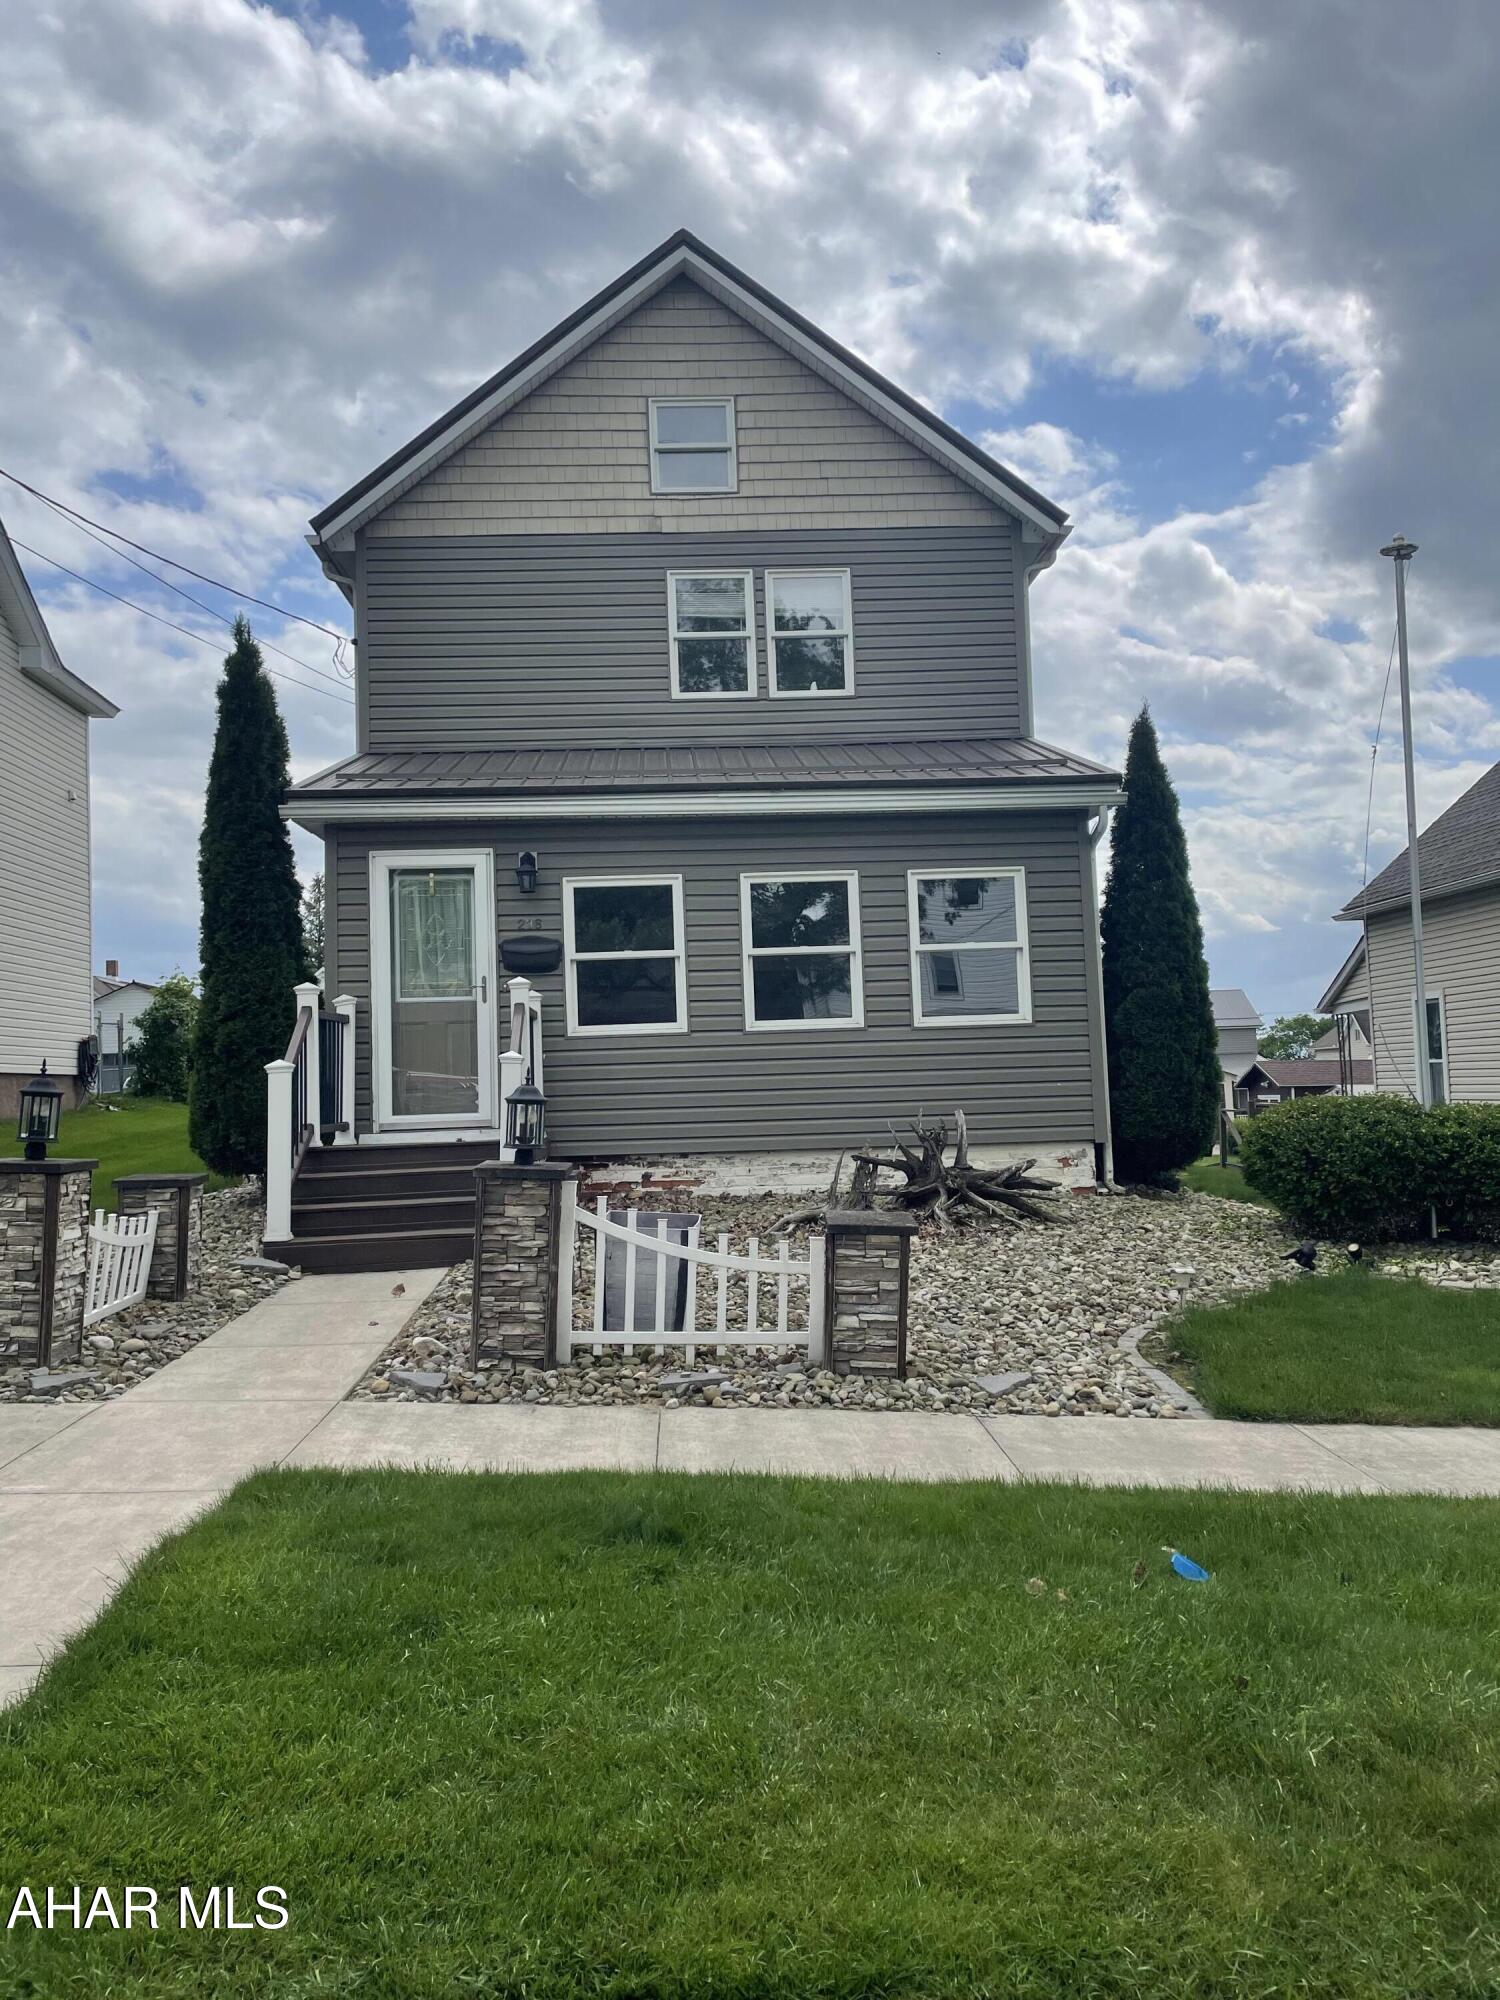
Beautiful 3 bedroom, 1-1/2 bath updated home on a quiet little street. Home features beautiful oak trim inside and a spacious eat in kitchen with lots of storage space. The sunroom and mudroom are nice added touches as well. Also has a walk up unfinished attic that could be finished for playroom or 4th bedroom. Outside features a nice size yard with a patio that you can enjoy the summer days on and has a gas fire pit for the cool evenings.
#77384

Cresson

236 Cathedral Avenue

3 Beds

1 Baths

1,420 Sq.Ft.

$195,000

MLS#: 77384
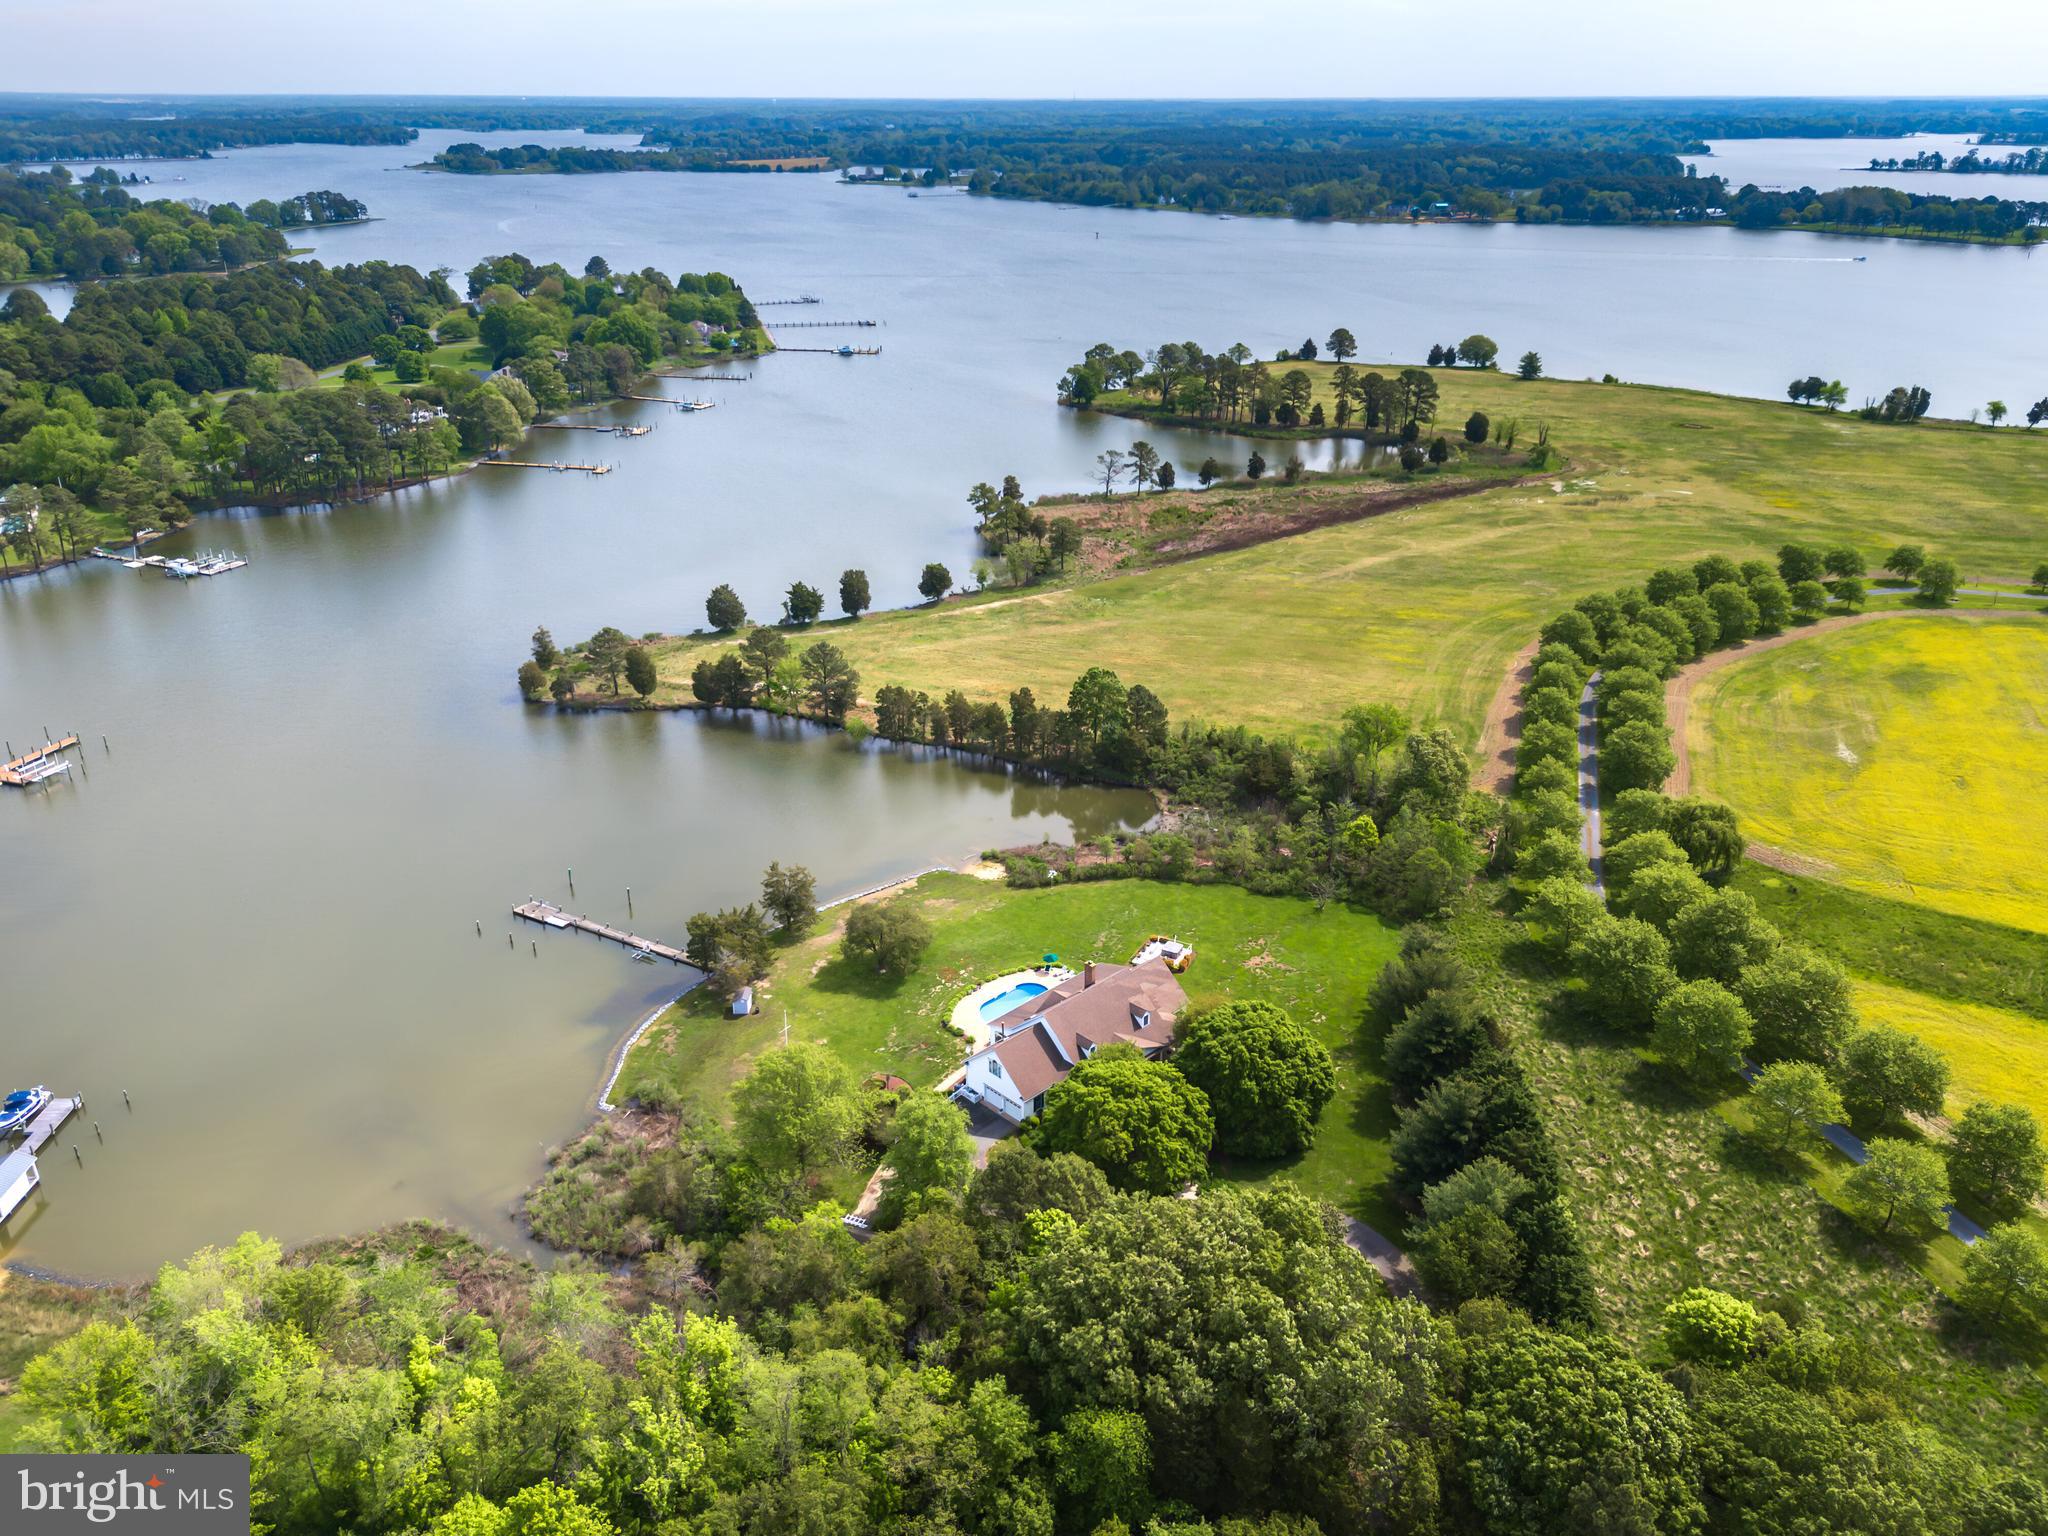
Privately located between Easton and St. Michaels this beautiful Southern Living  Eastern Shore Cape  Cod style home sits on the sought after Tred Avon River offering 400'+ of water frontage, pier,  newly protected shoreline, gorgeous water views,  and waterside swimming pool .Water views from most every room, this home offers a beautiful rocking chair style front porch,  great room with vaulted ceiling,  fireplace, gourmet kitchen with high end appliances, granite counters, and walk in pantry. Fabulous conditioned sunroom with ceramic tile flooring, full of natural light. The first floor owner's suite has a recently remodeled by Lundberg builders a luxurious tile bathroom with heated floors, heated towel rack,  & zero threshold shower. The second floor offers three bedrooms, 2 full baths, plus a huge bonus room offering ample space for guests or recreational activities. Perfect location by water to Historic Oxford  and the Choptank river. The owner prefers to sell the property furnished, ensuring a seamless transition into your new waterfront retreat. Don't miss the opportunity to make this waterfront oasis your own.  Hot tub and boat lift go in "as is" condition.
#MDTA2007658

EASTON

5993 HOPKINS NECK ROAD

4 Beds

3 Baths

4,254 Sq.Ft.

$2,395,000

MLS#: MDTA2007658
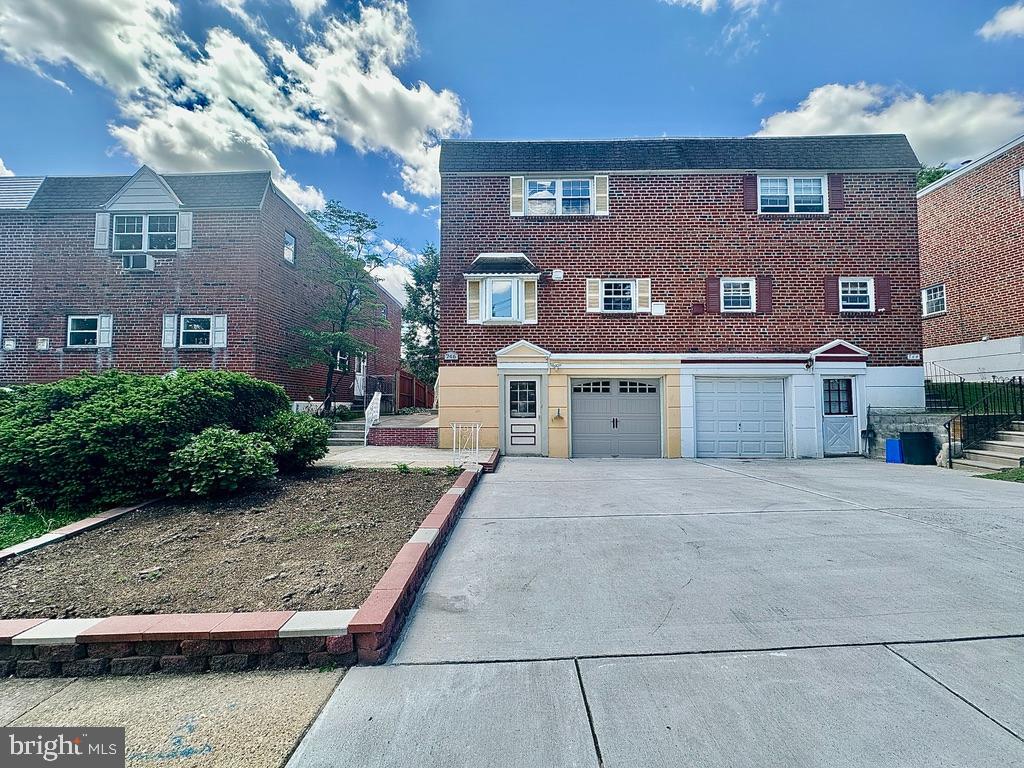
Welcome to 746 Susquehanna Rd – a well-maintained twin home offering 4 spacious bedrooms, 2.5 bathrooms, and a host of modern upgrades completed from 2018 to 2024.
Situated just steps from Pennypack Park, local bus stops, and a children's playground, this home offers both tranquility and convenience in the desirable Fox Chase/Burholme area.
The second floor features four generously sized bedrooms and two full bathrooms. The first floor includes a bright living room, an updated kitchen with a dining area, a newly added balcony, and a convenient half bath. The finished basement offers a spacious entertainment room, a dedicated laundry area, and direct access to a one-car garage
The property has been significantly improved over the years, including full bathroom renovations, kitchen upgrades, new garden landscaping, a rebuilt balcony, and a newly paved parking area. With nearly $50,000 in total upgrades, a detailed list of renovations has been uploaded along with the LPD and SPD forms. This move-in-ready home is perfect for families or investors seeking a high-potential property in Northeast Philadelphia. 
The property is being sold in 'As-Is' condition, and the listing agent has a disclosed relationship with the owner
Don’t miss this rare opportunity—schedule your showing today!
#PAPH2480070

PHILADELPHIA

746 SUSQUEHANNA ROAD

4 Beds

2 Baths

1,742 Sq.Ft.

$429,999

MLS#: PAPH2480070
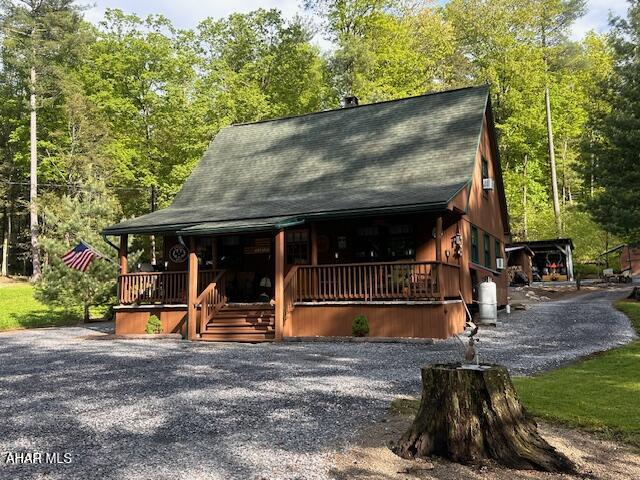
Once in awhile you will come across a spectacular place that just fits all the bells and whistles of the home of your dreams. Regardless of the reason that you are looking for a property such as this, rather it be year round living or a week-end hide away, you will not want to miss checking this one out. After crossing your own covered bridge, you will find nestled in the woods this adorable home. This retreat sits off the beaten path and away from neighbors.  Surrounded by nature, the wildlife is abundant and the solitude of the mountains perfect. This property borders State Games Lands and Black Log Creek Runs along the edge. A great place to relax and get back to the country. Regardless if hunting, walking, target shooting or just enjoying the wilderness is what you are looking for this property offers it all.  What even makes this property more wonderful is that it is turnkey, everything that you see when you visit will be included, from the gas grill down to the dishes and silverware. Get ready to relax and enjoy.
#77385

Orbisonia

5168 Black Log Road

4 Beds

2 Baths

1,124 Sq.Ft.

$629,900

MLS#: 77385
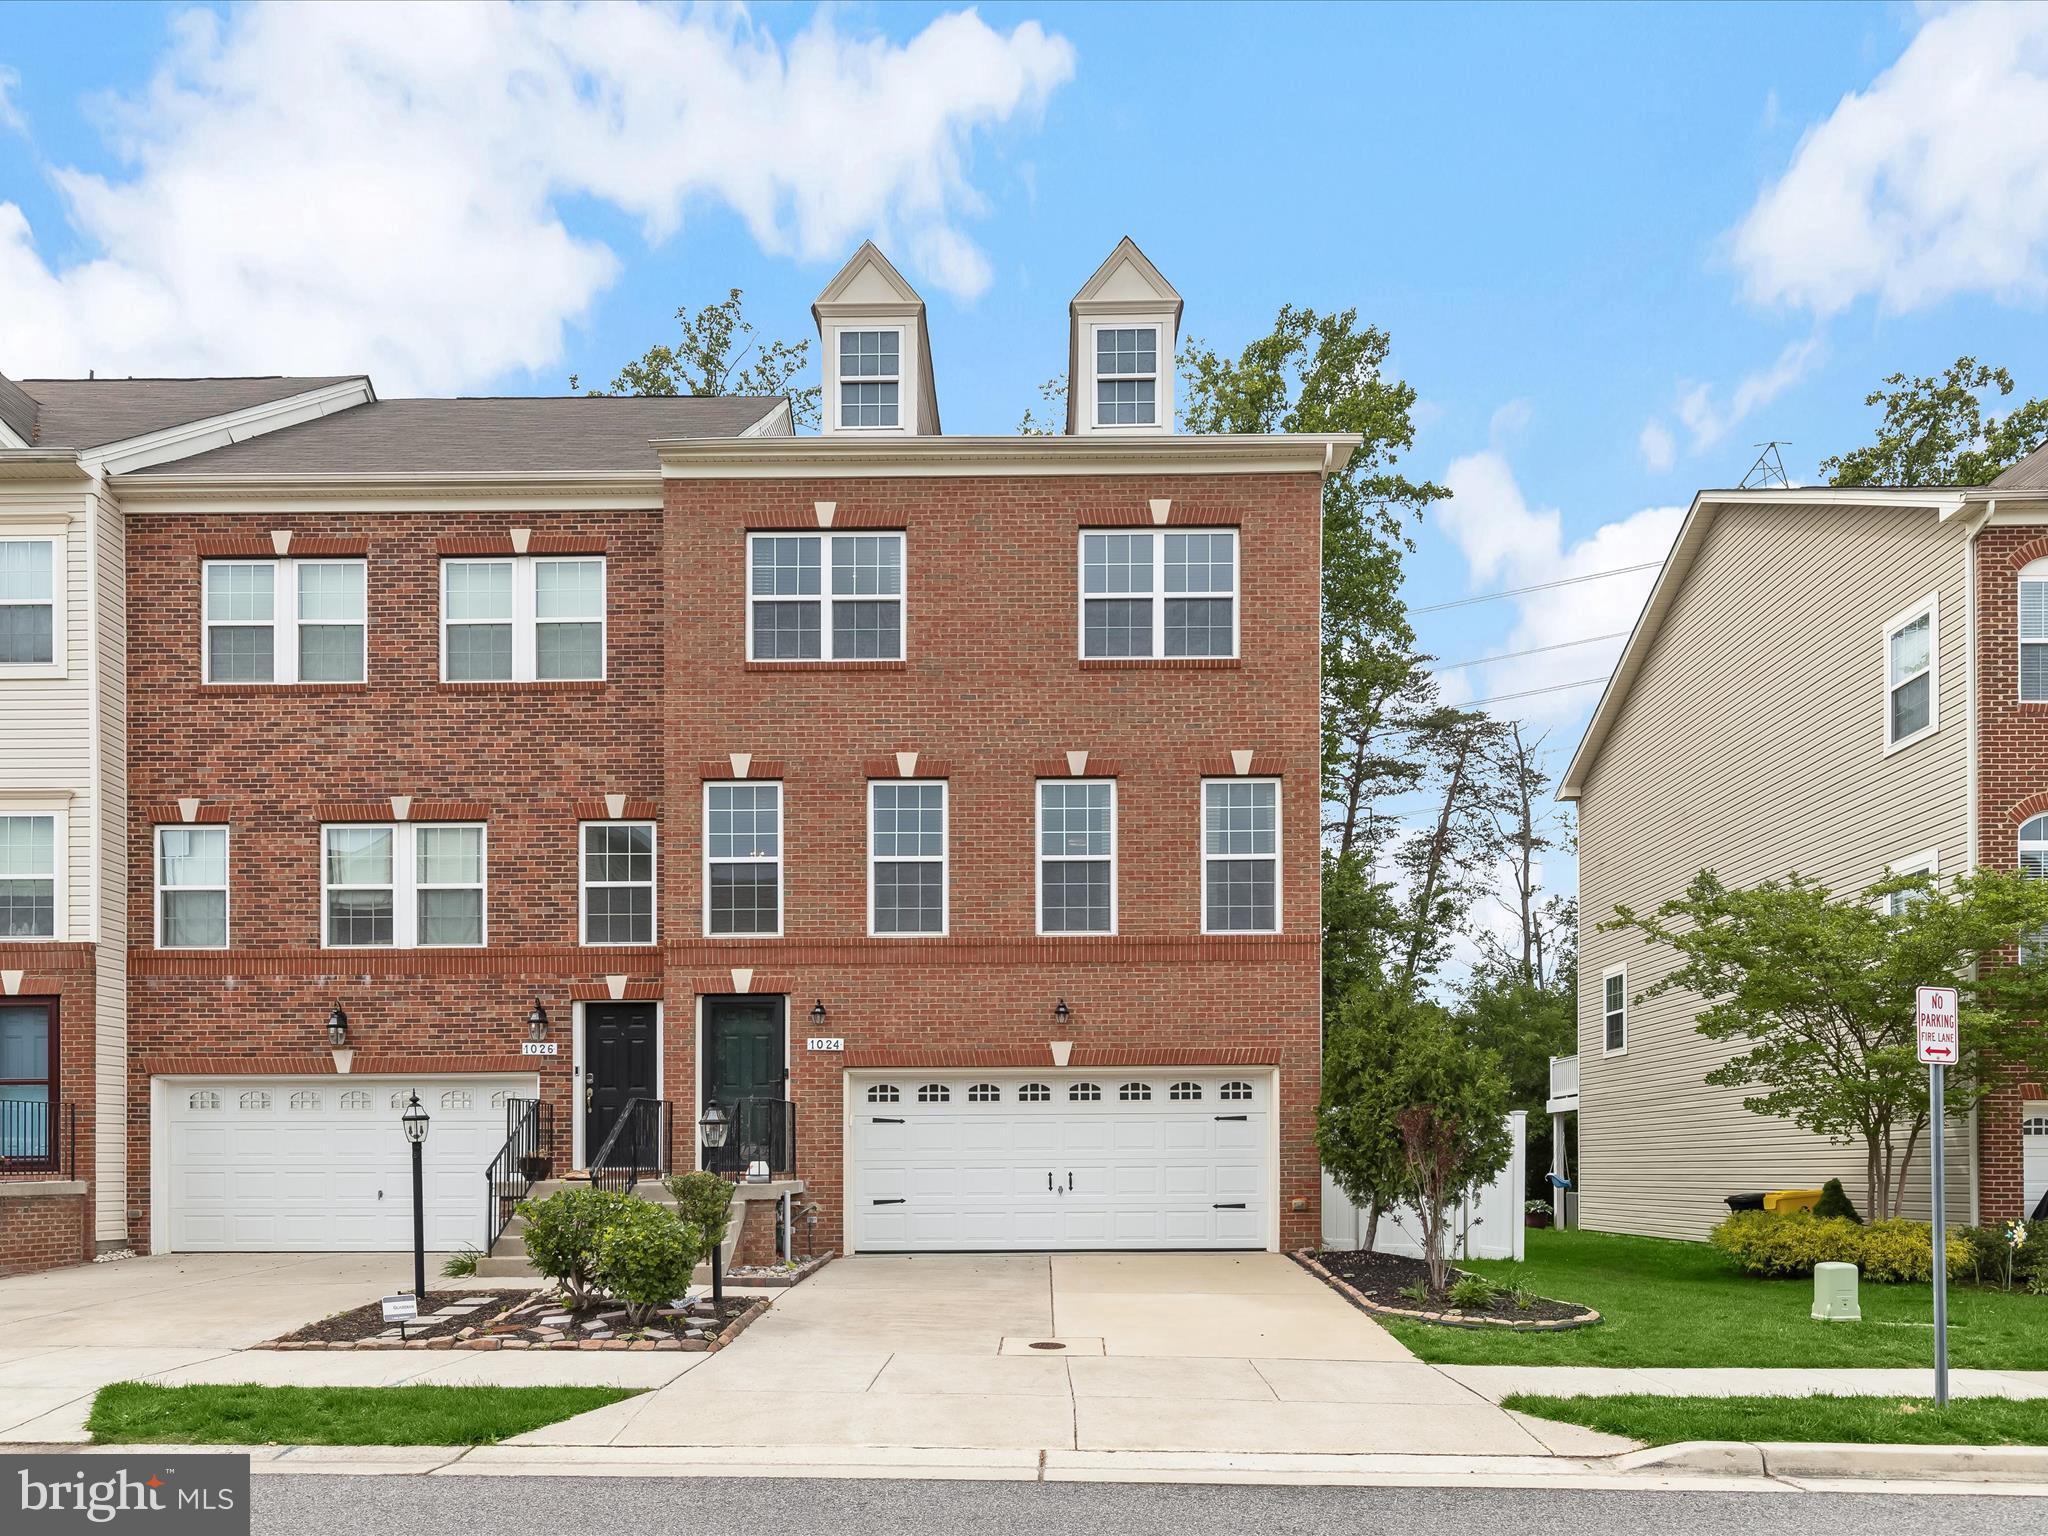
Spacious END UNIT townhome in beautiful Summerfield Village impresses with 3 finished levels, high end upgrades, and just minutes to all that Waugh Chapel! High ceilings & rich hardwood floors with outstanding features awaiting you. Inspire your inner chef in the kitchen boasting upgraded espresso cabinetry, granite counters, stainless steel appliances including a gas range, granite center island, breakfast bar, and butler’s pantry. The spacious living and dining rooms are well-suited for entertaining and everyday comfort featuring recessed lighting. Retreat to the primary bedroom, walk-in closet, and large primary soaking tub w/ double sinks. Two additional bedrooms, a full bath, and laundry room conclude the upper level. Spend quality time with loved ones in the main floor family room or lower level. The lower level is currently perfect as a home office. Enjoy the private fenced rear yard with low maintenance turf and sizable composite deck off the kitchen. The home is also equipped with wide staircases, light fixtures, and an insulated two car garage with addition of multiple outlets and a storage closet. In proximity to Waugh Chapel Town Centre, The Village at Waugh Chapel, and Crofton Village Shopping Center, as well as major commuter routes. **Seller Concessions**
#MDAA2113862

GAMBRILLS

1024 RED CLOVER ROAD

3 Beds

3 Baths

2,222 Sq.Ft.

$650,000

MLS#: MDAA2113862
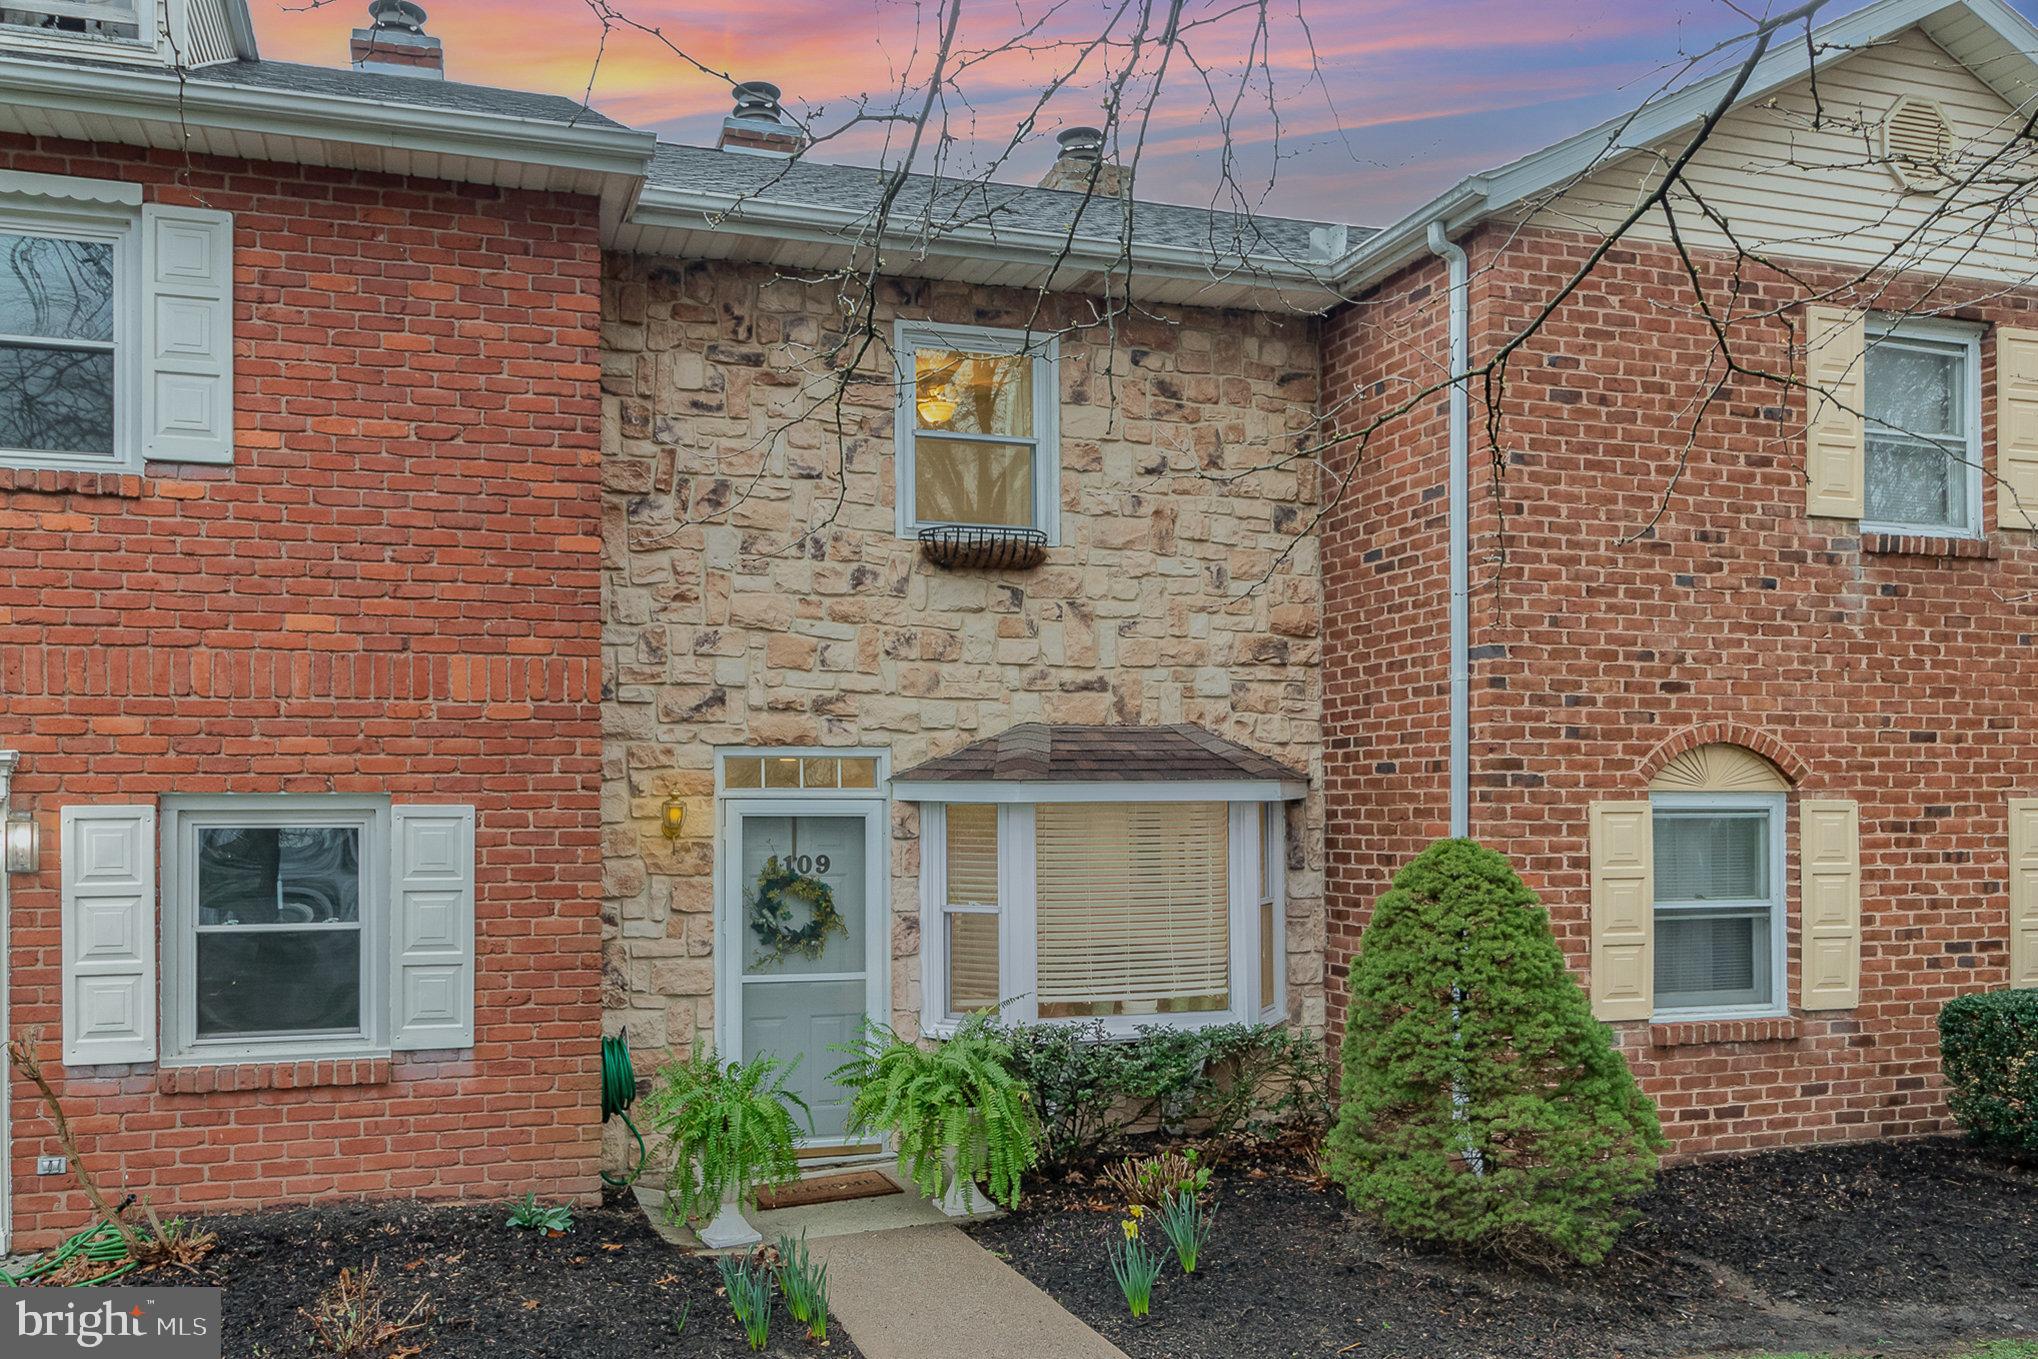
Charming and well-maintained condo in a quiet Lower Allen, Mechanicsburg community. This 2-bedroom, 1.5-bath home features hardwood floors, a spacious kitchen, and a cozy wood-burning fireplace. Upstairs offers two generously sized bedrooms with large closets. Enjoy the outdoor living space with a private composite deck and a convenient storage shed. With its charming curb appeal, warm interior, and unbeatable location near shops and major routes, this low-maintenance gem is ideal for first-time buyers or investors—don’t miss it!
Cash or Portfolio loan buyer only due to HOA structure.
#PACB2040730

MECHANICSBURG

1109 NANROC DRIVE

2 Beds

1 Baths

870 Sq.Ft.

$162,000

MLS#: PACB2040730
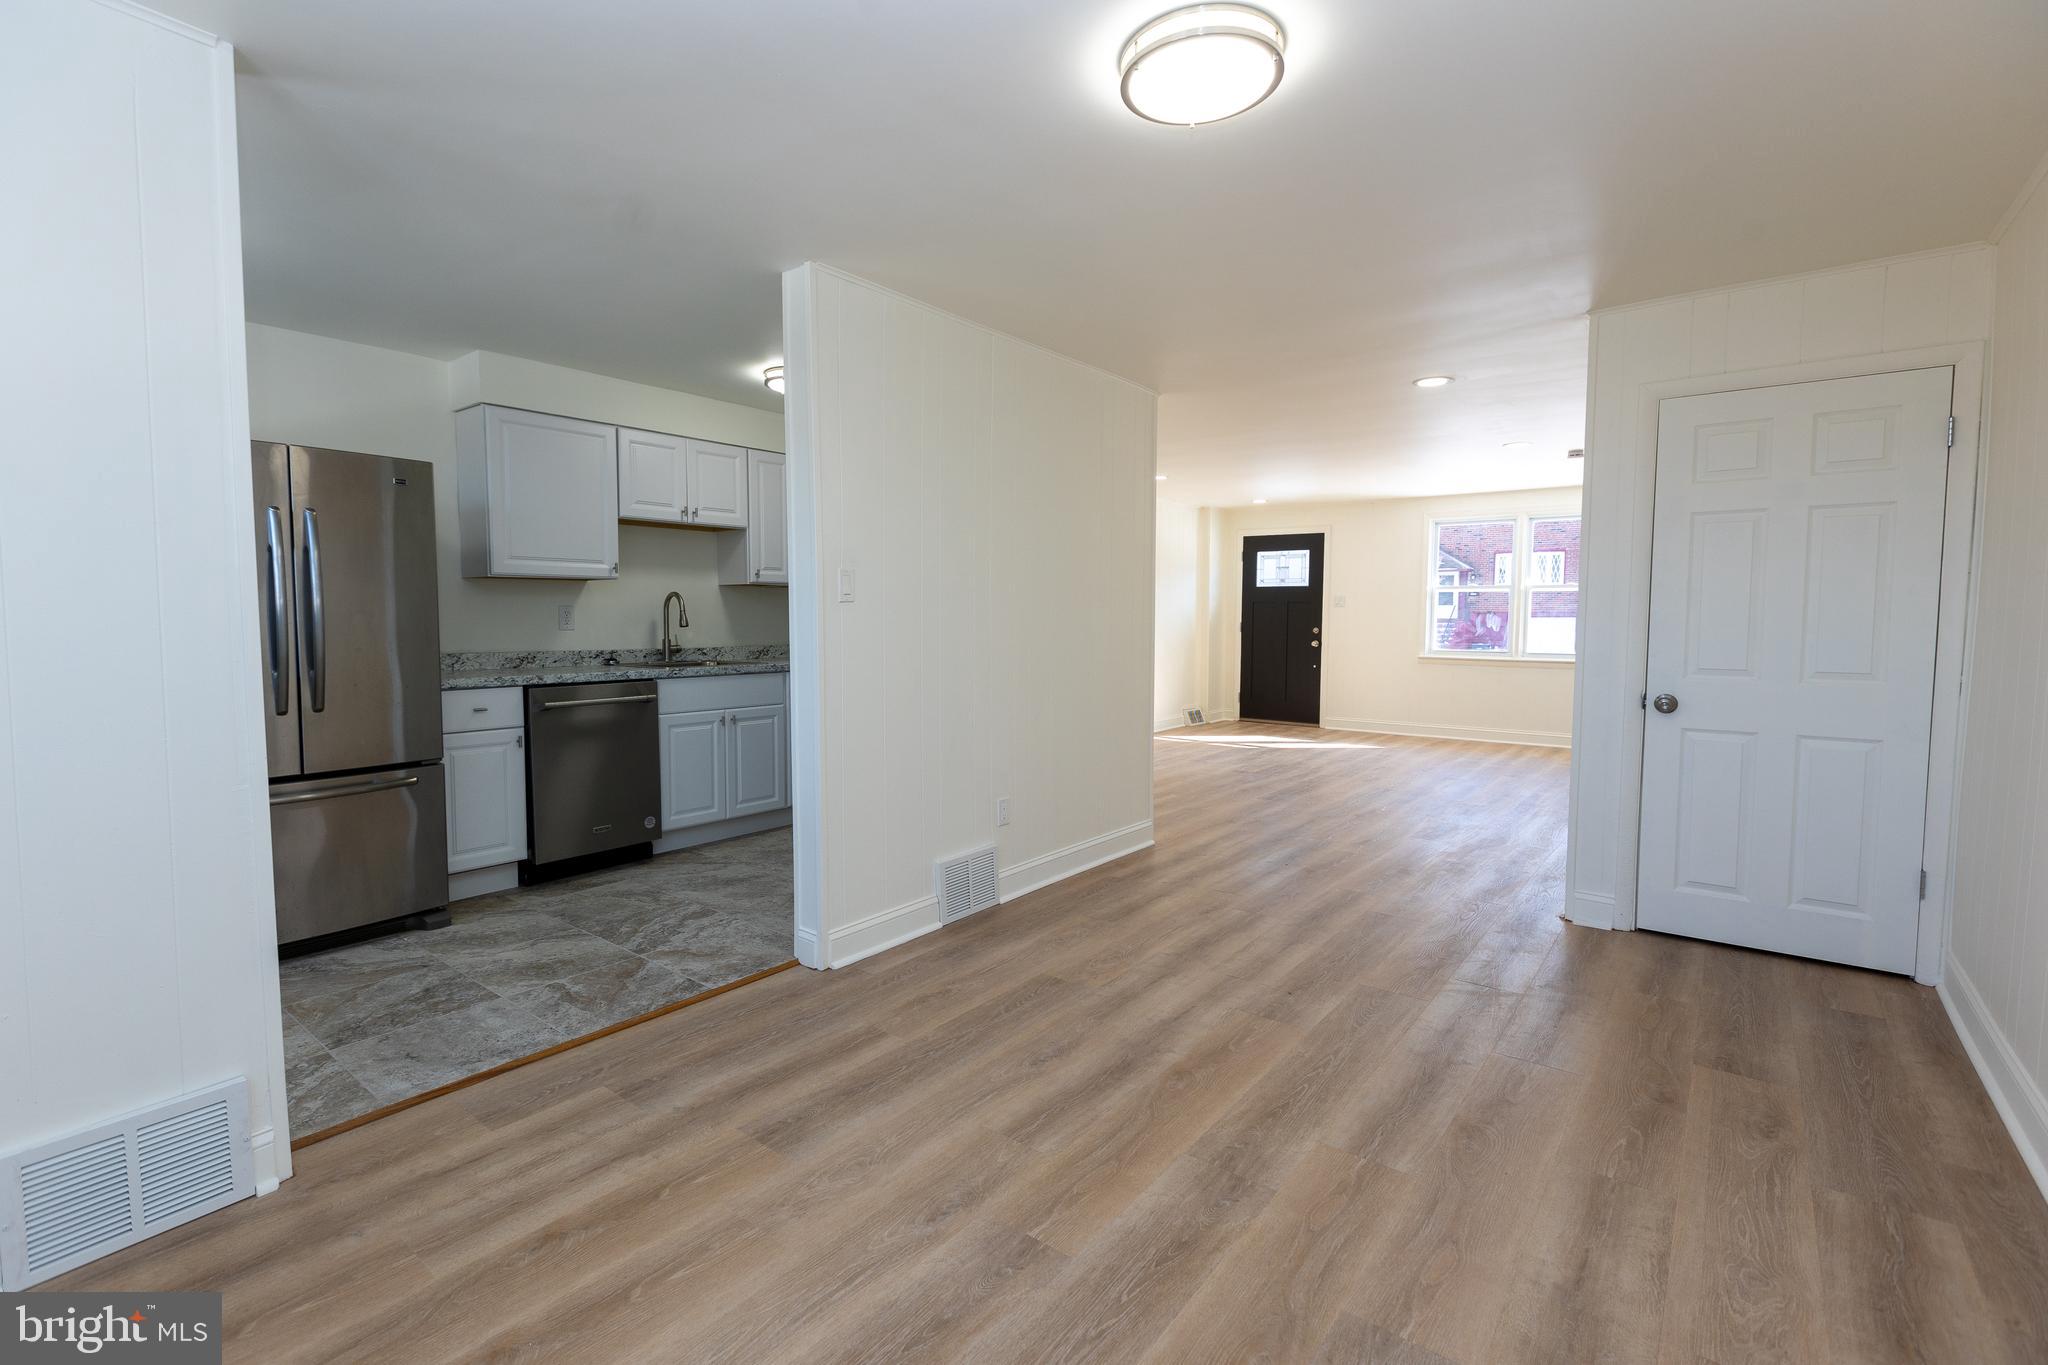
Move-in ready!!  Newly renovated!!    Brand new kitchen with stainless steel appliances.  Brand new laminate and carpet flooring throughout.  New tile in kitchen and bathroom.  Finished basement with laundry hookups, and extra storage space.  Driveway parking in the back.  Rear storage area could be made into a garage.  Low tax neighborhood.  Schedule your showings!  Agent has financial interest.
#PADE2080128

BROOKHAVEN

1218 HARSHAW ROAD

4 Beds

1 Baths

1,561 Sq.Ft.

$245,000

MLS#: PADE2080128
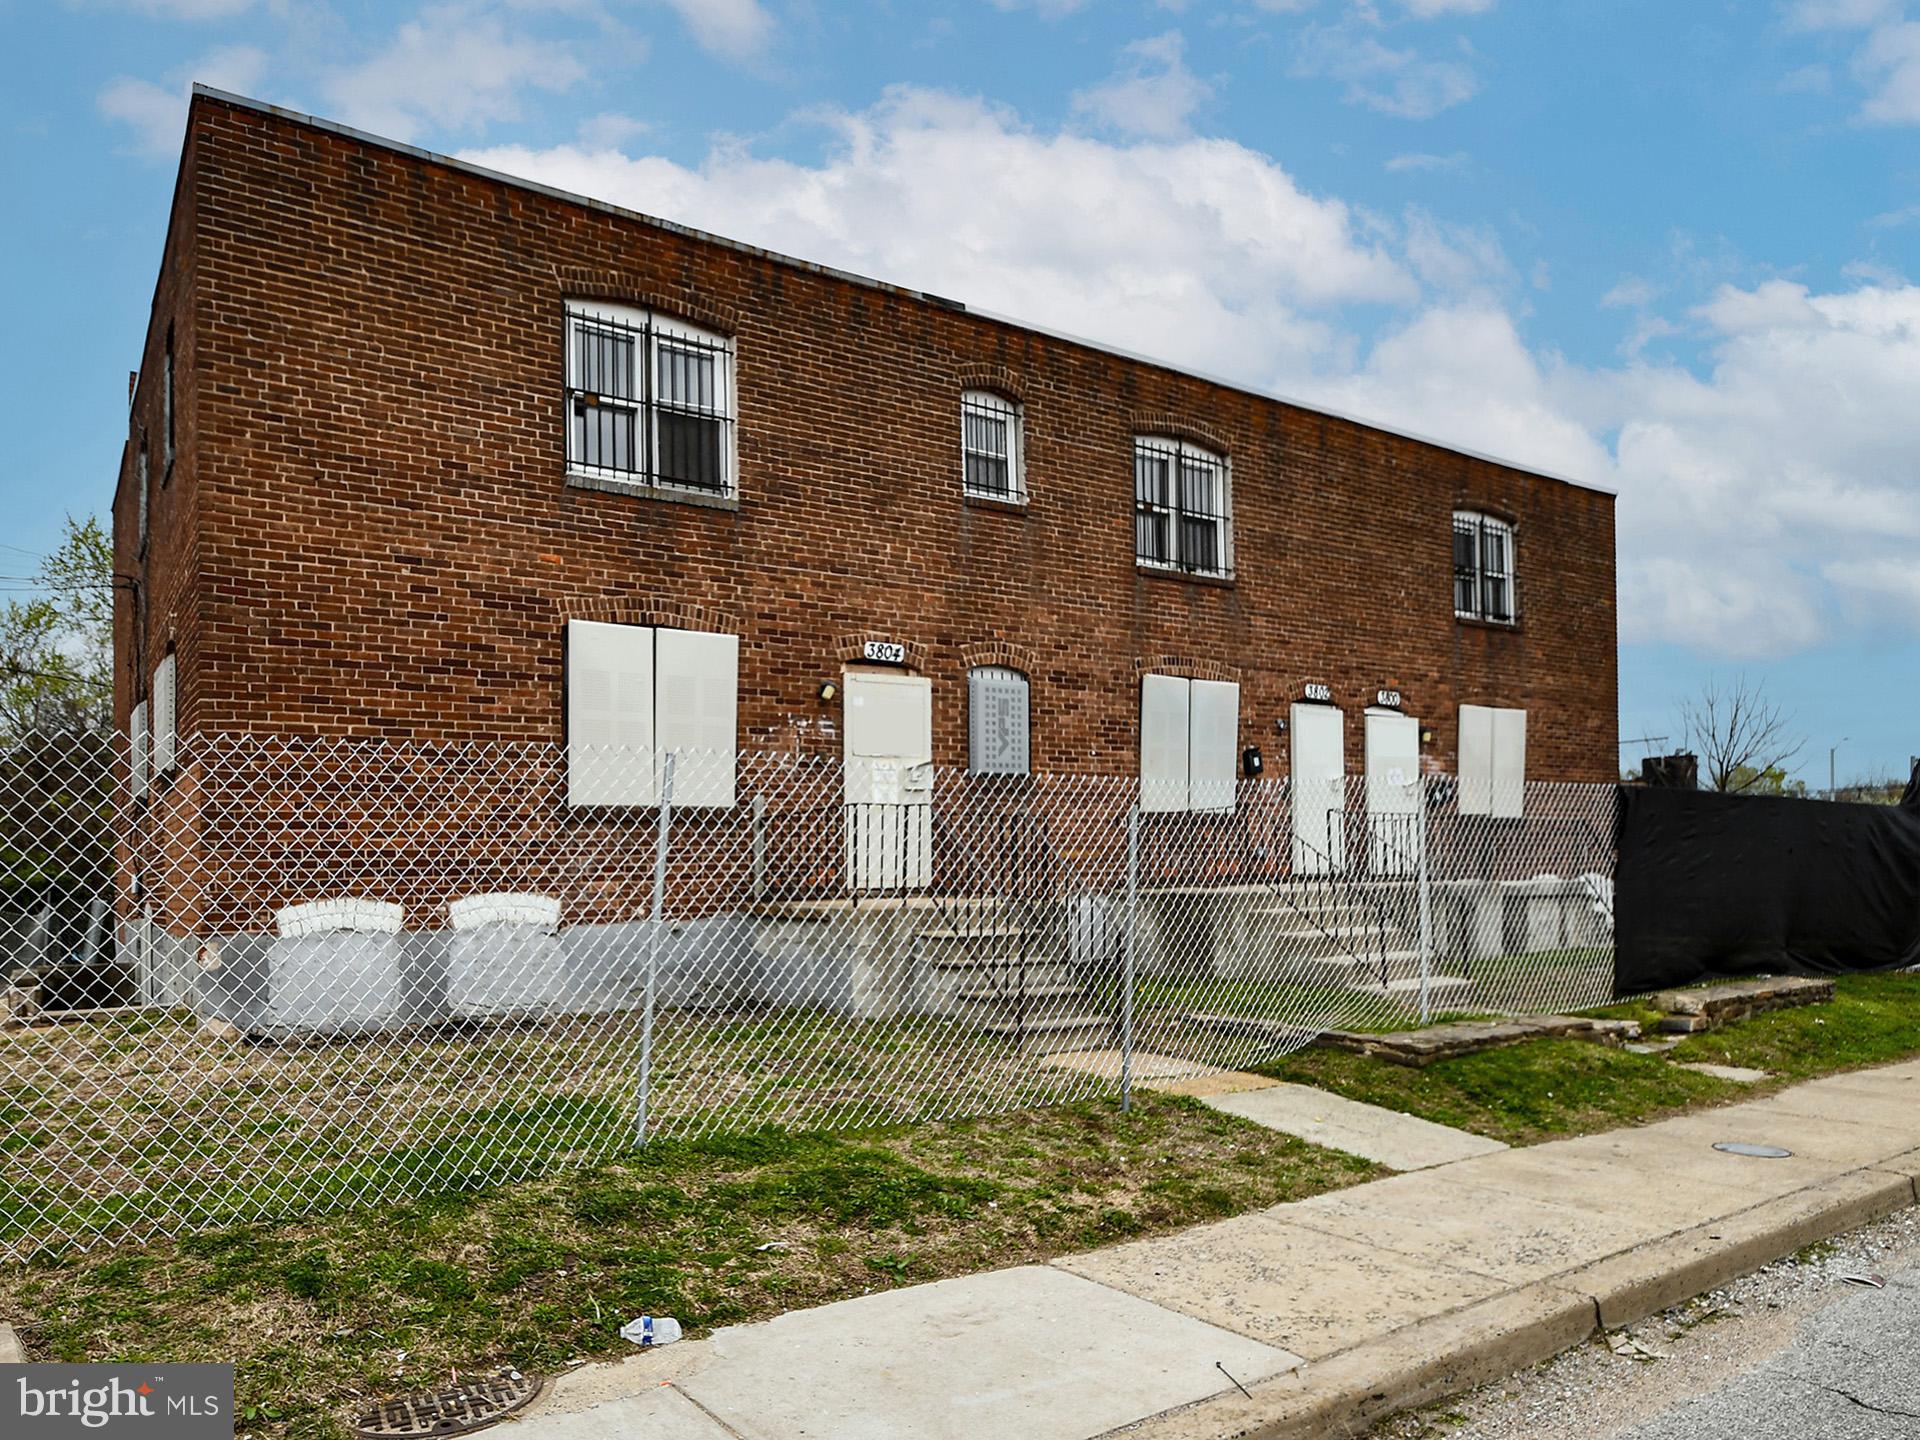
This is a two-unit property. There are two bedrooms in each unit. You could live in one unit and rent the other. It needs some work, but the property has potential.
 Bring a flashlight. It is sold as is. Don't miss out on this incredible opportunity! Schedule a viewing today!
This property is eligible under the First Look Period, which expires after 30 full days on the market. No investor offers will be reviewed until the First Look period expires. However, all offers can be submitted during the First Look period.
Lots of potential; come and see it for yourself.  This is an AS_IS sale.
All information is believed to be accurate but not guaranteed.
#MDBA2162218

BALTIMORE

3804 POTEE STREET

4 Beds

None Baths

1,428 Sq.Ft.

$64,900

MLS#: MDBA2162218
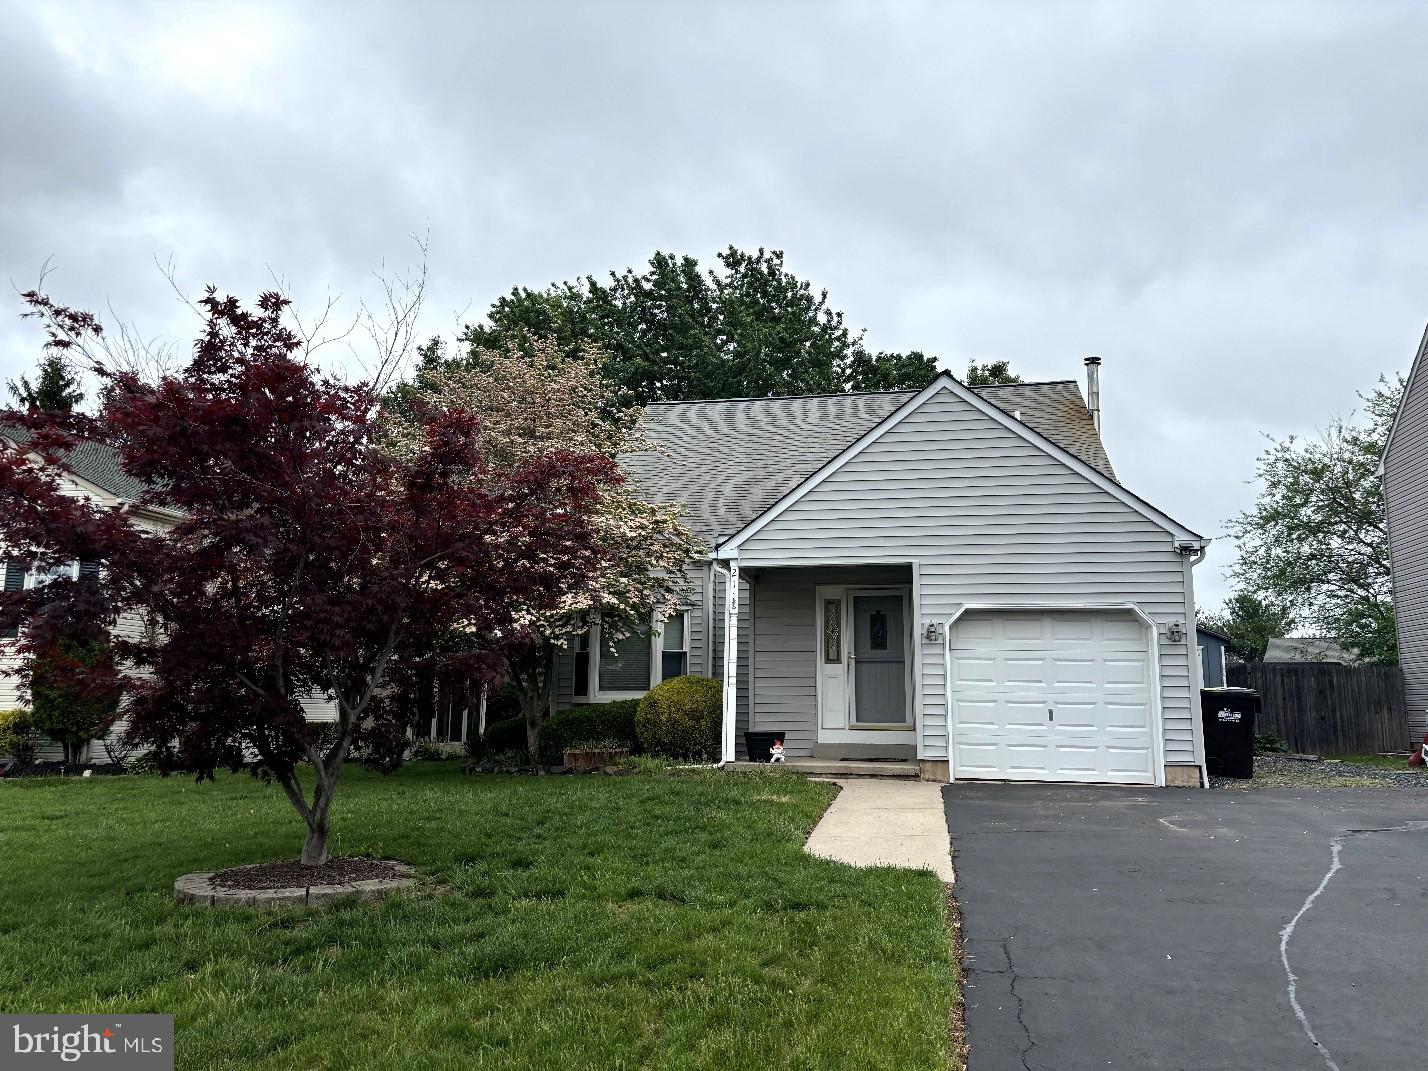
Charming Renovated Home in Highly Desirable Telford Neighborhood

Welcome to this beautifully updated 3-bedroom, 2-bath single-family home nestled in one of Telford's most sought-after developments. Set on a peaceful street surrounded by mature, picturesque trees, this home offers both comfort and curb appeal.

Step inside to find a bright, open layout featuring a fully renovated kitchen complete with newer cabinetry, sleek quartz countertops, and modern finishes—perfect for both everyday living and entertaining. Both bathrooms have also been tastefully updated, offering a fresh, contemporary feel.

Enjoy outdoor living in the spacious backyard, fully enclosed with attractive cedar fencing for privacy and featuring a convenient storage shed. Whether you're gardening, relaxing, or hosting guests, this yard is your perfect outdoor retreat.

Located in a friendly, well-maintained neighborhood with easy access to local amenities, parks, and top-rated schools, this home truly has it all. Don’t miss the opportunity to make it yours!
#PABU2095132

TELFORD

211 COUNTRY SIDE LANE

3 Beds

2 Baths

1,261 Sq.Ft.

$399,900

MLS#: PABU2095132
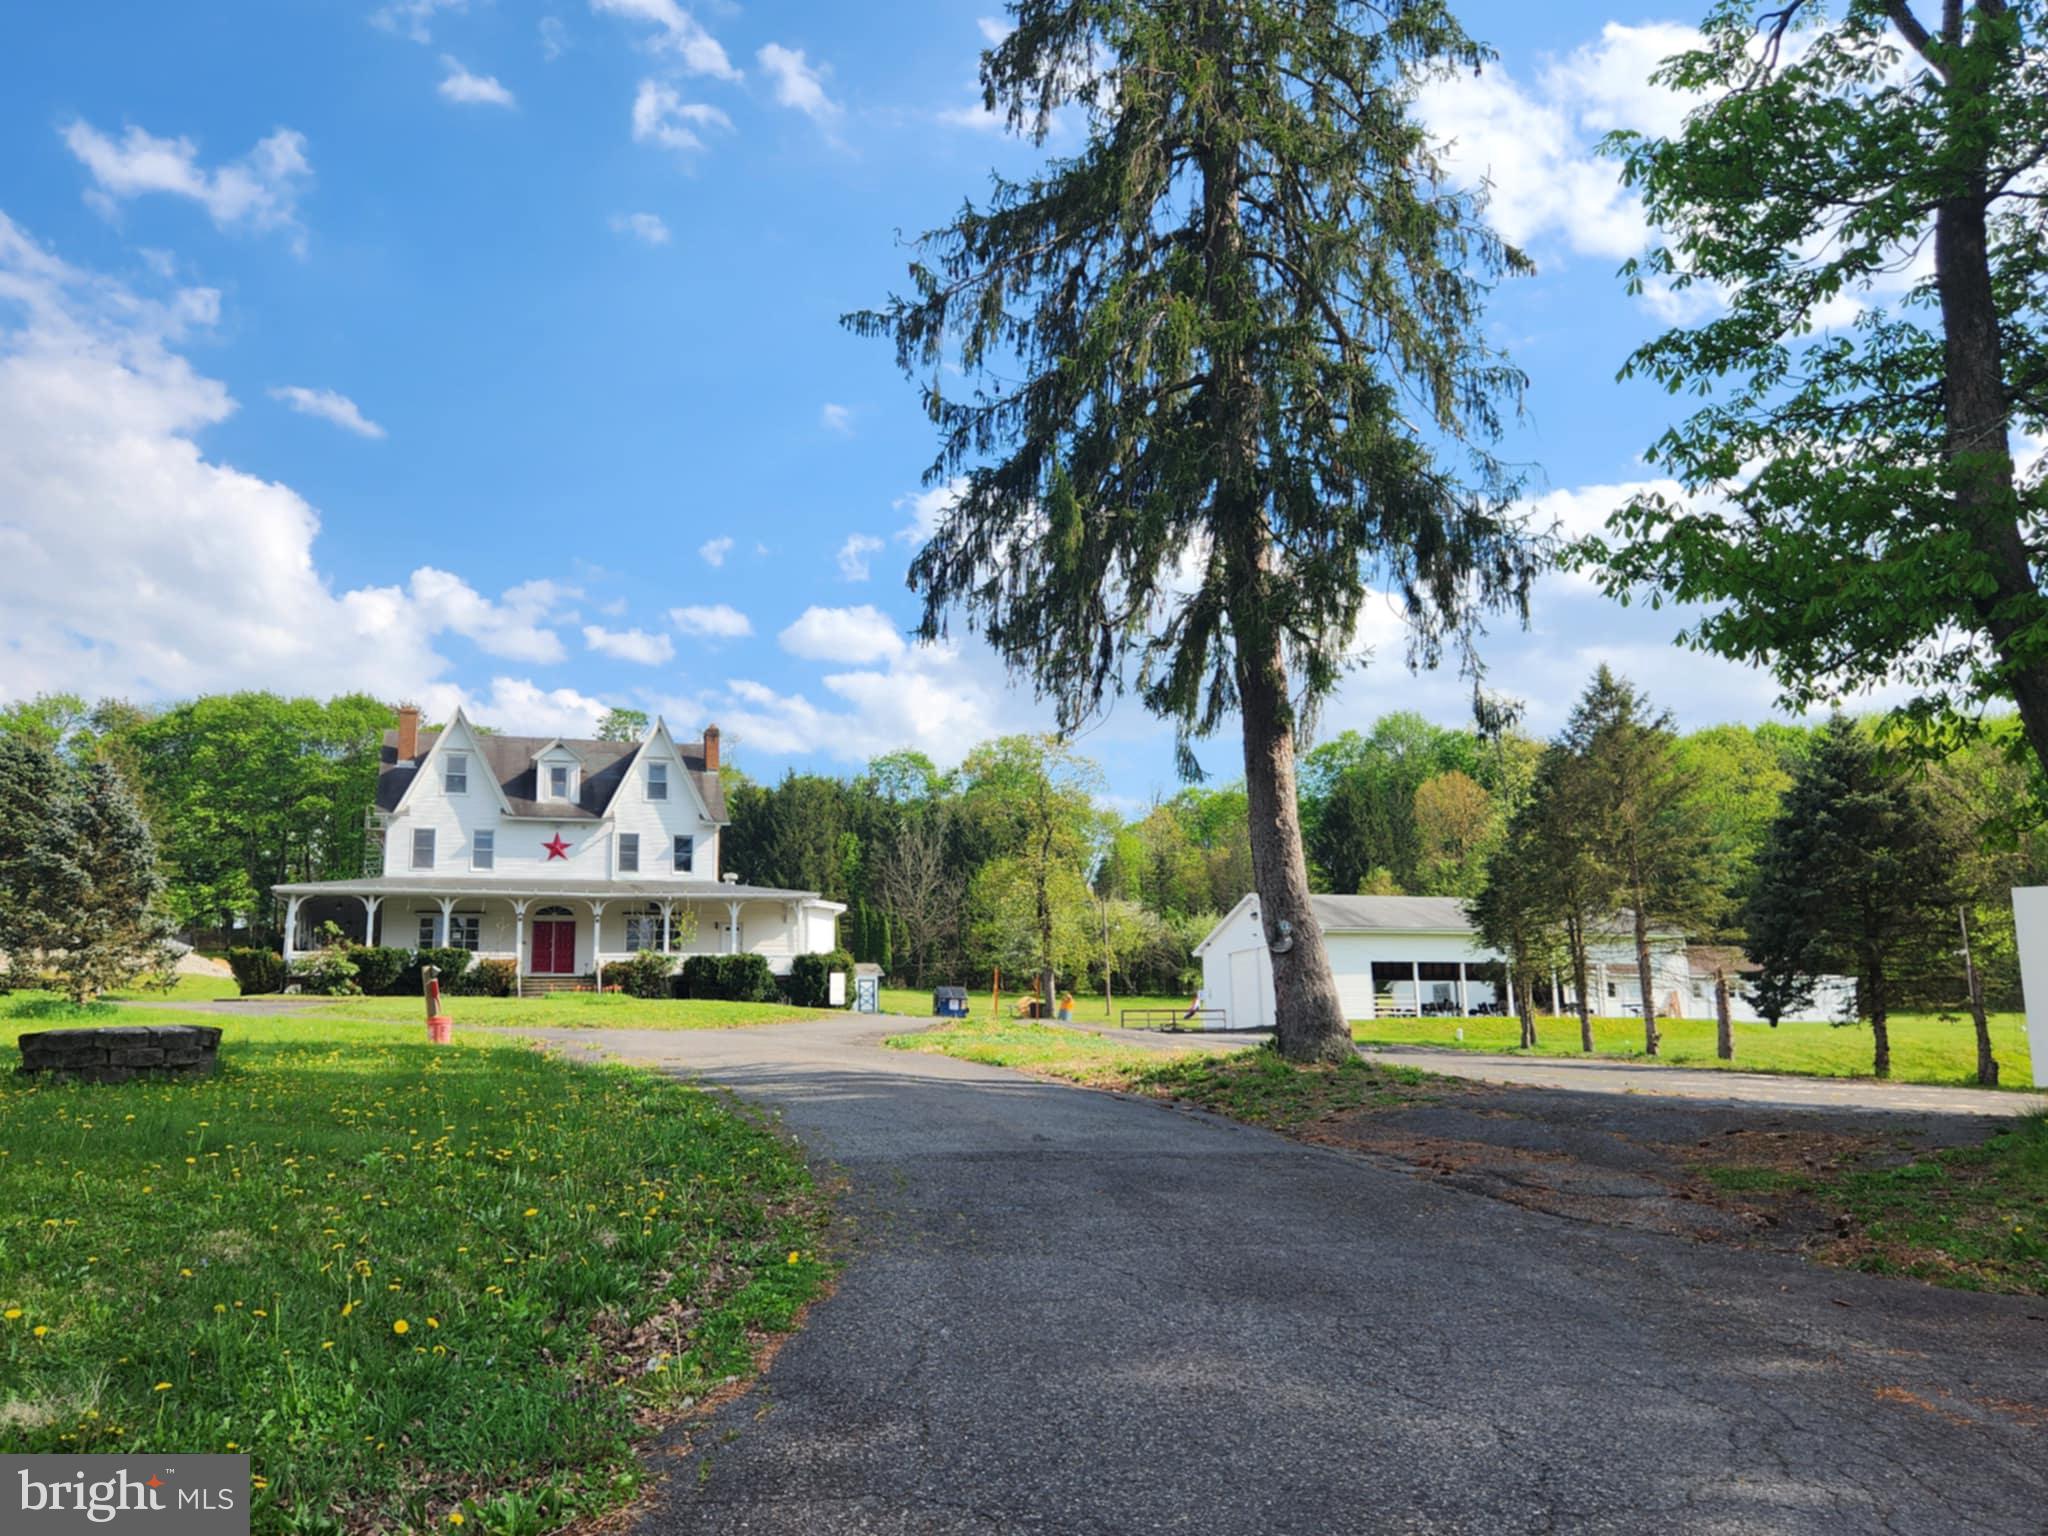
Prime Commercial Property in the Heart of Schuylkill County, PA!

Endless possibilities await at this stunning 7-acre estate, currently operating as The Villa on Bulls Head. This 5,700+ sq. ft. property features a beautifully remodeled catering hall, restaurant, new commercial kitchen, and multiple outbuildings, including a large picnic pavilion and garage.

The spacious home in the process of renovations boasts 5 bedrooms, a living room, dining area, kitchen, family room, bar, and an in-ground pool. A separate 3-bedroom apartment provides rental income potential. Multiple heating zones offer efficiency and flexibility.

With ample space and storage, this property is perfect for a variety of business opportunities—contracting, professional offices, or your next big venture. Live where you work and make the most of this unique investment!
#PASK2019644

POTTSVILLE

141 BULLS HEAD ROAD

None Beds

None Baths

5,712 Sq.Ft.

$399,000

MLS#: PASK2019644
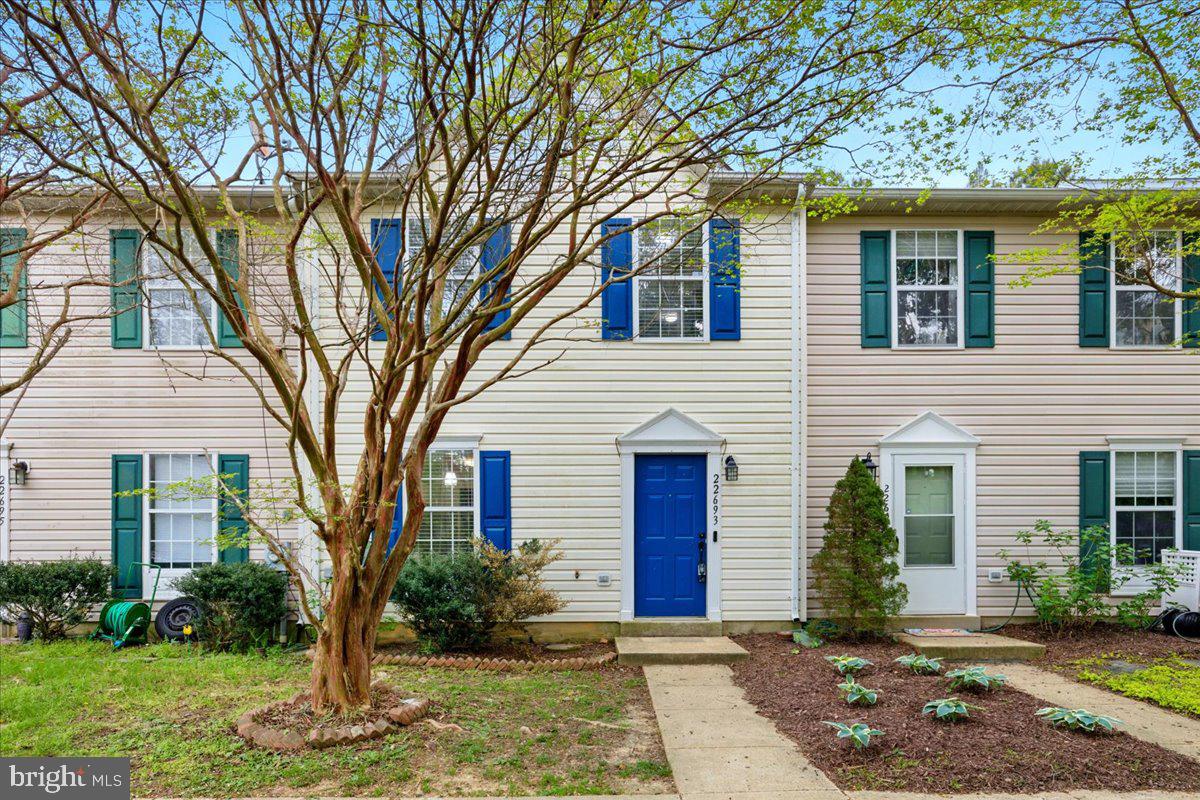
None
#MDSM2023750

CALIFORNIA

22693 OTHELLO LANE

3 Beds

1 Baths

1,120 Sq.Ft.

$265,000

MLS#: MDSM2023750
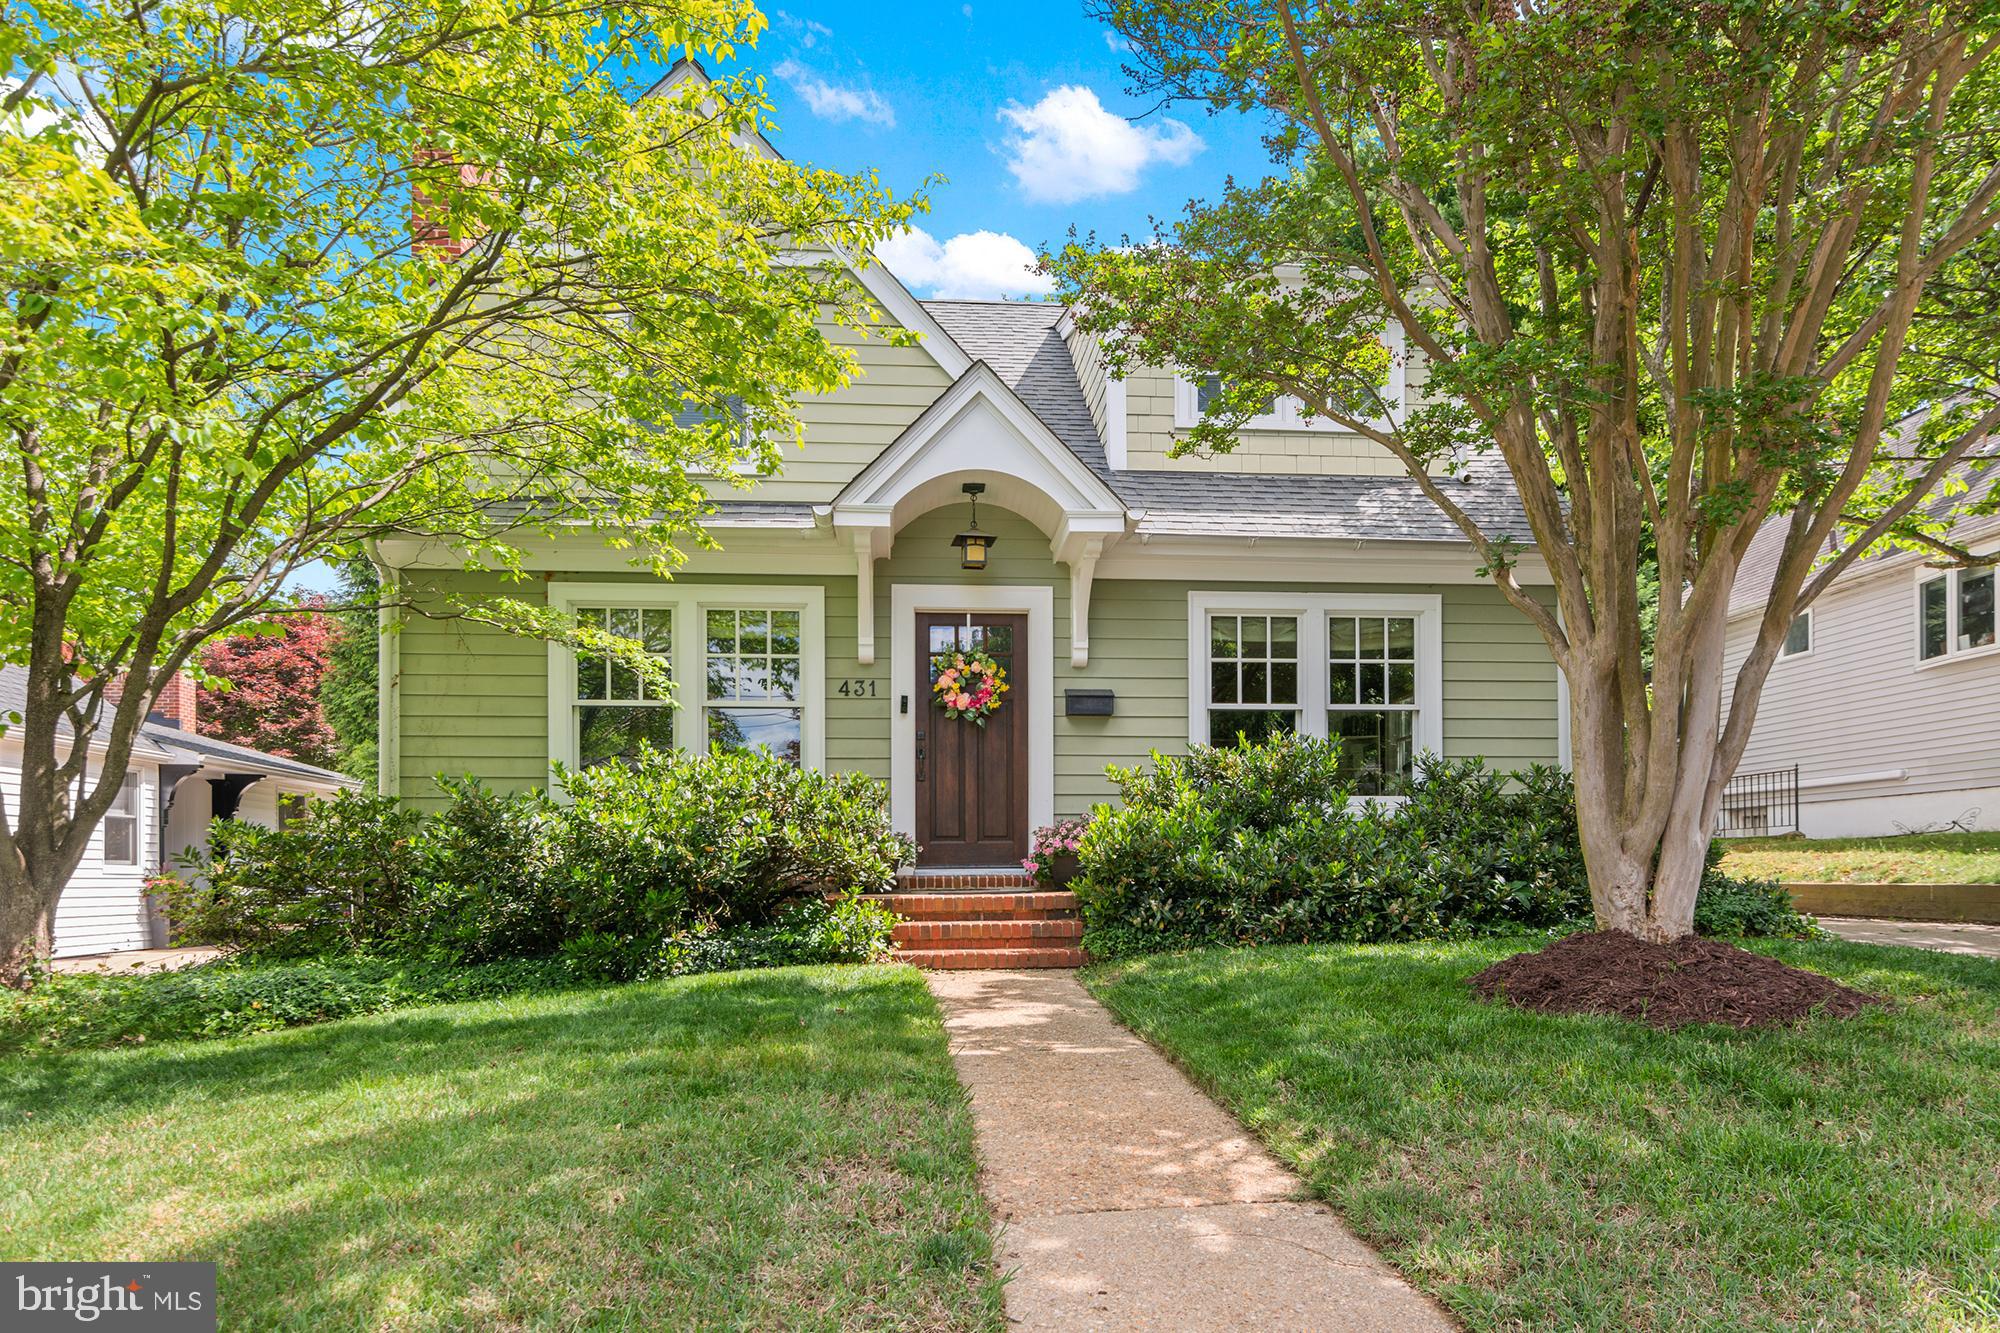
Welcome to 431 Schley Road, a beautifully expanded Craftsman-style home in the sought-after Admiral Heights neighborhood of Annapolis. Originally built in 1951 and thoughtfully renovated in 2008, this residence blends classic charm with custom finishes and modern upgrades throughout its over 3,000 square feet of living space.

Crafted with high-end materials and attention to detail, the home features solid wood interior doors, hardwood floors, crown molding, wainscoting, and built-ins. The updated kitchen has updated quartz countertops and a stylish backsplash and also features stainless steel appliances, bar seating, pantry, built-in beverage area, and a sunlit breakfast area with sliding doors that open to the backyard.

The spacious main level includes a formal living room with fireplace and built-in shelves, a flexible formal dining room (could a library or playroom), a main-level bedroom with a full bath just outside, the updated kitchen, sunny breakfast area, and a family room with cozy heated floors. A convenient side entry and mudroom provide direct access to the driveway.

Upstairs, the expansive primary suite offers a luxurious retreat with a soaking tub, separate shower, dual vanities, a large walk-in closet, and additional storage. Two additional bedrooms and a full bathroom complete the upper level.

The finished lower level includes a generous rec room, a fifth bedroom with updated flooring (currently used as an office) and a full bathroom just outside (perfect for guests or in-laws!), a well-equipped laundry room with sink, a utility room, and ample storage space.

Step outside to the private, landscaped backyard—ideal for entertaining and everyday enjoyment. The porch flows to a paver patio, perfect for grilling or gathering around a fire pit, and then to the spacious lawn. Bonus exterior storage near the side entry is perfect for garden tools or equipment. The rear addition was thoughtfully designed with abundant windows, built-in speakers (also wired on the back porch), and a side-entry atrium door that doubles as a mudroom—perfect for everyday ease. The low-maintenance exterior features Ipe wood porches, Hardiplank siding, energy-efficient windows, a paver patio and walkway, and an architectural shingle roof.

Located in a water-privileged community with a voluntary HOA, Admiral Heights is known for its unbeatable location—just moments from West Annapolis shops and dining, the Navy Stadium, and vibrant Downtown Annapolis. Enjoy easy access to the U.S. Naval Academy, St. John’s College, Maryland’s Eastern Shore, and major commuter routes like Rt. 50 and Rt. 97. A Pool Bond to the members-only neighborhood pool conveys with the property.

This timeless and meticulously updated home offers the best of Annapolis living—comfort, quality, and convenience in one of the city's most beloved neighborhoods.

*Offer Deadline: SATURDAY 5/17 5pm. Multiple offers received. Seller reserves the right to accept an offer at any time.
#MDAA2113122

ANNAPOLIS

431 SCHLEY ROAD

5 Beds

4 Baths

3,119 Sq.Ft.

$850,000

MLS#: MDAA2113122
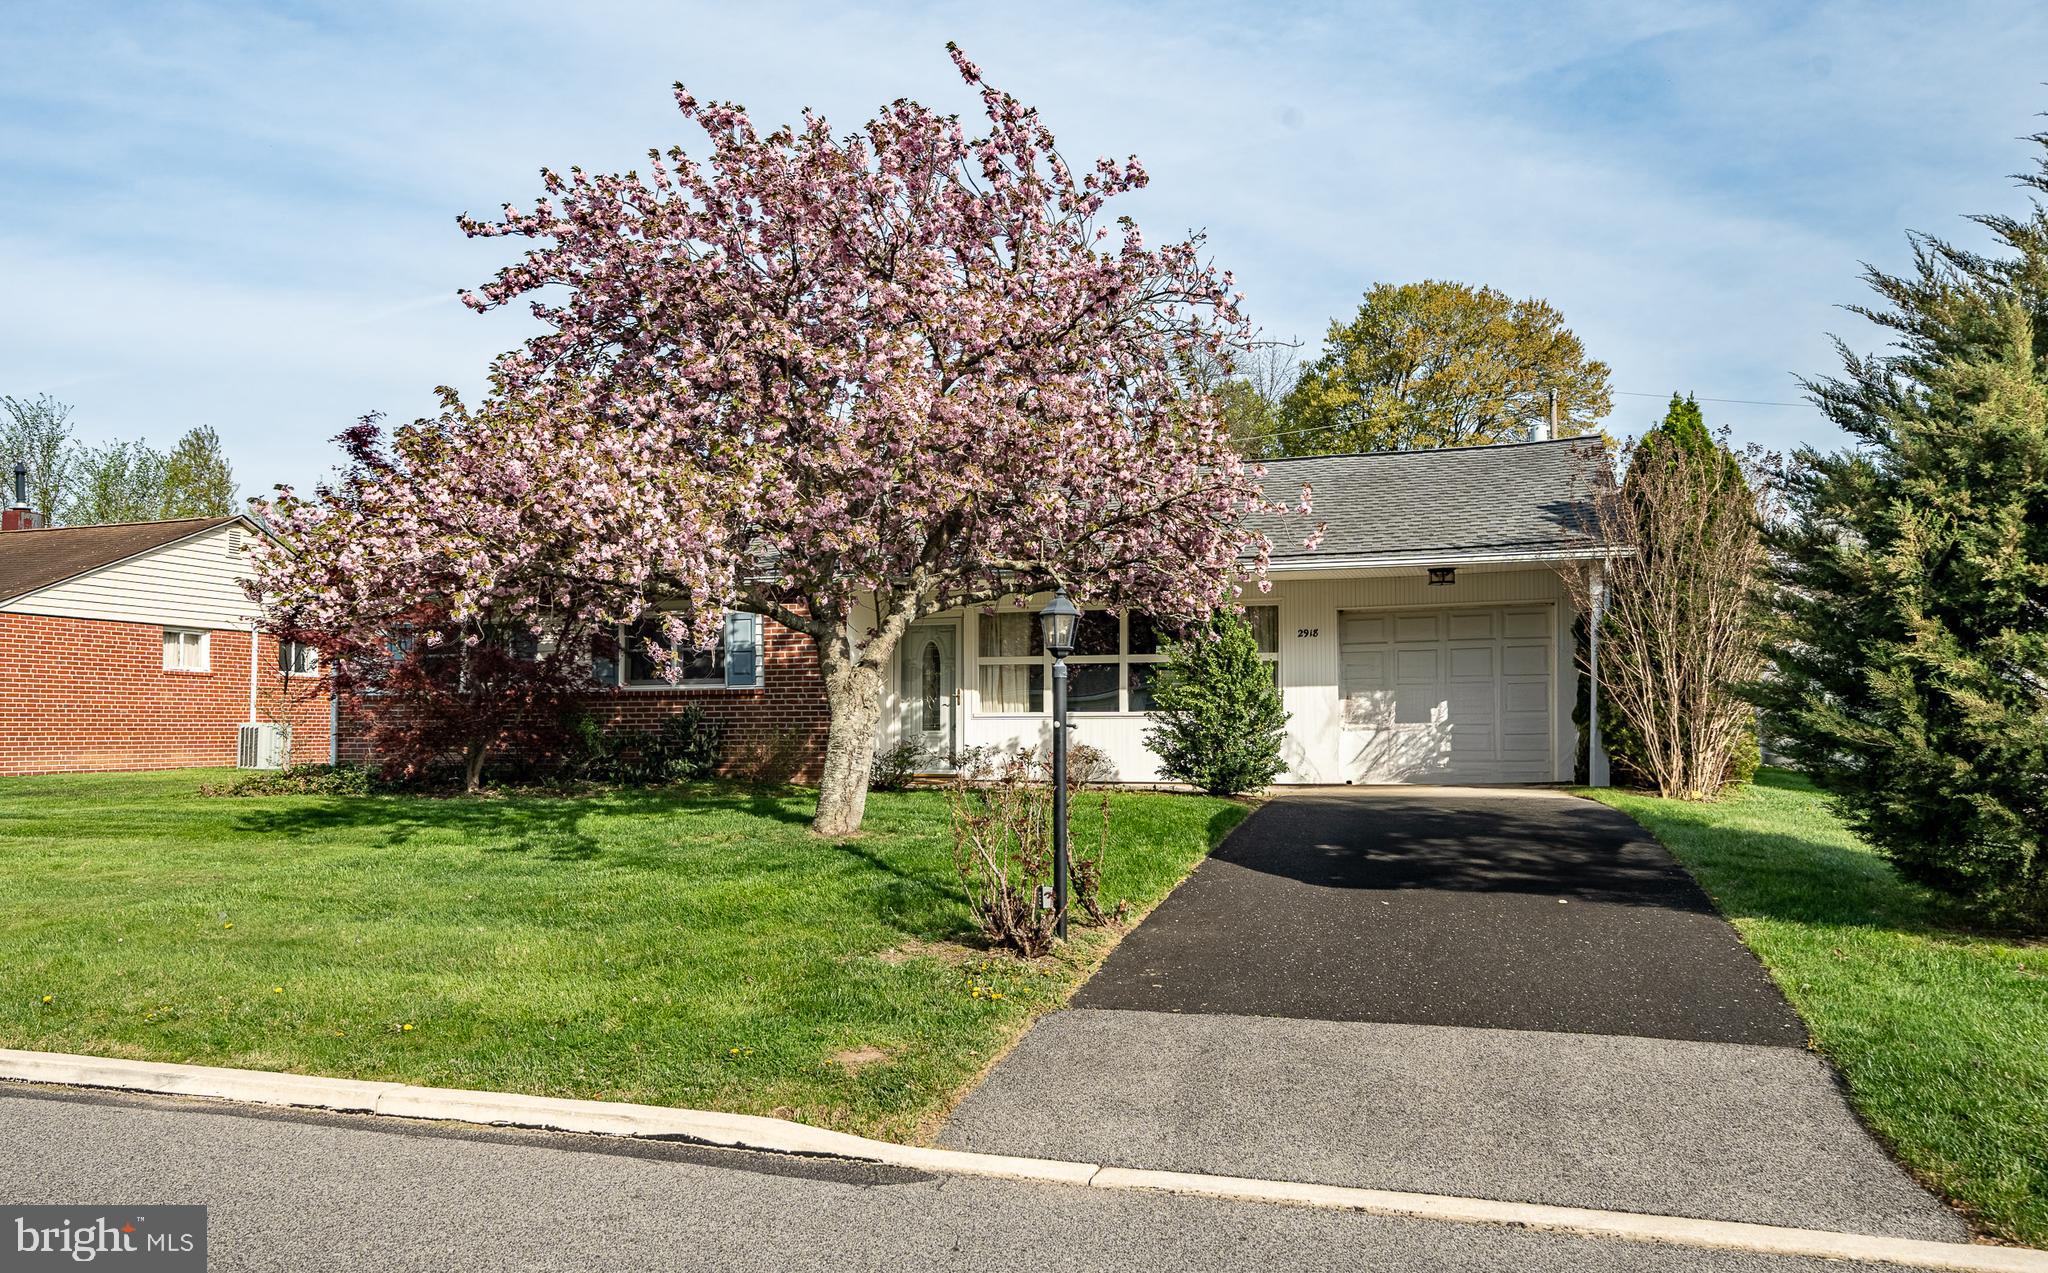
Welcome to 2918 Stoney Creek Road located in beautiful East Norriton Township in desirable Montgomery County!    This adorable home has been lovingly maintained for many years and combines an open and functional floor plan with flexibility and convenience.  Step inside this easy one floor home where you are greeted by attractive vinyl wood flooring that make a statement of elegance.  Your spacious living room and dining area create an open concept floor plan and a very spacious area.  The beautiful kitchen has plenty of cabinets and newer attractive counter tops.   The newer appliances are ready for your use!    Entertaining is easy with a back door that takes you to a stunning paver covered patio!    The huge level yard is ideal for entertaining, games and perhaps a pool!   There is a newer roof, newer windows, newer propane tank, newer front and back door.  The bathroom has been completely updated too!    The driveway is newer as well!   The gorgeous front window brings in plenty of natural light!  One of the three spacious bedrooms could be used as an office or anything you desire!!    Closets are also generous in size.    Neutral colors adorn the walls of this beautiful home.    Timing is ideal to be in this home quickly to enjoy the picturesque outdoor oasis!   Enjoy the tranquility of a quiet back yard and spacious covered patio!  Enjoy entertaining or simply relax in this delightful setting.   The location of this home is superb!   It’s located minutes from major highways and the turnpike as well as key employment centers.   There are plenty of outdoor activities too!   From enjoying walking paths, ball fields, playgrounds, and Valley Forge Park neaby, there a so many options!!    Relish walking the Shops at Plymouth Meeting and plenty of other shopping too!  The location again is incredible.   Don't hesitate and make  your appointment today!   Professional photos to follow very soon.    Property is being sold in "As Is" condition.
#PAMC2137710

NORRISTOWN

2918 STONEY CREEK RD ROAD

3 Beds

1 Baths

1,071 Sq.Ft.

$339,900

MLS#: PAMC2137710
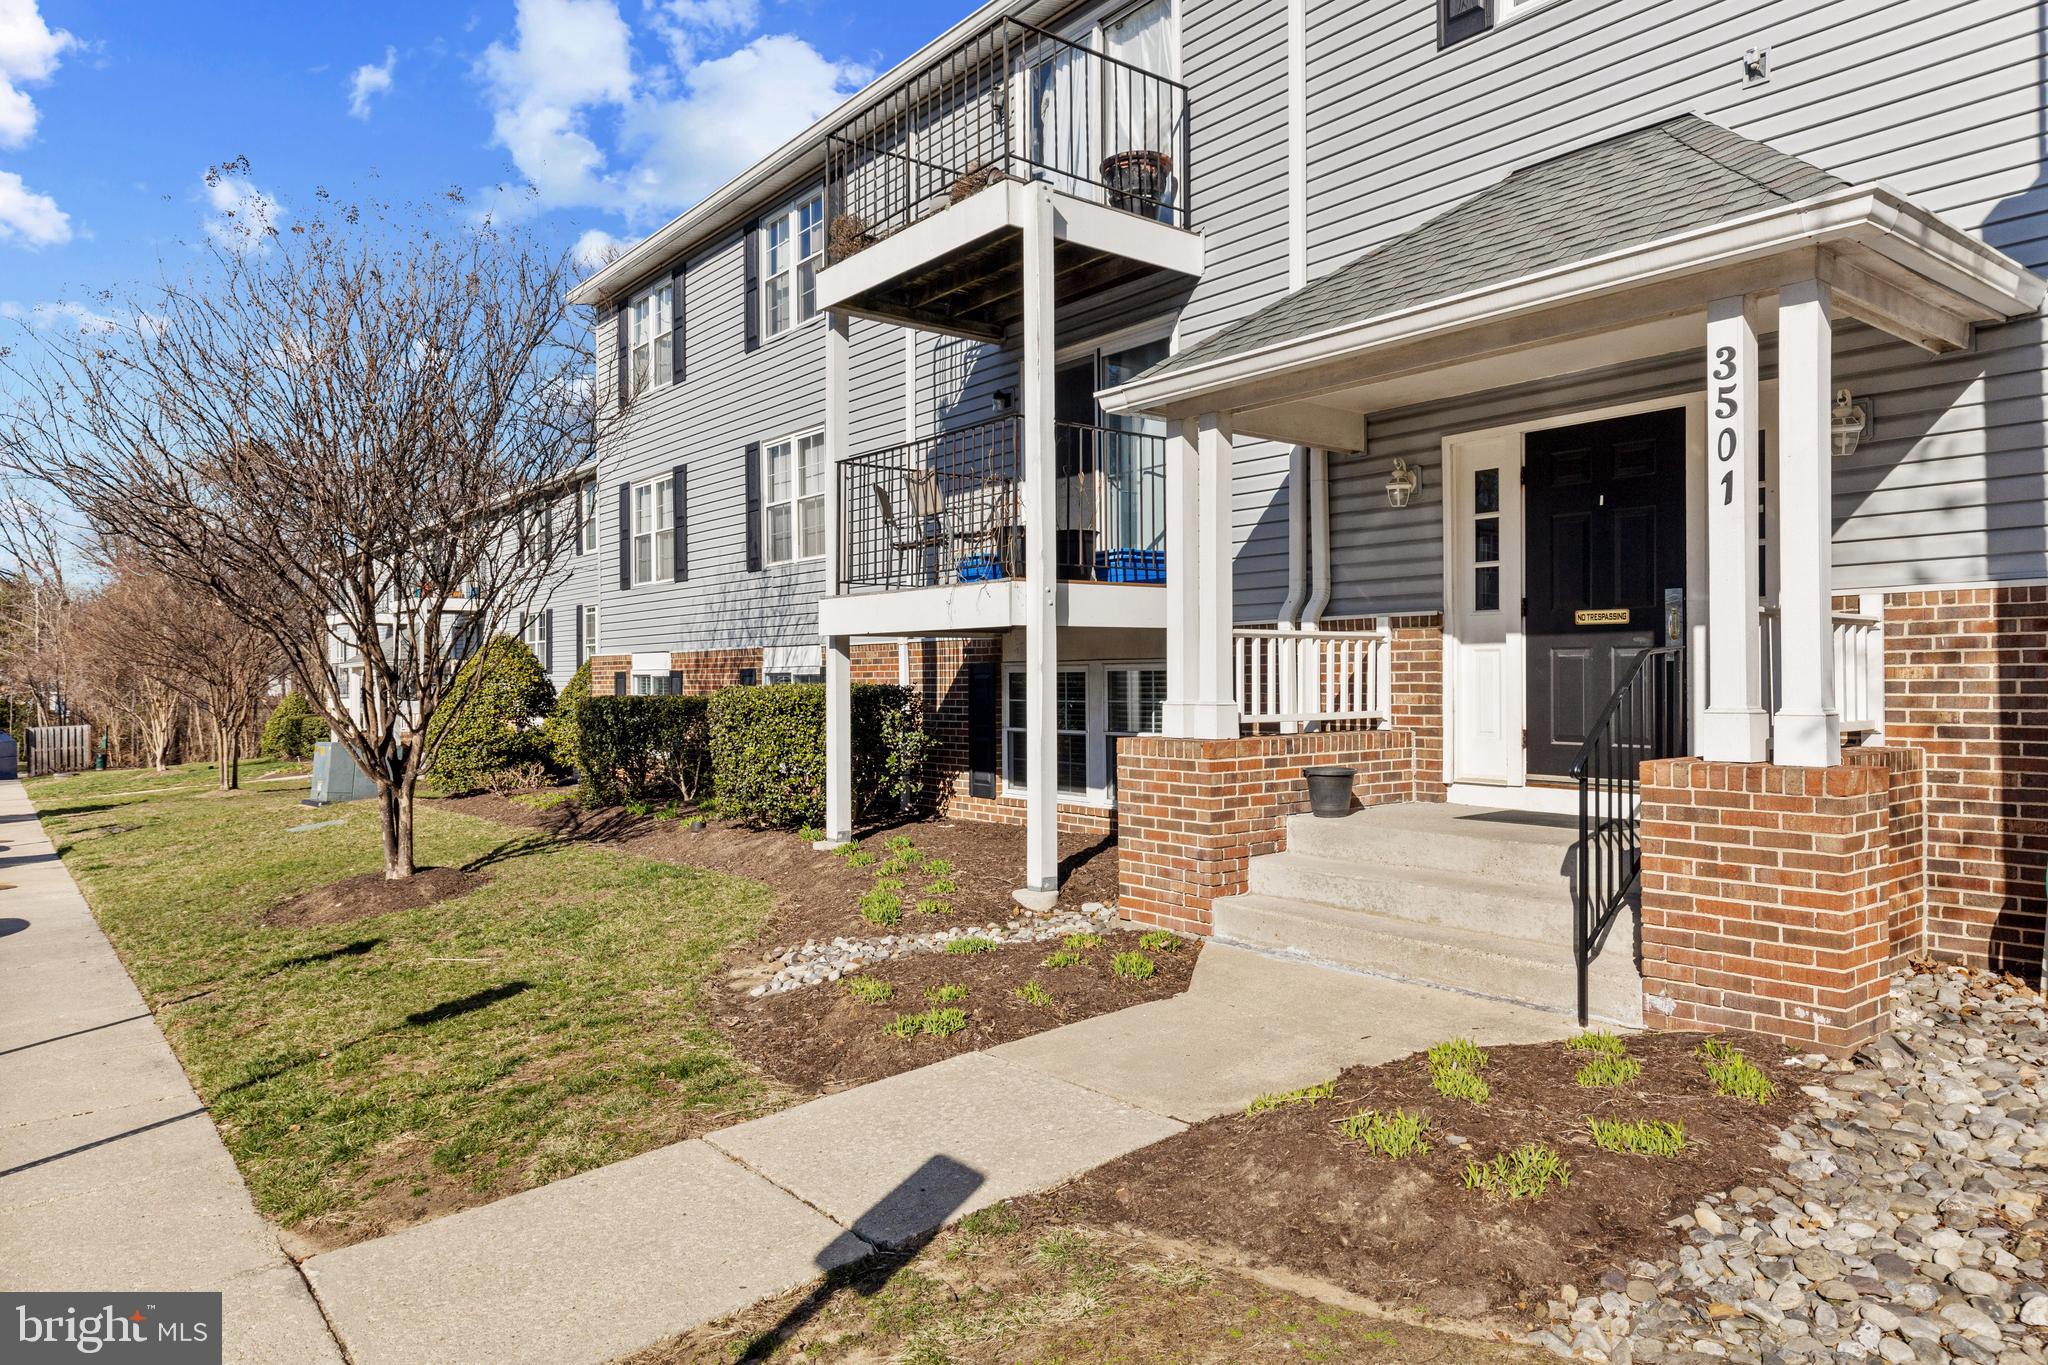
Welcome to this adorable ground floor condo in the highly sought-after community of Chesterfield which backs into woods for added privacy!  This spacious 2-bedroom, 1-bath condo is ONE YOU DON'T WANT TO MISS!  BRAND NEW carpet (2025), kitchen and bathroom renovations (2020), as well as a newer hot water heater (2020) makes this an incredible investment at an unbeatable price.  The home features two generous-sized bedrooms, including a walk-in closet in the primary bedroom, as well two additional generous-sized closets.  Beyond your front door, enjoy the amenities, including two pools, a tot-lot playground, a basketball court, and a tennis court—perfect for relaxation and recreation.  Located just minutes from major highways, this home offers an easy commute to Annapolis, Baltimore, and Washington, D.C.  Enjoy the convenience of nearby shopping, dining, and entertainment while still having quick access to work and city life.  Don’t miss this incredible opportunity—schedule your showing today!
#MDAA2108872

PASADENA

3501 DAVENPORT COURT B B

2 Beds

1 Baths

887 Sq.Ft.

$225,000

MLS#: MDAA2108872

1 ... 425 426 427 428 429 ... 666
* Listings identified with the FMLS IDX logo come from FMLS and are held by brokerage firms other than the owner of this website. The listing brokerage is identified in any listing details. Information is deemed reliable but is not guaranteed. If you believe any FMLS listing contains material that infringes your copyrighted work please review our DMCA policy and learn how to submit a takedown request. © 2024. First Multiple Listing Service, Inc.

Send a message

Message successfully sent.

Your message

What is 3 + 4 ?

Reason for contacting?

I agree to receive email communication and understand I can unsubscribe at any time.

I agree to be contacted by Charis Realty Group - Christine Issler, Broker via call, email, and text for real estate services. To opt out, you can reply 'stop' at any time or reply 'help' for assistance. You can also click the unsubscribe link in the emails. Message and data rates may apply. Message frequency may vary. Privacy Policy

Sign Out

Virtual Assistant

Would you like to take the next step with this property? We can help you schedule a showing or virtual tour, or send you more details.

Yes, I would like more information.

Thank You for Your Reply, One of Our Agents will contact you as soon as possible

No, maybe later.

Thank you, you can always contact me via email, phone number or through the contact form.

Realhub AI

Lucy - Your AI-Powered Realtor

Update Your Temporary Password

Personalize your search

Enter your email and we'll notify you immediately when new listings match what you're looking for.

or enter email address

Already have an account ? Login here

Continue your home search

I agree to receive communications and understand I can unsubscribe at any time.

I agree to be contacted by Charis Realty Group - Christine Issler, Broker via call, email, and text for real estate services. To opt out, you can reply 'stop' at any time or reply 'help' for assistance. You can also click the unsubscribe link in the emails. Message and data rates may apply. Message frequency may vary. Privacy Policy

Already have an account ? Login here

We use cookies

We use cookies primarily for analytics to enhance your experience. By accepting, you agree to our use of these cookies. You can manage your preferences or learn more about our cookies policy.