Properties

Browse or get in touch to schedule a walkthrough.

  • Nearby me
Price range

Popular Features

Community Features

Association

Property Features

Waterfront

View

Exterior Features

Interior Features

Style

1100824 properties match your criteria

Updated 1 minute ago

E-Alert name
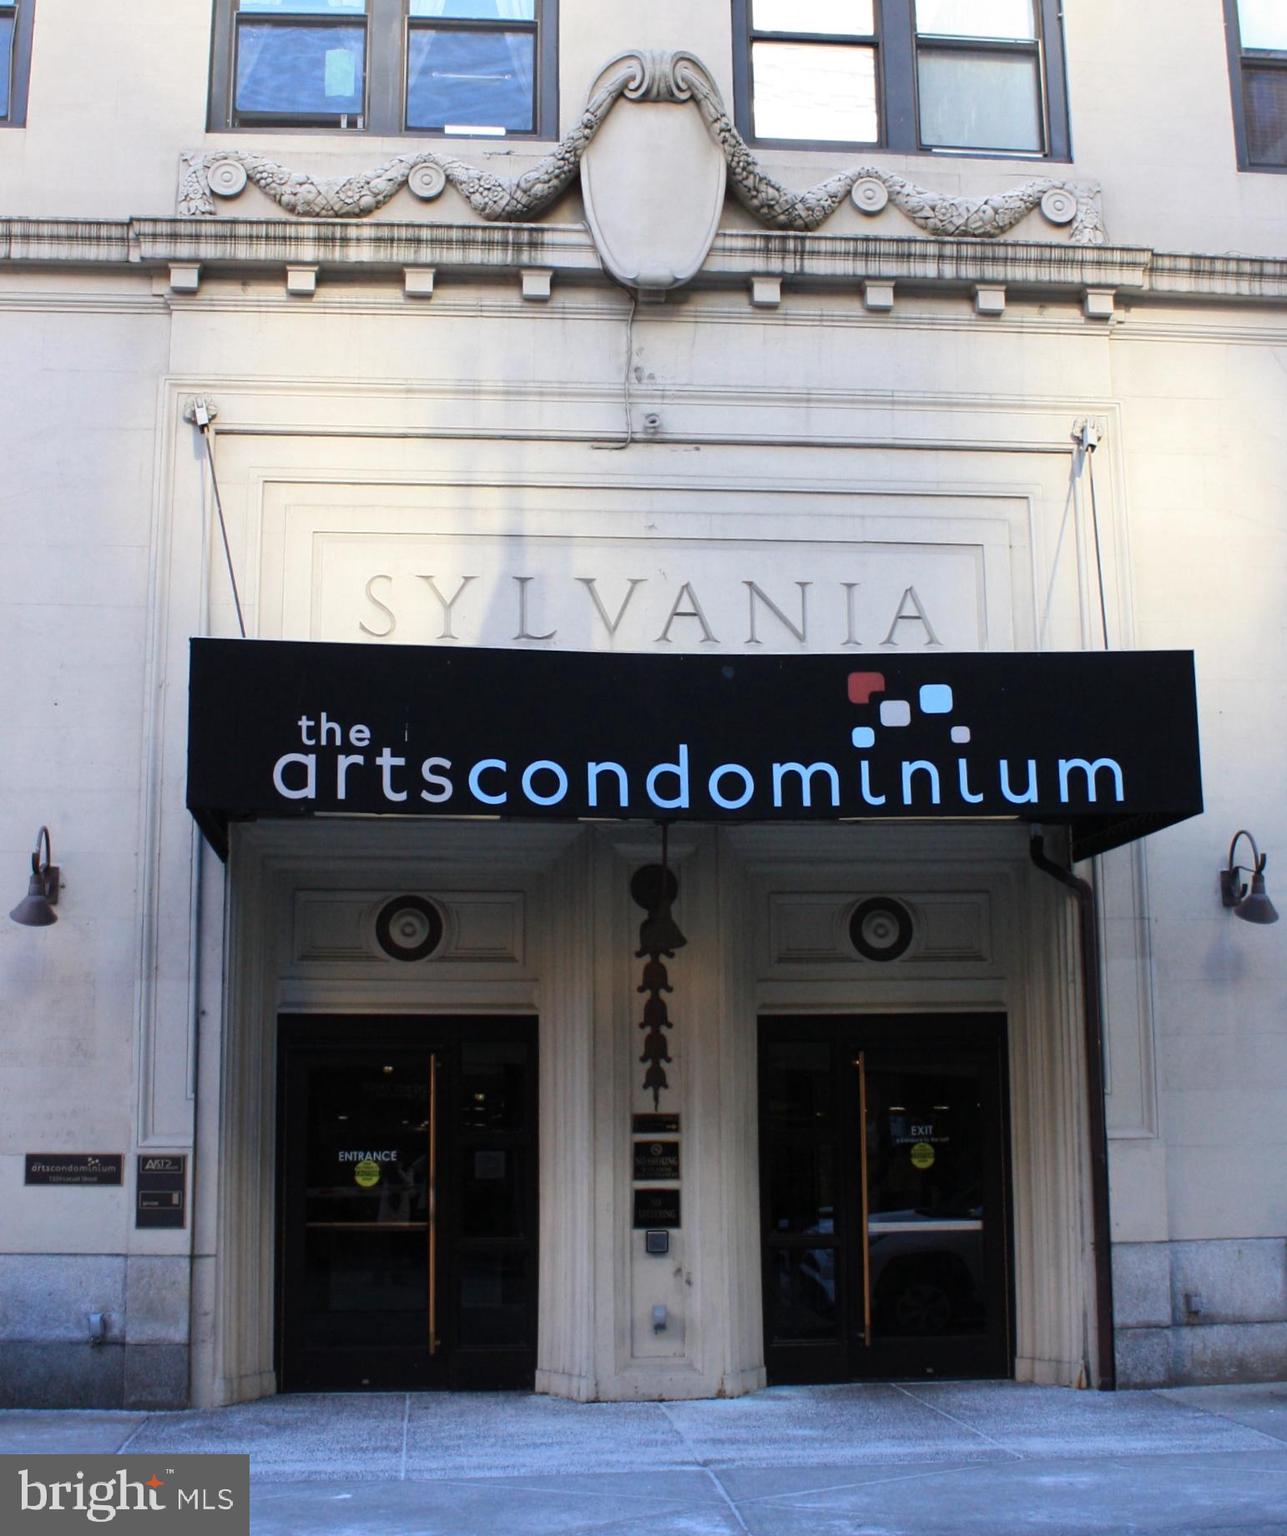
This Studio Condo is located at the Historic Arts Condominium which is in a prime location, just off of Center City East and the Avenue of the Arts and right across from the Academy of Music. This high-rise building offers a Beautiful Grand Lobby with a 24- hour lobby attendant, CCTV security and a key fob access. It also offers a convenient fitness center and an on-site laundry room, there is free wireless Internet available in the lobby, on-site bicycle storage and a community room for your convenience.  The units are cable-ready, and the condo fee covers electric, heat, water, fitness center access, and Comcast/Xfinity Performance Internet.  The building is pet friendly, has a Gorgeous Ballroom, and barber shop. Enjoy walking to the best arts venues, entertainment, restaurants, coffee shops, and shopping, with easy access to public transportation. This is an as-is sale. The central air is not working, Call today and schedule a private showing before it's too late and make this your New Home!
#PAPH2434660

PHILADELPHIA

1324 LOCUST STREET 1009

None Beds

1 Baths

318 Sq.Ft.

$69,900

MLS#: PAPH2434660
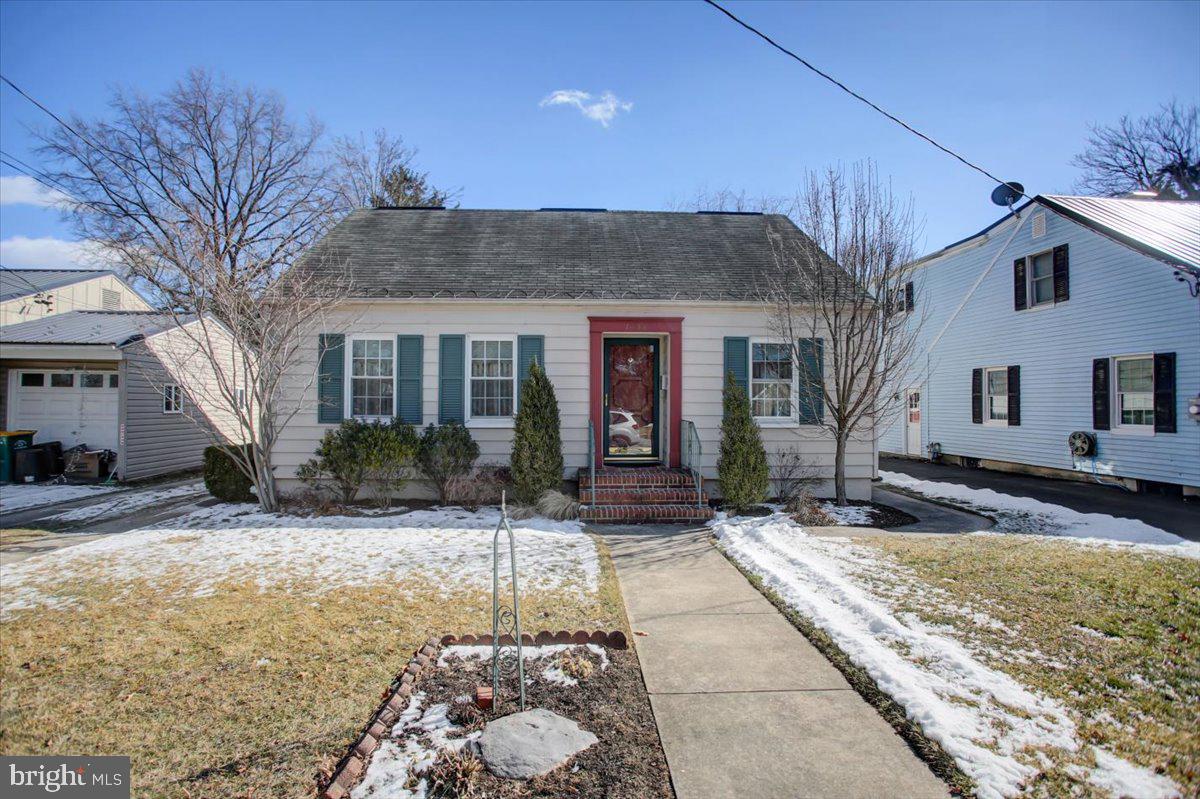
OPEN HOUSE Saturday March 15th 1-3 PM! Looking for a home that’s anything but cookie-cutter? This expanded Cape Cod gives you the best of both worlds—classic vibes with lots of space! With 5 bedrooms, 1 full bath, and 2 half baths, there’s plenty of room to make it your own. On the first floor, you’ll find two bedrooms, one full bath and one half bath, plus a layout that provides lots of versatility—a cozy living room, formal dining room, and a den for work from home or hobbies. But the real star? A huge family room with lots of windows and a woodstove—perfect for movie nights, game days and large gatherings. Upstairs, this home has two separate second floors, each with its own space. In total, you get three more bedrooms and an extra half bath, meaning you can finally have that guest room, home studio, or whatever else you’ve been dreaming of. The original basement has laundry and storage, while the second basement comes with an integral two-car garage—so no more fighting over parking or where to put your gear. This place has so much potential to make it completely yours. If you’re looking for space, character, and a layout that’s far from basic, this is it!
#PAFL2025398

CHAMBERSBURG

1558 SCOTLAND AVENUE

5 Beds

1 Baths

2,447 Sq.Ft.

$280,000

MLS#: PAFL2025398
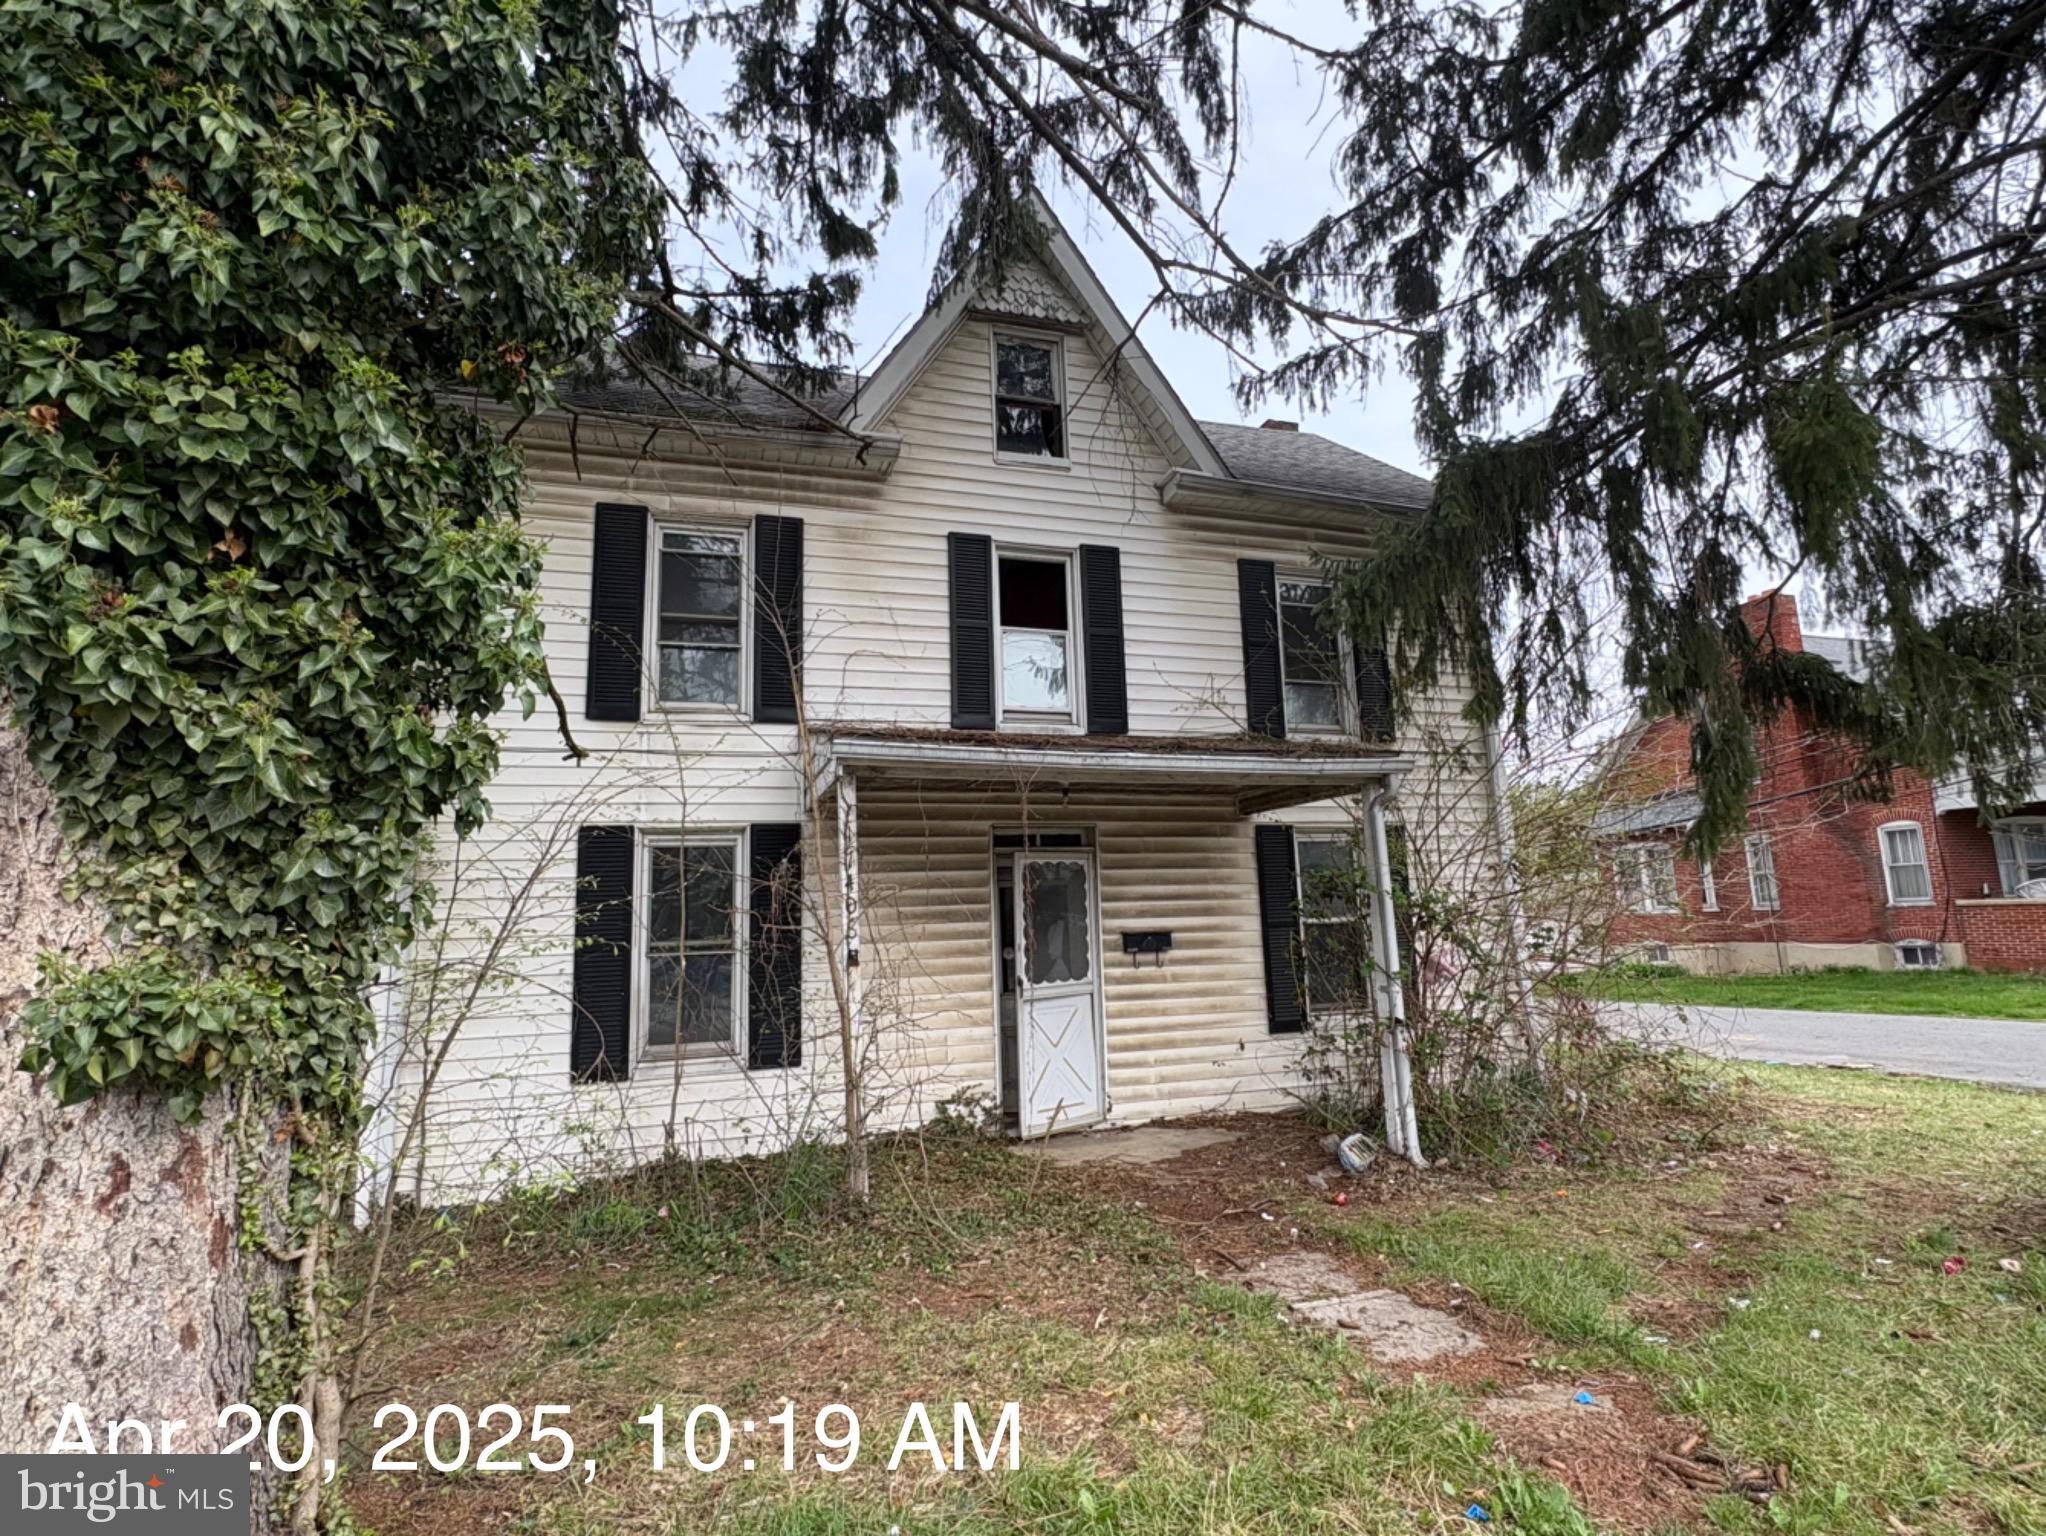
Older home with lots of potential ! 3 BR, 2 full bath with nice sized rooms and large rear yard. Conveniently located , close to shopping centers, great location for commuters.
#MDWA2028370

HAGERSTOWN

17408 VIRGINIA AVENUE

3 Beds

2 Baths

1,757 Sq.Ft.

$124,800

MLS#: MDWA2028370
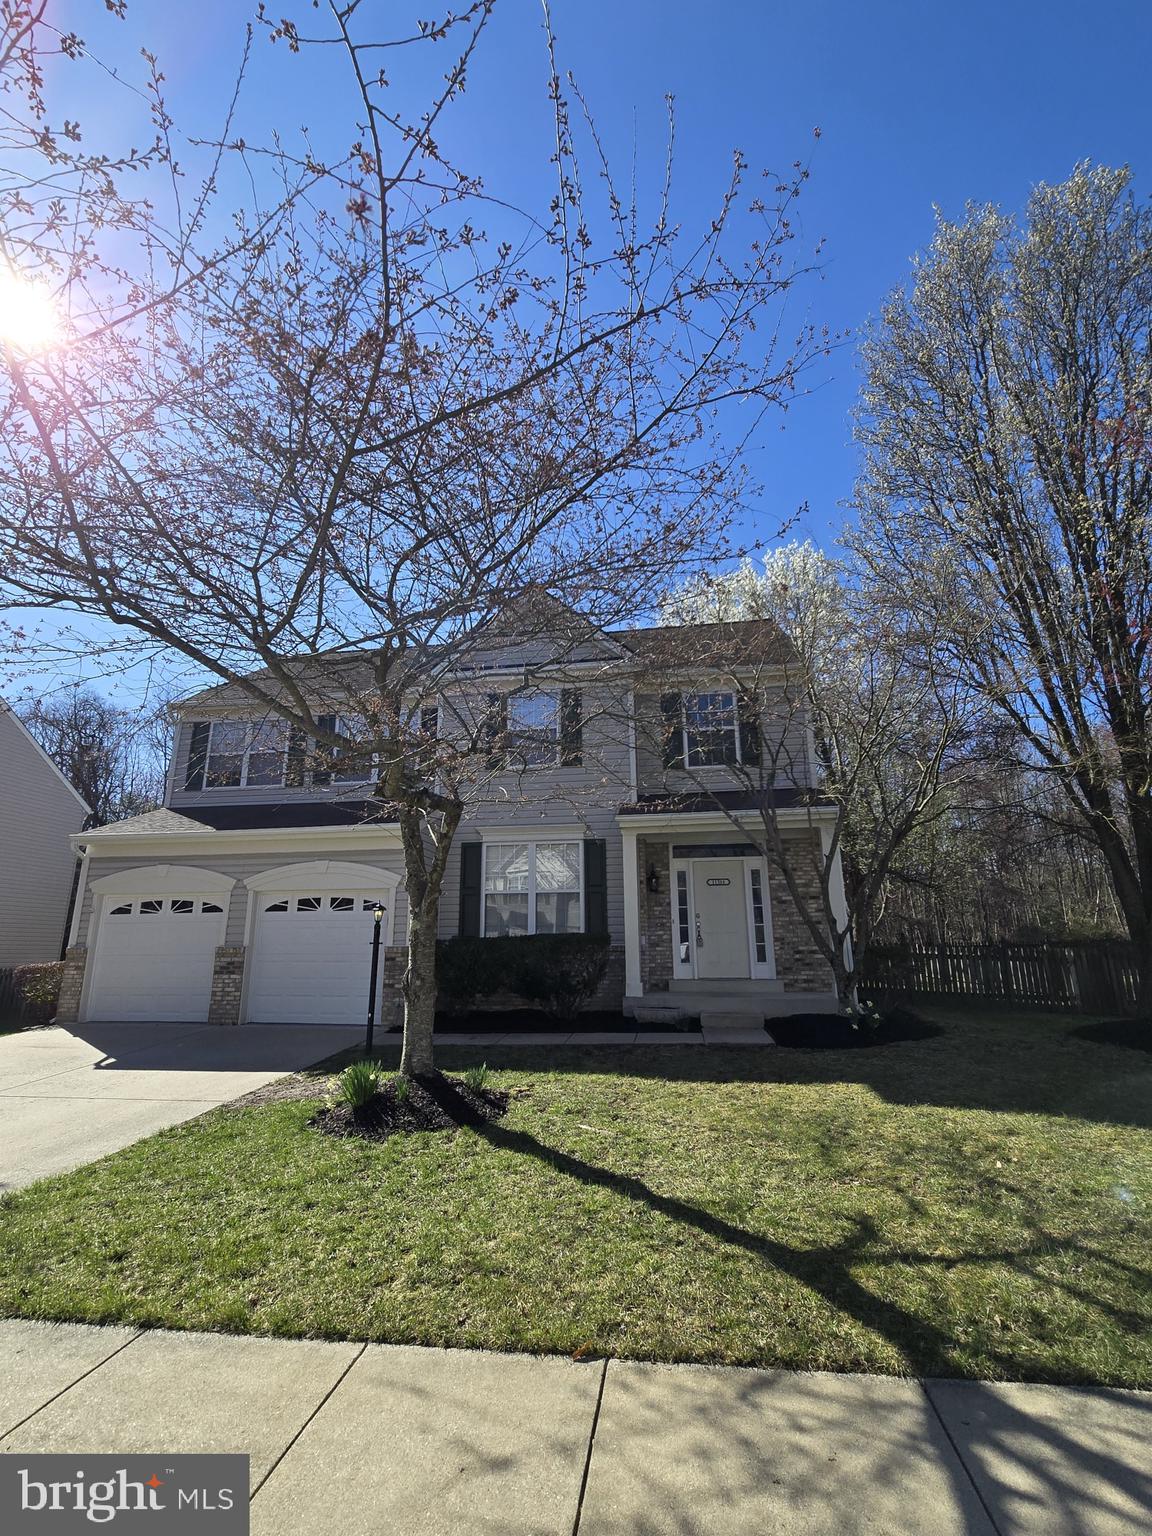
Welcome to your perfect new home located in the sought-after Waldorf neighborhood of Wexford Village. This spacious and well-maintained 4-bedroom, 2.5-bathroom house offers comfort, style, and convenience in one unbeatable package. Step inside to find an open and airy 2 story foyer.  Gleaming wood floors flow through the kitchen, family room, and living room, adding warmth and elegance to your everyday living spaces. The kitchen features beautiful granite countertops, sleek black appliances, and a gas stove, perfect for home chefs. The cozy family room opens to an enclosed porch/sunroom, ideal for enjoying your morning coffee or entertaining guests year-round. A deck is situated off of the enclosed porch as well.  Upstairs, the primary suite boasts two large walk-in closets and a private ensuite bath with a large soaking tub and separate shower. Carpeted bedrooms offer comfort and quiet, perfect for relaxation. Convenient upper-level laundry with washer & dryer.  Enjoy the outdoors in your fully fenced backyard, complete with a storage shed for all your gardening and outdoor needs.  The backyard also backs up to the woods which adds additional privacy.  A spacious 2-car garage provides plenty of parking and storage. Easy commuting to DC and VA and less than a few minutes to local shops and restaurants.  Don't miss your chance to own this incredible home in a perfect location and well established community—move-in ready and waiting for you. Schedule your showing today.
#MDCH2041058

WALDORF

11511 SHEARWATER DRIVE

4 Beds

2 Baths

2,188 Sq.Ft.

$489,900

MLS#: MDCH2041058
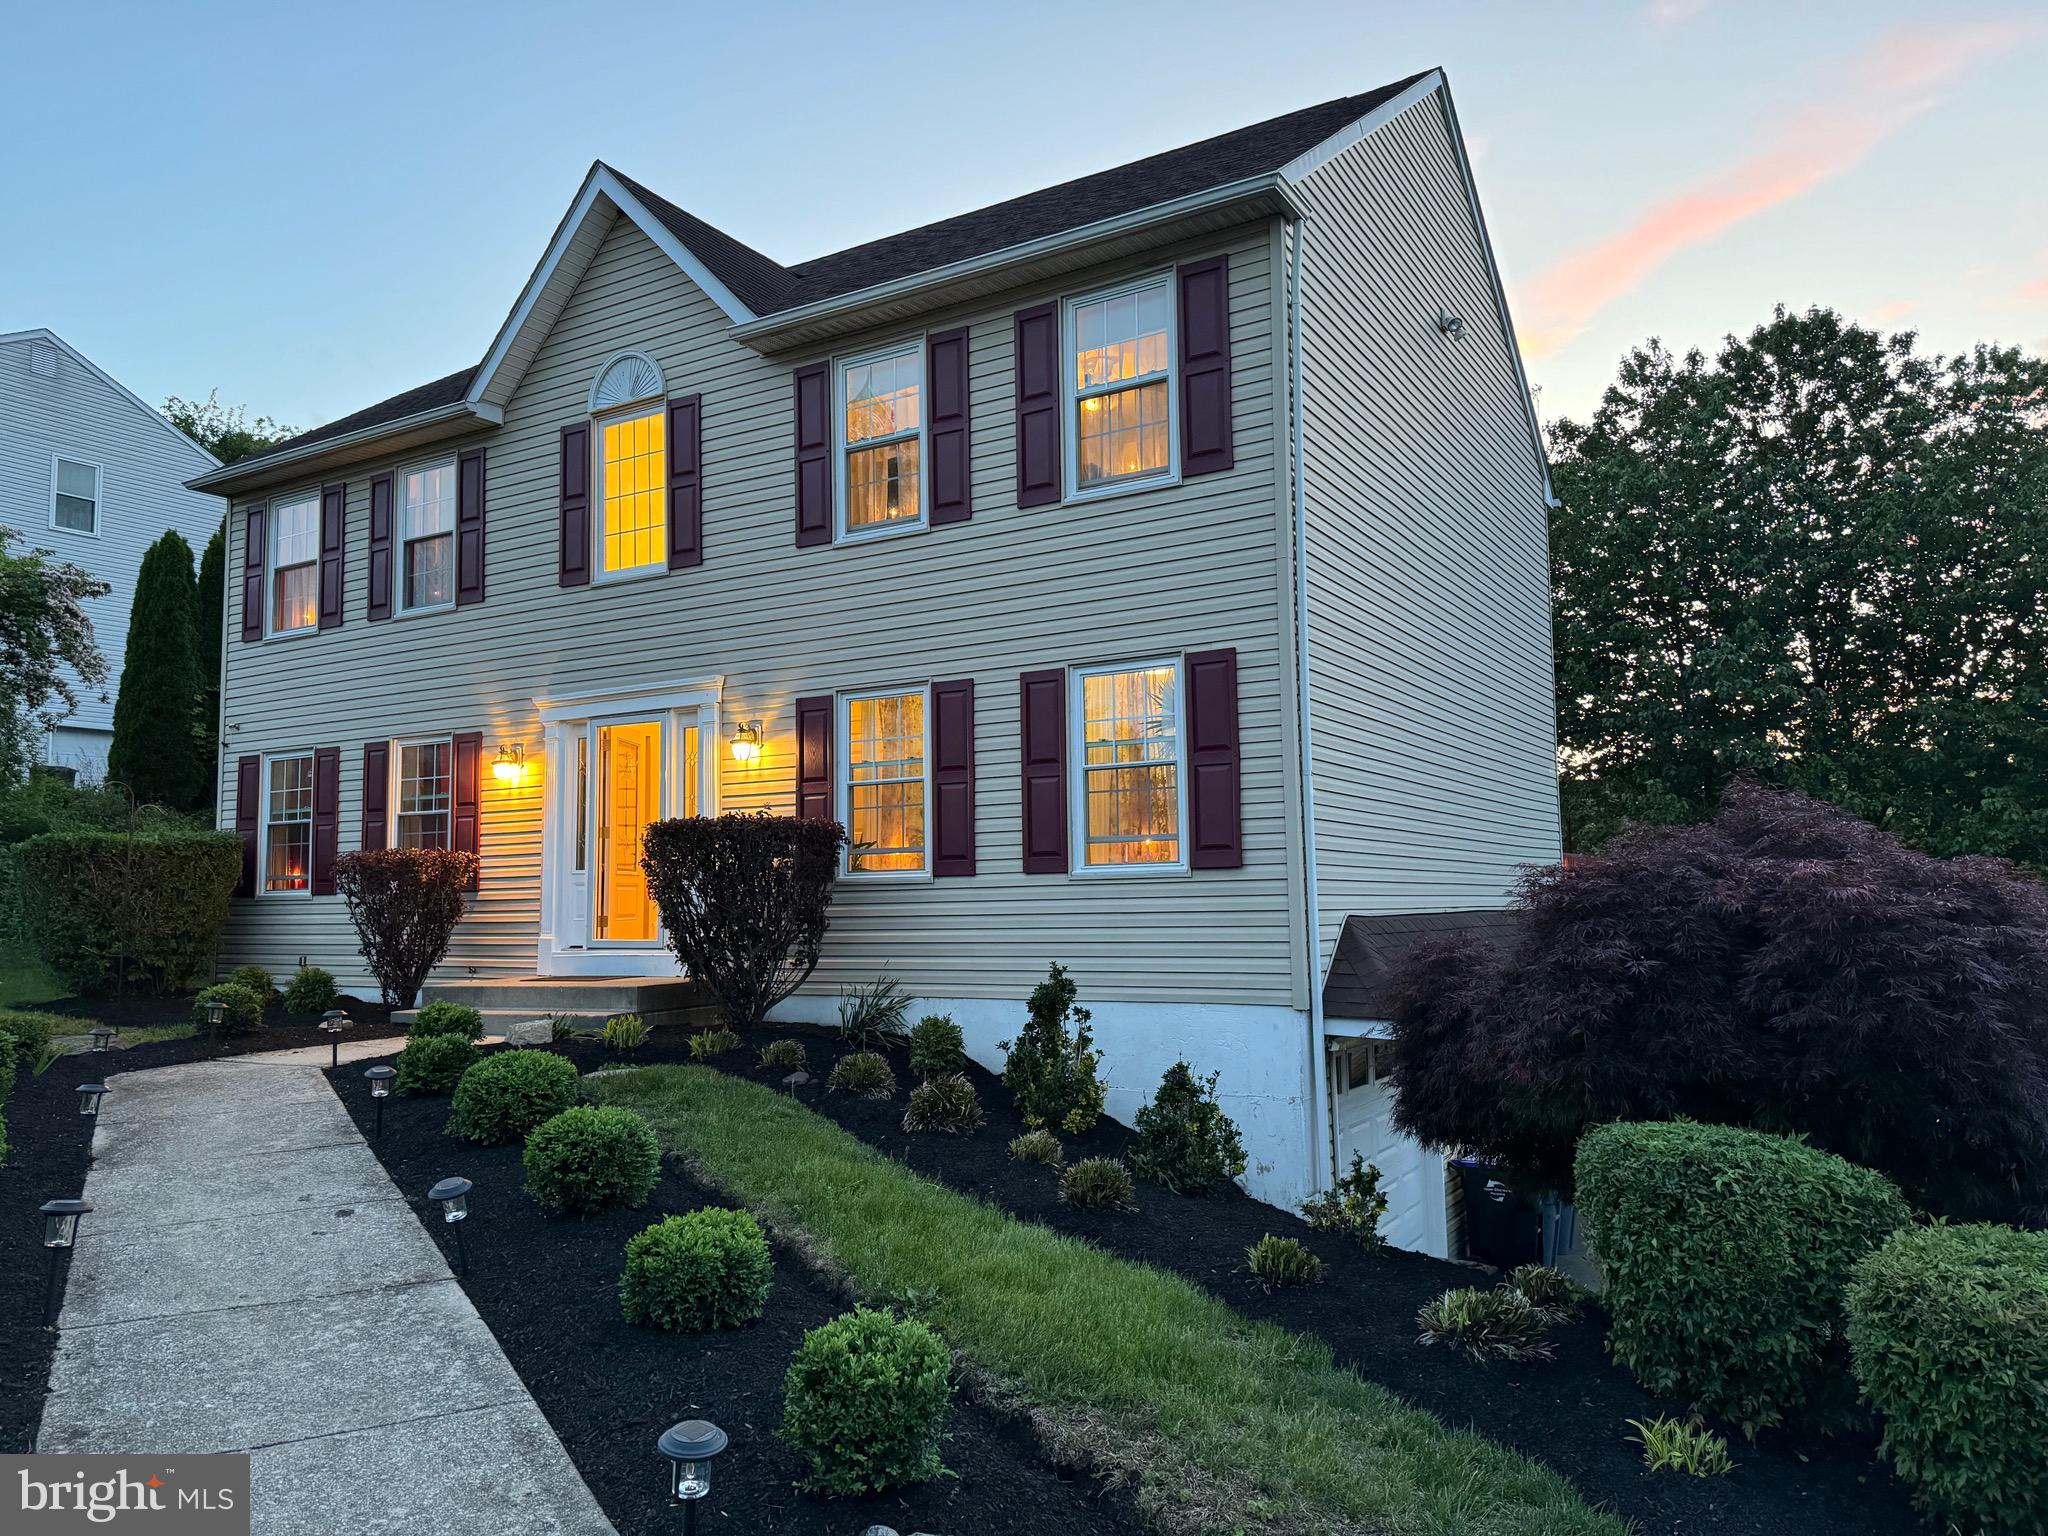
Welcome to 4206 Tara Circle – Where Comfort Meets Convenience!
Step into this beautifully maintained 3-bedroom, 2.5-bath home nestled on a quiet cul-de-sac in the heart of Boothwyn. From the moment you arrive, you'll be captivated by the curb appeal and welcoming atmosphere of this charming property. Inside, the spacious and sun-filled living room offers the perfect space to relax or entertain. The open-concept kitchen and dining area are ideal for hosting family and friends, featuring updated appliances, plenty of cabinet space, and a breakfast bar for casual meals. Step out onto the private back deck – your personal retreat for morning coffee or evening gatherings overlooking the serene backyard. Upstairs, the generous primary suite features a walk-in closet and en-suite bath, offering the privacy and comfort you deserve. Two additional bedrooms share a full bath and provide flexible options for guests, a home office, or a growing family. The fully finished basement adds even more living space – perfect for a media room, home gym, or play area. With an attached garage, central air, and a prime location just minutes from major routes, shopping, and dining, this home checks all the boxes. Don’t miss the chance to make this delightful home yours – schedule your private tour today!
#PADE2090104

BOOTHWYN

4206 TARA CIRCLE

4 Beds

2 Baths

2,240 Sq.Ft.

$560,000

MLS#: PADE2090104
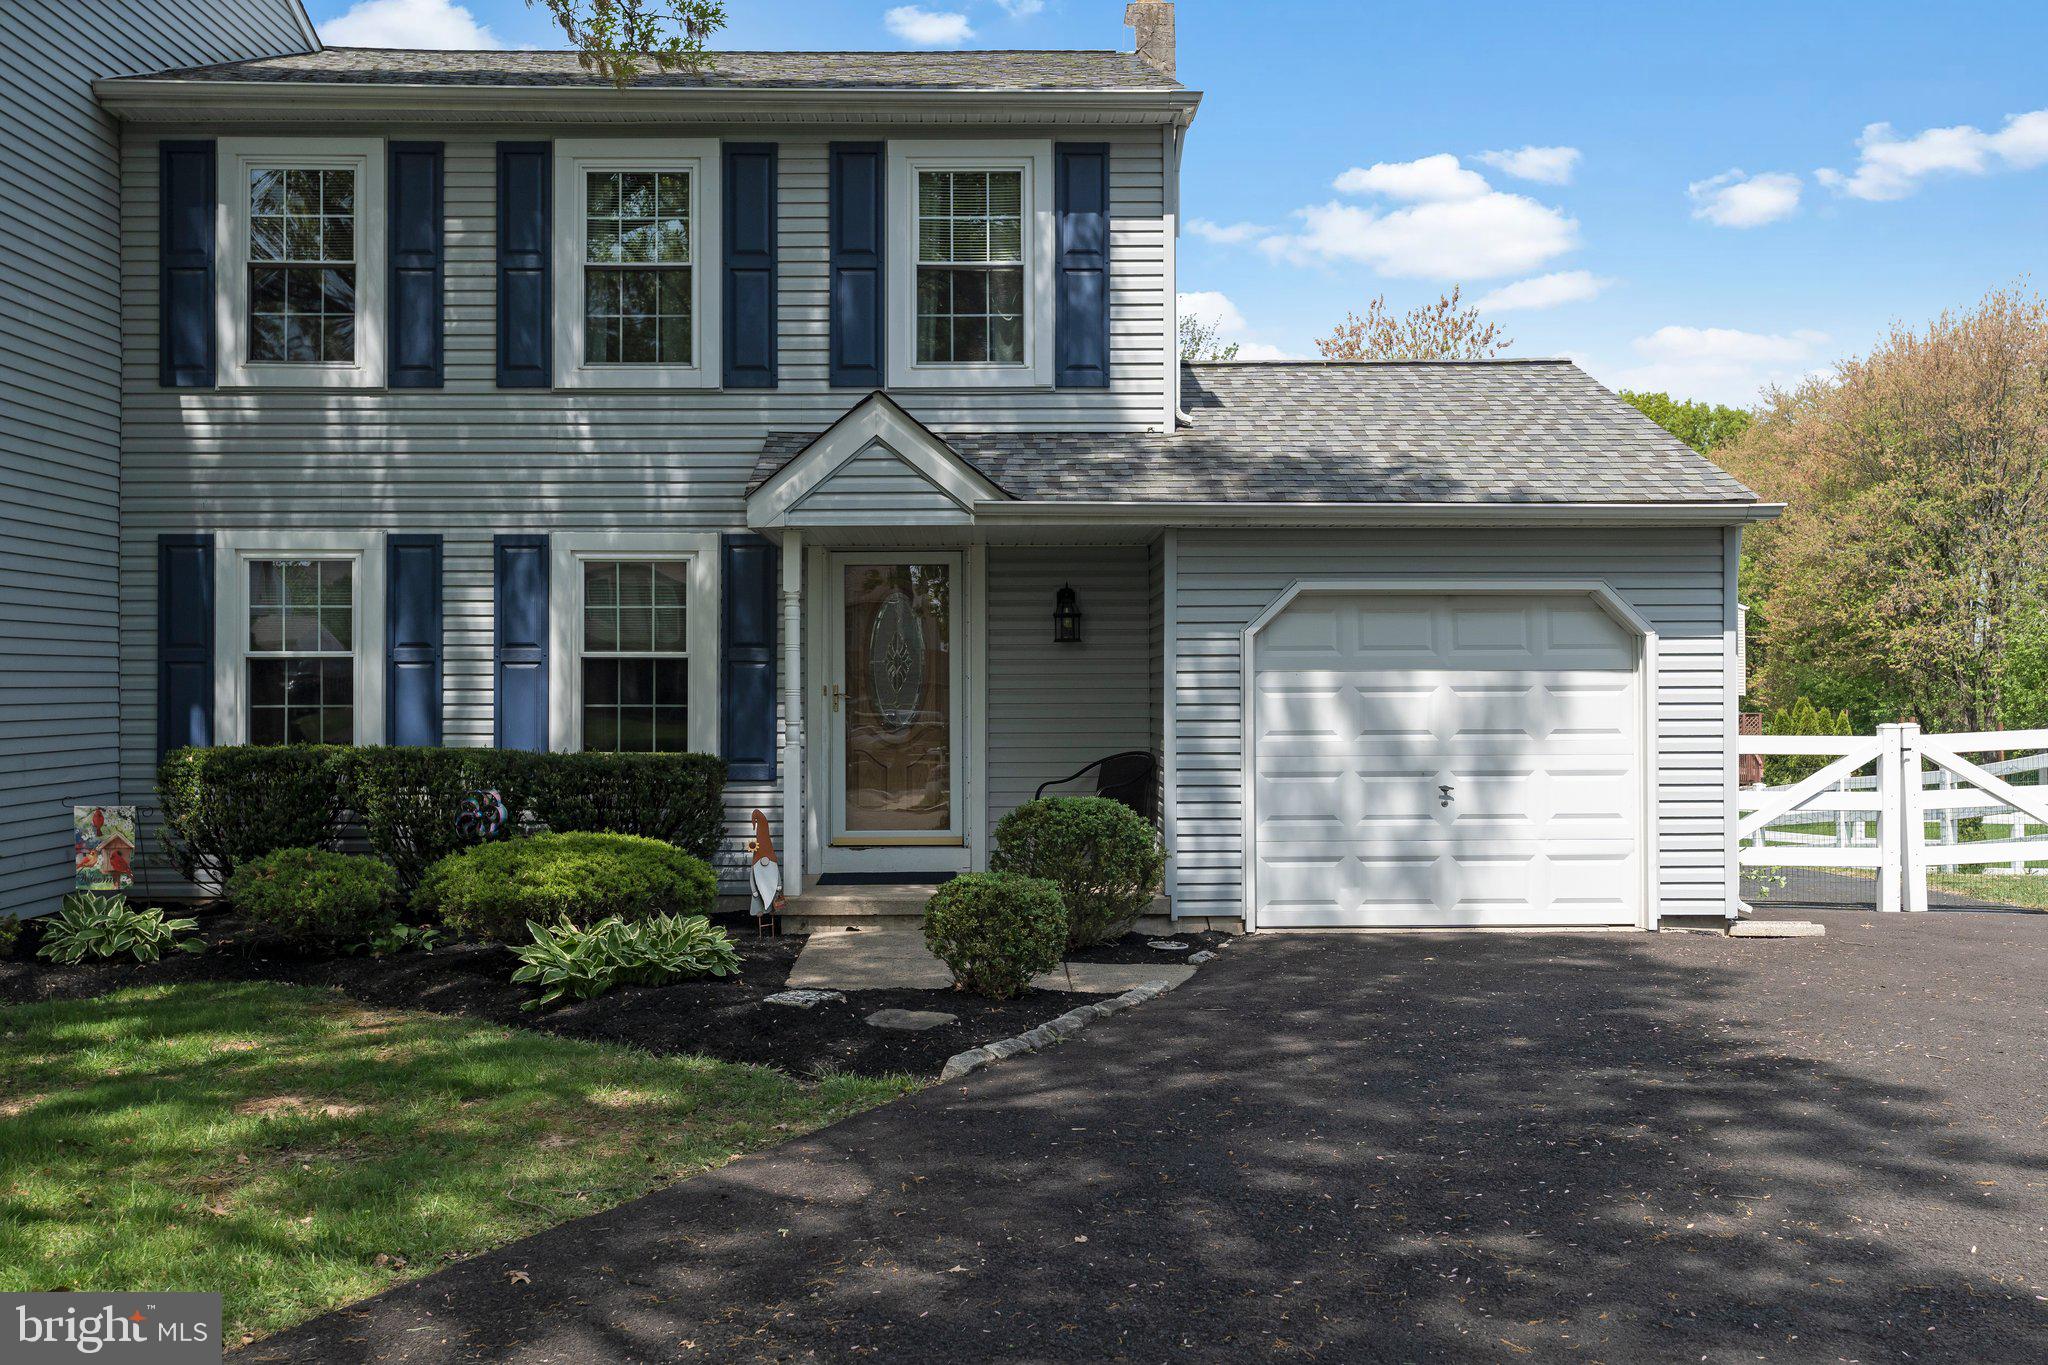
Welcome to 119 Coventry Circle on a quiet Cul de sac in Lansdale!! This meticulously maintained home offer plenty of living space with a nice sized living room, which flows into the formal dining room. From the dining room, you will enter into the recently remodeled kitchen, which provides stainless steel appliances and plenty of cabinet and counter space. On the second floor of the property, you will find 3 nice sized bedrooms, all with wall-to-wall carpets, ample closet space, and ceiling fans. Rounding off the second floor is the newly remodeled hall bathroom. The fully finished basement of the property adds versatile space and extra storage. Stepping outside you will find a large deck and a fenced in yard perfect for entertaining. This property is conveniently located, giving you so many amenities, while also providing serenity. Don't miss your chance to make this house your home!! Schedule your showings today!!

***Best and final offers due by 8 pm on Monday, 5/12/25.***

***There is a cord hanging in the garage. The seller is getting a new garage door opener installed. This will be completed prior to settlement.***
#PAMC2139456

LANSDALE

119 COVENTRY CIRCLE

3 Beds

1 Baths

1,650 Sq.Ft.

$436,500

MLS#: PAMC2139456
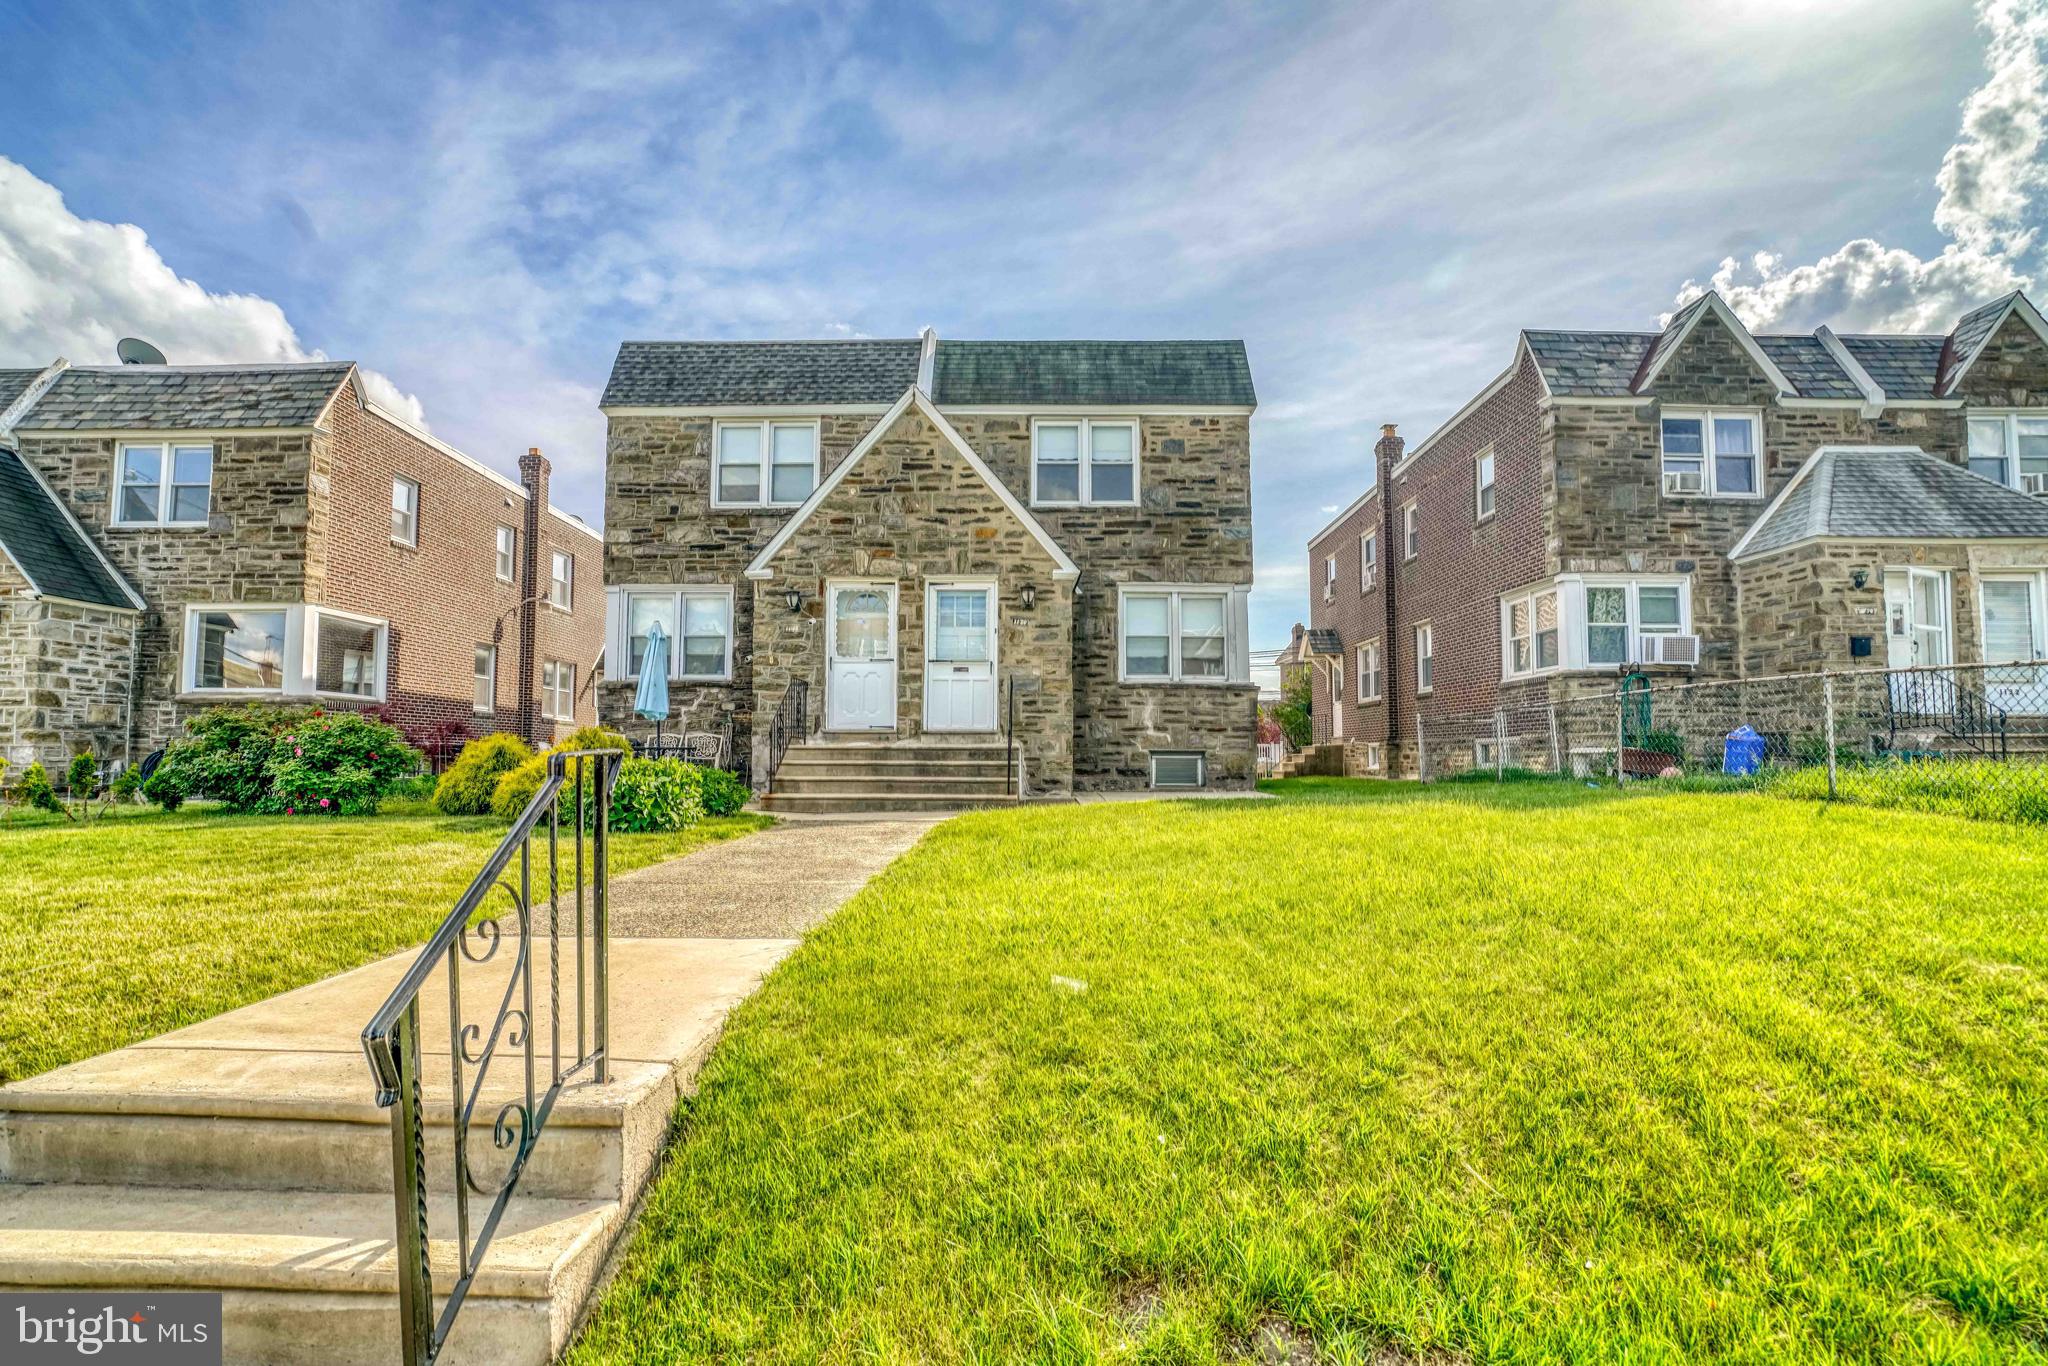
Welcome to 1136 Kerper Street!  Well maintained stone front twin straight through in desirable Castor Gardens.  First floor offers a spacious living room, formal dining room with ceiling fan, and eat in kitchen with maple cabinets, granite counters, and gas range.  Second floor features 3 spacious bedrooms with ceiling fans, hall bath with fiberglass shower enclosure and pedestal sink  Full finished basement with powder room, and separate laundry area.  Easy to show
#PAPH2478742

PHILADELPHIA

1136 KERPER STREET

3 Beds

1 Baths

1,408 Sq.Ft.

$278,900

MLS#: PAPH2478742
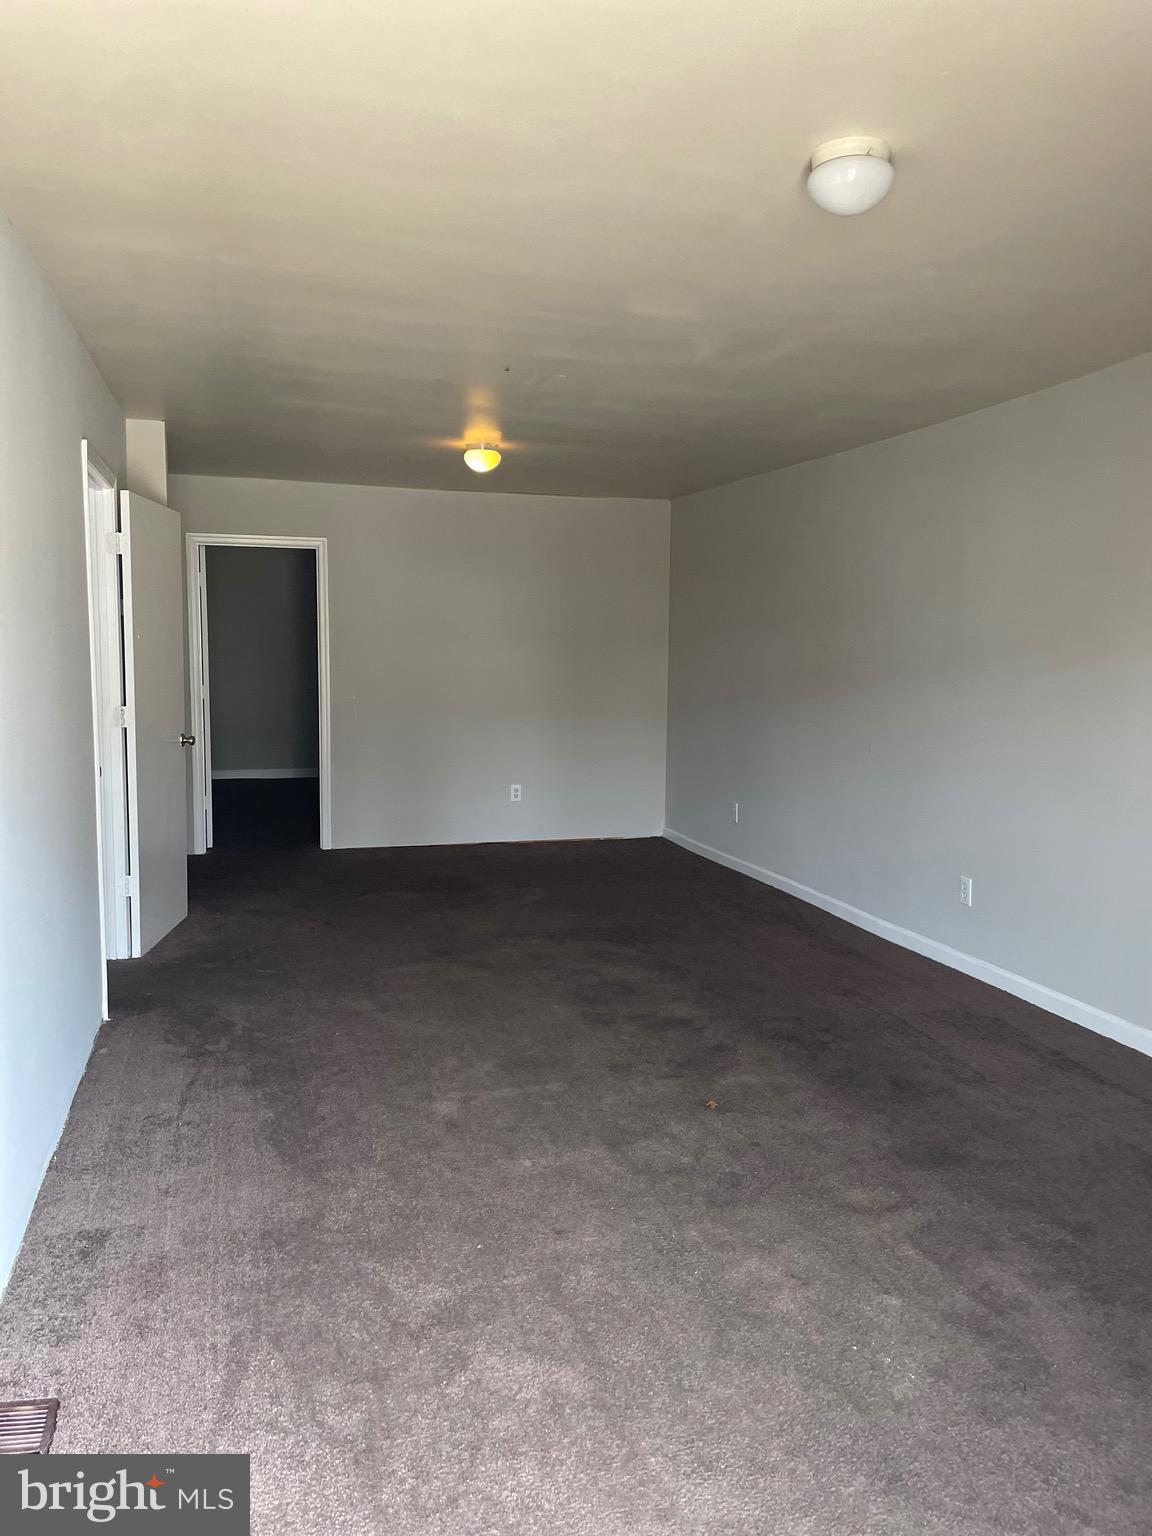
SELLER IS WILLING TO SELL SEPARATE - 
MLS for All Homes        PADE2084712, PADE2084614,  PADE2084534,  PADE2084532

AS LONG AS SETTLEMENT DATES ARE ALL THE SAME DAY AND BUYERS ARE WILLING TO USE THE SELLER TITLE COMPANY FOR A SMOOTH PROCESS. Other MLS 

This rental property package includes 4 units that have been consistently rented. Duplex offers practical, no-frills living spaces designed for everyday occupancy. Unit A is a 1 bedroom, 1 bath unit ideal for singles or couples, while Unit 2 provides 2 bedrooms suited for a small family or shared living arrangements.

Each unit features a straightforward layout with essential amenities and durable finishes that stand up to daily use. With a proven track record of reliable tenancy, this property delivers consistent rental income and easy management. Its convenient location means residents have quick access to local services, transportation, and community amenities.

Unit 1 - 2 bed 1 bath renting at $1,195 CAN RENT FOR CURRENTLY VACANT
Unit-2 - 1 bed 1 bath renting at $850
#PADE2084712

CHESTER

1109 MORTON AVENUE

3 Beds

None Baths

1,500 Sq.Ft.

$145,000

MLS#: PADE2084712
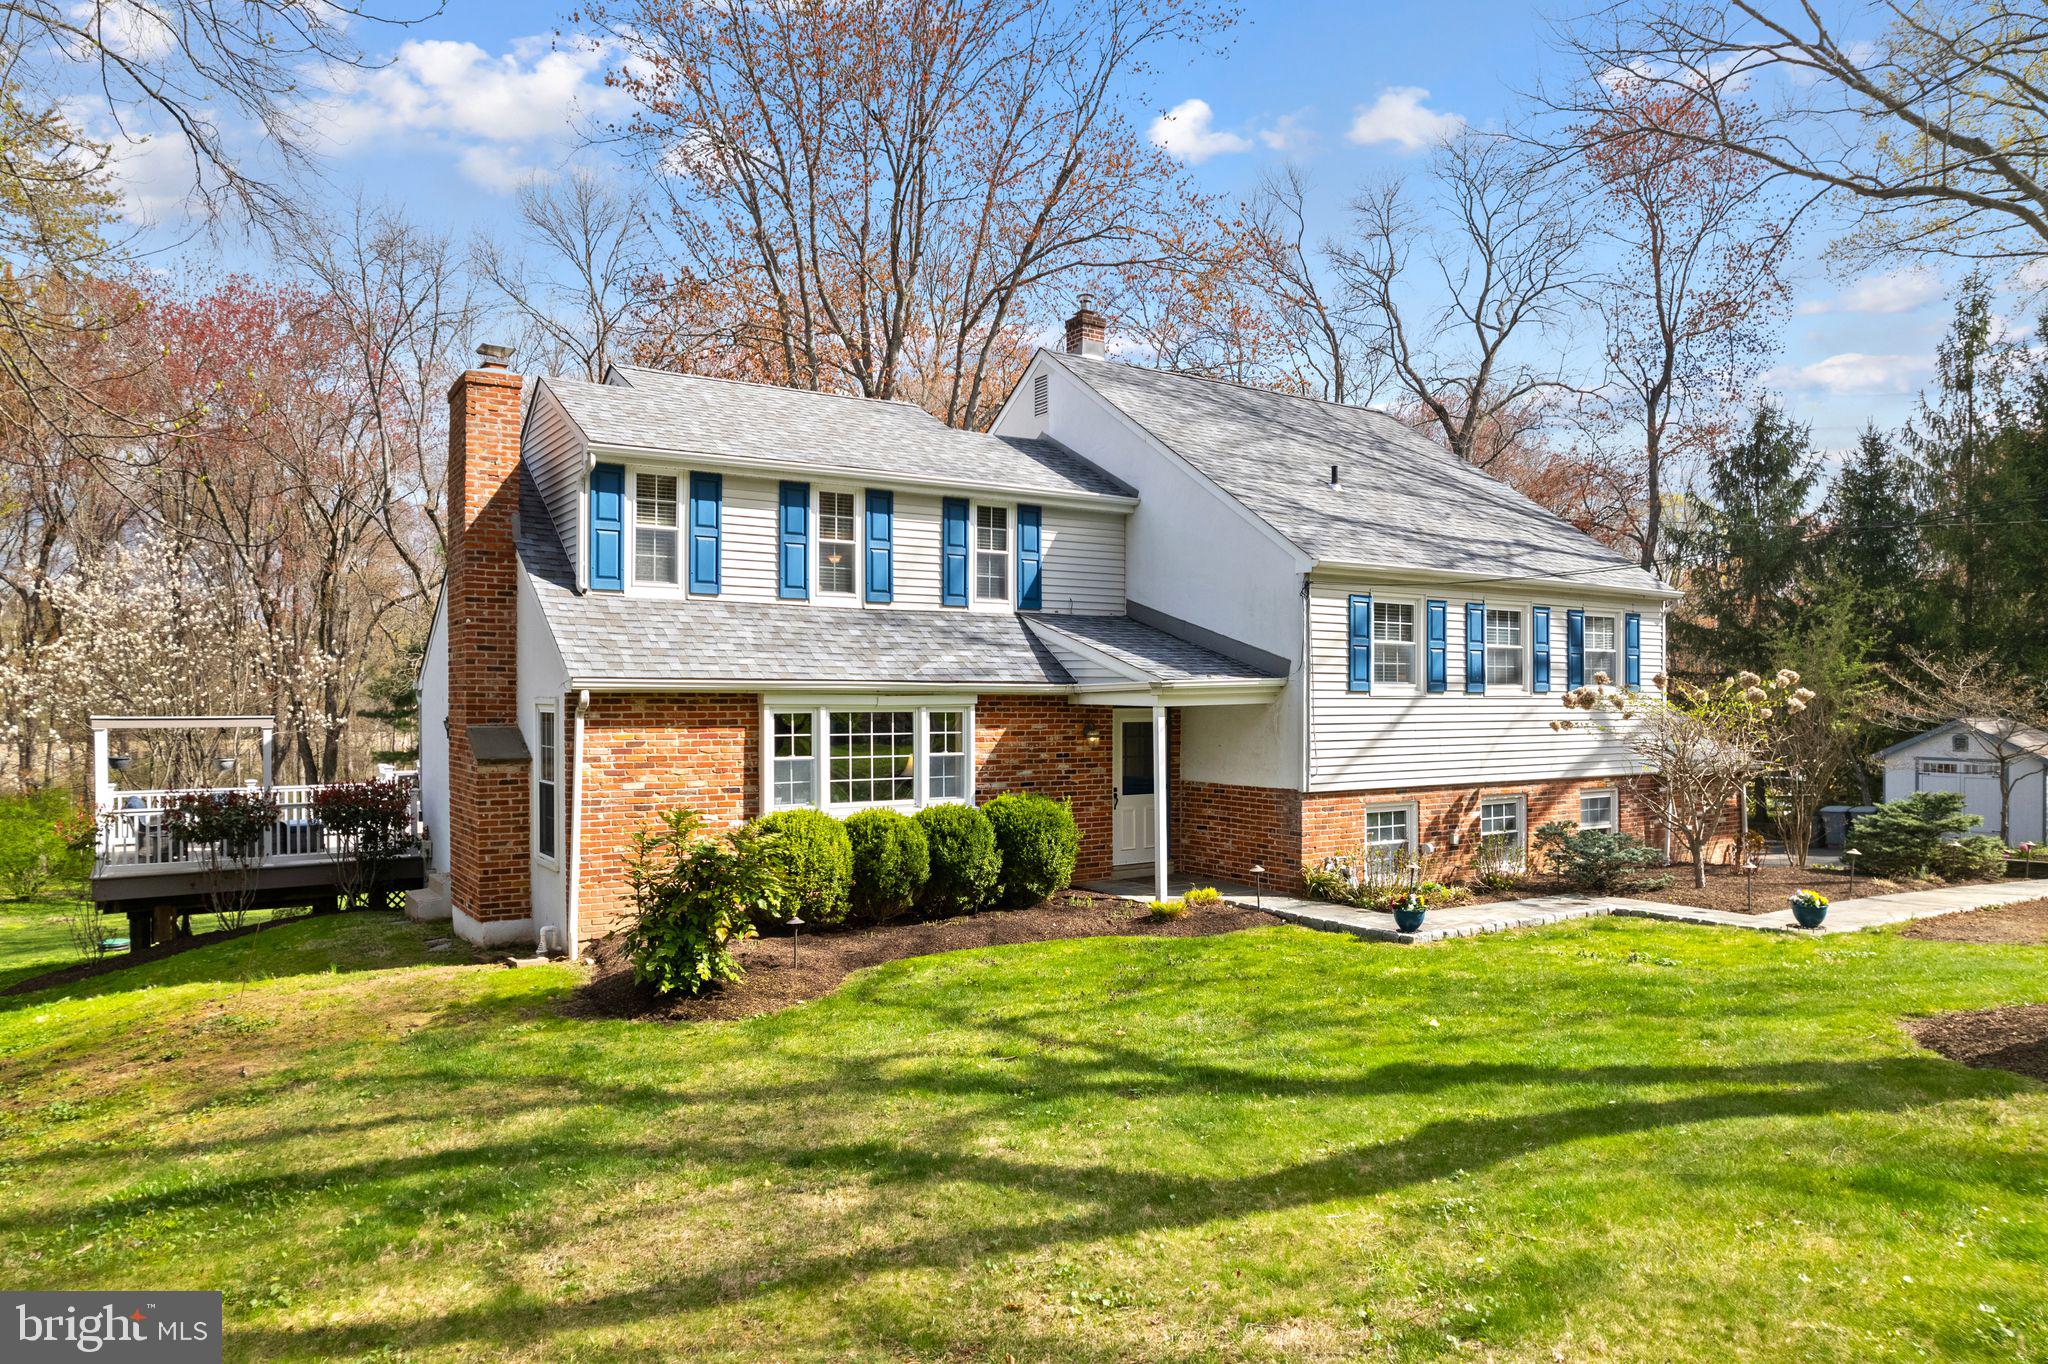
Welcome to this classic American dream home, with warm red brick, clean white siding, and charming blue shutters that frame the windows beautifully. The front porch is perfect for enjoying your morning coffee, surrounded by greenery. Plus, there's a spacious two-car garage!

This inviting split-level home offers a smart and functional layout that enhances both comfort and flow. Step inside to a bright and welcoming main level with a cozy living room, a formal dining area, and a well-designed kitchen—complete with a sink by the window…

The dining room conveniently exits to a large new deck, which overlooks a beautifully landscaped backyard, offering a peaceful space for outdoor relaxation and enjoyment.

Just off the kitchen, you’ll find a spacious family room featuring built-in shelves, window seats, and plenty of natural light. It’s the perfect spot to relax, work, or gather with loved ones. The family room also includes a newly updated half bath for added convenience and leads directly out to the flagstone patio, ideal for outdoor dining, entertaining, or simply enjoying the tranquil surroundings.

Upstairs, you’ll find three roomy guest bedrooms, each with ample closet space. The primary suite is a true retreat, with a newly remodeled private bath—featuring modern finishes and a fresh, stylish look that adds a touch of luxury to your daily routine.

One of the most exciting features is the unfinished attic. It’s a blank canvas with so much potential—create a spacious master suite, a creative studio, or an additional living area. With the right vision, it could add significant value and square footage to the home.

Lovingly maintained over the years, this home gives you peace of mind and a strong foundation for personal updates or future plans.

Located in a peaceful and popular neighborhood, this 4-bedroom, 2.5-bath home blends comfort, charm, and opportunity. Just steps from Fort Washington State Park and minutes from the Philadelphia Cricket Club, you’ll enjoy the best of nature, recreation, and convenience.

Don’t miss your chance to make this warm, versatile, and well-maintained house, your forever home!
#PAMC2135446

FORT WASHINGTON

409 TOLAND DRIVE

4 Beds

2 Baths

2,544 Sq.Ft.

$745,000

MLS#: PAMC2135446
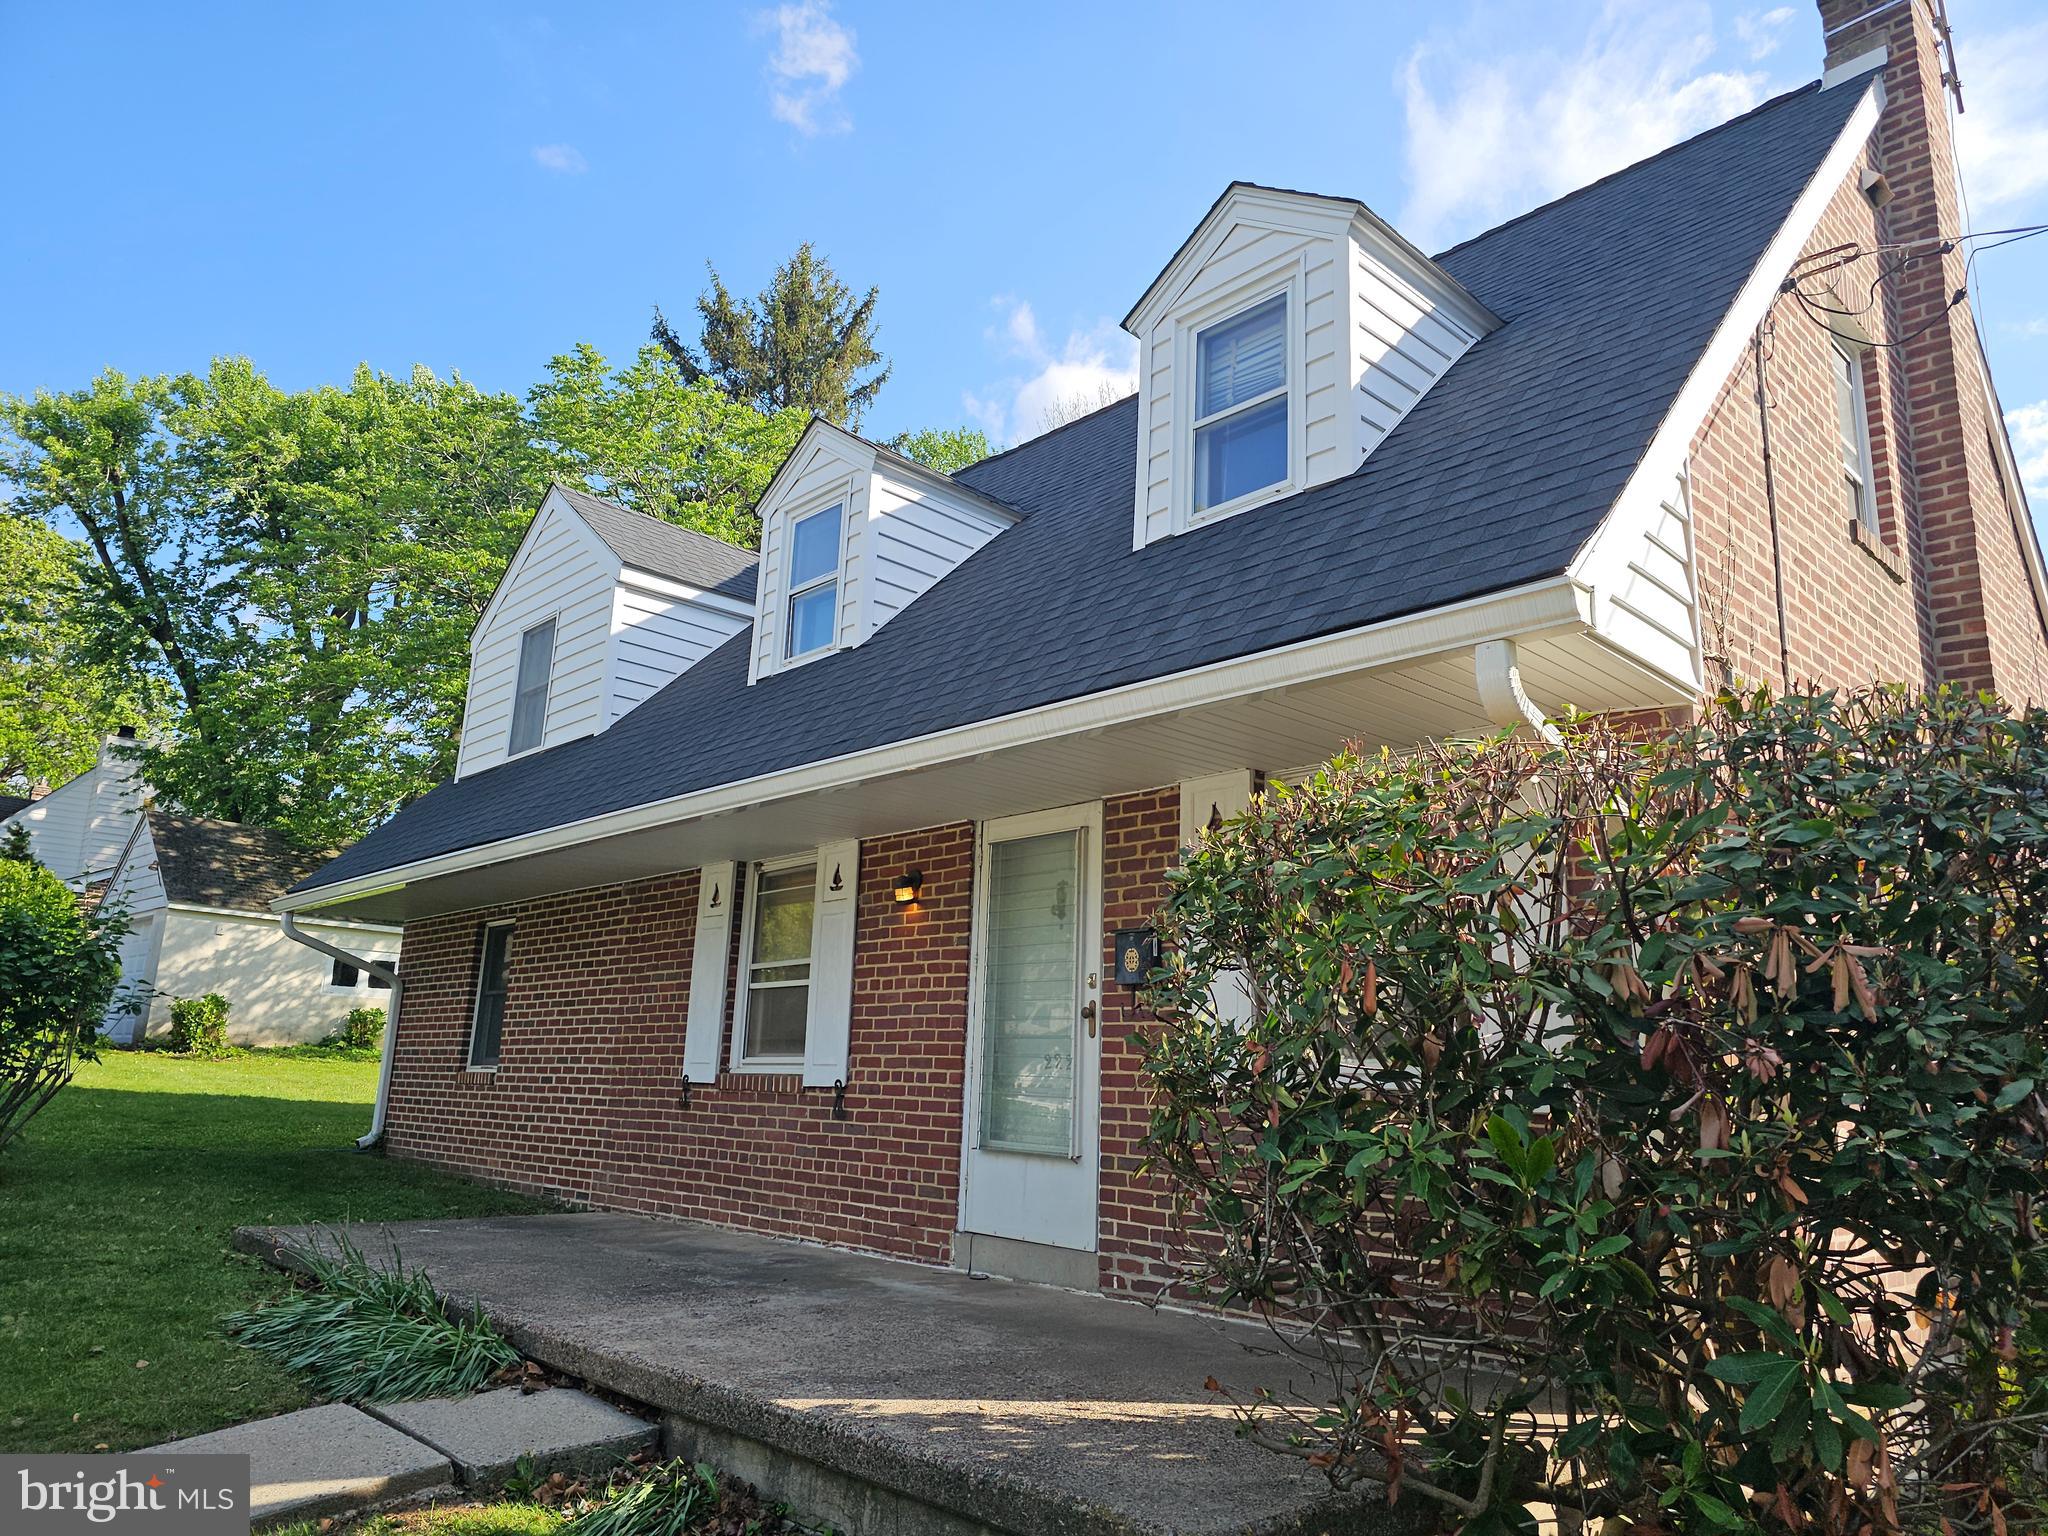
Fantastic opportunity to own a 3 bedroom, 2.5 bath single family home in a highly desirable Upper Providence neighborhood near Media Borough. Property is being sold "AS IS" - no municipal U&O will be obtained by seller. While there is much interior work to be done, there have been numerous recent substantial improvements to the property including: new roof, gutters and downspouts and a new heating and air conditioning system in 2023 and a newer oil tank and water heater. The basement is waterproofed and has a sump pump, and the washer and dryer in the basement laundry are newer. The home has a lovely covered front porch. The main floor includes a living room, dining room, eat in kitchen, and a family room with wood burning fireplace and a powder room. Upstairs are three comfortably sized bedrooms and two full baths. The partial basement is unfinished and contains the laundry, utilities, and storage. There is a wonderful yard outside, and a charming one car detached garage with power garage door lift. Seller would prefer to close very quickly. Offer deadline on Monday May 12th at noon.  Please put response deadline of Tuesday the 13th. Will upload interior photos soon.
#PADE2088552

MEDIA

222 N OVERHILL ROAD

3 Beds

2 Baths

1,463 Sq.Ft.

$300,000

MLS#: PADE2088552
Airlite – Move-In Ready!

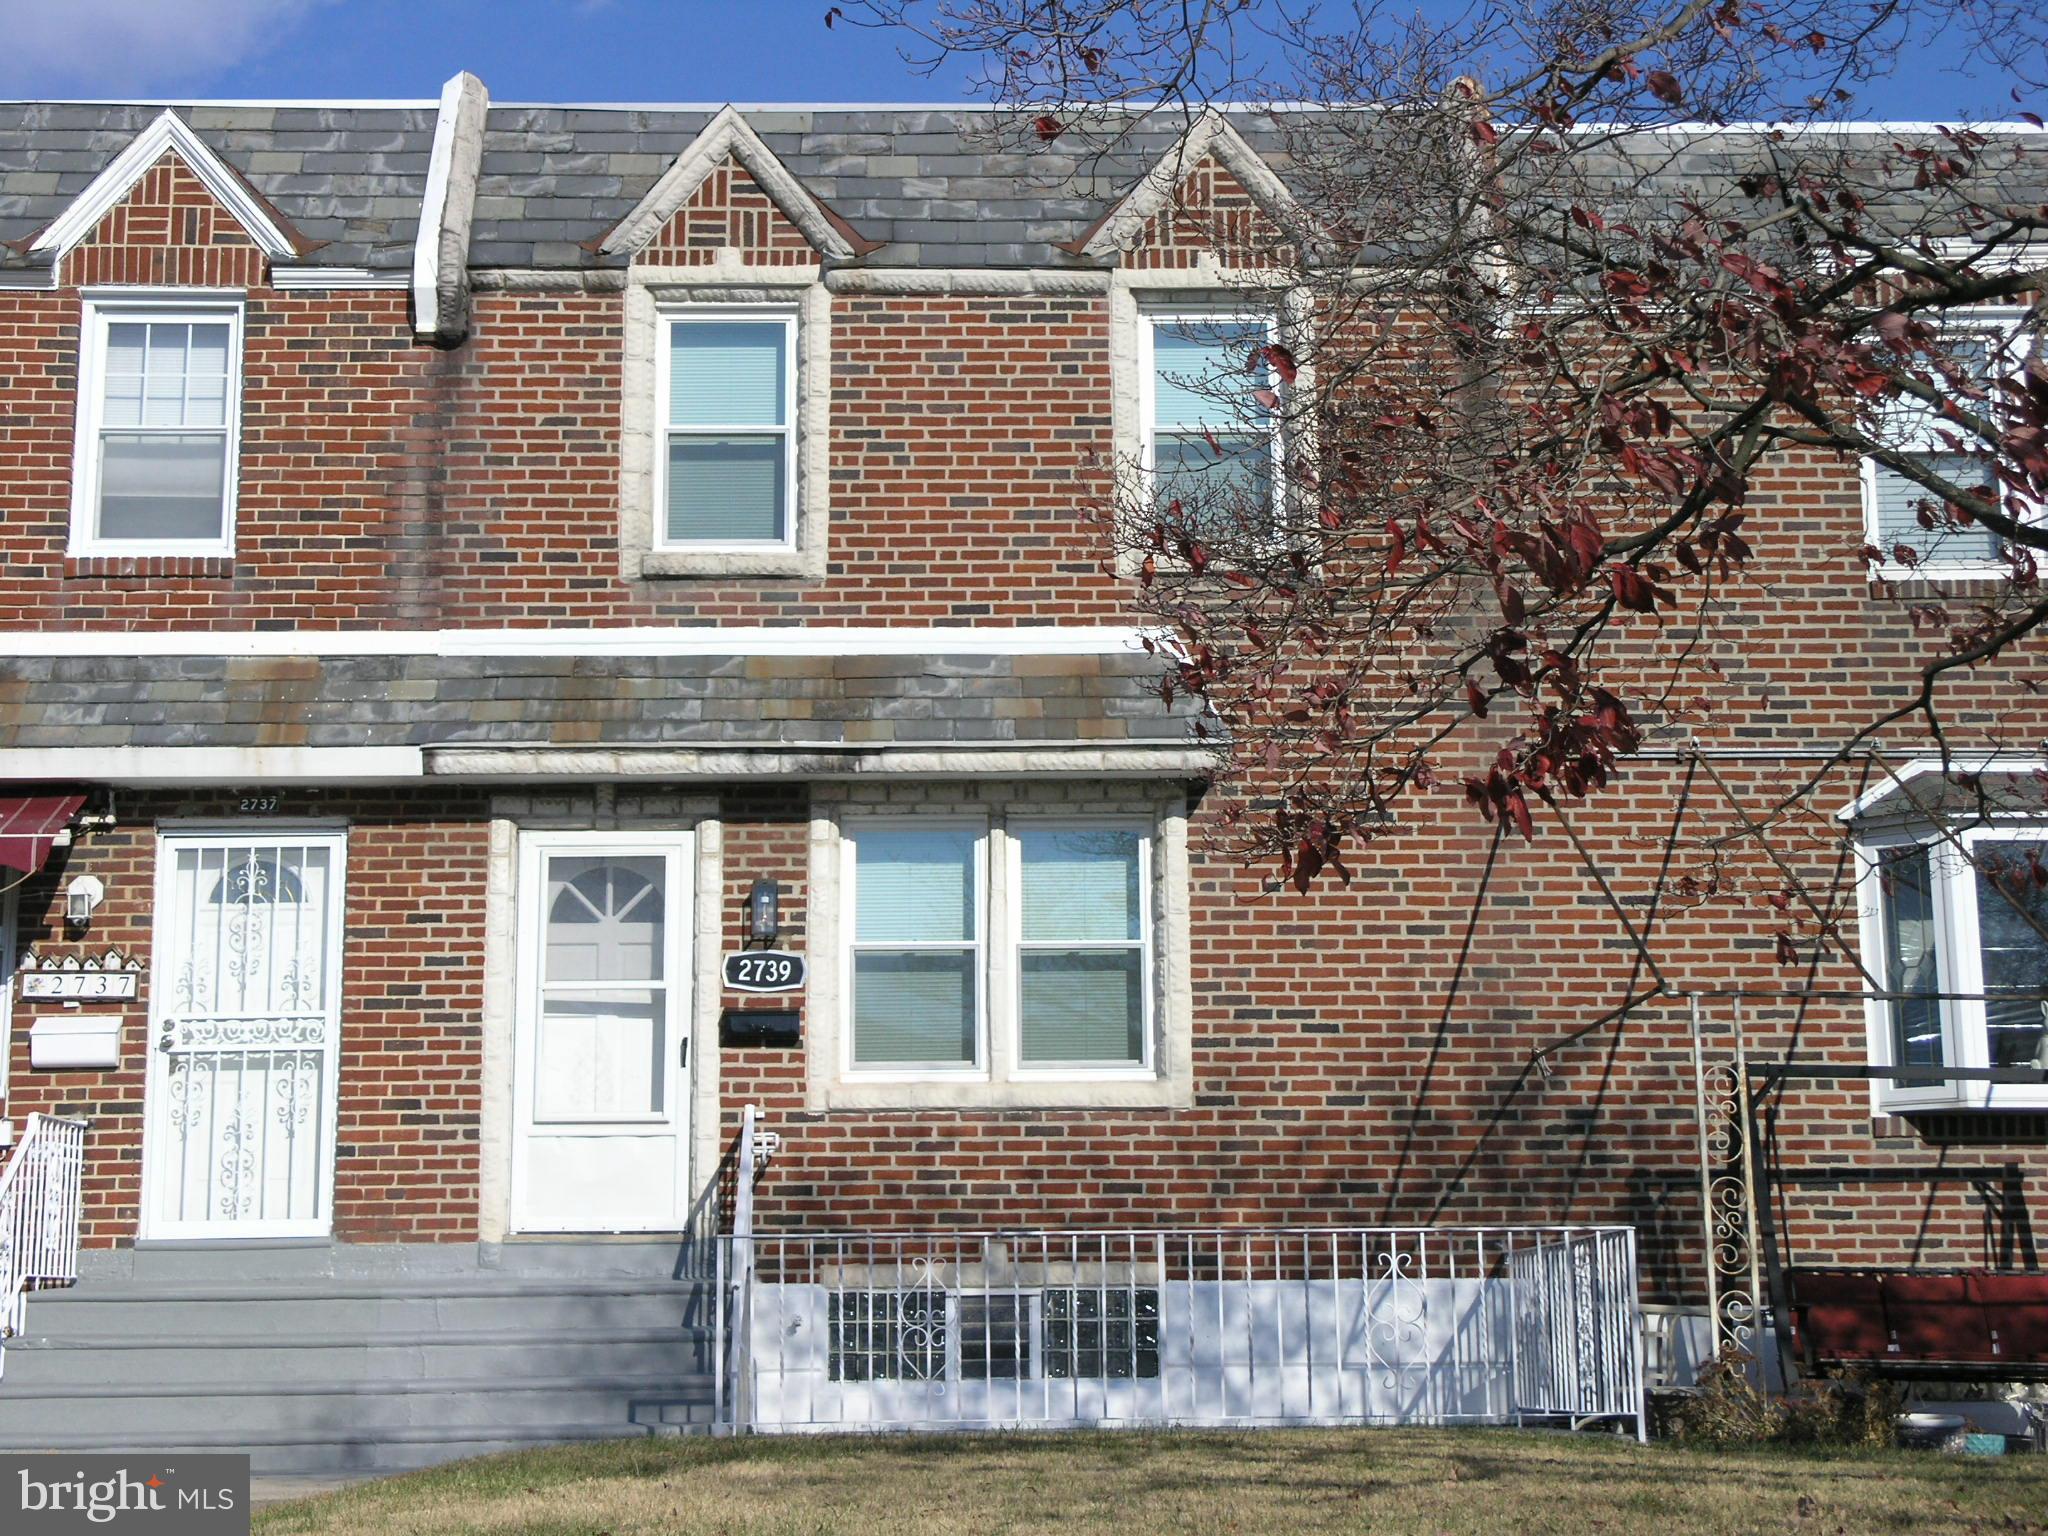
Step into this completely modernized 1,200± sq ft Airlite home in the heart of Mayfair — where classic charm meets contemporary upgrades. The exterior boasts a freshly pointed brick façade, manicured front lawn, and private front patio. All new energy-efficient windows, plus brand-new front and rear steel security doors with storm doors, provide peace of mind and curb appeal. Even the insulated garage door has been updated.

Inside, you’ll find a spacious formal living room with new wood flooring, wide baseboards, and quarter round trim for a sleek, finished look. The wall between the dining room and kitchen has been opened up, offering a modern, open-concept feel and enhancing natural flow. The dining area is generous, featuring the same high-end wood flooring and trim work.

The brand-new eat-in kitchen is a standout — complete with quartz countertops, a breakfast bar with pendant lighting, all-white cabinetry, eye-catching blue subway tile backsplash, and stainless steel appliances: grill-top cook range, built-in oven and microwave, dishwasher, refrigerator, and a deep SS sink with garbage disposal. Durable waterproof wood flooring ties it all together.

The finished lower-level rec room includes wood flooring and recessed lighting, perfect for a second living area, home gym, or office. A brand-new full bathroom with a stall shower and a separate laundry/utility room round out the lower level. Enjoy the comfort of new gas heat and central A/C, updated 100-amp electric with all new switches and outlets, and easy access to the rear driveway and garage.

Upstairs features three generously sized bedrooms, each with ample closet space, refinished hardwood floors, and ceiling fans. The updated ceramic tile hall bathroom includes a skylight that fills the space with natural light.

Conveniently located within walking distance to shopping, public transportation, and local amenities. This is truly a one-of-a-kind, move-in ready home — don’t miss your chance to own it!
#PAPH2425228

PHILADELPHIA

2739 ELBRIDGE STREET

3 Beds

2 Baths

1,200 Sq.Ft.

$299,900

MLS#: PAPH2425228
***WE RECEIVED AN OFFER ON 3 WHITE BIRCH LANE***ALL OFFERS ARE DUE BY MONDAY, MAY 12, 8:00AM***SELLERS TO REVIEW MONDAY, MAY 12, IN THE EVENING AT 7:00PM ***
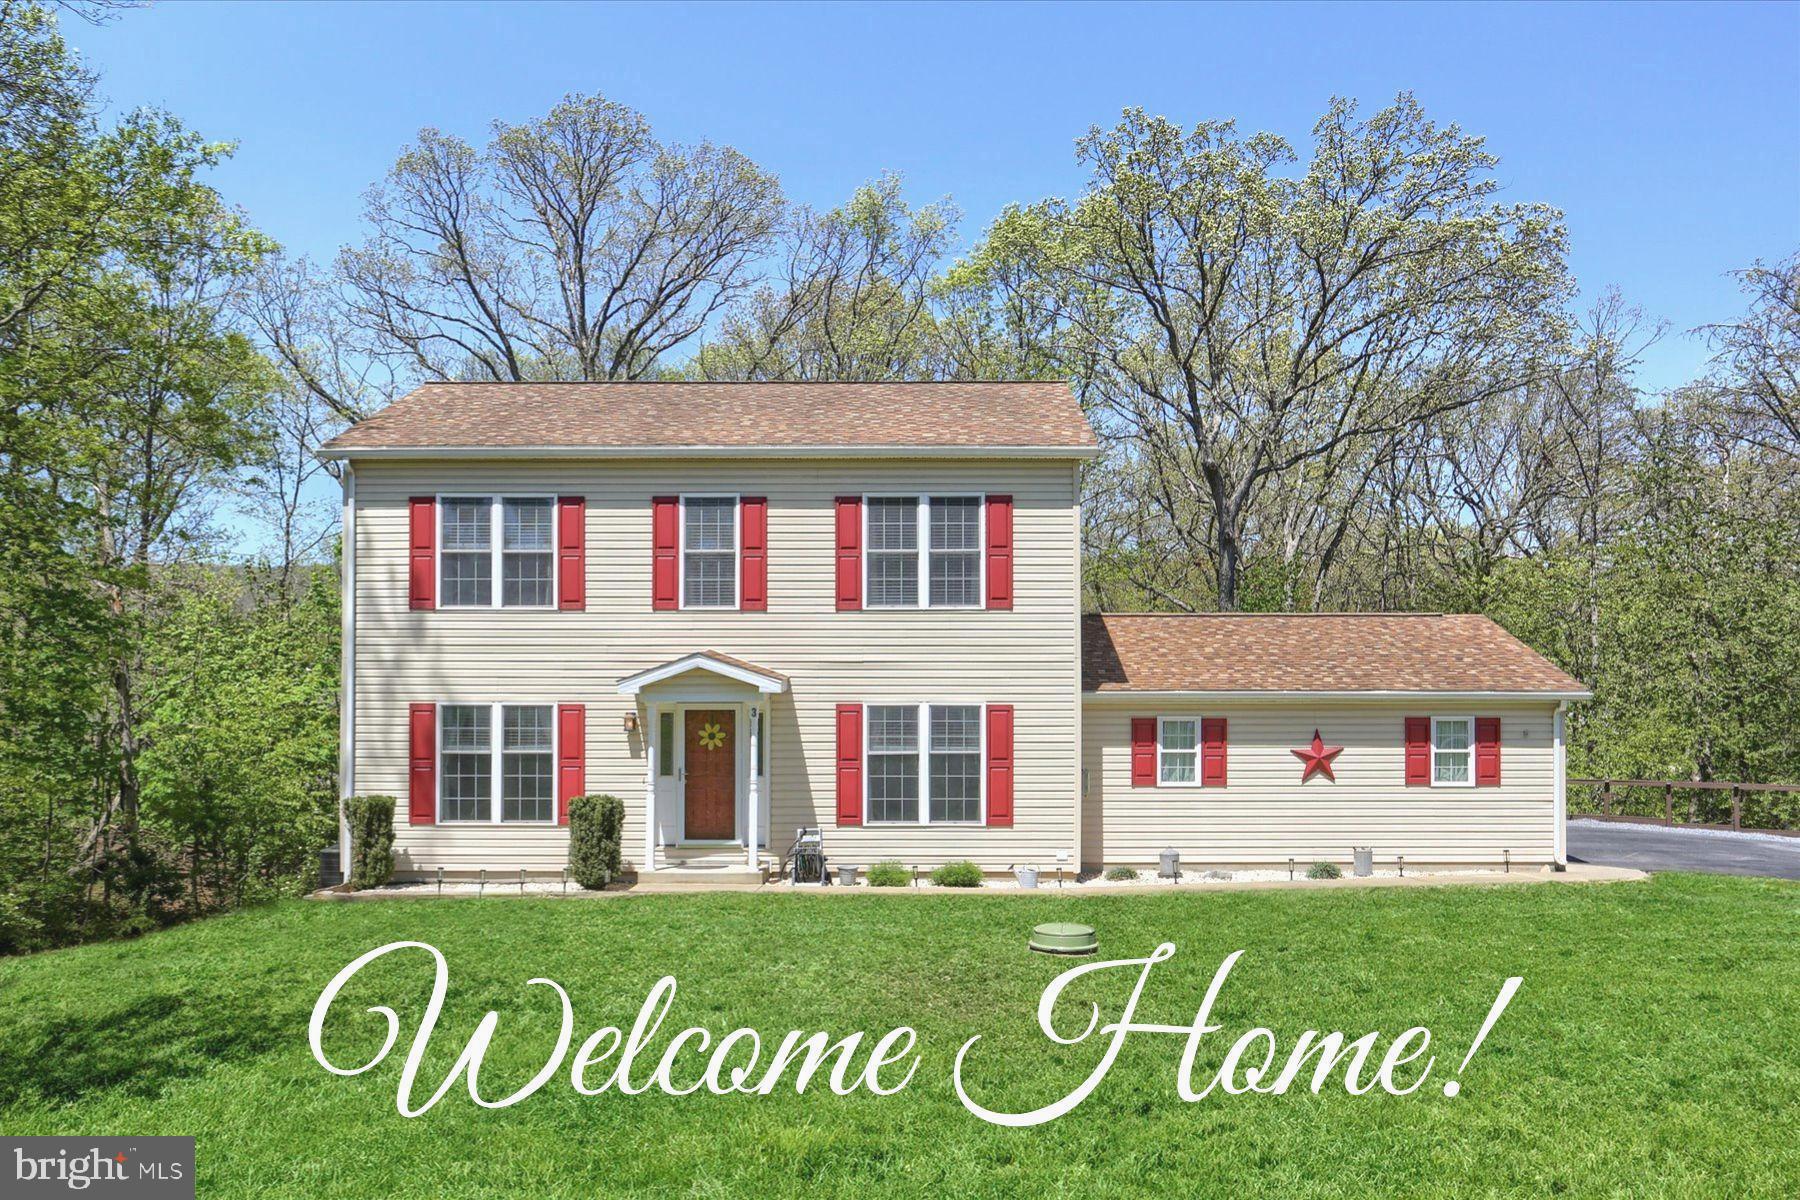
Welcome to White Birch Farms! Embrace the charm of country living with convenience. This beautifully designed two story home perfectly situated on .83 acres with ample parking along with side entry two car garage. This retreat features 2,610 total sq. ft. featuring 3 Bedrooms, 2.5 Baths and 450 sq. ft. in FINISHED EXPOSED WALKOUT LOWER LEVEL. Gleaming hardwood floors span the first level. This property offers a seamless blend of nature and comfort. The airy living room is designed for relaxation, highlighted with electric fireplace. Tasteful chefs kitchen with granite countertops, ceramic backsplash and halogen cooktop. The spacious Primary Bedroom is an EN SUITE featuring a walk in closet. Dreamy Bedroom #2 includes a walk in closet. Restful Bedroom #3 offers much versatility. This spectacular home has an electric heat pump with central air and was recently CONNECTED TO PUBLIC SEWER. The well water system includes water purifying system. Leaf and gutter guards were recently added. Enjoy outdoor serene moments on 12 x 16 rear deck, 10 x 12 lower patio, and expansive front yard. Extra storage in outbuilding. Do not miss this opportunity! Book a tour today and discover the perfect blend of charm and modern convenience!
**Home being sold AS IS**
**Owners will need a 30 day lease back**
**$100 annually for private road maintenance agreement**
**Kitchen center island reserved.**
#PACB2041182

MECHANICSBURG

3 WHITE BIRCH LANE

3 Beds

2 Baths

2,610 Sq.Ft.

$399,900

MLS#: PACB2041182
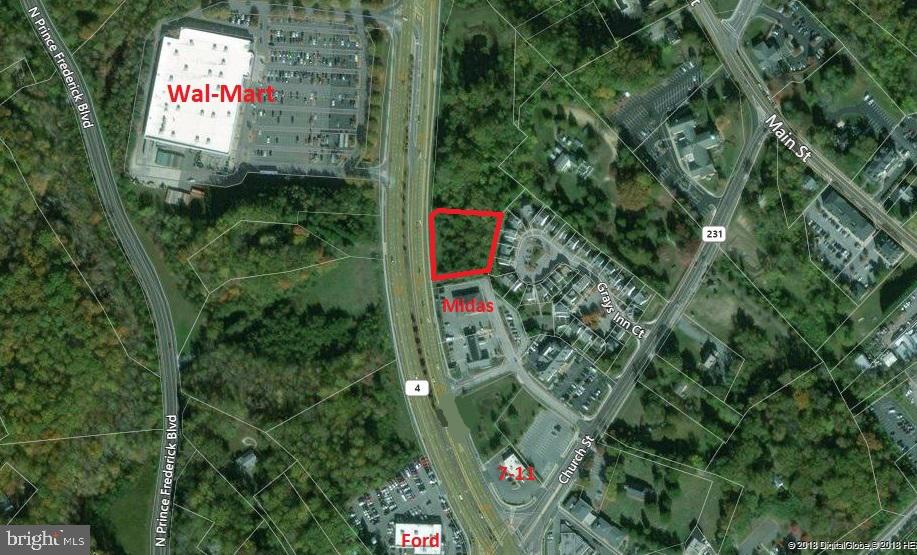
LOCATION LOCATION LOCATION!!!   RT 4 FRONTAGE WITH UNLIMITED VISIBILITY! Prince Frederick Town Center!!   Directly north of Midas and just north of intersection with RT 231 . Walmart is across Rt 4, Bob Evans and Bank of America to the north, 7-11 to the south.   Busy, busy spot.   Many, many commercial town center uses.   Adjoining parcel to the north is also available for sale if you need more property for your project (2.37 acres 145 N Solomons Island Rd). Call me with any questions.
#MDCA2004048

PRINCE FREDERICK

105 N SOLOMONS ISLAND ROAD

None Beds

None Baths

0.9 acres

$590,000

MLS#: MDCA2004048
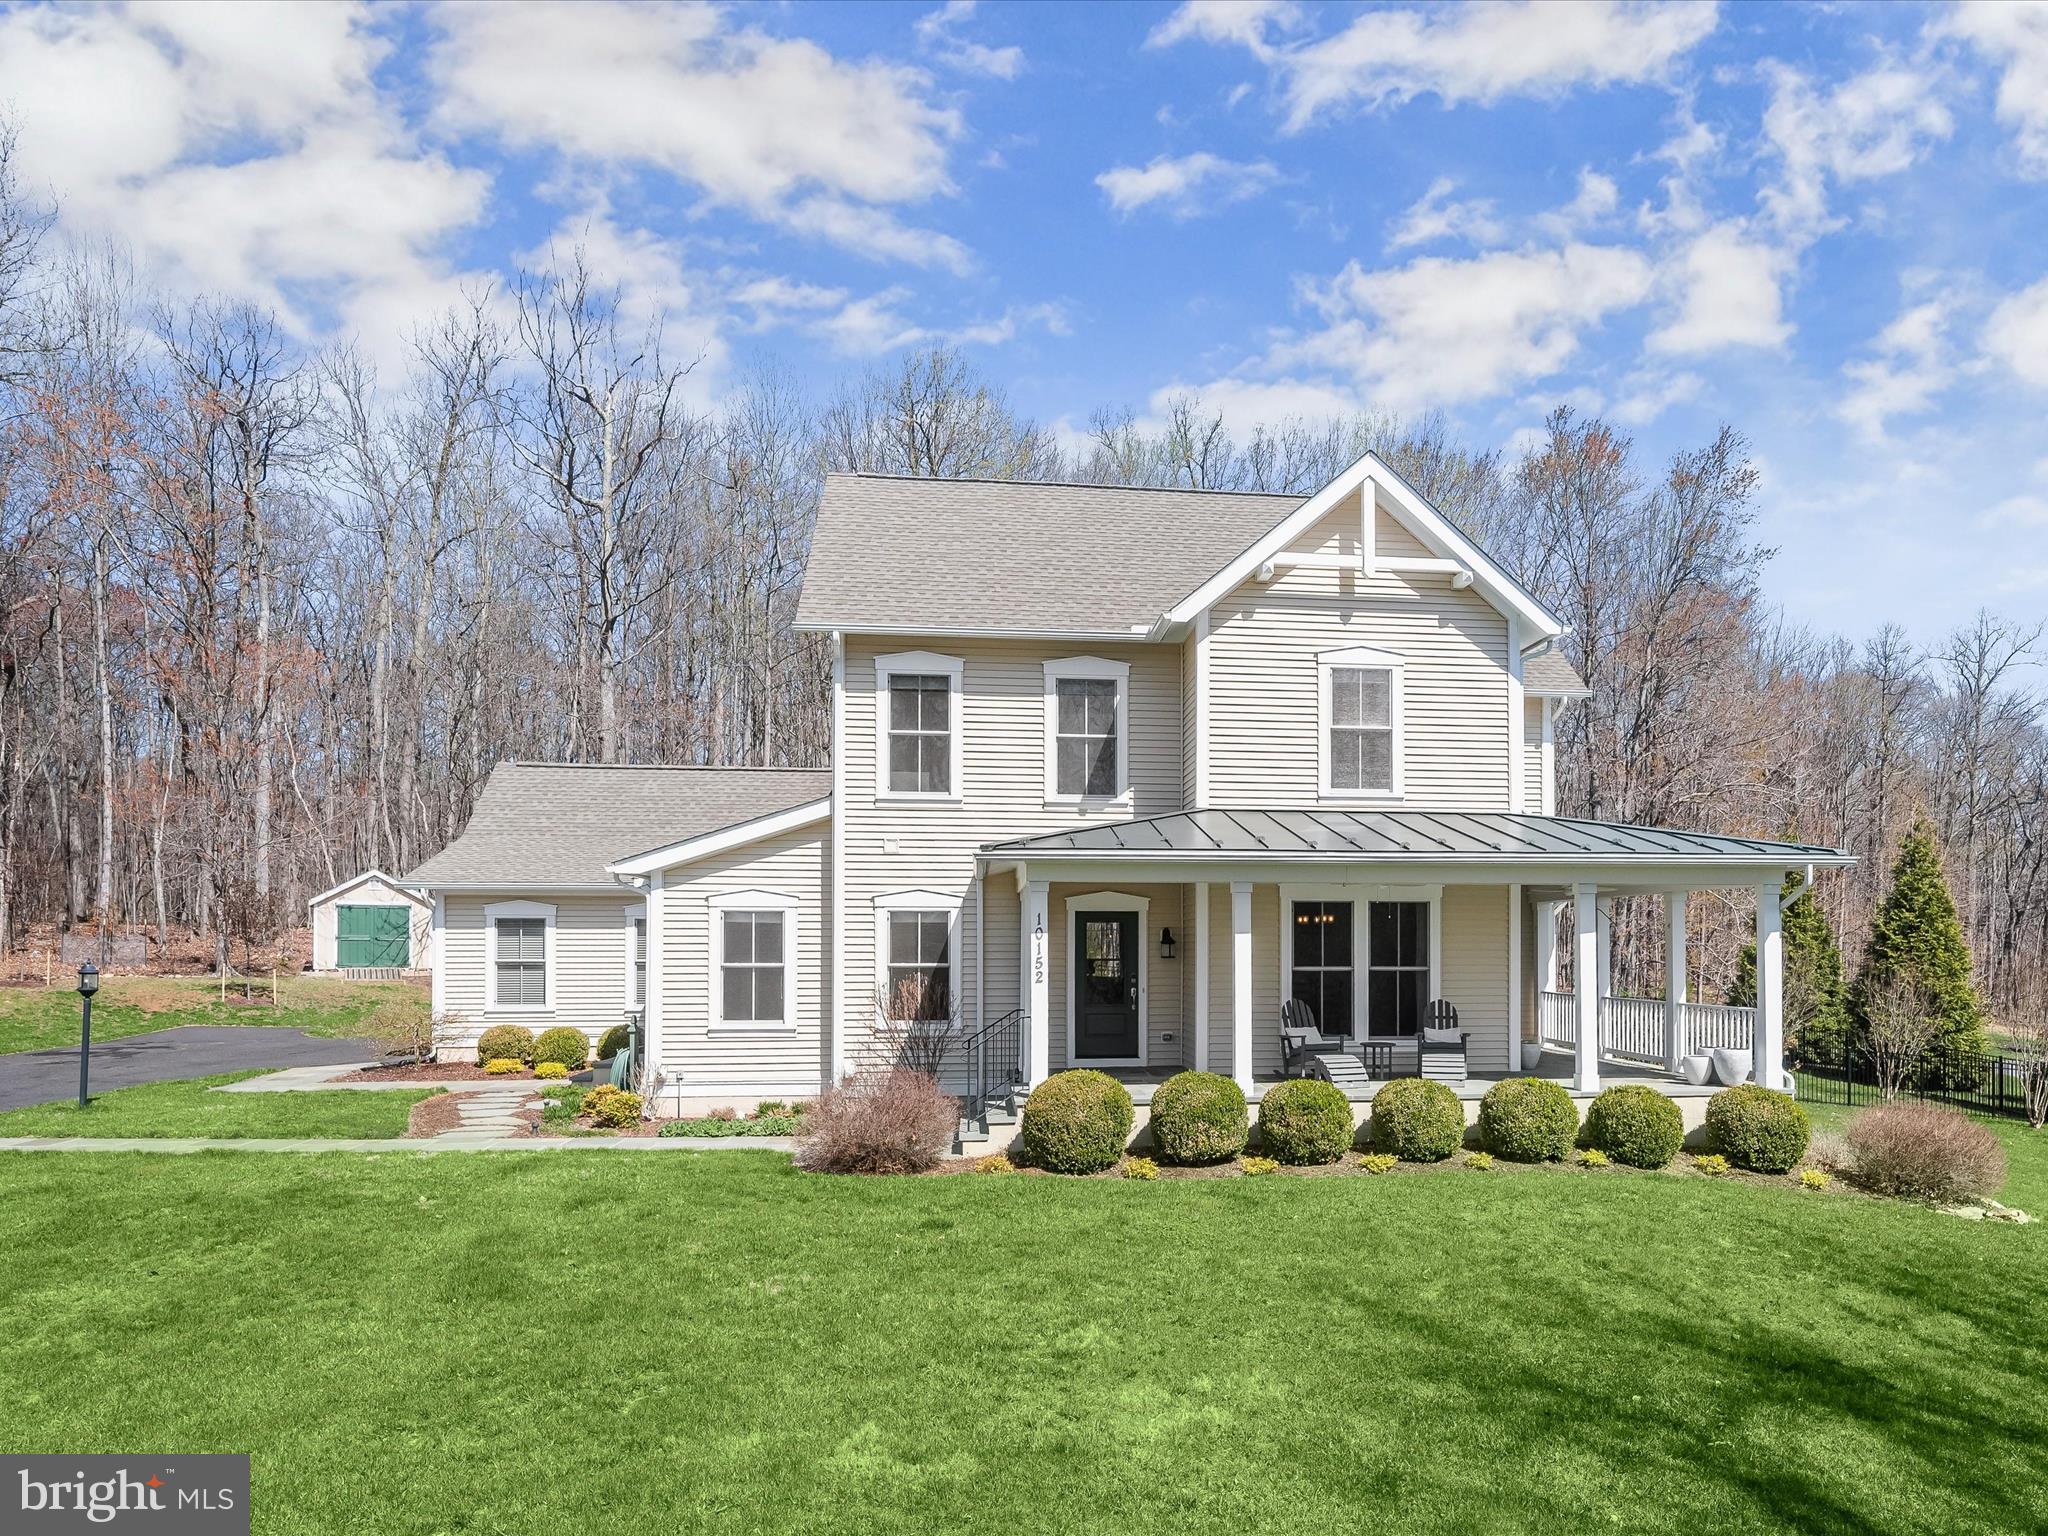
Nestled within a quiet, gated enclave, this exquisite Mitchell & Best custom Craftsman home offers an unparalleled blend of charm, sophistication, and modern convenience. Set on a sprawling 3.15-acre lot backing to serene forest conservation, this residence delivers both privacy and picturesque surroundings.
A slate walkway guides you to the inviting wraparound covered front porch, where ceiling fans provide a gentle breeze, and timeless craftsmanship sets the tone for what lies within. Step inside to find a beautifully curated interior, awash in natural light, with neutral paint tones, gleaming hardwood floors, and elegant Craftsman moldings. To the right of the foyer, the formal dining room impresses with crown molding and direct access to the front porch, offering a delightful setting for gatherings. Moving forward, the family room beckons with a striking wall of windows, a cozy stone-accented fireplace, and flanking built-in bookcases, creating a warm and welcoming atmosphere.
Designed for both beauty and functionality, the kitchen is a masterpiece featuring rich cabinetry that adds warmth to the space, granite countertops, a handmade Italian porcelain tile backsplash, apron sink, and stainless steel appliances, including wall ovens and a sleek counter-depth refrigerator. The open-concept layout seamlessly connects the kitchen, family room, and breakfast room, where a sliding glass door leads to the covered back deck—an idyllic space for al fresco dining. Adjacent to the breakfast room, a versatile den awaits, perfect for use as one of two home office options, a hobby room, or a cozy retreat. Additional conveniences on the main level include a mudroom off the garage, a dedicated laundry room with a sink, storage cabinets, and a folding counter, as well as a powder room off the foyer.
Upstairs, plush upgraded carpeting enhances each of the generously sized bedrooms. The primary suite offers a tranquil escape, overlooking the tree-lined backyard and featuring two spacious walk-in closets. The spa-inspired en-suite bath boasts a double vanity, a soaking tub, and a tiled shower. Three additional bedrooms and a well-appointed full bath complete this level.
The recently finished lower level extends the home’s living space with a stylish recreation room adorned with luxury vinyl plank flooring. Entertain with ease at the wet bar, outfitted with custom soft-close cabinetry, under-mount lighting, and a beverage refrigerator. A fifth bedroom, a second home office option, and a design-inspired full bath with a beautifully tiled shower and frameless glass door offer additional comfort and versatility. Walkout stairs provide direct access to the side yard, while a utility room with a workbench and storage space adds practicality.
Outside, the meticulously landscaped grounds showcase vibrant perennials, a wildflower garden, and thoughtfully designed hardscaping. The recently fenced backyard, crafted with an aluminum fence that preserves the view of mature trees, offers both security and aesthetic appeal. A stone walkway leads to the paver patio with a built-in grill with gas line and charming firepit area—perfect for outdoor entertaining. A covered deck with a ceiling fan provides a shaded retreat, all surrounded by the beauty of mature trees and lush landscaping.
For added peace of mind, a Generac 20kW whole-house generator ensures uninterrupted power, offering reliability and convenience in any season.
Conveniently located with easy access to Route 119, Route 117, I-270, and the Germantown MARC station, this home ensures seamless connectivity to shopping, dining, and entertainment options. Experience the perfect harmony of luxury, privacy, and modern convenience in this exceptional home.
#MDMC2172384

GERMANTOWN

10152 SYCAMORE HOLLOW LANE

5 Beds

3 Baths

3,966 Sq.Ft.

$1,100,000

MLS#: MDMC2172384
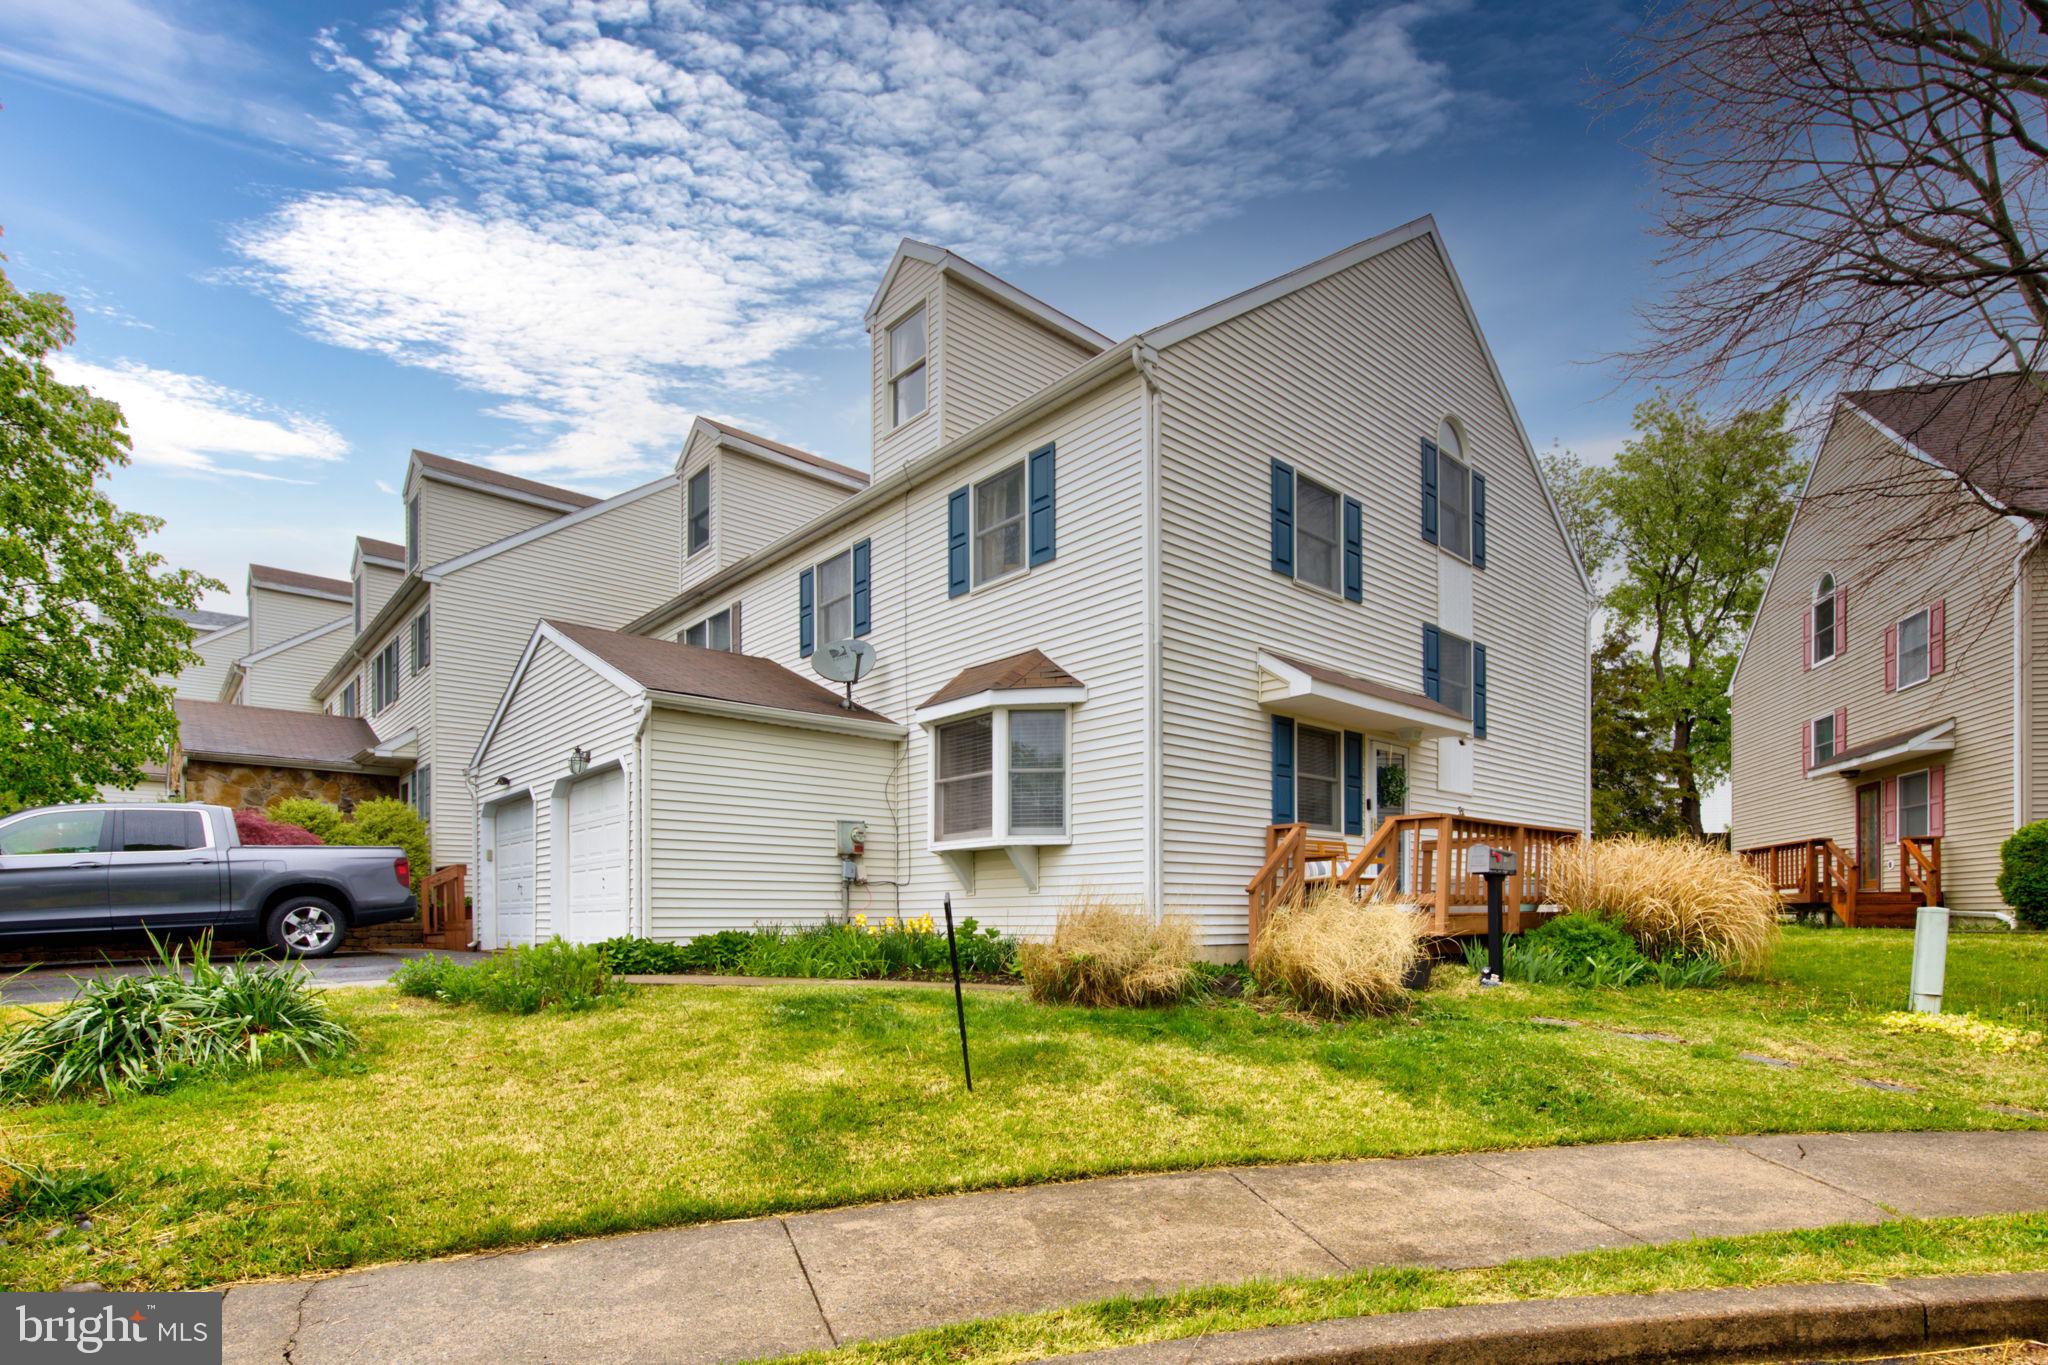
Welcome to 196 W. 8th St in Red Hill - a beautifully updated end-unit townhome located in the desirable Upper Perkiomen School District. This spacious home features 4 bedrooms, 2.5 bathrooms, and NO HOA offering both comfort and value.

Tucked away on a quiet street, this homes greets you with a bright, open layout and well-maintained hardwood floors through the main level. The large formal living room/dining room provide an ideal space for entertaining. The updated kitchen offers ample cabinet space and leads out to a private deck - perfect for relaxing, grilling, or hosting guests. There is also a convenient powder room that completes the main floor.

Upstairs, you'll find a spacious primary bedroom suite featuring three large closets and a renovated en-suite bathroom. Two additional well-sized bedrooms and a full hall bathroom are also located on this level. The fourth bedroom is located on the third floor, offering a private retreat ideal for a guest room, home office or playroom.

Don't miss your chance to own a move-in-ready townhome with space, style, and NO HOA - Schedule your showing today!!
#PAMC2139206

RED HILL

196 W 8TH STREET

4 Beds

2 Baths

1,570 Sq.Ft.

$340,000

MLS#: PAMC2139206

1 ... 469 470 471 472 473 ... 666
* Listings identified with the FMLS IDX logo come from FMLS and are held by brokerage firms other than the owner of this website. The listing brokerage is identified in any listing details. Information is deemed reliable but is not guaranteed. If you believe any FMLS listing contains material that infringes your copyrighted work please review our DMCA policy and learn how to submit a takedown request. © 2024. First Multiple Listing Service, Inc.

Send a message

Message successfully sent.

Your message

What is 3 + 4 ?

Reason for contacting?

I agree to receive email communication and understand I can unsubscribe at any time.

I agree to be contacted by Charis Realty Group - Christine Issler, Broker via call, email, and text for real estate services. To opt out, you can reply 'stop' at any time or reply 'help' for assistance. You can also click the unsubscribe link in the emails. Message and data rates may apply. Message frequency may vary. Privacy Policy

Sign Out

Virtual Assistant

Would you like to take the next step with this property? We can help you schedule a showing or virtual tour, or send you more details.

Yes, I would like more information.

Thank You for Your Reply, One of Our Agents will contact you as soon as possible

No, maybe later.

Thank you, you can always contact me via email, phone number or through the contact form.

Realhub AI

Lucy - Your AI-Powered Realtor

Update Your Temporary Password

Personalize your search

Enter your email and we'll notify you immediately when new listings match what you're looking for.

or enter email address

Already have an account ? Login here

Continue your home search

I agree to receive communications and understand I can unsubscribe at any time.

I agree to be contacted by Charis Realty Group - Christine Issler, Broker via call, email, and text for real estate services. To opt out, you can reply 'stop' at any time or reply 'help' for assistance. You can also click the unsubscribe link in the emails. Message and data rates may apply. Message frequency may vary. Privacy Policy

Already have an account ? Login here

We use cookies

We use cookies primarily for analytics to enhance your experience. By accepting, you agree to our use of these cookies. You can manage your preferences or learn more about our cookies policy.