Properties

Browse or get in touch to schedule a walkthrough.

  • Nearby me
Price range

Popular Features

Community Features

Association

Property Features

Waterfront

View

Exterior Features

Interior Features

Style

10000 properties match your criteria

Updated 1 minute ago

E-Alert name
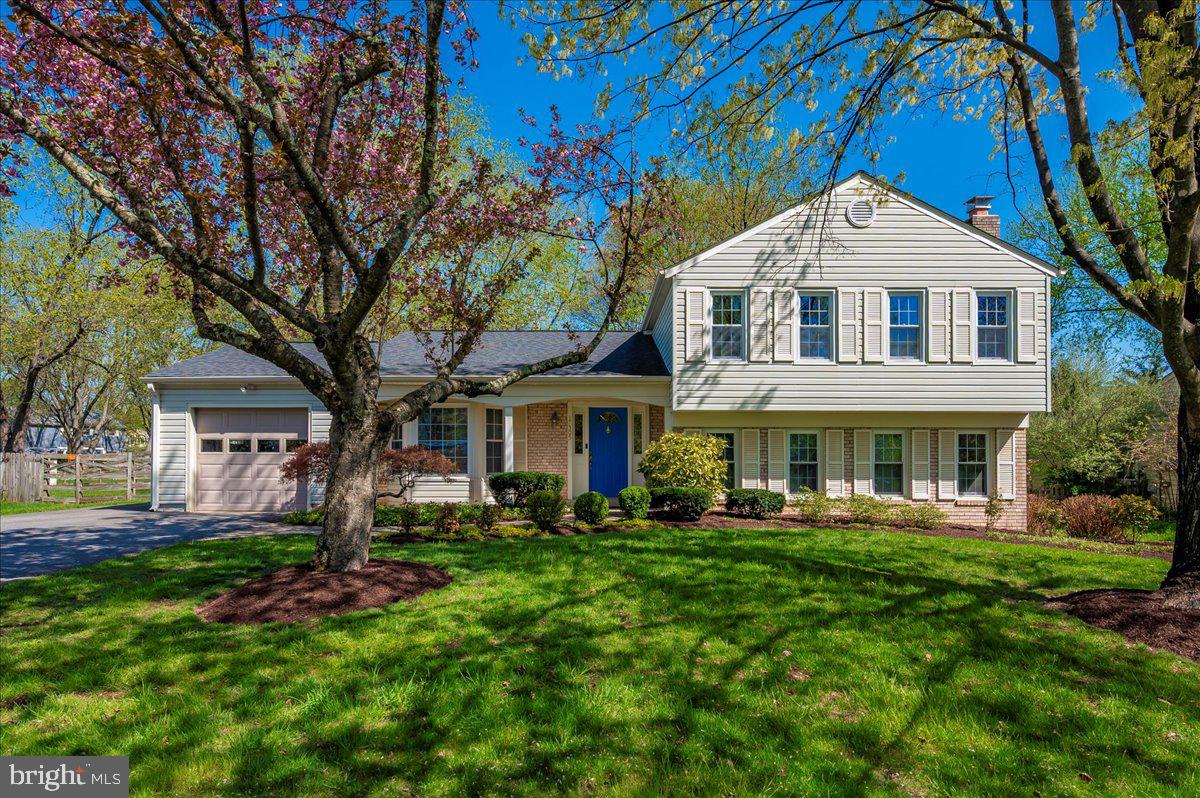
*** Here's an AMAZING Opportunity to own a Well Cared for Home in sought after Poolesville boasting a Renovated Kitchen (2010) with added cabinetry and Renovated Baths (2022) *** LOOK at the Photo Tour *** BEAUTIFUL Three Bedrooms / 2.5 Baths and an OFFICE with a separate entrance *** Huge Family Room with Cozy Fireplace *** Laundry Room & Storage with Washer and Dryer new 2021 *** New Patio Doors 2018 / Roof 2015 / Siding 2016 / New Garage Doors 2016 with a Tesla Charger in the Garage and a Back Room behind the garage with access to the rear yard...perfect of Exercising/Storage/Workshop *** This Town is walkable, so your can enjoy shopping, parks, schools, and restaurants *** Poolesville Schools Ranked #1 HS in the State of Maryland by US News and World Reports***The Historic Town of Poolesville is surrounded by the Agricultural Reserve and enjoys, Wineries, Horse farms, Orchards, Sugarloaf Mt., Woodstock Equestrian Park, The Potomac River and MORE!*** This ESTATE is being SOLD AS IS***Estimated Mont. Co. Taxes $5,080 ***NO HOA***
#MDMC2177290

POOLESVILLE

17305 HOSKINSON ROAD

3 Beds

2 Baths

1,863 Sq.Ft.

$625,000

MLS#: MDMC2177290
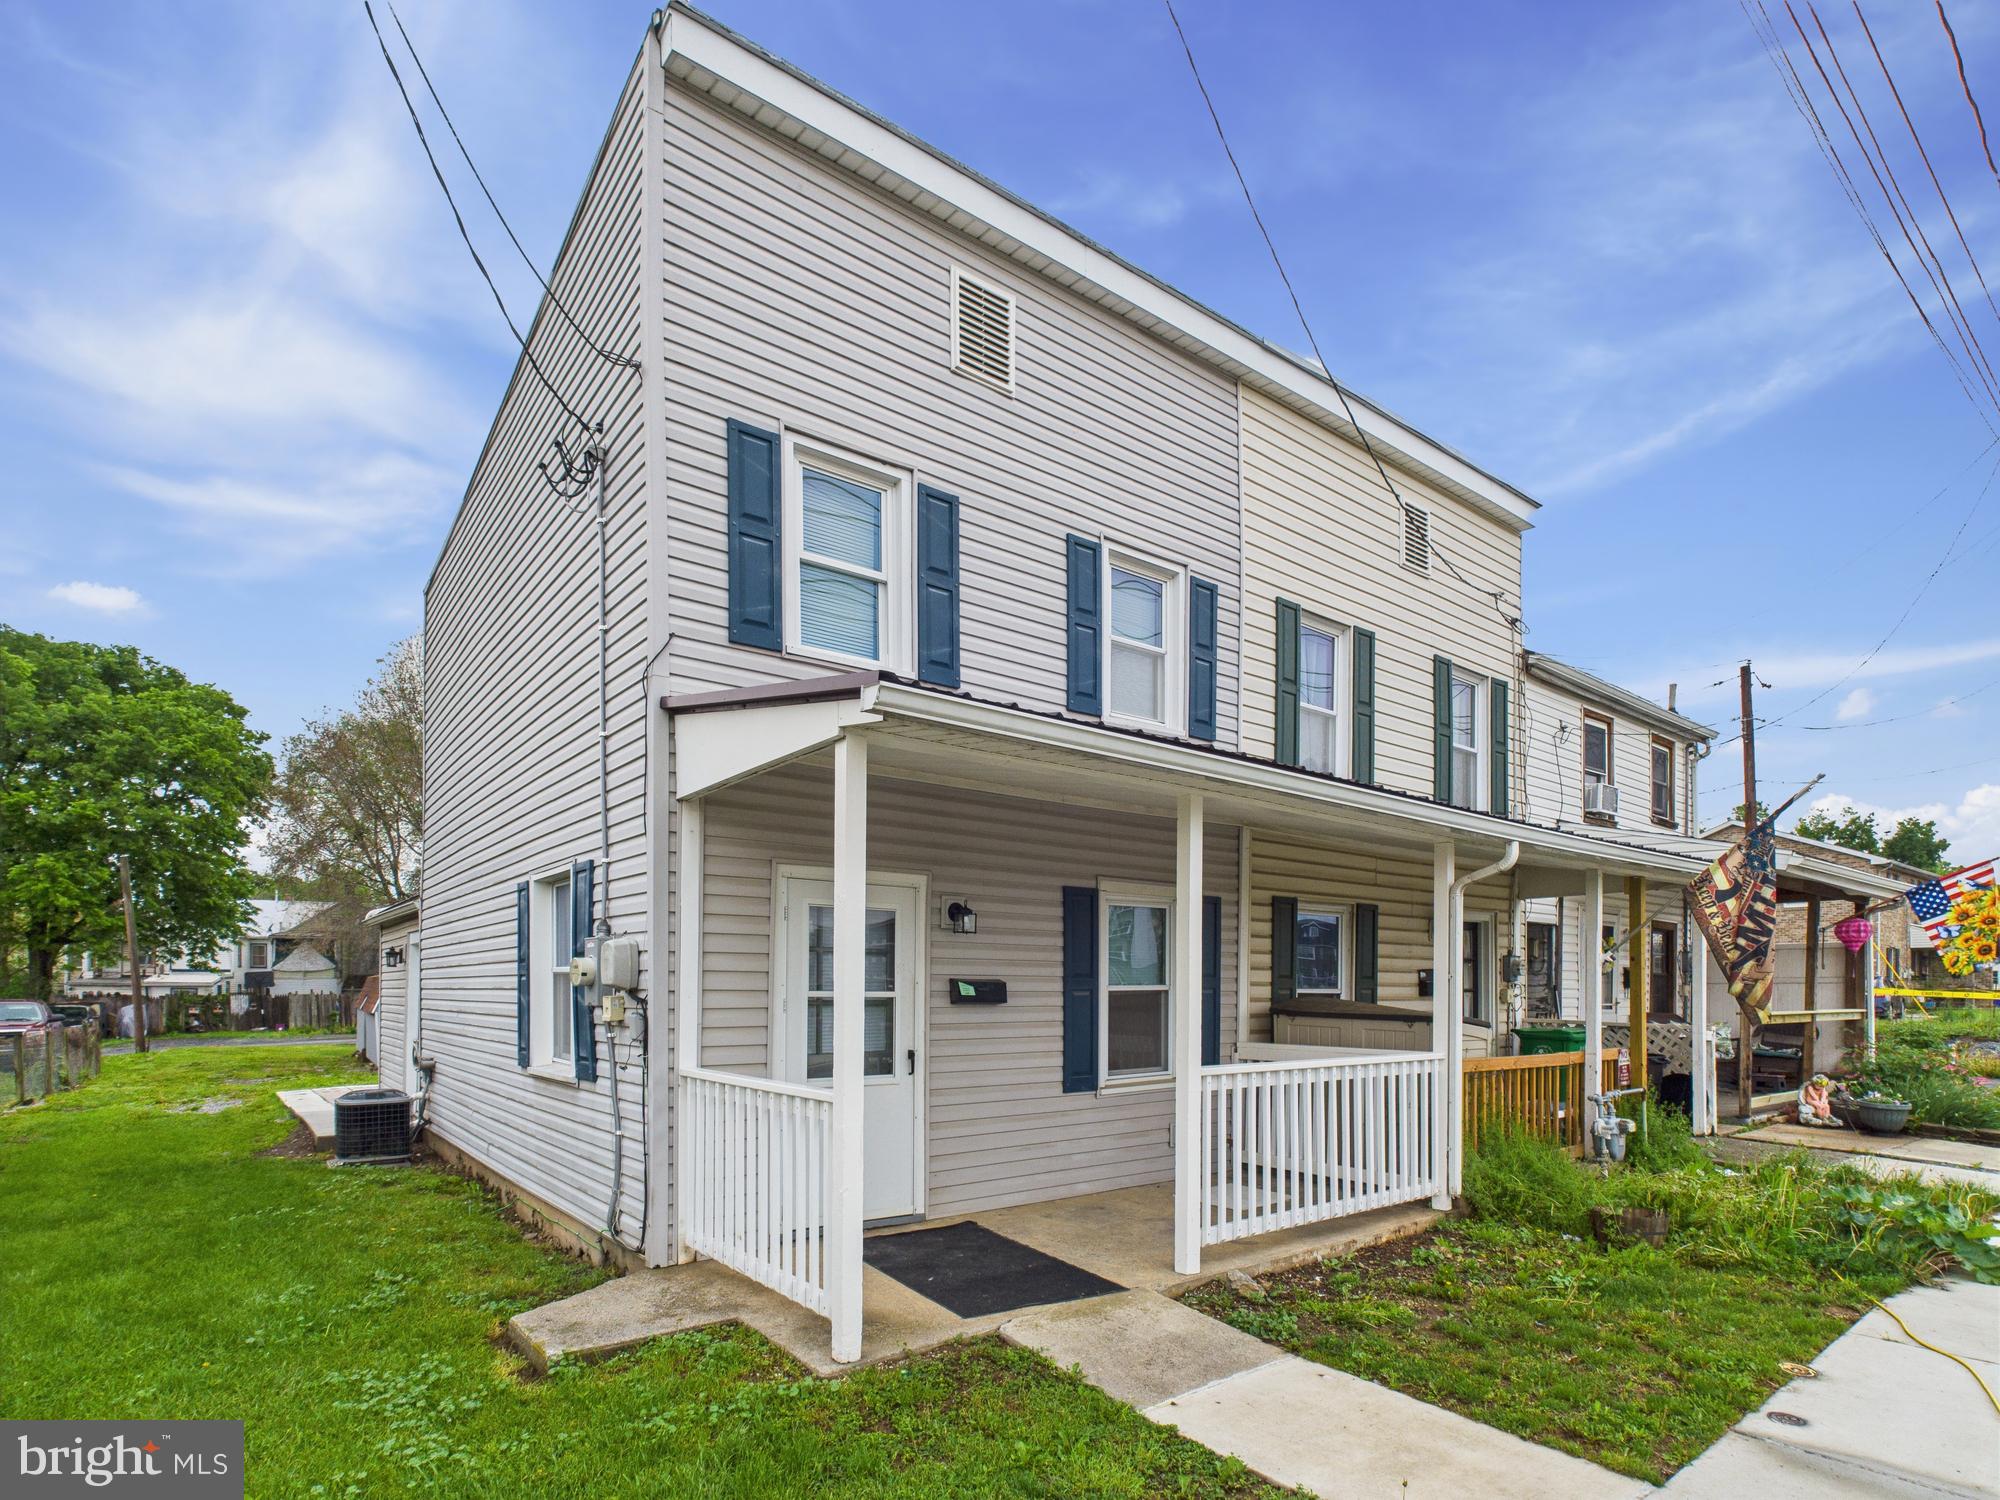
Welcome Home!!  This charming semi detached townhome is ideal property for the buyer on a limited budget!!  Renovated, upgraded and ready for YOU!! All new appliances, flooring, too many upgrades to list!! Conveniently located near schools, downtown Carlisle, retail and major interstates, take advantage of all this property has to offer!!  Priced to SELL, HURRY, won't last long!!
#PACB2041818

CARLISLE

460 FAIRGROUND AVENUE

2 Beds

1 Baths

858 Sq.Ft.

$120,000

MLS#: PACB2041818
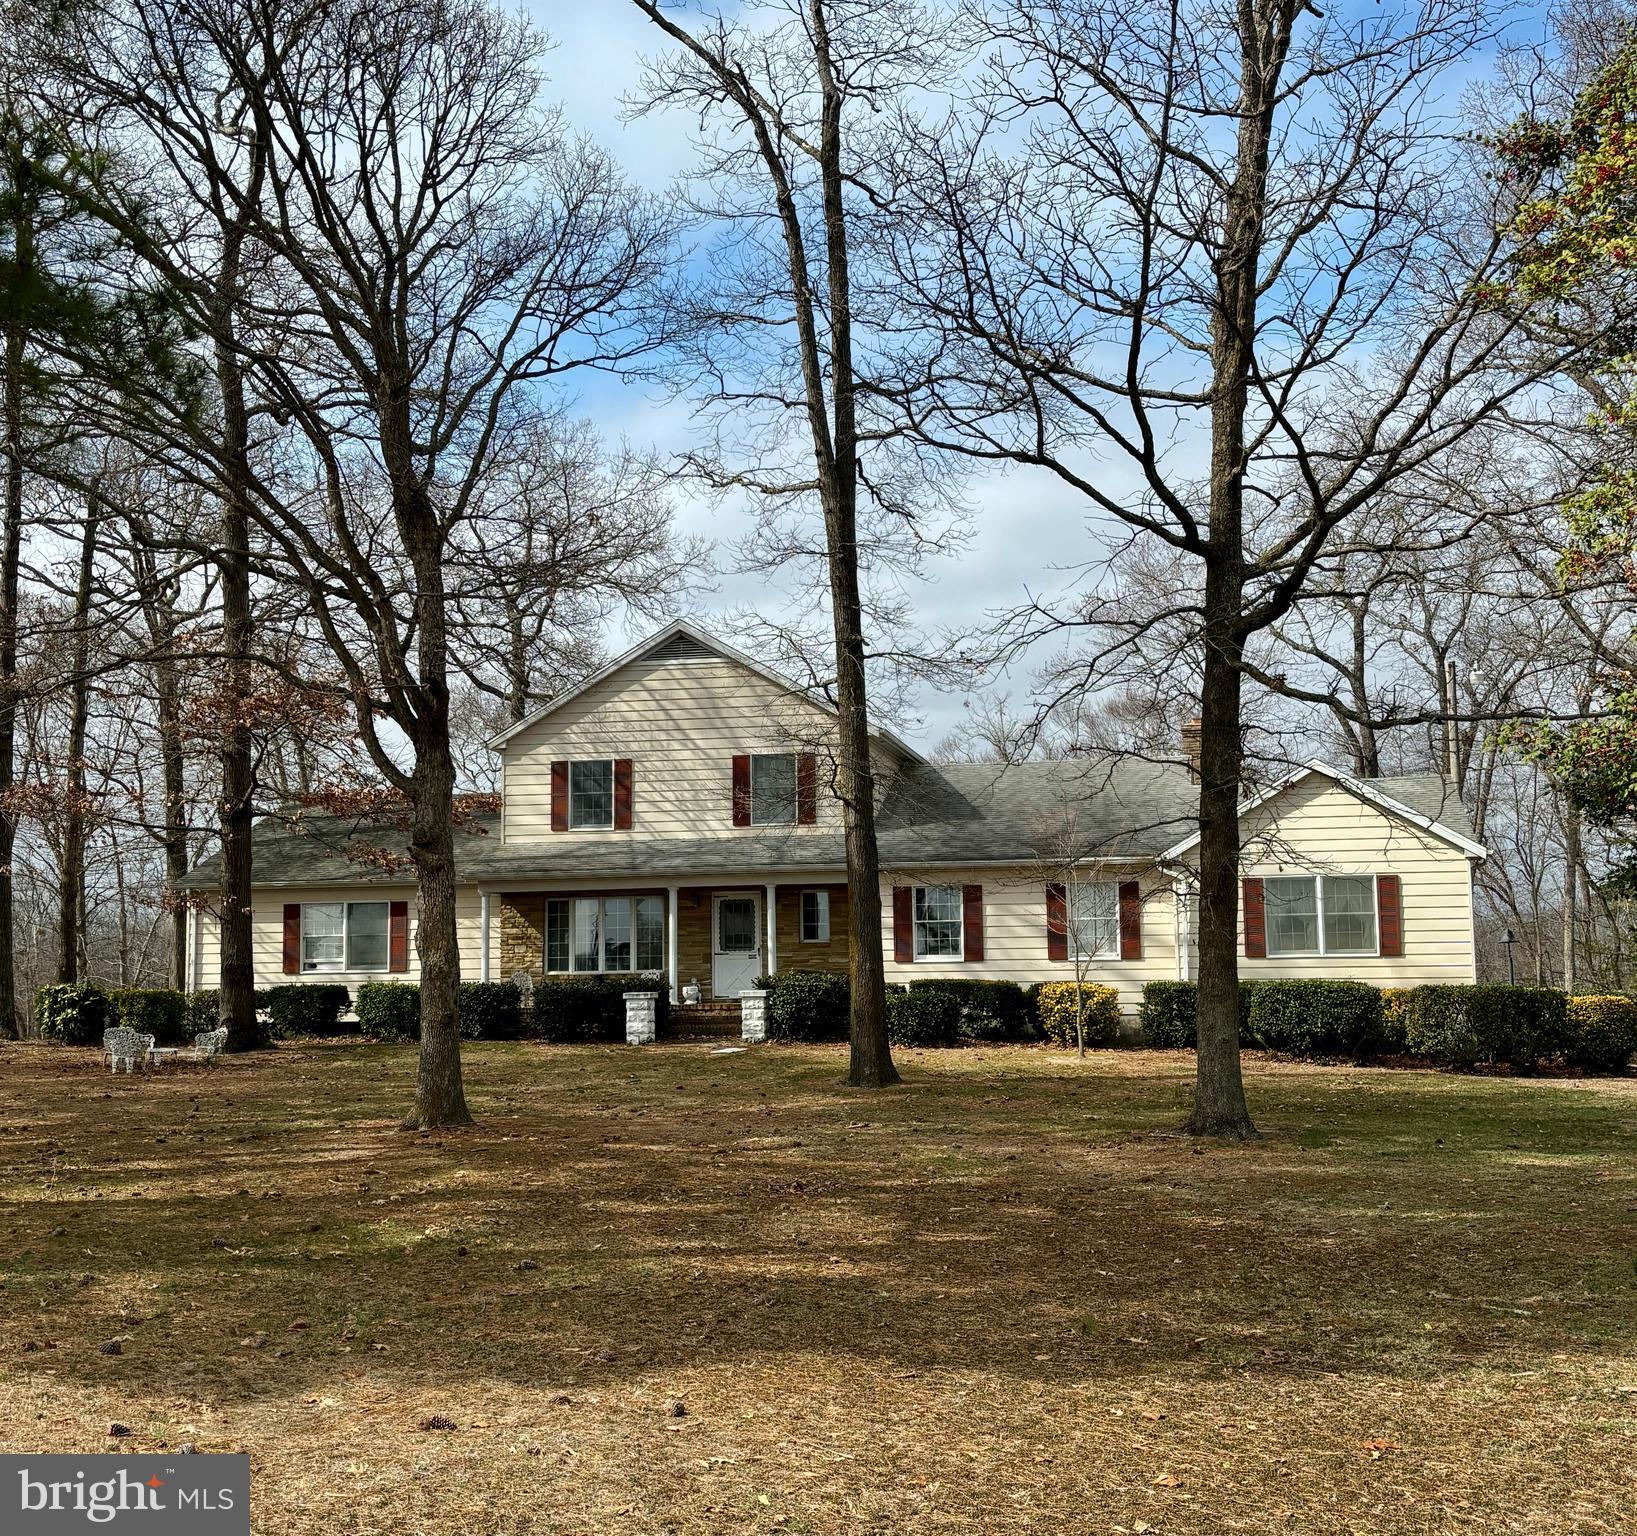
Nestled along the tranquil shores of Barren Creek, this stunning 5-bedroom, 2.5-bath waterfront retreat offers the perfect blend of privacy, natural beauty, and outdoor adventure. Tucked away on 3.27+/- acres, this secluded property boasts 500+/- feet of waterfront, providing breathtaking views and direct access to the Nanticoke River. With 5,088+/- sq. ft. of living space, including a full basement, this home is designed for comfort and relaxation. Enjoy an inviting front porch, spacious back deck, and a private fishing pier with 6+/- ft MLW, perfect for boating, fishing, and soaking in the serene surroundings. A one-car attached garage adds convenience, while the peaceful location offers an unparalleled escape for nature lovers, hunters, and anglers alike. Showings begin May 7, 2025—don’t miss the chance to experience this breathtaking Eastern Shore oasis.
#MDWC2017150

MARDELA SPRINGS

24012 TAYLORS TRAIL

5 Beds

2 Baths

5,088 Sq.Ft.

$525,000

MLS#: MDWC2017150
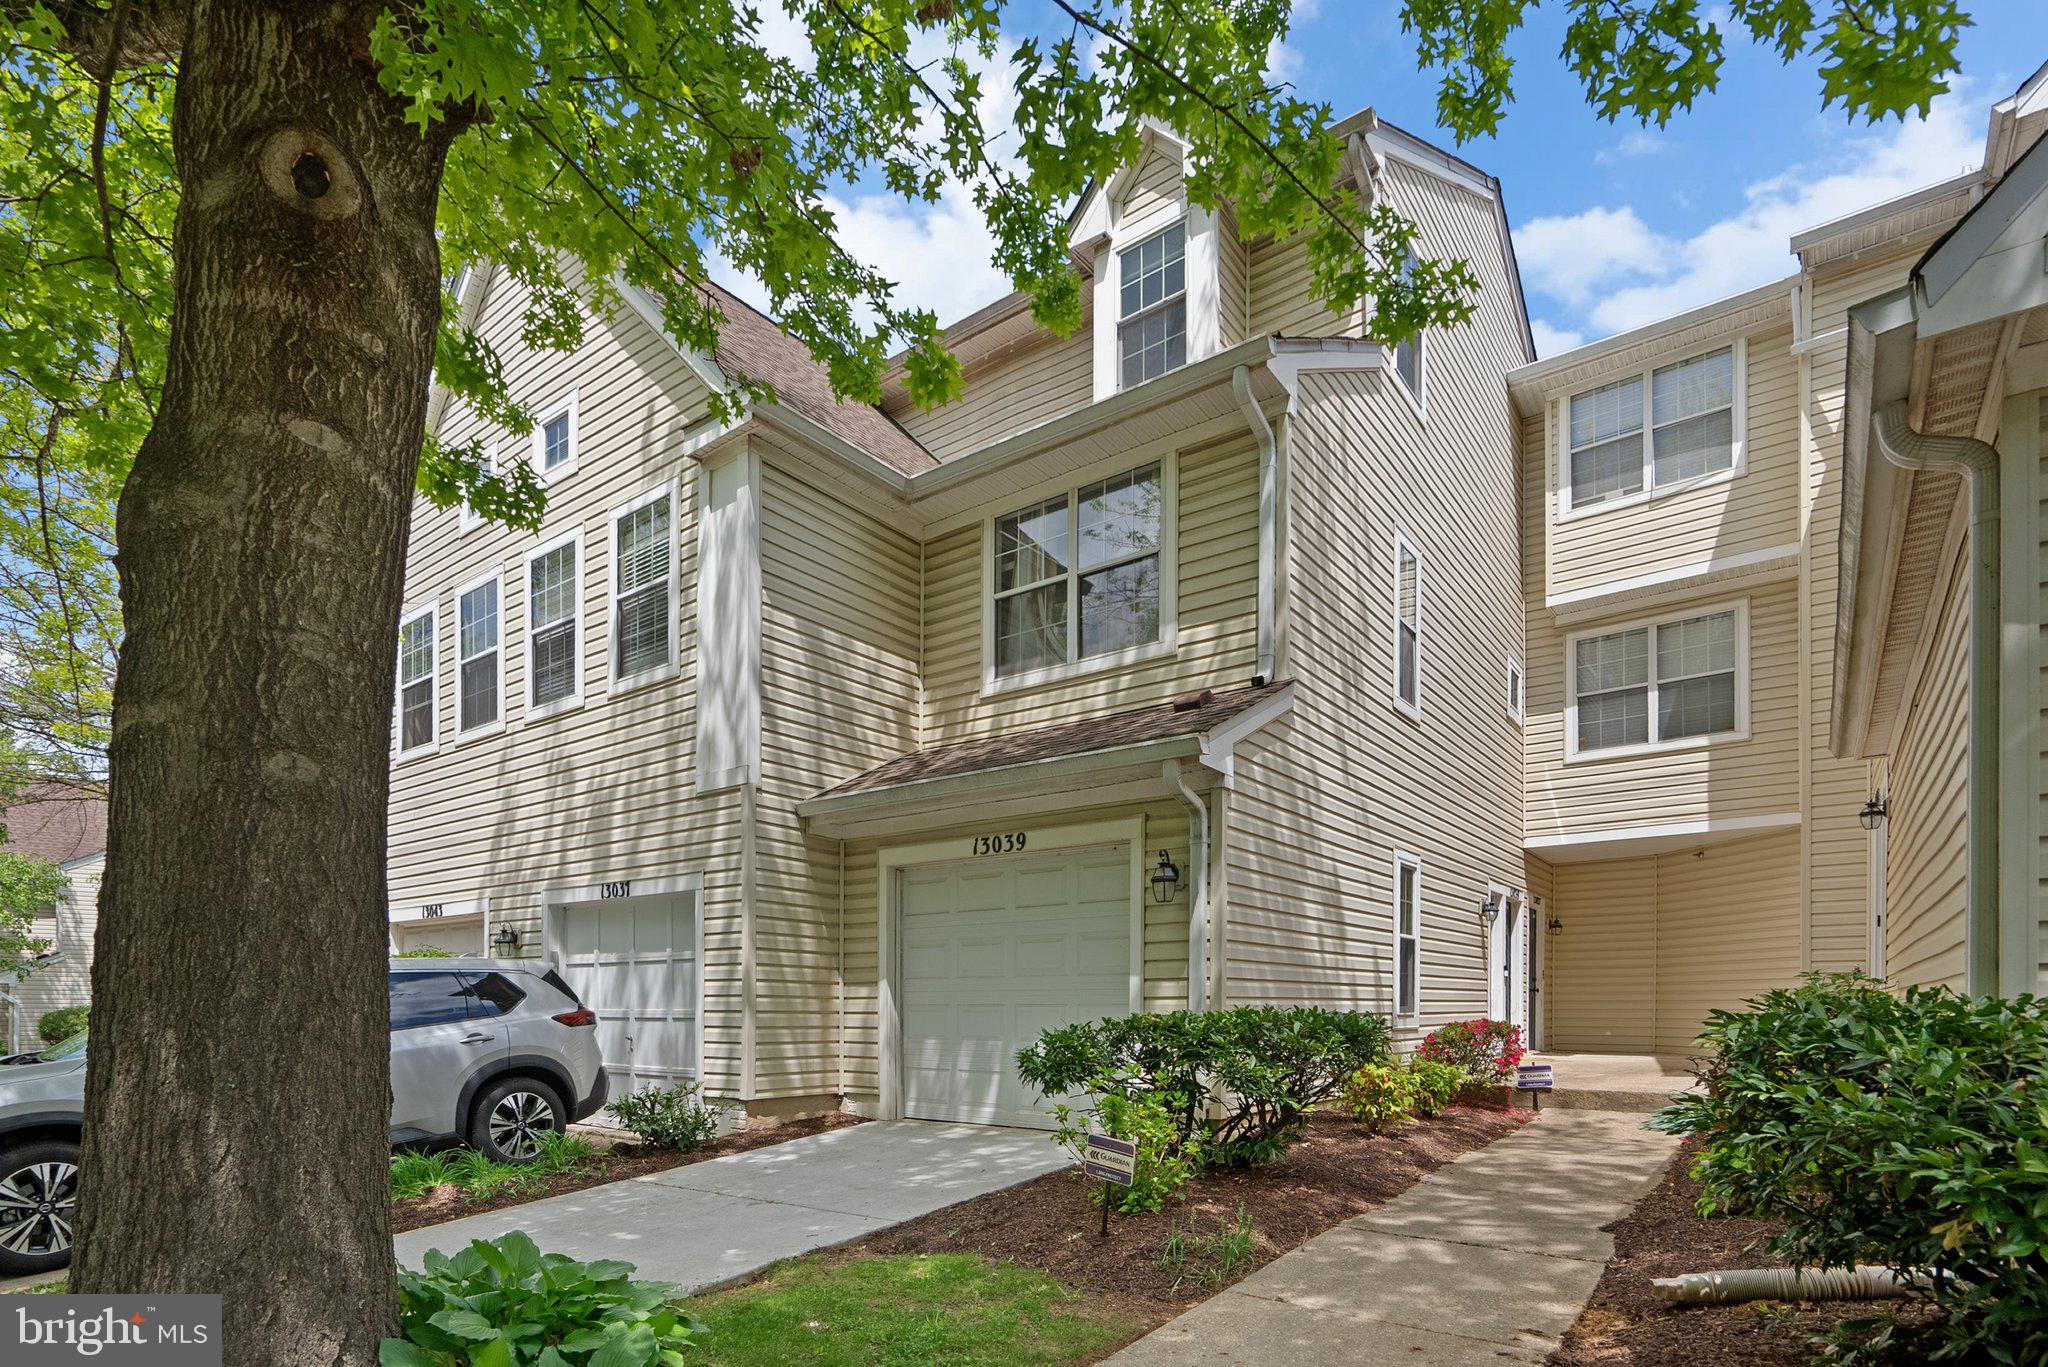
Welcome to luxurious living at its finest in this stunning duplex condominium that feels just like a townhouse! Nestled in an ideal location, this 2-bedroom, 2.5-bath condo offers 1,840 square feet of exquisite living space. Revel in the elegance of flowing hardwood floors throughout, and unwind by the warmth of the cozy gas fireplace, perfect for relaxation and ambiance.Each generously sized bedroom is ensuite, providing privacy and convenience for family and guests. The main bedroom even boasts a spacious walk-in closet. The sleek kitchen is equipped with stainless steel appliances, ensuring your culinary adventures are a delight. Step out onto your brand new deck to savor a morning coffee or evening cocktail, enveloped by the serene atmosphere. Parking is a breeze with a 1-car private garage and additional driveway space for one more vehicle. Conveniently located just minutes from I-270, you also have quick access to essential shopping destinations like Target and Home Depot, among others. Experience the blend of comfort, style, and convenience in this exceptional condominium. Don't miss your chance to call this beautiful residence home!
#MDMC2177610

GERMANTOWN

13039 BRIDGER DRIVE 1406

2 Beds

2 Baths

1,840 Sq.Ft.

$427,500

MLS#: MDMC2177610
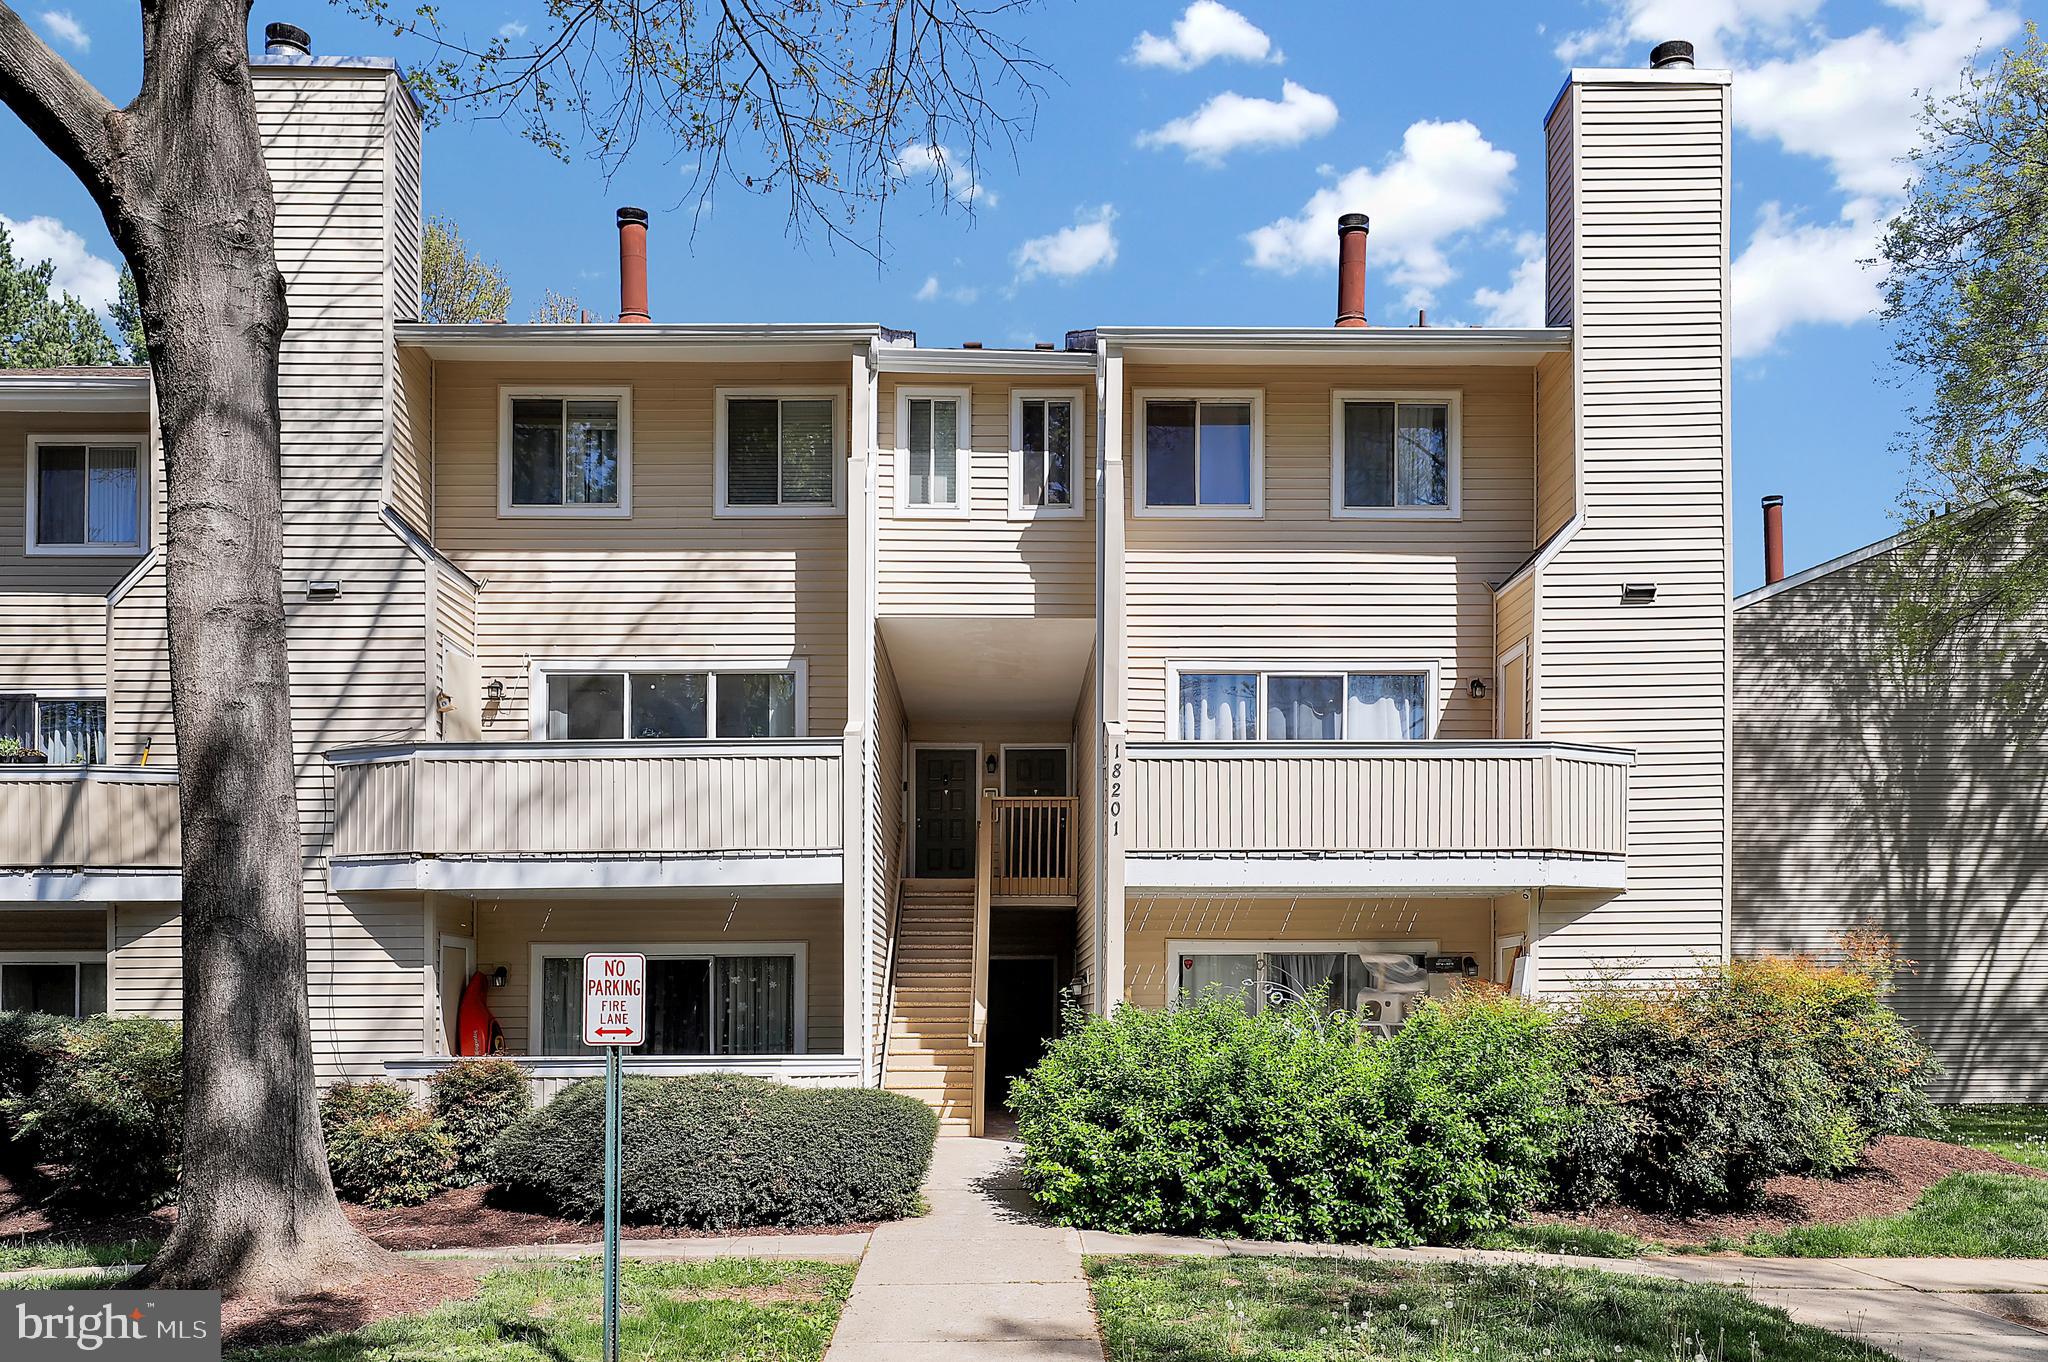
Move-in ready and freshly painted, this beautifully updated 2-bedroom, 2.5-bath condo offers comfort, style, and convenience in the sought-after Farmingdale community. Enjoy a low monthly condo fee of just $300, covering exterior maintenance, lawn care, trash, and more. The kitchen shines with brand-new stainless steel appliances, luxury vinyl plank flooring, and newly varnished cabinetry. The adjacent laundry closet includes a new stackable washer/dryer behind sleek six-panel doors. The living room features dark wood-look laminate flooring, a wood-burning fireplace, and a private balcony deck—ideal for outdoor relaxation. A stylish main-level half bath includes a granite vanity and ceramic tile. Upstairs, both bedrooms offer new laminate flooring, large closets, and full in-room baths with new vanities, mirrors, LVP flooring, and tub/shower combos. Other recent updates include a 9-year-old HVAC, new closet doors throughout, and upgraded white light and outlet covers. The community offers a pool, fitness center, clubhouse, walking trails, playgrounds, and a scenic lake. Just minutes from major shopping centers, restaurants, and parks—with easy access to I-270, the MARC train, and key commuter routes—this home is perfect for first-time buyers, downsizers, or investors.
#MDMC2175102

GERMANTOWN

18201 CHALET DRIVE 11-114

2 Beds

2 Baths

1,102 Sq.Ft.

$280,000

MLS#: MDMC2175102
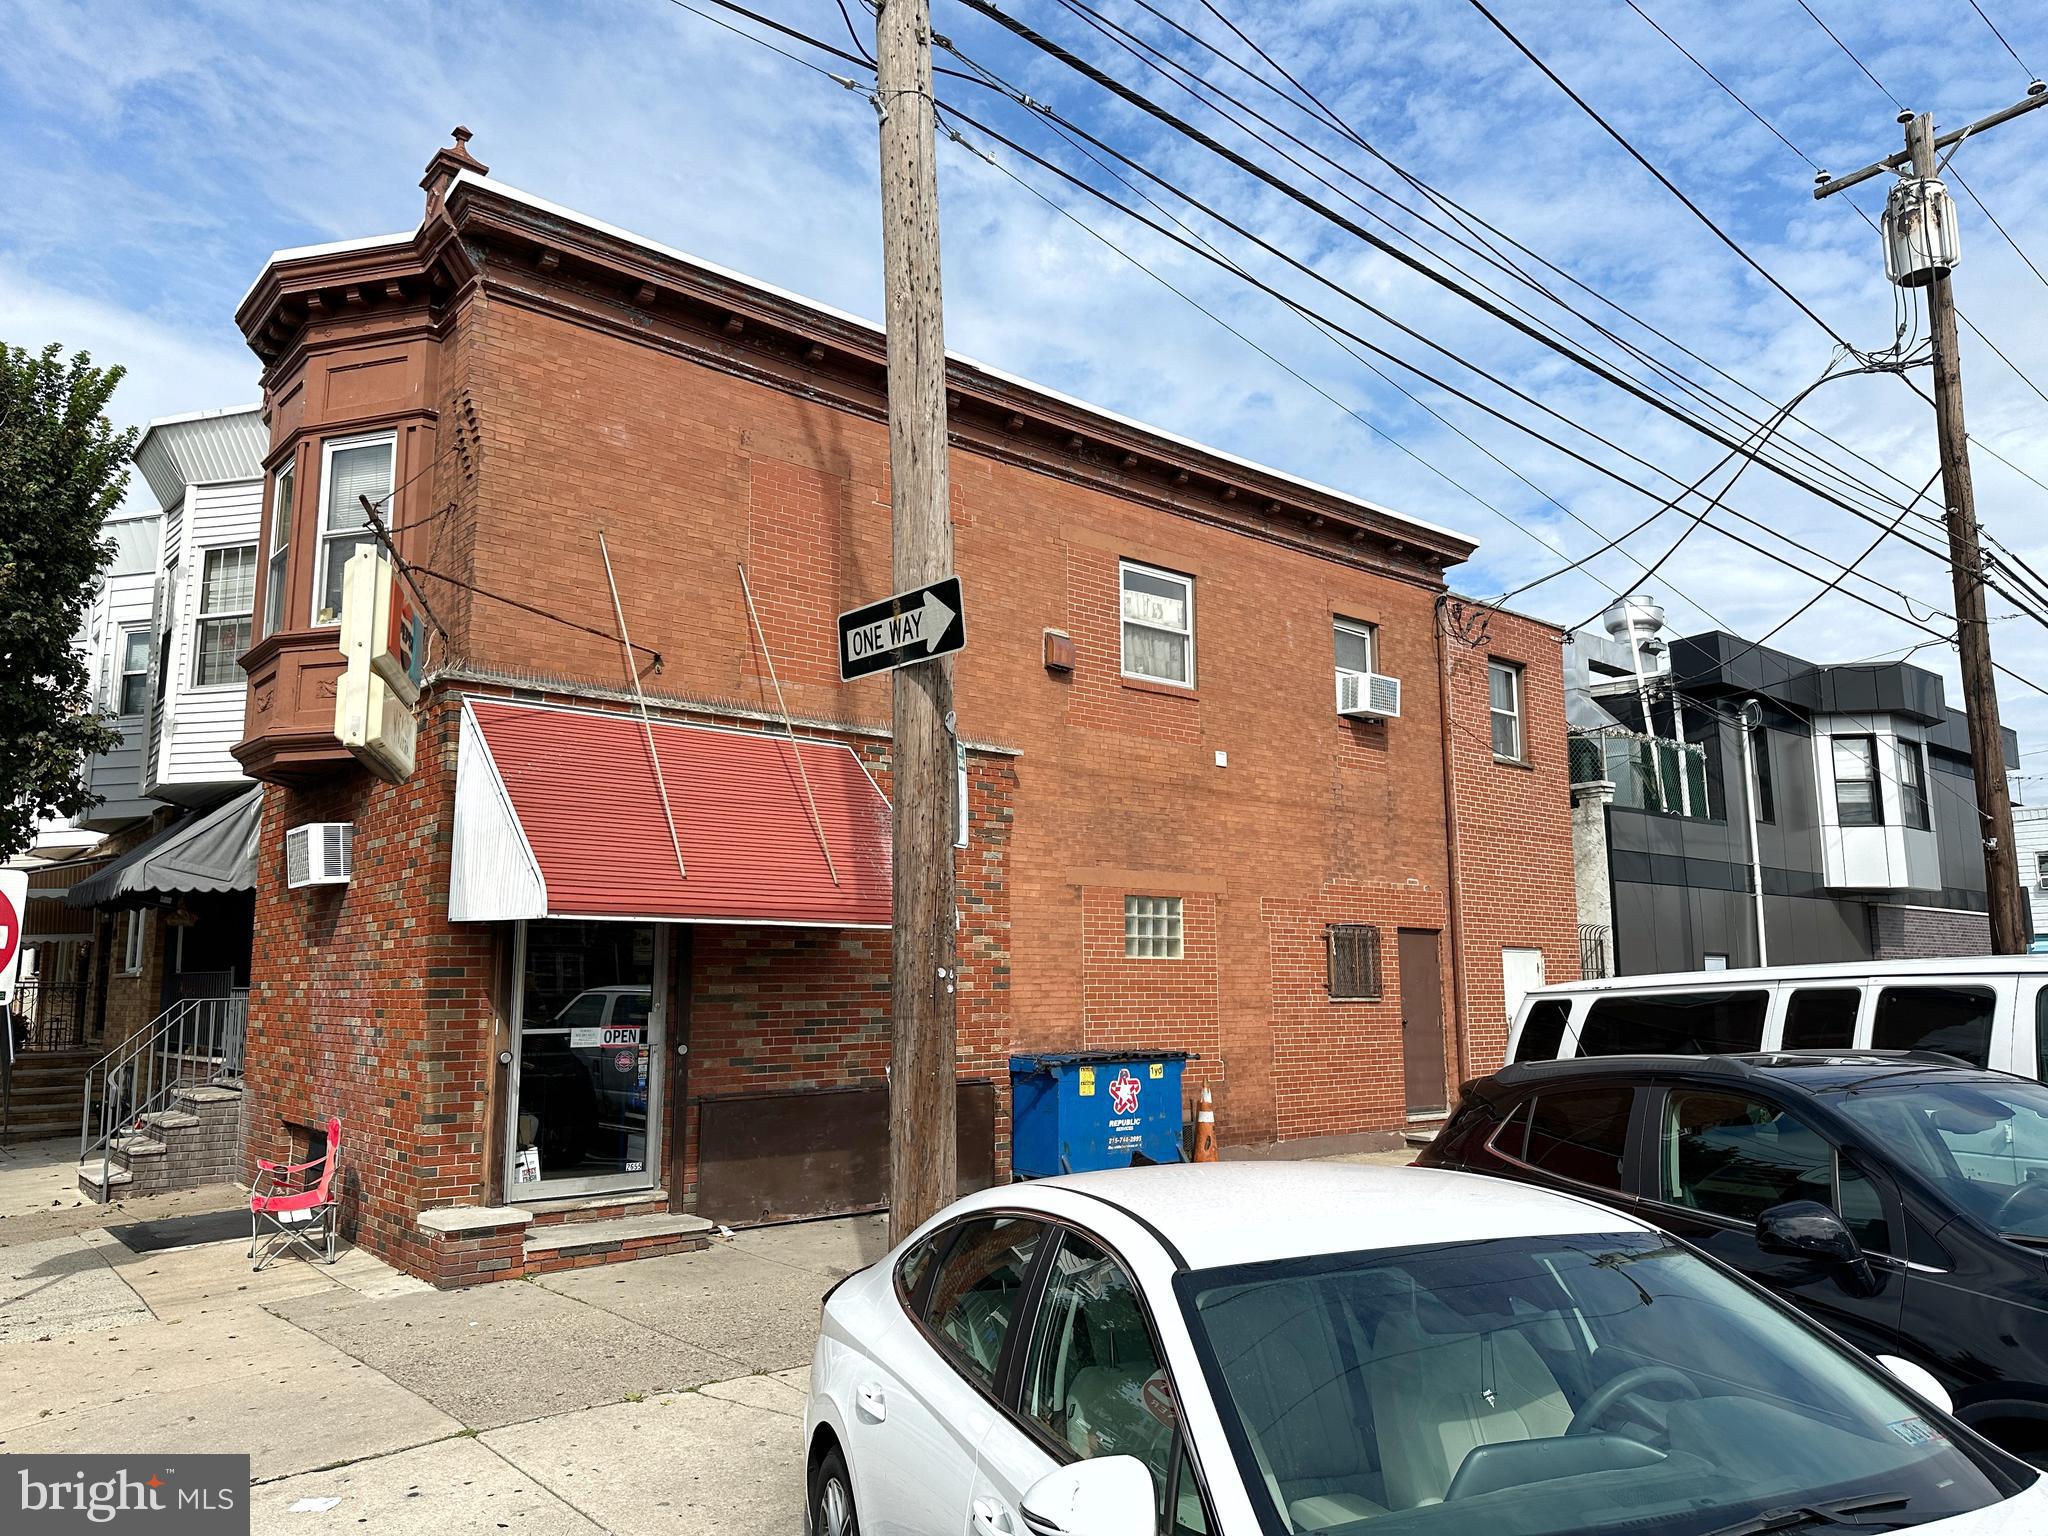
Welcome to this phenomenal location for your next business.  Currently there's a  deli  on the first floor that's been in the same family for 55 years. They are retiring and decided to sell the building and business. The first floor Deli has plenty of room for many kinds of businesses. You can keep it a deli or bring your own ideas to the space. The basement houses equipment and has tons of space and is clean and dry.  There is 2 electric meters, one gas meter and one heater for the building. The 2nd floor boasts a large 2 bedroom apartment that is currently occupied but tenant will be leaving  in 60-90 days. This location is 2nd to none, with tons of daily foot traffic and vehicle traffic making it ideal to benefit from maximum exposure and capitalize on consistent passing trade. This location offers unparalleled opportunities for attracting customers and growing your brand. Come and take a peek!
#PAPH2399010

PHILADELPHIA

2655 S JESSUP STREET

None Beds

None Baths

1,564 Sq.Ft.

$375,000

MLS#: PAPH2399010
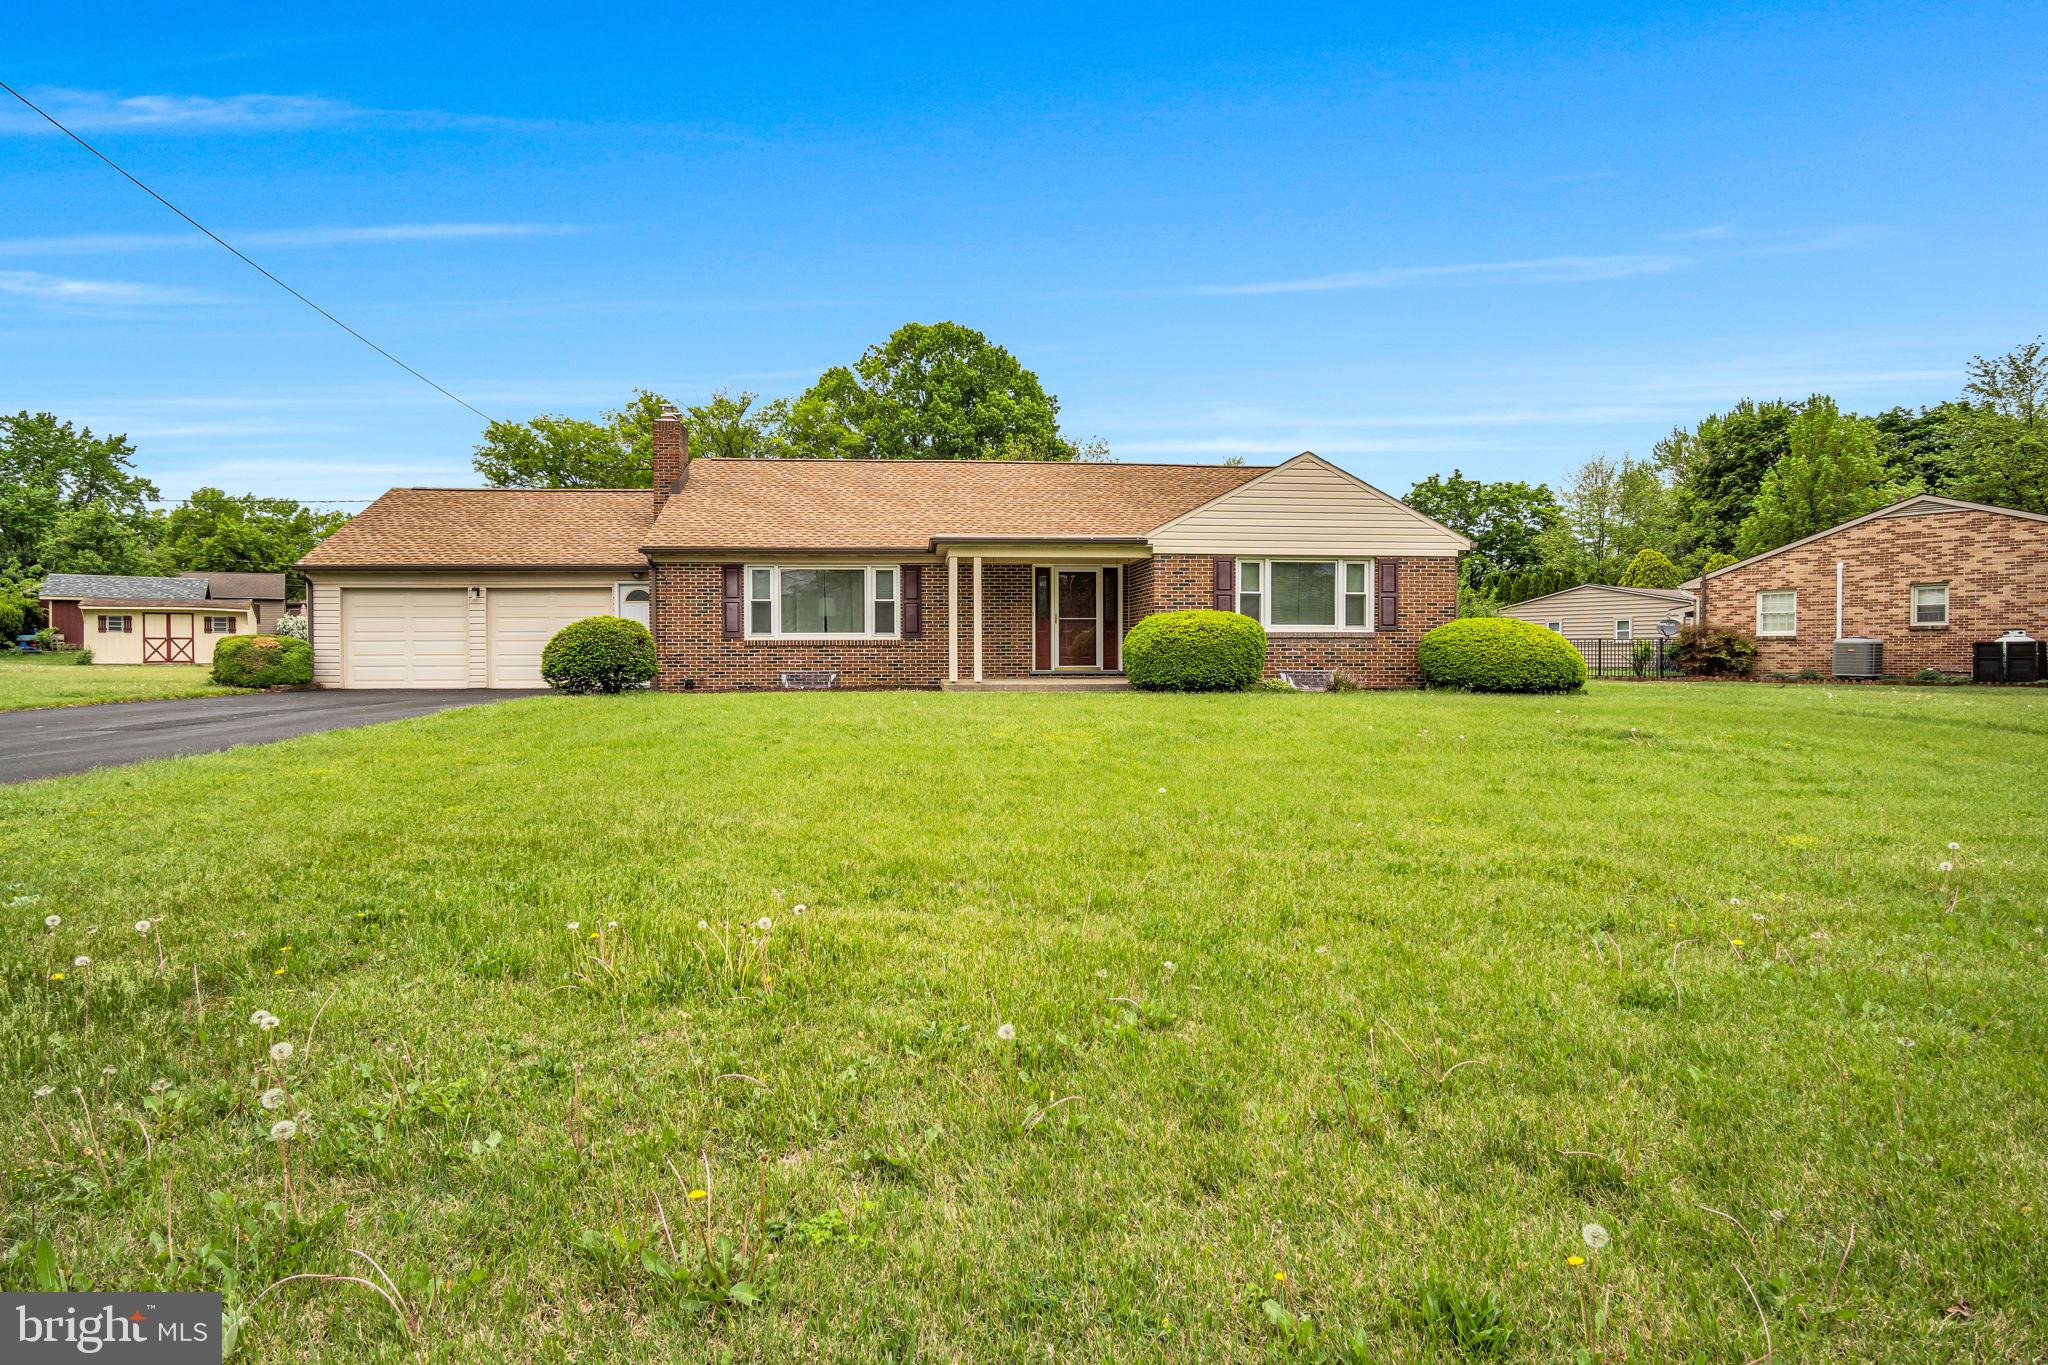
Solid brick construction, a spacious lot, and unbeatable value — this well-maintained 3-bedroom, 2-bath home offers lasting quality you can feel. Built with durable brick that would be costly to replicate today, this home combines craftsmanship with comfort on a beautiful 0.63-acre lot. Nestled in a quiet neighborhood near a local park and just minutes from town conveniences, the property offers the perfect balance of privacy and accessibility.

Inside, you'll find a thoughtful layout with two full bathrooms, laundry hookups both upstairs and in the basement, and a partially finished lower level complete with a second kitchen setup — ideal for extended family, entertaining, or flexible use. Step outside to enjoy the fenced-in backyard, concrete patio, and two storage sheds on a level, beautifully kept lot.

Additional highlights include a 2-car garage, newer roof replaced in late 2019, and the enduring appeal of quality brick construction at a great price. Schedule your showing today!
#PACB2041710

CARLISLE

1820 RIDGEVIEW DRIVE

3 Beds

2 Baths

1,374 Sq.Ft.

$339,900

MLS#: PACB2041710
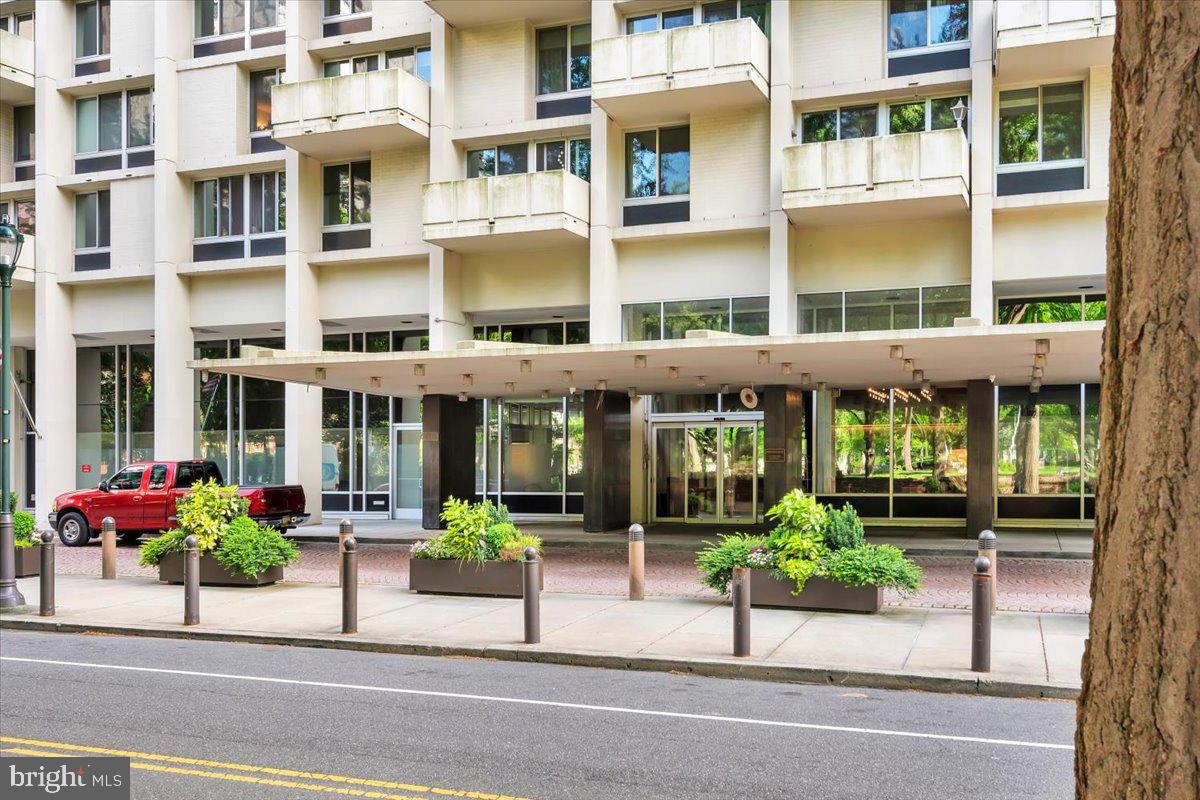
Welcome to the epitome of city living at Hopkinson House, located on Washington Square. This exquisite one-bedroom, one-bathroom unit boasts an open-concept living and dining area flooded with natural light, creating a warm and inviting atmosphere.

Enjoy breathtaking views of the city skyline from your private balcony, offering the perfect retreat to unwind and soak in the bustling energy of downtown.

Hopkinson House offers an array of luxurious amenities, including valet parking at an additional fee for ultimate convenience, a seasonal rooftop pool for relaxation and entertainment, and a dedicated 24-hour concierge.

Indulge in the convenience of having a food market and hair salon right at your doorstep, while the surrounding neighborhood offers an abundance of renowned restaurants, shops, and parks to explore.

Utilities such as gas, electric, heat, AC, cable TV, and high-speed internet are all included in the monthly fee, providing a hassle-free living experience. Additional amenities such as valet parking and access to the seasonal rooftop pool are available for separate fees.

Don't miss this opportunity to reside in one of the city's most coveted locations, where luxury meets convenience in the heart of it all. Schedule your viewing today and experience the unparalleled lifestyle awaiting you at Hopkinson House.
#PAPH2353622

PHILADELPHIA

604 S WASHINGTON SQUARE 36 3011

1 Beds

1 Baths

778 Sq.Ft.

$269,000

MLS#: PAPH2353622
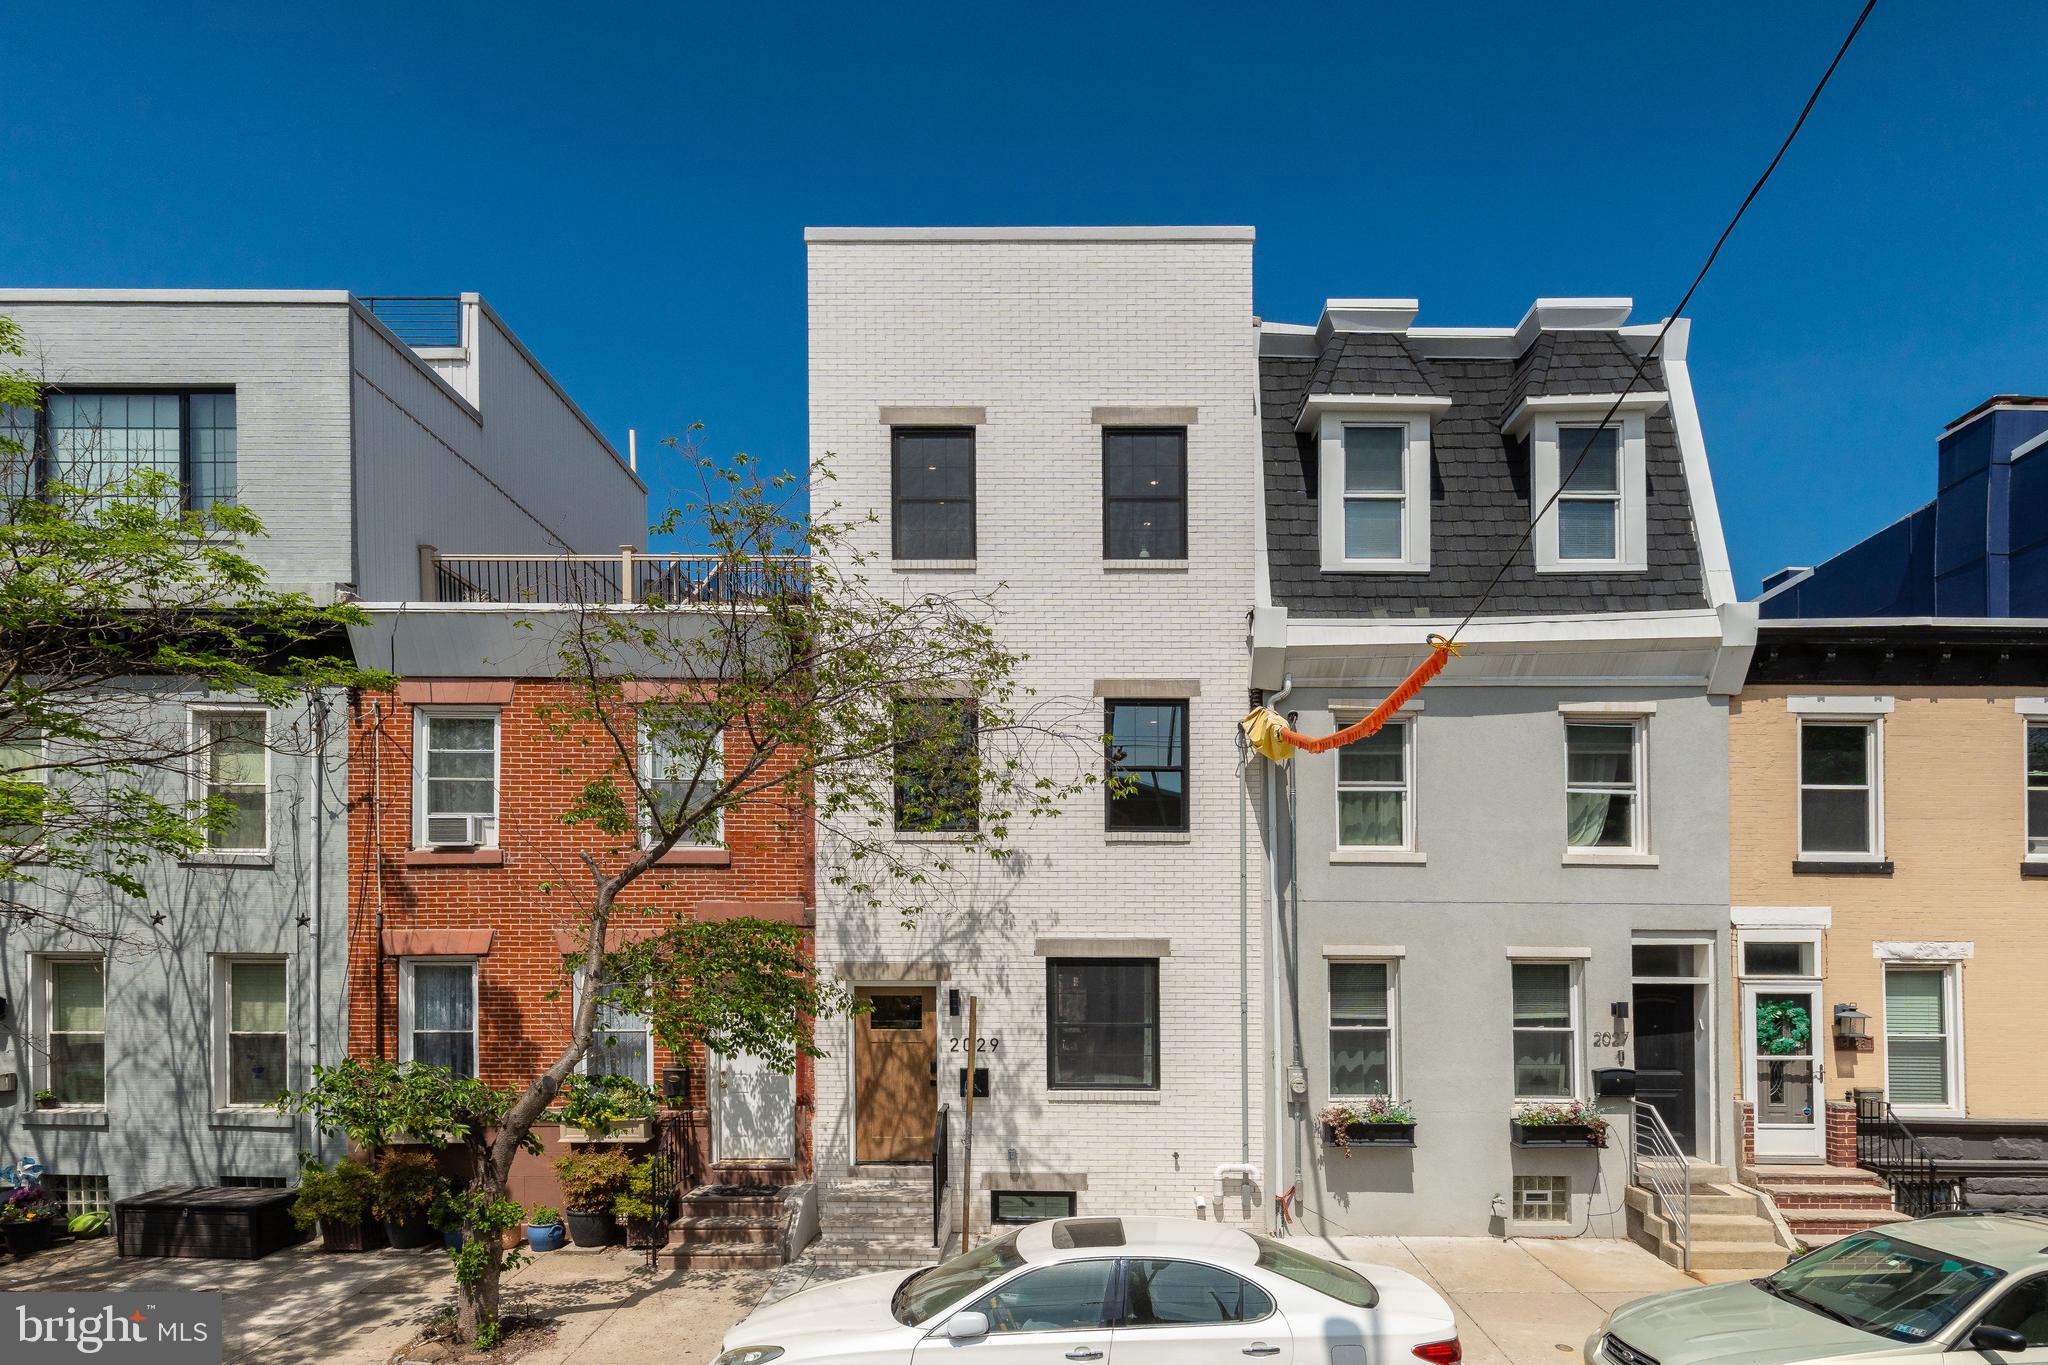
Welcome to 2029 Catharine Street — a luxurious 4 bed, 4 full bath new construction home with parking in the heart of Graduate Hospital. Thoughtfully designed with timeless character and modern amenities, this residence offers the perfect blend of comfort and convenience. Step into the main living space where natural light pours in, highlighting custom arched built-ins and an open floor plan ideal for everyday living or entertaining. The chef’s kitchen features wood shaker cabinetry, sleek quartz counters and backsplash, and a full suite of GE Café stainless steel appliances. Retreat upstairs to your spacious primary suite with a Juliet balcony, walk-in closet, and spa-inspired bathroom. Enjoy generously sized bedrooms, and four full bathrooms spread across the home. Head up to your private rooftop deck and take in panoramic city views—perfect for hosting or unwinding. Additional perks include a fully-finished basement with a bedroom & full bathroom, also a private parking spot in the rear—a rare find in this neighborhood. Located steps from Graduate Hospital favorites like Sidecar Bar, and Ultimo Coffee, 2029 Catharine Street delivers elevated city living with charm, function, and style. 10 Year Tax Abatement included.
#PAPH2472582

PHILADELPHIA

2029 CATHARINE STREET

4 Beds

4 Baths

2,925 Sq.Ft.

$1,299,900

MLS#: PAPH2472582
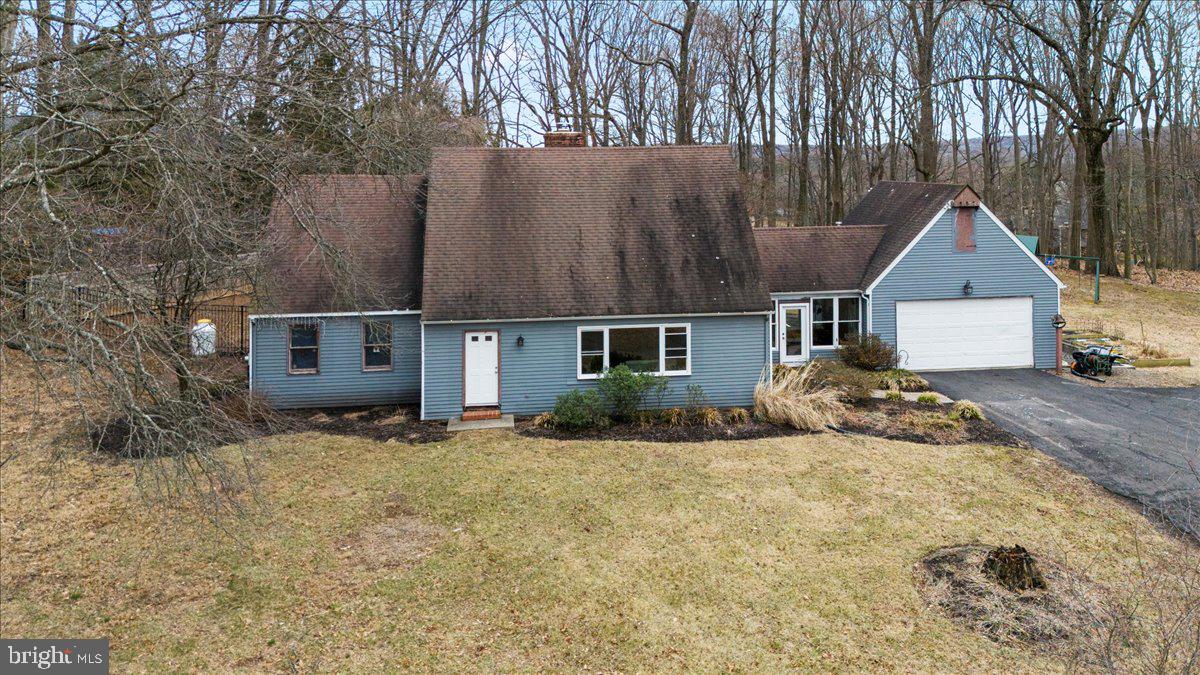
Builders, Visionaries, and Doers, we have Location, privacy, and are surrounded by nature.  This 3 bedroom, 2 bath cape style home offers an opportunity to create the home you've dreamt of on over 8 acres in Buckingham Township. Pull into your driveway,  and as you do, envision the fun and beauty that can be had on this property, especially how ideally situated  this home is . Your views are picturesque with each seasonal change. Take a walk to your main entrance and when you open the door, the wood floors adorn the foyer straight ahead and the living room off to your right. This brightly lit room with custom built in cabinetry  adds  function to this gathering space where you will envision cozy nights by the wood burning stove  and time with those you treasure most, The adjacent, eat-in kitchen with large tile flooring, stainless steel appliances and counter space is ideal for prepping some of your favorite meals and catching up on the days happenings while around the island or at the table. The kitchen looks out to your yard with a fenced in area and additional lush grass area to enjoy a multitude of activities.  The mudroom surrounded by windows provides an abundance of natural light and can be accessed from the kitchen, garage, rear yard, and the front of the home. This room can function to fit your interests and lifestyle and has been a craft room retreat where hours of enjoyment was had. 
Finishing off the main level is a spacious bedroom (was two rooms and wall was removed) and a full spa-like bathroom with a large glass-enclosed shower with a rain-shower head and intricate tile-work.  
Upstairs  you will find two additional bedrooms that share a full bath and views of all the land that surrounds your home. The full basement provides access to the exterior of the home and plenty of storage. 
 Centrally located to restaurants, stores, Route 202, Peddlers Village, New Hope and more, and within Central Bucks School District .
#PABU2087190

DOYLESTOWN

2983 DURHAM ROAD

3 Beds

2 Baths

2,218 Sq.Ft.

$825,000

MLS#: PABU2087190
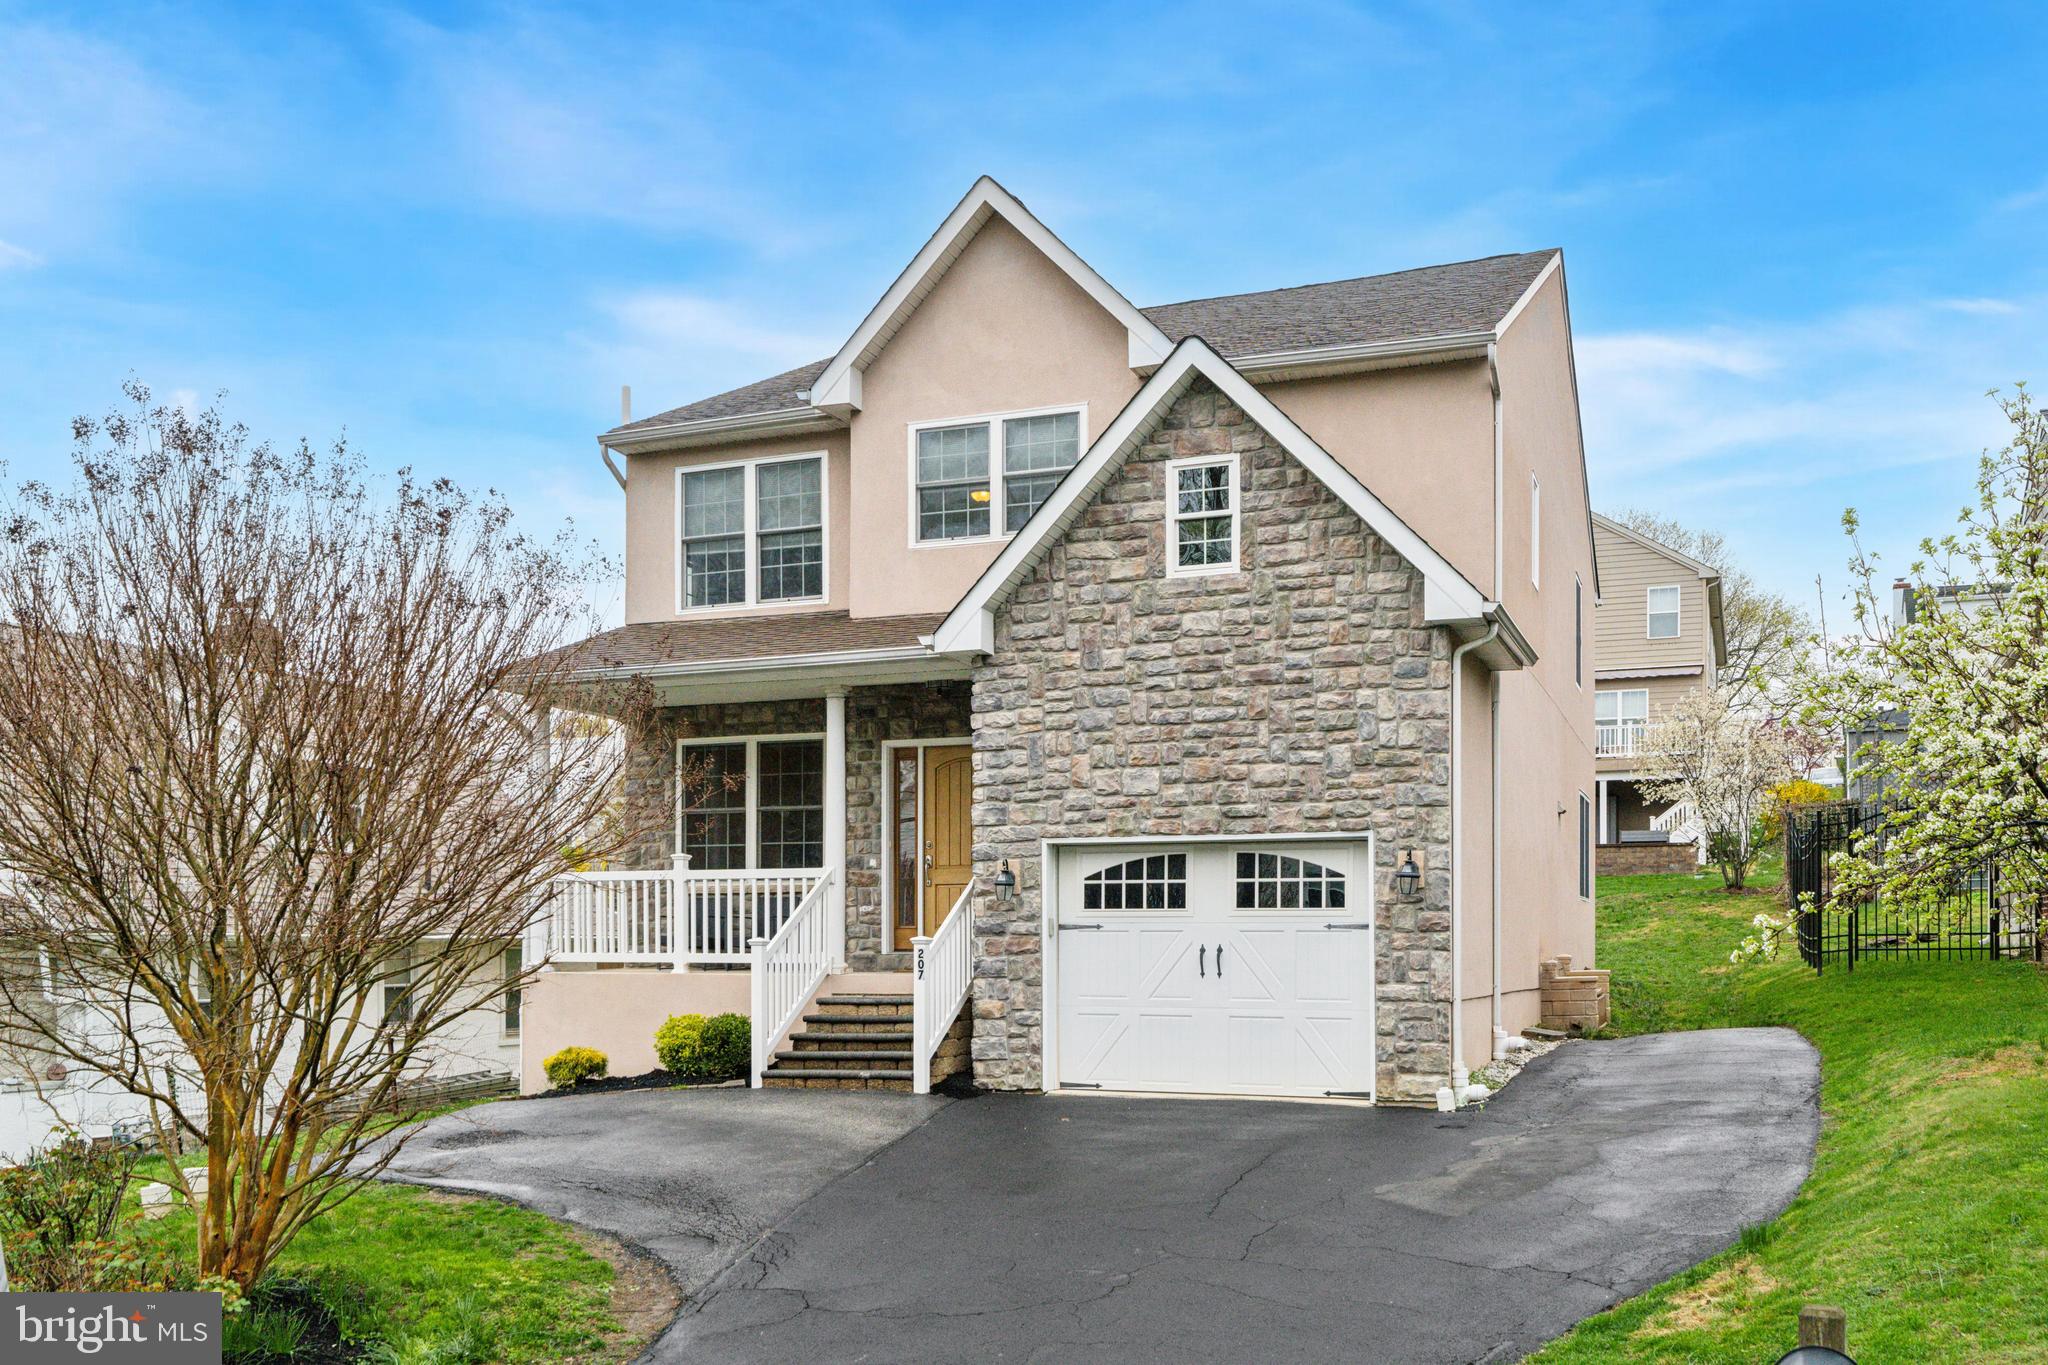
Welcome to your modern,  2,950 sq ft,  dream home in the heart of Lower Merion Township!
Imagine living in a  turnkey home just a short walk from McMoran Park which offers walking and biking paths, multiple baseball fields, tennis and basketball courts, a large playground, the Belmont Hills Library, and the Belmont Hills Pool. Situated within the highly sought-after Lower Merion School District, the property is near top-rated schools including Belmont Hills Elementary School, Welsh Valley Middle School, and Harriton High School. 
Ideally located just minutes from Philadelphia, major highways and public transportation, this rare gem offers convenient access to city amenities while preserving the charm and tranquility of suburban living. 
Built in 2009, this home features an open-concept floor plan that effortlessly connects the kitchen, dining area, and living room-perfect for today’s lifestyle. Picture yourself preparing dinner in the kitchen while watching your children play in the backyard through the sliding glass doors.
As you ascend the front steps, you are welcomed by a charming, covered porch. Step into the foyer and take in the warm tones of the hardwood floors and the abundance of natural light streaming through large windows-instantly creating a sense of home. To the left, a flexible space currently used as a children's playroom could just as easily serve as your home office.
The chef's kitchen is a culinary dream, showcasing elegant wooden cabinetry, granite countertops, and stainless-steel appliances. Open to the dining area, it’s designed to make mealtimes and homework supervision effortless. 
The living room is both inviting and stylish, featuring an electric fireplace with a classic mantel, ideal for cozy family evenings or entertaining guests. 
Downstairs, the lower level is an 640 sq ft entertainer's haven, complete with a bar area and a spacious spot to watch the big game. There's also room for a home gym and a generous storage area.
When it’s time to unwind, head upstairs to the luxurious primary suite. It features a tranquil sitting area beneath a volume tray ceiling, spacious walk-in closet, and an elegant ensuite bath with a soaking tub, double vanities and a separate shower. Two additional large bedrooms share a Jack-and-Jill bathroom, and a conveniently located laundry closet rounds out this level.
This home has it all-modern comfort, timeless style and a fantastic location!
Showings will begin Thursday, April 24th at 10am.
#PAMC2135378

BALA CYNWYD

207 MARYWATERSFORD ROAD

3 Beds

2 Baths

2,952 Sq.Ft.

$950,000

MLS#: PAMC2135378
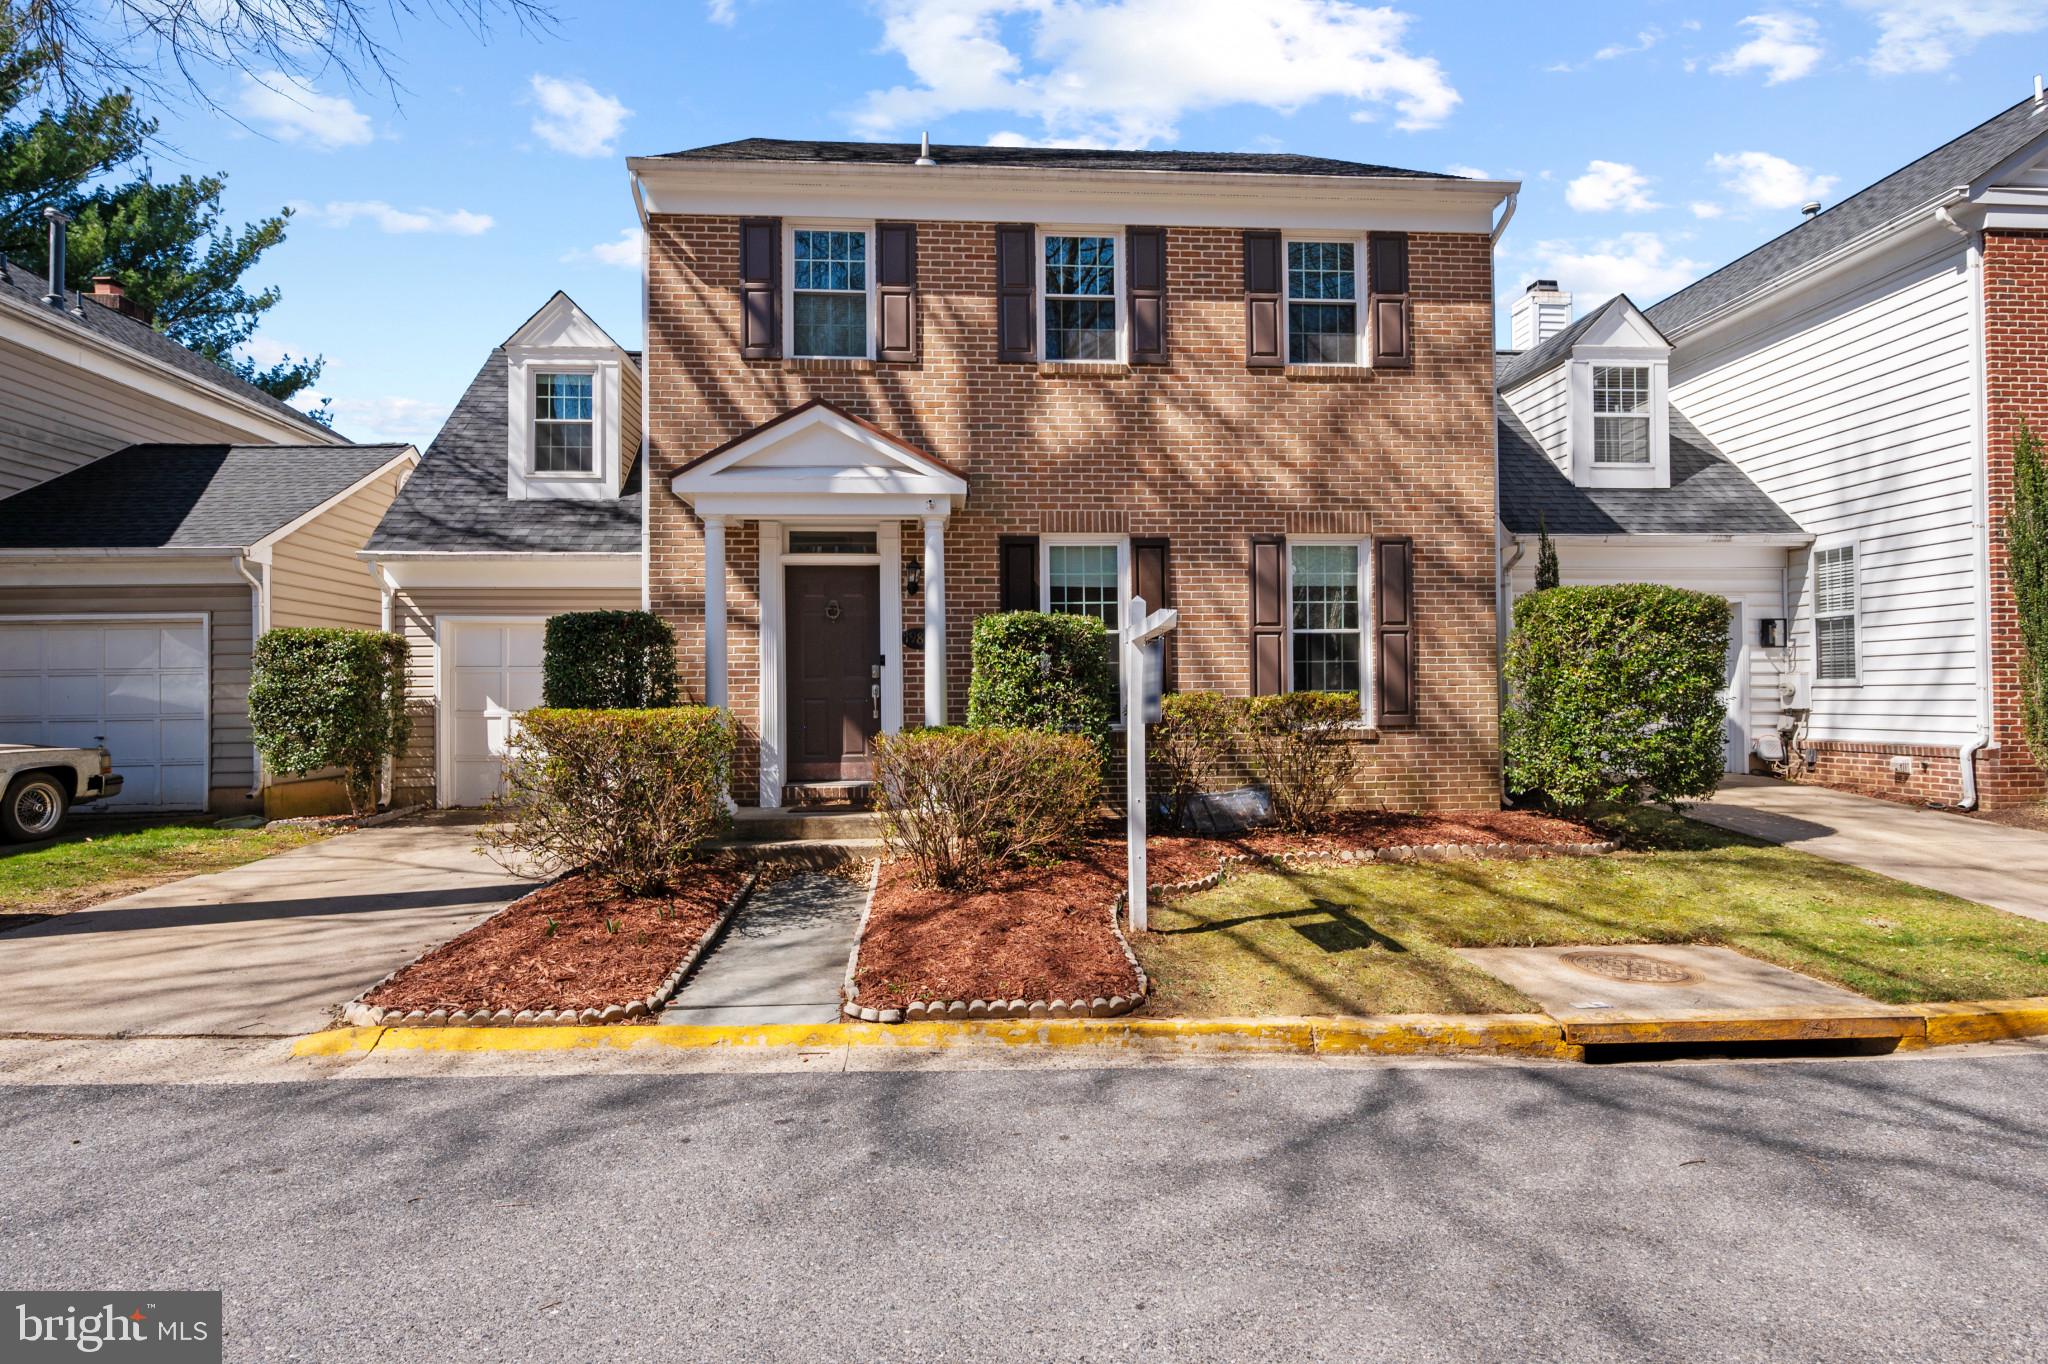
Welcome to this beautifully maintained, freshly painted four-bedroom home with an additional den, offering both style and comfort. The spacious layout begins with a welcoming formal living room and a separate dining room, both featuring elegant crown molding. The main level is designed for easy living, with a kitchen that seamlessly flows into the cozy family room, complete with a wood-burning fireplace — perfect for gatherings.

Gleaming hardwood floors extend throughout the entire main level and continue upstairs, including the staircase and hallway. The upper level boasts four generously sized bedrooms, including a primary suite with a walk-in closet and  bathroom featuring a soothing jacuzzi tub.
The fully finished lower level provides additional living space with LVP flooring throughout. This level includes a large den, ideal for an office or a guest room, as well as a full bathroom and another walk-in closet for added convenience.
Step outside to your private, fenced backyard where you'll find two separate patios — an ideal setting for summer get-togethers, BBQs, and outdoor relaxation. Additional features of this home include: New windows (2020), Roof replaced in 2018, HVAC 2022, Appliances between 2 to 6 years old

Residents enjoy exclusive access to the impressive Montgomery Village amenities, including:
13 pickleball courts
6 swimming pools
20 tennis courts
5 basketball courts
4 community centers
19 recreational parks and green spaces
Don't miss out on this fantastic opportunity to own a well-maintained, move-in-ready home with all the modern conveniences and access to exceptional community amenities
#MDMC2169114

MONTGOMERY VILLAGE

19810 IVYBERRY PLACE

4 Beds

3 Baths

2,940 Sq.Ft.

$599,000

MLS#: MDMC2169114
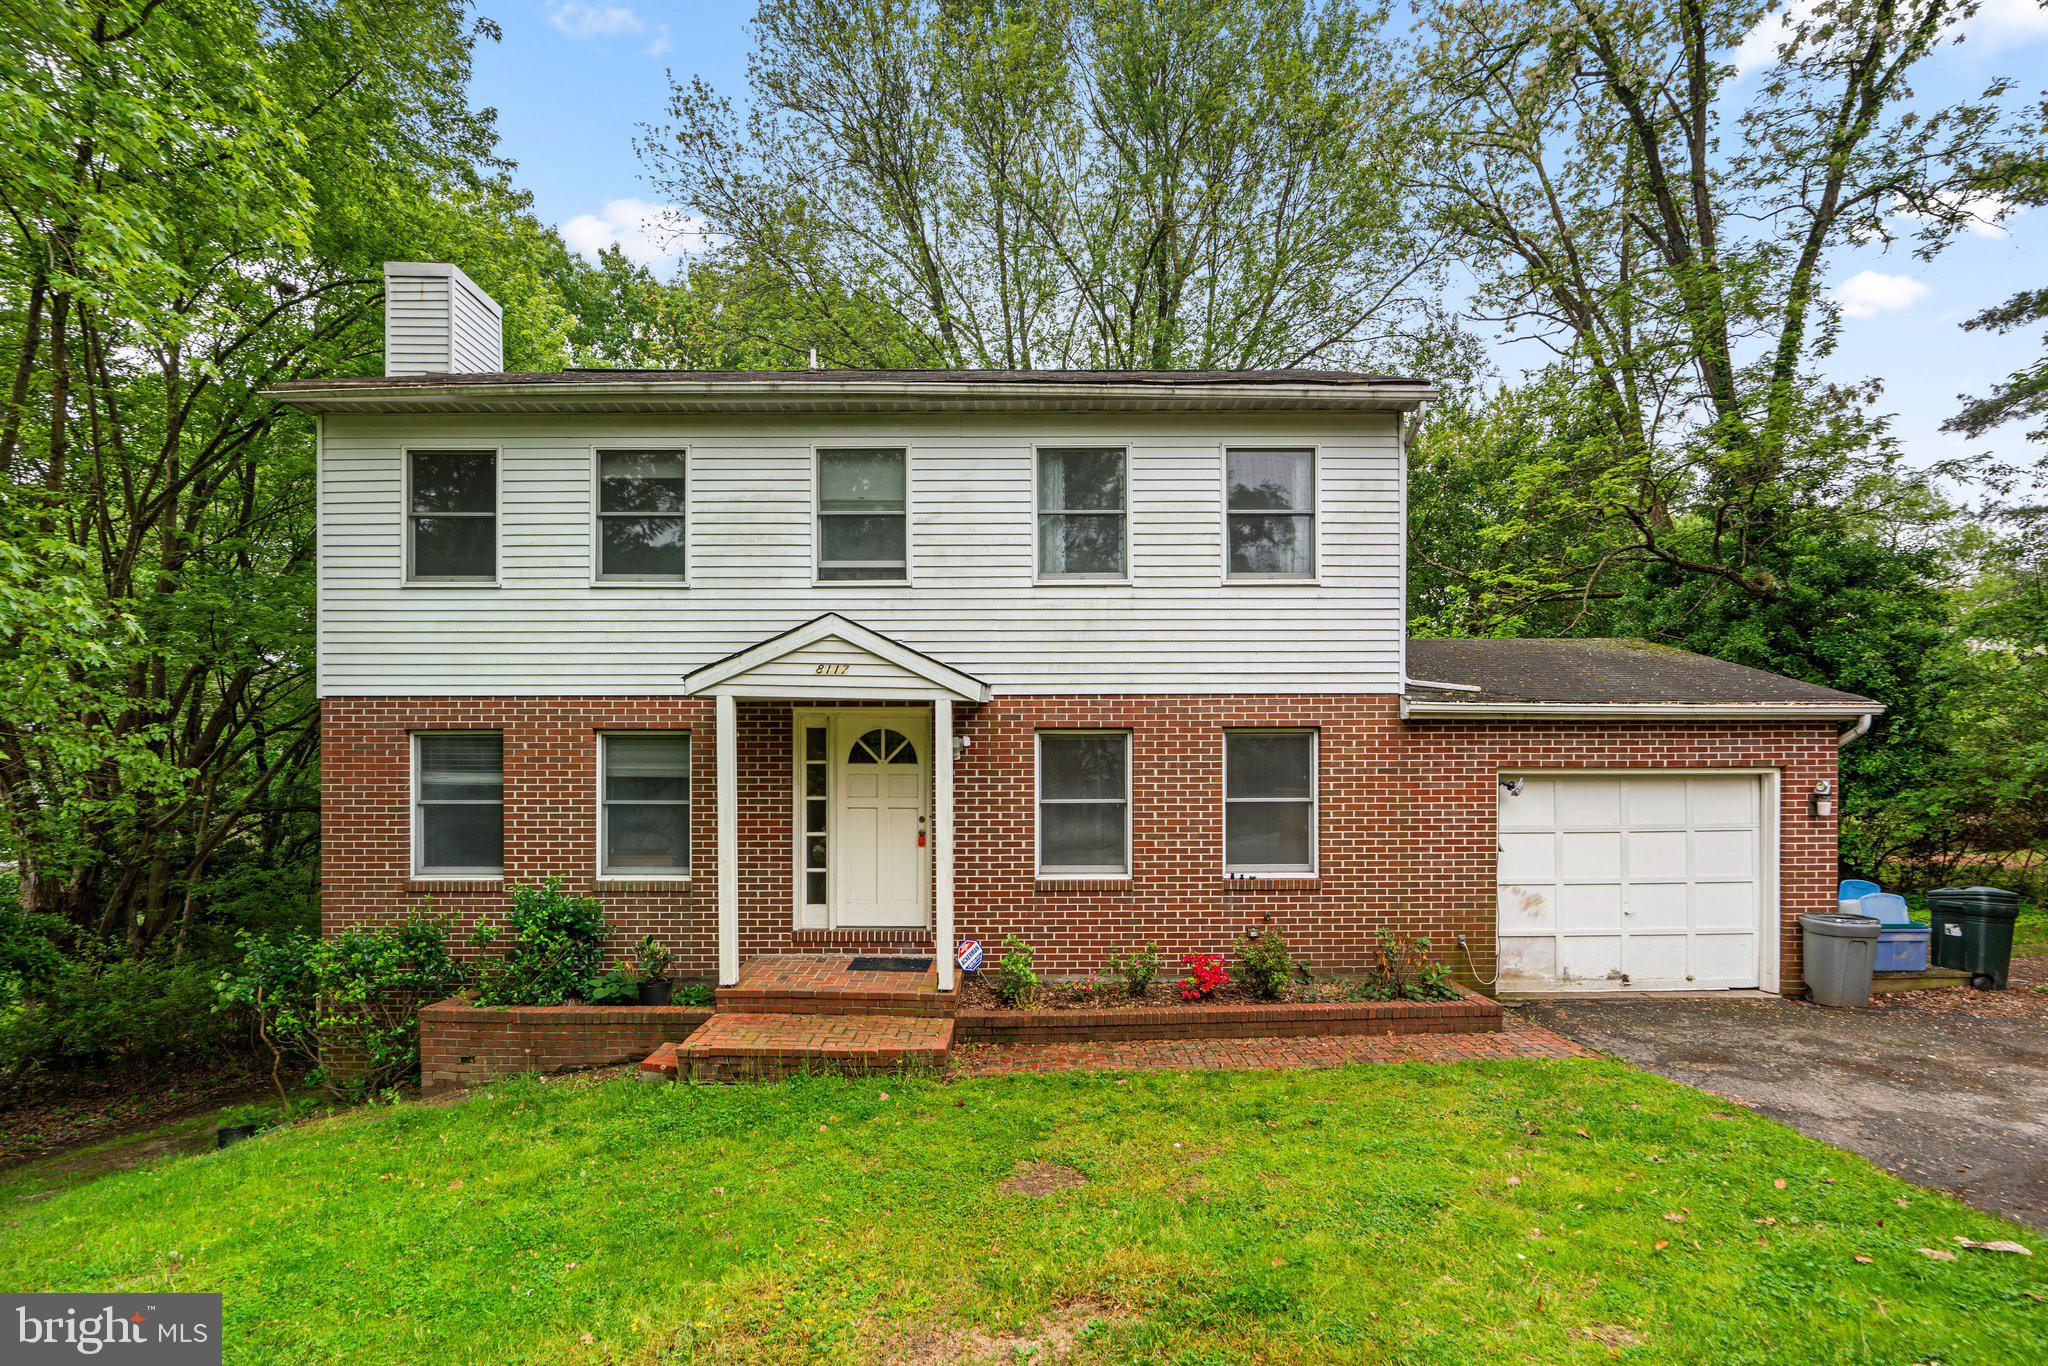
Multiple offers received. Offers due Sunday for Monday decision. 

Welcome to this 4-bedroom, 3-bath brick colonial, nestled on a generous 0.66-acre private lot in the heart of Ellicott City. Surrounded by mature trees, this home offers both space and serenity.

The main level features a bright, open layout with a spacious family room seamlessly connected to the kitchen—ideal for everyday living and entertaining. Additional living and dining areas provide flexible space for gatherings or quiet evenings at home. A sliding glass door leads to the rear deck, overlooking the expansive backyard, perfect for outdoor relaxation or play.

Upstairs, you’ll find four generously sized bedrooms, including a primary suite with a private en-suite bath, plus a full hallway bathroom to serve the additional bedrooms.

The finished basement includes a kitchenette and a full bath, offering excellent potential for an in-law suite, guest quarters, or rental opportunity.

With solid bones and classic appeal, this home is ready for your personal touch—come make it your own and enjoy all that Ellicott City has to offer!
#MDHW2052938

ELLICOTT CITY

8117 WOODLOO DRIVE

4 Beds

3 Baths

1,984 Sq.Ft.

$450,000

MLS#: MDHW2052938
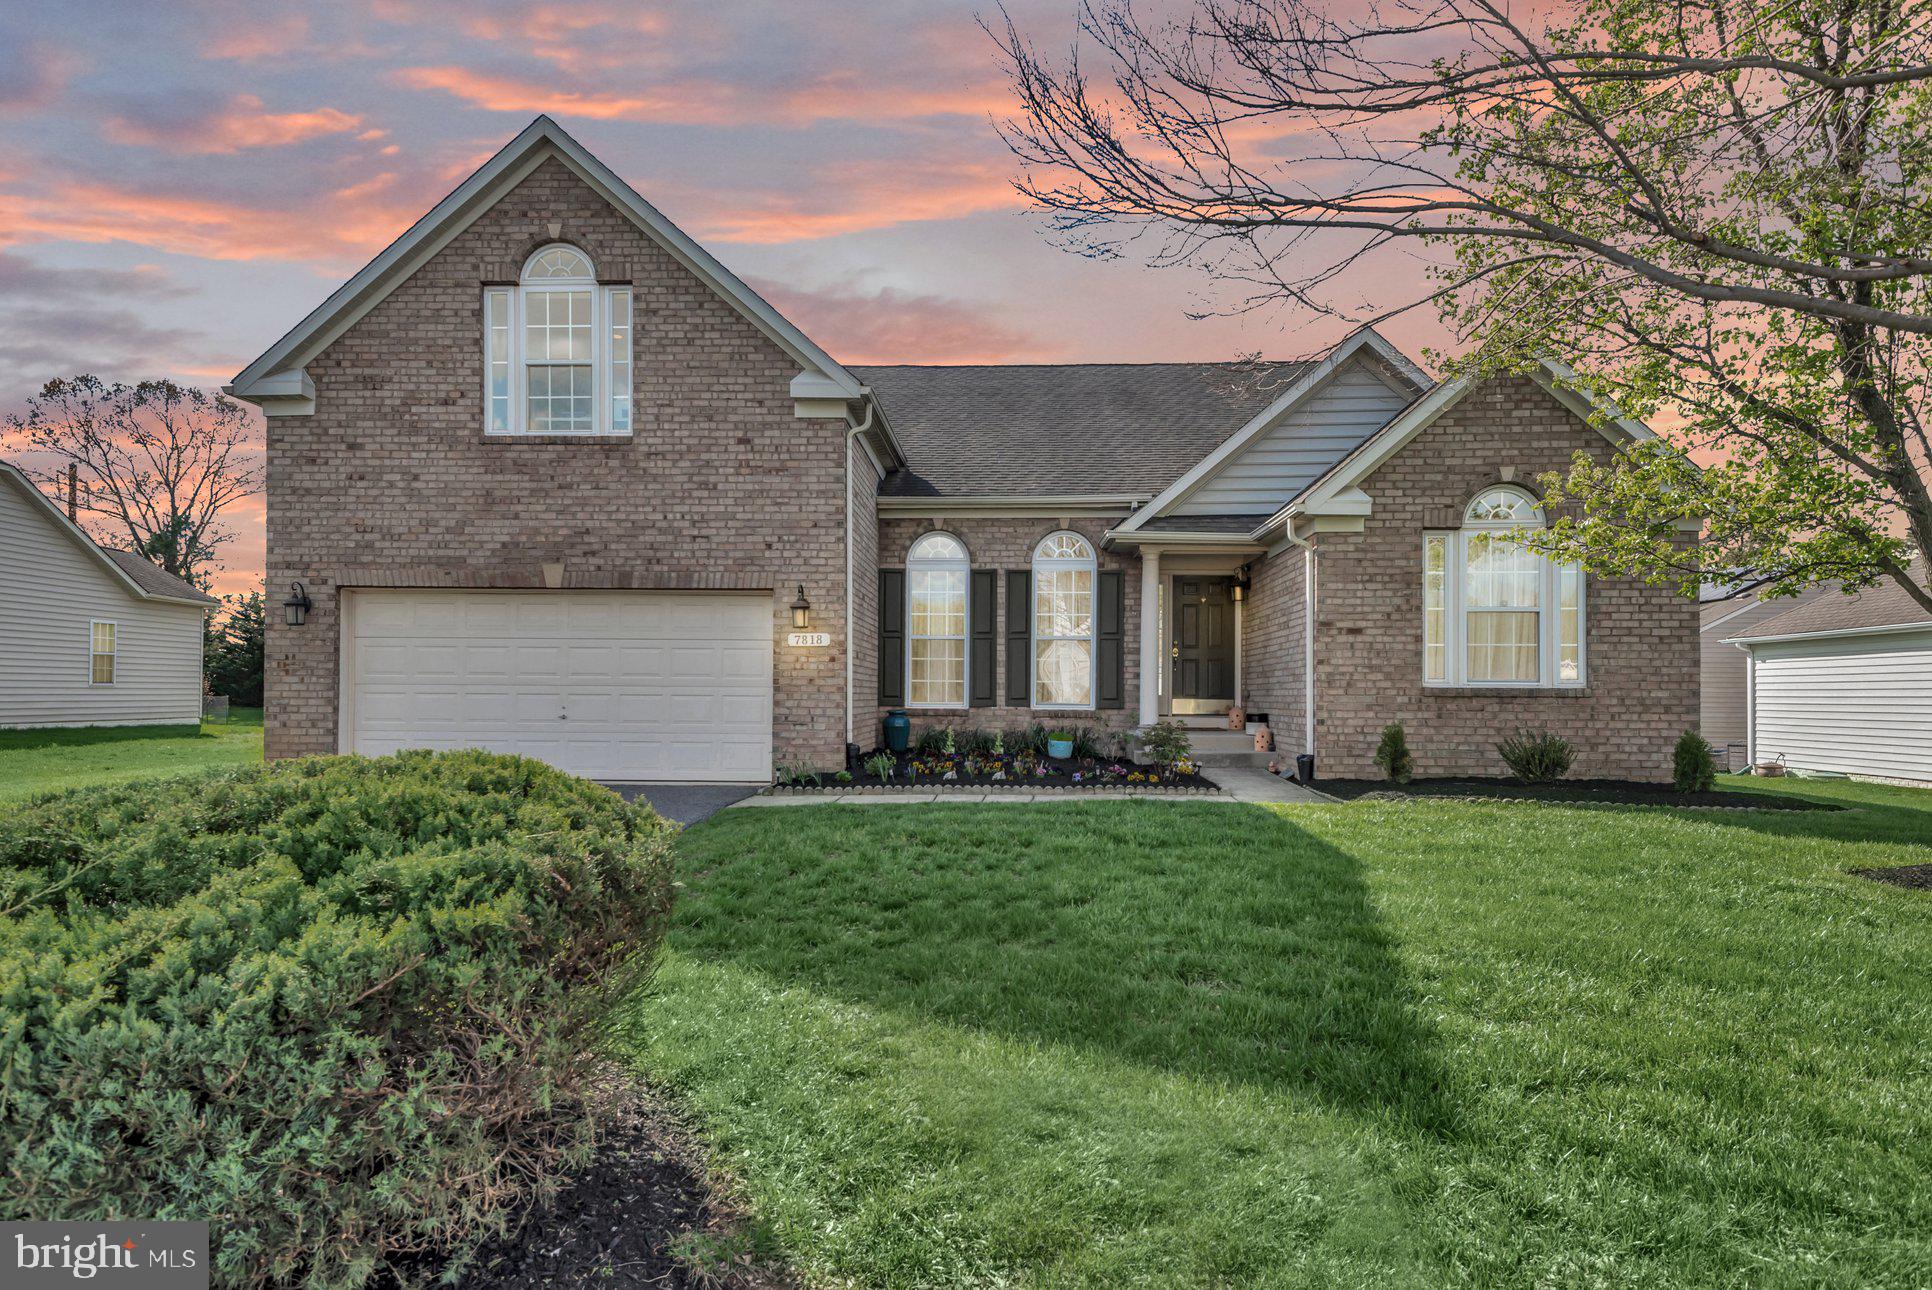
Welcome to your dream home in Severn, Maryland 55+ community! This stunning 5-bedroom, 3-bath gem offers an open-concept layout perfect for modern living. The main level is light-filled and spacious, ideal for entertaining or relaxing. A large and luxurious primary bedroom is conveniently located on the first floor, offering a spa-like bath and generous walk-in closet. Upstairs features a large loft—perfect as a second living area, office, or play space, but the real showstopper is the enormous finished basement with two additional bedrooms. Whether you want to host the big game, create the ultimate home retreat, set up a guest suite, or build a hobby haven, this space can do it all.

Located in a 55+ community and positioned for ultimate convenience, you’re just minutes from Baltimore, D.C., and Annapolis. Just minutes from BWI-making it a breeze to catch a flight, grab an Uber or pick up visiting family and friends. Easy access to major commuting routes and the MARC train makes getting around very convenient..

Don’t miss this rare find—space, style, and location all wrapped into one! Assumable 2.75% VA Loan.
#MDAA2111440

SEVERN

7818 TRUITT LANE

5 Beds

3 Baths

3,954 Sq.Ft.

$685,000

MLS#: MDAA2111440
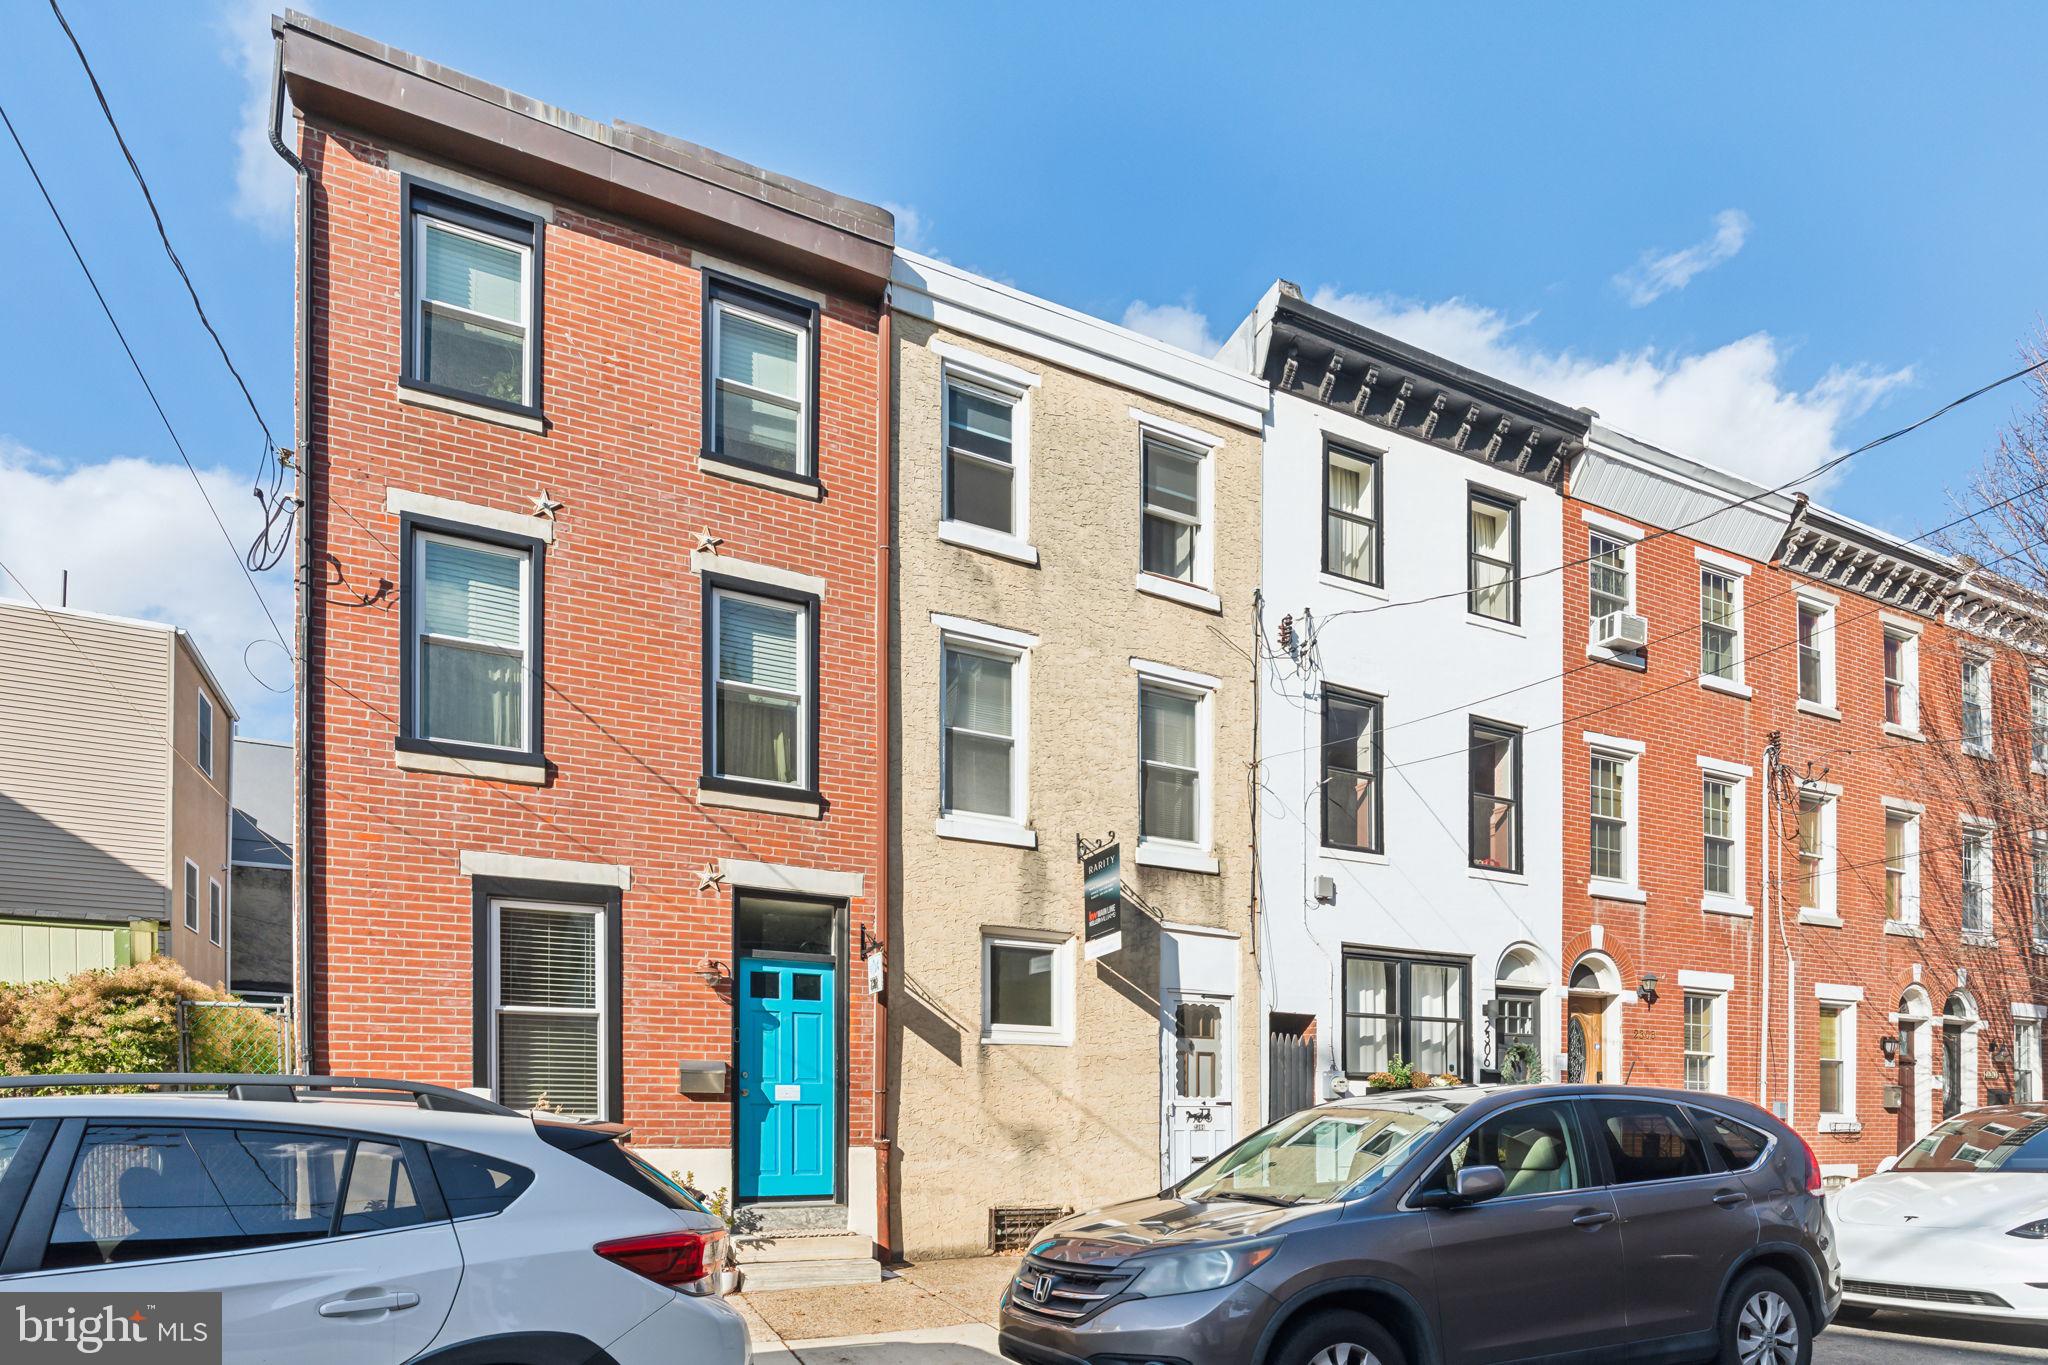
Welcome to 2304 Sepviva Street, a beautiful home in the heart of Fishtown! This home boasts 2 bedrooms, 1 bathroom, and 910 square feet of living space. Step inside and be greeted by hardwood floors & plenty of room for living and dining space. The kitchen features white cabinetry for storage. Step outside to the back patio perfect for outdoor dining! Upstairs, you’ll find 2 cozy bedrooms with ample closet space and a full bathroom. The unfinished basement offers tons of storage space and adds versatility to the property providing additional space for recreation. In close proximity to all of the restaurants, bars, grocery stores, parks, and coffee shops that Fishtown has to offer, this home is in a perfect location. Schedule your showing today!
#PAPH2422176

PHILADELPHIA

2304 SEPVIVA STREET

2 Beds

1 Baths

910 Sq.Ft.

$259,000

MLS#: PAPH2422176

1 ... 477 478 479 480 481 ... 666
* Listings identified with the FMLS IDX logo come from FMLS and are held by brokerage firms other than the owner of this website. The listing brokerage is identified in any listing details. Information is deemed reliable but is not guaranteed. If you believe any FMLS listing contains material that infringes your copyrighted work please review our DMCA policy and learn how to submit a takedown request. © 2024. First Multiple Listing Service, Inc.

Send a message

Message successfully sent.

Your message

What is 3 + 4 ?

Reason for contacting?

I agree to receive email communication and understand I can unsubscribe at any time.

I agree to be contacted by Charis Realty Group - Christine Issler, Broker via call, email, and text for real estate services. To opt out, you can reply 'stop' at any time or reply 'help' for assistance. You can also click the unsubscribe link in the emails. Message and data rates may apply. Message frequency may vary. Privacy Policy

Sign Out

Virtual Assistant

Would you like to take the next step with this property? We can help you schedule a showing or virtual tour, or send you more details.

Yes, I would like more information.

Thank You for Your Reply, One of Our Agents will contact you as soon as possible

No, maybe later.

Thank you, you can always contact me via email, phone number or through the contact form.

Realhub AI

Lucy - Your AI-Powered Realtor

Update Your Temporary Password

Personalize your search

Enter your email and we'll notify you immediately when new listings match what you're looking for.

or enter email address

Already have an account ? Login here

Continue your home search

I agree to receive communications and understand I can unsubscribe at any time.

I agree to be contacted by Charis Realty Group - Christine Issler, Broker via call, email, and text for real estate services. To opt out, you can reply 'stop' at any time or reply 'help' for assistance. You can also click the unsubscribe link in the emails. Message and data rates may apply. Message frequency may vary. Privacy Policy

Already have an account ? Login here

We use cookies

We use cookies primarily for analytics to enhance your experience. By accepting, you agree to our use of these cookies. You can manage your preferences or learn more about our cookies policy.