Properties

Browse or get in touch to schedule a walkthrough.

  • Nearby me
Price range

Popular features

Community features

Association

Property features

Waterfront

View

Exterior Features

Interior Features

Style

10000 properties match your criteria

Updated 1 minute ago

E-Alert name
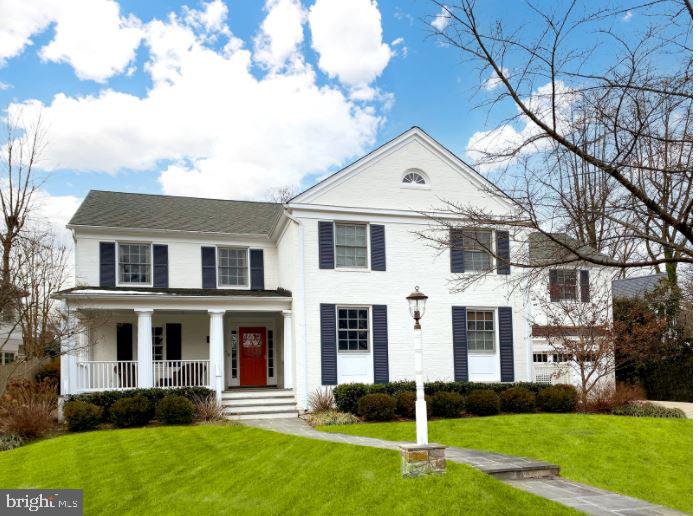
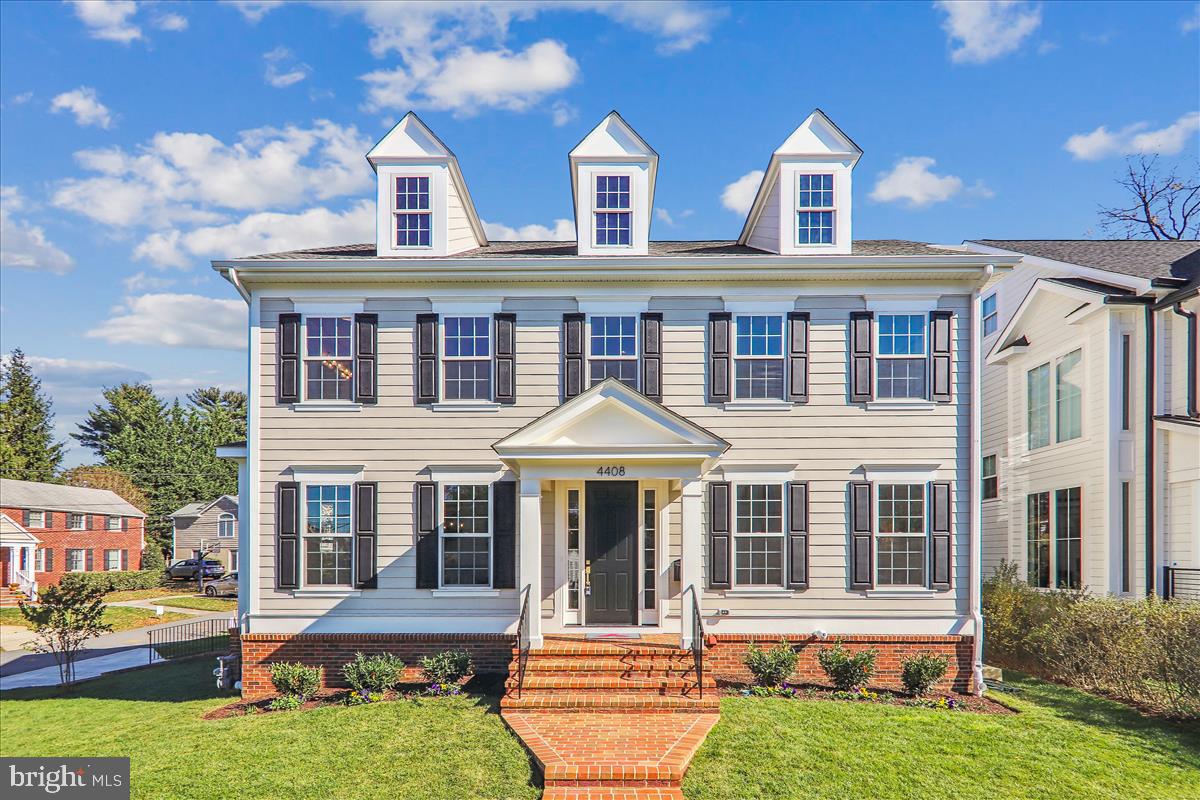
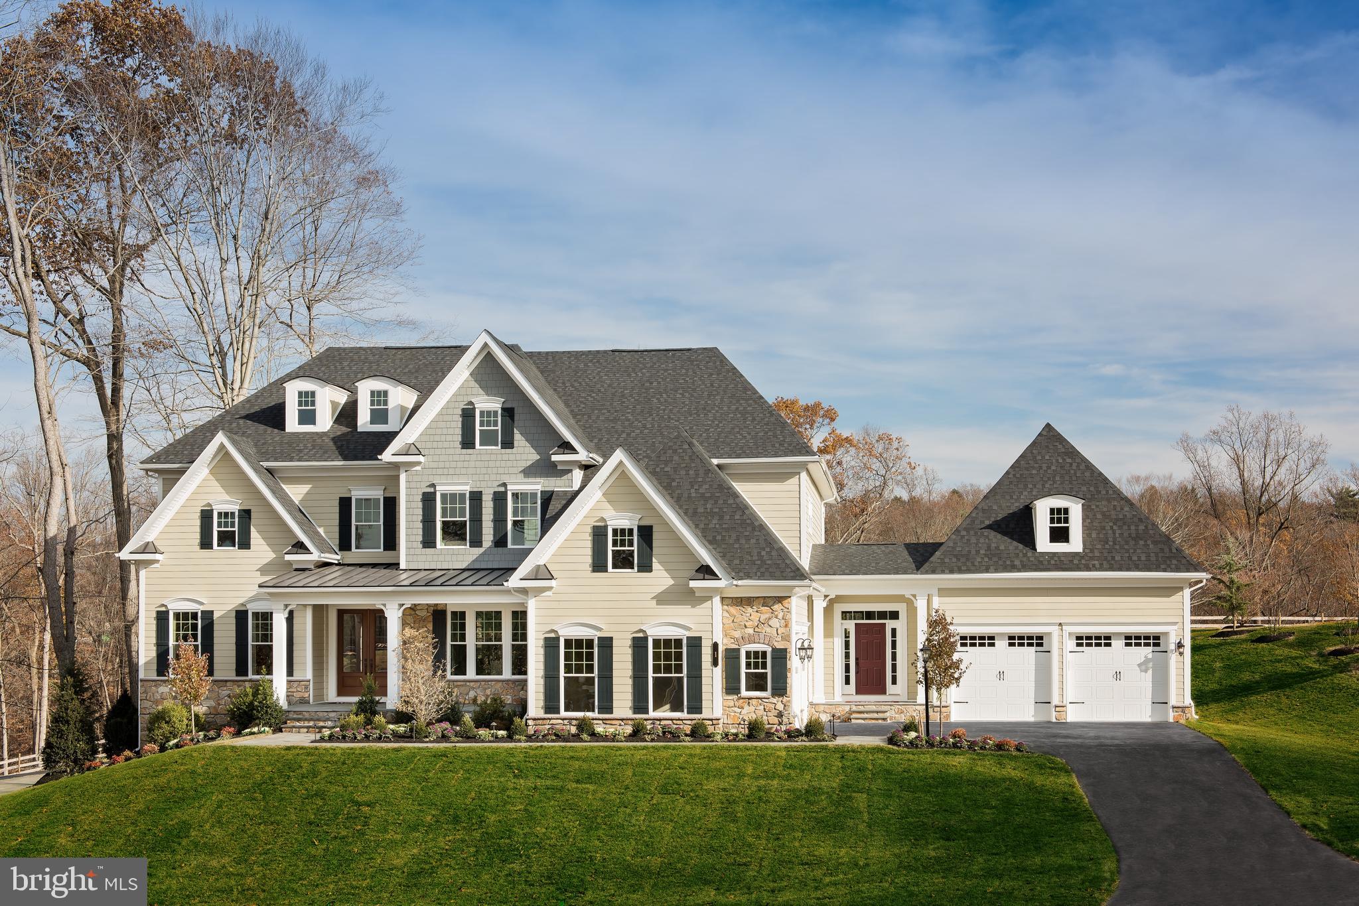
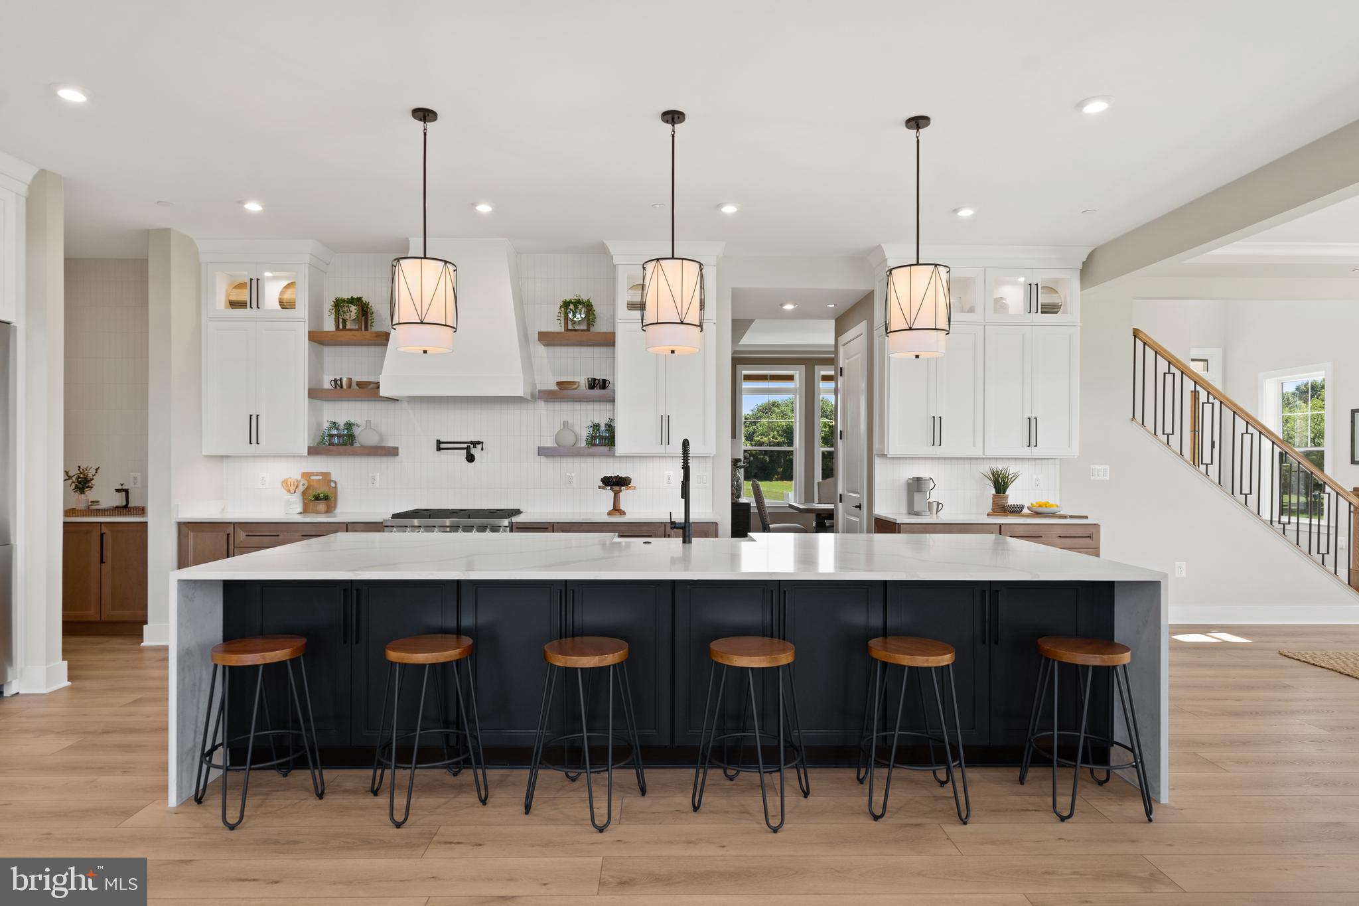
Stunning colonial built by award winning Douglas Construction Group (Best Green Builder - Bethesda) 4 finished levels, 6 Bedrooms and 5.5 Bathrooms with upscale finishes throughout.  Inviting Living Room, oversized Dining Room, private Office, sun drenched Family Room with fireplace, Gourmet Chef’s Kitchen with breakfast area, vast Pantry, Butler's Pantry and spacious Mud Room with cubbies all on the main level. The second level features a delightful owners' suite with huge walk-in closet and exquisite spa bath with soaking tub, glass enclosed shower and two separate vanities. 3 additional generously sized Bedrooms, 2 more custom Bathrooms, and a large laundry room are also on the Second Level. On the third level there is a 5th bedroom, 4th full Bathroom and a Family/Homework-Study Area.  The lower level includes a 6th bedroom, full bathroom, expansive recreation room, exercise room, and a storage room. Covered porch overlooking the rear yard and attached garage! This home is close to parks, walking distance to Downtown Bethesda and everything it has to offer! Part of the Bethesda Chevy Chase High School Cluster. Delivery Approximately August 2023 Time to customize.
#MDMC2086168

BETHESDA

4406 CHESTNUT STREET

6 Beds

5 Baths

4,532 Sq.Ft.

$1,999,000

MLS#: MDMC2086168

New on site 3 days ago
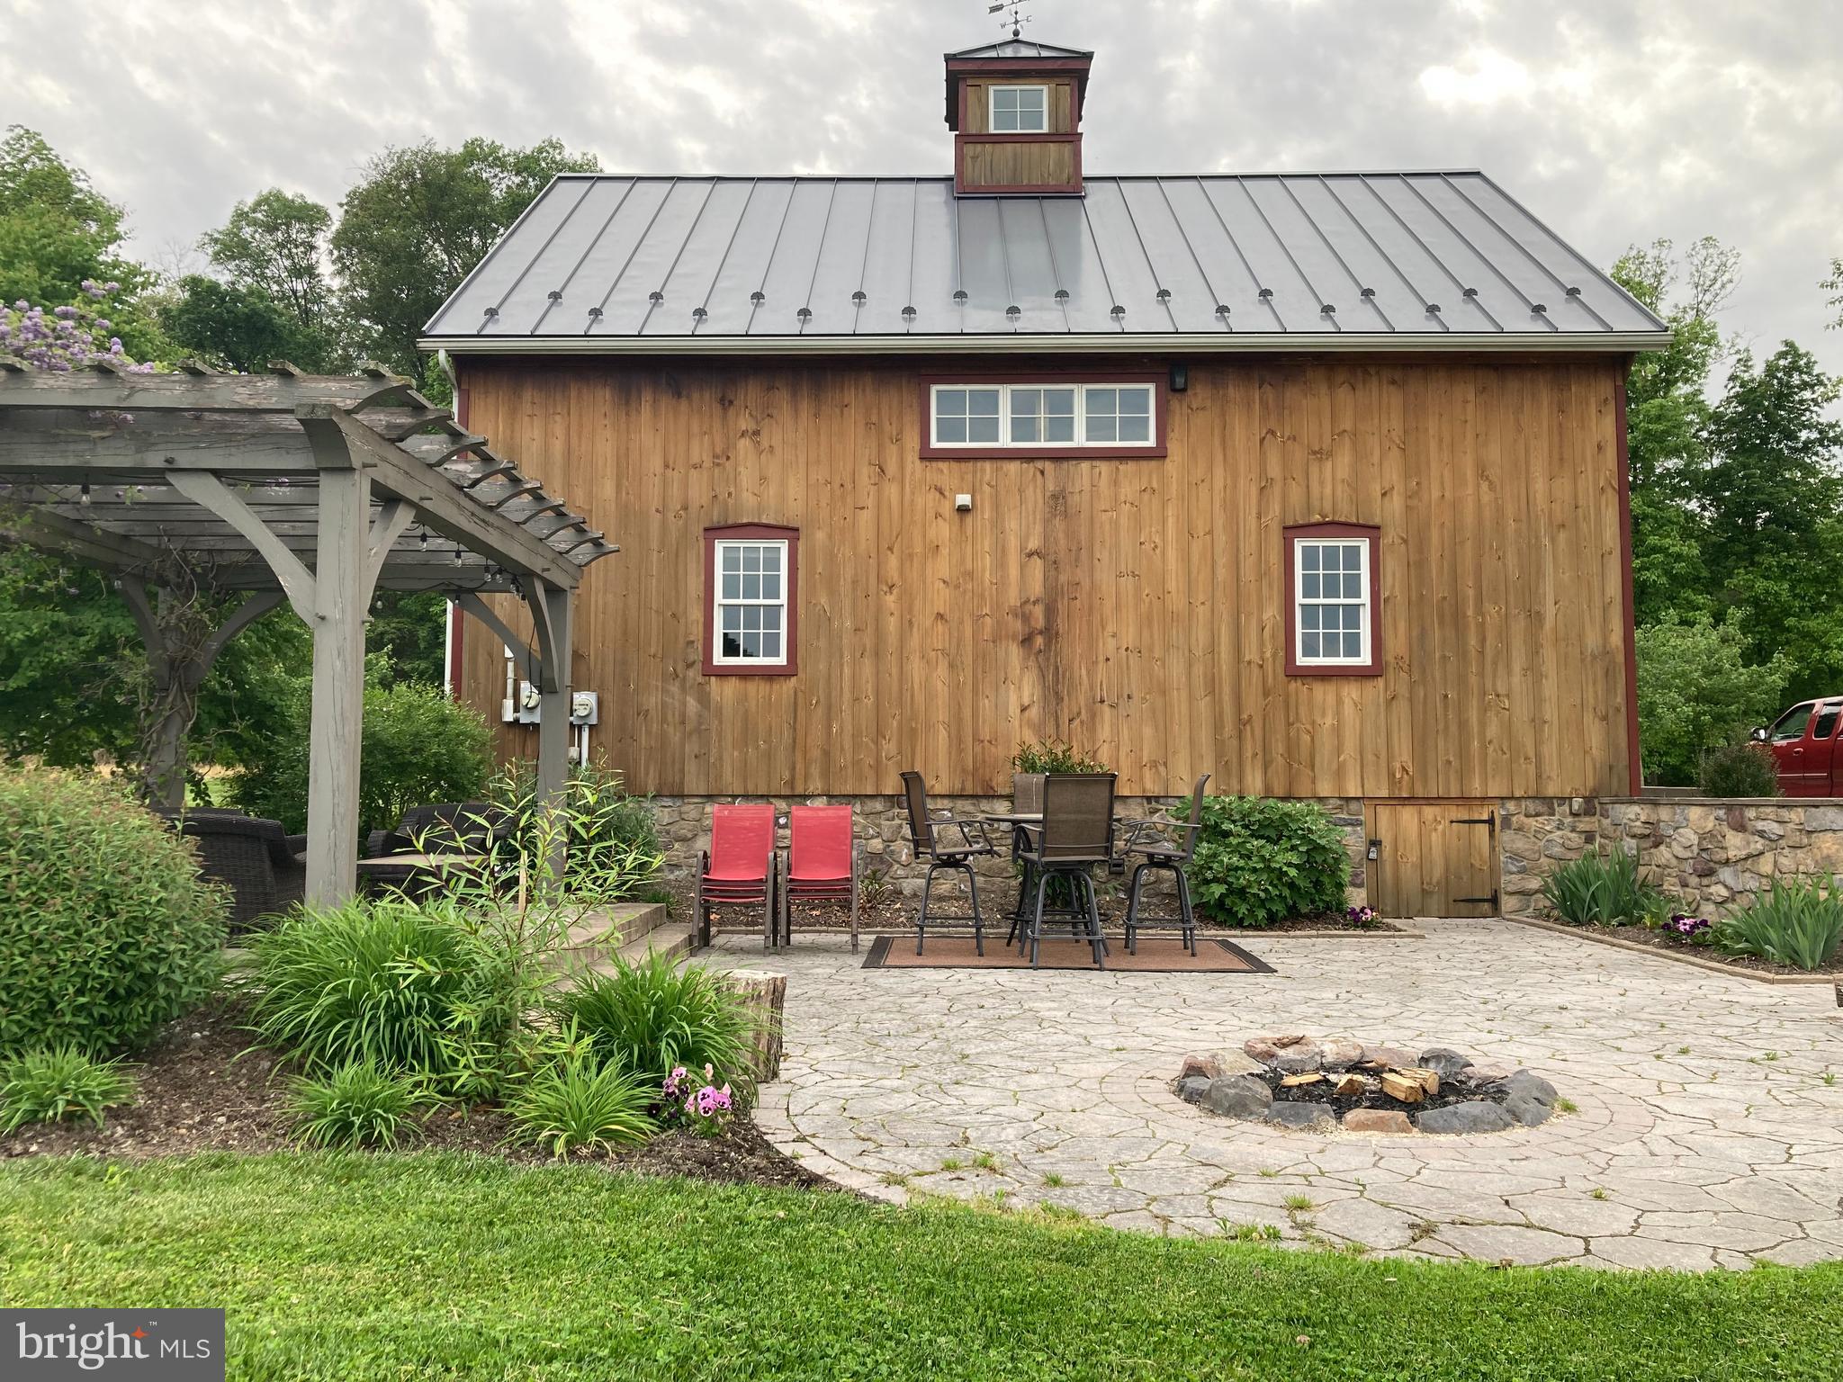
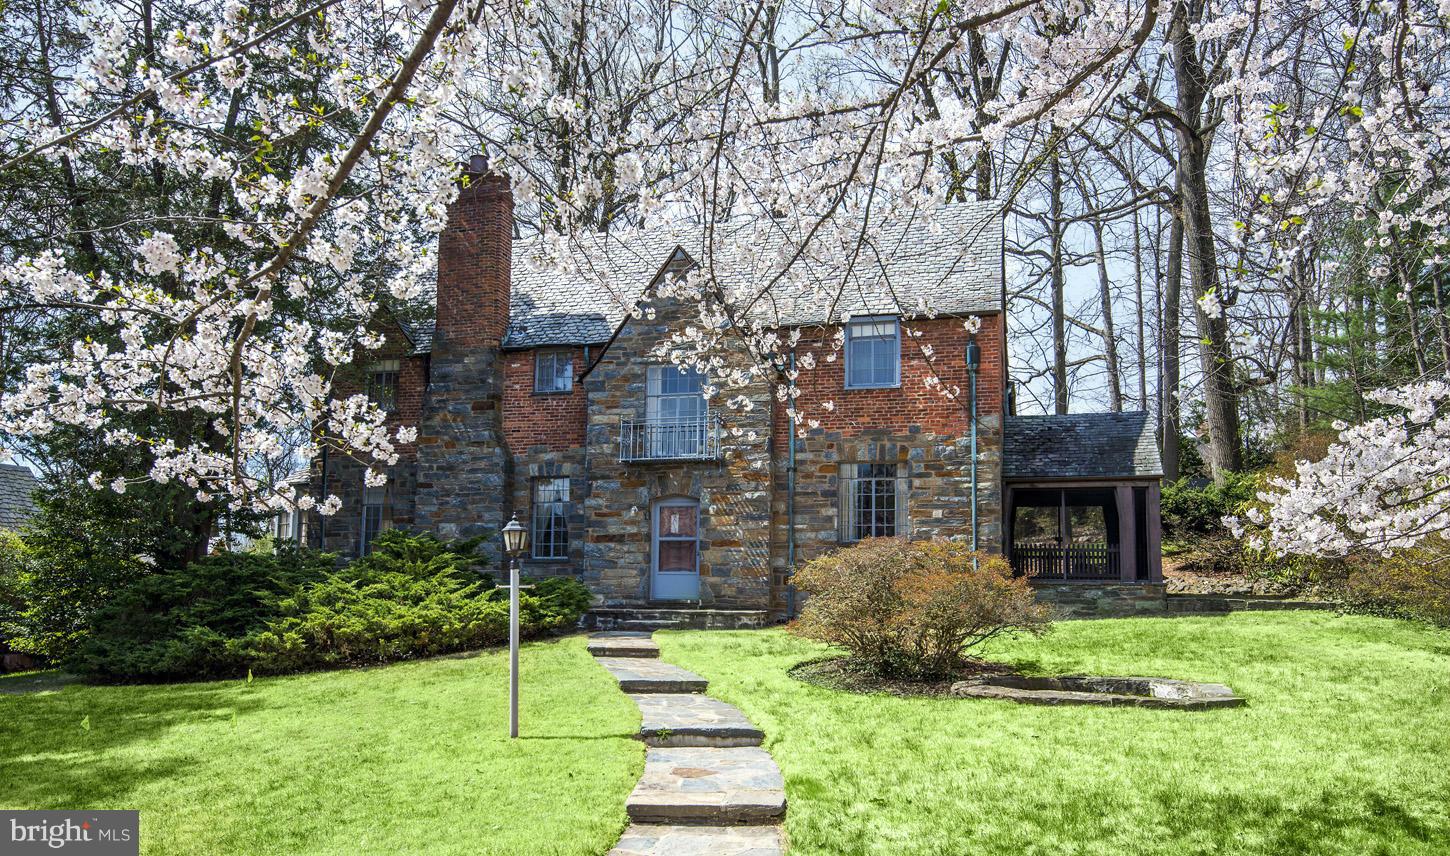
Welcome to the Barnsley House.  A stunning historic estate  built in 1860, offers the perfect blend of timeless character and modern updates. This exceptional 6-bedroom, 3.5-bath home has been thoughtfully restored while preserving its historic charm and architectural character.  Features include a generous owner suite, gourmet kitchen, spacious in-law suite, sun-filled greenhouse pavilion, and an oversized barn ideal for hobbies, storage, equestrian use, a workshop, or small business opportunities.
Nestled on 11.25 picturesque acres surrounded by scenic Rock Creek Park, this one-of-a-kind property offers rare privacy, natural beauty, and endless possibilities. Enjoy the tranquility of a countryside retreat while remaining conveniently located near Metro access and major commuter routes, providing easy access to Washington, DC and surrounding areas. A truly extraordinary offering where history, nature, and convenience come together.  It is zoned  RE2.
#MDMC2231072

ROCKVILLE

15715 AVERY ROAD

6 Beds

3 Baths

4,358 Sq.Ft.

$1,999,000

MLS#: MDMC2231072

Location, lifestyle, and a significant three-story expansion in the heart of Chevy Chase/Tarrytown—just blocks to downtown Bethesda and Metro.  This thoughtfully expanded home blends original charm with modern functionality. The main level features a sun-drenched, oversized kitchen with premium Miele appliances, peninsula seating, and butler’s pantry, opening to flexible living and entertaining spaces including a dedicated office. A welcoming mudroom with powder room adds everyday convenience. Upstairs, the home offers generous bedrooms, primary with walk-in closet,  and spa-like baths, while the partially finished attic provides additional versatile space for work or play. The walk-out lower level is fully finished with a family room, play area, bedroom, full bath, and kitchenette—ideal for guests, in-laws, or extended living. Additional storage and Laundry Room. Outdoor spaces include a front patio and two-tiered rear decks surrounded by mature greenery, creating a private, treehouse-like setting. Additional features include hardwood floors, wood-burning fireplace, newer roof, EV charger, and off street parking. Expanded, light-filled, and exceptionally located—this is a rare opportunity to own a move-in ready home in one of Bethesda’s most sought-after neighborhoods, just across from the Lawton Community Center, offering tennis, playgrounds, and everyday recreation . Moments to Bethesda Row, Metro, and the Capital Crescent Trail, and Elm Street Park . The Town of Chevy Chase offers unmatched municipal services, a close-knit community feel, and one of the most desirable in-town lifestyles in the DC region—where walkability, charm, and convenience truly converge.
#MDMC2227718

CHEVY CHASE

4225 OAKRIDGE LANE

4 Beds

3 Baths

3,016 Sq.Ft.

$1,999,000

MLS#: MDMC2227718

New on site 2 days ago
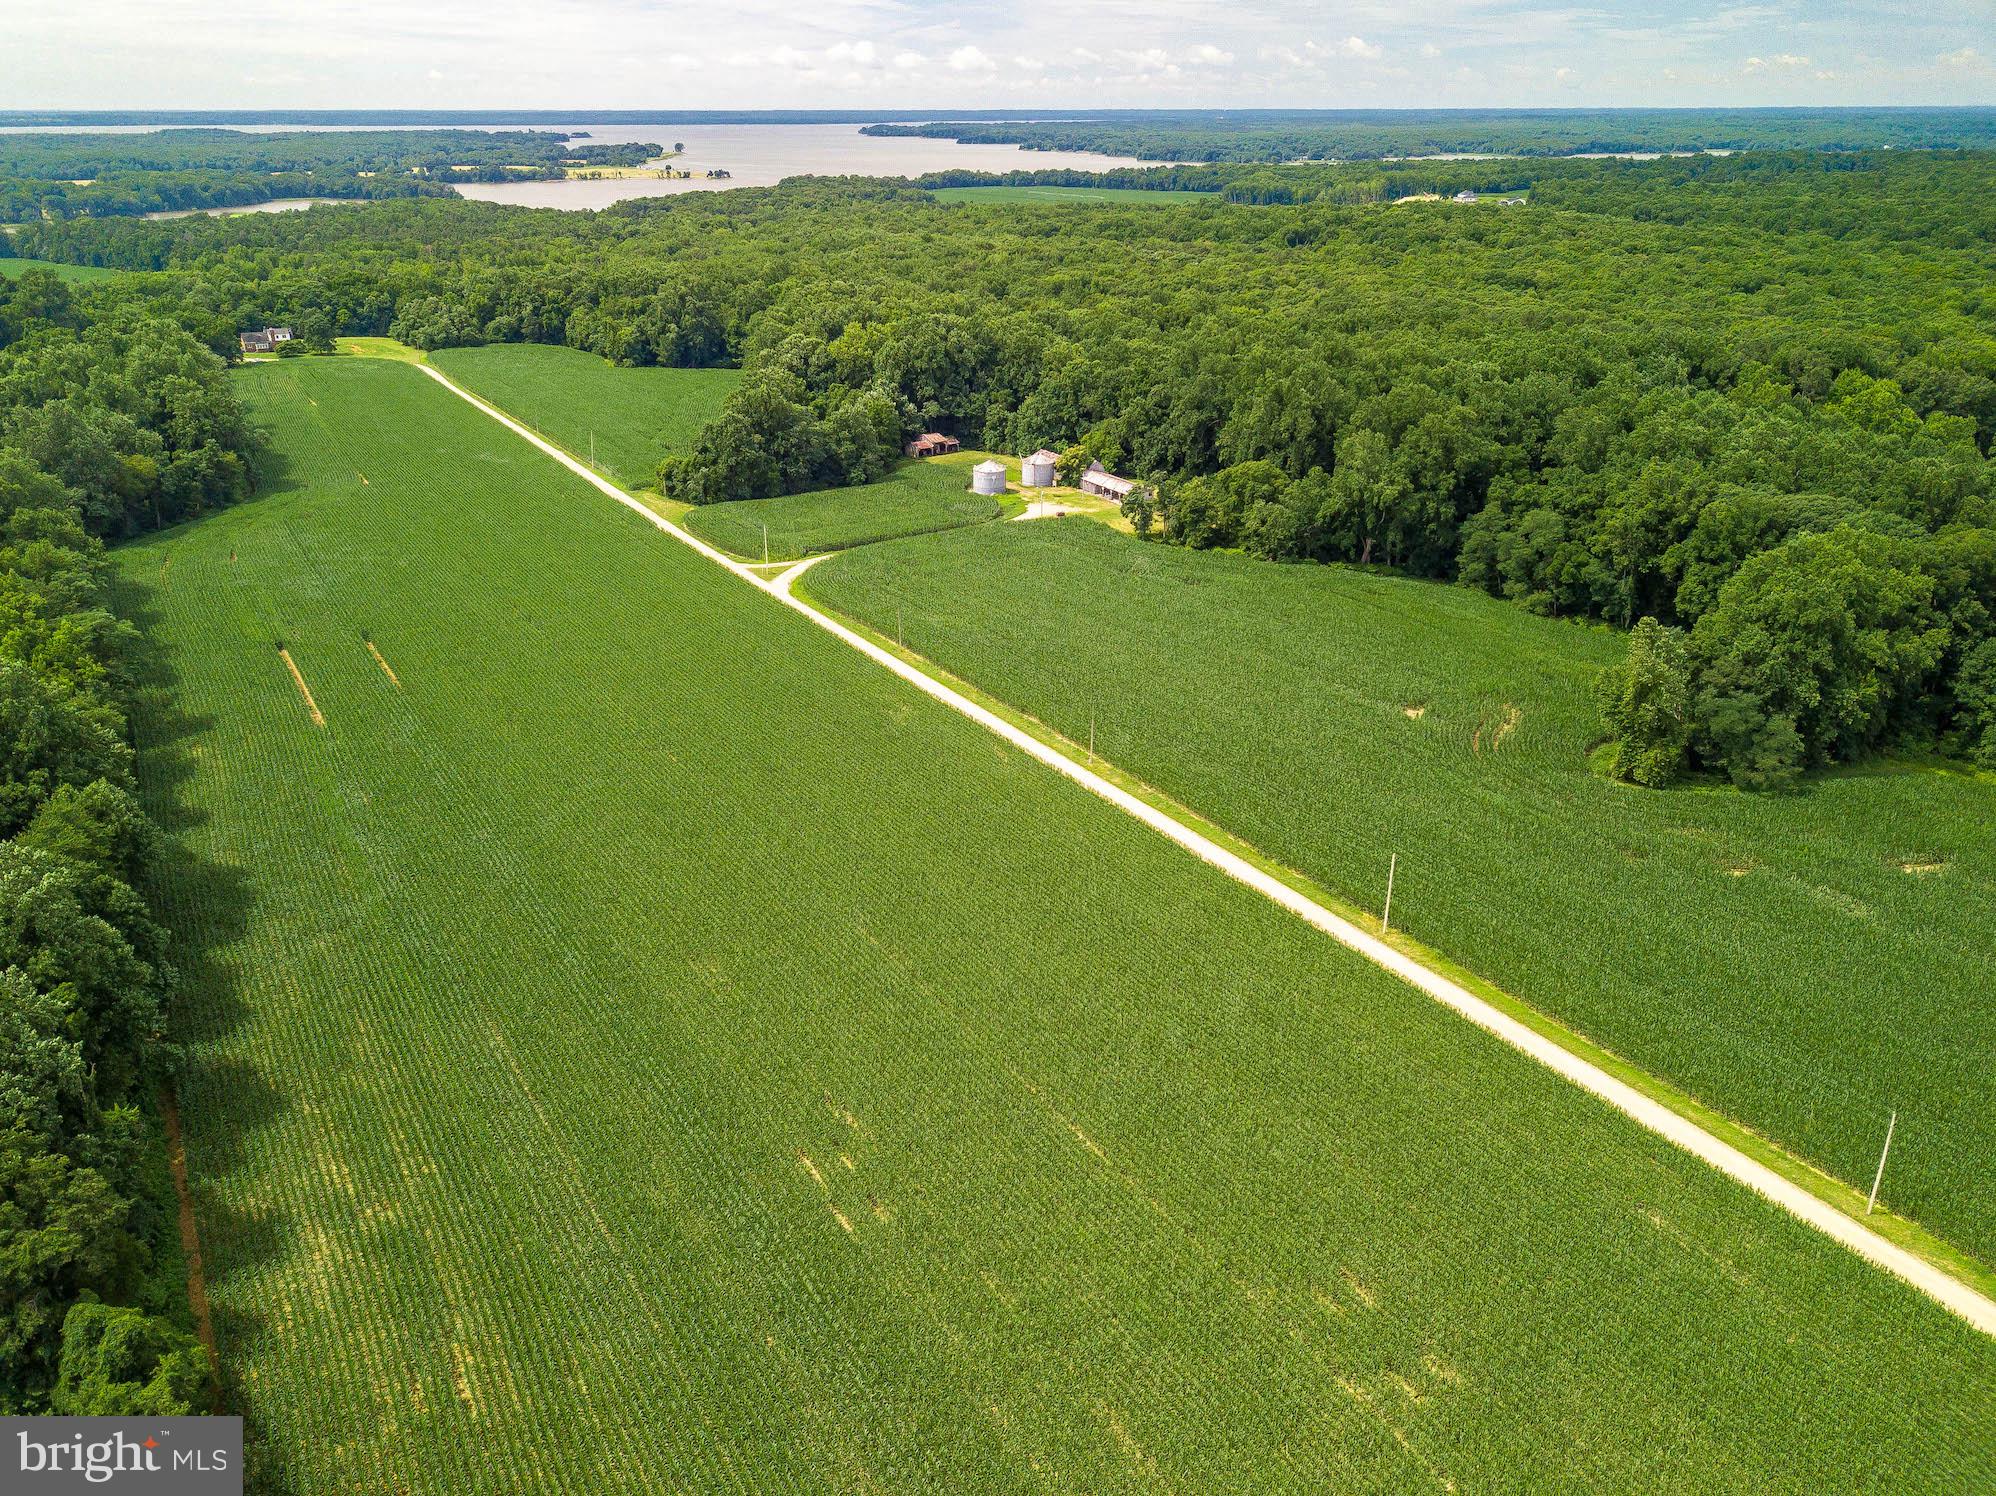
None
#MDWO2038780

BERLIN

11429 ASSATEAGUE ROAD

None Beds

1 Baths

5,800 Sq.Ft.

$1,999,000

MLS#: MDWO2038780

New on site 2 days ago
Nestled amongst tall trees and waterfowl, backing up to Ayers Creek, this property features a private pier perfect for kayaking, paddle boarding, canoeing, fishing, crabbing, or sunbathing. Enjoy a quiet setting with beautiful wildlife in a relaxing environment of peace and quiet under the stars, a great getaway from the hustle and bustle of town. Enjoy brisk walk thru the nature trails. Hunting on your own land. Peaceful setting.
Real Estate taxes will be updated in 2026. Tax breakdown is County Tax: $7848.70, State Tax: $1078.52, Bay Restoration  is $60.  
Sandy Beaches of Ocean City, the Boardwalk, and nearby Assateague Island offer relaxation. Imagine lounging on a large hammock on the brick patio with a good book. This property boasts approximately 450' of water frontage on 37.82 acres, offering incredible, relaxing views from inside or out. Features include five wood-burning fireplaces, true Williamsburg flair, a gourmet kitchen with three ovens, a dramatic staircase, wood floors, and an office with a full bath on the first floor that could serve as a bedroom. Horses are permitted, and the property is adjacent to a 100-acre nature preserve. It also benefits from a Special Agricultural Tax Exemption to help keep taxes low. Priced to Sell at $500,000 below the recent appraisal.
#MDWO2038750

BERLIN

11429 ASSATEAGUE ROAD

5 Beds

3 Baths

5,800 Sq.Ft.

$1,999,000

MLS#: MDWO2038750

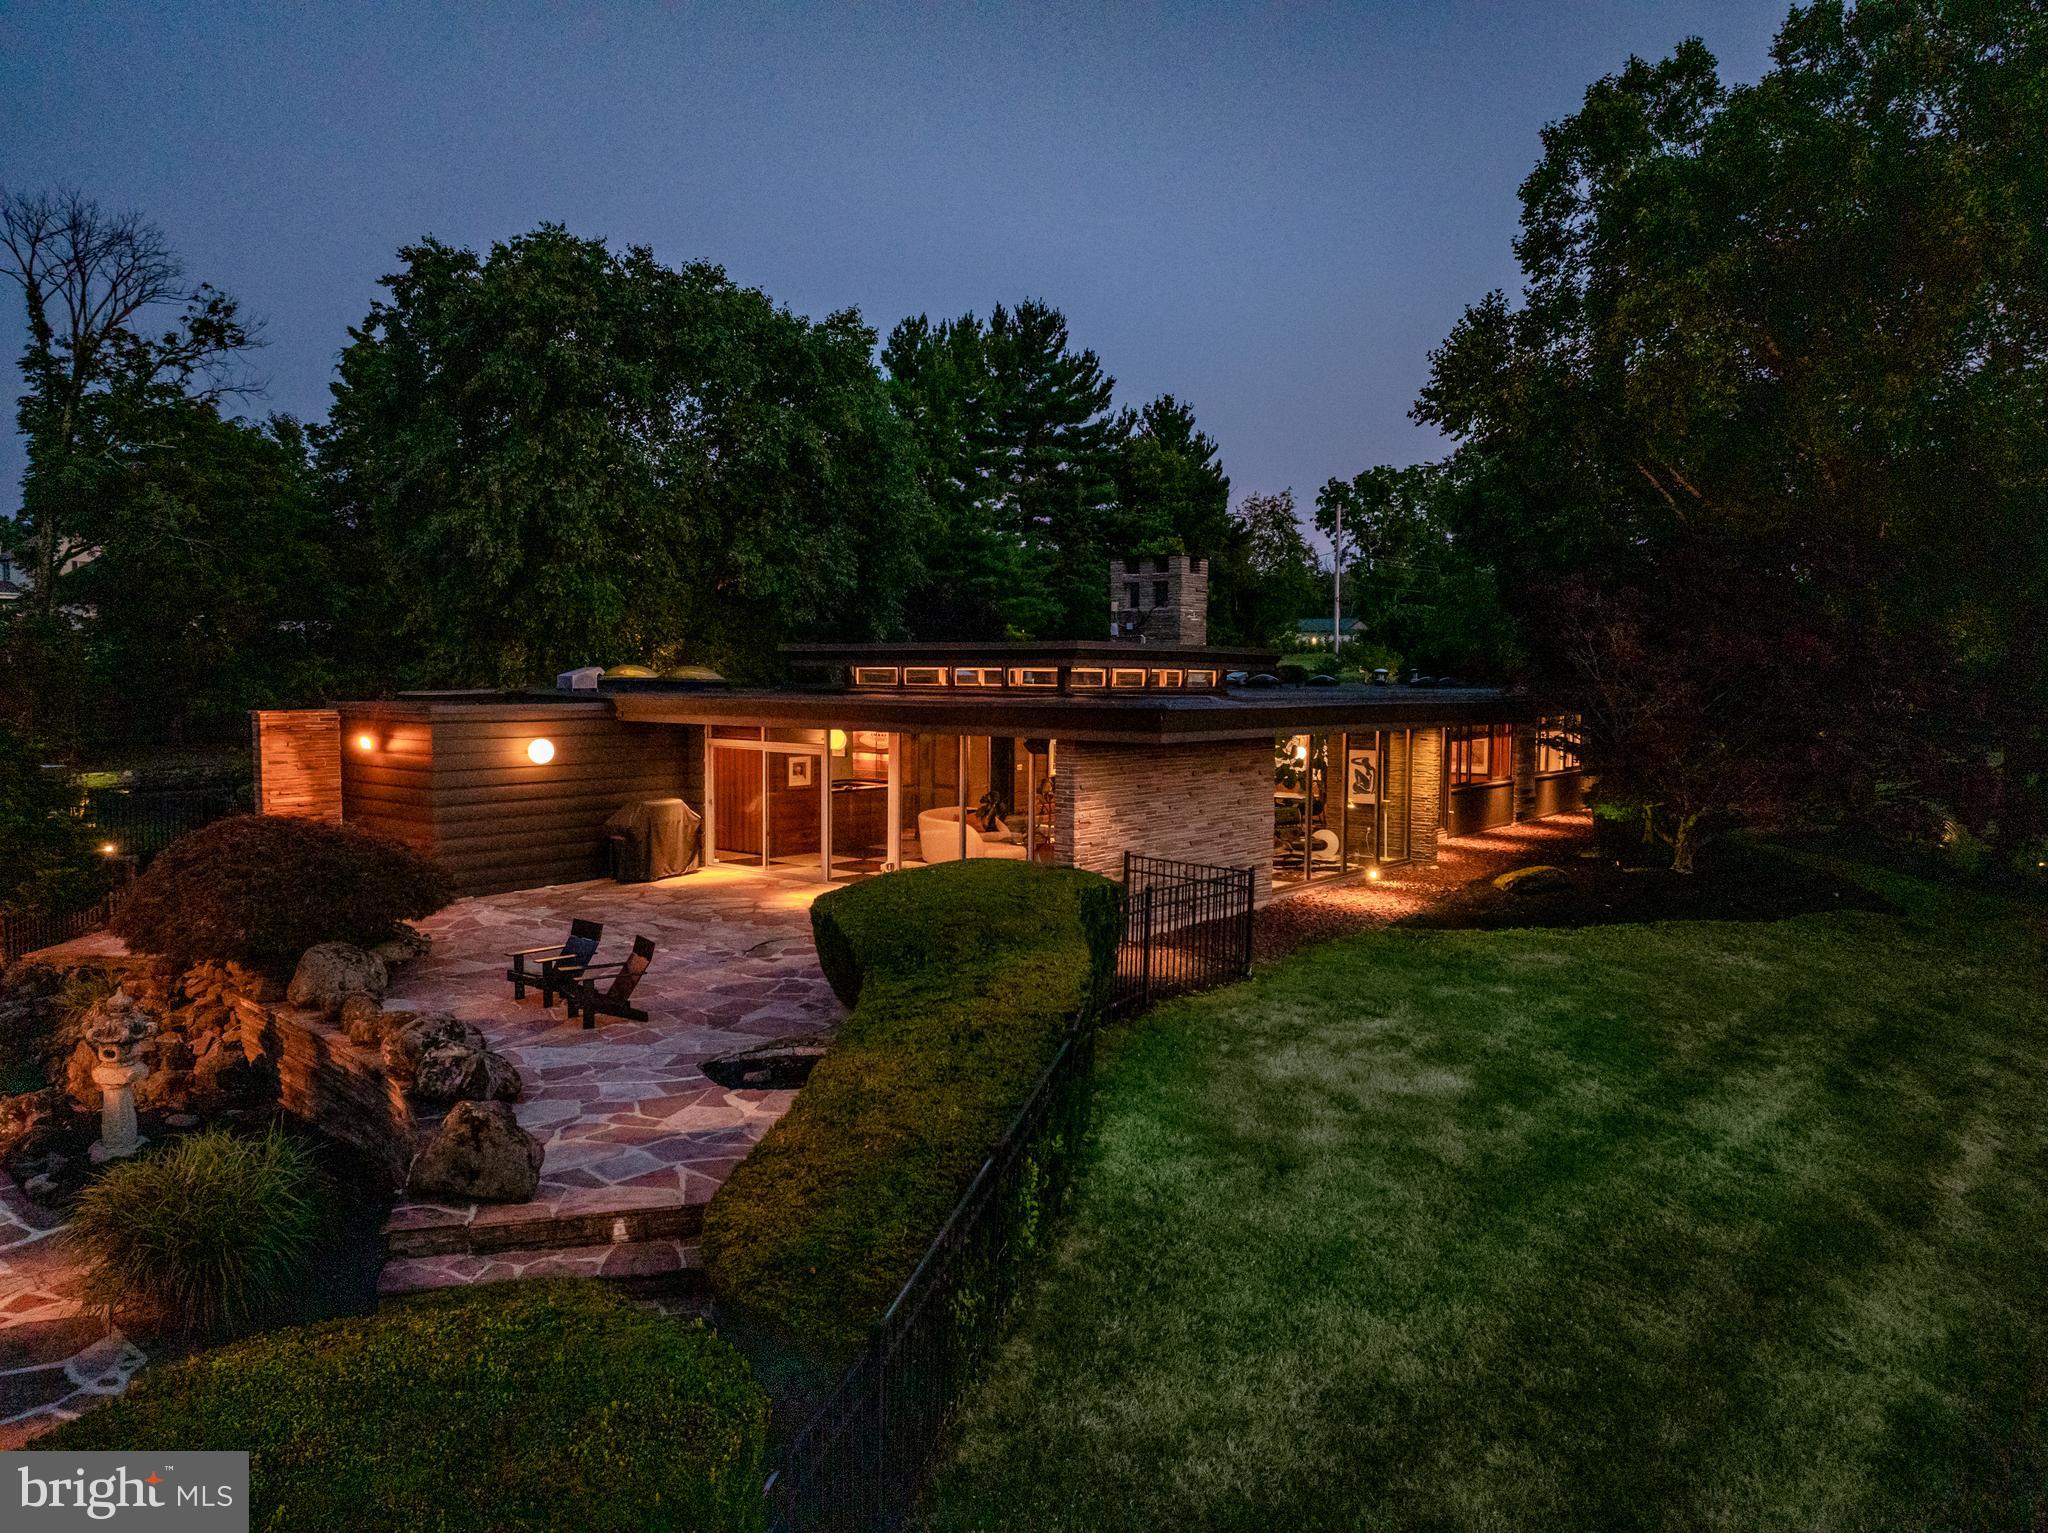
NEW PHOTOS HAVE BEEN ADDED OF THE POOL & BACKYARD. Behind its understated facade lies a stunning one-of-a-kind gem that will take your breath away the moment you step inside. Fully renovated with meticulous attention to detail, the home offers an unexpectedly spacious and modern interior that perfectly balances comfort and luxury.  Located in a highly sought-after neighborhood within the prestigious Churchill High School district, homes like this rarely come on the market—especially fully updated homes in this community. This is a truly rare opportunity to enjoy the best of rambler living: single-level convenience, stylish finishes, and a seamless flow from indoor to outdoor spaces. Whether you're hosting friends by the private pool or enjoying the serene, country club lifestyle, this home delivers an exceptional experience that's hard to find and impossible to forget

The fully renovated 5-Bedroom, 4.5-Bathroom home, is situated on over half an acre of beautifully landscaped grounds with mature trees and lush greenery, offers an exceptional living experience, blending elegance, space, and modern amenities into one stunning package. 
Upon entering, you are greeted by a grand foyer with cathedral ceilings and skylights, setting the tone for the home's spacious and open atmosphere. Gleaming hardwood floors extend throughout the main level, complementing the bright, airy spaces that allow natural light to flood every room. At the heart of the home is the expansive eat-in kitchen, featuring a large island, high-end appliances, ample counter space, marble countertops, a decorative backsplash, two sinks, and reclaimed barn wood floors, making it a chef’s dream. This space effortlessly transitions into the adjoining family room, which boasts a beautiful stone fireplace. From either the breakfast area or the family room, step out onto the expansive deck and enjoy scenic views of the backyard, pool, and patio, or unwind in the screened-in porch, offering the perfect outdoor retreat.
The formal living and dining rooms, complete with an exquisite built-in wet bar, provide a sophisticated setting for intimate gatherings. The kitchen and family room open directly to the outdoor living area, making it ideal for hosting summer barbecues, evening cocktails, or simply enjoying quiet moments by the pool.
The luxurious owner’s suite is a true sanctuary, offering a private sitting area, a spacious dressing room, and two generously sized walk-in closets. The updated ensuite bath boasts a large shower, heated floors, and a double vanity, creating a spa-like atmosphere. A washer and dryer complete this space, adding to the convenience.  The main level also includes two additional bedrooms and a hall full bath.
The home’s lower level is just as impressive, offering an expansive area perfect for recreation and relaxation. The great room, complete with a second fireplace, is ideal for movie nights and the rec room is perfect for a game of pool. An exercise room is also included, providing plenty of space for home workouts or yoga. Additionally, the lower level features two more bedrooms, each with their own full bath—perfect for family, guests, or multi-generational living. A large storage area with built-in shelving ensures everything has its place.  Step outside to the lower-level patio, where you’ll find the magnificent pool and expansive patio area, perfect for lounging under the sun or enjoying an evening dip. This resort-like atmosphere provides the ultimate in outdoor relaxation and entertainment, all within the privacy of your own backyard.

This home has been thoughtfully updated, including a NEW ROOF, NEW GUTTERS, many NEW WINDOWS, NEW GARAGE DOORS, GORGEOUS NEW FRONT DOORS , and NEW SKYLIGHTS.  The spectacular refinished deck and flagstone patio span the entire back of the house. The home also features a front-loading garage and a large mudroom with built-in cabinetry and abundant storage, adding both practicality and convenience
#MDMC2175896

POTOMAC

11421 TWINING LANE

5 Beds

4 Baths

5,310 Sq.Ft.

$1,999,000

MLS#: MDMC2175896

Nestled in the heart of Fitler Square, 2037 Locust Street combines all the character of a historic home with updates that support your modern lifestyle. This stunning 4 bed, 4.5 bath property features unique architectural details, meticulously selected finishes, and thoughtfully designed spaces that create a seamless flow for everyday living. The first floor welcomes you with a living space and half bath as well as a bedroom with a private full bath — perfect for an au pair or inlaw suite. The beautifully designed kitchen, featuring an overabundance of cabinets, shares the second floor with the dining room, sitting room, and a charming balcony perfect for morning coffee or a good book. Two very large bedrooms, both of which have private baths and ample storage, make up the third floor along with a laundry room. The fourth floor is where you’ll find the final bedroom, a living space with a wet bar, and a full bath before heading out to the rooftop deck built for entertaining as well as impressing with its sweeping city views. The finished basement provides even more living space in this generously sized home. Conveniently located near Fitler Square Park, gyms, restaurants, shops and more, this home is designed to allow you to take advantage of all the greatest parts of city living.
#PAPH2369382

PHILADELPHIA

2037 LOCUST STREET

4 Beds

4 Baths

4,530 Sq.Ft.

$1,999,000

MLS#: PAPH2369382

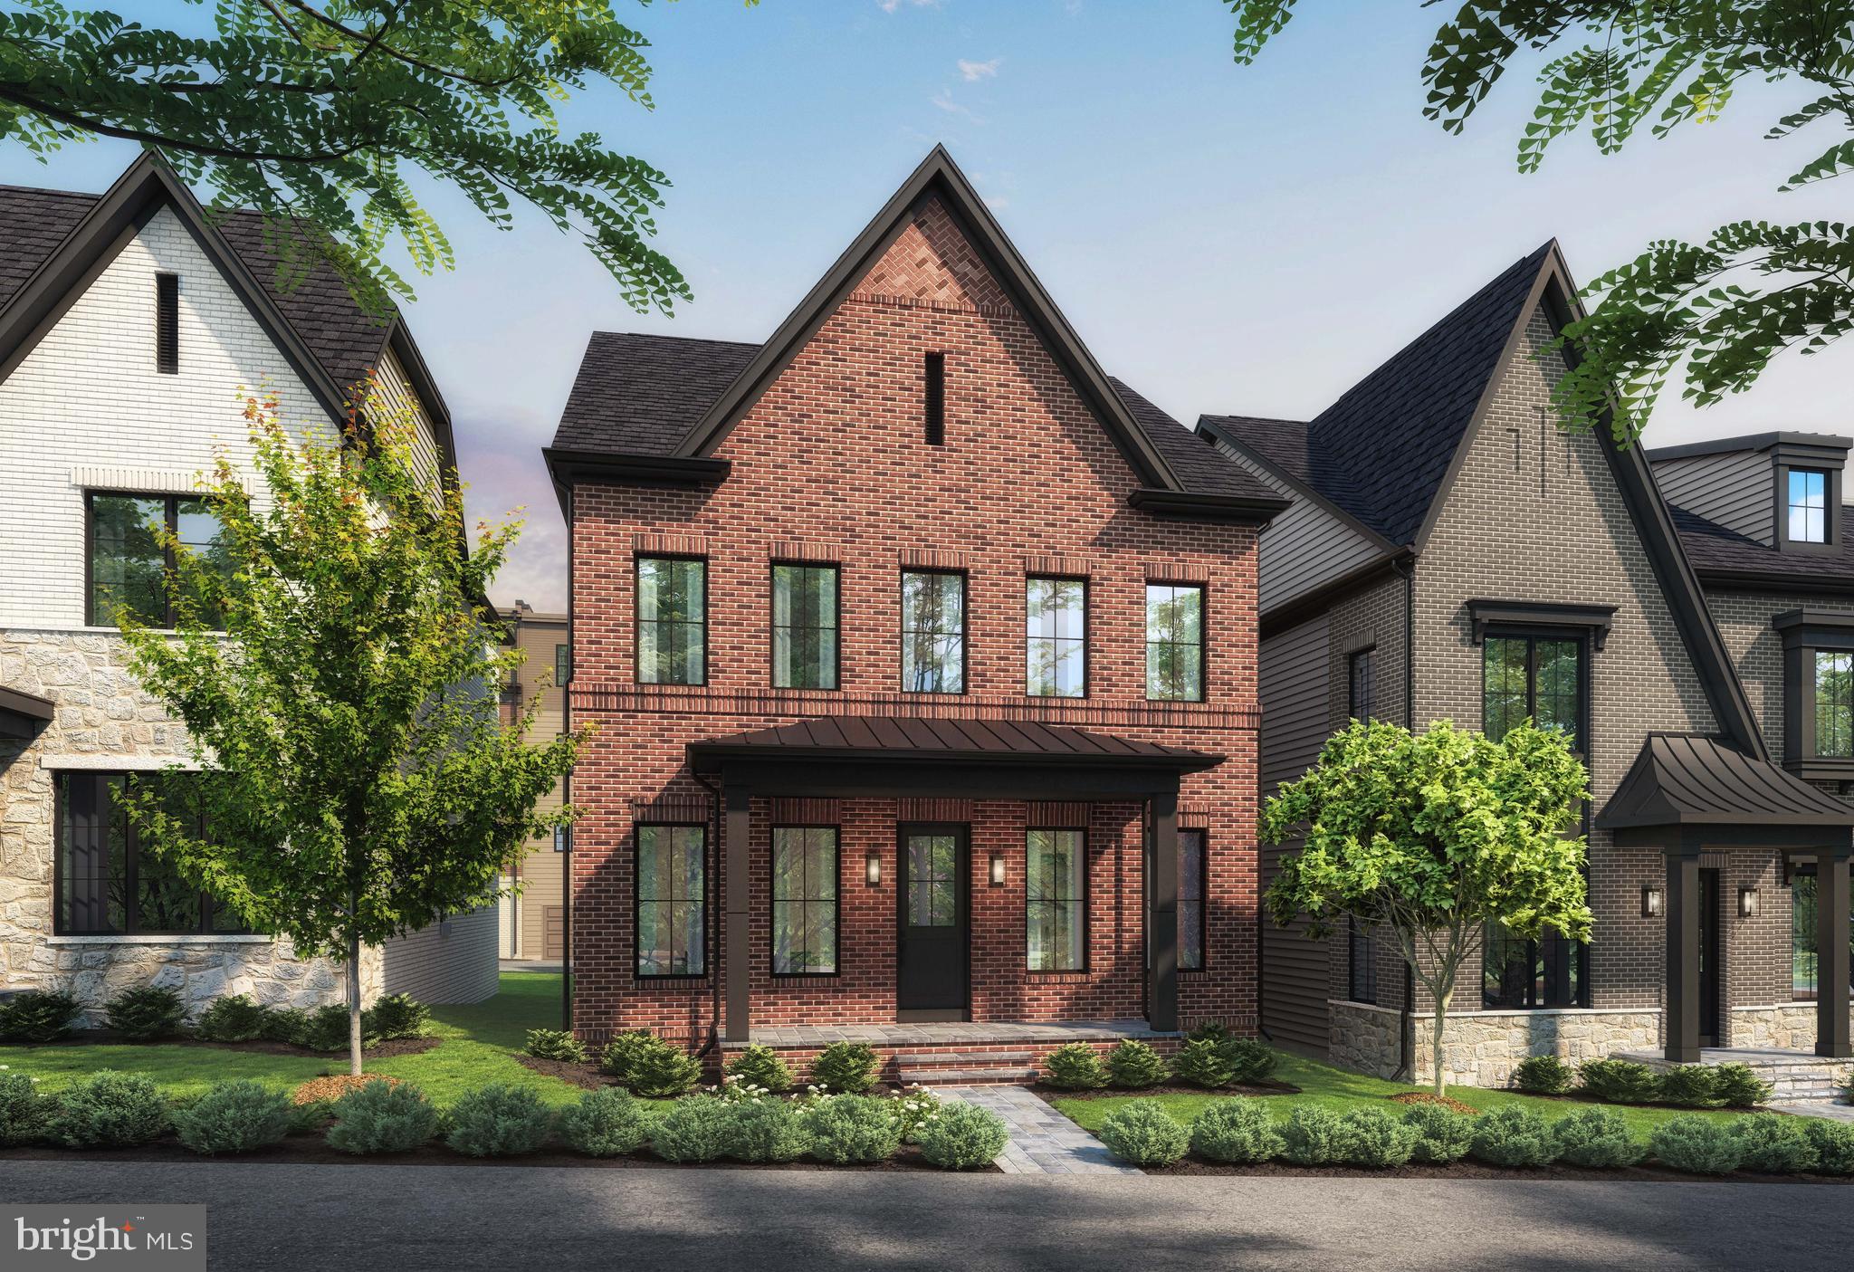
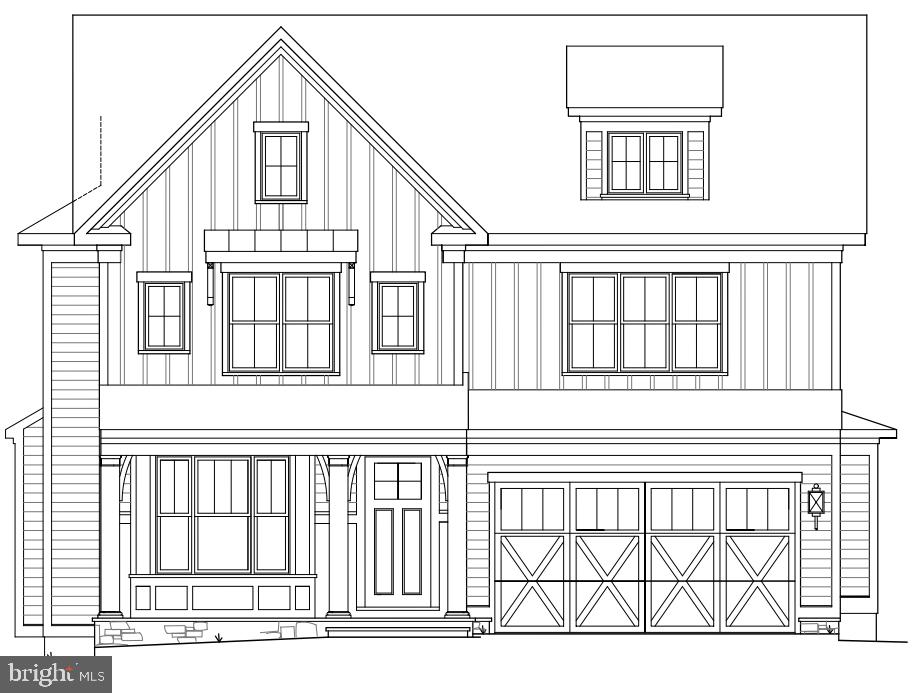
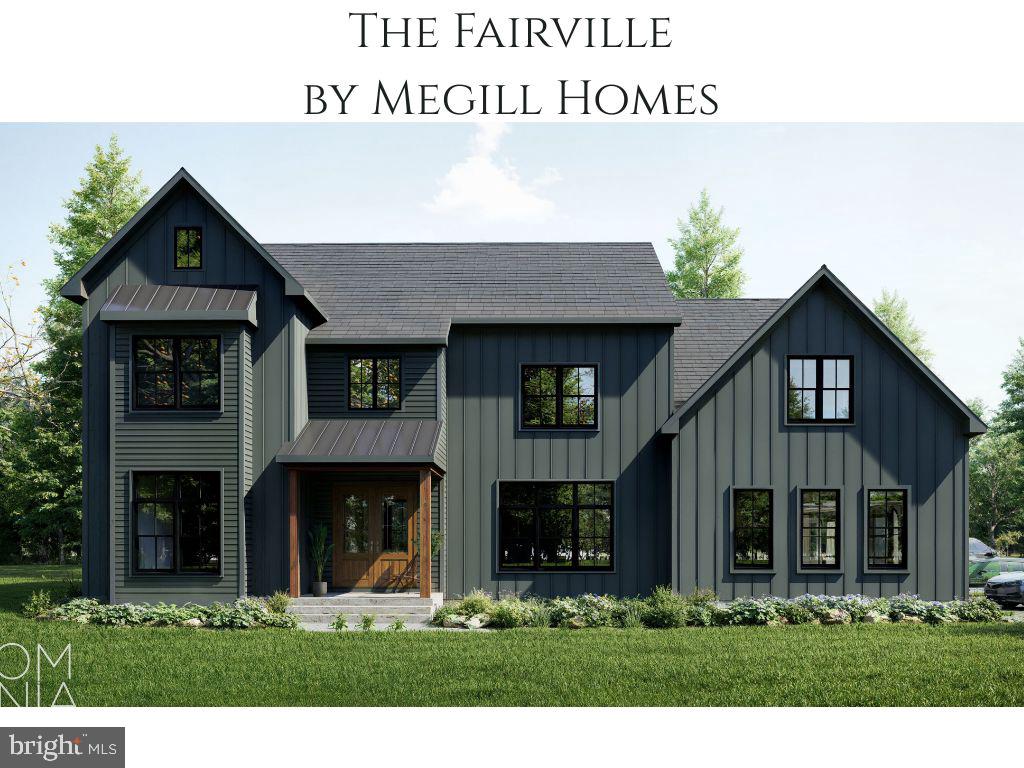
Another signature project from Alan Mancill, your Hometown Builder with over 45 years of experience delivering custom homes in our community. Three new homes are conveniently located in Edgmont Township; minutes from Newtown Square, Media and West Chester; with easy access to Philadelphia, Wilmington and NJ. The Septa R-3 rail line station and Riddle Hospital are just up the road. This perfectly serene setting backs up to Township open space and is served by the Rose Tree Media School District. Here is everything you are looking for in a new home: 4 bedrooms, 4.5 baths, Anderson Windows! Custom kitchen with generous appliance package; covered porch; hearth with gas fireplace; a versatile and practical floor plan with an appealing second level; daylight walkout basement. Alan knows how to make your dream of a new home come true. Explore and you will appreciate the value here. This is your chance to customize your new home! Meet with the builder and choose your finishes and personalized details!
#PADE2104020

GLEN MILLS

1250 GRADYVILLE ROAD

4 Beds

4 Baths

3,800 Sq.Ft.

$1,999,000

MLS#: PADE2104020

Welcome to 760 Mount Pleasant, a beautiful 5 Bedroom, 6.5 Bath estate located on the prestigious Main Line, with the front of the home being built in 1992 and the back in the 1800's. Offering almost 8,000 square feet of impeccably maintained living space; the gated entrance and winding drive set the tone for this charming manor with traditional elegance throughout. Step through the double doors into the grand foyer with handsome floors that continue all through the main level. A traditional study features paneled walls with wood detail, crown molding, built-ins, and a gas fireplace w/ marble surround & intricate wood mantle. The formal Living Room features crown molding and wood-burning fireplace w/ wood mantle, as well as doors leading to the stone patio. Just off the upper level of the grand foyer, the formal Dining Room, with crown molding and outside access to the same patio creates a perfectly sophisticated entertainment space. The updated eat-in Kitchen boasts white cabinetry w/ thoughtful details, high-end appliances & countertops, elegant tile backsplash, center island w/ seating, and a bright breakfast room w/ access to the back patio, making this a great space for both, casual meals with family & friends, and dining al fresco in the warmer months. An oversized Family Room with a cozy loft, beamed ceilings, wet bar, full bathroom, gas fireplace, & outside access offers the ideal place to gather and entertain. A Half Bath completes the first level. Head up the grand staircase to the Primary Bedroom ensuite featuring a sitting area w/ Juliet balcony, gas fireplace, custom closets, and a Full Bath with three vanities, soaking tub, separate glass shower & water closet. 3 additional Bedrooms and 2 Full ensuite Baths and a Full Hall Bath complete this level. Head up another set of stairs to find the 5th Bedroom ensuite with two sitting areas offering a private, flexible space. The Finished Basement provides additional living space w/ full bathroom, laundry room, utilities, & Kohler full-house generator. The back yard offers a serene setting to both start and end your days. Perfectly situated in the highly ranked Lower Merion school district, and just minutes from local shopping & dining as well as major highways and public transportation, you won’t want to miss out on this truly remarkable home.
#PAMC2094558

BRYN MAWR

760 MOUNT PLEASANT ROAD

5 Beds

5 Baths

7,587 Sq.Ft.

$1,999,000

MLS#: PAMC2094558

A premier equestrian estate designed for seamless business operations, this property offers state-of-the-art facilities and a thoughtfully crafted residence, set against a backdrop of rolling pastures. The Monogram custom home spans 3,589 sf, with an additional 1,000-sf finished lower level. A great room with a cathedral ceiling and fireplace sets the stage for effortless entertaining, while the gourmet kitchen, formal dining room, and library provide refined spaces for both work and leisure. Beyond the residence, the estate is purpose-built for equestrian excellence. The stables feature 15 12’x12’ matted stalls, heated wash stall, utility/laundry room, an attached 40’ x 30’ breeding area that could be converted into add. stalls. A FURNISHED 800 sf APARTMENT above the barn provides comfortable accommodations for staff or guests, while a dedicated 20'x16’ office ensures smooth business operations. Nearby, a 40’ x 60’ hay and equipment building offers ample storage. Training facilities include a 70’x160’ indoor w premium fiber footing, shatterproof mirrors, and ventilation panels for summer airflow, as well as an 80’x200’ outdoor arena with sand footing, a ringside gazebo, and a 60’ round pen. Carefully planned turnout options include 5 large dry lots, each with southern-facing loafing sheds and heated automatic waterers, as well as multiple paddocks and grass pastures. The entire property is fenced with durable white Centaur fencing, ensuring both safety and aesthetic appeal.
#PALH2011212

SLATINGTON

4328 CIDER PRESS ROAD

4 Beds

3 Baths

5,026 Sq.Ft.

$1,999,000

MLS#: PALH2011212

New Price! Gorgeous deep-waterfront estate on protected Spring Cove. Hi End updates throughout as of 2016. All brick ext. w/screen porch, outdoor fireplace, kitchen & firepit paved patio. 2 boat lifts. Open floor plan w/ extensive custom carpentry, moldings & wide hardwood floors. Elegant mahogany library, gas fireplaces & master water views.Top shelf game room w/cherry theater & bar.3 Car Garage!
#1002485118

EDGEWATER

22 COLLINSON LEE LANE

7 Beds

5 Baths

7,200 Sq.Ft.

$1,999,000

MLS#: 1002485118

Great new price; this is an incredible opportunity on 10 private acres in Whitemarsh. Two stone entrance piers greet you as you enter this elegant, completely private custom-built home at the end of a cul-de-sac. Your arrival is welcomed by a circular drive lined in Belgian blocks, with a center island of landscaping, 2 waterfalls and a koi pond. The picturesque grounds are graced by a free-form infinity-edge swimming pool with Whirlpool, surrounded by cascading waterfalls, Tennessee flagstone patios and terraces, an outdoor fireplace, outdoor kitchen and changing area with bath at the 1-bedroom guest house. This 3-story + lower level home lacks for nothing, from the high-end custom finishes to the state-of-the-art systems, mud room, dog wash, home gym, laundry room and temperature-controlled wine cellar that make everyday life complete. Vaulted, coffered and wood beamed ceilings, wainscoting and woodwork, crown and chair rail moldings, extensive custom built-ins, hardwood floors, walls of windows and charming fireplaces add character, while modern conveniences like central stereo/surround sound, a biometric security system with cameras and back-up generator ensure your ultimate comfort. A 2-story marble reception hall brings you into expansive living and entertaining space with a living room, dining room, butler's pantry with cabinetry, granite counters, stainless steel sink and Bosch dishwasher, chef's dream kitchen with radiant heated tiled floors, sunny breakfast room accessing the stone terrace with built-in Viking grill, and huge family room with a custom wet bar, built-in work station, French doors to a Juliet balcony overlooking the pool plus access to the upper deck. One of 5 bedrooms, the spacious master suite boasts a sitting room, 3 fitted walk-in closets, a private balcony, and spa-like bath with barreled ceiling, radiant heated floors, Whirlpool tub and frameless glass shower. The lower level is a perfect haven with a wine cellar and tasting room, mirrored gym with theater surround sound, and large day-lit rec room leading to the lower terrace and pool area.
#1003469329

WHITEMARSH

2040 HARTS LANE

5 Beds

6 Baths

8,797 Sq.Ft.

$1,999,000

MLS#: 1003469329

This remarkable waterfront home faces west overlooking Oxford’s beautiful Town Creek and has every amenity.  A fantastic, top quality gourmet kitchen, a wrap around screened porch overlooking the water accessed from the dining room, living room and kitchen.  Two fireplaces with one on the porch.  There is a primary bedroom on the first floor with a huge bath and adjacent laundry room.

The second floor has two carpeted bedrooms plus a bonus room.  Each bedroom has it’s own bath and access to a balcony overlooking the waterfront.

There is a detached three car garage, a sprinkler system and concrete driveway.  

The property overlooks the rip rapped shoreline and floating dock with 5’ of water depth.

Close to all of the Oxford amenities.
#MDTA2008964

OXFORD

107 FIRST STREET

3 Beds

3 Baths

3,451 Sq.Ft.

$1,999,000

MLS#: MDTA2008964

Almost Aspen on Deep Creek Lake!  You'll be in the heart of everything Deep Creek and Garrett County have to offer with this 7 bedroom 6.5 bath lakefront modified chalet.   Offering 8 separate gathering places both inside and outside of the home, you'll have the perfect opportunities to relax with your group and or getaway for some personal time.   

With 4 private suits, direct bath access from every bedroom, 2 fireplaces, a fire pit, hot tub, decks, covered porch and a direct path to the level lakefront /dock area, the property offers convenience and comfort regardless of the occasion. 

Located less than 1 mile from many of the lake's best restaurants, movie theatre, shopping and outdoor entertainment options.  You're less than 2 miles from Deep Creek Lake State Park and located within a short drive of championship golf and the Wisp Ski Resort.   Great rivers and hundreds of acres of state lands are all close by offering spectacular recreational opportunities for every outdoor enthusiast.   

Almost Aspen is also a great rental averaging over $ 150,000.00 in gross annual rents over the past several years.  The owners have done a great job in maintaining the property as well insuring an easy transition for the new owners.  

Note, that showing times are limited to times when the property is not rented and or is transitioning between rentals.
#MDGA2009792

OAKLAND

237 GLENDALE ROAD

7 Beds

6 Baths

3,735 Sq.Ft.

$1,999,000

MLS#: MDGA2009792

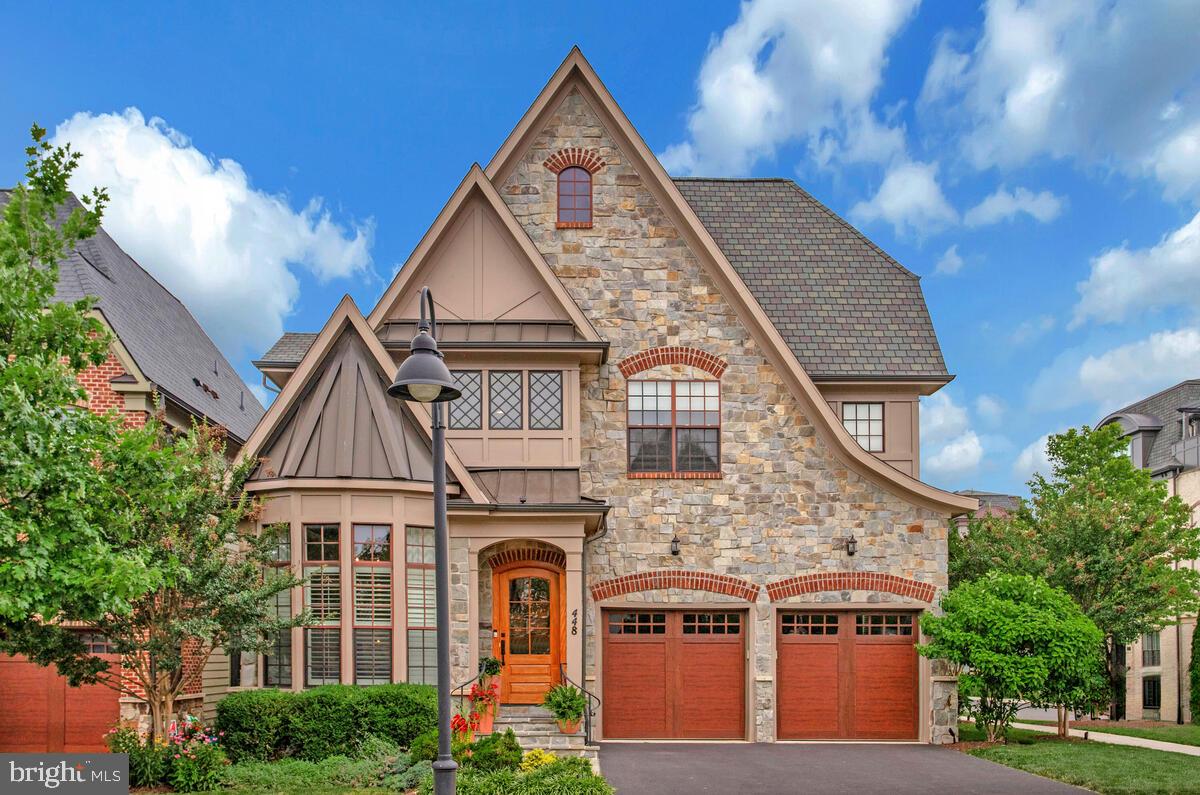
Crafted by the esteemed Renehan Building Group just five years ago, this residence in the prestigious Tredyffrin-Easttown School District embodies the epitome of quality construction, a highly desirable floor plan and luxury finishes.  As you step inside, a two-story foyer adorned with hardwood flooring sets the tone. To the right, an expansive dining room awaits, enhanced with crown molding, wainscoting, and a convenient wine bar. Through French doors to the left, a home office space beckons, complete with built-in shelving and abundant natural light. The heart of this home lies in the open-plan kitchen, breakfast area, and family room. The kitchen, a haven for culinary enthusiasts, showcases quartz countertops, white cabinetry, stainless steel appliances, and a center island.  Connecting the kitchen and family room, the breakfast room, with its lovely views of the rear grounds, provides a comfortable space for meals.  The family room space is elevated by a tray ceiling, a gas fireplace, and sliding glass doors that open onto the rear patio, adding to its appeal.  Nearby, a second powder room, walk-in pantry, and mudroom, lead to the three-car garage. Ascend to the second floor to discover the expansive primary bedroom suite, boasting a sitting area, luxurious ensuite bathroom, and spacious walk-in closet.  Four additional generously proportioned bedrooms, two sharing a Jack-and-Jill bathroom and two with ensuite baths, are ideal for family members and guests. The second floor also houses a convenient laundry room. The lower level is beautifully  finished, offering versatile space for entertainment and recreation, including a den, home theater room, and full bathroom.  Outside, relish the tranquility of a private wooded lot from the stone terrace, perfect for al fresco gatherings or serene relaxation. 
Enjoy music using the in-home entertainment system while relaxing on the main floor area and on the terrace.  Positioned conveniently near Rt. 202, downtown Wayne, and the bustling Main Line community, this extraordinary residence presents an optimal balance of tranquility and accessibility to amenities.
#PACT2063492

WAYNE

498 PUGH ROAD

5 Beds

4 Baths

5,929 Sq.Ft.

$1,999,000

MLS#: PACT2063492

1 ... 485 486 487 488 489 ... 666
* Listings identified with the FMLS IDX logo come from FMLS and are held by brokerage firms other than the owner of this website. The listing brokerage is identified in any listing details. Information is deemed reliable but is not guaranteed. If you believe any FMLS listing contains material that infringes your copyrighted work please click here to review our DMCA policy and learn how to submit a takedown request. © 2024. First Multiple Listing Service, Inc.
 - property

Send a message

Message successfully sent.

Your message

What is 3 + 4 ?

Reason for contacting?

I agree to receive email communication and understand I can unsubscribe at any time.

I agree to be contacted by Charis Realty Group via call, email, and text for real estate services. To opt out, you can reply 'stop' at any time or reply 'help' for assistance. You can also click the unsubscribe link in the emails. Message and data rates may apply. Message frequency may vary. Privacy Policy

Sign Out

Virtual Assistant

Would you like to take the next step with this property? We can help you schedule a showing or virtual tour, or send you more details.

Yes, I would like more information.

Thank You for Your Reply, One of Our Agents will contact you as soon as possible

No, maybe later.

Thank you, you can always contact me via email, phone number or through the contact form.

Realhub AI

Lucy - Your AI-Powered Realtor

Update Your Temporary Password

Personalize your search

Enter your email and we'll notify you immediately when new listings match what you're looking for.

or enter email address

Already have an account ? Login here

Continue your home search

I agree to receive communications and understand I can unsubscribe at any time.

I agree to be contacted by Charis Realty Group via call, email, and text for real estate services. To opt out, you can reply 'stop' at any time or reply 'help' for assistance. You can also click the unsubscribe link in the emails. Message and data rates may apply. Message frequency may vary. Privacy Policy

Already have an account ? Login here

We use cookies

We use cookies primarily for analytics to enhance your experience. By accepting, you agree to our use of these cookies. You can manage your preferences or learn more about our cookies policy.