Properties

Browse or get in touch to schedule a walkthrough.

  • Nearby me
Price range

Popular features

Community features

Association

Property features

Waterfront

View

Exterior Features

Interior Features

Style

10000 properties match your criteria

Updated 1 minute ago

E-Alert name
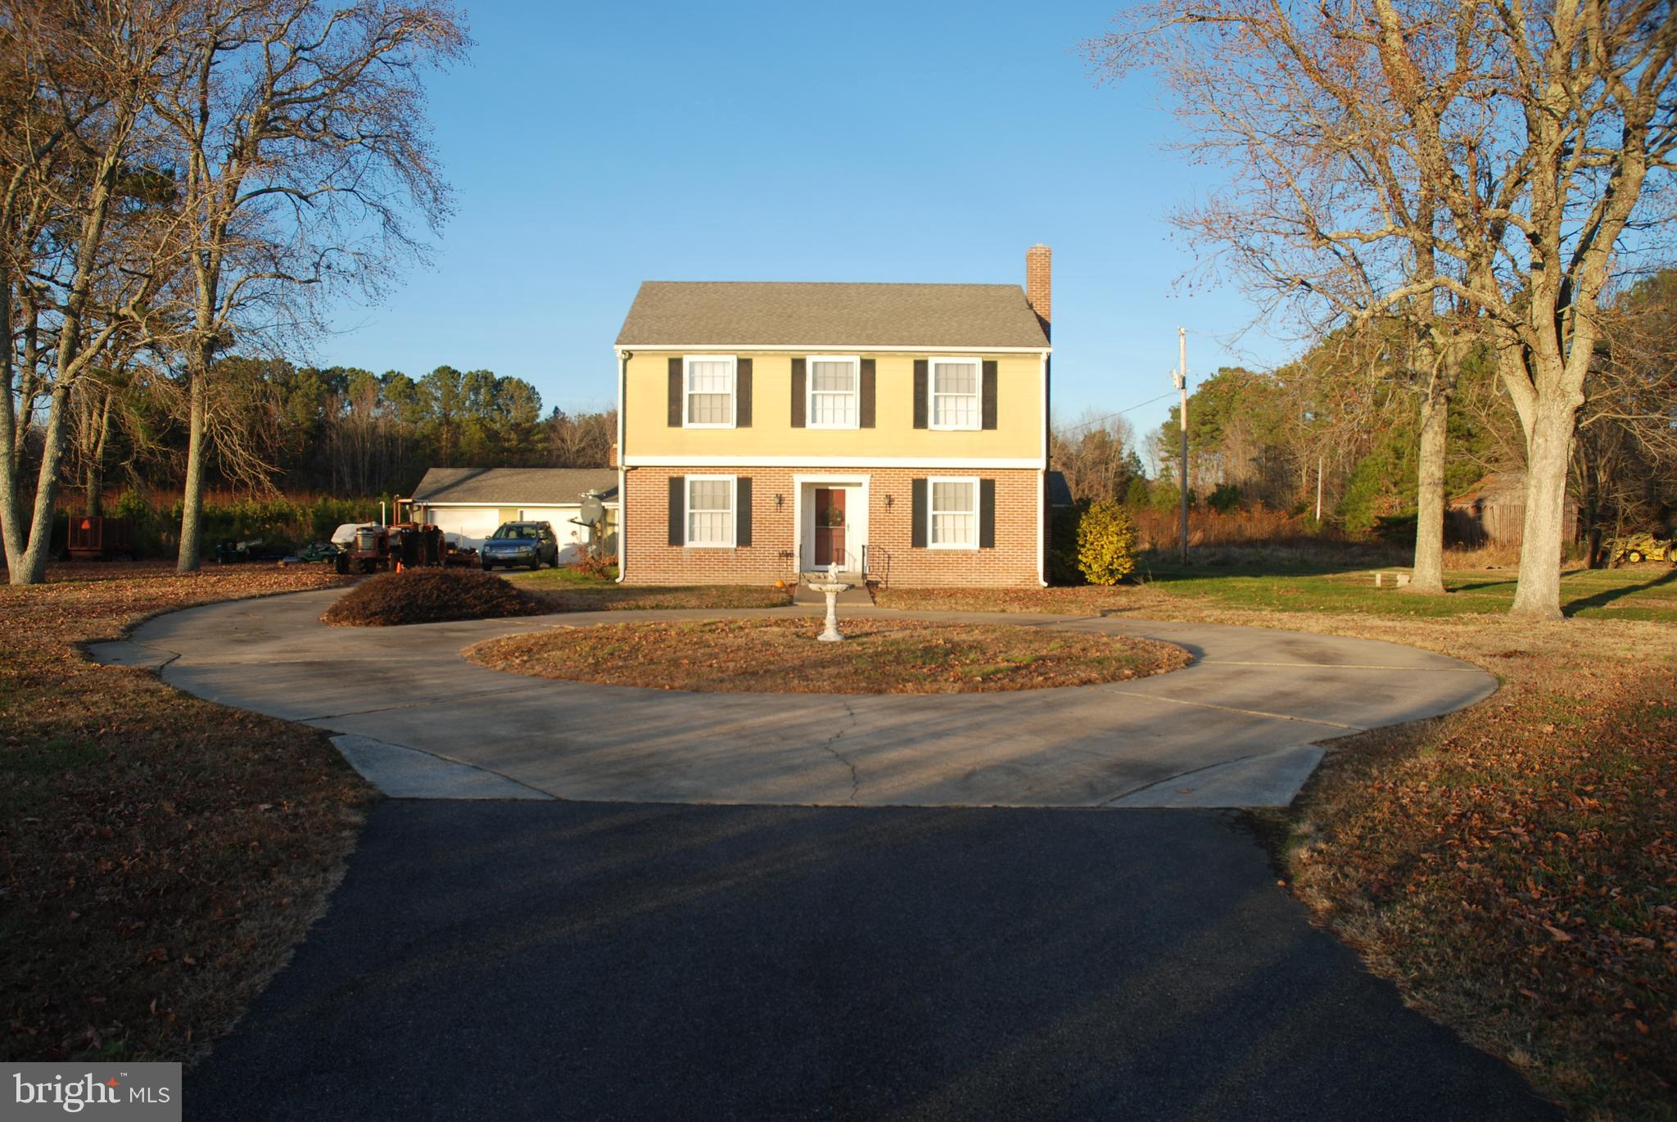
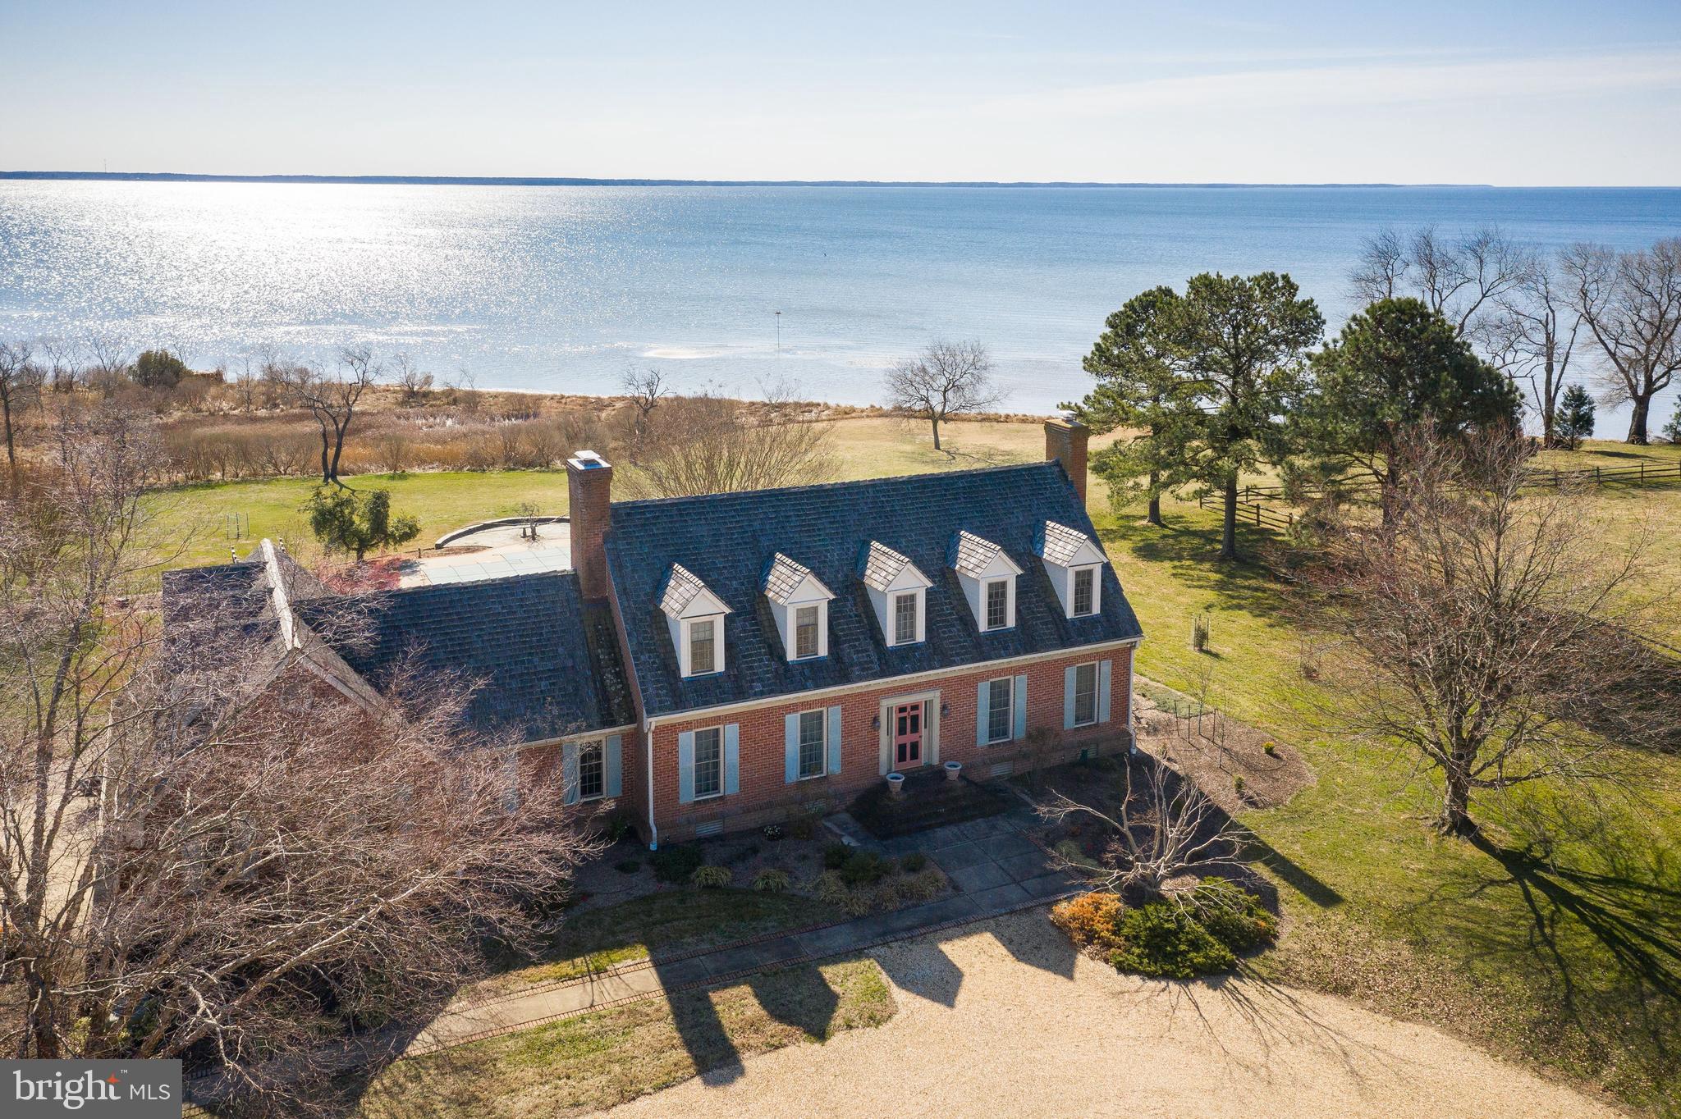
Offered for the first time in over 50 years, this 13+/- acre waterfront property on Broad Creek presents a
rare opportunity to own an expansive estate with exceptional shoreline frontage. With more than
960+/- feet of waterfront, the setting provides unobstructed water views and a private pier, offering
direct access to the creek and surrounding natural landscape. A tree-lined private driveway leads to the
residence, positioned to take full advantage of its waterfront location. The home features 6 bedrooms and 4 full/1 half baths. The main level includes a screened-in porch entry, welcoming foyer, spacious living room with fireplace, formal dining room with a second fireplace, and a flexible study or office with built-in shelving and water views. The updated eat-in kitchen is equipped with granite countertops, a large
breakfast bar, gas cooktop, stainless steel appliances, and a spacious pantry. A main-level half bath completes the floor. Both a primary staircase and a secondary staircase provide access to the upper levels. All six bedrooms are located on the second floor. The owner’s suite includes a fireplace, ensuite bath, and access to a front-facing balcony. Front-facing secondary bedrooms also have balcony access. The third level offers additional living space, including a large bonus room, entertainment room, three additional rooms, completed drywall and electrical work, and a full bath with shower. Additional property features include a detached garage with parking and storage, an externally accessed basement for storage, a
wide exterior pad suitable for boat or RV storage, hardwood floors, a waterside deck, and a private pier. This property combines acreage, extensive waterfront frontage, and a spacious residence ready for its next owner.
#MDTA2013268

BOZMAN

7421 QUAKER NECK ROAD

6 Beds

4 Baths

4,352 Sq.Ft.

$1,995,000

MLS#: MDTA2013268

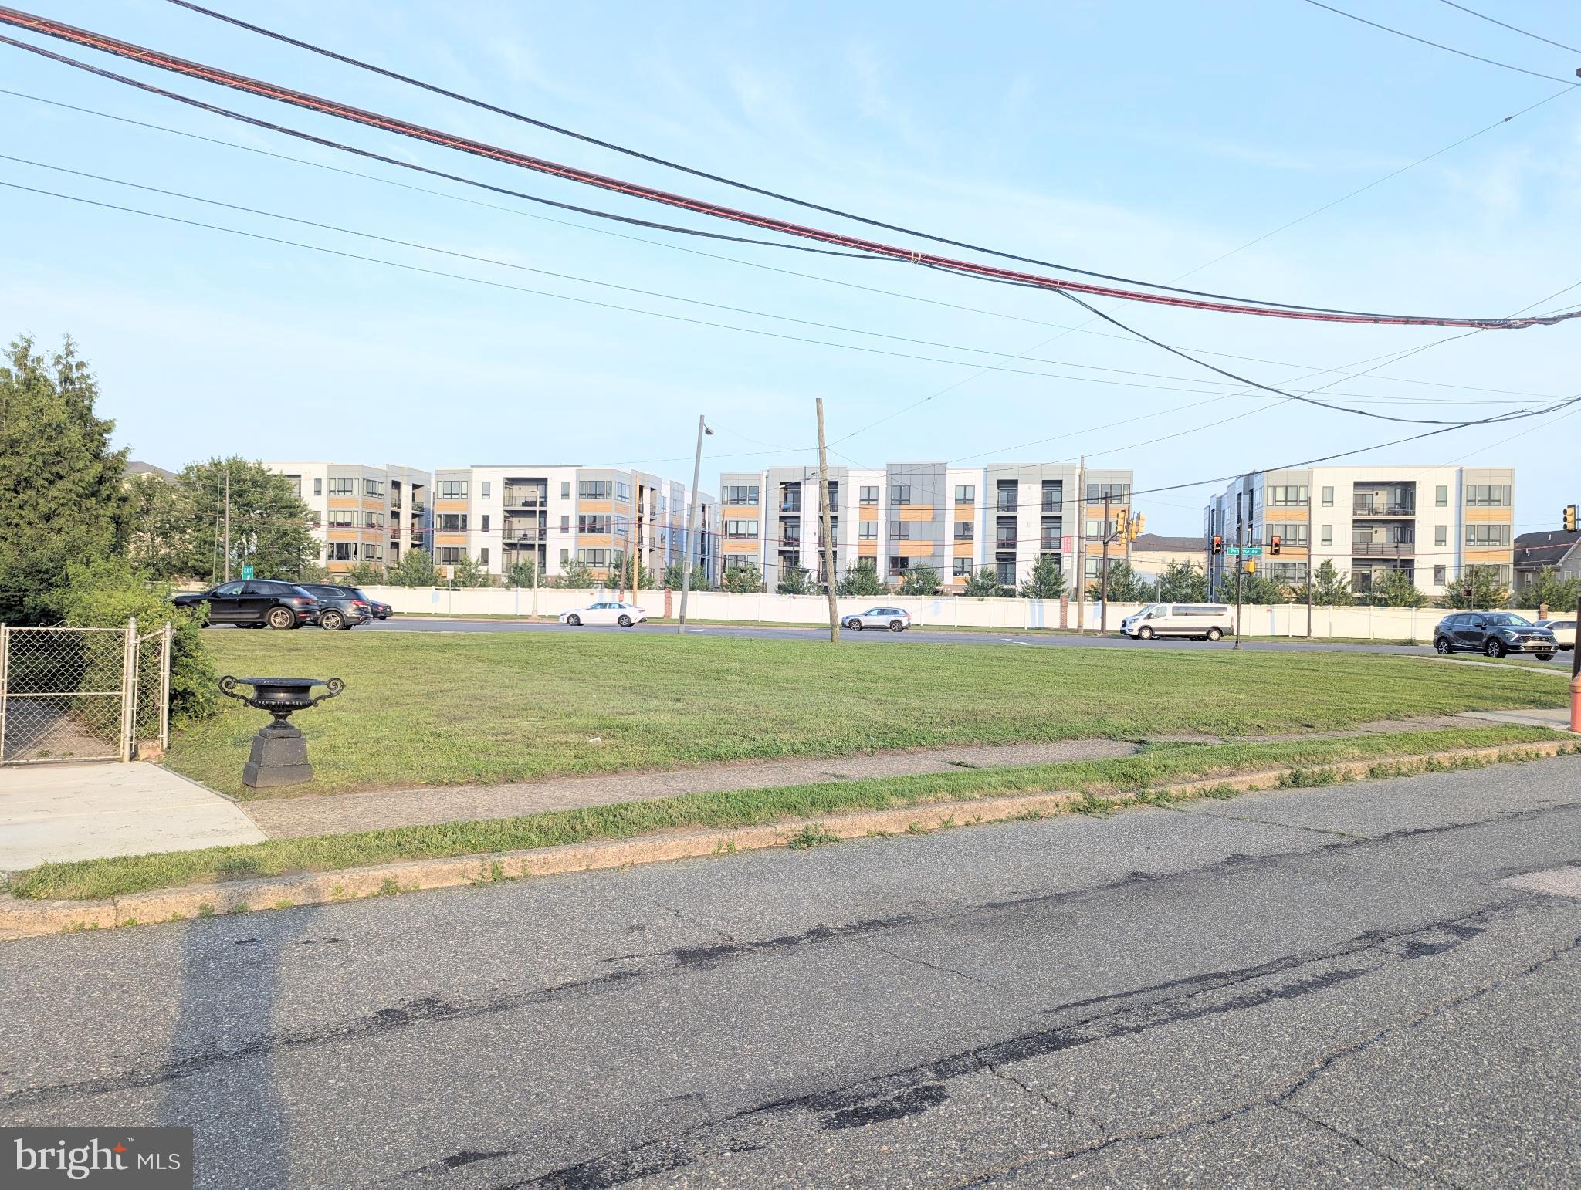
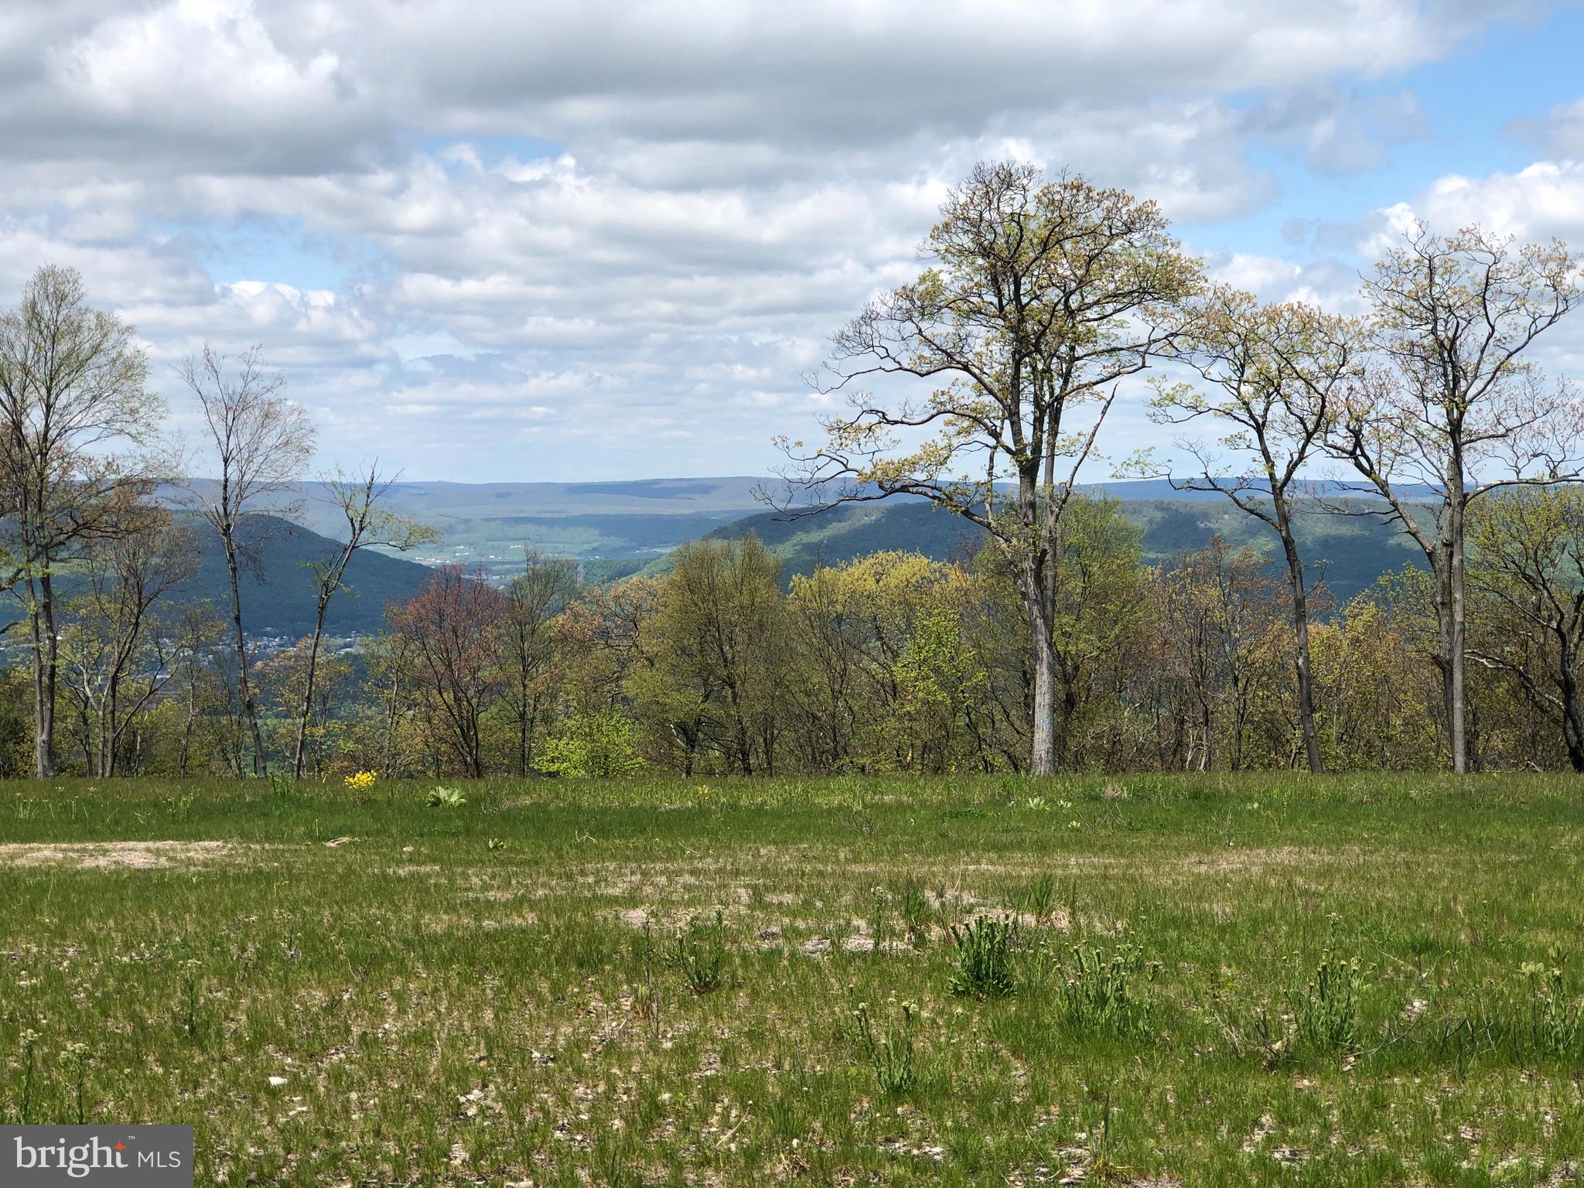
Tucked away within the protected natural beauty of Charlestown Township, this remarkable 23-acre parcel offers a once-in-a-generation opportunity to create your dream retreat. Set within a larger 65-acre conservation estate currently offered at $4,250,000, this parcel is now available on its own, subject to coordination with the other parcel. This land holds the unique ability, within the framework of the recorded French & Pickering conservation easement, to establish two separate Minimal Protection Areas (MPAs) of approximately two acres each. These MPAs serve as designated building envelopes, allowing you to create up to two extraordinary homes, each designed to harmonize with the surrounding woodland, meadows, and natural topography. With locations to be determined, the possibilities are both inspiring and flexible, whether for a family compound, a main home with a guest house or studio, or a legacy retreat. Surrounded by preserved open space and buffered by woodlands, the property offers unmatched seclusion and serenity while remaining just minutes from downtown Phoenixville, Malvern, the Main Line, and major arteries into Philadelphia and beyond. Build in a place where your vision is framed by nature, protected by conservation, and elevated by purpose. Any sale is contingent on the coordinated sale of the additional parcels and the finalization of shared access agreements if sold separately. Not all land shown in photos is necessarily part of this individual parcel.
#PACT2105102

PHOENIXVILLE

2585 CHARLESTOWN ROAD

None Beds

None Baths

23.6 acres

$1,995,000

MLS#: PACT2105102

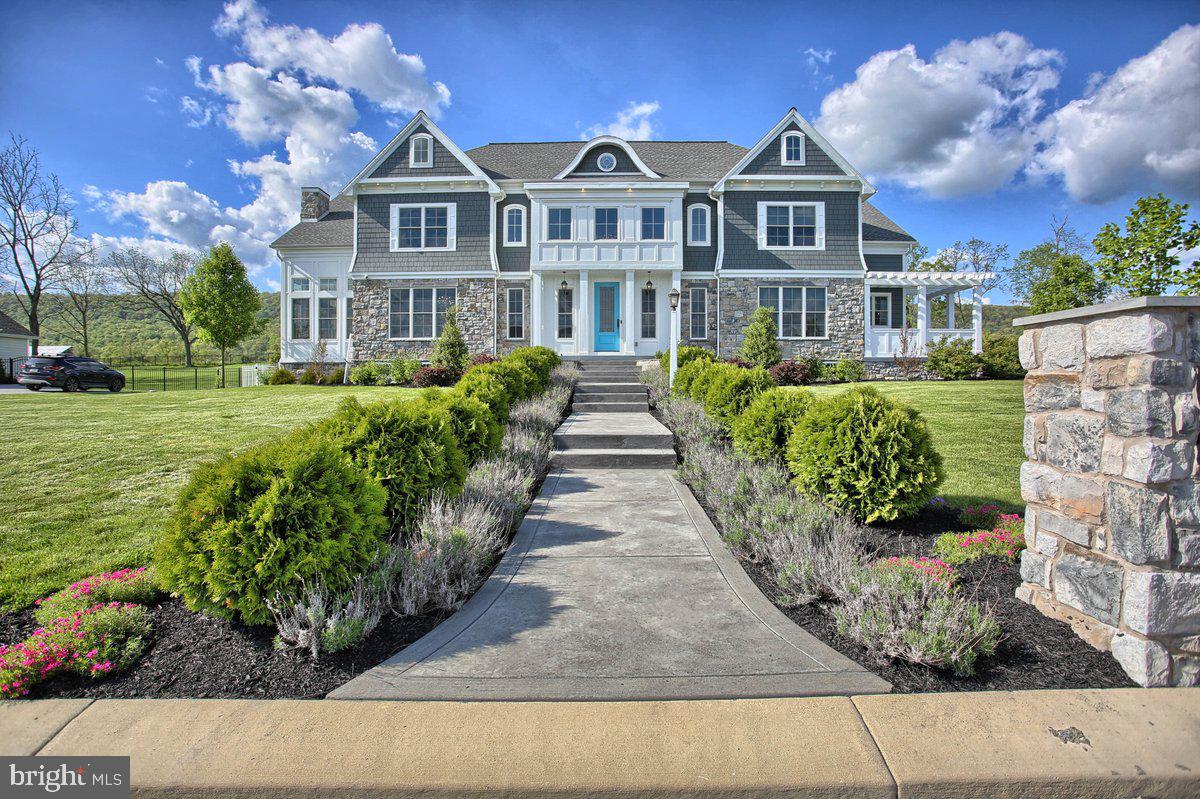
Introducing a refined opportunity at The Residences at Two Liberty, perched on the 55th floor as part of the exclusive Penthouse Collection, the top five floors of the building. This exceptional 2,425-square-foot, 3-bedroom, 3.5-bath home offers a thoughtfully designed layout with dramatic city skyline exposures and a front-row seat to Fourth of July fireworks, Phillies and Eagles celebrations, the Mummers Day Parade and City Hall.

A gracious entry foyer leads into a sleek gourmet kitchen outfitted with Calacatta marble, Miele and Sub-Zero appliances, opening seamlessly to an expansive living and dining space framed by floor-to-ceiling windows showcasing sweeping panoramic views of both the Schuylkill and Delaware Rivers, and anchored by a remote gas fireplace with custom mantel, ideal for both entertaining and everyday living. Morning sunrises and evening sunsets frame the views in every direction, offering a perspective few will ever experience. Designer touches include Phillip Jeffries wallcoverings and custom California Closets throughout, maximizing storage while elevating every room. A dedicated storage unit conveys with the residence. Twelve-to-fifteen-inch concrete walls and extra-thick installation deliver exceptional peace, you won't hear a pin drop, and with only four residences on the floor, privacy is unmatched.

Two private garage parking spaces with valet service are included (inquire with listing agent for fee details), along with discounted 12-, 24-, and 48-hour passes for guests and a full-detail car wash on site. Parking may be leased on a flexible month-to-month basis and is not required to be secured for a full year, offering added convenience for those who travel frequently or do not need the space(s) year-round. Centrally located in the heart of Center City Rittenhouse neighborhood, the home offers indoor access to the shops at Liberty Place. Minutes from Rittenhouse Square, renowned dining, luxury retail, luxurious spas and cultural destinations. 30th Street Station is less than 10 minutes away for easy access to New York (approximately 90 minutes), 20 minutes to the Main Line surrounding suburbs, and the Jersey Shore is roughly an hour by car for effortless weekend escapes.

The newly renovated amenities floor, completed in 2024, includes an extensive fitness center, indoor pool, yoga studio, spa with private massage rooms, sauna and steam rooms, caterer’s kitchen, billiards room, media lounge, two conference rooms, and a business center, plus a gorgeous resident lounge that hosts the 2Lib book club, cocktail hours, mahjong, and Eagles watch parties. White-glove services include 24-hour concierge (happy to accept DoorDash deliveries or drop items such as dry cleaning inside your home), complimentary house car service, and a chauffeur-driven Mercedes town car. The building is also happy to accommodate large parties or catered events in your residence or on the amenities floor. Pet-friendly and turnkey, this residence delivers a sophisticated lifestyle at one of Philadelphia’s most sought-after addresses.
#PAPH2609234

PHILADELPHIA

50 S 16TH STREET 5501

3 Beds

3 Baths

2,425 Sq.Ft.

$1,995,000

MLS#: PAPH2609234

THE ULTIMATE IN LUXURY! This sprawling and masterfully designed three-bedroom plus den residence at the RESIDENCES AT THE RITZ-CARLTON is not to be missed! Boasting over 3,000 square feet of magnificent living space, this home has been upgraded with the finest details and finishes. An impressive foyer and gallery lead to expansive living, dining, and entertaining areas, showcasing a wall of windows with breathtaking views of City Hall, Dilworth Park, and the city skyline. The chef's kitchen features custom crafted cabinetry, an oversized island, and precision-built appliances. The lavish primary suite offers a sitting area, two marble bathrooms, and two versatile den spaces, perfect for a private dressing lounge, home office, studio, or bespoke leisure lounge. The additional two bedrooms are generously proportioned and feature custom closets and an en-suite bathroom. One-car GARAGE PARKING and a multitude of discerning upgrades, including motorized window treatments, smart lighting control, and designer fixtures, complete this one-of-a-kind residence. Association fees include a 24/7 concierge, chauffeur-driven car service, state-of-the-art fitness center, pool with hot tub, and residents' lounge with an outdoor terrace. Perfectly situated in the Rittenhouse and Avenue of the Arts area, this premier residence is just steps from fine dining, world-renowned cultural destinations, exclusive shopping, exciting nightlife, highly acclaimed hospitals, and major transportation.
#PAPH2601736

PHILADELPHIA

1414 S PENN SQUARE 30CDE

3 Beds

4 Baths

3,086 Sq.Ft.

$1,995,000

MLS#: PAPH2601736

Spinnaker Bay Penthouse 802 | Harbor East | Unmatched Luxury | Unrivaled Value. Experience true penthouse living in this one-of-a-kind 3-bedroom, 3.5-bath residence spanning over 5,000 sq ft across two dramatic levels. Perched atop Spinnaker Bay with no shared walls, this home offers the privacy and scale of a standalone residence with the convenience of one of Harbor East’s most coveted addresses. Step from your private elevator into a marble foyer showcasing a custom stainless-steel staircase and sweeping views of the Inner Harbor and city skyline. The main level features an open-concept living, dining, and chef’s kitchen equipped with Sub-Zero and Wolf appliances, maple cabinetry, and an oversized island—perfect for entertaining. Enjoy al-fresco dining on your private terrace or movie nights in the dedicated home theater. Upstairs, the primary suite is a private retreat with panoramic water views, a gas fireplace, a sitting area, custom walnut closets, and a spa-inspired bath with a jetted tub, a rain shower, and color-changing ambient lighting. Two additional ensuite bedrooms, a raised home office, and designer lighting throughout complete this remarkable residence. Outdoor living continues with a garden-level terrace and lighted pergola, ideal for evening gatherings. Additional highlights include whole-home Lutron lighting, 8-zone audio, 3 secure garage spaces, and a private storage room. Live steps from Baltimore’s best dining, shopping, and waterfront amenities—at a value no other Harbor East property can match.
#MDBA2186120

BALTIMORE

717 PRESIDENT STREET PH 802

3 Beds

3 Baths

5,008 Sq.Ft.

$1,995,000

MLS#: MDBA2186120

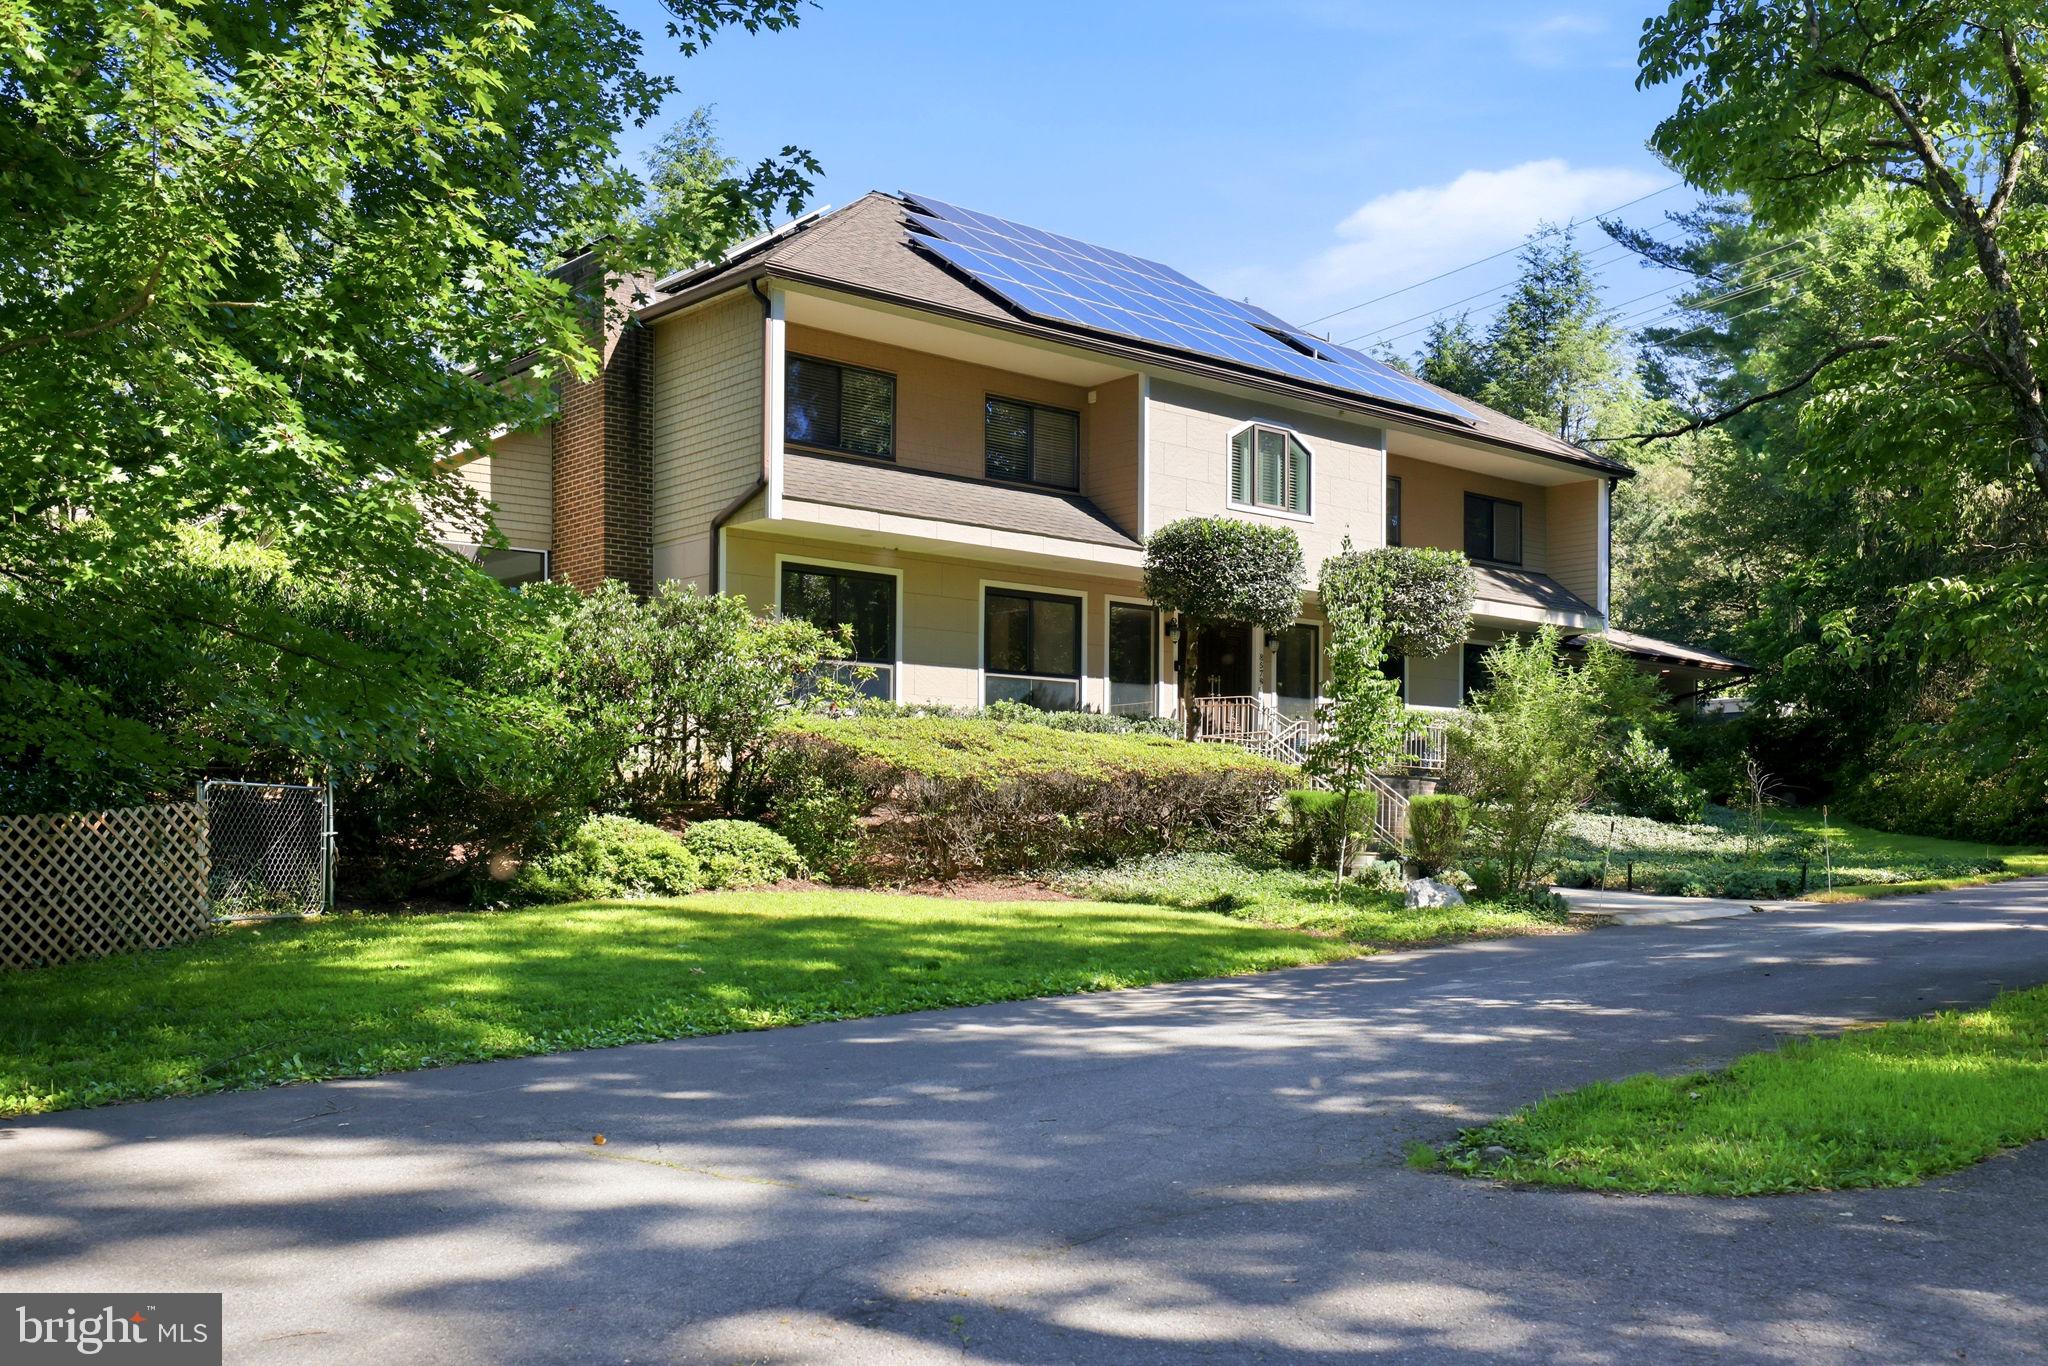
Absolutely Incredible, Fully Upgraded, 10,500 Sq Ft+ Estate Home on an Incredibly Private Lot, Located Just Minutes to Grocery, Restaurants, Starbucks, 32, 29, 95 and Much More! As you enter this Gorgeous Home, you are Greeted at a Two-Story Foyer with Dual Curved Staircases and a Marble Floor. The Main Level features an Upgraded Chef's Kitchen with Large Island, Commercial Wolf 8-Burner Range and Wolf Hood, SubZero Refrigerator, Wall Oven and Microwave Combo, and a Spacious Island with Seating. The Main Level Continues to the Expansive Family Room and Grand Conservatory with Vaulted Ceilings and a Wall of Windows.  The Two-Story Dining Room Opens to the Light-Filled Sunroom and Formal Living Room with Custom Window Treatments. There is a Spacious Additional Full Owner's Suite on the Main Level, including On-Suite Bath and Walk-in Closet, as well as a Private Office with French Doors. Off the Breakfast Area, walk through the glass doors to the Flagstone Patio, Perfect for Continuing the Entertainment.

The Upper Level features the Owner's Suite with Fireplace, Sitting Room, Dual Walk-in Closets and Lux Owner's Bath with Dual Vanity, Soaking Tub, Separate Shower, and Water Closet. The Upper Level also includes Three Additional Generously-Sized Bedrooms, Each with Direct Access to an On-Suite Bath.

The Lower Level is the Entertainer's Galore. It features an Incredible Custom Bar that Surpasses 5-Star Hotels and Michelin Starred Restaurants, including an All-Glass Encased Wine Cellar. The Movie Theater includes Bartop Seating and Reclining Leather Chairs. The Lower Level continues to The Expansive Rec Room, Lower Level Living Room, Powder Room, and an Additional Lower Level Owner's Suite with On-Suite Bath and Walk-in Closet. 

Walk out from the Lower Level to the Flagstone Patio and Utmost Privacy in your Rear Yard. Follow the Path from the Rear Yard to a Beach on a Tranquil Creek (See Photos). This Smart Home Features 5-Zone HVAC with Ecobee Thermostats, Tesla Charger, and LED Light Fixtures Throughout.  Open House Saturday 7/15, 1-3PM.
#MDHW2030178

ELLICOTT CITY

11620 CLARKSVILLE PIKE

6 Beds

5 Baths

10,564 Sq.Ft.

$1,995,000

MLS#: MDHW2030178

Incredible, Tastefully-Renovated, Contemporary Arts & Crafts 7,000 sqft home on the Best Lot in Bethesda!  Dramatic Entry Welcomes with Soaring Ceilings and Open Concept Living. Main Level features Living Room with Beautiful Stone Surround Fireplace,  Two-Story Family Room with Fireplace Opening to Deck and Majestic Views of Back Yard, Updated Gourmet Kitchen with White Cabinets, Dacor & Kitchen Aid Appliances Island with Gas Cooktop, Homework Desk and Breakfast Nook.  Gorgeous Formal Dining Room for Entertaining, Main Level Bedroom with Full Bath, Main Level Laundry, and Spacious Office.Upper Level features Owner's Suite with Completely Renovated Stunning Bath, Sitting Room/2nd Office, Three Additional Generously-Sized Bedrooms and Two Additional Renovated Baths including Marble Floors, Quartz Counters, and Frameless Shower.  Fully-Walkout, Sunlit Lower Level Features Game Room/Rec Room, Additional Bedroom & Full Bath, Wine Cellar with Tasting Area, Fitness Room, Storage and More and Walks out to The Best Back Yard Bethesda Has to Offer.  Stunning Dual Level Flagstone Terraces and Stone Walls overlook Mature Trees for Utmost Privacy.  Outdoor Stone Fireplace New Built-In New Infrared Grill, and Professional Lighting will feel like Boulder, Colorado, minutes from DC. Two-Car Garage and Circular Driveway for Plenty of Guest Parking, and Whole House Generator! Over 7,000 sqft finished living area with 6 Bedrooms, 5.5 Baths, 4 Fireplaces, and $100's of Thousands just recently invested into upgrades and updates in this one-of-a-kind property, located in Hillmead minutes to Downtown Bethesda and surrounded by many $5-10M homes.
#MDMC718660

BETHESDA

6820 HILLMEAD ROAD

6 Beds

5 Baths

7,200 Sq.Ft.

$1,995,000

MLS#: MDMC718660

Coming soon
Perfectly perched over three quiet acres on historic Old Windy Bush Rd, this newly built residence offers an exquisite opportunity to experience country living in the heart of New Hope, Bucks County, PA.  Gorgeous designer finishes are showcased amongst all 2,965  square feet of living space, beautifully imagined by Luce Architects and constructed by McGahan Enterprises. Every element within the residence is new, including all mechanical systems and infrastructure. The interior is showcased with rustic wide-plank, oak hardwood flooring, a stone adorned gas fireplace centering the living room, a dining room with backyard access, a state-of-the art- gourmet kitchen w/ a new Thermador appliance package, custom cabinetry & quartzite countertops,  a dedicated laundry room w/ custom built-ins, and three spacious bedrooms with beautifully appointed bathrooms. The Owner's Suite showcases soaring ceiling heights, a generous walk- in closet, radiant heated primary bathroom flooring w/with soaking tub, spacious glass shower and unique ceramic tiling gracing the walls. Outside, a detached two car garage offers additional storage and creative flexibility with a kitchenette and a second floor flex space which includes a full bathroom, ideal for an office, studio or guest accommodations. Immerse yourself in the serene beauty of high-end country living, complete with a lush backyard ready for your gardening touch, favorite pastimes, or even a sparkling future pool.  Nestled just minutes away from the vibrant towns of New Hope and Lambertville, and surrounded by the region's finest attractions, 3503 Old Windy Bush awaits your discovery. Entirely turnkey and incredibly brand new, this property is absolutely amazing ! *Main house is 2,440 sq ft with 3 bedrooms. Detached garage is 525 sq ft with kitchenette, full bathroom and large studio/living/bonus space.
#PABU2119330

NEW HOPE

3503 OLD WINDY BUSH ROAD

3 Beds

3 Baths

2,965 Sq.Ft.

$1,995,000

MLS#: PABU2119330

Classic Main Line elegance meets modern living at 404 Wynmere Road, a beautifully maintained stone Colonial situated on a charming street in the award-winning Lower Merion School District. Expanded and thoughtfully renovated, the home blends timeless character with modern updates, including a stunning chef’s kitchen and private in-law suite designed for today’s lifestyle.
The gourmet kitchen serves as the heart of the home and a natural gathering place, featuring top-of-the-line appliances, Venetian plaster walls, hardwood floors, double ovens, a gas cooktop, built-in microwave, wine refrigerator, two islands with prep sinks, two dishwashers, and an oversized pantry. French doors open to the patio, creating seamless indoor-outdoor flow ideal for entertaining and al fresco dining. A nearby laundry room provides convenient access to a second patio with a built-in barbecue.
Elegant living spaces include a formal dining room with corner built-ins and deep windowsills, a butler’s pantry connecting the kitchen to the garage, and a welcoming living room with wood-burning fireplace and French doors leading to a charming covered stone patio. A cozy den with a second fireplace and patio access, along with a beautifully appointed powder room, completes the main level.
The second floor is accessible by two staircases and offers a spacious primary suite with two closets, a built-in dresser, and a bath with soaking tub and walk-in shower. A private in-law suite features generous built-ins and an ensuite marble bath with separate tub and walk-in shower. Two additional bedrooms and a full hall bath complete the level.
The third floor provides a flexible bonus space ideal for a home office or studio, a full bath with standalone tub, and a large cedar closet. The finished lower level offers additional recreation space, abundant storage, and a utility room with two 75-gallon hot water heaters.
Beautifully landscaped grounds create a peaceful outdoor retreat with mature plantings and lush greenery. Ideally located just minutes from Suburban Square, Narberth parks, restaurants, and Center City Philadelphia, this exceptional home offers the perfect blend of classic Main Line charm and modern convenience.
#PAMC2170032

WYNNEWOOD

404 WYNMERE ROAD

5 Beds

4 Baths

4,790 Sq.Ft.

$1,995,000

MLS#: PAMC2170032

Turnkey, brand new construction at The Estate Homes at Parc Rittenhouse. This stunning home offers sun-filled southern views over the Curtis Center, as well as a Juliet balcony overlooking the building's landscaped courtyard. It is the epitome of luxury urban living, thoughtfully designed for both entertaining and everyday living. Enter into a graciously sized great room featuring ±11' ceilings, oversized windows overlooking Locust Street, living room with space for multiple seating areas and a built-in bar, formal dining room and a chef's kitchen. The kitchen offers Viking commercial grade stainless steel appliances, including a gas cooktop, double wall ovens, beverage refrigerator, French door refrigerator, dishwasher and microwave;  wood two-tone painted cabinetry; large island with seating; and quartz countertops and backsplash. The primary bedroom suite has two walk-in closets and bathroom with double vanity, huge shower and private commode. The two other bedrooms each have ensuite bathrooms and wall closets. Additional home highlights include a decorative powder room, hardwood floors, recessed lighting, LG side-by-side washer and dryer, custom selected tilework and high-end fixtures throughout. Residents of The Estate Homes at Parc Rittenhouse enjoy two secure elevators for only 20 homes which provides director access to the garage, lobby and amenities floor, in addition to the same amenities as the other homes at Parc Rittenhouse, including a 24 hour doorman and concierge; landscaped 7th floor rooftop with outdoor pool, whirlpool spa, kiddy pool, and sundeck with lounge chairs; brand new state-of-the-art fitness center; conference room and media room. There is garage parking below the building for an additional fee and three amazing restaurants on the ground floor, Stephen Starr’s Parc, Devon Seafood and Via Locusta. Rittenhouse Square is ranked the 6th best neighborhood in North America by Places Rated Almanac. There are 175 restaurants and 199 retailers within a three block radius. Within close walking distance to the Market Street office corridor, The Avenue of the Arts and University City. 30th Street Station and Philadelphia International Airport are only minutes away.
#PAPH2228436

PHILADELPHIA

219 S 18TH STREET 29 216

3 Beds

3 Baths

2,453 Sq.Ft.

$1,995,000

MLS#: PAPH2228436

Arthaus, a commanding new residential high-rise in Philadelphia’s performing arts district, presents Unit 1601:  A stunning 3-bed, 2.5-bath, 2,030 SF single-level residence with City Hall and skyline views priced at $1,995,000.  

This maintenance-free, move-in ready, home offers high-end interior design, resort amenities and white gloves services.  Tax abatement is available.  Whether you’re a busy professional, retiree or globe trotter, 1601 is a MUST SEE!

Arthaus impresses from the moment you enter.  The tall solid wood door with elegant hardware sets the stage, leading to a spacious, light-filled foyer with two large closets and convenient powder room and laundry facilities.  The great room offers panoramic views of the city featuring a blended kitchen, living and dining space with soaring ceilings, floor to ceiling windows, wide-plank Havwood flooring and a weather-protected walk out balcony. Drenched in natural light this space is bright, airy, and feels twice its size on paper.

The chef’s kitchen is everything you need for hosting, with a large center island that seats four.  The upper and lower cabinets are polar white matte by Poggenpohl and the countertops Golden Gate quartz with matching backsplash. The high-end, stainless appliance package includes: Wolf, Bosch, Sub-Zero and Asko appliances and door fronts have been fully integrated into the cabinet design for a seamless look.

The primary suite and two guest bedrooms are on the north side of the condominium.   Hardwood flooring from the great room continues into the first bedroom; perfect for an optional home office. The second bedroom is a quiet retreat for visiting guests with gorgeous skyline view and walk-in closet. The full bath in the hallway is shared by the two secondary bedrooms and is finished with porcelain Calacatta tile floors, super white quartz countertops, and polar white matte Poggenpohl cabinets. The spacious Owner’s suite is wrapped in 10' floor-to-ceiling windows and features an oversized walk-in closet. A Badeloft soak-in tub, double vanity with Robern mirrors and super white quartz marble, Contempo white marble floors and shower tile, and a Kohler toilet closet complete the best-in-class bathroom package. 

Arthaus is a modern masterpiece crafted by renowned developer Carl Dranoff, designed by Kohn Pedersen Fox and built by Intech Construction.  Its architecture and amenities prioritize wellness and well-being, from the stunning Monet-inspired mosaic in the lobby to the private resort on the 6th and 7th floors, featuring a pool, fitness facilities, spa, salon, pet park, outdoor terraces, lawns, gardens and more.  White glove services include 24-doorman, concierge, chauffeured town car and car valet. 

This home comes with 1 parking license. With the tax abatement annual real estate taxes are approximately $3,498
#PAPH2430016

PHILADELPHIA

301 S BROAD 1601

3 Beds

2 Baths

2,030 Sq.Ft.

$1,995,000

MLS#: PAPH2430016

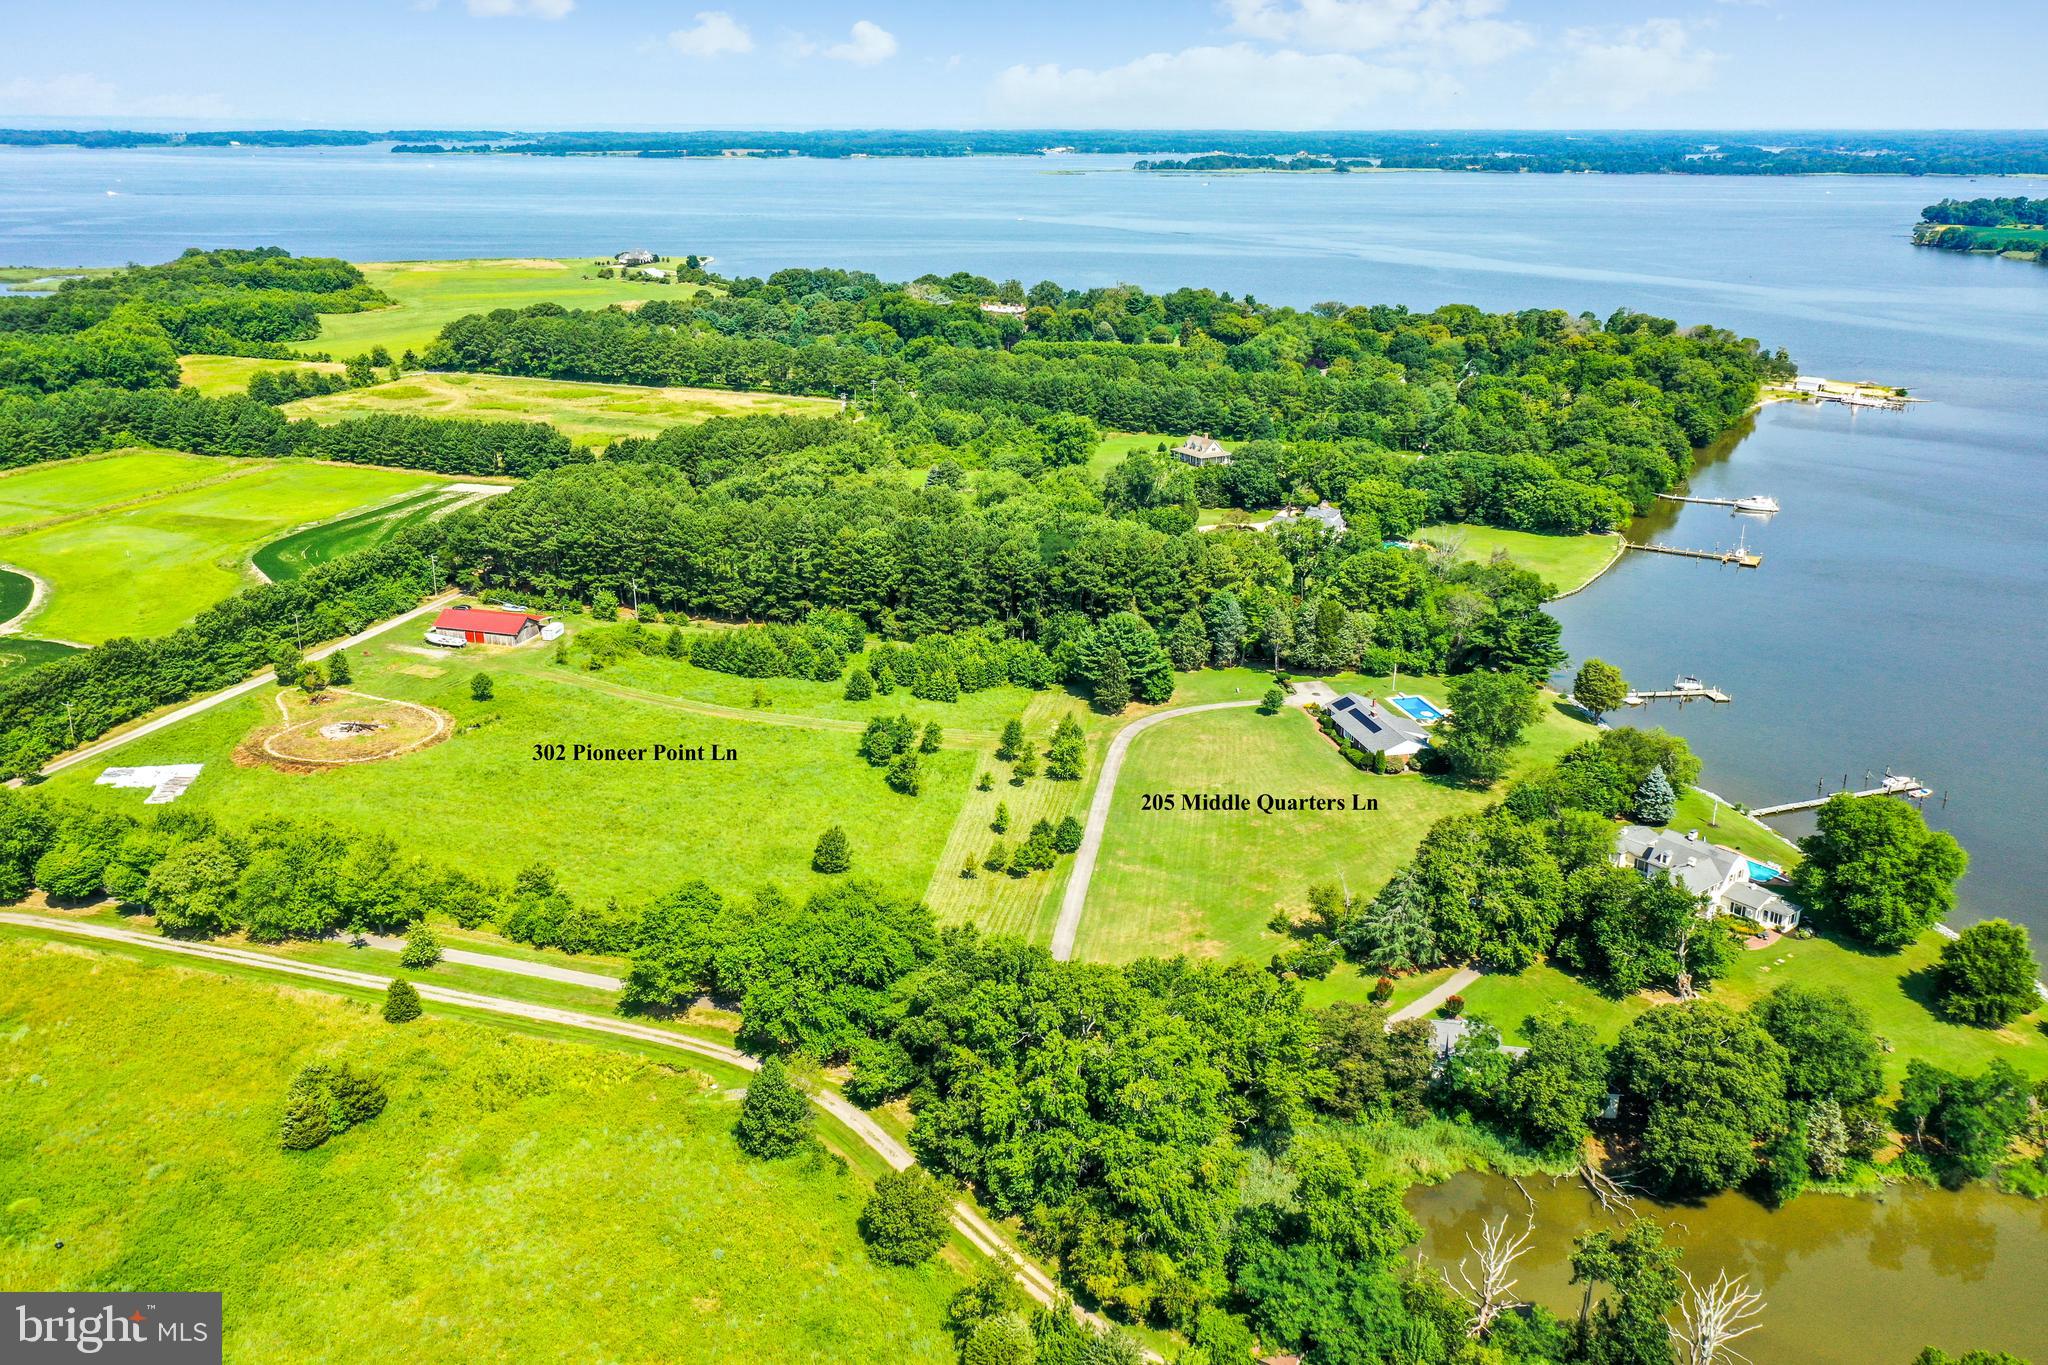
Fantastic opportunity on Gibson Island! Timeless renovation designed by Vincent Green Architects include custom high-end kitchen with huge island, top of the line appliances, inset cabinets, granite counters, large pantry with a big, perfectly placed and designed laundry room. Excellent natural light fills the open floor plan with its soaring ceilings, centerpiece wood burning fireplace and craftsman designed finishes and moldings. Large living room created for gathering and entertaining flows into the kitchen, dining room and den.  On the same level, the private primary suite boasts high ceilings, a large bath with heated floors, good closets and direct access to the trek deck allowing easy one level living. A family room with two adjacent bedrooms and shared bath is on its own floor making it ideal for children's or guests' quarters. Extensive beautiful hardscape, fishpond and lovely manicured private outdoor patio for endless opportunities to host friends and family. Plus an oversized 1-car garage with plenty of storage. Outstanding Island location on a quiet street near Otter Pond makes it a must see!
#MDAA2092972

GIBSON ISLAND

1706 JORRICK ROAD

3 Beds

2 Baths

3,518 Sq.Ft.

$1,995,000

MLS#: MDAA2092972

Discreetly tucked away, at the end of a private lane in Bryn Mawr's most prestigious estate section, is 
841 Colony Court. This custom-built home showcases the finest in luxury living, prime location, and sophisticated lifestyle. This residence is set on 1.5 of lush, manicured acres, showcasing mature landscaping and rare perennial plantings. You will be overwhelmed when you approach the home from the impressive circular driveway and see the impressive stone facade. No detail has been overlooked in this residence that has been impeccably upgraded both inside and out. The gracious foyer makes an elegant impression with a stately staircase rising to an open landing. Soaring ceilings, extensive custom millwork, designer finishes and finished on site hardwoods are throughout the main level. True to the classic center hall floor plan, the spacious dining room with a picture window is on the right of the foyer and the formal living room with fireplace is located to the left and a powder bath is located discreetly tucked away here as well. Glass-paneled wood doors in the living room open to an impressive, wainscoted office complete with custom bookcases. A wet bar/butler's pantry connects the dining room & chef's quarters for easy serving when hosting guests. The ultimate gathering spot is the stunningly renovated kitchen, centered by a huge island with generous seating. Custom cabinetry, a La Cornue range/oven, Wolf wall and steam ovens, 48" Sub-Zero refrigerator & custom walk-in butler's pantry enhance the heart of the home. Enjoy casual meals in the open breakfast room, step out sliding glass doors to the large deck for outdoor dining and entertaining, or relax in the family room with a fireplace flanked by built-ins to watch TV or movies. Rear stairs, a mudroom, garage access and a second powder room sit conveniently by the kitchen. The 2nd story covered in plush, high-quality carpeting presents a magnificent primary suite with a vaulted ceiling in the bedroom, spacious sitting room and 2 custom-fitted walk-in closets. Your new luxurious spa bath is styled with custom cabinetry, dual sinks, freestanding tub and oversized shower. Three more-bedroom suites offer generous closets with custom built-ins and en-suite baths. Additionally, there is a 2nd office and laundry room, both with built-ins as well. The finished basement is perfect for recreation with a family/media room, open billiards/game area, gym and another full bath. DO NOT miss this stunning home.
#PADE2087656

BRYN MAWR

841 COLONY COURT

4 Beds

5 Baths

5,477 Sq.Ft.

$1,995,000

MLS#: PADE2087656

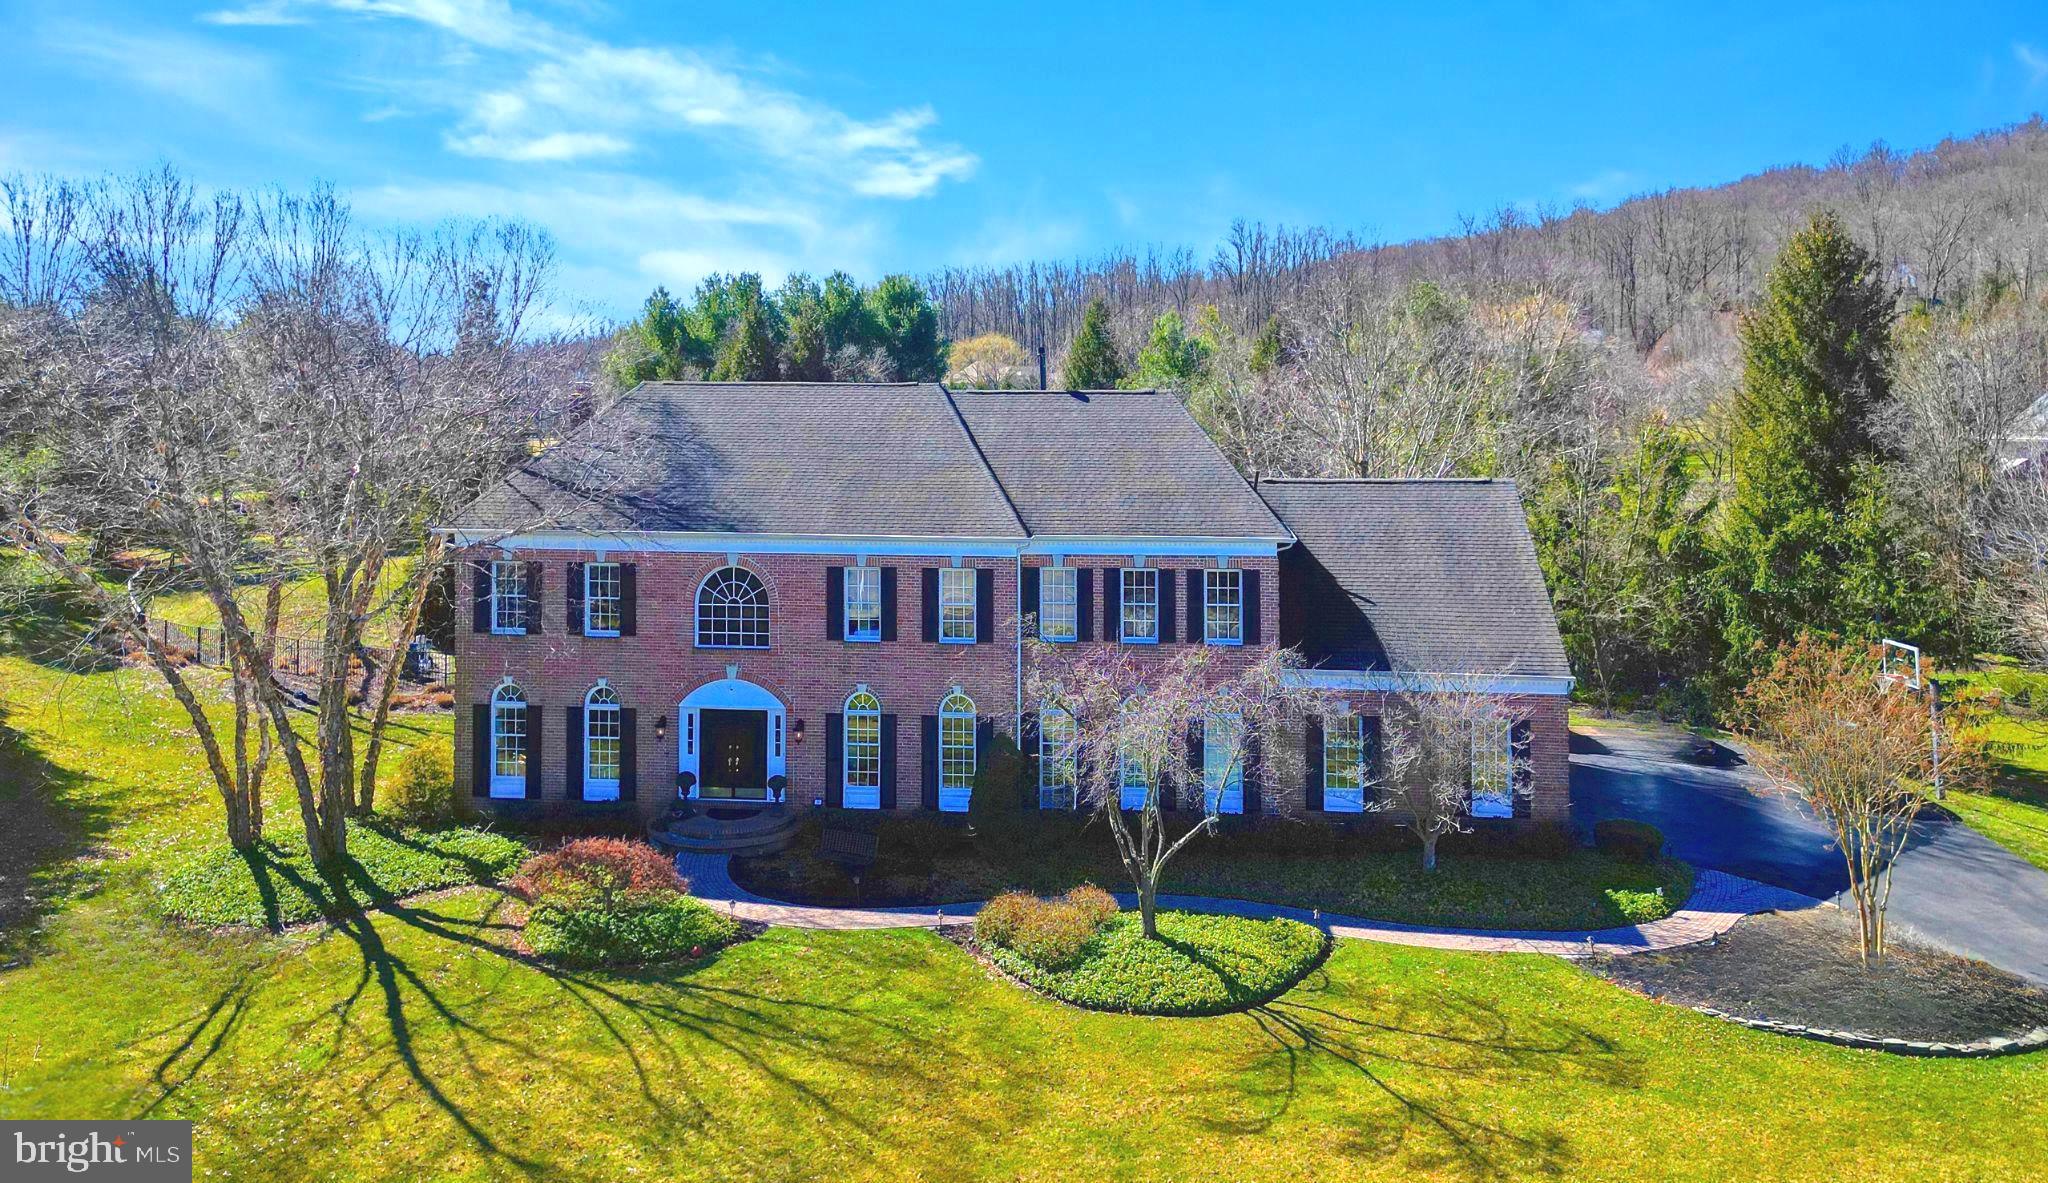
Introducing an exquisite Southern-style colonial residence, complete with a charming wrap-around porch, nestled in the heart of Howard County. Spanning over 6,000 square feet, this magnificent home offers an abundance of space, intricate details, and the modern conveniences you desire in a luxury property—all while exuding a warm and inviting atmosphere throughout its multi-level layout. From the elegant circular driveway to the enchanting front porch and expansive back deck, every aspect of the beautifully landscaped grounds has been thoughtfully curated with care and precision.

The gourmet kitchen, featuring a delightful breakfast nook that overlooks the backyard, is perfect for culinary enthusiasts. The main level boasts a spacious primary bedroom and bathroom, a breathtaking great room, and a grand two-story foyer that welcomes you in style. The formal living and dining rooms are equally impressive, providing elegant spaces for entertaining.

The finished basement is a true gem, offering an in-law suite complete with a full kitchen, bedroom, and bathroom. This space also features a cozy stone gas fireplace, a bar, and a media room ideal for watching games, movies, or hosting unforgettable gatherings. Upstairs, you’ll discover four generously sized bedrooms, each offering stunning views, along with two spacious full bathrooms and an expansive bonus room that can easily serve as a home office, playroom, or comfortable living space for an au pair.

In addition, this stunning custom home is situated within the prestigious equestrian community of Paternal Gift Farm, renowned for its breathtaking beauty and craftsmanship. This award-winning neighborhood showcases twenty-nine luxurious homes, surrounded by forty-nine acres of meticulously maintained pastures. Residents enjoy diverse equine boarding options, a serene private fishing pond, picnic areas, and a scenic 1.7-mile walking path.

Located within the River Hill High School district, this community is conveniently adjacent to Schooley Mill Park, which features a professionally maintained equestrian ring, an eventing course, miles of picturesque riding trails, an exciting playground, and recently renovated sports courts and fields. The unique ambiance and strong sense of community here create an unparalleled living experience. The shared equestrian amenities are expertly managed, ensuring they remain profitable and well-maintained for all residents. The architectural diversity throughout the neighborhood is striking, with each custom luxury home boasting captivating designs and impeccable upkeep.
#MDHW2046140

HIGHLAND

13501 PATERNAL GIFT DRIVE

6 Beds

4 Baths

6,463 Sq.Ft.

$1,995,000

MLS#: MDHW2046140

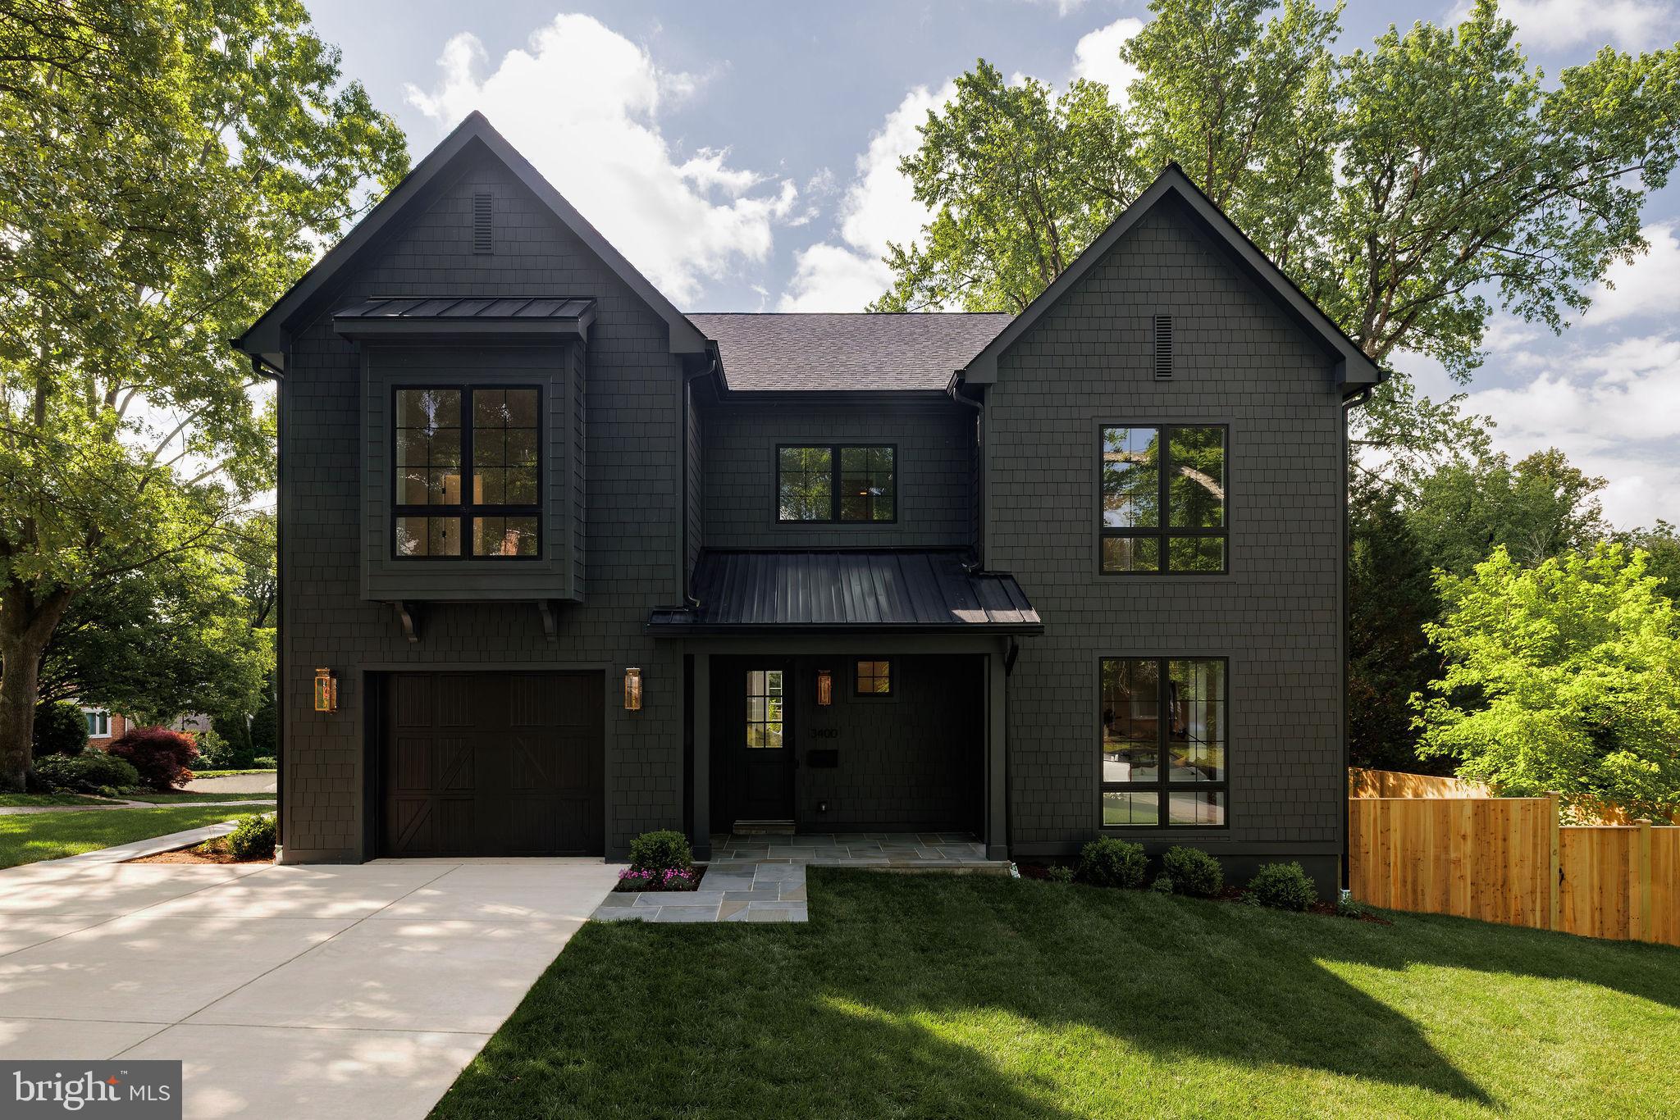
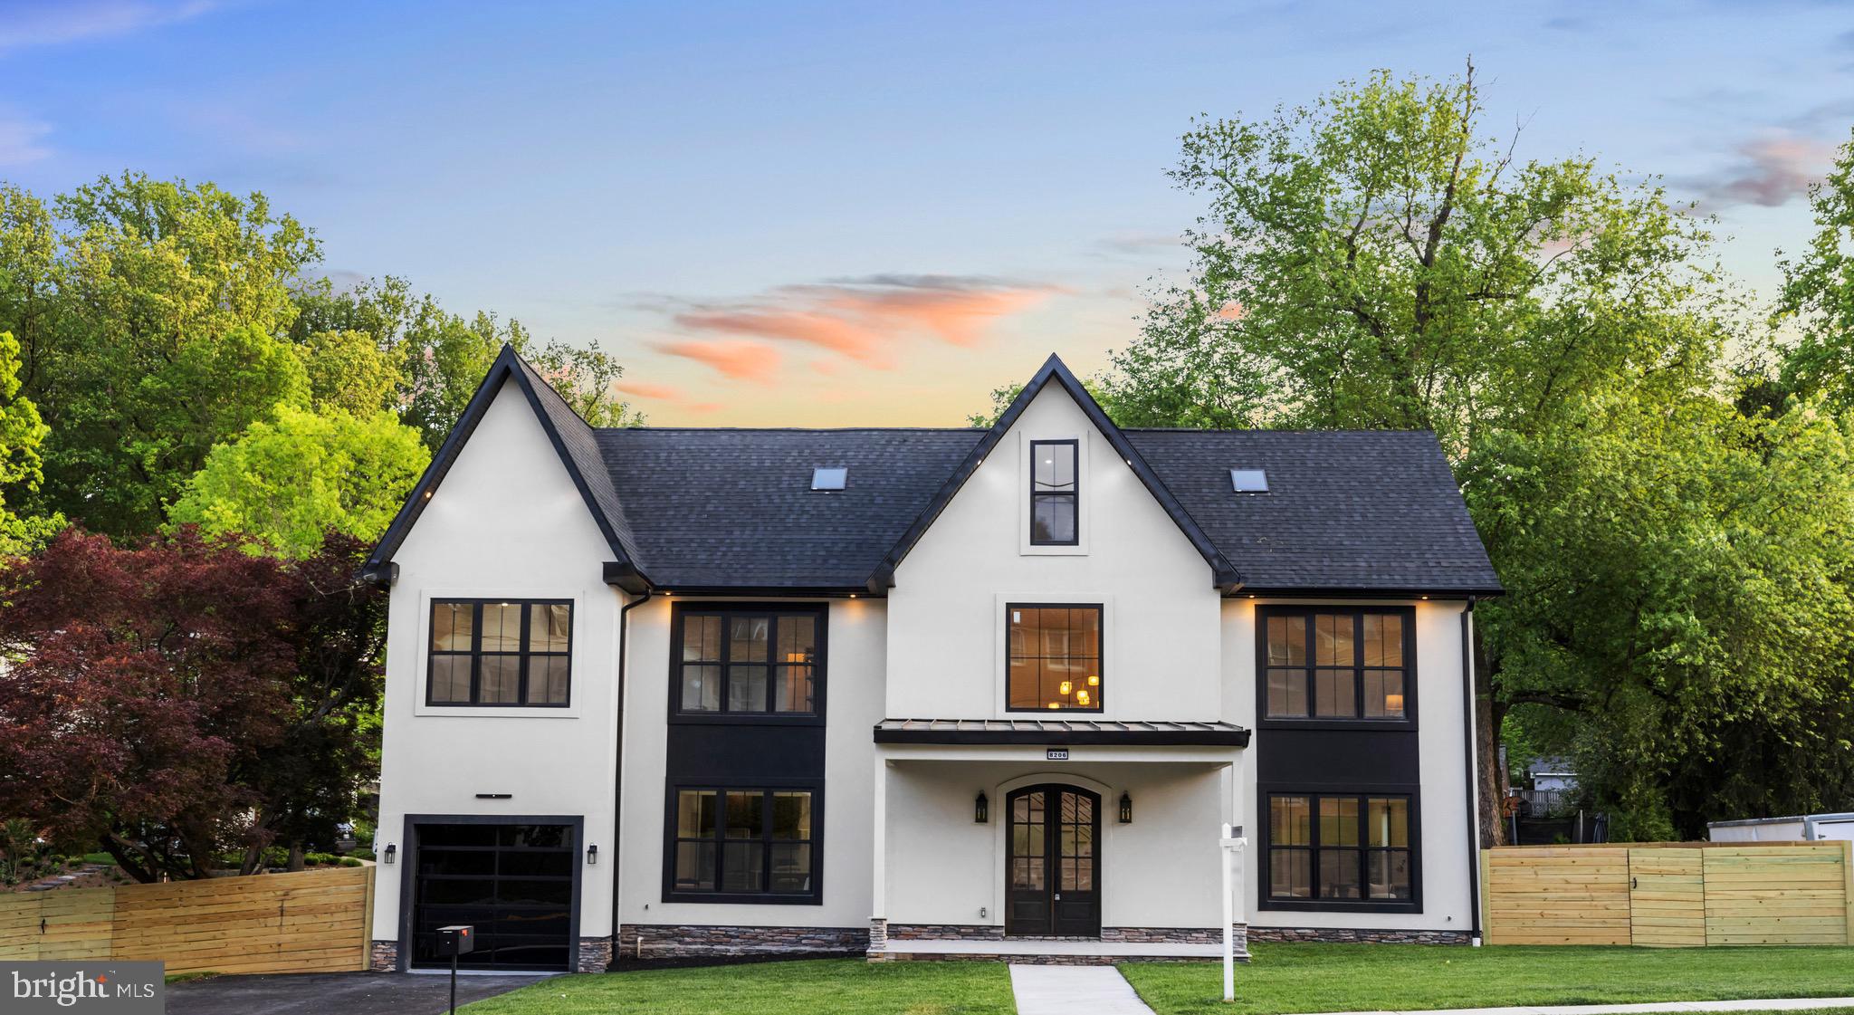
NEW BUILD by MIDATLANTIC Custom Bldrs Spectacular 5 BR 5.5 BA house in sought after Kenwood Park. Hardwoods on ML and upstairs, top of the line kitchen appliances, custom built mud room, covered porch w/ceiling fan and stone gas fireplace, Upstairs Master w/ 2 wic and spa like bath, 3 additional BR w/ ensuite baths. Laundry upstairs, LL Rec area, with BR, Bonus Room and FB. Spacious back yard.
#1002755079

BETHESDA

6828 GRANBY STREET

5 Beds

5 Baths

6,093 Sq.Ft.

$1,995,000

MLS#: 1002755079

1 ... 497 498 499 500 501 ... 666
* Listings identified with the FMLS IDX logo come from FMLS and are held by brokerage firms other than the owner of this website. The listing brokerage is identified in any listing details. Information is deemed reliable but is not guaranteed. If you believe any FMLS listing contains material that infringes your copyrighted work please click here to review our DMCA policy and learn how to submit a takedown request. © 2024. First Multiple Listing Service, Inc.
 - property

Send a message

Message successfully sent.

Your message

What is 3 + 4 ?

Reason for contacting?

I agree to receive email communication and understand I can unsubscribe at any time.

I agree to be contacted by Charis Realty Group via call, email, and text for real estate services. To opt out, you can reply 'stop' at any time or reply 'help' for assistance. You can also click the unsubscribe link in the emails. Message and data rates may apply. Message frequency may vary. Privacy Policy

Sign Out

Virtual Assistant

Would you like to take the next step with this property? We can help you schedule a showing or virtual tour, or send you more details.

Yes, I would like more information.

Thank You for Your Reply, One of Our Agents will contact you as soon as possible

No, maybe later.

Thank you, you can always contact me via email, phone number or through the contact form.

Realhub AI

Lucy - Your AI-Powered Realtor

Update Your Temporary Password

Personalize your search

Enter your email and we'll notify you immediately when new listings match what you're looking for.

or enter email address

Already have an account ? Login here

Continue your home search

I agree to receive communications and understand I can unsubscribe at any time.

I agree to be contacted by Charis Realty Group via call, email, and text for real estate services. To opt out, you can reply 'stop' at any time or reply 'help' for assistance. You can also click the unsubscribe link in the emails. Message and data rates may apply. Message frequency may vary. Privacy Policy

Already have an account ? Login here

We use cookies

We use cookies primarily for analytics to enhance your experience. By accepting, you agree to our use of these cookies. You can manage your preferences or learn more about our cookies policy.