Properties

Browse or get in touch to schedule a walkthrough.

  • Nearby me
Price range

Popular features

Community features

Property features

Waterfront

View

Exterior Features

Interior Features

Style

10000 properties match your criteria

Updated 1 minute ago

E-Alert name
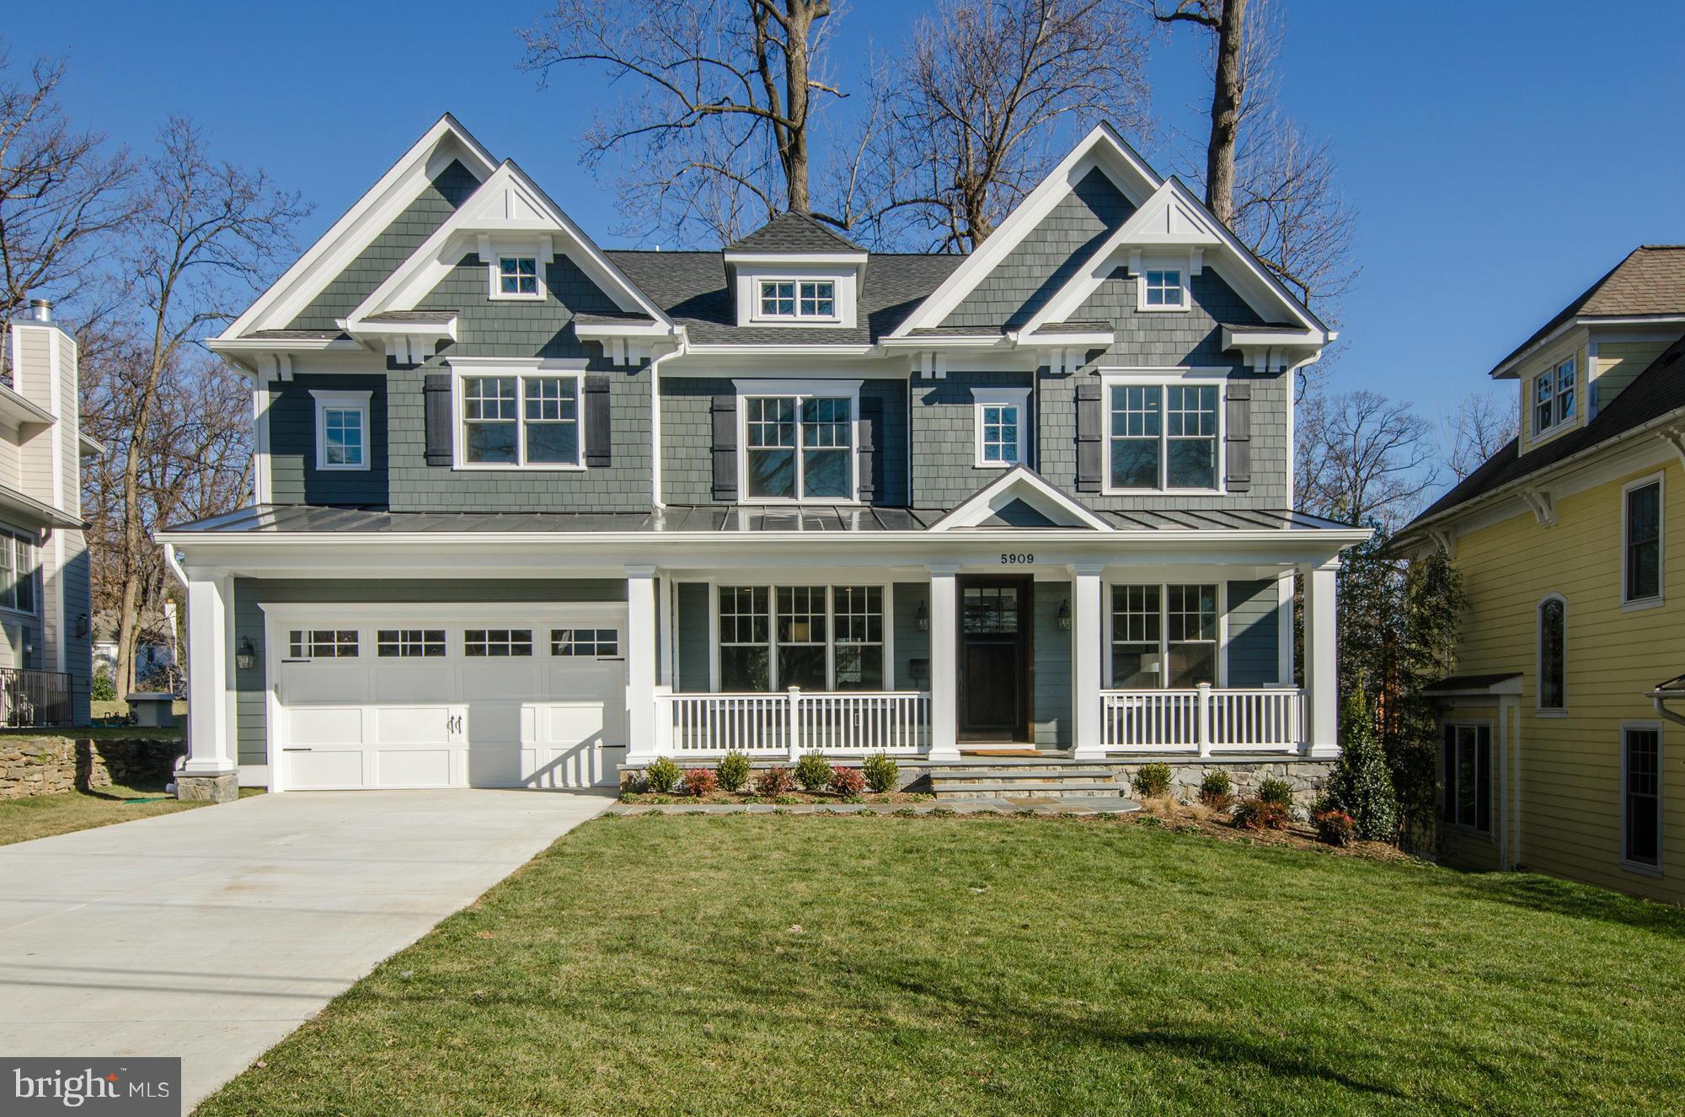
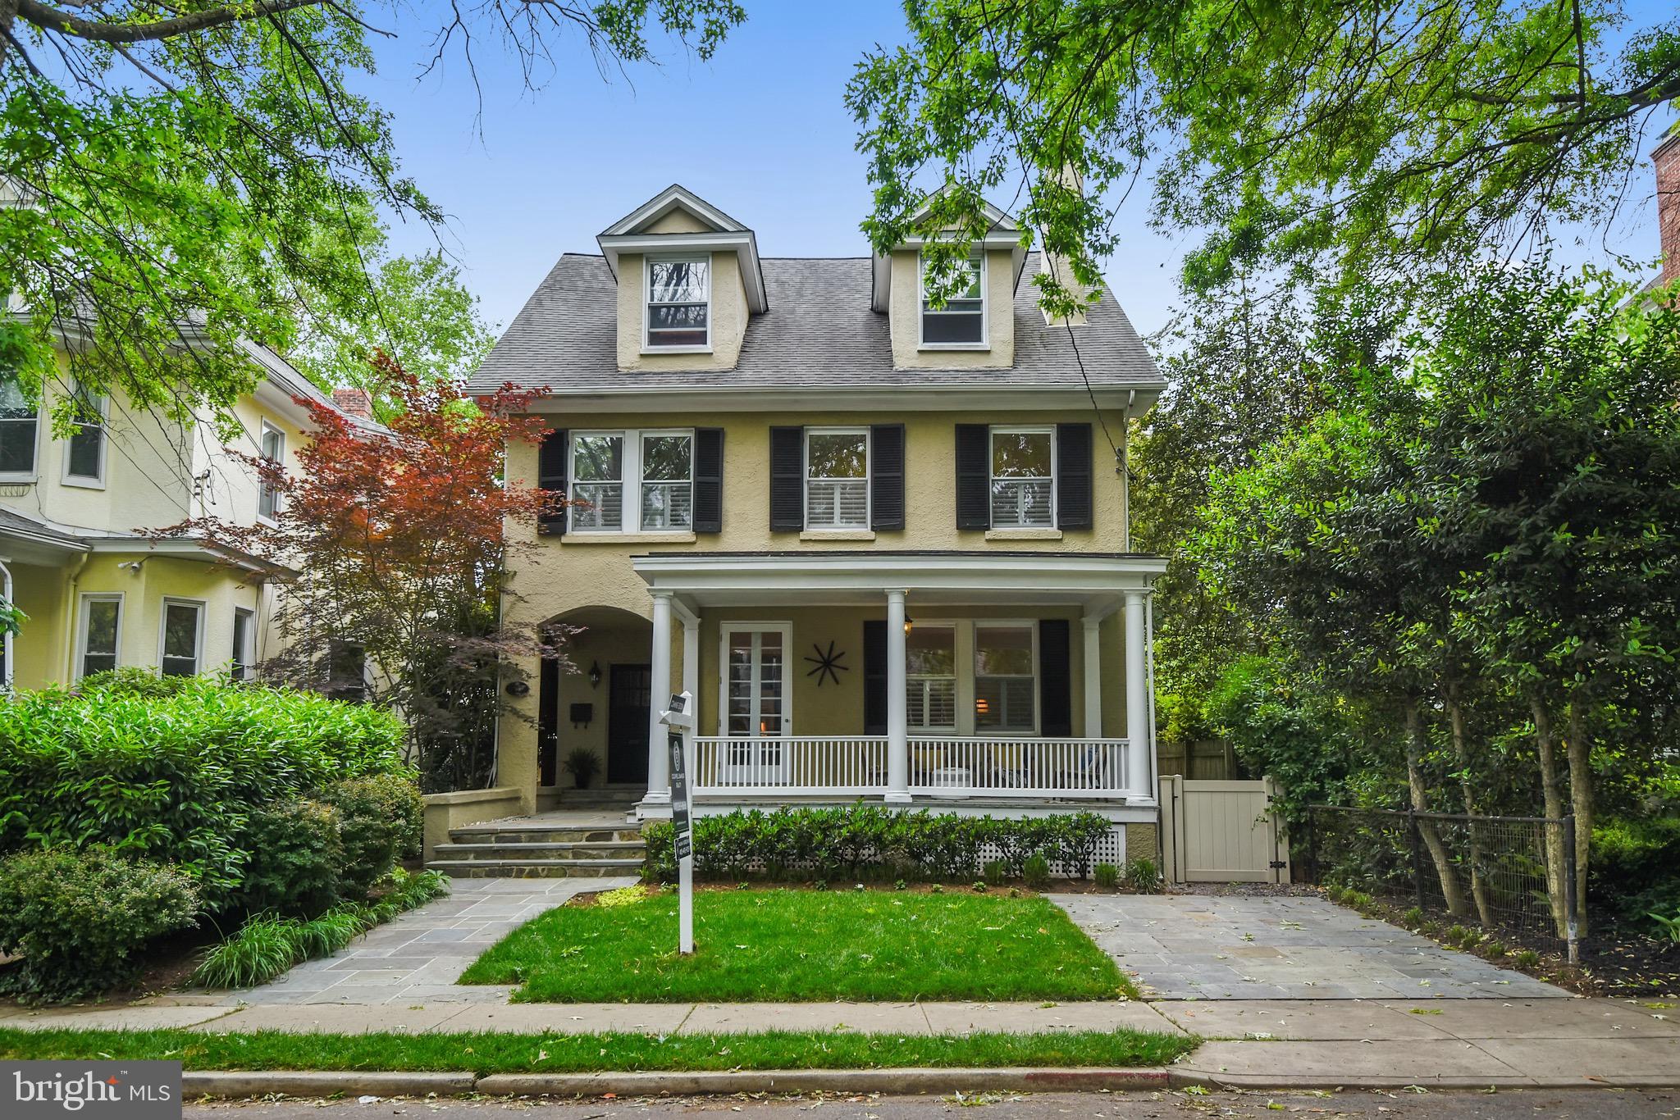
STUNNING ARTS AND CRAFTS HOME BUILT BY CASTLEWOOD CUSTOM BUILDERS LOCATED IN THE HIGHLY SOUGHT AFTER WALT WHITMAN HIGH SCHOOL DISTRICT. 6 BEDROOM, 6.5 BATHS, OPEN FLOOR PLAN, 4 LEVELS OF LUXURY, HARDWOOD FlOORING, GOURMET KITCHEN, STAINLESS STEEL APPLIANCES, CUSTOM MILLWORK & MUCH MORE! FIRST OPEN HOUSE THIS SUNDAY 3/11 1:00-3:00PM
#1000250190

BETHESDA

8315 THOREAU DRIVE

6 Beds

6 Baths

N/A

$1,939,000

MLS#: 1000250190

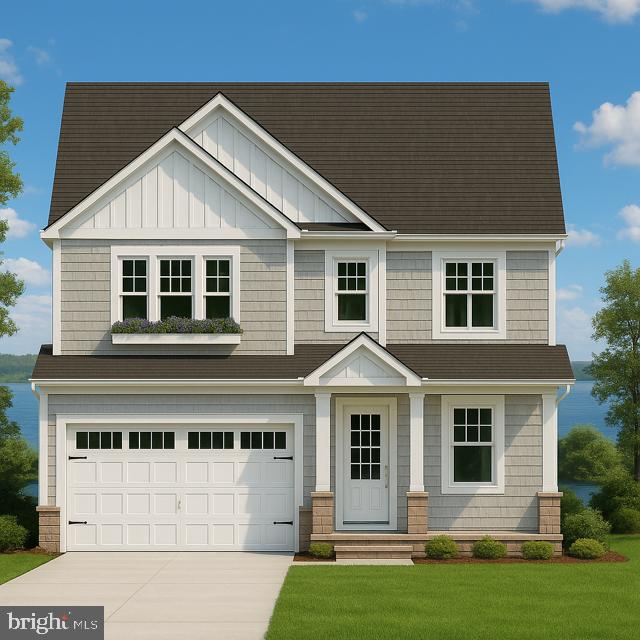
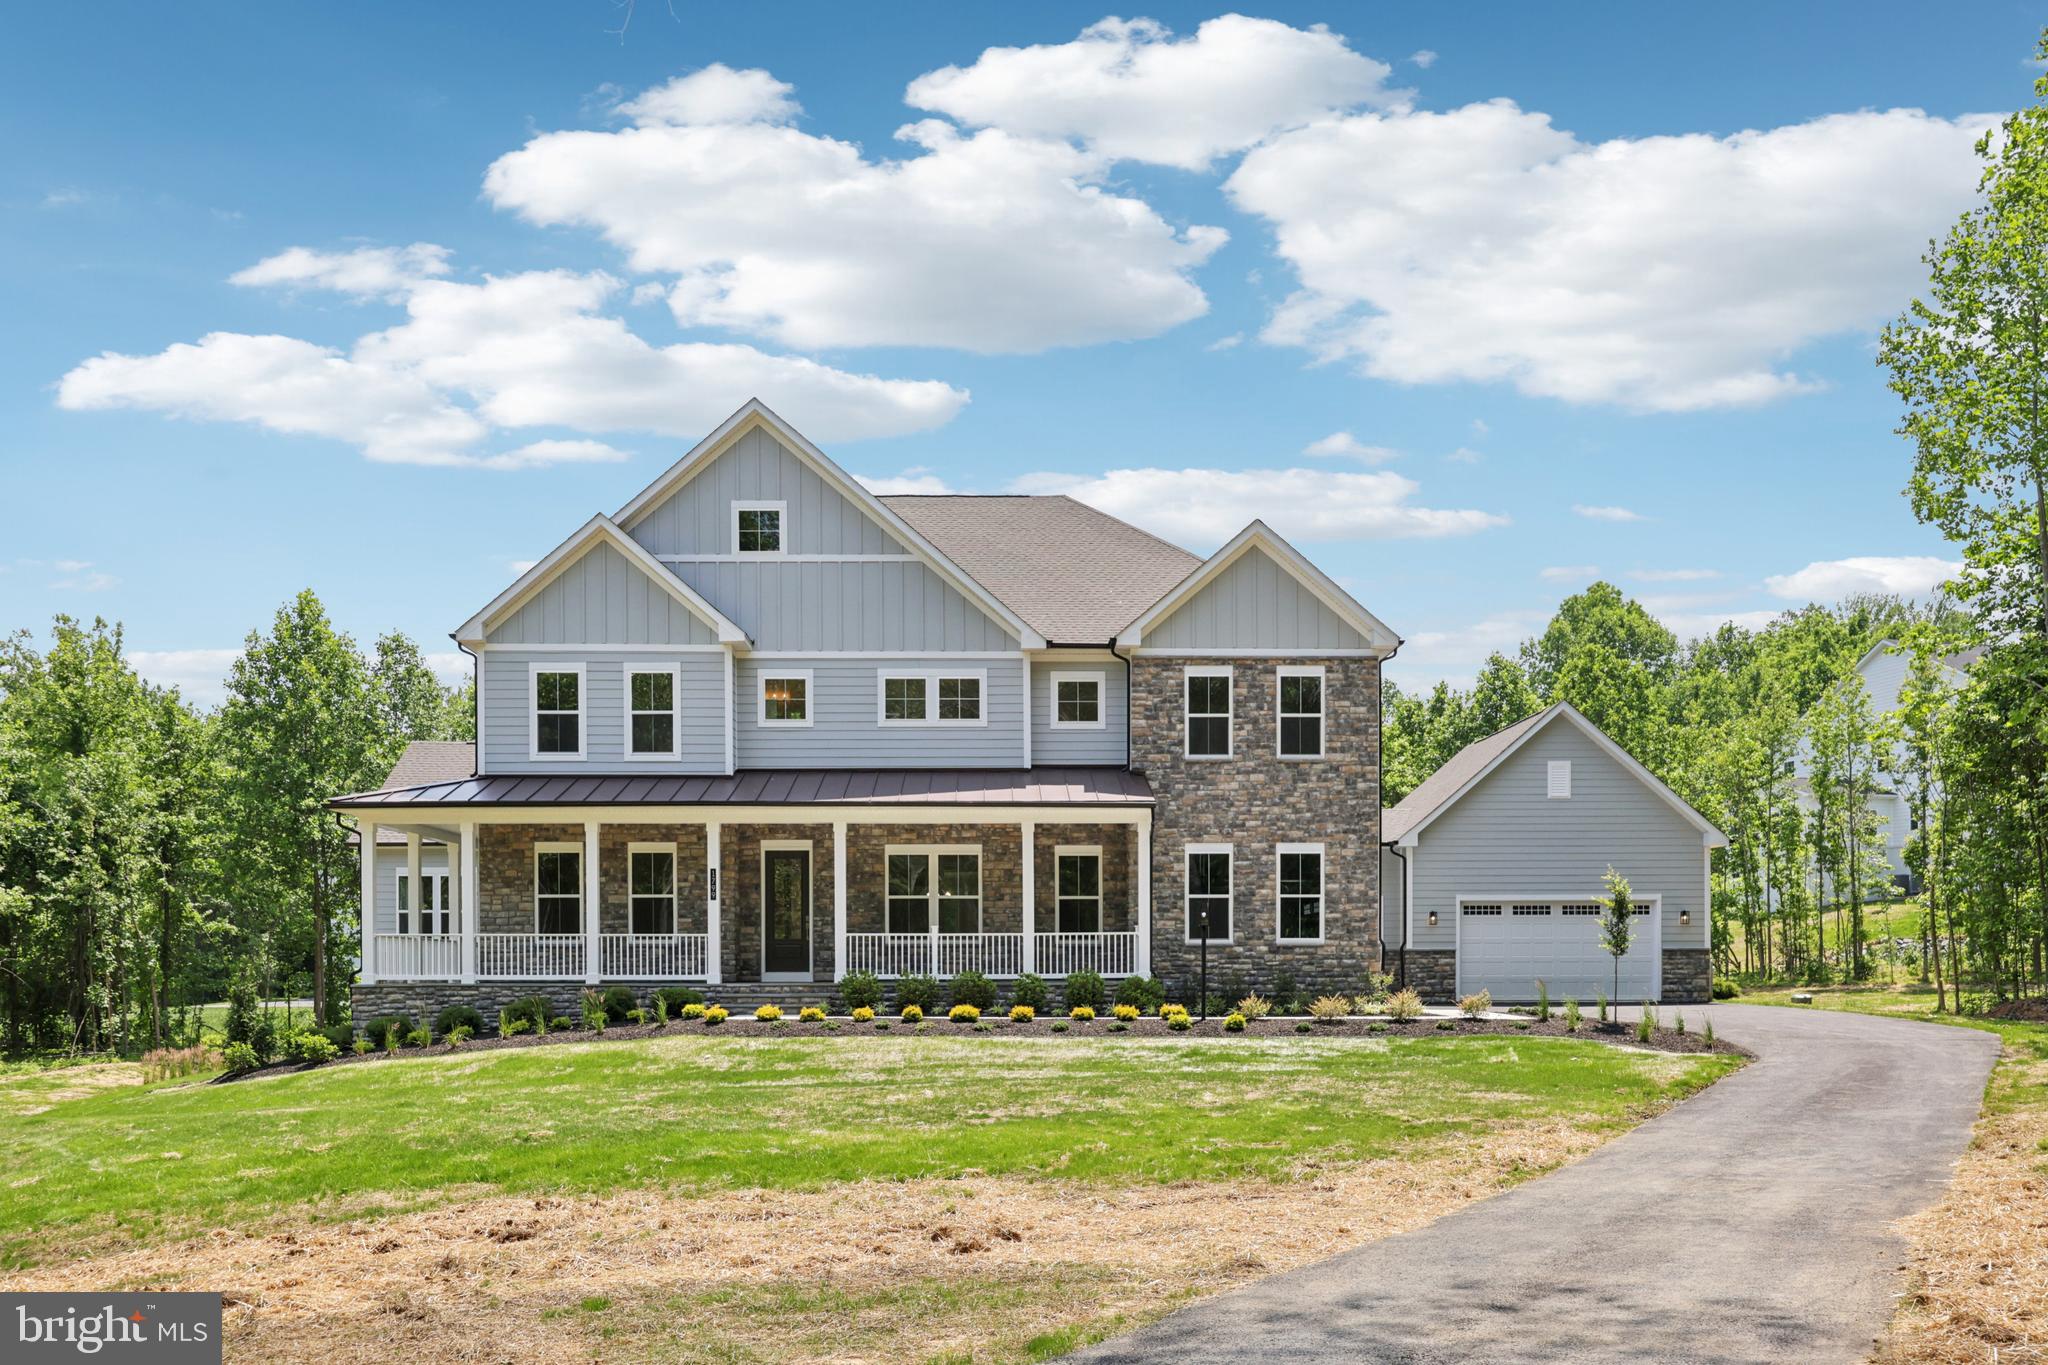
New Construction - Northampton Township and Council Rock School District. Four custom homes with a minimum lot size of 1 acre with public water and sewer located on a beautiful cul-de-sac street. Two designs offered including a 1st floor Master Bedroom design. Quality construction and customizing by local esteemed builder, Toner Homes. Home sizes range from 4,230  to 4,817 square feet. Pricing starts at $1,539,900.00.  Located across from one of the most beautiful farms (18+ acres) in Northampton Township that has been preserved for future generations to enjoy. Call today for more details
#PABU2069030

IVYLAND

7 LILY LANE

4 Beds

3 Baths

4,817 Sq.Ft.

$1,938,500

MLS#: PABU2069030

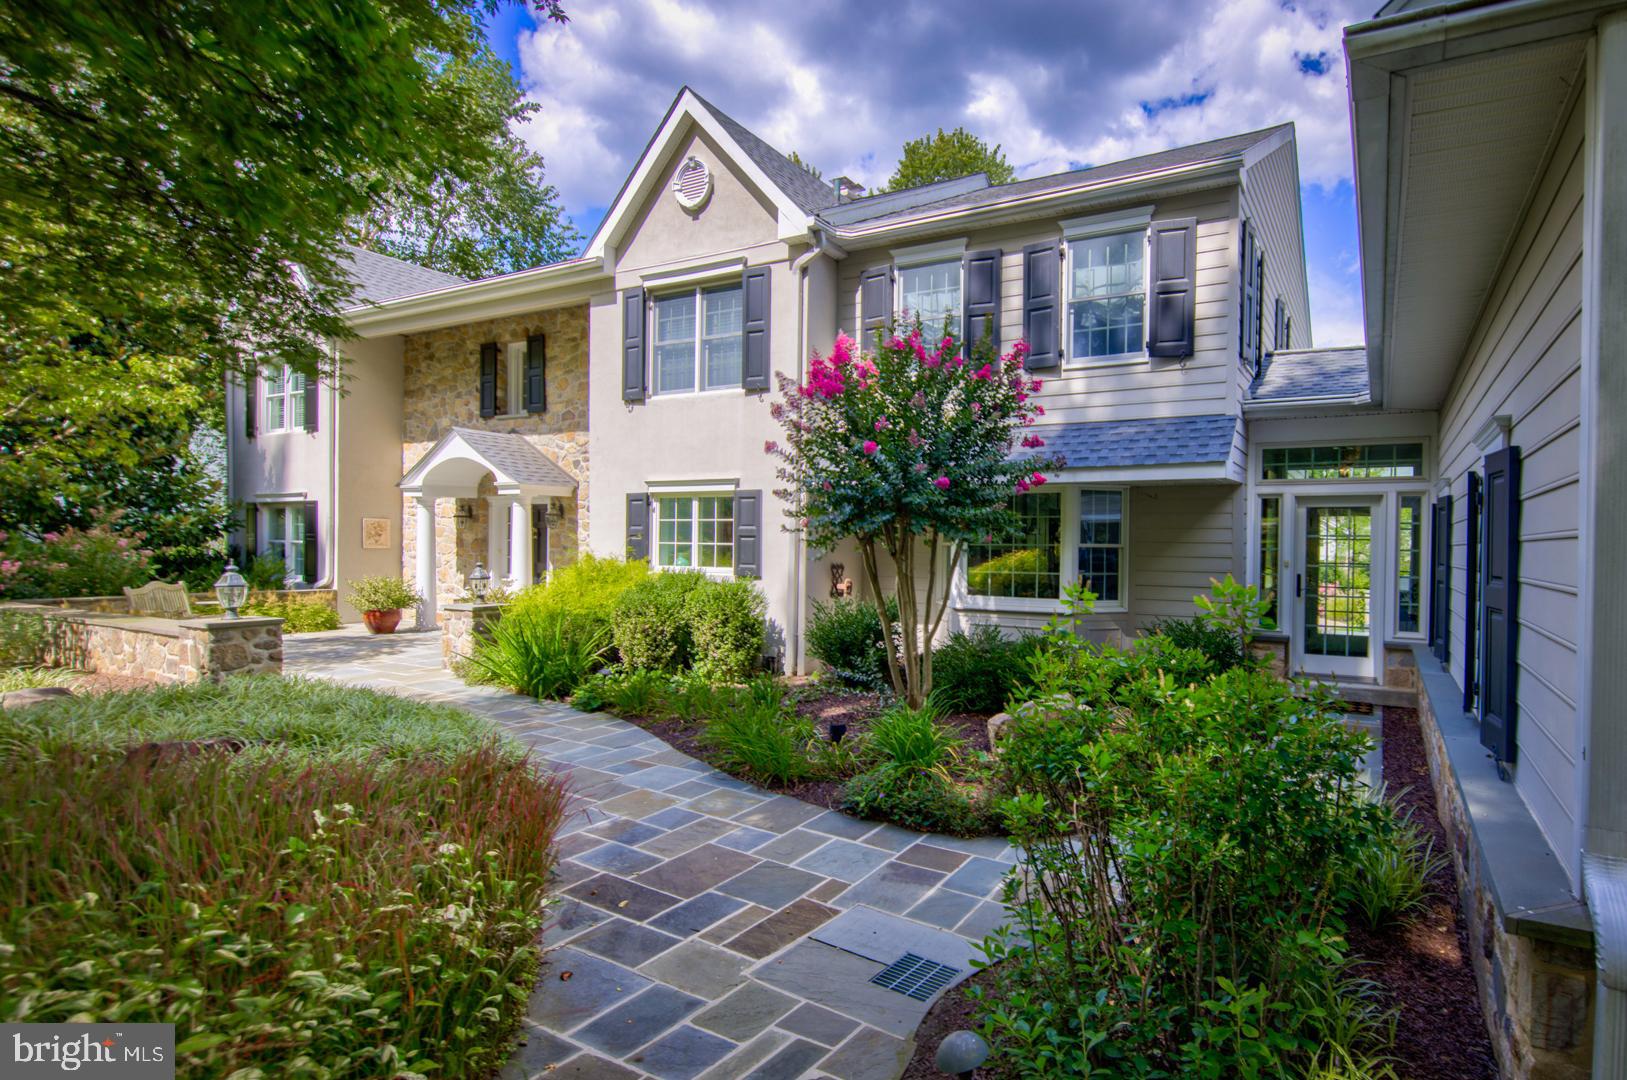
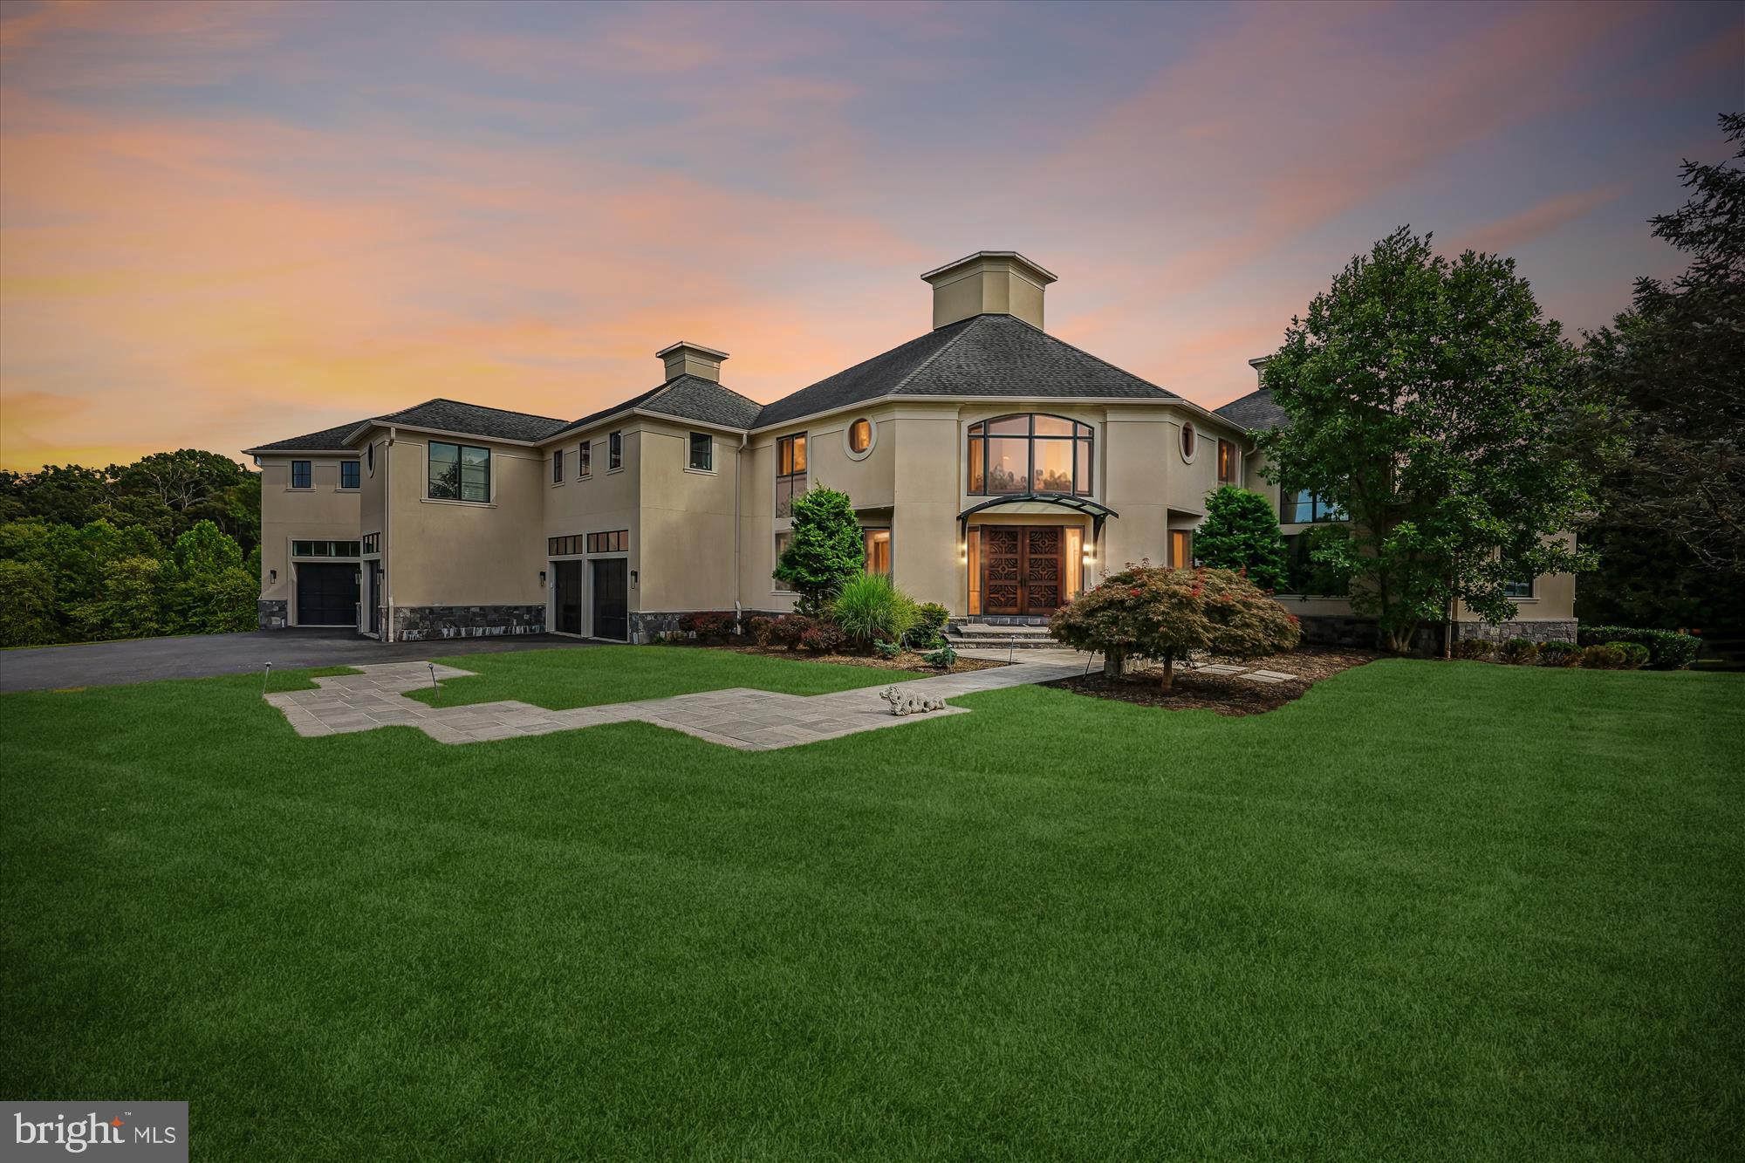
Sensational custom built home on level, prof. landscaped grounds.Sun-drenched elegant Entry Hall leading to beautifully appointed rooms. Large Kitchen opens up to FamRoom,Library w/built-ins, Bedroom-Suite main level,Large Master Suite 2nd floor.All bedrooms w/en-suite baths,high ceilings, mill work,high quality finishes,fabulous lower level walk-out.Entertain in Style and enjoy casual gatherings!
#1001012163

POTOMAC

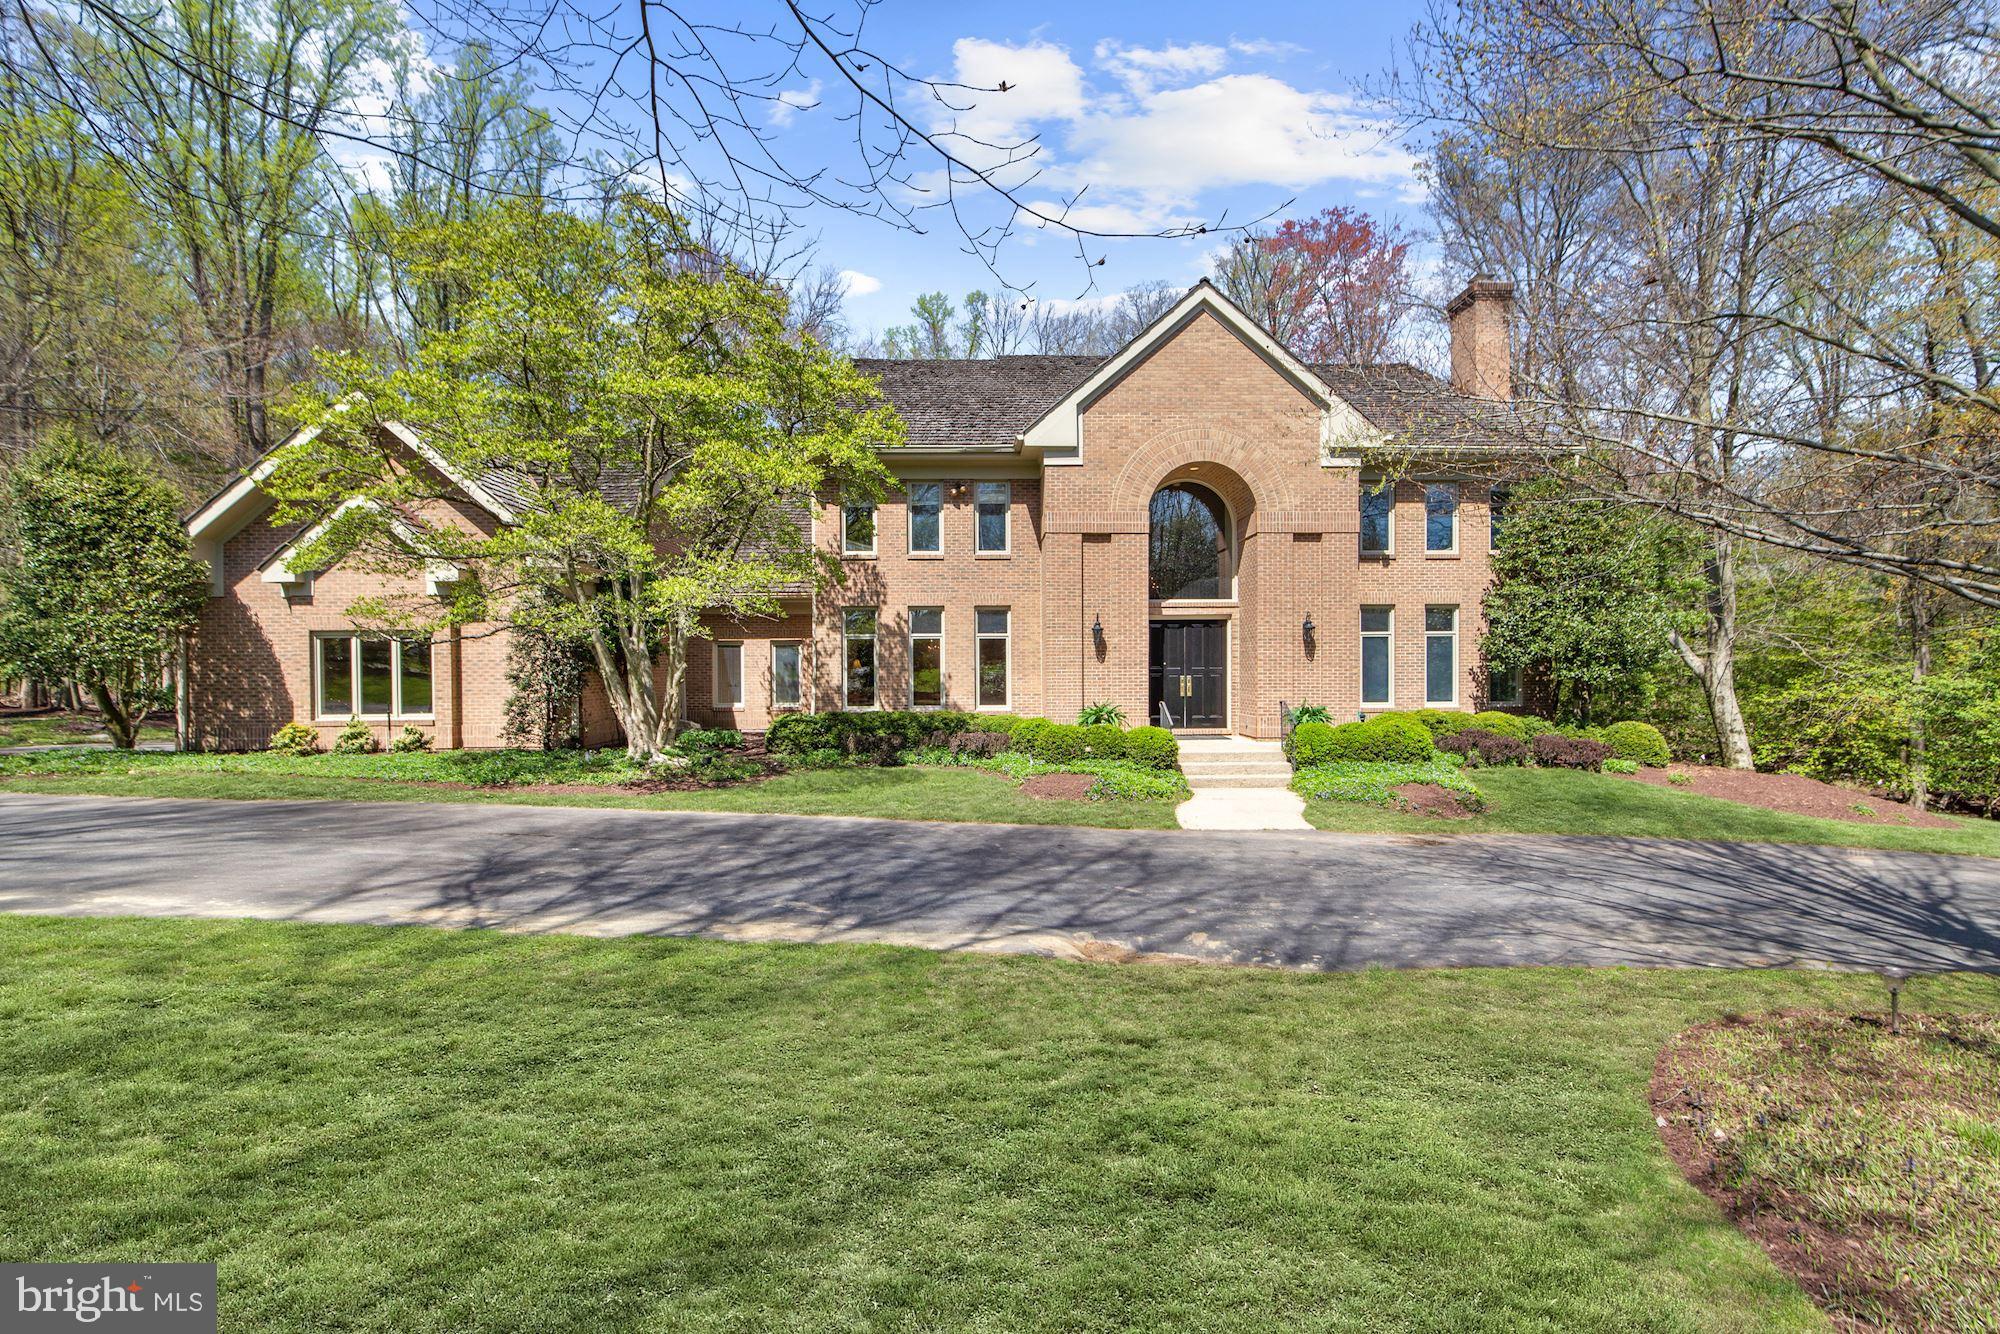
9811 MERIDEN ROAD

6 Beds

7 Baths

8,763 Sq.Ft.

$1,938,000

MLS#: 1001012163

STAGED MODEL AND FINISHED HOME READY FOR IMMEDIATE MOVE-IN!  NEW CONSTRUCTION!  POTOMAC CHASE; LUXURY ESTATE SINGLE FAMILY.  BUILT BY CRAFTMARK HOMES,  MARYLAND'S PREMIER PRIVATE HOME BUILDER FOR OVER 34 YEARS. AWARD WINNING MAIDEN FLOORPLAN W/ OVER 5,300 SQ. FT. ; FULLY LOADED WITH UPGRADED OPTIONS.  5 BDRMS; 4 FULL AND 1 HALF BATHS. 3 CAR SIDE LOAD GARAGE FOR ALL THE TOYS; LOCATED ON OVER .5 ACRES OF PRIMETIME PASTURE LAND PRIVATE SETTING.  Price includes fully appointed Upgrades Already. Interior selections created by Interior Design professionals. Viewing and Sales by appointment Monday - Friday.  Open hours for viewing  Monday- Wednesday, Saturday and Sunday 11am-5pm. Contact Sales Representative for Details.  Please visit builder website for Builder Sales Representative Eric Yakuchev's contact information.
#MDMC2155654

GAITHERSBURG

14305 JONES

5 Beds

5 Baths

5,835 Sq.Ft.

$1,937,269

MLS#: MDMC2155654

Lots ready for builder - offer country views and setting in Paradise Estates!
#PAFL177020

GREENCASTLE

Lot # 6-36 PARADISE VIEW DRIVE

None Beds

None Baths

0.35 acres

$1,936,000

MLS#: PAFL177020

The tax information is not correct. This is a recently subdivided tract, and taxes have not been reassessed.


Prime Industrial Zoned Land For Sale

9 Acres of  Industial land with a Ranch Home


Situated between Route 30 & Route 741
Located in Paradise Township, offering excellent connectivity and accessibility
#PALA2079348

KINZERS

12 S KINZER ROAD

None Beds

None Baths

9.0 acres

$1,935,000

MLS#: PALA2079348

Exceptional Severna Park waterfront home perfect for enjoying the wonderful waterfront lifestyle. Entertaining family and many friends is at its best on this .69 acres property with large yard, a fieldstone patio, deck and stairs to the T- shaped pier with covered gazebo bench seating. This 5 bedroom, 4 bath home boasts panoramic water views from almost every room and a serene peaceful setting on protected Dividing Creek. Enjoy waking up in the morning to the exquisite sunrises over coveted Dividing Creek, with 180-degree views from the Magothy River up to the Creek headwaters. View Blue heron feeding along the shore, Canada Geese flying above in formation among many other wildlife activities. This coastal style home features an inviting 2 story sun-filled foyer which welcomes you into the home and opens onto the spacious Living Room with fireplace. No steps are needed to enter the main and kitchen doors in this multigenerational home. The open floor plan flows into the dining room and out to the screened porch overlooking the 123 ft of rip-rapped waterfront shoreline. The large screened in porch allows seating for many guests and family members and is great for al fresco dining. Adjacent to the screened porch is the Family Room with fireplace and Gourmet Kitchen with soaring ceiling. The addition of the light filled main level room with cathedral ceiling, attached full bath and wet bar provides the flexibility for a main level Bedroom suite for aging in place or can be used for whatever suits your needs.  The 4 additional bedrooms upstairs including waterside Primary bedroom suite with expansive views of the water, vaulted ceiling and ensuite bath. Other bedrooms provide ample space for friends and family stayovers. Enjoy relaxing on the screened porch daily as you take in the incredible water views. A detached 3 car garage, built in 2021, with 240v & 120v electric power, has an attached workshop and stairs leading to extensive storage attic and the long driveway provides parking for up to 6 additional cars. Plenty of space to host the many guests you are sure to have! The amazing deep water (8ft MLW) private pier and waterside shed is perfect for the boating enthusiast. Water activities include sailing and power boating, kayaking, paddle boards, canoes, rafting, swimming, fishing, crabbing and endless others.  The sought-after Manhattan Beach has access to several community beaches, a boat ramp, and clubhouse and the Severna Park location is convenient to the Baltimore-Annapolis bike trail, restaurants, shopping, entertainment, bus transportation and only a short distance to Annapolis and the Eastern Shore.  Blue Ribbon Schools. Welcome Home!
#MDAA2074994

SEVERNA PARK

755 DIVIDING ROAD

5 Beds

4 Baths

5,121 Sq.Ft.

$1,935,000

MLS#: MDAA2074994

The tax information is not correct. This is a recently subdivided tract, and taxes have not been reassessed.


Prime Industrial Zoned Land For Sale

9 Acres of  Industial land with a Ranch Home


Situated between Route 30 & Route 741
Located in Paradise Township, offering excellent connectivity and accessibility
#PALA2079238

KINZERS

12 S KINZER ROAD

None Beds

None Baths

N/A

$1,935,000

MLS#: PALA2079238

Final opportunity-LAST HOME SITE AVAILABLE in Belamour Estates.  Location, location, location.  Welcome to "Belamour", a grand estate of 29 Luxury Homes surrounded by mature trees and a breathtaking landscape set in the heart of one of the most historic areas of Bucks County. .  Award winning Council Rock Schools.   Belamour is convenient to fine dining, shopping and arts.   Open first floor plan with a professional private home office, first floor guest suite.  A large kitchen with custom cabinetry open to a spacious family room connected to a formal dining room  to allow lots of sunlight.  This plan features  5 bedrooms and 4.5 baths., 
 Buyer can customize plan to build their dream home.  Your home includes a high level of standard features :  site-sanded hard wood flooring, crown molding, hardi plank siding and stone facade (per plan).
This floor plan is an example of what can be built.   Lot 1 is a premium lot with privacy and has over 3 acres of open space behind it.  Convenient commuting distance from NJ, NY and Philadelphia.   Work with our Architect to create your dream home from the ground up with a blend of authentic craftsmanship, highest quality materials and state of the art technology.     For the fortunate few, Belamour is a rare opportunity to build your dream home.     Photos are of a recently completed custom builds and may show upgrades and options.
#PABU2061326

WASHINGTON CROSSING

53 BELAMOUR DRIVE

5 Beds

4 Baths

4,750 Sq.Ft.

$1,935,000

MLS#: PABU2061326

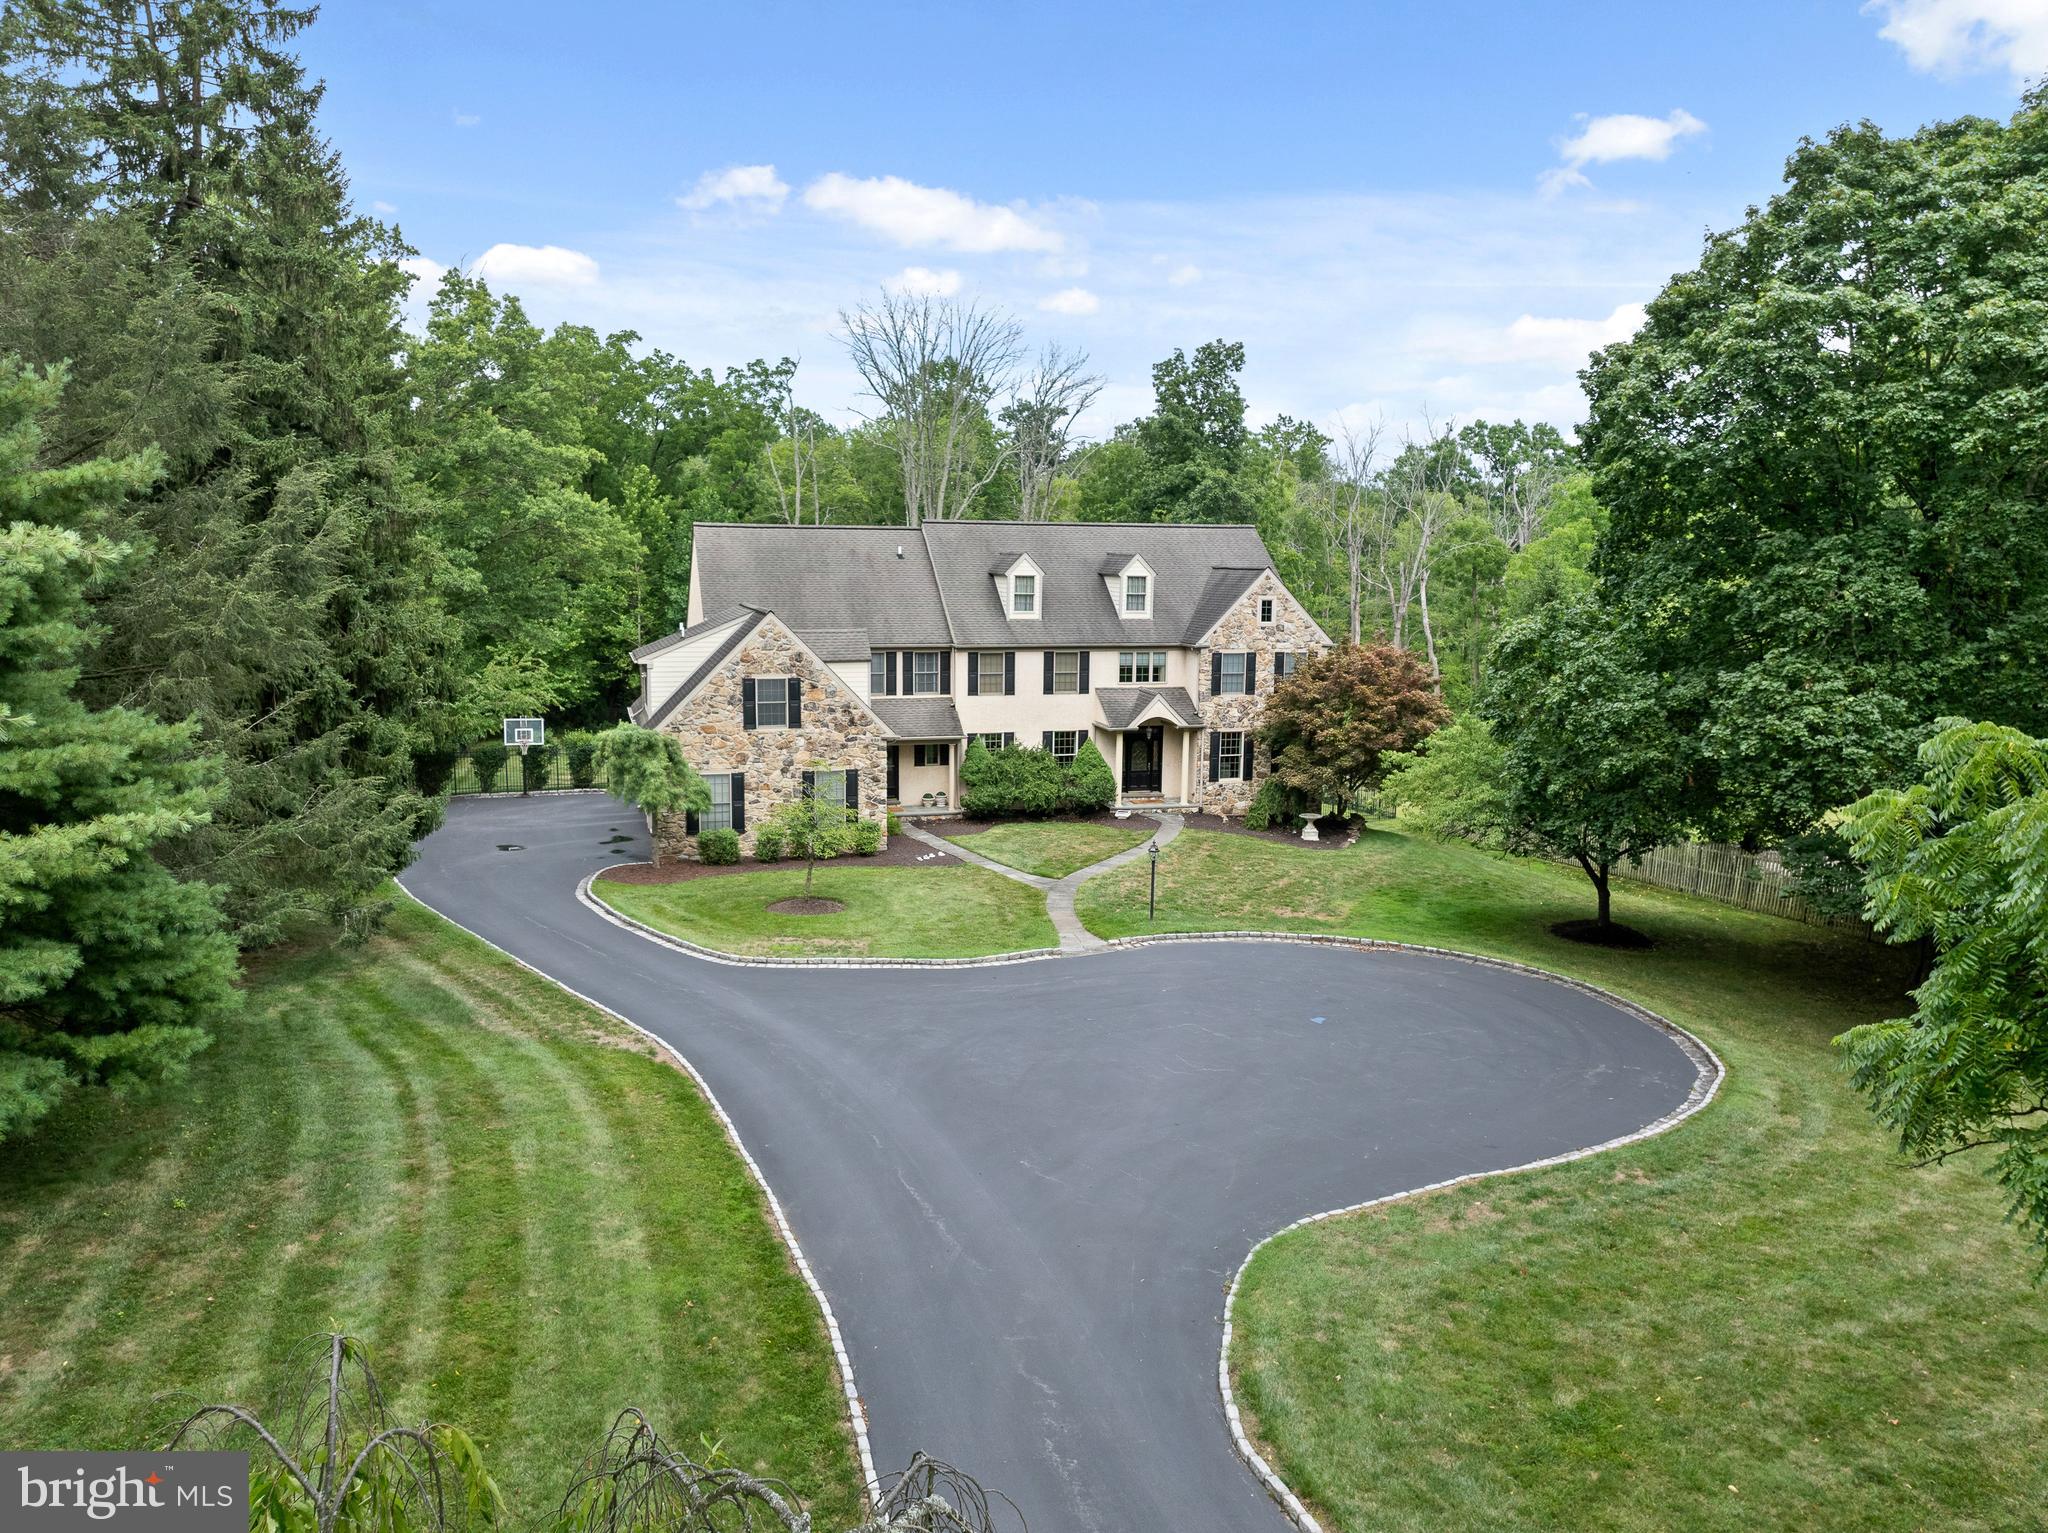
TO BE BUILT -NEW Custom home with  4/5 bedrooms in coveted TE Twp. set back from the road on just over 1.25 acres!
#PACT497144

PAOLI

114 DARBY ROAD

5 Beds

4 Baths

N/A

$1,935,000

MLS#: PACT497144

Welcome to refined modern living in the heart of Doylestown Borough, where thoughtful design meets exceptional comfort. Built in 2018, this stunning 3-bedroom, 2.5-bath single-family residence offers a seamless blend of sleek architecture and high-end finishes throughout.

Step inside to discover beautiful wood flooring, sophisticated lighting with dimmer controls, and an open, airy layout designed for both everyday living and elegant entertaining. The living area is anchored by a stunning natural gas fireplace, adding warmth and ambiance, while the space flows effortlessly to the outdoors through dramatic glass bi-fold doors that open the entire rear of the home to a private backyard oasis.

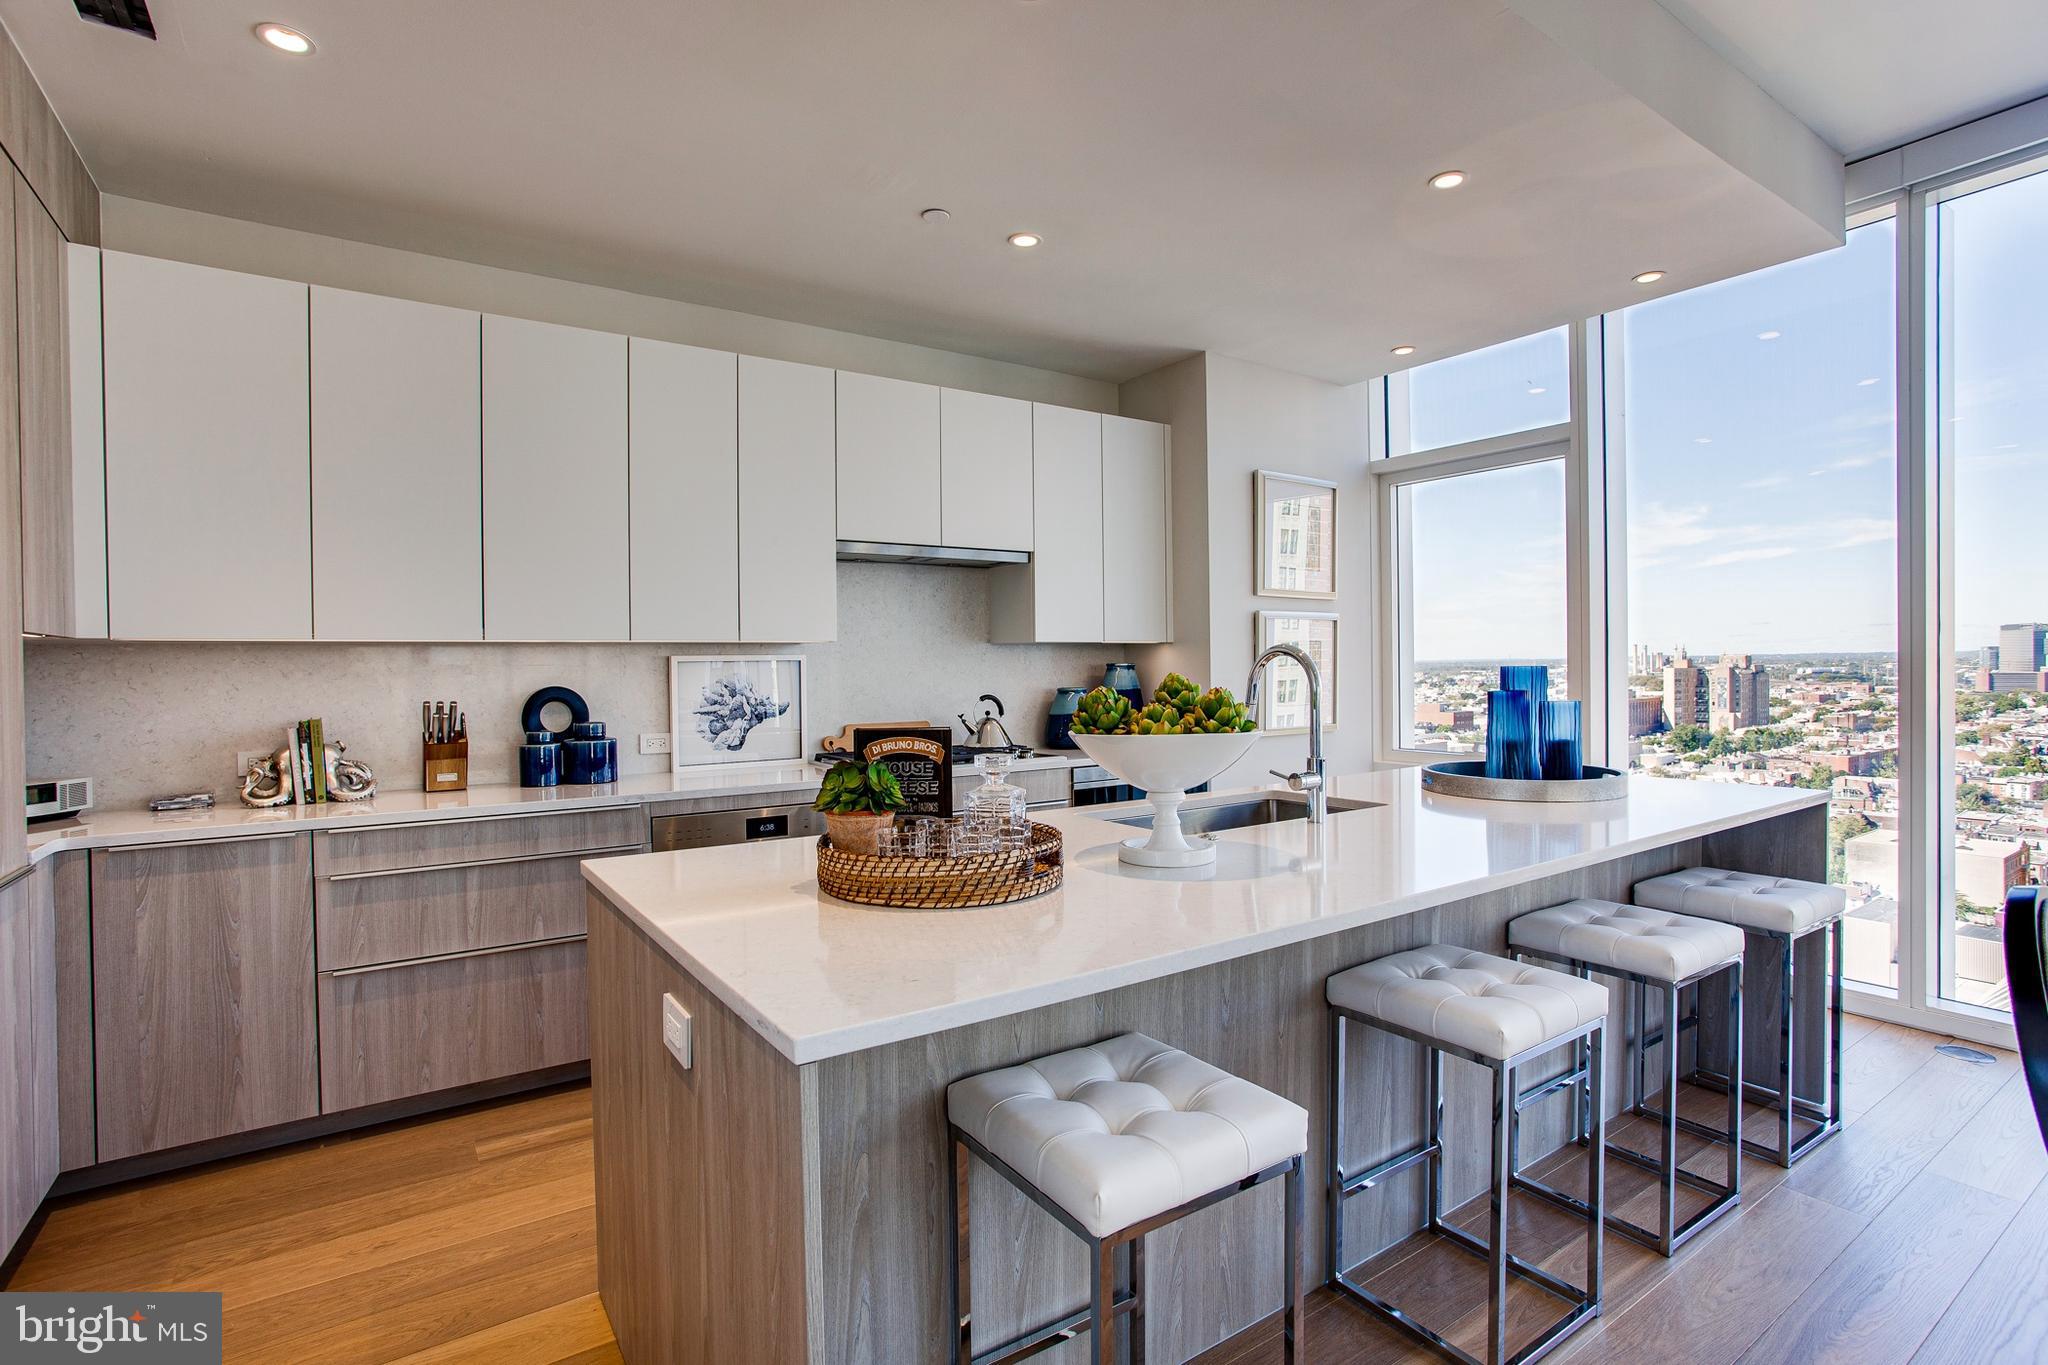
At the heart of the home is a spacious, beautifully appointed kitchen featuring quartz countertops and ample room for gathering—perfectly designed for entertaining with both style and functionality, and has a dedicated wine fridge. 

The finished basement offers a versatile extension of the home, thoughtfully suited as a creative artist space—ideal for a studio, workshop, or inspired retreat, while still offering flexibility for additional living or lounge areas.

Enjoy outdoor living at its finest with a maintenance-friendly Trex-style deck, professionally landscaped grounds, vibrant flower beds, and a charming garden box—ideal for both relaxation and entertaining.

This home is as intelligent as it is luxurious, featuring 6-zone radiant heated floors (extending even into the crawl space), a whole-house central vacuum system, Aprilaire humidifier, and a roof condenser melt system for added peace of mind year-round.

A detached one-car garage offers more than just parking, with a versatile upper-level bonus room ideal for a private office, studio, or creative retreat. In addition, the expansive driveway provides parking for up to six vehicles—an exceptional convenience in the Borough.

Located within the highly sought-after Central Bucks School District and just moments from Doylestown’s shops, dining, and cultural attractions, this exceptional property offers a rare opportunity to experience modern luxury in one of Bucks County’s most desirable settings.
#PABU2119578

DOYLESTOWN

94 EAST STREET

3 Beds

2 Baths

3,386 Sq.Ft.

$1,935,000

MLS#: PABU2119578

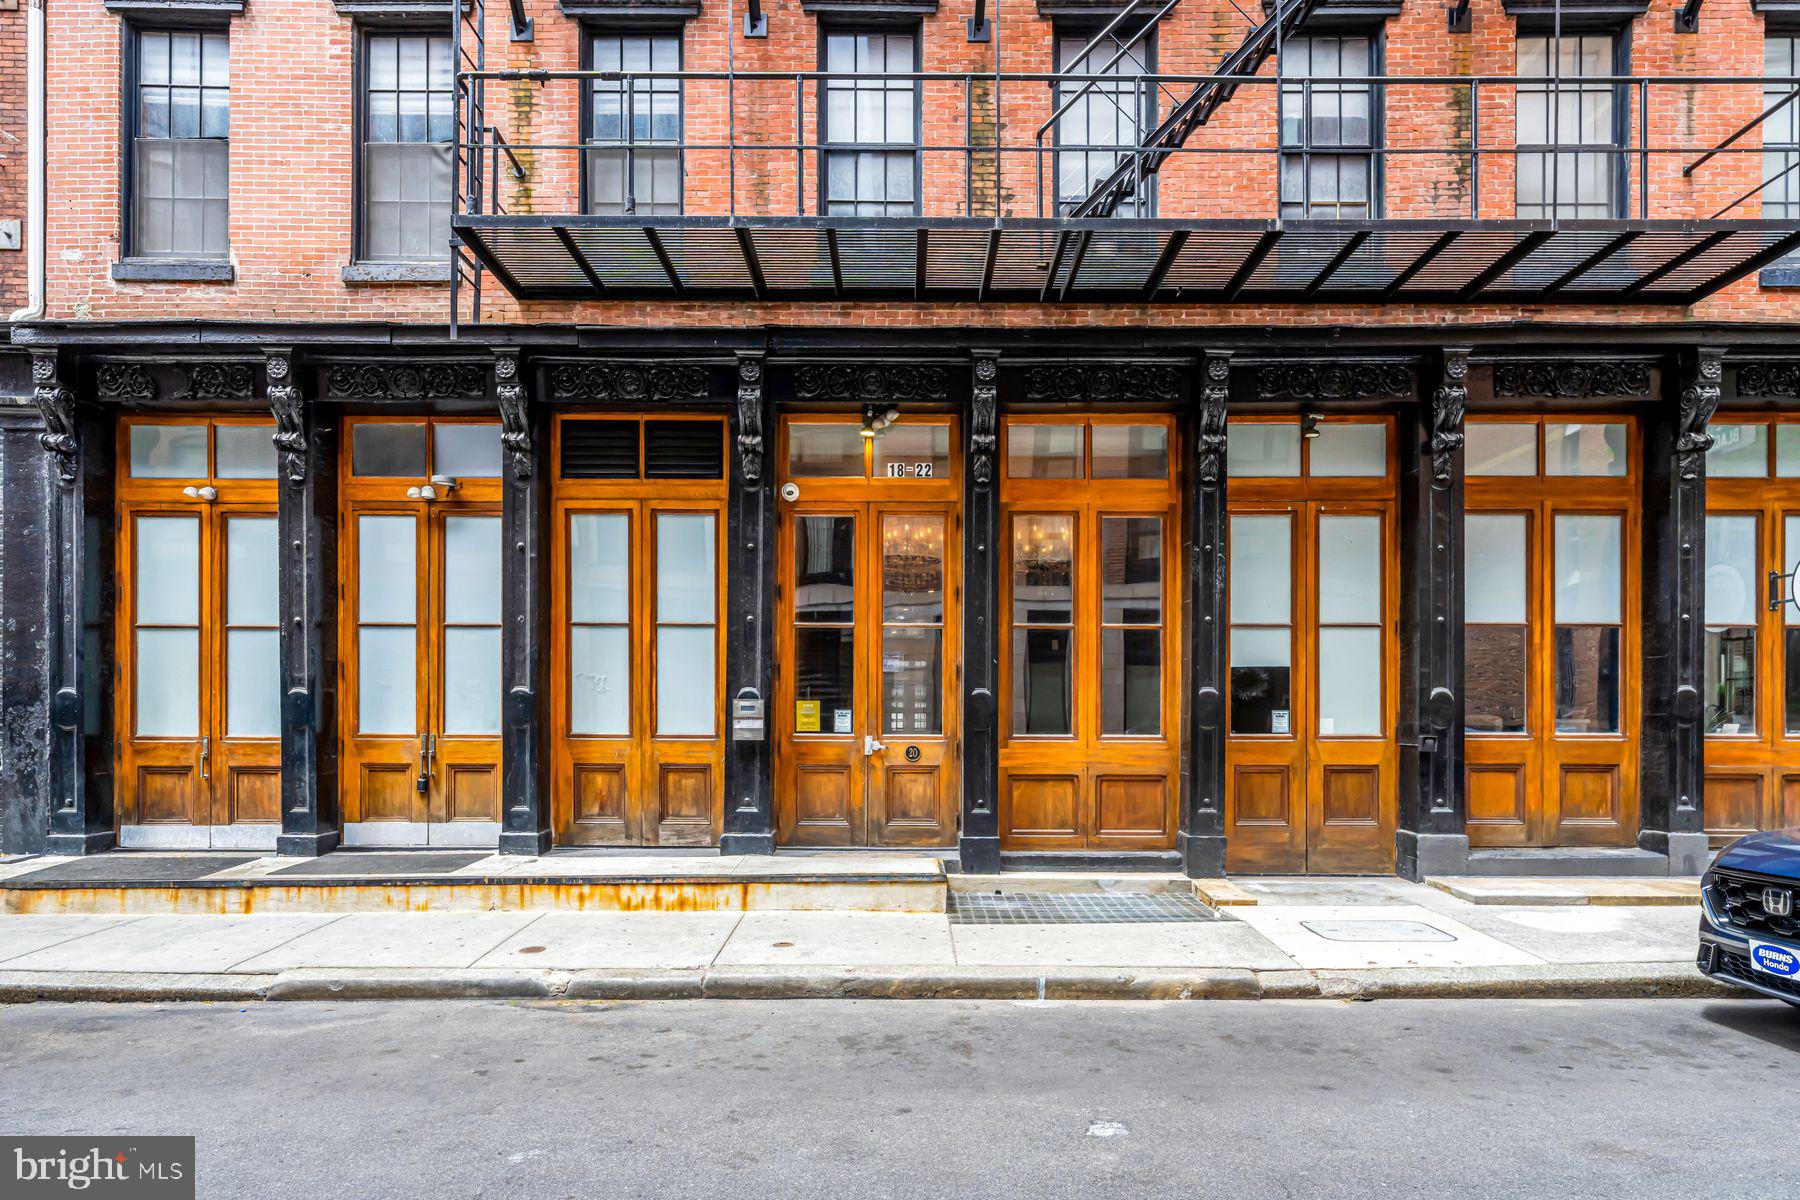
None
#PAPH2372778

PHILADELPHIA

2118 DELANCEY PLACE

4 Beds

2 Baths

3,035 Sq.Ft.

$1,935,000

MLS#: PAPH2372778

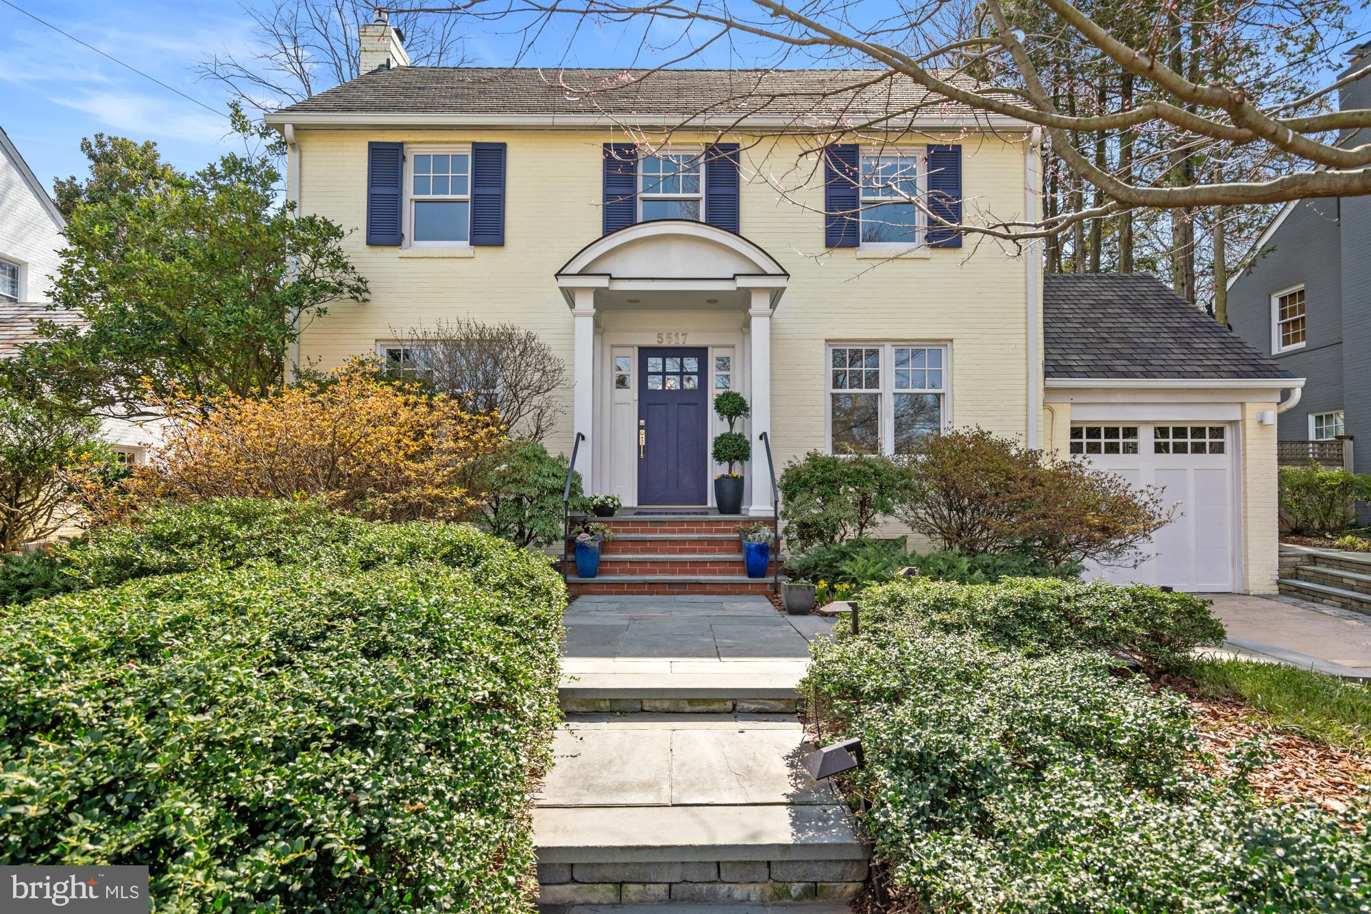
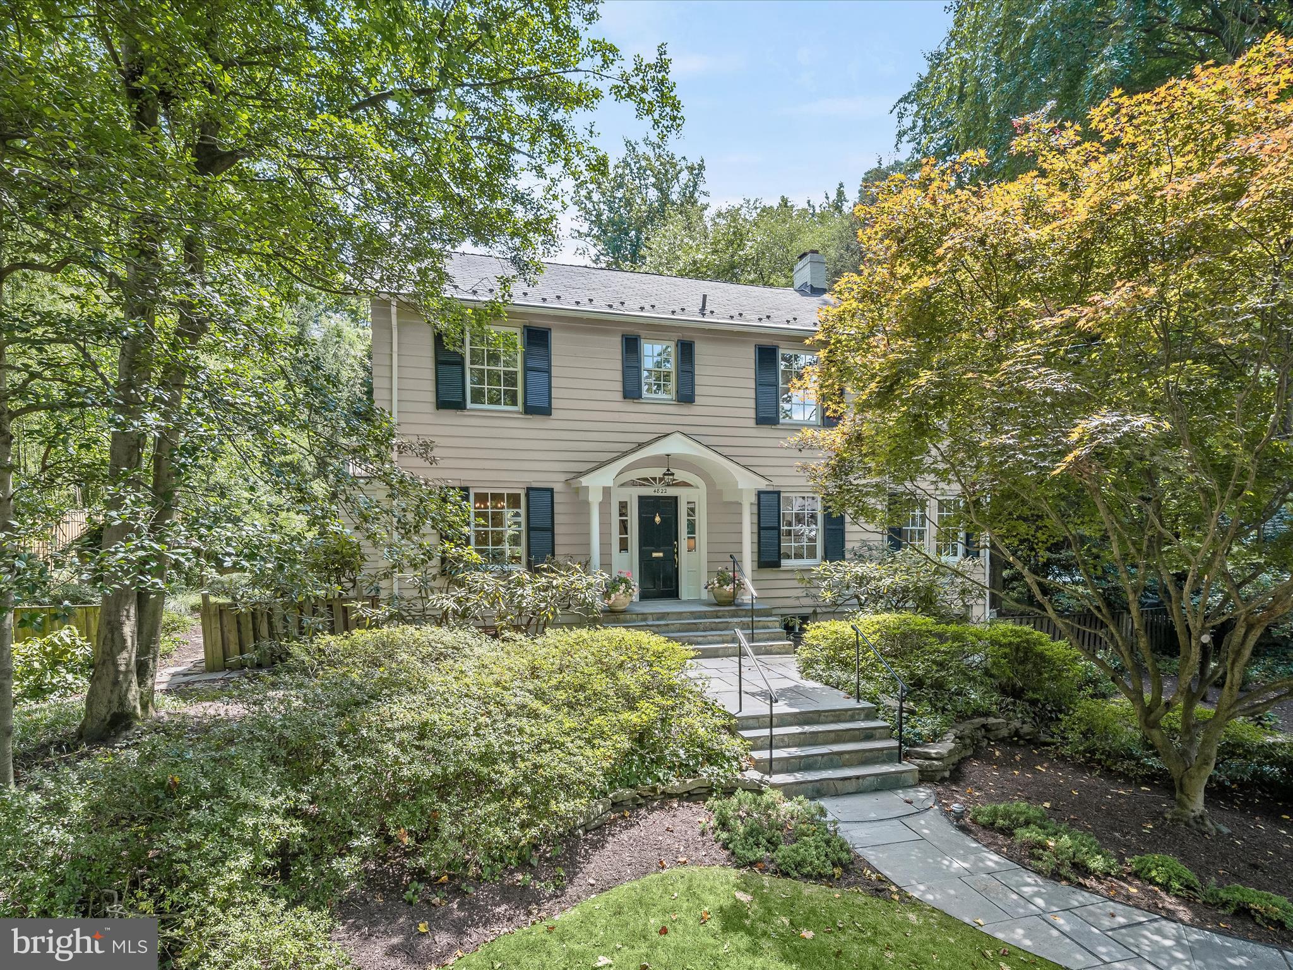
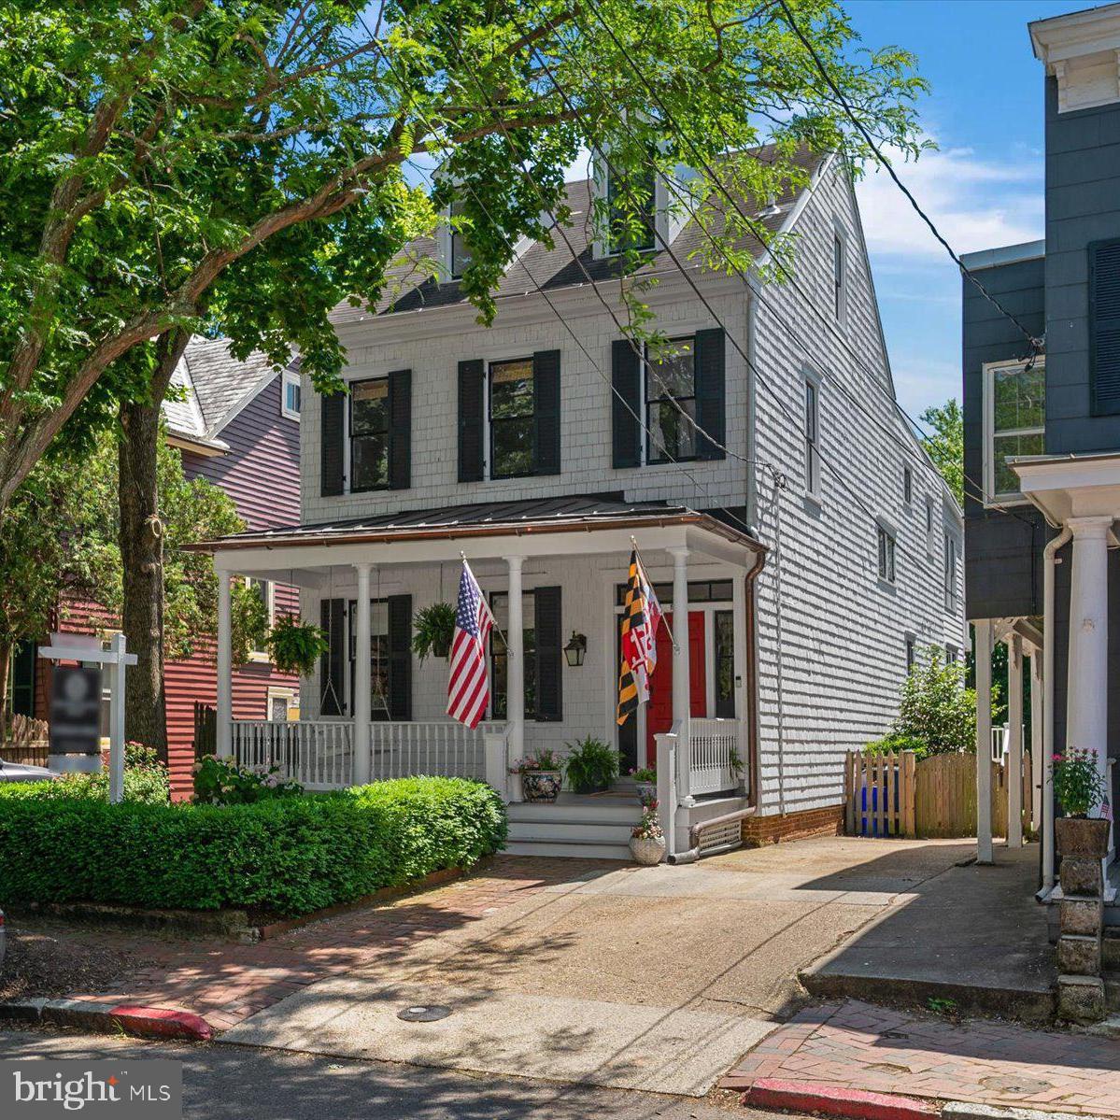
Welcome to this sophisticated and elegant residence, ideally situated in the heart of the
Town of Chevy Chase. Designed with exquisite amenities and timeless appeal, this home
seamlessly blends everyday comfort with graceful entertaining. The enchanting front
porch makes a striking first impression and offers the perfect venue for family and friends
to gather.

The main level showcases a thoughtful, flowing layout with beautifully appointed spaces,
including a gracious great room with fireplace, a spacious dining room with a wood-burning fireplace, and a private home office/library with custom built-ins—an elegant setting for focused work or quiet retreat. The chef’s kitchen, complete with a sun-filled breakfast area, overlooks the back patio and professionally landscaped gardens, creating a delightful backdrop for al fresco dining and refined entertaining.

The second floor features four generously sized bedrooms, three full baths, and
walk-in closets, offering luxurious comfort and convenience for family and guests alike.

The fully finished lower level provides additional living space with separate access to the
backyard—ideal for a recreation area, home gym, or guest suite.

The rear grounds, with a flagstone patio and lush landscaping, offer a serene private oasis
for everyday enjoyment. A private driveway with ample off-street parking and a detached
one-car garage completes this exceptional property—delivering elegance, comfort, and practicality in one of the area’s most coveted locations.

Enjoy the unrivaled convenience and exceptional community services of the Town of
Chevy Chase’s “close-in living” lifestyle, just minutes from the Bethesda Red Line Metro,
downtown Bethesda’s vibrant dining and shopping scene, and the charming boutiques
of Friendship Heights. Top-rated schools, verdant neighborhood parks, the Lawton
Community Center, and the scenic Capital Crescent Trail are all nearby, as is the highly
anticipated redevelopment of the historic Farm Women’s Market.

(Note: If desired, there's easy conversion potential for a main level bedroom suite with level access off the driveway,)
#MDMC2204182

CHEVY CHASE

4106 ASPEN STREET

4 Beds

3 Baths

3,387 Sq.Ft.

$1,935,000

MLS#: MDMC2204182

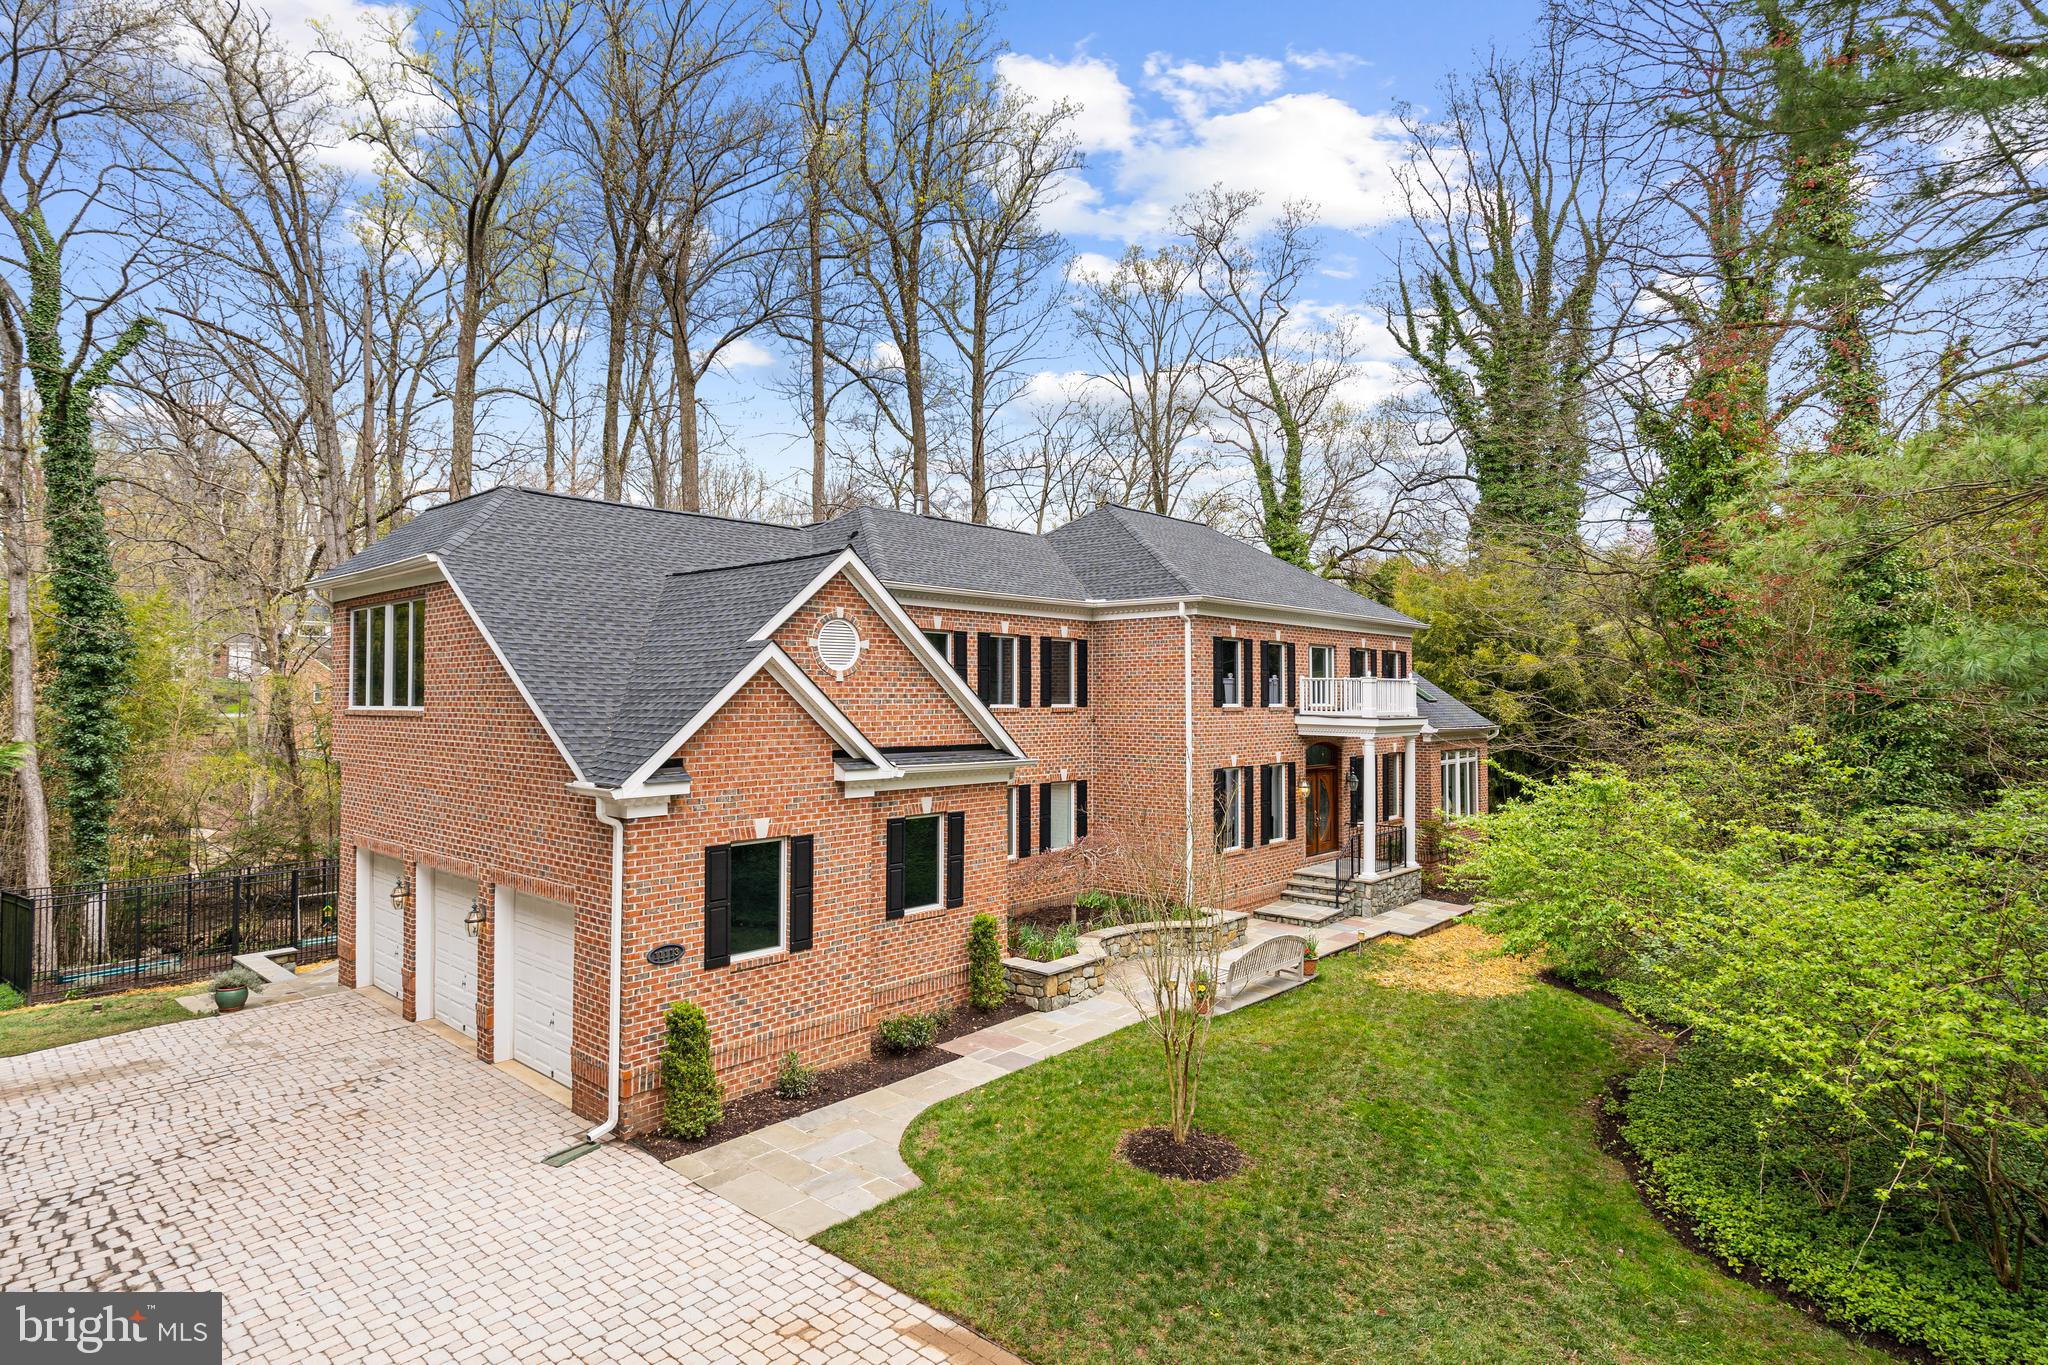
Beautifully renovated and expanded, this craftsman combines timeless charm with modern amenities, including high ceilings, newly refinished floors, and an attached two-car garage in a prime Bethesda location. The exceptional layout features elegant detailing, abundant natural light, and a seamless flow for everyday living and entertaining.

The home begins with a charming front porch overlooking a well-maintained, privately fenced garden. From the foyer, a hallway leads to a spacious family room that opens to the kitchen and breakfast nook. The main level also features a large sitting room with a fireplace and a dining room encased in windows. A side door provides access to a serene patio and calming outdoor surroundings.

Upstairs, the expansive primary suite includes an en suite bath, a large walk-in closet, and an additional secondary closet. The upper hallway houses the laundry area, a guest suite, and two additional bedrooms that share a hall bath. The finished lower level offers a generous carpeted space with a full bath, and a dedicated recreation or gym space. Added conveniences include a side entrance with bike storage and the two-car garage.

Ideally located in downtown Bethesda, this home offers easy access to premier shopping, dining, Capital Crescent Trail (opening soon), and multiple neighborhood parks. It is also convenient to major commuter routes (I-270, I-495) and the Metro for a seamless commute into Washington, DC.

This is a truly exceptional home that perfectly combines style, space, and an unbeatable location.
#MDMC2228756

BETHESDA

7901 SLEAFORD PLACE

4 Beds

4 Baths

3,530 Sq.Ft.

$1,935,000

MLS#: MDMC2228756

Beautiful new custom home to be built by Greystone Construction. Features include custom crafted kitchen open to great room with 14' ceiling and stone fireplace, office/study, sun room, and quest suite. Second floor with Primary Bedroom suite and 2 additional bedrooms, each with a full bath. Walkout finished lower level with large Rec room and full bath.
#PALN2011416

PALMYRA

160 HUMMINGBIRD WAY

4 Beds

5 Baths

6,020 Sq.Ft.

$1,933,620

MLS#: PALN2011416

1 ... 524 525 526 527 528 ... 666
* Listings identified with the FMLS IDX logo come from FMLS and are held by brokerage firms other than the owner of this website. The listing brokerage is identified in any listing details. Information is deemed reliable but is not guaranteed. If you believe any FMLS listing contains material that infringes your copyrighted work please click here to review our DMCA policy and learn how to submit a takedown request. © 2024. First Multiple Listing Service, Inc.
 - property

Send a message

Message successfully sent.

Your message

What is 3 + 4 ?

Reason for contacting?

I agree to receive email communication and understand I can unsubscribe at any time.

I agree to be contacted by Charis Realty Group via call, email, and text for real estate services. To opt out, you can reply 'stop' at any time or reply 'help' for assistance. You can also click the unsubscribe link in the emails. Message and data rates may apply. Message frequency may vary. Privacy Policy

Sign Out

Virtual Assistant

Would you like to take the next step with this property? We can help you schedule a showing or virtual tour, or send you more details.

Yes, I would like more information.

Thank You for Your Reply, One of Our Agents will contact you as soon as possible

No, maybe later.

Thank you, you can always contact me via email, phone number or through the contact form.

Realhub AI

Lucy - Your AI-Powered Realtor

Update Your Temporary Password

Personalize your search

Enter your email and we'll notify you immediately when new listings match what you're looking for.

or enter email address

Already have an account ? Login here

Continue your home search

I agree to receive communications and understand I can unsubscribe at any time.

I agree to be contacted by Charis Realty Group via call, email, and text for real estate services. To opt out, you can reply 'stop' at any time or reply 'help' for assistance. You can also click the unsubscribe link in the emails. Message and data rates may apply. Message frequency may vary. Privacy Policy

Already have an account ? Login here

We use cookies

We use cookies primarily for analytics to enhance your experience. By accepting, you agree to our use of these cookies. You can manage your preferences or learn more about our cookies policy.