Properties

Browse or get in touch to schedule a walkthrough.

  • Nearby me
Price range

Popular features

Community features

Property features

Waterfront

View

Exterior Features

Interior Features

Style

10000 properties match your criteria

Updated 1 minute ago

E-Alert name

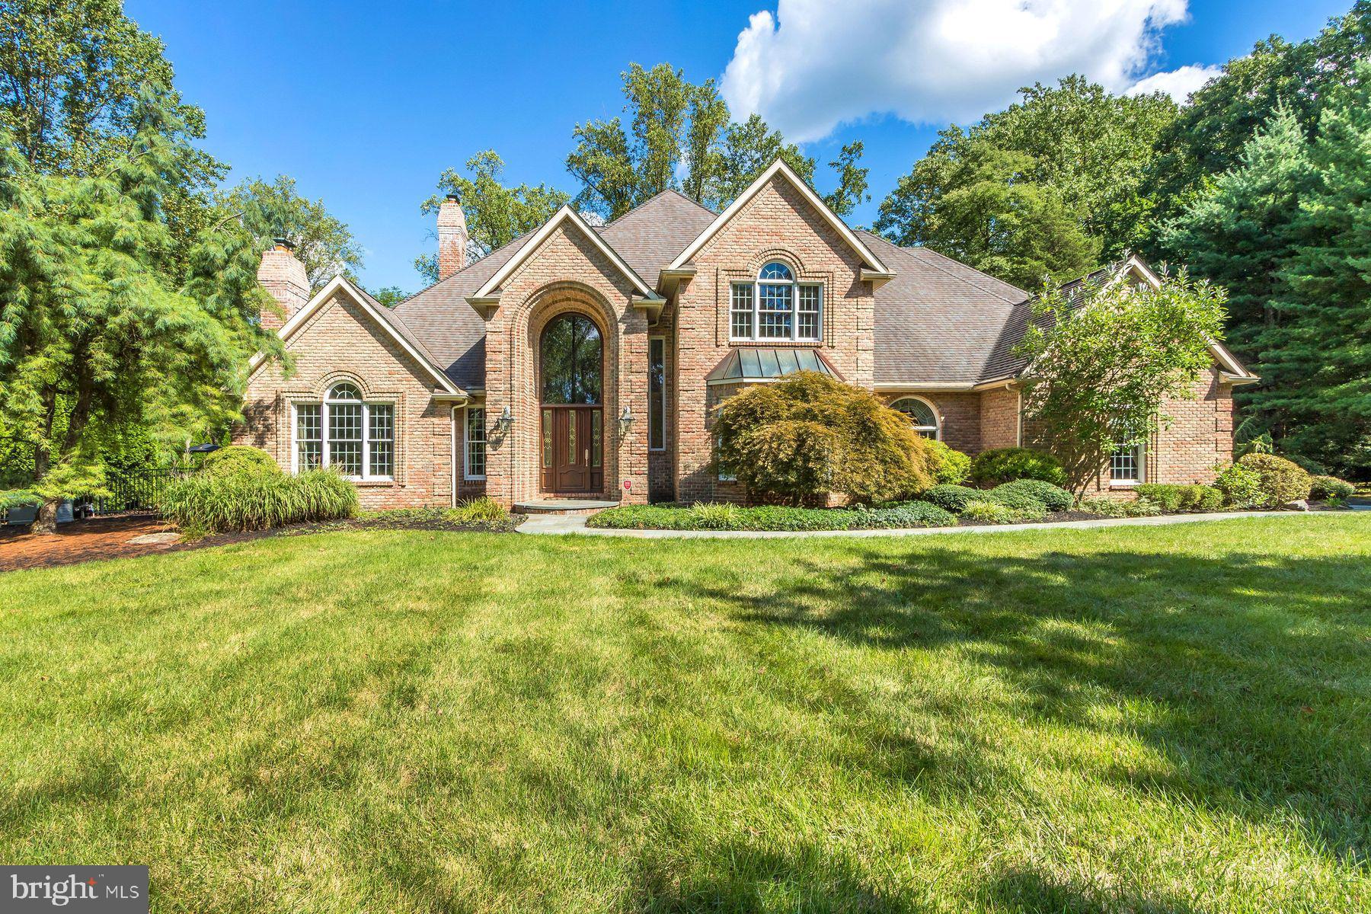
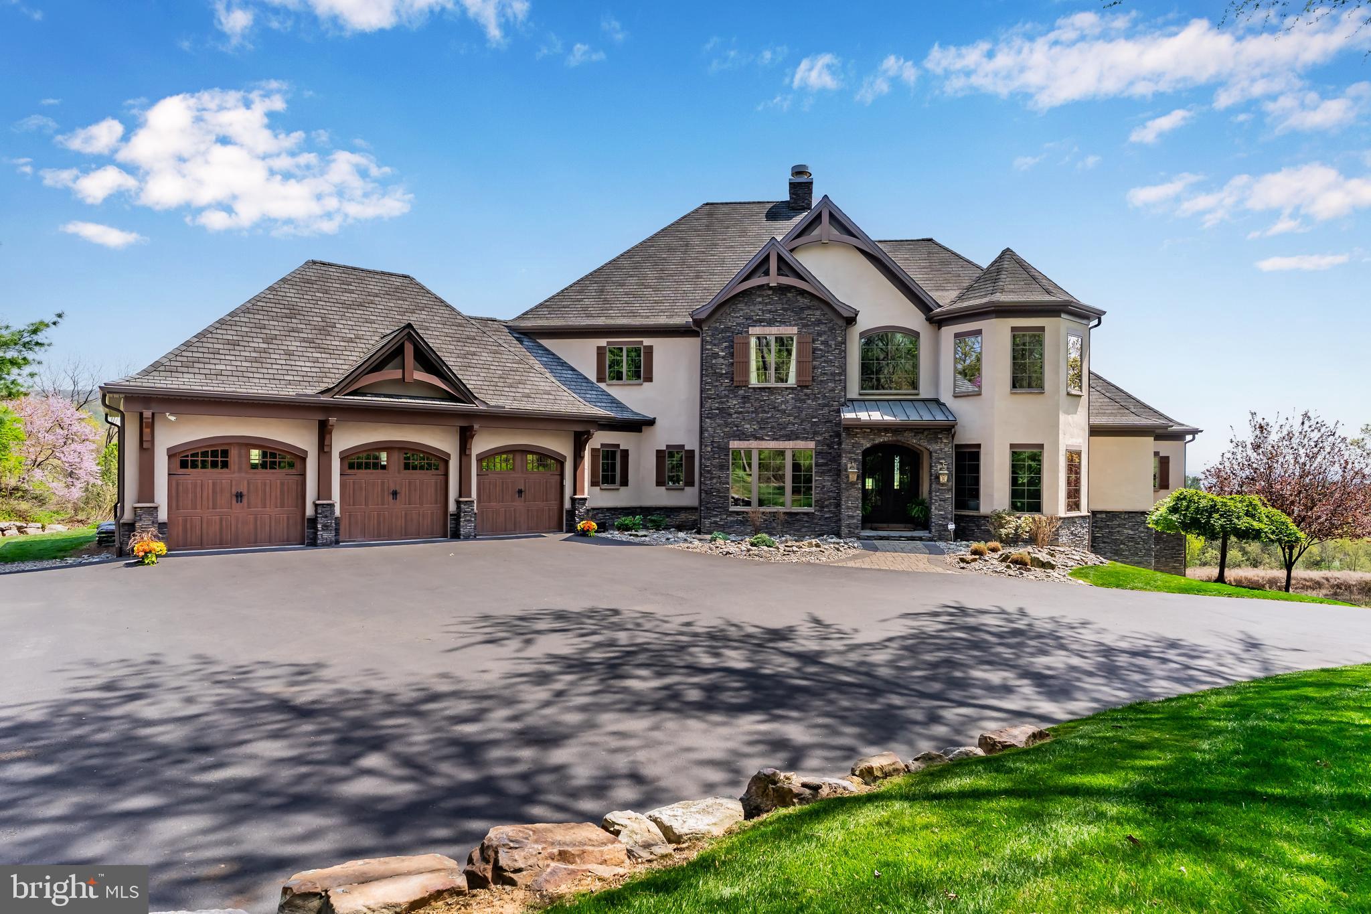
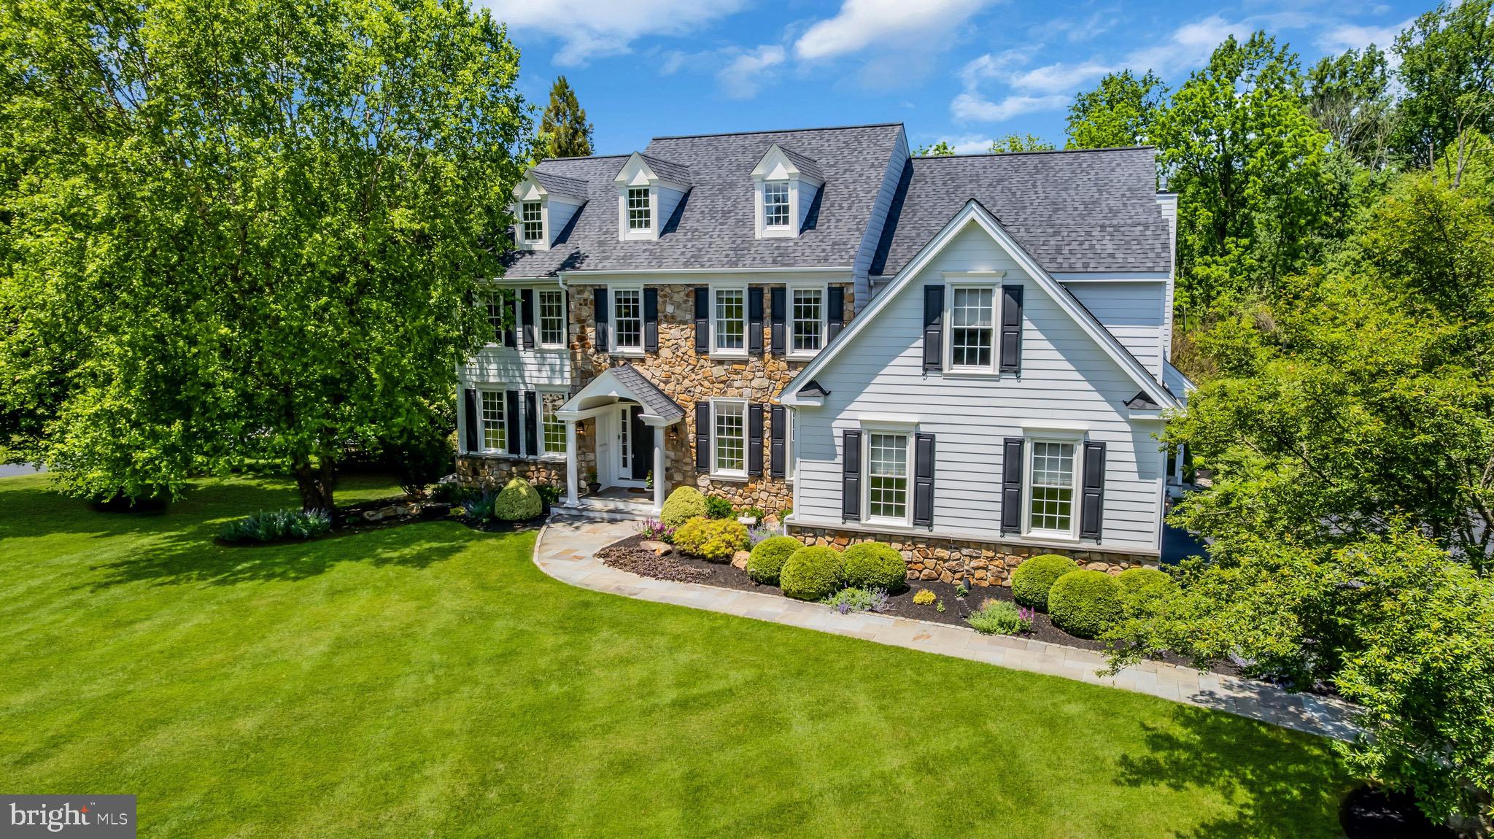
PRIVATE CUL-DE-SAC RETREAT WITH HEATED POOL, OUTDOOR ENTERTAINING
& ELEGANT INTERIORS
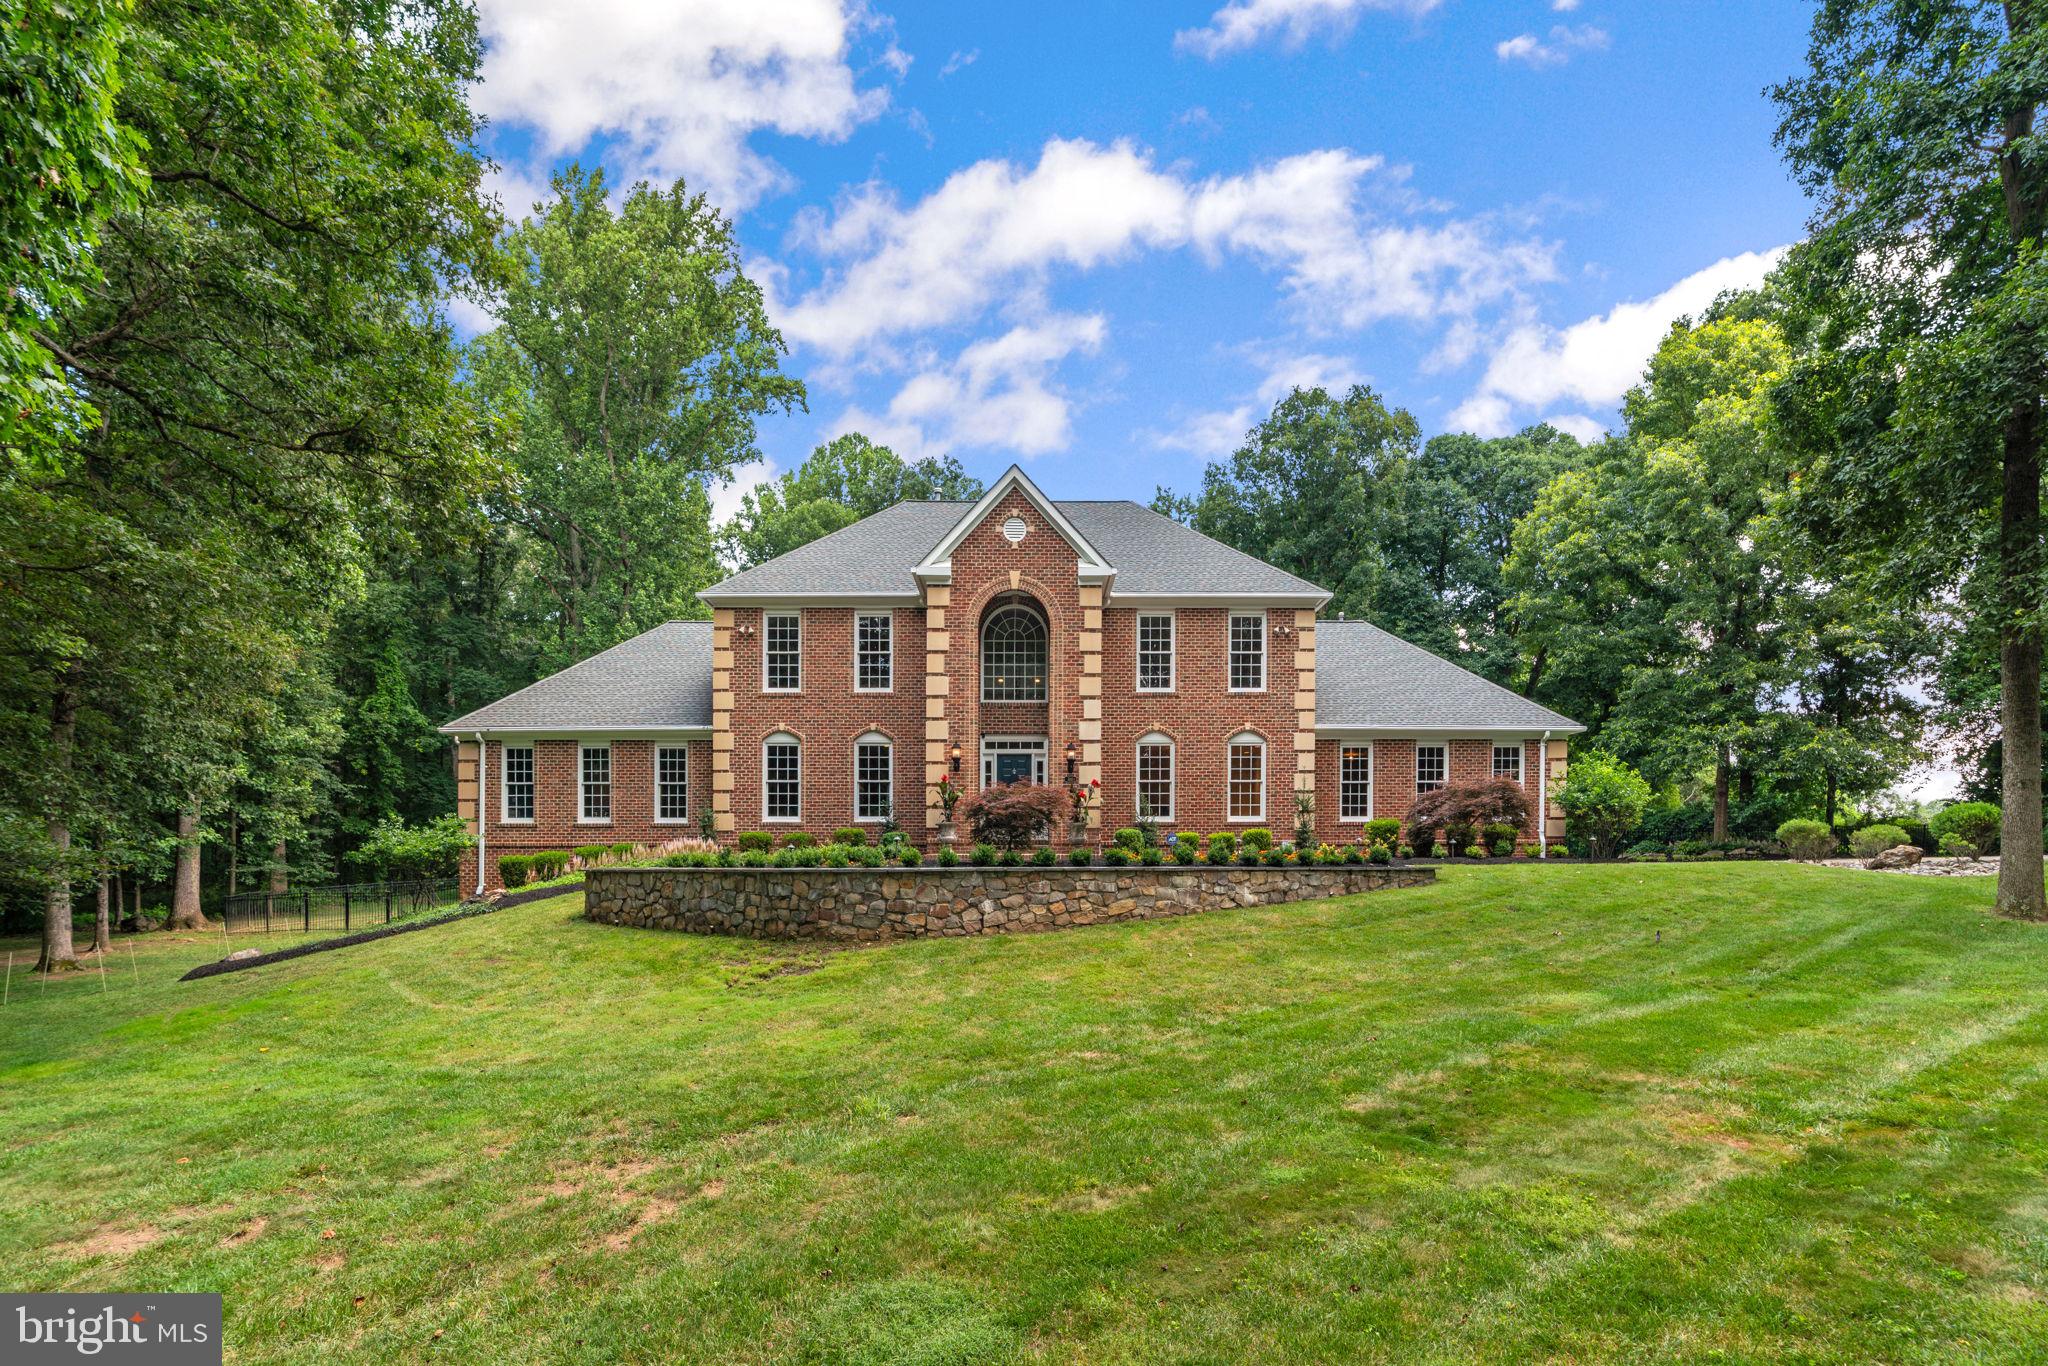
Exquisite Toll Brothers estate home sited on a premier 1.18-acre cul-de-sac lot in sought-after
Triadelphia Crossing. Offering 8,427 finished square feet, this exceptional residence blends
timeless elegance with modern luxury and resort-style outdoor living.
A circular drive, paver walkways, garden walls, and covered front porch create striking curb
appeal, while double entry doors open to a marble-floored storied foyer with a pair of cascading
curved staircases, and a secondary rear stair. Formal living and dining rooms flank the dramatic
central foyer, featuring tray ceilings and generous proportions, ideal for banquet sized
entertaining.
The heart of the home is the expansive gourmet kitchen, complete with professional Monogram
appliances, a gas cooking station with custom hood, granite counters, designer tile backsplash,
commanding center island with prep sink, two breakfast bars, walk-in pantry with organizer
system, and dual beverage coolers. Adjacent breakfast and morning rooms both offer abundant
natural light, atrium access to the composite deck and access to a screened gazebo for additional
gathering space. A coffered ceiling crowns the two-story family room that is defined by columns
and a central fireplace creating a grand yet inviting focal point adjacent to the kitchen. The main
level also features a private study, sun-filled conservatory, and a main-level bedroom with a full
bath and balcony access, perfect for guests or multigenerational living. California Closet
organizers enhance storage and closets throughout, and two laundry centers provide added
convenience.
Upstairs, the luxurious primary suite showcases a tray ceiling, spacious sitting room, a spa-
inspired bath, and an oversized bonus walk-in closet large enough to accommodate the finest
clothing and shoe collection. The upper-level laundry conveniently services all four ensuite
bedrooms including the primary bedroom, a private guest suite and two additional en-suite
bedrooms, each outfitted with private sitting areas, closet organizer systems and private attached
baths.

The finished, full-daylight walk-out lower level is designed for entertaining, and flexibility
featuring a large recreation room, exercise/game area, media/flex room, guest quarters, full bath,
wet bar with full-size ice maker, and extensive unfinished storage with another bath rough-in,
and spaces with full daylight windows adding potential for an additional bedroom and bath.
Outdoor living rivals a private retreat with a heated in-ground pool featuring three water
fountains, composite deck, rear balcony, screened gazebo, walk-out patio, extensive hardscaping,
and professional landscaping. Buried propane services the heated pool, fireplaces, heating inside,
and cooking.
Luxury and convenience at every turn includes a three-car side-loading garage, cozy gas heat,
central AC, and a water conditioning system for well and septic. Conveniently located within the
Bushy Park, Folly Quarter, and Glenelg school districts, this rare offering of refined interiors,
freshly painted, with new carpet (2025) combines exceptional amenities, and an unparalleled
setting. This home is truly a standout that will impress the most discerning buyer. Come home to
luxury, privacy and elegance all at once!
#MDHW2063162

GLENELG

14242 MEADOW LAKE DRIVE

6 Beds

6 Baths

8,427 Sq.Ft.

$1,900,000

MLS#: MDHW2063162

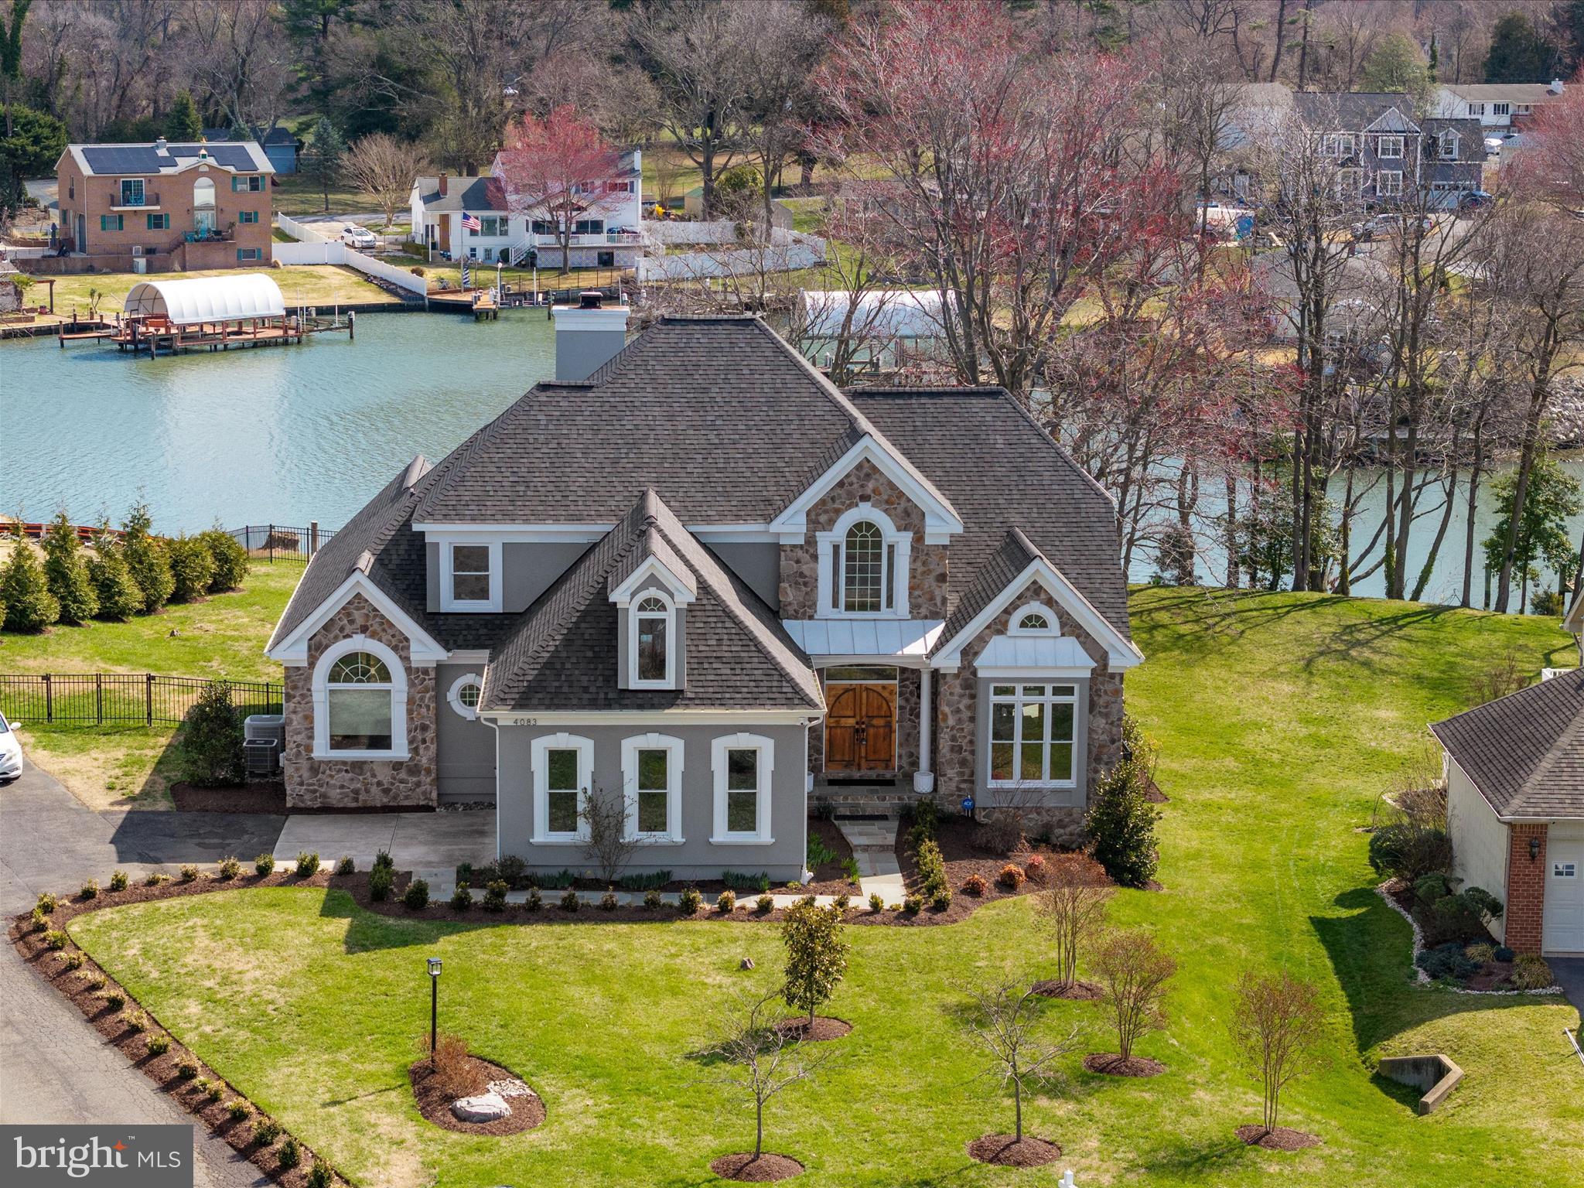
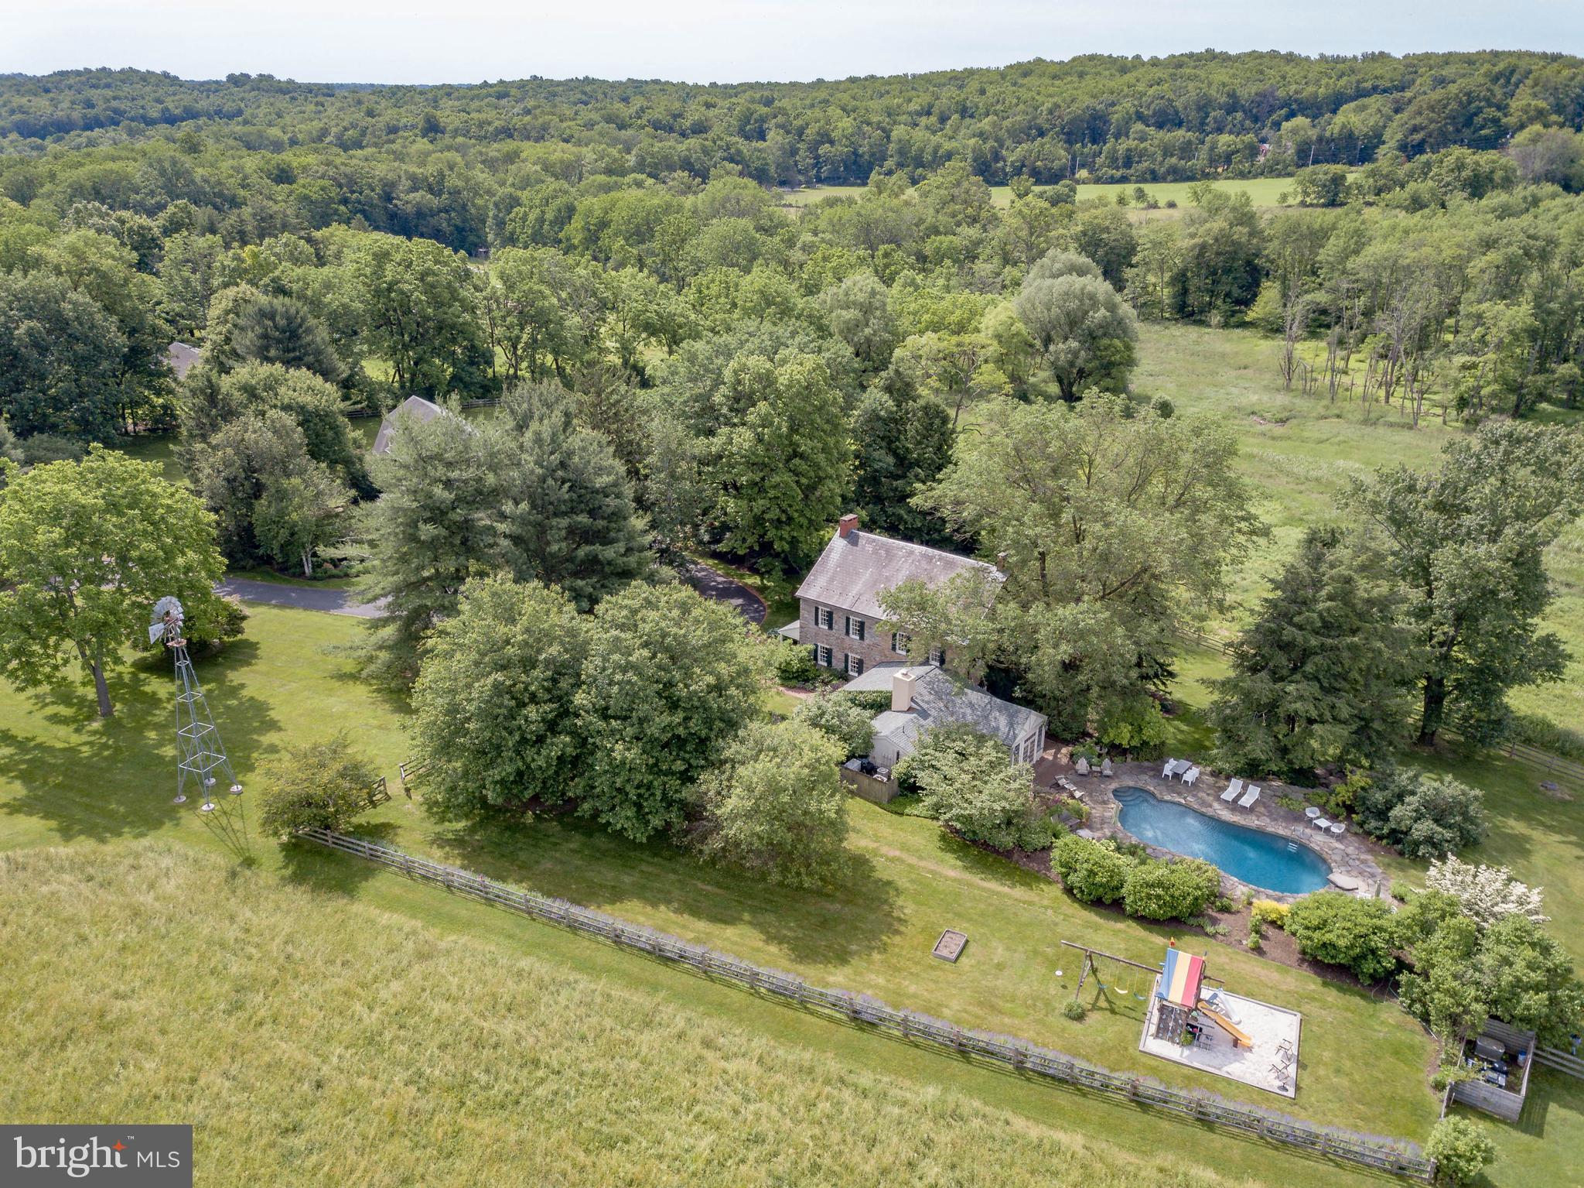
Experience lakefront living at its finest in this exceptional 5-bedroom, 3.5-bath home offering over 4,600 square feet of living space on a private lot of more than one acre. Featuring an incredibly spacious primary suite on the main level, as well as an additional master suite on the second level, this home is ideal for both full-time living and hosting guests. Enjoy breathtaking lake views from nearly every angle, anchored by a stunning native stone fireplace and a spacious, well-appointed gourmet kitchen, perfect for entertaining. Outdoor living is unmatched with a three-tiered deck system with incredible views of the lake, outdoor fireplace, and a private walkway leading to approximately 125 feet of pristine lake frontage. A 2-car attached garage and an additional 3-car detached garage with an 18'X32" storage area on the second level provide ample space for vehicles, boats, and storage. With well and septic, propane forced-air heating with heat pump, and central A/C, this property offers comfort and efficiency year-round. Whether you’re seeking a primary residence, luxury vacation retreat, or rental/investment opportunity, this lakefront estate delivers the ultimate waterfront lifestyle. RAILEY REALTY IS NOT THE CARETAKER OF PROPERTIES LISTED BY IT. DURING INCLEMENT WEATHER CONDITIONS, PROSPECTIVE PURCHASERS AND THEIR AGENTS ASSUME ALL LIABILITY ASSOCIATED WITH OR BY WEATHER AT THE PROPERTY.
#MDGA2011092

OAKLAND

815 CHADDERTON SCHOOL ROAD

5 Beds

3 Baths

4,619 Sq.Ft.

$1,900,000

MLS#: MDGA2011092

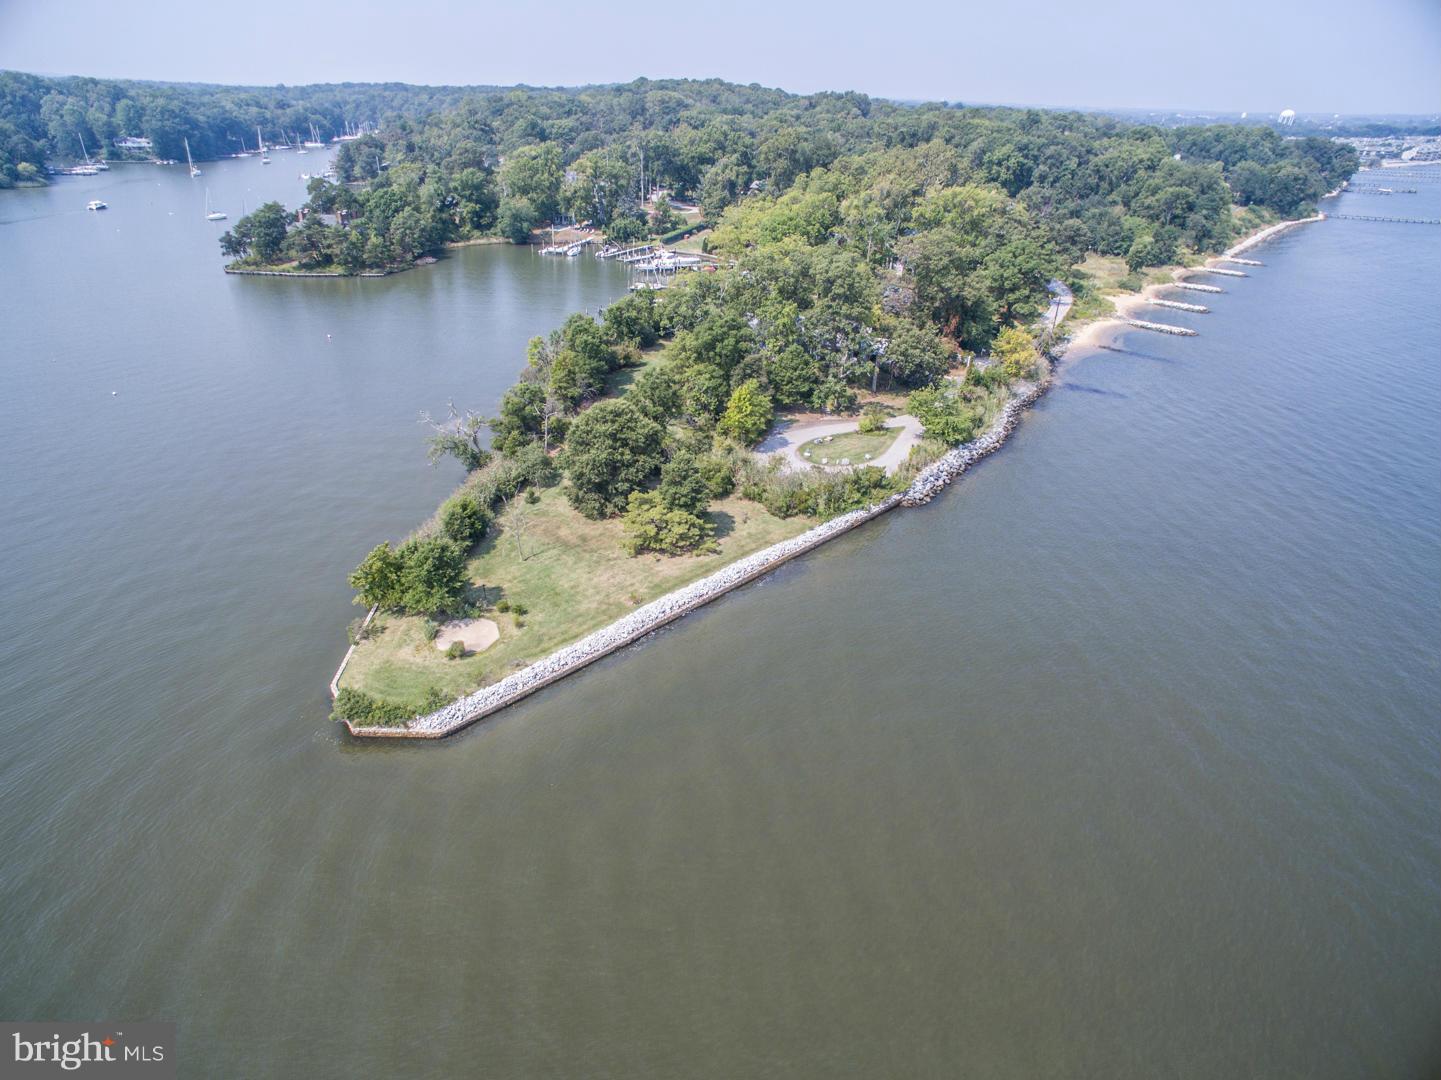
Welcome to this truly exceptional, one-of-a-kind waterfront estate on the historic St. Mary’s River. Nestled on 1.72 beautifully landscaped acres, this property boasts 150 feet of private water frontage, along with an impressive private pier equipped with three boat lifts, electric, water, and approximately 10 feet of deep water—ideal for accommodating vessels of nearly any size.
Designed for both relaxation and entertaining, the outdoor space features an in-ground pool and expansive wrap-around Trex decking with sleek Duradek glass railings, offering uninterrupted views of the river. A spacious three-car garage with automatic openers provides convenience and ample storage.
Inside, the home showcases custom cabinetry by Cord’s Cabinetry throughout, blending craftsmanship with elegance. The open-concept living room features large sliding glass doors that lead to the deck, seamlessly connecting indoor and outdoor living while showcasing stunning water views.
The gourmet kitchen is a chef’s dream, complete with Corian and quartz countertops, double electric ovens, a glass cooktop, a large side-by-side refrigerator, and an oversized island with double sinks and a dishwasher—perfect for hosting and everyday living.
The spacious primary suite is a private retreat, featuring sliding glass doors with river views, a large walk-in closet with built-in shelving, and a luxurious en-suite bath. The bathroom includes double vanities, a soaking tub, a large walk-in steam shower, and a private water closet.
And that’s just the beginning—this home offers countless additional features and thoughtful details throughout (see floor plans and photos for more).
Don’t miss this rare opportunity to own a truly extraordinary waterfront property—it’s more than a home; it’s a lifestyle.
#MDSM2031028

LEXINGTON PARK

19393 N. SNOW HILL MANOR ROAD

4 Beds

3 Baths

5,747 Sq.Ft.

$1,900,000

MLS#: MDSM2031028

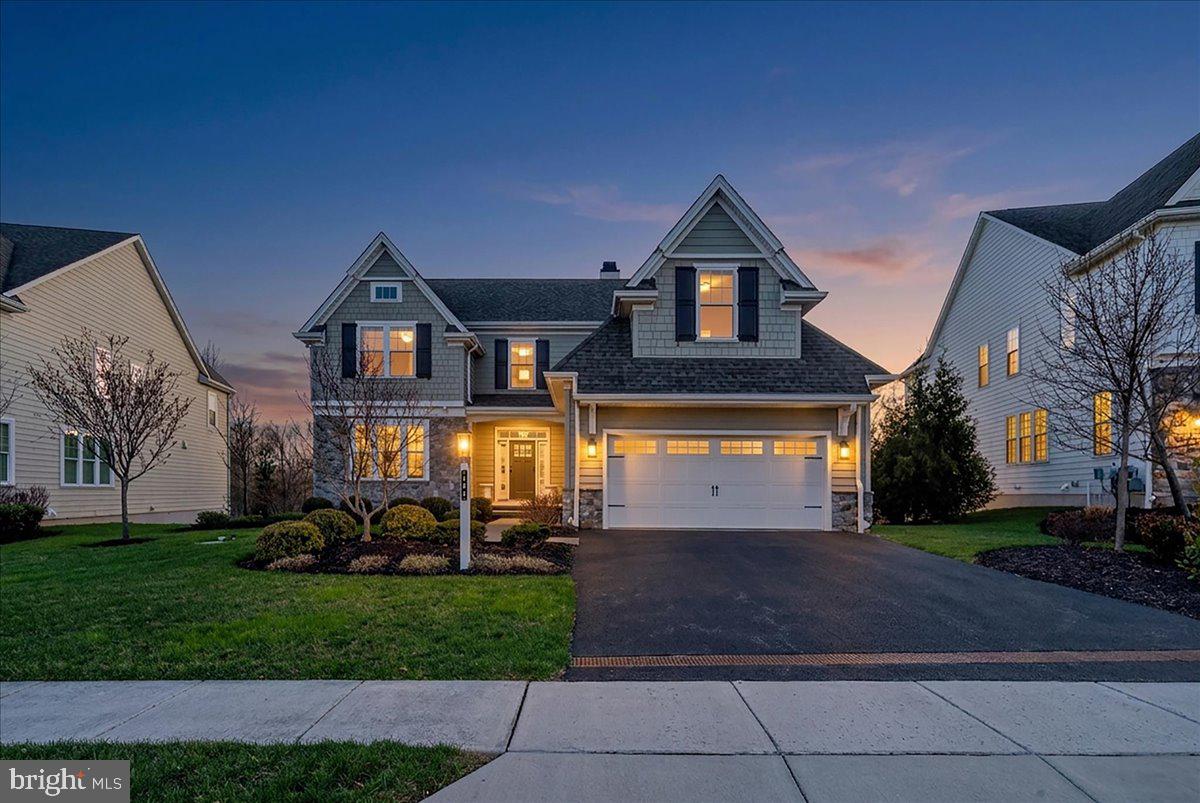
Nestled on over three private acres with breathtaking scenic views, this exceptional residence offers the perfect blend of timeless elegance and modern refinement. Freshly painted and impeccably maintained, the home showcases beautiful designer finishes, thoughtfully curated spaces and seamless indoor-outdoor living. Recent upgrades enhance both comfort and peace of mind, including two high efficiency Trane HVAC systems and two beautifully remodeled bathrooms featuring sophisticated, modern design. From the moment you arrive, you will appreciate the sense of privacy and tranquility this remarkable property provides. Expansive living areas, exquisite craftsmanship and carefully selected details create an atmosphere of understated luxury throughout. Whether entertaining on a grand scale or enjoying quiet moments surrounded by nature, this home offers an extraordinary lifestyle in a truly stunning setting. A rare opportunity to own a beautifully appointed retreat where sophistication meets serenity. This home offers the perfect canvas for a discerning buyer to personalize and make it their own. Impeccably prepared for its next owner.
#MDHW2067776

ELLICOTT CITY

4290 BUCKSKIN LAKE DRIVE W

5 Beds

4 Baths

6,665 Sq.Ft.

$1,900,000

MLS#: MDHW2067776

Germantown Ave Lots are the result of years of combining lots to allow for Highest and Best Use, Take a look at the architectural drawings and with the new CMX-2 Zoning by right you can add an additional floor taking your development up another story along with a rooftop development.  with underground parking and Commerical space on the first floor along with residential apartments using , City Tax Abatments, close to Regional Rail Lines, Trolley lines, Walkable to Restaurants, Pubs,  and a new Supermarket for your tenants  Unlock the potential of this exceptional vacant lot, perfectly positioned for your next project. This property comes with thoughtfully designed architectural plans already in place, offering a seamless path from concept to construction. Ideal for developers, builders, or investors looking to capitalize on a ready-to-go opportunity.  An excellent place to create Generational Wealth with a CLASS A Commerical Mixed Use Building.
#PAPH2610192

PHILADELPHIA

6540 GERMANTOWN AVENUE

None Beds

None Baths

0.24 acres

$1,900,000

MLS#: PAPH2610192

Welcome to 1435 Wesleys Run, a stunning 6,482-square-foot masterpiece nestled in the exclusive Northwood community of Gladwyne — one of Philadelphia’s most sought-after Main Line enclaves. This impeccably finished home, built in 2000 and better than new, offers privacy, elegance, and effortless sophistication on a beautifully sited lot.
Step inside and be immediately captivated by the dramatic high ceilings and the breathtaking, beautiful foyer that sets the tone for gracious living. Sun-filled rooms throughout create an airy, open ambiance perfect for both grand entertaining and everyday comfort.
The main-level primary suite is a true retreat, featuring a spacious master bedroom and luxurious en-suite bathroom, including world known California closets! — ideal for single-floor living or ultimate convenience. Upstairs and throughout, generously proportioned bedrooms and baths provide ample space for family, guests, or a private home office.
The heart of the home is the spectacular gourmet kitchen, outfitted with top-of-the-line commercial-grade appliances, including a drastically insane stove/cooktop that will delight any serious chef. This show-stopping culinary space flows seamlessly into the expansive family room, creating an ideal setting for casual gatherings or formal dinner parties.
Additional highlights include a fully finished walk-out lower level with media room, game room, exercise area, wine cellar, and even a second kitchen — perfect for multi-generational living or unforgettable entertaining.
Location is everything, and this property delivers in spades. Enjoy easy access to I-76, Route 476 (Blue Route), and the Pennsylvania Turnpike, placing you minutes from major corridors. Downtown Philadelphia is an effortless drive of less than 20 minutes, while the vibrant King of Prussia Mall and its world-class shopping and dining are just 10 minutes away. Whether commuting to Center City for work or escaping for a weekend getaway, this location offers unmatched convenience.
Families will love that this home sits in the highly acclaimed Lower Merion School District — consistently ranked among the top school districts in Pennsylvania (including #1 in Montgomery County by Niche and top rankings for its high schools by U.S. News & World Report). With outstanding academics, exceptional teachers, and a wealth of resources, it provides an unparalleled educational foundation for children of all ages. Rarely does a home combine such architectural drama, luxury finishes, chef-worthy appliances, and an unbeatable Main Line location. 1435 Wesleys Run is more than a house — it’s a lifestyle statement.
Private showings by appointment only.
#PAMC2177174

GLADWYNE

1435 WESLEYS RUN

5 Beds

4 Baths

6,482 Sq.Ft.

$1,900,000

MLS#: PAMC2177174

Up to 4.33 acres of redevelopment opportunity along Market St in Mechanicsburg. Located at a lighted signal across street from Mechanicsburg Middle School. Great visibility in a high-growth area.  Located adjacent to new Penn State Hershey medical facility.  Several other strong national brands currently in the process of being built in same corridor – including Chick-Fil-A, Burger King, and 7-Eleven.  Ideal for a potential medical facility, daycare facility or retail/office development. Owner would consider subdividing the acreage. Reach out today for more info!
#PACB2049856

MECHANICSBURG

1723 S MARKET STREET

None Beds

None Baths

0.99 acres

$1,900,000

MLS#: PACB2049856

"Property Specifications

6515 Belair Rd is a well-positioned mixed-use investment opportunity featuring a functional commercial layout designed to support a range of tenant uses. The property includes garages with 3 drive-in doors, approximately 15 parking spaces, 3 separate office areas, and a 6,500 SF warehouse, providing strong utility and flexibility for long-term operations.

Financial Highlights

From an income standpoint, the asset offers stable in-place cash flow with strong existing tenancy. The 2-unit commercial retail component is fully occupied, and one of the retail units is currently leased to No Limit. The property is currently generating $15,421 in total monthly rent, providing an investor immediate, predictable income from day one.

Location Highlights

Located along one of Northeast Baltimore’s most heavily traveled commercial corridors, 6515 Belair Rd benefits from strong visibility, excellent frontage, and consistent daily traffic. These location fundamentals support durable occupancy and long-term tenant demand, making it a compelling option for investors seeking stability in an established Baltimore market."
#MDBA2172038

BALTIMORE

6515 BELAIR ROAD

None Beds

None Baths

14,968 Sq.Ft.

$1,900,000

MLS#: MDBA2172038

Investment Opportunity – Fully Occupied Multi-Unit Property
This exceptional income-producing property offers a rare opportunity to acquire a well-maintained multi-building complex featuring three buildings totaling approximately 11,000 square feet. The property consists of 10 spacious units, each offering 1,120 square feet of living space with 2 bedrooms and 1.5 bathrooms.
All units are fully leased at $1,100 per month, providing immediate and stable cash flow for investors. Several units include finished basements, adding additional usable space and increased tenant appeal.
The landlord currently covers water, sewer, trash, snow removal, and lawn care, ensuring consistent maintenance and convenience for tenants.
This property presents a strong investment profile with steady rental income, desirable unit layouts, and added value potential.
Note: Proof of funds is required prior to scheduling any showings.
#PANU2003248

WATSONTOWN

117 S MAIN STREET

None Beds

None Baths

11,200 Sq.Ft.

$1,900,000

MLS#: PANU2003248

MOTIVATED SELLER - BRING ALL OFFERS.

Discover a premier investment opportunity in the heart of Broomes Island, offering a waterfront destination that perfectly embodies the Chesapeake lifestyle. Spanning over 3 acres across three separate tax parcels, this expansive mixed-use assembly overlooks the Patuxent River and Island Creek, situated just minutes from the Chesapeake Bay and the affluent D.C. market. The centerpiece at 3944 Oyster House Road features a 6,208 +/- SF full-service restaurant and 28-slip marina. The restaurant accommodates approximately 300 guests across multiple dining levels-including a loft and waterfront decks-and includes an outdoor "boat bar," extensive kitchen facilities with outdoor cold storage, and a large adjoining parking lot. All furniture, fixtures, and equipment are included in the sale.

The potential for diverse revenue continues at 3946 Oyster House Road, a 1.39-acre waterfront commercial lot improved by a 5,000 +/- SF tented venue specifically designed for high-end events and parties, supported by a dedicated storage and cooking building. Complementing the commercial assets are two distinct residential properties: the fully furnished Broomes Island Inn, a two-story Bed & Breakfast featuring 4 bedrooms and dual kitchens/laundry facilities, and 3935 Oyster House Road, a furnished two-unit waterview home on a corner lot ideal for long-term rentals or staff housing. With multiple income streams and a dominant position in the local maritime landscape, this property offers unparalleled hyper-local authority for a savvy investor.
#MDCA2026102

BROOMES ISLAND

3944, 3946, & 3935 OYSTER HOUSE ROAD

None Beds

None Baths

7,391 Sq.Ft.

$1,900,000

MLS#: MDCA2026102

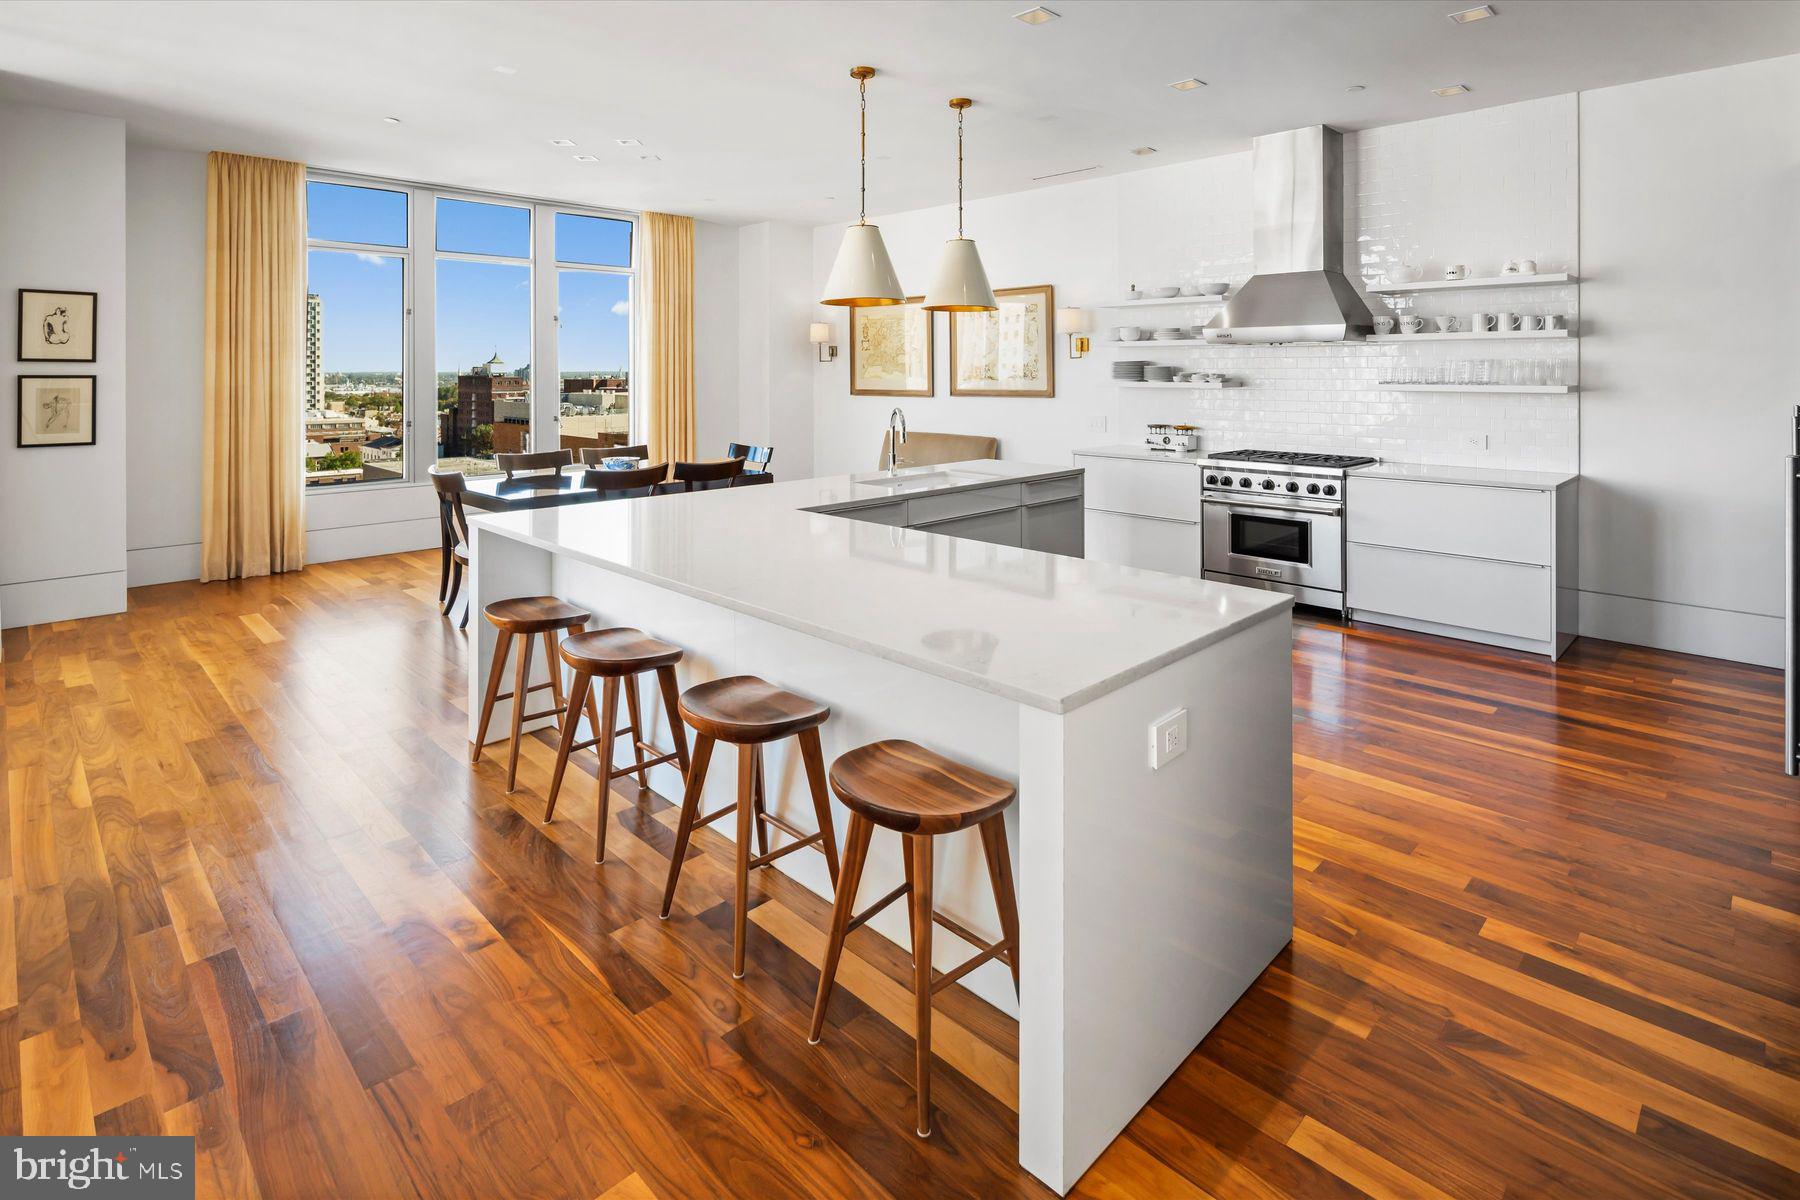
Elevated city living in the heart of Queen Village, where striking design, modern technology, and everyday comfort converge in this exceptional, extra-wide residence. Spanning approximately 4,200 square feet, this five-bedroom, five-bath home offers a rare combination of scale, privacy, and thoughtful craftsmanship—all complemented by a private two-car garage with an electric vehicle charger and a six-stop elevator servicing every level.

A dramatic entry sets the tone, opening into a light-filled living space with soaring ceilings and expansive floor-to-ceiling windows. The home’s contemporary architecture is on full display, anchored by a sleek fireplace and a sculptural floating staircase that wraps seamlessly around the elevator. 

Just a half-level above, the dining area overlooks the main living space, creating a striking, open connection between levels. The adjacent chef’s kitchen is designed to impress—wrapped in marble and outfitted with a premium appliance suite including Wolf, Sub-Zero, and Miele—perfectly suited for both everyday living and entertaining.

Upstairs, a well-designed level features a flexible bedroom or office, a full hallway bathroom, and the primary suite. The primary bedroom offers a serene retreat with a custom walk-in closet and a spa-inspired bath featuring radiant heated flooring, a dual vanity, jetted soaking tub, and a fully appointed steam shower designed for total relaxation.

Continuing to the next level, you’ll find three additional bedrooms, including one with its own ensuite bath, along with a full hallway bathroom and a conveniently located laundry room.

At the top, a fully equipped wet bar—featuring a sink, Miele dishwasher, and Electrolux beverage refrigerator—leads to an expansive private rooftop deck with sweeping views of the Philadelphia skyline and surrounding bridges.

The lower levels offer an exceptional extension of the home’s living space. The main lower level includes a spacious lounge and full bathroom, enhanced by radiant heated flooring. Beyond, a hidden door—cleverly concealed within a custom bookshelf—reveals an additional lower level retreat, creating a truly unique and private escape within the home.

Radiant heated flooring by Nuheat extends through the primary bathroom, lower level bath, and the hidden lower level, adding an extra layer of comfort and luxury.

Positioned just steps from neighborhood favorites, green spaces, and everyday conveniences. A rare offering that delivers scale, sophistication, and a truly distinctive living experience in one of Philadelphia’s most sought-after communities.
#PAPH2601436

PHILADELPHIA

519 BAINBRIDGE STREET A

5 Beds

5 Baths

4,200 Sq.Ft.

$1,900,000

MLS#: PAPH2601436

New on site 2 days ago
Coming soon
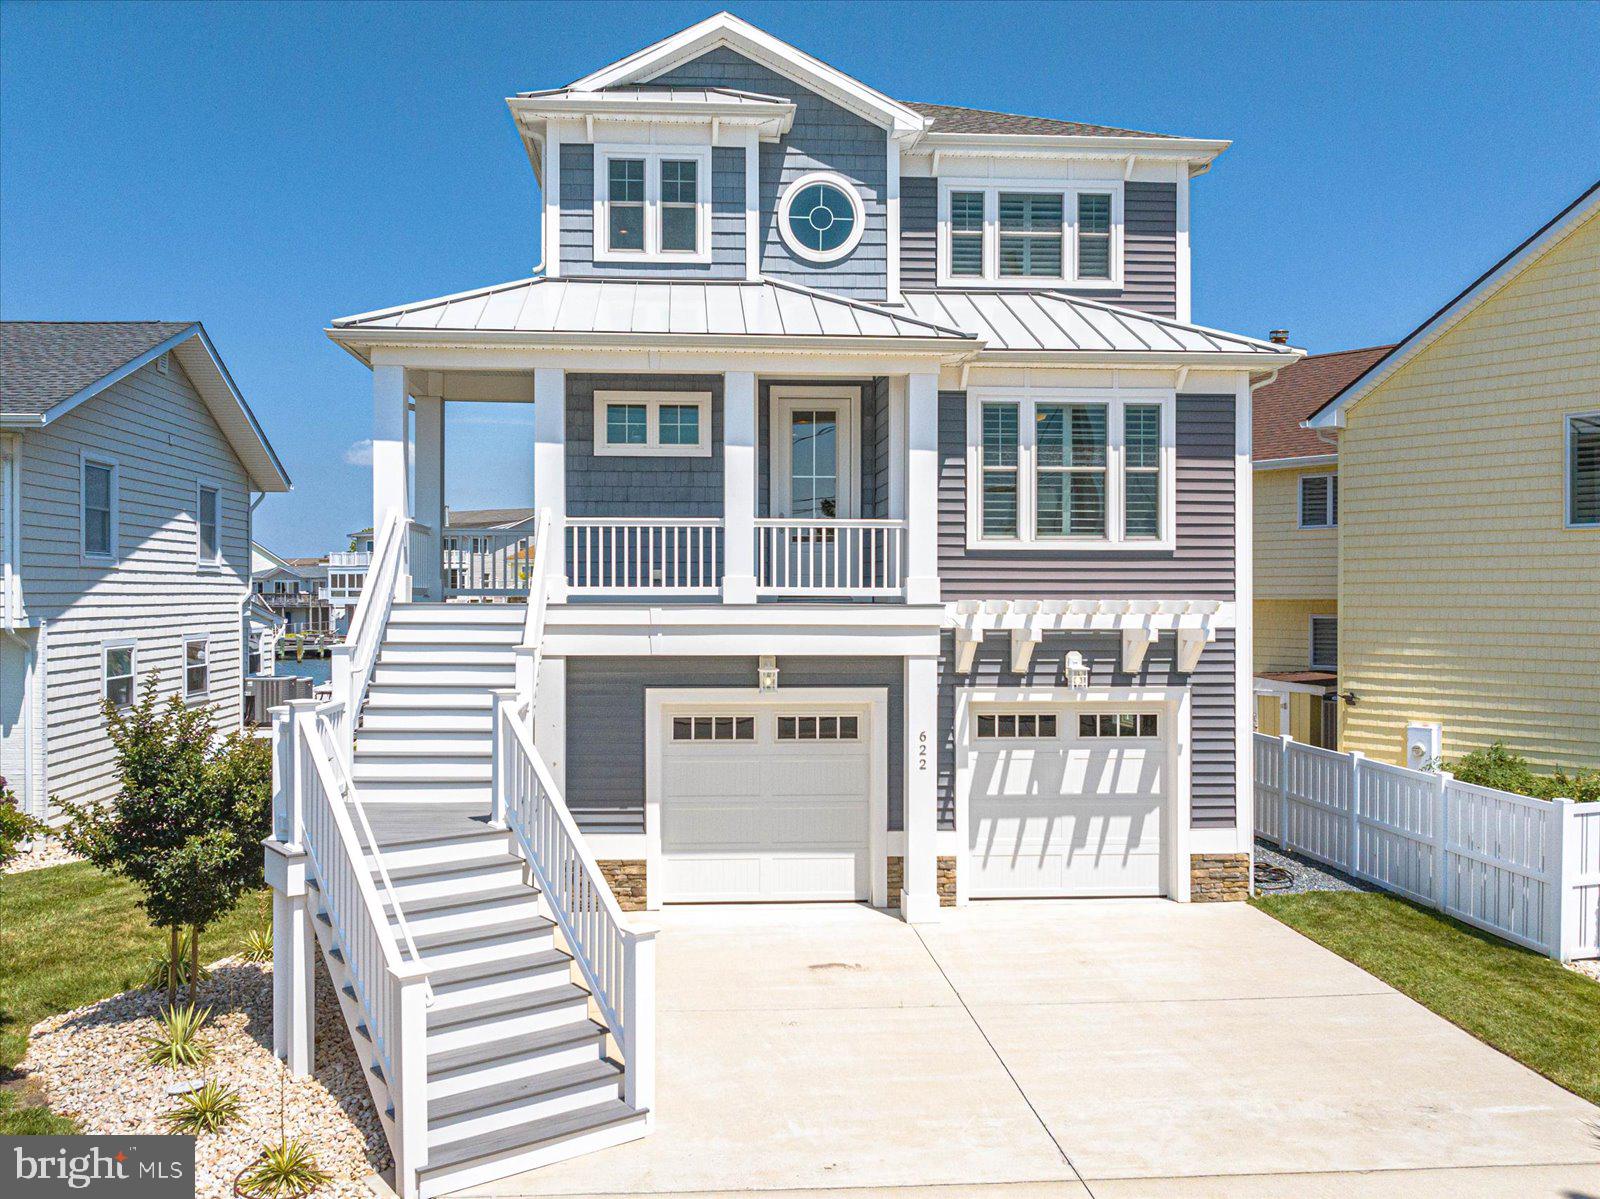
Welcome to 5802 Wilmett Road — a stunning five-bedroom, 4.5-bathroom custom-built modern home thoughtfully designed with luxury and functionality in mind. From the high-end finishes to the open, airy layout, soaring 10+ foot ceilings, and oversized sun-filled windows throughout all three finished levels, this home truly stands apart.
Offering over 4,300 square feet of luxurious living space, this exceptional property features top-of-the-line Viking stainless steel appliances, a spectacular primary suite with dual walk-in closets, a custom three-head rainfall shower, and an oversized soaking tub. Each spacious bedroom is complemented by beautifully appointed en-suite bathrooms.
The fully finished lower level includes a kitchenette, full bedroom and bathroom, wine cellar, and additional flexible living space perfect for entertaining or extended stays.
5802 Wilmett Road is ideal for the modern homeowner seeking top-rated schools, exceptional value, convenient access to I-495 and Metro, along with complete peace, privacy, and comfort.
Please note that pictures published are from 2023.
#MDMC2236754

BETHESDA

5802 WILMETT

5 Beds

4 Baths

4,452 Sq.Ft.

$1,900,000

MLS#: MDMC2236754

New on site 1 day ago
Coming soon
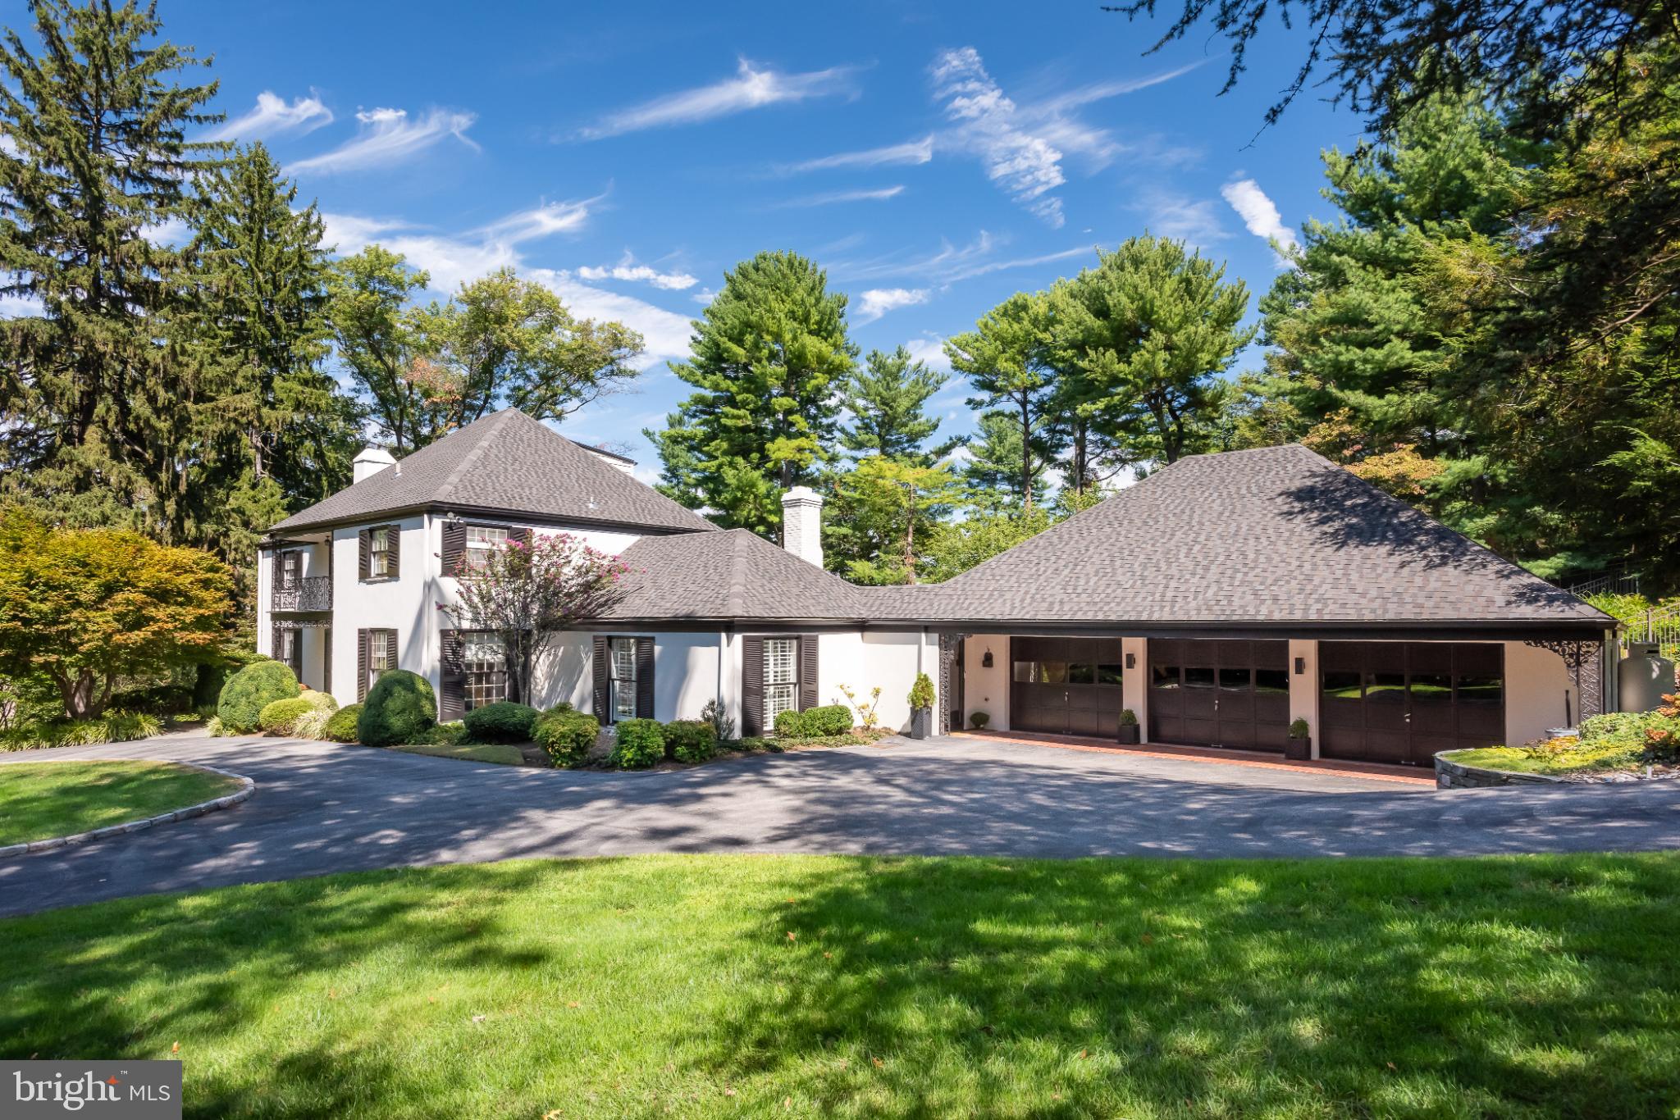
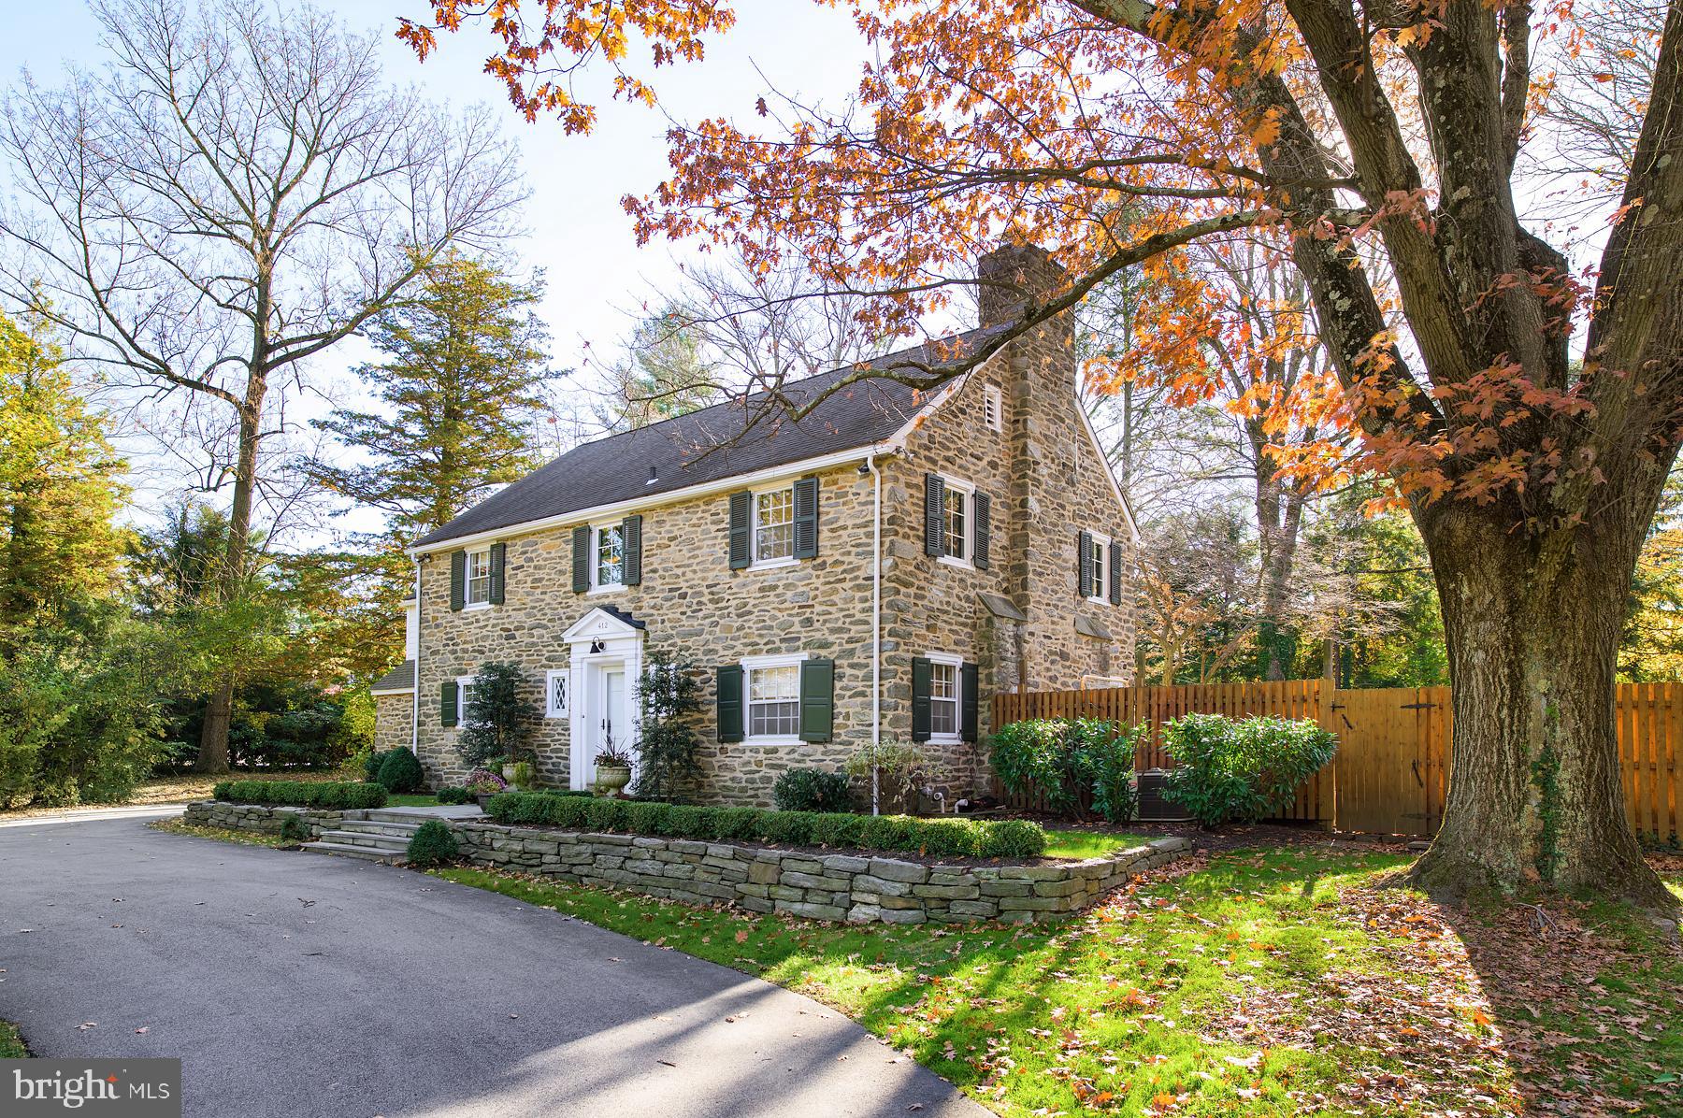
Set on a beautiful tree-lined Main Line street, this stately three-story brick residence, built in 1925, blends timeless architecture, historic character, and thoughtful modern updates with a sense of elegance that feels both refined and welcoming. A circular driveway, mature landscaping, and classic brick exterior create a distinguished first impression, while the location offers exceptional access to Villanova University, Rosemont College, nearby train stations, shopping, dining, and the conveniences of the Main Line.

Inside, a gracious center hall entry introduces the home’s warmth and craftsmanship, with original hardwood floors, high ceilings, abundant natural light, and rich architectural details throughout. To the left, a handsome study features built-in bookshelves, pocket doors, a fireplace, and French doors that open to a side patio with an outdoor fireplace—an inviting setting for quiet mornings, work-from-home privacy, or intimate outdoor gatherings. To the right, the entry leads past two coat closets into a spacious living room with its own fireplace, recessed lighting, and French doors opening to the rear patio. Just beyond, the outdoor living space begins beneath the covered balcony of the owner’s suite and continues to a generous flagstone patio overlooking the rear grounds.

The dining room, located just beyond the study, offers another beautifully scaled gathering space and includes its own fireplace, creating an elegant and memorable setting for entertaining. The dining area opens to the updated kitchen, where classic style meets modern function with a Wolf stainless steel range, stainless steel hood, Sub-Zero refrigerator, tall cabinetry, subway tile wall detail, center island, and excellent flow into the pantry and laundry room. A powder room completes the main level.

The second and third floors offer five bedrooms, three full baths, and two additional flexible rooms that provide wonderful options for a fitness space, studio, office, guest overflow, or creative retreat. 

The owner’s suite is bright and inviting, with large windows, a walk-in closet, a spacious walk-in shower, and its own covered deck/balcony overlooking the rear property. The additional bedrooms and flex spaces create a versatile layout well-suited for modern living, while the updated baths bring a fresh, polished feel to the home’s classic design.

The finished basement adds even more usable living space, along with an additional full bathroom, making it ideal for recreation, media, fitness, play, or guests. Thoughtful improvements include a whole-house generator and whole-house water filtration system, adding comfort and peace of mind.

Outside, the property continues to impress with a heated, fenced pool surrounded by pavers, multiple patio areas, mature landscaping, and a detached rear garage that offers flexible parking and storage options.

With five bedrooms, two additional flex rooms, four and a half baths, classic Main Line presence, updated finishes, and a rare combination of walkability, privacy, and historic charm, this home offers a truly special opportunity in one of the area’s most cherished locations. 

Proximity to Villanova also provides access to the Friends of Villanova program, an added local benefit for those who wish to explore university fitness and community amenities.
#PAMC2179862

BRYN MAWR

207 CURWEN ROAD

5 Beds

4 Baths

5,071 Sq.Ft.

$1,900,000

MLS#: PAMC2179862

One block off of Broad St. and steps away from the new 47 story, 108 unit, Arthaus building on Broad and Spruce st. This property sits on a street to street CMX-5 lot with rear parking access and has substantial upside for a redevelopment project.
#PAPH1008824

PHILADELPHIA

1325 SPRUCE STREET

None Beds

None Baths

4,865 Sq.Ft.

$1,900,000

MLS#: PAPH1008824

Built in 2006 within the Iron Bridge Corporate Center, 16 Iron Bridge Dr has proudly been the home of 
Embarq Creative. This +/- 12,080 SF flex building sits on 2 acres and consists of a 50x125’ clear span 
warehouse totaling 6,250 SF of industrial space. Features include 24-34’ ceilings, one loading dock, a 
12x14’ drive-in door and 3 phase/480V 400 Amp power. The office portion of the building, totaling 5,730 
SF, is two floors, with the first containing four offices, breakroom, conference room, 30’x30’ show room 
and two bathrooms. The second floor contains three offices and a bullpen area. The property has also 
been approved for a 5,600 SF expansion. 

Great location in Perkiomen Township, Montgomery County with quick access to Routes 476, 76, 276, 
422, 202 and 73. Just 15-20 minutes to the Lansdale, King of Prussia and Malvern turnpike interchanges. 
Plenty of good restaurants, shops and hotels nearby. Call for additional information and a copy of the 
building plans
#PAMC2094788

COLLEGEVILLE

16 IRON BRIDGE DRIVE

None Beds

None Baths

N/A

$1,900,000

MLS#: PAMC2094788

1 ... 533 534 535 536 537 ... 666
* Listings identified with the FMLS IDX logo come from FMLS and are held by brokerage firms other than the owner of this website. The listing brokerage is identified in any listing details. Information is deemed reliable but is not guaranteed. If you believe any FMLS listing contains material that infringes your copyrighted work please click here to review our DMCA policy and learn how to submit a takedown request. © 2024. First Multiple Listing Service, Inc.
 - property

Send a message

Message successfully sent.

Your message

What is 3 + 4 ?

Reason for contacting?

I agree to receive email communication and understand I can unsubscribe at any time.

I agree to be contacted by Charis Realty Group via call, email, and text for real estate services. To opt out, you can reply 'stop' at any time or reply 'help' for assistance. You can also click the unsubscribe link in the emails. Message and data rates may apply. Message frequency may vary. Privacy Policy

Sign Out

Virtual Assistant

Would you like to take the next step with this property? We can help you schedule a showing or virtual tour, or send you more details.

Yes, I would like more information.

Thank You for Your Reply, One of Our Agents will contact you as soon as possible

No, maybe later.

Thank you, you can always contact me via email, phone number or through the contact form.

Realhub AI

Lucy - Your AI-Powered Realtor

Update Your Temporary Password

Personalize your search

Enter your email and we'll notify you immediately when new listings match what you're looking for.

or enter email address

Already have an account ? Login here

Continue your home search

I agree to receive communications and understand I can unsubscribe at any time.

I agree to be contacted by Charis Realty Group via call, email, and text for real estate services. To opt out, you can reply 'stop' at any time or reply 'help' for assistance. You can also click the unsubscribe link in the emails. Message and data rates may apply. Message frequency may vary. Privacy Policy

Already have an account ? Login here

We use cookies

We use cookies primarily for analytics to enhance your experience. By accepting, you agree to our use of these cookies. You can manage your preferences or learn more about our cookies policy.