Properties

Browse or get in touch to schedule a walkthrough.

  • Nearby me
Price range

Popular Features

Community Features

Association

Property Features

Waterfront

View

Exterior Features

Interior Features

Style

10000 properties match your criteria

Updated 1 minute ago

E-Alert name
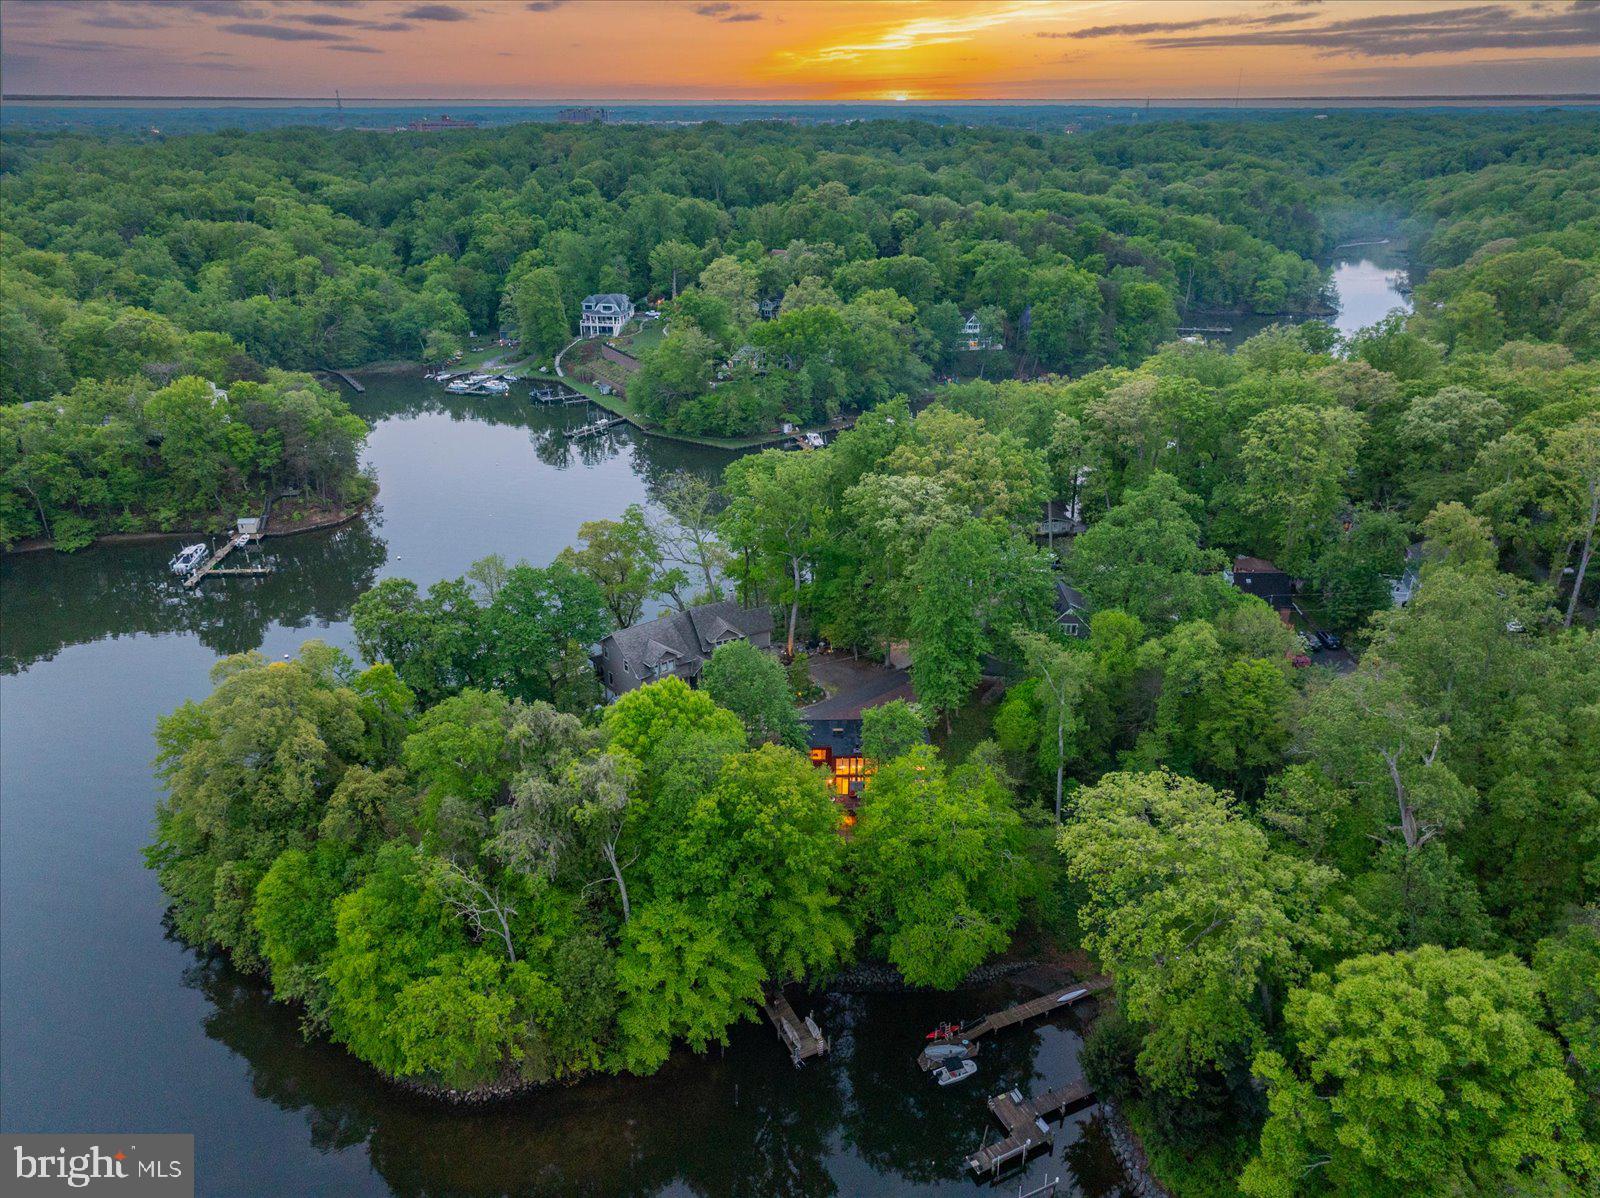
Stunning offering in gated Epping Forest! This mid-century modern waterfront sanctuary rises above Saltworks Creek on a quiet protected cove all on a .34 Acre lot—where timeless design meets an ethereal, peaceful connection to the water and outside.  Originally built in 1978, the almost 3600 sq. ft residence recently underwent a comprehensive renovation inside and out while honoring Mid-Century authenticity and maintaining an effortless flow and contemporary preference. From the street side, the home presents a timeless silhouette with a recent 70K Elevator with ramp that serves as a secondary entrance servicing 2 out of the 3 levels.   Waterside, the home is the ultimate expression of blurring the line between nature and interior with floor to ceiling glass walls, 8' sliding glass doors and unobstructed views from the deck.  This home wasn't designed to look at the water but rather live with it.  A massive stone central fireplace is the heart of the living area creating a cozy architectural retreat. Tasteful modernization but true to its mid-century roots, every element of the home has been considered preserving the architectural integrity while offering the comfort and convenience expected today.  More than a home, this is a rare opportunity to own a piece of design history- reimagined for modern waterfront living.   Email for list of 925K spent on restoration since purchase including brand new private pier and brand new Kitchen and all 3 Full Baths. Epping Forest is a Gated Waterfront Community on the Severn River with a community beach, waterfront clubhouse with restaurant and bar, tennis/pickleball and marina (new marina is currently under construction) Strong neighborhood connections where neighbors treat each other like family and fun happens weekly!  Year around community events codify friendships, 4th of July Fireworks, Oyster & Bull Roast, Boat Club, Summer Volleyball League, community chapel, yoga & summer camps. Come experience the best Chesapeake Bay Maritime Annapolitan Lifestyle around! Epping Forest Inc is a special benefit tax district with bylaws and binding rules and regulations with Non-Riparian Waterfront.  Special financing via Pentagon Federal Credit Jumbo 7/6 ARM available to low as 5.50%.
#MDAA2148306

ANNAPOLIS

1739 VINEYARD TRAIL

4 Beds

3 Baths

2,890 Sq.Ft.

$1,950,000

MLS#: MDAA2148306
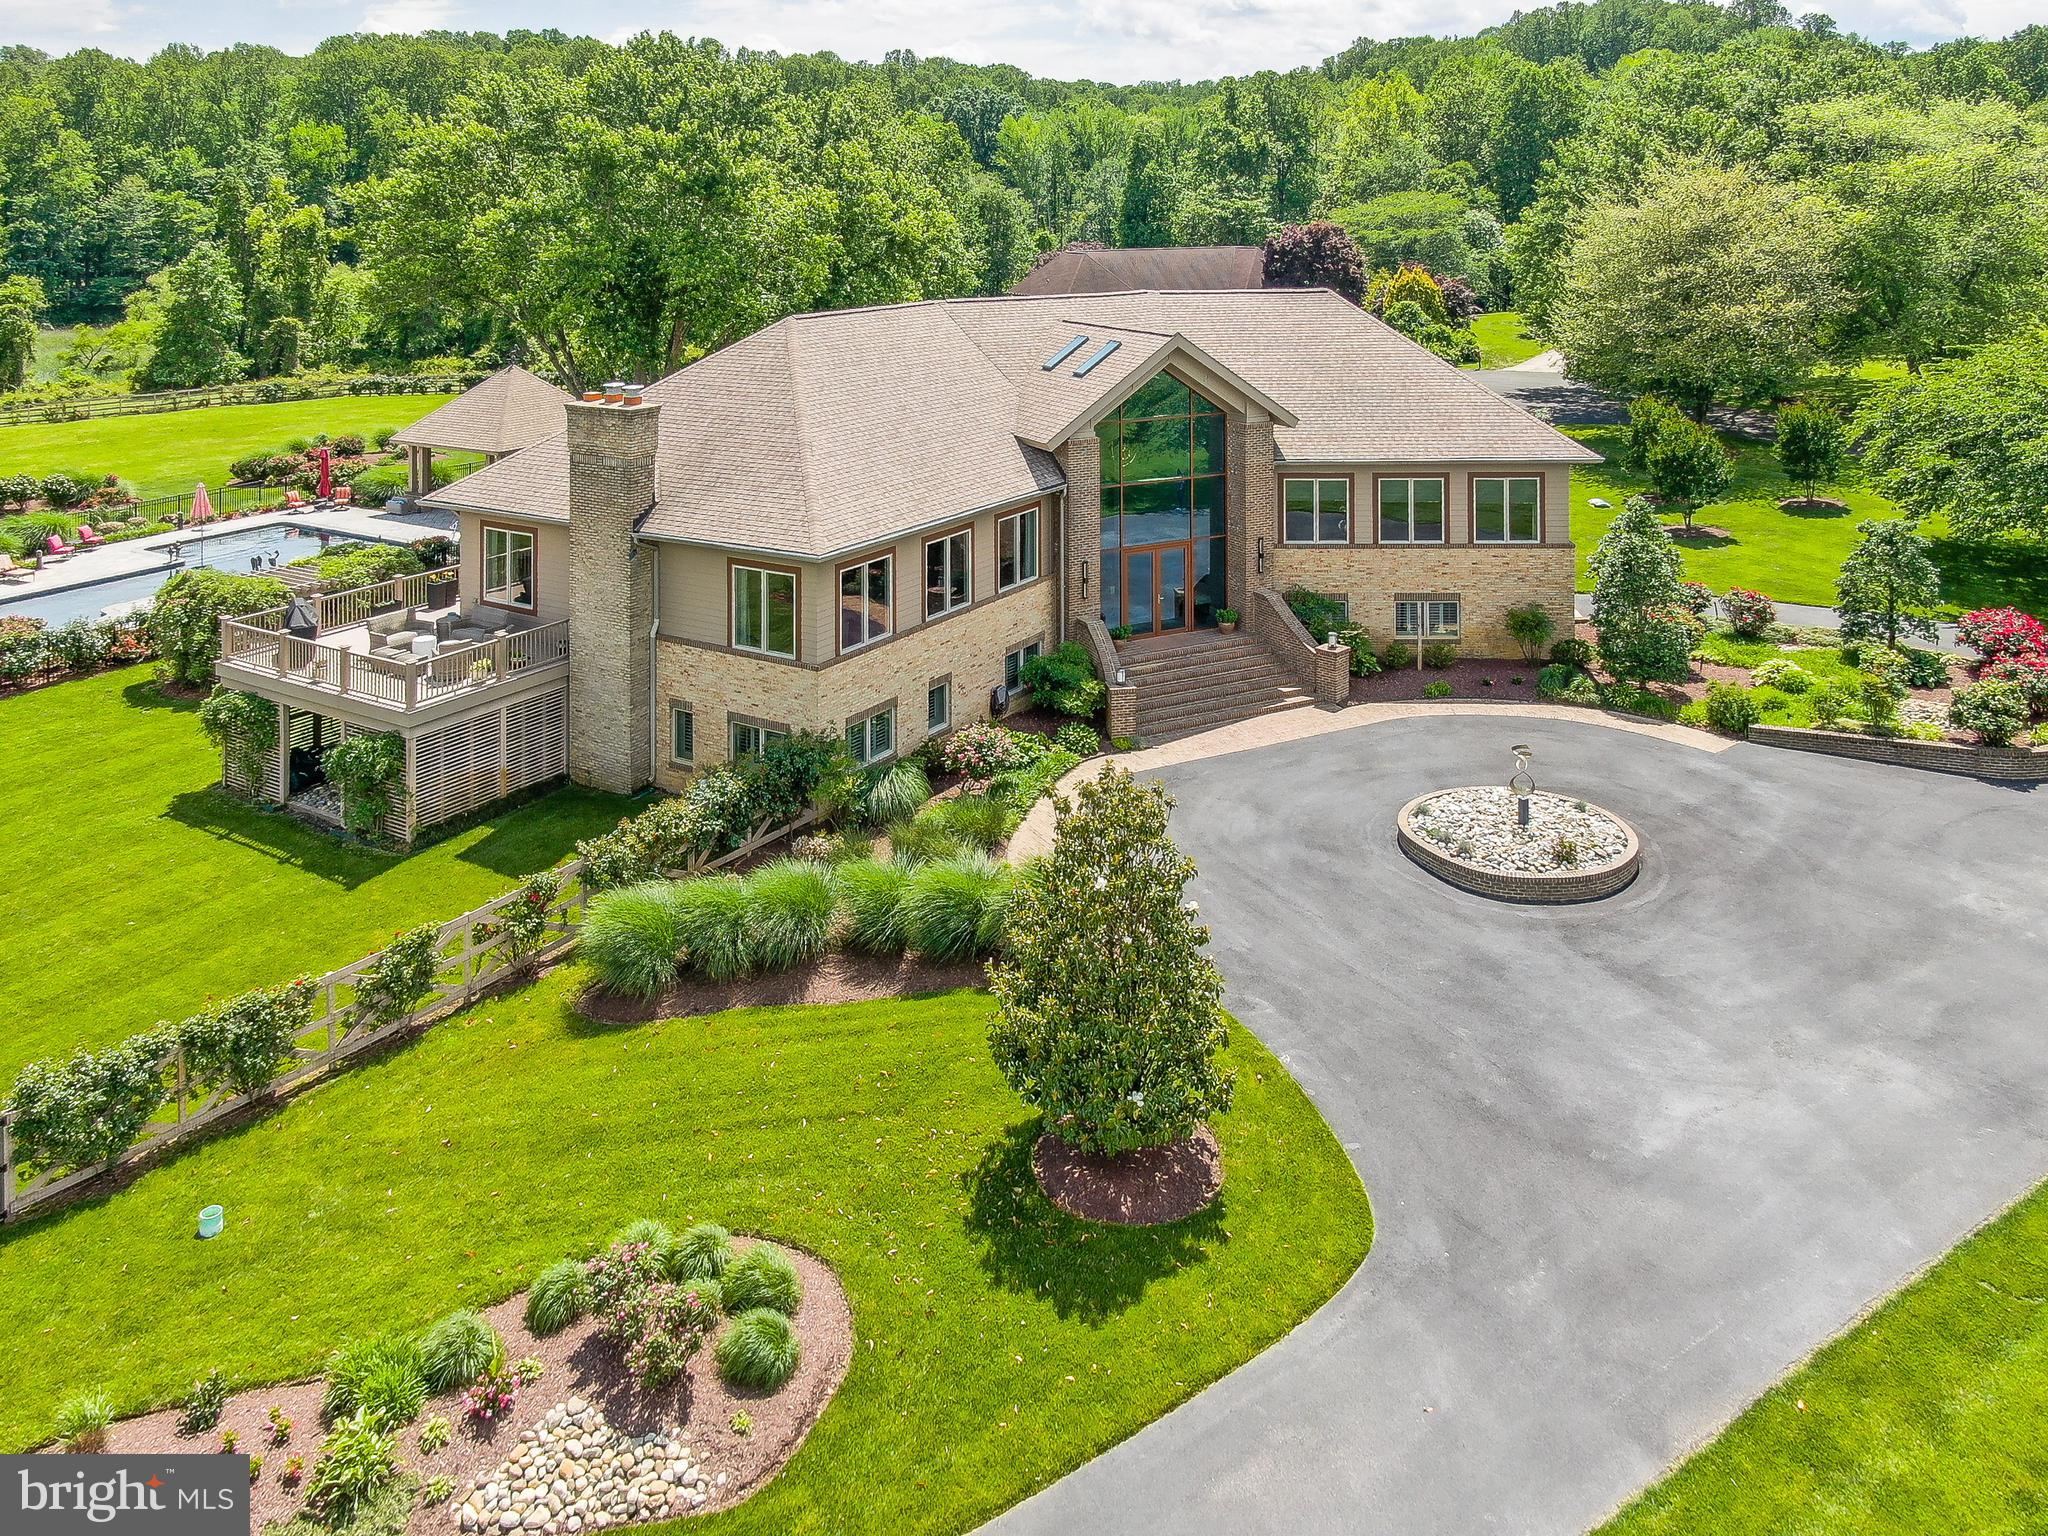
Welcome to 6975 Kim Lane, a stunning home set in the esteemed Chesapeake Overlook community. This community features a private beach and is just minutes to the award-winning Herrington Harbour South Marina. Offering an unparalleled blend of luxury and coastal charm, this property boasts panoramic views of the Chesapeake Bay and offers an exceptional blend of luxury and charm - a true testament to meticulous design and thoughtful craftsmanship. As you enter through the custom-imported German front door, you’re greeted by a grand foyer adorned with a stunning custom chandelier. A split staircase ahead leads to an inviting sitting area filled with natural light, offering a warm welcome into the home’s refined elegance. Ten-foot ceilings with intricate crown molding and gleaming Italian ceramic tile floors create a sense of openness and sophistication throughout this home. The gourmet kitchen with custom cabinets and exotic granite countertops is a showstopper. Anchored by a large island with seating for four and equipped with Viking Professional appliances (a 6-burner gas cooktop with griddle, built-in refrigerator and freezer, steamer, double ovens, pot filler, trash compactor, a second sink, and separate ice maker), you'll notice that no detail has been spared in the design of this area. A butler’s pantry adds even more function with a beverage cooler, sink, and abundant cabinetry. The formal dining room features a custom granite dining table ideal for gatherings of any size. The spacious, grand living room features a gas fireplace, custom built-ins, and expansive windows that flood this space with natural light and showcase stunning water views. Sliding doors lead to the deck—perfect for unwinding or hosting with the Bay as your backdrop. This main level also features a spacious primary suite designed for comfort and indulgence, complete with a private sitting area overlooking the Bay, two walk-in closets and a spa-inspired bath with heated floors, dual vanities, a jetted soaking tub and a large walk-in shower. A second bedroom on this level also includes a walk-in closet and private en-suite bath, ideal for guests or family. The lower level offers a seamless blend of function and luxury. From the oversized two-car garage with abundant storage, step directly into a spectacular wine cellar and cigar lounge—perfect for relaxing or entertaining with style. This level also includes two private offices, both with access to the stone patio and garden, a large third bedroom with a spacious closet, the laundry room and a versatile room that can serve as a 4th bedroom or a home gym, complete with a sauna. The large recreation room features a second fireplace, a full wet bar with seating, and sliding doors leading to the meticulously landscaped grounds. The fully fenced backyard is a private resort featuring a heated pool, a flagstone patio, gazebo and a full outdoor kitchen with a TV and dining area. Raised garden beds, a basketball area, and lush landscaping with an irrigation system. The DETACHED, OVERSIZED TWO CAR GARAGE features a guest suite with a  bedroom and full bath, for those seeking privacy and separate living, in addition to an expansive 1,762 sq ft garage or workshop complete this stunning and unique property! This exclusive community is celebrated for its serenity and prime location. The Herrington Harbour offers protected boat slips, a private beach, an Olympic-size pool, fitness center, tennis and pickleball courts, playgrounds, and some of the best waterfront dining in the region at Ketch 22. With seasonal events, beach bonfires, kayaking and the scenic Chesapeake Rail Trail just minutes away, this location delivers a rare blend of coastal charm, natural beauty and lifestyle convenience—a short drive to DC, Annapolis and Virginia.  This one-of-a-kind property is more than a home—it’s a lifestyle.
#MDAA2113190

FRIENDSHIP

6975 KIM LANE

4 Beds

3 Baths

6,527 Sq.Ft.

$1,950,000

MLS#: MDAA2113190
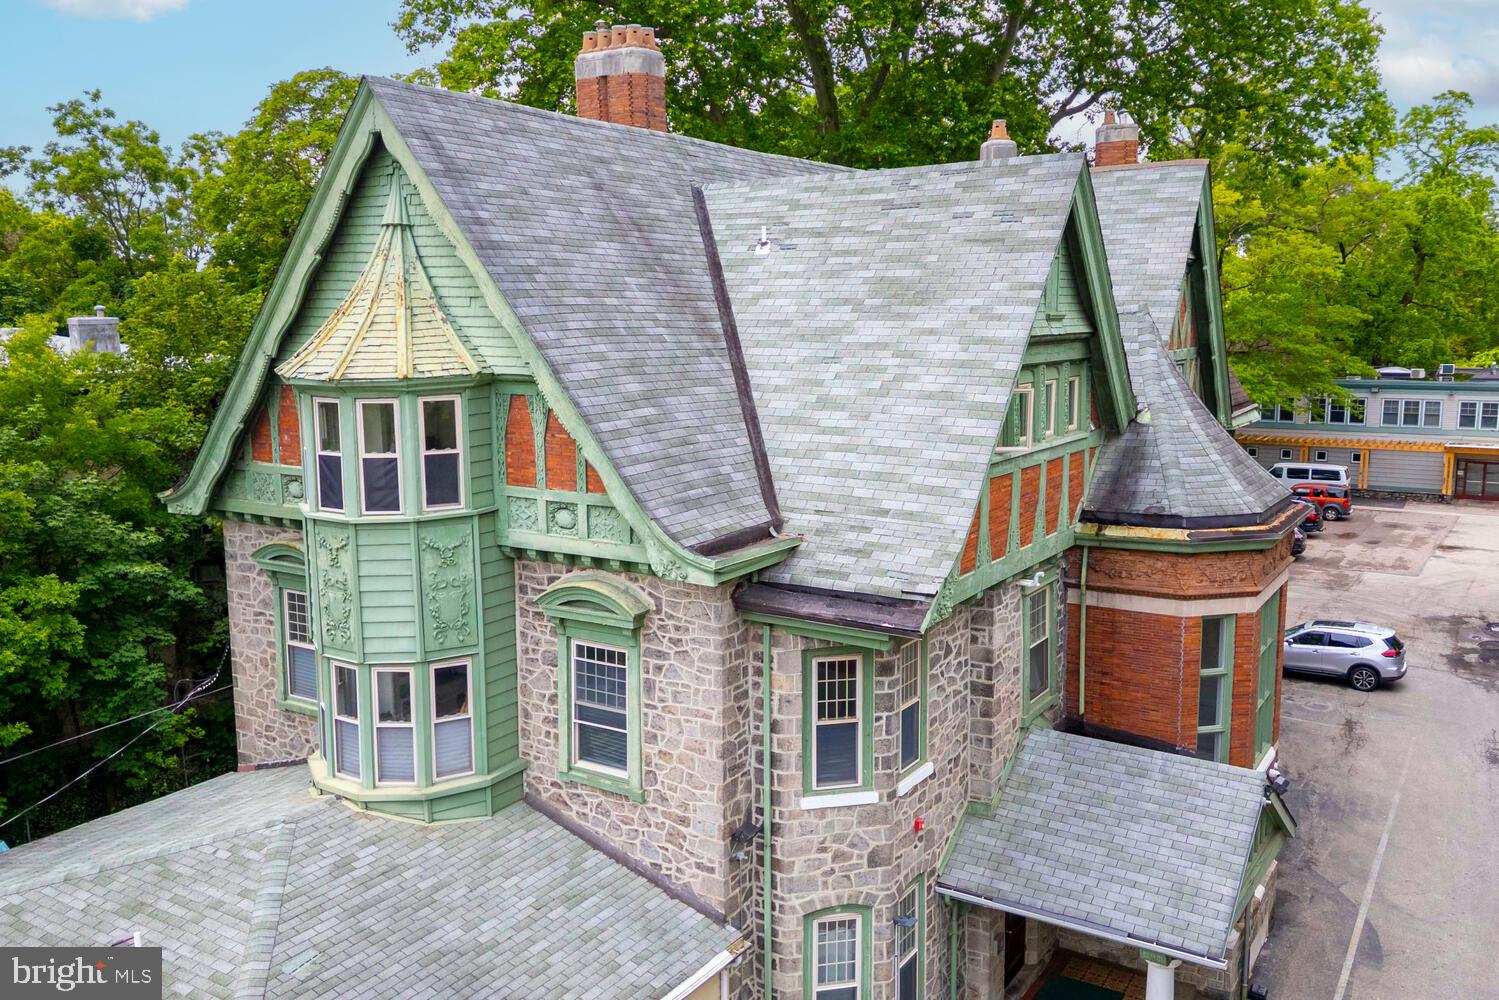
Discover the timeless charm and modern versatility of 143 Walnut Lane, a rare, turn-key mixed-use asset nestled in the heart of Philadelphia’s Tulpehocken Historic District. This impeccably maintained 20-unit property offers a unique blend of classic architecture and contemporary appeal, making it an exceptional addition to any investment portfolio.At the forefront is a graciously restored Victorian mansion, housing five spacious residential apartments that showcase exquisite historic details while offering modern comfort. Just behind it, a 14-unit commercial building—complete with a bonus residential apartment—delivers steady income and flexible use potential, ideal for creative, professional, or medical tenants.Both structures are supported by a large off-street parking lot and surrounded by a serene common garden, offering tenants a rare combination of convenience and tranquility. The location is equally compelling: just two blocks from the train station and four blocks from the scenic trails of Wissahickon Park, this property provides seamless access to Center City while maintaining a peaceful, community-oriented vibe.Whether you're an investor looking for a low-maintenance, income-producing asset or a buyer drawn to the historical significance and strong tenant appeal, 143 Walnut Lane is a truly exceptional offering in one of Philadelphia’s most picturesque and well-connected neighborhoods.
#PAPH2488628

PHILADELPHIA

143 W WALNUT LANE

None Beds

None Baths

22,700 Sq.Ft.

$1,950,000

MLS#: PAPH2488628
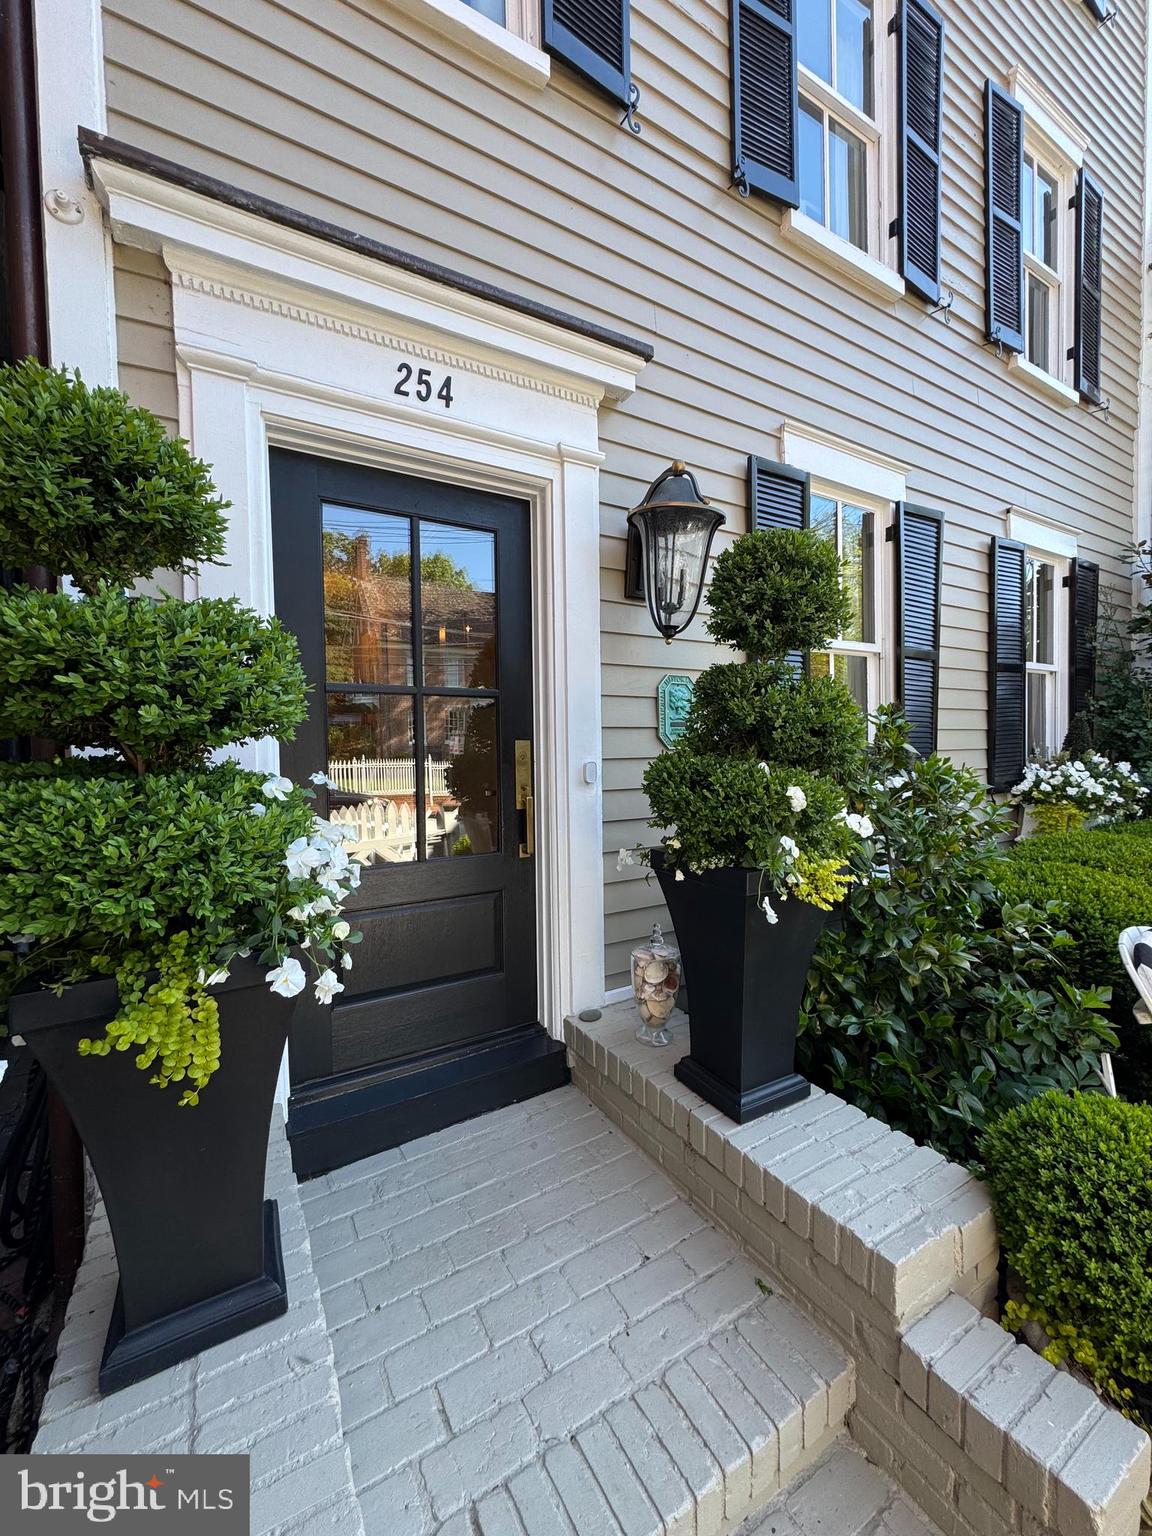
The Henry Brown House, Circa 1860, is a distinguished residence once associated with Charles Hammond and Richard Harwood, with earlier ties to William Paca. Ideally positioned on prestigious King George Street in the heart of Historic Downtown Annapolis, this exceptional home offers a rare blend of heritage and modern luxury. Amazing view overlooking Ogle Hall.
The home has been thoughtfully updated with a new roof, gutters, siding, and beautifully redesigned kitchen and bathrooms. Every detail has been carefully considered, from freshly painted interiors and updated doors and hardware to the stunning heart of pine floors that anchor the home in warmth and character.
The residence offers four spacious bedrooms and three full bathrooms two with heated floors, complemented by a second-floor den and convenient second-floor laundry. Two fireplaces add inviting ambiance, while the third floor features a charming coffee bar with beverage cooler. The lower level includes an additional refrigerator/freezer for added functionality and a workbench for home projects.
Comfort is ensured year-round with three sources of heat, a gas boiler for radiant heat and two additional HVAC systems. A termite and full home inspection was completed in May of 2026, offering peace of mind.
The professional landscaped grounds are enhanced with irrigation and elegant lighting, creating a picturesque outdoor setting.
Located just steps from boutiques, fine dining, City Dock, and marinas-with direct access to the U.S. Naval Academy. This home places you at the center of Annapolis living. Convenient to Rt 50 and Rt 97 provide easy access to Washington, DC and Baltimore.
A truly rare offering where historic significance meets refined modern living.
#MDAA2143686

ANNAPOLIS

254 KING GEORGE STREET

4 Beds

3 Baths

2,877 Sq.Ft.

$1,950,000

MLS#: MDAA2143686
New on site 1 day ago
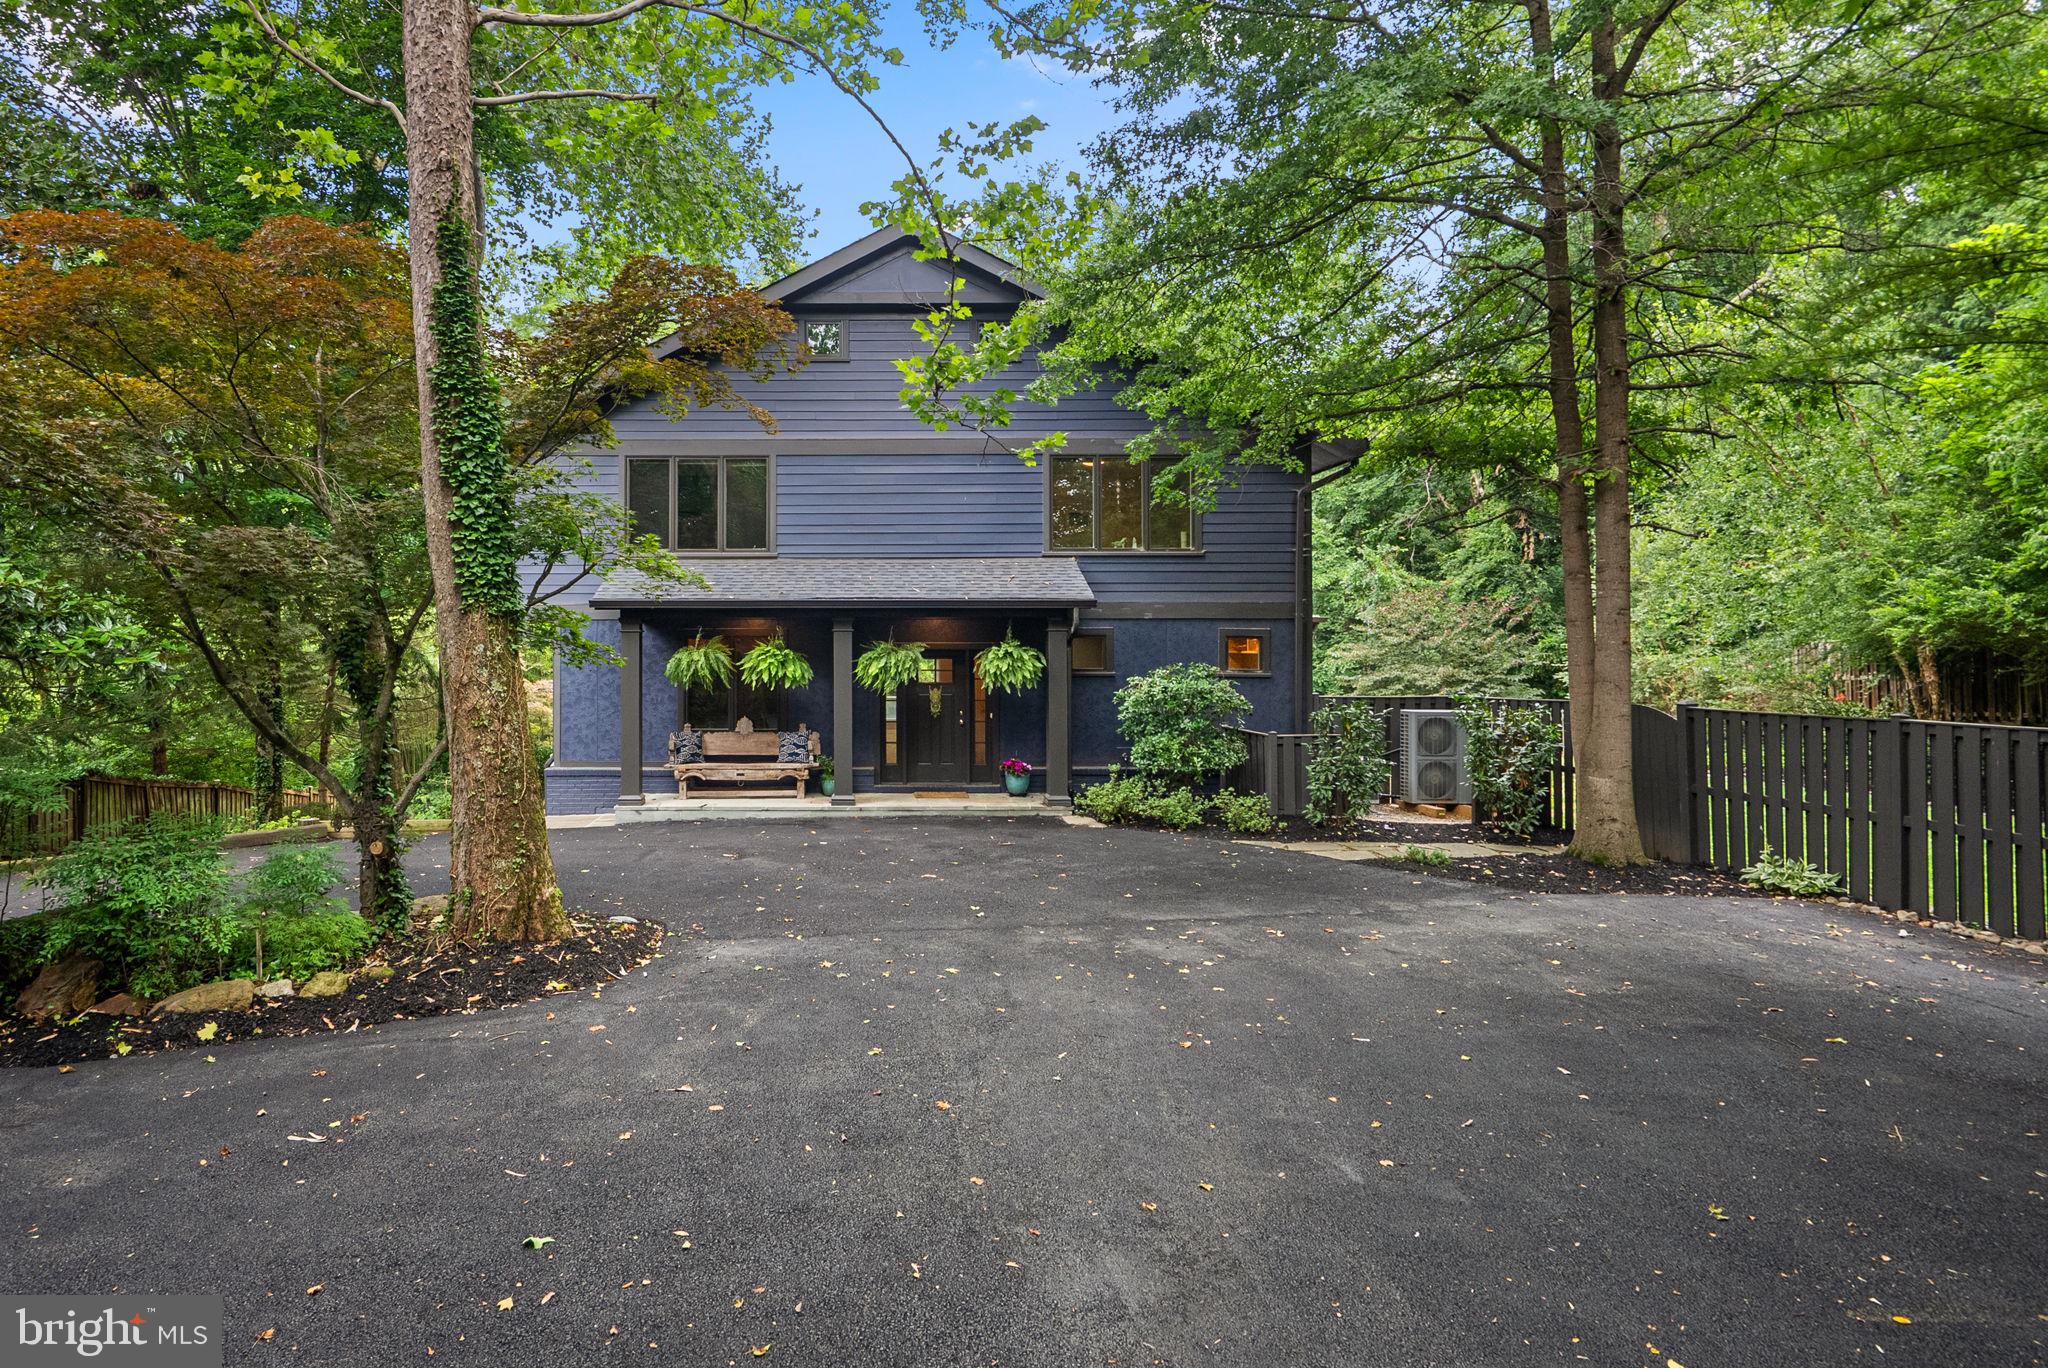
A hidden gem in Cabin John, tucked away on an extremely private half-acre lot just steps from the C&O Canal and the Potomac River with over 5,000 sq feet of living space on three levels.

Completely renovated in 2018, the home boasts a wide-open floor plan with high ceilings, large windows, and abundant natural light. The main level features a welcoming front porch, a spacious foyer, a study, and a mudroom with custom built-ins along with both formal living & dining rooms. The gourmet kitchen includes granite countertops, stainless steel appliances, and a breakfast room and large island overlooking the family room and its stone fireplace. Two decks lead from the family room to a large yard, which includes a fenced grassy area and a pickleball & basketball court.

The upper level includes a primary suite with a luxury ensuite bath, a fireplace, and two walk-in closets. There are three additional bedrooms and two baths, including a guest suite with an ensuite bath and a private balcony. The lower level offers a large recreation room with a stone fireplace, a full bathroom, an oversized one-car garage, and an enormous storage room with two-story ceilings.

The 2018 renovation included new cement siding, windows, oak floors, a new roof, and extensive storm water management. Recent upgrades include a whole-house water filtration system, a new inverter drive heat pump, an industrial dehumidification system, and a Moen Flo smart water shut-off system.

Located just minutes from the American Legion Bridge and downtown Bethesda, this home offers an easy commute to DC, Maryland, and Virginia while providing a bucolic setting perfect for nature lovers.  Easy access to the C & O Canal, the Potomac River, Capital Crescent Trail & Cabin John Creek Trails it is a nature lover's paradise.  1-block to river, canal, neighborhood restaurants, post office & market.
#MDMC2243632

CABIN JOHN

8025 RIVERSIDE DRIVE

4 Beds

4 Baths

4,630 Sq.Ft.

$1,950,000

MLS#: MDMC2243632
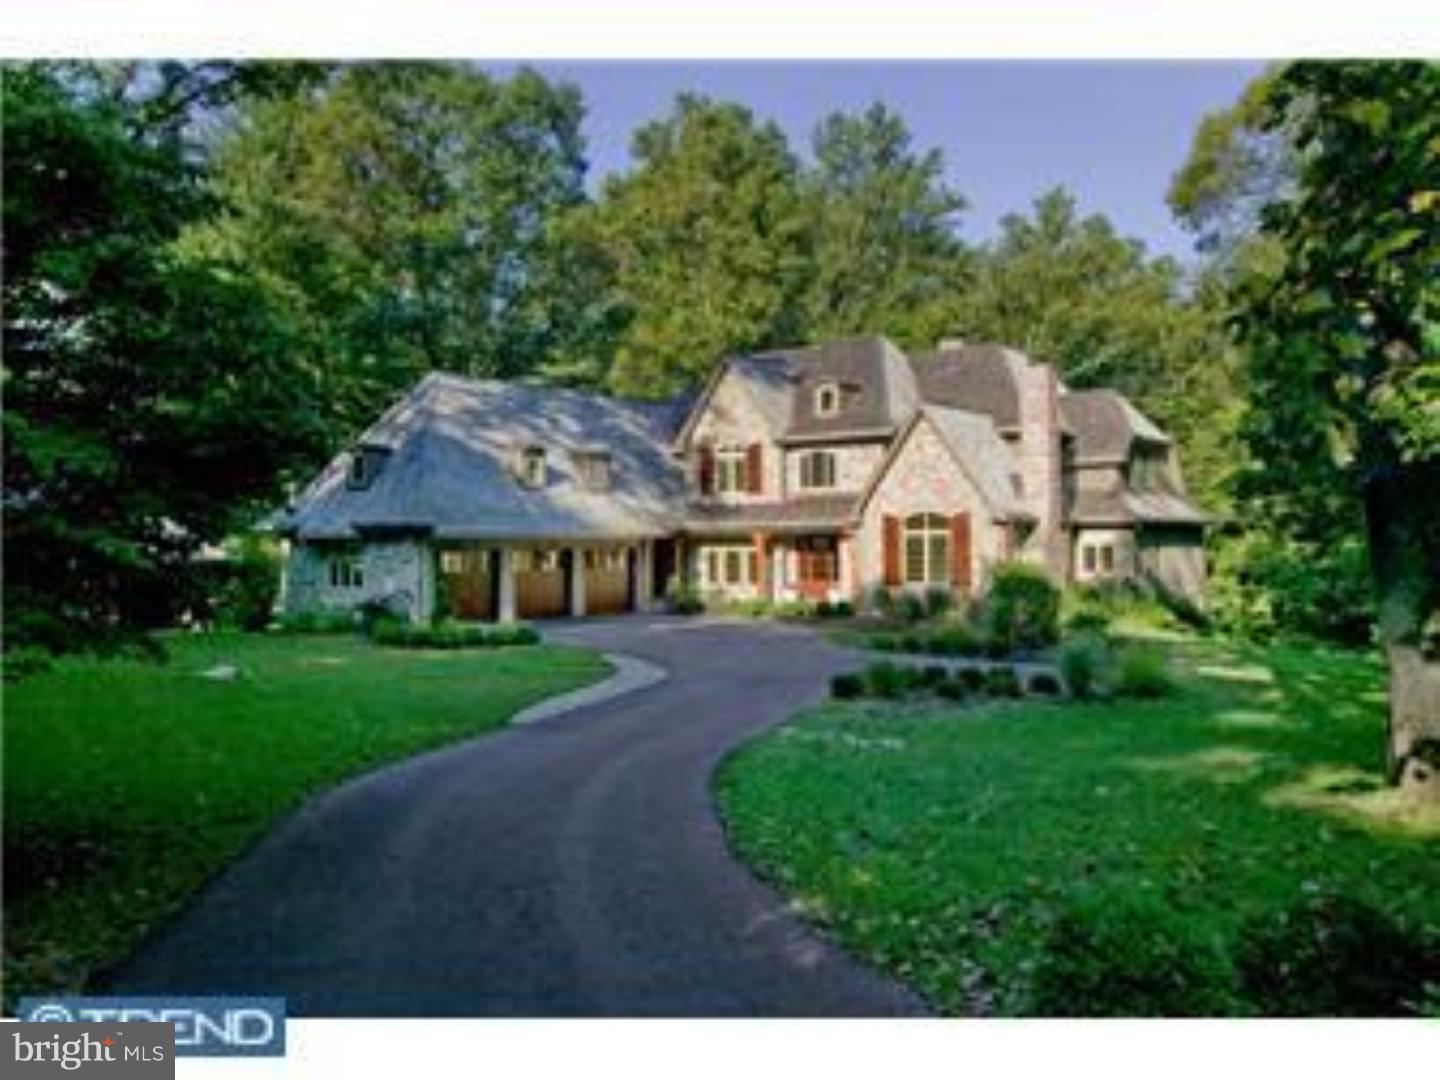
Winner of The Main Line Builders Association custom home of the year award for 2007, this magnificent Estate Manor Home is rich in architectural detail, luxurious appointments and the finest technological improvements in modern construction. Designed by architect Scott McIntyre and handcrafted by highly respected builder Wayne Geftman & Associates, this home is distinguished by exceptional workmanship and the warmth of elegant traditional details. The grand open floor plan of 7,556 square feet includes soaring 10+ ceilings, quarter sawn white oak floors, spacious Bedroom Suites, all with private bathrooms, a two-story Great Room, a stunning Gourmet Kitchen with furniture quality cabinetry and a spectacular Master Bedroom Suite with lavish Bathroom. An expansive day lit, walk-out Lower Level is perfect for family recreation. Set in a charming neighborhood of north-side Wynnewood, the property embraces 1.18 acres featuring a swimming pool and and offers some of the most breathtaking views imaginable.
#1003466015

WYNNEWOOD

226 MCCLENAGHAN MILL ROAD

5 Beds

5 Baths

8,857 Sq.Ft.

$1,950,000

MLS#: 1003466015
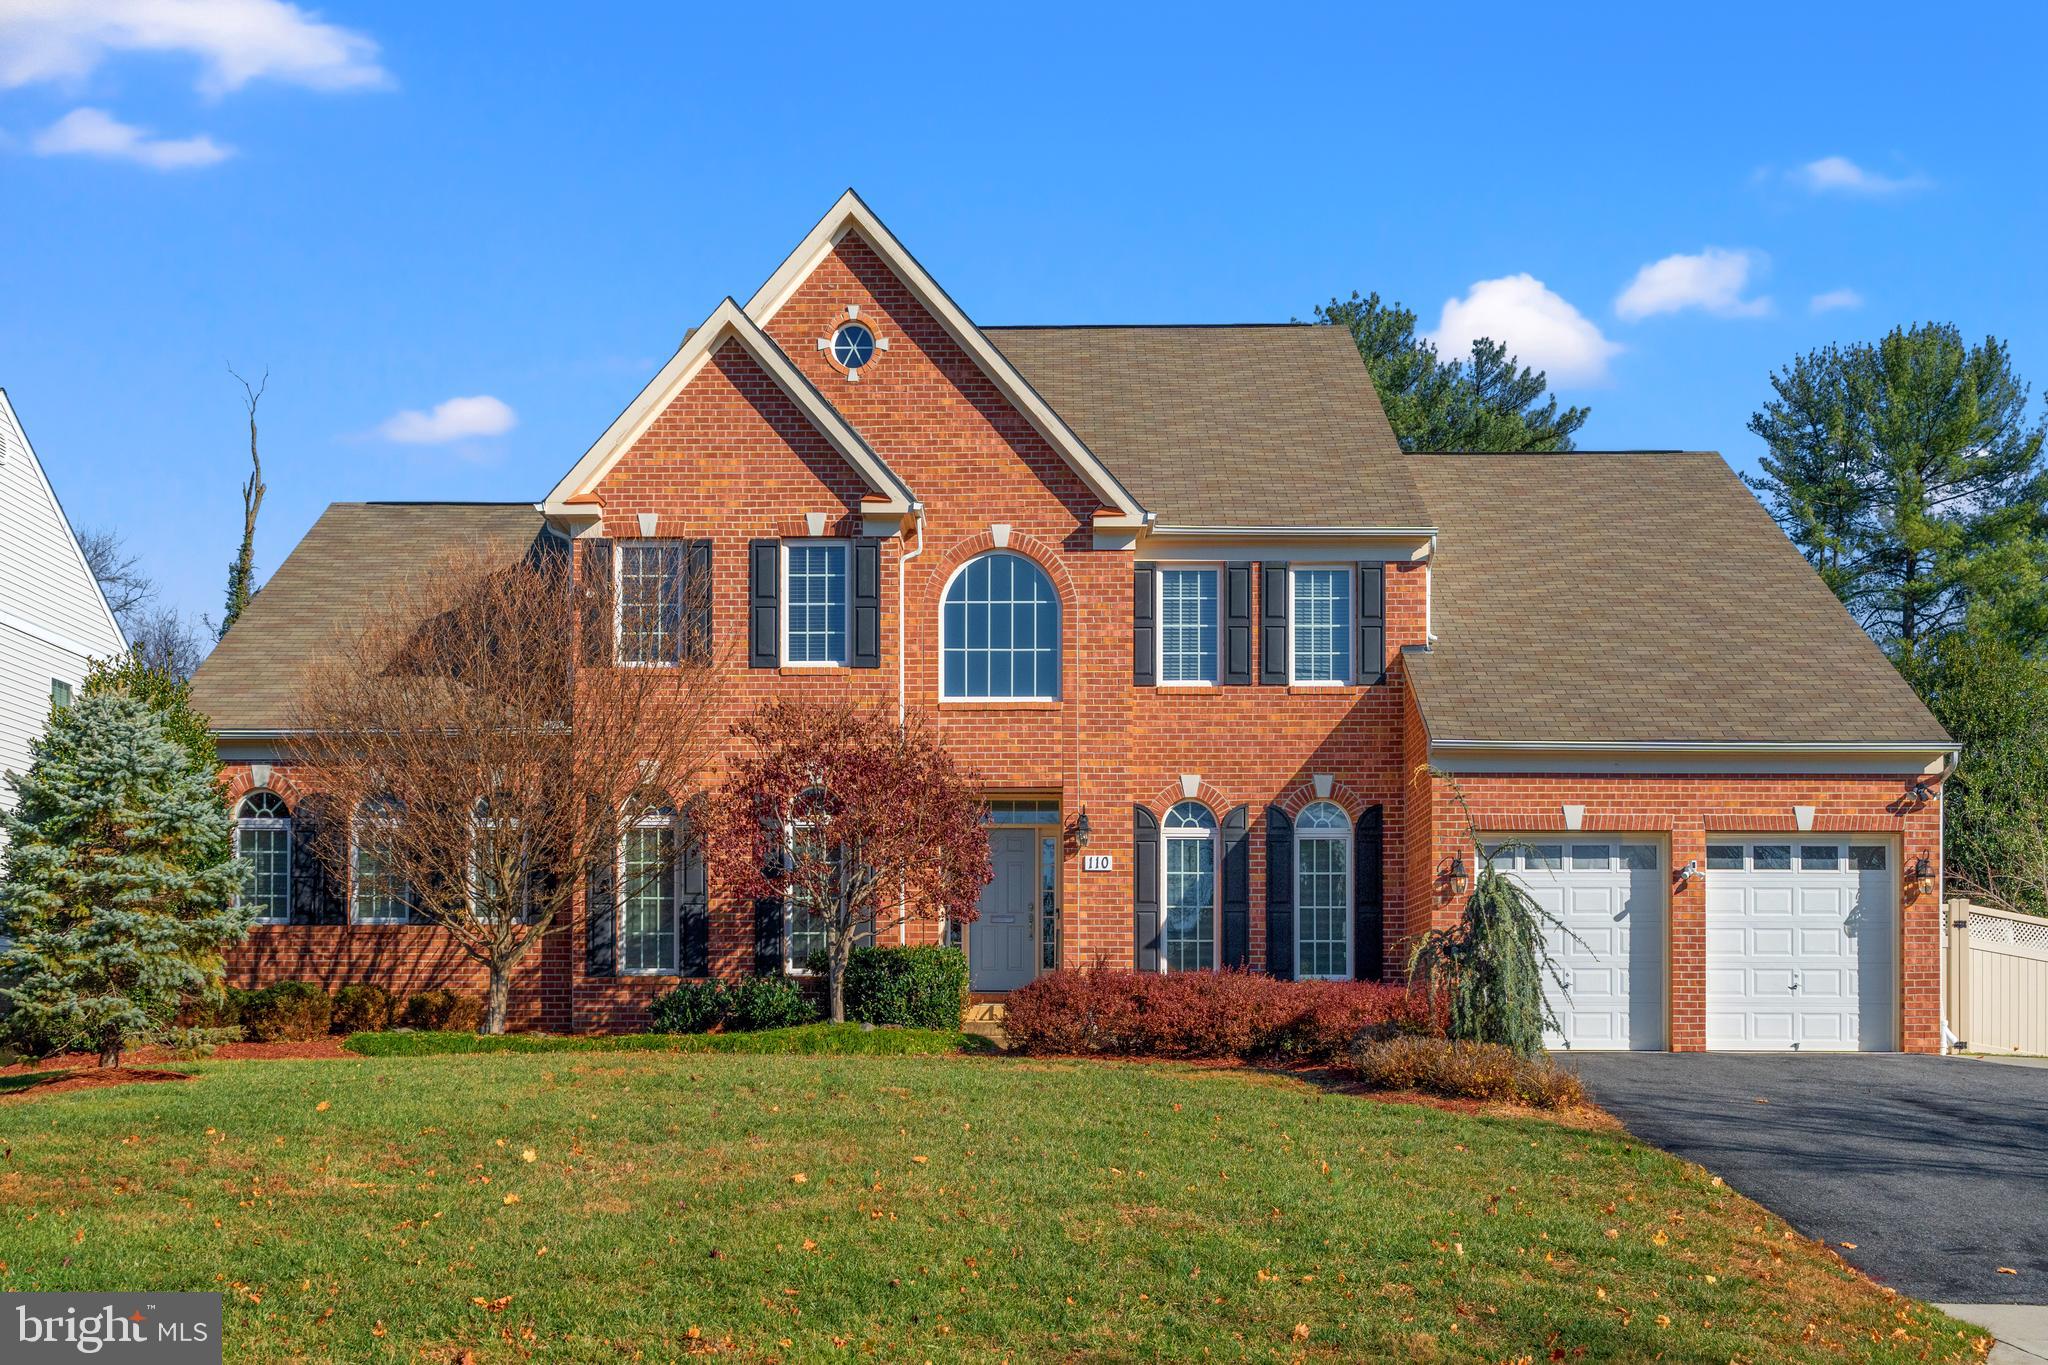
This exquisite 5-bedroom, 6-bathroom custom colonial sits on a spectacular 0.43-acre level lot and boasts over $250,000 in recent improvements. 

Originally built by the first owner with meticulous attention to detail, this home is perfect for multi-generational living and gracious entertaining.  Enter into a two-story foyer with a large dining room to your right and convenient home office to your left. Coveted main level primary bedroom space, offering an enormous first-floor primary suite featuring double walk-in closets with custom shelving and a luxurious en-suite bath with a soaking tub, separate shower, and private toilet closet. An additional main-level den or second bedroom with a full bath adds even more flexibility.

The two-story great room/living room is a showstopper, featuring a beautiful coffered ceiling, a fireplace, abundant natural light, and a spectacular chandelier that can be lowered for easy cleaning and maintenance.
The open floor plan seamlessly connects the great room, wet bar, and gourmet kitchen, which features top-of-the-line appliances, a center island, a spacious breakfast area, and a walk-in pantry. The main level also includes a convenient first-floor laundry room and direct access to a two-car garage with a new epoxy floor.

Upstairs, three spacious bedrooms each have en-suite baths and walk-in closets. The second level has been completely upgraded with brand-new hardwood flooring, replacing all carpeting.

The fully renovated lower level offers expansive living space, featuring a large game room, a kitchenette, a spacious bedroom, and a full bath. The current owners also designed a storage area for a wine room—ready for shelving and a cooling unit. Additionally, a dedicated space is prepped for a self-contained sauna, with high-voltage wiring already installed.

The exterior is just as impressive, featuring a gorgeous rear stone patio perfect for entertaining, a large, flat backyard, and a newly added rear deer fence and front fence for enhanced privacy and security.

Conveniently situated just off Falls Road, this home offers prime accessibility with its close proximity to Exit 5 on I-270, providing seamless connections to I-495. Commuters will appreciate being only 1.2 miles from the Rockville Metro, making travel to Washington, D.C., and surrounding areas effortless. The neighborhood boasts a blend of suburban tranquility and urban convenience, with shopping, dining, schools, and recreational amenities just minutes away, including lovely historic Rockville.

This light-filled home offers multigenerational living spaces, elegance, and exceptional upgrades in a prime location. A rare opportunity!
#MDMC2161090

ROCKVILLE

110 MONUMENT STREET

5 Beds

6 Baths

7,829 Sq.Ft.

$1,950,000

MLS#: MDMC2161090
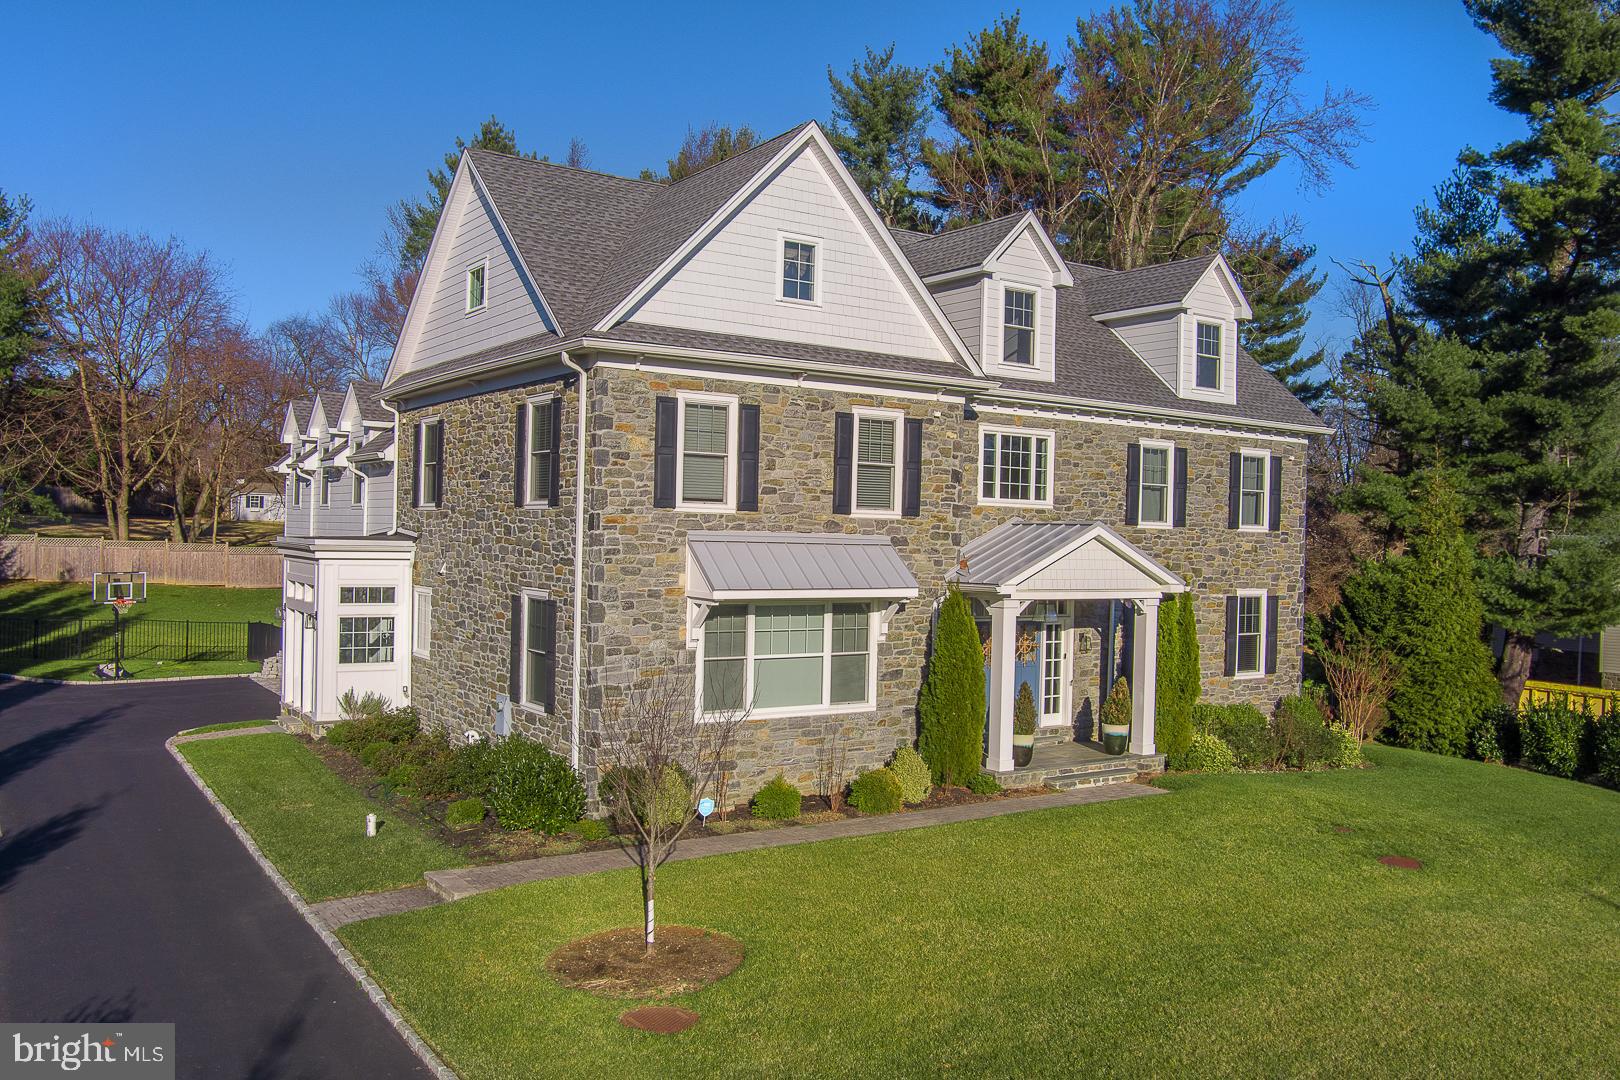
Welcome to 719 Conshohocken State Road, an exquisite Main Line colonial home that redefines luxury living. Nestled on a flat, 0.70-acre lot, this stately residence boasts six bedrooms, six full bathrooms, 1 powder room, and a generous 6,735 square feet of living space. Built just seven years ago, this stone-clad colonial masterpiece offers a perfect blend of timeless charm and contemporary elegance.
As you approach, be greeted by the double doors that open to a 2-story, light-filled foyer. A dramatic double staircase and a striking modern chandelier set the tone for the grandeur that awaits. The center hall seamlessly integrates the interior with the private backyard oasis, creating a sense of expansiveness and connection to nature.
The living spaces, adorned with subtle gray and white tones, feature generous-sized windows, gorgeous hardwood floors and French doors that invite natural light and provide views of the lush grounds. The formal living room and dining room showcase elegant yet contemporary architecture, boasting coffered ceilings, custom millwork, and large windows overlooking the front yard.
The heart of this home lies in the gracious family room, complete with a double fireplace, porcelain tile surround, custom built-ins, and French doors leading to the paver slate patio. Flowing effortlessly into the chef's kitchen, this space is designed for both functionality and style. The kitchen is a culinary dream with quartz countertops and a large quartz waterfall island, white shake style cabinets, a Thermador appliance package, chrome fixtures, breakfast nook and wonderful wet bar.  Completing the first floor is the convenient mudroom with access to the driveway, a three-car garage, and a powder room. 
Ascend the stairs to the second story, where a loft-like landing with built-in bookshelves and window seat, opens to five bedrooms, all with hardwood floors, large closets and airy interiors.  The Primary suite is a sanctuary of luxury, featuring vaulted ceilings, a sitting area, two sizeable walk-in closets, and a spa-like en-suite with a glass-enclosed shower, soaking tub, double vanity, and water closet. Four spacious bedrooms, one with an en-suite, a Jack and Jill bath, a full hall bathroom, and a large laundry room with built-in cabinets and sink finish this level.
The third floor presents a large, open second family/play room and a full bathroom. The lower level is an entertainer's paradise with numerous possibilities, including a recreation room, theater room, wine closet, fitness studio, a nanny suite with a full bathroom, a storage room, and direct access to the backyard.
Step into the ultimate outdoor retreat on the slate patio with a gas fireplace, surrounded by lush grounds and a sense of privacy and seclusion. This home is not just a residence; it's a triumph of style and sophistication that embodies the elegance and prestige for which the Main Line is renowned.
Conveniently located just minutes away from Center City Philadelphia, this home offers easy access to restaurants, shopping, parks, walking trails, and more. All of this is complemented by the distinction of being situated in the award-winning Lower Merion School District.
Experience the epitome of luxury living at 719 Conshohocken State Road – a home where every detail has been meticulously crafted to provide a lifestyle of unparalleled comfort and sophistication. Schedule your private tour today and step into a world of timeless elegance.
#PAMC2092346

PENN VALLEY

719 CONSHOHOCKEN STATE ROAD

6 Beds

6 Baths

6,735 Sq.Ft.

$1,950,000

MLS#: PAMC2092346

None
#MDBC2019440

BALTIMORE

1931 W JOPPA ROAD

5 Beds

5 Baths

6,404 Sq.Ft.

$1,950,000

MLS#: MDBC2019440
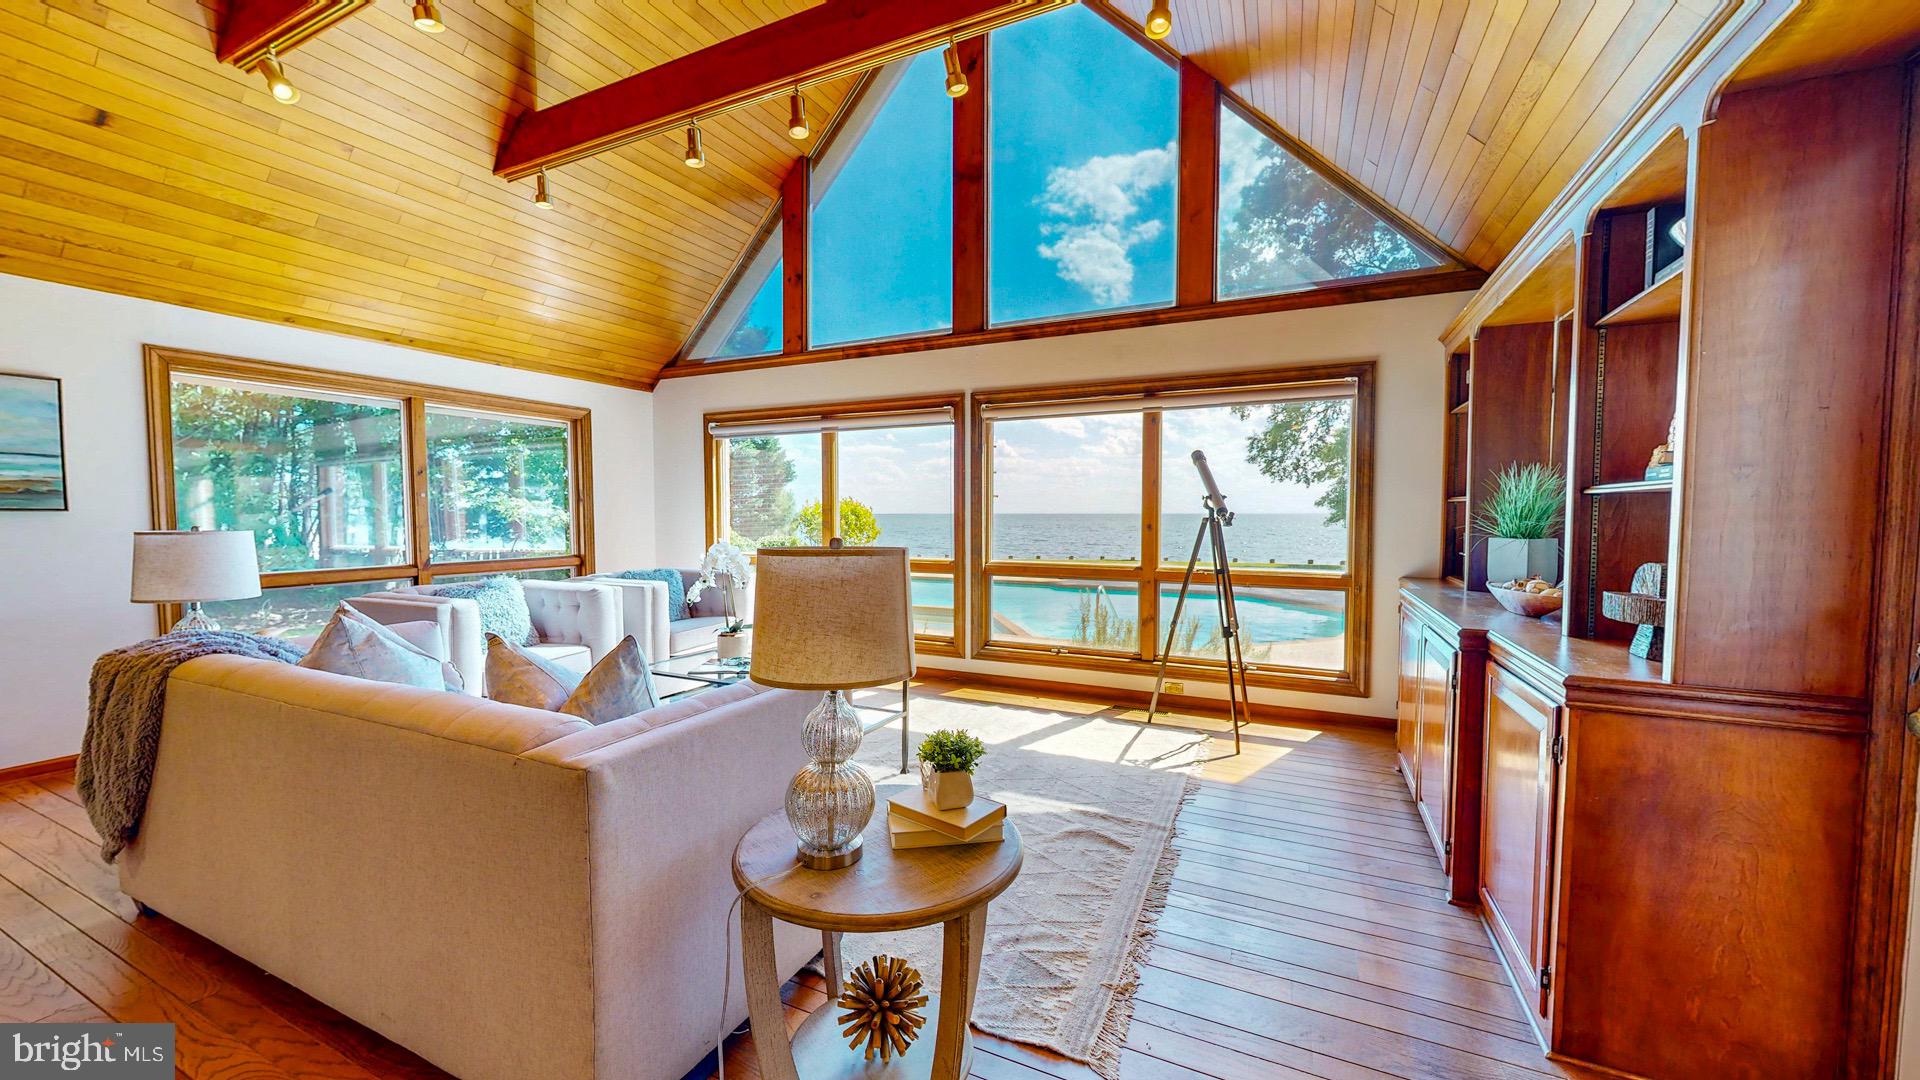
Welcome to this beautiful home sited on 6.52 picturesque acres with truly breathtaking panoramic views of Broad Creek in Royal Oak, Maryland. Stunning sunsets as well! This 4BA, 3.5BA traditional brick home boasts 260 feet of bulkheaded water frontage and outdoor amenities include a large waterside in-ground pool with hot tub,  a poolside gazebo, and private dock with a lift.  Inside, the traditional floor plan offers a fabulous great room with floor to ceiling windows which gives the incredible feeling of being on a ship. Adjacent is the light-filled eat-in kitchen with center island, updated appliances, and amazing water views. The formal dining room is accessible from the kitchen and has a wood burning fireplace. On the main level is a primary suite with gorgeous water views and a new ensuite bath, and there are 2 additional guest bedrooms which share a hall bath. The second level features a second large primary bedroom with an expansive ensuite bath overlooking the water, and includes a soaking tub , double vanities, and an enclosed walk-in shower. There is also a second-story office that overlooks the great room and a spacious bonus room which accesses the large walk-in attic offering ample storage space. The 2-car attached garage comes with a workshop area, and there is a 2-bay detached garage/shed (sold as-is). For those who love gardening, there is a small greenhouse abutting the house as well. This exceptional home perfectly blends convenience, comfort, and natural beauty. Don’t miss the opportunity to own this unique waterfront property.
#MDTA2007640

ROYAL OAK

24190 DEEP NECK ROAD

4 Beds

3 Baths

3,244 Sq.Ft.

$1,950,000

MLS#: MDTA2007640
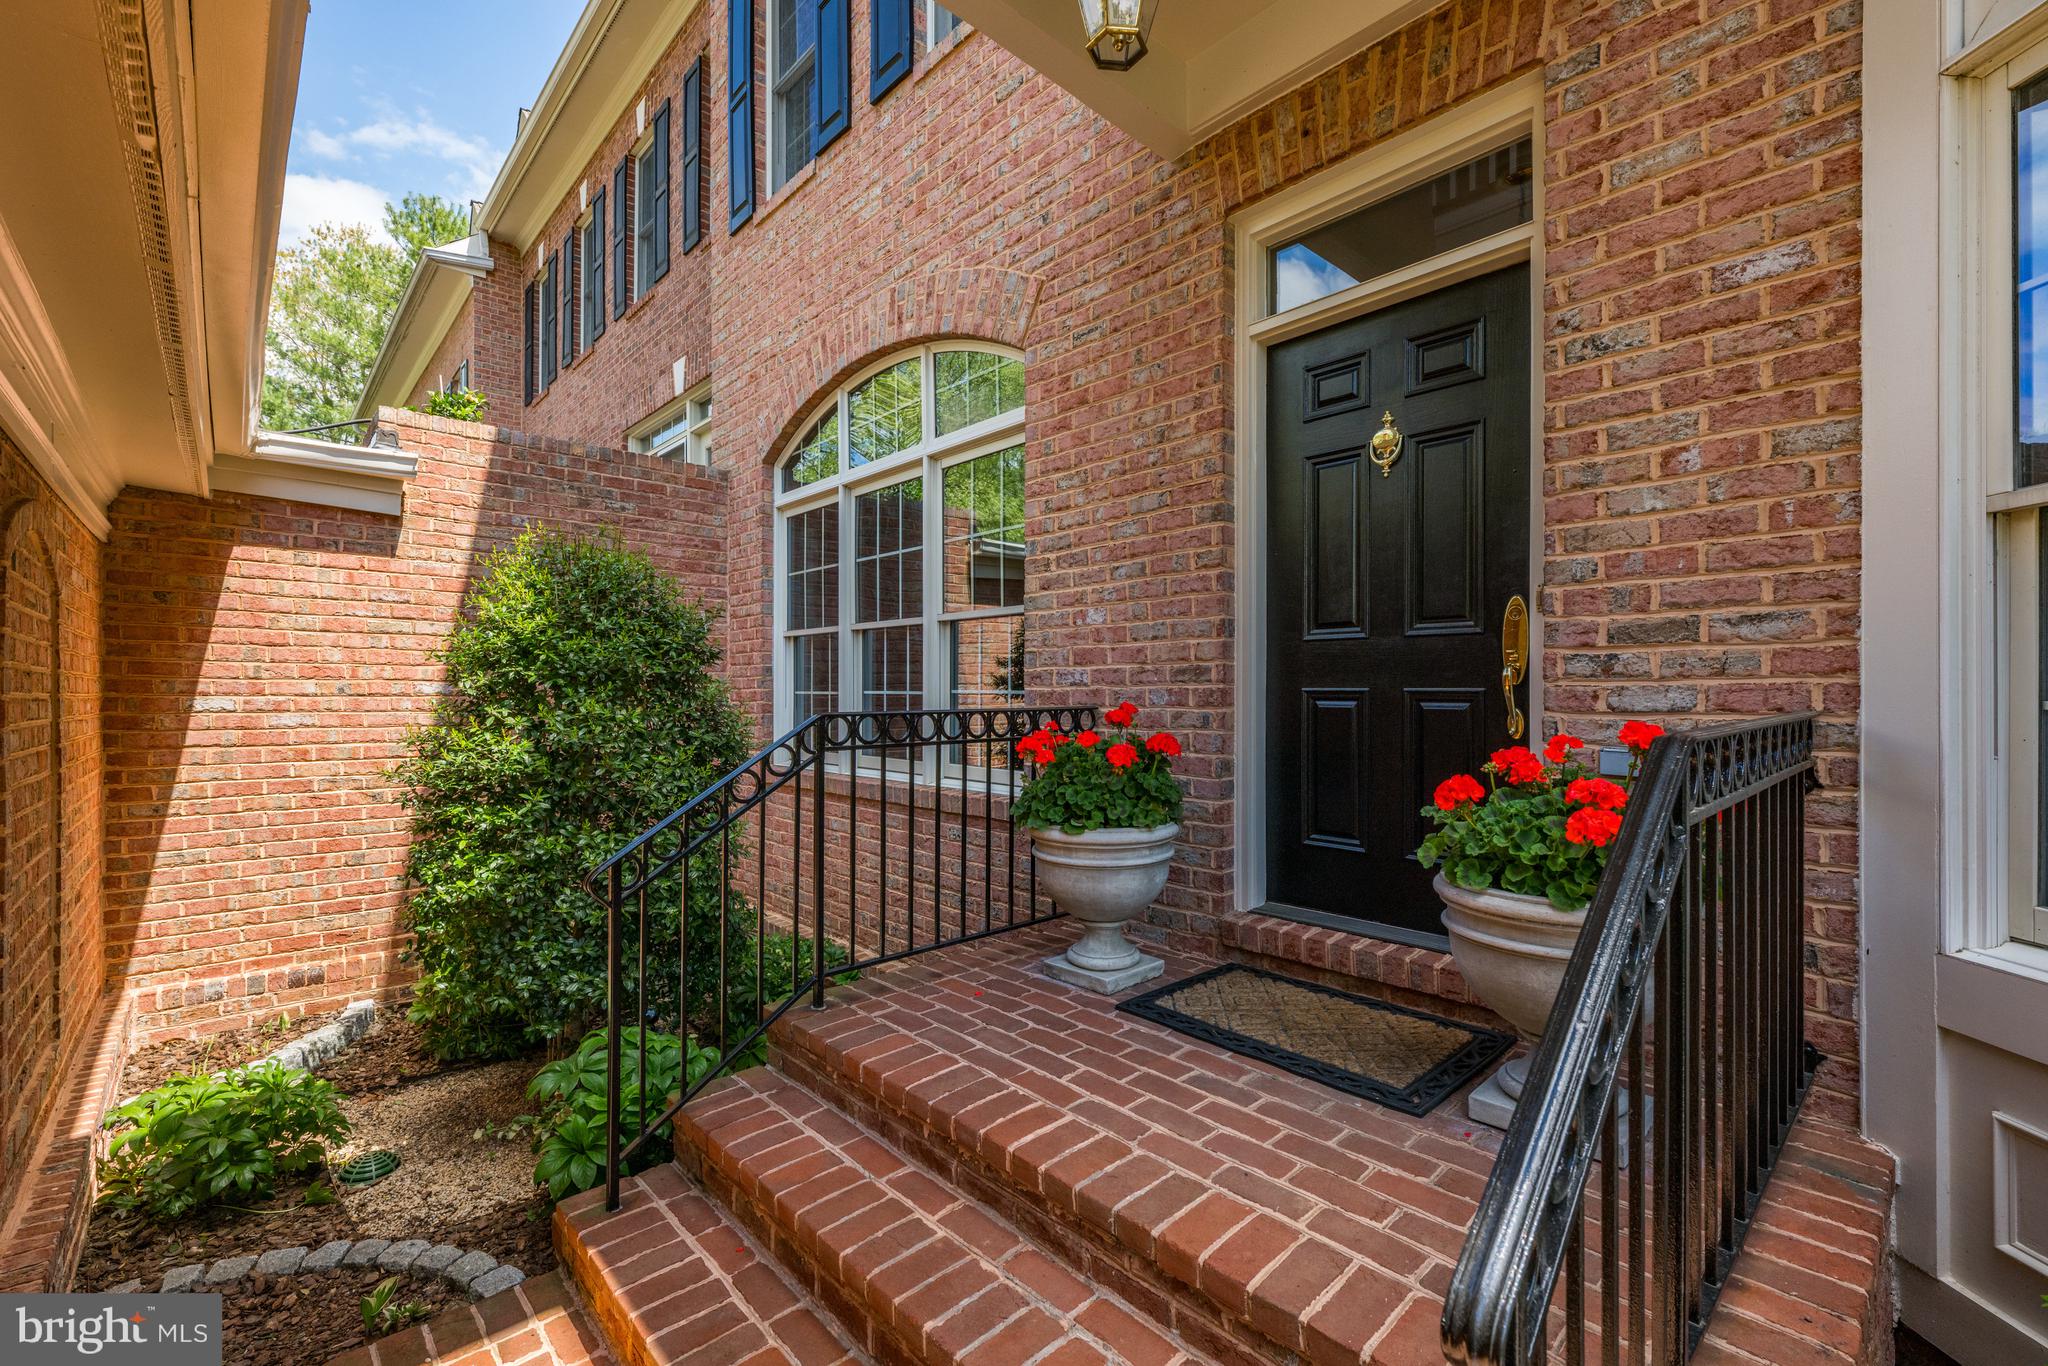
An extraordinary top to bottom renovation delights the senses in this spectacular Avenel luxury townhome.
High ceilings, arched entryways and designer lighting are just a sprinkling of the top of the line finishes throughout.  Crafted from the finest of materials, you will be delighted with an architectural surprise in every room. A lush green landscaped walkway and portico welcome you at the front door, which opens inside to a stunning high ceilinged foyer.  Captivating arched entryways and designer lighting make this exciting open floor plan seamless from room to room.   A light filled library/denlooks out onto the courtyard garden, and is mirrored by the spacious formal living room.   The wide hallways are a trademark of this floorplan leading to an inviting dining room with ample space for art and art displays.   Continuing down the hallway
views of the stunning designer kitchen with large island, breakfast room and family room lead you to the delightful porch overlooking a lush green garden.  Glide up to the second level via an extra wide staircase.  The primary suite comprises two rooms---- the bedroom and sitting room include a fireplace and outdoor porch.  The primary bath is a spa unto itself.  Every detail will delight you including the lighted mirrors and glass door cabinet providing  coffee service at the touch of a button.  Two oversized walk-in closets complete the primary suite.   The secondary bedrooms and bath along with a true large scale laundry are located at the opposite ends of this level. Taking a tour to the lower level you will  find high ceilings, floor to ceiling views outdoors and  these additional  entertaining rooms for guests:  A guest bedroom and bath, a large second family room with paved patio, the perfect gym plus a large storage room with utilties. On the main level of the home a two car garage attached via a portico complete this stunning residence.  A total of four bedrooms with three and a half baths, complete with two porches, a paved patio, and finishes beyond compare.  This renovation is worthy of the materials found in $5 million dollar plus homes.   Avenel provides landscape maintenance, private surveillance and swim and tennis membership.  Prescott at Avenel is the only village in Avenel that provides snow removal of front porches, walkways and driveways along with two Prescott tennis courts.  Avenel provides landscape maintenance, private surveillance and swim and tennis club membership included in the HOA fee of $451 a month.
Hurry this one is a "10".
#MDMC2129934

POTOMAC

9604 BEMAN WOODS WAY

4 Beds

3 Baths

4,446 Sq.Ft.

$1,950,000

MLS#: MDMC2129934
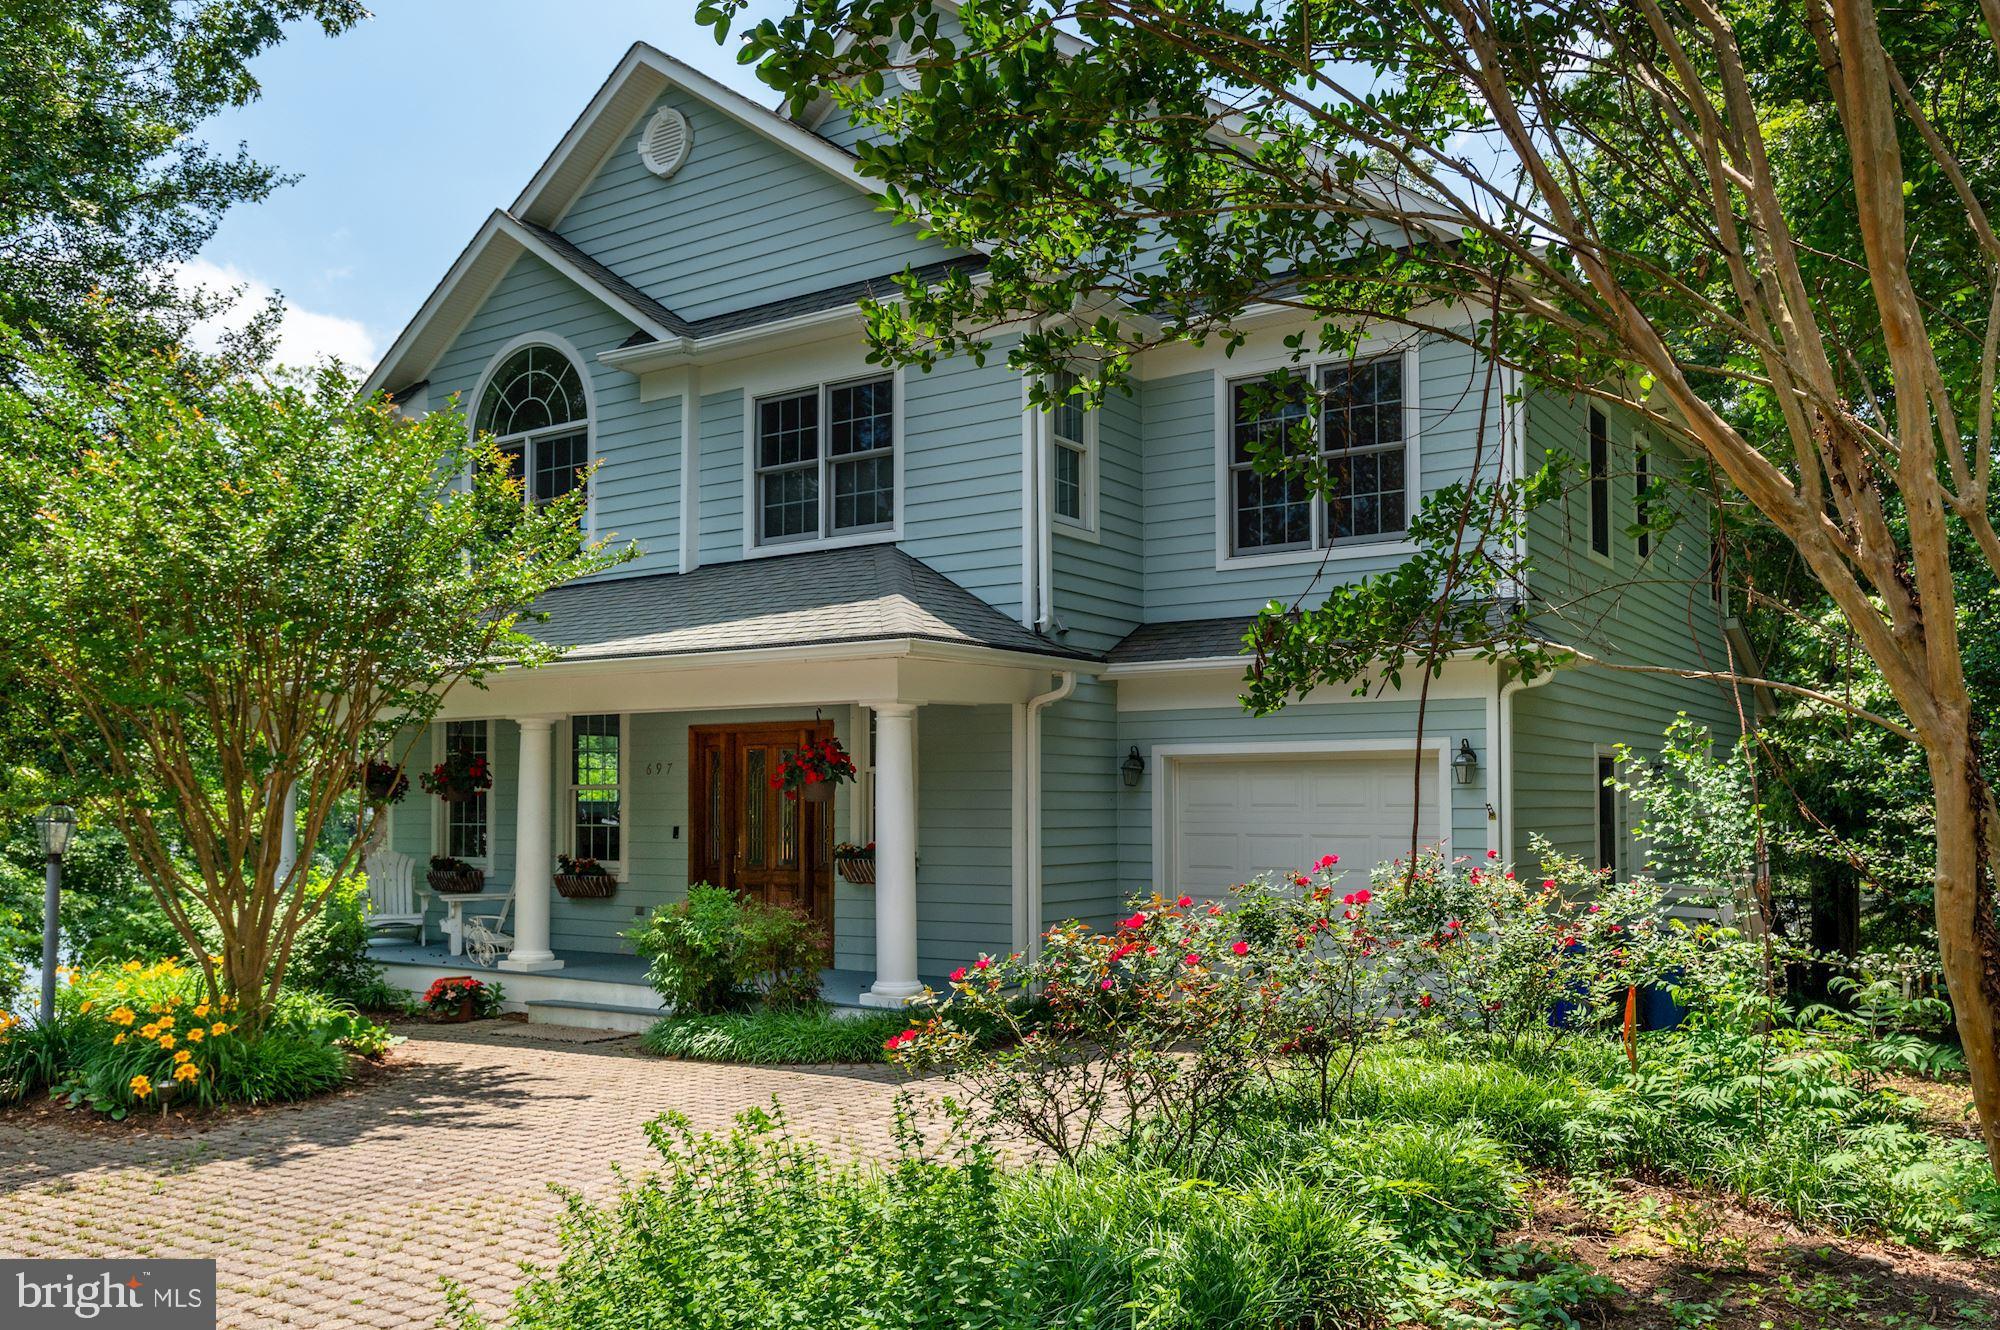
Sited on back Creek with over 200’ of water frontage, this beautiful residence is highlighted by an open sunbathed floor plan and deep-water pier.   The main level features a gourmet eat-in kitchen with breakfast area, a great room with gas fireplace opening to a large rear deck, formal living room with gas fireplace, dining room, powder room, and mud room to garage.  The second level offers a large sunbathed primary bedroom with generous primary bathroom and a walk-in closet.  The second level is completed by a second bedroom with ensuite bathroom, 2 additional bedrooms, a bathroom, and laundry.  The expansive walk-out lower level offers a recreation room, media area, bonus room, full bathroom, and ample storage.  The deep pier offers 5’ MLW and storage shed on the water.  Back Creek offers easy access to Severn River and the Bay.  Eastport and downtown Annapolis are 5 minutes away.
#MDAA2000924

ANNAPOLIS

697 GLENDON AVENUE

4 Beds

4 Baths

4,522 Sq.Ft.

$1,950,000

MLS#: MDAA2000924
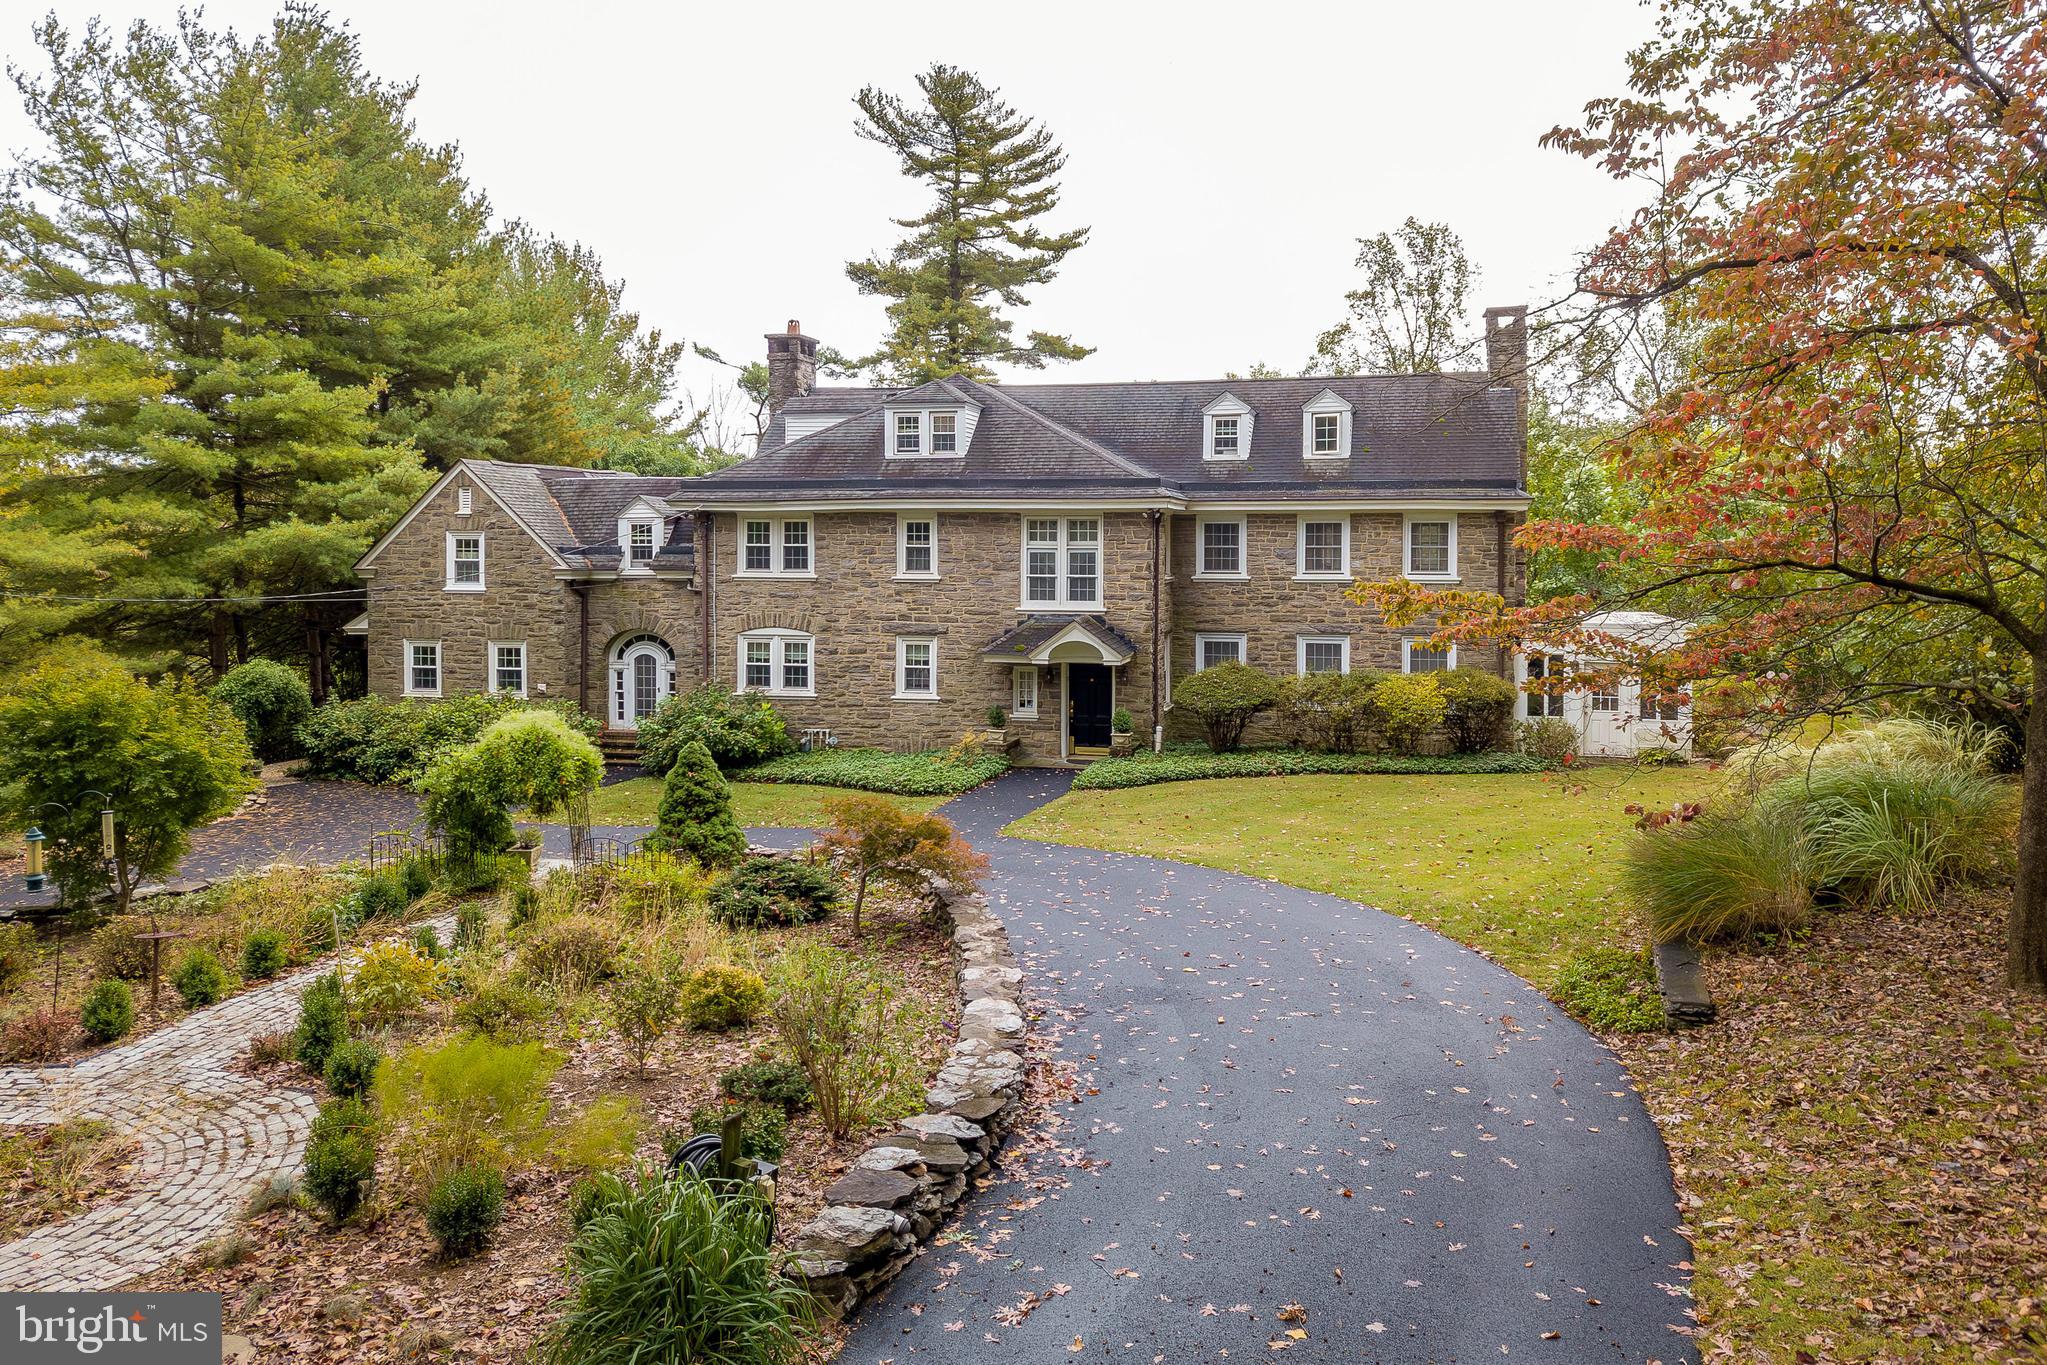
Welcome to 123 Gypsy Lane, a stately 6-bedroom, 5.5-bath Georgian stone estate in Gulph Mills, offering timeless elegance and exceptional space on 2.5 private acres. Built in the 1920s, this grand residence combines classic architectural charm with the comfort and versatility today’s lifestyle demands. The entry foyer sets the tone with hardwood floors and original crown molding, leading to a powder room conveniently located near the front door. Towards the back of the foyer, you have an arched doorway leading to a sitting room with direct access to the back patio. To the right, the formal living room showcases hardwood floors, crown molding, a brick wood-burning fireplace, and French doors on either side opening to the sunroom, where slate floors and warm wood paneling create an inviting retreat with access to the patio and yard. To the left of the foyer, the library exudes sophistication with hardwood floors, crown molding, built-in bookshelves, a ceiling fan, and a second brick fireplace. The formal dining room features hardwood flooring, crown molding, chair rail detailing, built-in cabinetry, and French doors leading to the patio, offering seamless flow for entertaining. The kitchen includes tile floors, a butler’s pantry, stainless steel appliances, a double sink, and ample cabinetry, while the adjacent breakfast room with hardwood floors provides a cozy space for everyday meals. Upstairs, the second level hosts six spacious bedrooms, each with hardwood floors, ceiling fans, and access to a private bathroom for each bedroom. The third floor features a finished attic space—perfect for a playroom, home office, studio, or additional living area. The lower level basement has the home’s utilities, a laundry area with washer, dryer, and utility sink, and ample space for storage or future expansion. Outside, the 2.5-acre lot offers serene privacy, mature landscaping, and a slate patio ideal for outdoor entertaining or quiet relaxation. This extraordinary home is ideally located across from the Gulph Mills Golf Club, near the King of Prussia Mall, The Overlook at King of Prussia, major routes including I-76, and within walking distance to the Gulph Mills train station. With its combination of grand architecture, functional layout, and unbeatable location, 123 Gypsy Lane stands as a true showcase of refined living in Gulph Mills.
#PAMC2157654

KING OF PRUSSIA

123 GYPSY LANE

6 Beds

5 Baths

5,954 Sq.Ft.

$1,950,000

MLS#: PAMC2157654
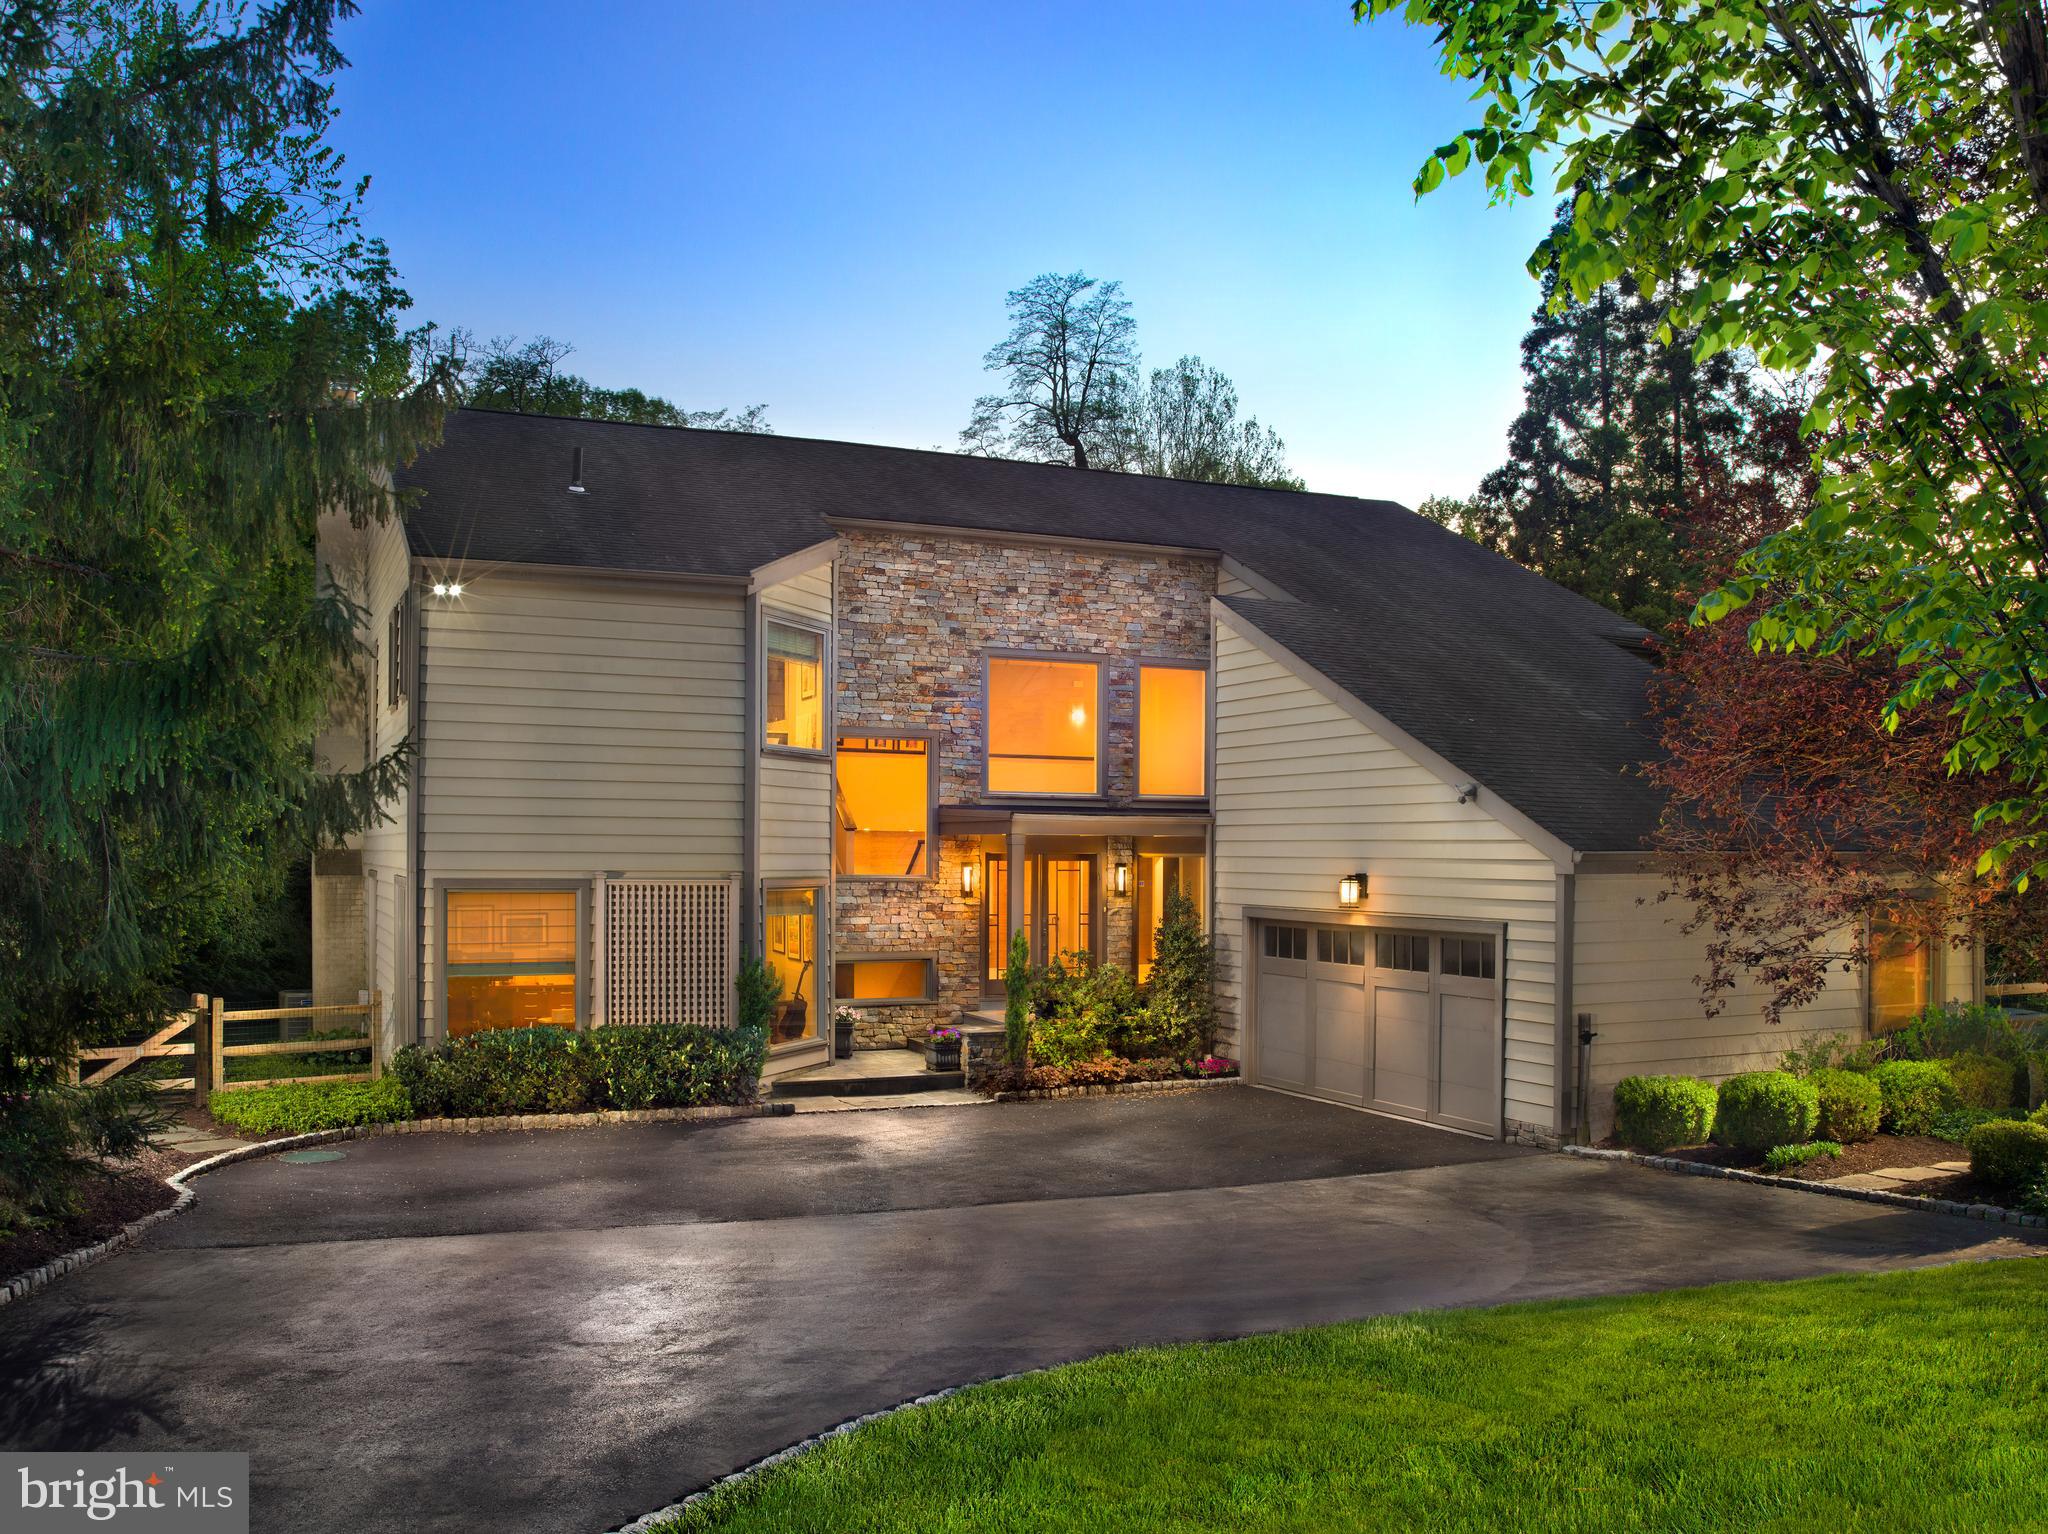
Welcome to 1136 Springmont Circle, a beautifully updated contemporary home located in the highly sought-after north side of Bryn Mawr. Tucked away on a peaceful cul-de-sac, this spacious property effortlessly blends comfort and style, set amidst nearly an acre of lush, park-like surroundings.

Upon entering, you'll be greeted by an inviting two-story foyer that sets the tone for the home's elegant yet cozy atmosphere. The standout chef’s kitchen is equipped with high-end Viking  and Sub Zero appliances, a large island, designer cabinetry, and sliders that lead directly to the pool area, making outdoor entertaining a breeze. The kitchen seamlessly connects to a dedicated laundry room, ensuring convenience and practicality.

Next to the kitchen, a charming sitting area with a bar provides the perfect spot for hosting friends and family. Relax in the spacious family room, featuring vaulted ceilings, a stacked stone fireplace, and stunning views of the backyard.

The formal dining room, with its ample size and delightful fireplace, is perfect for gatherings and special occasions. 

The master suite is a true retreat, featuring a luxurious bathroom and an expansive walk-in closet. Step outside to your private oasis, complete with a pool, hot tub, and a stunning IPE wood deck—ideal for both entertaining and unwinding. 

With four spacious bedrooms upstairs and a finished basement offering a fifth bedroom and full bathroom, there's ample space for everyone.  Altogether, the home includes four and a half bathrooms and two convenient powder rooms—one formal and another for poolside use—spread across more than 4,500 square feet.

Meticulously maintained, 1136 Springmont Circle is a gem that beautifully merges modern features with timeless charm. Don't miss the opportunity to make this exceptional home your own!
#PAMC2138884

BRYN MAWR

1136 SPRINGMONT CIRCLE

5 Beds

4 Baths

4,596 Sq.Ft.

$1,950,000

MLS#: PAMC2138884
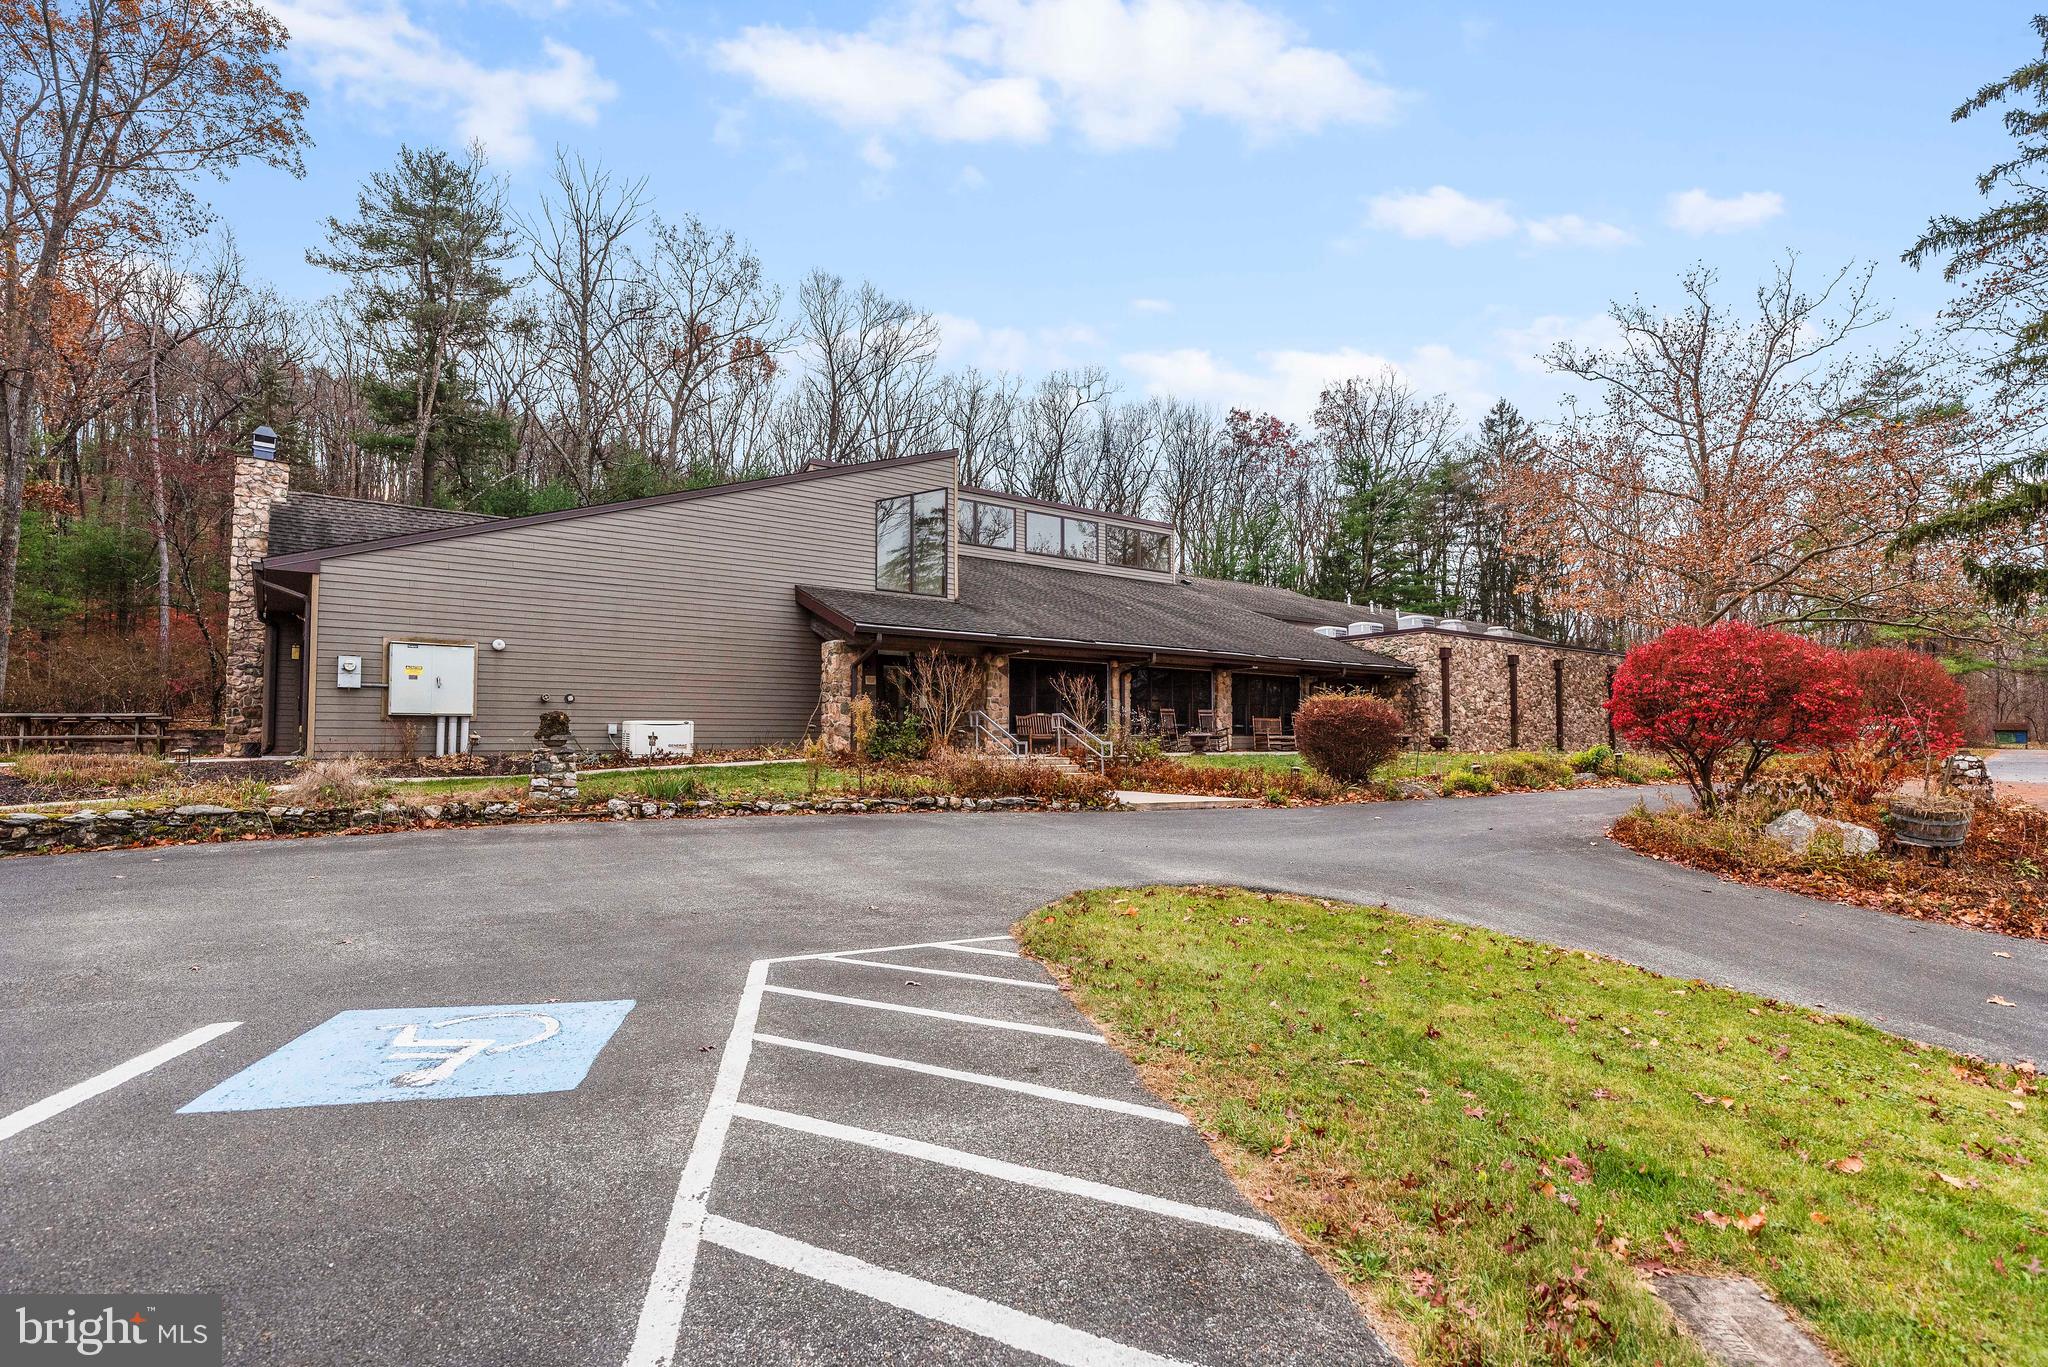
Discover unparalleled opportunity with the Mt. Asbury Retreat Center, a tranquil 117-acre special purpose property nestled at the base of the South Mountain in Newville, Pennsylvania.  This exceptional property is highlighted by a 10,000-square-foot modern conference & retreat center delivered in 2009.  The building includes 14 bedrooms, 17 bathrooms, a vibrant social hall with vaulted ceilings and natural light, a fully-equipped commercial-kitchen, peaceful chapel, spacious conference room with fireplace, and a recreational room.  In addition to the conference center, the property boasts a vintage mountain stone lodge (4 BR / 2.5 BA) with vaulted ceilings, wooden beams, cozy loft, stone fireplace, and a relaxing front porch swing; a newer vinyl-sided Cape Cod dwelling (4 BR / 3.5 BA) with finished basement & 2-car garage; and an intimate 2-bedroom, 1-bathroom carriage house.  Many amenities and outbuildings to include a dedicated maintenance building (28 x 70), pavilion, gazebo, fire pit, koi pond, three wooded walking trails, and a backup generator.  This versatile property enhances your connection with nature allowing for reflection, growth and connection.  Ample road frontage along Centerville Road with four entrances and a private mountain road that winds around the perimeter of the property.  Mt. Asbury is located just 30 miles south of Harrisburg, 12 miles from Carlisle, and only 3 ½ miles from Interstate 81. Also near the picturesque Pine Grove State Park, the expansive Michaux State Forest with exceptional hunting/hiking/mountain biking, and the famous Appalachian Trail. This expansive property presents a unique opportunity for a corporate retreat, conference center, summer camp, religious use, private lodge / club, retirement care center, or just a serene getaway.
#PACB2037150

NEWVILLE

1310 CENTERVILLE ROAD

None Beds

None Baths

16,686 Sq.Ft.

$1,950,000

MLS#: PACB2037150

1 ... 538 539 540 541 542 ... 666
* Listings identified with the FMLS IDX logo come from FMLS and are held by brokerage firms other than the owner of this website. The listing brokerage is identified in any listing details. Information is deemed reliable but is not guaranteed. If you believe any FMLS listing contains material that infringes your copyrighted work please click here to review our DMCA policy and learn how to submit a takedown request. © 2024. First Multiple Listing Service, Inc.
 - property

Send a message

Message successfully sent.

Your message

What is 3 + 4 ?

Reason for contacting?

I agree to receive email communication and understand I can unsubscribe at any time.

I agree to be contacted by Charis Realty Group via call, email, and text for real estate services. To opt out, you can reply 'stop' at any time or reply 'help' for assistance. You can also click the unsubscribe link in the emails. Message and data rates may apply. Message frequency may vary. Privacy Policy

Sign Out

Virtual Assistant

Would you like to take the next step with this property? We can help you schedule a showing or virtual tour, or send you more details.

Yes, I would like more information.

Thank You for Your Reply, One of Our Agents will contact you as soon as possible

No, maybe later.

Thank you, you can always contact me via email, phone number or through the contact form.

Realhub AI

Lucy - Your AI-Powered Realtor

Update Your Temporary Password

Personalize your search

Enter your email and we'll notify you immediately when new listings match what you're looking for.

or enter email address

Already have an account ? Login here

Continue your home search

I agree to receive communications and understand I can unsubscribe at any time.

I agree to be contacted by Charis Realty Group via call, email, and text for real estate services. To opt out, you can reply 'stop' at any time or reply 'help' for assistance. You can also click the unsubscribe link in the emails. Message and data rates may apply. Message frequency may vary. Privacy Policy

Already have an account ? Login here

We use cookies

We use cookies primarily for analytics to enhance your experience. By accepting, you agree to our use of these cookies. You can manage your preferences or learn more about our cookies policy.
