Properties

Browse or get in touch to schedule a walkthrough.

  • Nearby me
Price range

Popular features

Community features

Property features

Waterfront

View

Exterior Features

Interior Features

Style

10000 properties match your criteria

Updated 1 minute ago

E-Alert name
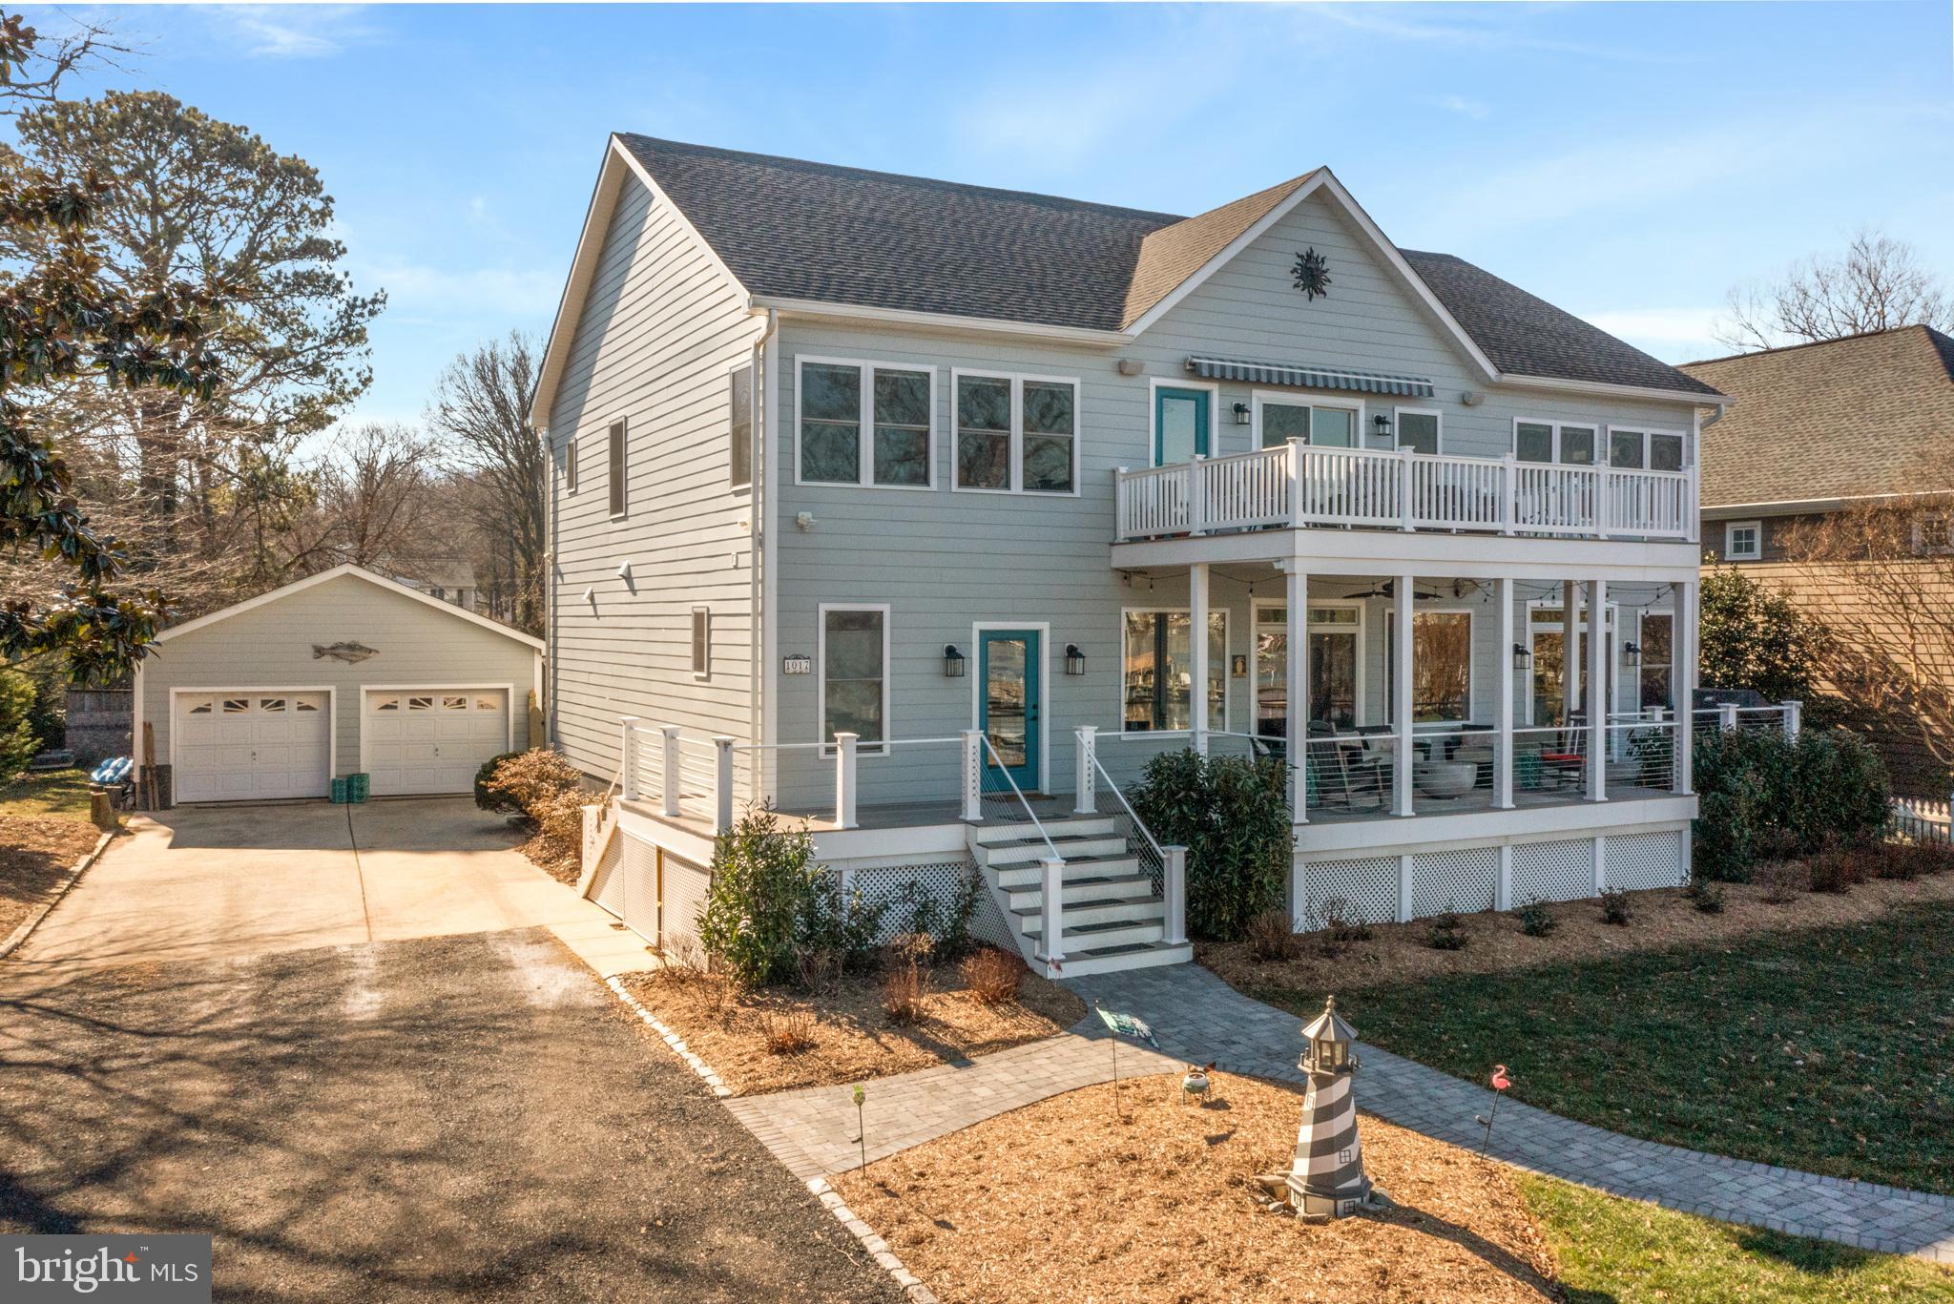
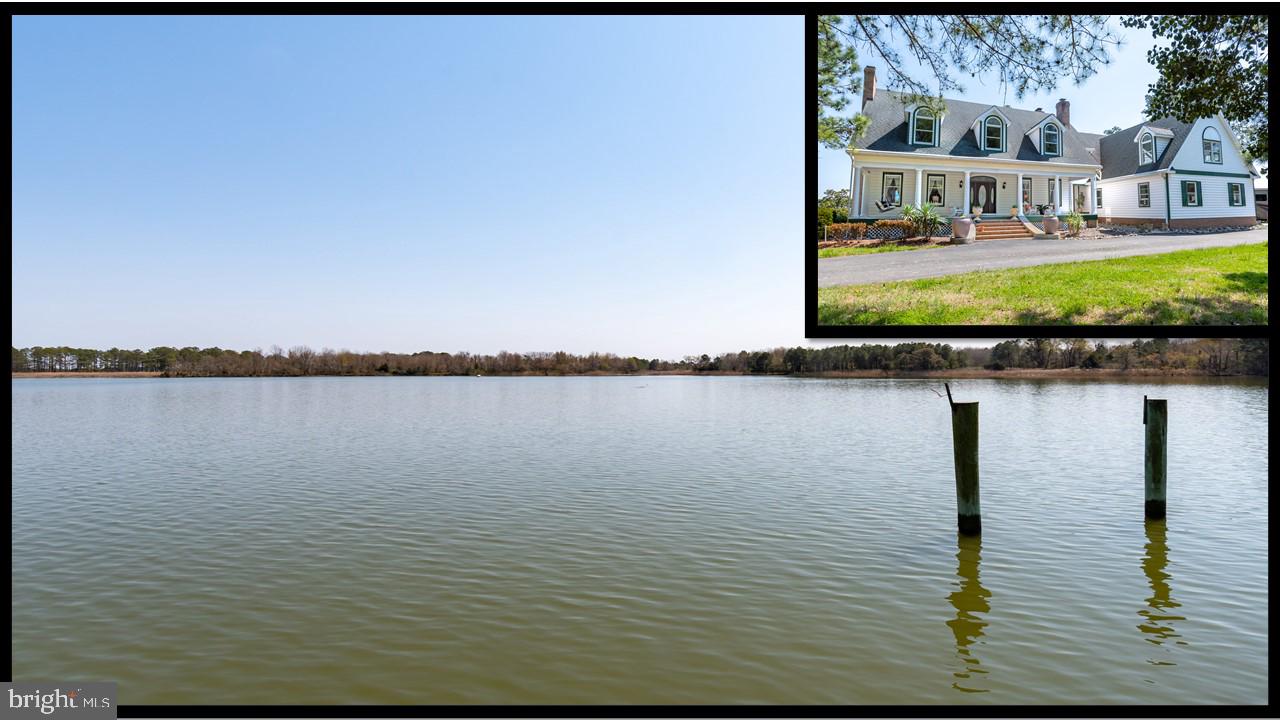
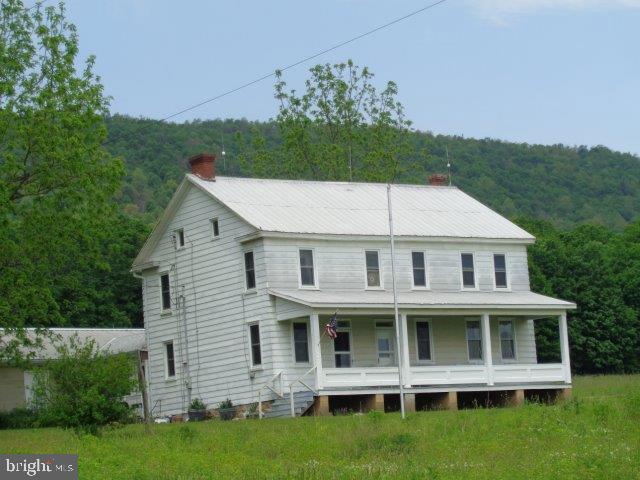
This is a rare opportunity to be able to own over 320 acres in McConnellsburg Pa, affectionately known as "The Someday Farm " this consist of 2 tracks, the main parcel has 314+acres including a 3-bedroom home, large barn and several outbuildings along with several ponds, the second track consists of 13+ wooded acres,  100 + tillable acres that lie along the bottom of the farm , the property sits off the main road and is very secluded and has some of the most amazing views in the county .
#PAFU2001934

MC CONNELLSBURG

478 SHADY GROVE DRIVE

3 Beds

3 Baths

1,992 Sq.Ft.

$1,899,000

MLS#: PAFU2001934

Carolyn Homes is proud to present this sun-filled, exceptional new home boasting over 7400 SF on four levels in sought-after Bannockburn- PREPARE TO BE WOWED! Six bedrooms each with a Private Bath,  a 2-car garage and a large, level backyard. Fall in love with the gourmet, eat-in kitchen, offering ample cabinetry, top-of-the-line Thermador appliances, quartz countertops, two-sinks, two-dishwashers, and more! Huge walk-in Pantry. The kitchen opens to a separate breakfast area & large family room with a gas fireplace surrounded by built-ins. Natural light pours into the house with a wall of windows/SGDs on the back of the kitchen and family room. The elegant & spacious dining room is perfect for entertaining! In addition, the main floor includes a private office/study, mud room, and powder room. Make your way upstairs to find an airy 2nd flr landing with a beverage bar, and 4 beautifully appointed EN-SUITE bedrooms, all w/Hardwood Floors, plus a spacious laundry room w/plenty of cabinets, counter space and a laundry sink.  The stunning master suite w/tray ceiling features dual walk-in closets & a spa-like master bath w/dual vanity, separate shower & soaking tub.  The fourth floor offers an additional bedroom & full bath, plus a bonus room (PERFECT HOME OFFICE SPACE). The fully finished lower level has a massive recreation room w/wet bar, media/theater room,  exercise room, & extra storage space.  YOU CAN'T FIND A BETTER VALUE IN BETHESDA/WHITMAN SCHOOL DISTRICT! Perfectly situated just minutes from DC, 495, shopping, restaurants, entertainment, and trails   this home is the perfect 10!
#MDMC710366

BETHESDA

6303 KENHOWE DRIVE

6 Beds

6 Baths

7,400 Sq.Ft.

$1,899,000

MLS#: MDMC710366

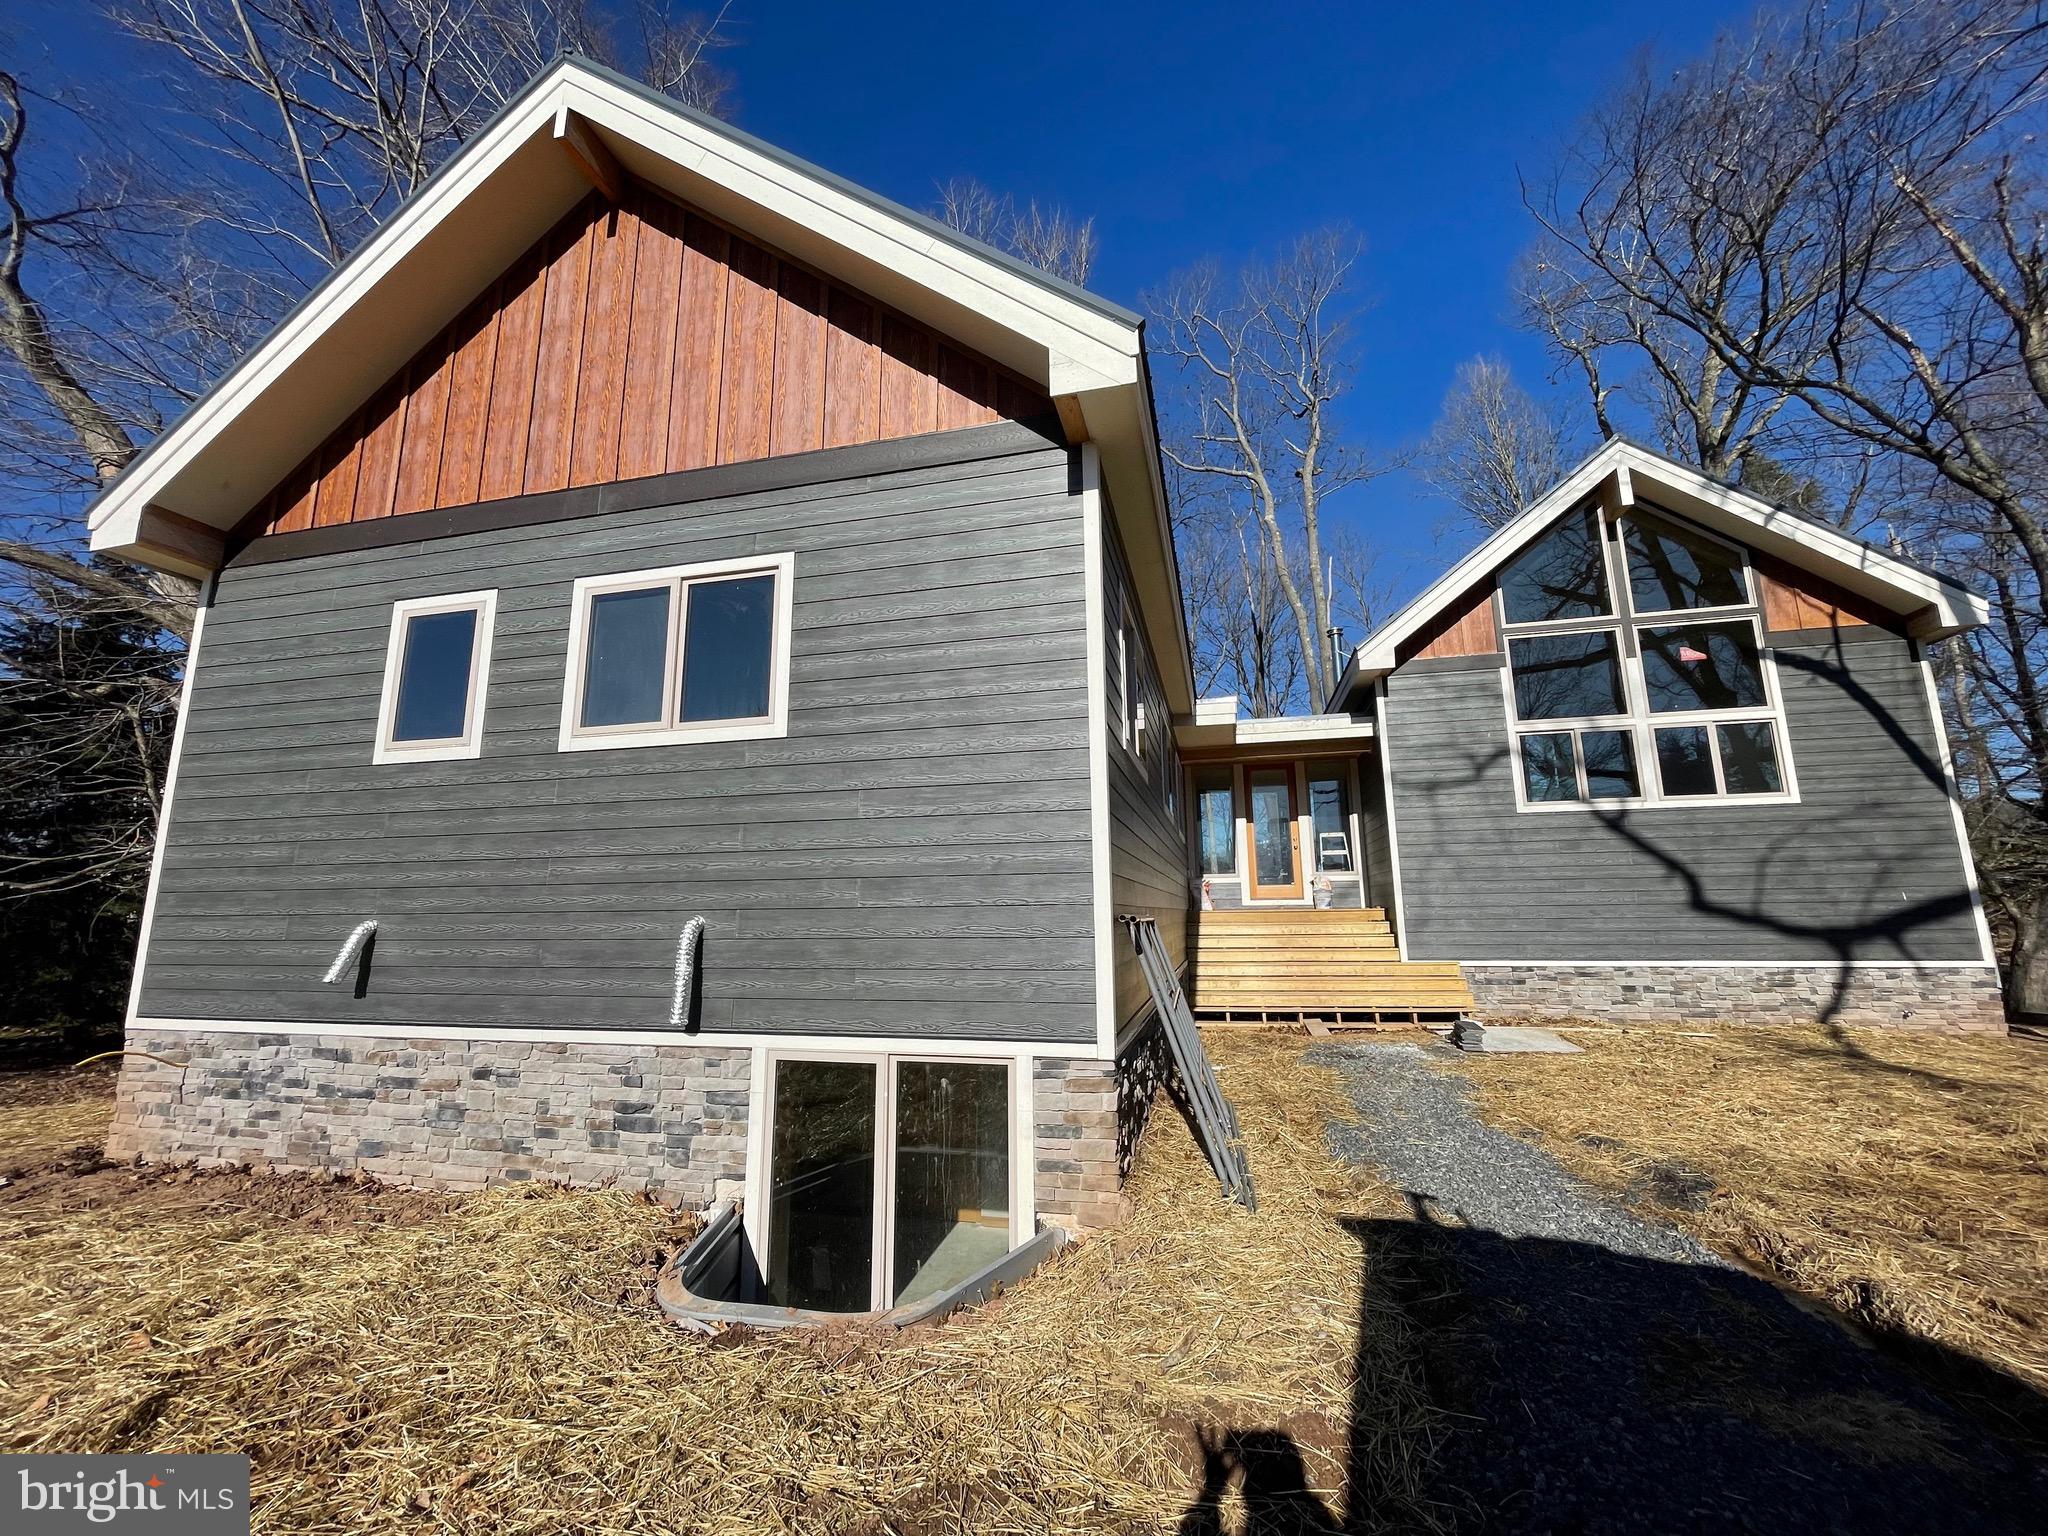
Welcome to this remarkable new home built by award-winning Douglas Construction Group (Best Green Builder-Bethesda).  5 Bedrooms, 4.5 baths and over 4,500 finished square feet of living space! All the modern details from high ceilings, hardwood floors, custom fixtures and recessed lighting. The main level features a spacious family room with gas fireplace and built-ins, living room/library, formal dining room, den, gourmet chef's kitchen with center island, breakfast area, large walk-in pantry, butler's pantry with beverage refrigerator, mudroom with bench and cubbies and a powder room. The upper level includes a beautiful primary suite with two walk-in closets and a luxurious spa bath with a frame-less, glass enclosed shower, soaking tub and dual vanities. Also included on the upper level are 3 additional bedrooms, 2 additional bathrooms, a Family/Homework-Study area and a large laundry room. Finished Lower Level with 5th bedroom, 4th full bathroom, recreation room, exercise room, craft room and a storage room. Trex deck overlooking rear yard and two car garage. This exquisite brand-new home boasts all the details and Green features you have come to expect from a finely crafted Douglas Construction Group home! Part of the Walter Johnson High School district.  June 2025 Delivery.
#MDMC2157700

KENSINGTON

10104 THORNWOOD ROAD

5 Beds

4 Baths

4,567 Sq.Ft.

$1,899,000

MLS#: MDMC2157700

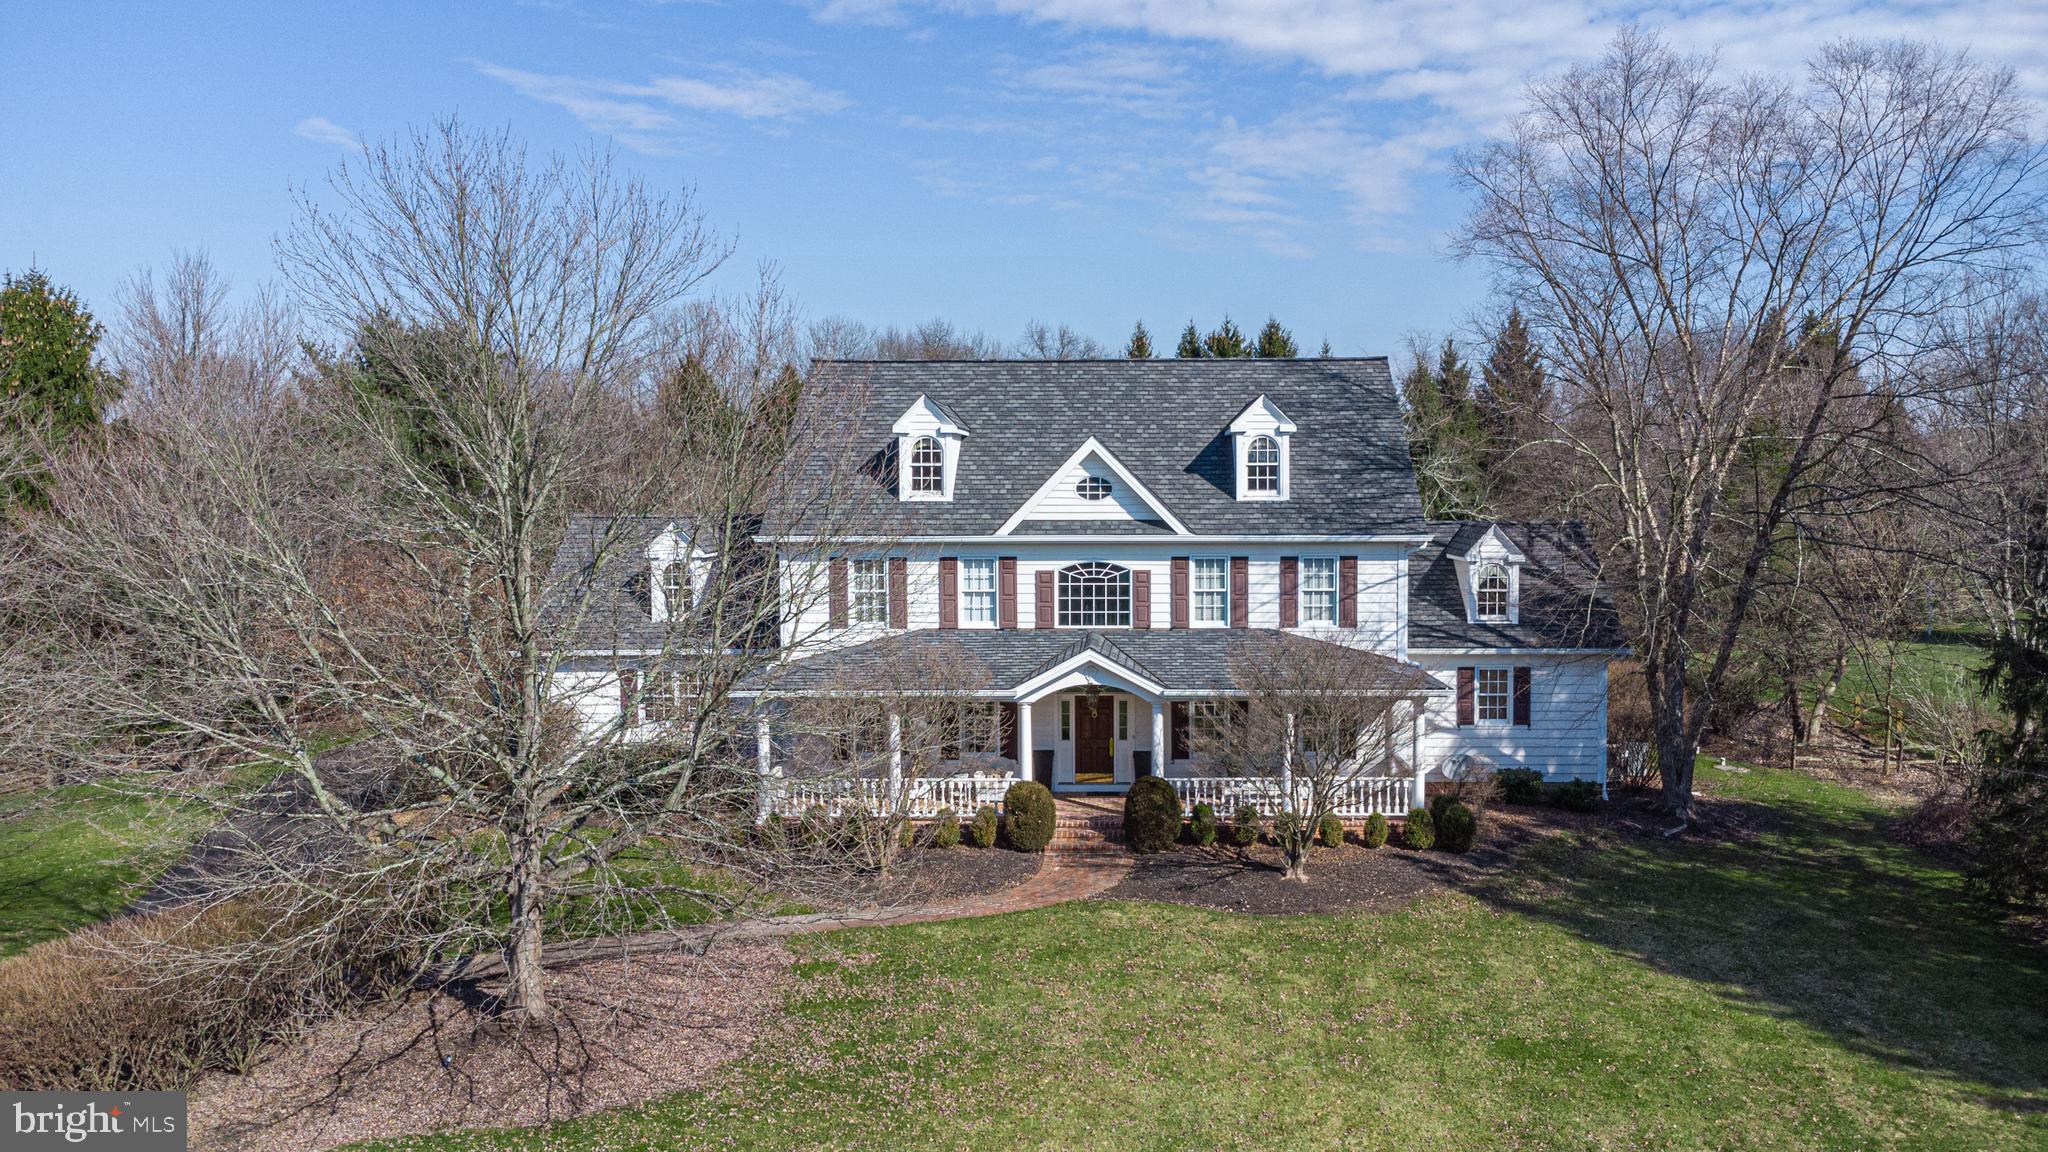
Stunning arts and crafts colonial built by award winning Douglas Construction Group (Best Green Builder – Bethesda) in sought after Kensington Estates. 5 bedrooms and 4.5 bathrooms with upscale finishes throughout. Inviting Living Room, oversized Dining Room, sun drenched Family Room with fireplace, Gourmet Chef’s Kitchen with breakfast area, vast pantry, Butler’s Pantry and spacious Mud Room with bench and cubbies all on the main level. The second level features a delightful Owner’s Suite with dual walk-in closets and an exquisite spa bath with soaking tub, glass enclosed shower and two separate vanities. 3 additional generously sized Bedrooms, 2 more custom bathrooms, Family/Homework-Study area and a large laundry room are also on the second level. The lower level includes a 5 th bedroom, full bathroom, expansive recreation room and exercise room. Additional features include a covered porch overlooking the beautiful, oversized back yard and an attached 2 car garage. Close to Rock Creek Park, Ride-On, Metro and just minutes from Kensington Historic District, restaurants, shopping, farmer's market, Downtown Bethesda, NIH, Walter Reed, I-495. Part of the Walter Johnson High School Cluster. Delivery March 2024.
#MDMC2100820

KENSINGTON

4415 BROOKFIELD DRIVE

5 Beds

4 Baths

4,852 Sq.Ft.

$1,899,000

MLS#: MDMC2100820

Fabulous new price! Open, light filled & updated 5BR/5.5BA, 6300 sq ft, colonial on a cul de sac. Control 4 smart house system,back up generator, solar panels ,new windows ,2-story Foyer and so much more! Great flow with family and entertaining spaces open to rear  patio and garden. 3 zone HVAC. Gorgeous chef's Kit. Fin basement with in law suite.  2 car garage. Open Sunday 2-4
#1002522989

BETHESDA

5105 CAPE COD COURT

5 Beds

5 Baths

N/A

$1,899,000

MLS#: 1002522989

Owner/Agent Proof of Funds required to show (lender letter or account statement).  Historic property named Kilmain II.  Listed on the Montgomery County Historic Atlas.  House is in need of interior improvement.  House is located in the middle of the 129 +/- acre farm.  Large amount of road frontage on Wasche Rd.  Four satisfactory percolation tests that will yield four potential building lots in addition to the remainder farm.  Spectacular view overlooking mature woods. Recently painted house  and barns. New shingle roof on main house.  Seller makes no warranties expressed or implied as to the functionality of any equipment, fixtures or appliances now installed on the property.  "AS IS, WHERE IS". Water has been winterized.
#MDMC2158374

DICKERSON

19015 WASCHE ROAD

None Beds

None Baths

129.48 acres

$1,899,000

MLS#: MDMC2158374

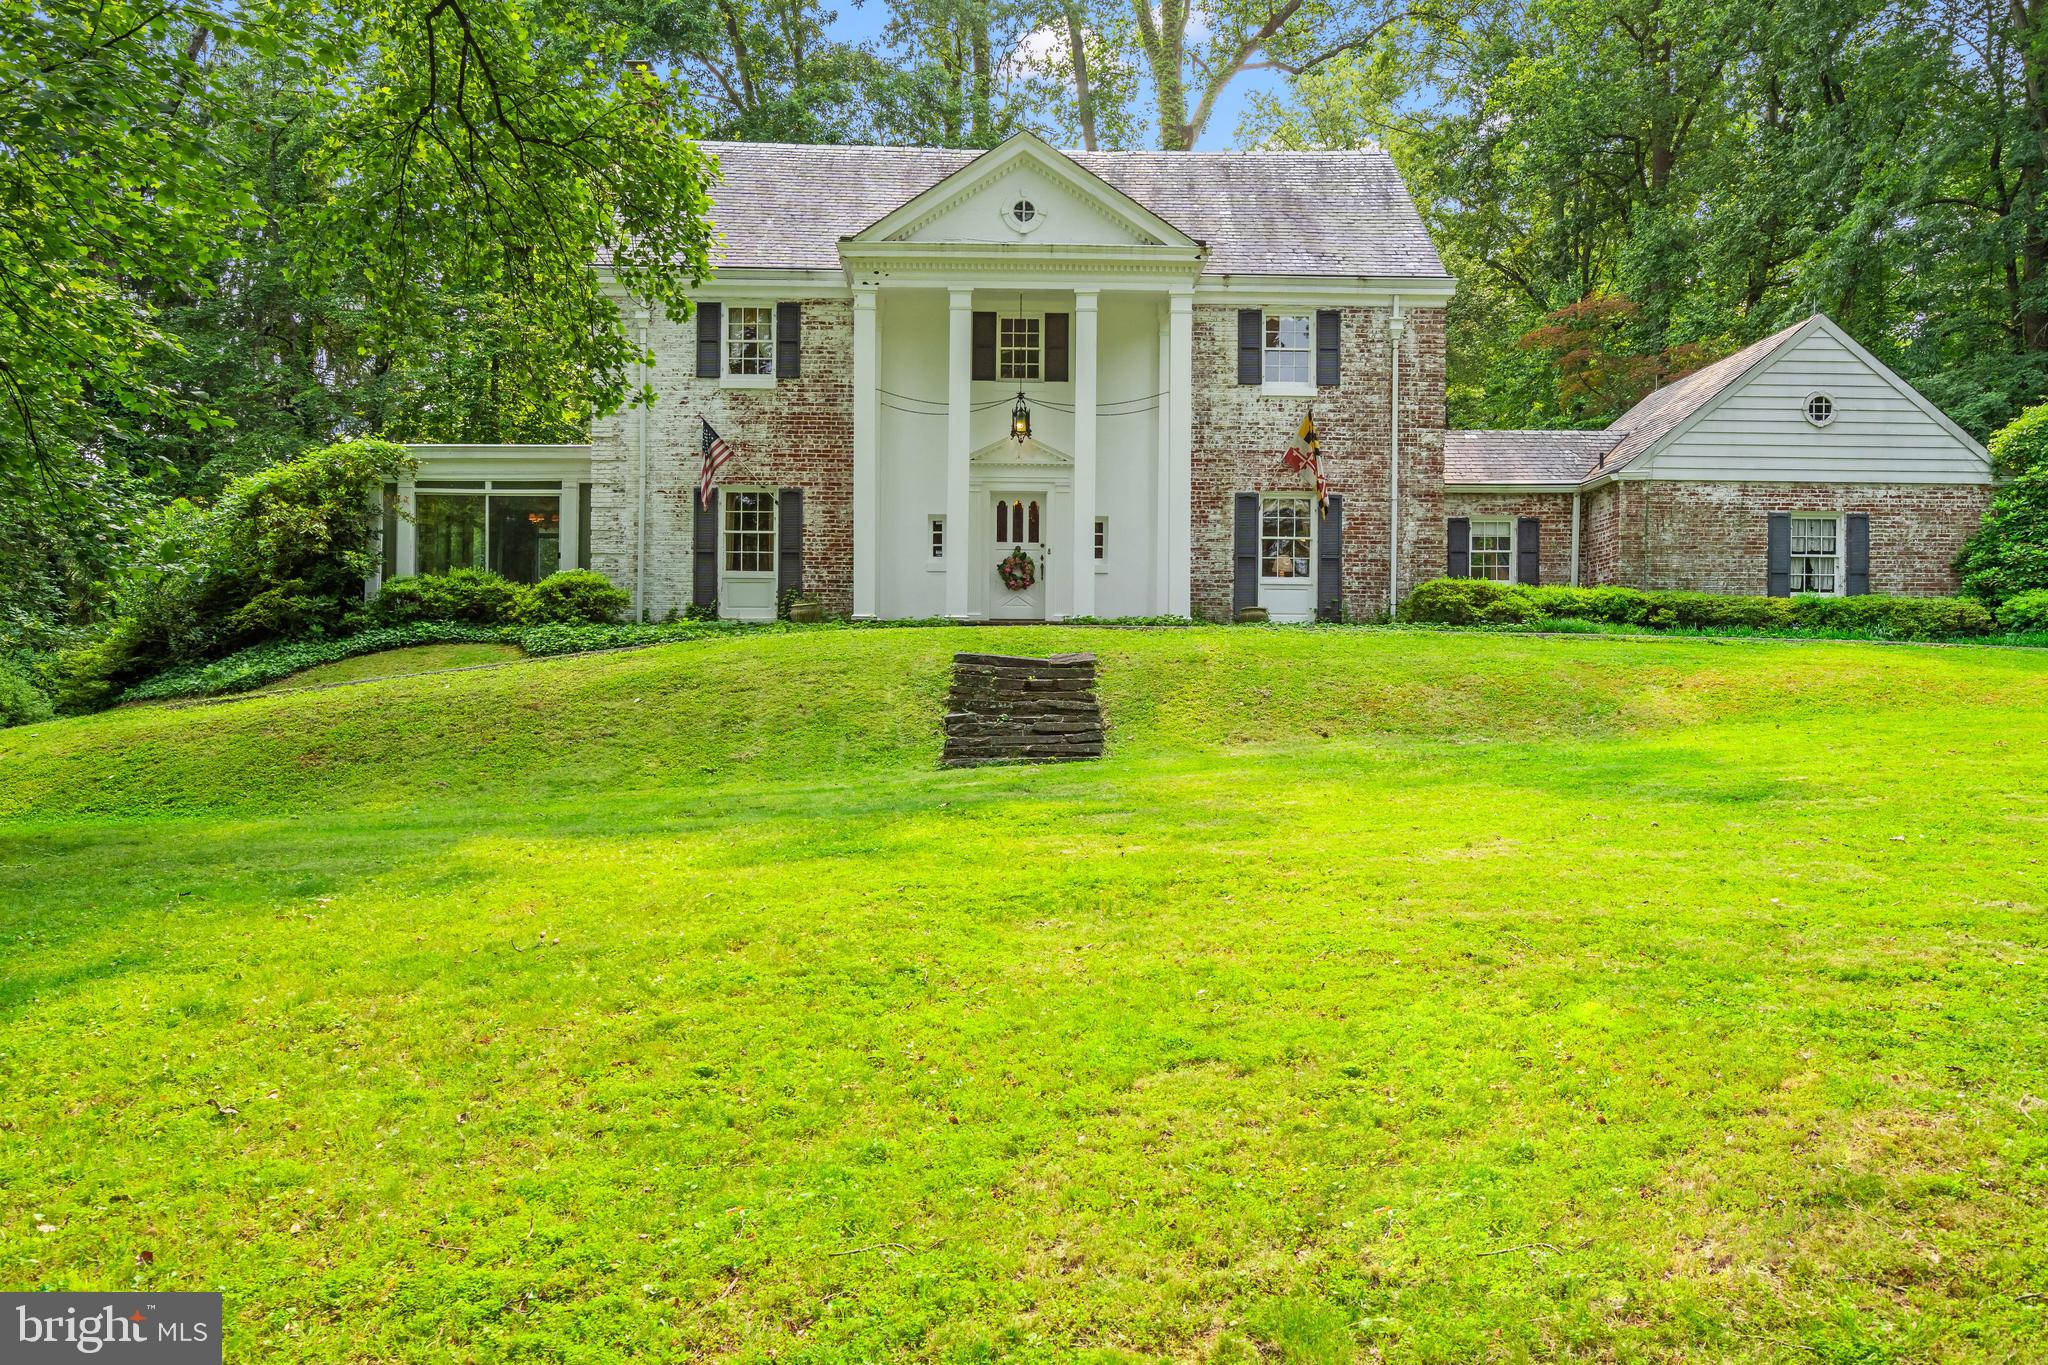
Absolutely gorgeous newly constructed custom home.  All the finest finishes and amenities imaginable including 10 foot ceilings, 8 foot doors, chef's kitchen with Viking appliances, natural stone exterior, bluestone walk and patio, custom cabinetry, designer lighting, whole house music, home theater, wet bar, butler's pantry, marble baths, huge master spa bath with 20x16 dressing room and more!
#1001907392

OWINGS MILLS

12222 WORTHINGTON ROAD

6 Beds

7 Baths

N/A

$1,899,000

MLS#: 1001907392

Prime Development Opportunity 121 +/- acres with R-1 zoning. This tract has public water and natural gas onsite. Outbuildings could be renovated into a clubhouse and recreational facilities. Excellent Agricultural Potential (winery/crop farming) or ideal for someone who is looking for a large parcel to call home. Single family ranch home was constructed in 2015 with upgrades throughout, partially finished basement, and a two-car attached garage. Current use and property tax assessment include a business operation. The business entity is not included in this sale.
#PANU2002072

MILTON

229 HARVEYS LANE

3 Beds

2 Baths

1,536 Sq.Ft.

$1,899,000

MLS#: PANU2002072

None
#MDBC2148022

RANDALLSTOWN

9314 LIBERTY ROAD

None Beds

None Baths

11,000 Sq.Ft.

$1,899,000

MLS#: MDBC2148022

Welcome home to Logan 23, Town-homes at 23rd and Cherry!! Sensational new 4-story homes with 3-CAR GARAGES, GATED driveway, 5-stop elevators, Smart-home systems (control 4), Roof-deck, multiple outdoor areas, skyline views, and located in the Albert M. Greenfield School Catchment. Tax Abatement approved!! Logan 23 has the exact amenities everyone has been looking for. 8 homes located on quaint Croskey street and 8 homes on 23rd street starting at the corner of Cherry Street. This amazing development has a gated driveway and luxury finishes throughout. The kitchen comes with luxury panel ready appliances, Quartz counters with 2cm eased edges and a ton of high-end cabinets. There is a large deck off the living room, perfect for entertaining and the BBQ. All of the bathrooms have designer vanities, amazing large format tile selections, and custom fixtures with super cool mirrors and lighting choices. The full floor master suite is to die for and includes walk in closets with custom shelving systems, a five piece bathroom with free standing oval tub, huge walk in shower with glass doors, body sprays and his and her hand held shower fixtures. The elevator takes you all the way to the jaw dropping roof deck, which has stunning views. There are no other homes on the market like LOGAN 23. Fantastic location steps away from the new FITLER CLUB, Philly's only lifestyle club with world-class restaurants & bars, a Field House, Study and event spaces. Also steps above Rittenhouse!! More amazing features of the LOGAN 23 homes include, full size laundry rooms with W/D included, designer staircases with metal handrails, multi zone heating and air systems, alarm systems, fireplace and motorized shades options, Kohler plumbing fixtures, LED recessed lights, Gated driveway, and again, 3-CAR GARAGES! Construction is 98% complete, as the photos reflect. The Croskey street homes are identical to the 23rd street homes. There are only two corner homes available! This home is currently set up as a 3 bedroom, but a fourth bedroom can be added. All square footage numbers are approximate and include above and below grade square footage. Square footage should be verified by the buyer. It is the responsibility of the buyer to verify real estate taxes.
#PAPH996046

PHILADELPHIA

112 N CROSKEY STREET

4 Beds

3 Baths

3,200 Sq.Ft.

$1,899,000

MLS#: PAPH996046

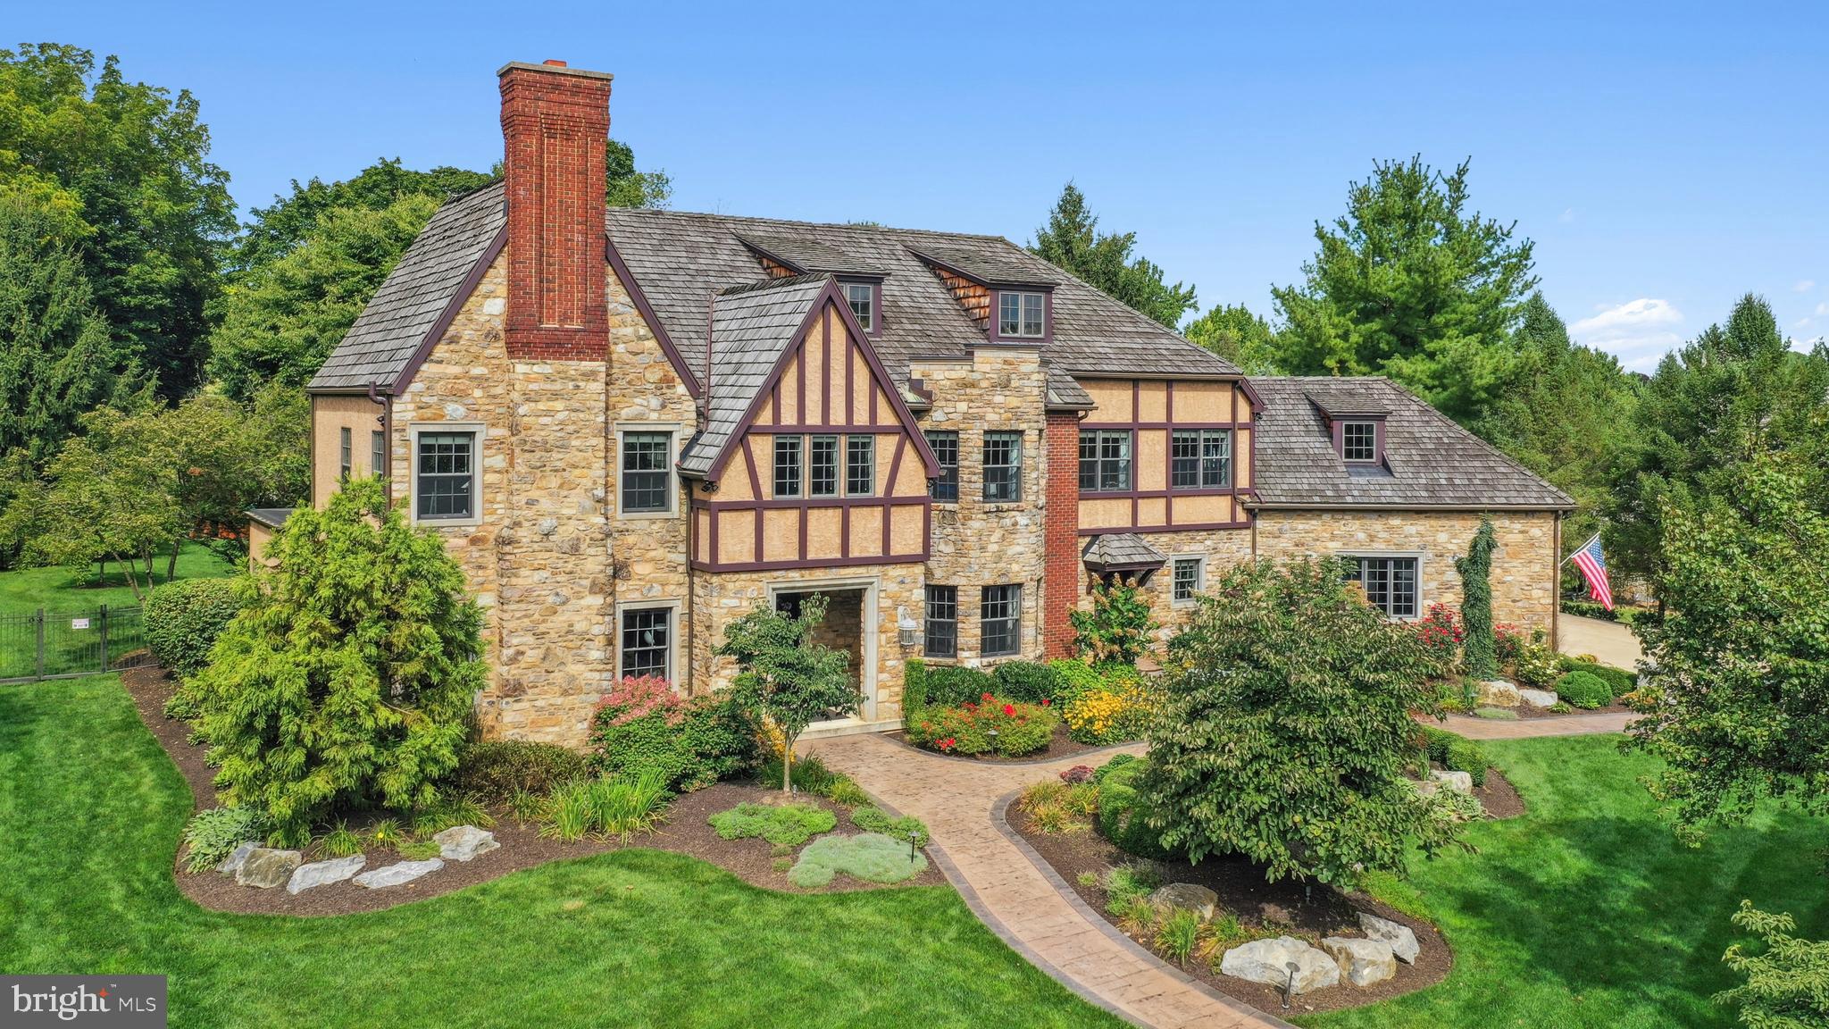
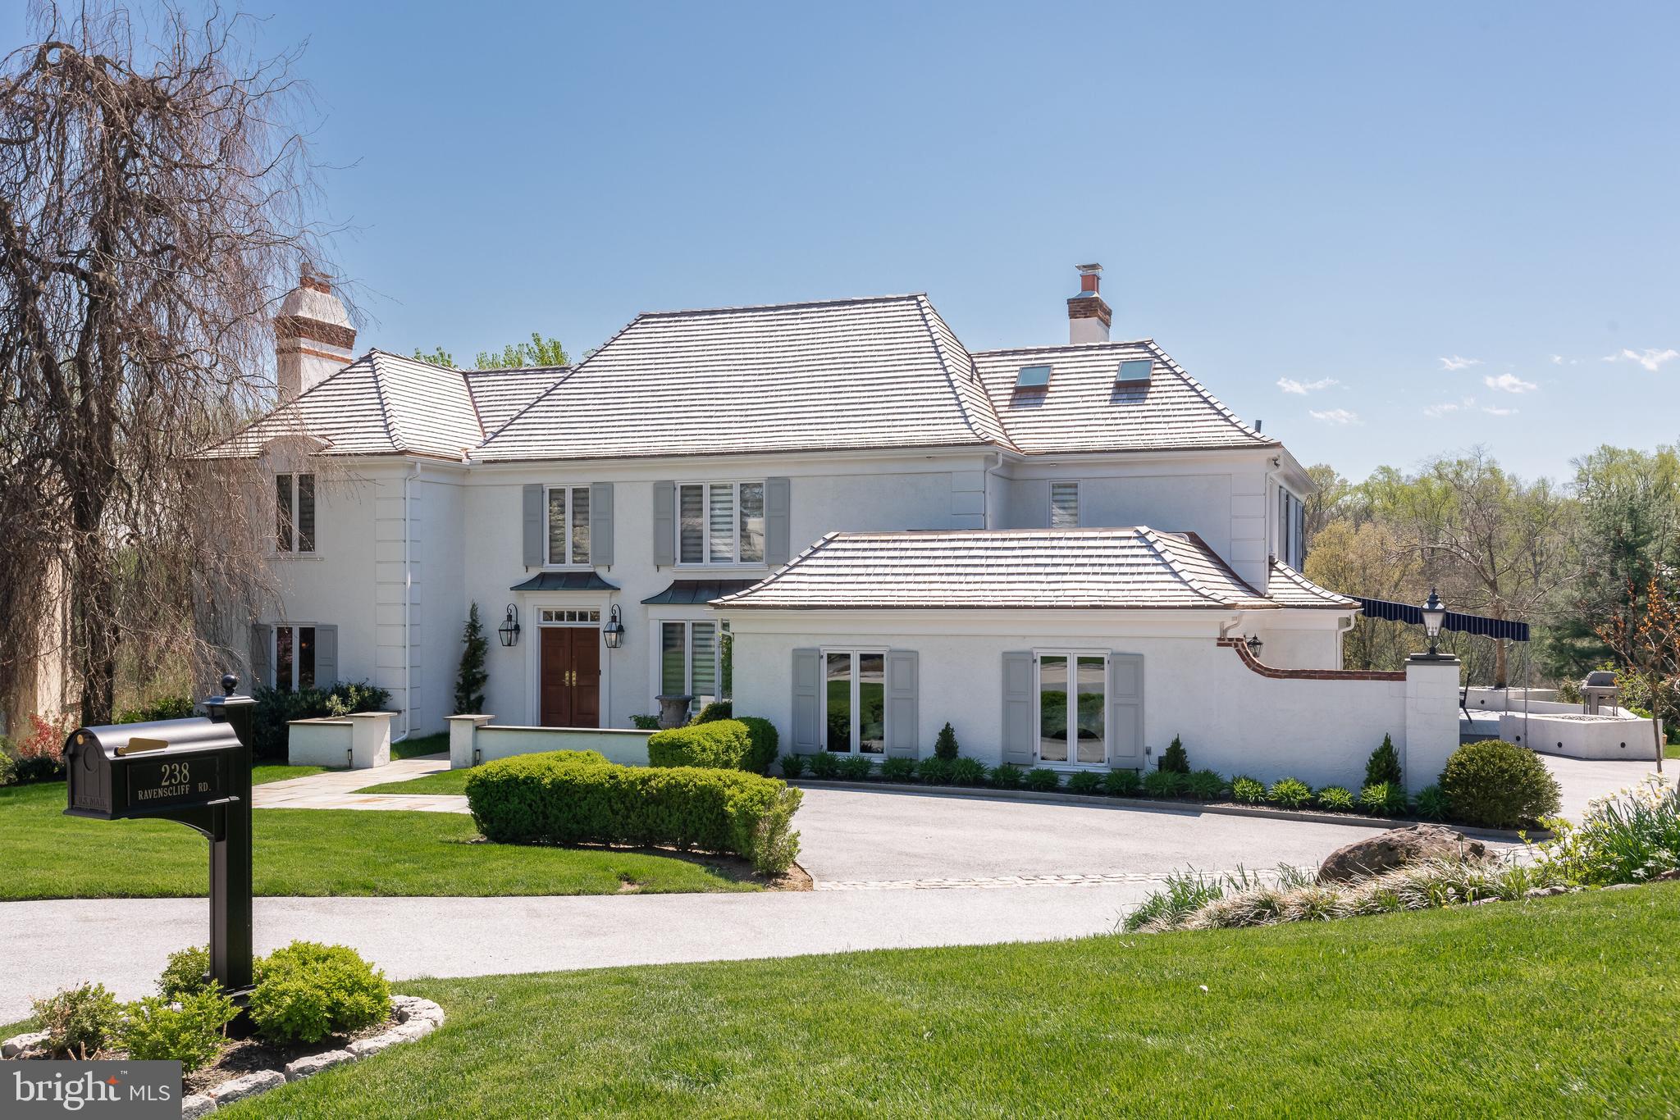
Renovated in 2021 and set on 3 private acres with views over pristine Cooks Creek, this stunning villa is a rare blend of 19th century touches & outstanding modern luxuries. European architecture is married to the classic PA environs through clever design & construction. A cedar shake roof, textured stucco exterior & antique c.1910 French doors provide focal points. At every turn there is meticulous attention given to the patina of the plastered walls, antique wood flooring & placement of elegant windows, arches, & doorways.

The breathtaking great room has radiant-heated limestone floors, a grand ceiling height w/century old beams, a fireplace with 1820’s lintel, antique doors from New Orleans, multiple arched doorways & opens to a patio perched above Cooks creek. The kitchen is a cook’s dream, equipped w/ an AGA range, gourmet appliances, limestone counters, farmhouse sink, separate prep kitchen & fireplace. The luxurious primary suite has a fireplace, 3 balconies, a jetted tub positioned in a windowed alcove, & bath with heated floor & steam shower. 2 en-suite BRs w/balconies & a separate 2021 office complete the 2nd floor, while a BR, family room & full bath are on the 3rd floor. The heated 3-car garage is connected by a porte cochere.

The gorgeous pool, spa & terrace are spectacular vantage points for entertaining, with Cooks Creek providing an incomparable backdrop. Adjacent preserved lands ensure that this breathtaking beauty will always remain.
#PABU2085872

QUAKERTOWN

2577 TOWNSHIP ROAD

5 Beds

5 Baths

7,000 Sq.Ft.

$1,899,000

MLS#: PABU2085872

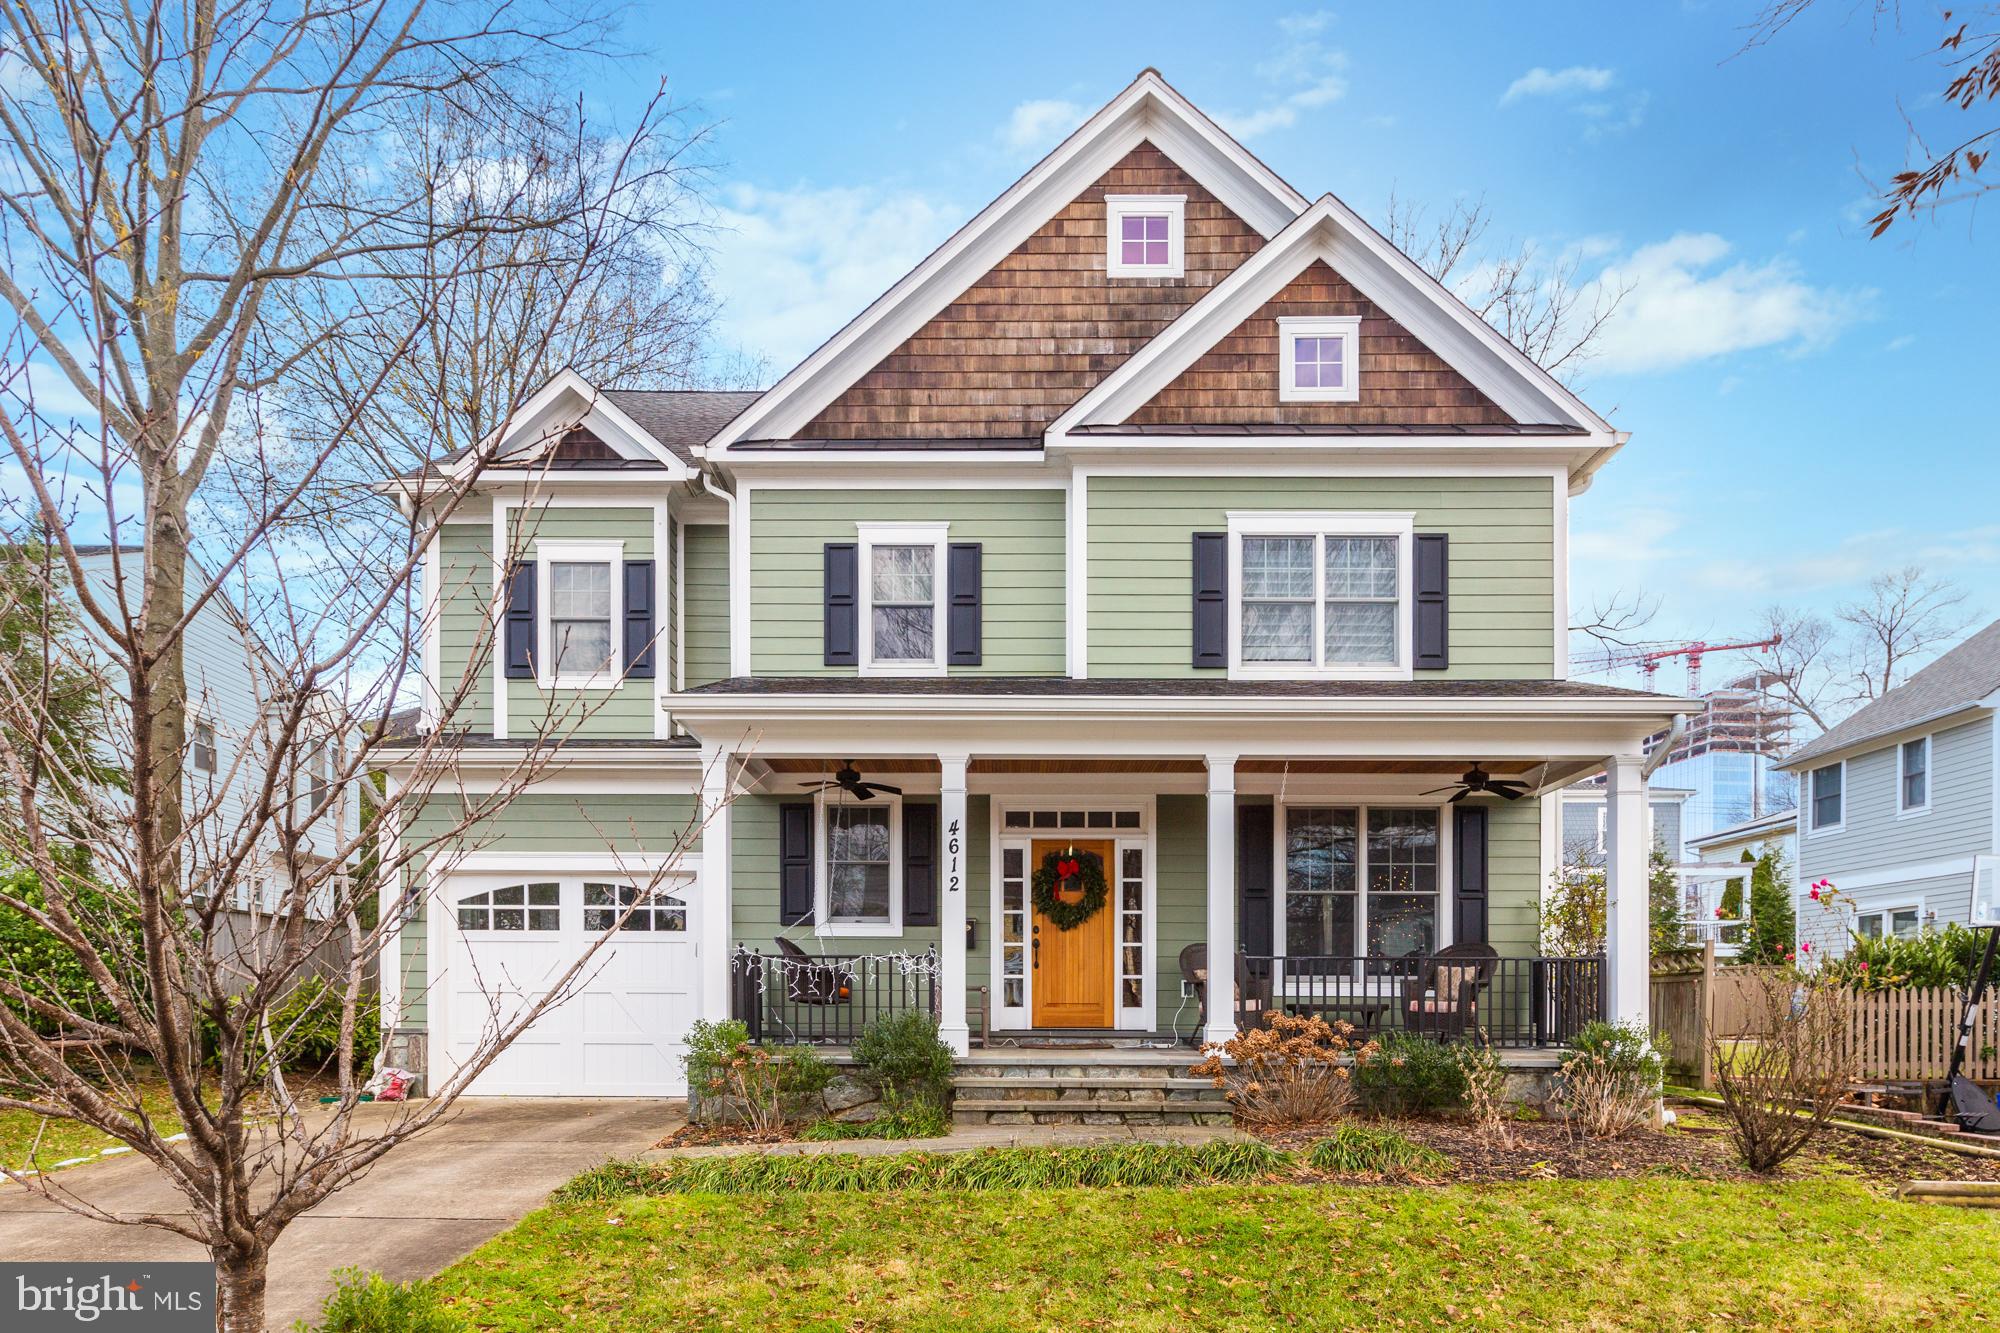
Welcome to 4412 Westbrook Lane—a gorgeous modern farmhouse in the heart of Kensington. This newly constructed home on a quiet street is a masterpiece of contemporary design, seamlessly blending elegance with functionality.

With approximately 5,000 square feet of thoughtfully curated living space across three levels, this home invites you to indulge in comfort and style. The stunning white oak floors grace the main and upper levels, beautifully complemented by large Andersen windows that bathe each room in natural light and custom light fixtures that add a touch of sophistication.

As you step inside, the covered front porch warmly welcomes you into a formal living room, an elegant dining room, and a sprawling gourmet kitchen with a large island that opens to the family room—perfect for entertaining and for family gatherings. You will also love having a private home office on this level!  A spacious mudroom, complete with cubbies and built-ins, seamlessly links the garage to the heart of the home, ensuring both style and practicality.

Walking to the upper level, you will be greeted by the spacious loft, that could be used as a second family room, a playroom, homework, project space - the possibilities are endless! You will enjoy your luxurious primary suite, featuring tray ceilings, expansive windows offering picturesque treetop views, 2 huge walk-in closets, and a spa-like bathroom. Revel in the indulgence of a walk-in shower with dual showerheads, dual sinks, and a freestanding tub.

This level also offers three additional generous bedrooms, two full baths, and practical laundry room, ensuring that every family member enjoys their own space. The lower level offers even more living space with a versatile great room, a stylish wet bar for entertaining, a game area, a yoga/exercise room, and a welcoming guest suite, featuring a beautiful full bath.

Step outside to discover a delightful covered flagstone porch that overlooks a fully fenced-in, private backyard —perfect for outdoor gatherings, playtime, or quiet moments. 

Conveniently located just outside the Beltway, this home provides easy access to major commuter routes while being within walking distance to KP Elementary School, just down the street from the picturesque Rock Creek Park, and Kensington's charming downtown filled with delightful shops and restaurants. With Bethesda and Washington, D.C., just a short drive away, this residence is the perfect fusion of luxury, comfort, and modern convenience.
#MDMC2150820

KENSINGTON

4412 WESTBROOK LANE

5 Beds

4 Baths

4,950 Sq.Ft.

$1,899,000

MLS#: MDMC2150820

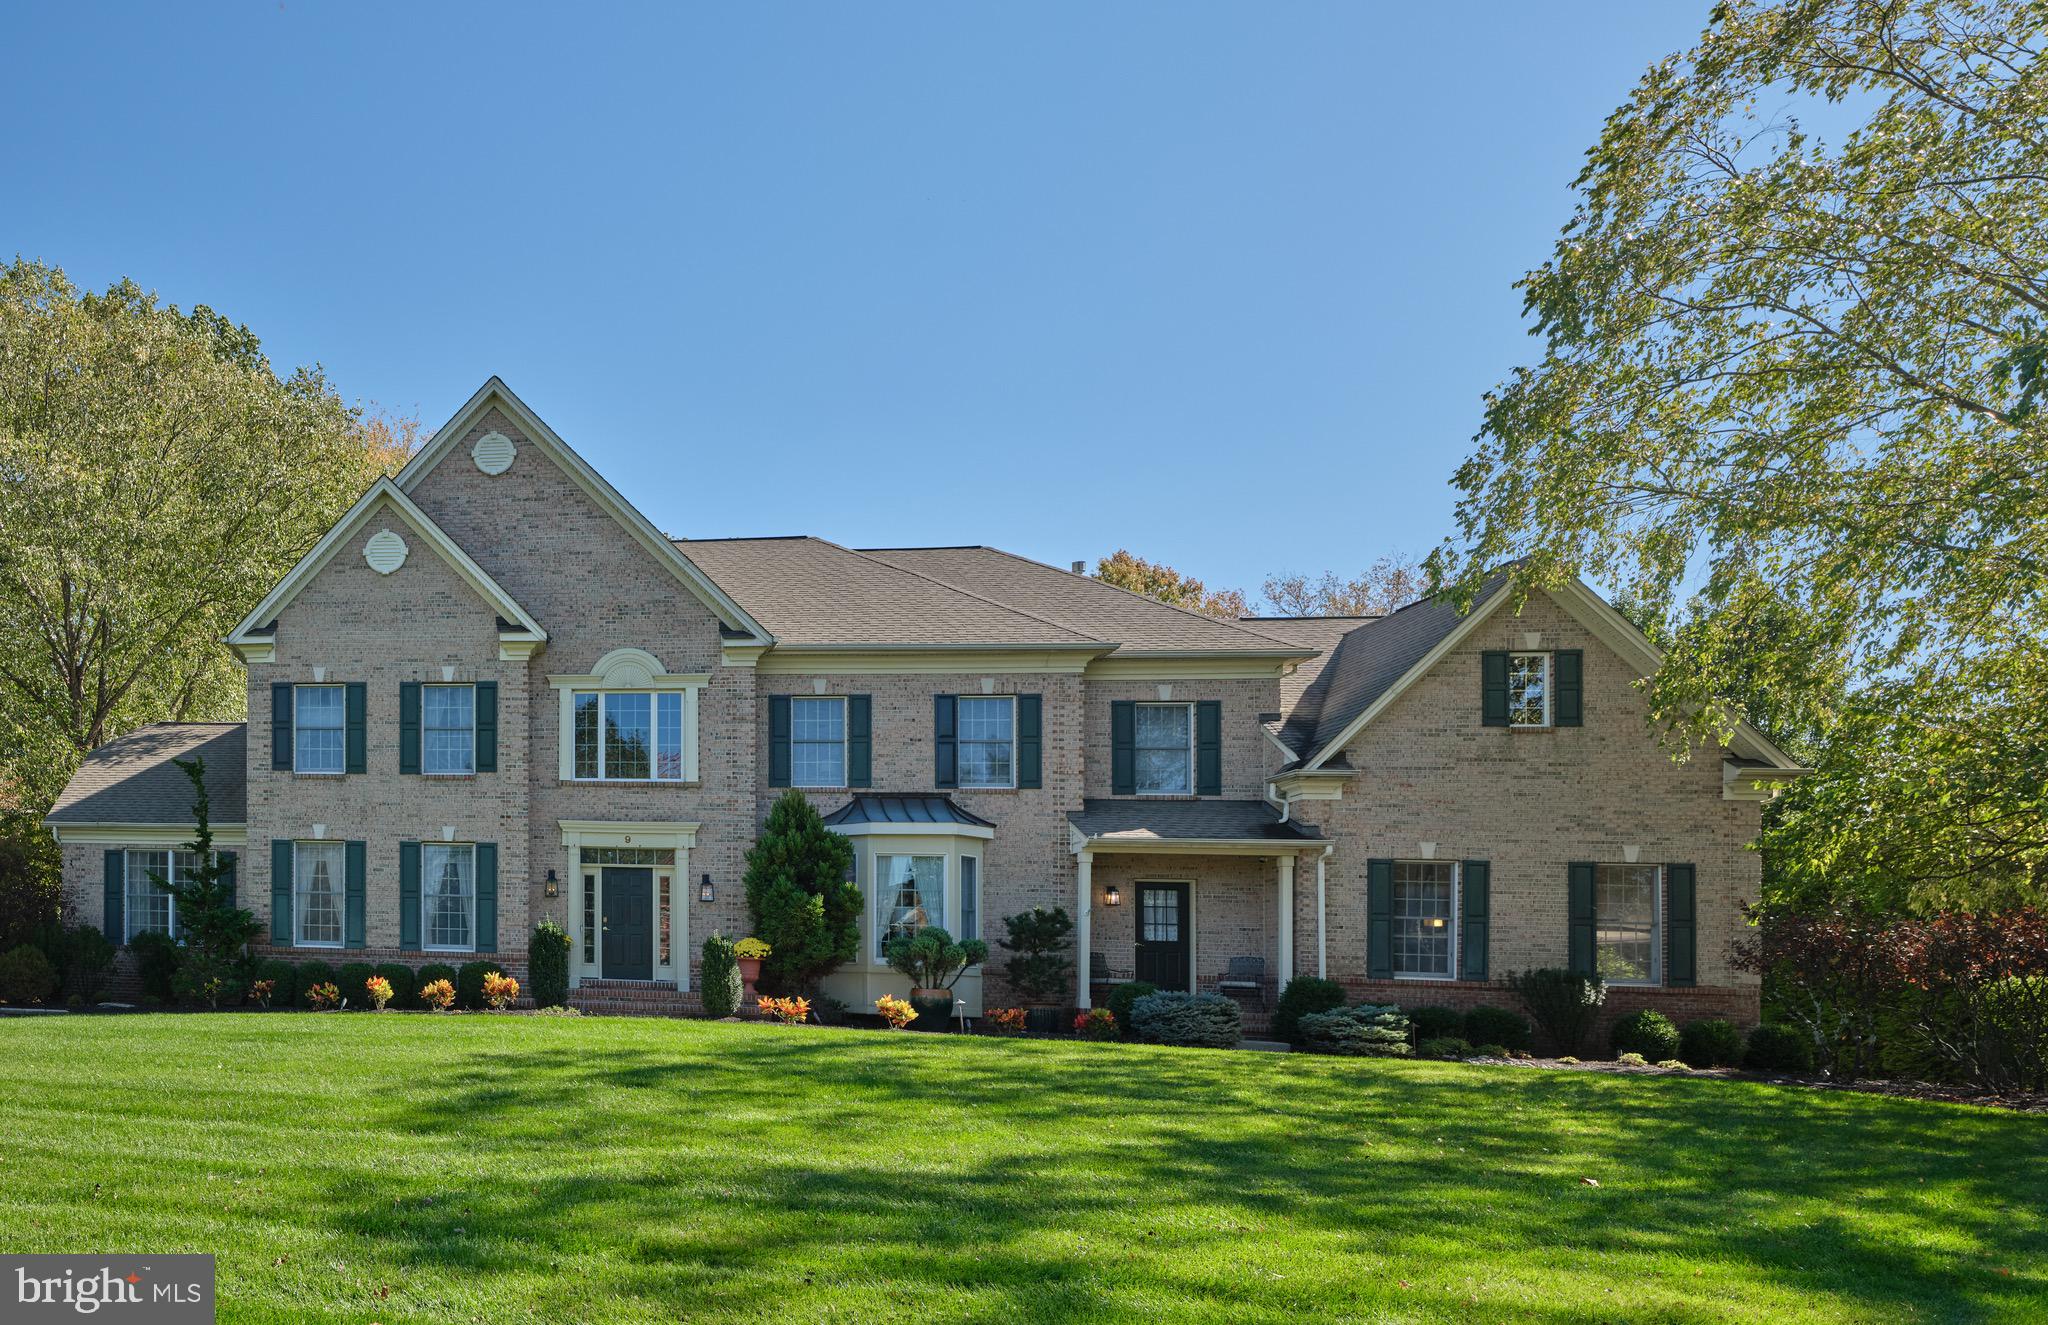
SOLD BEFORE THE FIRST OPEN HOUSE. Welcome to 10213 Parkwood Drive - a gorgeous, modern farmhouse in the heart of Kensington! This beautiful, brand new home offers everything that you are looking for in a new construction, including a practical, open floor plan with great spaces and lovely finishes with an attention to detail. You will enjoy and appreciate the high quality craftsmanship on 3 finished levels with approx. 5100 sq. feet of amazing living space. Stunning white oak floors on the main and upper levels, Andersen windows, custom light fixtures, a large, practical mudroom with cubbies and built-ins, a fantastic primary suite and an amazing gourmet kitchen complete with a large island are just some of the features that you will fall in love with. Upstairs you will enjoy 4 bedrooms and 3 full baths as well as the convenient laundry room. This primary suite is gorgeous: tray ceilings, large windows, 2 custom-built walk-in closets, and an amazing luxury bath with a walk-in shower and a free standing tub. The lower level offers a great room, a wet bar, a game area, a yoga/exercise room and a spacious guest/nanny/au-pair suite. In the back of the house you will enjoy a wonderful flagstone patio and your private backyard. Luxury, comfort & convenience - this home has it all! Just outside the Beltway, with easy access to all major commuter routes, within a short walking distance to KP Elementary School (right around the corner!), Rock Creek Park and Kensington's bustling downtown area offering restaurants, shopping and that wonderful small town feel, yet within minutes from Bethesda and Washington, DC.
#MDMC2127258

KENSINGTON

10213 PARKWOOD DRIVE

5 Beds

4 Baths

5,200 Sq.Ft.

$1,899,000

MLS#: MDMC2127258

Rarely available custom home built by Stephen Schultze of Spring Valley Builders in Charred Oak Estates! Massive 23,635 sq. ft. lot with tons of privacy! 5 bedrooms each with own private bathroom, luxury finishes, screen porch with fireplace, full walk out basement and the list goes on! Contact Listing Agent to schedule a private showing and for more information!
#MDMC692334

BETHESDA

8001 CARITA COURT

5 Beds

5 Baths

5,886 Sq.Ft.

$1,899,000

MLS#: MDMC692334

Location! Location! Location! A condo in the luxury residential building at 100 St. Georges Road in Ardmore rarely becomes available. “Downsizing” has never easier in this stunning 2-bedroom, 3-full bathroom, very spacious, penthouse unit. The elegant 4-story condo building is just steps away from Suburban Square; a short walk to downtown Ardmore for additional shops and restaurants, and to the AMTRAK and SEPTA station which provides direct service to Philadelphia and NYC. 

Light permeates this tastefully upgraded and professionally decorated penthouse unit on the fourth floor. Immaculately maintained, the chef’s kitchen stands out with state-of the art appliances, oversized quartz island and custom backsplash which opens to the living and dining areas as well as the large balcony. The living room has a gracious gas fireplace providing so much ambiance as well as handsome, custom built-ins. The primary bedroom has two, large walk-in closets and sumptuous spa bath as well as a second balcony.  The second bedroom is graciously appointed and has an ensuite bathroom.  There is a den which could be used as a third bedroom with a full bathroom right across from this space.

Two deeded parking spaces are in the secure, well-lit, underground garage the building as well as a large storage room. There is a fully equipped gym room on the first floor as well as a card room area and kitchenette.
#PAMC2105486

ARDMORE

100 SAINT GEORGES ROAD B4

2 Beds

3 Baths

2,048 Sq.Ft.

$1,899,000

MLS#: PAMC2105486

1 ... 540 541 542 543 544 ... 666
* Listings identified with the FMLS IDX logo come from FMLS and are held by brokerage firms other than the owner of this website. The listing brokerage is identified in any listing details. Information is deemed reliable but is not guaranteed. If you believe any FMLS listing contains material that infringes your copyrighted work please click here to review our DMCA policy and learn how to submit a takedown request. © 2024. First Multiple Listing Service, Inc.
 - property

Send a message

Message successfully sent.

Your message

What is 3 + 4 ?

Reason for contacting?

I agree to receive email communication and understand I can unsubscribe at any time.

I agree to be contacted by Charis Realty Group via call, email, and text for real estate services. To opt out, you can reply 'stop' at any time or reply 'help' for assistance. You can also click the unsubscribe link in the emails. Message and data rates may apply. Message frequency may vary. Privacy Policy

Sign Out

Virtual Assistant

Would you like to take the next step with this property? We can help you schedule a showing or virtual tour, or send you more details.

Yes, I would like more information.

Thank You for Your Reply, One of Our Agents will contact you as soon as possible

No, maybe later.

Thank you, you can always contact me via email, phone number or through the contact form.

Realhub AI

Lucy - Your AI-Powered Realtor

Update Your Temporary Password

Personalize your search

Enter your email and we'll notify you immediately when new listings match what you're looking for.

or enter email address

Already have an account ? Login here

Continue your home search

I agree to receive communications and understand I can unsubscribe at any time.

I agree to be contacted by Charis Realty Group via call, email, and text for real estate services. To opt out, you can reply 'stop' at any time or reply 'help' for assistance. You can also click the unsubscribe link in the emails. Message and data rates may apply. Message frequency may vary. Privacy Policy

Already have an account ? Login here

We use cookies

We use cookies primarily for analytics to enhance your experience. By accepting, you agree to our use of these cookies. You can manage your preferences or learn more about our cookies policy.