Properties

Browse or get in touch to schedule a walkthrough.

  • Nearby me
Price range

Popular Features

Community Features

Association

Property Features

Waterfront

View

Exterior Features

Interior Features

Style

10000 properties match your criteria

Updated 1 minute ago

E-Alert name
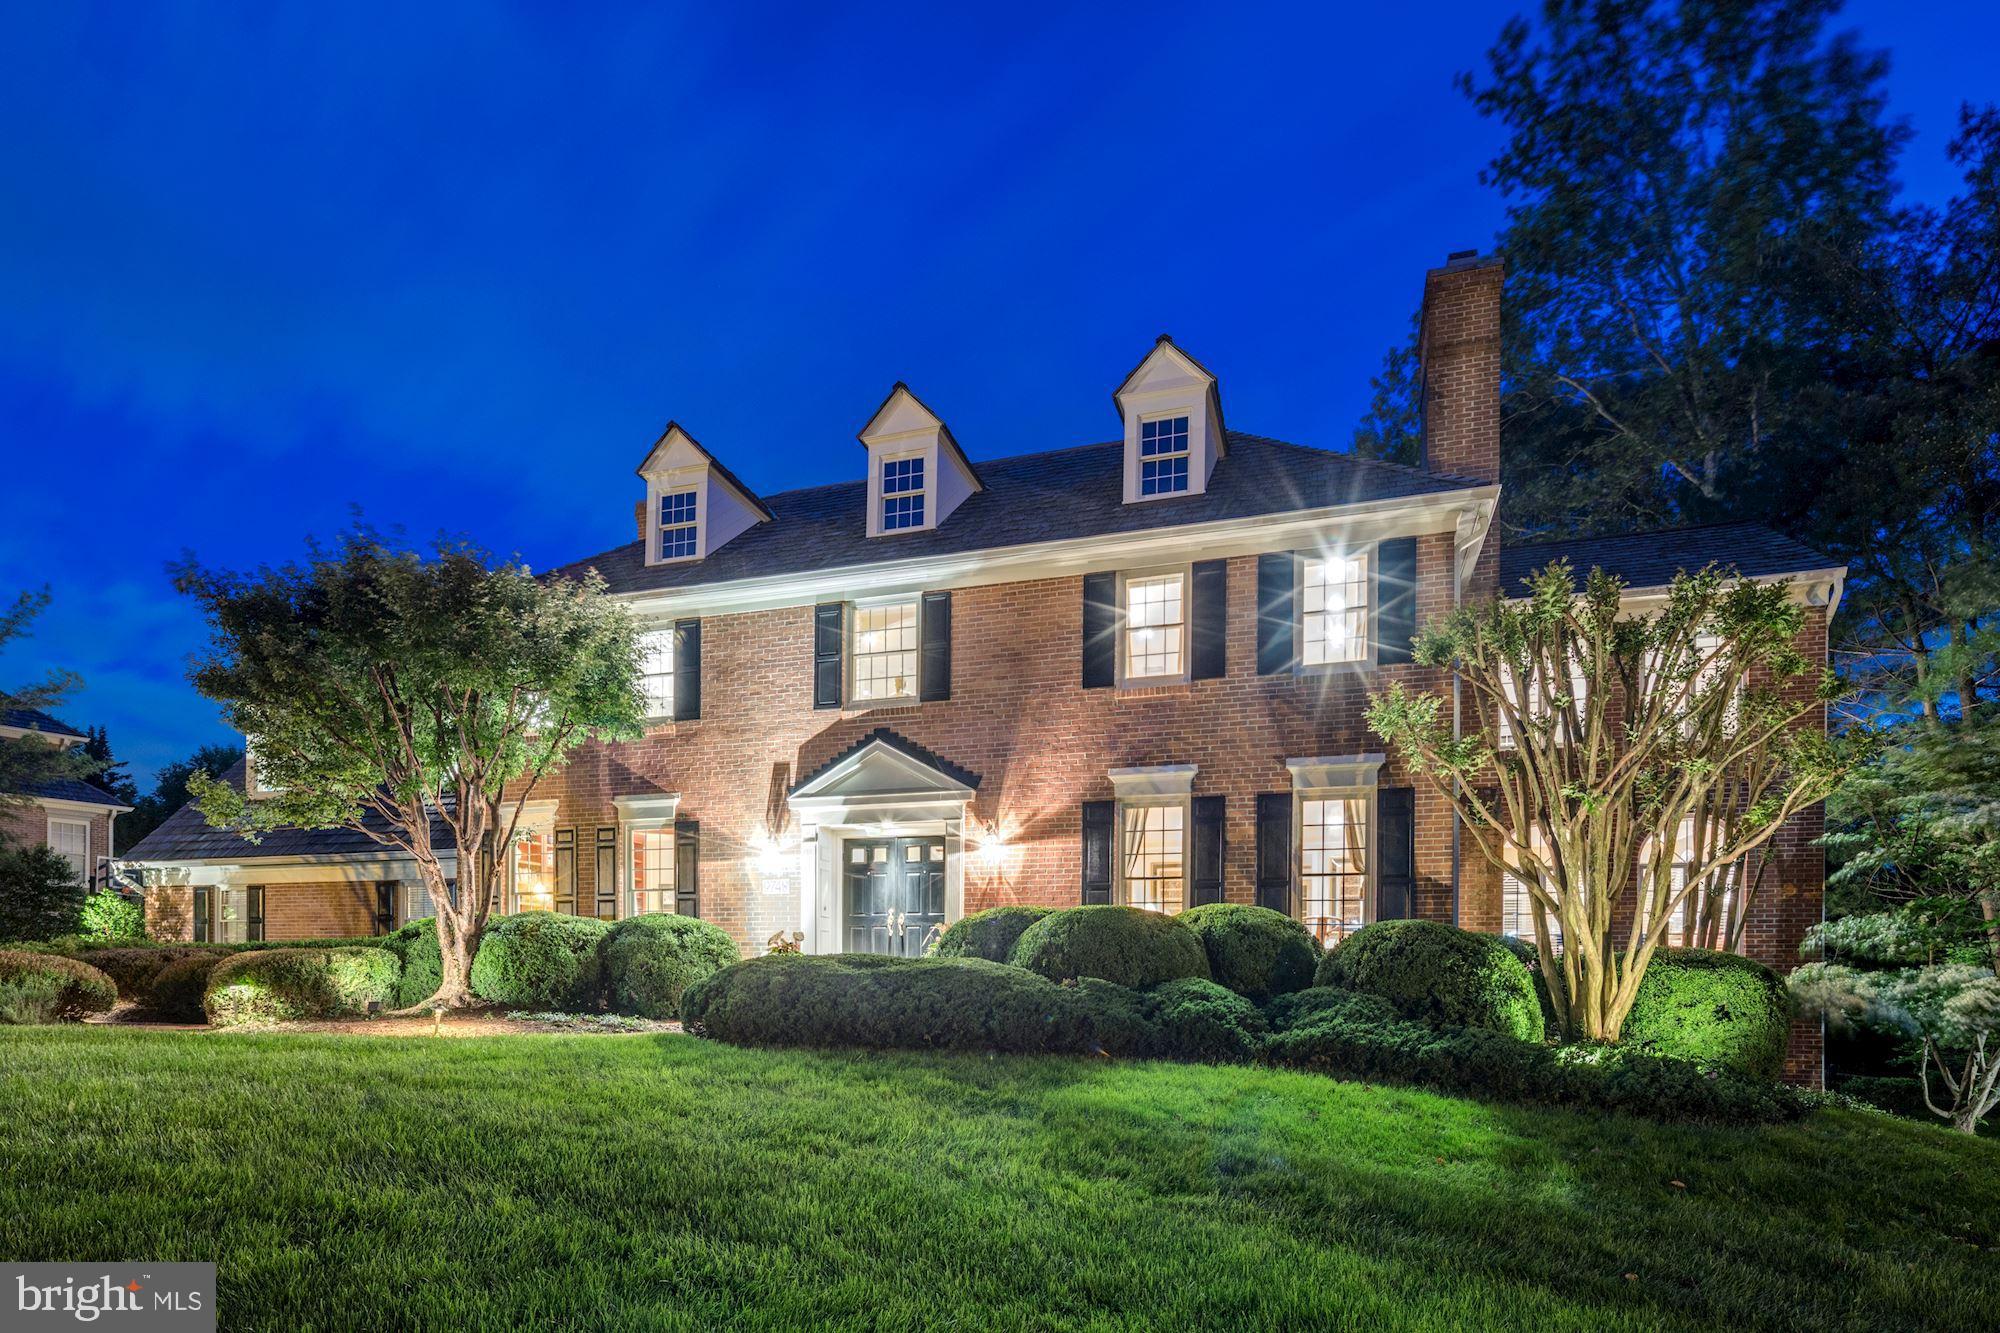
Extraordinary turn-key brick colonial in the prestigious community of Avenel.   Meticulously updated throughout with attention to detail and lovingly maintained, this stunning residence offers an open floor plan, sun filled rooms, addition by BOWA, 3 finished levels, and a private rear yard with mature landscaping, pool and large Ipe deck.  The Main level features a 2-story foyer, formal living room with fireplace, sunroom, gourmet-eat in kitchen with granite countertops & kitchen island, breakfast area, formal dining room, Family room with stone fireplace, library/office, 2 powder rooms, and a mud room.  Hardwood floors throughout the entire main level.   The second floor featuring a large Master Suite with hardwood floors offers a walk in closet, office/sitting room, and large master bathroom with dual vanities, separate shower & tub.   The second level is completed by 3 additional bedrooms, 2 full baths, laundry room, and storage.   The walk-out lower level features a large recreation room with hardwood floors & stone fireplace, ample entertaining area for both a pool table & ping pong table, a wet bar, two additional bedrooms, and one full bath, and additional storage.  The rear yard is a true private oasis with large pool featuring cascading fountains, mature plantings, lawn, flagstone patio, and an Ipe deck that runs almost the full length of the rear of the residence.  There are 3 garage ports that offer parking for 2 large vehicles and 1 compact vehicle.  An unbuildable lot to the right offers additional buffer for more privacy.
#MDMC659790

POTOMAC

9748 AVENEL FARM DRIVE

6 Beds

4 Baths

6,109 Sq.Ft.

$1,950,000

MLS#: MDMC659790
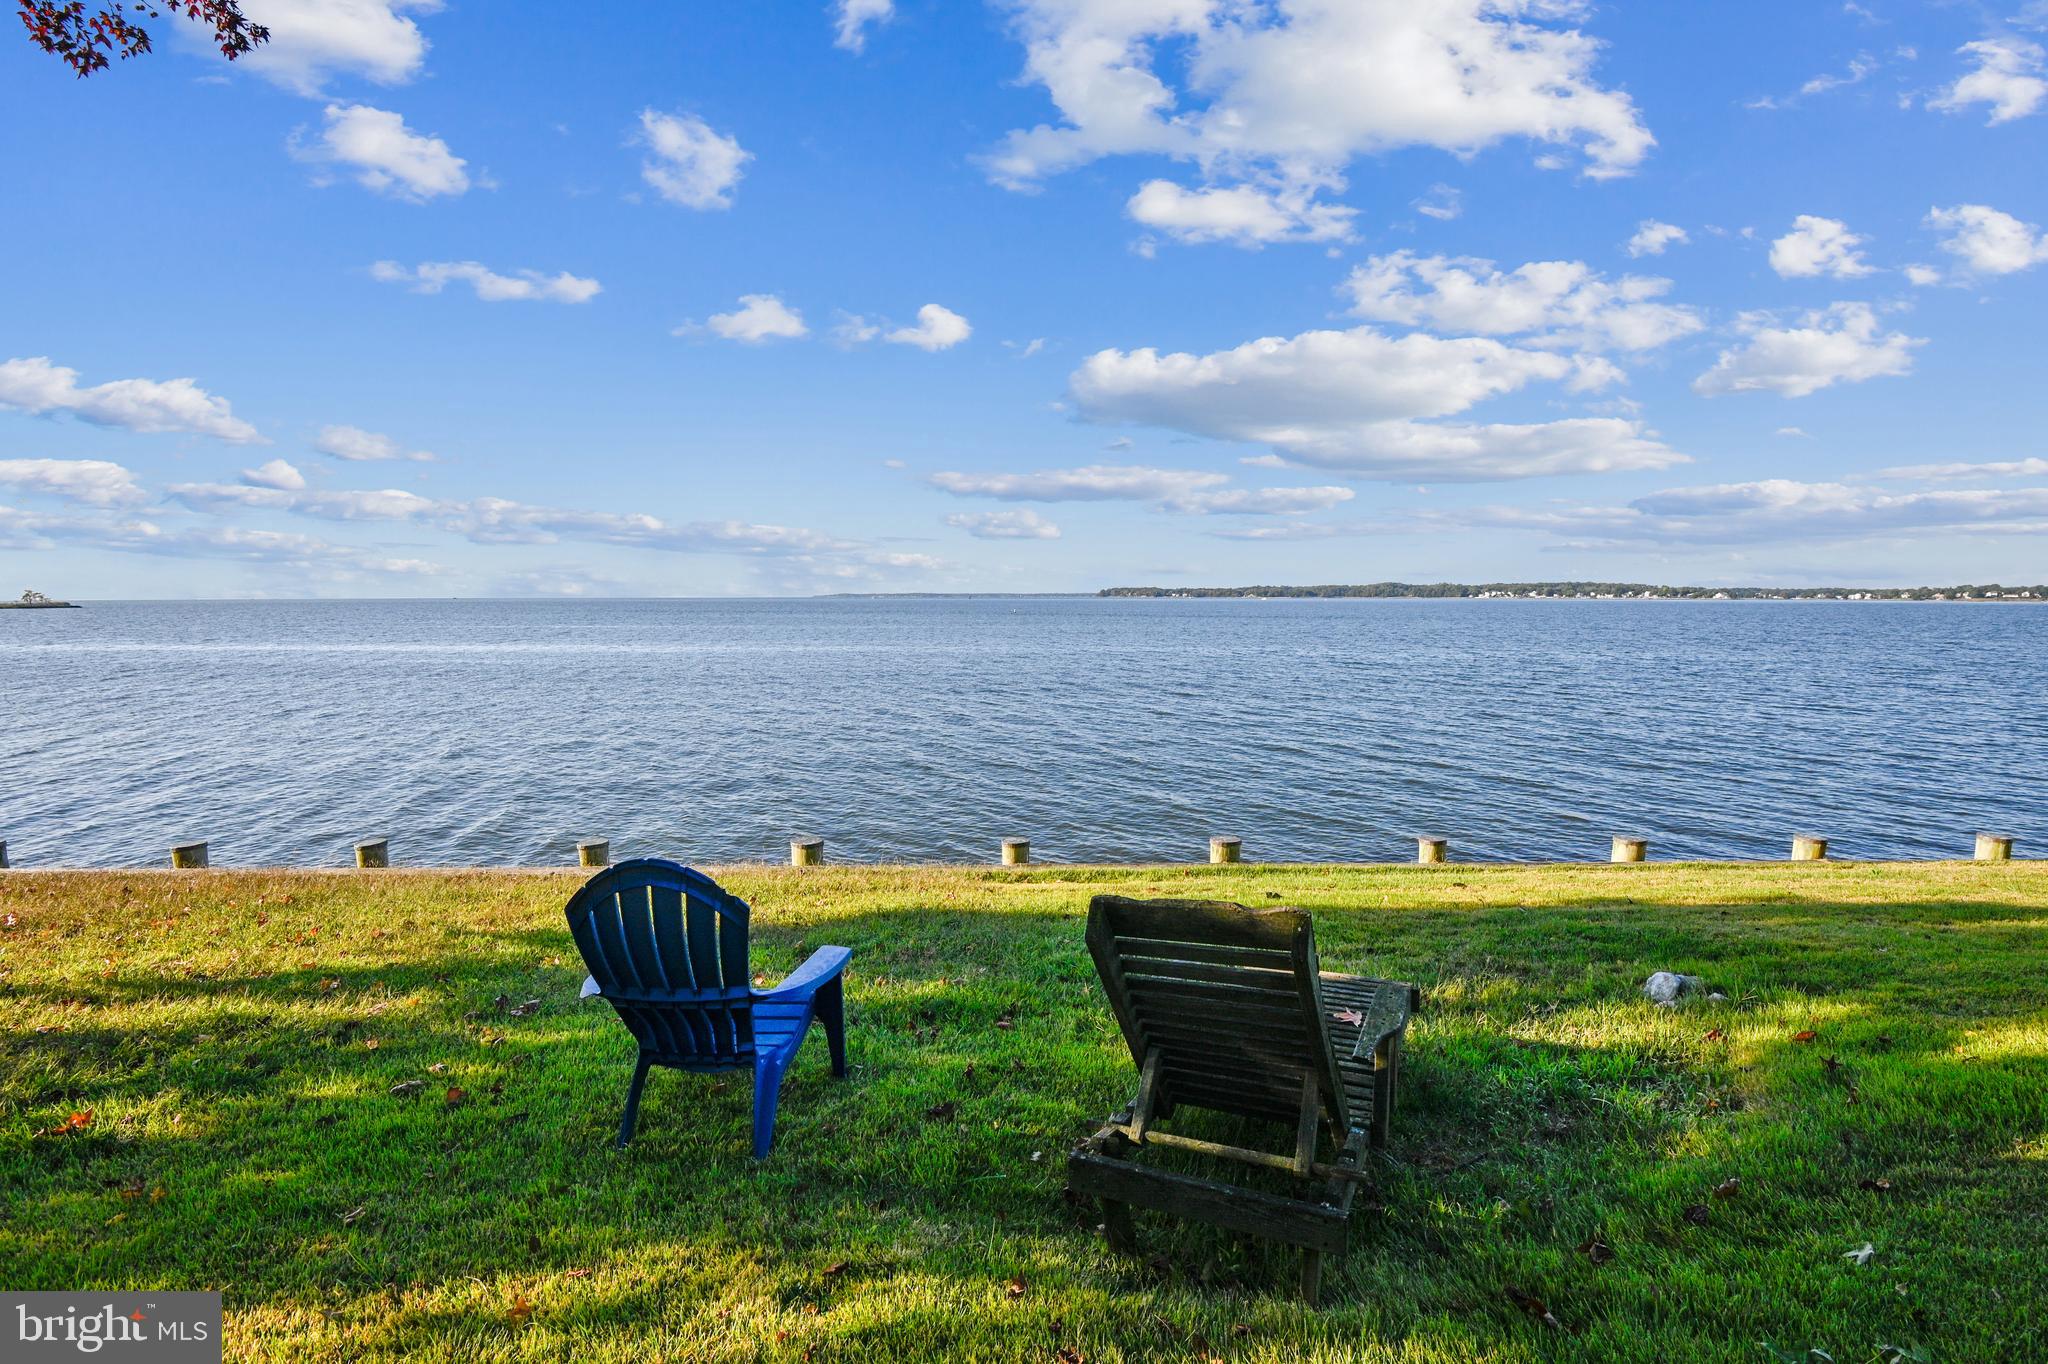
Oakwood Manor (circa 1890) boasts an unparalleled panoramic view of the Chesapeake Bay from its Southwest orientation perfectly situated on the Thomas Point Peninsula. The existing 6 bedroom, 4 bath home encompasses 3,900 sq. ft. and is being sold in its "As - Is" condition. The gracious front lawn provides a park like setting with a gentle slope to the water's edge. Located at the mouth of the South River, this unique property is just shy of 1 acre. It provides the unusual opportunity to own and experience 148' of riparian water frontage giving residents unspoiled access to breathtaking sunrises, sunsets and a truly incredible breeze. This unique area is also home to some remarkable seasonal water birds...osprey, ducks, geese, visiting swans in the Winter and an occasional bald eagle. The timber bulkhead supported with stone rip-rap is in very good condition and requires no repairs. The report from a marine contractor indicates that a new private pier could be allowed up to 300 linear feet. According to a feasibility study conducted by a local, well known architectural firm, the existing home could be replaced with a new 4 level home, slightly closer to the water's edge, which would accommodate a 3 car garage and a 15' x 40' inground lap pool. Just down the street is the scenic, gated Thomas Point Park with its magnificent water front vistas and beautiful natural habitat located on the eastern most point of the Annapolis Neck Peninsula. Convenient to Washington D.C., Baltimore and the Eastern Shore, Oakwood Manor is less than 30 miles to BWI International Airport.
#MDAA2048860

ANNAPOLIS

3736 THOMAS POINT ROAD

None Beds

None Baths

0.99 acres

$1,950,000

MLS#: MDAA2048860
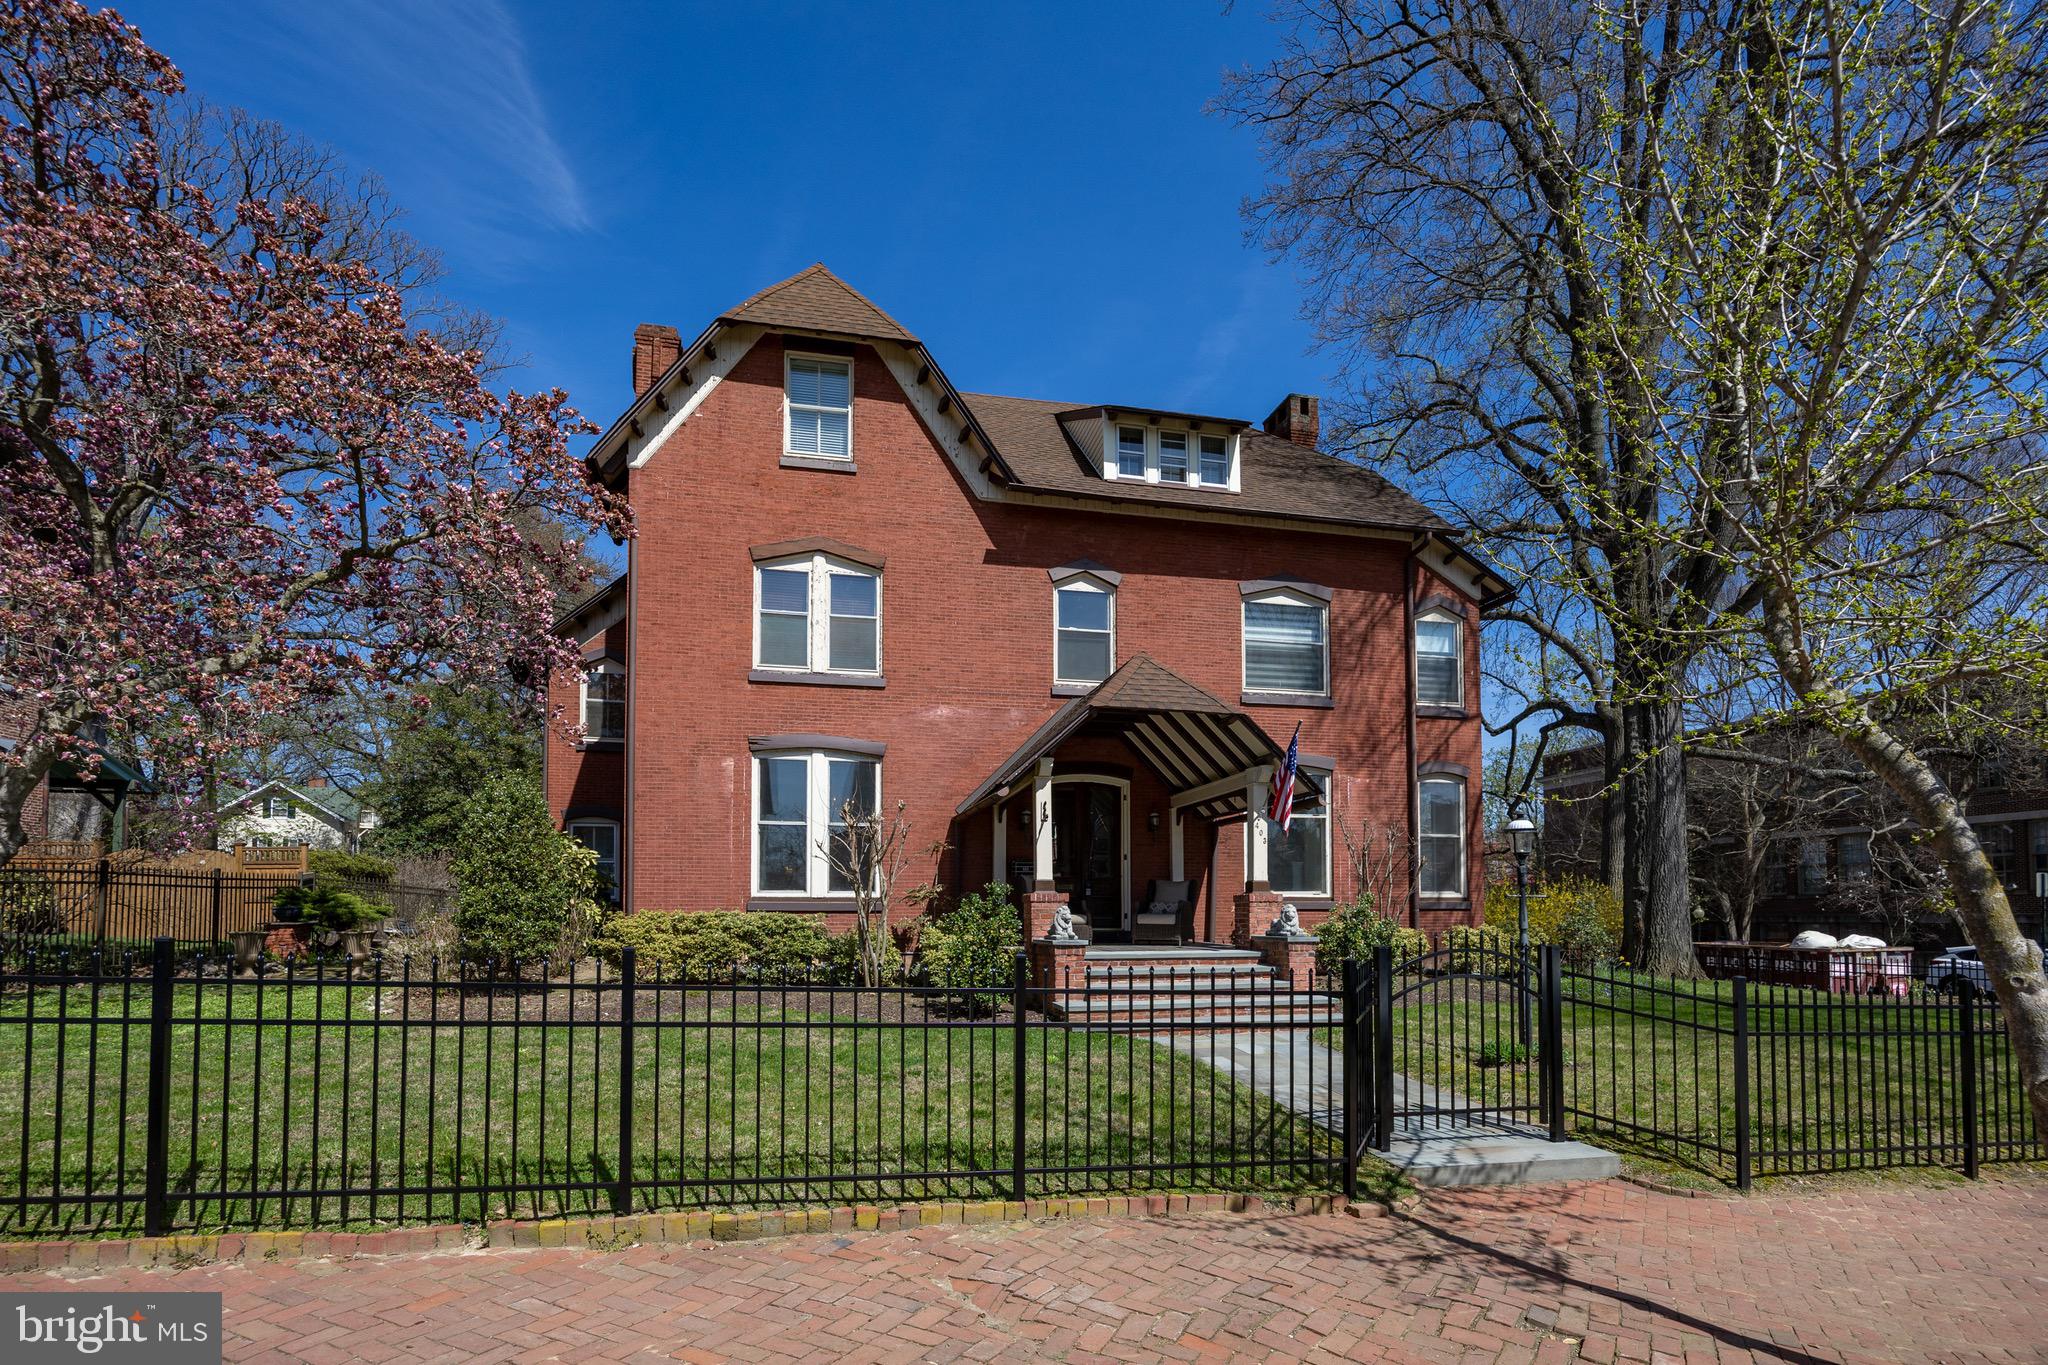
Stunning Victorian in the heart of West Chester Borough — The former Residence of Anna Darlington and The Brinton Family, where old‑world charm meets modern luxury. This gracious 6‑bedroom, 2 full / 2 half‑bath home showcases vaulted ceilings, large period windows, crown moldings, wainscoting, chandeliers, arched openings and wide stairwells alongside a thoughtfully designed contemporary addition.
The gourmet custom Hazley Bros.  kitchen and great room are a showpiece: a large granite island, a sea of custom soft‑close cabinetry with LED lighting, Sub‑Zero refrigerator, Bosch range and oven, custom freezer drawers, warming drawer, and a built‑in bar with granite counters, bottle refrigerator, ice machine, bottle and glass storage with LED backlighting. The family room soars with high vaulted ceilings, skylights, ceiling fan and a wood  fireplace — an ideal blend of light, warmth, and luxury.
Formal living and dining rooms capture the home’s period elegance; bedrooms are generously proportioned. The property includes a detached two‑car garage with finished space above — perfect for a home office, gym area or rental apartment — plus an off‑street private driveway. Outside, enjoy a fully fenced backyard with stone patio for entertaining, room for gardening, and a large fully covered front porch,  Practical extras: full unfinished walkout basement with workshop and abundant storage, excellent potential to finish additional living space. Experience historic Borough character with Modern conveniences just moments from many fine restaurants like Pietros' Prime, Limoncello, and Avalon. Experience all the boutique shops on Market and Gay St. A short walk to the West Chester Country Club, Grower's Market,  many coffee shops and Public Transit.  This is the height of West Chester Boro living! Schedule your tour today!
#PACT2121294

WEST CHESTER

403 N CHURCH STREET

6 Beds

2 Baths

3,816 Sq.Ft.

$1,950,000

MLS#: PACT2121294
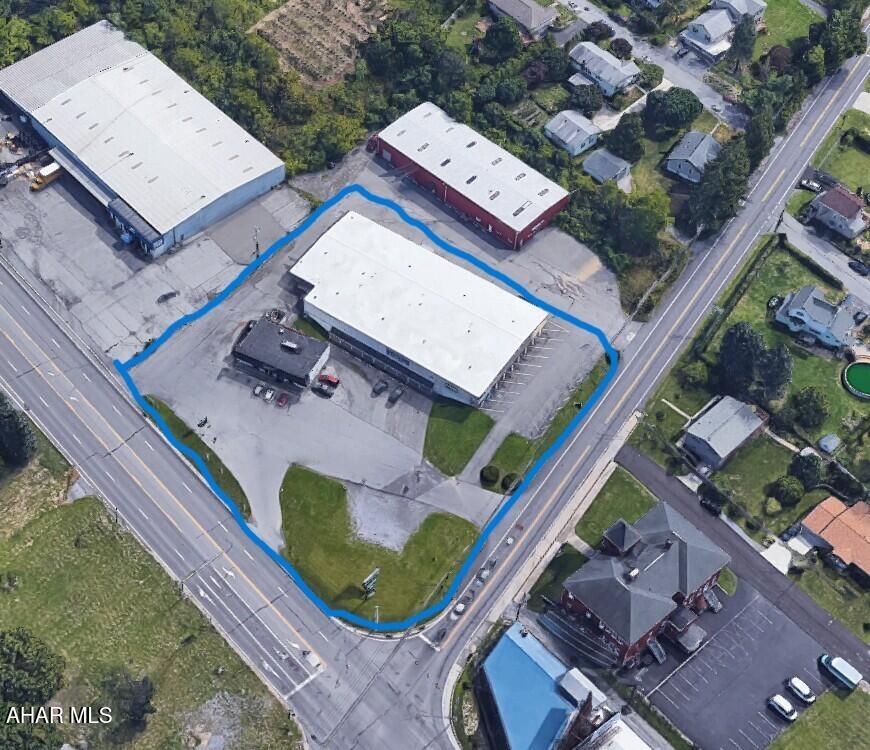
Corner commercial property featuring two well-maintained buildings in a high-visibility location with excellent road frontage and easy access. The property includes a successful Subway restaurant as an established tenant, providing steady traffic and income potential. Ample parking, strong exposure, and flexible commercial space make this an ideal investment or owner-user opportunity. Positioned on a prominent corner lot with strong daily traffic counts, this property offers excellent potential for retail, office, or mixed commercial use. Lower level is 50% remodeled. Main building includes a nice move in ready office space.
#79377

Altoona

301-19 E Pleasant Valley Boulevard

None Beds

None Baths

18,430 Sq.Ft.

$1,950,000

MLS#: 79377
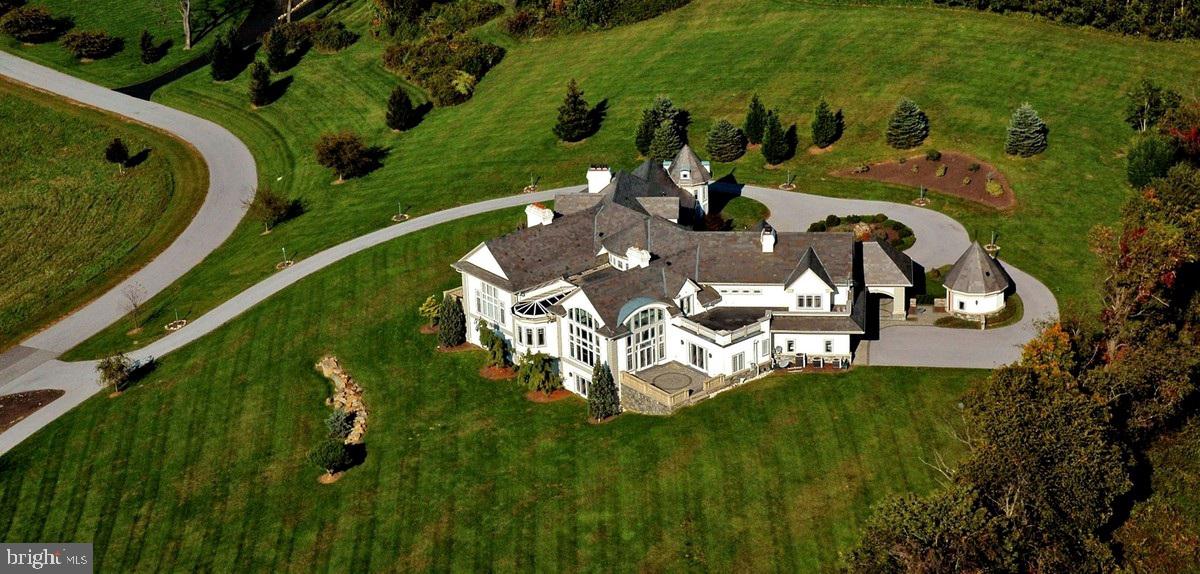
We have reduced the price again.  This will give you additional funds to make all the custom renovations you desire.  This will require approval of the second mortgage lender, but we are advised that should not be difficult.   

This home is in the gated Sussex community, the most prestigious and exclusive community in the West Chester area.  This property comes with lots 12, 13 and 14 (see Photos).  This was the original home in the Sussex community.  When built, cost was not an issue. The trim in this house is something to be seen.  The house has Deep coffered ceilings, very large crown molding and baseboards deep and large enough to hold the electric outlets.  There is a private bar on the first floor.  The lower level was improved with another bar, kitchen, theatre, conference room, laundry, exercise area and private offices.

 The extra bedroom and bath on the first floor were damaged by fire and are framed and ready for new life.  There is some damage to the outside near this room.  Some windows are in need of replacement.  This house will need some work to restore it to its former glory, but it will be worth it.  The owner selected this lot for his home because of the spectacular  views from most of the windows.

This is an estate sale so there will be no Seller's disclosure.  We invite full inspections.
. 
The HOA fee is $2,000/yr PER LOT, there are 3 lots, each of which is a building lot.
#PACT2103812

WEST CHESTER

1342 CAROLANNES WAY

5 Beds

5 Baths

9,002 Sq.Ft.

$1,950,000

MLS#: PACT2103812
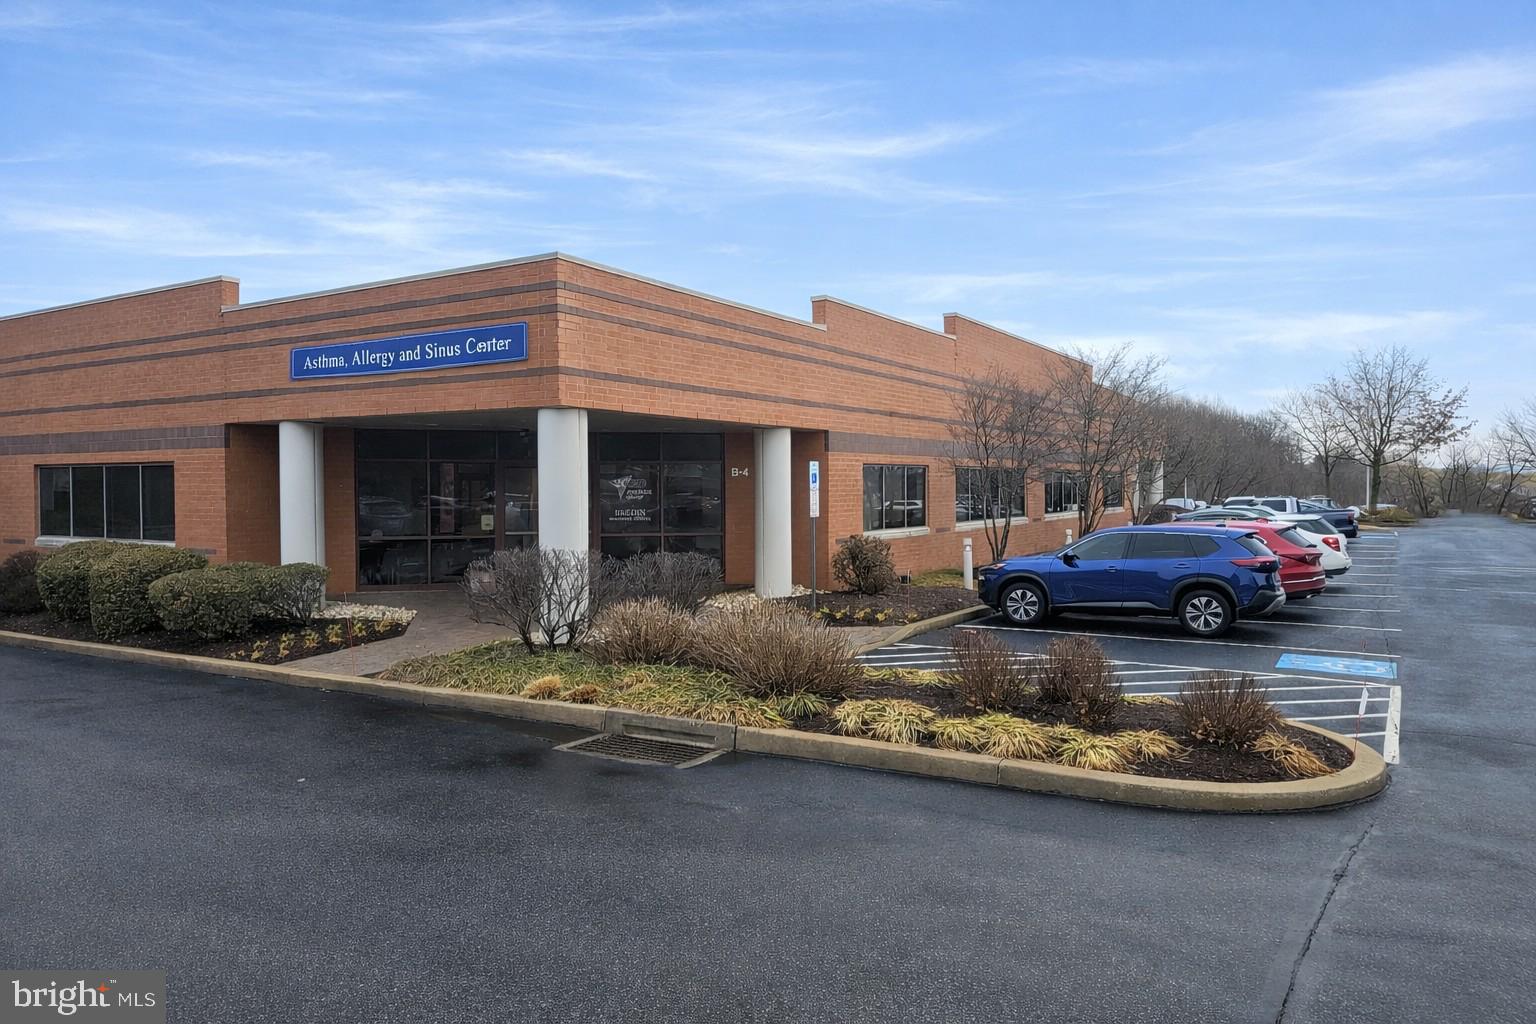
Flex / Office Space West Chester
• I-2-R Zoning - Wide Use Range
• User Buyer or Investor Buyer
• Perfect Medical or Professional Space
• 10,000 SF Total - Easily Demised
• 18' Ceilings
• 2 of 4 HVAC Systems New
• Easy Access to Rt 202
• Large Parking Lot
• Prominent Signage
• In-Place Income of 8% Cap Rate
• 7,500 SF through 10-31-26
• 2,500 SF through 12-1-27
#PACT2119854

WEST CHESTER

1065 ANDREW DRIVE UNITS 2 & 4

None Beds

None Baths

10,000 Sq.Ft.

$1,950,000

MLS#: PACT2119854
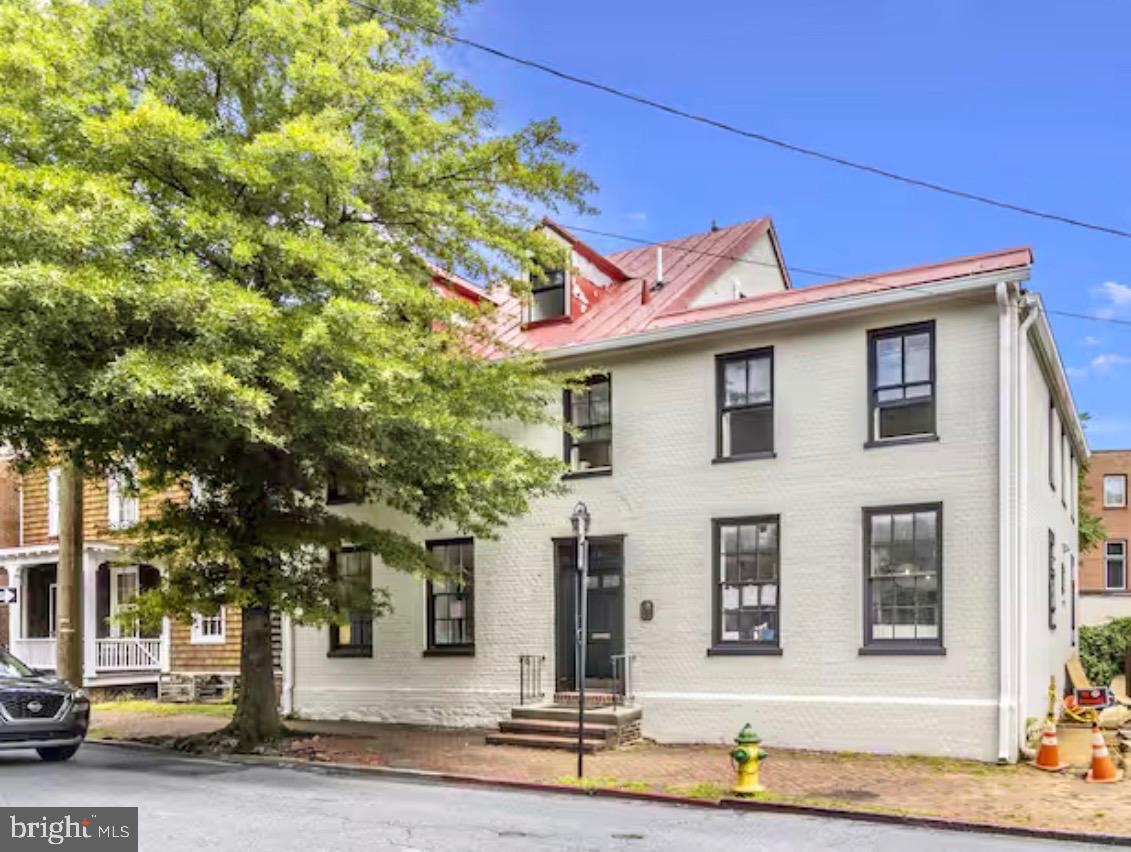
Welcome to the Thomas Hyde House – a rare opportunity to own a piece of Annapolis history in the heart of downtown. Built in 1769, this impeccably restored Federal- style property blends 18th-century charm with modern luxury. Perfectly situated on sought- after Duke of Gloucester Street, this vibrant and colorful home offers stunning views of the Maryland State House and extremely rare off-street parking for 6+ vehicles. Originally configured as office space, the residence has been reimagined into six spacious bedrooms and four full baths across two beautifully fully remodeled levels, with the potential for third floor updating plus a large basement with ample storage and updating space. The first floor offers true single level living with a primary suite and second bedroom, while the second level features four additional bedrooms and a convenient laundry area. No detail has been overlooked – from new appliances, countertops, and cabinetry to frameless glass showers, ceramics, extensive trim and molding, recessed lighting, fresh interior and exterior paint, new plumbing/electric and sprinkler system, updated flooring, freshly painted standing seam roof/front dormers and more. The result is a turnkey home where historic character meets modern sophistication & luxury. The property is offered with negotiable furnishings, electronics and art, The Thomas Hyde House is as versatile as it is fun and captivating. Just steps from downtown Annapolis shopping, dining, yacht clubs, local marinas & major commuter routes. Whether as a primary residence, investment property, or distinctive downtown retreat.  schedule your showing today.
#MDAA2144086

ANNAPOLIS

192 DUKE OF GLOUCESTER

6 Beds

4 Baths

3,415 Sq.Ft.

$1,950,000

MLS#: MDAA2144086
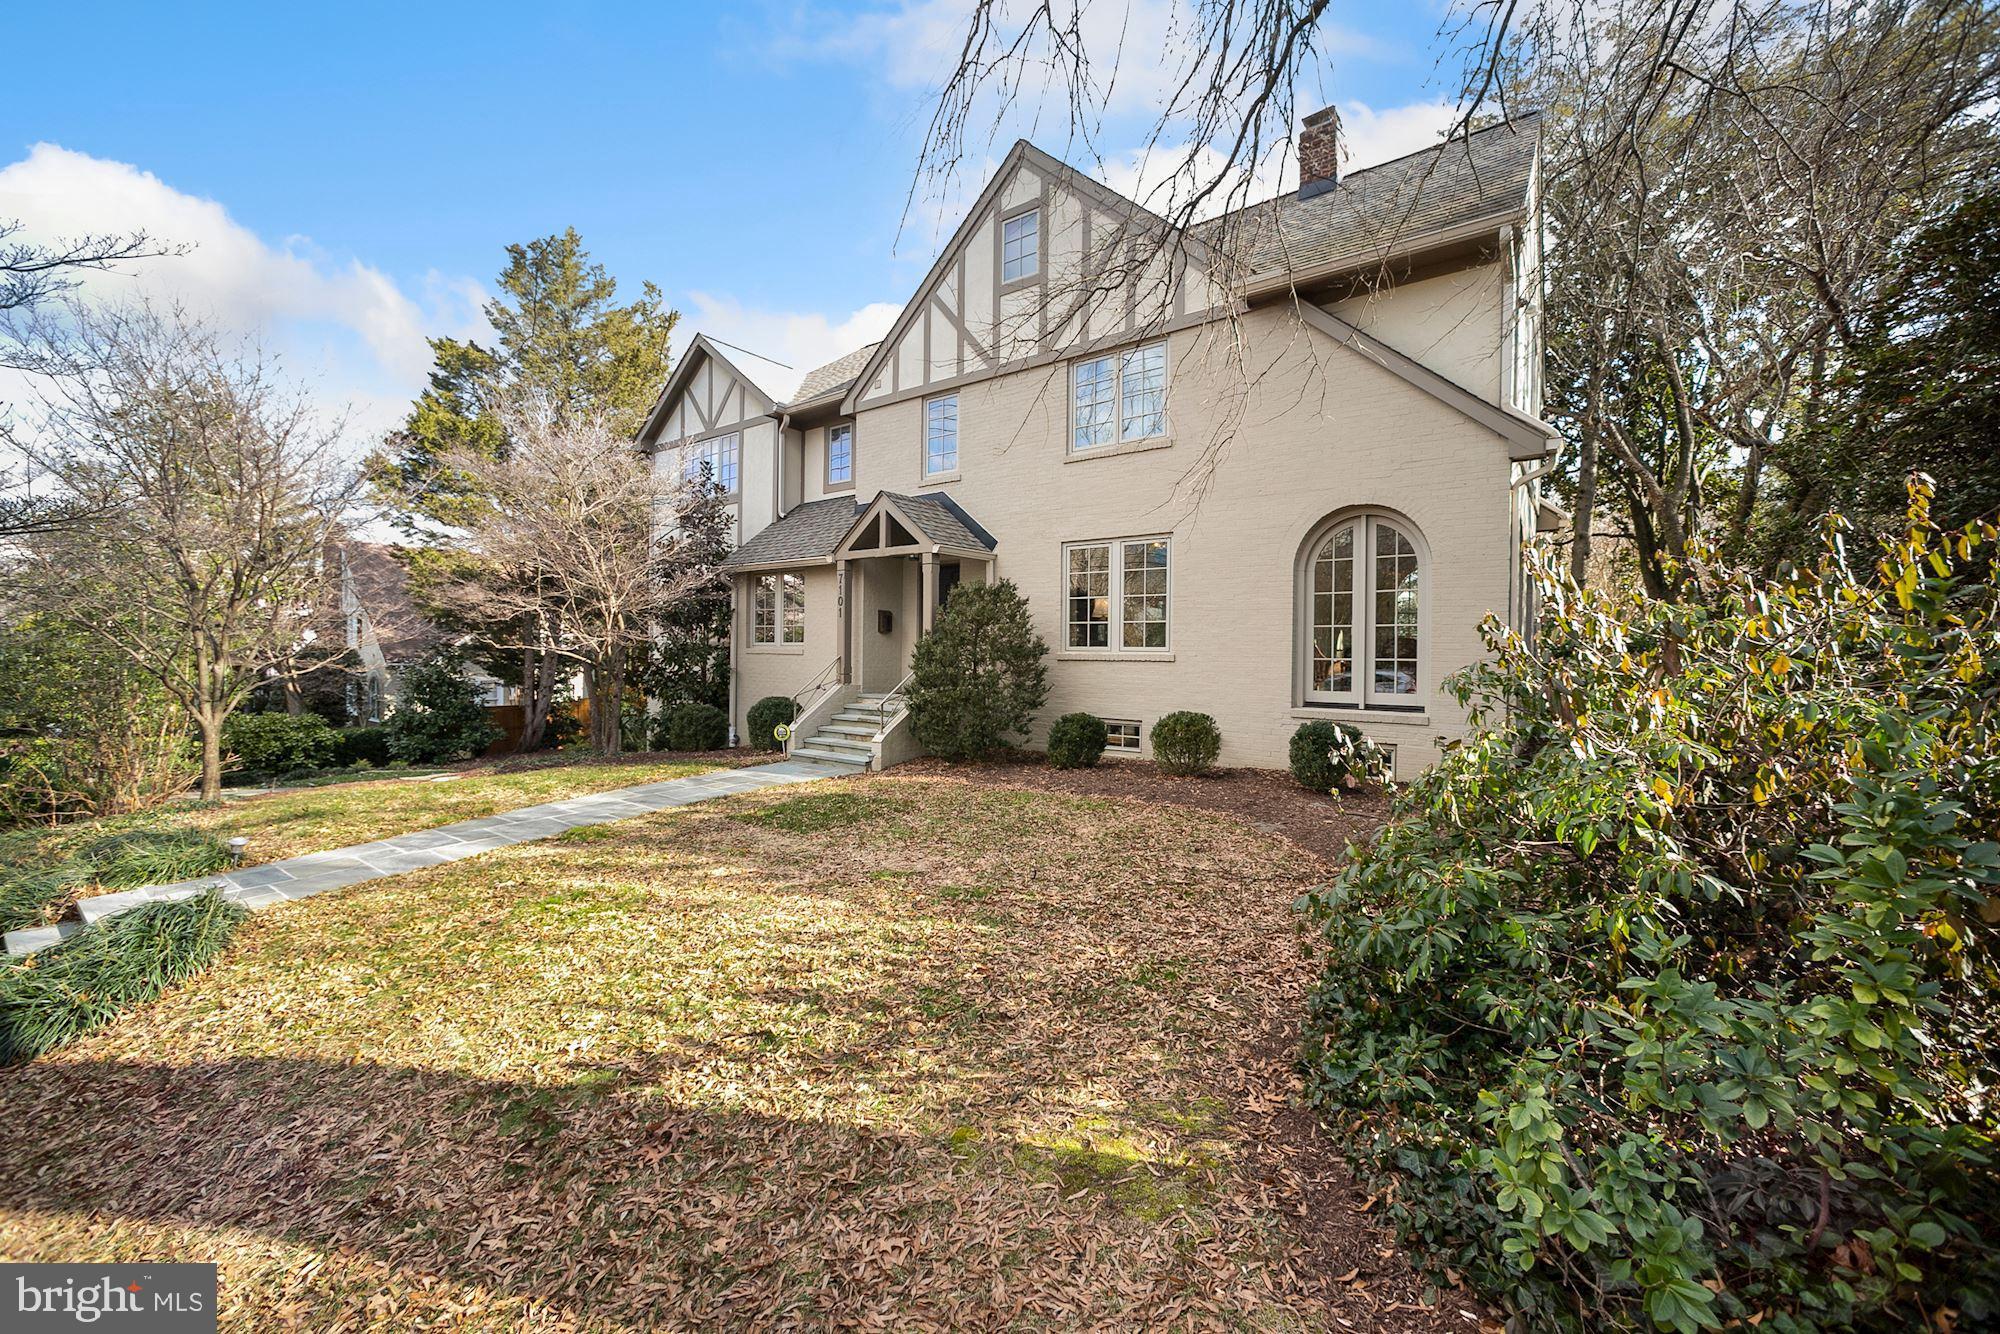
Offers, if any due by Thursday 2/4 at 12 N.    Charming Oasis --- leave the car home and get your "shop" on!  Downtown Bethesda just outside your door       ( 94 "Walk Score") .  Only 3 owners since 1928, this home came with rich character and charm that has been preserved  and enhanced with a complete makeover and addition completed in 2014 by Sandy Spring Builders.  Life circumstances now call the owner to move and the opportunity for a new owner to reap the benefits.  Approximately $1M in renovation, addition, exterior and landscape improvements since 2011 include:   * New Owner's BR Suite with luxe Owner's BA and suite of closets above the existing great room;   * BRs 2 and 3 and their respective baths renovated; (BR 3 was original Owner's suite) * Added a 2nd laundry room on BR level;  * Finishing 4th level as a BR, adding a full bath; * Main level reconfigured for new white marble/stainless kitchen, breakfast area & butler's pantry with         locking "silver closet" inside pantry closet.  * Converted side porch to a charming 4 season sunroom adding Palladian windows, french doors and stone floor as well as heat and a/c *Main level powder room redone (clever hidden closet in wall of PR) * New 2 zone  HVAC throughout * New windows, interior doors, drywall, millwork/trim throughout  * Overhaul of lower level rec room including renovated full bath & installation of stone floor * Addition of mud room inside garage entrance * Carport converted to oversized 2 car garage with separate doors and openers General Interior:  * All  3 fireplaces overhauled, family room fireplace converted to gas * Oak hardwood floors  throughout main and upper level * Recessed lighting, new light fixtures throughout except original  "Ship's lantern" moved to breakfast area Exterior:   * New roof * Exterior painted and finished  to harmonize addition with original style, changed color scheme to softer neutrals  * $25,000 paver driveway allowing ample off street parking in addition to garage * Extensive landscaping improvements
#MDMC742348

CHEVY CHASE

7101 44TH STREET

4 Beds

5 Baths

4,160 Sq.Ft.

$1,950,000

MLS#: MDMC742348
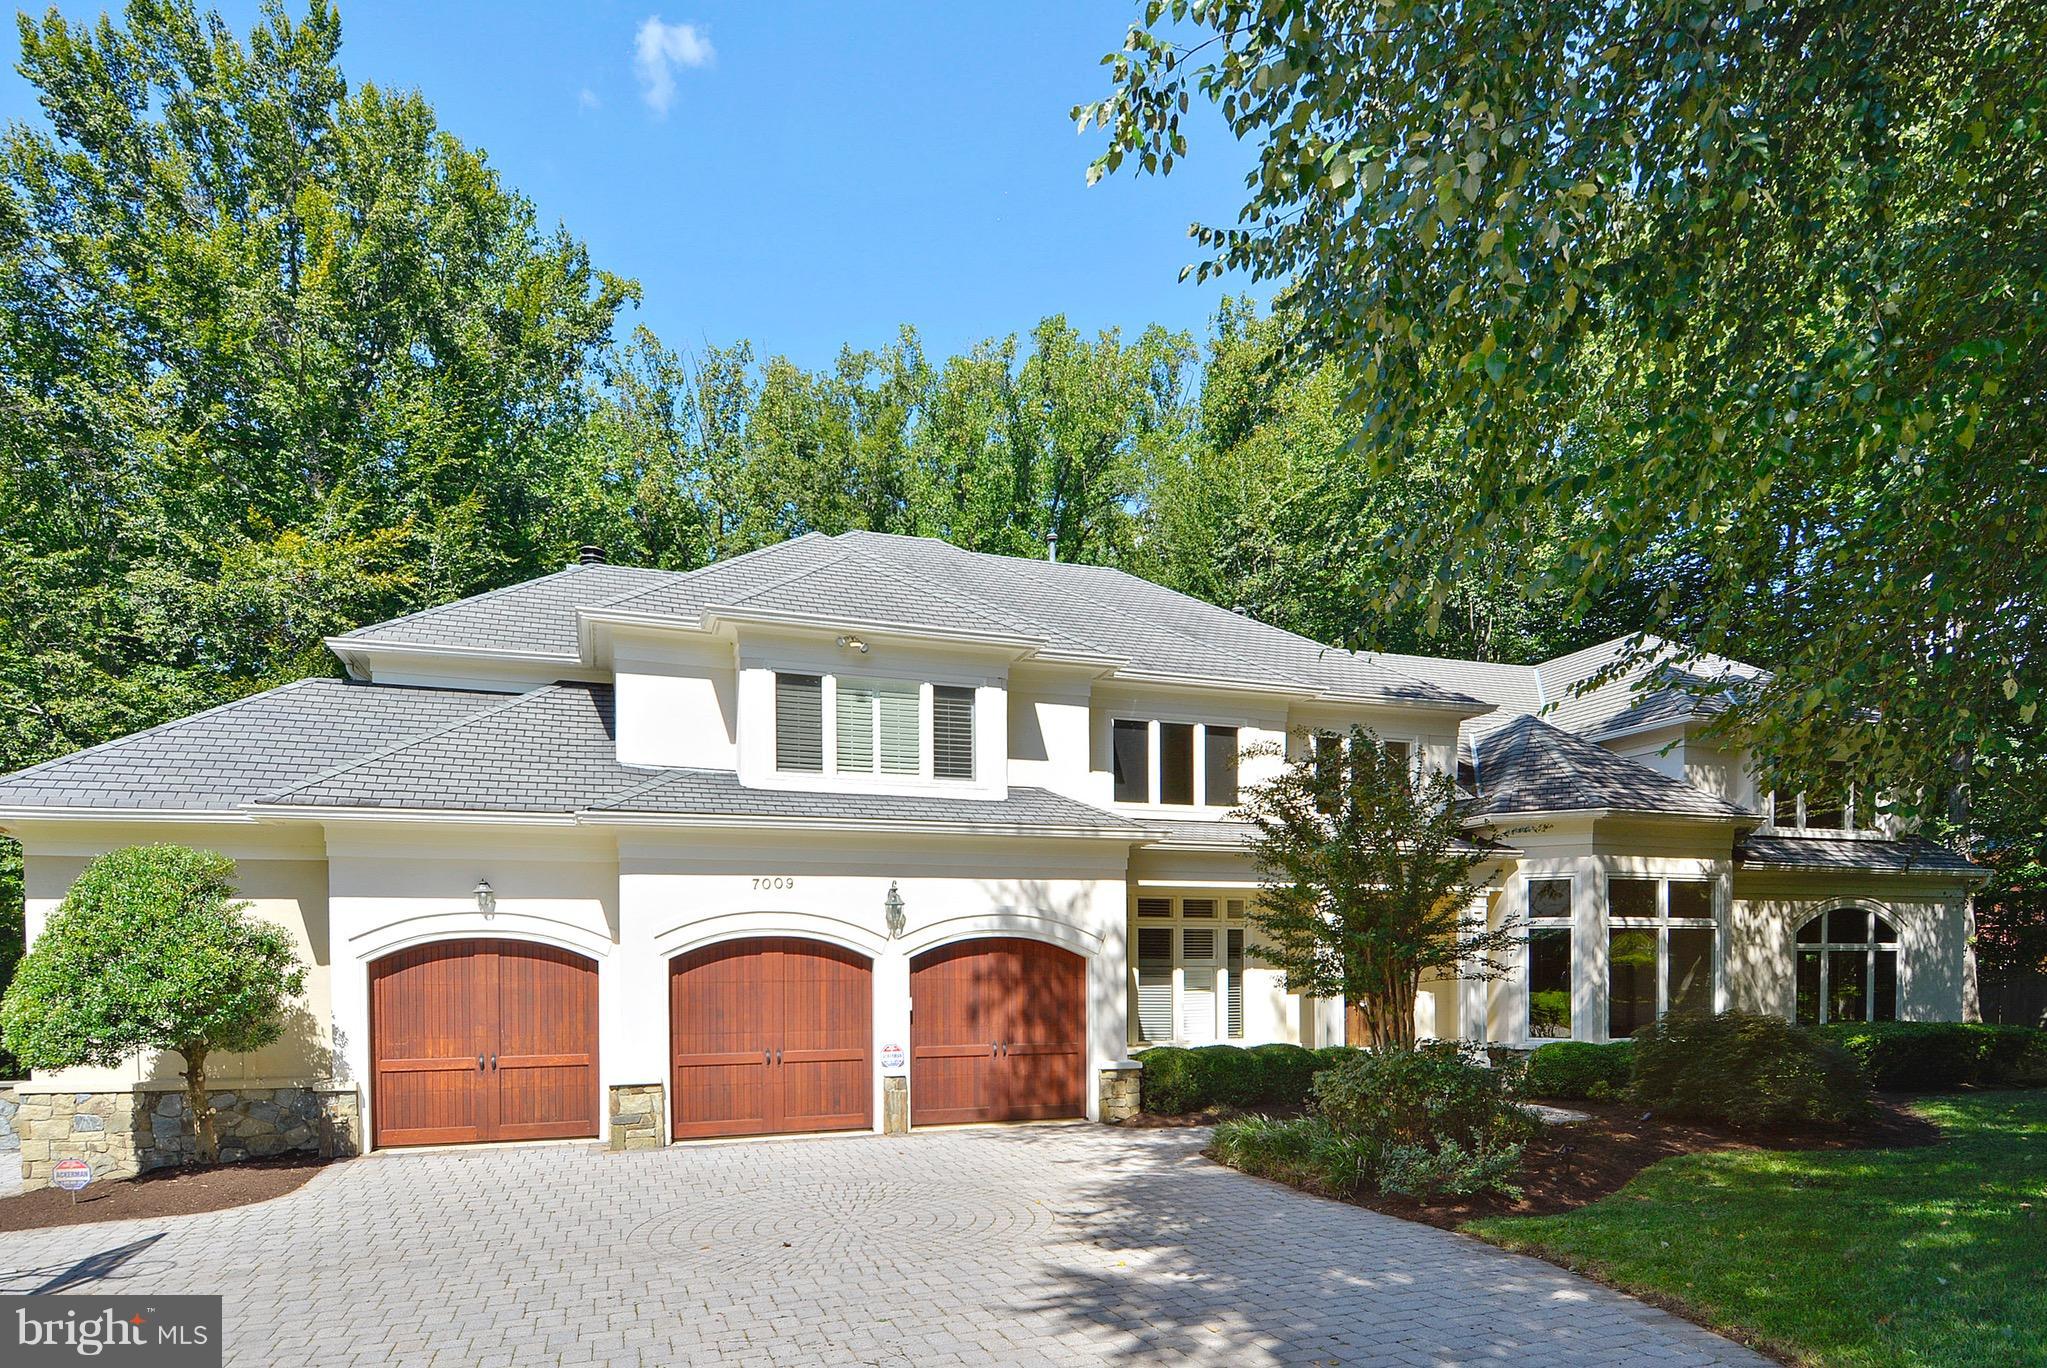
TAKE ANOTHER LOOK! NEWLY STAGED AND HUGE PRICE REDUCTION!  ABSOLUTELY SPECTACULAR FULLY RENOVATED AND CUSTOMIZED WITH AN INCREDIBLE ADDITION BY ACCLAIMED BUILDER, JEFF ROBINS. EXTRAORDINARY FAMILY ROOM/LIBRARY WITH CUSTOM MILLED CHERRY WALLS/CABINETRY AND BEAMED CEILING. STUNNING GOURMET KITCHEN AND FANTASTIC MASTER BEDROOM SUITE. 3 CAR GARAGE. ON PRIVATE CUL DE SAC.
#1000057923

BETHESDA

7009 DEEP CREEK COURT

6 Beds

5 Baths

7,650 Sq.Ft.

$1,950,000

MLS#: 1000057923
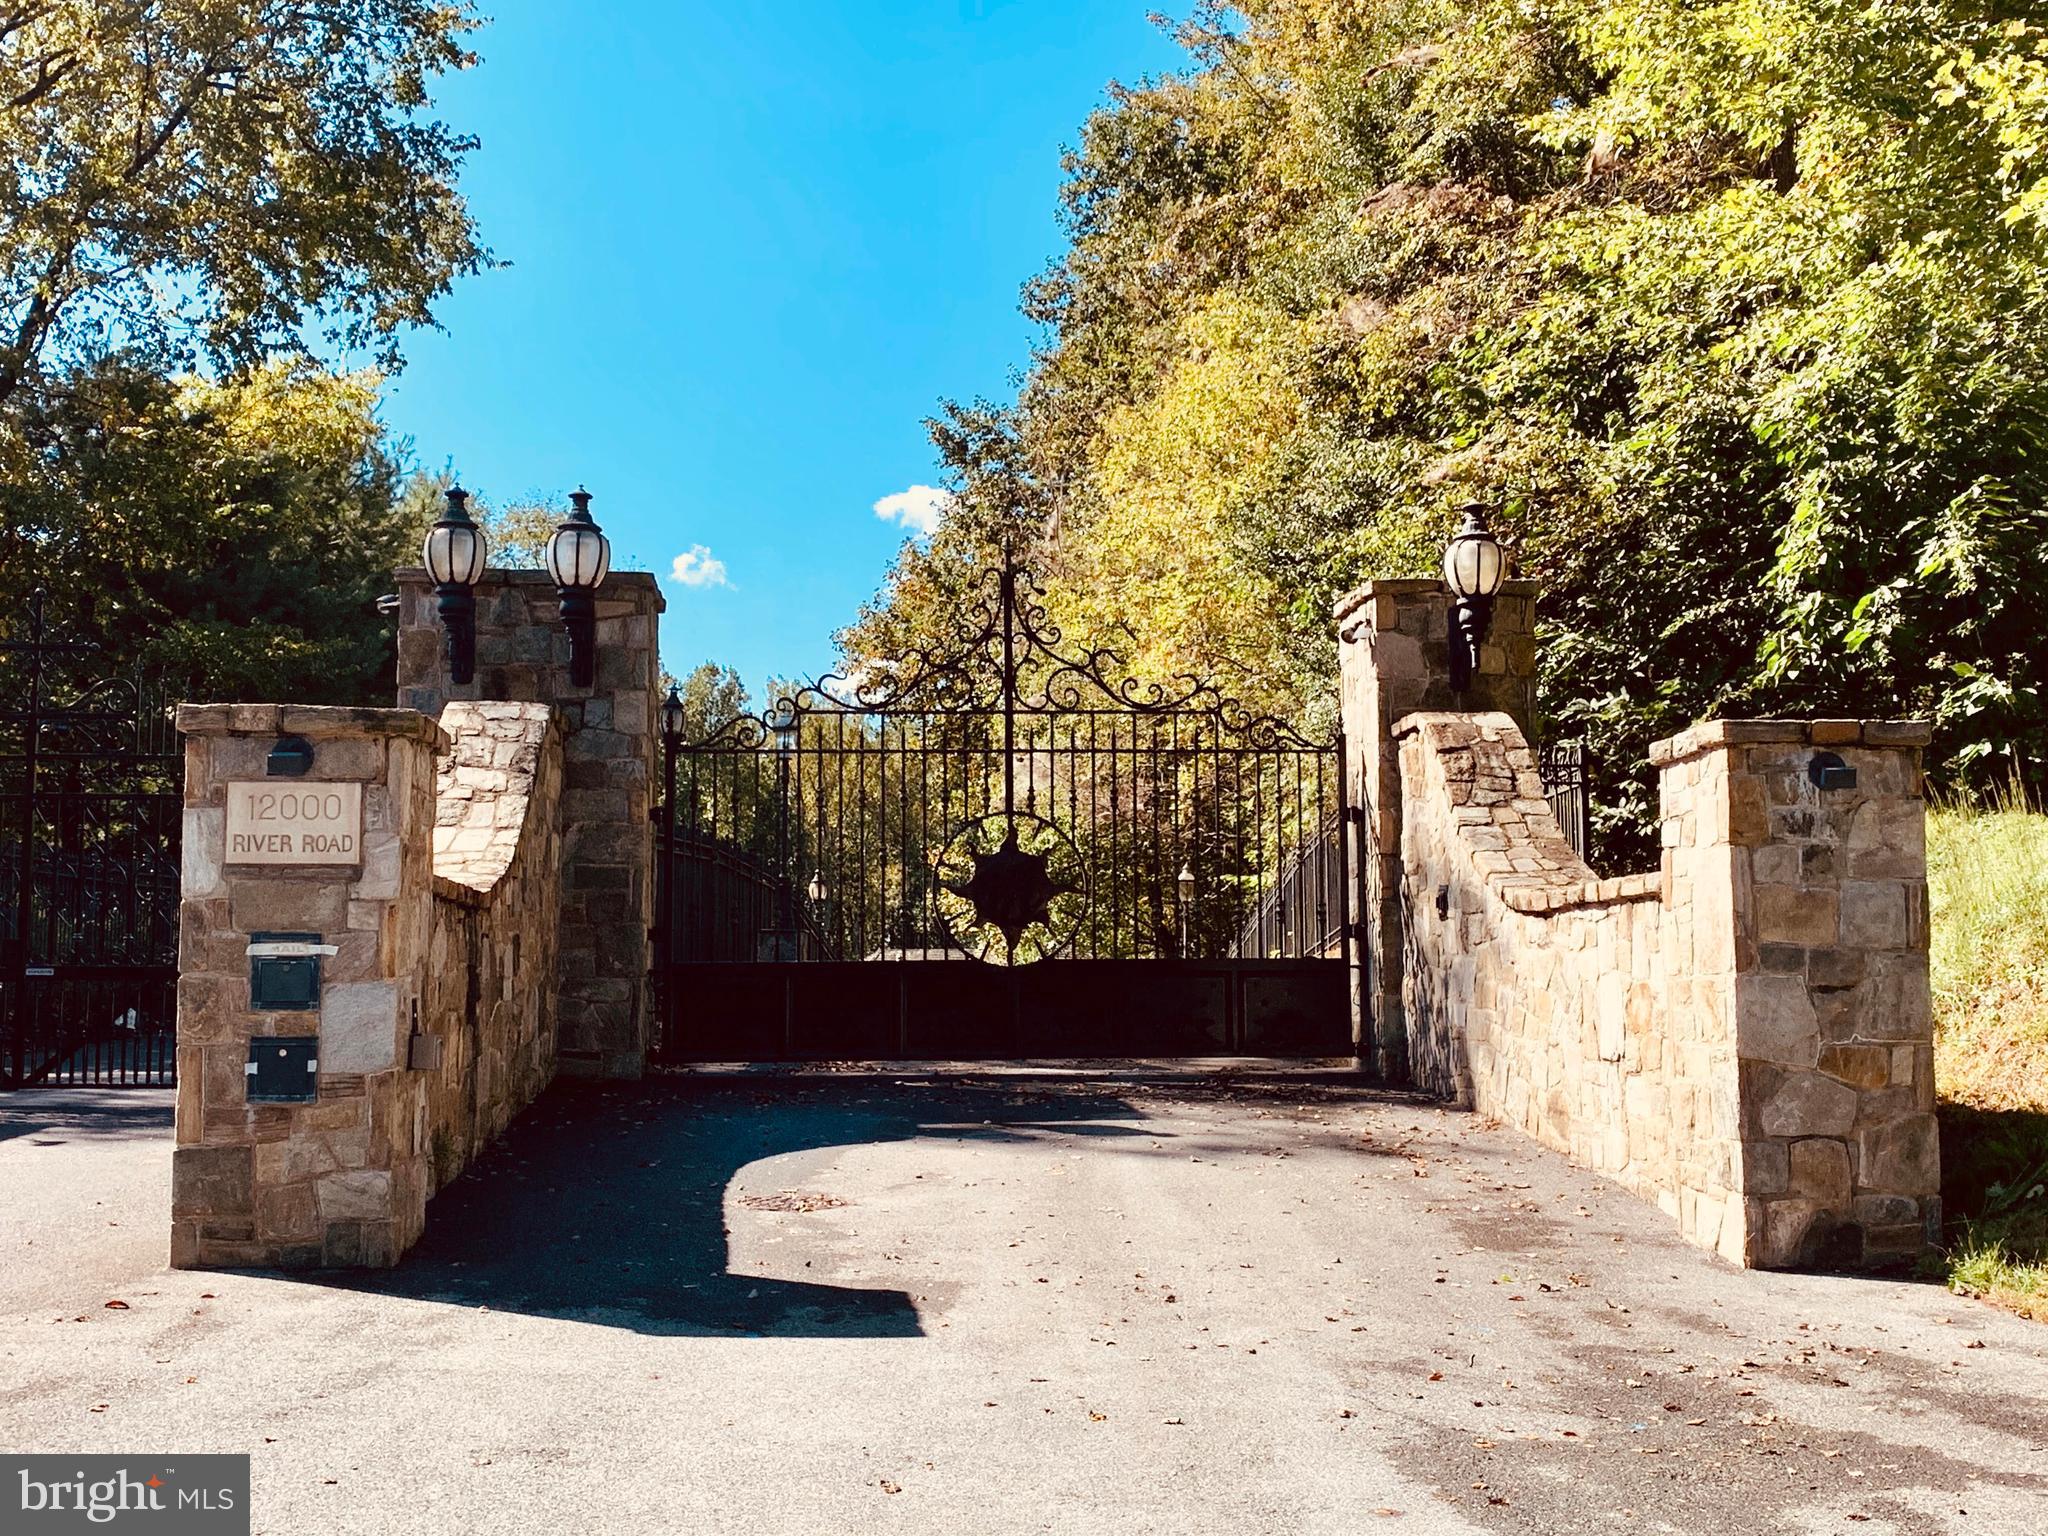
A beautiful sanctuary awaits you along the prestigious River Road in Potomac, Maryland. Dramatic cast-iron gates lead you from River Road down several hundred yards of your private paved road into over three acres looking over the Potomac River and C&O Canal partially.  The lot is surrounded by well-grown woods and the forest conservation area. This exclusive safe haven is fully fenced in, utilities ready, and ready to build your own dream house. It has some river view in late fall and winter.The property is adjacent to protected national parkland near the canal and the river, but does not have the direct access.
#MDMC2222552

POTOMAC

12000 RIVER ROAD

None Beds

None Baths

3.25 acres

$1,950,000

MLS#: MDMC2222552
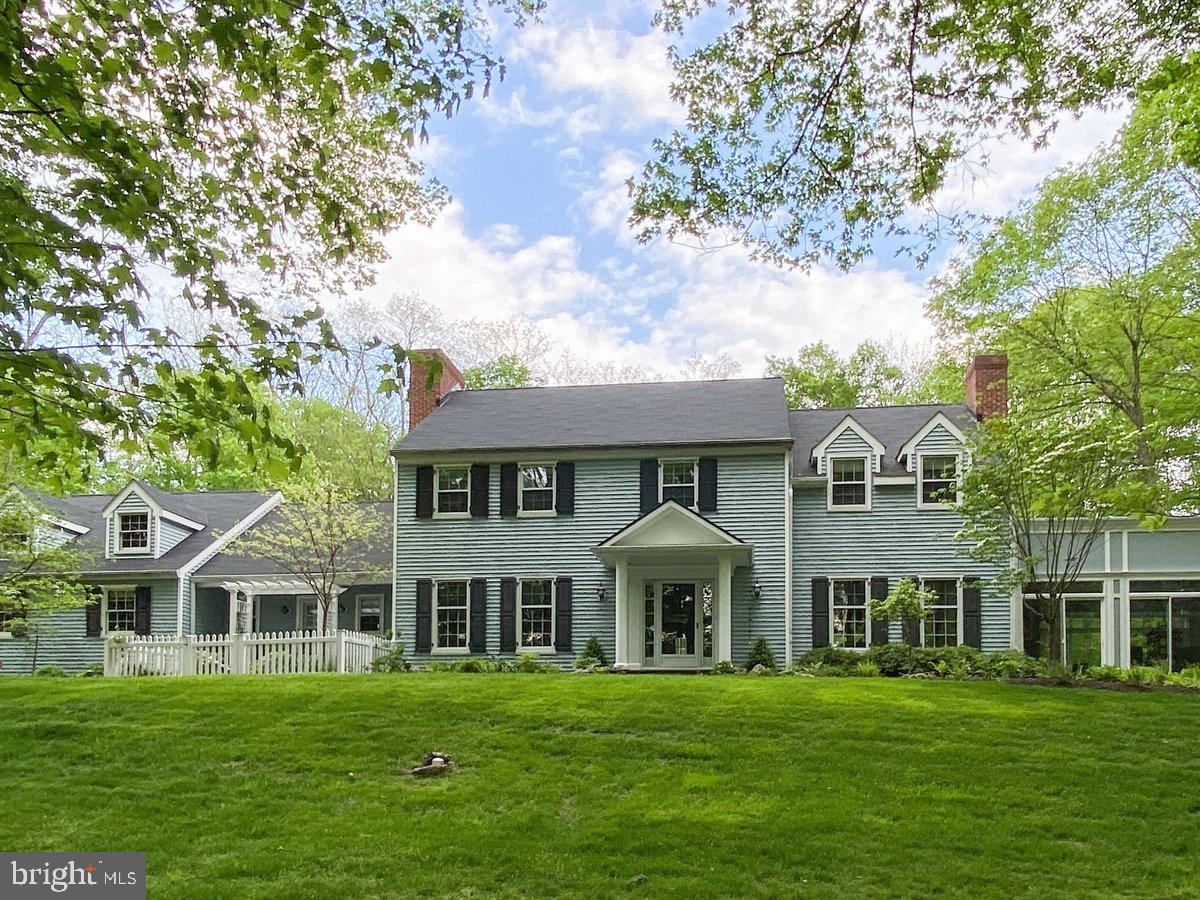
Welcome to Wildwood! Nestled on 11+ acres - making it one of the largest properties in New Hope - this exceptional home blends timeless traditional elegance with contemporary additions designed by award-winning architect Ralph Fey.  And it's just minutes by foot from the heart of vibrant New Hope. The thoughtfully-designed floor plan is both sophisticated and welcoming.  A gracious central foyer sits between the lovely formal dining room that sets the stage for memorable gatherings, and the expansive living room featuring a stunning fireplace with a lovely mantel and stone surround. Off the living room is the grand sun room...an extraordinary space with three walls of windows, high coffered ceiling, a soaring gas fireplace and gorgeous tile floors featuring radiant heat. Here the indoors seems to blend with the extensively landscaped gardens, lawns, and woods. Also accessed through the living room is a bonus space, currently used as a bar, which could be reimagined as a library, office or an extension of the living room. A cozy family room is located off the foyer. Here is a walk-in wood-burning fireplace with an impressive wood beam mantle. French doors lead to the deck which extends across much of the back of the house. The large eat-in kitchen has a decorative fireplace,  French doors to the deck, laundry room and garage access, and a walk-in pantry.  The main floor also has an updated powder room with a barn-style sliding door. Upstairs are four bedrooms, one of which is currently being used as an office. The primary bedroom features an electric  fireplace, sitting area, walk-in closet, dressing area and an updated tile bath. Another outstanding feature of this wonderful home is the other Ralph Fey-designed addition - a suite accessed with its own set of stairs leading from the rear deck. Currently used as a guest suite with a gorgeous tile bath, a full kitchen and an outdoor seating area. The grounds of Wildwood are criss-crossed with woodland paths, hidden seating areas, lush planting beds with flowering shrubs and perennials,  several streams enhanced with recirculating pumps and attractive outdoor lighting. The grounds also feature a  flagstone patio with a propane fire pit that overlooks waterfalls and the koi pond.  Ideal for evening gatherings and watching sunsets. The backyard gardens are protected by an 8 foot deer fence and watered by an extensive sprinkler system. A large cottage-style garden house is ideal for storing equipment, tools and outdoor furniture and games. This extraordinary property is less than one mile from the center of New Hope with its charming shops, fine dining and cultural attractions, and is served by the highly-rated New Hope-Solebury School District. It is close to commuter routes with Philadelphia a 40 mile drive. The Holland Tunnel is a 68 mile drive. This is truly a remarkable offering in an unparalleled setting.
#PABU2088106

NEW HOPE

216 SOUTH SUGAN ROAD

4 Beds

3 Baths

4,717 Sq.Ft.

$1,950,000

MLS#: PABU2088106
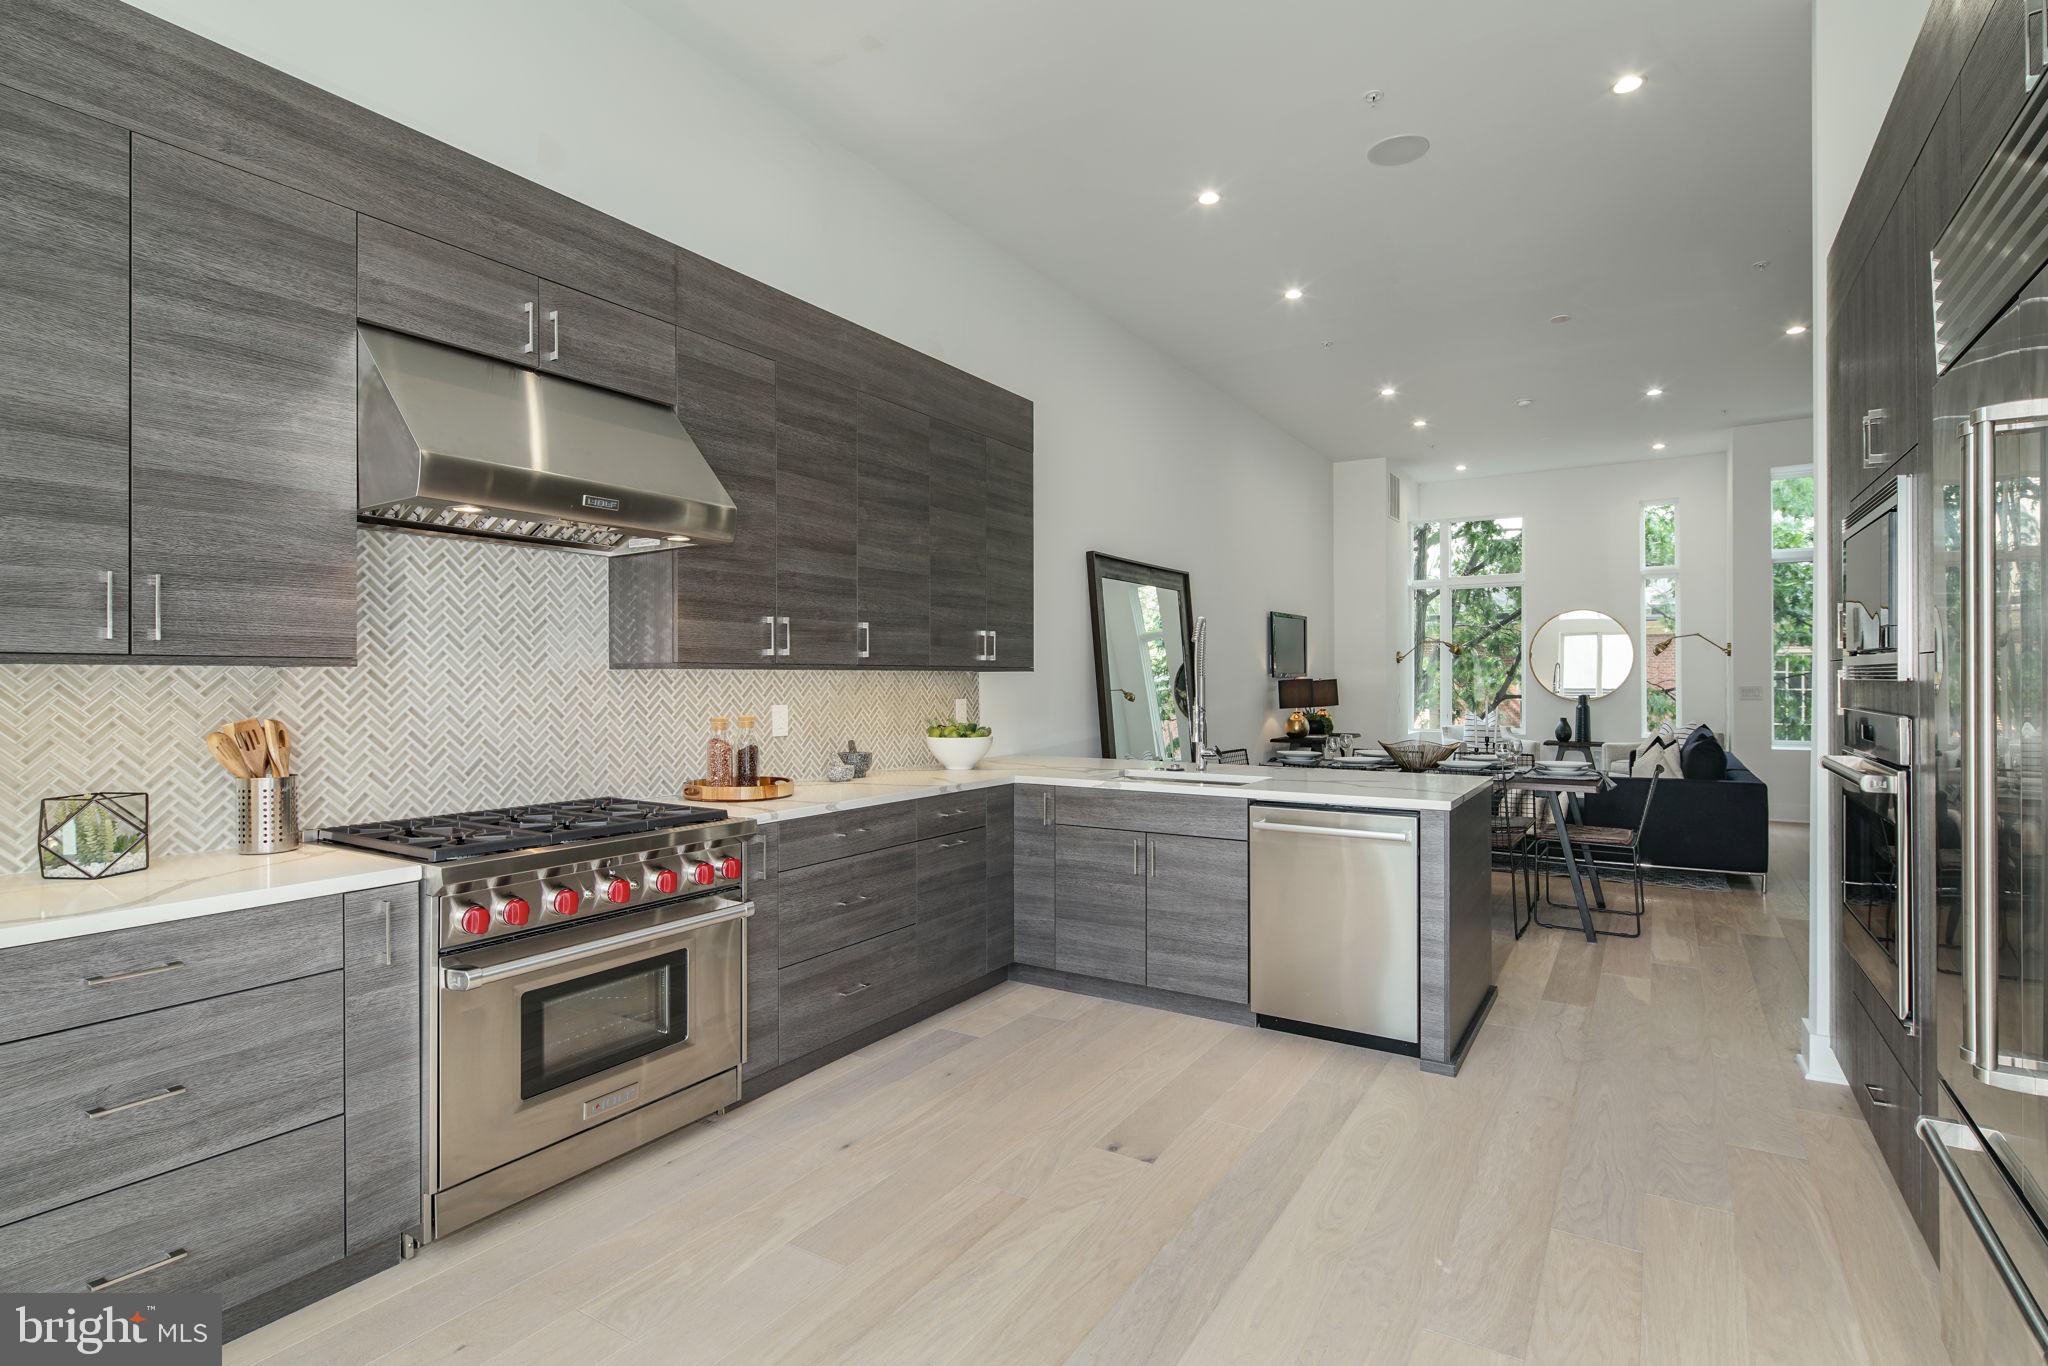
Welcome to the fully loaded home at Lippincott Alley. Lippincott is a premier living destination in the heart of Old City. Located next to the historic Arch Street Meeting House, the townhomes at Lippincott provide a sanctuary from the bustling pace of life in the city. Enter your front door from a quiet, brick-paved lane and step into a home that is refreshingly contemporary or enter from your 2-car GARAGE! Enjoy an open concept main level floor plan that is perfect for entertaining. Relax and unwind in the comfort of the living room. This light-filled space highlights the natural beauty of the surrounding landscape. Cooking won't feel like a chore in this gourmet chef's kitchen equipped with Wolf and Sub-Zero appliances, granite countertops, plenty of cabinets for storage and direct access to your private balcony. The second floor features two large bedrooms with custom walk-in closets. Each bedroom has its own bath - one with a tub/shower combo, the other with a glass-enclosed shower. A bonus feature of the space includes upper-level laundry with Whirlpool front loading washer and dryer. Pamper yourself in the master suite. Enjoy a generous walk-in closet with custom storage system and spa-like master bath featuring a double vanity, free-standing soaking tub, large glass-enclosed shower with multiple shower heads and rain shower plus tons of natural light. A private elevator whisks you up to the roof deck with an outdoor kitchen, where you can enjoy the view, grill up your favorite eats and watch the fireworks at Penns Landing. The pilot house is equipped with a wet bar, beverage center, open shelving and lounge area - plus a powder bath. Leave the car parked in your private two car garage. Enjoy the ease of being within walking distance to the best of Old City - located just minutes from public transit, the city's best restaurants, boutique shops, art galleries and area attractions. Additional features of this 3-4 bedroom, 4 full and 2 powder bath home include include a finished basement with a wet bar, a full bath, flex space for a 4th bedroom and extra storage, gorgeous hardwood floors and tile throughout, high ceilings, and alarm system. Luxury living in one of the most historic locations in the US. What more could you ask for? Schedule a showing today. This home wont last long! All square footage numbers are approximate and include above and below grade measurements. Square footage should be verified by the buyer. It is the responsibility of the buyer to verify real estate taxes. HOA fee does not include flat rate for monthly PRIVATE trash $24.
#PAPH1006824

PHILADELPHIA

48 N 3RD STREET 6

4 Beds

4 Baths

N/A

$1,950,000

MLS#: PAPH1006824
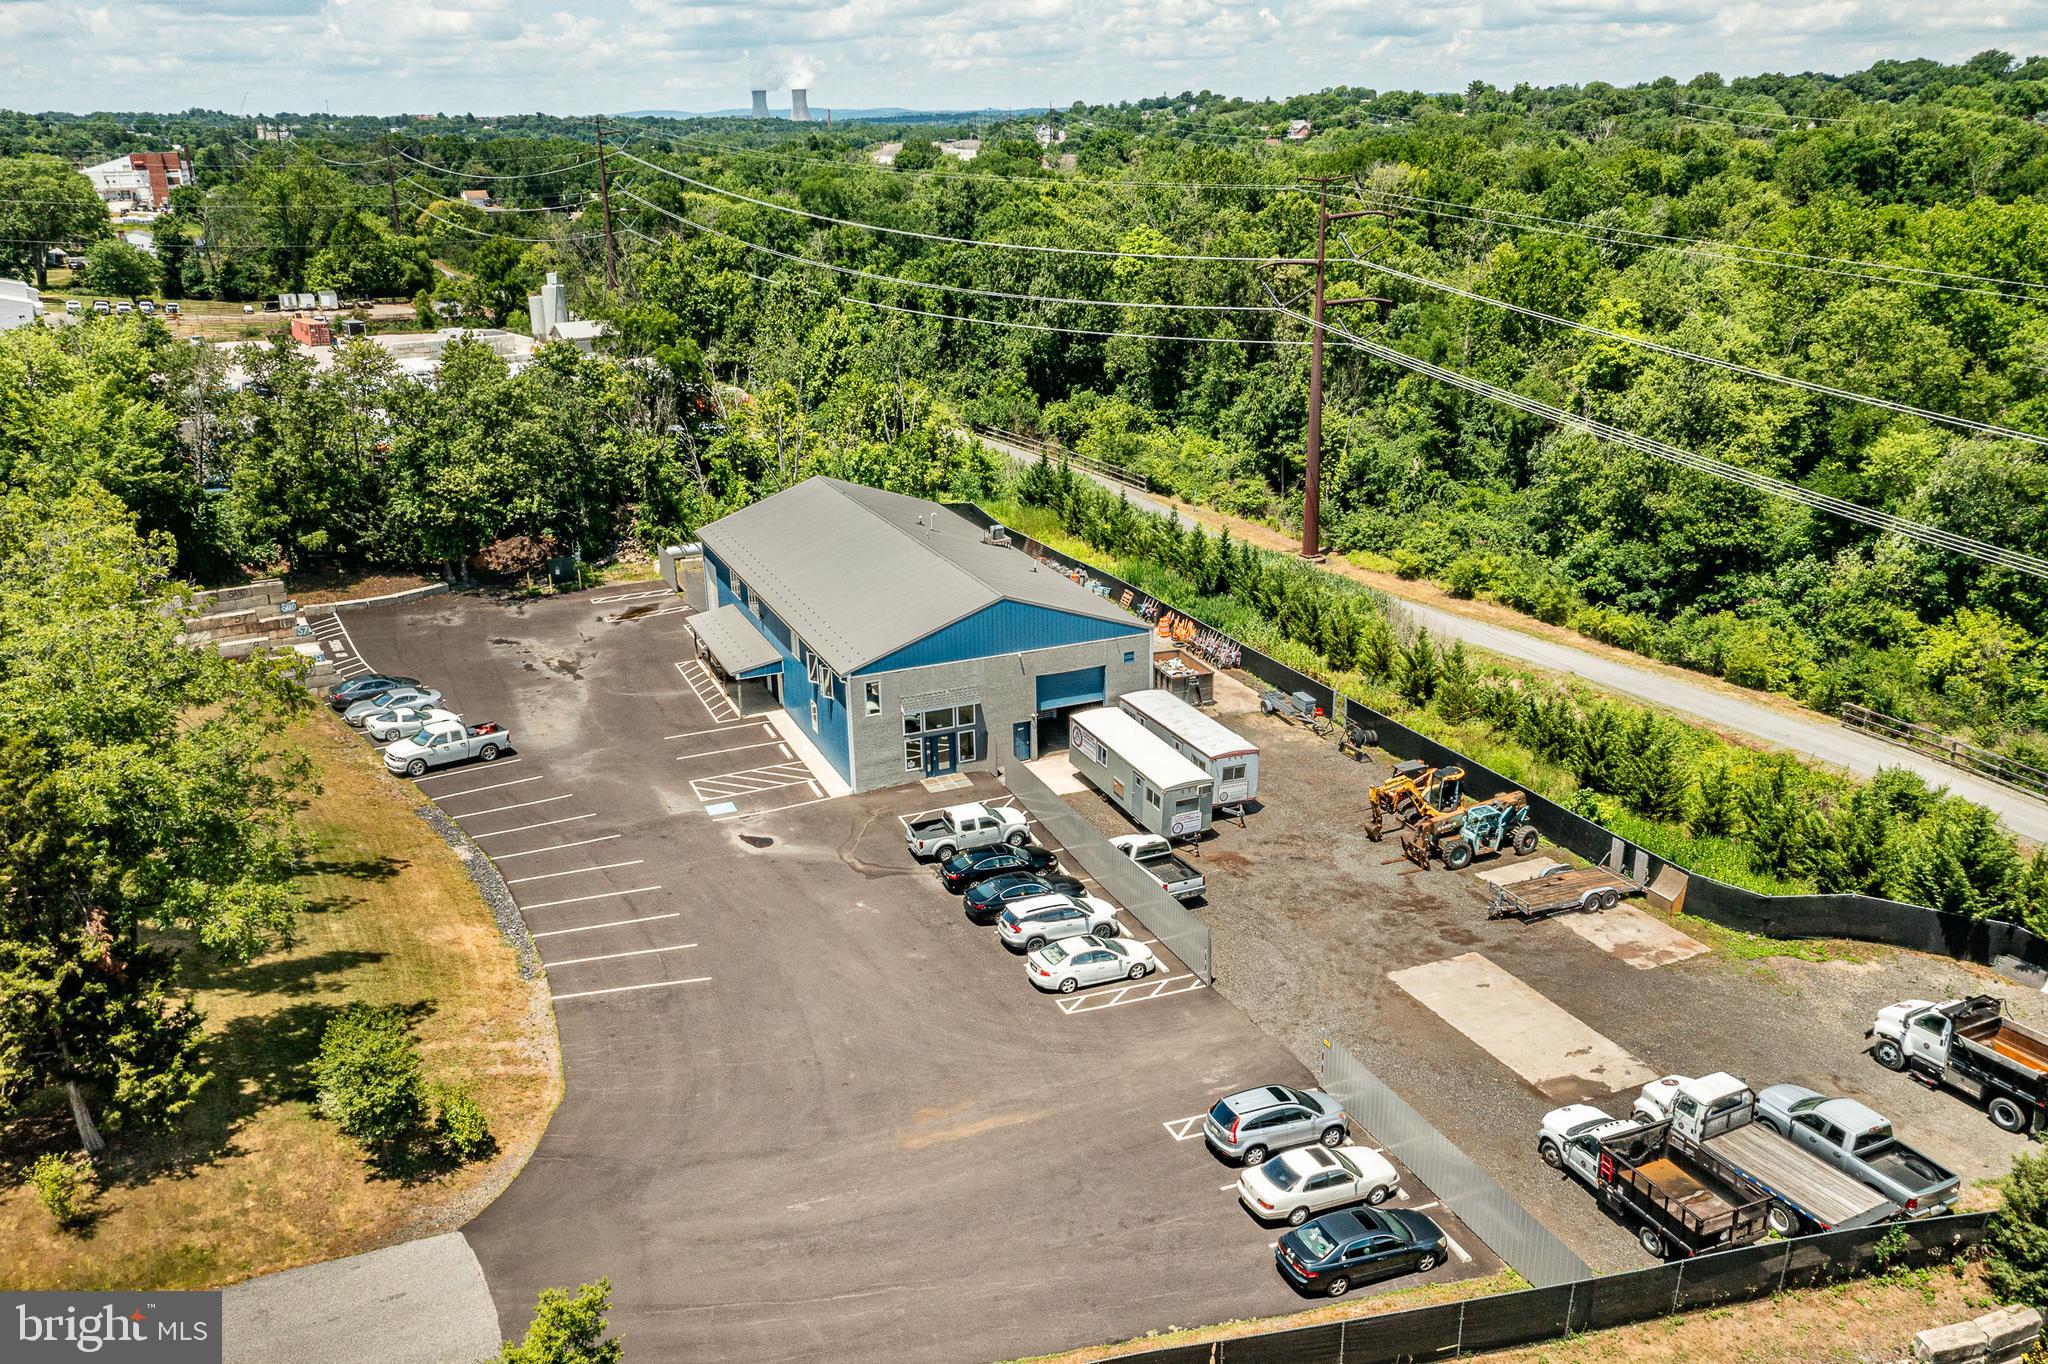
Office/Warehouse For Sale. Phoenixville East Pikeland Township. 1.8 Acre Property with 50x100 Building currently used as a construction Office Warehouse. 2900+ of Office Space on two floors with Central Heat and AC, Beautiful and Modern office area with 11 Individual offices, Reception area, Conference room Bathroom on first floor and second floor, Kitchen and storage areas. Approximately 3000+ Sq. Ft. of Warehouse Space, 3 Phase Electric, Multiple overhead doors (1) 12’ x 14’, (2) 12’x12’, (1) 10’x10’, (1) 10’x14’, (2) 8’x8’ Paved parking area with 25 Parking spaces, addition gravel area parking for Trucks/Equipment. 
New Building and Improvements completed 2017-2018.
#PACT2100724

PHOENIXVILLE

801 SPRING CITY ROAD

None Beds

None Baths

N/A

$1,950,000

MLS#: PACT2100724
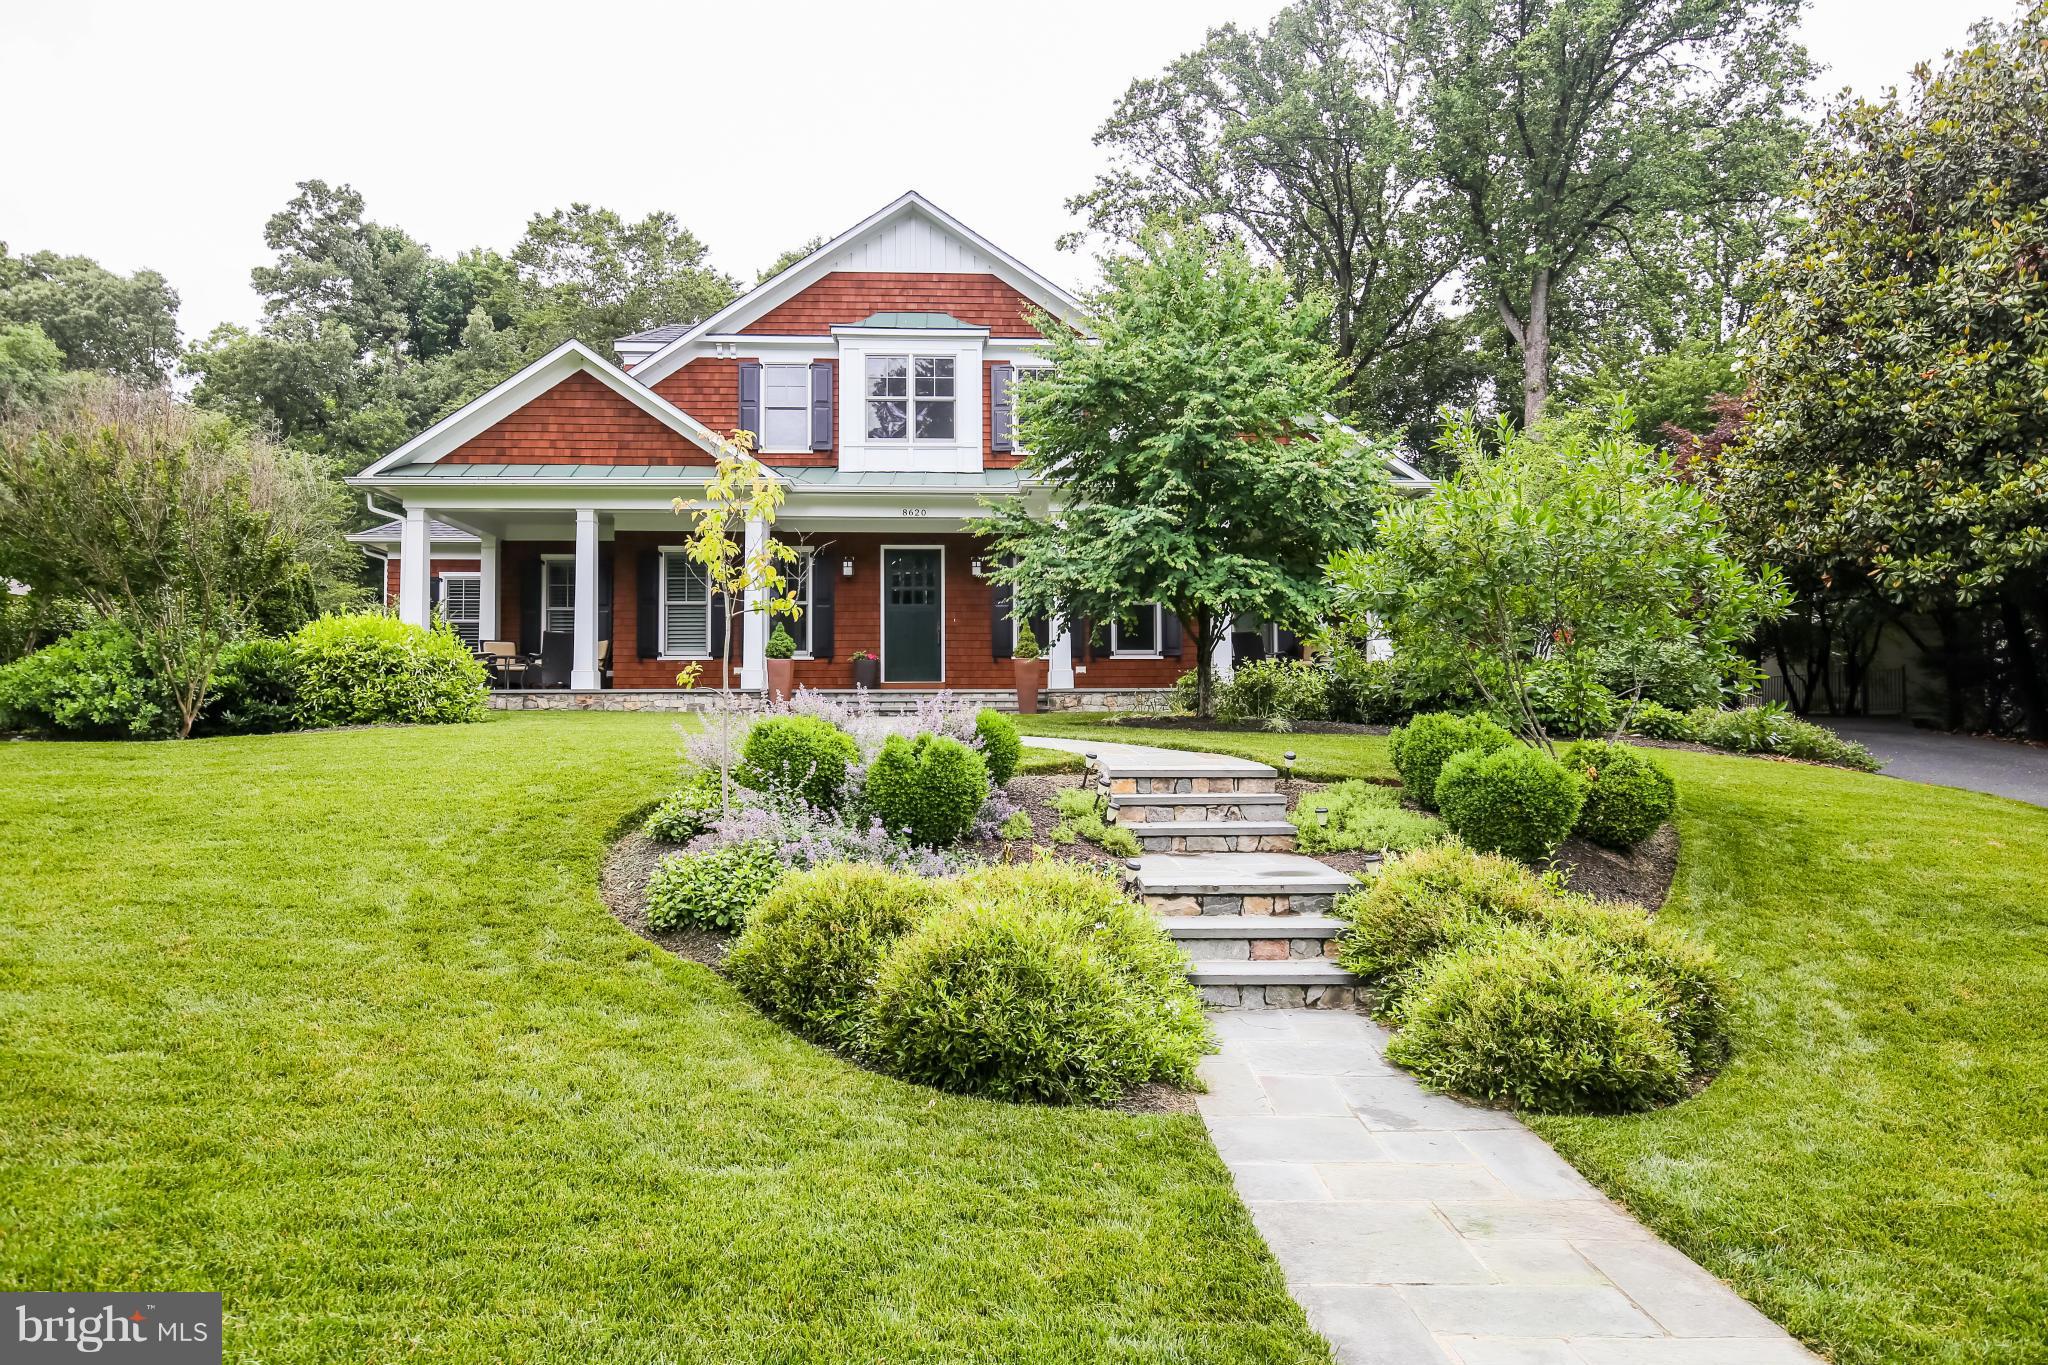
For Comp Purposes Only. Sold off market.
#1002139654

BETHESDA

8620 FENWAY DRIVE

5 Beds

4 Baths

7,109 Sq.Ft.

$1,950,000

MLS#: 1002139654
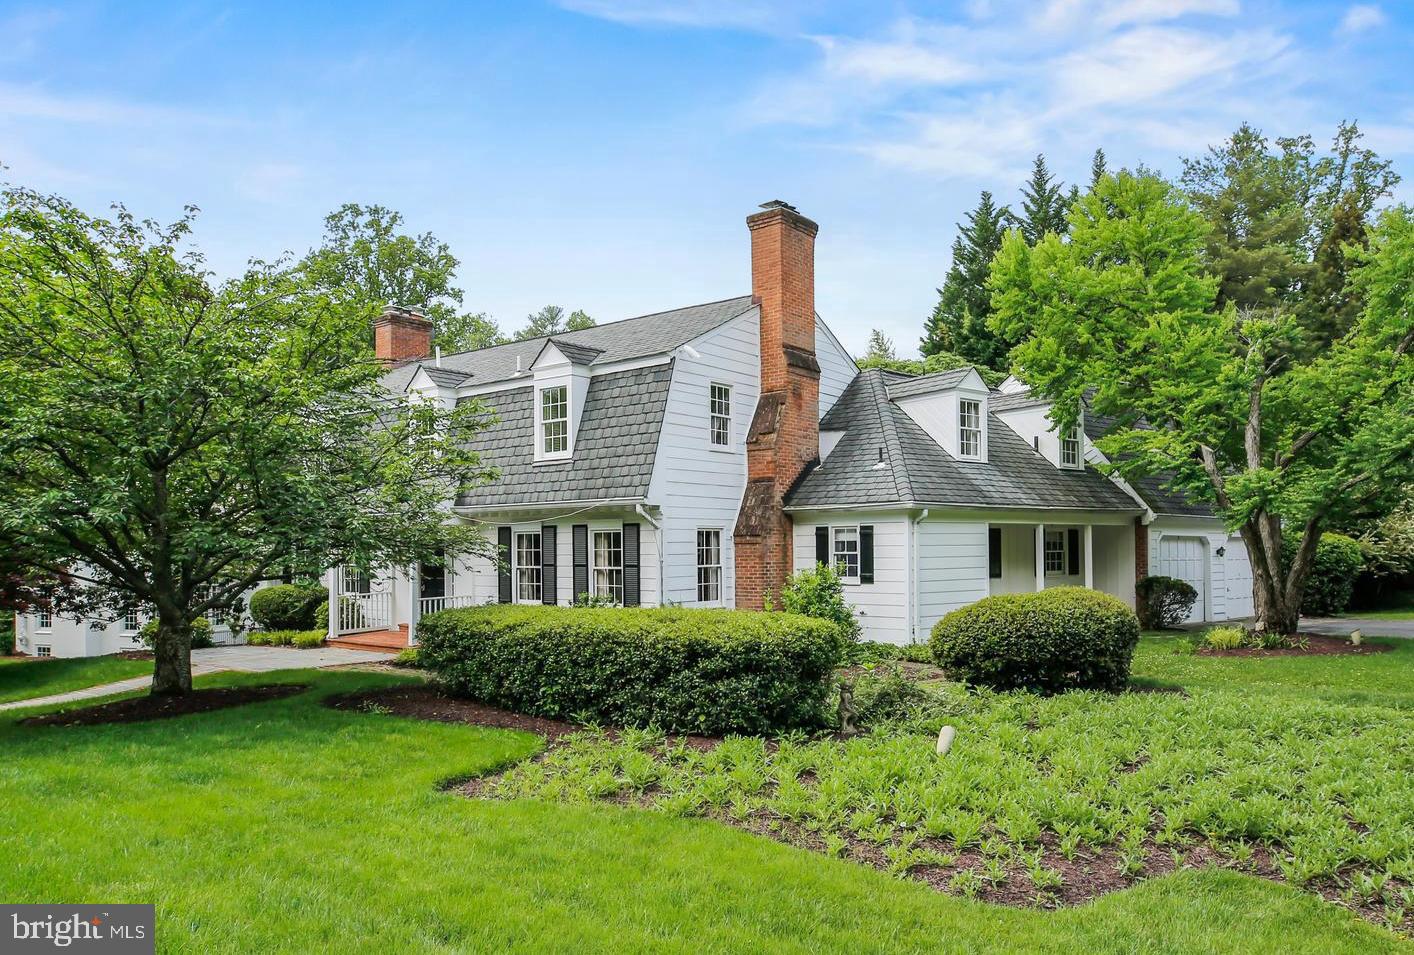
Welcome to 7125 Darby Road.

Nestled in the picturesque Bradley Hills Grove neighborhood, this distinguished residence is on the market for the first time in over 20 years. Originally built by Bethesda’s own Rixey Development Corporation, the home showcases the timeless craftsmanship and distinct style that defines their work. Situated on a beautiful corner lot, this elegant home offers both space and sophistication.

Inside, you’ll find large formal living and dining rooms, perfect for entertaining, along with a wood-paneled professional office that provides a refined space for work or study. The storybook kitchen features a cozy sitting area, ideal for casual meals or morning coffee. The home also boasts a substantial and impressive primary suite, offering a private retreat for relaxation. A side-load two-car garage adds convenience, while the surrounding lot enhances the home’s curb appeal.

While this home is solidly built with classic architectural details, it presents a fantastic opportunity for a new owner to bring their vision to life. With a little TLC and thoughtful updates, you can modernize the space to suit your tastes and maximize the built-in equity this home offers.

This is a rare opportunity to own a Rixey-built home in one of Bethesda’s most sought-after neighborhoods. Don’t miss the chance to make it yours!
#MDMC2168292

BETHESDA

7125 DARBY ROAD

4 Beds

3 Baths

5,263 Sq.Ft.

$1,950,000

MLS#: MDMC2168292

1 ... 541 542 543 544 545 ... 666
* Listings identified with the FMLS IDX logo come from FMLS and are held by brokerage firms other than the owner of this website. The listing brokerage is identified in any listing details. Information is deemed reliable but is not guaranteed. If you believe any FMLS listing contains material that infringes your copyrighted work please click here to review our DMCA policy and learn how to submit a takedown request. © 2024. First Multiple Listing Service, Inc.
 - property

Send a message

Message successfully sent.

Your message

What is 3 + 4 ?

Reason for contacting?

I agree to receive email communication and understand I can unsubscribe at any time.

I agree to be contacted by Charis Realty Group via call, email, and text for real estate services. To opt out, you can reply 'stop' at any time or reply 'help' for assistance. You can also click the unsubscribe link in the emails. Message and data rates may apply. Message frequency may vary. Privacy Policy

Sign Out

Virtual Assistant

Would you like to take the next step with this property? We can help you schedule a showing or virtual tour, or send you more details.

Yes, I would like more information.

Thank You for Your Reply, One of Our Agents will contact you as soon as possible

No, maybe later.

Thank you, you can always contact me via email, phone number or through the contact form.

Realhub AI

Lucy - Your AI-Powered Realtor

Update Your Temporary Password

Personalize your search

Enter your email and we'll notify you immediately when new listings match what you're looking for.

or enter email address

Already have an account ? Login here

Continue your home search

I agree to receive communications and understand I can unsubscribe at any time.

I agree to be contacted by Charis Realty Group via call, email, and text for real estate services. To opt out, you can reply 'stop' at any time or reply 'help' for assistance. You can also click the unsubscribe link in the emails. Message and data rates may apply. Message frequency may vary. Privacy Policy

Already have an account ? Login here

We use cookies

We use cookies primarily for analytics to enhance your experience. By accepting, you agree to our use of these cookies. You can manage your preferences or learn more about our cookies policy.
