Properties

Browse or get in touch to schedule a walkthrough.

  • Nearby me
Price range

Popular Features

Community Features

Association

Property Features

Waterfront

View

Exterior Features

Interior Features

Style

10000 properties match your criteria

Updated 1 minute ago

E-Alert name
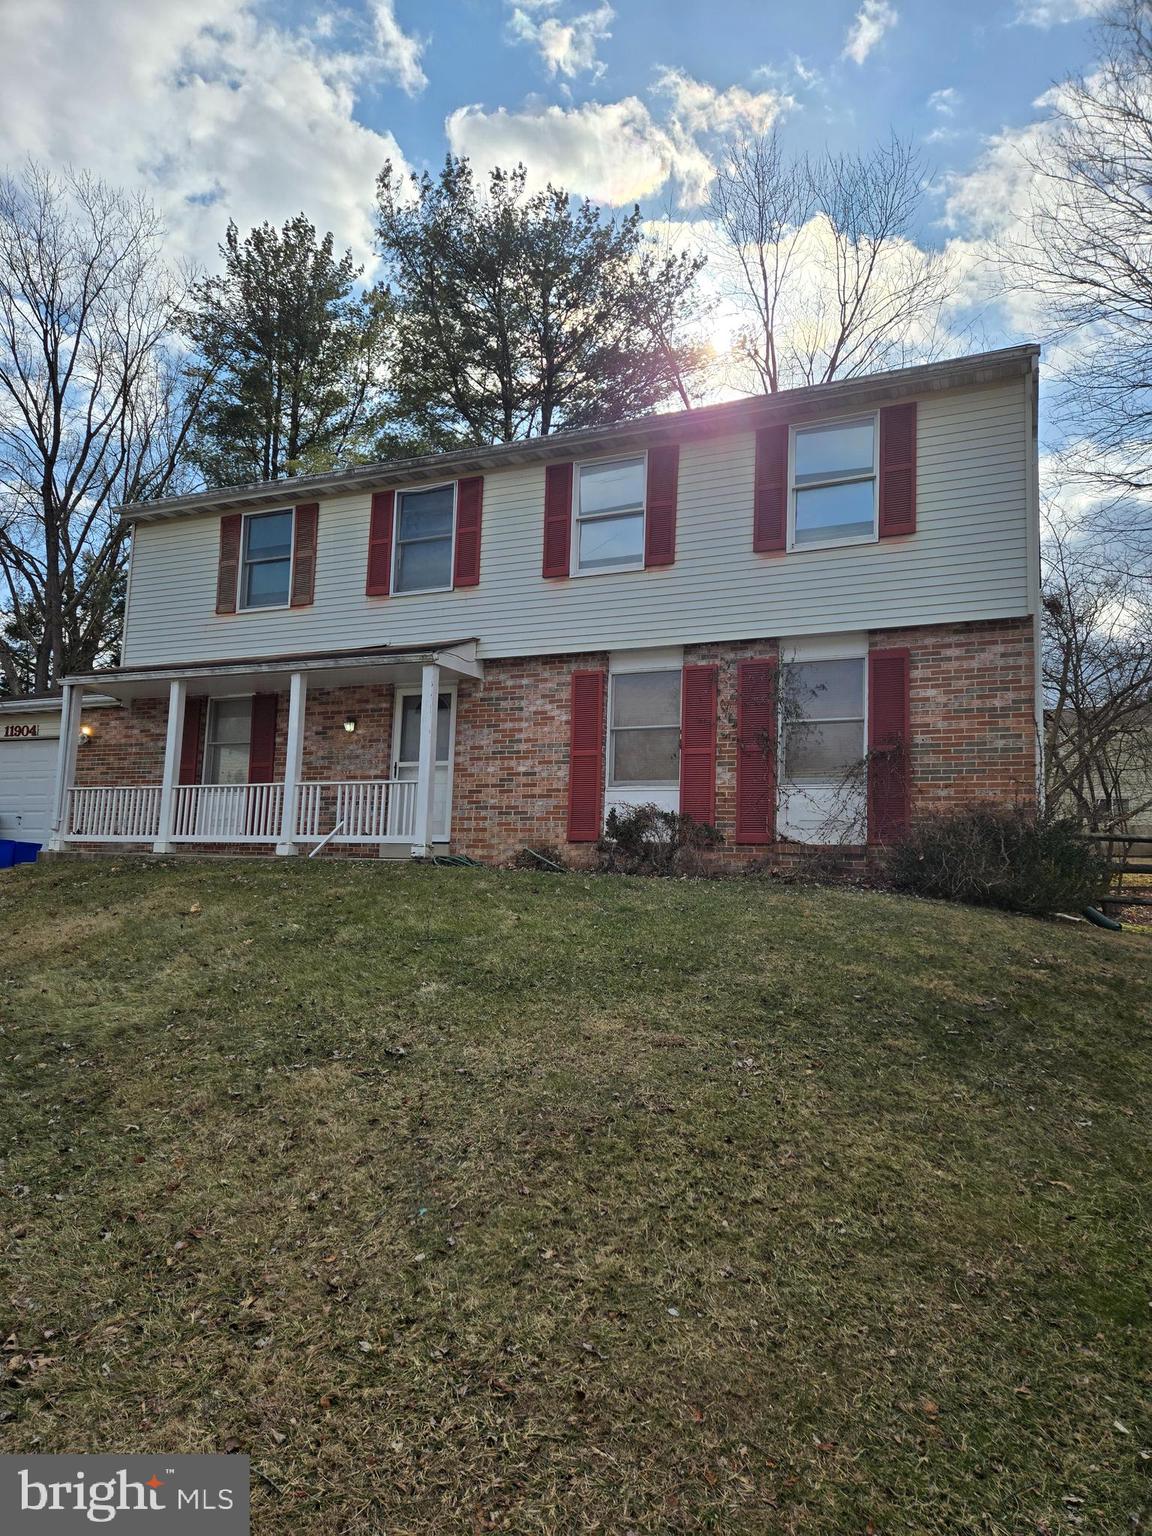
Charming 4 bedroom, 2.5 bath detached home at the end of a quiet cul-de-sac. The main level features a center hall entrance, formal living room, eat-in kitchen, dining room, family room with brick fireplace, and a powder room. The upper level has 4 ample bedrooms, a full hall bath, and a private owner's bath. The lower level adds a finished recreation room and utility room. There's an attached garage with driveway as well, and the rear yard is fenced. Ridgeview Middle School is at the end of the street, and Quince Orchard High School and shopping is a mile down the road. All of the convenience with all of the peace and quiet. The location is fantastic. Opportunity is knocking, open the door!
#MDMC2166546

GAITHERSBURG

11904 BAMBI COURT

4 Beds

2 Baths

2,310 Sq.Ft.

$649,000

MLS#: MDMC2166546
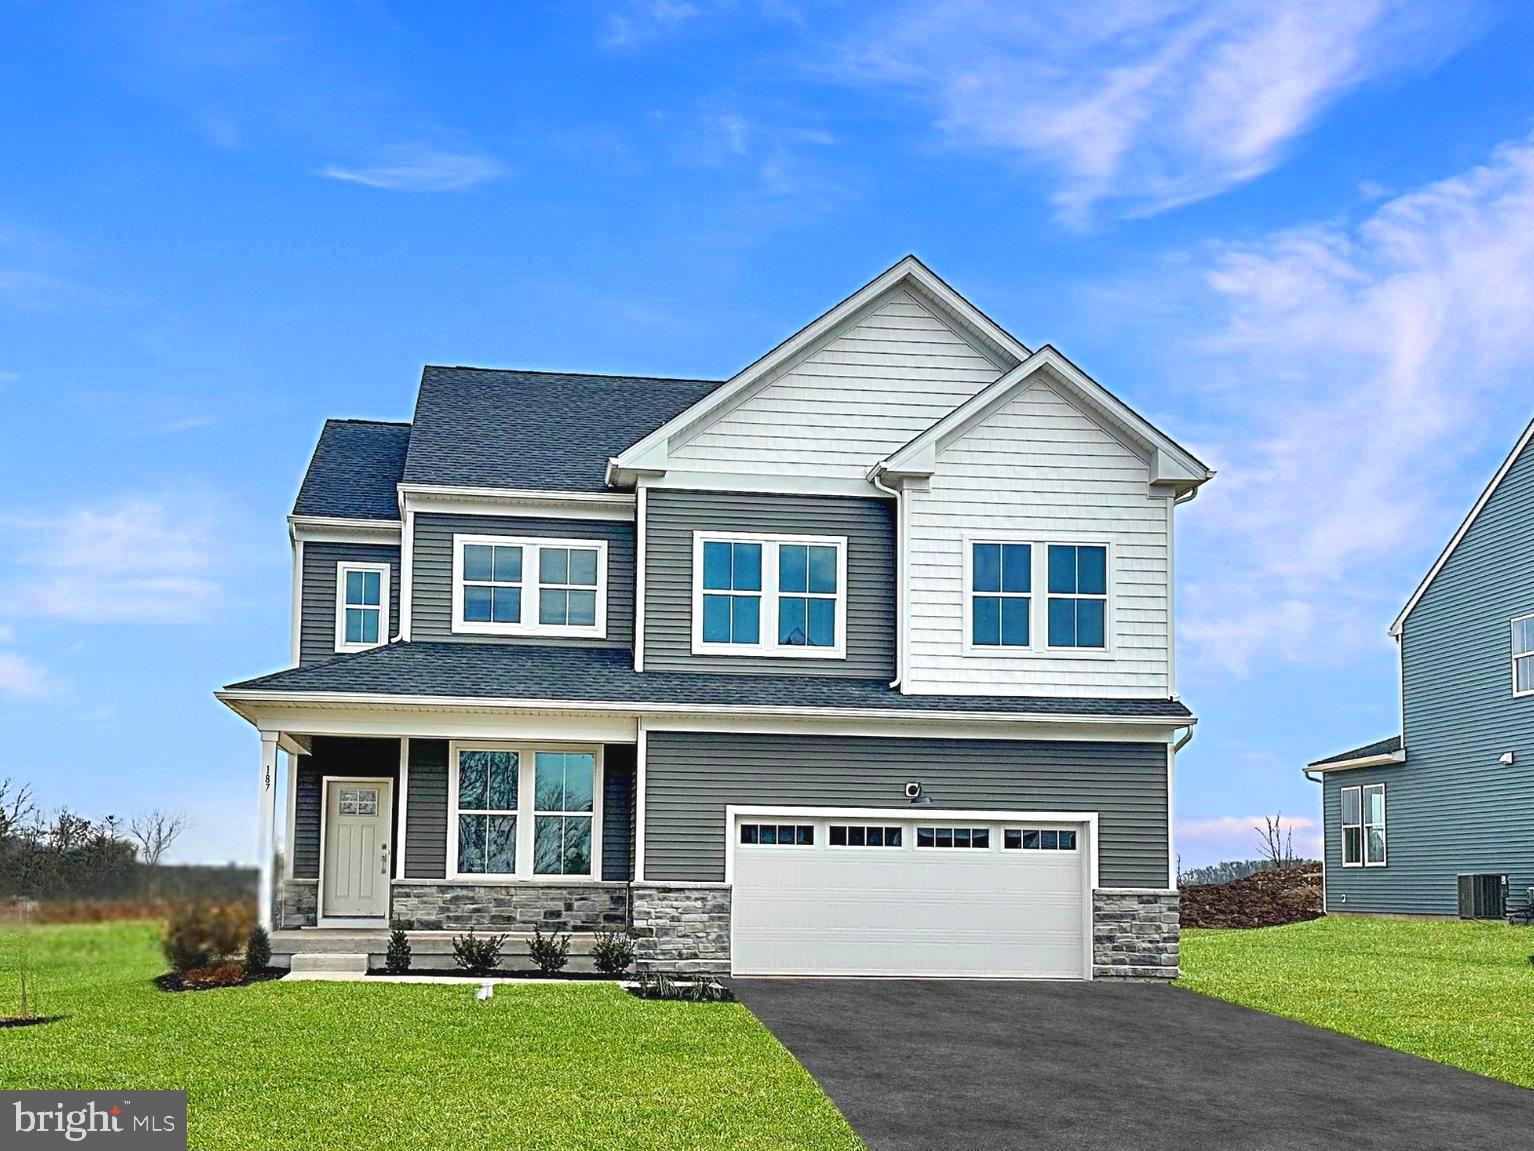
𝐍𝐞𝐰𝐍𝐎𝐖 𝐬𝐚𝐥𝐞𝐬 𝐞𝐯𝐞𝐧𝐭 𝐡𝐚𝐩𝐩𝐞𝐧𝐢𝐧𝐠 𝐧𝐨𝐰! 𝐂𝐚𝐥𝐥 𝐭𝐨𝐝𝐚𝐲 𝐭𝐨 𝐡𝐞𝐚𝐫 𝐚𝐛𝐨𝐮𝐭 𝐜𝐮𝐫𝐫𝐞𝐧𝐭 𝐬𝐚𝐯𝐢𝐧𝐠𝐬 𝐚𝐧𝐝 𝐢𝐧𝐜𝐞𝐧𝐭𝐢𝐯𝐞𝐬! EXCEPTIONALLY PRICED SINGLE FAMILY HOME, WITH A FINISHED BASEMENT IS MOVE-IN READY!  Welcome to the area's newest community,  Farm View,  where tranquil living meets modern convenience. This stunning Grayson Craftsman home offers 4 spacious bedrooms, 3.5 baths, a 2-car garage, and a total of 3,622 square feet of thoughtfully designed living space.

The heart of this home is its gourmet kitchen, featuring black, cushion-close 42" Century cabinets, sleek pure white quartz kitchen countertops, and a stunning fawn gloss backsplash. Whether you're preparing meals or entertaining guests, this kitchen is sure to impress. Stainless steel appliances are included for your convenience. Relax in the cozy family room with a charming fireplace, or retreat to the bright and airy morning room to unwind while enjoying beautiful views of the serene surroundings. The flex space on the first floor is perfect for a home office, study, or playroom.

Gorgeous oak stairs lead you to the second floor, where the primary bedroom awaits as a true sanctuary with a tray ceiling and a private en-suite bath featuring 12x24 ceramic tile. The upper level also includes a versatile loft, ideal as a second living area, plus laundry on the second floor for ultimate convenience.

The finished basement adds even more space for entertainment or storage and includes a third full bath.

Come take a tour - model home is ready to tour along with some quick move-in homes.

Located just minutes from outdoor recreation, Route 422 for easy commutes, Philadelphia Premium outlets for shopping, dining, and the vibrant nightlife of Skippack, this home perfectly balances peaceful living with easy access to everything you need. 

Enjoy the quiet charm of Farm View, while being close to all the conveniences of modern life!

*Please note: Scheduled appointments are encouraged. If using a Realtor, Realtor must be present for first showing. Exterior photo is actual home. Other photos are for representational purposes only. Details and selections will vary. See sales team for details. Taxes to be assessed after settlement.  For open houses, please visit the on-site sales trailer.*
#PAMC2133972

PERKIOMENVILLE

187 STEINER WAY

4 Beds

3 Baths

3,622 Sq.Ft.

$799,900

MLS#: PAMC2133972
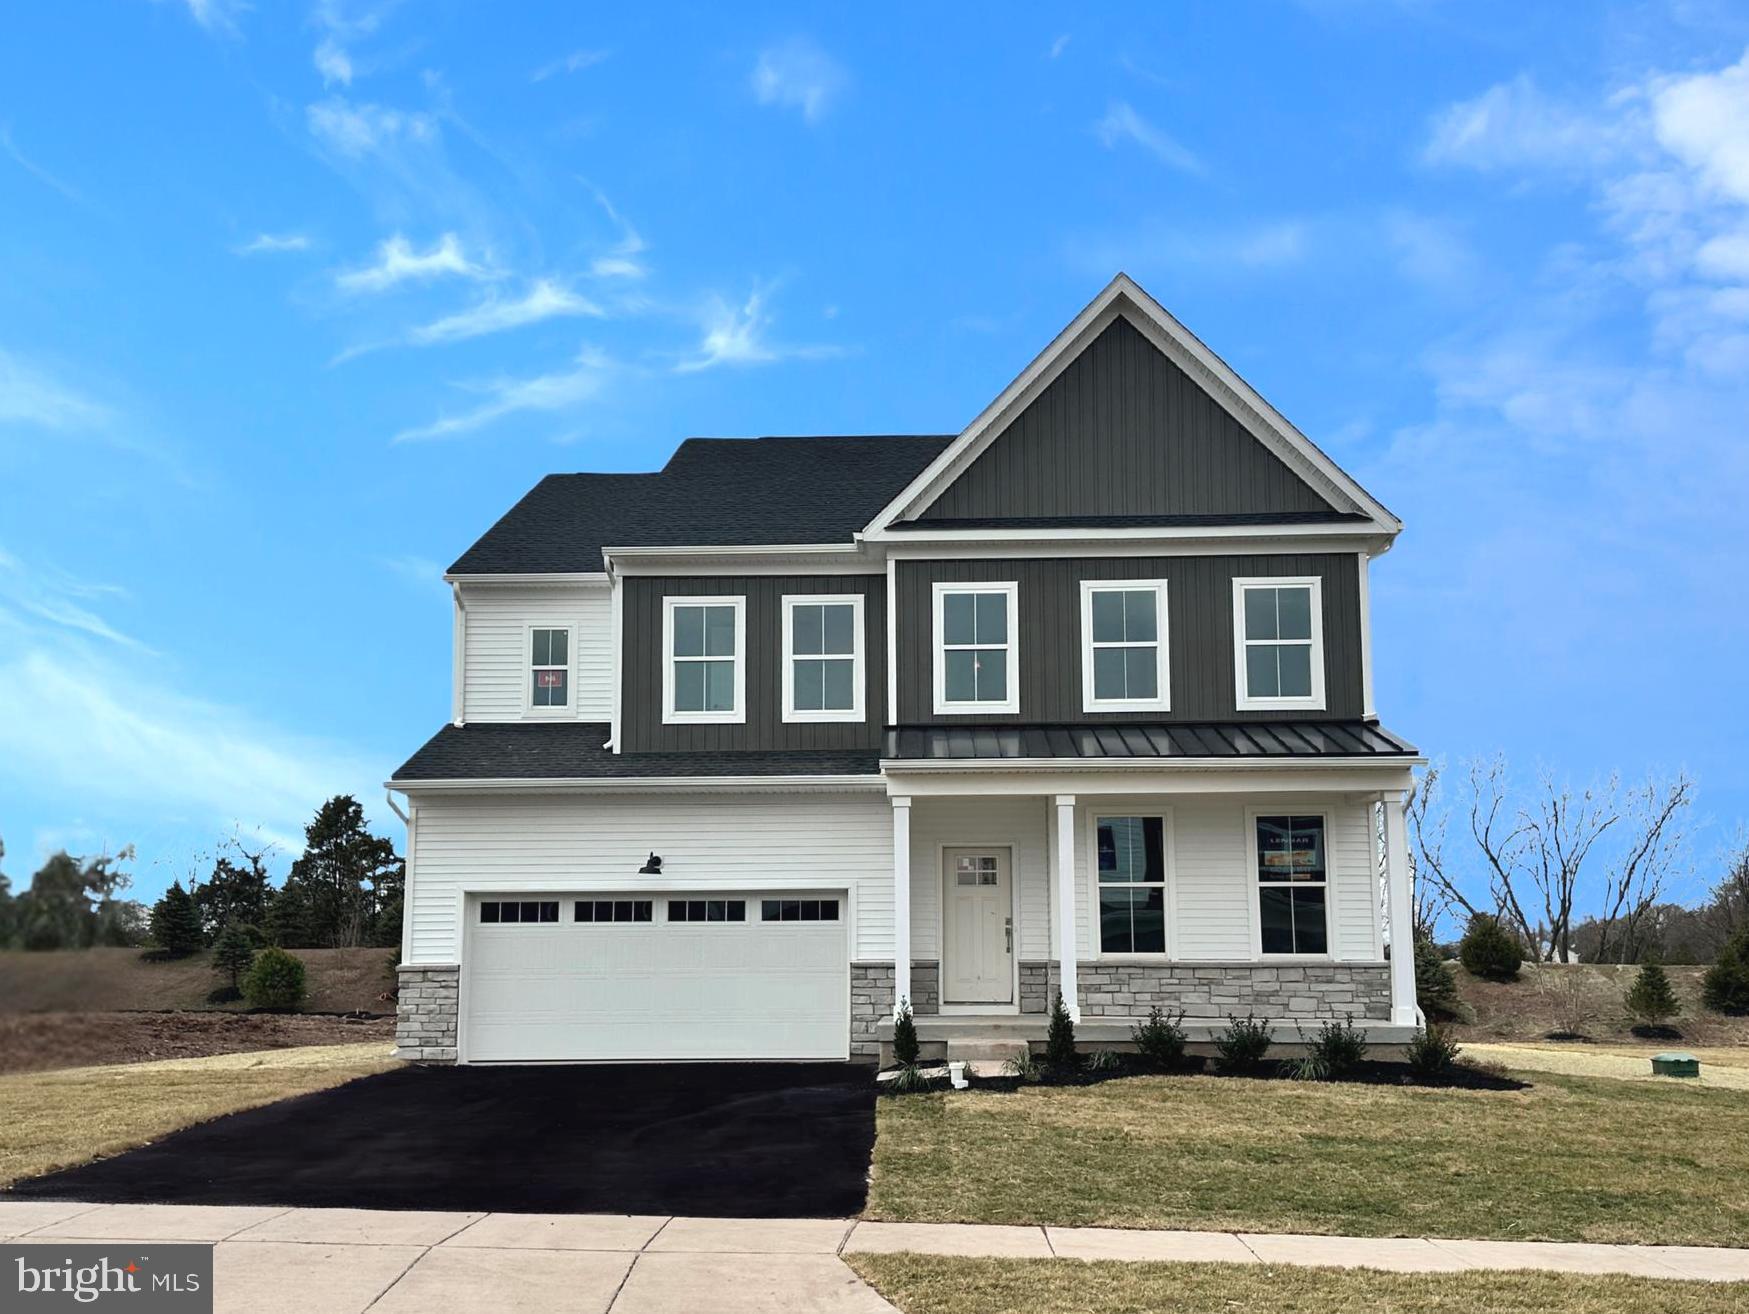
*𝐍𝐞𝐰𝐍𝐎𝐖 𝐬𝐚𝐥𝐞𝐬 𝐞𝐯𝐞𝐧𝐭 𝐡𝐚𝐩𝐩𝐞𝐧𝐢𝐧𝐠 𝐧𝐨𝐰! 𝐂𝐚𝐥𝐥 𝐭𝐨𝐝𝐚𝐲 𝐭𝐨 𝐡𝐞𝐚𝐫 𝐚𝐛𝐨𝐮𝐭 𝐜𝐮𝐫𝐫𝐞𝐧𝐭 𝐬𝐚𝐯𝐢𝐧𝐠𝐬 𝐚𝐧𝐝 𝐢𝐧𝐜𝐞𝐧𝐭𝐢𝐯𝐞𝐬!*   This spacious two-story Graham Farmhouse boasts plenty of space to live and grow! The Graham floor plan offers 4 bedrooms, 4.5 baths, a 2-car front entry garage, as a generous 4,207 square feet of beautifully designed living space. This farmhouse plan provides tranquility while relaxing on your front porch. Entering the home a flex room off the foyer is ideal as a studio or home office. Leading into the large gourmet kitchen which features Stone colored, cushion-close 42" Century cabinets and island, elegant Pure White kitchen quartz countertops, and a striking Fawn gloss kitchen backsplash including an over-sized pantry. Stainless steel appliances are included for your convenience. The luxury vinyl flooring throughout the first floor provides both style and durability. Relax in the spacious family room with a cozy fireplace or enjoy reading a good book in the beautiful morning room, which offers serene views of your surroundings. Leading to the second level of the home you will be greeted by a spacious loft, the primary bedroom is a peaceful retreat with a tray ceiling and a spa-inspired bath featuring elegant 12x24 ceramic tile and spacious walk-in closet. The second bedroom includes a hall bath and bedrooms 3 and 4 include an additional hall bath, laundry is conveniently located on the second floor as well. On the lowest level, the finished basement offers additional space for entertaining or storage, complete with a full bath for added convenience. Located just minutes from outdoor recreation, Route 422, 100 and 476 for easy commutes, Philadelphia Premium outlets for shopping, dining, and the vibrant nightlife of Skippack, this home perfectly balances peaceful living with easy access to everything you need. Enjoy the quiet charm and sunsets of Farm View! 

*Please note: Scheduled appointments are encouraged. If using a Realtor, Realtor must be present for first showing. Exterior photo is actual home. Other photos are for representational purposes only. Details and selections will vary. See sales team for details. Taxes to be assessed after settlement.  For open houses, please visit the on-site sales trailer.*
#PAMC2129332

PERKIOMENVILLE

182 STEINER WAY

4 Beds

4 Baths

4,207 Sq.Ft.

$855,620

MLS#: PAMC2129332
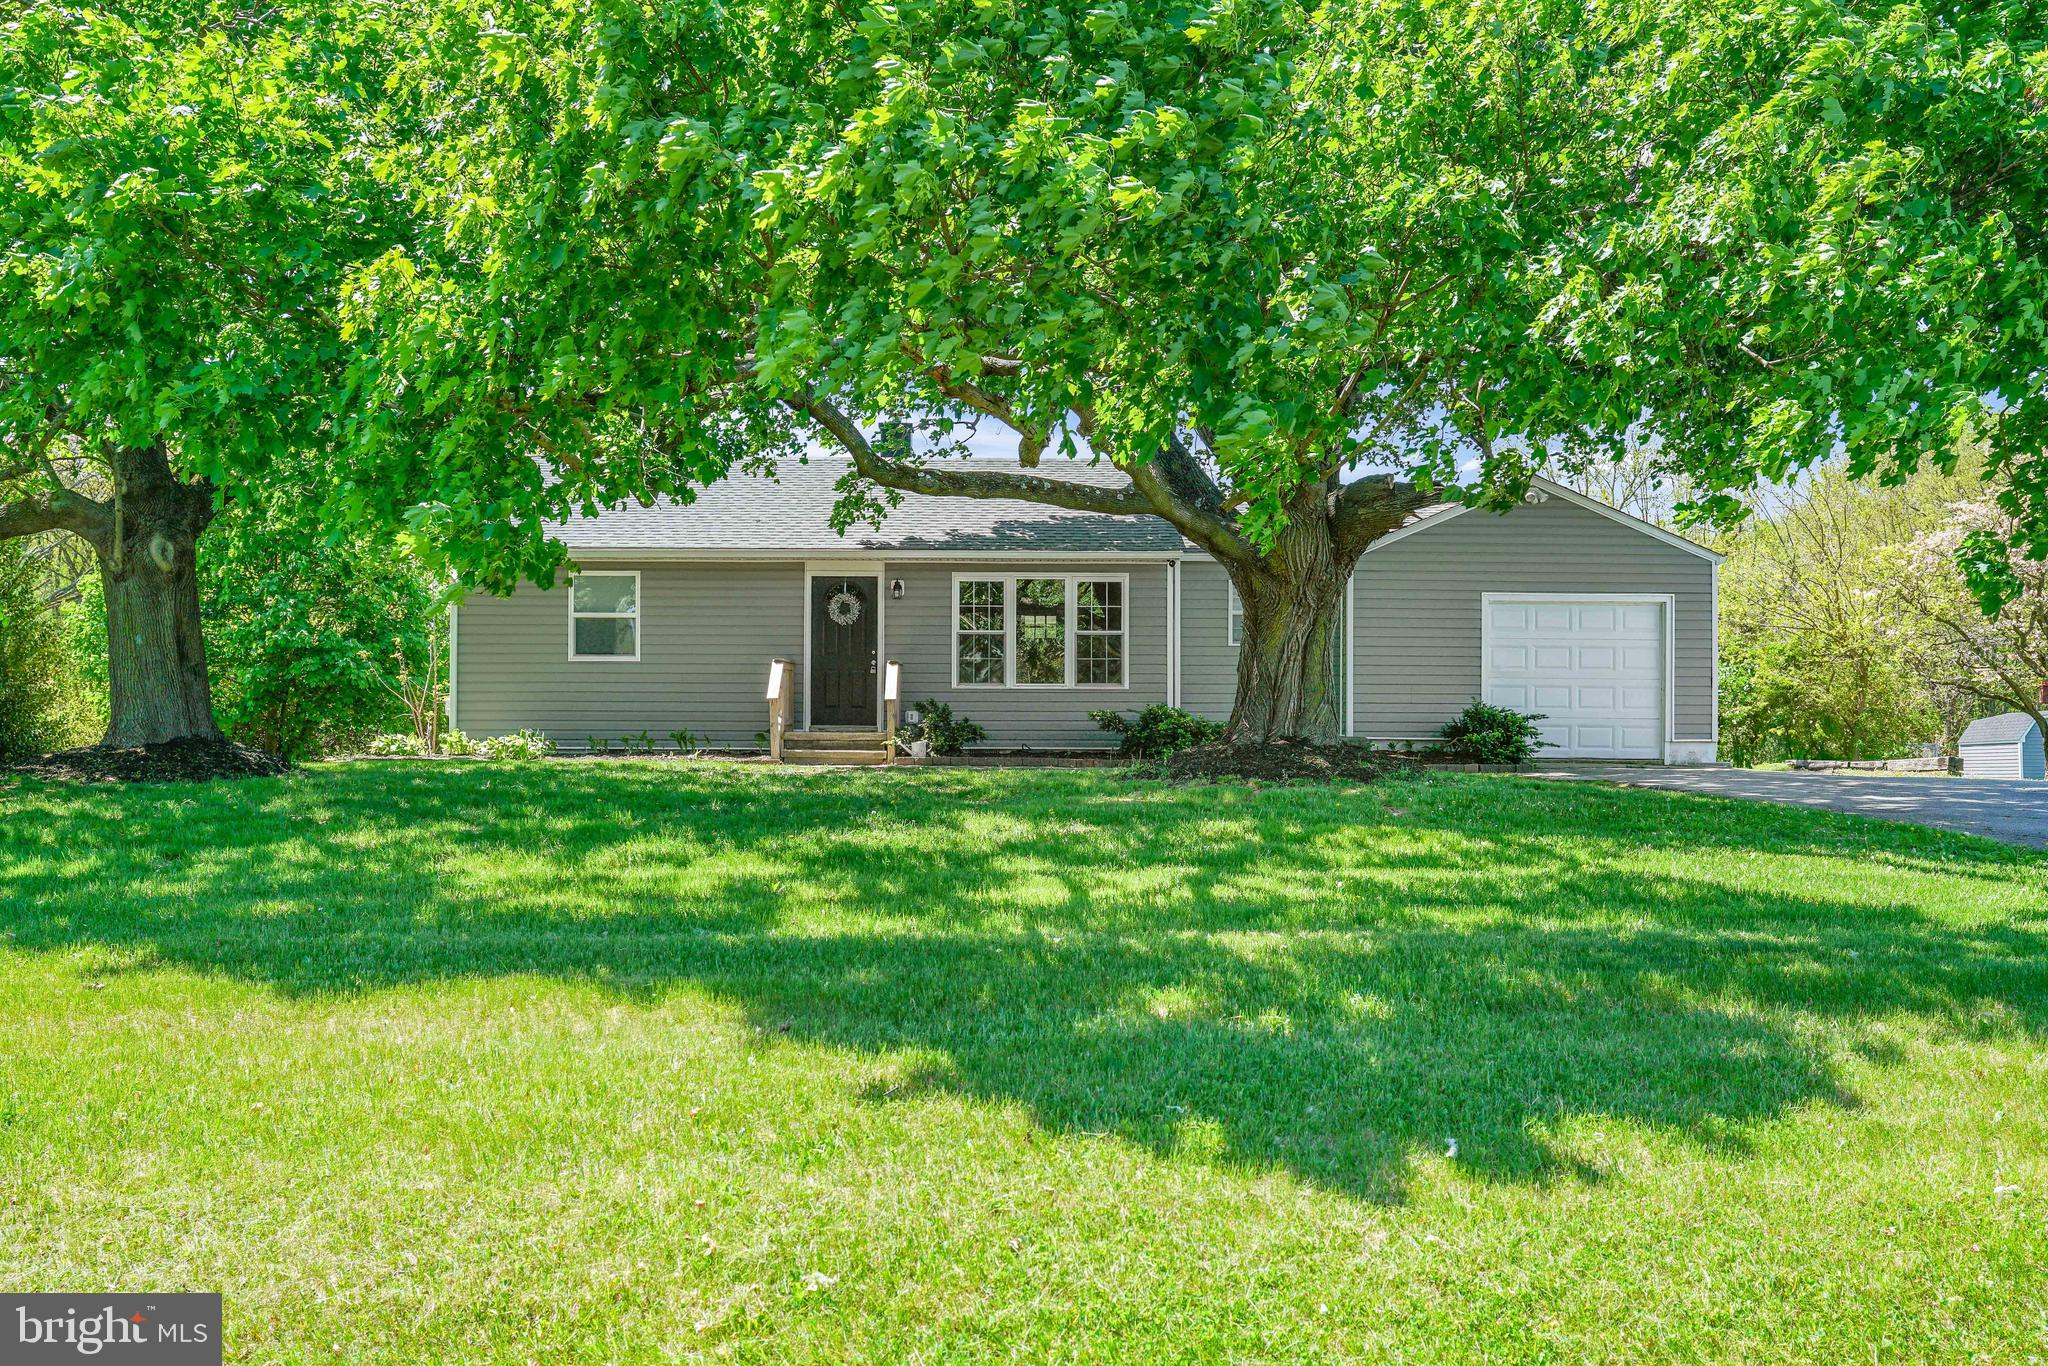
Welcome home to this adorable updated two-bedroom, one-bath ranch boasts modern comforts and a warm, inviting atmosphere. Nestled on a large lot, this charming residence features a newly renovated interior with stylish finishes throughout. The kitchen showcases contemporary appliances and plenty of counter space for all your culinary adventures. Enjoy the convenience of main-level laundry, making chores a breeze. The two cozy bedrooms offer ample space and comfort. One of the highlights of this home is the back porch, where you can unwind and enjoy the serene backyard views. The property also includes a one-car garage for your vehicle and additional storage, along with a run in shed to keep your outdoor equipment organized. Don't miss your chance to make this charming house your new home! Schedule a showing today!
#MDCC2016834

RISING SUN

1086 JOSEPH BIGGS MEMORIAL HIGHWAY

2 Beds

1 Baths

992 Sq.Ft.

$285,000

MLS#: MDCC2016834
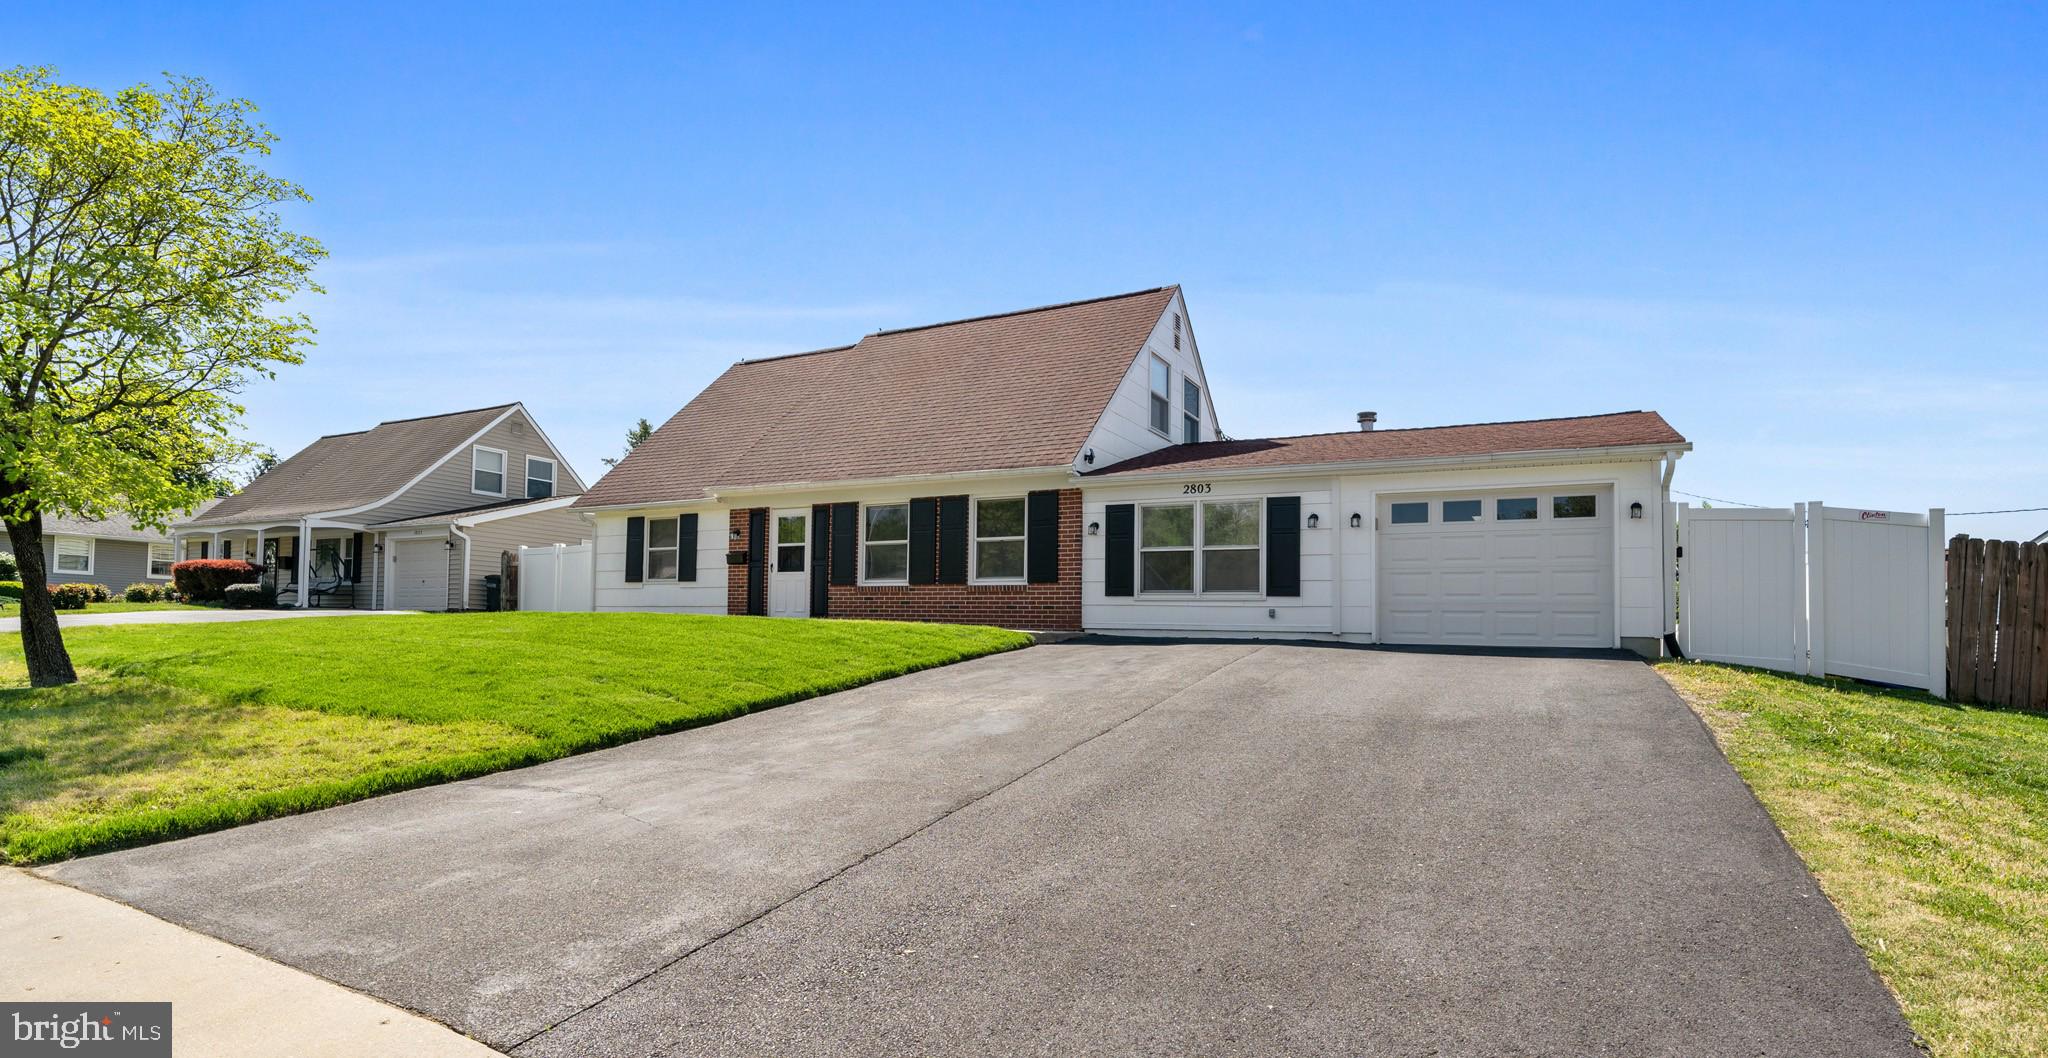
Charming 4-bedroom Cape Cod in the desirable community, Buckingham at Belair. This home has been loved by its original family since DAY ONE, and is now ready for new owners to embrace all the possibilities imaginable. Fresh paint, newer LVP flooring, solar, EV charger, Pella sliding doors to the back patio, and a newer roof with skylights are just a few recent updates. With two bedrooms on the main floor and two upstairs, there's plenty of potential, along with flex space, whether a family/rec room/workshop, adjacent to the garage. The expansive, level back yard with storage shed is fully fenced, not to mention the established drought-resistant Zoysia grass; this is the lawn everyone will want to play on!  Great bones and a clean canvas, this sunny home is perfect for a fresh start and new memories! Beautiful park/playground nearby, convenient to Bowie Marketplace, shopping, restaurants, schools, and entertainment. Easy access to Rt. 50, 20-30 min commute to DC, Annapolis, Baltimore, Ft. Meade, JAB.
#MDPG2144386

BOWIE

2803 BAKER LANE

4 Beds

2 Baths

1,716 Sq.Ft.

$450,000

MLS#: MDPG2144386
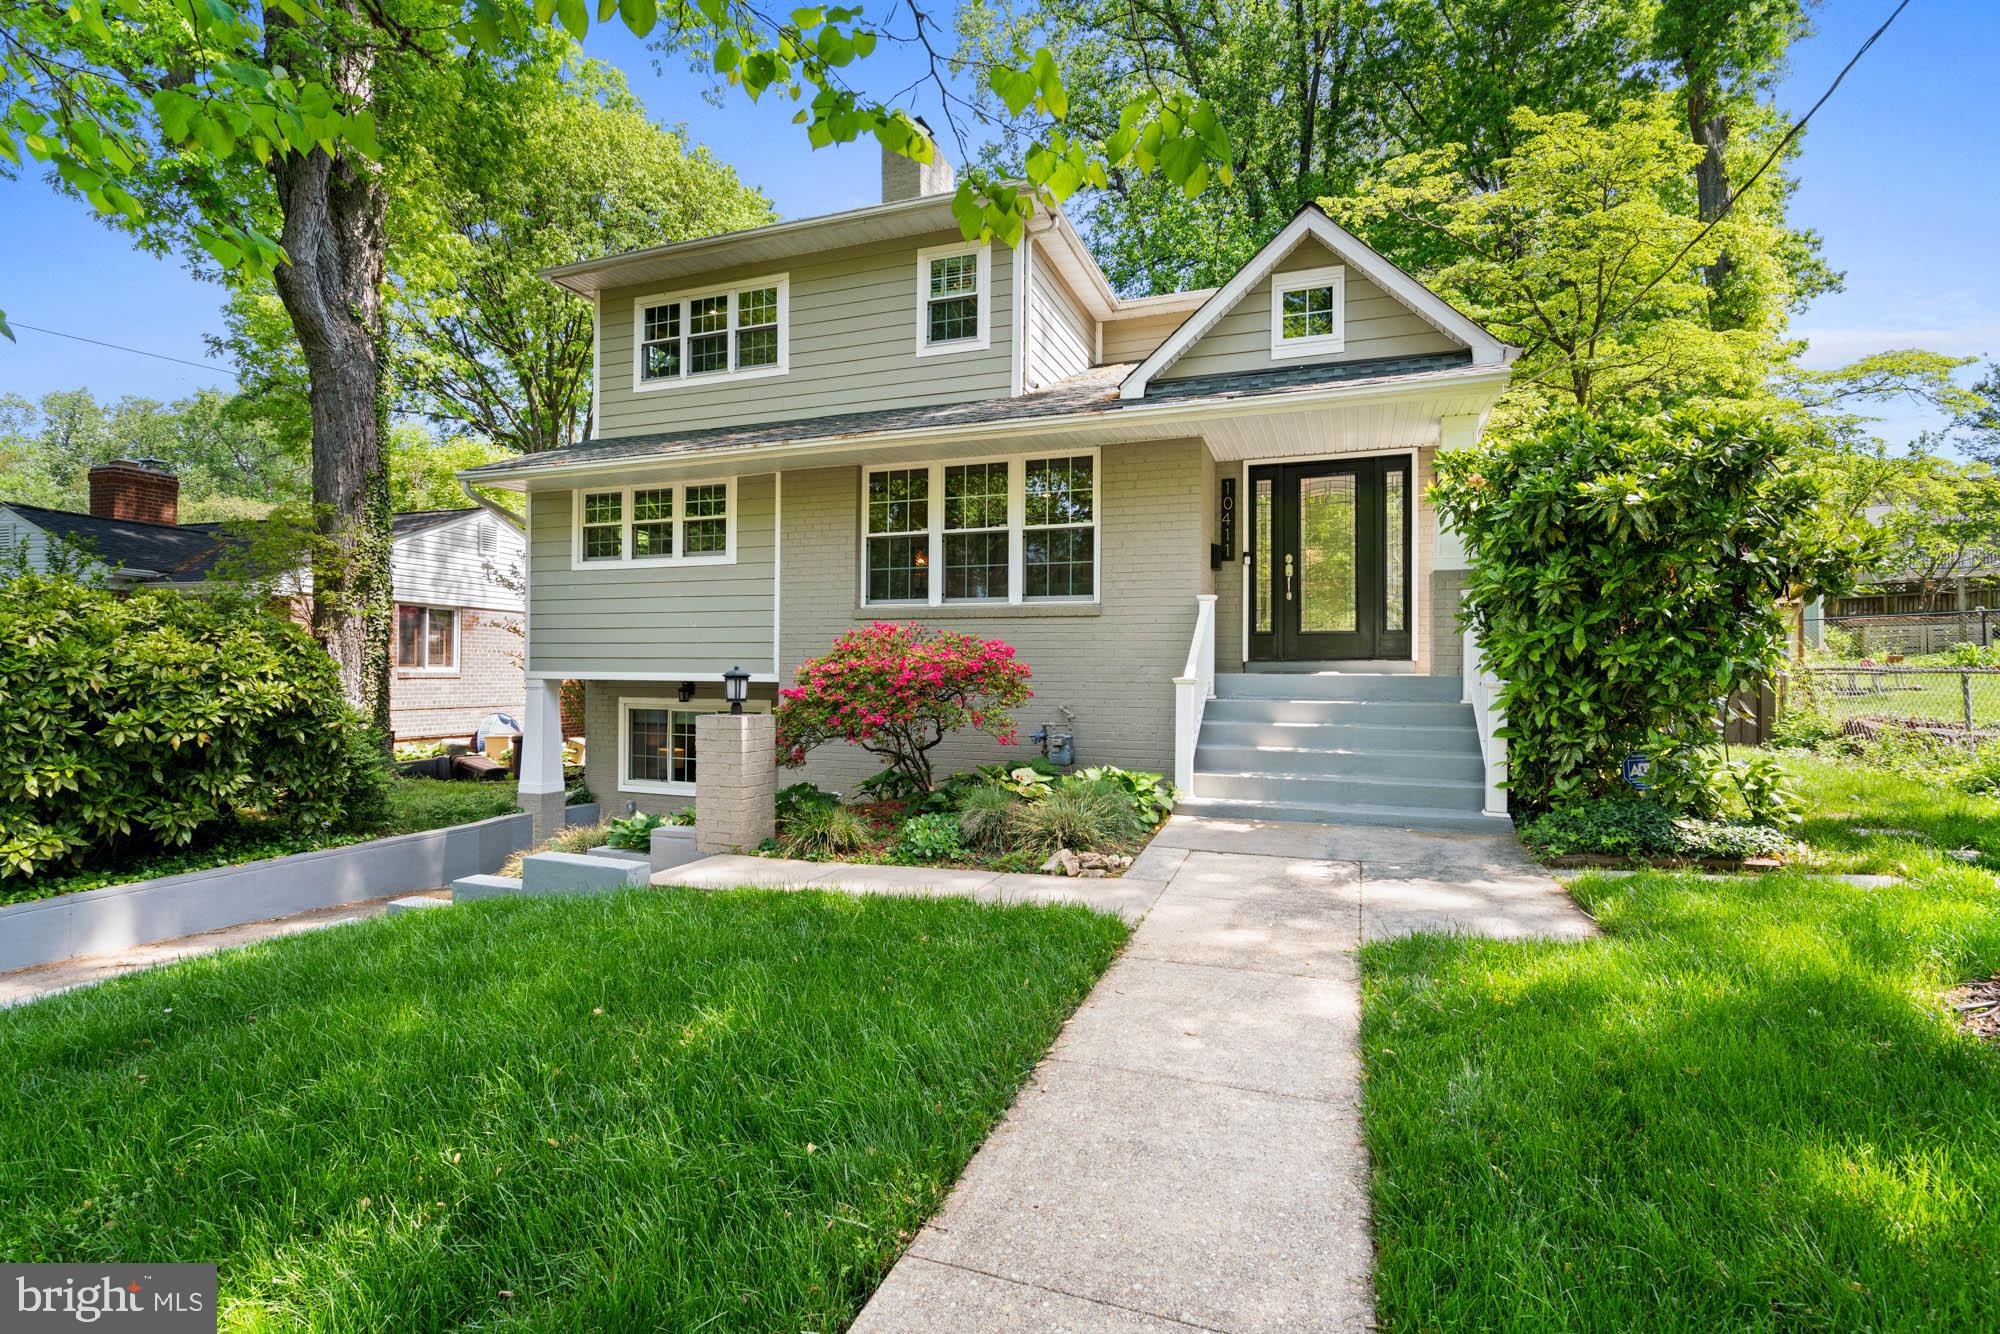
Expanded. Elevated. Easy to Love. More updates and upgrades than can be counted, this light-filled, expanded Cape Cod in the heart of Kensington has been transformed from top to bottom. With four bedrooms, three-and-a-half bathrooms, this is the one that finally checks every box! Every system, every finish, and every space has been upgraded with long-term comfort in mind. From the dual-zone HVAC with Nest thermostats, new PVC plumbing, and Takagi high-efficiency tankless water heater, to the upgraded electrical panels and EV charger, the infrastructure is set. All you have to do is move in and enjoy.
The covered front porch sets the scene, inviting you into a sunny living room with oversized windows, refinished hardwood floors, crown moldings, and a wood-burning fireplace. The heart of the home -- a brand-new chef’s kitchen -- features Wolf and Bosch appliances, premium cabinetry, quartz countertops, and a center island with breakfast bar. The great room is anchored by another fireplace and sliding glass doors to the Trex Transcend deck overlooking the level, fenced backyard. The main level also includes two bedrooms (one currently configured as a home office), and a full hall bath, in addition to a modern powder room discreetly tucked away for convenience. Upstairs is your private owner’s suite: a sunny bedroom with a generously-sized walk-in closet, an updated en suite bath with sleek finishes, and a reconstructed, waterproofed balcony overlooking the garden and treetops. Downstairs, the finished lower level features new carpet, an expansive rec room with wet bar and beverage fridge, a home gym or creative nook, a renovated full bathroom, the fourth bedroom, laundry area, and smart storage solutions throughout. Outdoors, mature landscaping, a six-foot rear fence, new French drain, and multiple spaces for relaxing or entertaining including a rear patio, side porch, and the deck. All of this, just steps from Homewood Park, Kensington Farmer’s Market, and Antique Row. MARC and Metro make commuting a breeze, with Walter Reed, NIH, Downtown Bethesda, Montgomery Mall, and Pike & Rose just minutes away. 10411 Drumm Avenue offers the rare combination of comfort, craftsmanship, and convenience -- a true turnkey experience in a beloved community where pride of ownership shines.
#MDMC2168694

KENSINGTON

10411 DRUMM AVENUE

4 Beds

3 Baths

3,000 Sq.Ft.

$948,500

MLS#: MDMC2168694
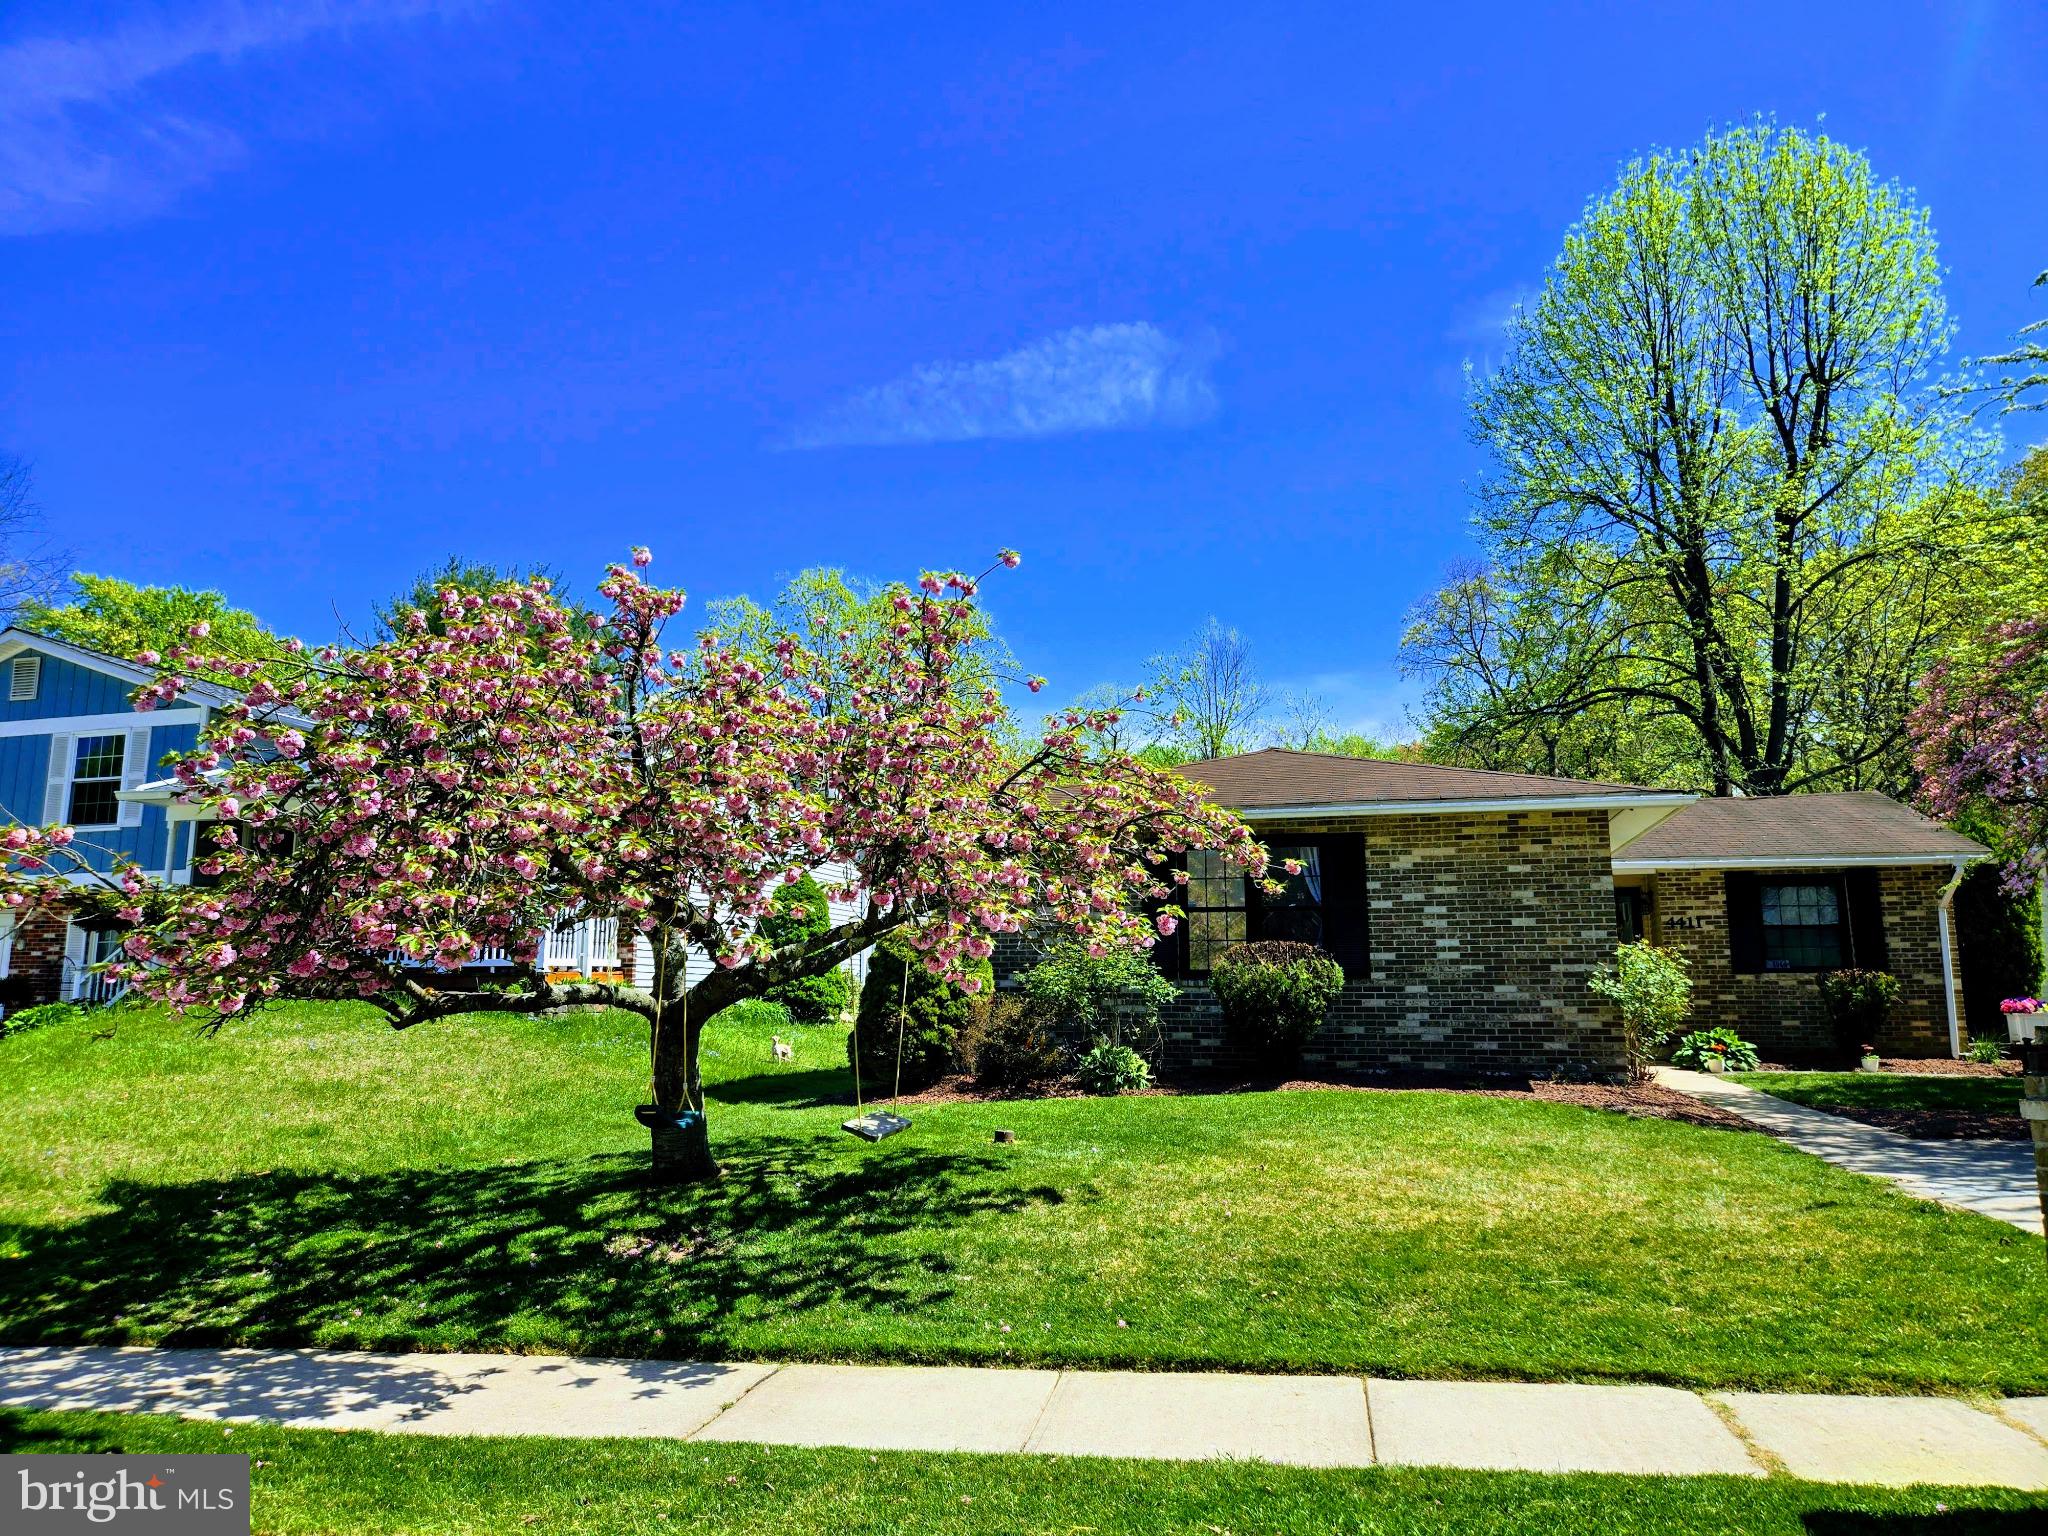
Welcome home! You won't want to miss your opportunity to live in the heart of Perry Hall. Nestled away on a dual cul-de-sac, this charming 3BD/2BA rancher provides plenty of privacy and tranquility, while also being conveniently located to multiple travel routes, restaurants, shopping districts, and entertainment. As you enter the home you will notice the gleaming hardwood floors.  A dining area just off of the kitchen, a full bath in the hallway outside of the bedrooms, and sizeable primary bedroom with a walk-in closet and an ensuite. Flow through the living room and be sure to step outside. Backed up to a wooded area, you can drift away in relaxation as you enjoy the patio complete with an outdoor fire pit and hot tub. Schedule your showing today!
#MDBC2126664

BALTIMORE

4411 MACWORTH PLACE

3 Beds

2 Baths

1,495 Sq.Ft.

$358,000

MLS#: MDBC2126664
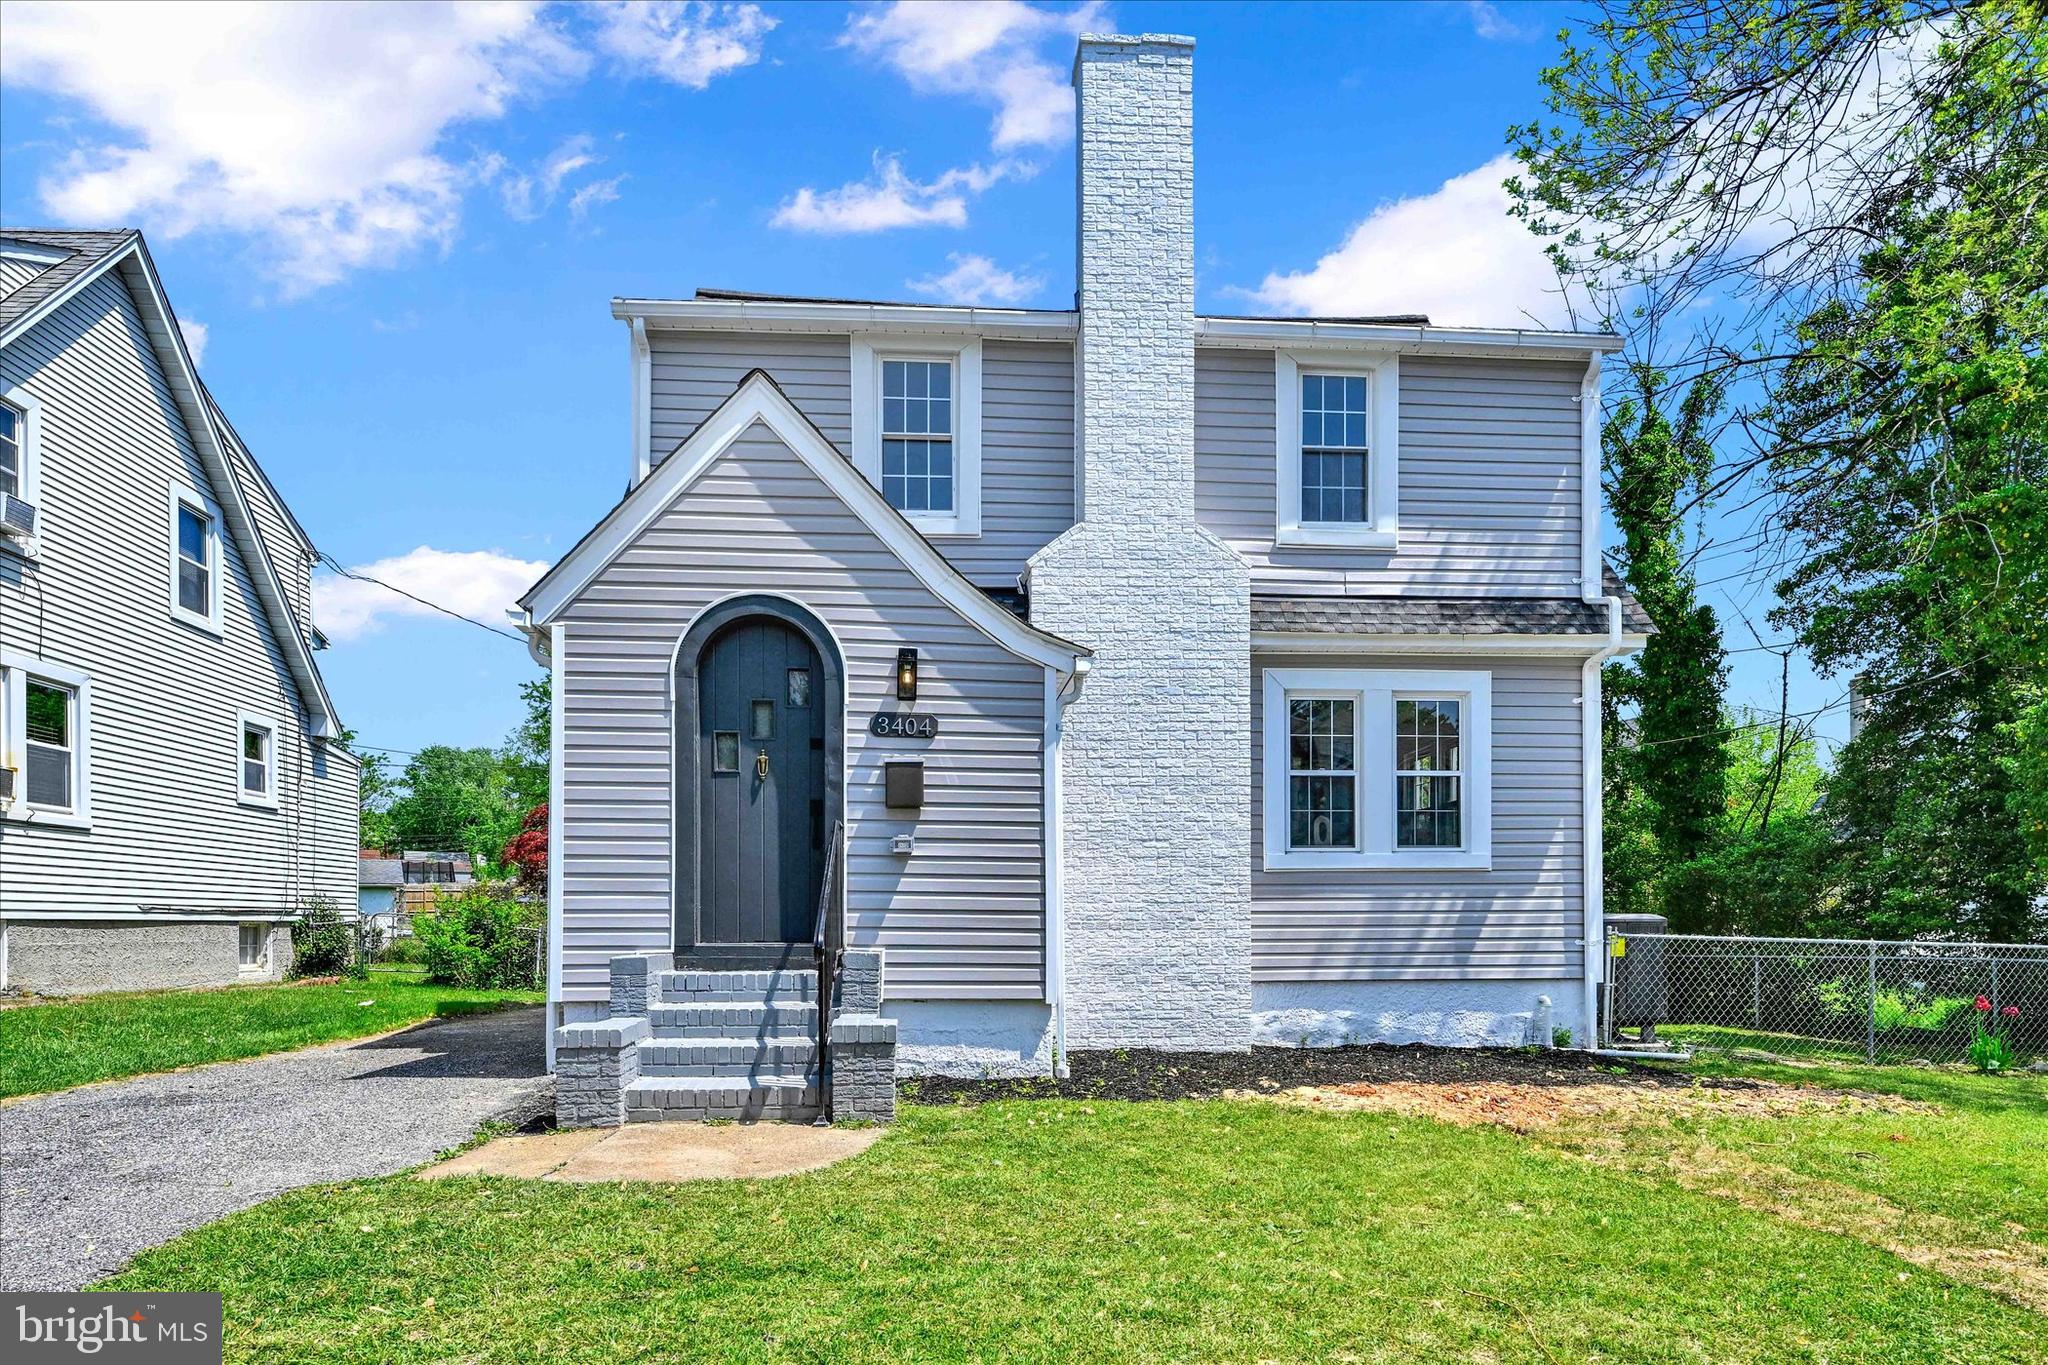
Welcome to 3404 Echodale Avenue — a beautifully upgraded, move-in ready home in the Waltherson neighborhood in Baltimore! This spacious 4-bedroom, 2.5-bathroom residence has been thoughtfully renovated with numerous updates, including a new roof, new HVAC, new plumbing and electrical systems, new vinyl siding, new flooring, and several new windows throughout.

The main level offers an inviting open floor plan featuring a bright living room with a sleek new electric fireplace, a dining area, and a stunning kitchen equipped with stainless steel appliances, Granite countertops, and a dramatic waterfall edge. A stylish half bath completes this level.

Upstairs, you’ll find three comfortable bedrooms and a fully updated hallway bathroom. The fully finished lower level adds even more living space with a large family room, a fourth bedroom, a second full bathroom, and a dedicated laundry room.

Step outside to enjoy the new rear deck and patio — perfect for relaxing or entertaining. A detached 1-car garage and private driveway provide convenient off-street parking.

Ideally located close to shopping, dining, and transportation, this home truly has it all. Schedule your showing today!
#MDBA2165228

BALTIMORE

3404 ECHODALE AVENUE

4 Beds

2 Baths

2,088 Sq.Ft.

$374,950

MLS#: MDBA2165228
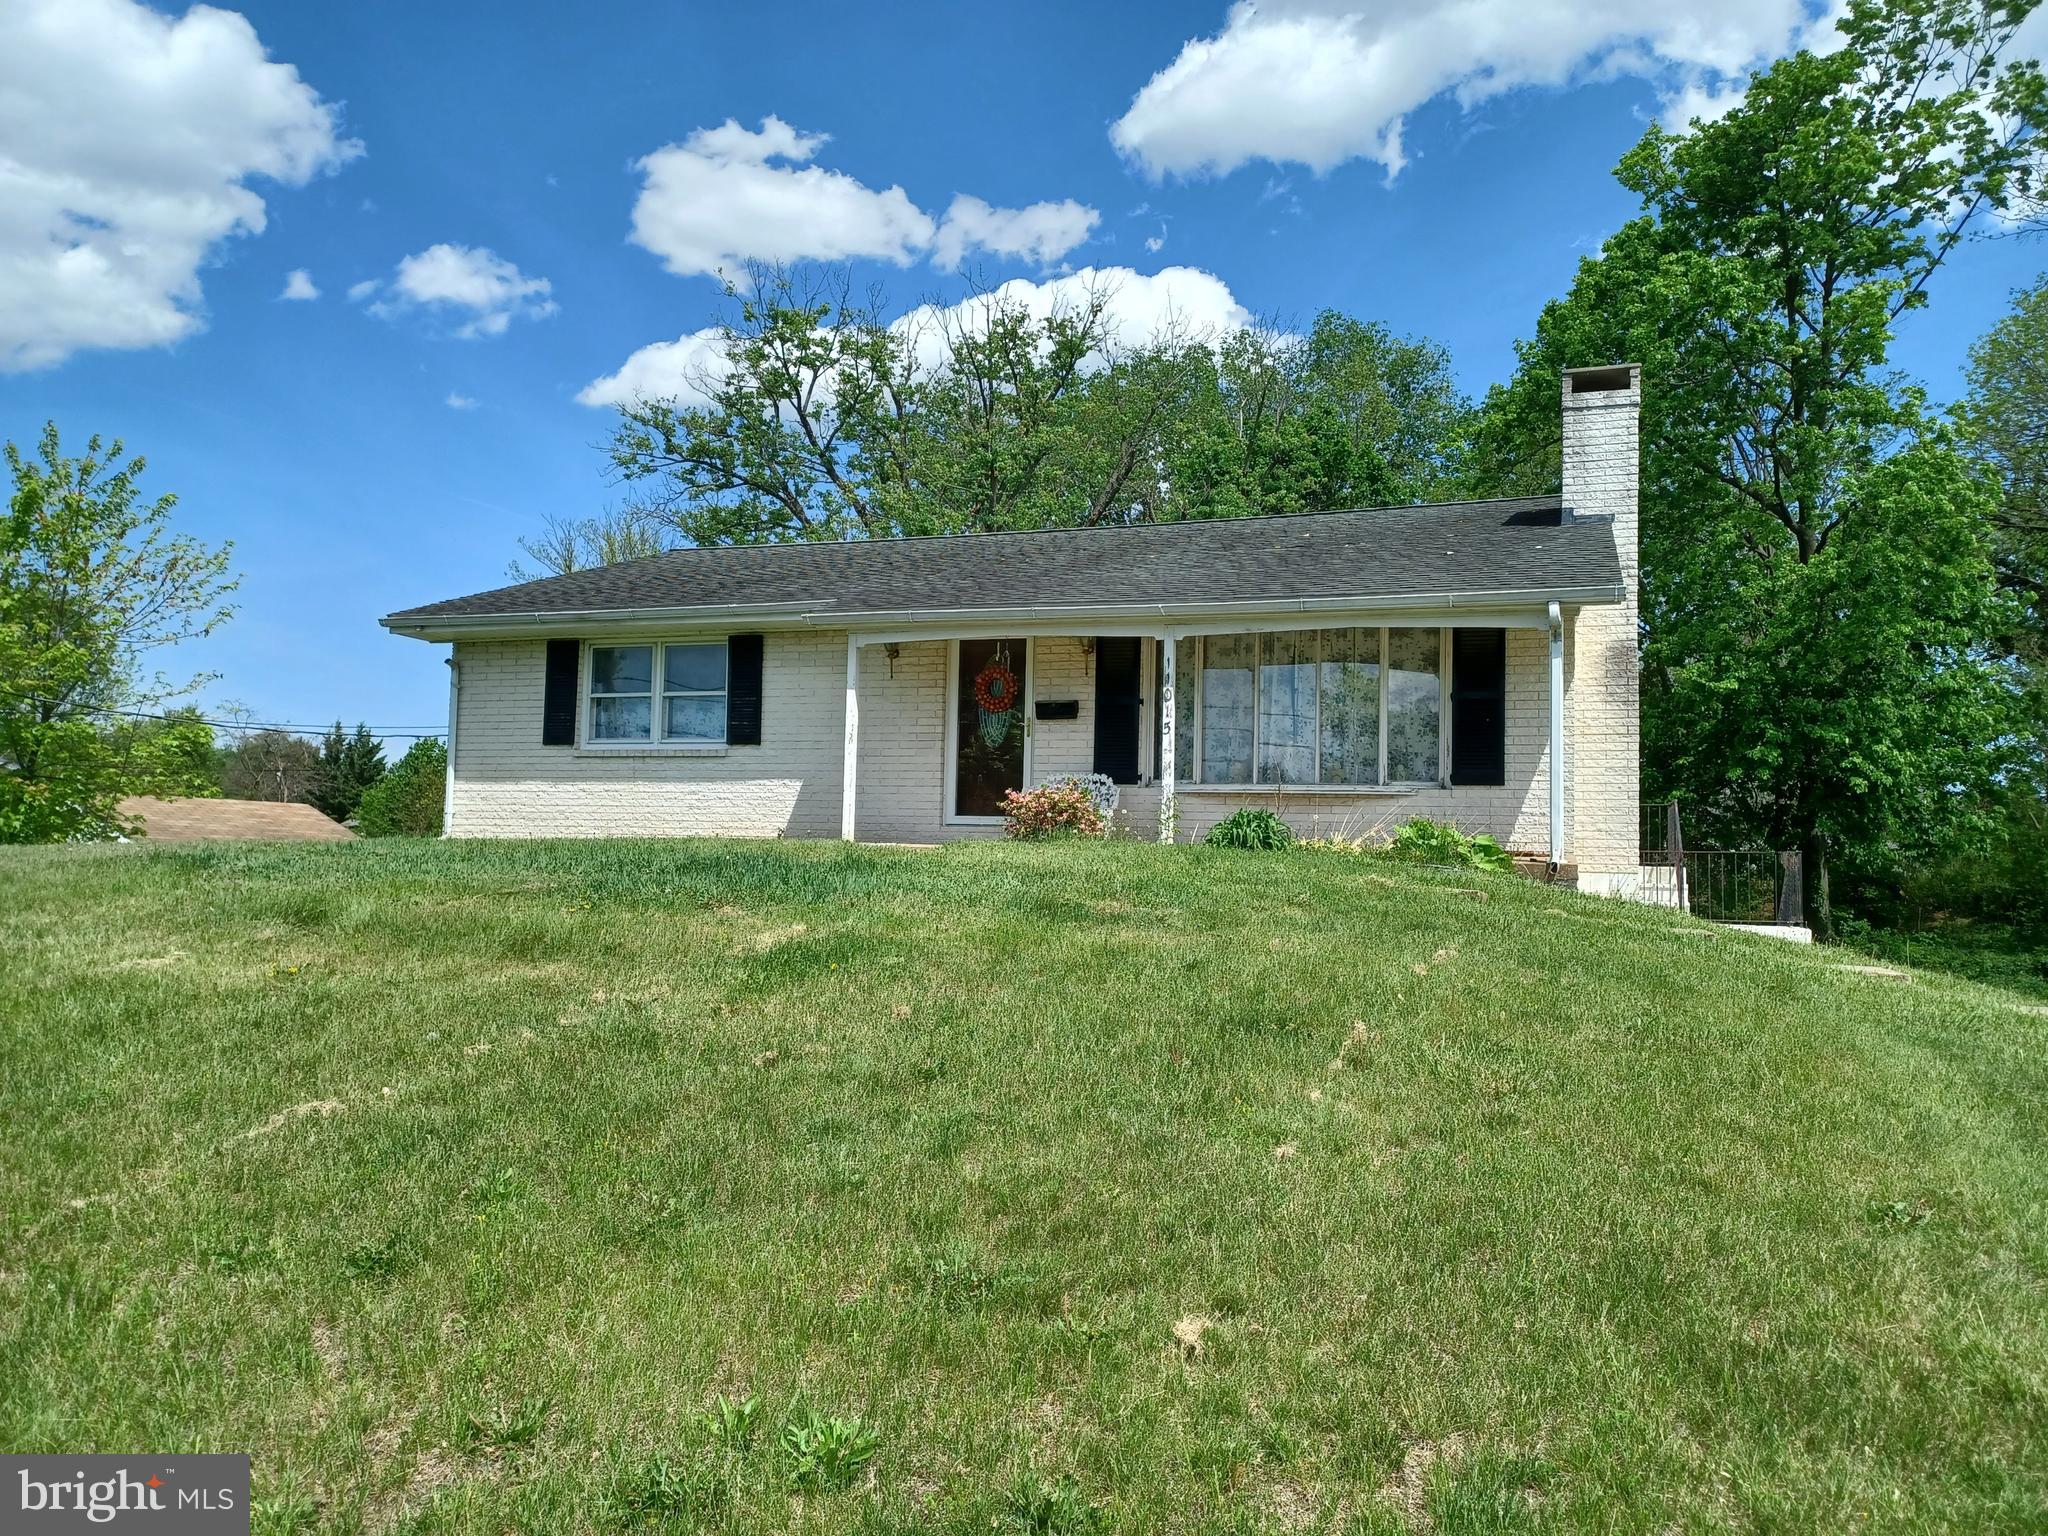
AGENTS - PLEASE HAVE ALL OFFERS TO LISTING AGENT BY 12 NOON ON MONDAY,  MAY 5TH. This 2-bedroom, 1-bathroom home is being sold as-is. The family is still in the process of sorting through belongings, so please do not remove any items from the property. While touring, use caution—there is a hole in the bathroom floor near the tub. The home features: Central AC (approximately 4 years old); Additional toilet in the basement, along with rough-ins for a shower and sink; Basement laundry area; Two fireplaces – one in the living room and one in the basement; The basement previously included a rec room
Newer storage shed included. This is a great opportunity for someone looking to renovate or invest. Schedule a showing with care.
#MDWA2028564

HAGERSTOWN

11015 CLINTON AVENUE

2 Beds

1 Baths

1,353 Sq.Ft.

$200,000

MLS#: MDWA2028564
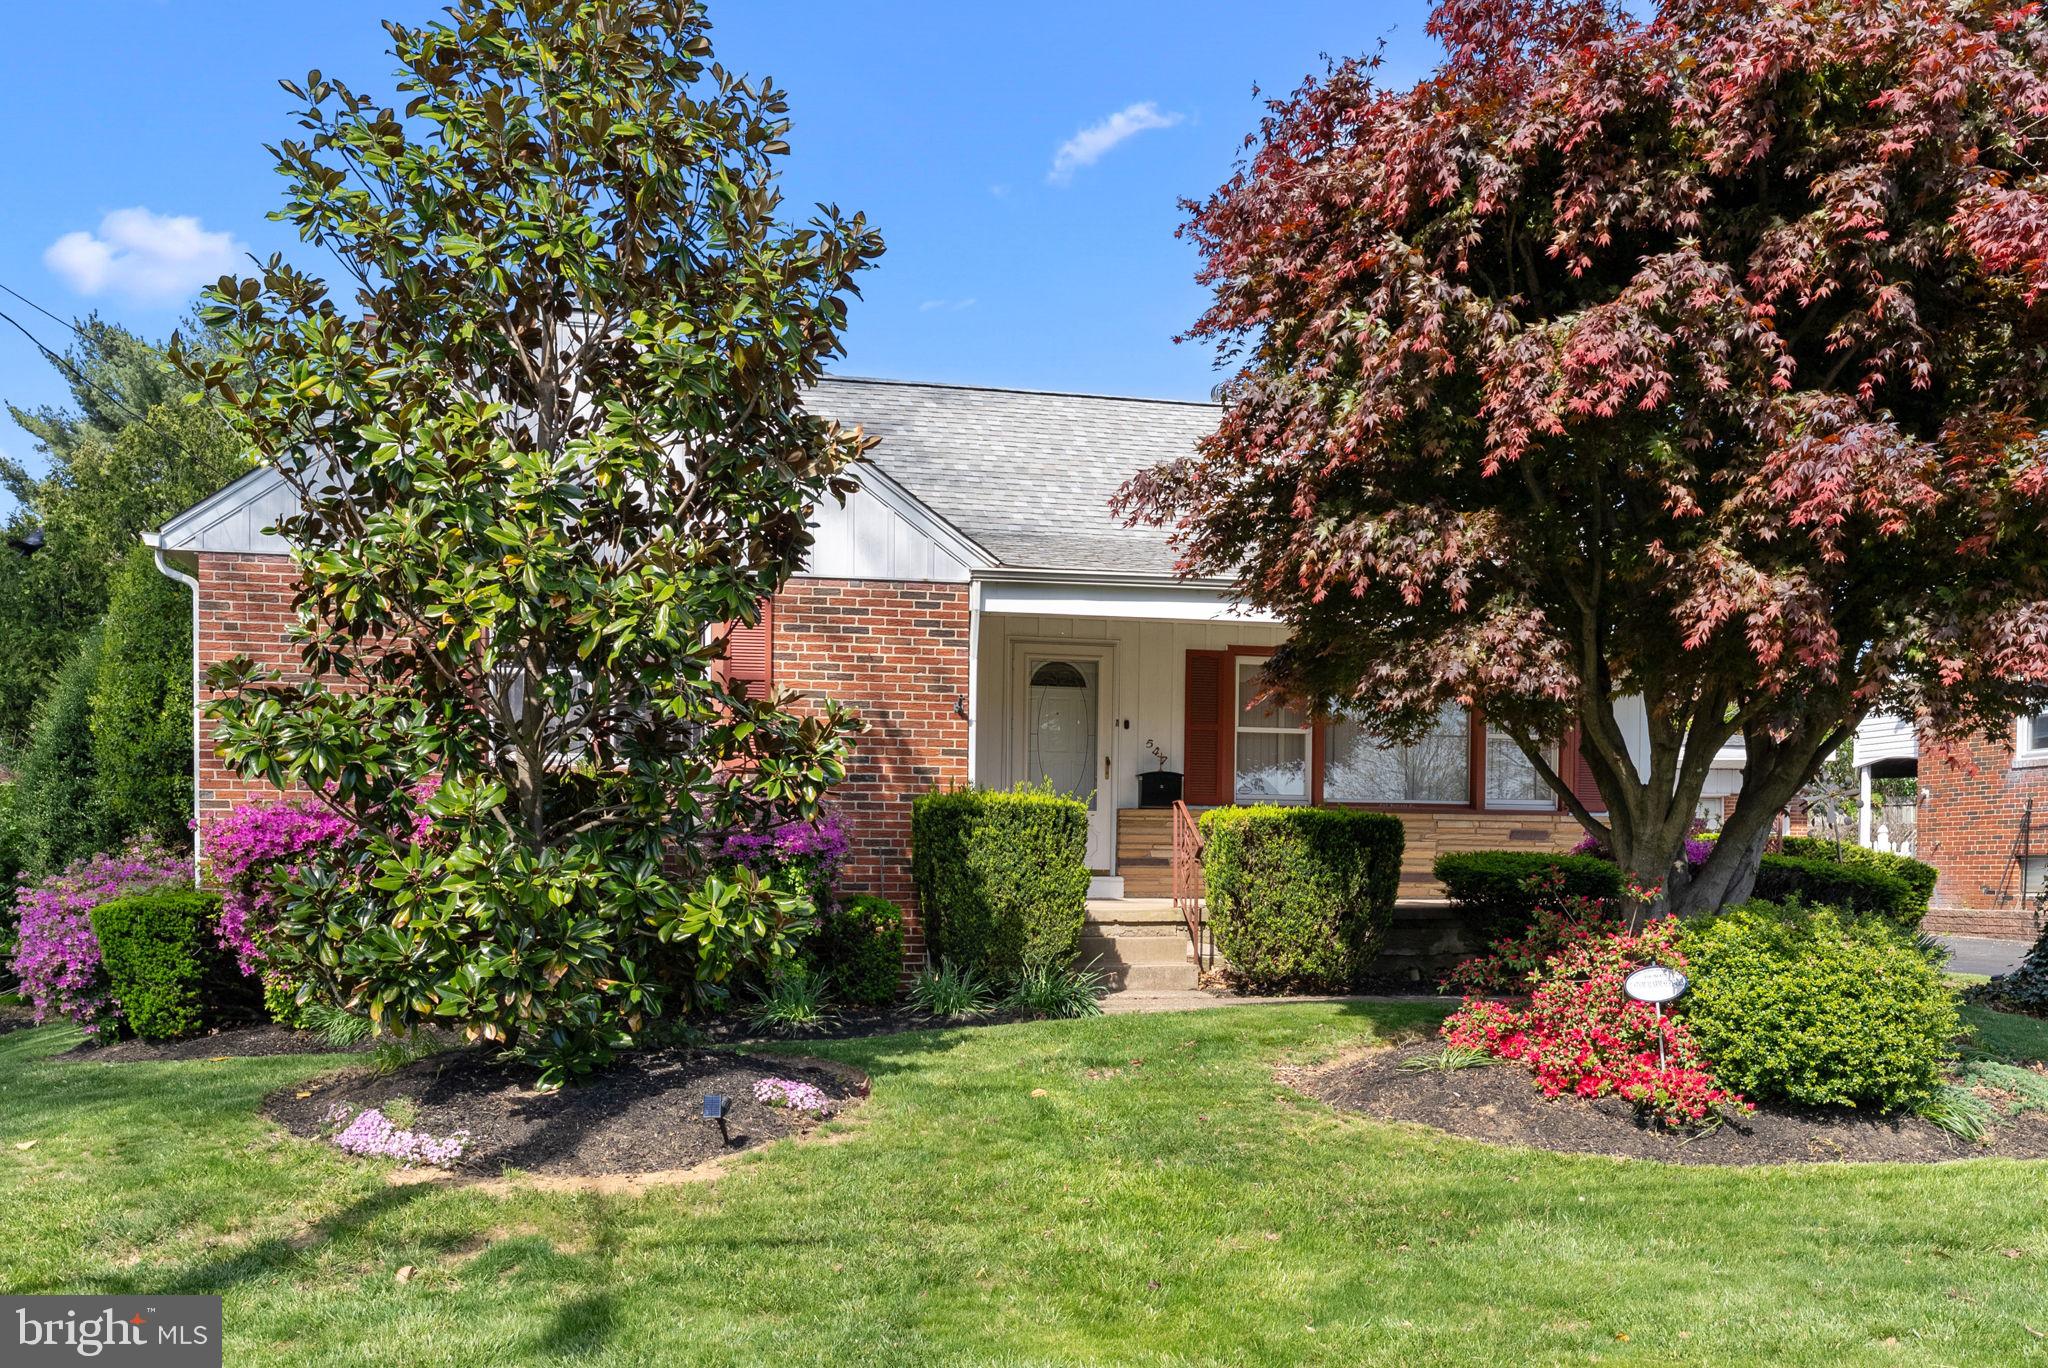
Nestled on a beautifully landscaped lot bursting with vibrant blooms, this charming all-brick Cape Cod offers the perfect blend of character and comfort. With 4 bedrooms and 2.5 baths, this home has been thoughtfully designed for easy living and entertaining. Step inside to an inviting open floor plan where a sun-drenched family room with a large picture window overlooks the meticulously maintained front yard. The adjoining dining room features custom built-in cabinetry, ideal for extra storage and showcasing your favorite pieces. The spacious, bright kitchen is the heart of the home, complete with a center island and seamless flow into the cozy breakfast room. From here, sliding doors open to a side deck and private backyard, perfect for morning coffee or summer gatherings. A secondary entrance provides easy access to the driveway and detached two-car garage. On the main level, you’ll find a generous primary bedroom along with a versatile second bedroom, currently used as an office with a convenient laundry setup. A full bath with newly remodeled hall shower completes this floor.
Upstairs, two additional bedrooms offer ample storage and share a hall bath. The partially finished basement expands your living space with a half bath, built-in bar with sink and a large unfinished area perfect for storage or future customization. A walkout door leads directly to the driveway and garage for added convenience. Recent updates include: Newer replacement windows and Hot water heater (2020) This meticulously maintained home is ready for you to move in and start making memories. Schedule your private showing today!
#PAPH2476736

PHILADELPHIA

547 BURGESS STREET

4 Beds

2 Baths

1,283 Sq.Ft.

$399,000

MLS#: PAPH2476736
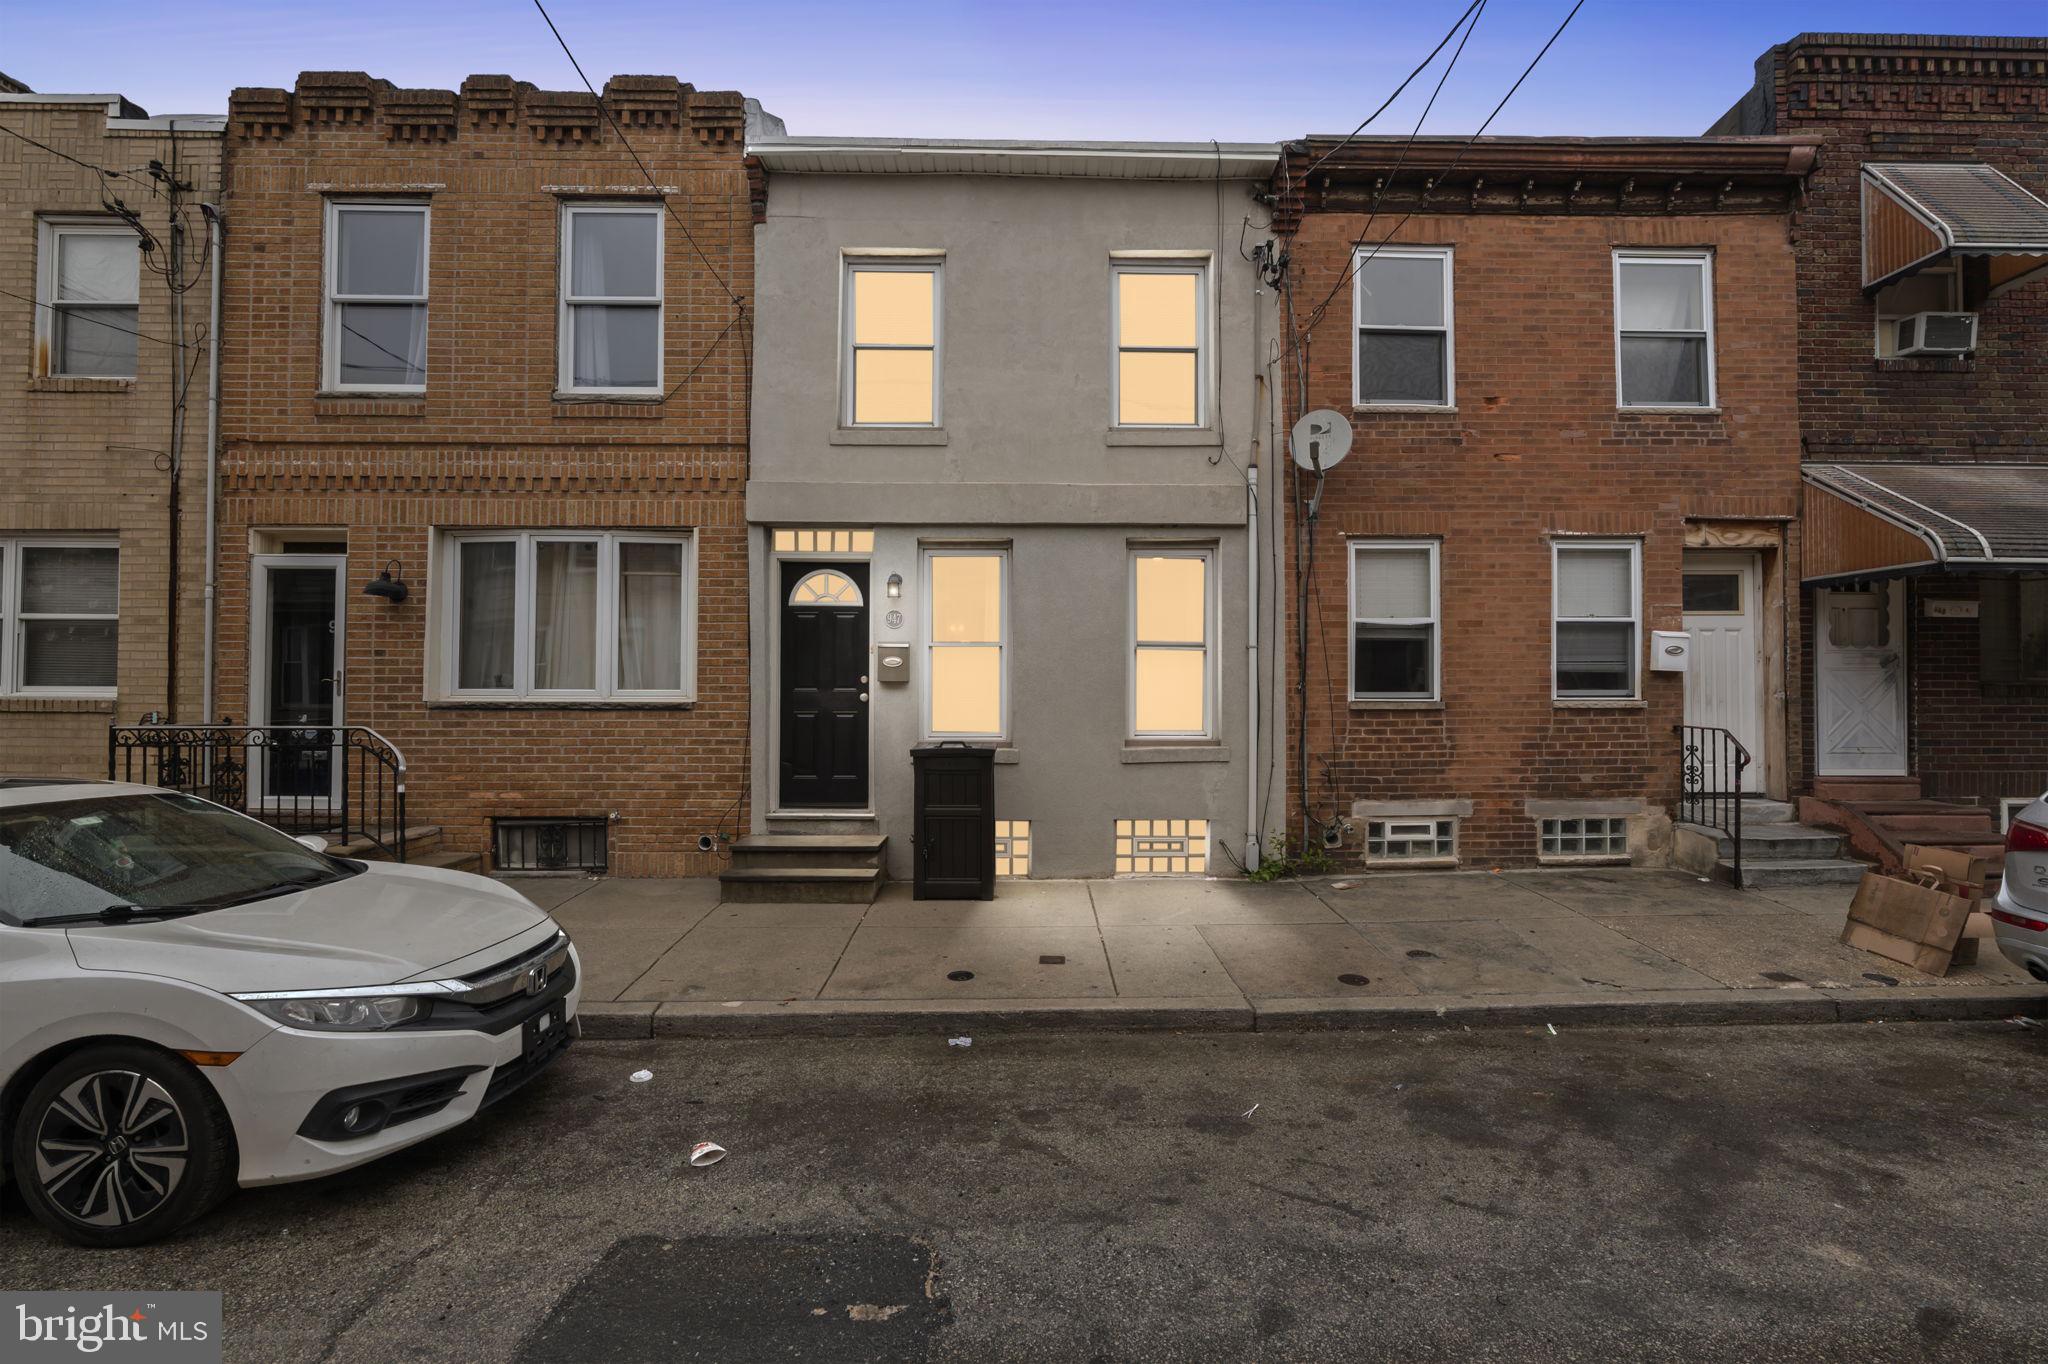
Welcome to 947 Cantrell Street, a charming urban retreat in the heart of Philadelphia. This 2-bedroom, 1-bathroom home boasts 1235 square feet of well-designed space. 

The open first floor welcomes you with a cozy living room that seamlessly flows into a modern eat-in kitchen. Step outside to your private patio, from the kitchen, ideal for outdoor relaxation or a BBQ. 

Upstairs, the primary bedroom is spacious enough for a king bed and features a closet both in the room and in the hallway.  While the second bedroom offers versatility as an office, guest room, or bedroom. The hallway laundry area is cleverly organized with shelves for extra storage. Enjoy the freshly painted bathroom, complete with proper ventilation. and an unfinished basement for added storage. 

A 10-minute walk to the heart of East Passyunk Ave., just a few blocks to the subway and a short walk or bike ride to Center City. Great entry point into a popular neighborhood for 1st-timer home buyers or investors. Plus just a 20 min walk (about 1 mile) to Sport Complexes off Board. 

Street Parking available.
#PAPH2453480

PHILADELPHIA

947 CANTRELL STREET

2 Beds

1 Baths

914 Sq.Ft.

$230,000

MLS#: PAPH2453480
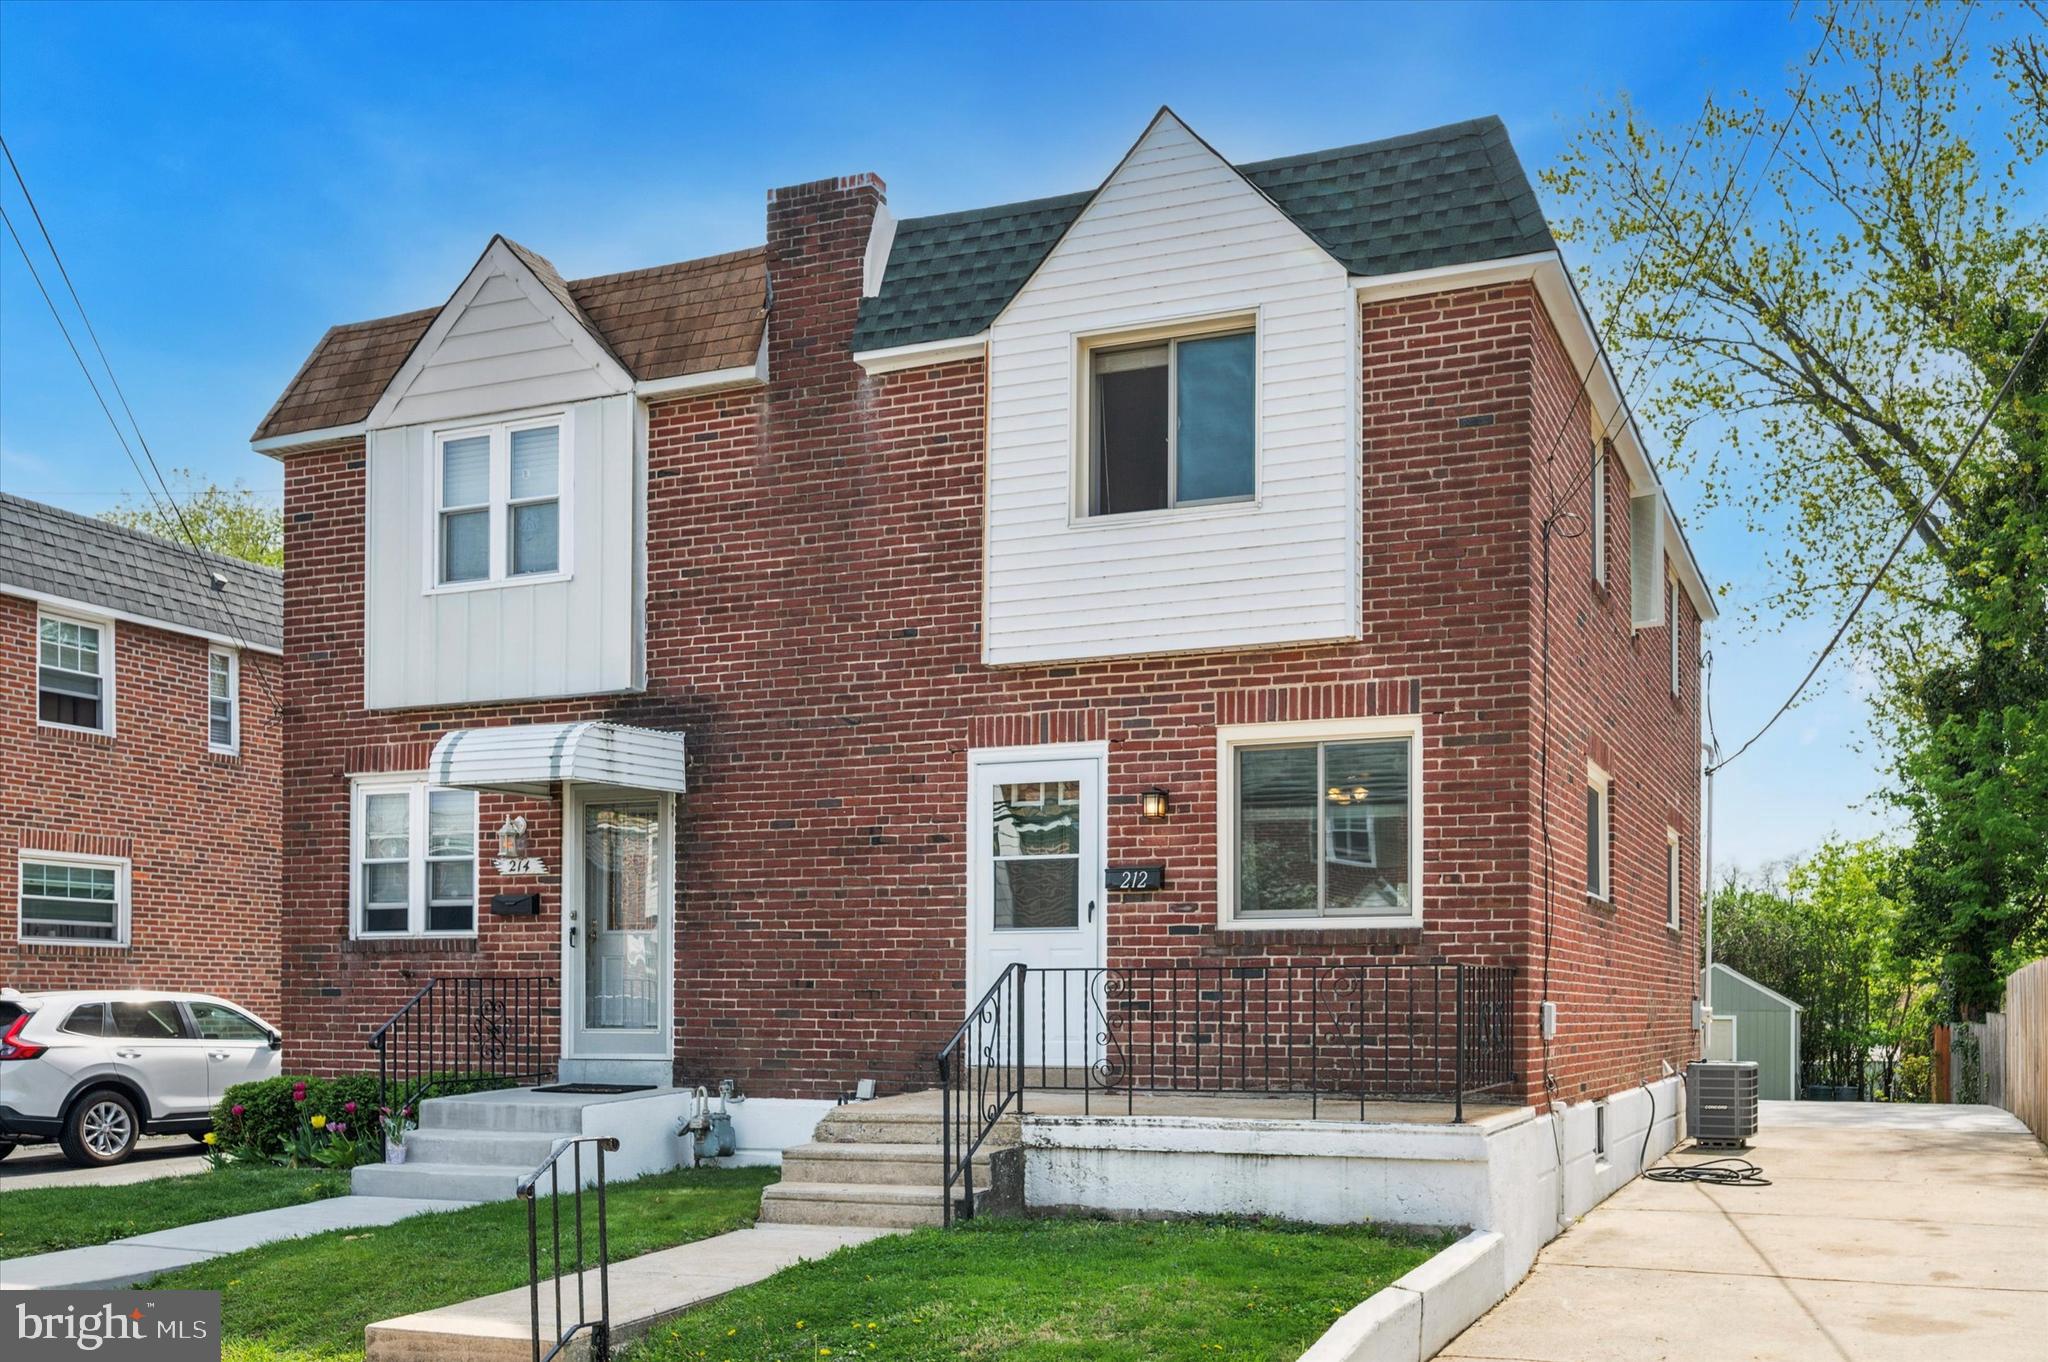
Welcome to this beautifully maintained twin home in the heart of Ridley Park! From the inviting front porch to the spacious backyard, this property offers comfort, convenience, and charm. The first floor features an open layout with a bright living room, a dining area perfect for gatherings, and a well-appointed kitchen with direct access to the large back patio—ideal for outdoor entertaining. The extended driveway provides ample off-street parking, and the fenced-in yard includes a handy storage shed. Upstairs, you'll find three generously sized bedrooms and a full bath. The full basement offers plenty of storage space and potential for customization. Located just minutes from the Philadelphia Airport, shopping, and the beautiful waterfront & marina—plus it's within walking distance to the popular Stinger’s on the Water. Don’t miss your chance to tour this move-in ready home.
#PADE2089292

RIDLEY PARK

212 S SWARTHMORE AVENUE

3 Beds

1 Baths

1,344 Sq.Ft.

$310,000

MLS#: PADE2089292

Gorgeous views from this Bayfront property.  What could be called the Million Dollar view,  but for half the price.   This compact bungalow has had extensive work done in the last 20 years but is  looking for a new owner to  enjoy  that  spectacular view and take the time to upgrade as  feel the need.  Steps down to a sandy beach with retaining wall to secure the pilings, recently done. Steps are steep but very secure,  however the  bottom steps  have been washed away.   Located in a well established community of Chesapeake Haven,  there is a Mandatory HOA  in this section.
#MDCC2015572

EARLEVILLE

15 KENT AVENUE

2 Beds

2 Baths

1,008 Sq.Ft.

$425,000

MLS#: MDCC2015572
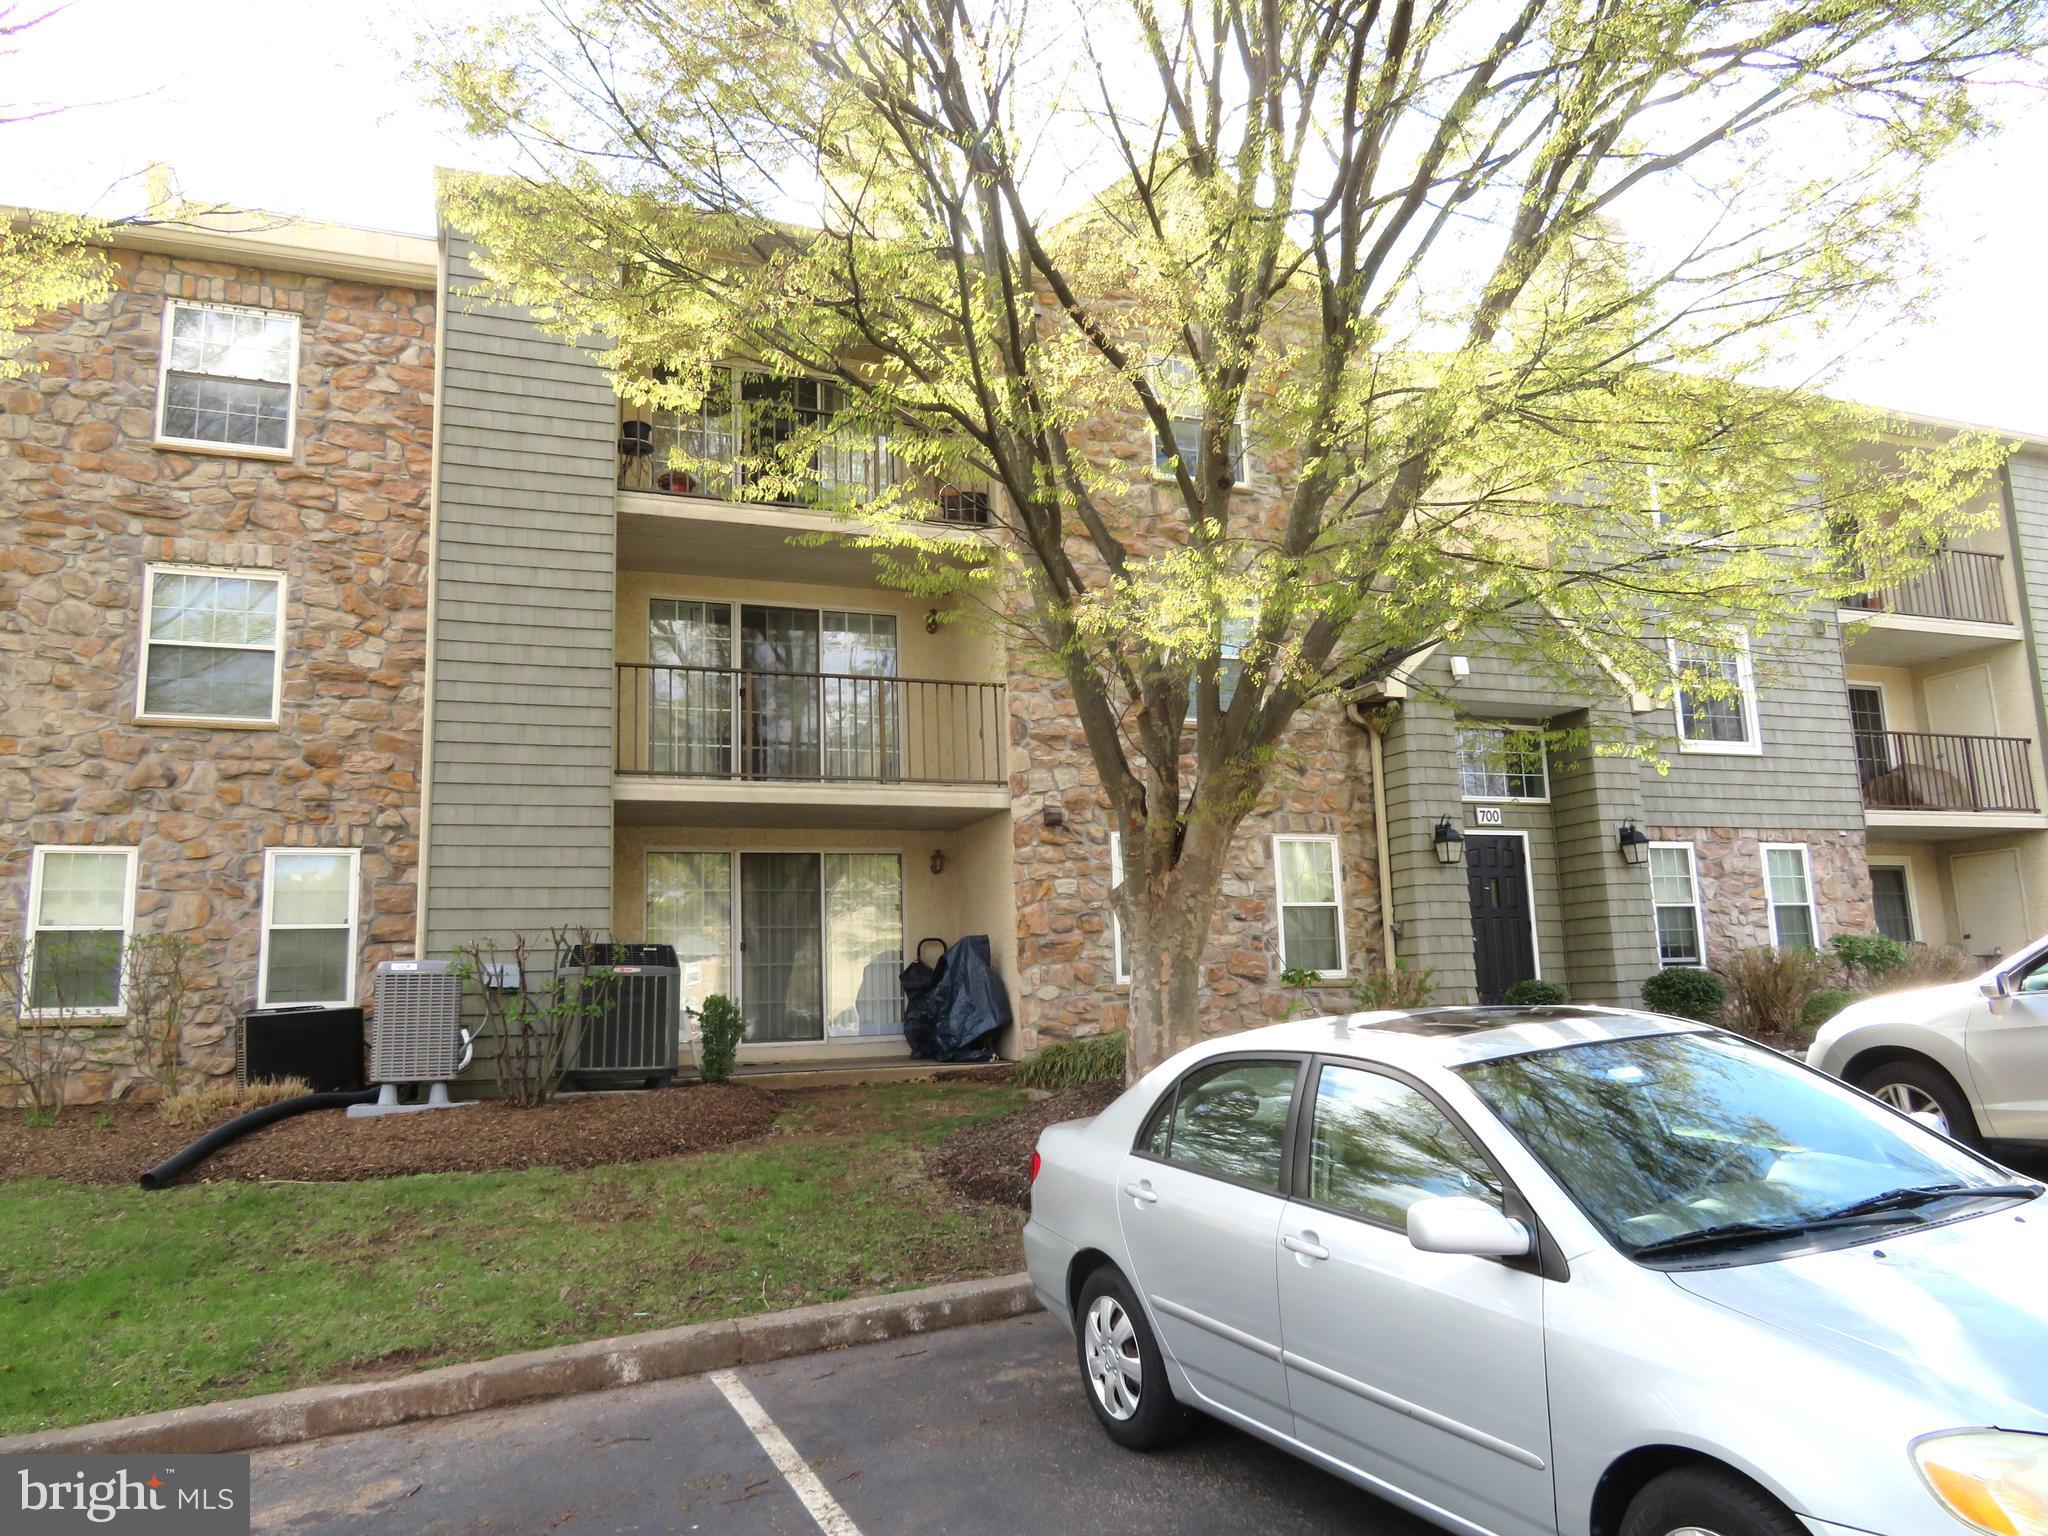
Welcome to this Great Opportunity to make this second-floor condo located in the sought-after Deer Run community your own! This spacious 2-bedroom, 2-bath unit in need of TLC,  offers a welcoming ceramic tile foyer with a large double closet, perfect for extra storage. The expansive living room features a cozy brick wood-burning fireplace with a classic wood mantle, creating a warm and inviting atmosphere. Sliding glass doors lead out to a large private balcony, complete with a utility/storage closet for your convenience.  The open-concept kitchen boasts abundant wood cabinetry, stainless steel appliances, and a deep stainless sink—ideal for all your cooking needs. Adjacent to the kitchen is a bright breakfast area, perfect for casual dining or morning coffee.  The spacious primary bedroom includes a walk-in closet and a full en-suite bathroom with ceramic tile flooring and a tub/shower combo. The second bedroom is situated on the opposite side of the unit, offering privacy, and includes a large closet. A second full bathroom is located off the hall and also features ceramic tile flooring and a tub/shower combo.  Additional highlights include central air conditioning, 6-panel doors throughout, and a generously sized laundry room.  Other features include central air and 6-panel doors throughout, a playground area, as well as the option for Pool membership through Stony Creek if you choose to join.  This unit is located with easy access to many shops, restaurants, and major arteries for all our travel needs.
#PAMC2136392

NORRISTOWN

705 DEER RUN

2 Beds

2 Baths

1,067 Sq.Ft.

$195,000

MLS#: PAMC2136392
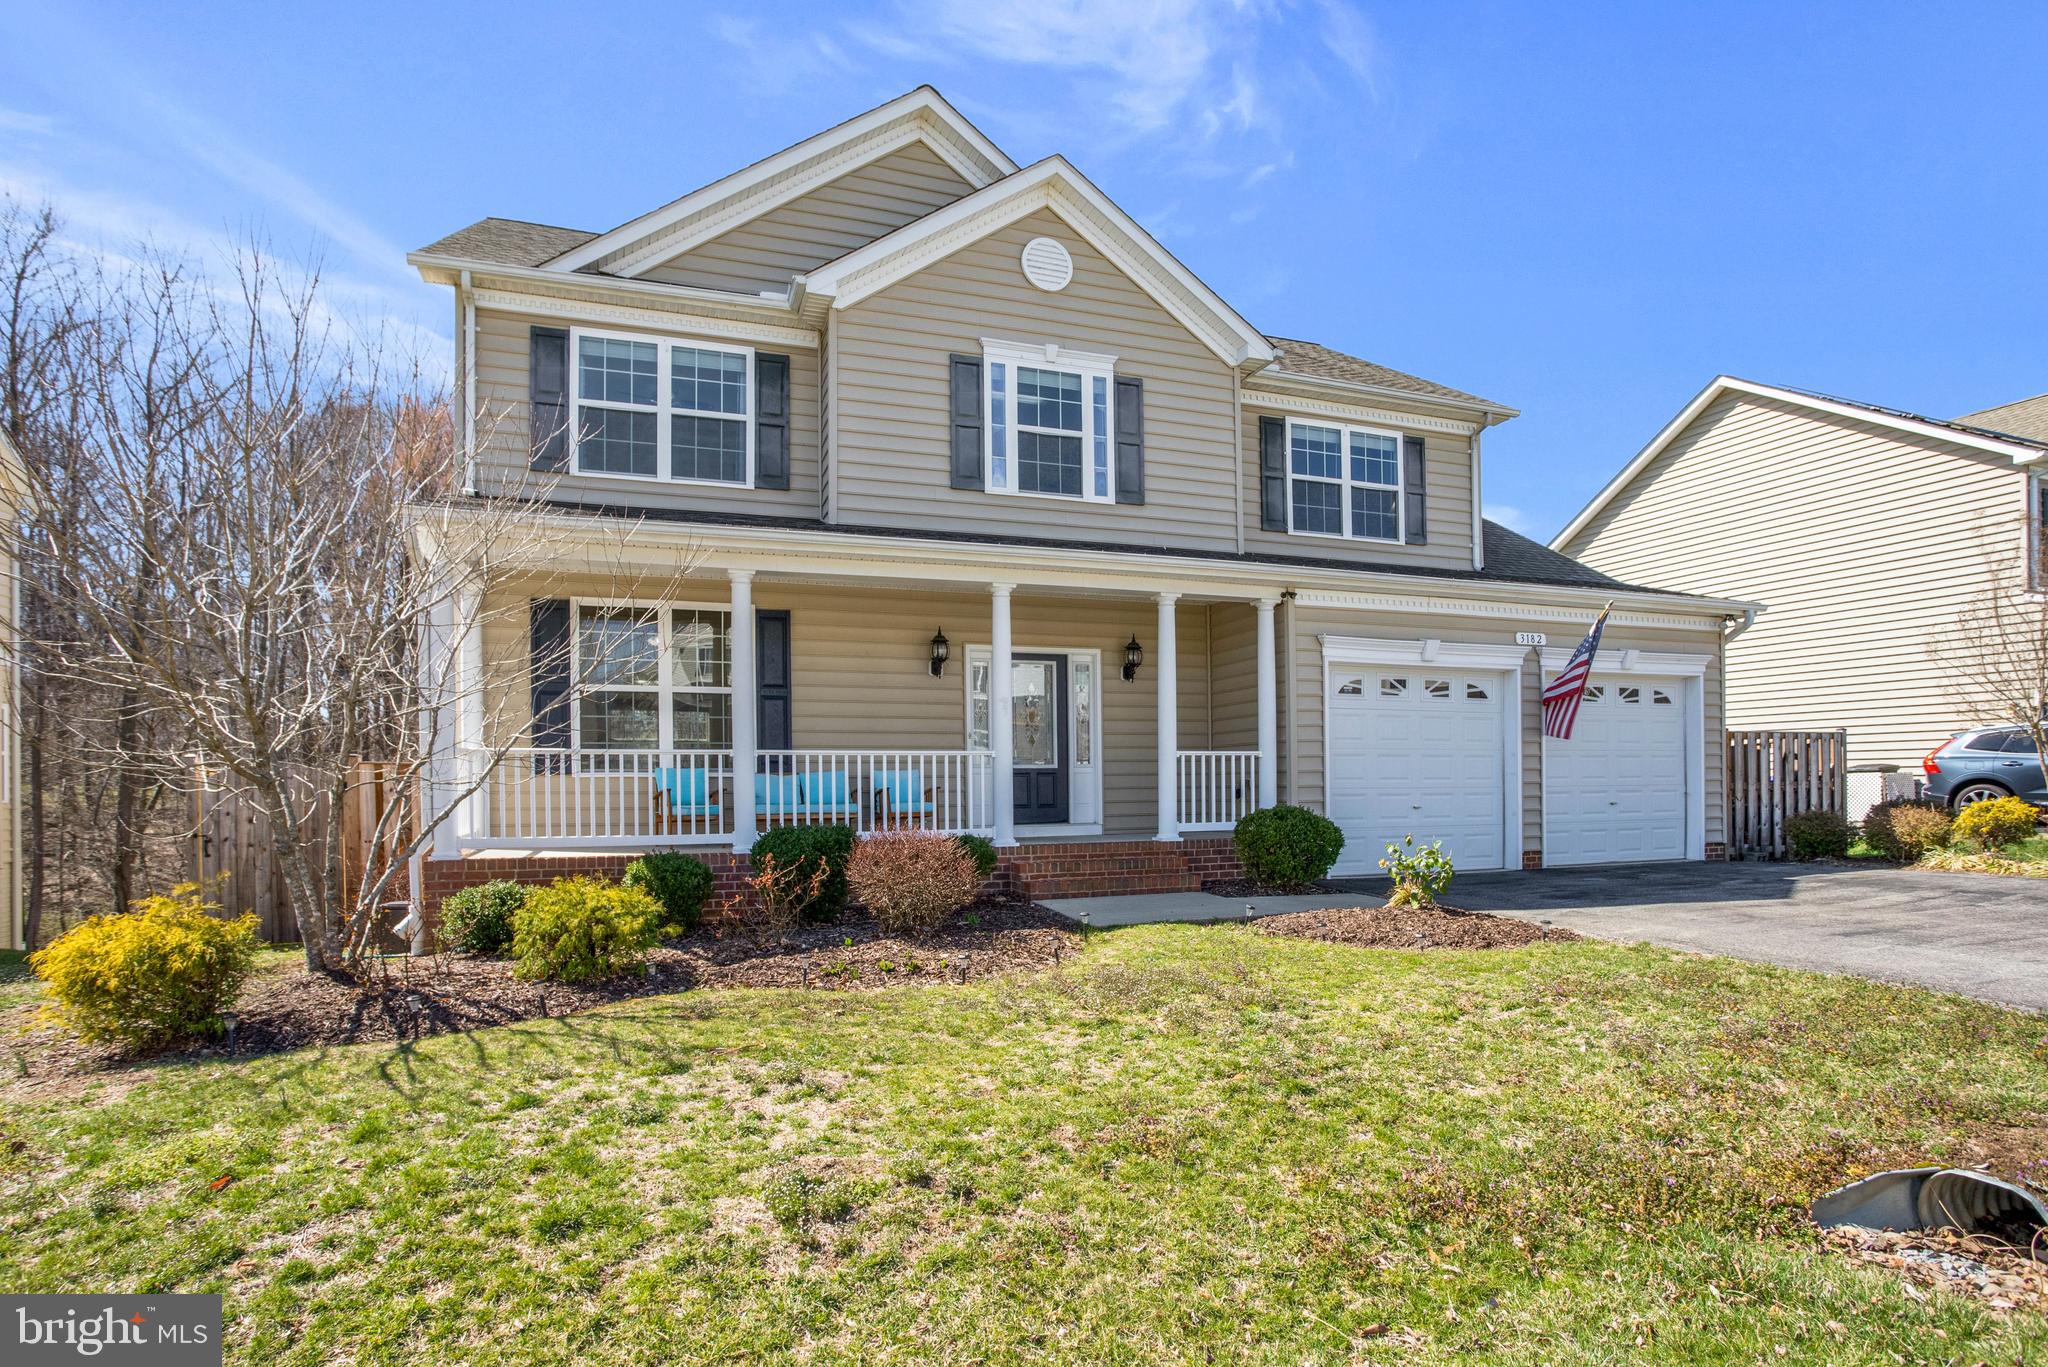
PRICED BELOW MARKET! Welcome Home to this cozy Colonial in the heart of Chesapeake Village.  Boasting 5 spacious bedrooms, 3 full baths, and a 2-car garage, this home provides plenty of room for your growing family. The deluxe kitchen, featuring beautiful granite countertops and a gas stove, is a chef's dream—ideal for preparing meals and entertaining guests. The elegant family room, complete with a cozy fireplace, creates the perfect space to relax on winter evenings. The finished basement adds even more living space, including an additional bedroom and full bathroom—perfect for guests or as a private retreat. Step outside and enjoy the expansive backyard that backs up to a peaceful forested greenspace, offering a serene setting for outdoor activities. Conveniently located with a short commute to Washington D.C., Andrews Air Force Base, and Pax River, you'll enjoy easy access to major highways. Plus, you're just moments away from shopping, restaurants, and nearby beaches, ensuring you’re close to all the best local amenities. Don’t miss the opportunity to make this beautiful home your own—schedule a showing today!
#MDCA2020210

CHESAPEAKE BEACH

3182 LAWRIN COURT

5 Beds

3 Baths

3,422 Sq.Ft.

$674,900

MLS#: MDCA2020210

1 ... 562 563 564 565 566 ... 666
* Listings identified with the FMLS IDX logo come from FMLS and are held by brokerage firms other than the owner of this website. The listing brokerage is identified in any listing details. Information is deemed reliable but is not guaranteed. If you believe any FMLS listing contains material that infringes your copyrighted work please review our DMCA policy and learn how to submit a takedown request. © 2024. First Multiple Listing Service, Inc.

Send a message

Message successfully sent.

Your message

What is 3 + 4 ?

Reason for contacting?

I agree to receive email communication and understand I can unsubscribe at any time.

I agree to be contacted by Charis Realty Group - Christine Issler, Broker via call, email, and text for real estate services. To opt out, you can reply 'stop' at any time or reply 'help' for assistance. You can also click the unsubscribe link in the emails. Message and data rates may apply. Message frequency may vary. Privacy Policy

Sign Out

Virtual Assistant

Would you like to take the next step with this property? We can help you schedule a showing or virtual tour, or send you more details.

Yes, I would like more information.

Thank You for Your Reply, One of Our Agents will contact you as soon as possible

No, maybe later.

Thank you, you can always contact me via email, phone number or through the contact form.

Realhub AI

Lucy - Your AI-Powered Realtor

Update Your Temporary Password

Personalize your search

Enter your email and we'll notify you immediately when new listings match what you're looking for.

or enter email address

Already have an account ? Login here

Continue your home search

I agree to receive communications and understand I can unsubscribe at any time.

I agree to be contacted by Charis Realty Group - Christine Issler, Broker via call, email, and text for real estate services. To opt out, you can reply 'stop' at any time or reply 'help' for assistance. You can also click the unsubscribe link in the emails. Message and data rates may apply. Message frequency may vary. Privacy Policy

Already have an account ? Login here

We use cookies

We use cookies primarily for analytics to enhance your experience. By accepting, you agree to our use of these cookies. You can manage your preferences or learn more about our cookies policy.