Properties

Browse or get in touch to schedule a walkthrough.

  • Nearby me
Price range

Popular Features

Community Features

Association

Property Features

Waterfront

View

Exterior Features

Interior Features

Style

1100916 properties match your criteria

Updated 1 minute ago

E-Alert name
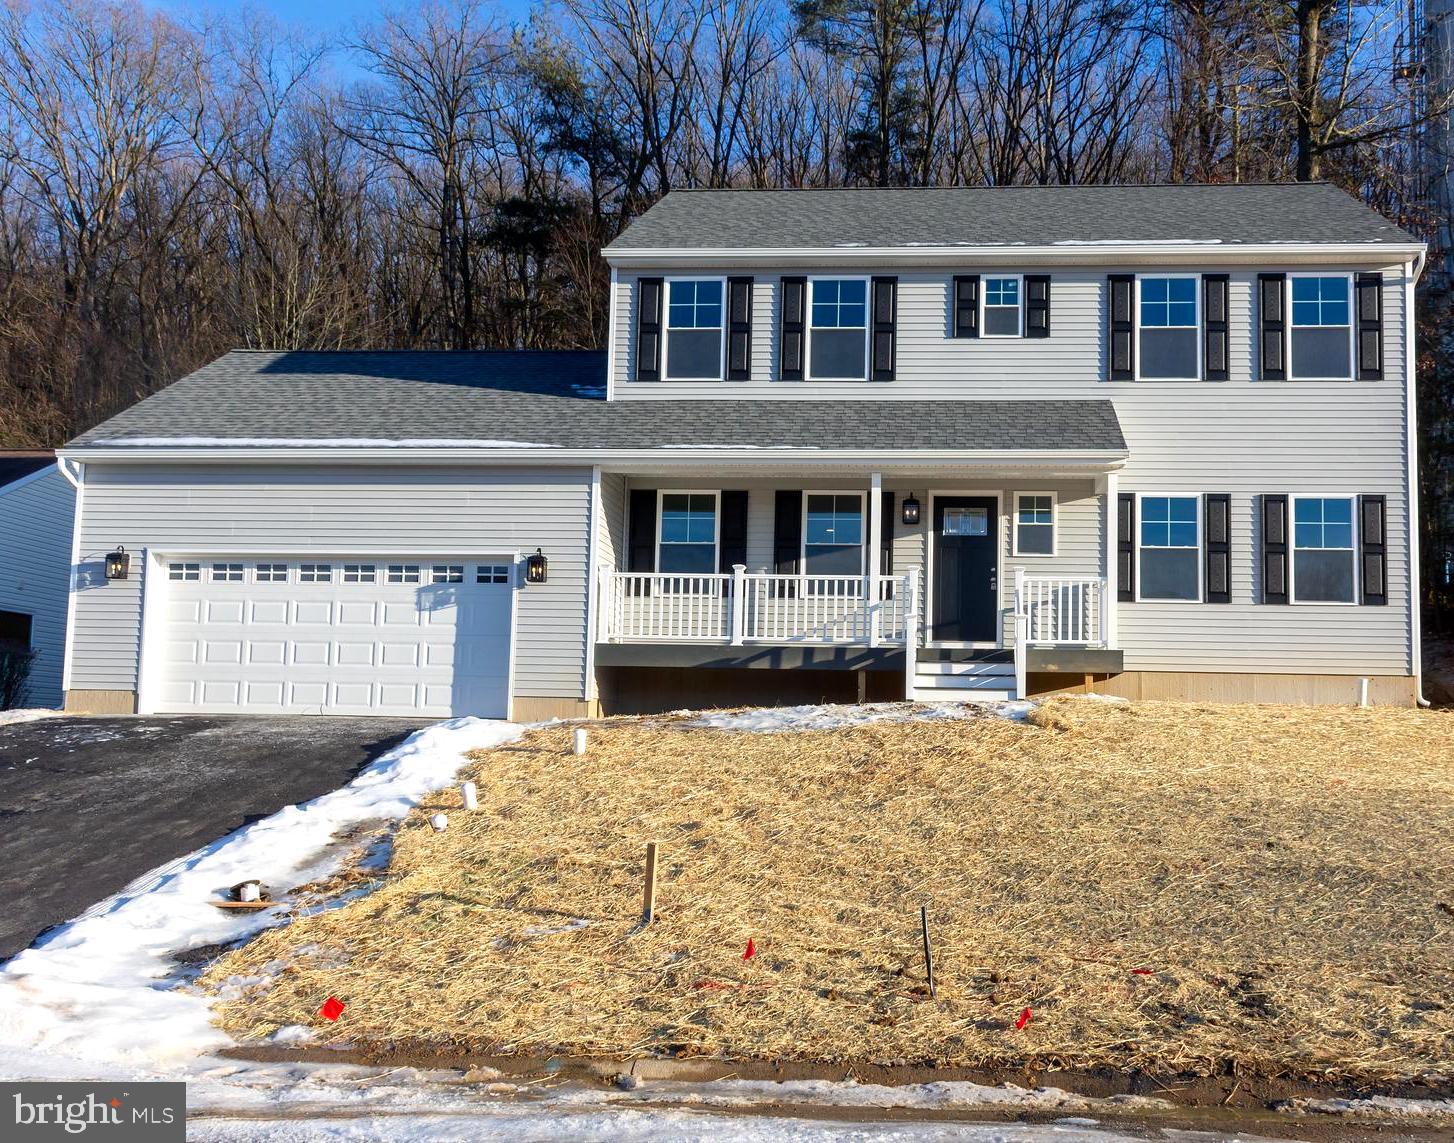
Welcome home to this beautiful newest home located in The Pines on Fern Rd ! Located on a cul-de-sac rd, you will appreciate the picturesque views from nearly every window of this home! Sit on the large front porch after a long day at work to watch the lovely sunset. Enter through the front door to the open, 9 foot ceilings and welcoming foyer with wide hallway and large coat closet. To the right is the formal LR or office. To the left is the DR which is great for family dining. The kitchen is ideally located in the rear of the home with family room and views of the peaceful wooded lot. All white kitchen and granite countertops look pristine with stainless steel microwave(to be installed) dishwasher and range! You'll love the custom stainless steel deep sink with accessories. The center island is the perfect gathering place as meals are prepared for family and guests. The second floor has 3 nicely sized bedrooms with generous  closet space. The full hall bathroom is centrally located with tub and shower. The lovely primary suite has 2 full closets and a view of the valley! This large BR has the primary bathroom, finished in white cabinetry , double sink vanity and a stand-up tiled shower. This is only the end of the FINISHED space!. Go to the full basement with Superior walls and daylight egress window, all waiting to be finished to add another 1000 sq ft living space to the home!  The oversized 2 car garage is located off the kitchen for easy transfer of kids and groceries! This builder has always paid attention to the details and you will love what you see! Schedule your showing today! *Neighboring property with similar sq footage is less than $5500 yearly tax. MOTIVATED SELLER!
#PASK2019538

ORWIGSBURG

419 FERN RD

4 Beds

2 Baths

2,016 Sq.Ft.

$410,000

MLS#: PASK2019538
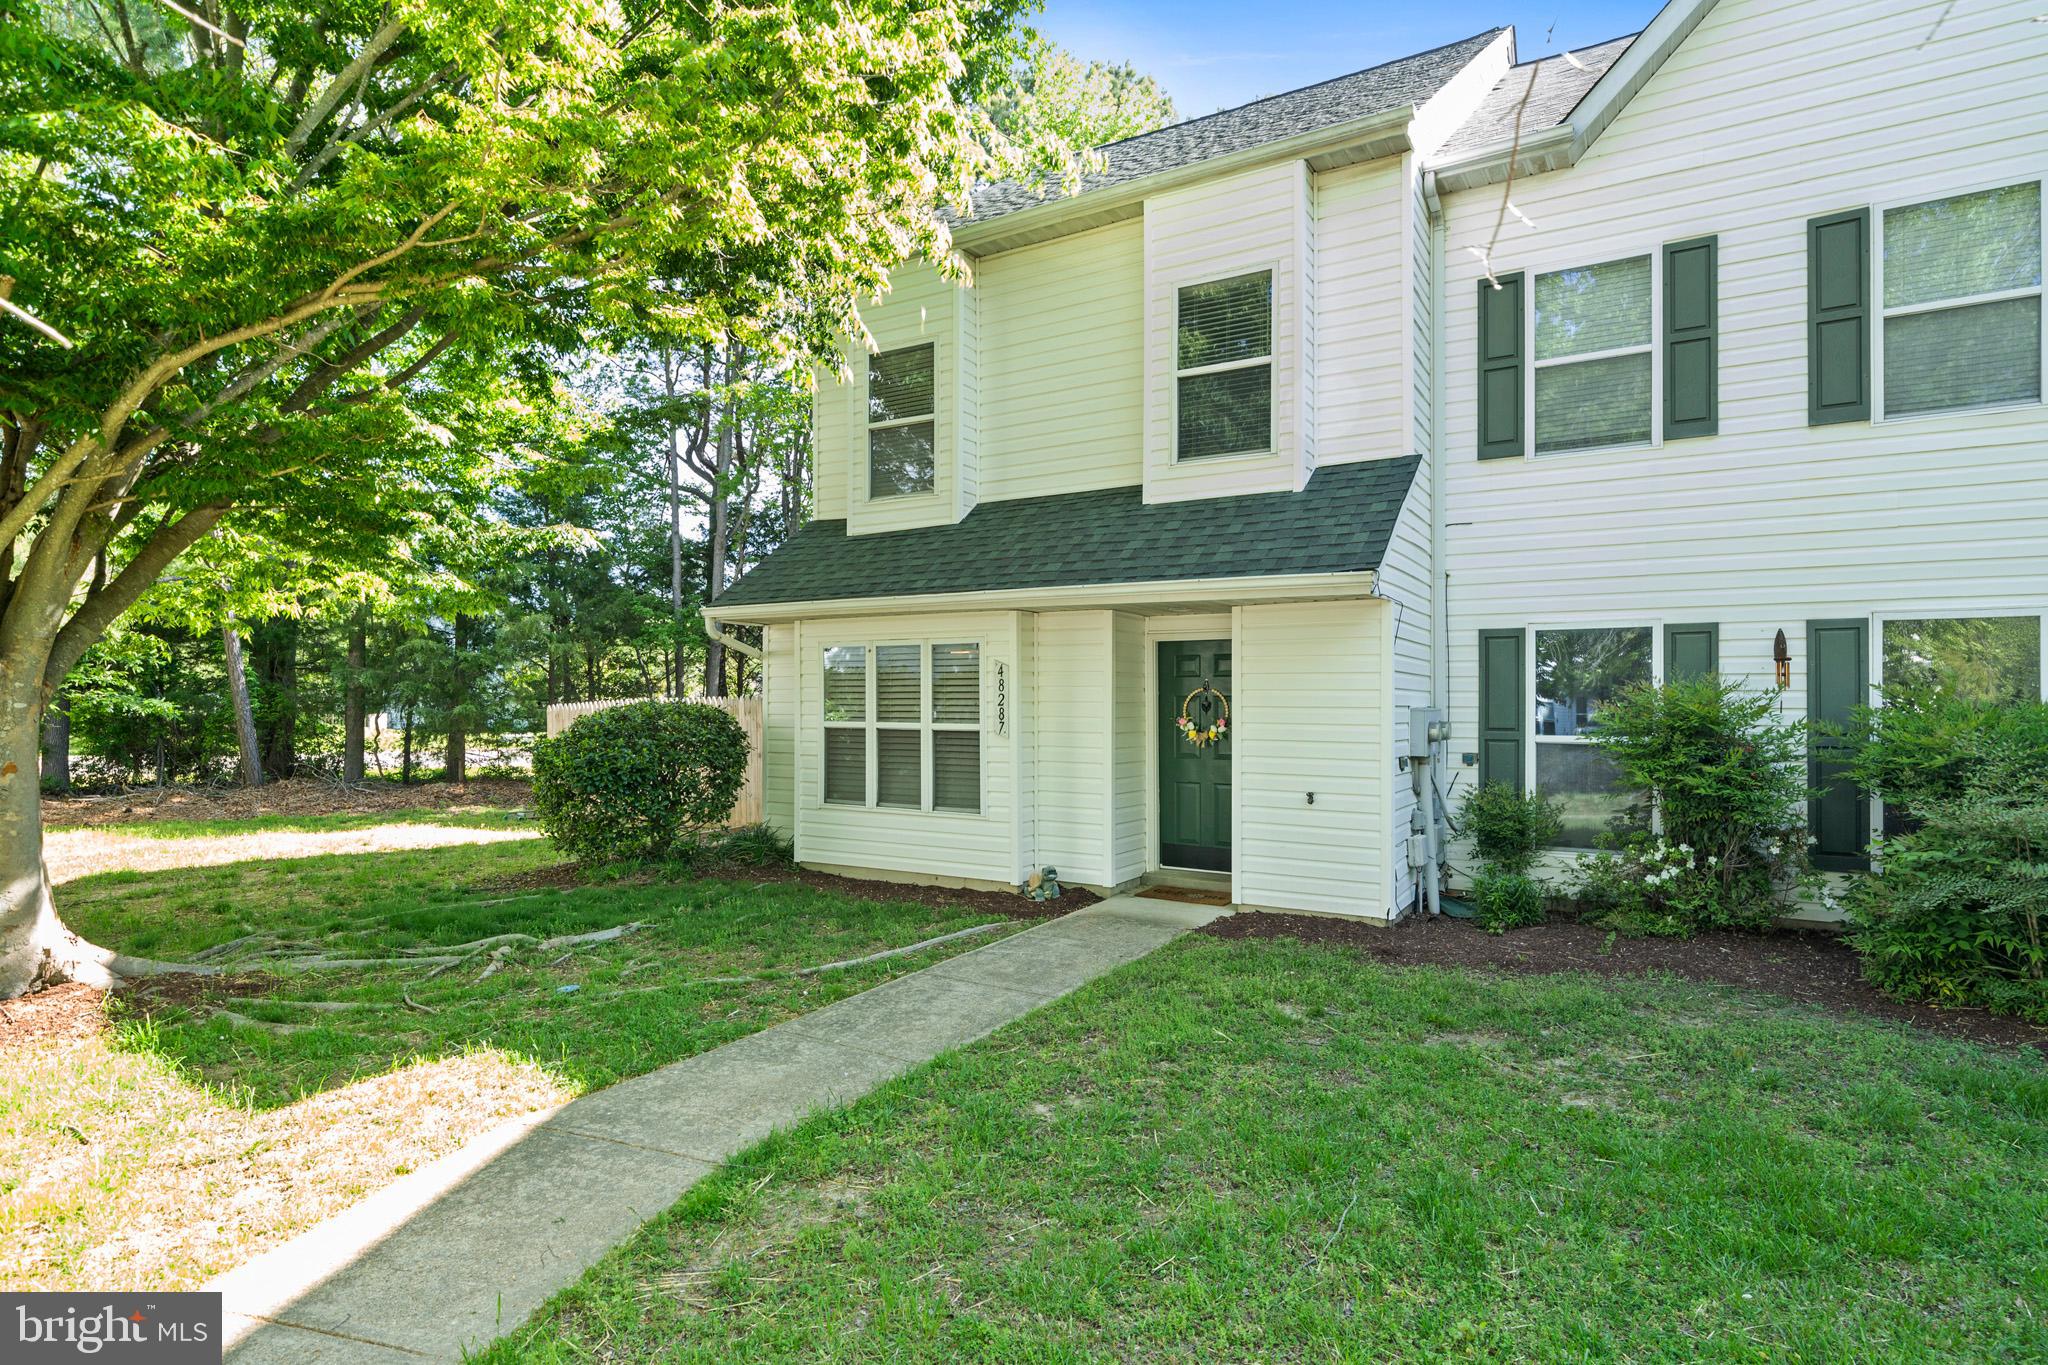
Welcome to this charming end-unit townhouse conveniently located just minutes from Pax River Naval Base in Saint Mary’s County! The main level of this home offers a spacious kitchen boasting an island with additional seating, a large table area, a cozy family room featuring a wood-burning fireplace and a powder room. Off family room, enjoy easy indoor-outdoor living with two sets of sliding glass doors leading to the backyard. Upstairs, the exceptional loft-style primary suite features vaulted ceilings, a separate sitting area and bedroom space, a walk-in closet, and an attached full bath. Upstairs also includes two nicely sized bedrooms, both equipped with ceiling fans, and a full hallway bathroom. Other highlights include heat pump replaced just a few months ago, attached storage shed, a fully fenced lot, and an HOA that covers lawn care, walkable beach access, trash services, snow removal, and more. Don’t miss your chance to get in the door on this one — schedule your showing today!
#MDSM2023810

LEXINGTON PARK

48287 PICKETTS HARBOR COURT

3 Beds

2 Baths

1,799 Sq.Ft.

$300,000

MLS#: MDSM2023810
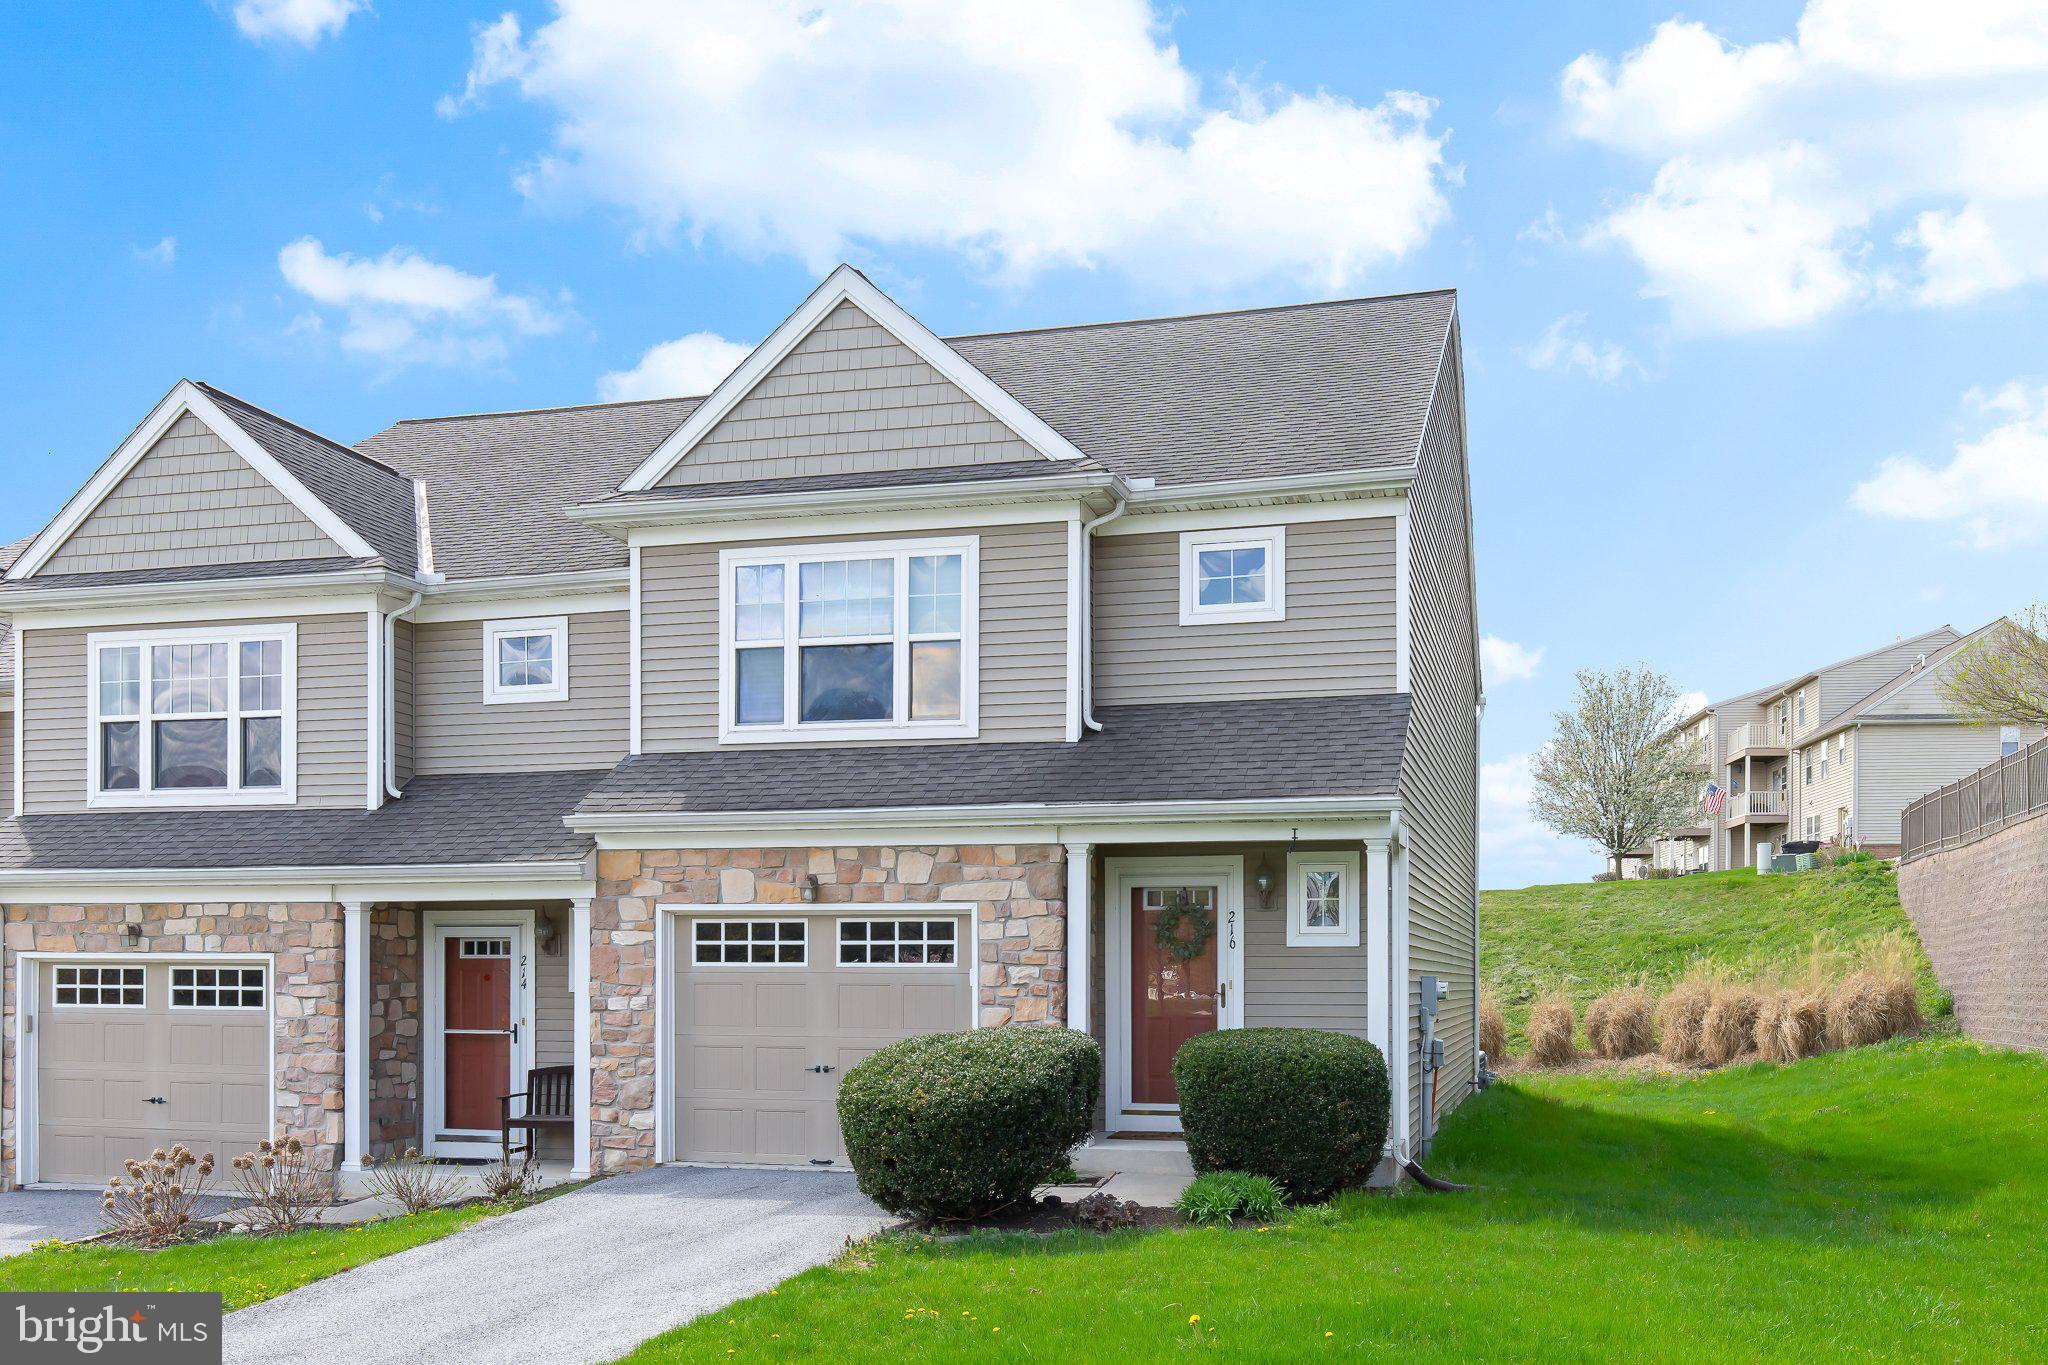
Enjoy carefree living in this impeccably maintained end-unit 3-bedroom, 2.5-bath townhouse with a finished basement, offering almost 2000 sq ft of perfectly blended style and functionality. The open-concept first floor features stainless steel appliances, granite countertops, and seamless flow—ideal for modern living. Step outside to a newly renovated, low-maintenance vinyl deck, perfect for entertaining or relaxing outdoors. On the second floor, the generous primary suite includes a private ensuite bathroom and walk-in closet. Two additional bedrooms, one additional bathroom, and convenient 2nd floor laundry complete the upstairs level. The finished basement adds versatile living space, perfect for a game room or flex space for entertaining. You'll appreciate the ease of low-maintenance living in this move-in-ready home! New AC unit, hot water heater, stainless steel appliances, sump pump, and garbage disposal provide additional peace of mind!
#PALA2068364

MOUNTVILLE

216 MILLSTONE DRIVE

3 Beds

2 Baths

1,972 Sq.Ft.

$334,900

MLS#: PALA2068364
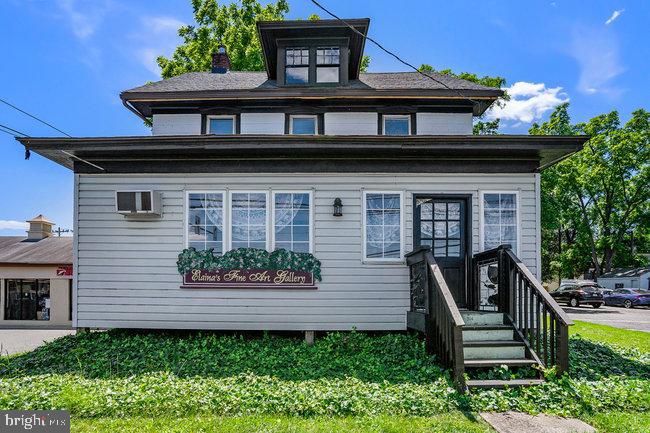
How about the warmth and charm of a historic Victorian building in the heart of Trappe-Collegeville Borough minutes from Routes 422, 29 and 113. Endless possibilities in a location that has been consistently expanding and growing. There is also an option of a TURN KEY custom framing business (all ready for the next owner to operate and make a profit).  This building conveys an old world charm that can be your place of home and work if desired. Currently it is used as a custom frame shop, art gallery and Yoga Studio, however this building has potential for other businesses as well! The entrance is a bright, beautiful sunroom that leads into a welcoming foyer with hardwood flooring and beautiful molding. The first floor conveys two large rooms, a powder room and an enclosed porch. Second floor is equipped with three rooms and a full bathroom. Plenty of parking, a lovely yard and desirable location close to mass transit, Ursinus College and convenient shopping are all the perks of this property. Schedule your tour today! This property is zoned as mixed use, residential, and commercial.
#PAMC2075086

COLLEGEVILLE

314 W MAIN STREET

None Beds

None Baths

2,115 Sq.Ft.

$437,500

MLS#: PAMC2075086
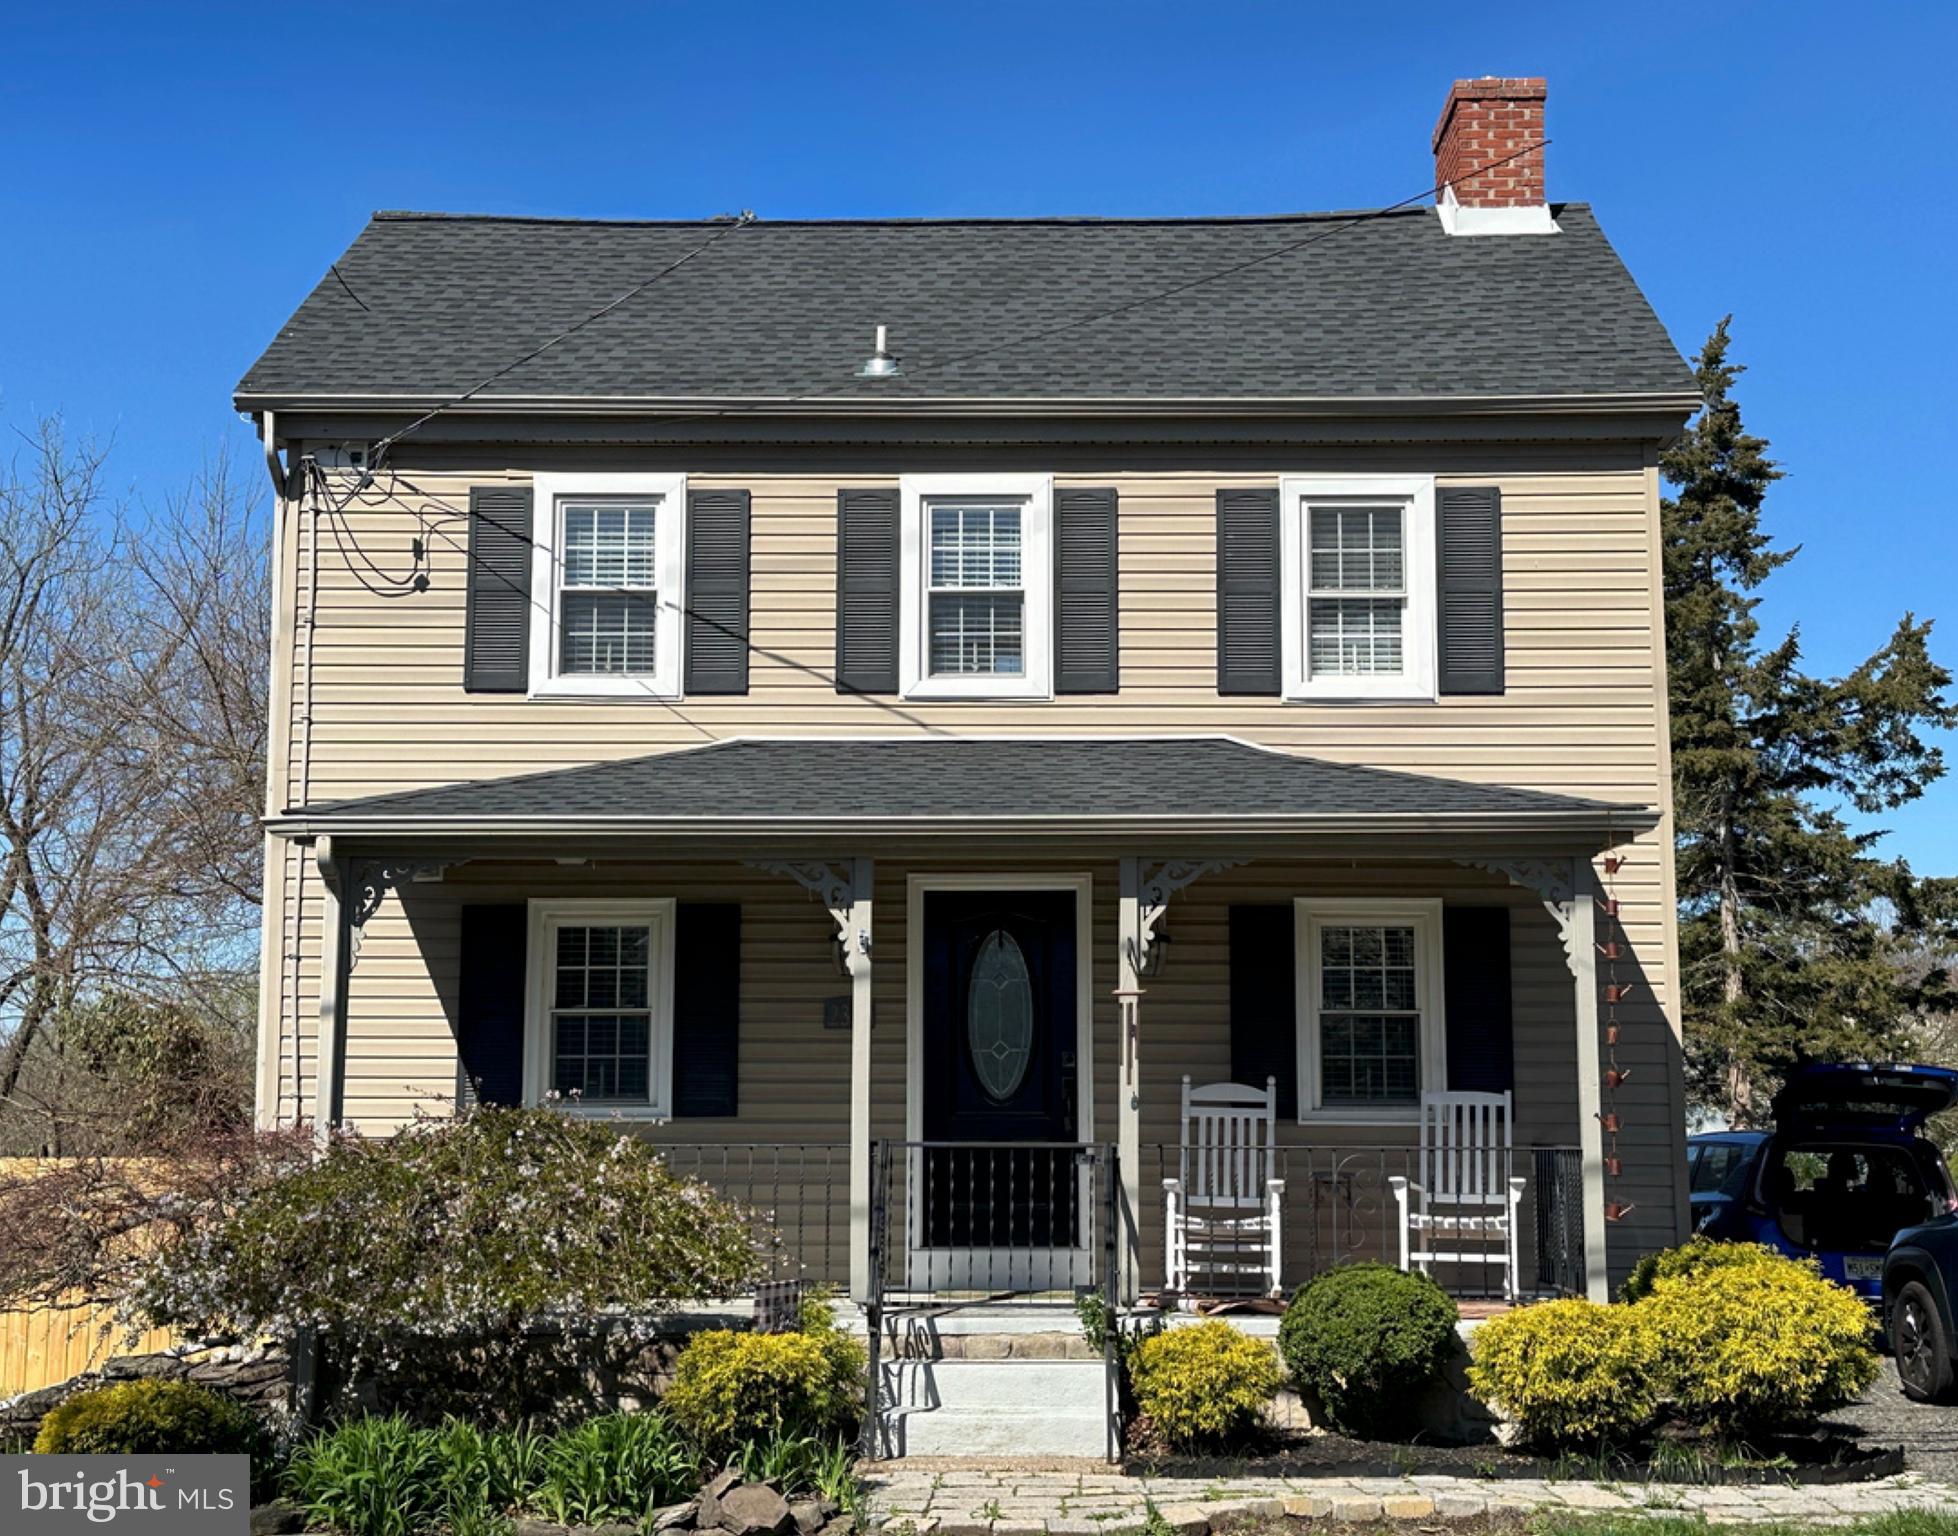
Welcome to 2336 Second Street Pike. With brand new roof (2025) and brand new fence (2025) this picturesque farmhouse seamlessly blends historic charm with modern upgrades. Begin your day with coffee or unwind in the evening with a cocktail on the inviting front porch, a serene spot to enjoy the outdoors. As you step inside, you’ll admire the wide plank hardwood floors, exposed wood beams, and an oversized stone fireplace with a rustic wood mantle—setting the tone for the warm and welcoming living room. French doors lead to a spacious first-floor bedroom featuring an en suite bath with a sleek black-frame glass shower. The bright, updated kitchen boasts granite countertops, a classic subway tile backsplash, new refrigerator, new dishwasher, and ample natural light—ideal for cooking, entertaining, or hosting holiday gatherings. Just off the kitchen, a cozy den provides the perfect retreat for reading or catching up on your favorite series. Continue into the sunken sunroom, flooded with light and full of potential as a hobby space, studio, or playroom. From here, step out to the fenced-in backyard featuring a stone patio, fire pit, mature trees, lush landscaping, and total privacy. Upstairs, the second level includes a generous bedroom with an original stone fireplace and exposed beams, a full bath with a tub/shower combo, and a versatile sitting room or home office. The third-floor attic offers abundant storage space, while the unfinished, fully waterproofed basement houses the updated HVAC (2024), newer washer and dryer, and even more storage potential. Located just minutes from shopping, dining, and commuter routes, and in the highly regarded Council Rock School District, this charming home truly has it all. Schedule your private showing today!
#PABU2091996

NEWTOWN

2336 2ND STREET PIKE

2 Beds

2 Baths

1,662 Sq.Ft.

$460,000

MLS#: PABU2091996
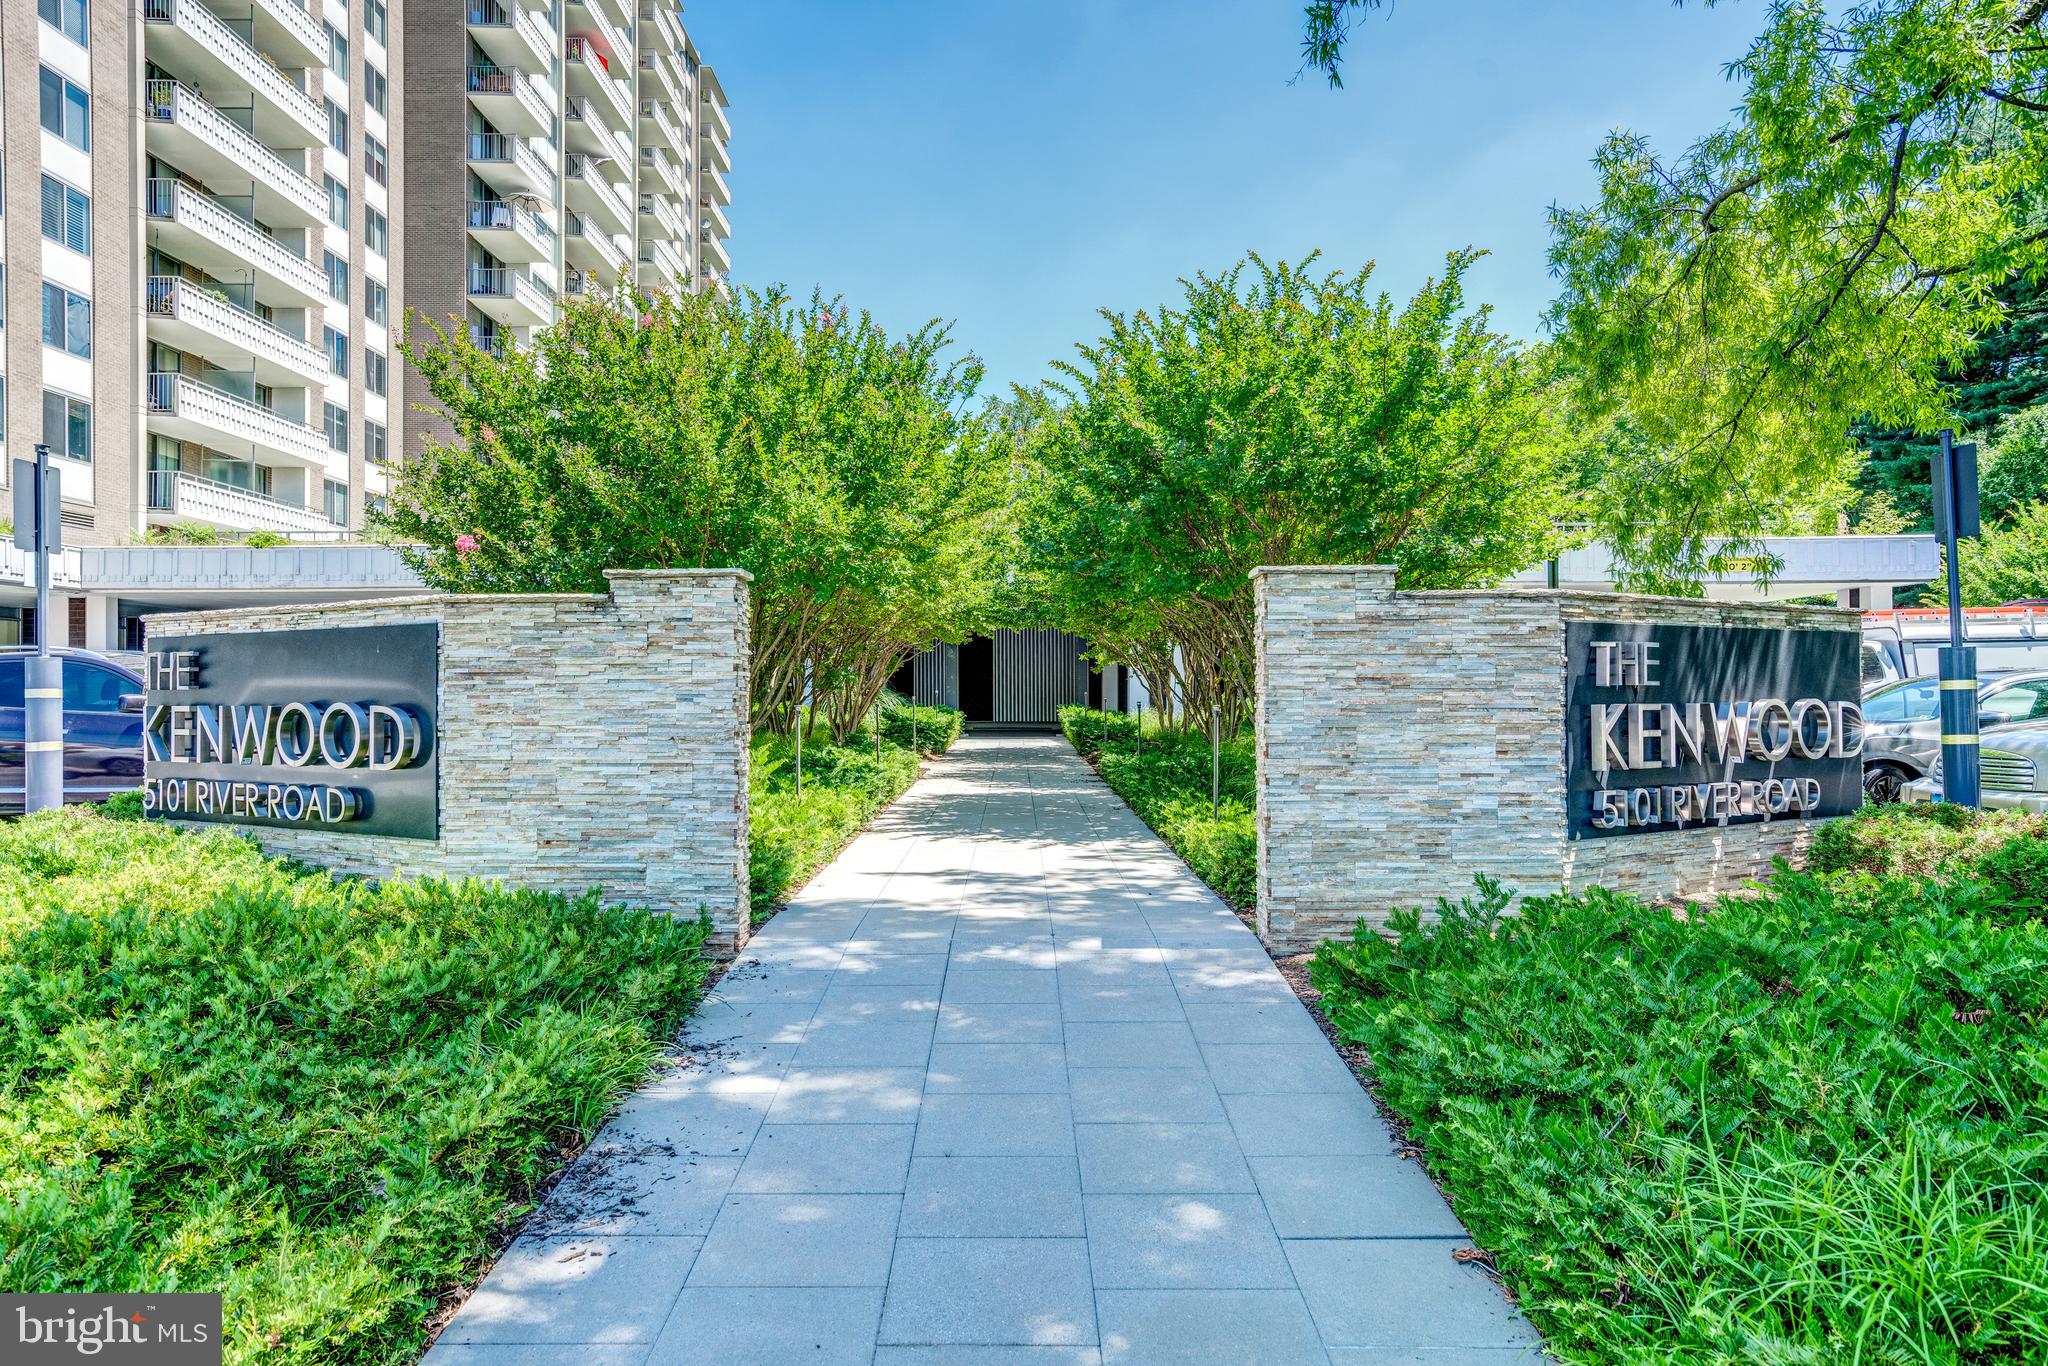
(Virtual staging shows your buyers the varied possible layouts!)
Welcome to this turn-key and light flooded special unit that has been thoughtfully renovated to perfection!  A rare two bedroom PLUS den --  ideal as an office or use as a 3rd bedroom with custom glass barn doors.  One of the largest floor plans in the desirable, friendly and well managed Kenwood Condominiums -- with 1,467 square feet of move-in ready living space.   Unit 1217 has new flooring, fresh neutral paint, a renovated white kitchen with stainless steel appliances, granite counter tops and island seating.  The open floor plan is ideal for how we live today with the kitchen flowing into the dining room with a chandelier and open to the expansive living room and out to the patio with long -range views for relaxing and dining al fresco.

Down the hall, past the linen closet to the renovated full bath with classic subway tile, new vanity and lighting and tub and on to the first expansive bedroom with never-walked on new carpet,  large closet and picture window overlooking the grassy grounds.  The primary bedroom delivers so much space, -- also brand new carpet and a large walk-in closet with custom storage/shelving and a fully renovated white and pristine en suite bath with marble topped vanity, new on-trend lighting, and walk-in shower with niche shelving. 

Updated laundry rooms are conveniently located on each floor; there is extra storage for the unit on the B Level (#1217).  The building also has an on-site fitness center and The Kenwood Room for use by residents for parties -- complete with a big screen television, plenty of table seating and standing room, bathrooms, and a kitchen.

Out the door experience numerous amenities:  an oversized in-ground pool and deck, scenic grounds, picnic and grilling areas, and leafy promenade. Located in a prime Bethesda location near the newly developing Westbard Square and walkable to the Whole Foods and the shops and conveniences in Kenwood Station like Sarah's Handmade ice cream, Ledo's Pizza and Georgetown Bagels.  Easy access to both Downtown Bethesda and Friendship Heights with Metro access and popular shopping, dining, movie theatre, boutiques, and more.  The Capital Crescent Trail is close by for biking, walking or running.  Commuter routes nearby including I-495, Wisconsin and Connecticut Avenues;  the Metro Bus stop is out the front door on River Rd. and Reagan Airport is just 10 miles away and Dulles is 21 miles.  Welcome home to a turn-key condo that checks ALL the boxes!
#MDMC2166388

BETHESDA

5101 RIVER ROAD 1217

2 Beds

2 Baths

1,467 Sq.Ft.

$455,000

MLS#: MDMC2166388
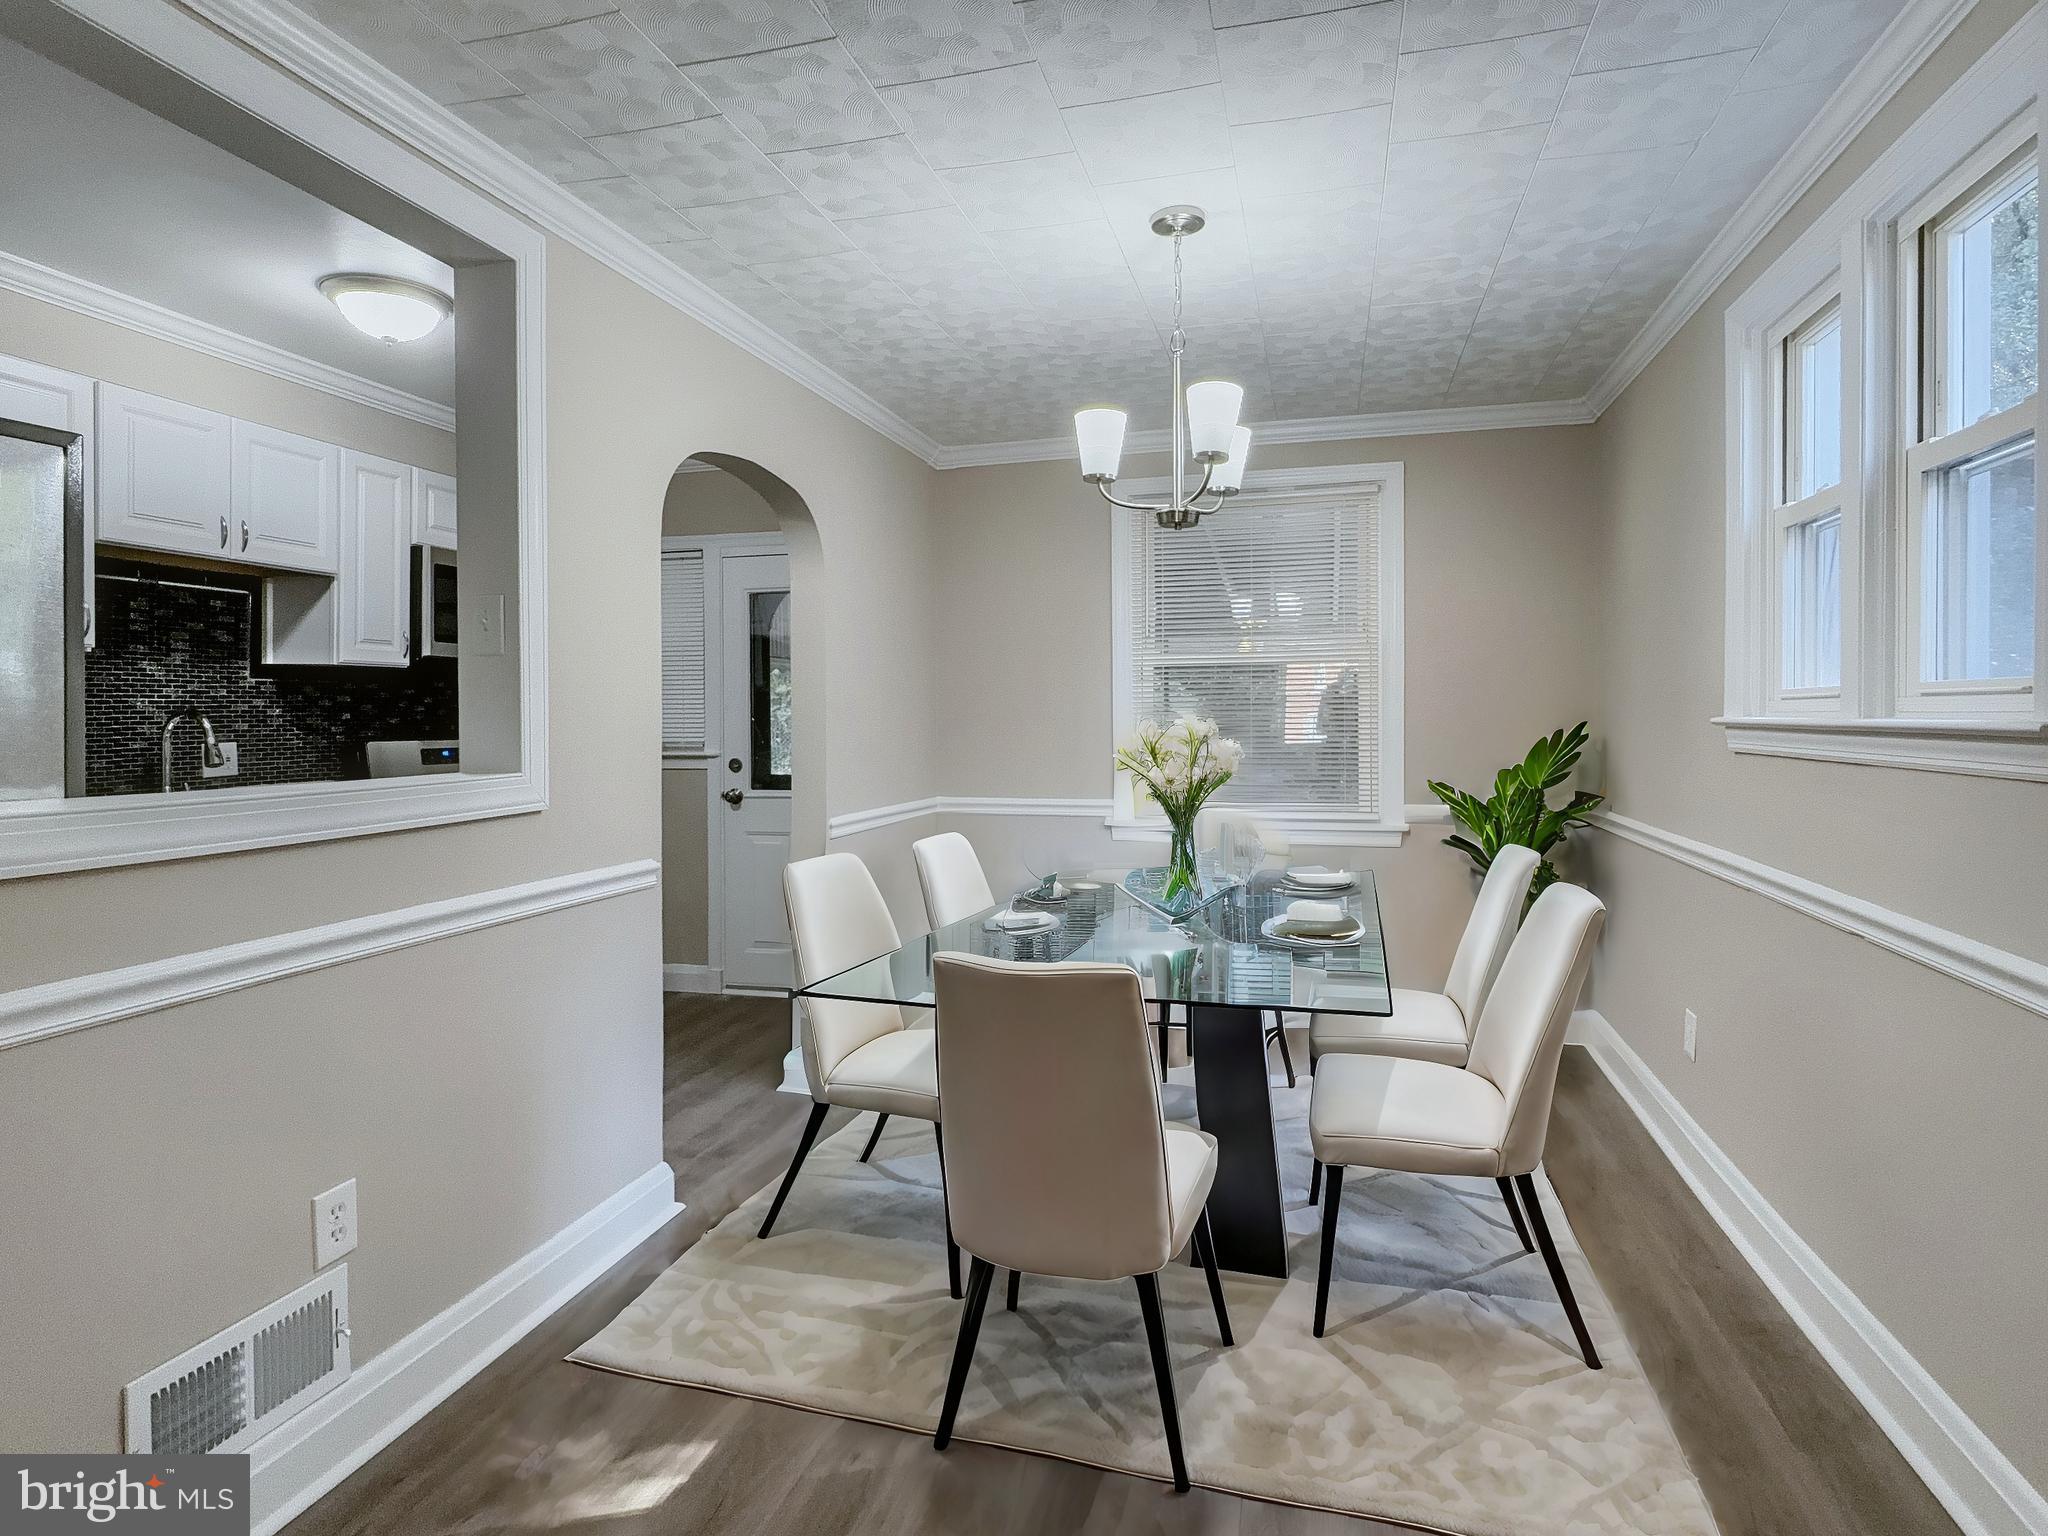
This semi-detached home in the Walther neighborhood offers 3 bedrooms, 1 full bath, and 1 half bath, making it an excellent choice for comfortable city living.  Featuring a classic brick exterior, the property includes central air, natural gas heating, and public utilities. With on-street parking, this home provides easy access to Baltimore City
#MDBA2166012

BALTIMORE

5945 LILLYAN AVENUE

3 Beds

1 Baths

1,284 Sq.Ft.

$224,990

MLS#: MDBA2166012
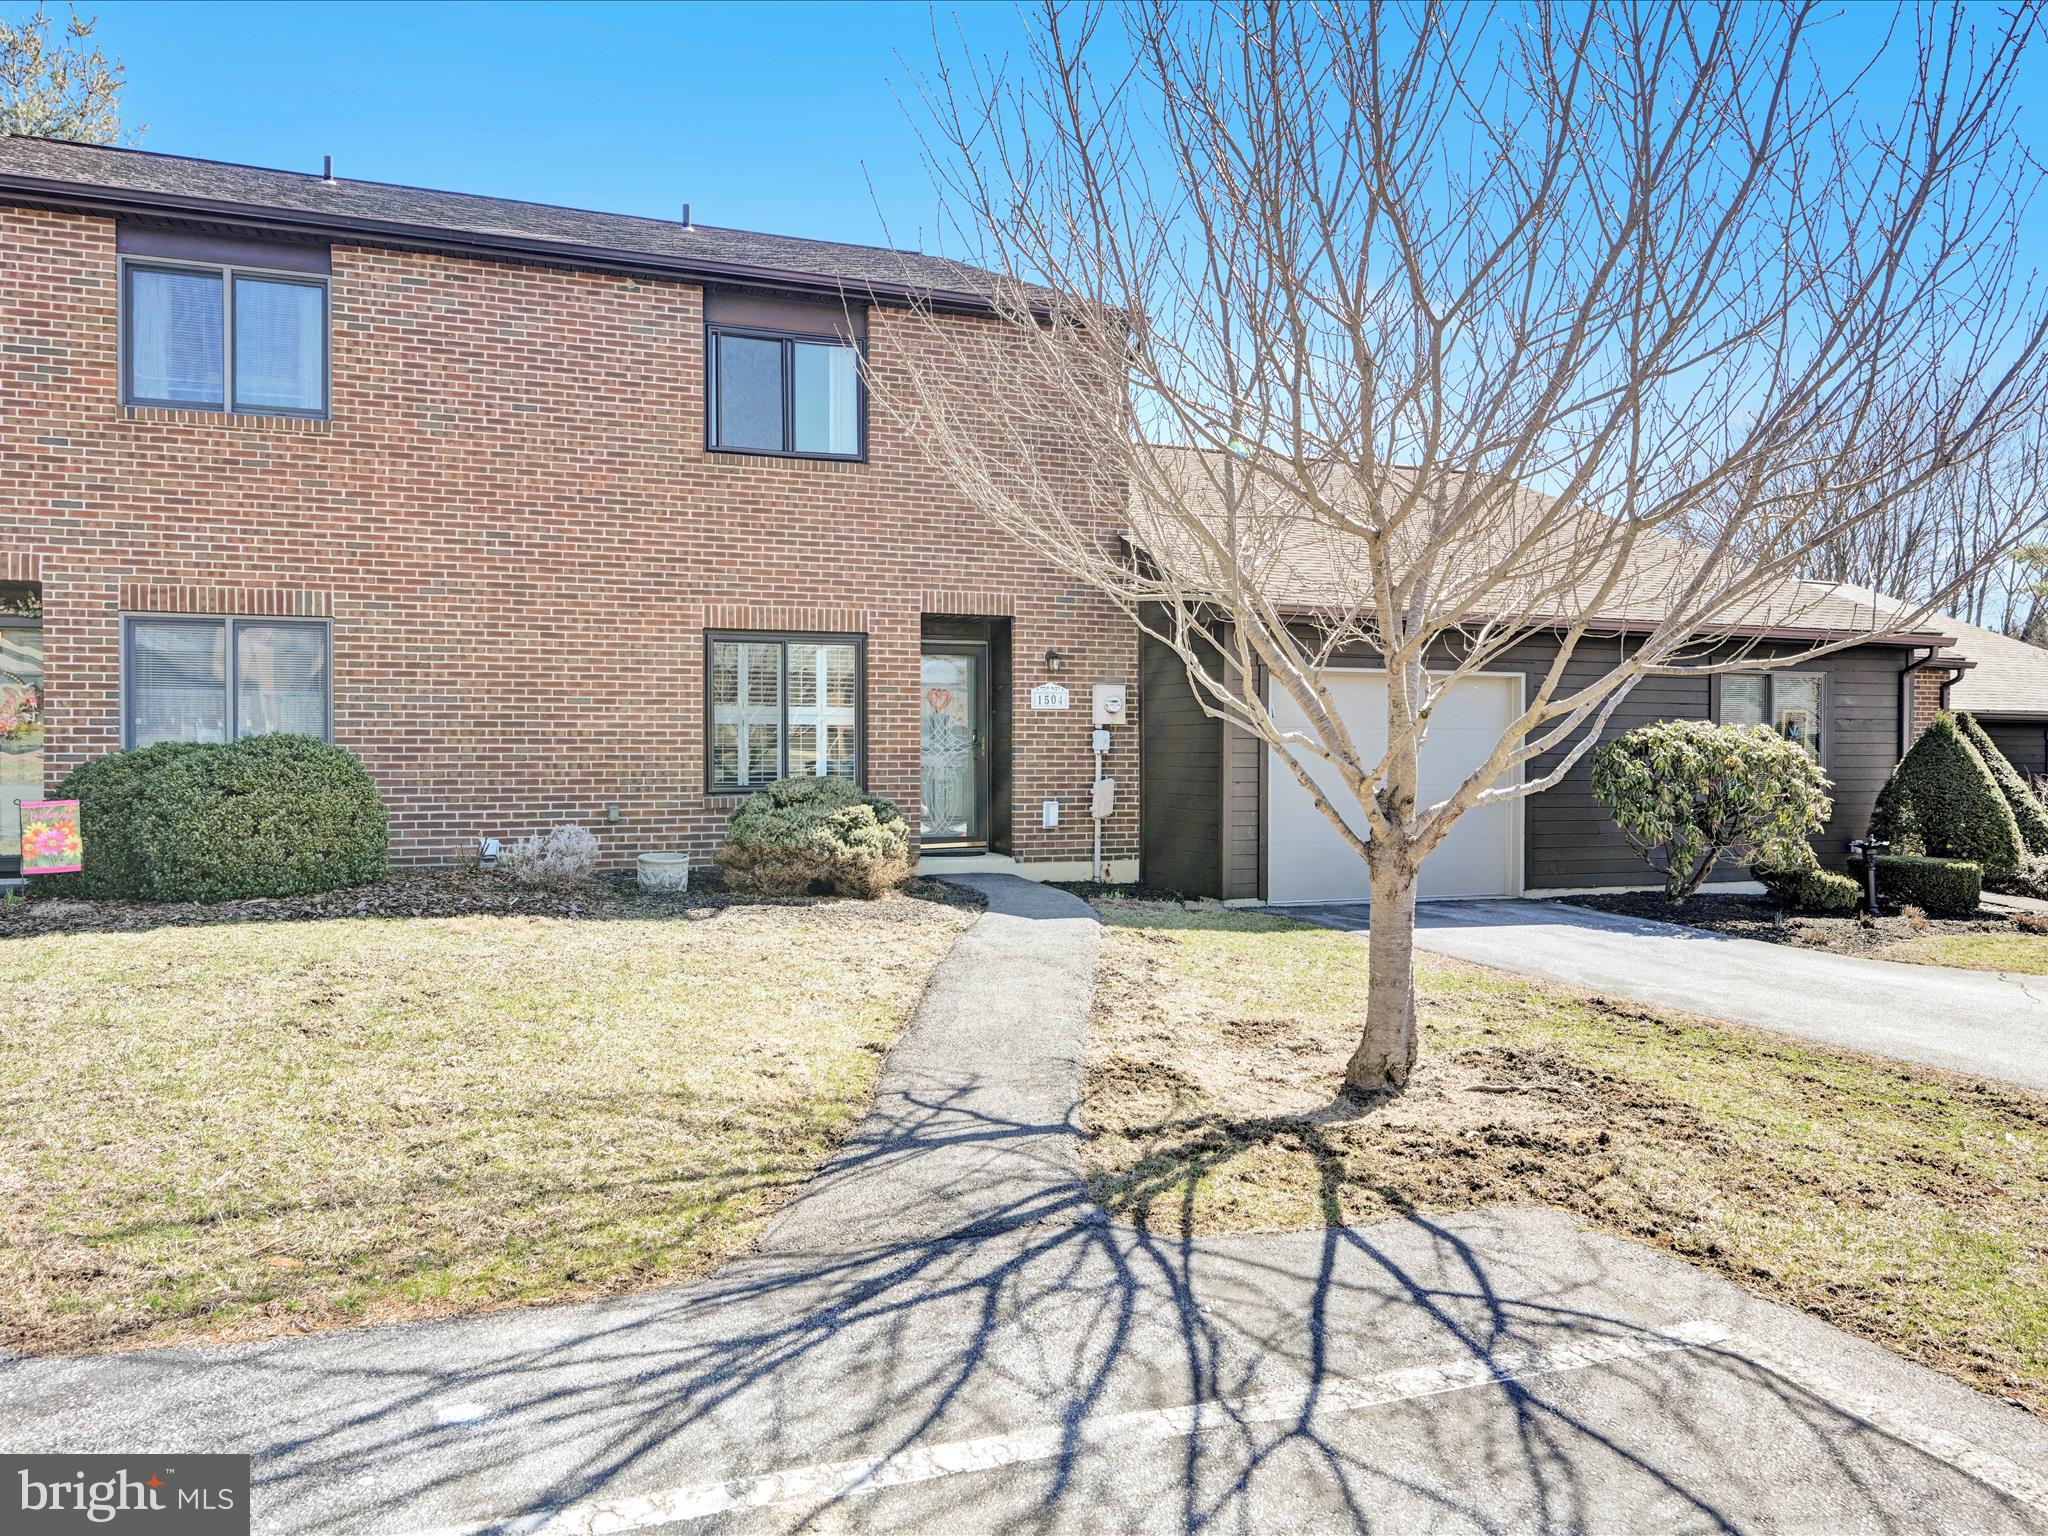
Experience a leisure lifestyle in this inviting 2-bedroom, 1.5-bath home.  The interior features hardwood, laminate and ceramic tile throughout, providing both style and durability. Kitchen has breakfast bar and includes all appliances. The living room features a brick fireplace, perfect for relaxation. with new sliders leading to a concrete patio, perfect for outdoor entertaining.  Additional storage is available with pull-down attic access.  Newer windows and doors.  The Pinebrook townhouse community has recreation facilities that include: community swimming pool, a tot lot/playground area, picnic pavilion, tennis courts and basketball court area. The HOA takes care of the exterior lawn maintenance and snow removal so you can spend less time working on your property and more time enjoying it. Don't miss this opportunity to live in the sought-after Pinebrook community!
#PASK2020314

ORWIGSBURG

1504 VILLAGE ROAD

2 Beds

1 Baths

1,902 Sq.Ft.

$209,900

MLS#: PASK2020314
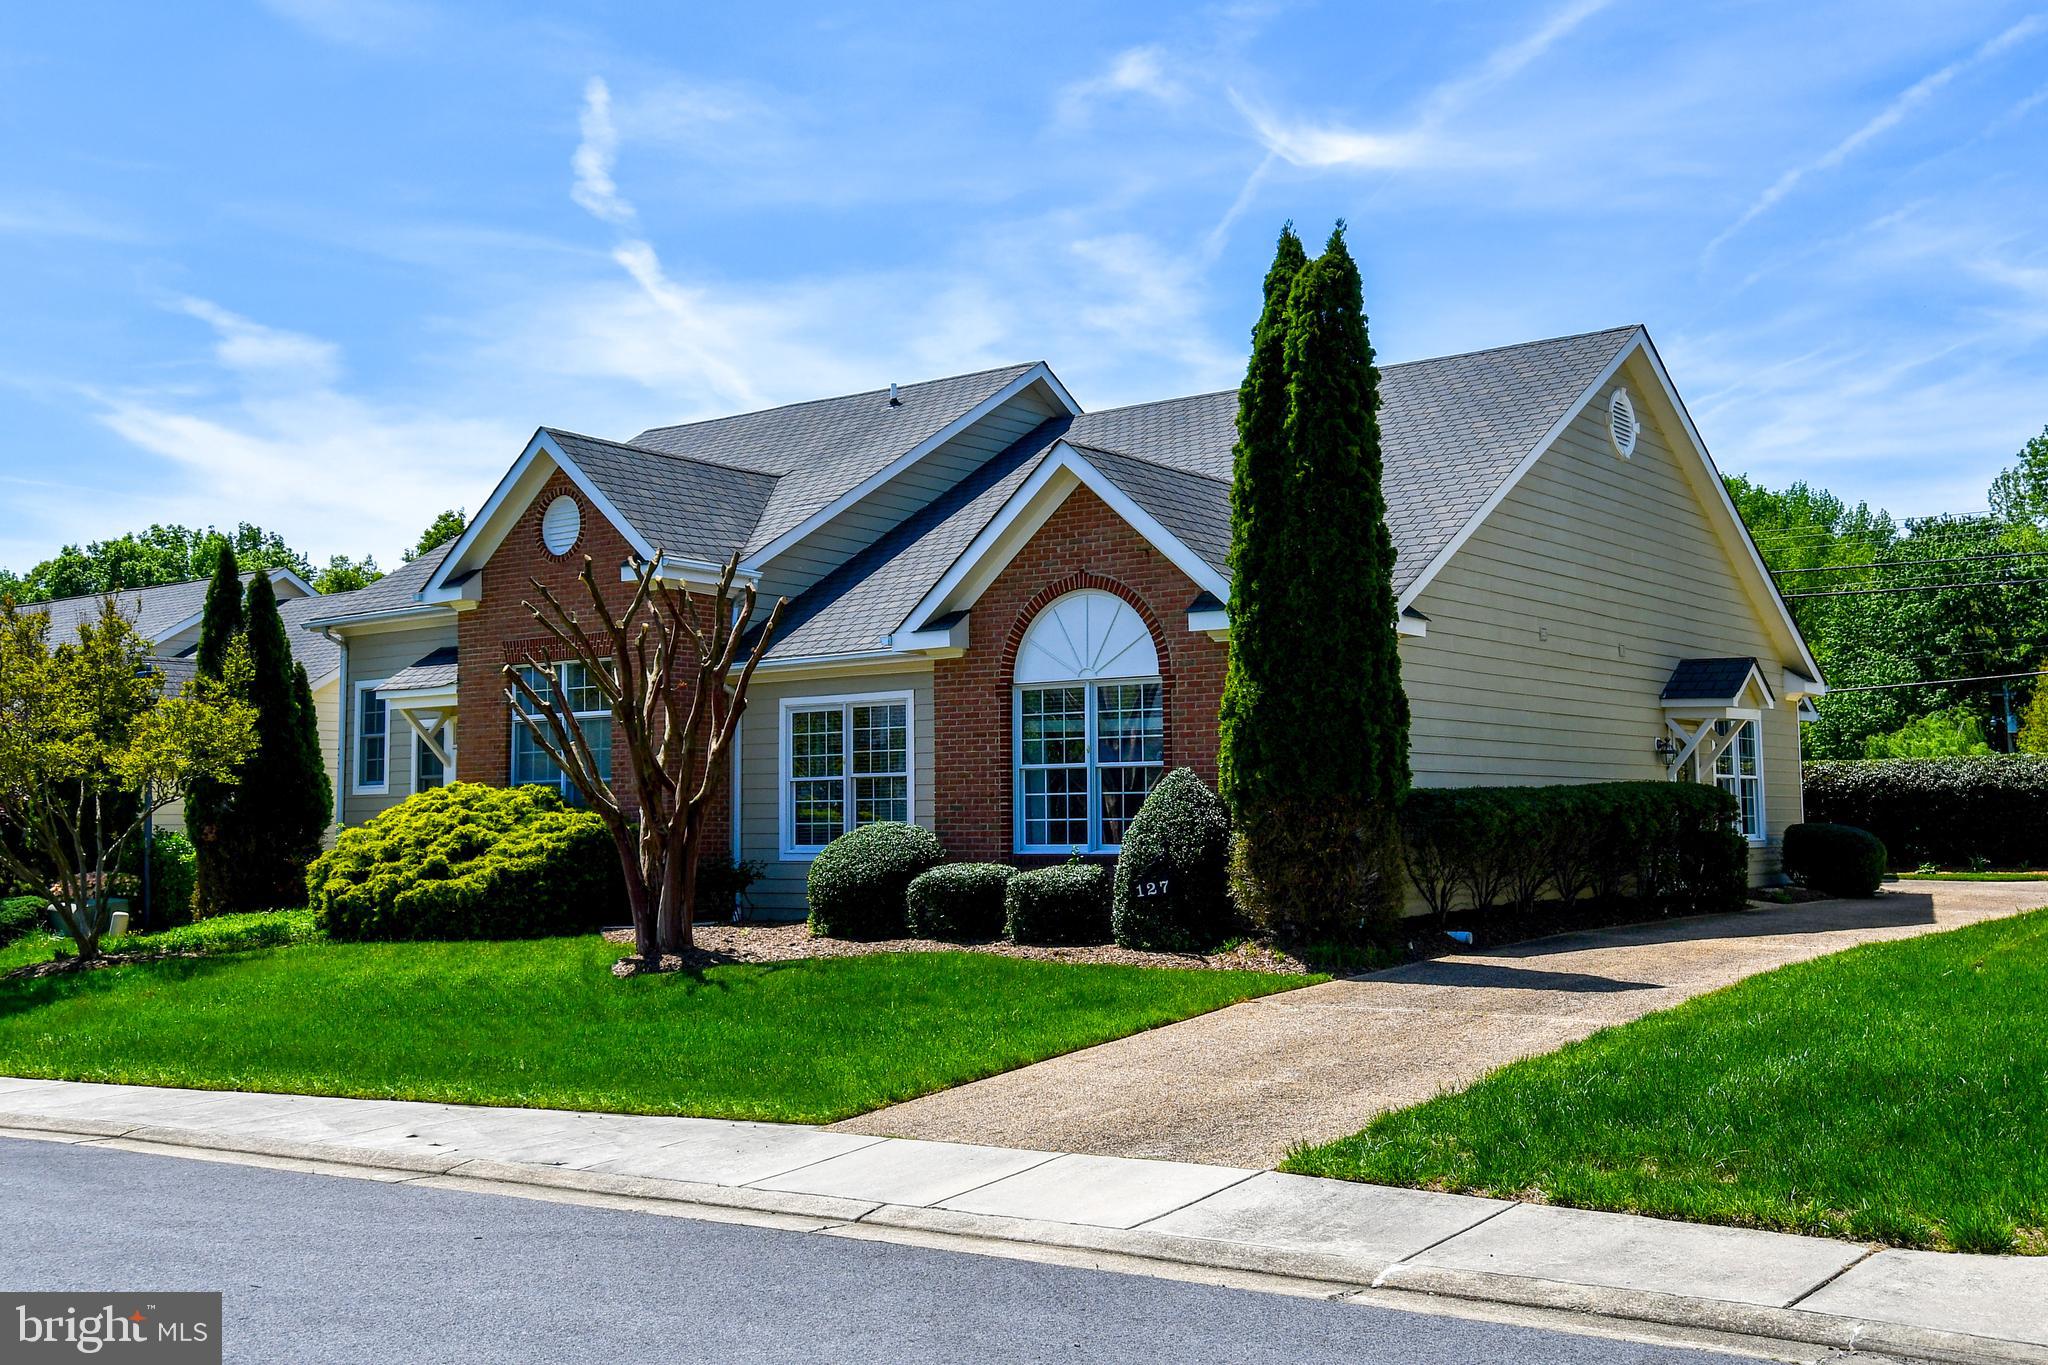
Washington Square 55+ community  ** Recipe for Happiness! Beautifully Maintained! A home so inviting, so beautifully kept, it's love at first sight! & ready to move in....Well-planned kitchen radiates an open feeling with lots of work space. Great size Materbedroom with private bath and walk in closet.  Private Drive to garage in back of home.  Wonderful screen porch for relaxing perfect for morning coffee or your afternoon tea..   The living room has a large window that allows plenty of natural light to fill the room. Enjoy easy, stress-free living..gleaming floors . . Sunlight streams into the beautiful living room.!  .... ABSOLUTELY FANTASTIC CONDITION!! - Clean as a NEW PENNY!! ...Absolutely must be seen!!!You'll be amazed at the size and condition! Very special home ready for new owners.
#MDCH2042134

LA PLATA

127 MADISON STREET

2 Beds

2 Baths

1,271 Sq.Ft.

$350,000

MLS#: MDCH2042134
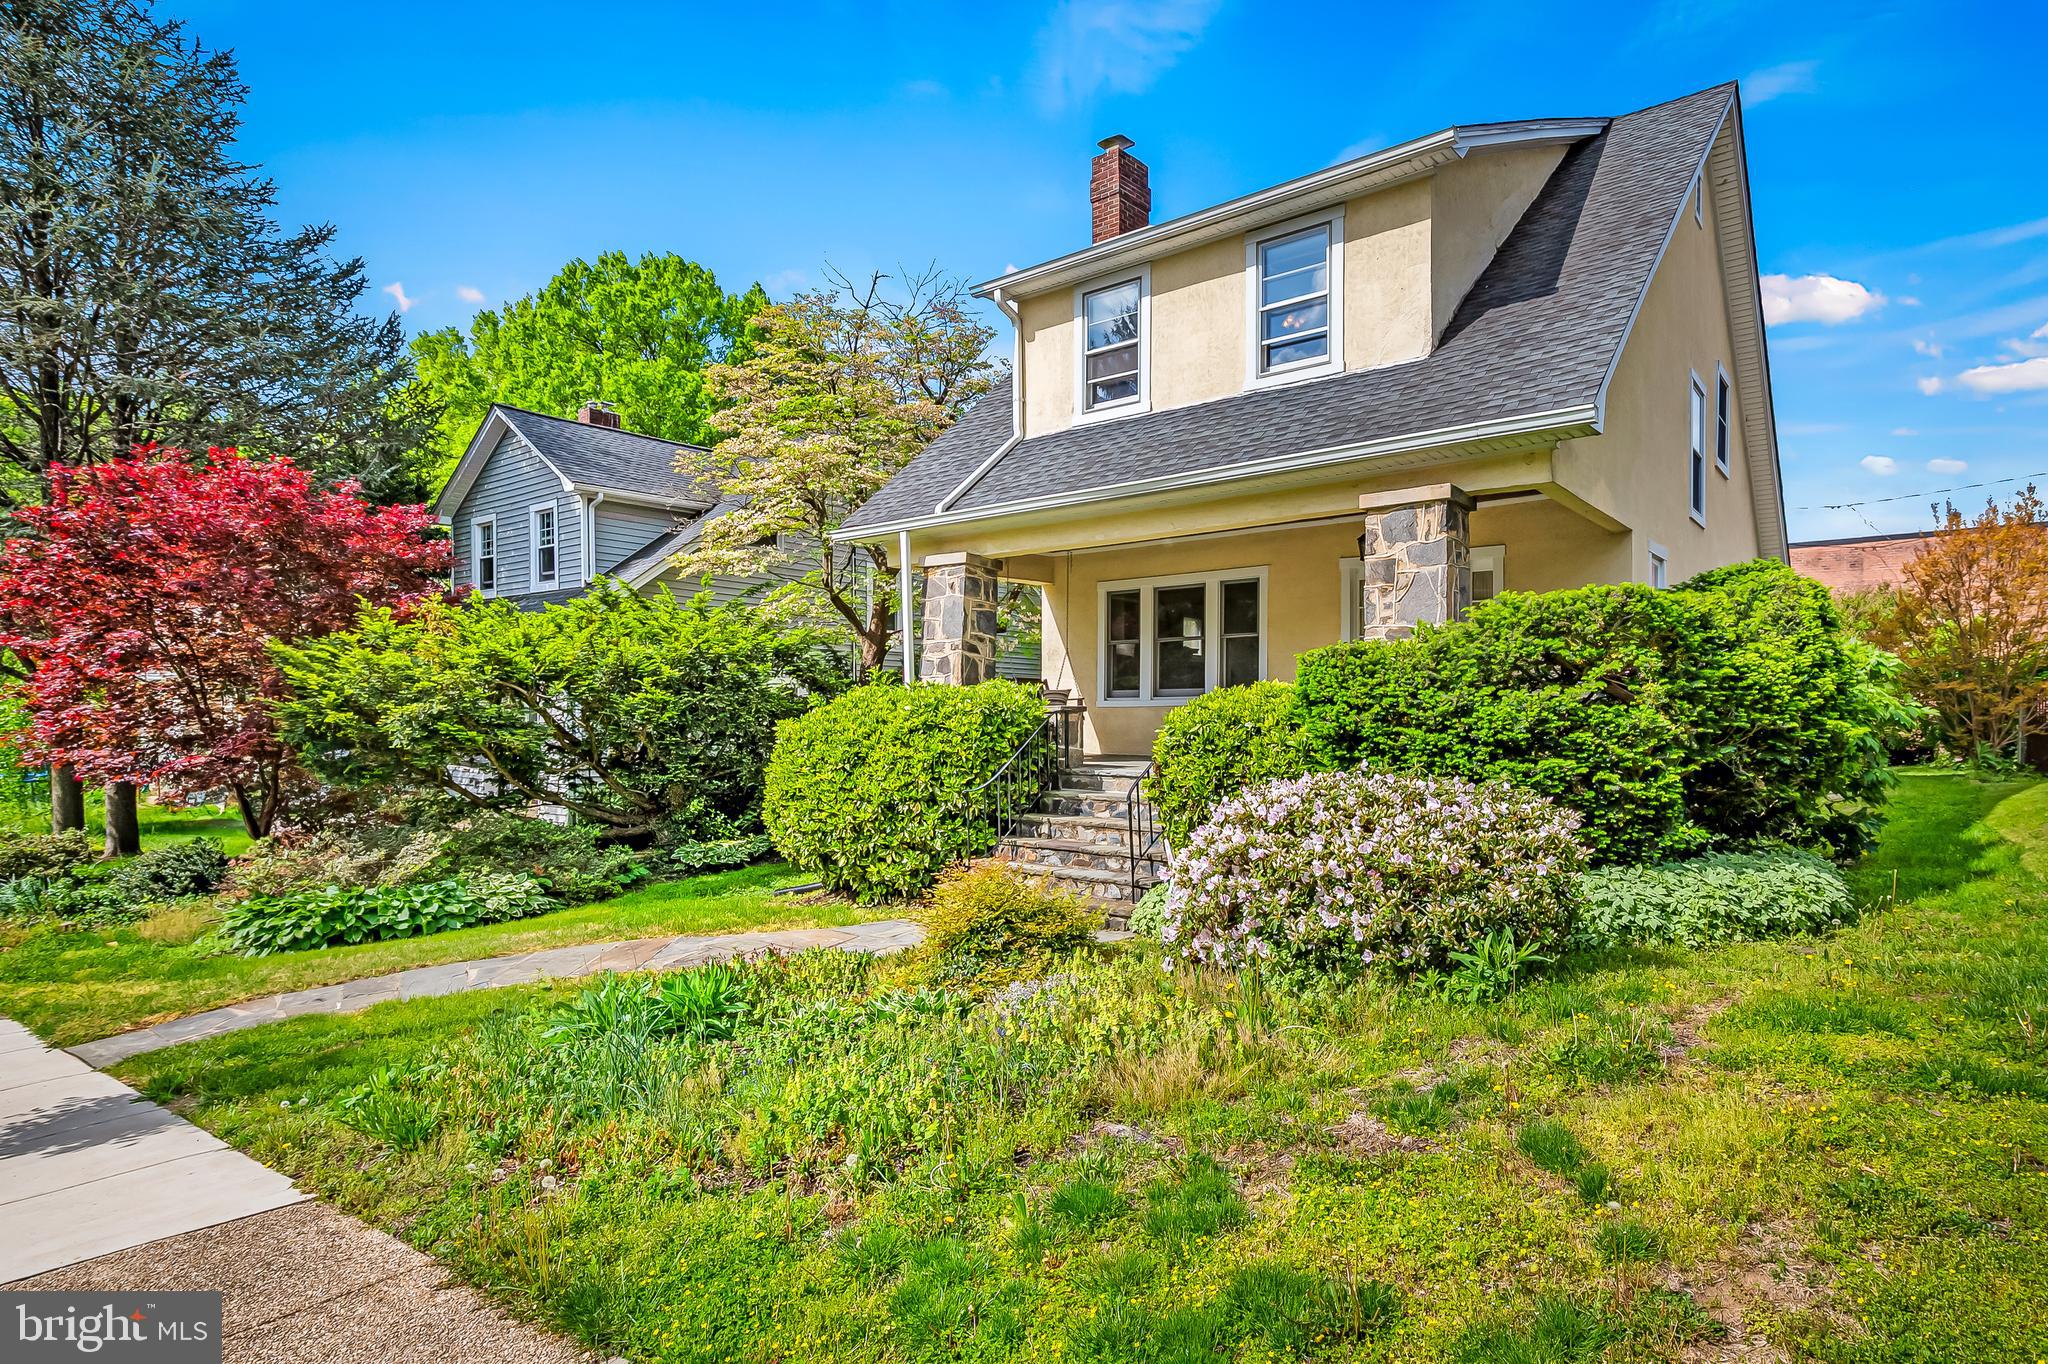
Welcome to your charming new home in the heart of Roland Park's Alonsoville neighborhood! Just listed, this delightful cottage at 4406 Keswick Road in Baltimore, MD, offers 1,720 square feet of living space on a generous 6,006 square foot lot.

Step onto the spacious covered front porch where you can relax and enjoy the serene surroundings. Inside, the living room is a cozy retreat featuring a fireplace (sold as-is) framed by built-in bookcases, perfect for displaying your favorite reads and treasures. Adjacent to this, you'll find a comfortable dining room with a convenient office nook—ideal for working from home or managing daily tasks. The large eat-in kitchen provides ample space for cooking and entertaining, while a powder room adds to the home's functionality.

The second floor boasts three generously sized bedrooms and a full bath, offering plenty of room for relaxation and privacy. The unfinished basement, with its high ceilings and rear egress exit, presents a fantastic opportunity to create additional living space tailored to your needs. A detached garage provides secure storage for your vehicles, bicycles, or other outdoor equipment.

Recent updates enhance the home's appeal, including many new wood windows, roof, renovated baths, and a fresh coat of paint throughout.

Experience the vibrant lifestyle this location offers! Enjoy leisurely walks to nearby eateries like Mrs. Shirleys, Alonsos, and Namaste. Explore Linkwood Park and playground, shop at The Rotunda, and discover all the amenities this desirable neighborhood has to offer.
#MDBA2159086

BALTIMORE

4406 KESWICK ROAD

3 Beds

1 Baths

1,720 Sq.Ft.

$495,000

MLS#: MDBA2159086
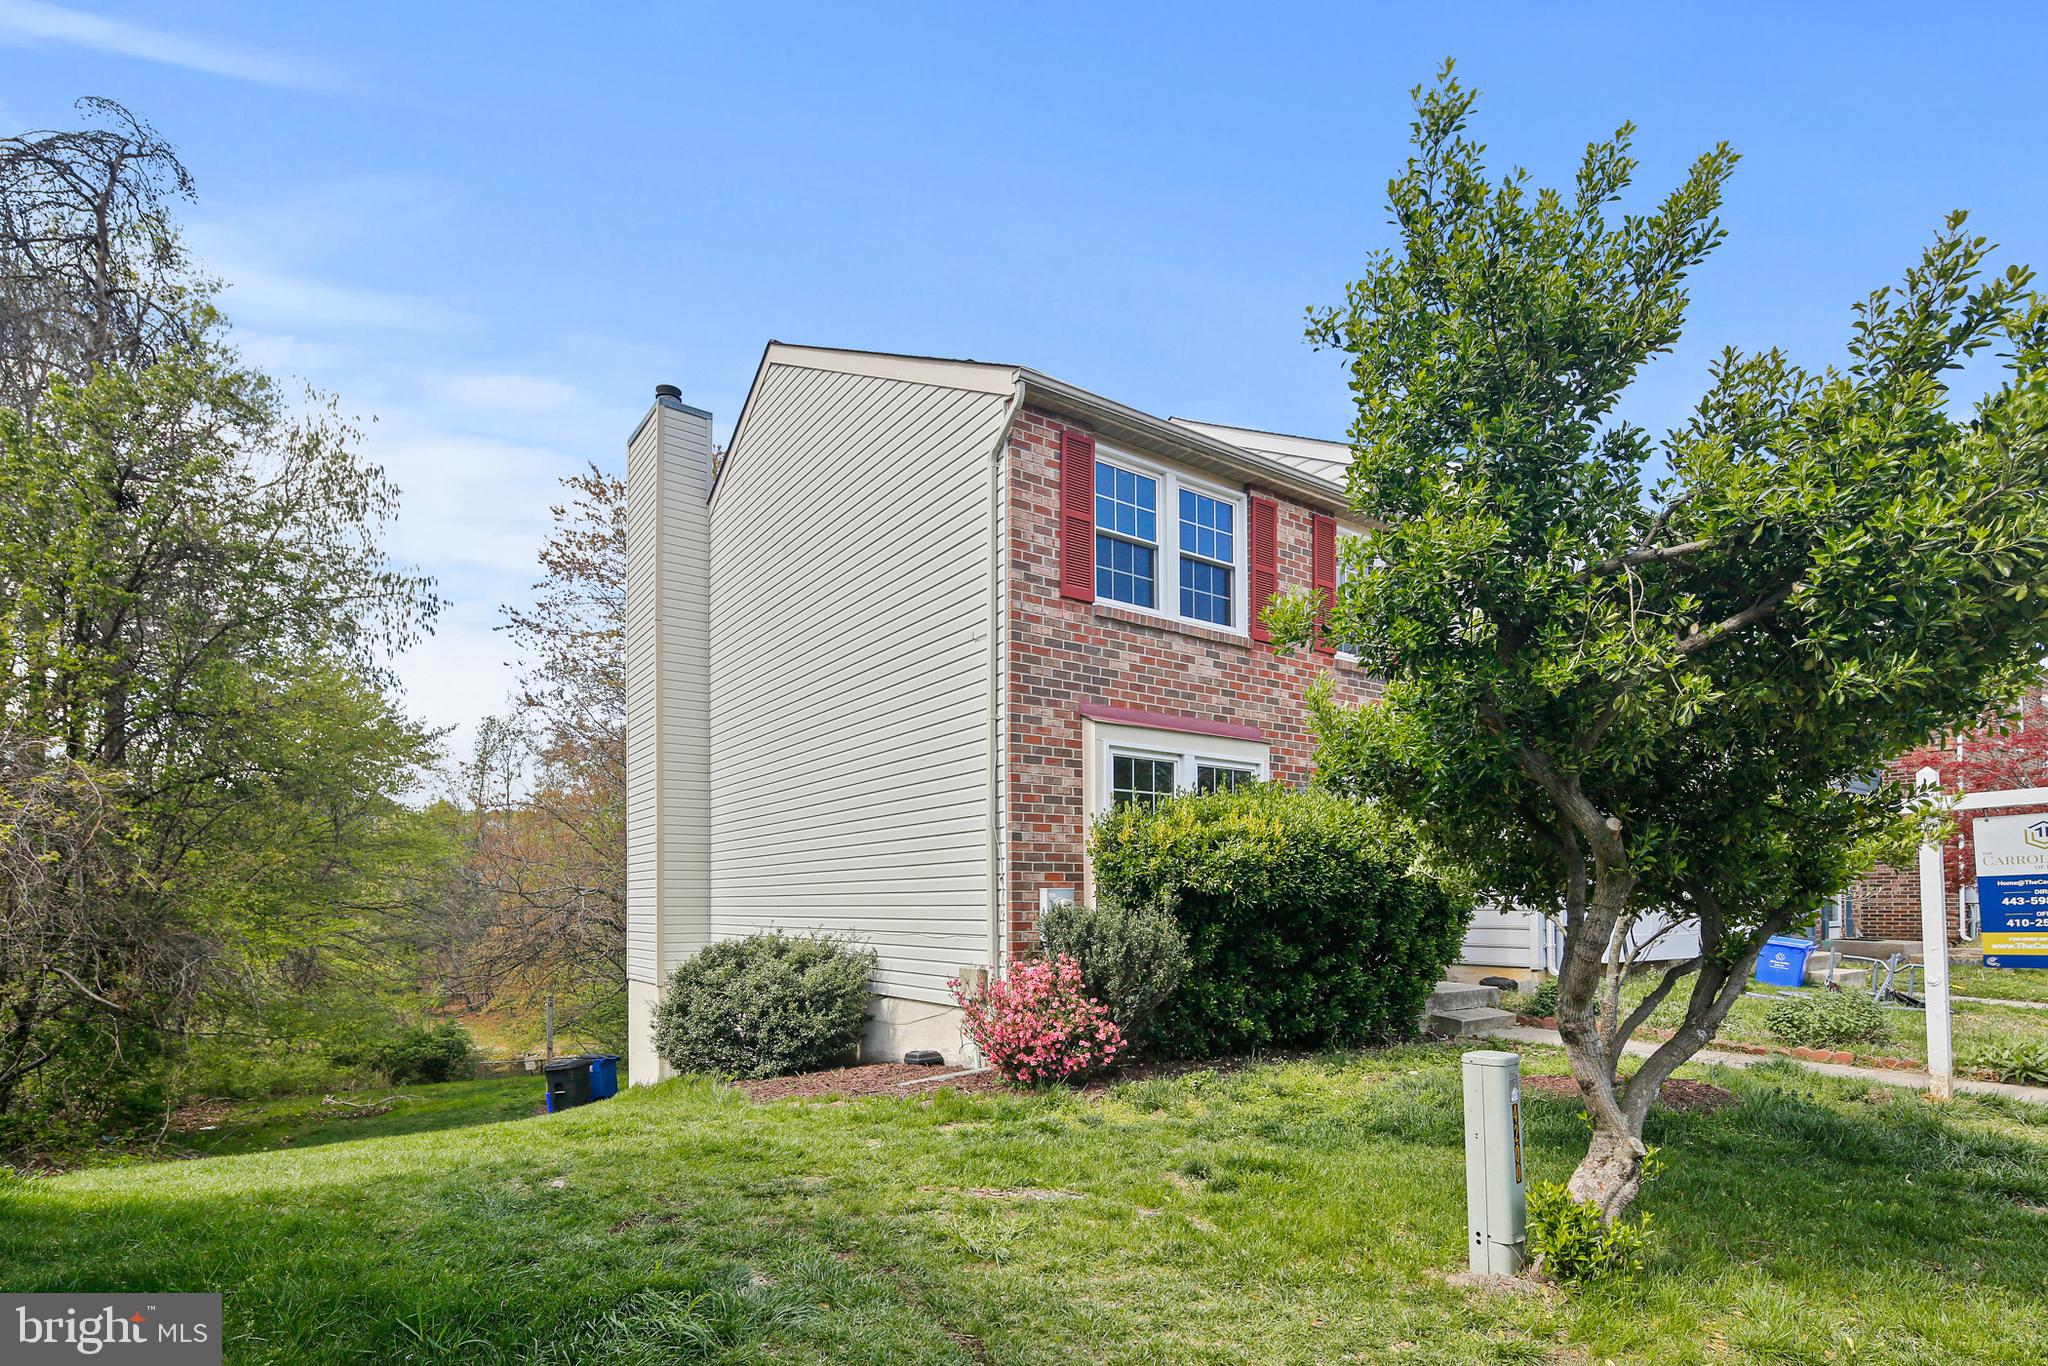
Professional photos coming Thursday.Welcome to this charming brick-front end-unit townhome, where natural beauty meets comfort and style. Nestled in a serene setting that backs up to a treed area with a picturesque pond view, this home offers a peaceful retreat with the chance to spot Canada Geese and Blue Heron right from your cozy backyard.

Step inside to discover a spacious and well-maintained interior that radiates a bright and cheerful atmosphere. The large master bedroom is a highlight, featuring built-in shelving that adds both charm and functionality. This room, along with the other bedrooms and a downstairs recreation room, is comfortably carpeted, creating a warm and inviting space. In contrast, the living and dining rooms, hallway, and stairs boast durable and attractive Pergo flooring, reflecting the home’s blend of practicality and style. Each room is designed with care and attention to detail, making the home both appealing and ready for immediate move-in. The outdoor area is equally inviting, with a tranquil backyard that offers a direct view of the pond and surrounding nature—a perfect spot for relaxation and wildlife observation.

Ideal for those seeking a blend of suburban tranquility and convenient living, this townhome is a true gem. Enjoy the comfort of a well-cared-for home while being surrounded by nature’s beauty, all within a friendly and welcoming community. Don’t miss out on the opportunity to make this delightful townhome your new haven.
#MDMC2175012

BURTONSVILLE

4200 DUNWOOD TERRACE

3 Beds

1 Baths

1,320 Sq.Ft.

$409,900

MLS#: MDMC2175012
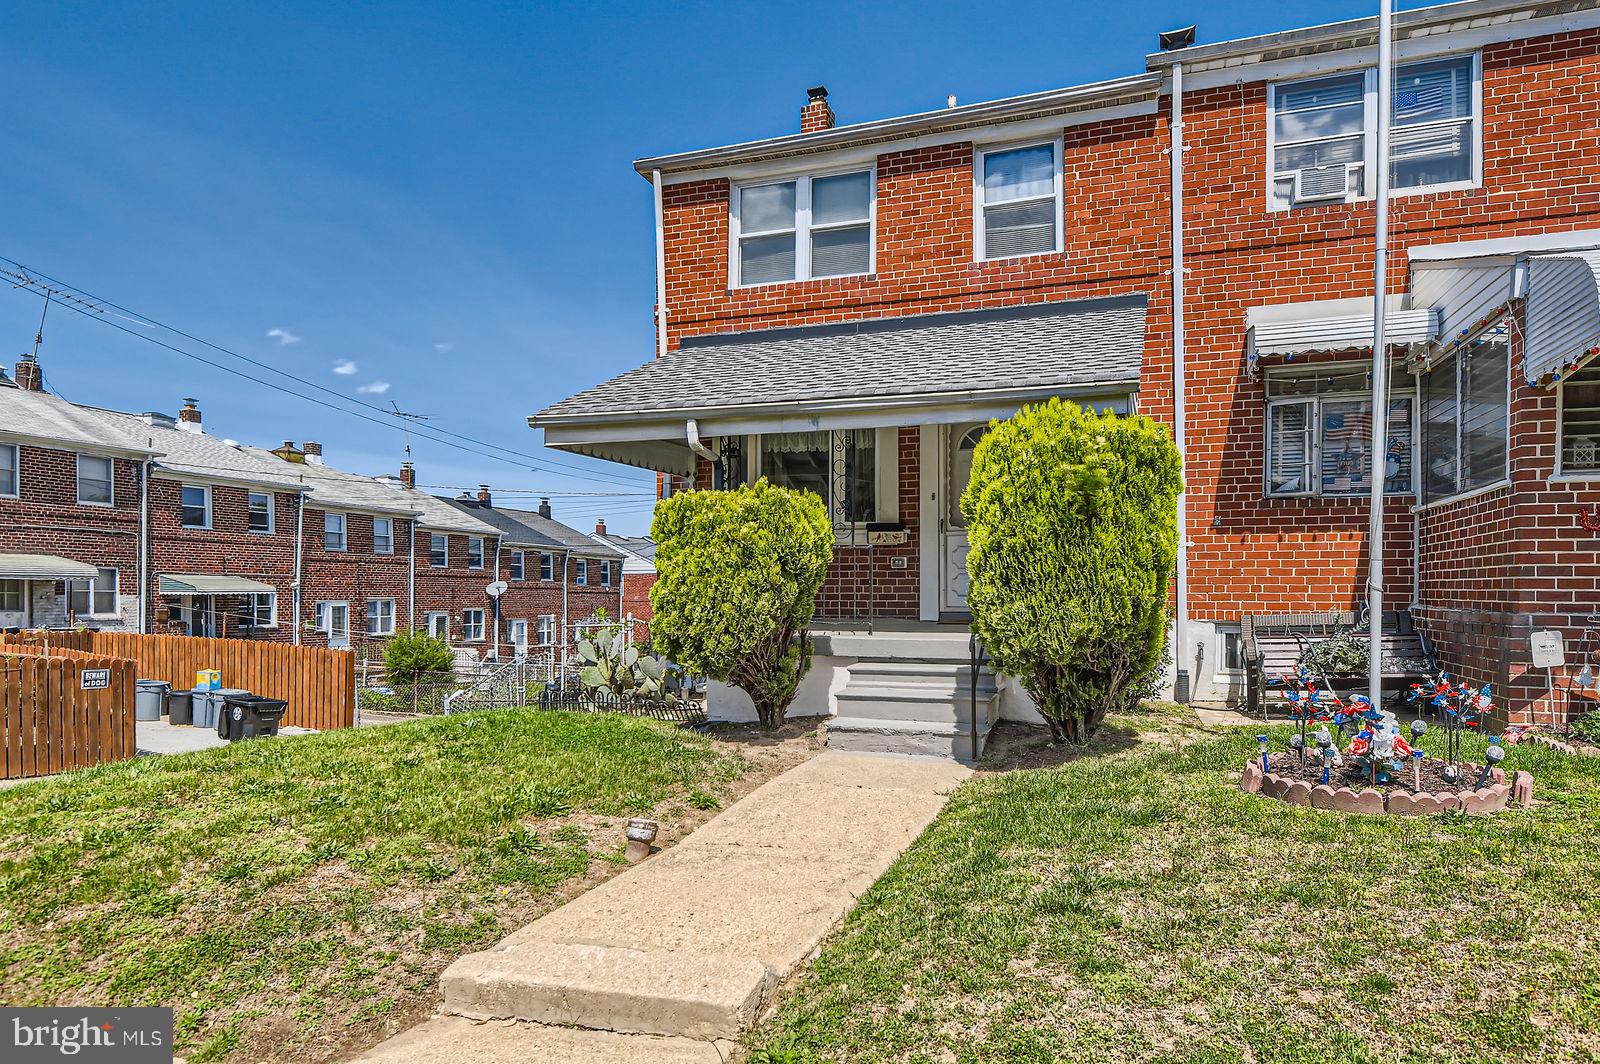
Check out this 3 bedroom, 1.5 bath end of group townhome located in Northbrook!  Original hardwood floors need refinishing but they are already exposed for your convenience.  Separate dining room with chair rails, built-ins in the living room, galley kitchen.  3 bedrooms (all with hardwood floors)and full bath on upper level with ceramic tile.
Finished lower level with built in bar and half bath.  Laundry room features  washer and dryer.  There is even a laundry shoot so you don't have to carry baskets of clothes down to the basement.  Just off the kitchen is a spacious trex deck for your summertime parties overlooking a fenced in yard. Did I mention that you can park behind the property?  There is a vacant lot that is owned by the county but you are allowed to park there.   Relax on your covered front porch and enjoy your morning coffee or have cocktails in the evening out on the trex deck.  
Close to malls, restaurants, hospitals, highways, tunnels, etc.   Sold As Is - Seller cannot make repairs.
Make your appointment today!  Start packing!
#MDBC2126634

BALTIMORE

413 SCARSDALE ROAD

3 Beds

1 Baths

1,080 Sq.Ft.

$206,000

MLS#: MDBC2126634
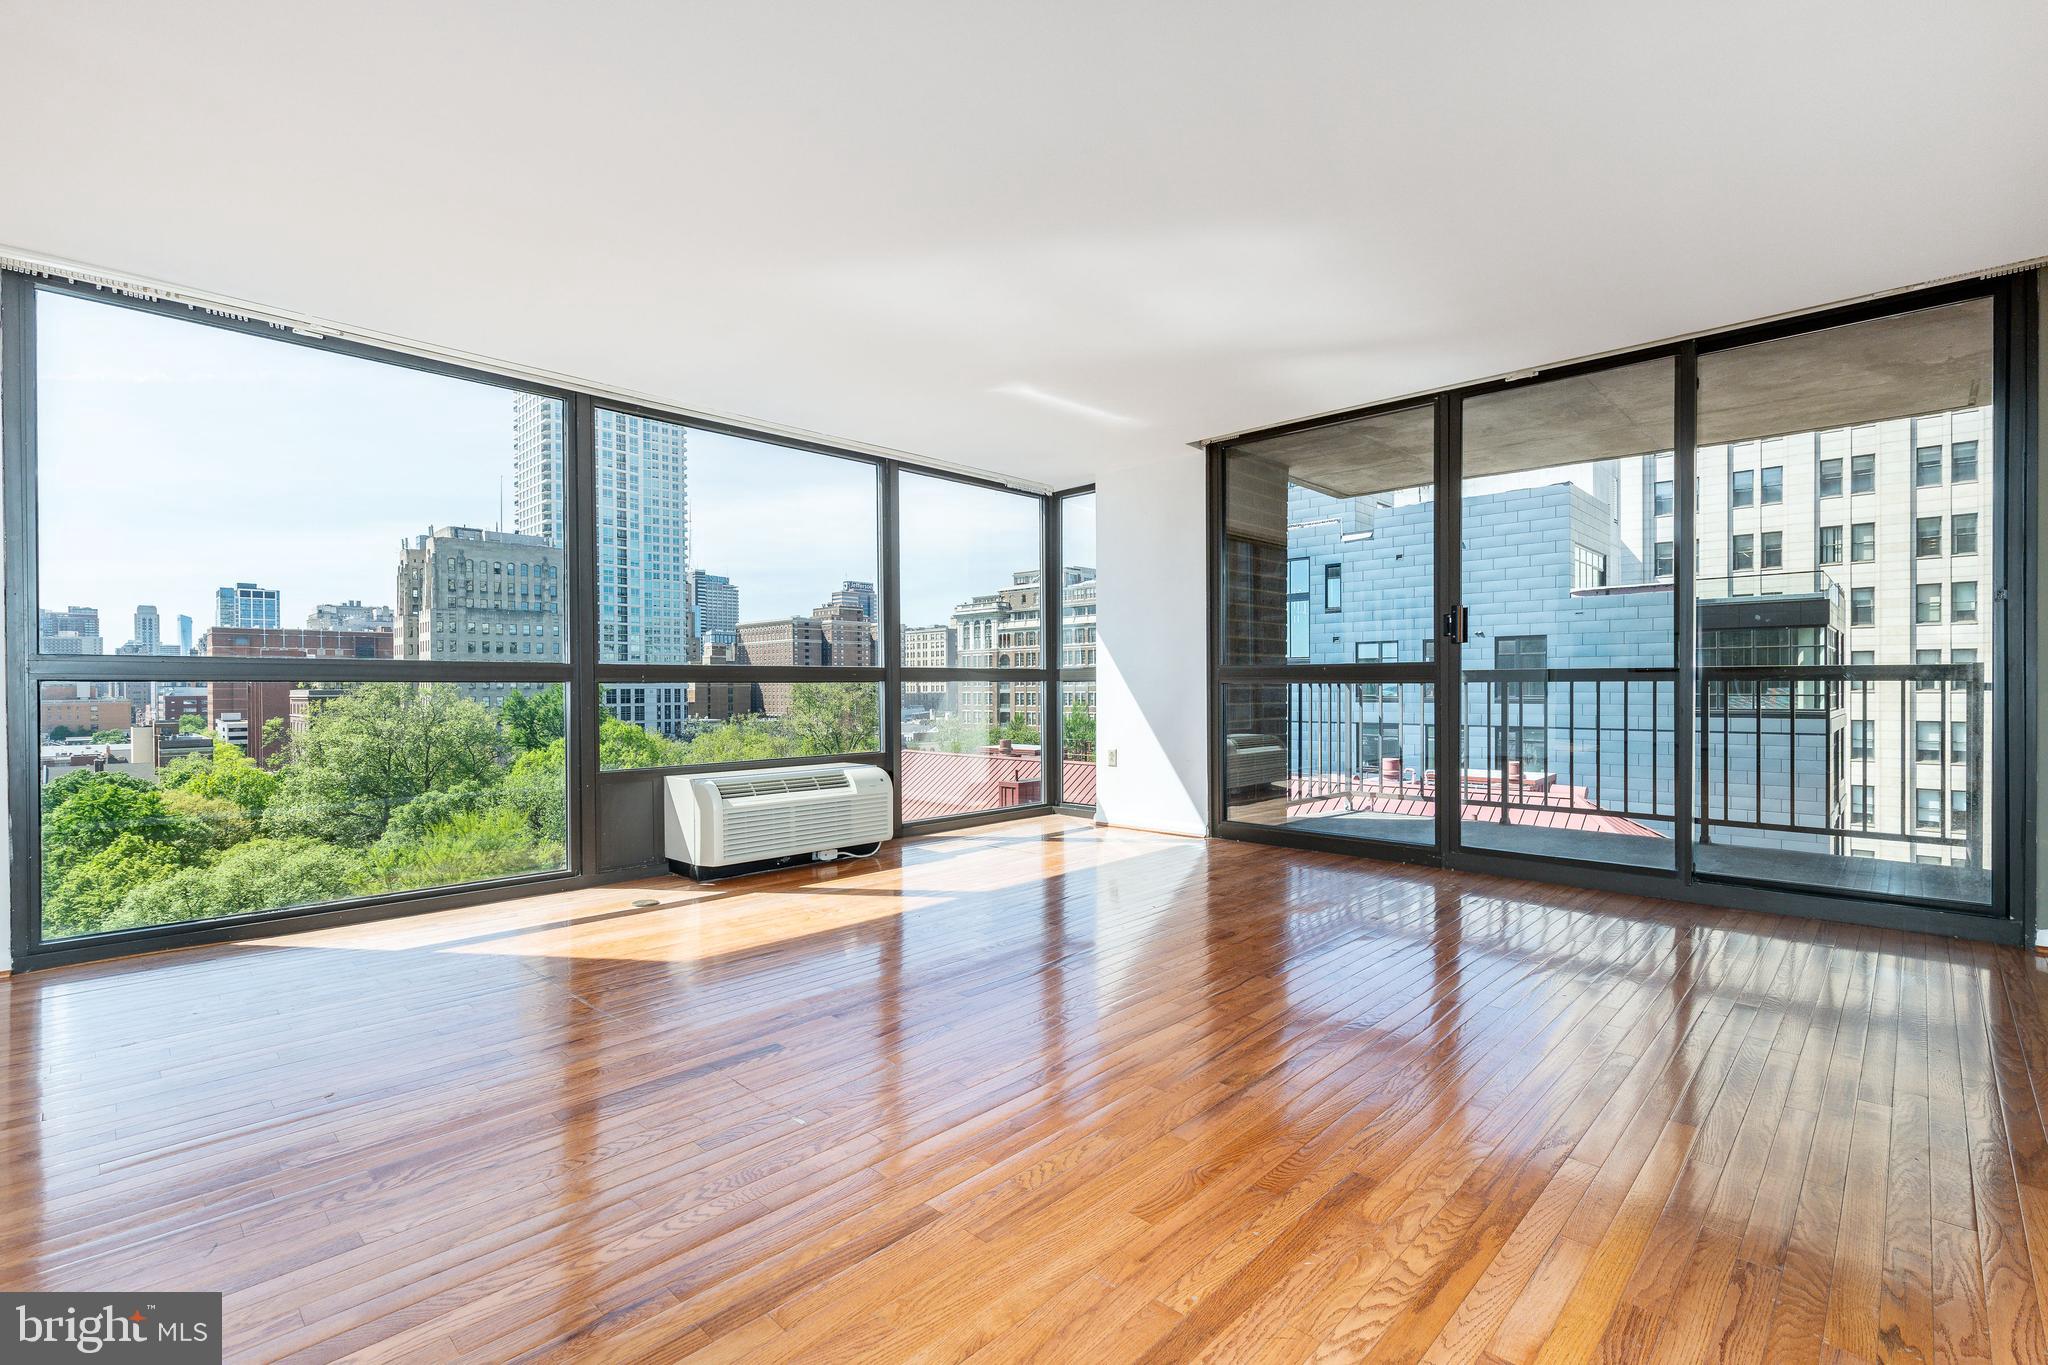
RARELY OFFERED THREE BEDROOM CORNER UNIT WITH SPECTACULAR VIEWS AT INDEPENDENCE PLACE 2!
Welcome to UNIT 1202L– a sun-drenched, 3-bedroom, 2-bath corner condo on the 12th floor of Independence Place. This spacious residence offers breathtaking panoramic views that stretch from the treetops of Washington Square Park to Society Hill and the Delaware River
Step inside to a gracious foyer with an entryway closet that opens into an expansive living room and dining area featuring floor-to-ceiling windows. The natural light pours in from every angle, highlighting the incredible western exposure and skyline views. Off the main living space, enjoy morning coffee or sunset cocktails on your private balcony, perfectly positioned to take in both eastern and western vistas.
All three bedrooms are generously sized with excellent closet space and abundant sunlight. 
The unit is ready for your personal touch—bring your vision and make it your own!
Independence Place offers exceptional amenities including a newly renovated lobby, new fitness center, a community room, and a serene outdoor seating area for residents to enjoy.
Don't miss this rare opportunity to own a corner unit located in the historical Society Hill directly on Washington Square!
#PAPH2477130

PHILADELPHIA

233 S 6TH STREET 1202L

3 Beds

2 Baths

2,045 Sq.Ft.

$899,000

MLS#: PAPH2477130
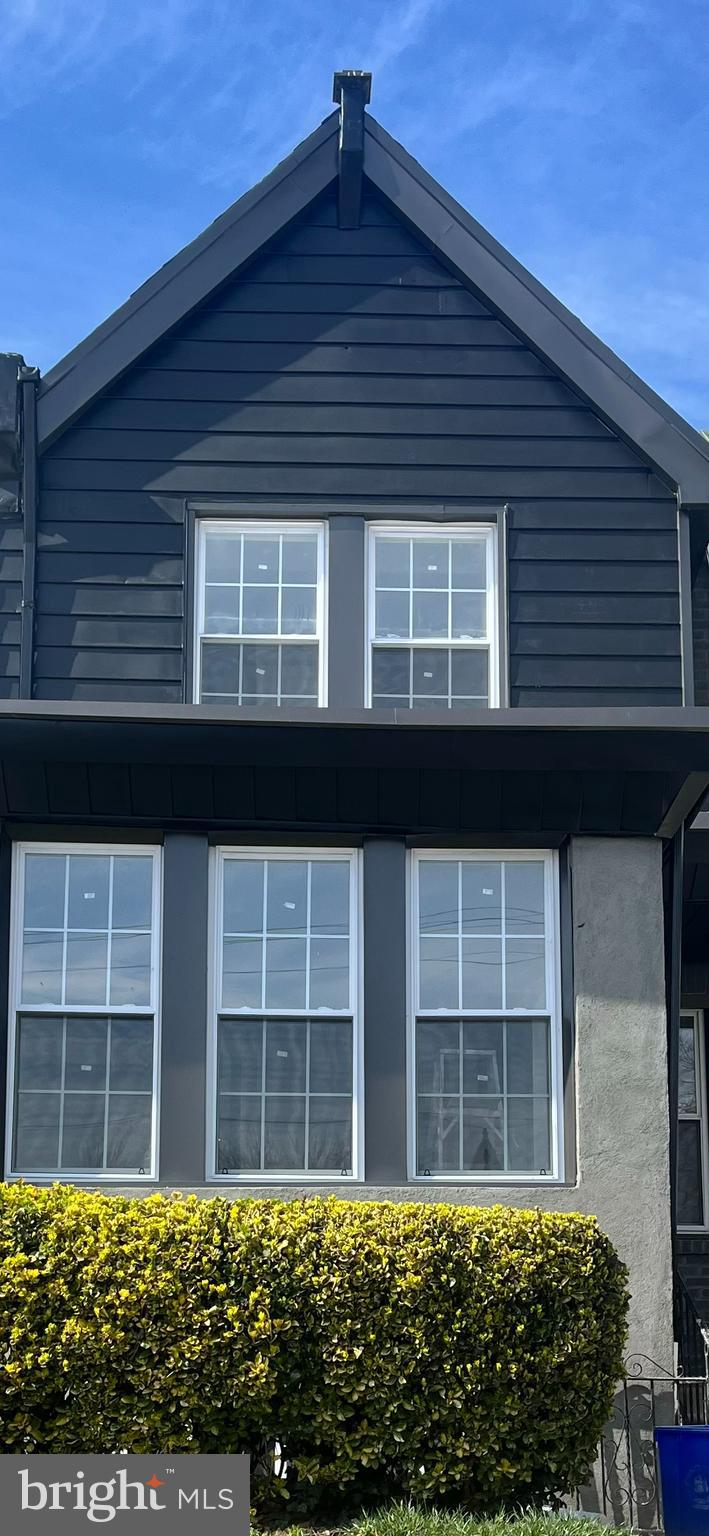
Welcome home!! This house has everything ever wanted and tastefully designed. All new 
electric, Plumbing and Hvac.  Step into the front door to discover an open concept with fireplace, the first 
thing you will notice is the island Kitchen and the amazing tile work. Kitchen provides top of the line 
appliances, wine fridge, dishwasher built in microwave, double sink, state of the art refrigerator. Open the 
barn door and see the pantry and front loading washer and dryer, open door to right and you will be on the 
expansive deck. Behind door number 2 is a half bath. Continue upstairs while admiring the iron railings, 
heading to the master bedroom with master bath look up and you will notice the cathedral ceiling with 
amazing chandelier dangling above. You will find a hall bath with double sink and light up mirror and an 
additional 2 well sized bedrooms. Head to the fully finished basement with full bathroom and 4th bedroom. This house has style and quality craftmanship come view the house you have been waiting for!!!!!
#PAPH2463894

PHILADELPHIA

1963 69TH AVENUE

4 Beds

3 Baths

1,664 Sq.Ft.

$329,995

MLS#: PAPH2463894
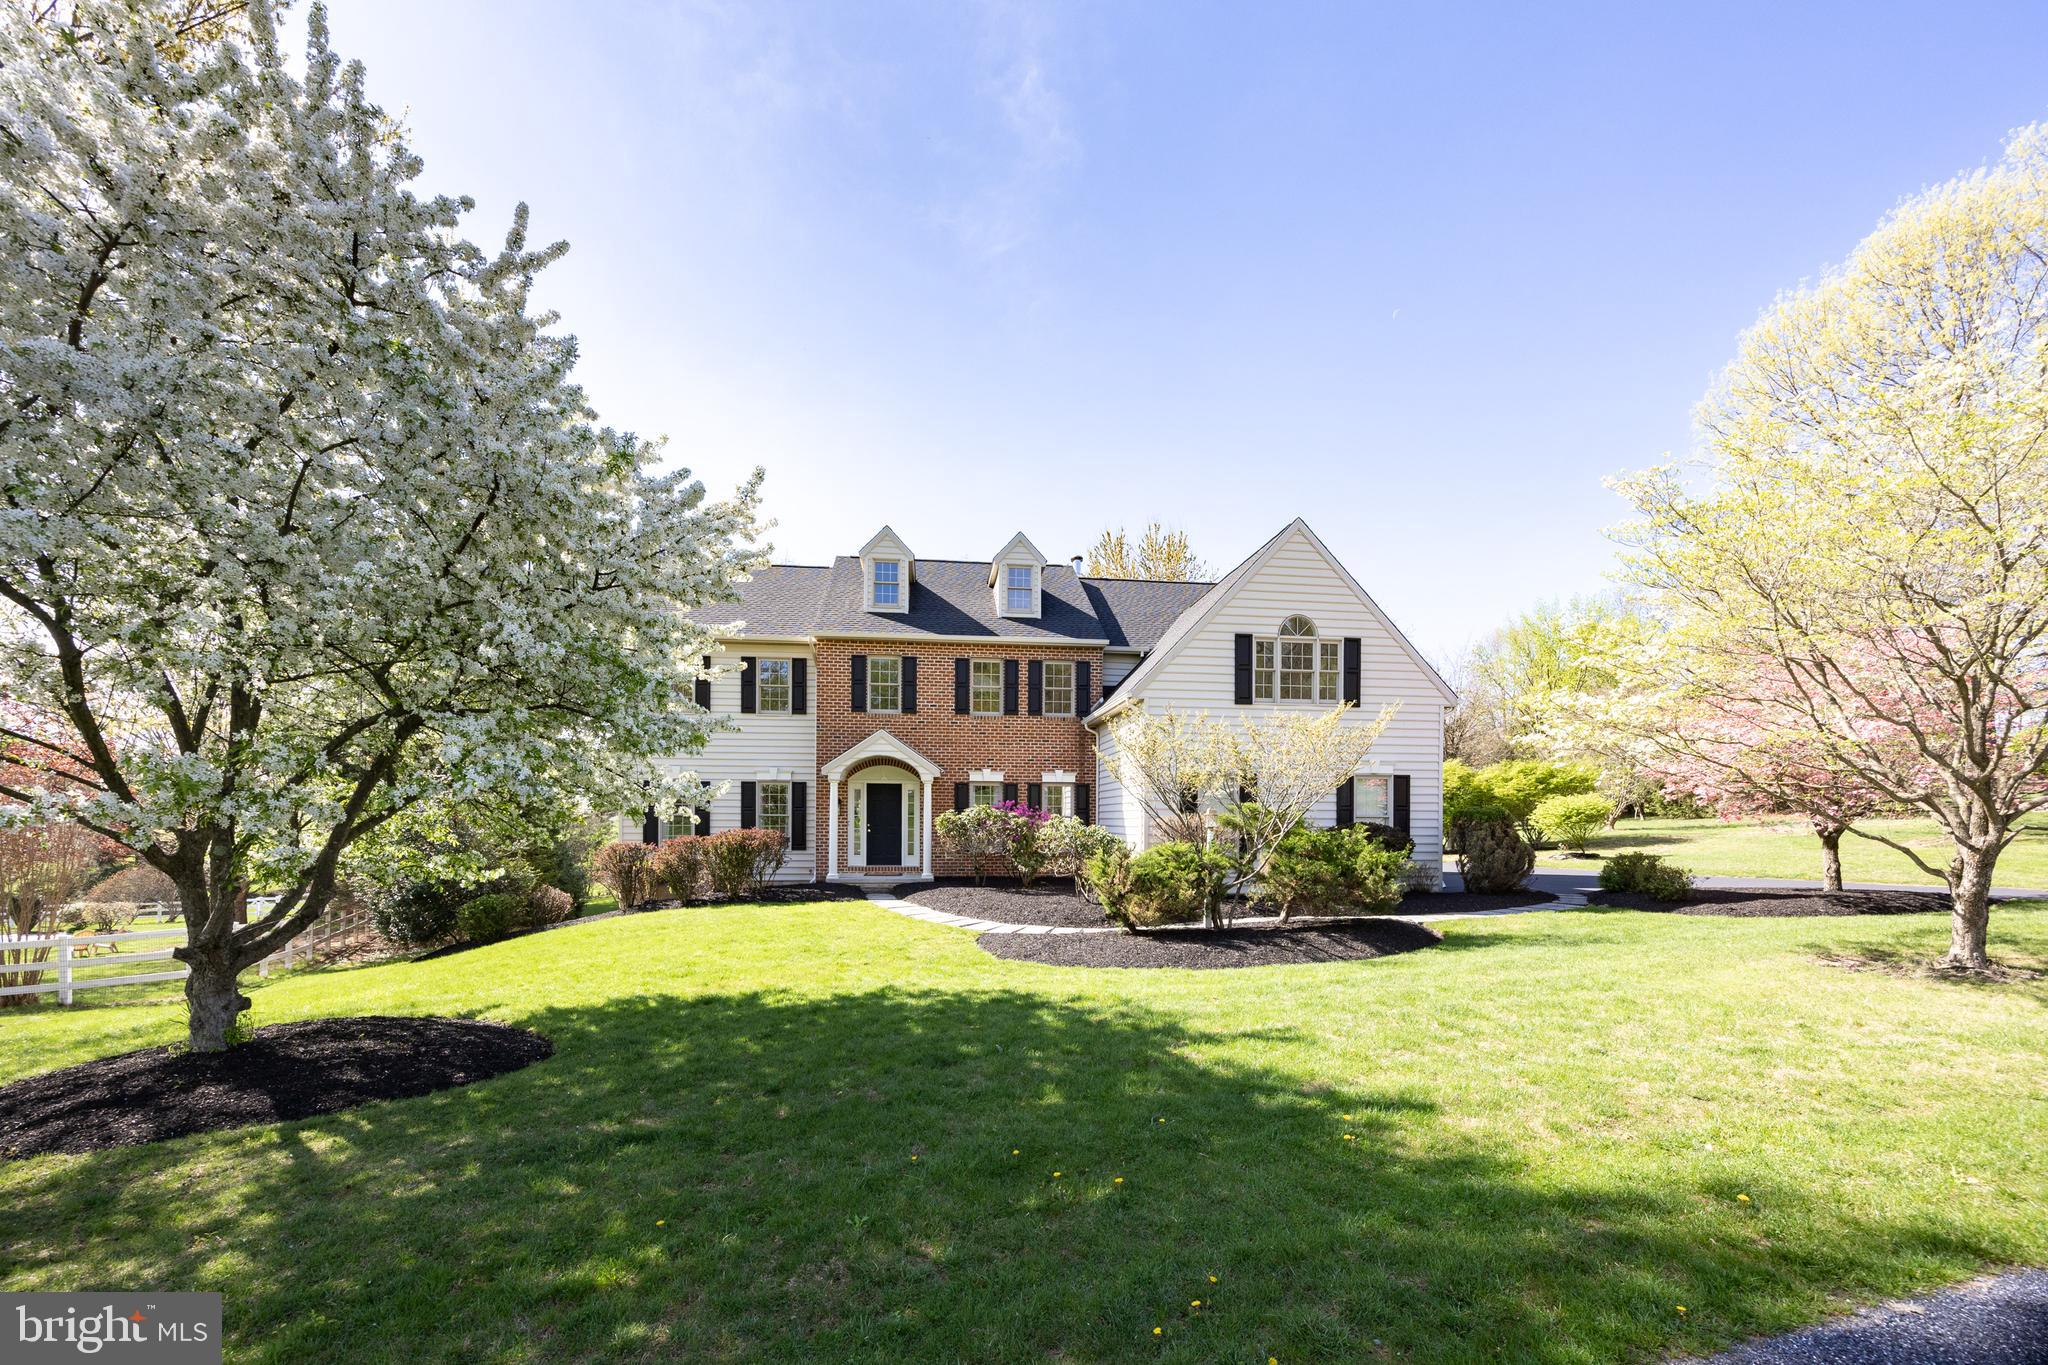
Welcome to this beautifully updated 5-bedroom home with in-ground pool,  tucked away on a quiet cul-de-sac in the desirable Marshall Pond neighborhood with just 16 homes and a community pond. Boasting nearly 5,000 square feet of living space—including a fully finished walk-out basement—this home is ready for you to move right in. Step inside to a grand two-story foyer and take notice of the brand-new Canyon Select LVP flooring and freshly painted interior. The main floor features a formal living and dining room, office with recessed lighting, and a welcoming family room with a brick fireplace and windows that frame picturesque backyard views. The heart of the home is the spacious kitchen with granite countertops, a large center island, an abundance of cabinetry, and a bright breakfast area with direct access to the rear patio. A convenient split staircase leads to the second floor. Completing the main level is a powder room, laundry room with cabinets, closet and folding counter, and mud room with access to the driveway and 3 car garage. Upstairs, engineered hardwood floors lead to an expansive primary suite complete with a sitting room, custom walk-in closet, and en-suite bath featuring a jetted tub and brand-new tiled shower. Four additional generously sized bedrooms, all with ceiling fans, share an updated hall bathroom with a new tub enclosure and linen closet. The fully finished walk-out lower level includes a large recreation area, kitchenette with mini-fridge and updated sliding glass door to the side yard. The storage/utility room has shelving and generator-ready electrical panel. Step outside to your private oasis—an oversized paver patio perfect for entertaining, with steps leading down to the inground pool surrounded by new aluminum fencing. This mature, well- landscaped property backs up to open space and  offering enhanced privacy and lovely views. A BRAND-NEW roof, gutters and downspouts were just installed! Enjoy this wonderful location that is minutes from Marsh Creek State Park, convenient to the PA Turnpike and Rt. 30 bypass, and within the Downingtown Schools and STEM Academy.  Don’t miss this special opportunity—schedule your showing today!
#PACT2087296

GLENMOORE

70 MESSNER LANE

5 Beds

2 Baths

4,937 Sq.Ft.

$875,000

MLS#: PACT2087296

1 ... 595 596 597 598 599 ... 666
* Listings identified with the FMLS IDX logo come from FMLS and are held by brokerage firms other than the owner of this website. The listing brokerage is identified in any listing details. Information is deemed reliable but is not guaranteed. If you believe any FMLS listing contains material that infringes your copyrighted work please review our DMCA policy and learn how to submit a takedown request. © 2024. First Multiple Listing Service, Inc.

Send a message

Message successfully sent.

Your message

What is 3 + 4 ?

Reason for contacting?

I agree to receive email communication and understand I can unsubscribe at any time.

I agree to be contacted by Charis Realty Group - Christine Issler, Broker via call, email, and text for real estate services. To opt out, you can reply 'stop' at any time or reply 'help' for assistance. You can also click the unsubscribe link in the emails. Message and data rates may apply. Message frequency may vary. Privacy Policy

Sign Out

Virtual Assistant

Would you like to take the next step with this property? We can help you schedule a showing or virtual tour, or send you more details.

Yes, I would like more information.

Thank You for Your Reply, One of Our Agents will contact you as soon as possible

No, maybe later.

Thank you, you can always contact me via email, phone number or through the contact form.

Realhub AI

Lucy - Your AI-Powered Realtor

Update Your Temporary Password

Personalize your search

Enter your email and we'll notify you immediately when new listings match what you're looking for.

or enter email address

Already have an account ? Login here

Continue your home search

I agree to receive communications and understand I can unsubscribe at any time.

I agree to be contacted by Charis Realty Group - Christine Issler, Broker via call, email, and text for real estate services. To opt out, you can reply 'stop' at any time or reply 'help' for assistance. You can also click the unsubscribe link in the emails. Message and data rates may apply. Message frequency may vary. Privacy Policy

Already have an account ? Login here

We use cookies

We use cookies primarily for analytics to enhance your experience. By accepting, you agree to our use of these cookies. You can manage your preferences or learn more about our cookies policy.