Properties

Browse or get in touch to schedule a walkthrough.

  • Nearby me
Price range

Popular Features

Community Features

Association

Property Features

Waterfront

View

Exterior Features

Interior Features

Style

1101626 properties match your criteria

Updated 1 minute ago

E-Alert name
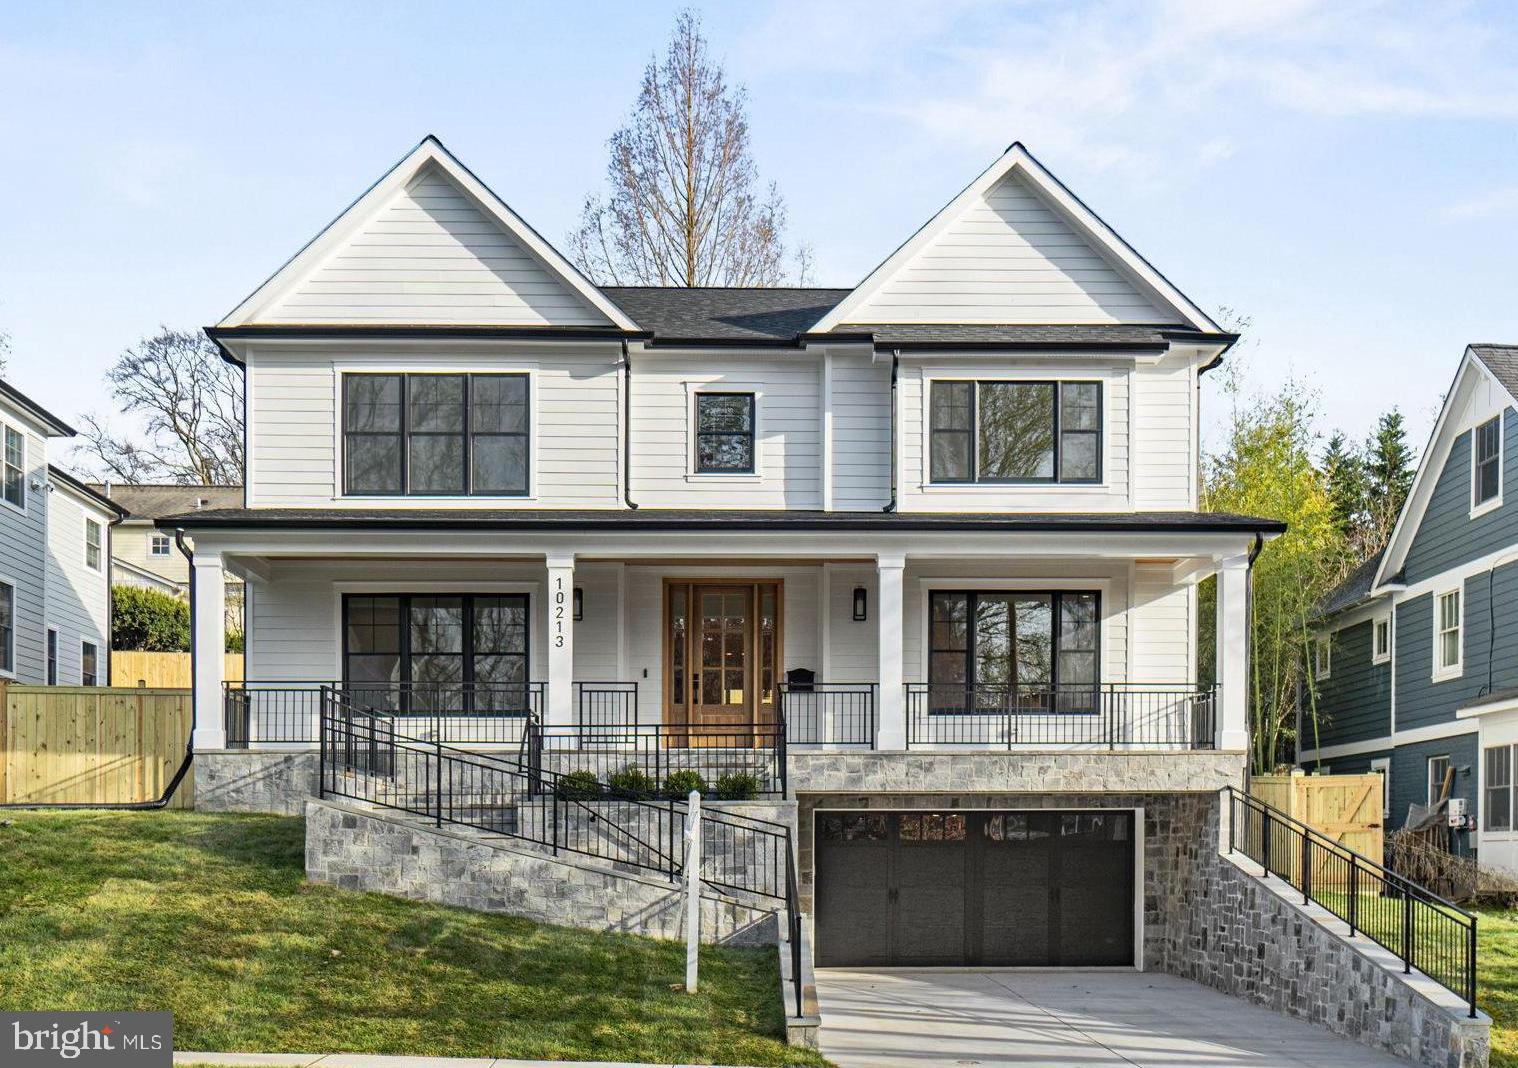
SOLD BEFORE THE FIRST OPEN HOUSE. Welcome to 10213 Parkwood Drive - a gorgeous, modern farmhouse in the heart of Kensington! This beautiful, brand new home offers everything that you are looking for in a new construction, including a practical, open floor plan with great spaces and lovely finishes with an attention to detail. You will enjoy and appreciate the high quality craftsmanship on 3 finished levels with approx. 5100 sq. feet of amazing living space. Stunning white oak floors on the main and upper levels, Andersen windows, custom light fixtures, a large, practical mudroom with cubbies and built-ins, a fantastic primary suite and an amazing gourmet kitchen complete with a large island are just some of the features that you will fall in love with. Upstairs you will enjoy 4 bedrooms and 3 full baths as well as the convenient laundry room. This primary suite is gorgeous: tray ceilings, large windows, 2 custom-built walk-in closets, and an amazing luxury bath with a walk-in shower and a free standing tub. The lower level offers a great room, a wet bar, a game area, a yoga/exercise room and a spacious guest/nanny/au-pair suite. In the back of the house you will enjoy a wonderful flagstone patio and your private backyard. Luxury, comfort & convenience - this home has it all! Just outside the Beltway, with easy access to all major commuter routes, within a short walking distance to KP Elementary School (right around the corner!), Rock Creek Park and Kensington's bustling downtown area offering restaurants, shopping and that wonderful small town feel, yet within minutes from Bethesda and Washington, DC.
#MDMC2127258

KENSINGTON

10213 PARKWOOD DRIVE

5 Beds

4 Baths

5,200 Sq.Ft.

$1,899,000

MLS#: MDMC2127258
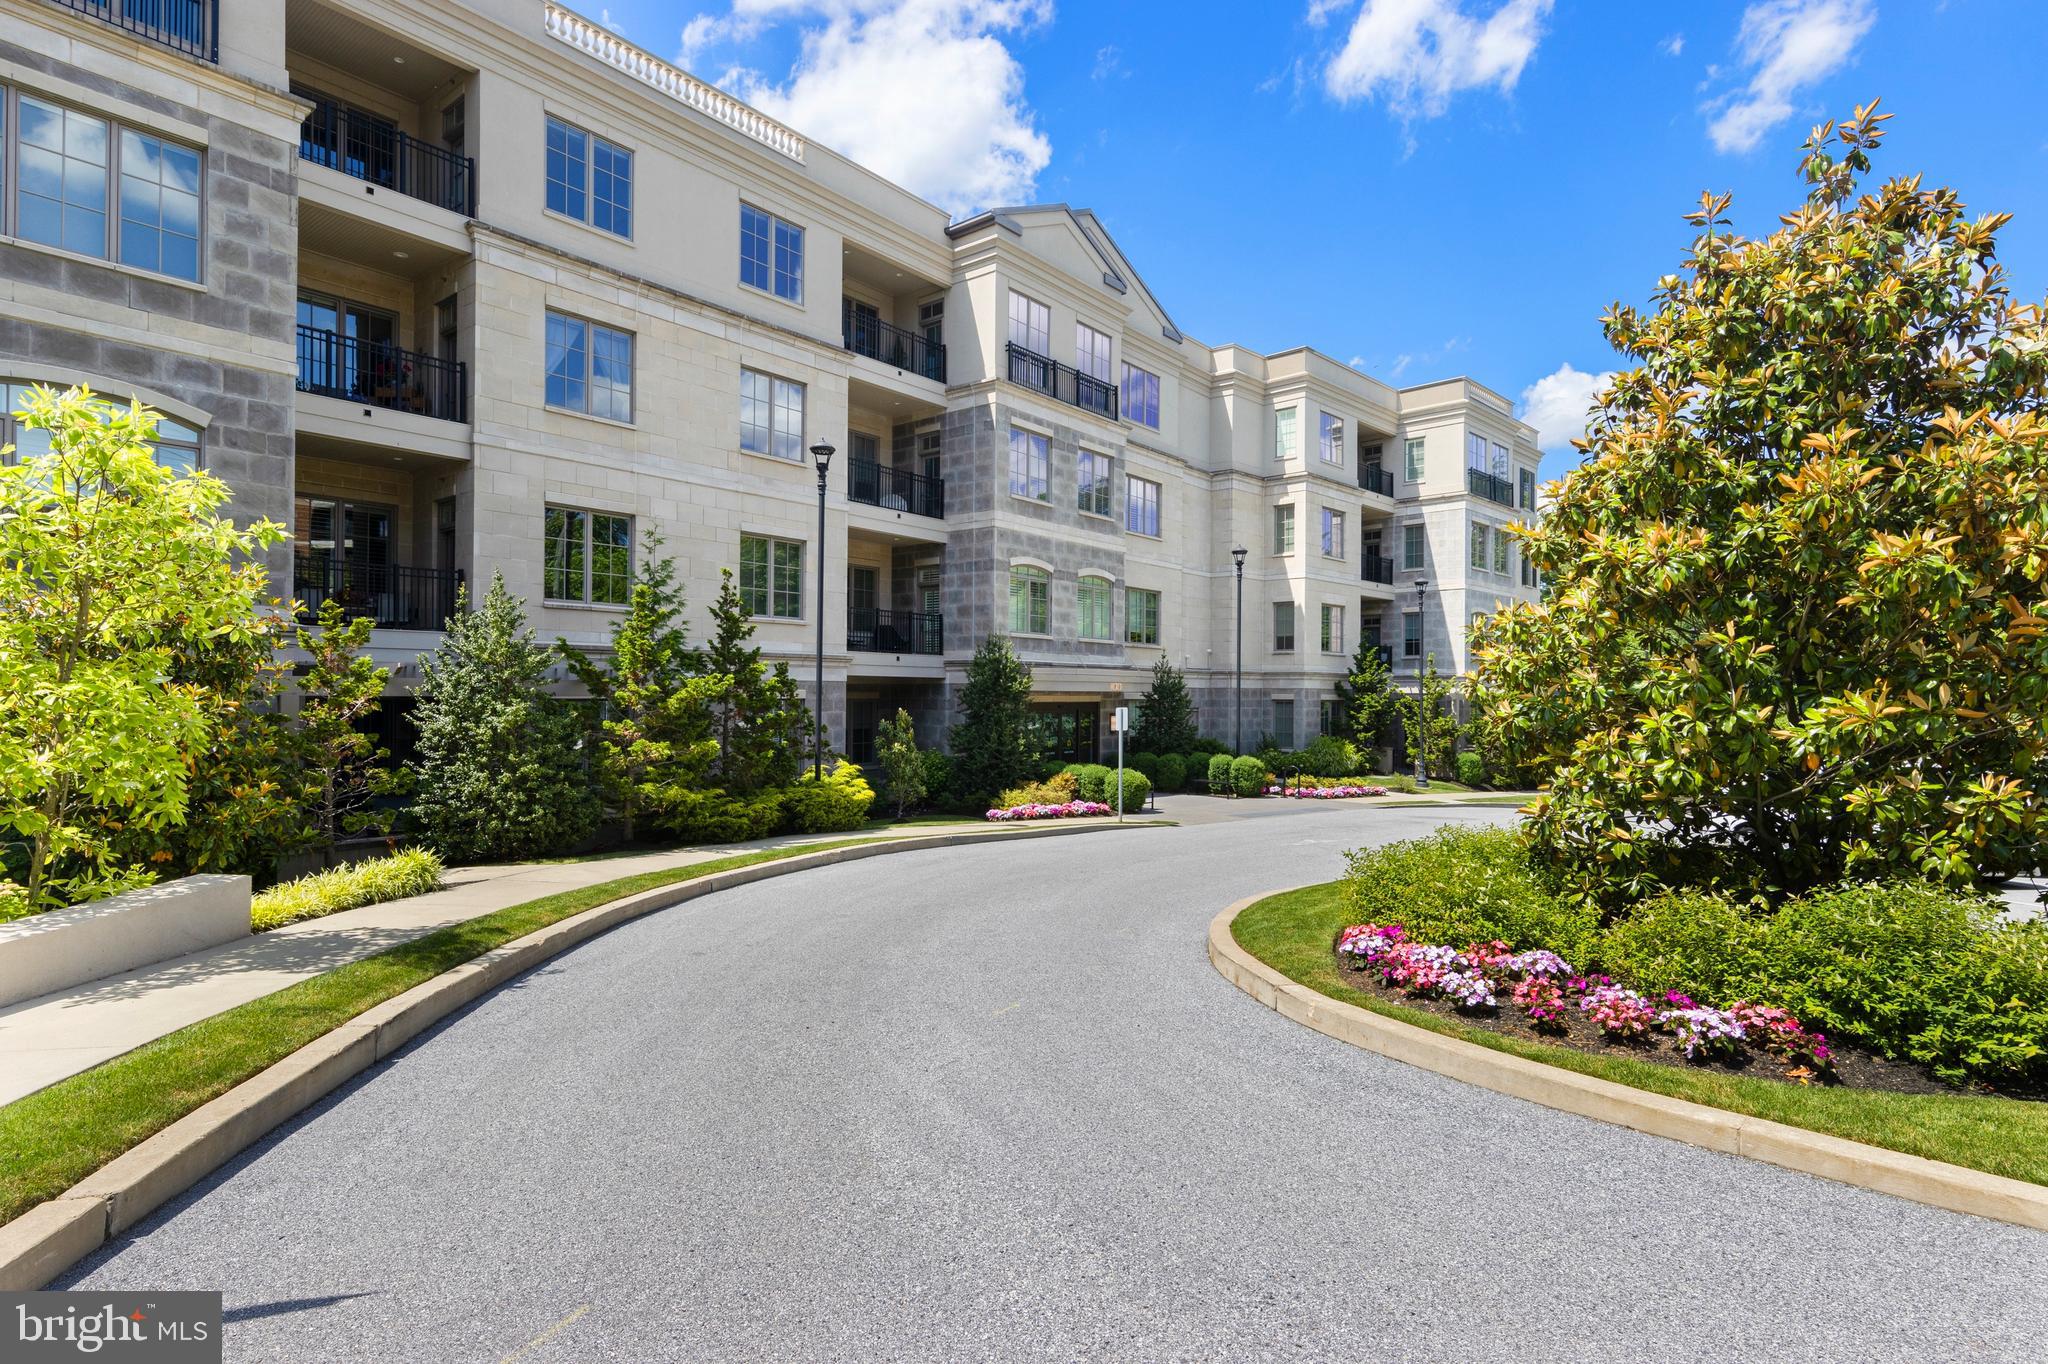
Location! Location! Location! A condo in the luxury residential building at 100 St. Georges Road in Ardmore rarely becomes available. “Downsizing” has never easier in this stunning 2-bedroom, 3-full bathroom, very spacious, penthouse unit. The elegant 4-story condo building is just steps away from Suburban Square; a short walk to downtown Ardmore for additional shops and restaurants, and to the AMTRAK and SEPTA station which provides direct service to Philadelphia and NYC. 

Light permeates this tastefully upgraded and professionally decorated penthouse unit on the fourth floor. Immaculately maintained, the chef’s kitchen stands out with state-of the art appliances, oversized quartz island and custom backsplash which opens to the living and dining areas as well as the large balcony. The living room has a gracious gas fireplace providing so much ambiance as well as handsome, custom built-ins. The primary bedroom has two, large walk-in closets and sumptuous spa bath as well as a second balcony.  The second bedroom is graciously appointed and has an ensuite bathroom.  There is a den which could be used as a third bedroom with a full bathroom right across from this space.

Two deeded parking spaces are in the secure, well-lit, underground garage the building as well as a large storage room. There is a fully equipped gym room on the first floor as well as a card room area and kitchenette.
#PAMC2105486

ARDMORE

100 SAINT GEORGES ROAD B4

2 Beds

3 Baths

2,048 Sq.Ft.

$1,899,000

MLS#: PAMC2105486
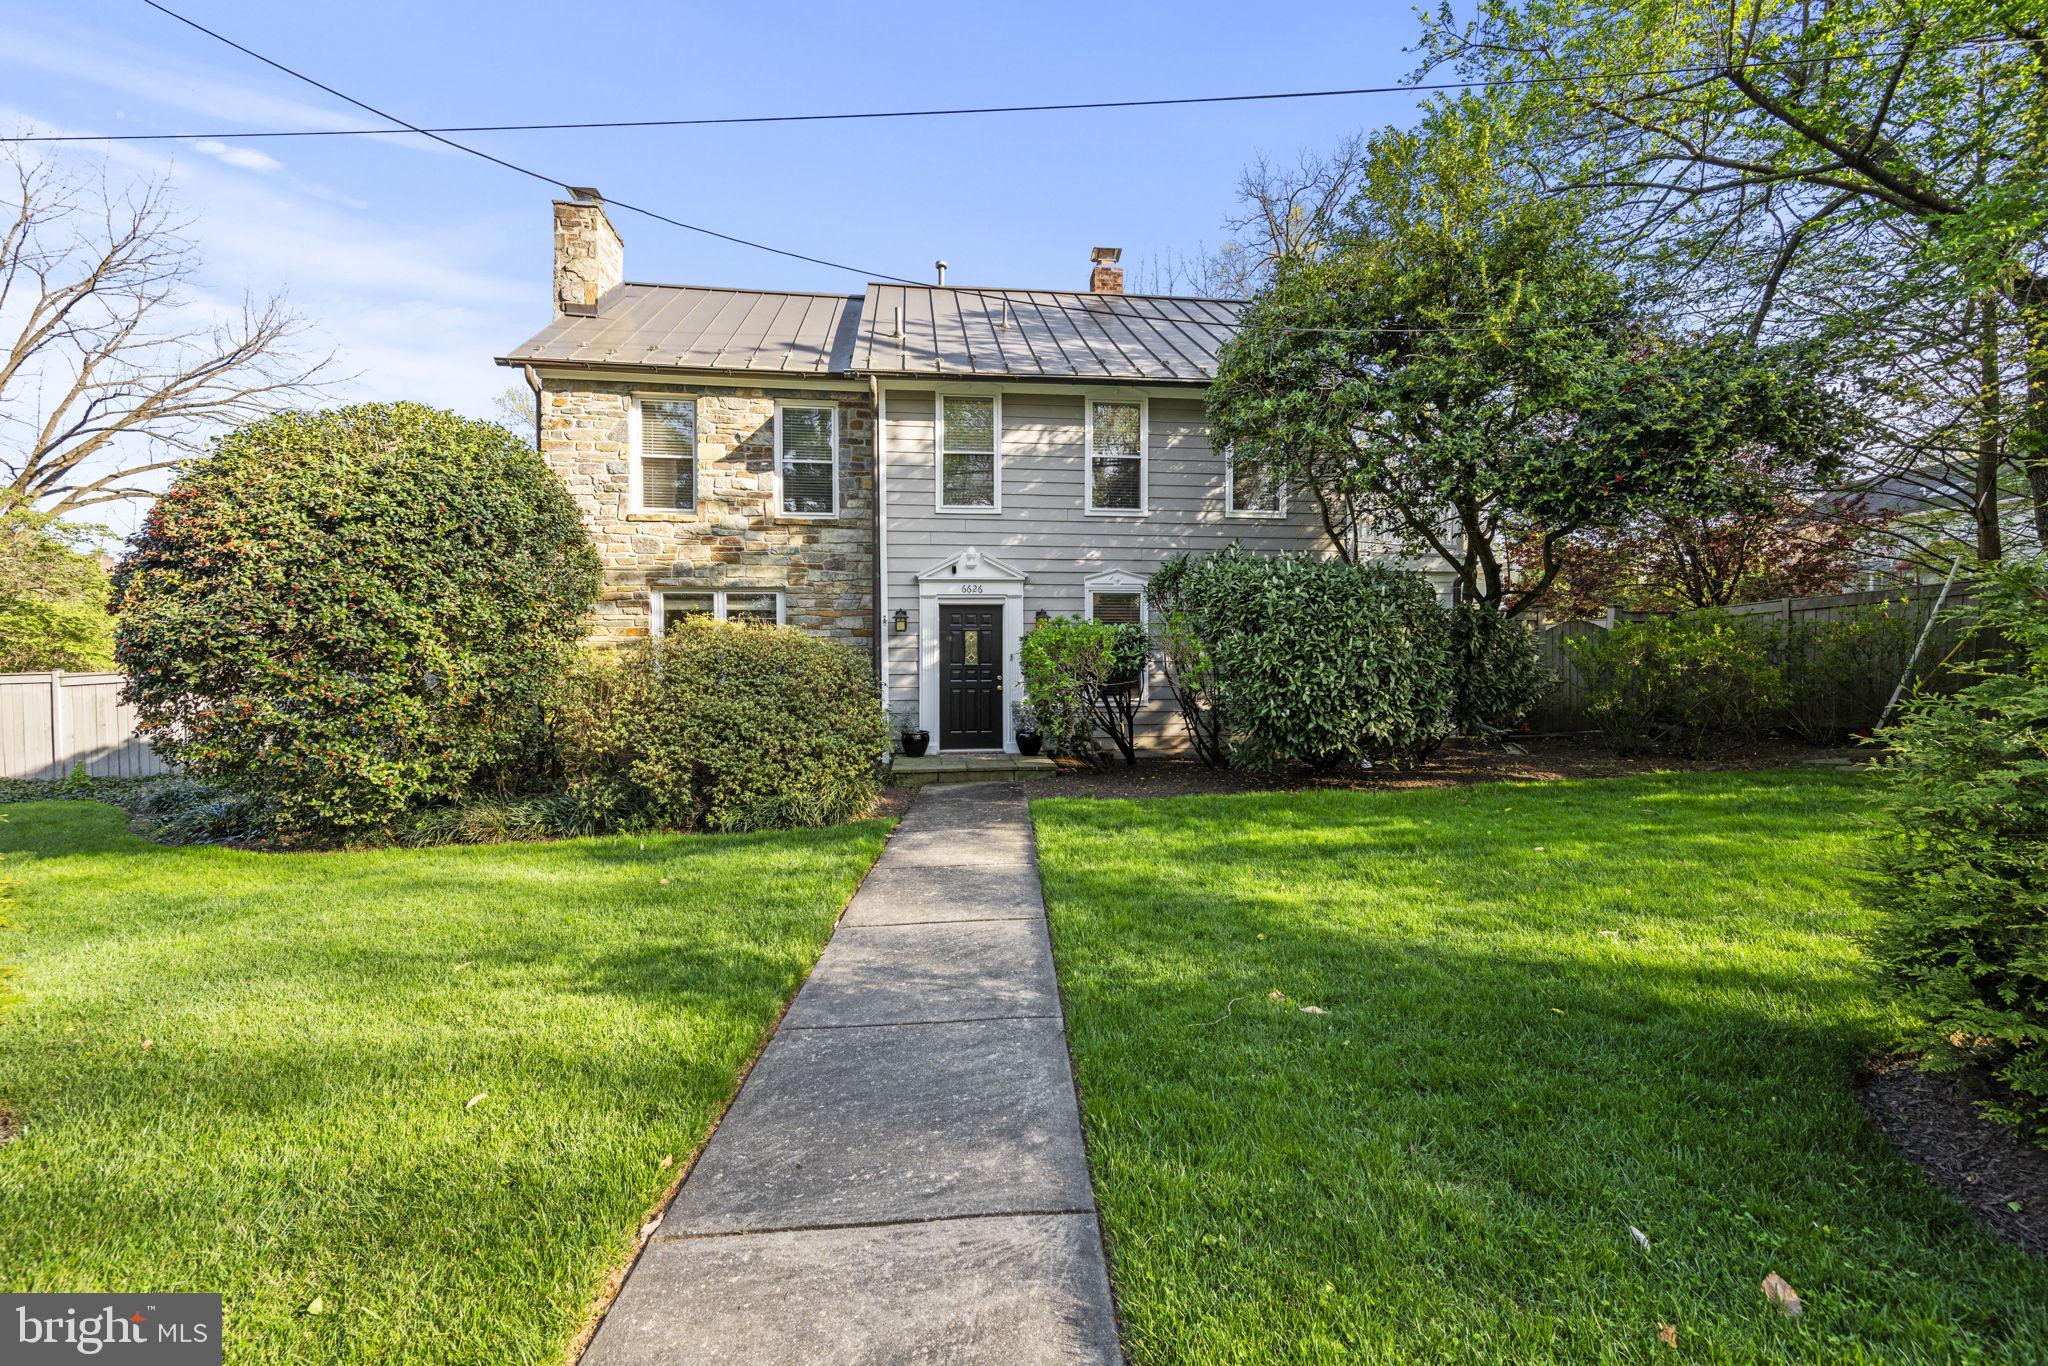
The Best investment opportunity in Bethesda – two homes for the price of one!

Nestled within a charming enclave just off Wilson Lane, this offering boasts not one, but two remarkable residences.  Adjacent to this impressive residence is a second home, a nearly 2,000 sqft. gem spanning three floors. Fully renovated in 2023, this home features three bedrooms and three full bathrooms. The basement has been transformed into a captivating theater space, prewired for entertainment. Boasting versatility, the current owners have successfully leveraged this property as an Airbnb, generating an impressive $87,000 in revenue from January 2023 to April 2024. The potential for this space is limitless - whether it continues as a lucrative Airbnb, serves as an in-law suite, or provides rental income, the choice is yours to explore.

The main property is a sprawling five-bedroom, four-bathroom featuring bedroom (staged as an office) and full bathroom on the main floor! Home includes a sun-drenched expansive kitchen, a delightful sunroom, two cozy living rooms each with inviting fireplaces, and an elegant formal dining room boasting floor-to-ceiling windows and French doors that open onto a picturesque garden oasis. The kitchen is equipped with top-of-the-line stainless steel appliances, a convenient breakfast bar, a cozy breakfast nook, beverage drawers, and a wine cooler. Upstairs, three bedrooms, two baths, and a luxurious primary suite complete with soaring ceilings, dual closets, and a lavish full bath. The unfinished lower level is perfect for wine aficionados, doubling as a cellar. Plus, enjoy the convenience of a three-car garage with EV charger and the cost-saving benefits of installed solar panels.
#MDMC2127926

BETHESDA

6626 WILSON LANE

5 Beds

4 Baths

3,504 Sq.Ft.

$1,899,000

MLS#: MDMC2127926
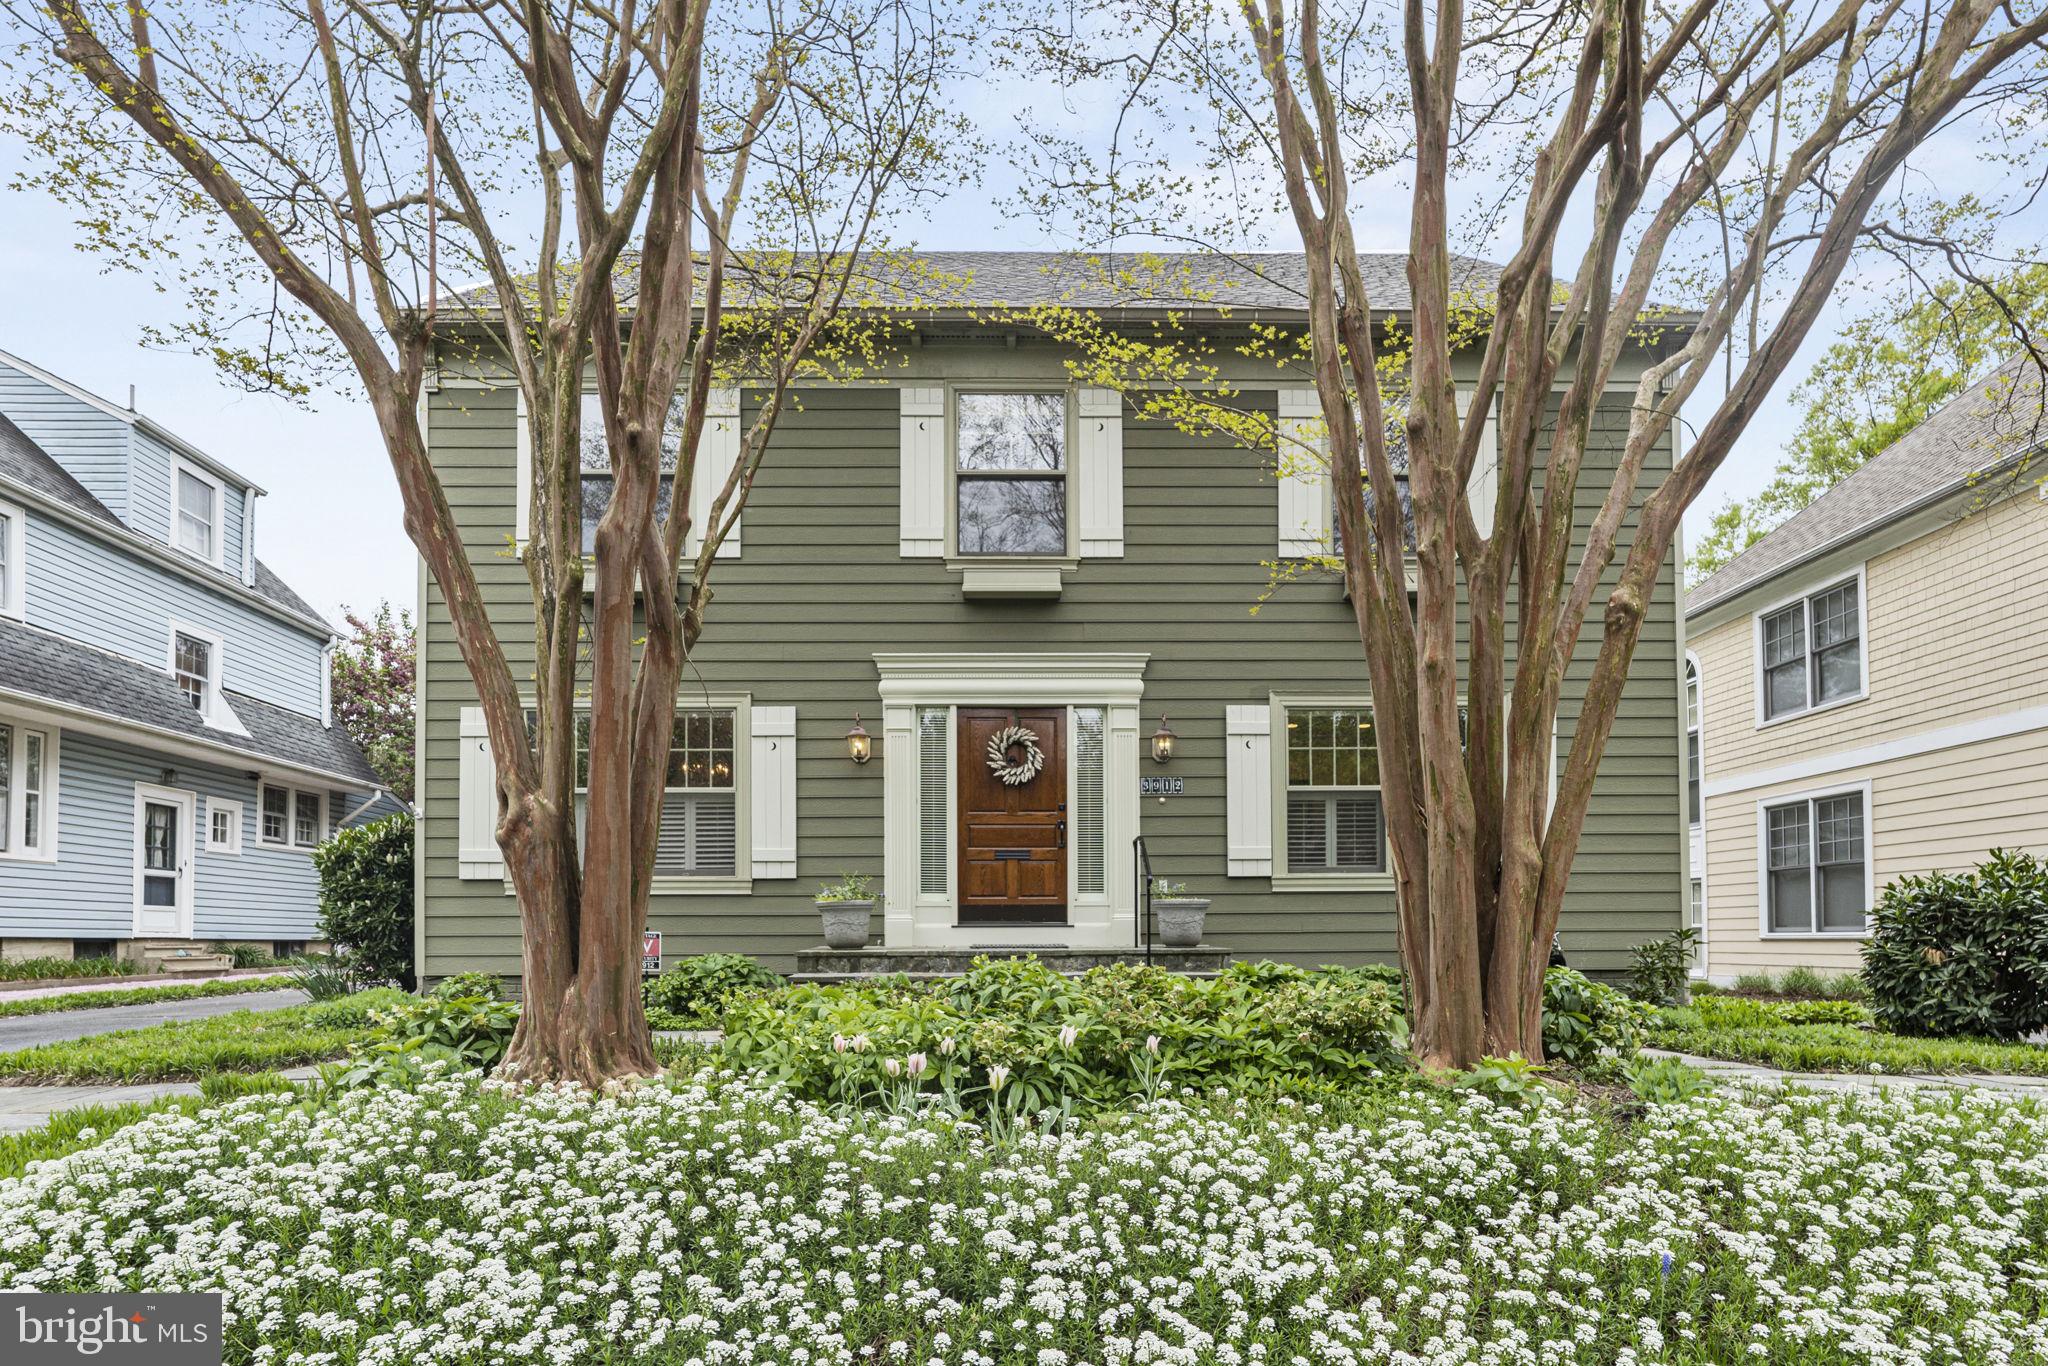
Welcome to timeless elegance and refined living in this exquisite traditional 4-bedroom home nestled in the prestigious Chevy Chase section 4 neighborhood.   Built in 1998, this home offers a very young structure with classic charm.  From the plumbing, electrical and insulation to the larger egress-sized windows, and Hardie plank siding, you can feel confident in the safety of a home that complies with recent building code.  From its stately exterior (roof 2024) to its meticulously crafted interiors, every detail of this residence speaks for unparalleled luxury and comfort.
As you step through the entrance, you are greeted by a graceful foyer adorned with intricate details, setting the tone for the impeccable craftsmanship found throughout the home. A formal sitting room is situated at the front of the house with plantation shutters and built in shelving. The expansive living room boasts beadboard ceilings, large windows, and a cozy fireplace, creating an inviting space ideal for both entertaining guests and relaxing with loved ones.  The gourmet kitchen is a chef's delight, featuring top-of-the-line stainless steel appliances, custom cabinetry, and an island perfect for casual dining or culinary creations. Adjacent to the kitchen, is a formal dining room offers an elegant setting for hosting unforgettable dinner parties, complete with exquisite detailing, planation shutters and space for ample seating.
The upper level holds 4 generously sized bedrooms including a retreat to the primary suite, where luxury knows no bounds. A tranquil sanctuary awaits with a lavish ensuite bathroom featuring a soaking tub, dual vanities, and a walk-in shower. Three additional bedrooms and a large full bathroom provide comfort and privacy for family members and guests alike.
The finished lower level adds to the available living space.  There is an open large room for indoor recreational activities- pool, ping pong, etc.  There is a dedicated private space that could be used for guests, a home office, home gym, too many possibilities.  The lower level is complete with a full bathroom, large laundry room and large storage room.  
Step outside to discover an enchanting outdoor oasis, complete with lush landscaping, a tranquil patio, and a screen porch for enjoying warm summer days and cool evenings under the stars.
Conveniently located near fine dining, shopping, and entertainment, this extraordinary home offers the epitome of luxury living in an unparalleled setting. Don't miss your chance to experience the timeless beauty and sophistication of this remarkable residence.
#MDMC2127416

CHEVY CHASE

3912 ASPEN STREET

4 Beds

3 Baths

3,396 Sq.Ft.

$1,899,000

MLS#: MDMC2127416
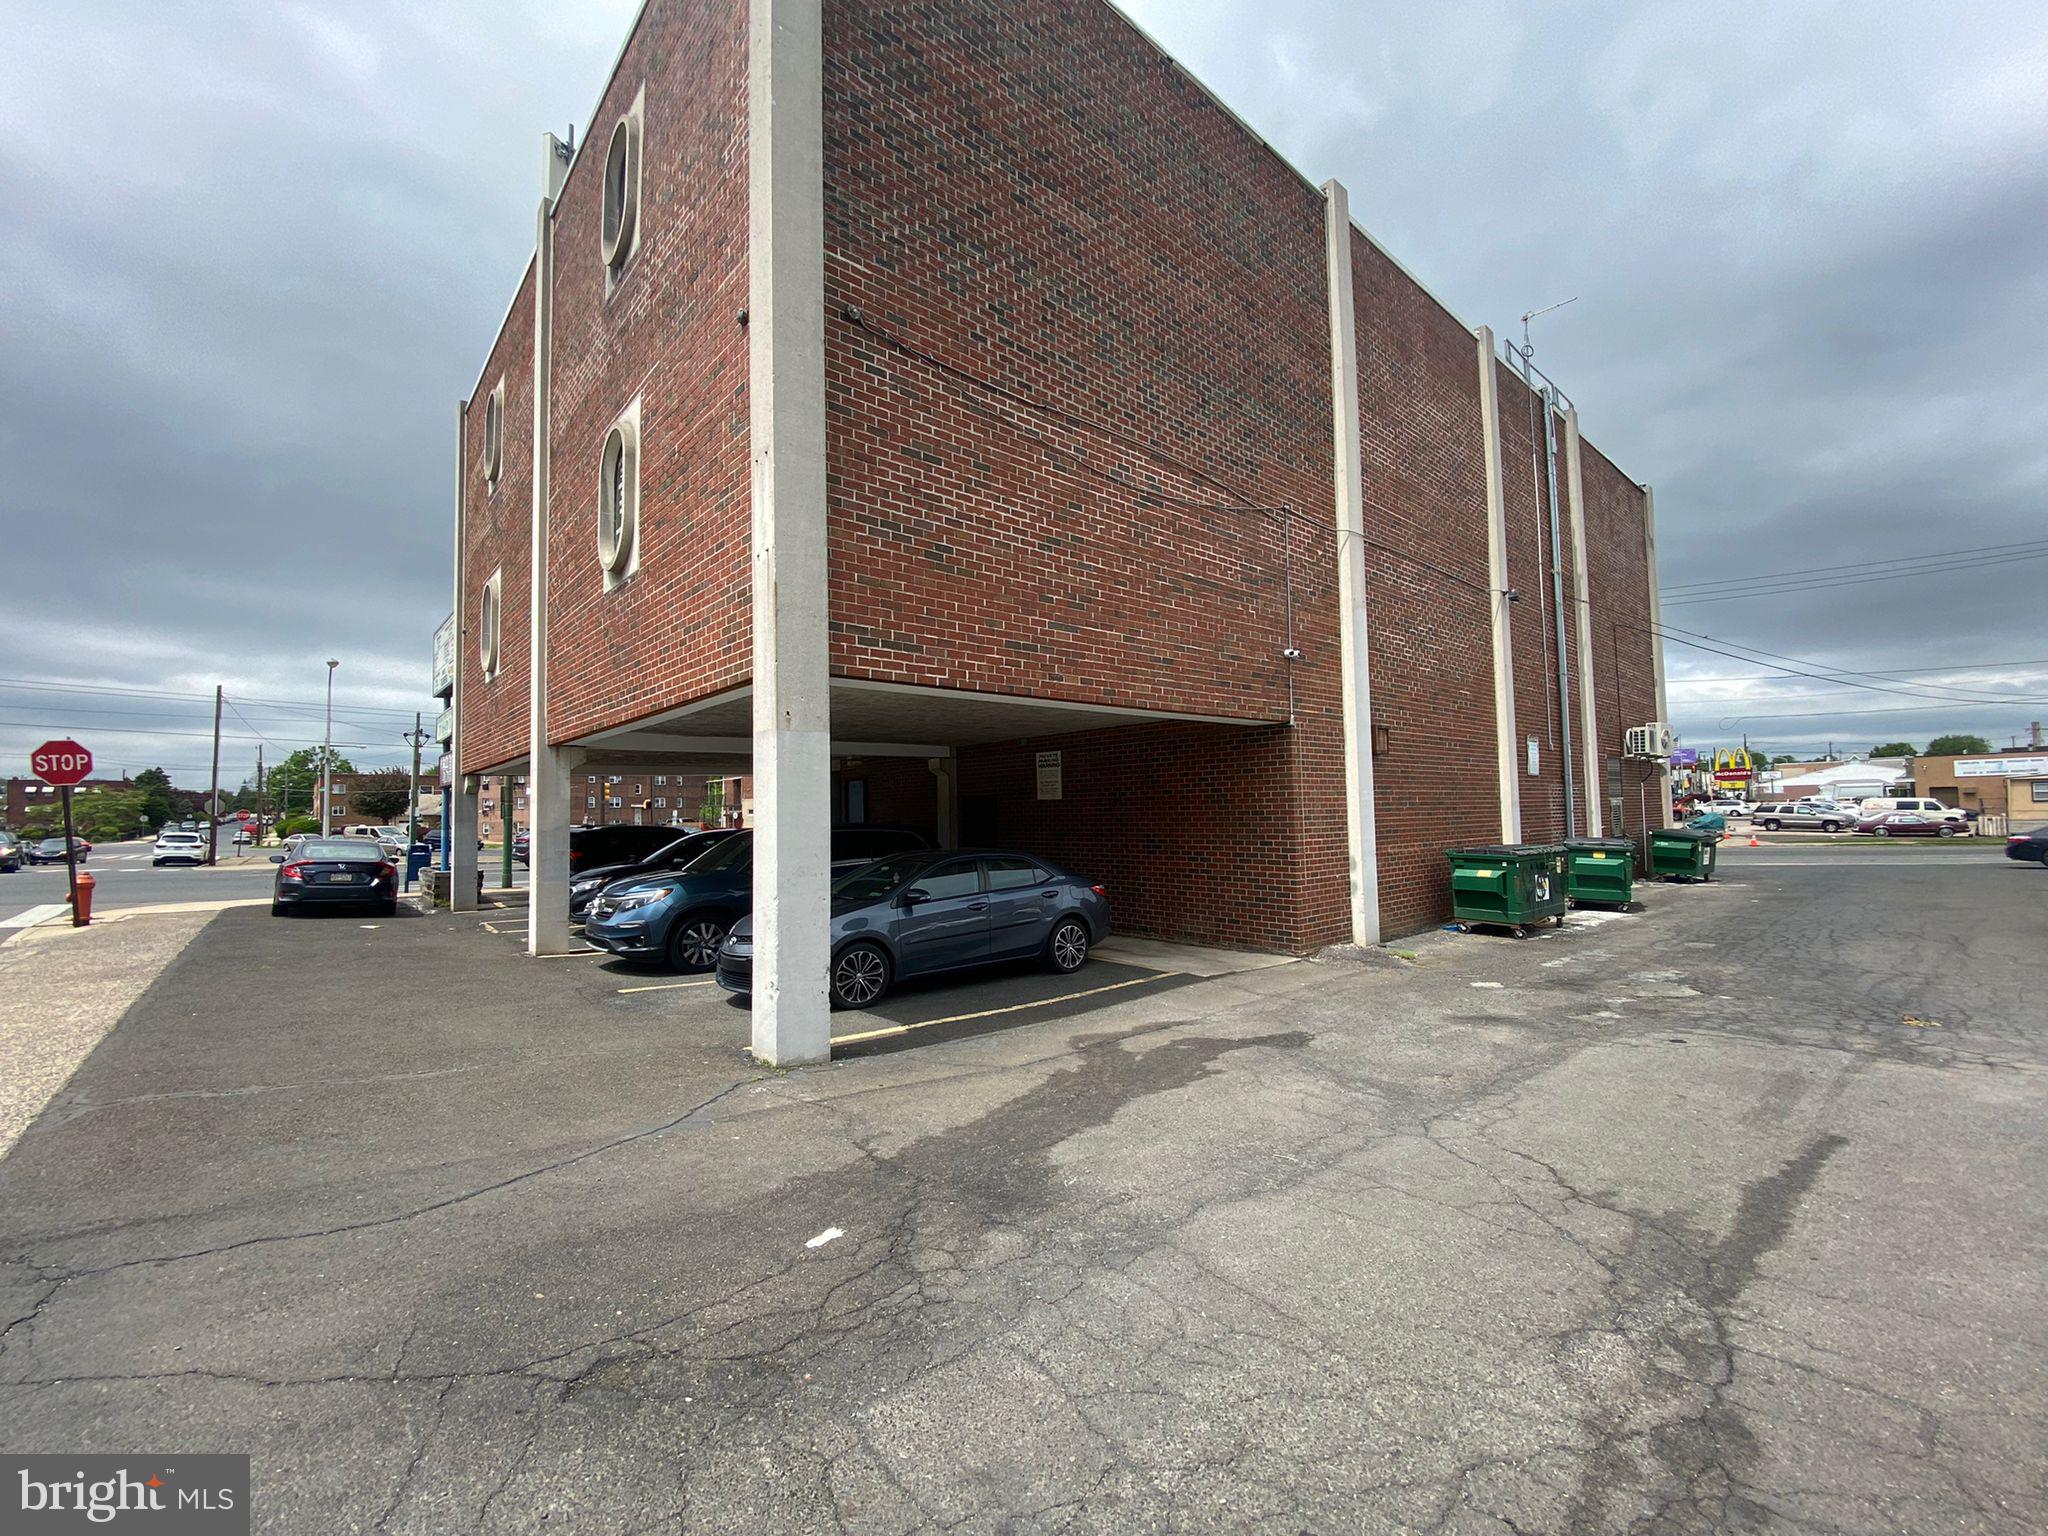
Great investment opportunity located in Northeast Philadelphia, 7601 Castor ave. Close to the main roads, it brings in a lot of people and traffic flow. Also abundant with parking lot with 25 spaces. Building is fully occupied. Property has been sold in "As-Is" Condition. New roof installed in 2025. Please do not walk-in, make the appointment with listing agent.
#PAPH2433256

PHILADELPHIA

7601 CASTOR AVENUE

None Beds

None Baths

11,835 Sq.Ft.

$1,899,000

MLS#: PAPH2433256

Welcome to Village Crossing by Stonehaven Homes, an exclusive new-construction community offering just 18 luxury residences in Lahaska, PA. Situated directly across from Peddler’s Village, renowned for its charming boutiques, restaurants and year-round events, Village Crossing offers sophisticated, maintenance-free living in one of Bucks County’s most sought-after locations! 
The community features thoughtfully designed homes ranging from approximately 3,600 to 4,500 square feet, each offering a minimum of four bedrooms and three-and-one-half baths. High-end, designer-curated finishes and opportunities to customize interior and exterior selections allow homeowners to create a residence that reflects their individual style. 
Designed for effortless, turnkey living, Village Crossing offers a low maintenance lifestyle. Community services include lawn care, annual leaf cleanup, and snow removal from private driveways, walkways and community roadways. Whether traveling, managing a busy work schedule, or simply wanting more time to enjoy life, residents can leave seasonal upkeep behind and enjoy the freedom of a beautifully maintained property. 
The setting is equally impressive, with stunning pastoral views of neighboring horse farms and tree farms. New Hope and Doylestown are both less than 10 minutes away, with Philadelphia and New York City conveniently accessible, placing Village Crossing in an ideal location between two major metropolitan areas. 
Don’t miss this rare opportunity to enjoy the luxuries of new construction living in one of Bucks County’s most sought-after locations. Delivery beginning Summer 2027.Schedule a private appointment to review floor plans and explore available homesites.
#PABU2132722

LAHASKA

Lot 12 VILLAGE CROSSING

4 Beds

3 Baths

3,600 Sq.Ft.

$1,899,000

MLS#: PABU2132722

**RARE** 3.83 Acre Development Opportunity located in Silver Spring, MD. Exceptional opportunity to acquire 3.83 acres in one of Montgomery County's desirable infill development corridors, just 1 mile from ICC/MD-200 and New Hampshire Avenue. Located within the established Drumeldra Hills community in the Colesville area of Silver Spring, this offering presents potential for up to six residential lots (subject to approvals) as determined by a review of the property by Land Planning Consultants, Benning & Associates, Inc. The property is zone R-200 and within the water service category W-1 and the sewer service category S-1 which indicates that water and sewer is available for immediate use provided appropriate approvals are obtained from Montgomery County.  See full report in the online documents. The property includes one existing well-maintained home with five bedrooms and three bathrooms, providing potential holding income, occupancy, or redevelopment flexibility while planning future development. Home is available for touring with an approved scheduled showing through Showing Time. Surrounded by mature neighborhoods, shopping, dining, and major commuter routes, the site offers an ideal combination of residential appeal and accessibility. Convenient to Colesville Shopping Center, Orchard Center, and Downtown Silver Spring. Offered as a package only, this is a rare opportunity for builders, developers, and investors to capitalize on limited land inventory in a high-demand Montgomery County market. Buyer to conduct independent due diligence regarding zoning, subdivision potential, density, utilities, environmental conditions, and all required governmental approvals. Please contact listing agent with any questions.
#MDMC2257440

SILVER SPRING

13904 OVERTON LANE

None Beds

None Baths

3.83 acres

$1,899,000

MLS#: MDMC2257440

Ultimate Ski-In/Ski-Out Mountain Retreat at Wisp Resort! Experience the best of four-season mountain living from this exceptional 8-bedroom, 6-bathroom retreat perched at the top of Ace’s Run on the North Camp side of Wisp Resort. Offering true ski-in/ski-out access, this impressive property combines an unbeatable slope-side location with resort-style amenities designed for unforgettable gatherings and year-round enjoyment. The private indoor pool provides endless entertainment regardless of the season, while two outdoor hot tubs offer the perfect place to unwind after a day on the slopes. Gather around the outdoor fire pit for evenings under the stars and enjoy the mountain setting that makes Deep Creek Lake so special. With eight spacious bedrooms and multiple areas for relaxation and entertaining, this property is ideally suited for hosting large groups, family vacations, and mountain getaways. Beyond the slopes, enjoy convenient access to Deep Creek Lake, championship golf, hiking, biking, and endless outdoor adventures. Currently operating as an established vacation rental alongside the neighboring 6-bedroom property, this retreat offers an exceptional opportunity for personal enjoyment and rental income potential. For those seeking additional accommodations or investment opportunities, the neighboring property is also available for purchase. A rare opportunity to own a premier ski-in/ski-out retreat with incredible amenities in one of Deep Creek Lake's most desirable mountain locations!
#MDGA2013004

MC HENRY

66 RIDGE RUN ROAD

8 Beds

6 Baths

5,768 Sq.Ft.

$1,899,000

MLS#: MDGA2013004
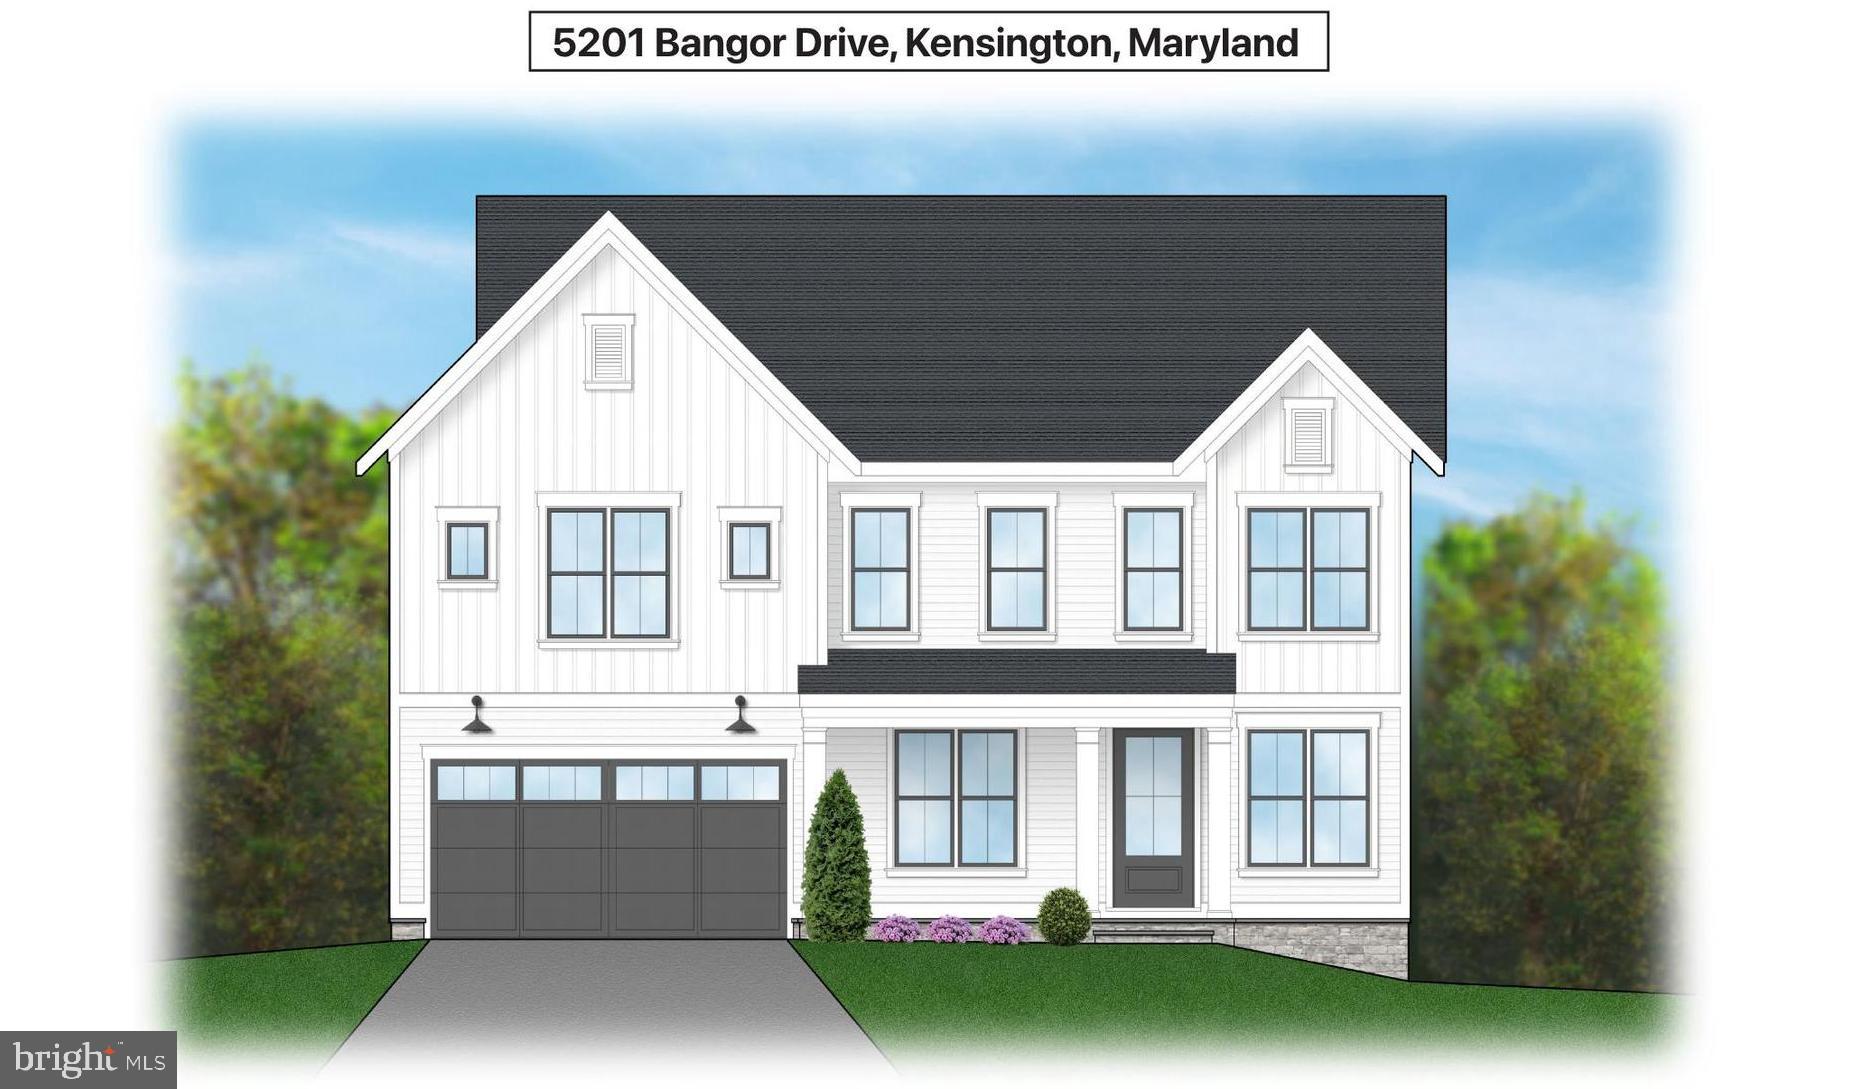
Stunning new home built by award-winning Douglas Construction Group (Best Green Builder-Bethesda) 5 Bedrooms, 4.5 baths and over 4,500 finished square feet of living space. All the modern details from high ceilings, hardwood floors, custom fixtures and recessed lighting. The main level features an open floor plan including a sun filled family room with built-ins, elegant living room, banquet sized formal dining room, private den/office, gourmet chef's kitchen with center island, breakfast area, large walk-in pantry, butler's pantry with beverage refrigerator, mudroom with bench and cubbies and a powder room. The upper level includes a relaxing primary suite with dual walk-in closets and a luxurious spa bath with a frameless, glass enclosed shower, soaking tub and two separate vanities. Also included on the upper level are 3 additional generously sized bedrooms, 2 additional bathrooms, an inviting Family/Homework-Study area and a large laundry room. Finished Lower Level with a 5th bedroom, 4th full bathroom, spacious recreation room, exercise room, storage room and dry bar and beverage refrigerator. Trex deck overlooking rear yard and two car garage. This gorgeous brand-new home boasts all the details and Green features you have come to expect from a finely crafted Douglas Construction Group home! In the Walter Johnson High School District! October Delivery.
#MDMC2161900

KENSINGTON

5201 BANGOR DRIVE

5 Beds

4 Baths

4,567 Sq.Ft.

$1,899,000

MLS#: MDMC2161900
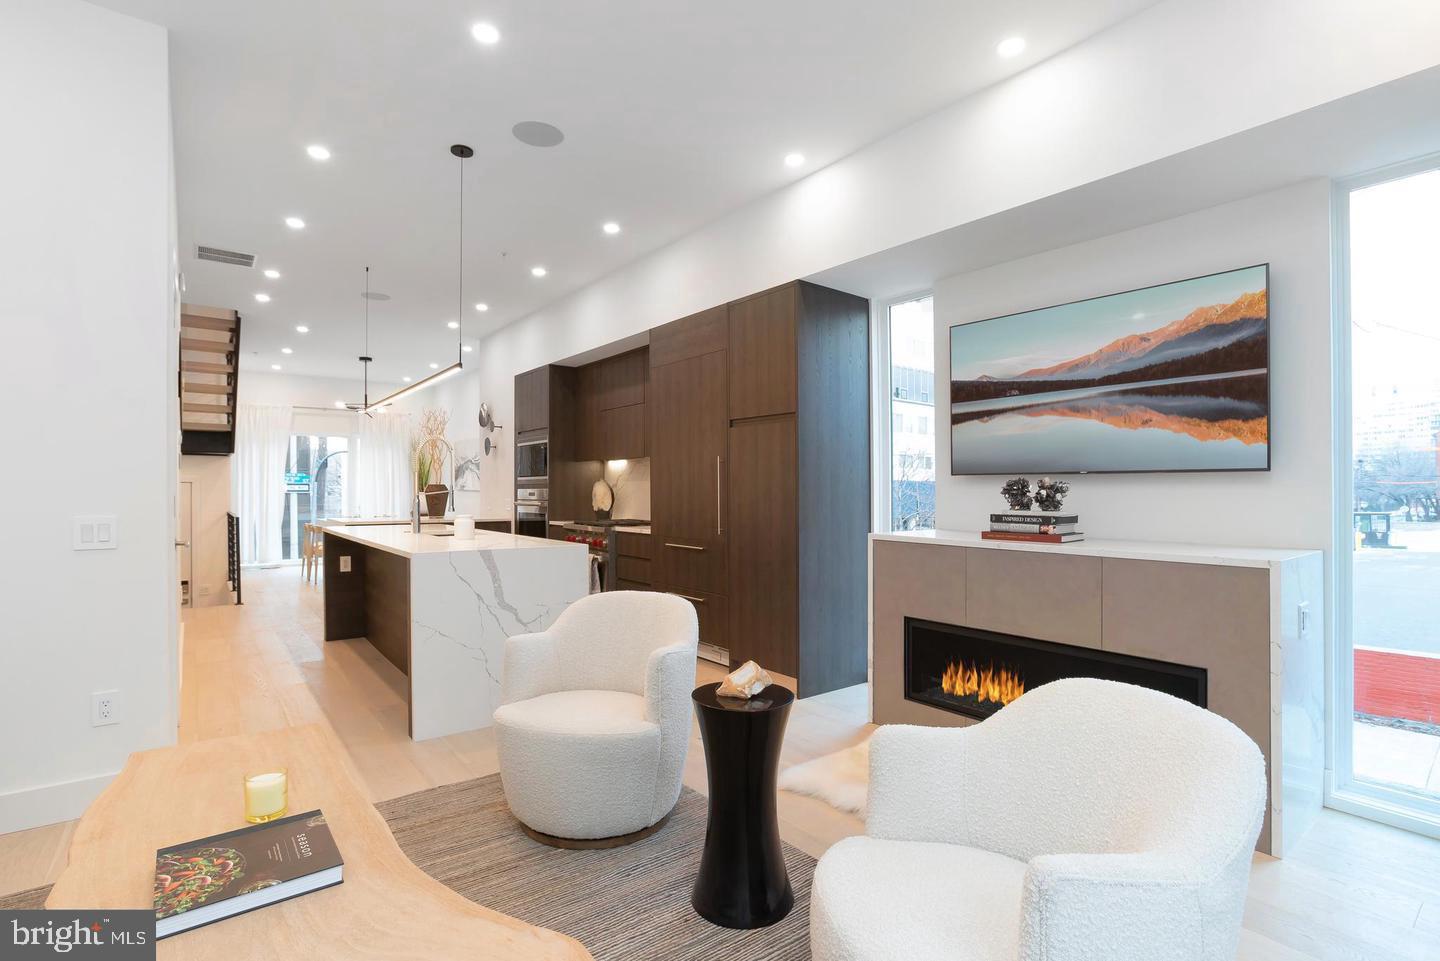
Welcome home to Logan 23, Town-homes at 23rd and Cherry!! Sensational new 4-story homes with 3-CAR GARAGES, GATED driveway, 5-stop elevators, Smart-home systems (control 4), Roof-deck, multiple outdoor areas, skyline views, and located in the Albert M. Greenfield School Catchment. Tax Abatement approved!! Logan 23 has the exact amenities everyone has been looking for. 8 homes located on quaint Croskey street and 8 homes on 23rd street starting at the corner of Cherry Street. This amazing development has a gated driveway and luxury finishes throughout. The kitchen comes with luxury panel ready appliances, Quartz counters with 2cm eased edges and a ton of high-end cabinets. There is a large deck off the living room, perfect for entertaining and the BBQ. All of the bathrooms have designer vanities, amazing large format tile selections, and custom fixtures with super cool mirrors and lighting choices. The full floor master suite is to die for and includes walk in closets with custom shelving systems, a five piece bathroom with free standing oval tub, huge walk in shower with glass doors, body sprays and his and her hand held shower fixtures. The elevator takes you all the way to the jaw dropping roof deck, which has stunning views. There are no other homes on the market like LOGAN 23. Fantastic location steps away from the new FITLER CLUB, Philly's only lifestyle club with world-class restaurants & bars, a Field House, Study and event spaces. Also steps above Rittenhouse!! More amazing features of the LOGAN 23 homes include, full size laundry rooms with W/D included, designer staircases with metal handrails, multi zone heating and air systems, alarm systems, fireplace and motorized shades options, Kohler plumbing fixtures, LED recessed lights, Gated driveway, and again, 3-CAR GARAGES! Construction is 98% complete, as the photos reflect. The Croskey street homes are identical to the 23rd street homes. There are only two corner homes available! This home is currently set up as a 3 bedroom, but a fourth bedroom can be added. All square footage numbers are approximate and include above and below grade square footage. Square footage should be verified by the buyer. It is the responsibility of the buyer to verify real estate taxes.
#PAPH996046

PHILADELPHIA

112 N CROSKEY STREET

4 Beds

3 Baths

3,200 Sq.Ft.

$1,899,000

MLS#: PAPH996046
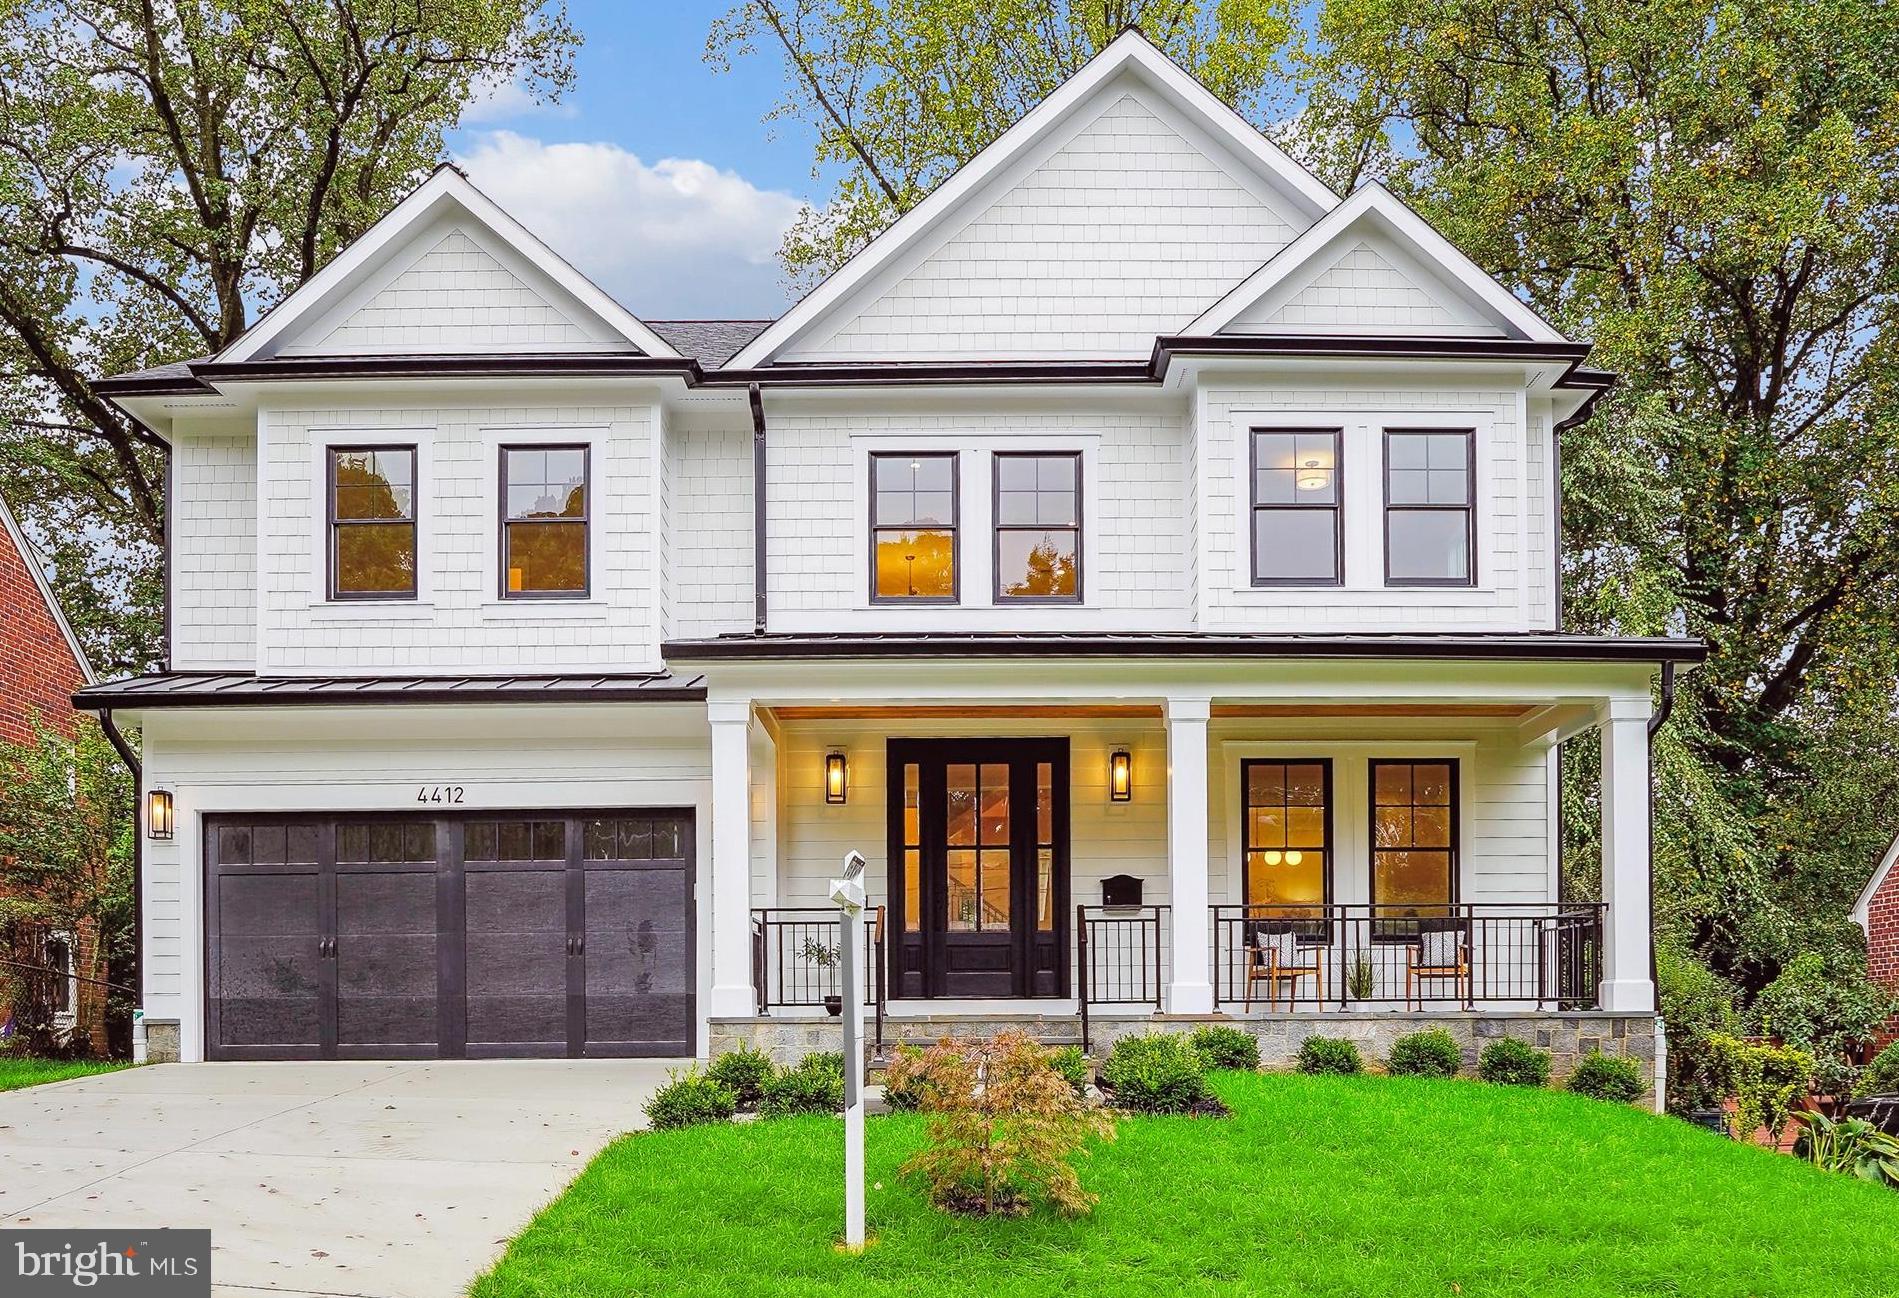
Welcome to 4412 Westbrook Lane—a gorgeous modern farmhouse in the heart of Kensington. This newly constructed home on a quiet street is a masterpiece of contemporary design, seamlessly blending elegance with functionality.

With approximately 5,000 square feet of thoughtfully curated living space across three levels, this home invites you to indulge in comfort and style. The stunning white oak floors grace the main and upper levels, beautifully complemented by large Andersen windows that bathe each room in natural light and custom light fixtures that add a touch of sophistication.

As you step inside, the covered front porch warmly welcomes you into a formal living room, an elegant dining room, and a sprawling gourmet kitchen with a large island that opens to the family room—perfect for entertaining and for family gatherings. You will also love having a private home office on this level!  A spacious mudroom, complete with cubbies and built-ins, seamlessly links the garage to the heart of the home, ensuring both style and practicality.

Walking to the upper level, you will be greeted by the spacious loft, that could be used as a second family room, a playroom, homework, project space - the possibilities are endless! You will enjoy your luxurious primary suite, featuring tray ceilings, expansive windows offering picturesque treetop views, 2 huge walk-in closets, and a spa-like bathroom. Revel in the indulgence of a walk-in shower with dual showerheads, dual sinks, and a freestanding tub.

This level also offers three additional generous bedrooms, two full baths, and practical laundry room, ensuring that every family member enjoys their own space. The lower level offers even more living space with a versatile great room, a stylish wet bar for entertaining, a game area, a yoga/exercise room, and a welcoming guest suite, featuring a beautiful full bath.

Step outside to discover a delightful covered flagstone porch that overlooks a fully fenced-in, private backyard —perfect for outdoor gatherings, playtime, or quiet moments. 

Conveniently located just outside the Beltway, this home provides easy access to major commuter routes while being within walking distance to KP Elementary School, just down the street from the picturesque Rock Creek Park, and Kensington's charming downtown filled with delightful shops and restaurants. With Bethesda and Washington, D.C., just a short drive away, this residence is the perfect fusion of luxury, comfort, and modern convenience.
#MDMC2150820

KENSINGTON

4412 WESTBROOK LANE

5 Beds

4 Baths

4,950 Sq.Ft.

$1,899,000

MLS#: MDMC2150820
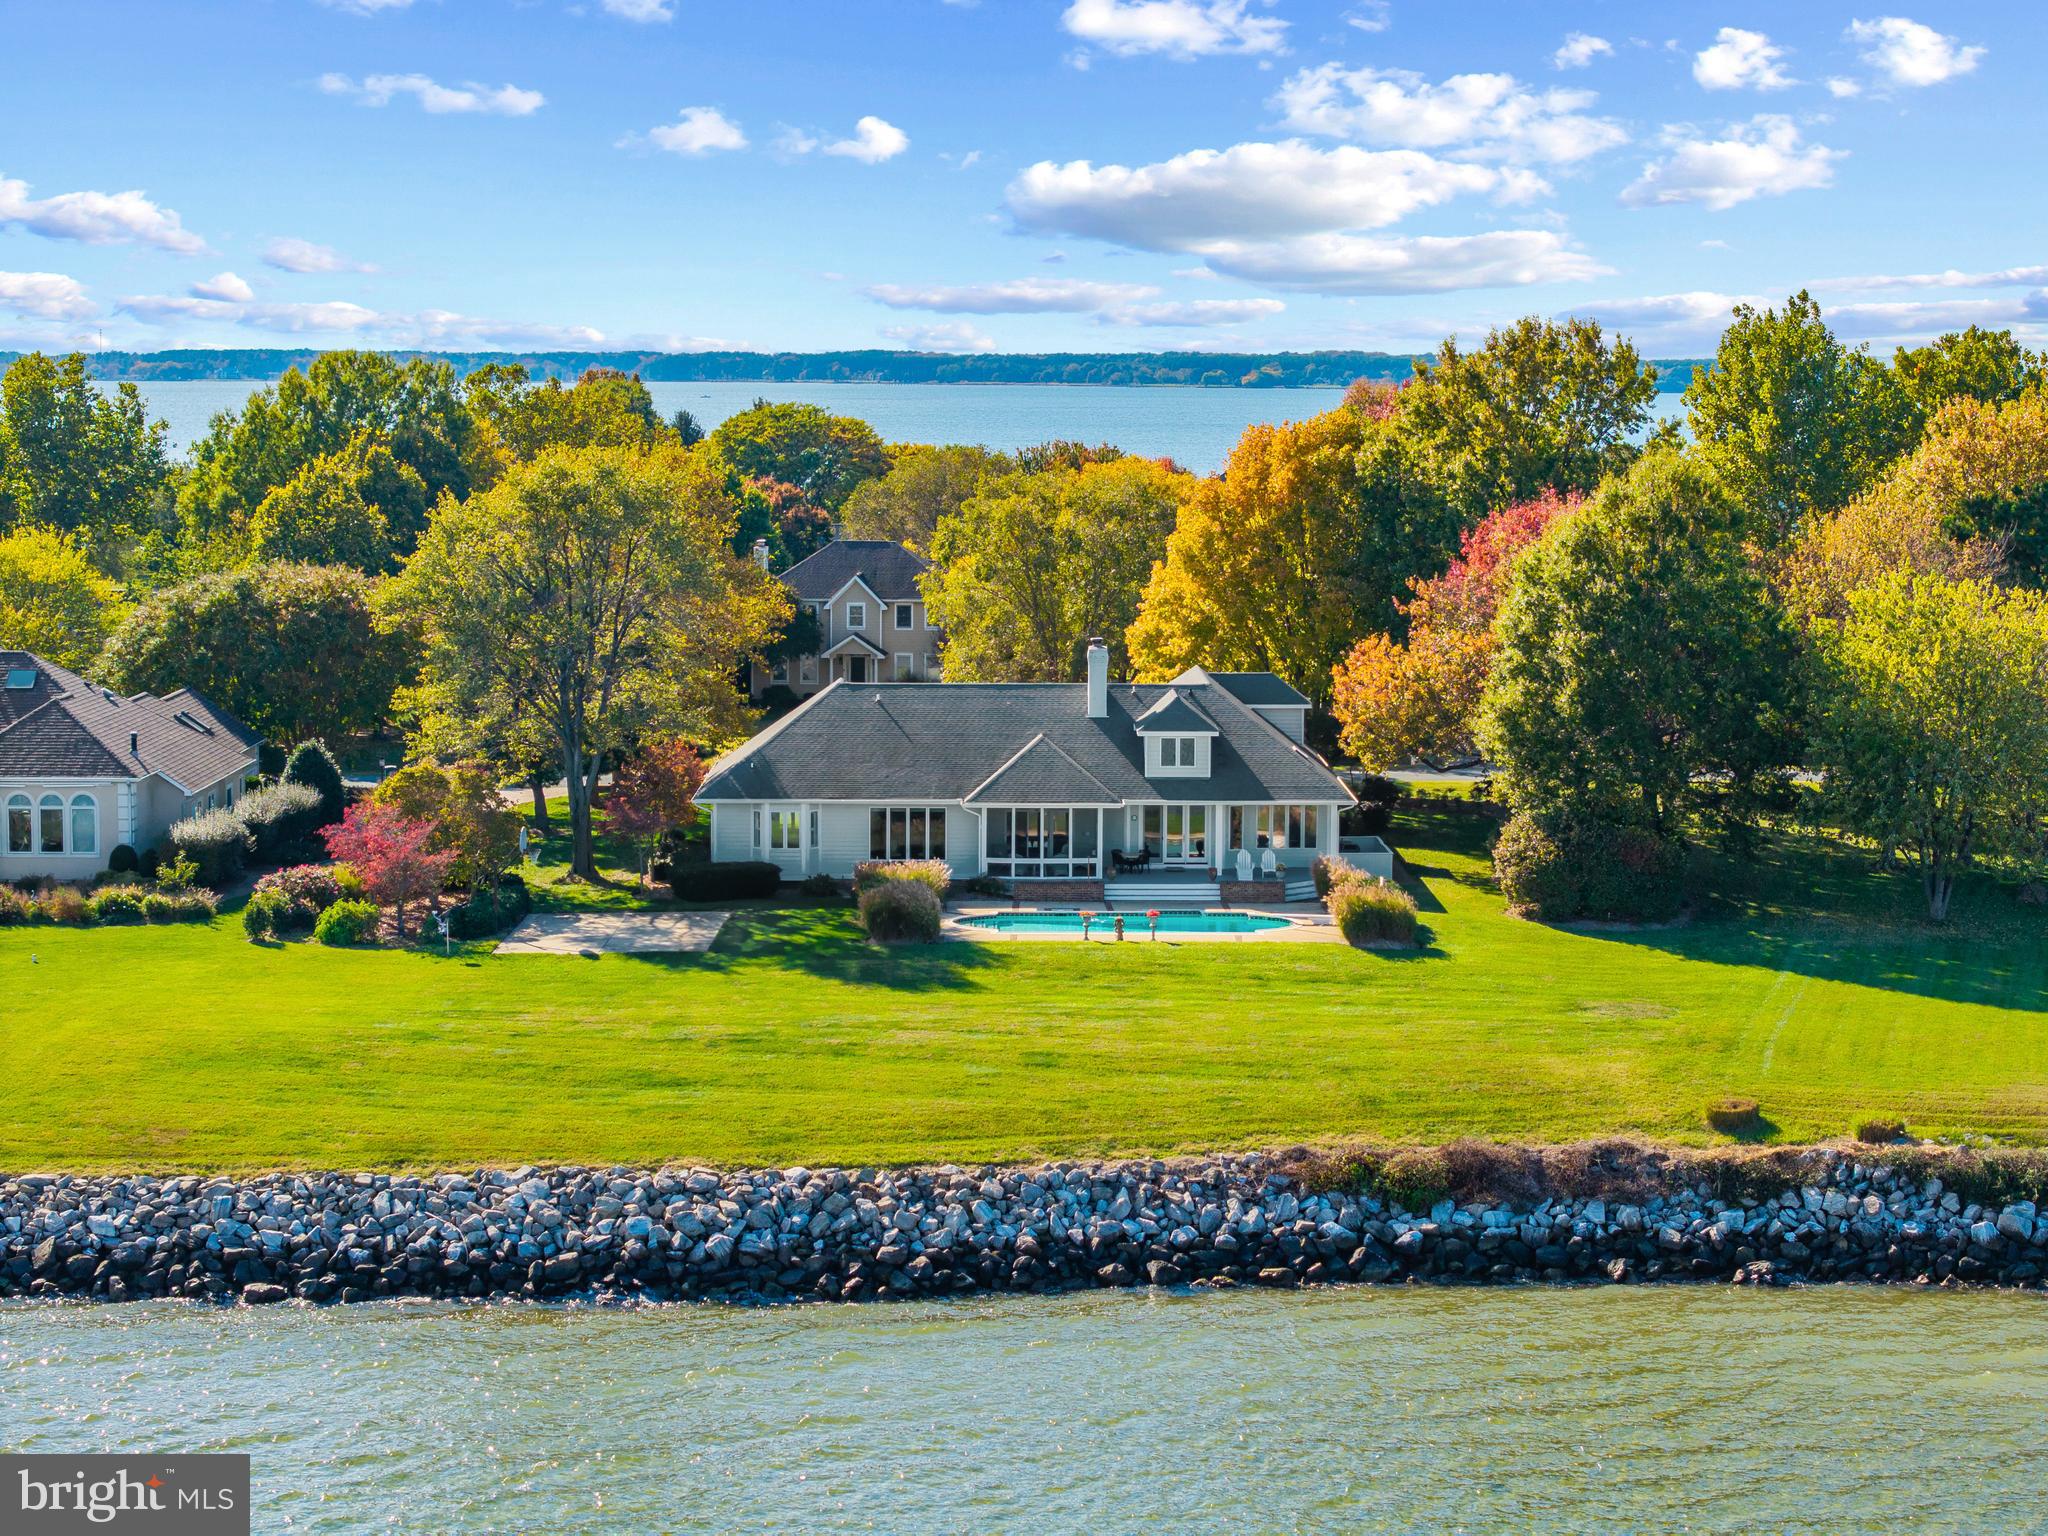
Set within Southwind, one of Kent Island’s most sought-after waterfront communities, this exceptional residence offers an elegant blend of craftsmanship and comfort with 10 foot ceilings and beautiful crown molding. Perfectly sited on an acre overlooking Crab Alley Bay and Eastern Bay, the home’s peaceful setting is enhanced by sweeping water views, mature landscaping, and a private waterside pool that invites year-round enjoyment.

Inside, timeless design meets modern refinement. The first-floor primary suite provides a serene retreat, joined by two additional guest suites on the main level—each with its own ensuite bath for privacy and comfort. Upstairs, a fourth bedroom and full bath accompany a spacious living area, ideal for extended family or guests.

The heart of the home is a stunning, renovated kitchen featuring rich finishes, premium appliances, and an open layout perfect for gathering. Gleaming hardwood floors flow throughout, leading to a mahogany-lined library that exudes warmth and sophistication—a true sanctuary for work or quiet reflection.

Outdoor living takes center stage with a screened porch that captures cooling Bay breezes and views of the pool and shimmering water beyond. Whether entertaining or simply savoring the stillness of the shoreline, every space in this home celebrates the beauty of the Chesapeake Bay lifestyle.
#MDQA2015546

CHESTER

2907 COX NECK ROAD E

4 Beds

4 Baths

3,460 Sq.Ft.

$1,899,000

MLS#: MDQA2015546
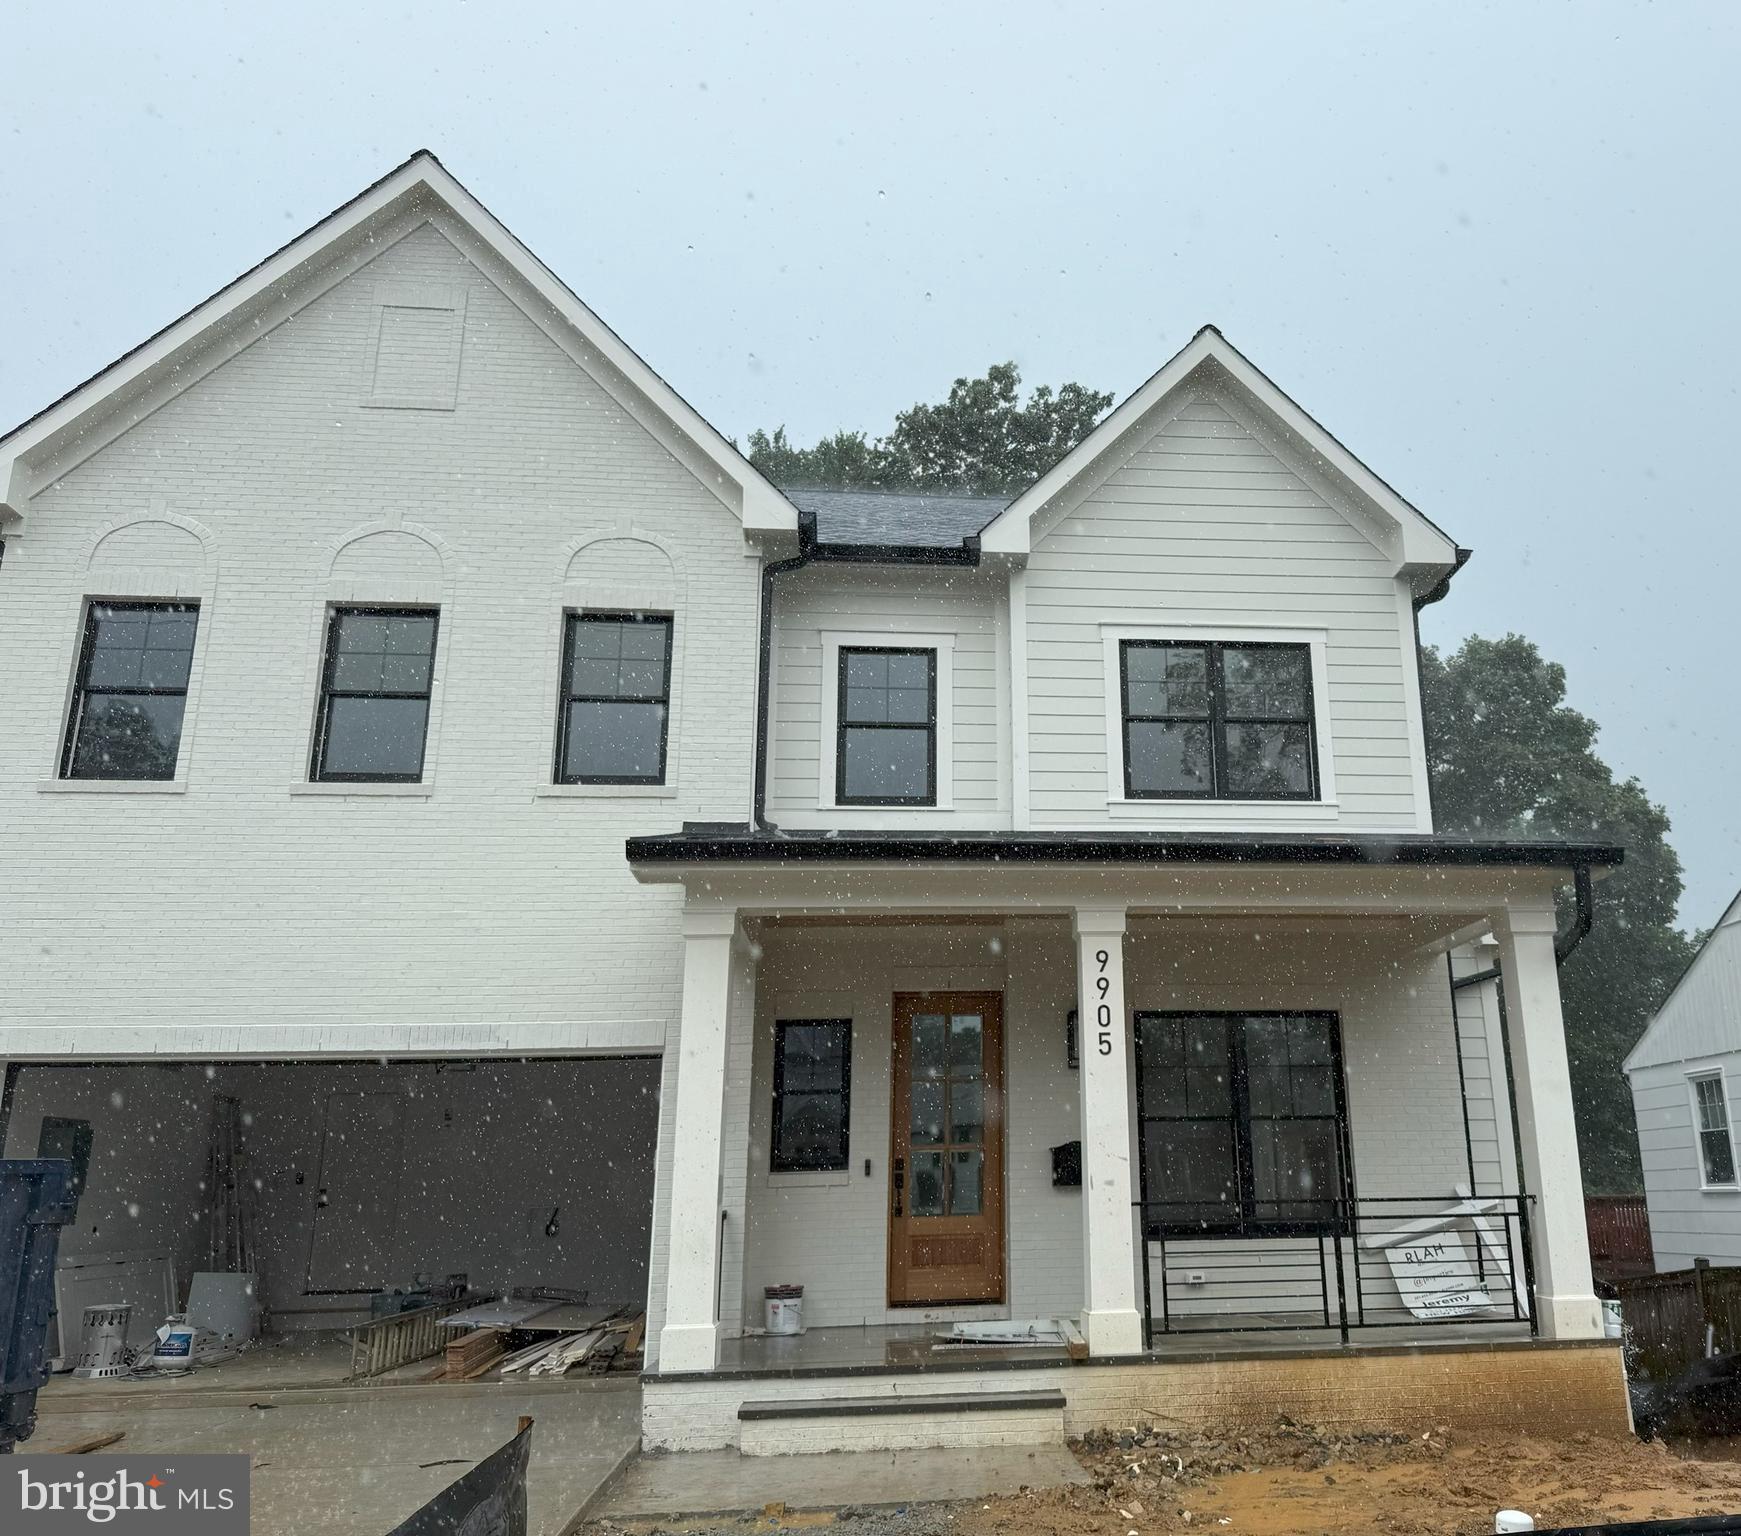
Stunning, brand new brick Colonial with inviting front porch built by esteemed builder, ERB Properties. This home offers an amazing open floor plan with 4 finished levels, 6 bedrooms and 5.5 bathrooms! Featuring beautiful craftsmanship and finishes, abundant recessed lighting, wide plank hardwood floors and plenty of windows to let in the sunshine, it is ready for you to move right in! On the main level you will find an inviting living room, a formal dining room, a gourmet chef’s kitchen with high end stainless steel appliances, soft close cabinets & drawers, quartz countertops, island, and a breakfast area. A light and bright gorgeous family room with a gas fireplace leads out to a lovely deck. There is also a mudroom with cubbies and benches off of the two car garage and a powder room. The spectacular upper level includes a relaxing primary suite, 2 custom walk-in closets, a luxurious spa bath with a separate frameless glass enclosed shower, soaking tub and two vanities. Also on the upper level are 3 additional bedrooms, 2 additional full bathrooms and a laundry room with a sink, cabinets, washer and dryer. On the 2nd upper level there is a bedroom, full bath and loft/office. On the fabulous walk-up lower level you will find a delightful recreation room, a bedroom, a full bathroom, an exercise room, and a separate entrance. Located in the desirable Georgetown Village subdivision, this home is part of the Walter Johnson High School cluster.
#MDMC2186700

BETHESDA

9905 MONTAUK AVENUE

6 Beds

5 Baths

4,961 Sq.Ft.

$1,899,000

MLS#: MDMC2186700
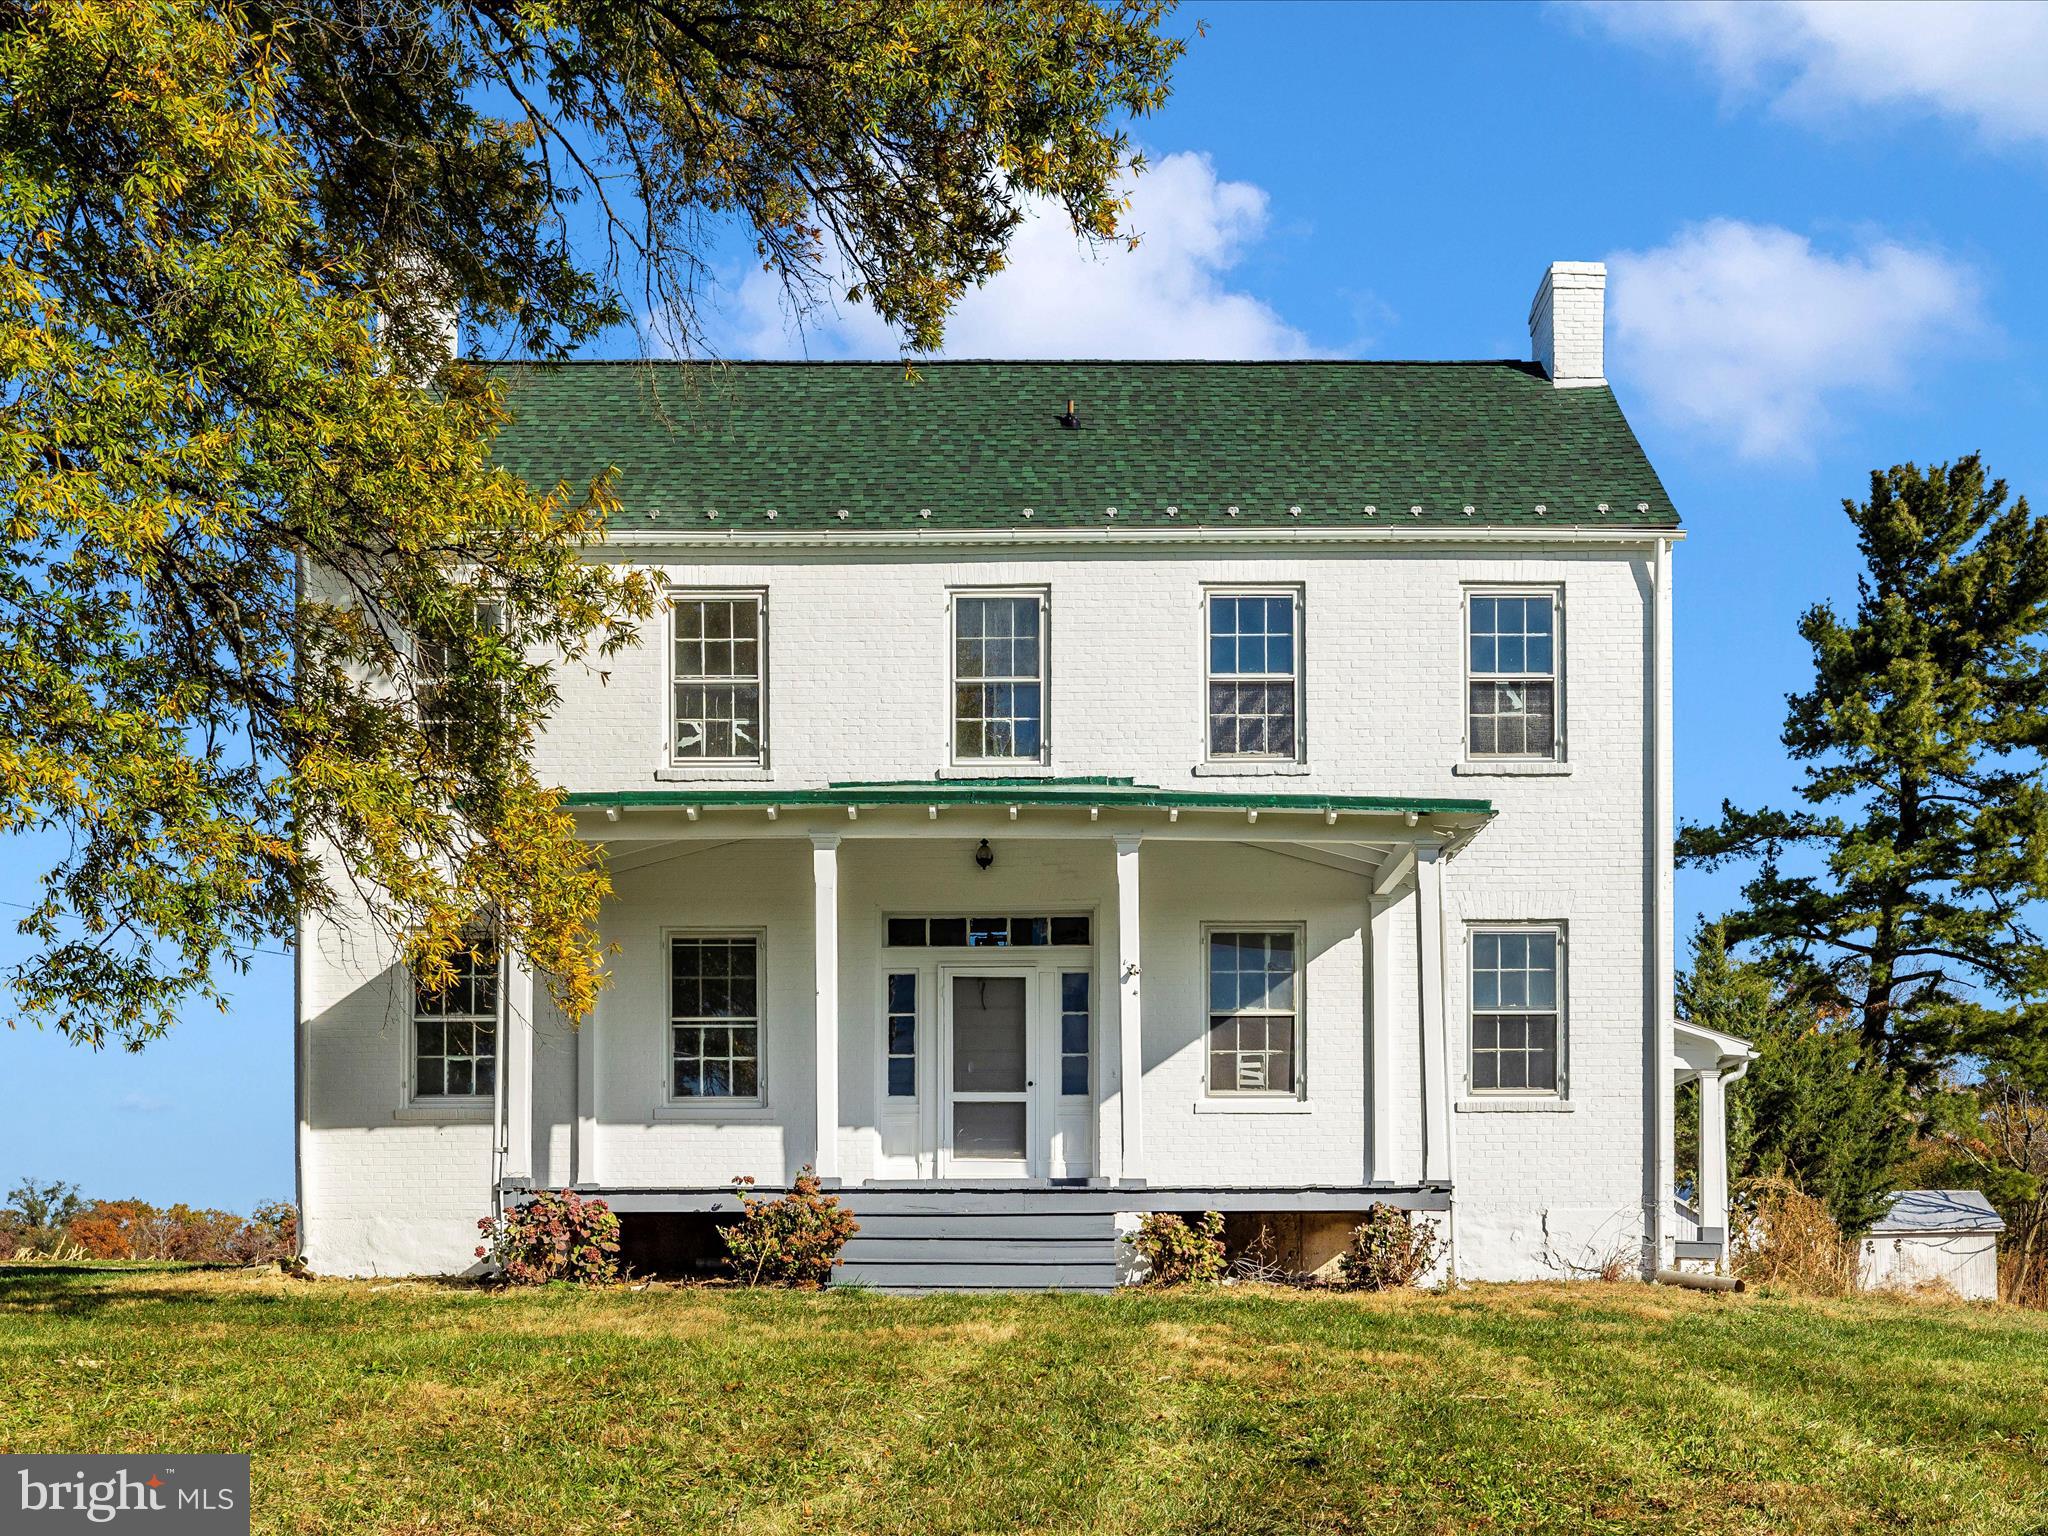
Owner/Agent Proof of Funds required to show (lender letter or account statement).  Historic property named Kilmain II.  Listed on the Montgomery County Historic Atlas.  House is in need of interior improvement.  House is located in the middle of the 129 +/- acre farm.  Large amount of road frontage on Wasche Rd.  Four satisfactory percolation tests that will yield four potential building lots in addition to the remainder farm.  Spectacular view overlooking mature woods. Recently painted house  and barns. New shingle roof on main house.  Seller makes no warranties expressed or implied as to the functionality of any equipment, fixtures or appliances now installed on the property.  "AS IS, WHERE IS". Water has been winterized.
#MDMC2158382

DICKERSON

19015 WASCHE ROAD

3 Beds

3 Baths

3,000 Sq.Ft.

$1,899,000

MLS#: MDMC2158382
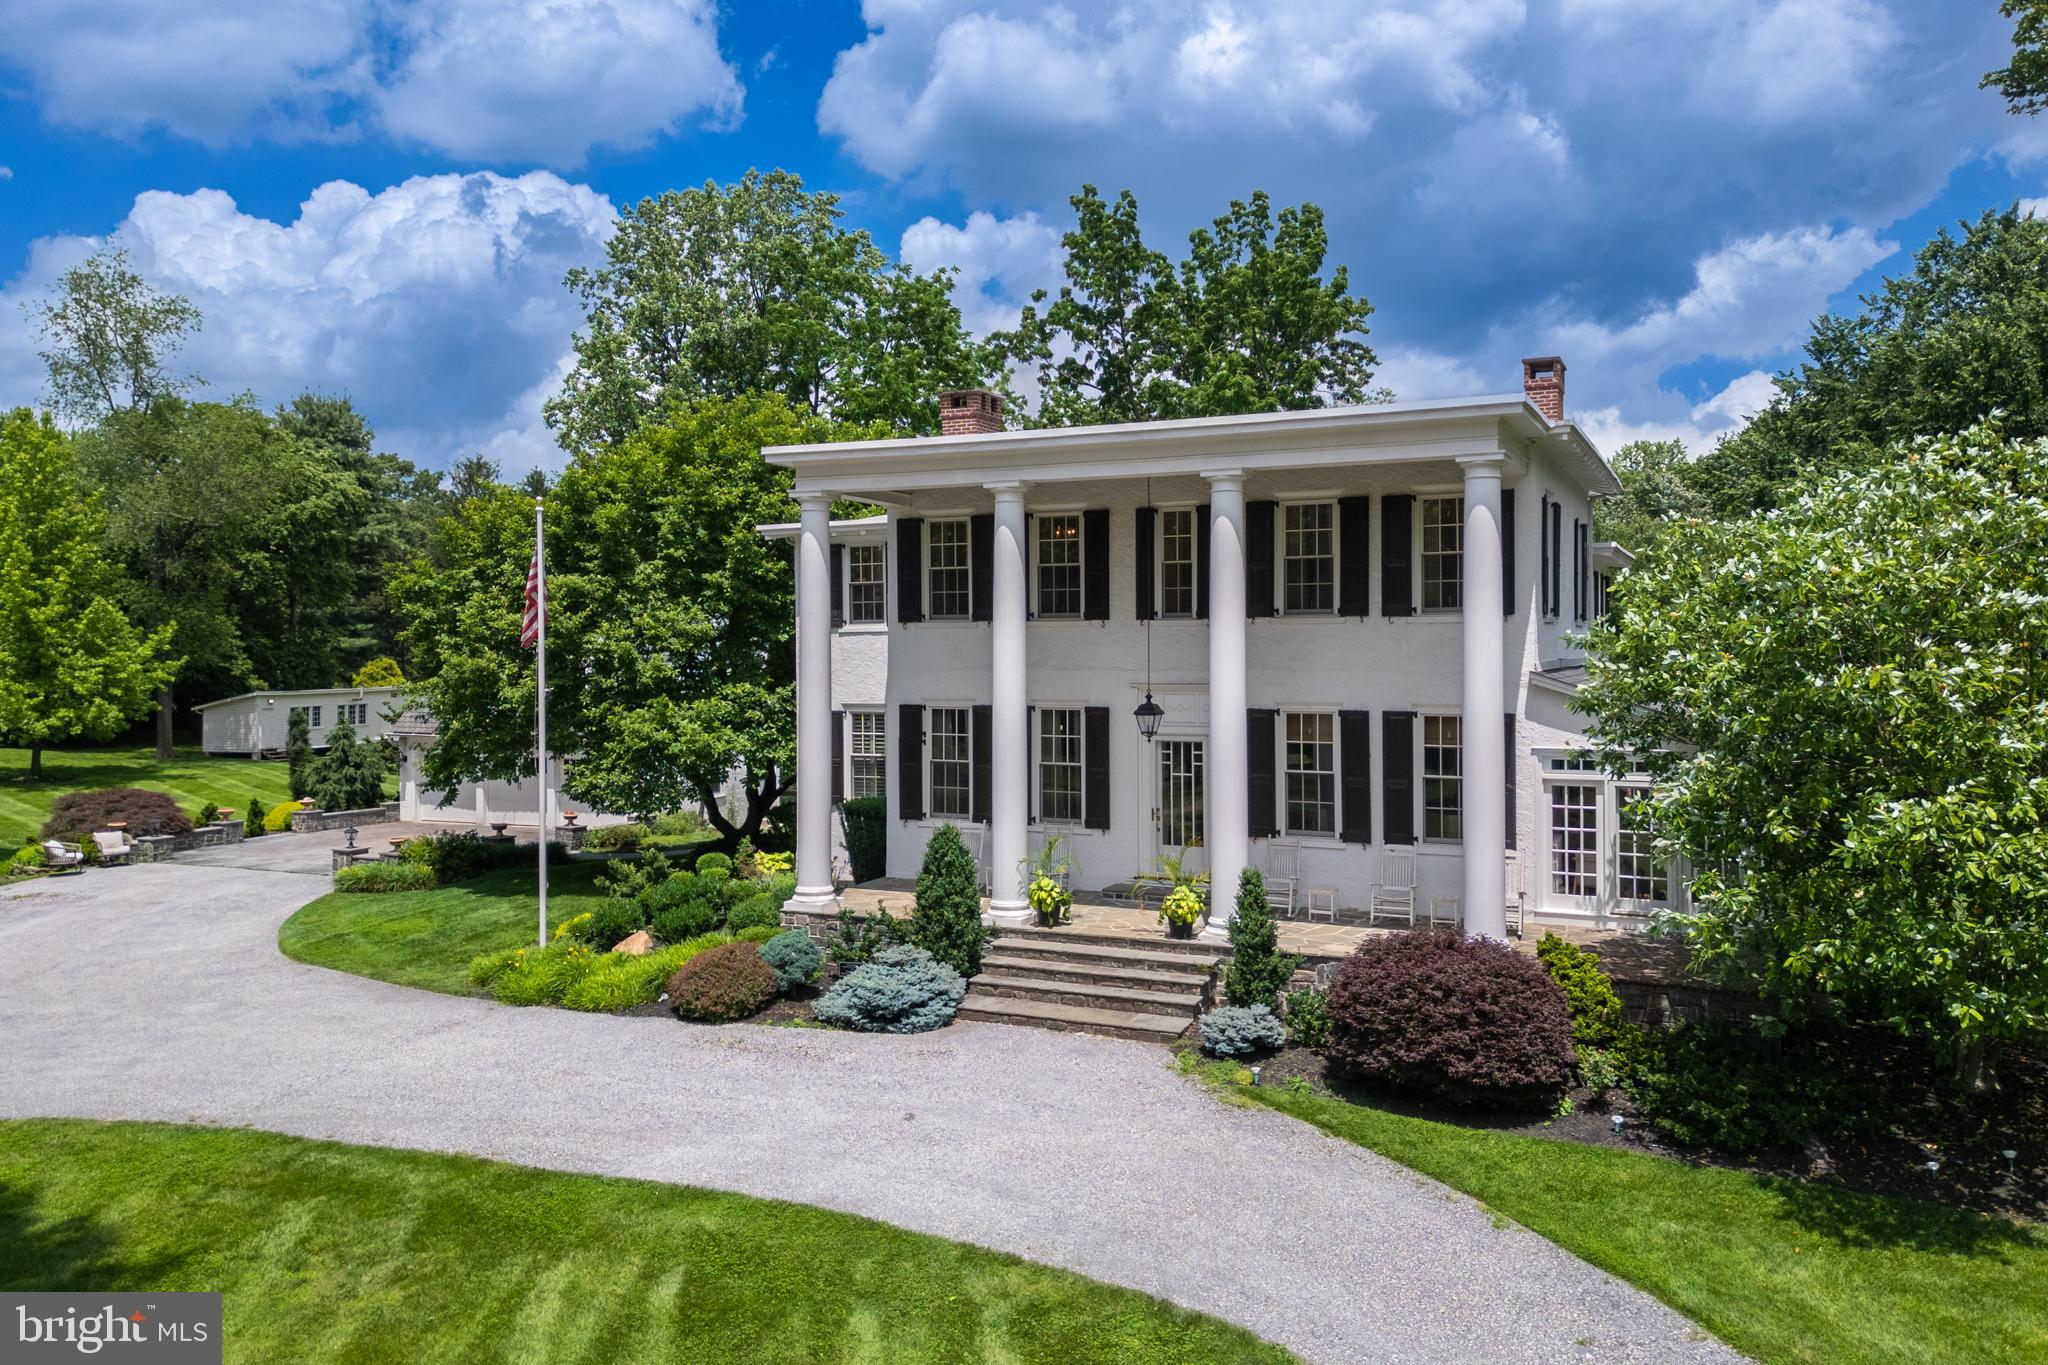
Beautiful, impeccable, completely restored and modernized estate home with jaw dropping appeal situated on 5.3 acres+ of complete serenity. This unique property includes 3.3 flat usable acres with the main house, plus an additional 1.9-acre parcel that you could build on or sell as land via proper approvals. Winner of the West Whiteland Award in 2014, there is nothing like this property in West Chester, offering stunning resort grounds, history, modern living, public water and sewer and location all in one! With a modernized and updated kitchen, this 5 bedroom, 3.5 bath home includes a detached in-law suite above the garage which adds 1 more bedroom plus a full bathroom, kitchen, and lounge area - perfect for family visiting, or it can be utilized as a very rentable space! The long wrap around driveway creates a stately grand entrance featuring a huge covered front porch and large pillars. Inside, the list of distinctive features is seemingly endless with a grand foyer entrance, gleaming, spotless hardwood floors, beautiful crown molding, wainscoting, 9-inch baseboards throughout the entire home, 2 marble gas fireplaces, beautiful built-ins, Pella windows throughout, upgraded electric and plumbing, and state-of-the art appliances including a newly added ice machine. A sunroom addition with floor to ceiling windows is a true retreat with fabulous views, and you can step out to the side slate patio where the grounds include a new firepit, 2 golf greens and unprecedented resort living. What a rare gem to find such a sophisticated retreat that is still so close to everything! 1 mile from Rte 202 and Rte 100, a few miles from the turnpike or downtown West Chester! Dating back to the early 1800’s, this home was used as the former Anne Cressons Boarding School for Girls, and has had only 4 owners in the last 100 years. This is a unique opportunity to become the next steward of a very special place. A home that truly deserves a personal visit – request your appointment today!
#PACT2101998

WEST CHESTER

1375 KIRKLAND AVENUE

5 Beds

3 Baths

4,600 Sq.Ft.

$1,899,000

MLS#: PACT2101998

1 ... 622 623 624 625 626 ... 666
* Listings identified with the FMLS IDX logo come from FMLS and are held by brokerage firms other than the owner of this website. The listing brokerage is identified in any listing details. Information is deemed reliable but is not guaranteed. If you believe any FMLS listing contains material that infringes your copyrighted work please review our DMCA policy and learn how to submit a takedown request. © 2024. First Multiple Listing Service, Inc.

Send a message

Message successfully sent.

Your message

What is 3 + 4 ?

Reason for contacting?

I agree to receive email communication and understand I can unsubscribe at any time.

I agree to be contacted by Charis Realty Group - Christine Issler, Broker via call, email, and text for real estate services. To opt out, you can reply 'stop' at any time or reply 'help' for assistance. You can also click the unsubscribe link in the emails. Message and data rates may apply. Message frequency may vary. Privacy Policy

Sign Out

Virtual Assistant

Would you like to take the next step with this property? We can help you schedule a showing or virtual tour, or send you more details.

Yes, I would like more information.

Thank You for Your Reply, One of Our Agents will contact you as soon as possible

No, maybe later.

Thank you, you can always contact me via email, phone number or through the contact form.

Realhub AI

Lucy - Your AI-Powered Realtor

Update Your Temporary Password

Personalize your search

Enter your email and we'll notify you immediately when new listings match what you're looking for.

or enter email address

Already have an account ? Login here

Continue your home search

I agree to receive communications and understand I can unsubscribe at any time.

I agree to be contacted by Charis Realty Group - Christine Issler, Broker via call, email, and text for real estate services. To opt out, you can reply 'stop' at any time or reply 'help' for assistance. You can also click the unsubscribe link in the emails. Message and data rates may apply. Message frequency may vary. Privacy Policy

Already have an account ? Login here

We use cookies

We use cookies primarily for analytics to enhance your experience. By accepting, you agree to our use of these cookies. You can manage your preferences or learn more about our cookies policy.