Properties

Browse or get in touch to schedule a walkthrough.

  • Nearby me
Price range

Popular Features

Community Features

Association

Property Features

Waterfront

View

Exterior Features

Interior Features

Style

1100916 properties match your criteria

Updated 1 minute ago

E-Alert name
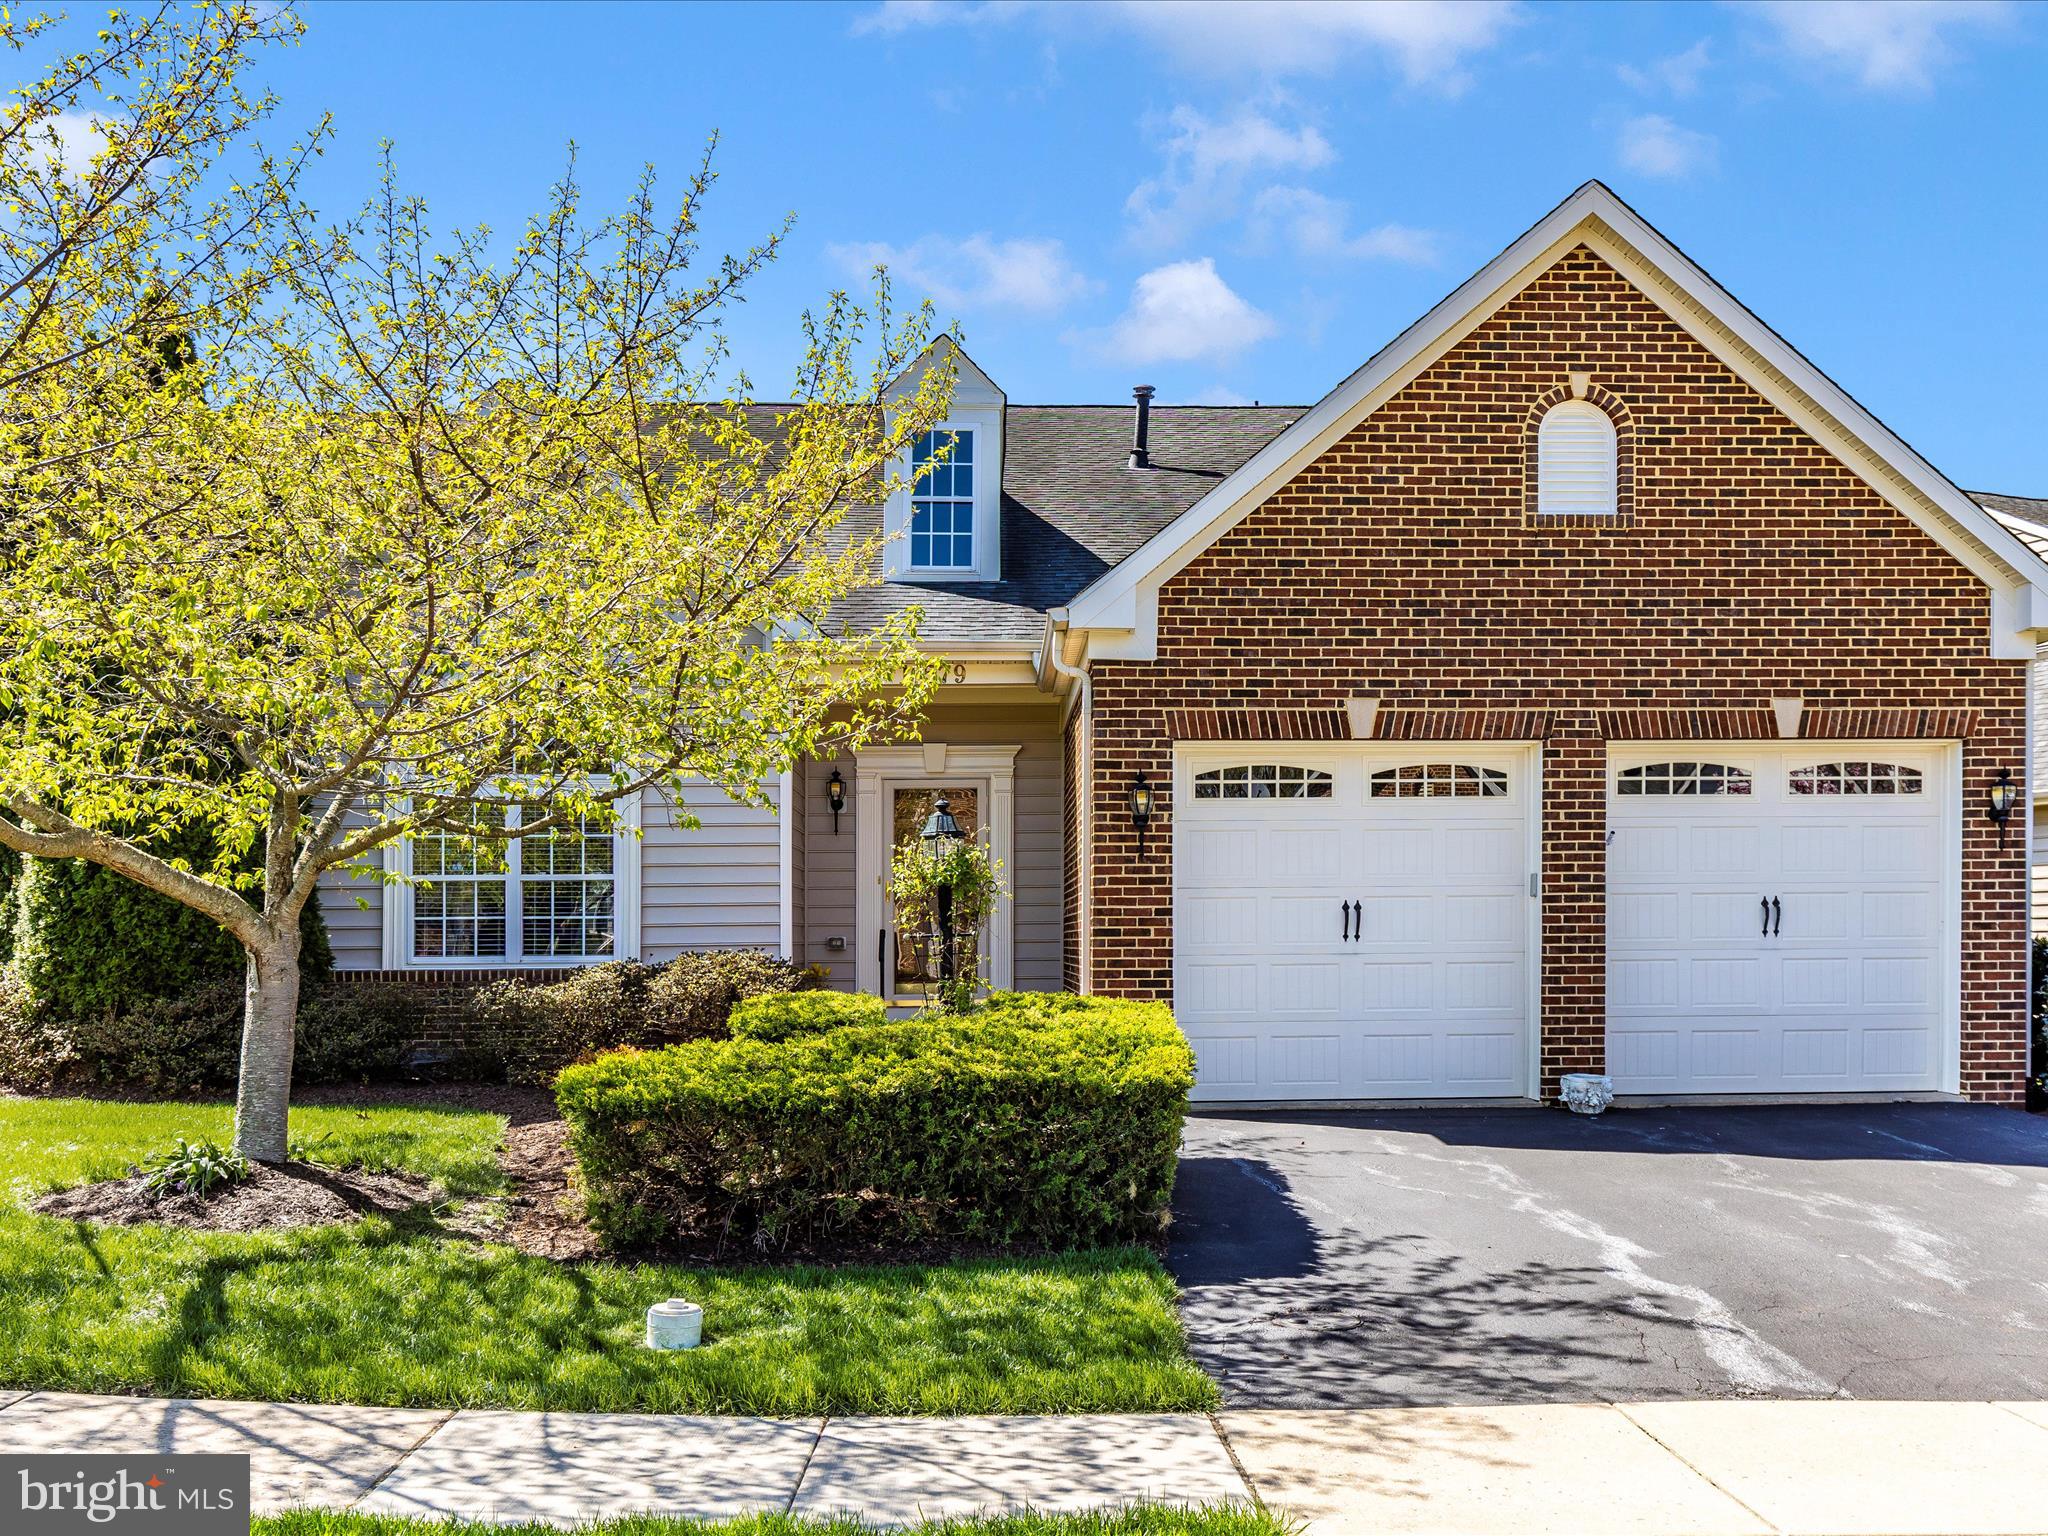
This Stonehurst model is located in the active over age 55 community in the Signature Club at Greenview.  The primary suite & full luxury bath are located on the main level as well as the living room, dining area, table space kitchen, with granite,  1/2 bath, family room that exits onto a screened porch, main level office, and laundry room/mud room.  The 2 car garage enters into the mud/laundry room which is very convenient.  There are 2 additional large bedrooms on the upper level with a full bath and loft area which is perfect for guest or family, it also, makes a great 2nd office. The upper level bedrooms are very good size and will fit a king bed in both bedrooms with amble room left. This is a wonderful open floor plan and lots of light.  The basement area is unfinished, it does have some shelves for storage.  The association maintains the exterior of the home, which includes mowing, mulching, trimming, snow & trash.  The community club house has many activities if you are interested.  There is an exercise room, on the lower level with exit out to the pool.  Great community, great people.  Minutes to major highways and shopping.
#MDFR2062994

NEW MARKET

10579 EDWARDIAN LANE

3 Beds

2 Baths

2,549 Sq.Ft.

$559,000

MLS#: MDFR2062994
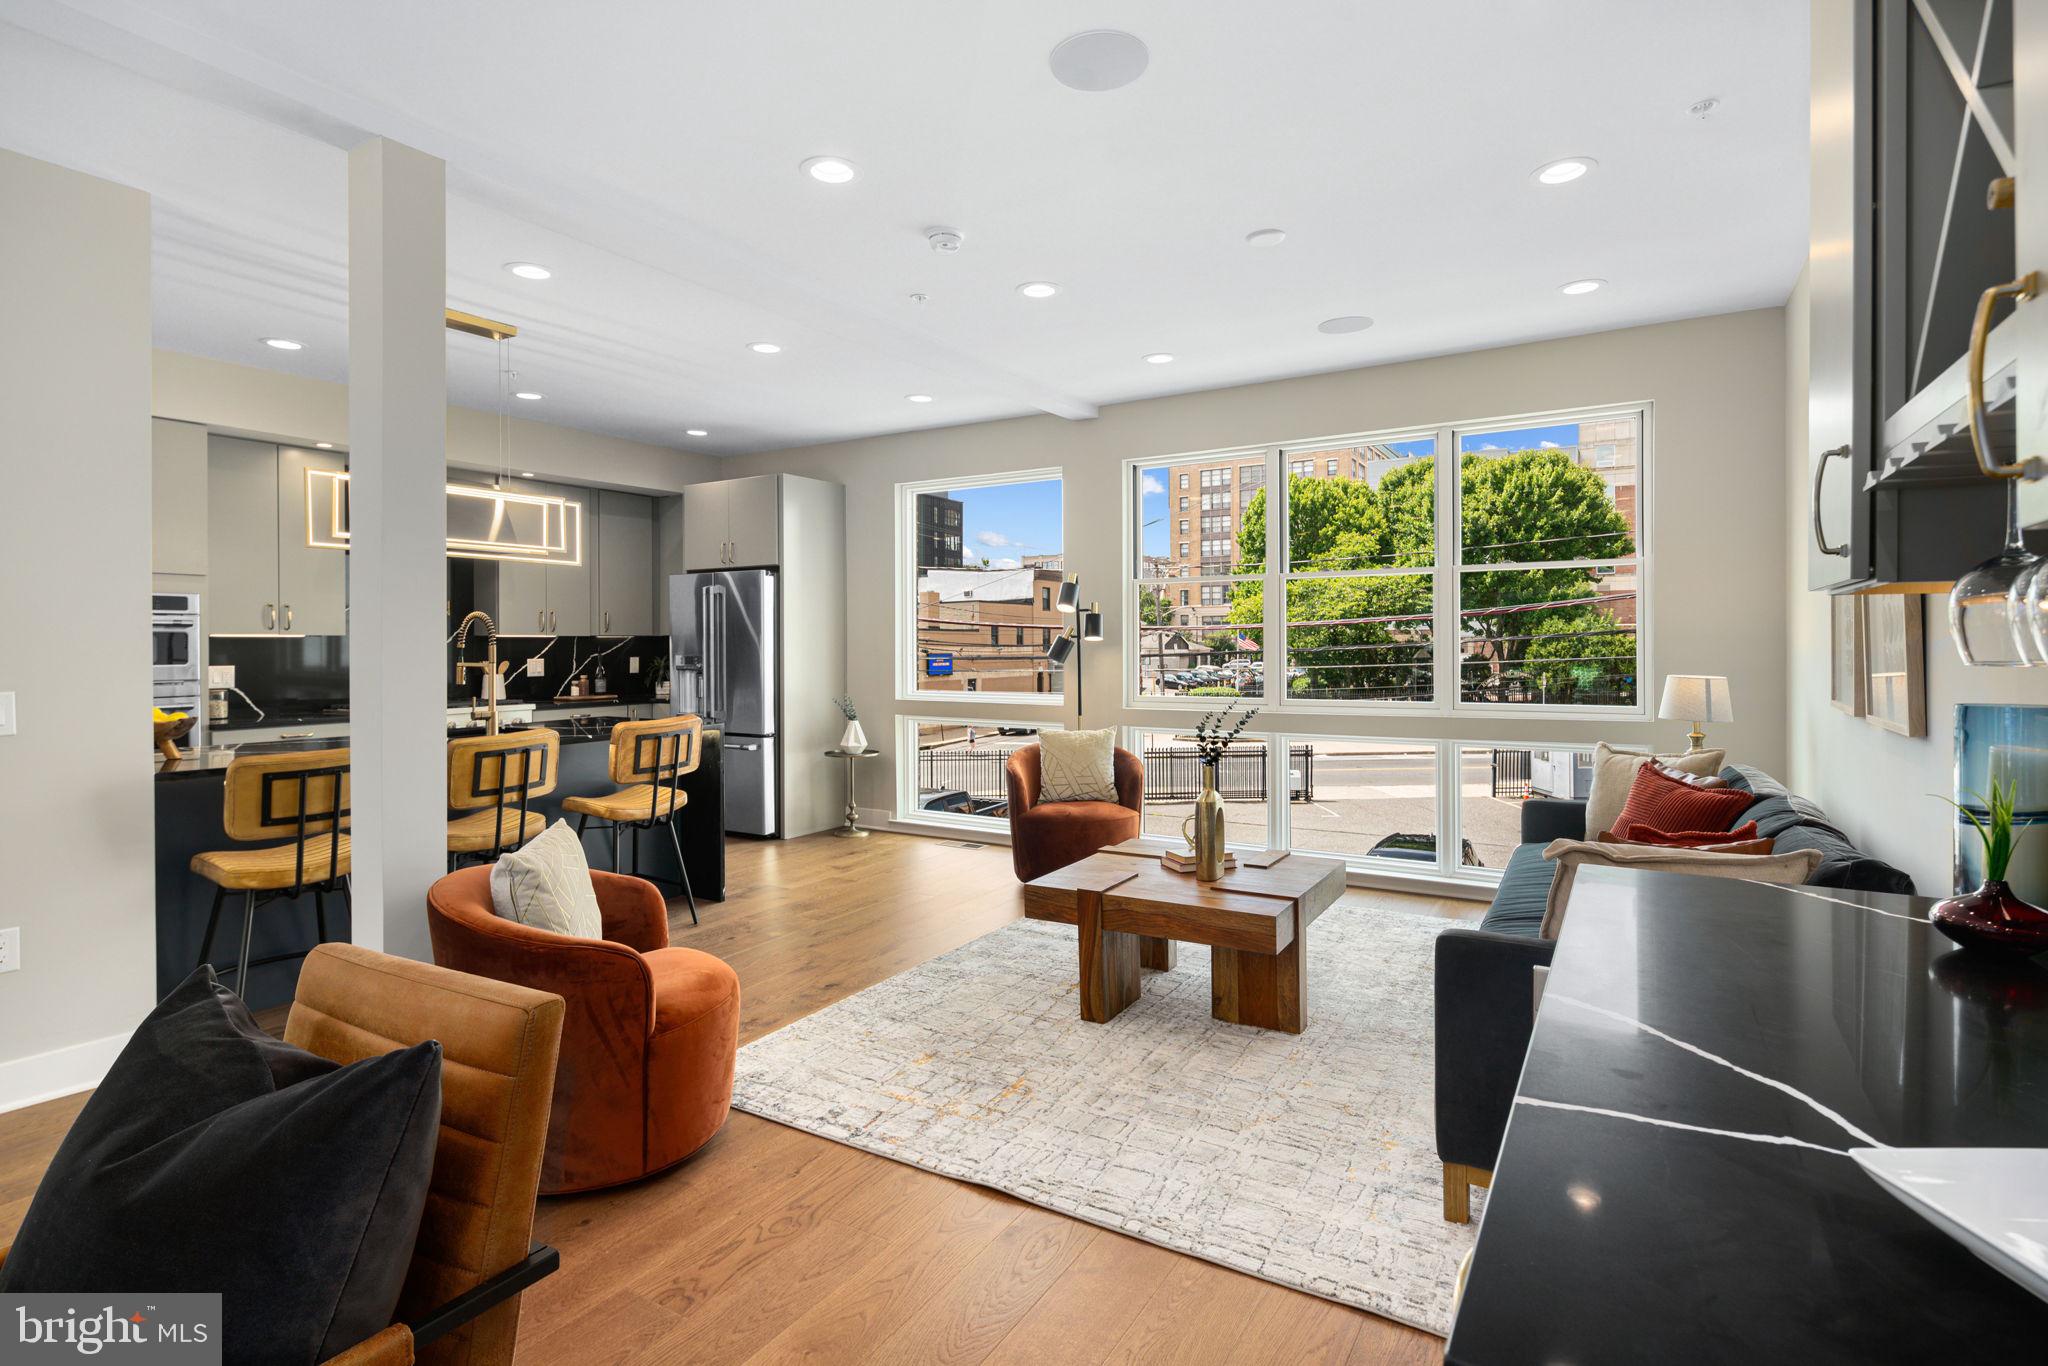
PHASE 2 SELLING NOW! WOW $25K credit offered toward builder upgrades! Positioned between Fairmount and Northern Liberties is The Residences at Park Avenue, a community of 13 semi-custom 21.5' ultra wide homes.  For a limited time, these homes are available at a pre construction price with opportunities to customize. Statement-making lighting pieces hover proudly as you enter the first floor where you’ll find a bedroom, full bathroom, and bright office area. Wood flooring, designer light fixtures, and strategically placed accent lighting are just a few of the high-end features that adorn these homes. Heading upstairs you will find the open concept floor plan that allows the living and kitchen areas to blend seamlessly together. Exploring every corner of this floor, you will discover convenient features designed for entertaining and everyday life. The kitchen area features a quartz island with optional elegant under-counter lighting and tambour paneling, GE appliances, and soft close cabinetry. To create intimate evenings with family or friends, opt for the built in Sonos speaker system, smart lighting controls to dim the lights, and craft a cocktail at the built-in beverage & wine station. Then open the sliding doors off the living area to your second floor patio to enjoy an evening under the stars, a space perfectly suited for morning pastries and coffee to grilling and cocktails. The third floor bedrooms are bright open spaces that can be upgraded with custom closets and smart lighting systems. Entering the main bedroom you’ll love the spa-like bathroom with finishes thoughtfully selected by professional designers, optional heated floors extending into the shower, and a frameless glass shower. Finally, the fourth level is your outdoor oasis– a 400+ sq ft deck with views of Center City and Northern Liberties. Choose to furnish this space with a pergola, decorative string lights, outdoor Sonos speakers, and accent lighting for a truly turn-key outdoor area that will inspire your next alfresco dinner or intimate soiree. With tech & security features that can create the foundation for a true “smart home” ecosystem, your wildest Alexa and Google home capabilities come to life. Complete this setup with electricity & water meter monitors, smart door locks, wifi boosters, and a 2Gig Edge All-In-One-Interface– every inch of this home can be prepped to create end-to-end technology experiences. At The Residences at Park Avenue, you have the best of both worlds, one where you have instant access to sophisticated dining and an urban feel. Hop on the Broad Street Line and see a show, or remove yourself from the hustle of the city in the greens of Fairmount Park. Steps away from your front door are convenient everyday spots like Aldi, Santucci’s Pizza, and numerous cafes or coffee shops. After your day is over, a convenient night out at The Met, Osteria, Cicala, Thirsty Dice or the speakeasy at the Divine Lorraine are all within a 5 minute walk. Notable standard features of these homes include a double carport, 9ft ceilings, a finished basement, and a  tax abatement! Buyers can also choose to take their home to the next level with optional upgrade packages that include curved waterfall islands, outdoor decks, indoor and outdoor Sonos speaker systems, electric vehicle charging stations, smart lighting, tankless water heaters, wine & beverage centers, GE Cafe appliances, and much more. A la carte upgrades can include electric vehicle charging stations, additional powder rooms, and pantries. Contact us for a detailed view of the upgrade packages. Don’t miss your chance to own one of these incredible homes at The Residences at Park Avenue. Total square footage includes a fully finished 711 sq. ft basement. Schedule your showing today!
#PAPH2441882

PHILADELPHIA

673 N PARK AVE

4 Beds

3 Baths

2,618 Sq.Ft.

$774,990

MLS#: PAPH2441882
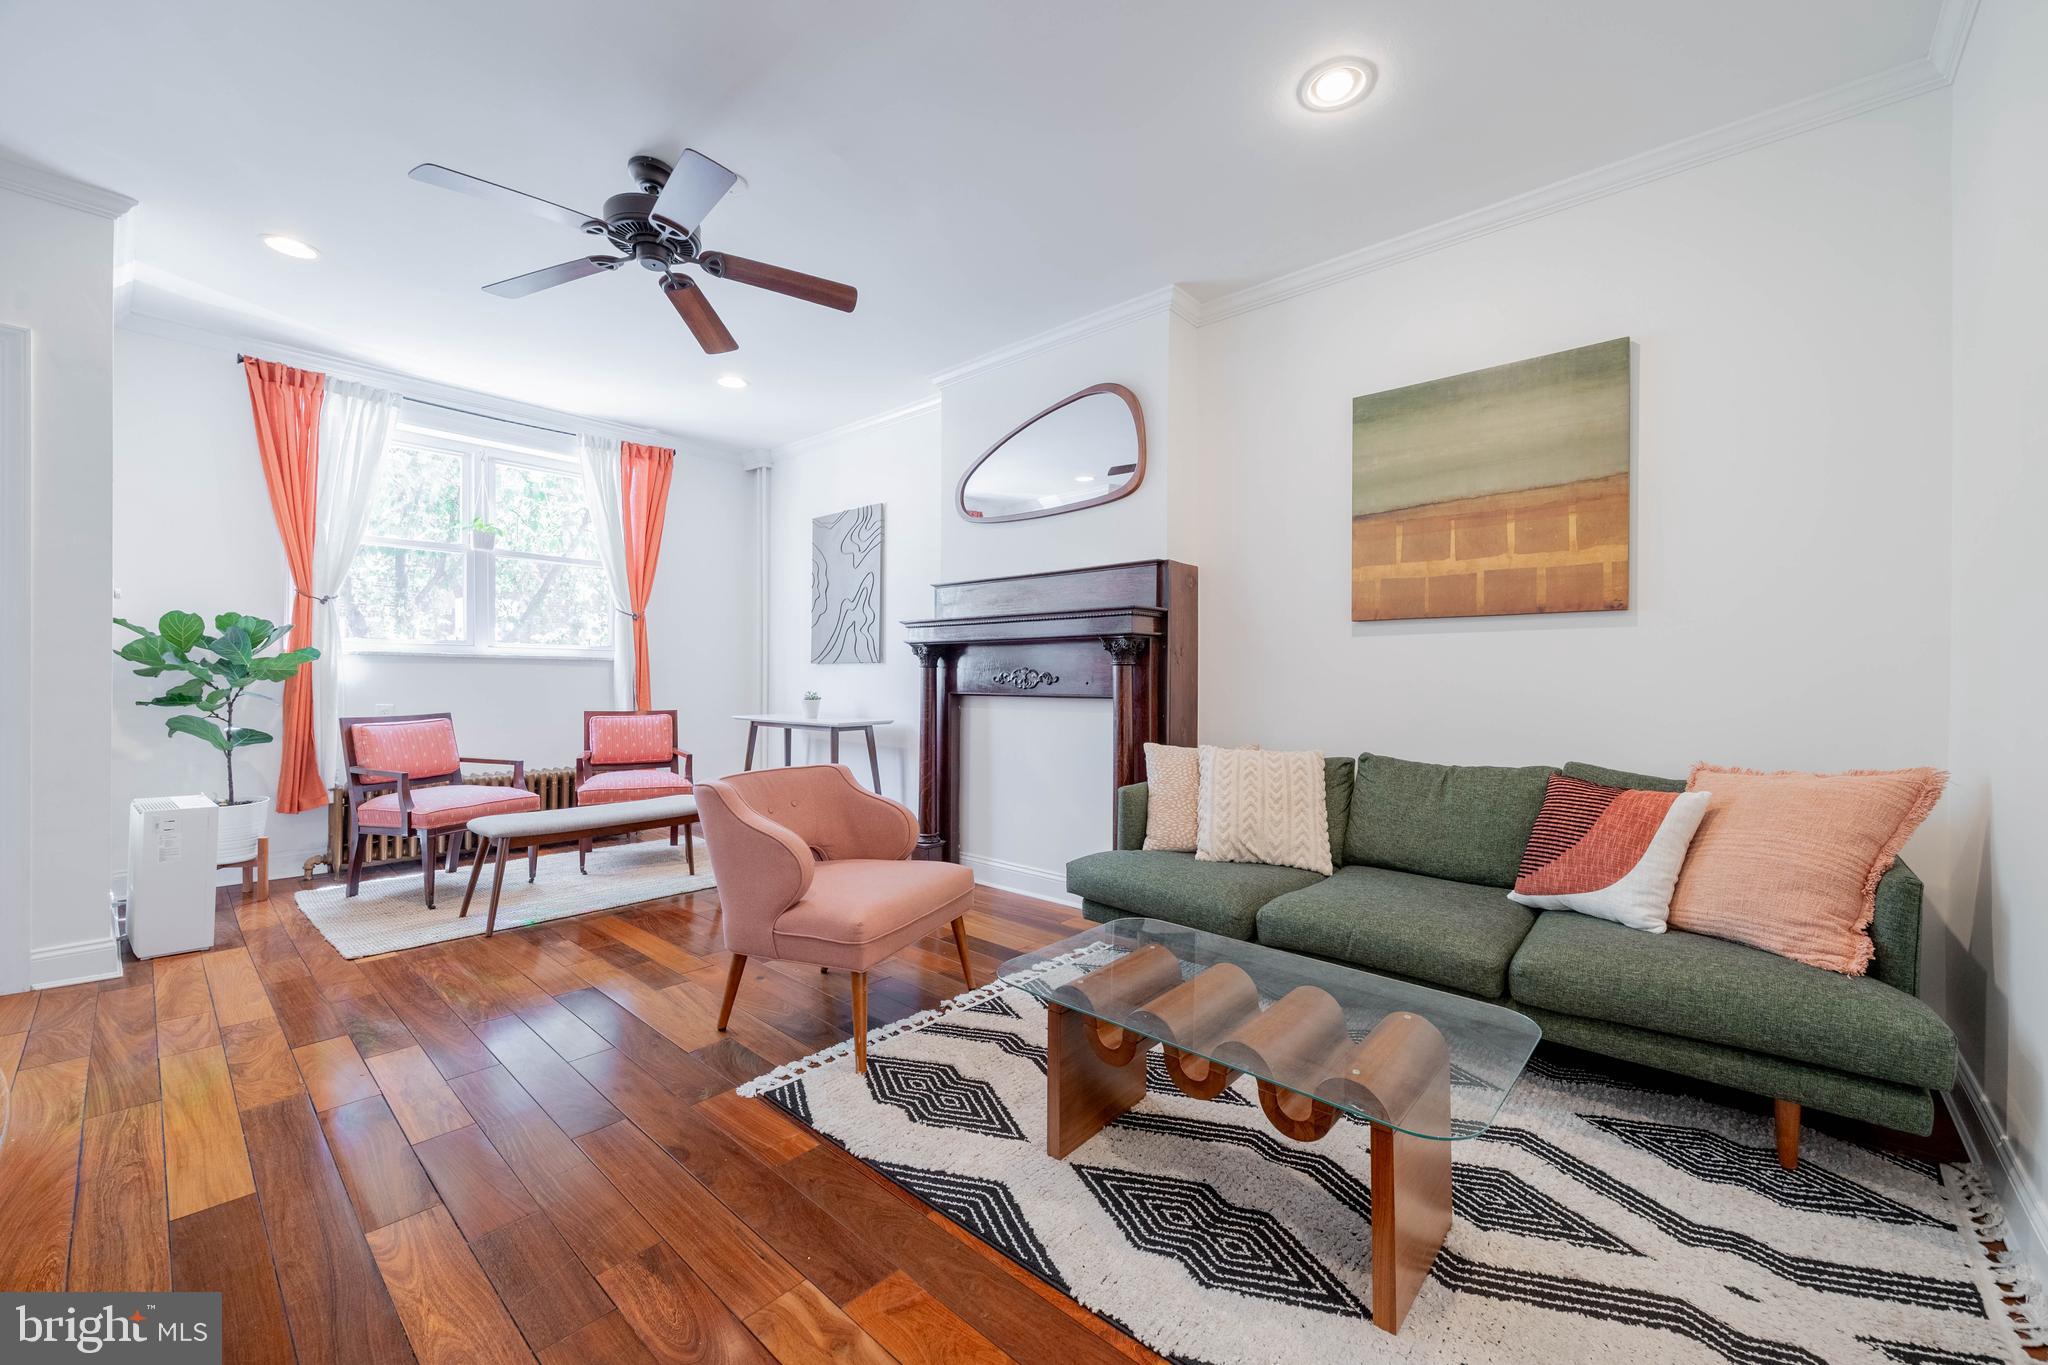
Welcome to 1924 S 16th Street! This beautifully maintained home is located in the heart of Newbold in South Philly! Through the sunny and welcoming vestibule entry, you’ll find a spacious, 16ft wide floor plan with three roomy bedrooms and plenty of space to spread out. 

On the main floor there is an extra large living room that connects to the dining area through a squared archway, allowing for an open floor plan along with designated space for each room. As you enter the thoughtfully updated kitchen through reclaimed French doors, you’ll find ample counter and cabinet space—perfect for everyday cooking and hosting. There is a powder room conveniently located on the first floor and a private outdoor patio off the kitchen that will exceed your South Philly expectations. Downstairs, the semi-finished basement provides additional flex space with a laundry area and generous storage. As you walk up the quintessential South Philly staircase to the second level, you’ll find the original hardwood floors and three large bedrooms, each with plenty of closet space. The main bathroom has both a tub and a separate shower, double vanity, linen closet and great natural light.

This charming home delivers an ideal blend of character, comfort and convenience, in a fantastic location. Just a few blocks from the Broad Street Line, East Passyunk Ave, and a quick commute to Center City. Plus, you'll love all the local favorites like the South Philly Tap Room, Ultimo Coffee, Second District, Miss Rachel's Pantry, High Fidelity Bakery, Hardena, and the South Philly Co-op—all just steps from your front door.
#PAPH2474322

PHILADELPHIA

1924 S 16TH STREET

3 Beds

1 Baths

2,100 Sq.Ft.

$435,000

MLS#: PAPH2474322
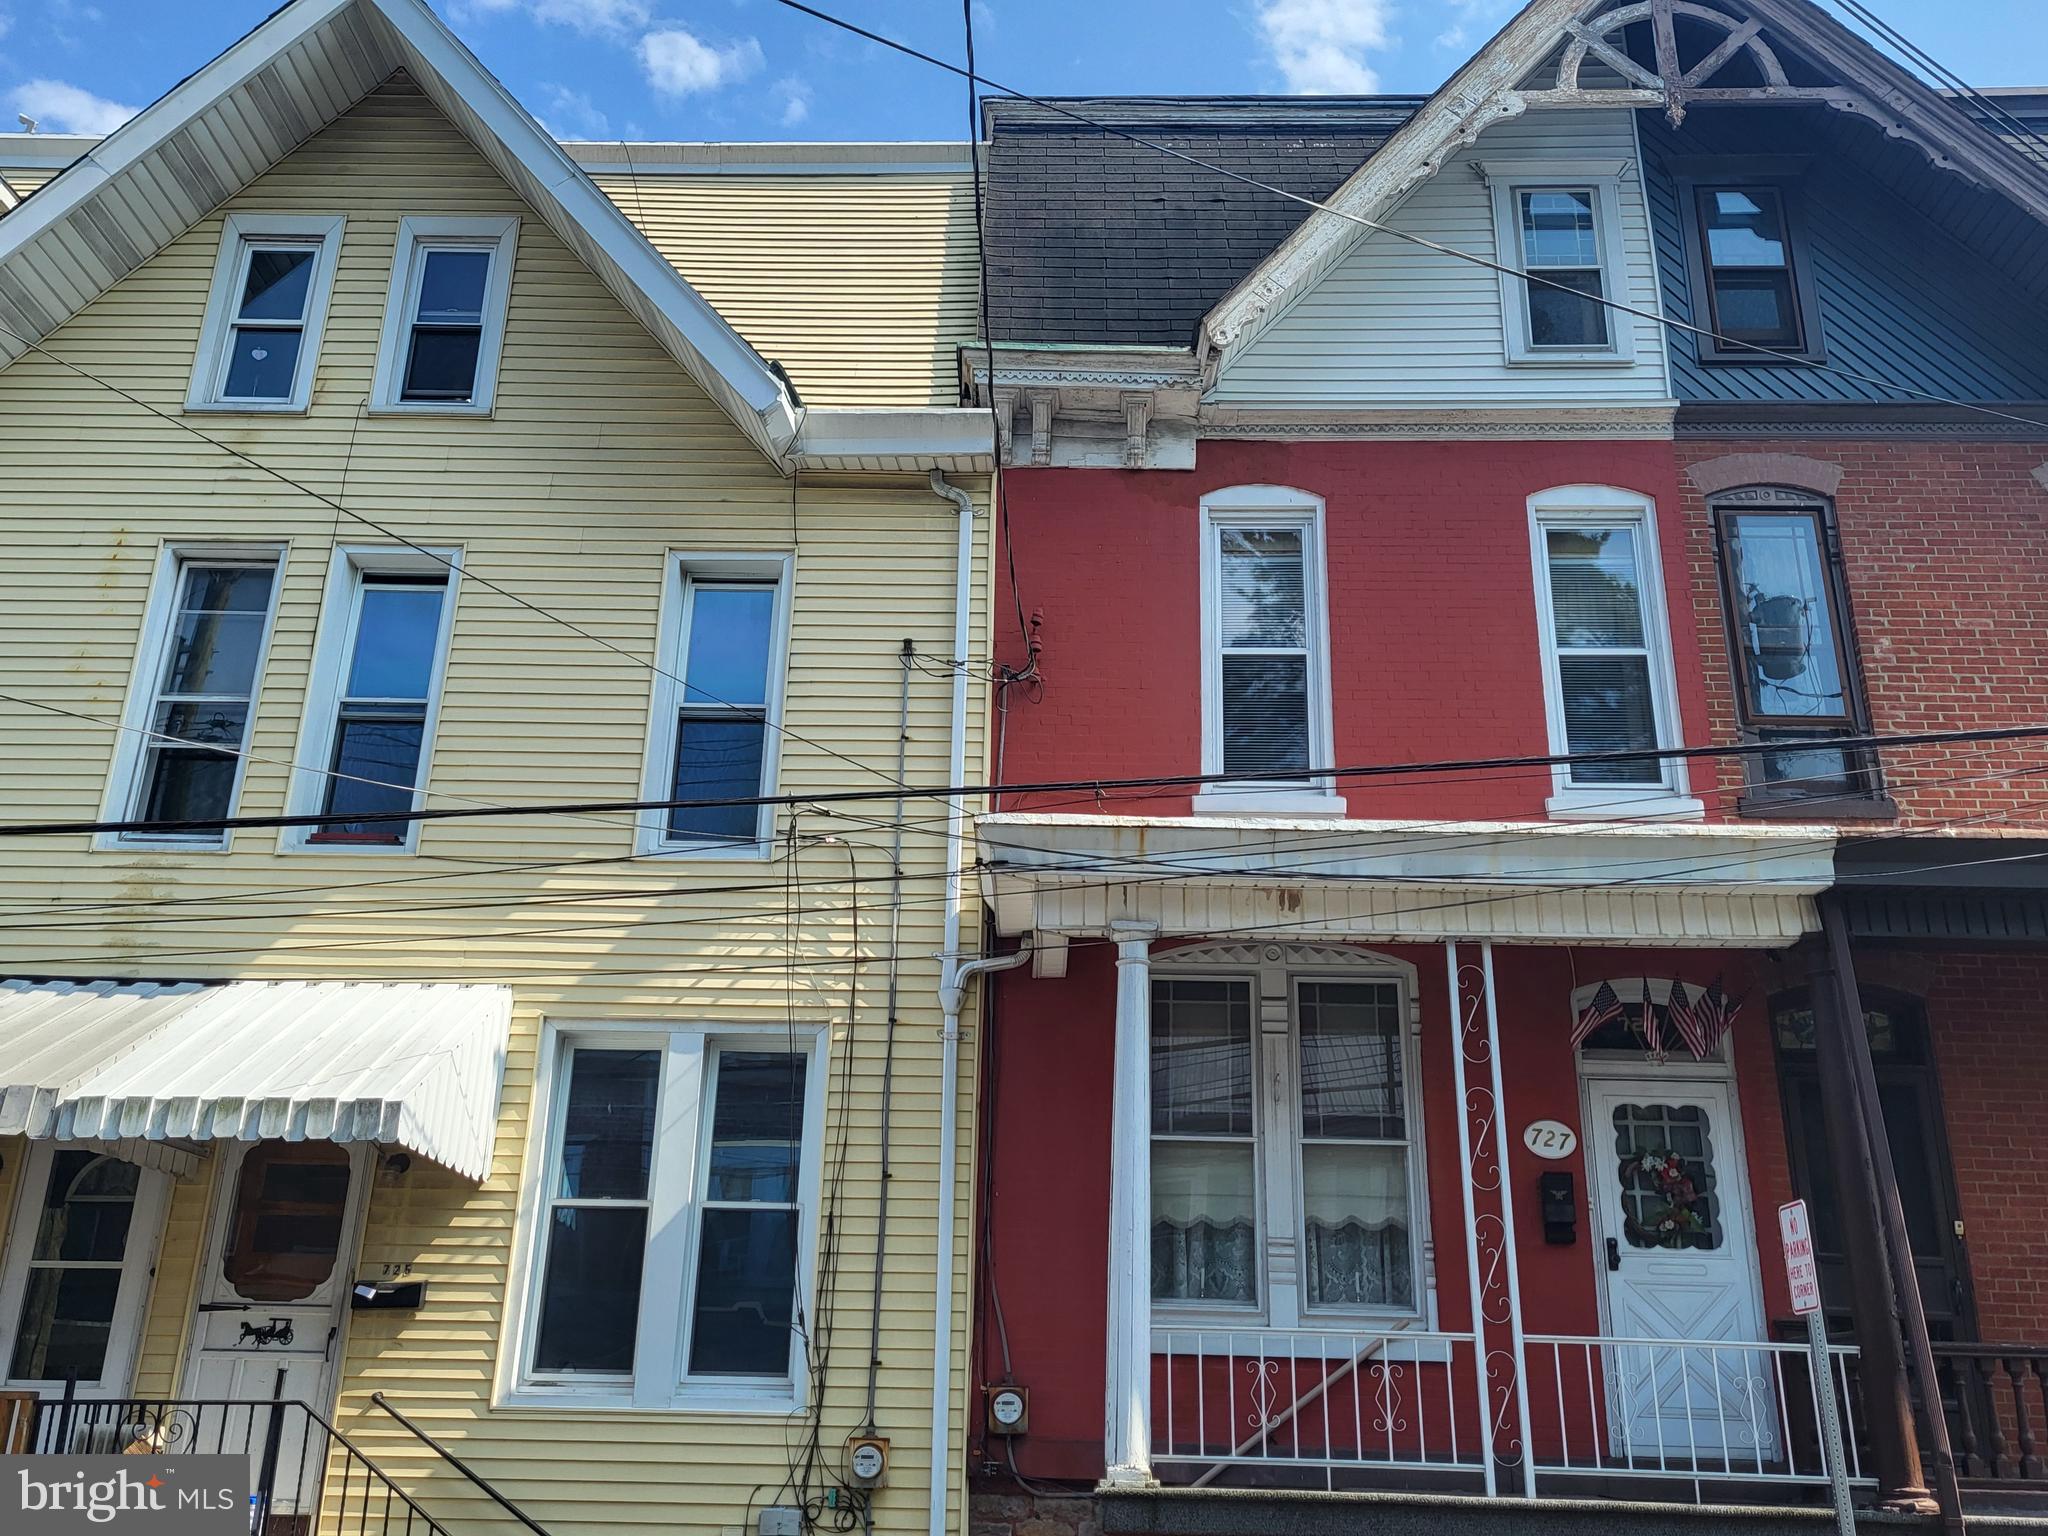
Charming 5 bedroom home with modern amenities. Welcome to this beautifully maintained 5-bedroom , 1 bath home offering the perfect blend of comfort and convenience. The spacious, open-concept main floor is ideal for entertaining or relaxing with the family. The eat-in kitchen boasts ample cabinet space and natural light, while the first floor laundry adds ease to your daily routine.
Step outside to enjoy the lovely stone patio, perfect for outdoor gatherings or quiet evenings. This home is situated in a prime location with easy access to shopping, dining and downtown amenities.  Move in ready and waiting for you!
Don't miss this opportunity to own a gem in a great neighborhood.
#PASK2016932

POTTSVILLE

727 W NORWEGIAN STREET

5 Beds

1 Baths

N/A

$99,900

MLS#: PASK2016932
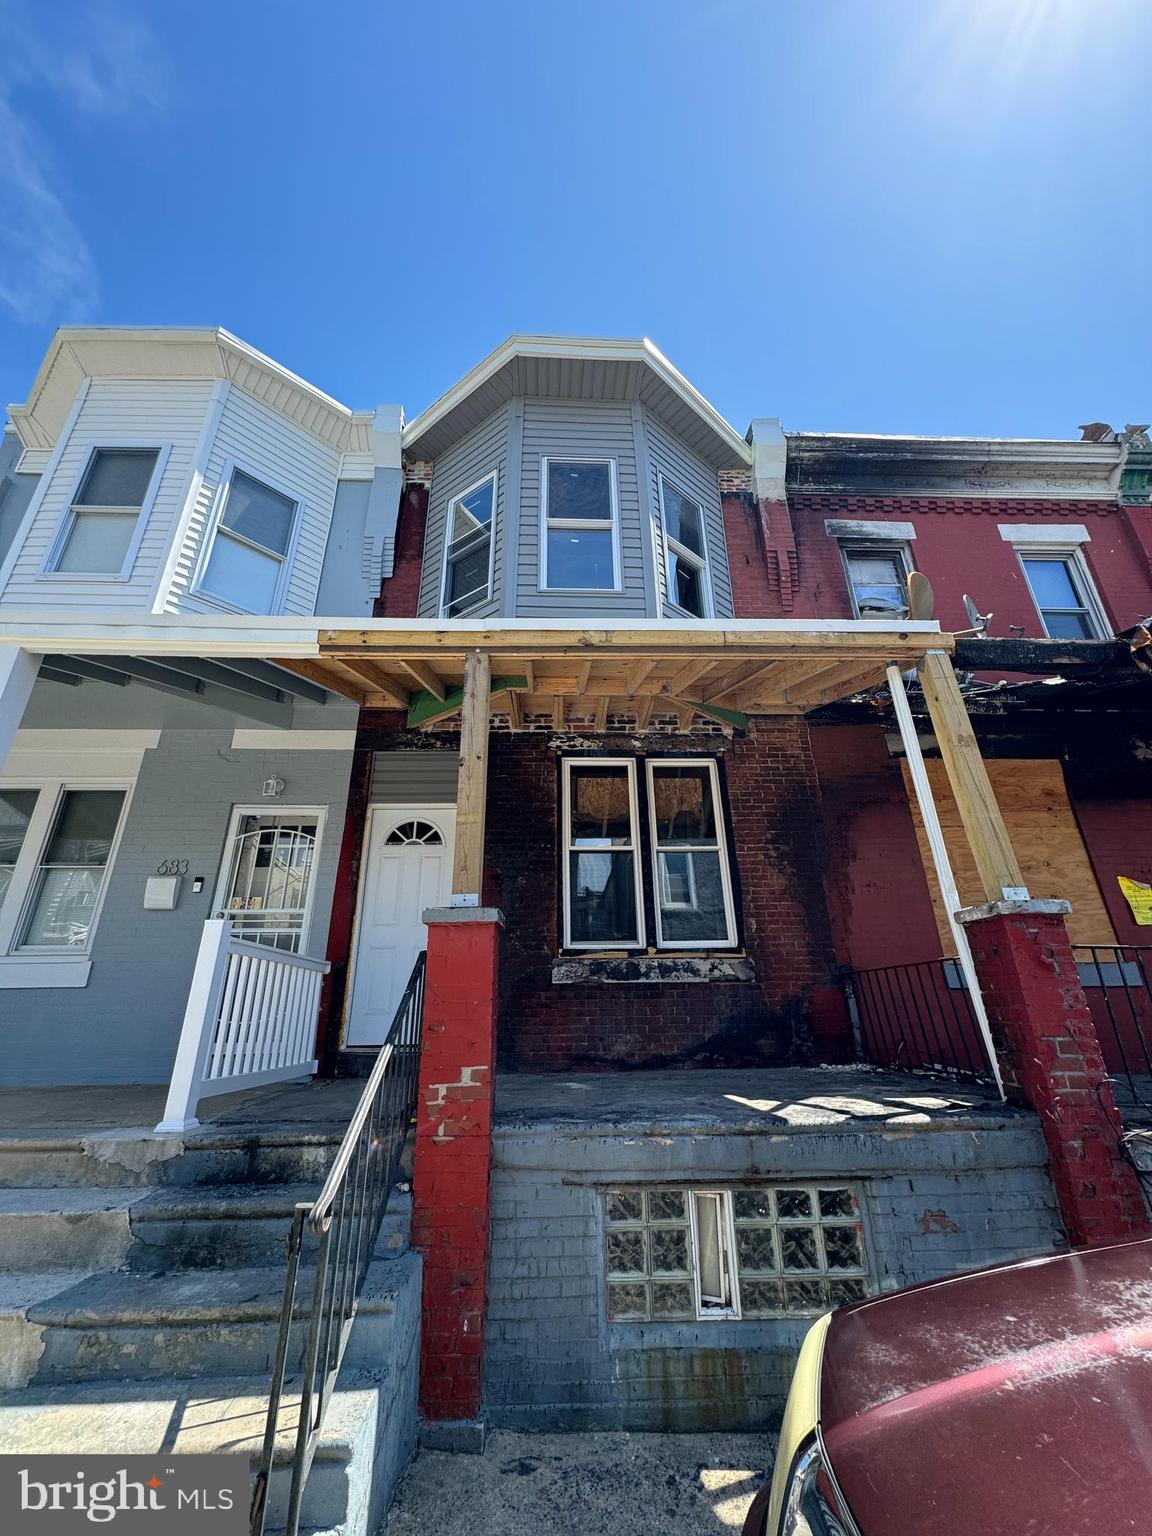
Available for sale at 681 N Creighton St — a 3 bedroom, 1 bathroom shell home being sold as-is. This property is perfect for investors, builders, or buyers looking for their next rehab project in the rapidly developing Haddington section of West Philadelphia. With the right vision, this blank canvas has the potential to be transformed into a beautiful home or rental property.

Bring your contractor and ideas — this is one you won’t want to miss!
#PAPH2477006

PHILADELPHIA

681 N CREIGHTON STREET

3 Beds

1 Baths

1,080 Sq.Ft.

$60,000

MLS#: PAPH2477006
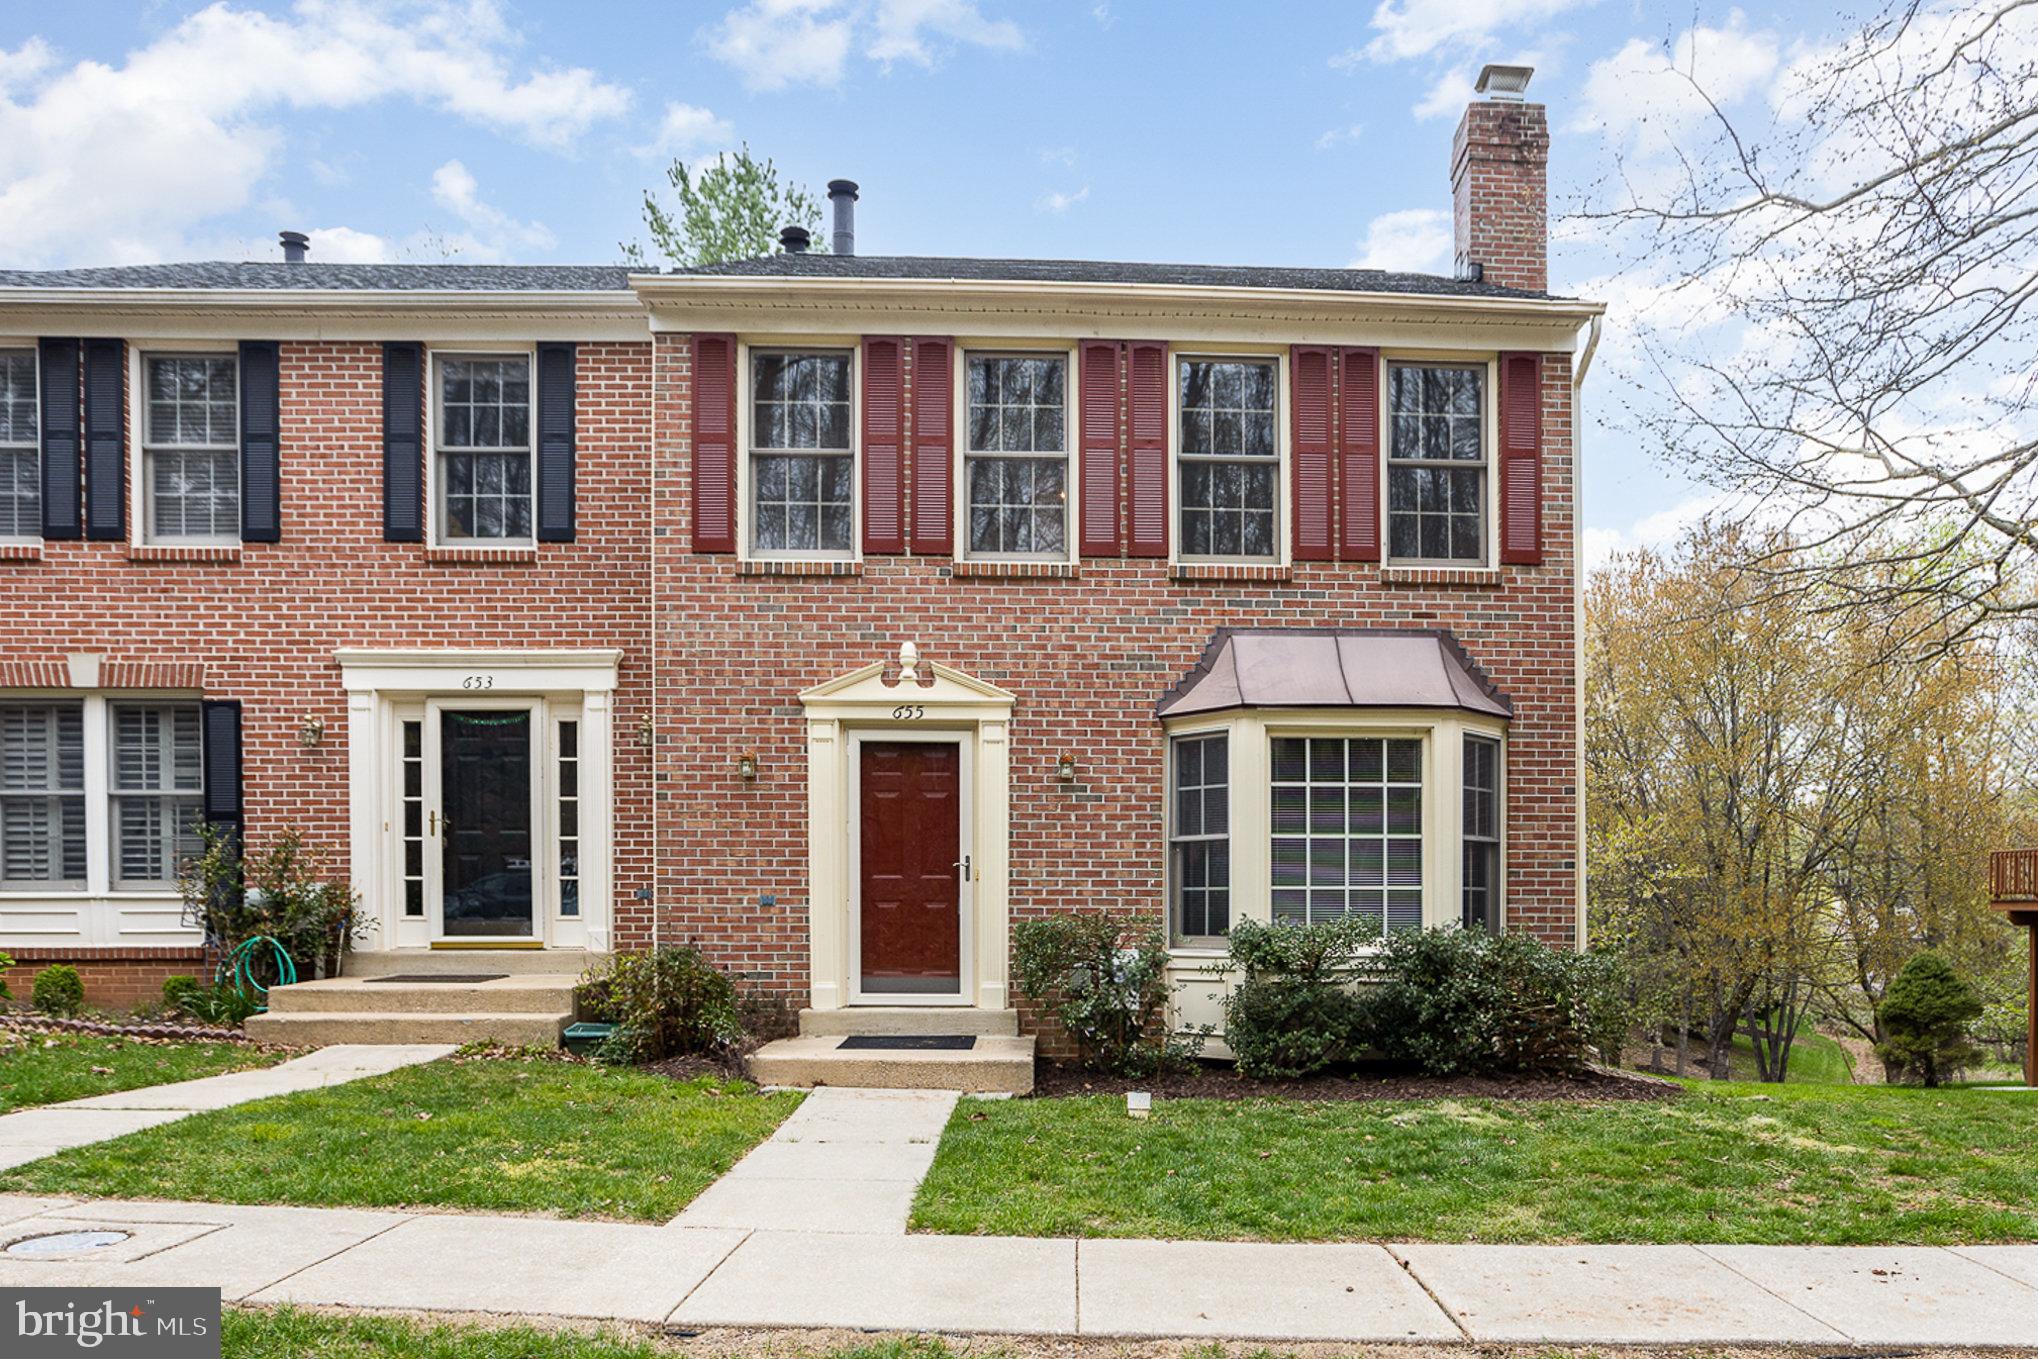
Welcome home to this beautifully maintained, brick front,  end-of-group townhome offering the perfect blend of space, style, and convenience. Featuring 3 generously sized bedrooms and 3 full baths, this home boasts an open floor plan ideal for both everyday living and entertaining. The updated kitchen shines with modern finishes, ample counter space, and a seamless flow into the dining and living areas. Enjoy the extra natural light and added privacy that come with being an end unit. Located in the highly desirable neighborhood of Mays Chapel, close to shops, dining, and major commuter routes—this one won’t last!
#MDBC2120490

LUTHERVILLE TIMONIUM

655 BUDLEIGH CIRCLE

3 Beds

3 Baths

2,100 Sq.Ft.

$495,000

MLS#: MDBC2120490
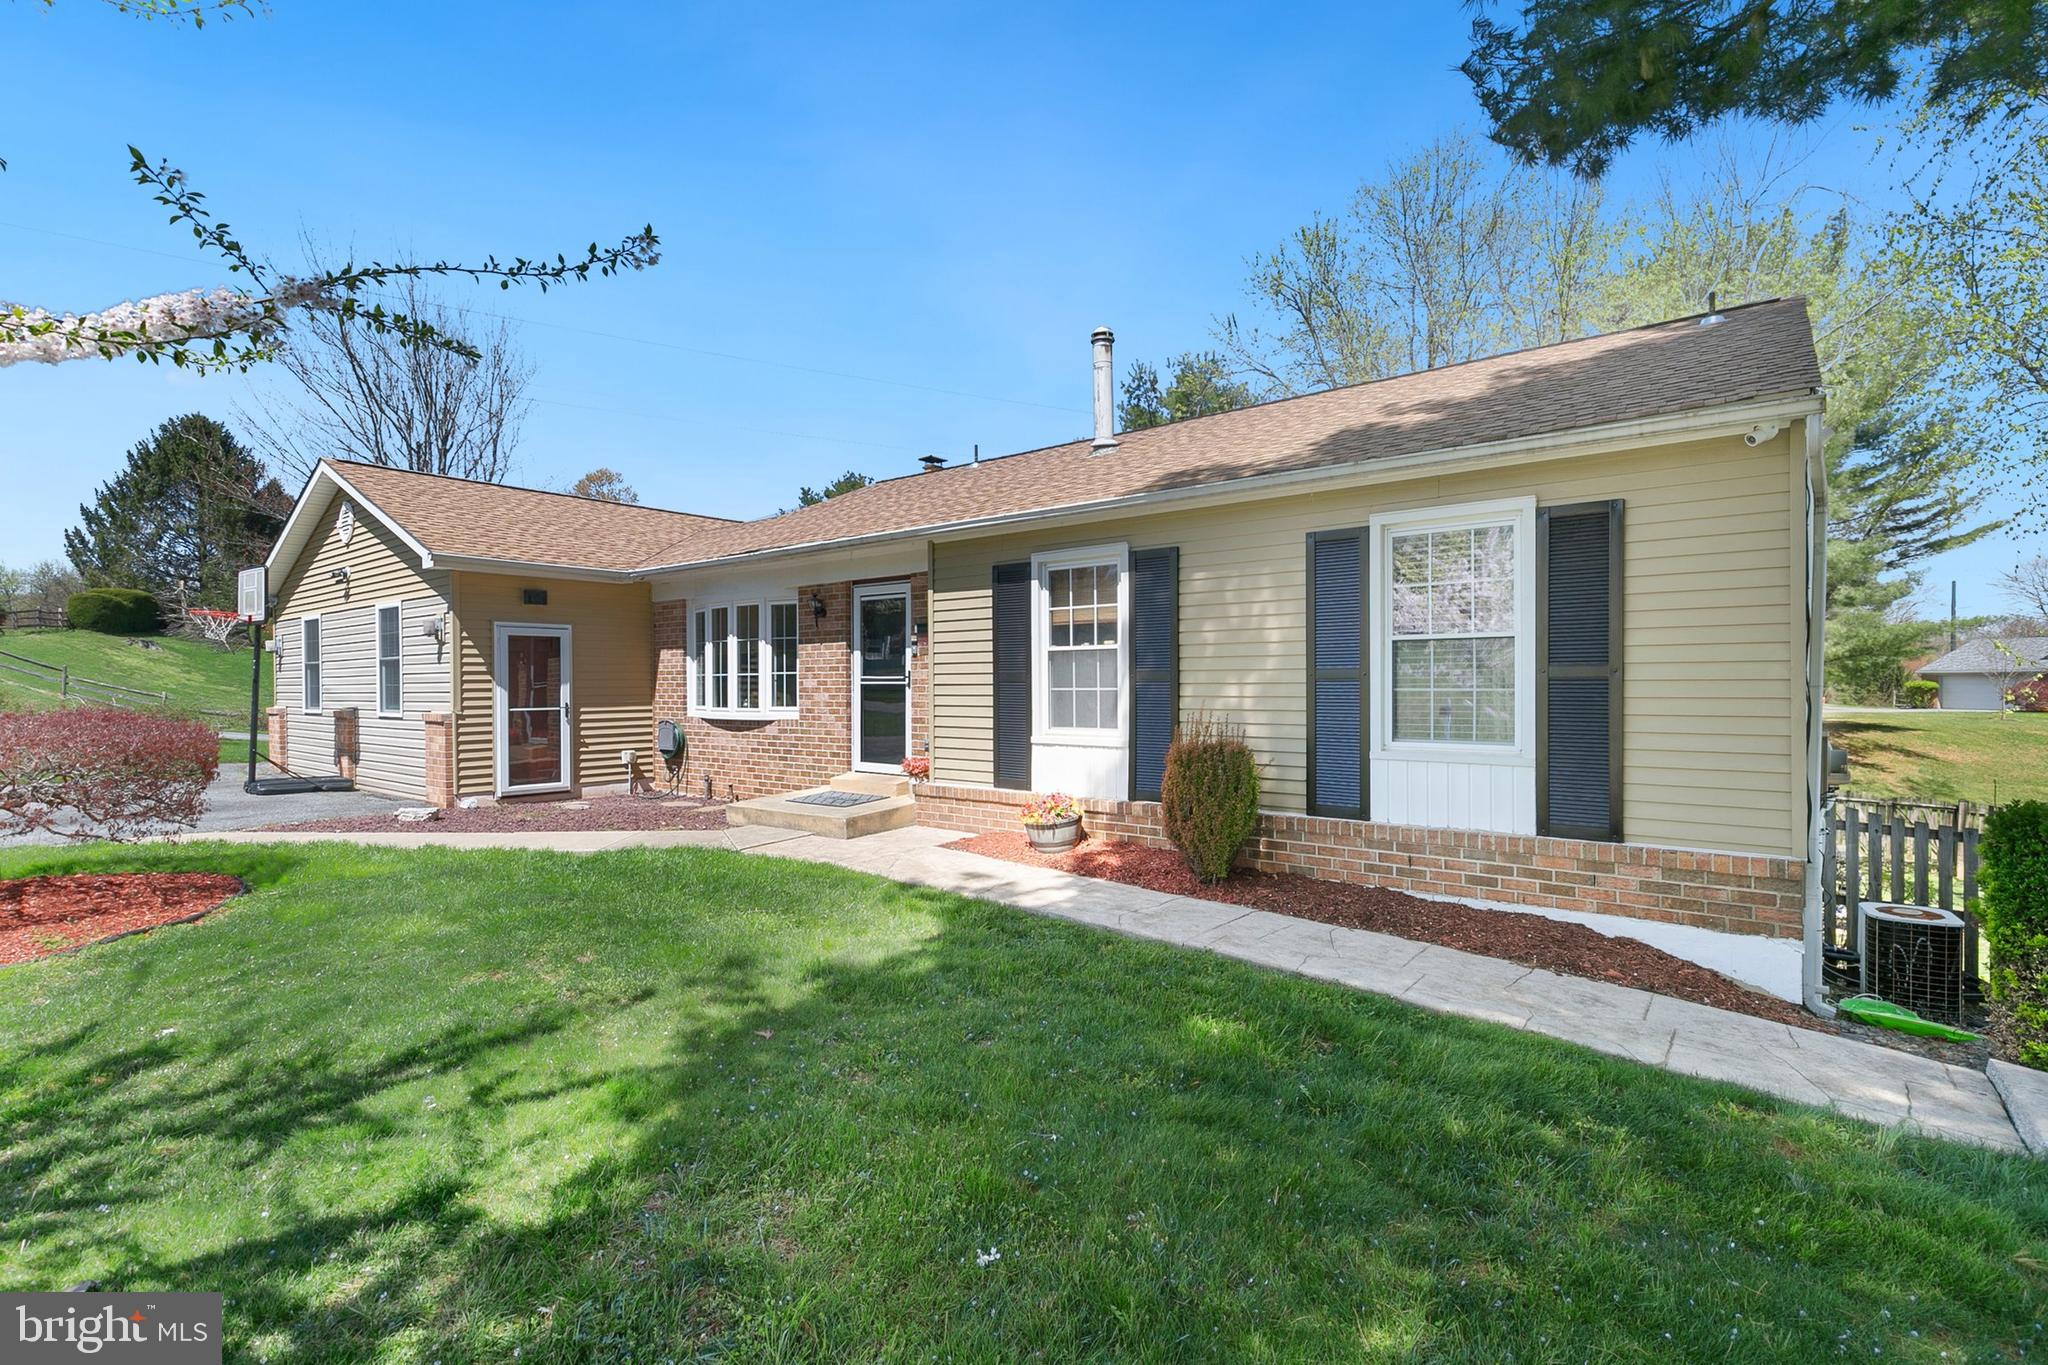
Welcome to 498 Tanglewood! This charming ranch-style home sits on approximately 1.34 acres and offers 4 bedrooms, 3 full bathrooms, and a dedicated office space. The inviting front features a large bay window that fills the room with natural light, creating a bright and airy atmosphere. As you enter, you’ll be greeted by a newly renovated, open-concept kitchen with a spacious island, granite countertops, a farmhouse sink, and beautiful hardwood floors—making it the perfect gathering space for family and friends.

Off the kitchen, step down into a generous family room and play area, created by professionally converting the garage. The master bedroom includes its own private bathroom and French doors that open onto the deck, a lovely spot for morning coffee or enjoying evening sunsets.

The walkout basement features a cozy family room with a fireplace and new flooring, along with an additional bedroom and kitchenette area, ideal for guests or a potential wet bar.

Outside, you'll find a covered patio, a fire pit, a wooden swing set, and a large shed with a workbench. The expansive backyard offers plenty of space for relaxation or hosting a barbecue with family and neighbors.

The private driveway ensures plenty of parking, with additional community on-street parking for guests. Located just minutes from Linton Springs Elementary and Century High School, this home combines comfort and convenience in a fantastic location.
#MDCR2026296

SYKESVILLE

498 TANGLEWOOD DRIVE

4 Beds

3 Baths

2,806 Sq.Ft.

$595,000

MLS#: MDCR2026296
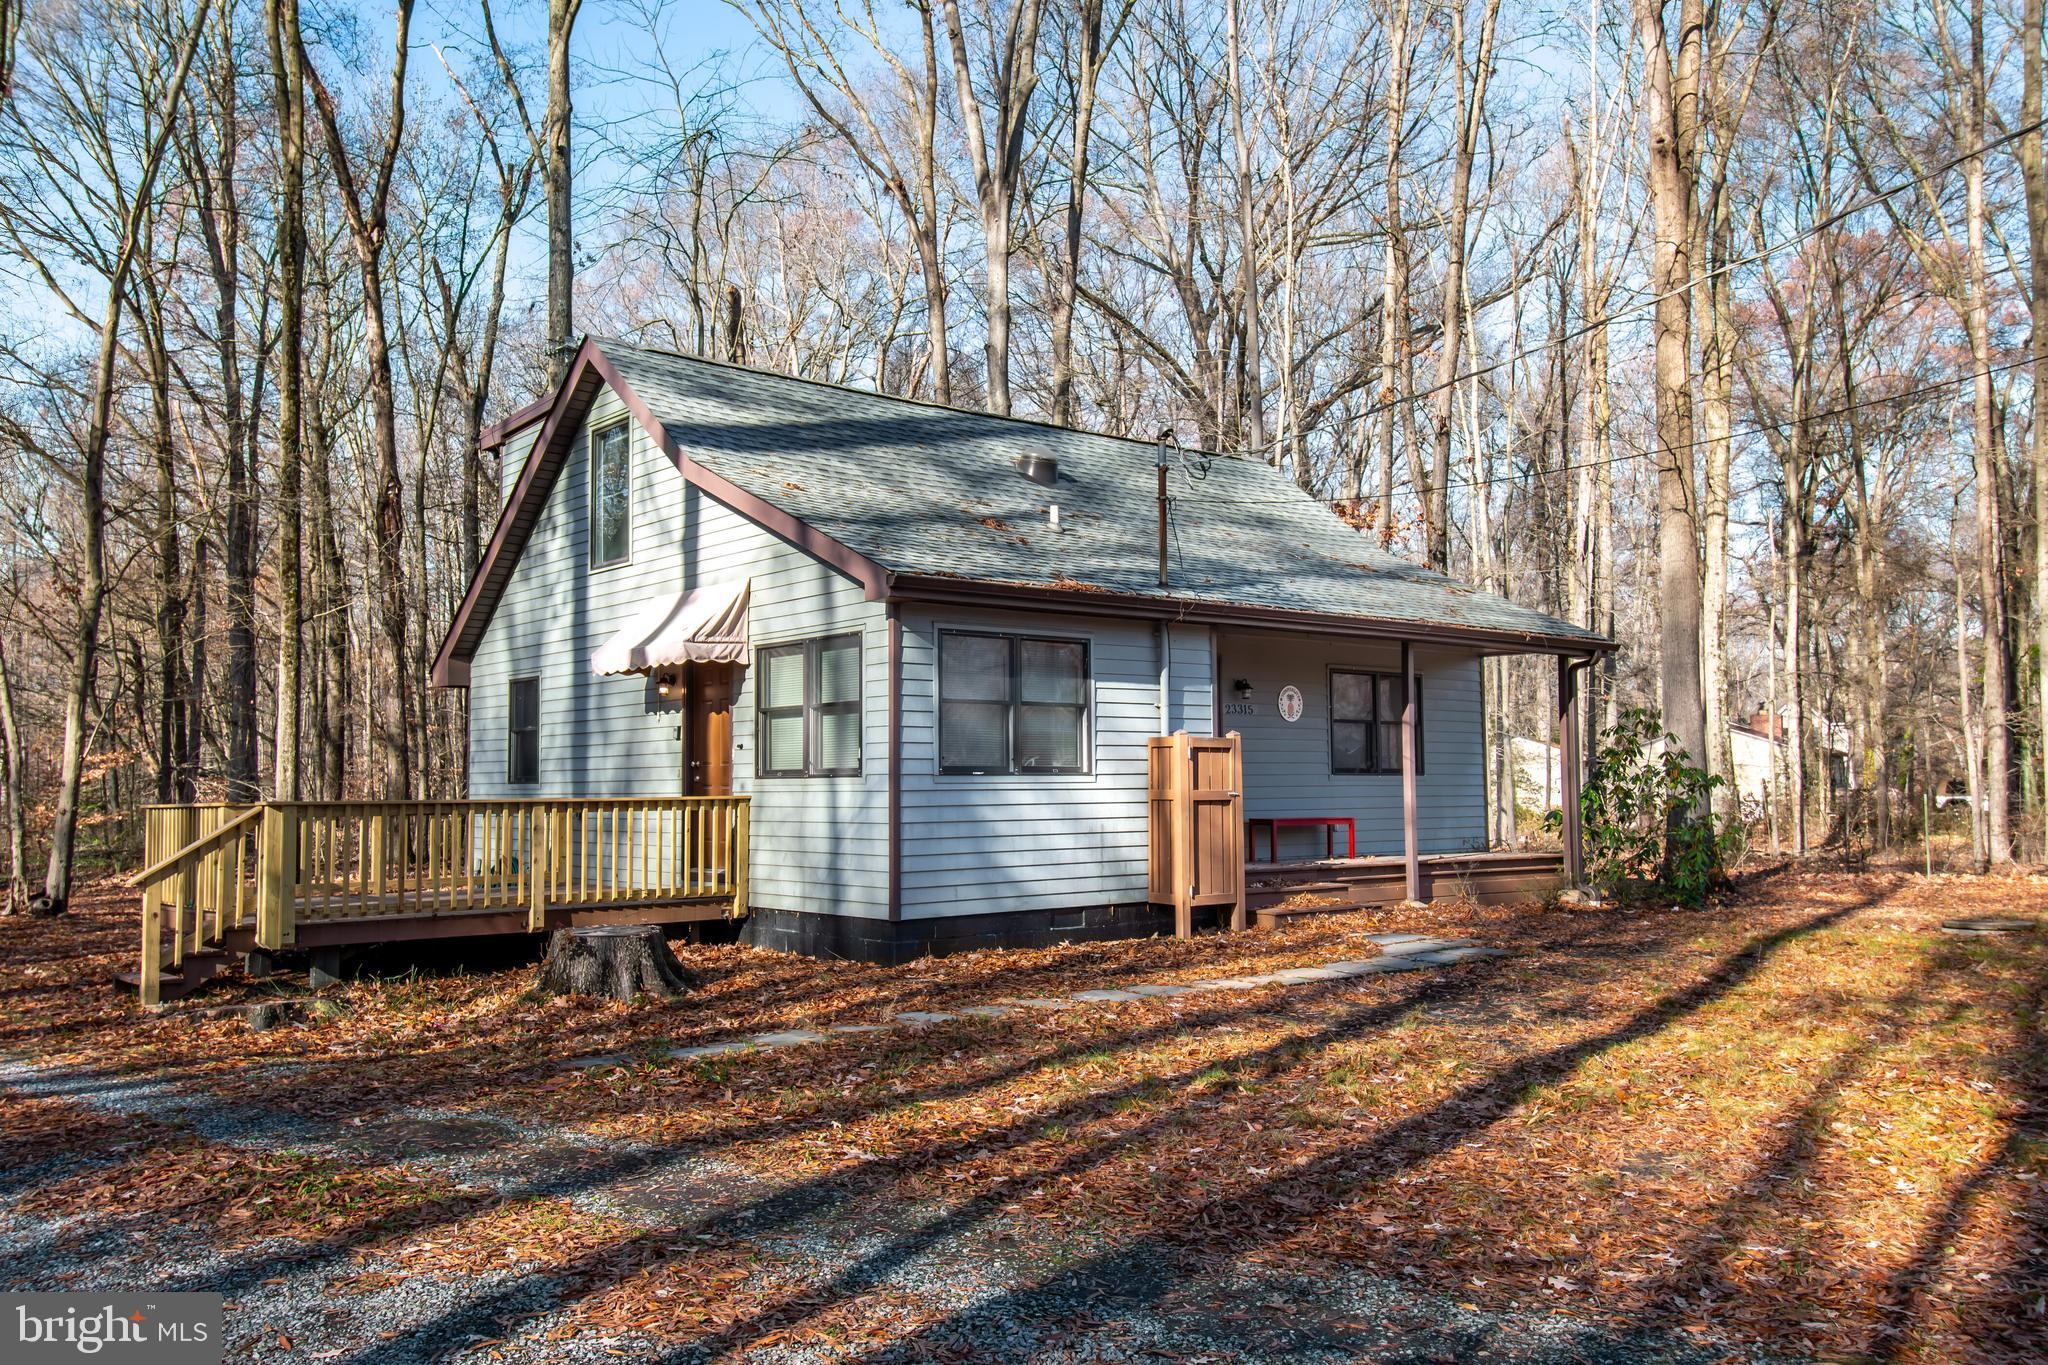
Discover serenity in this charming 2-bedroom, 2-bath oasis with 1,272 sq ft of living space. Nestled in the Chesapeake Landing community, enjoy proximity to Worton Creek's stunning views and easy access to the Chesapeake Bay. This home boasts enchanting features, including a captivating spiral staircase and elegant galvanized tray ceilings that enhance the vibrant, light-filled living area. Relax on the easterly front porch or open side deck, surrounded by nature's beauty and wildlife. With a fully encapsulated crawlspace, tankless hot water heater, and a well-equipped kitchen, this home is truly move-in ready for your peaceful Eastern Shore retreat.
#MDKE2004728

CHESTERTOWN

23315 SANDPIPER ROAD

2 Beds

2 Baths

1,272 Sq.Ft.

$309,000

MLS#: MDKE2004728
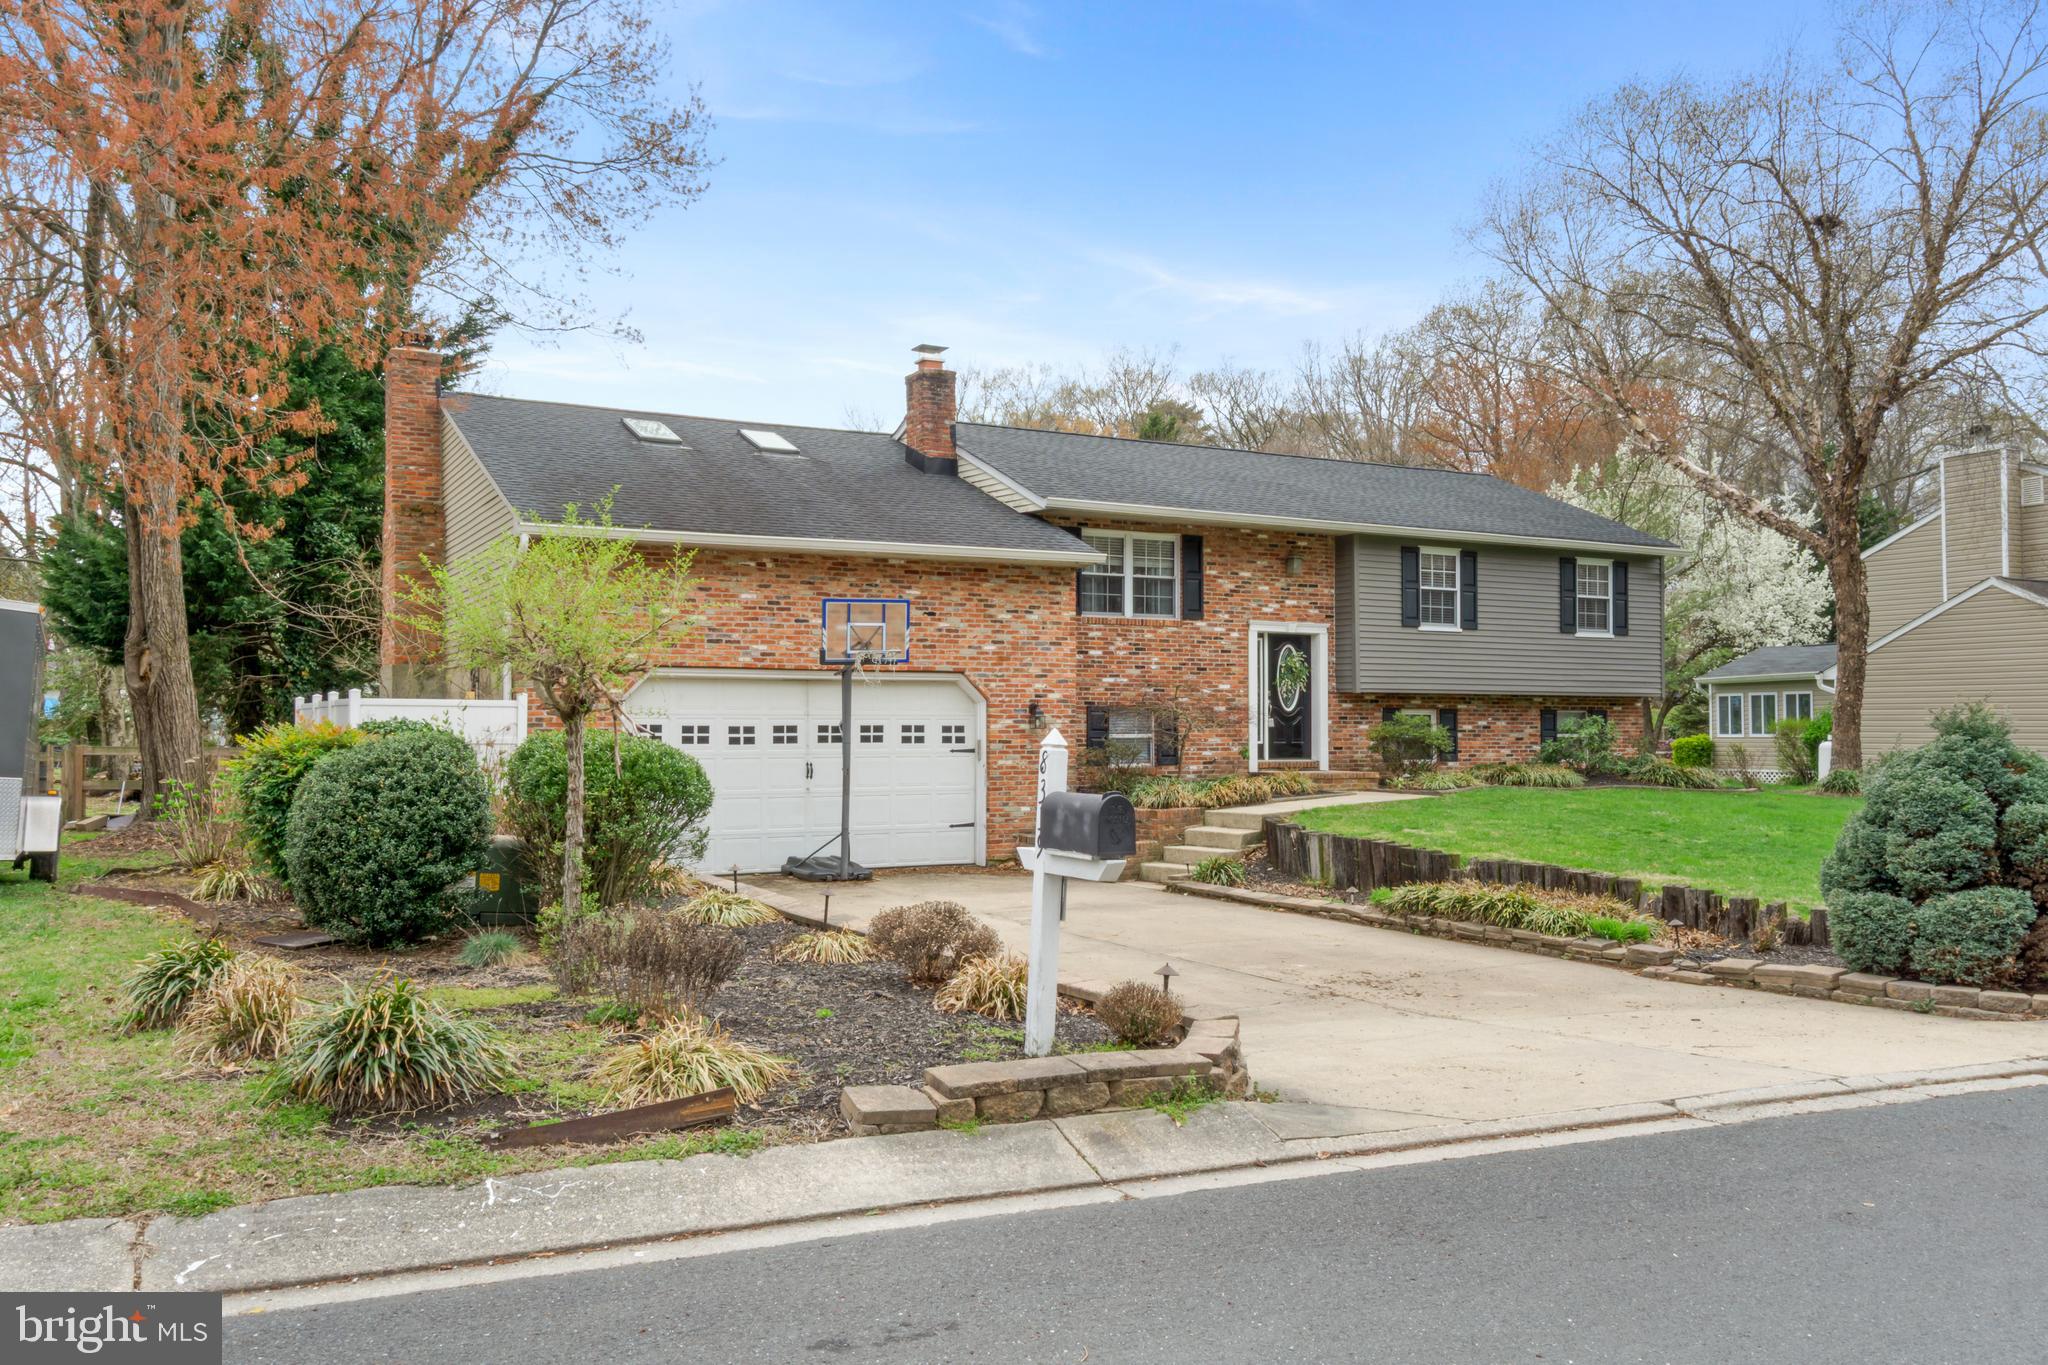
Welcome to 8339 Capel Dr, Pasadena, MD 21122 — a beautifully updated 4-bedroom, 3-bathroom split-foyer home offering over 3,100 square feet of inviting, flexible living space.

Step inside to a light-filled open floor plan featuring hardwood floors and a spacious great room perfect for entertaining. The kitchen is a chef’s dream with stainless steel appliances, premium countertops, a breakfast bar, easy-close drawers and cabinets, and a large island for added prep space. Enjoy the warmth of two brick fireplaces creating cozy zones for relaxation.

The sunroom opens onto a large deck, seamlessly blending indoor and outdoor living. Downstairs, a walkout basement with waterproof flooring (installed in 2022) leads to a paver patio and a hot tub (only 3 years old) — all within a large, enclosed backyard ideal for year-round enjoyment. Additional highlights include a 2.5-car garage, off-street parking, and recent major upgrades: new roof (2019), new HVAC (2023), and a new water heater (2025).

Located near parks, golf courses, and family-friendly attractions, with easy access to MD-100, MD-2, and I-97 for a smooth commute.

This move-in ready home combines comfort, function, and style — schedule your tour today!
#MDAA2109090

PASADENA

8339 CAPEL DRIVE

4 Beds

3 Baths

3,135 Sq.Ft.

$715,000

MLS#: MDAA2109090
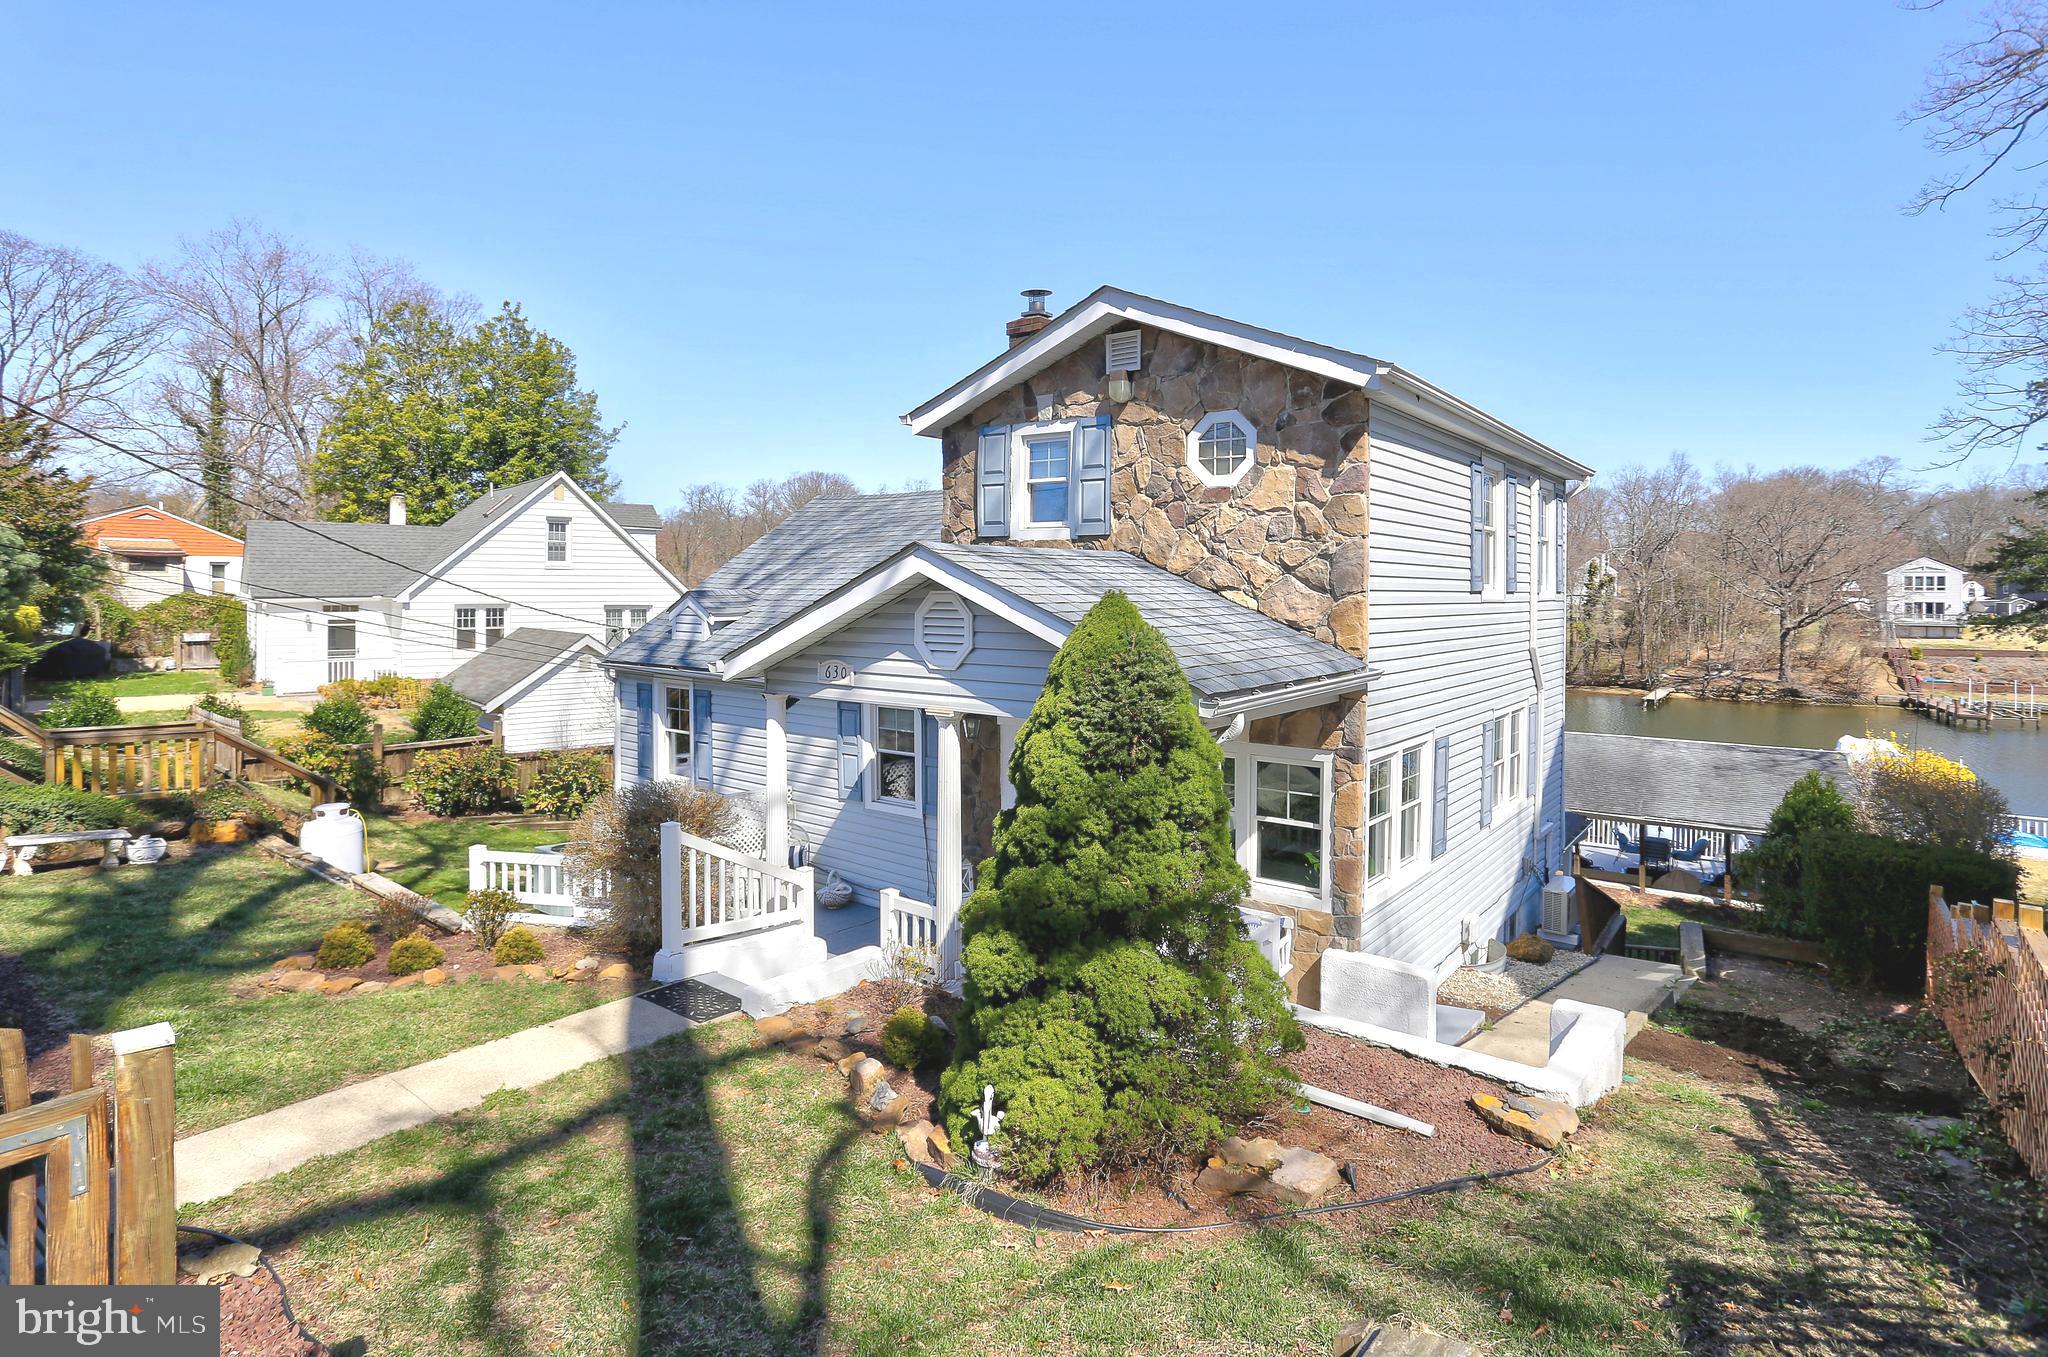
Stunning Renovation on this gorgeous 3Br, 2.5Ba Pasadena Waterfront!  Located on Cockey's Creek off the Magothy River featuring  a new 12k pound boat lift, new jet ski lift, and 6 ft water depth.  Just in time to enjoy boating this Summer, entertaining on the large waterfront deck and relaxing in the brand new hot tub.  Prepare to fall in love with the most spectacular kitchen...gorgeous quartz countertops, white soft close cabinets, oversized sink, S/S appliances and an expansive island.  A major remodel in 2021 includes, new bathrooms, drywall, flooring, doors, windows, paint, trim, plumbing, electric, recessed lighting and so much more.  Don't miss this one!   Community amenities include a boat ramp, beach and pier just a short walk away. 
Welcome Home!
#MDAA2109840

PASADENA

630 LAUREL DRIVE

3 Beds

2 Baths

2,004 Sq.Ft.

$799,000

MLS#: MDAA2109840
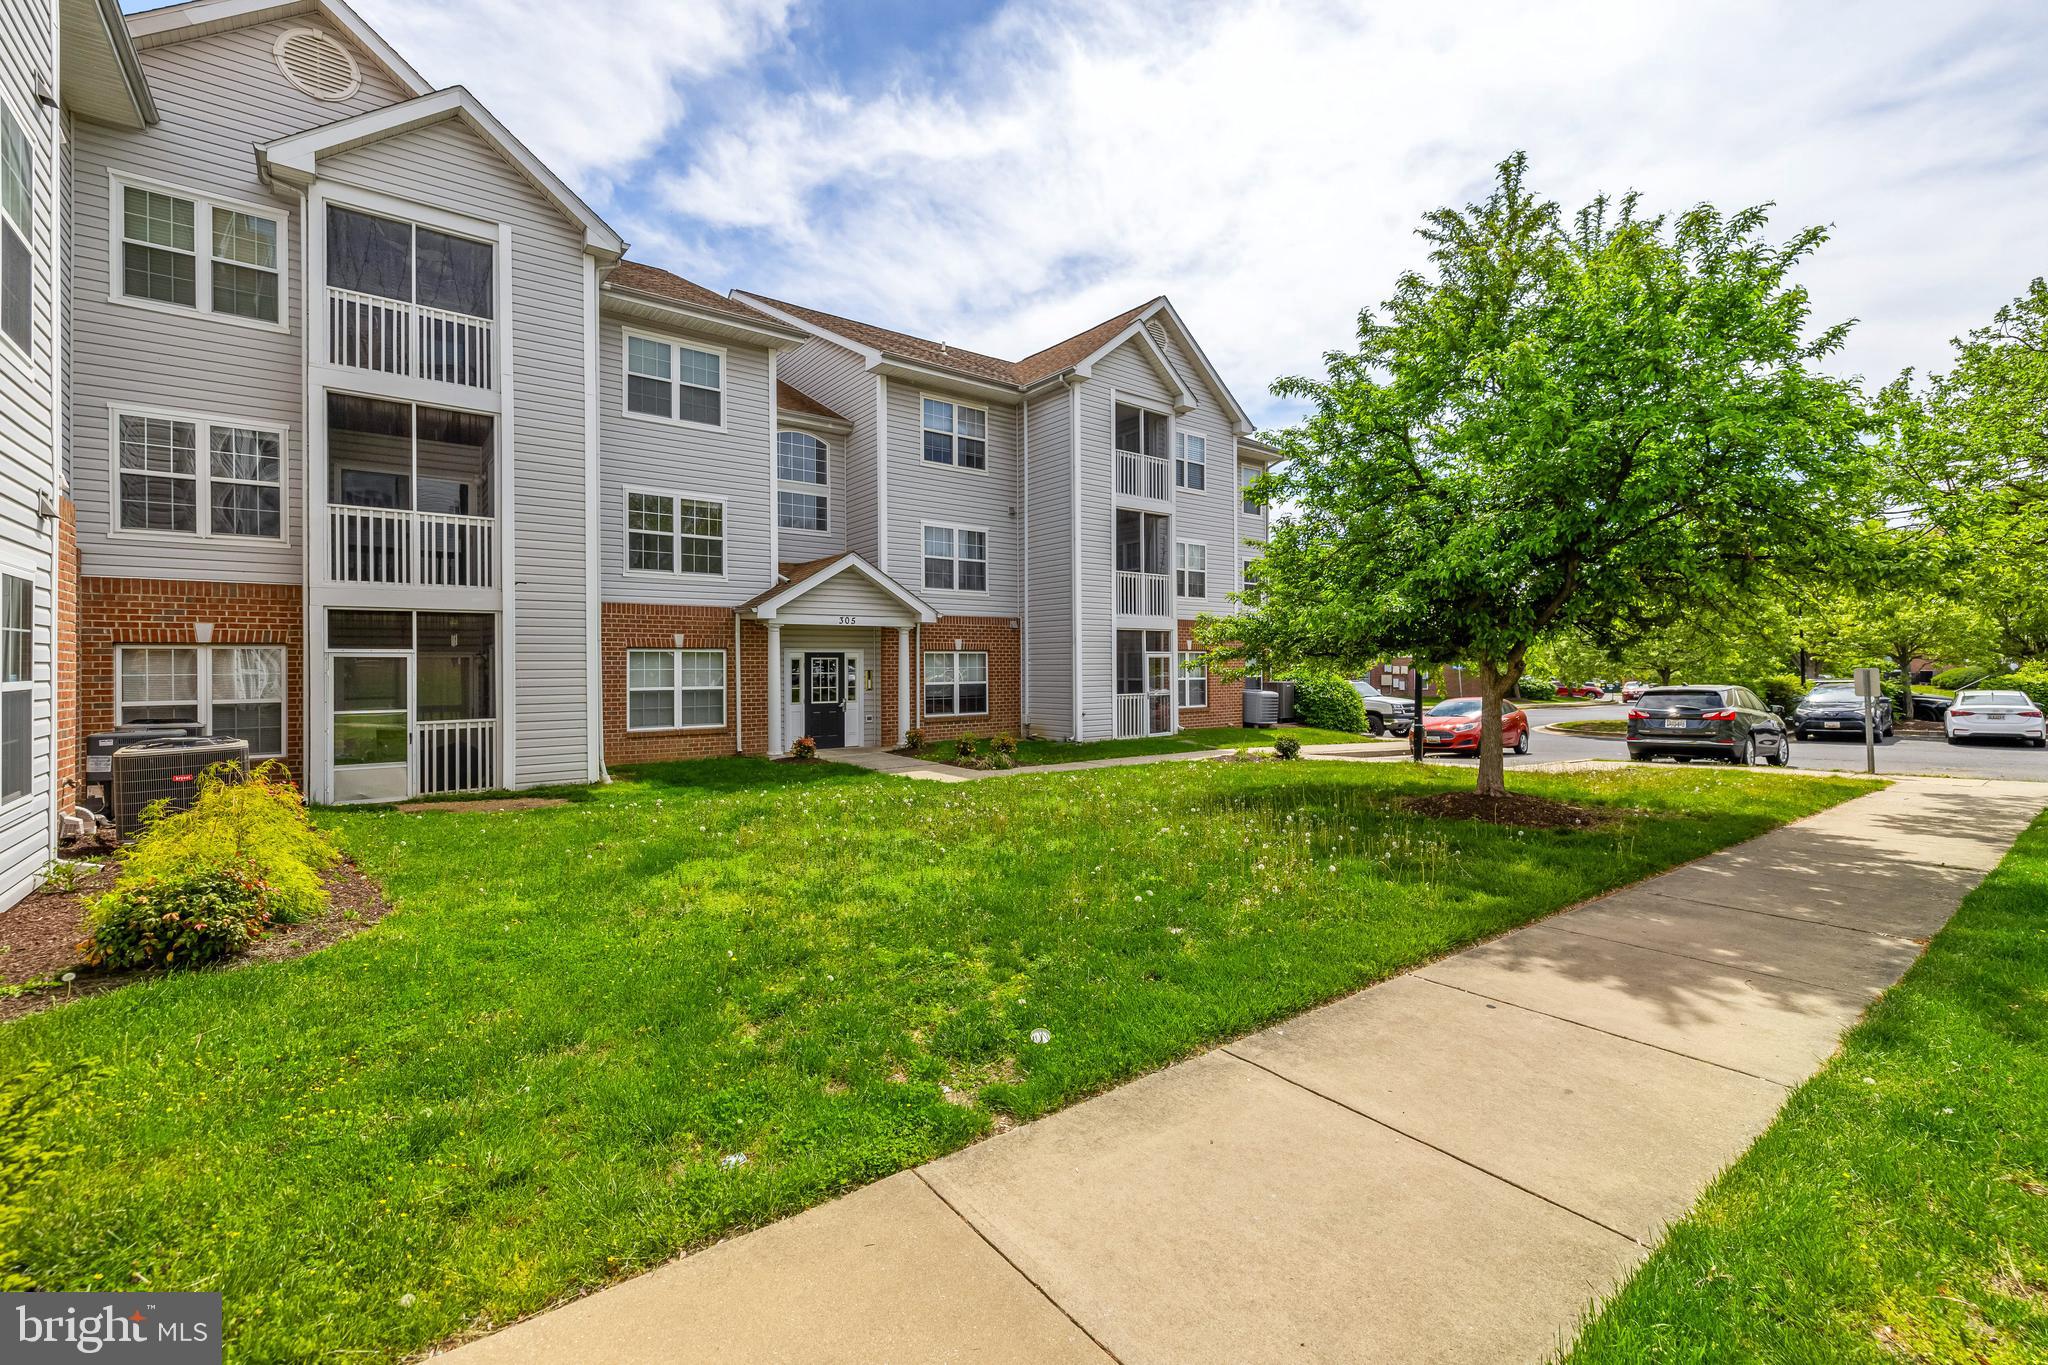
Located in the Cromwell Fountain community of Glen Burnie, 2 Bedroom, 2 Bath 1145 square foot 2nd floor unit. The Foyer leads into the Living Room that flows to the Dining Area with sliding glass doors to the deck. The eat-in Kitchen with a sunny breakfast area and 2 double windows. The 2  large Bedrooms each have their own full bath. In-unit washer and dryer. Ample parking is located in front of the building. The community amenities include the pool, playground  and tennis court.  Cromwell Fountain community is a great location close to shopping, restaurants and all the attractions of Glen Burnie with an easy commute to Annapolis, Baltimore and Washington DC. Close to 695, Rt 10, Rt 100 and 295.
#MDAA2103474

GLEN BURNIE

305 RAIN WATER WAY 204

2 Beds

2 Baths

1,145 Sq.Ft.

$255,000

MLS#: MDAA2103474
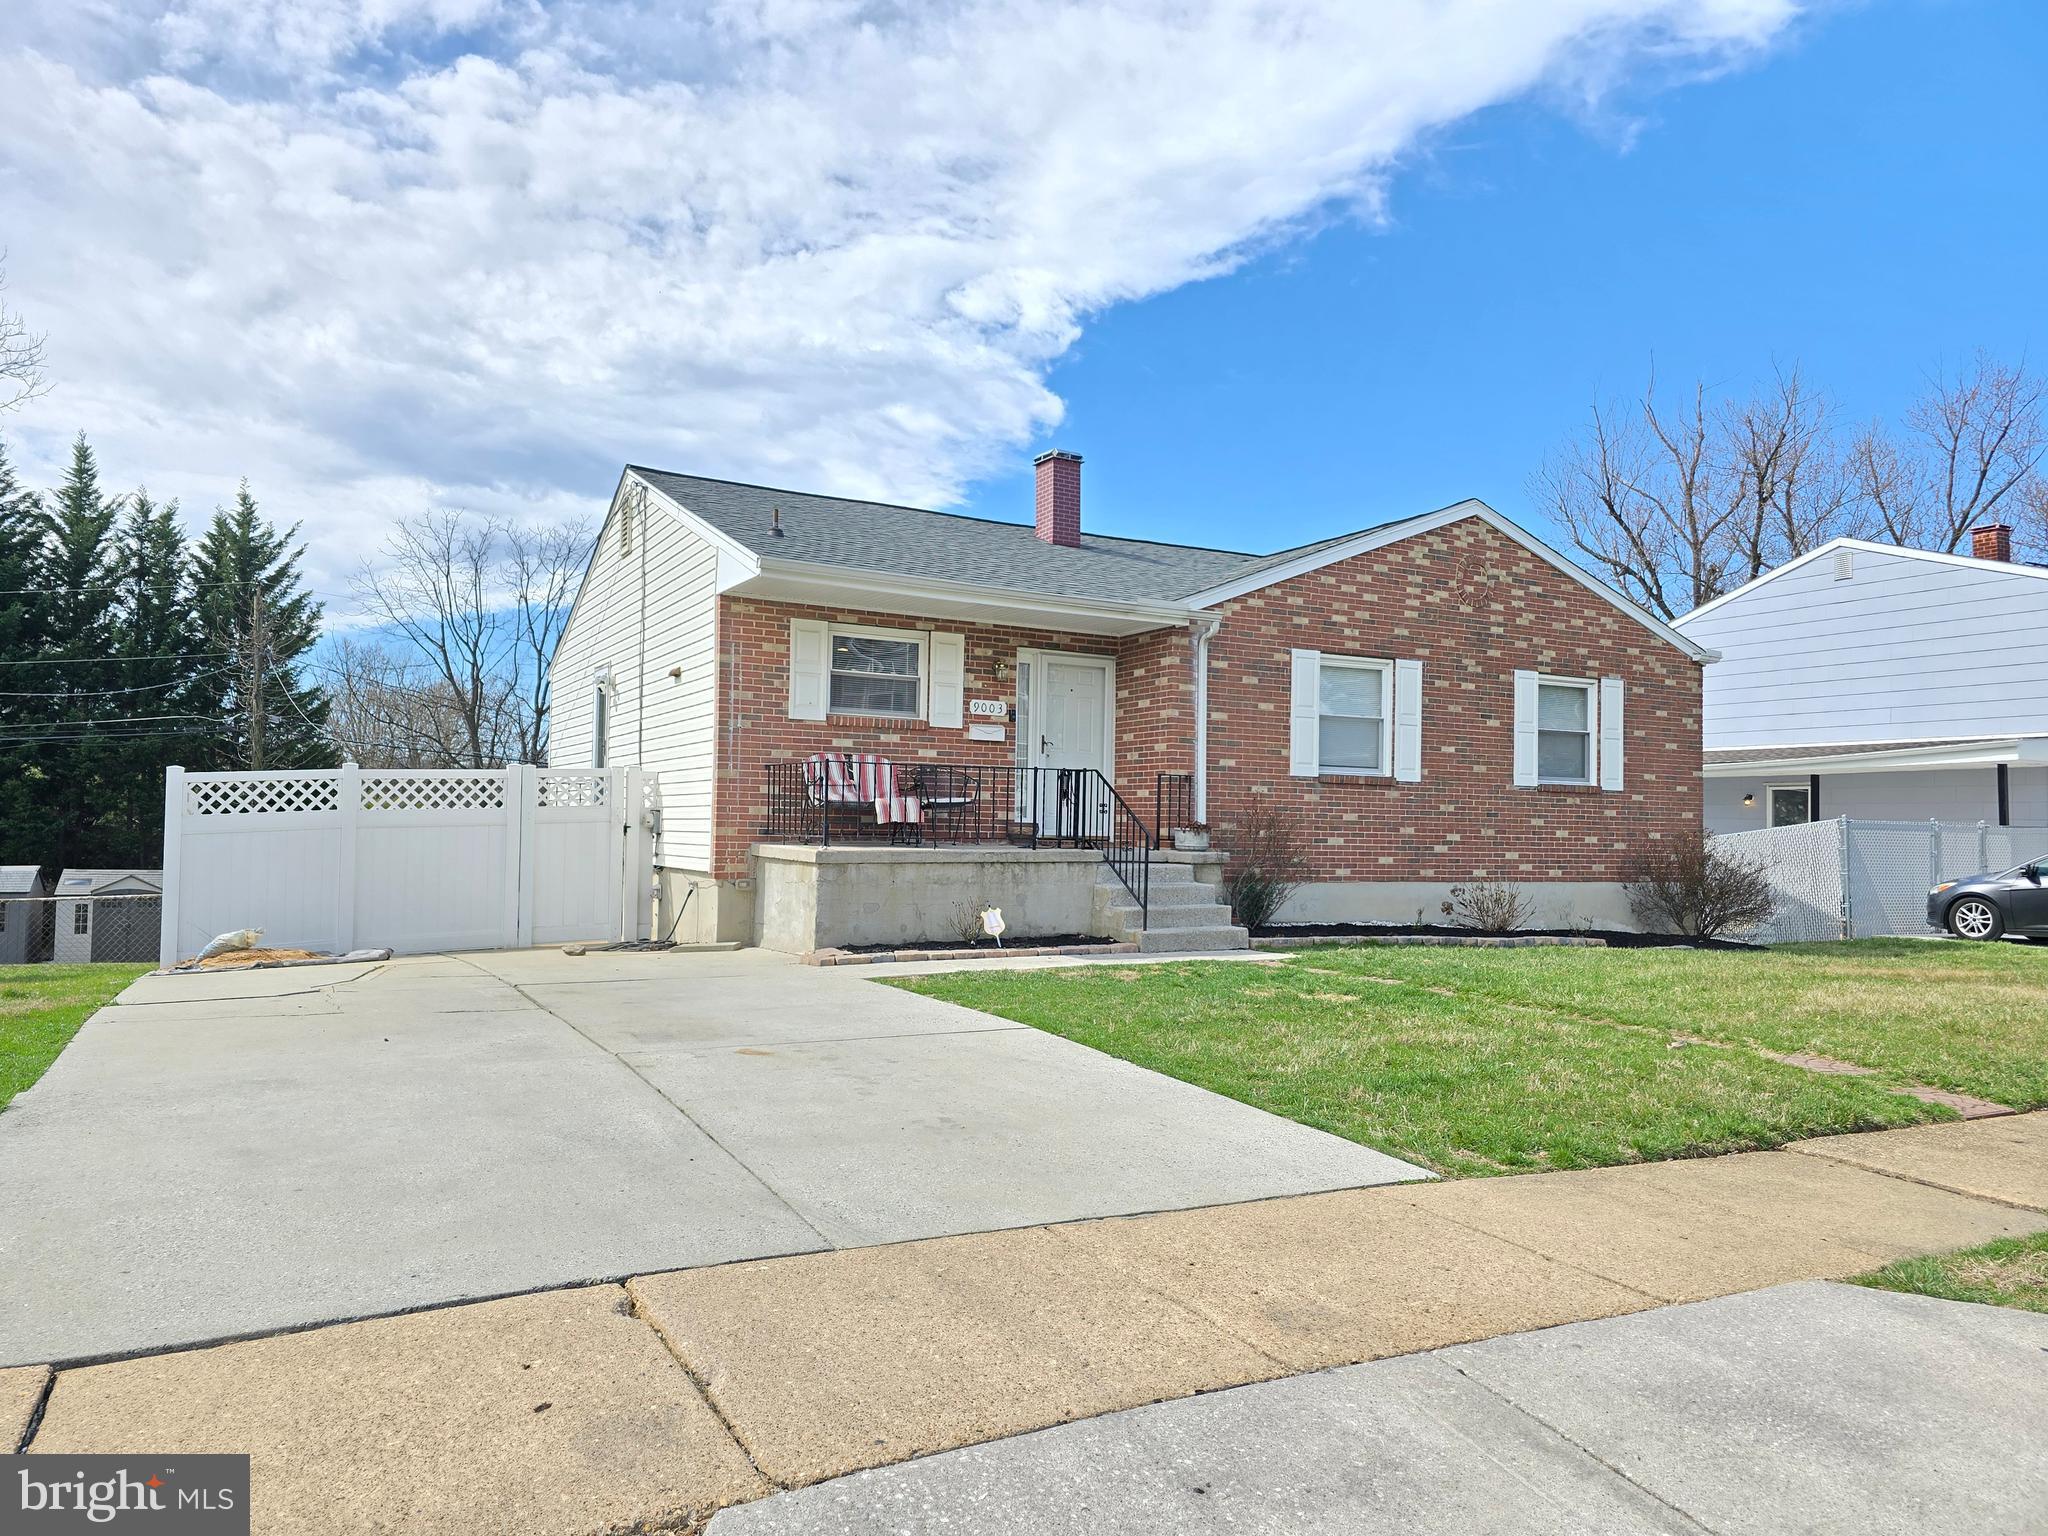
MULTIPLE OFFERS. HIGHEST AND BEST DUE 5PM THURSDAY APRIL 3RD. Welcome to this stunning entertainment haven in the desirable Woodgate/Randallstown area. This home is truly an oasis you won’t want to leave, designed for hosting guests and making every gathering memorable. From the expansive 3-car driveway to the massive fenced backyard, no detail was overlooked in creating the perfect space.

Step through the front porch into a welcoming foyer with plenty of coat closet space. Just off the foyer, you'll find a spacious kitchen featuring ample cabinet storage, sleek stainless steel appliances, recessed lighting, and elegant quartz countertops. The kitchen seamlessly flows into the large dining room, which opens into the bright and airy living room, offering wide windows that bathe the space in natural light.

The home boasts three generously sized bedrooms, including the primary suite, which offers a private full bath with a tub and double closets. Hardwood floors flow throughout the living room, dining room, and bedrooms, adding warmth and character.

The lower level provides even more space, with a large family or rec room, an office/workspace, an additional potential bedroom, grand fireplace for cozy winter nights, laundry room, and plenty of storage. Step outside to an enclosed patio leading to the grand, flat, fenced backyard—ideal for entertaining or relaxing in peace.

New roof and gutters were installed in 2019. Attic insulated in 2020.  Don’t miss out on this incredible home! Call to schedule your showing today! Sold AS-IS
#MDBC2122084

RANDALLSTOWN

9003 BRUNO ROAD

3 Beds

2 Baths

1,857 Sq.Ft.

$360,000

MLS#: MDBC2122084
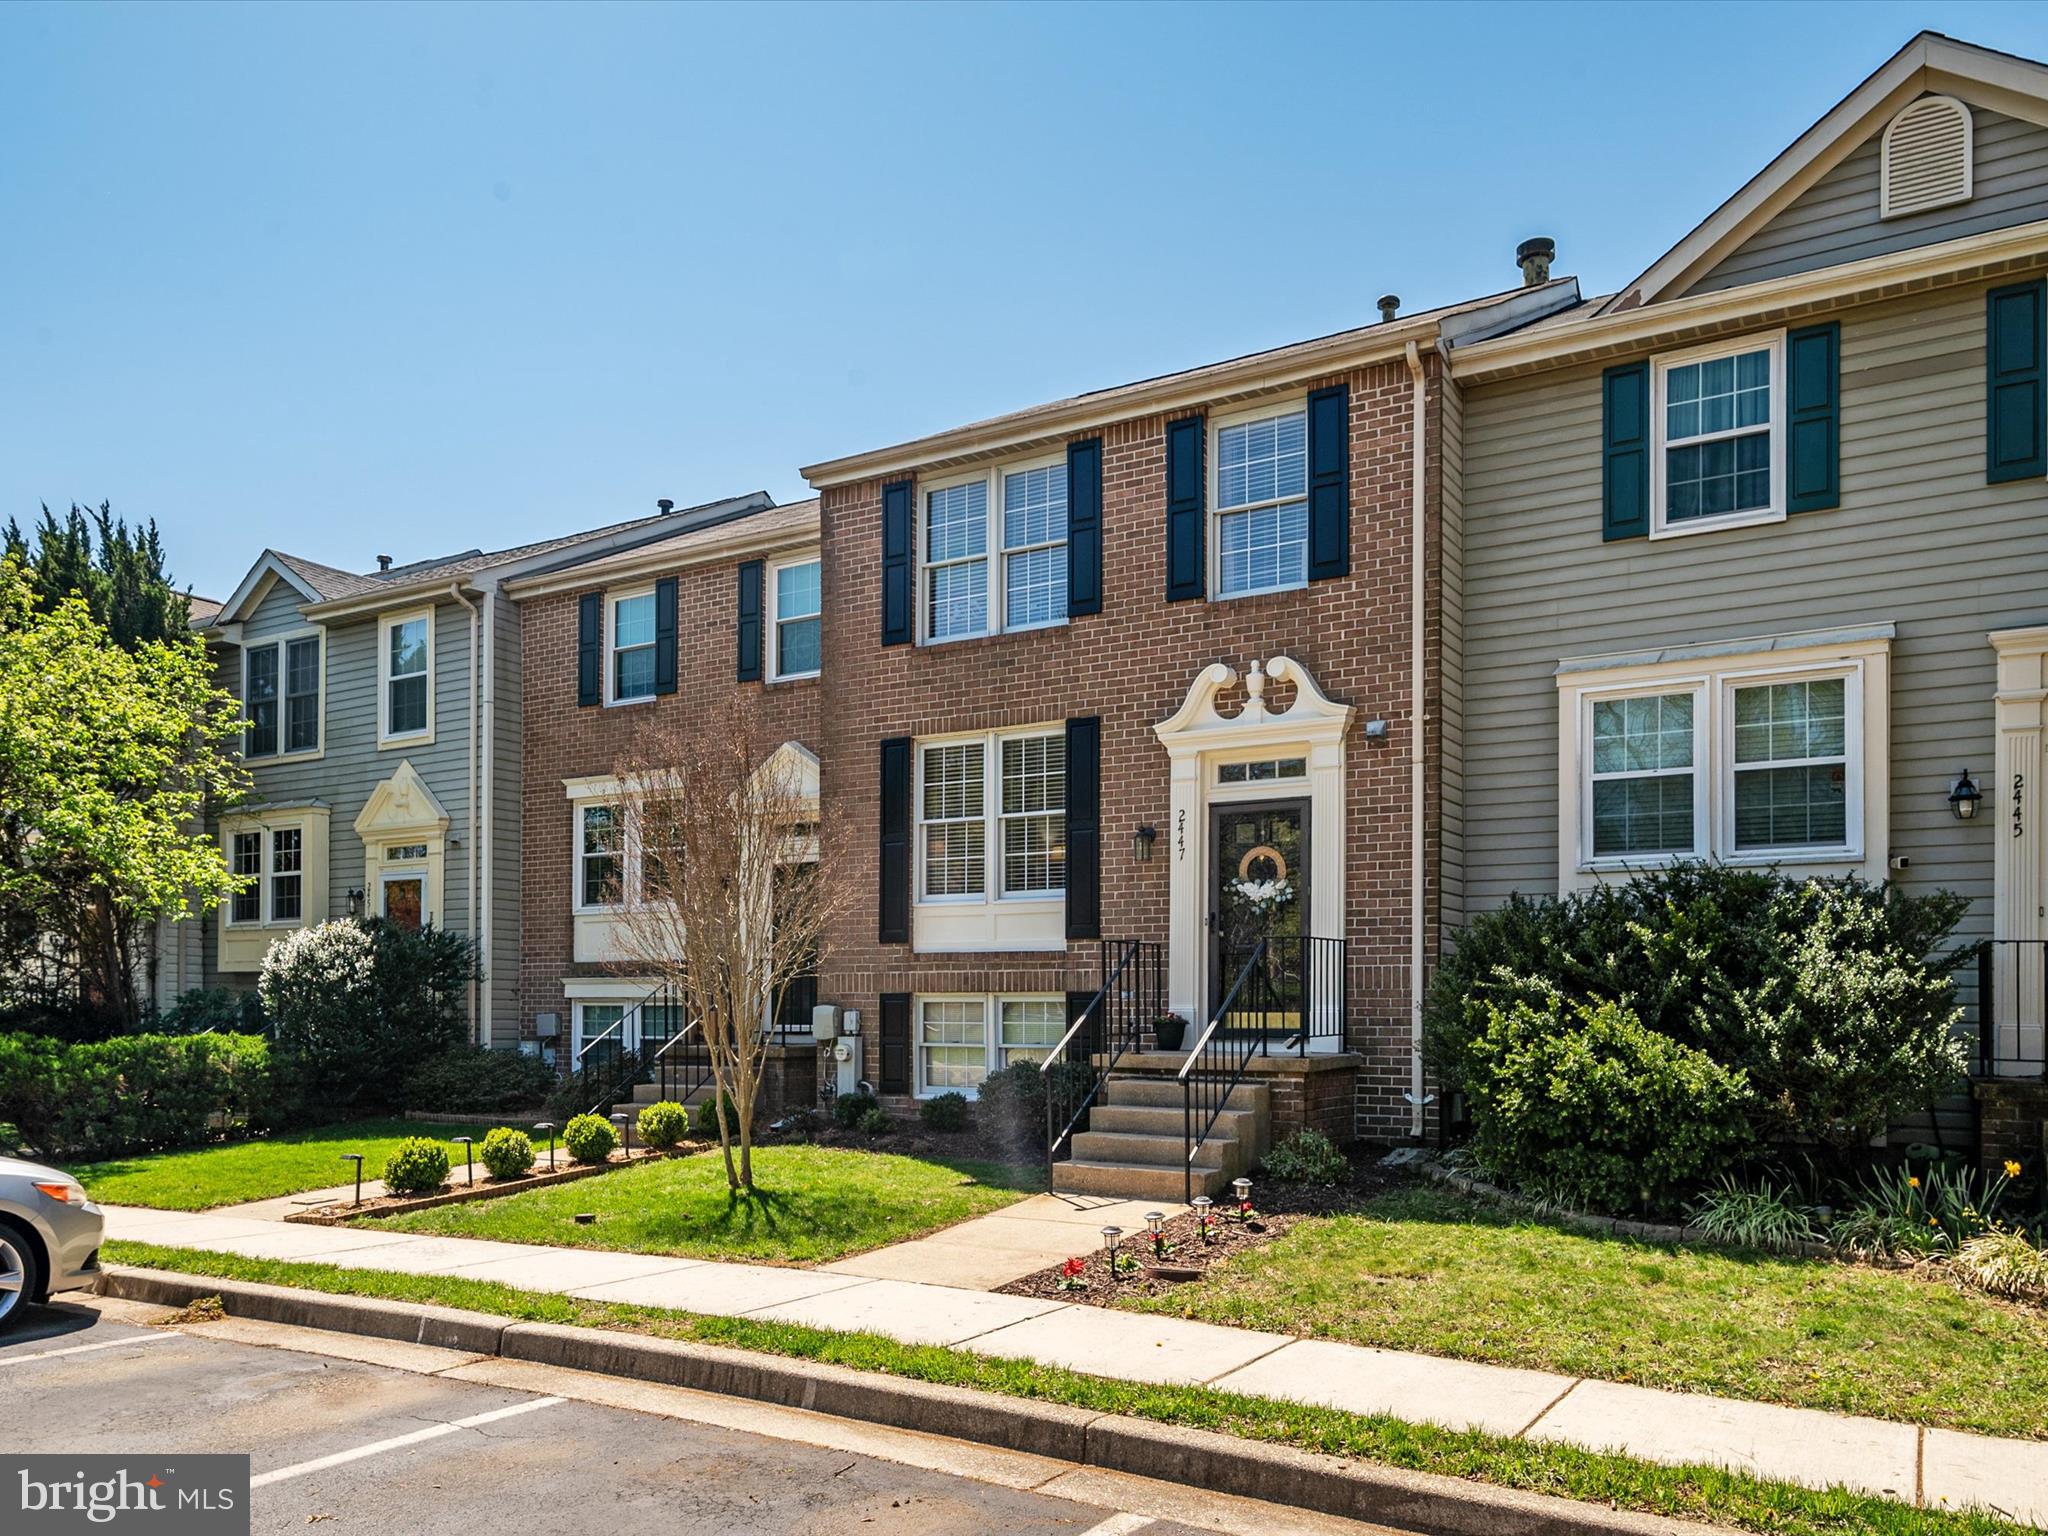
Welcome to 2447 Warm Spring Way. Nestled in the desirable Piney Orchard community of Odenton, Maryland, this move-in ready townhome  features new carpet and fresh paint throughout. Step inside to discover a bright and roomy family room that leads to a large eat in kitchen that boasts granite countertops and plenty of counter space to prepare your favorite meals. Off of the kitchen is a deck with a newer deck floor overlooking a community park and common area where you can enjoy outdoor living. Upstairs you will find the master suite featuring a beautifully updated master bath retreat and 2 comfortable secondary bedrooms and a hall bathroom. The finished lower level provides additional entertainment space with a cozy fireplace and a door leading out to a patio and yard. This level is rounded out by a half bathroom and storage room with laundry. 
Peace of mind comes with significant recent updates, including a newer roof, newer main sewer line, beautifully updated master bath, new carpet and paint. 
Piney Orchard is an amenity rich community featuring numerous outdoor pools, a clubhouse, exercise room, tennis courts, multiple parks and playgrounds and walking trails. An easy commute to Fort Meade, close to major commuter routes, the MARC train, and close to the vibrant shopping and dining scene at Waugh Chapel Town Centre! Welcome Home.
#MDAA2112694

ODENTON

2447 WARM SPRING WAY

3 Beds

2 Baths

1,550 Sq.Ft.

$439,900

MLS#: MDAA2112694
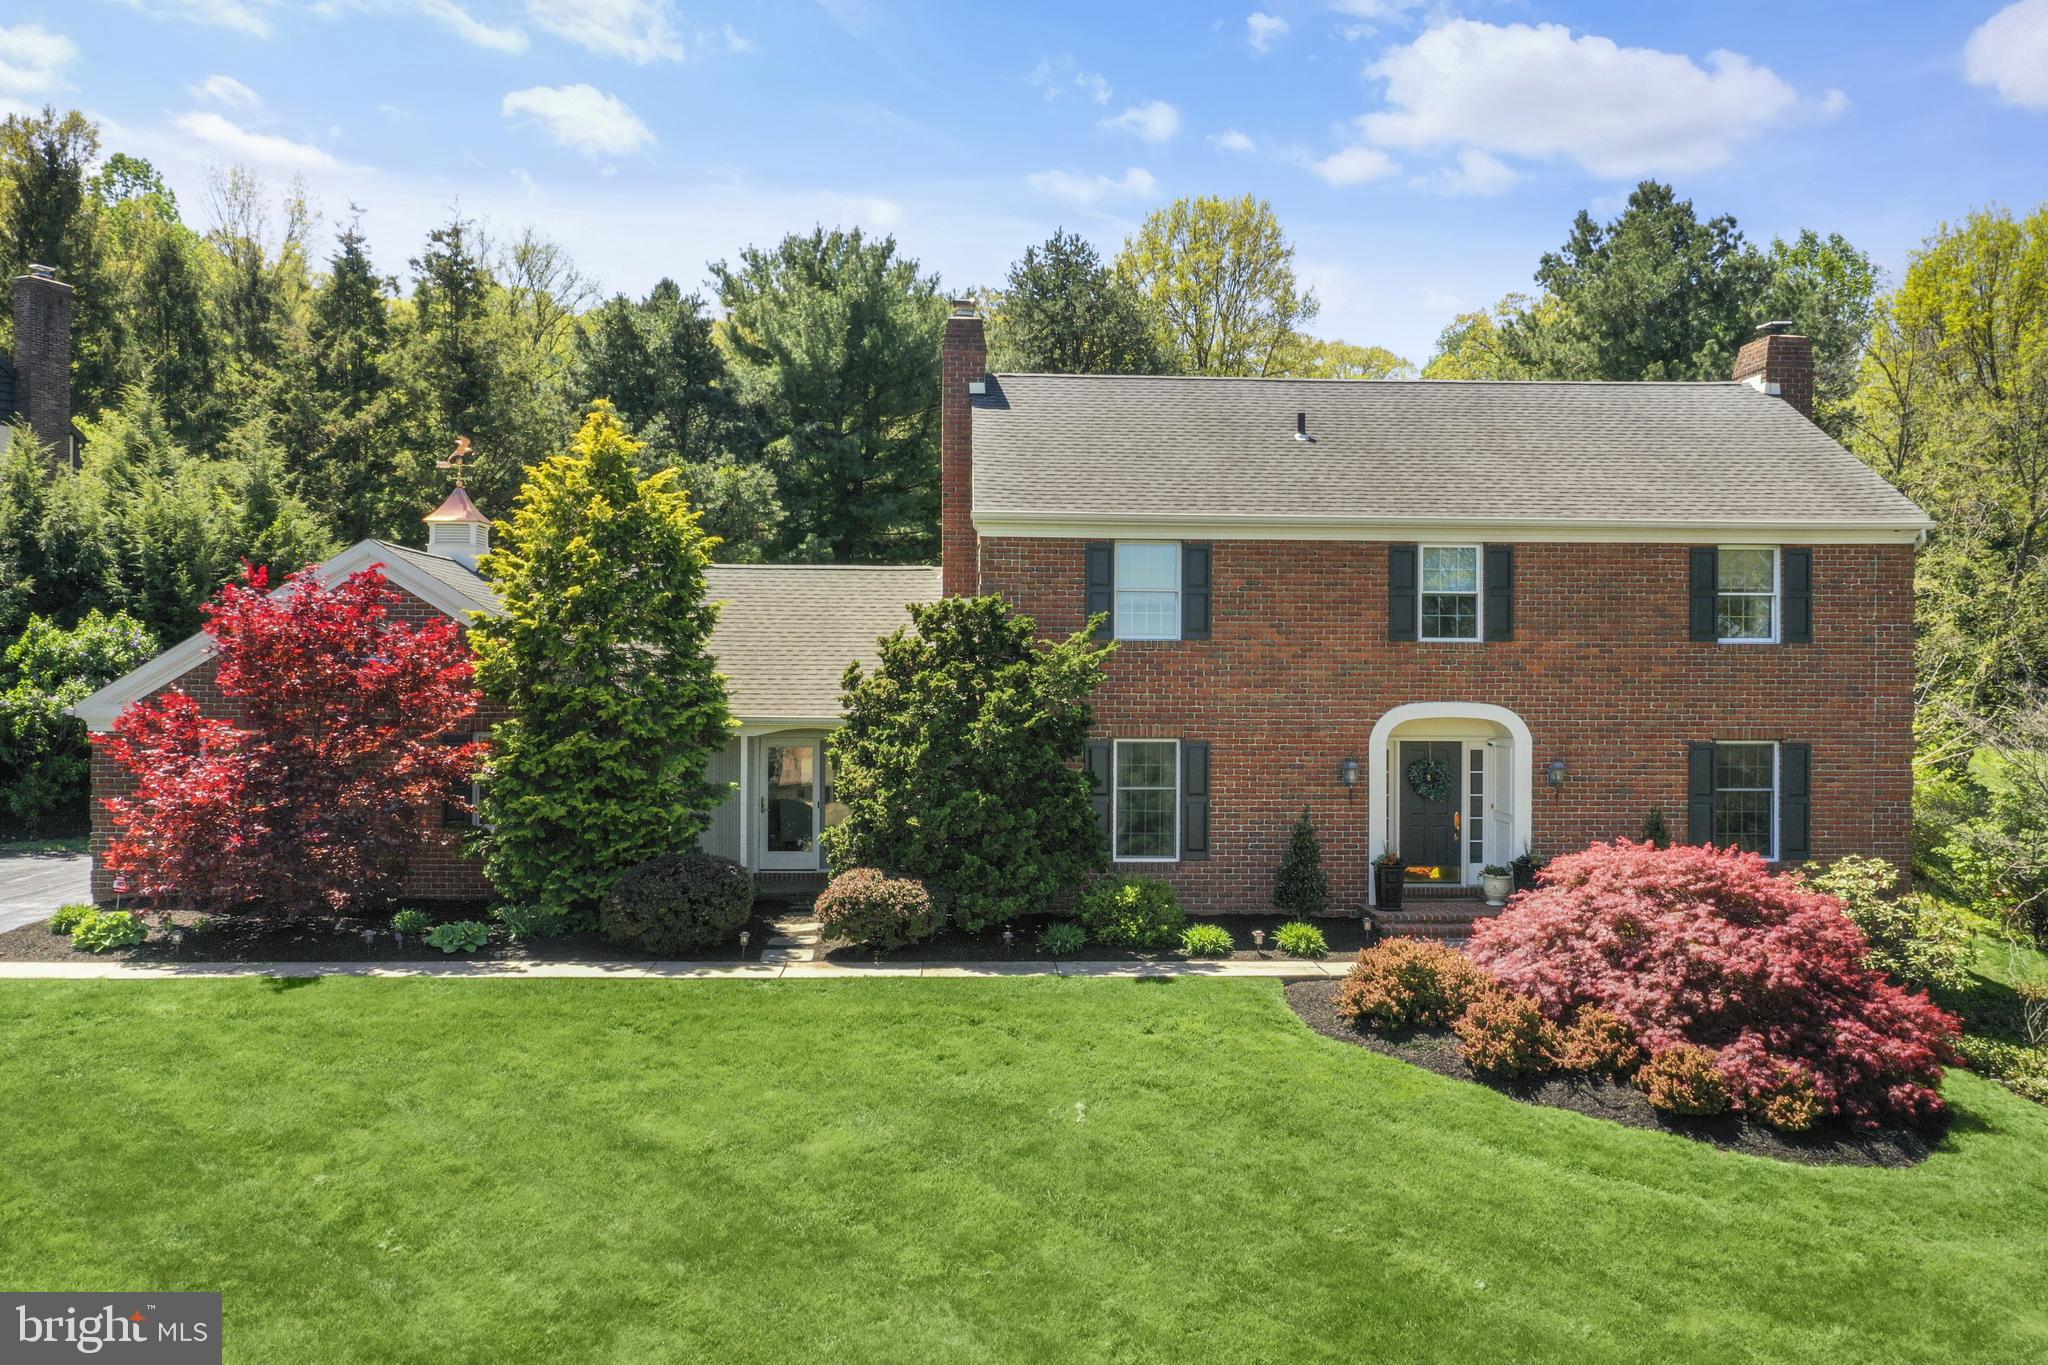
None
#PABK2056378

SINKING SPRING

530 ARROWHEAD TRAIL

4 Beds

2 Baths

2,778 Sq.Ft.

$625,000

MLS#: PABK2056378
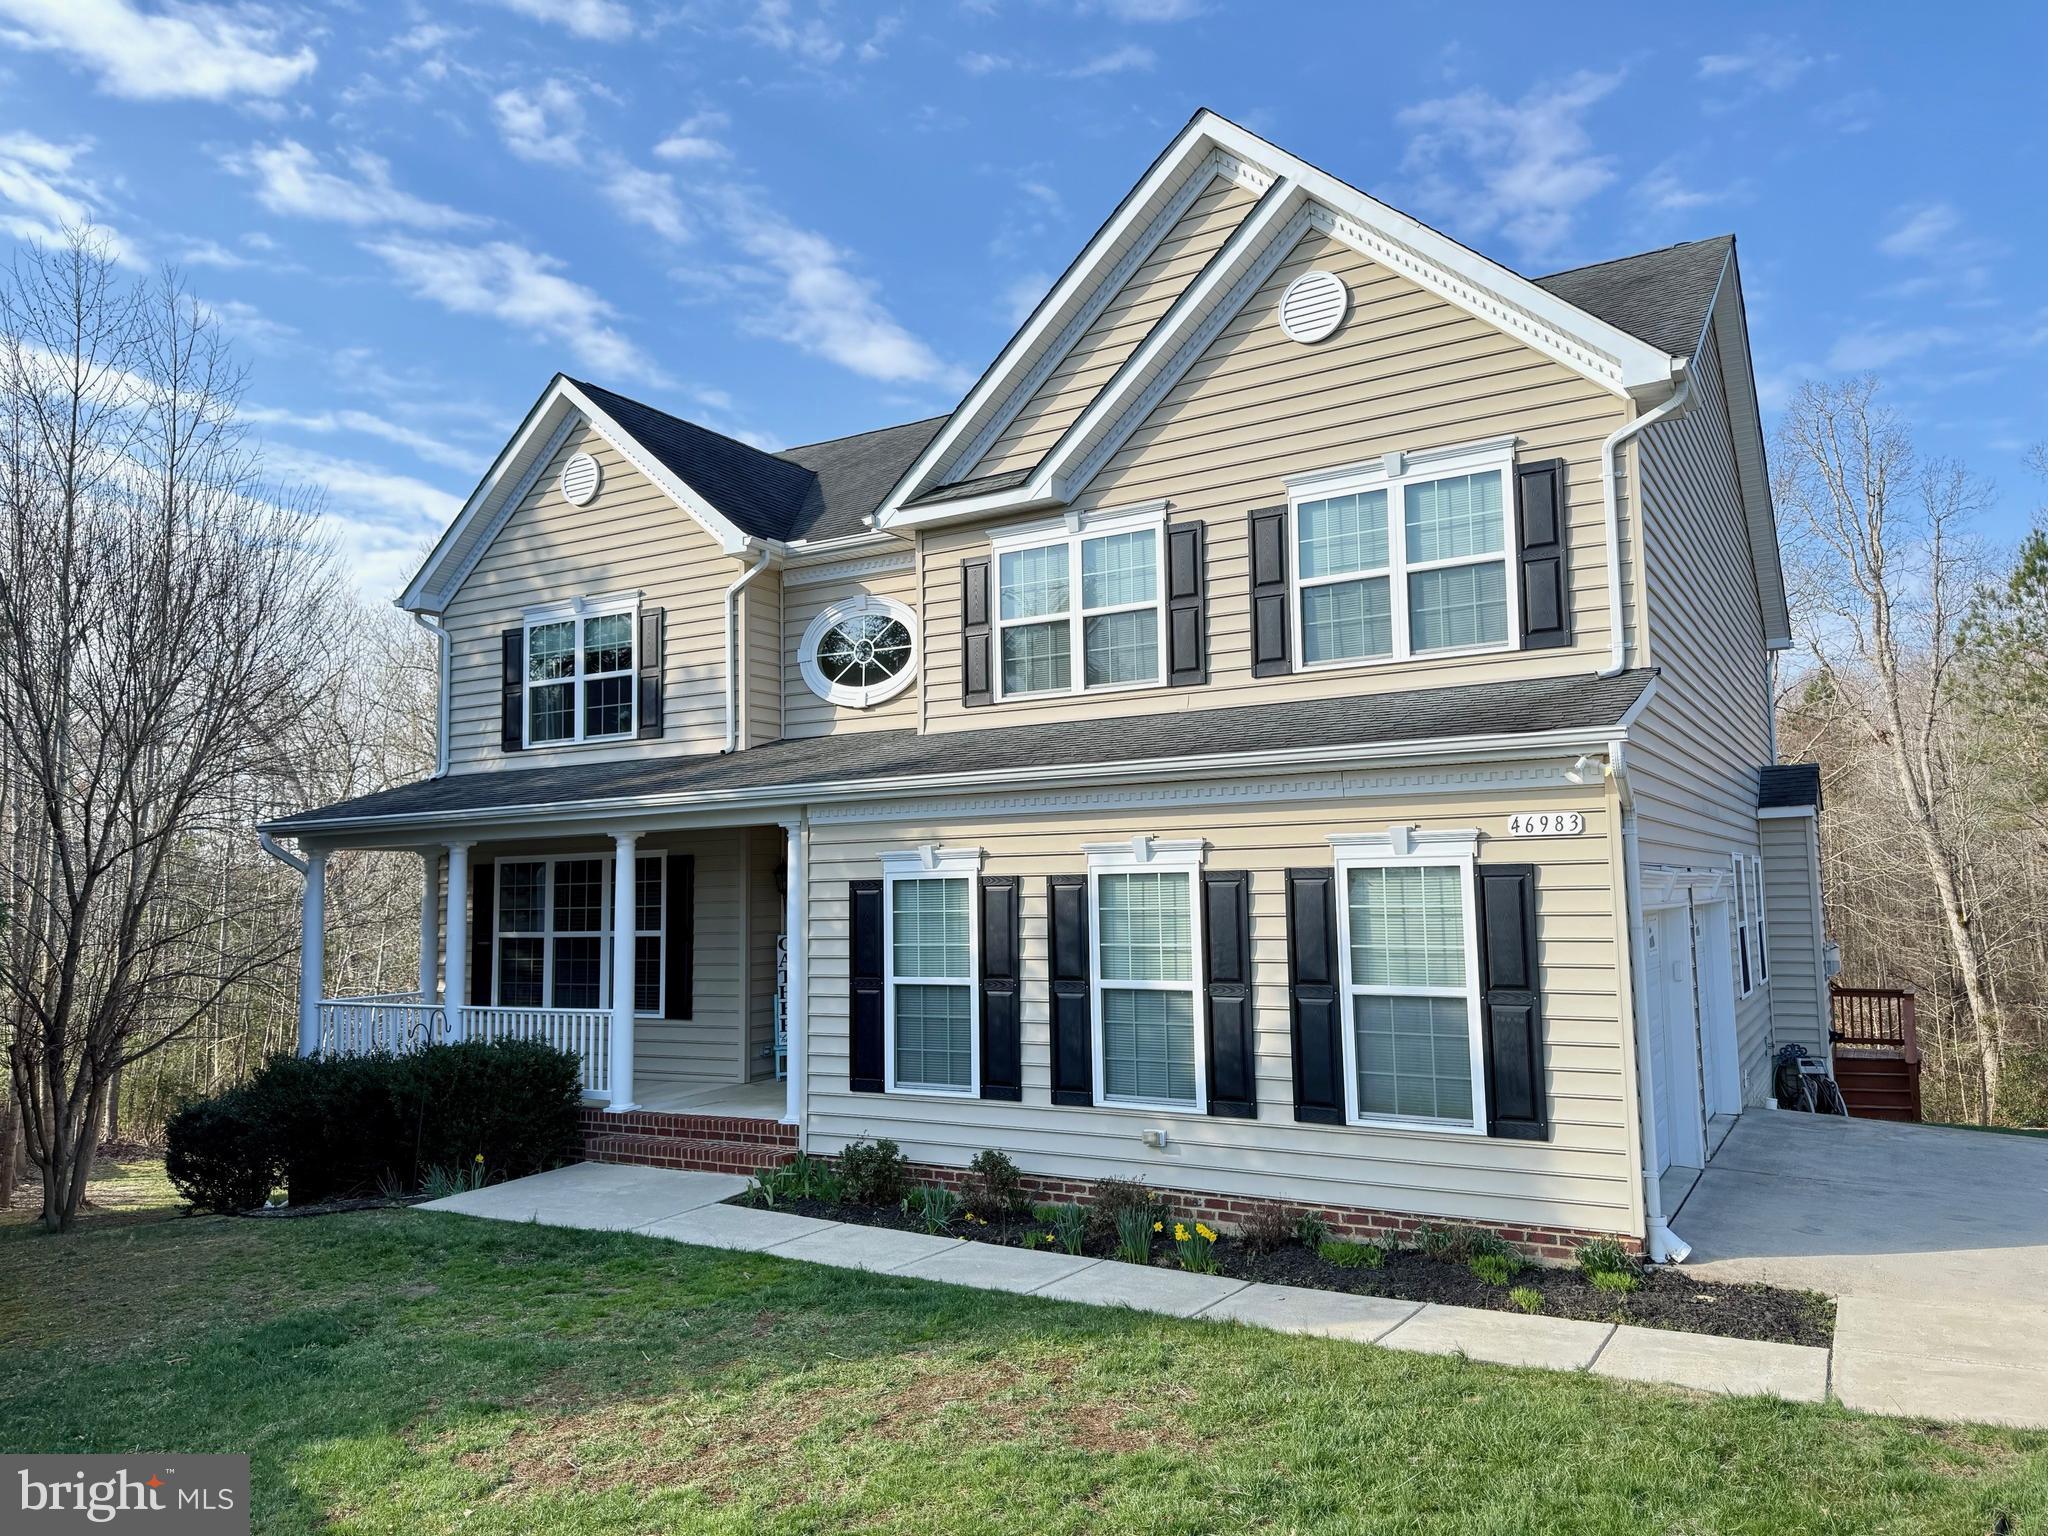
Spacious Family Home with Exceptional Features!

This beautifully designed Belmont model offers ample space for everyone. The main level boasts hardwood floors, a private office with French doors & built ins, a formal dining room, and a cozy family room with a gas fireplace. The kitchen is a chef’s delight, featuring abundant cabinetry, granite countertops, an island, and a spacious breakfast area; all leading to a stunning 20x20 sunroom. A convenient laundry/mudroom connects to the garage.

Upstairs, a gorgeous wooden staircase leads to generously sized bedrooms, including a luxurious primary suite with a walk-in shower featuring multiple showerheads.

The finished basement provides even more living space with a fifth bedroom, a large game room, an additional office, and a wet bar. Step outside from the walk-out lower level to a private backyard and deck—perfect for entertaining.  Great yard to add a pool.

Plenty of space inside and out to relax or host gatherings!
#MDSM2023326

LEXINGTON PARK

46983 PEMBROOKE STREET

5 Beds

3 Baths

5,810 Sq.Ft.

$599,900

MLS#: MDSM2023326

1 ... 628 629 630 631 632 ... 666
* Listings identified with the FMLS IDX logo come from FMLS and are held by brokerage firms other than the owner of this website. The listing brokerage is identified in any listing details. Information is deemed reliable but is not guaranteed. If you believe any FMLS listing contains material that infringes your copyrighted work please review our DMCA policy and learn how to submit a takedown request. © 2024. First Multiple Listing Service, Inc.

Send a message

Message successfully sent.

Your message

What is 3 + 4 ?

Reason for contacting?

I agree to receive email communication and understand I can unsubscribe at any time.

I agree to be contacted by Charis Realty Group - Christine Issler, Broker via call, email, and text for real estate services. To opt out, you can reply 'stop' at any time or reply 'help' for assistance. You can also click the unsubscribe link in the emails. Message and data rates may apply. Message frequency may vary. Privacy Policy

Sign Out

Virtual Assistant

Would you like to take the next step with this property? We can help you schedule a showing or virtual tour, or send you more details.

Yes, I would like more information.

Thank You for Your Reply, One of Our Agents will contact you as soon as possible

No, maybe later.

Thank you, you can always contact me via email, phone number or through the contact form.

Realhub AI

Lucy - Your AI-Powered Realtor

Update Your Temporary Password

Personalize your search

Enter your email and we'll notify you immediately when new listings match what you're looking for.

or enter email address

Already have an account ? Login here

Continue your home search

I agree to receive communications and understand I can unsubscribe at any time.

I agree to be contacted by Charis Realty Group - Christine Issler, Broker via call, email, and text for real estate services. To opt out, you can reply 'stop' at any time or reply 'help' for assistance. You can also click the unsubscribe link in the emails. Message and data rates may apply. Message frequency may vary. Privacy Policy

Already have an account ? Login here

We use cookies

We use cookies primarily for analytics to enhance your experience. By accepting, you agree to our use of these cookies. You can manage your preferences or learn more about our cookies policy.