Properties

Browse or get in touch to schedule a walkthrough.

  • Nearby me
Price range

Popular Features

Community Features

Association

Property Features

Waterfront

View

Exterior Features

Interior Features

Style

10000 properties match your criteria

Updated 1 minute ago

E-Alert name
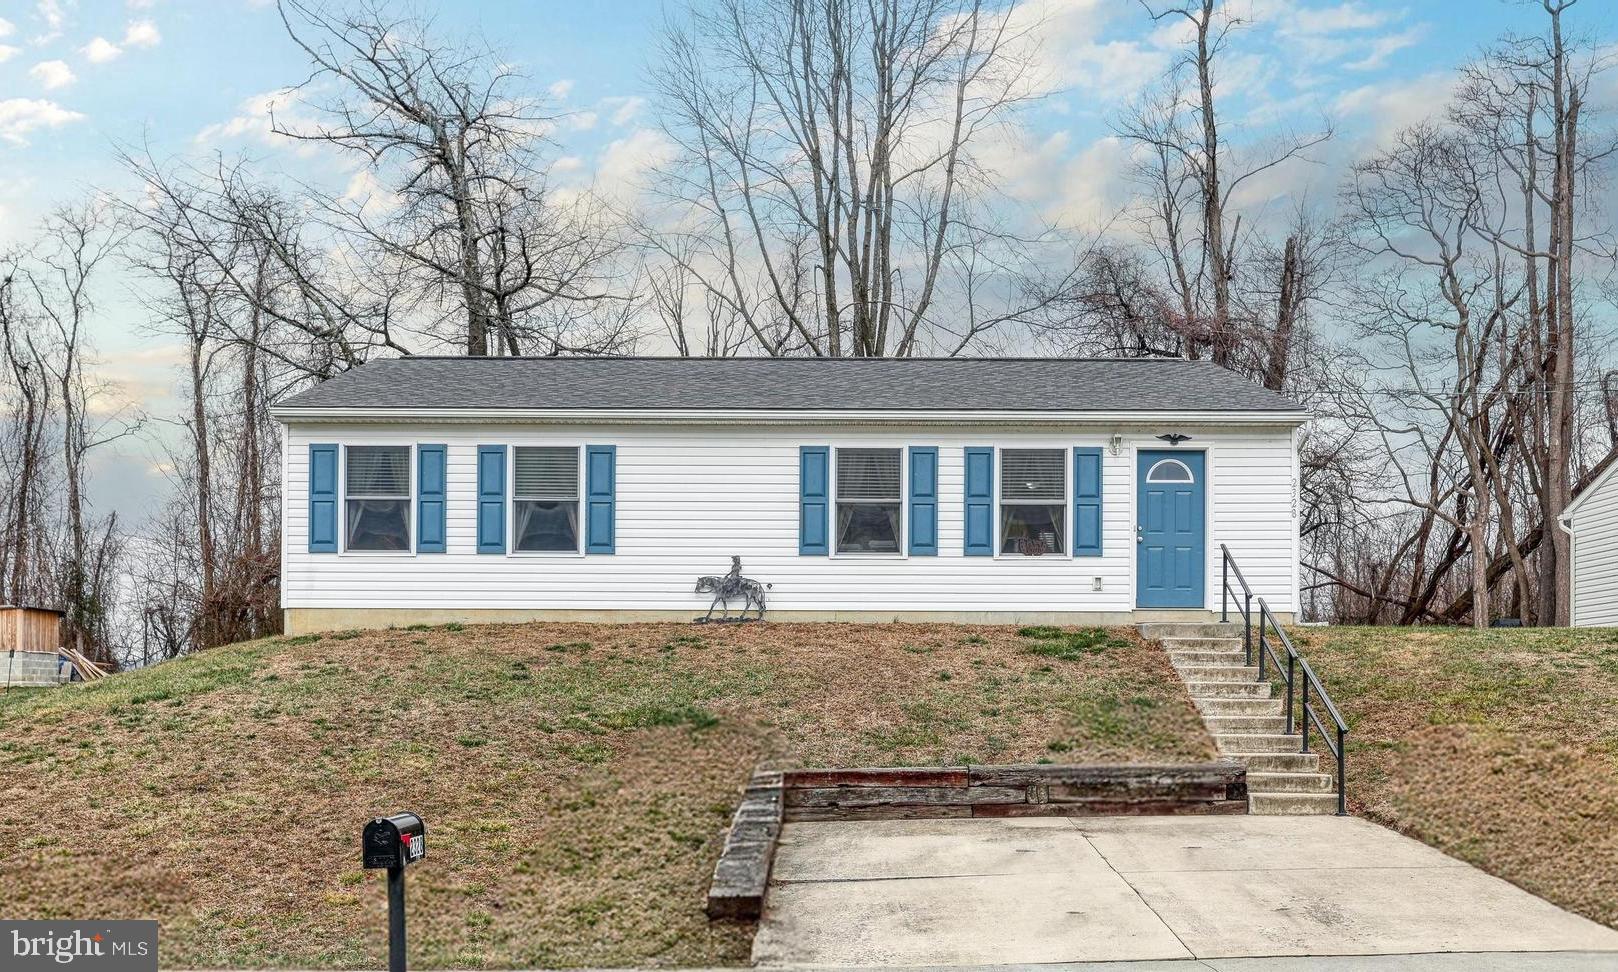
Looking for one floor living and a home that is move in ready? You have found it! Built in 2012, this home has been fully renovated inside. Over 1,300 sqft with 3 bedrooms, 1.5 bathrooms, main level laundry and an energy efficient heat pump/central air. Laminate floors and great paint colors throughout. The spacious family room is perfect for hosting your family and friends. Eat in kitchen offers an abundance of cabinetry, stainless steel appliances, smooth top range and a pantry closet for storage.  Spectacular backyard setting offers a wooded tree line. Conveniently tucked away in an area of Susquehanna township that is quaint and private yet its within 10 minutes of everything you need. Shopping, dining, banking, parks and so much more! Call today to schedule your own private tour. This is one you do not want to miss!
#PADA2044720

HARRISBURG

2328 THORNTON ROAD

3 Beds

1 Baths

1,302 Sq.Ft.

$247,500

MLS#: PADA2044720
ALL OFFERS DUE TUES., APRIL 29 BY 5PM! MULTIPLE OFFERS, SELLER WANTS JUNE 6 SETTLEMENT.
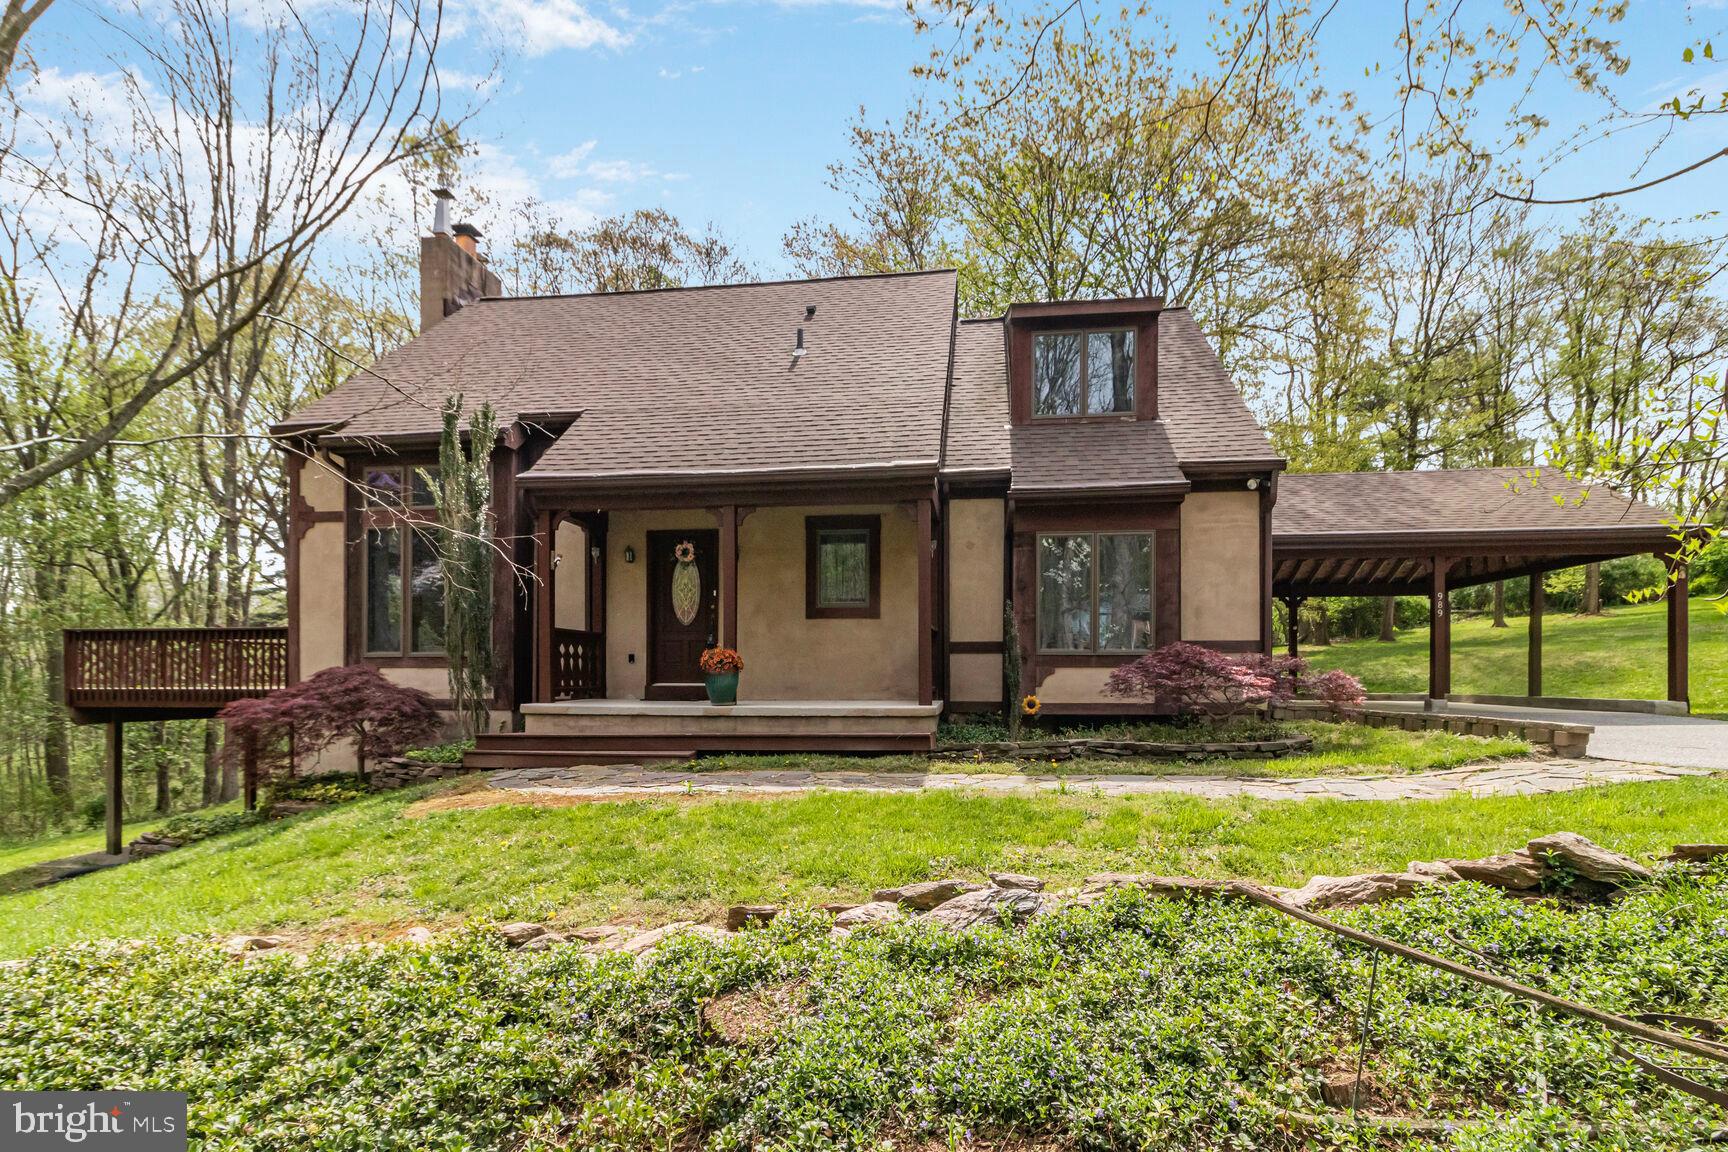
Your country paradise awaits in beautiful Finksburg! Tucked away on 2.33 scenic acres, this well-maintained home blends rustic charm with modern updates in a dreamy countryside setting.

Step inside to discover a warm and inviting main level featuring a stunning cathedral ceiling, expansive windows, and a cozy ski-lodge feel. The spacious primary suite is conveniently located on the main level, complete with a beautifully remodeled bathroom designed for relaxation.

Upstairs, you’ll find a private bedroom retreat with its own updated en-suite bath and an open loft area—ideal as a sitting room, reading nook, or home office.

The walkout lower level offers fantastic flexibility with a large recreation room anchored by a wood stove, another remodeled full bathroom, a mechanical/storage room, and a massive bonus space perfect for a gym, craft room, music studio, kids’ playroom—endless possibilities!

Car enthusiasts or hobbyists will love the oversized garage with a main level half bath and an incredible upper-level in-law suite featuring a full kitchen/living combo, full bathroom, and washer/dryer hook-up—great for guests, extended family, or even rental potential.

Don’t miss your chance to own this peaceful retreat just minutes from town—schedule your showing today and fall in love with your forever home!
#MDCR2025956

FINKSBURG

989 RIDGE ROAD

4 Beds

4 Baths

2,910 Sq.Ft.

$690,000

MLS#: MDCR2025956
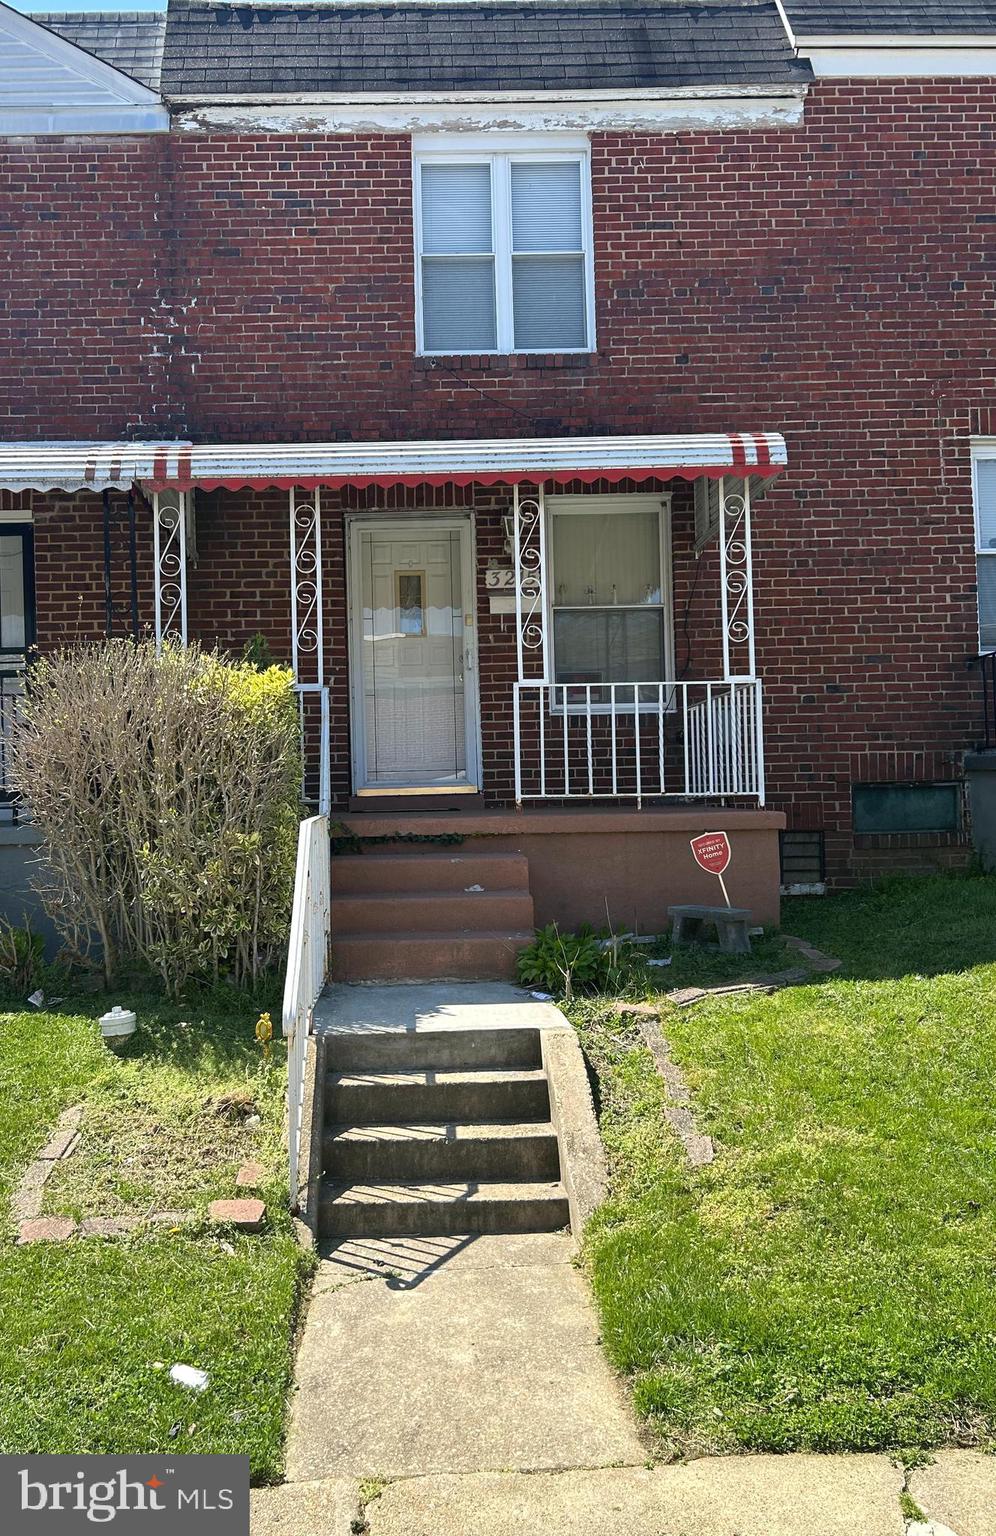
Some of the features of this home include 2 bedrooms, 1 full bathroom, large eat in kitchen, living room and a partially finished basement.
#MDBA2163948

BALTIMORE

3215 PELHAM AVENUE

2 Beds

1 Baths

1,095 Sq.Ft.

$90,000

MLS#: MDBA2163948
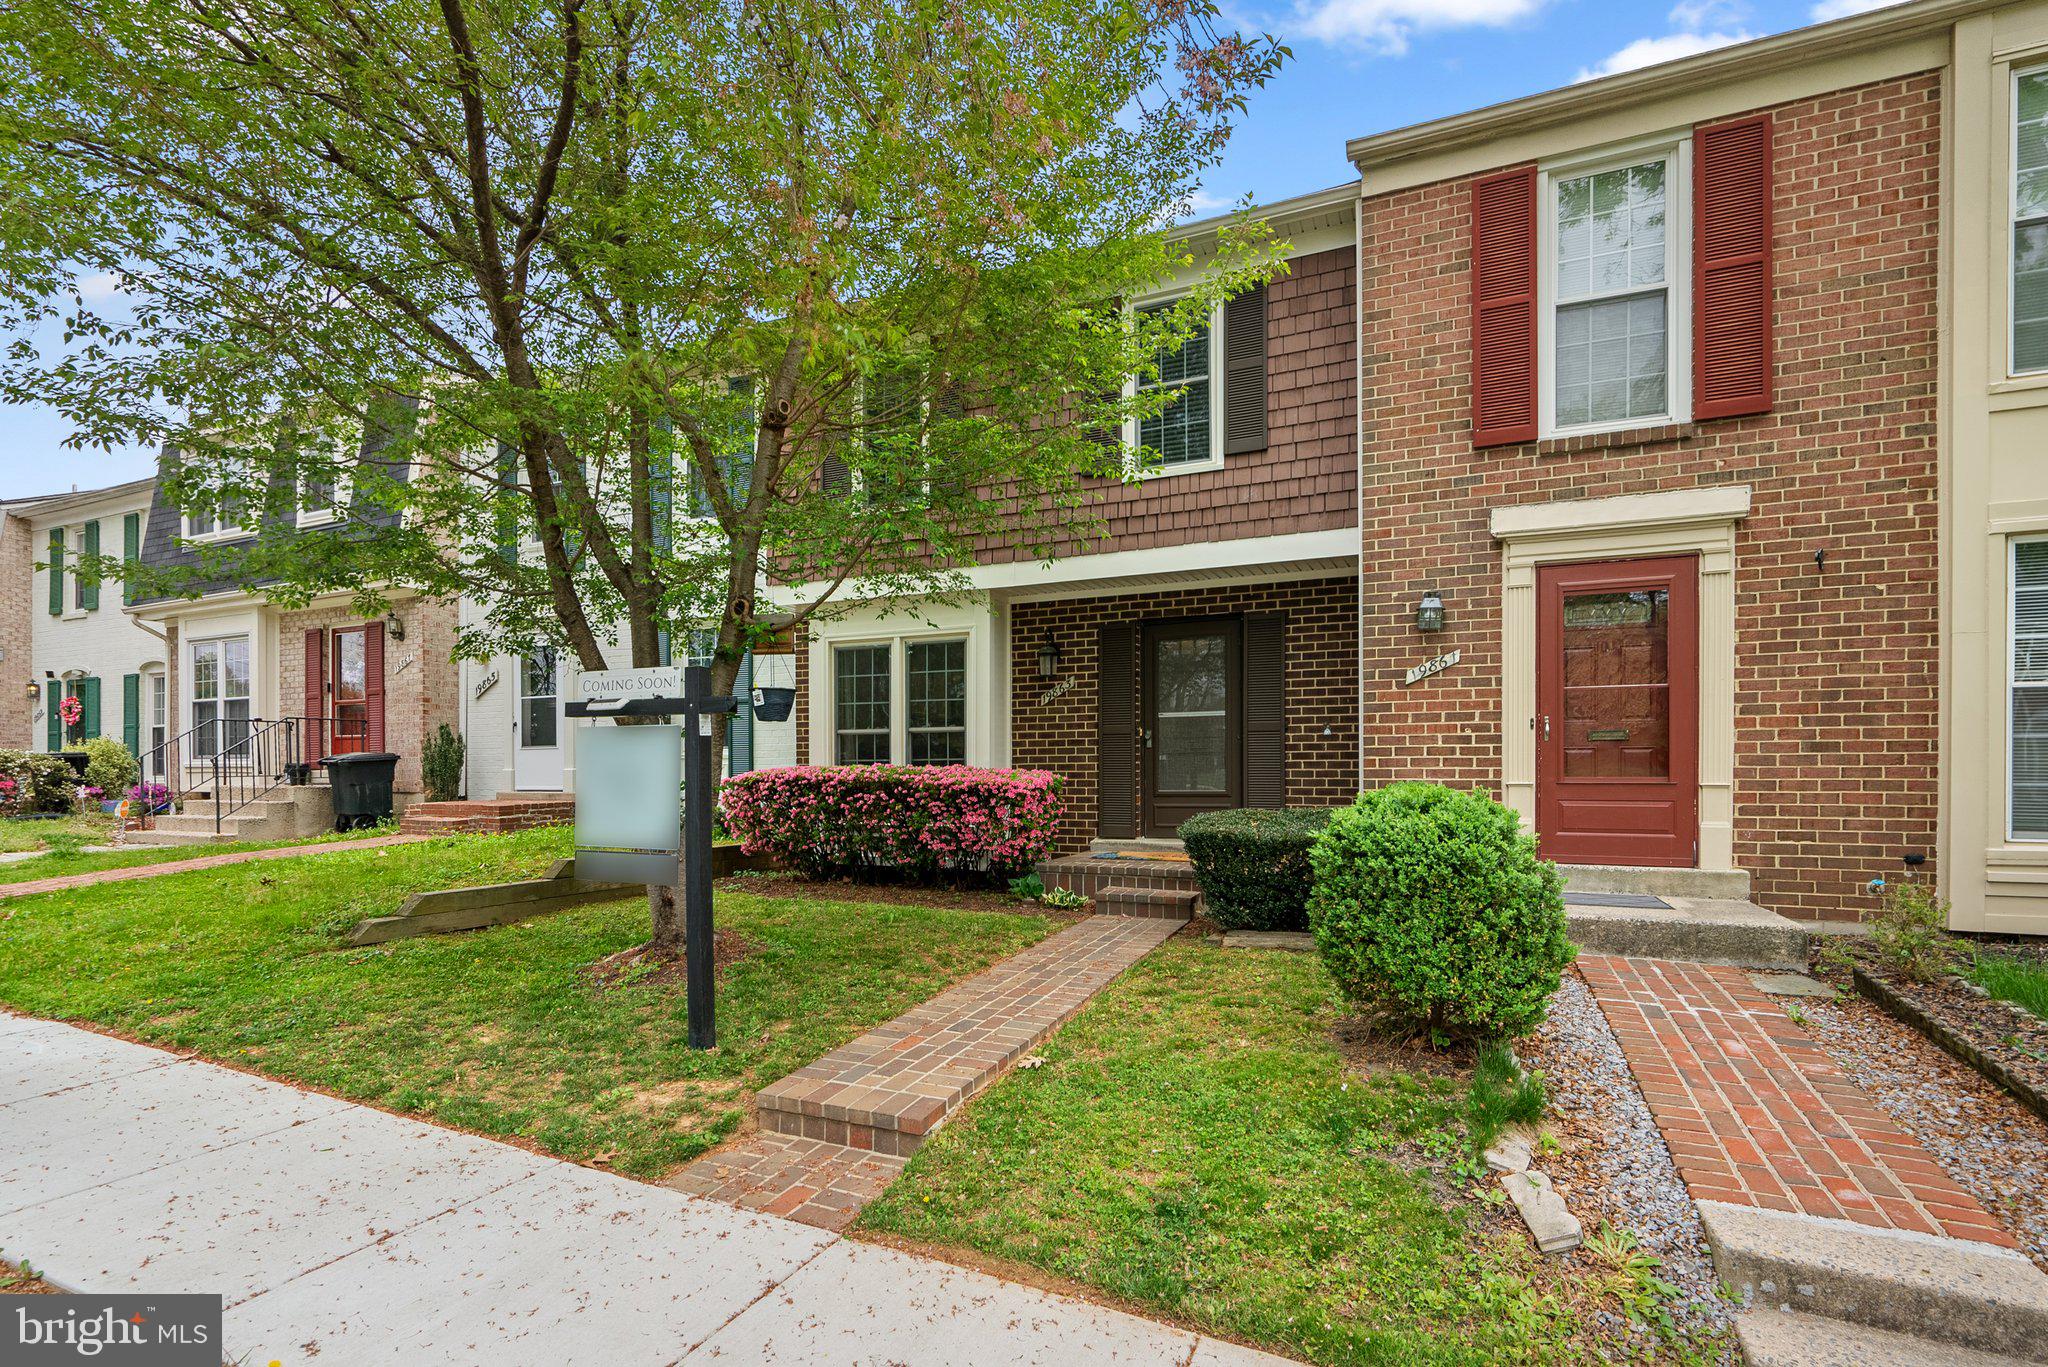
This well-maintained three-bedroom, two-and-a-half bath townhome offers comfortable living in a convenient location. The main level features wood floors throughout and a spacious living room with access to a composite deck—perfect for outdoor dining or relaxing. The galley-style kitchen has been updated with white cabinetry and granite countertops, offering a clean, modern look with efficient use of space. A separate dining area is just off the kitchen. Upstairs, you’ll find three bedrooms and two full bathrooms, including an en-suite in the primary bedroom. The lower level includes a large rec room, a utility/laundry room, and a sliding glass door that opens to a fenced-in rear yard with a flagstone patio—great for entertaining or letting pets play. As a Montgomery Village resident, you’ll enjoy access to an array of community amenities including multiple swimming pools, tennis and pickleball courts, a recreation center, scenic walking paths, and beautifully maintained parks and playgrounds. With nearby shopping, schools, and easy commuter access, this home blends comfort, convenience, and community living.
#MDMC2174246

MONTGOMERY VILLAGE

19863 BAZZELLTON PLACE

3 Beds

2 Baths

1,699 Sq.Ft.

$419,900

MLS#: MDMC2174246
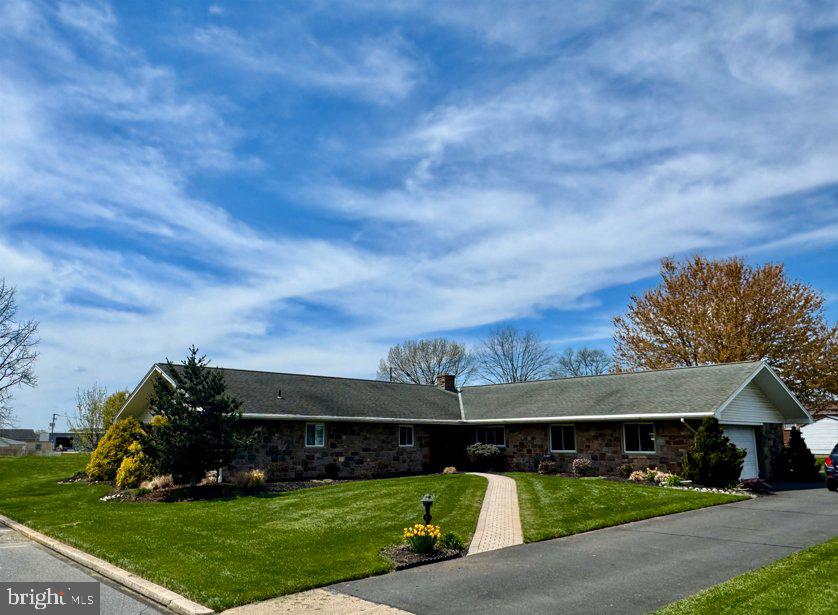
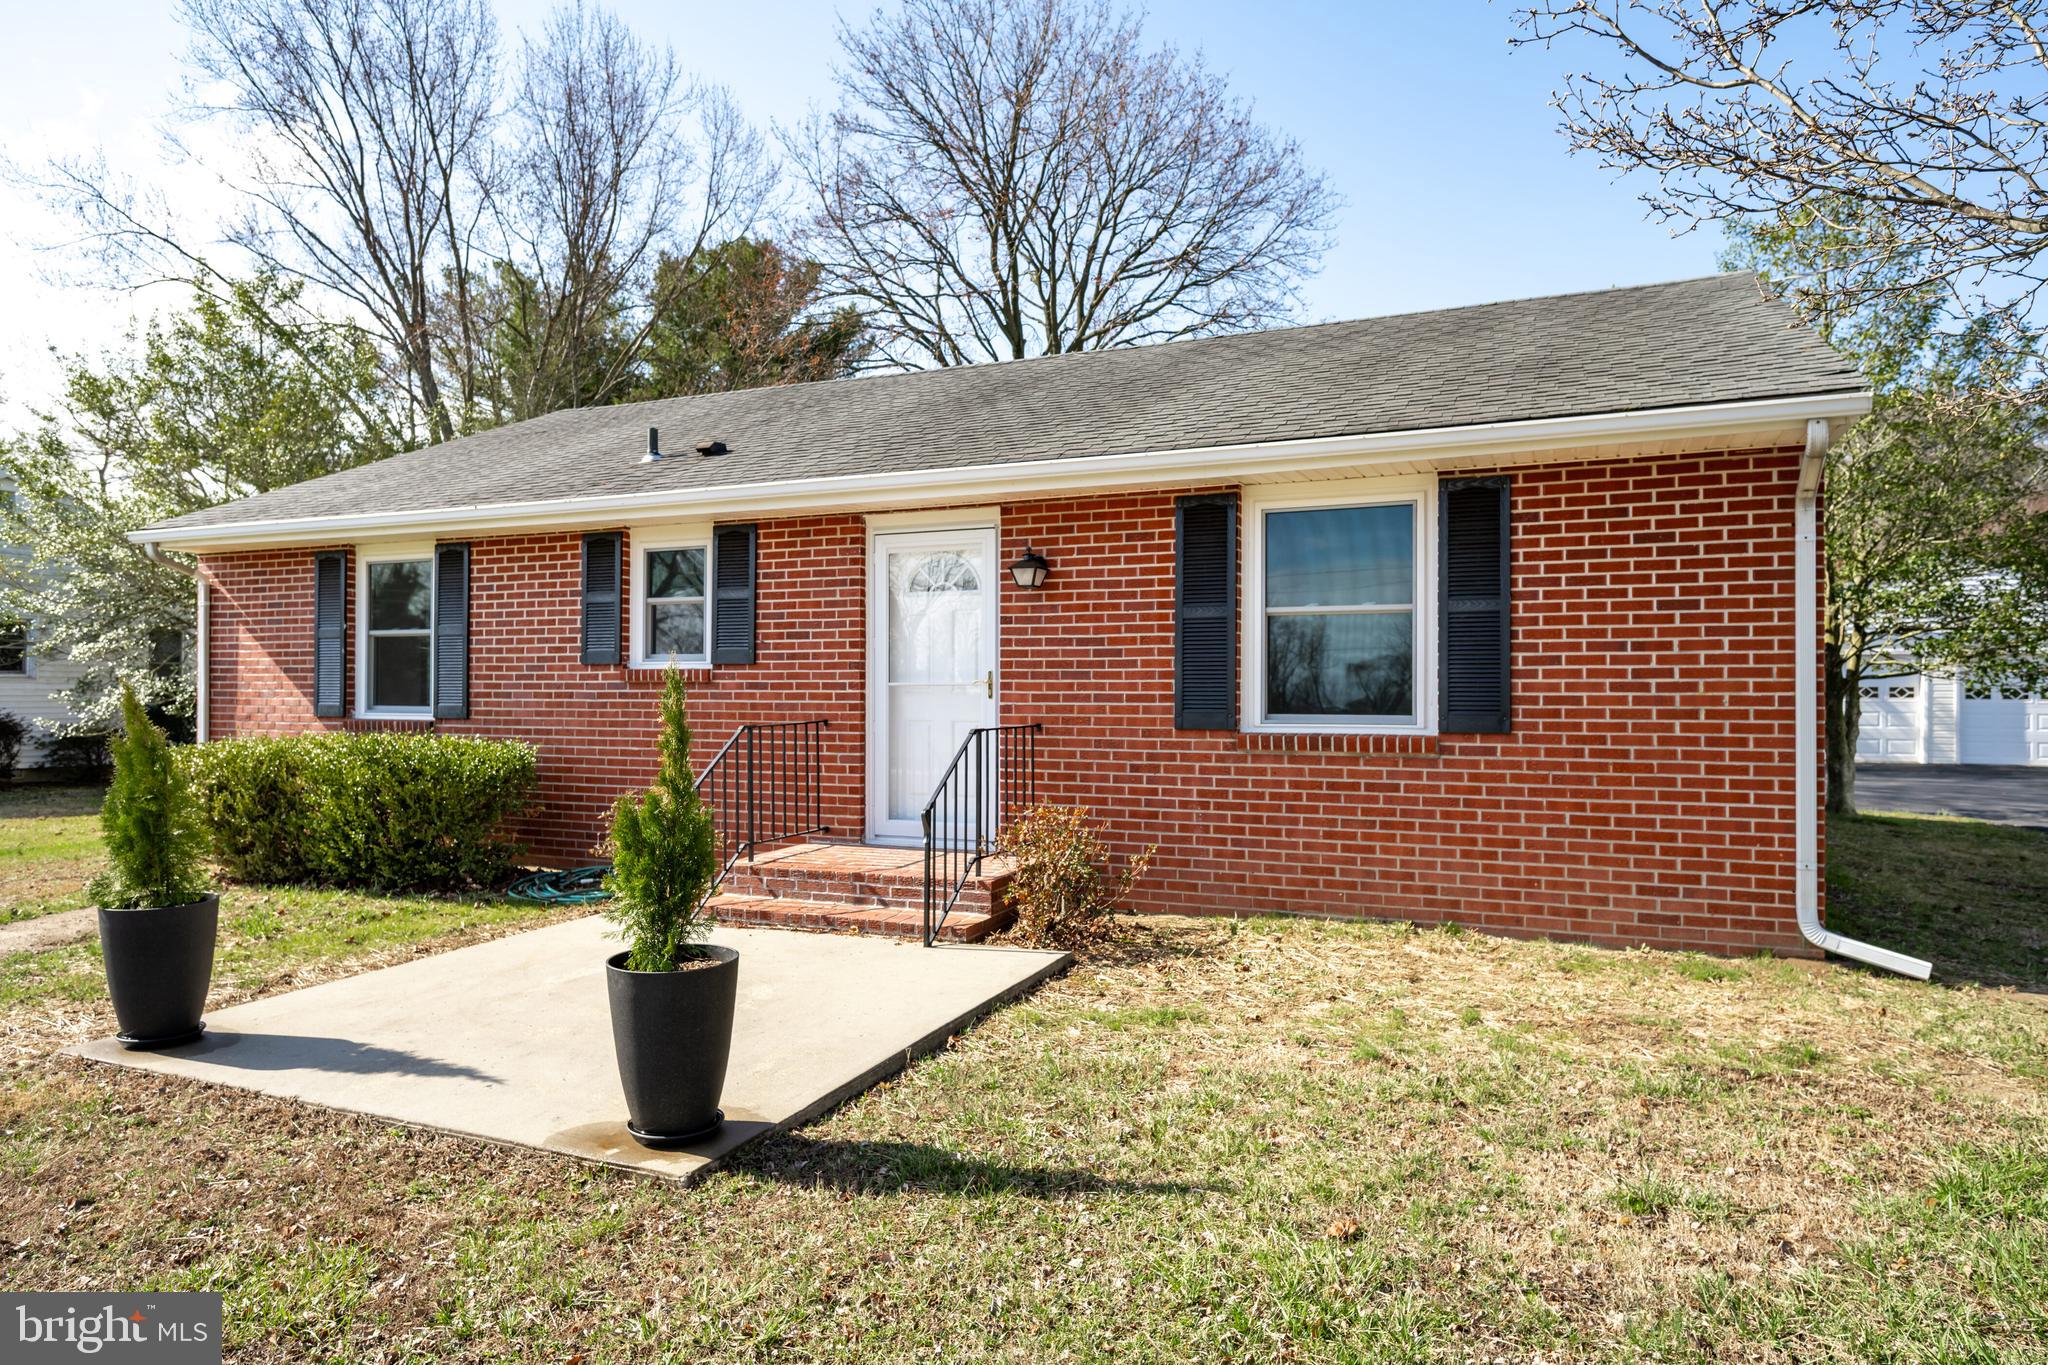
Great 3 bedroom rancher located in Fleetwood Schools on a large landscaped lot. Features include gas heat, central air, wood burning fireplace, one car attached garage, newer kitchen and bath. As an added bonus, an additional quarter acre parcel of land is included in sale.
#PABK2056468

FLEETWOOD

419 W RACE STREET

3 Beds

2 Baths

2,501 Sq.Ft.

$385,000

MLS#: PABK2056468
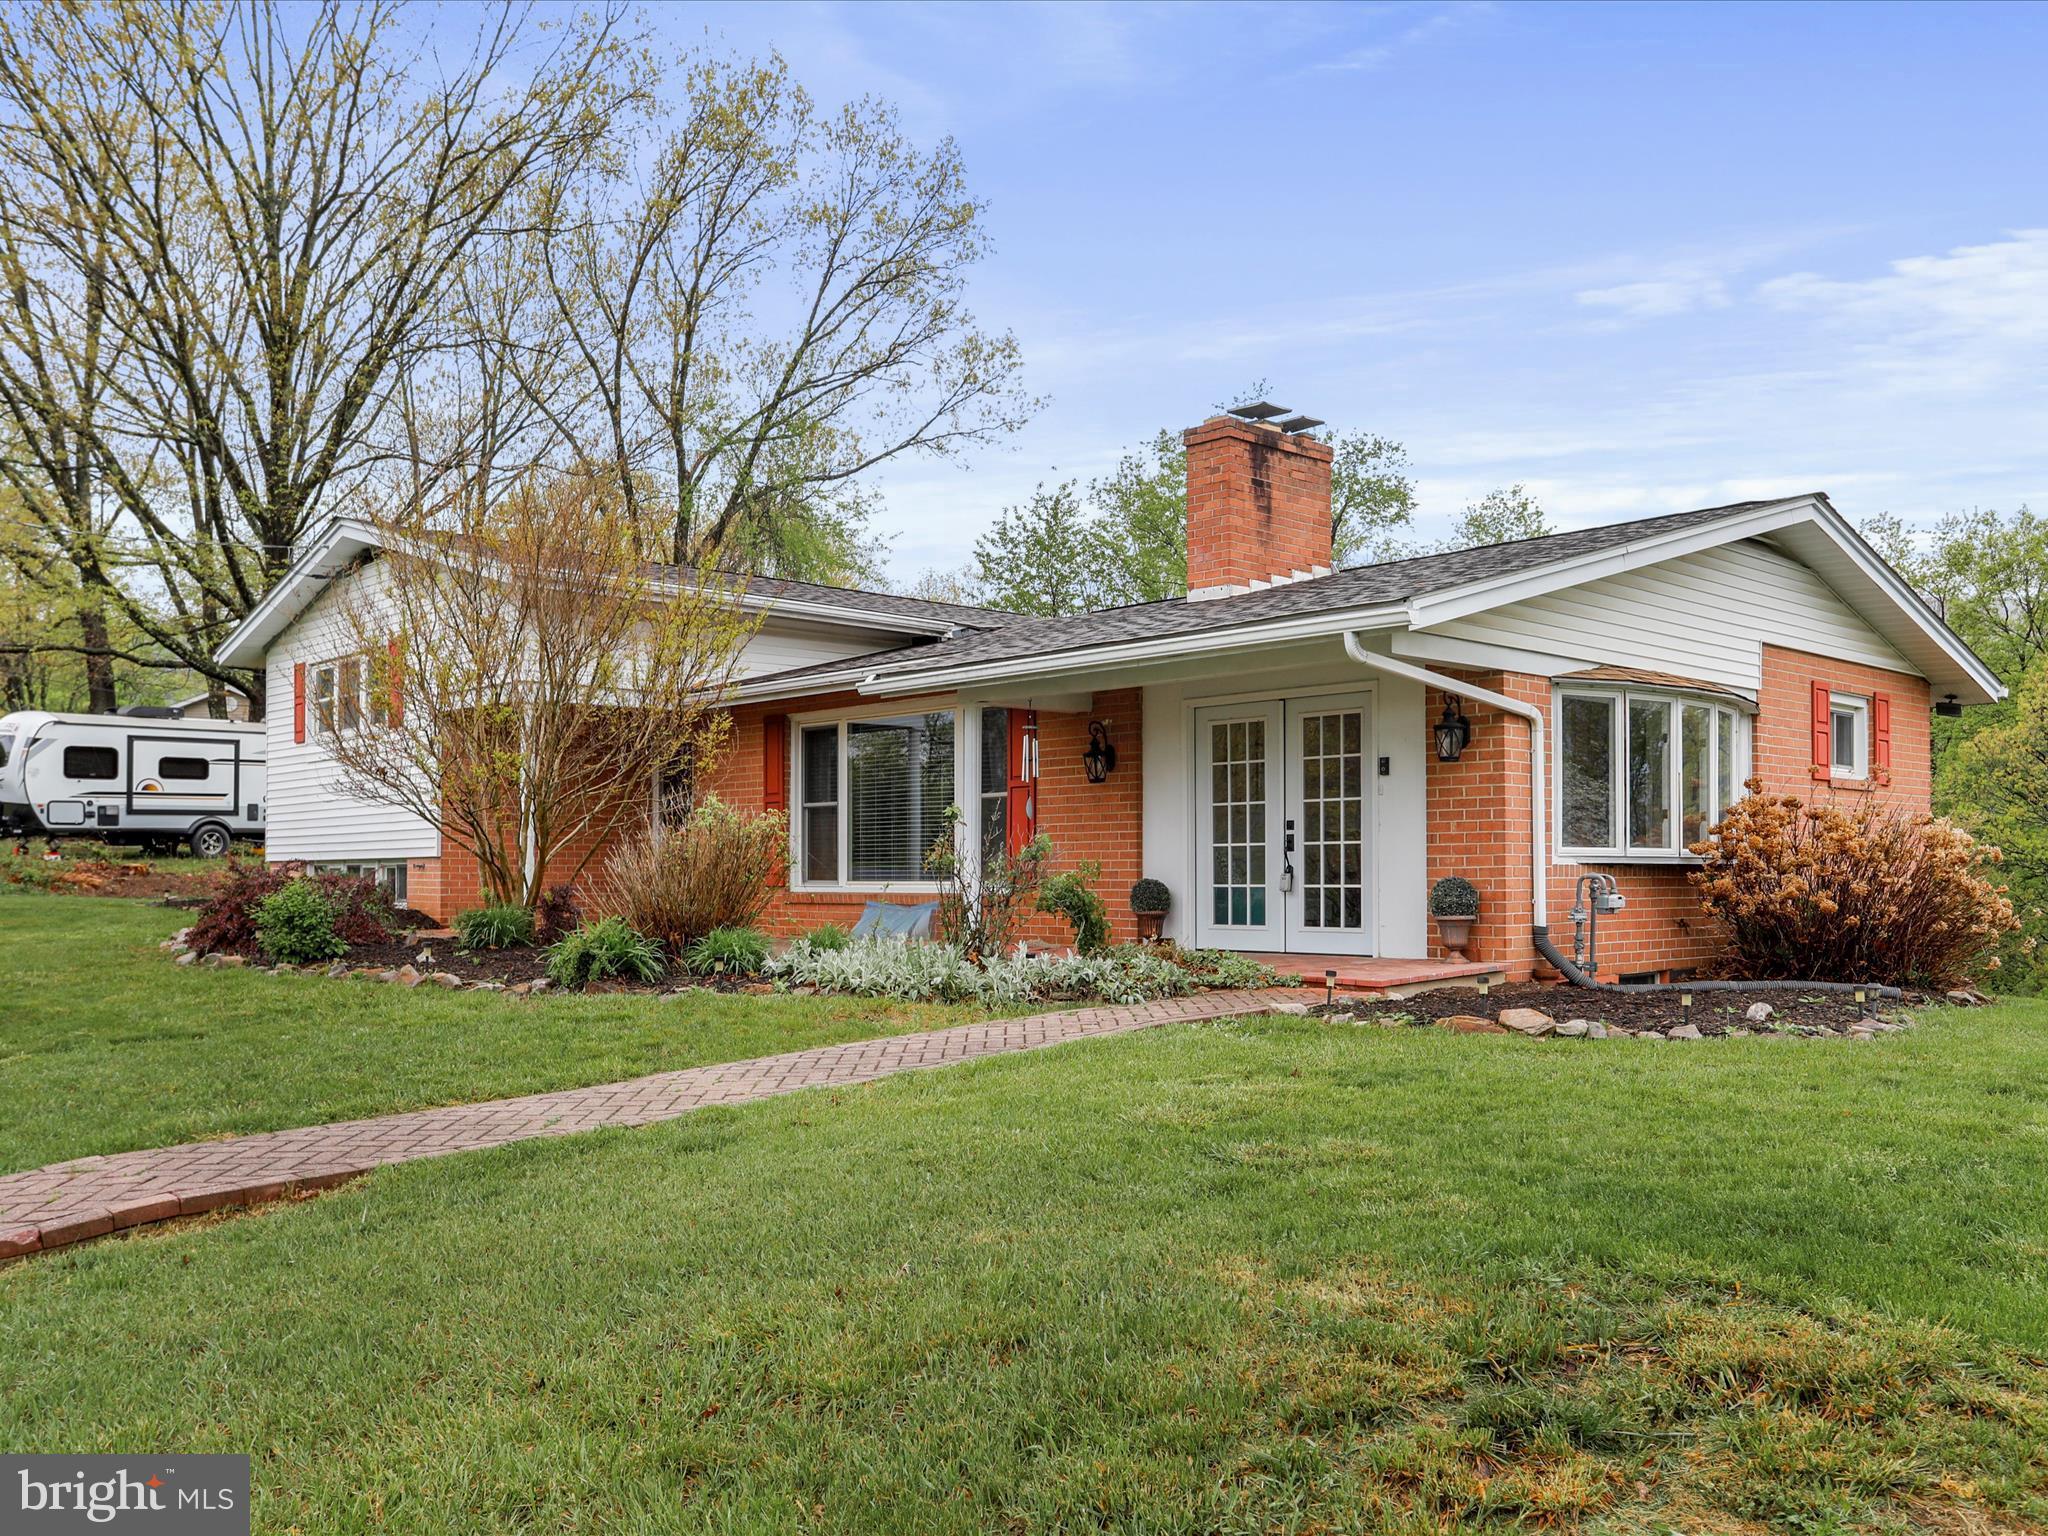
Stunning 3-4 BEDROOM, 2-FULL BATH,  Split-Level Home with Mountain & GOLF COURSE Views & Custom Upgrades!  NEW ROOF placed 2025! Nestled adjacent to Fore Sister's Golf Course and offering breathtaking mountain views, this beautifully updated brick and vinyl-sided split-level home boasts 4 levels of spacious living.   Featuring 3-4 BEDROOMS, 2- RENOVATED FULL BATHS, new flooring, and fresh paint.   Brick pavers lead you to the inviting front entry, adding a touch of charm and curb appeal.   Enjoy a CUSTOM KITCHEN, perfect for entertaining, which leads into a SUNROOM filled with natural light from French Doors and a bay window.   The spacious 24 X 15 LIVING ROOM centers around a cozy GAS FIREPLACE, ideal for relaxing evenings.   From the lower-level FAMILY ROOM AND BEDROOM/OFFICE,  step outside onto the NEW 25x27 COMPOSITE DECK—a true outdoor oasis—complete with a firepit, perfect for gatherings. 

Don’t miss this MOVE-IN READY GEM with upgraded finishes, plenty of space to spread out, and a prime location near nature and recreation.  SCHEDULE YOU TOUR TODAY!
#MDAL2011498

RAWLINGS

16217 RAWLINGS HEIGHTS DRIVE

4 Beds

2 Baths

2,007 Sq.Ft.

$279,900

MLS#: MDAL2011498
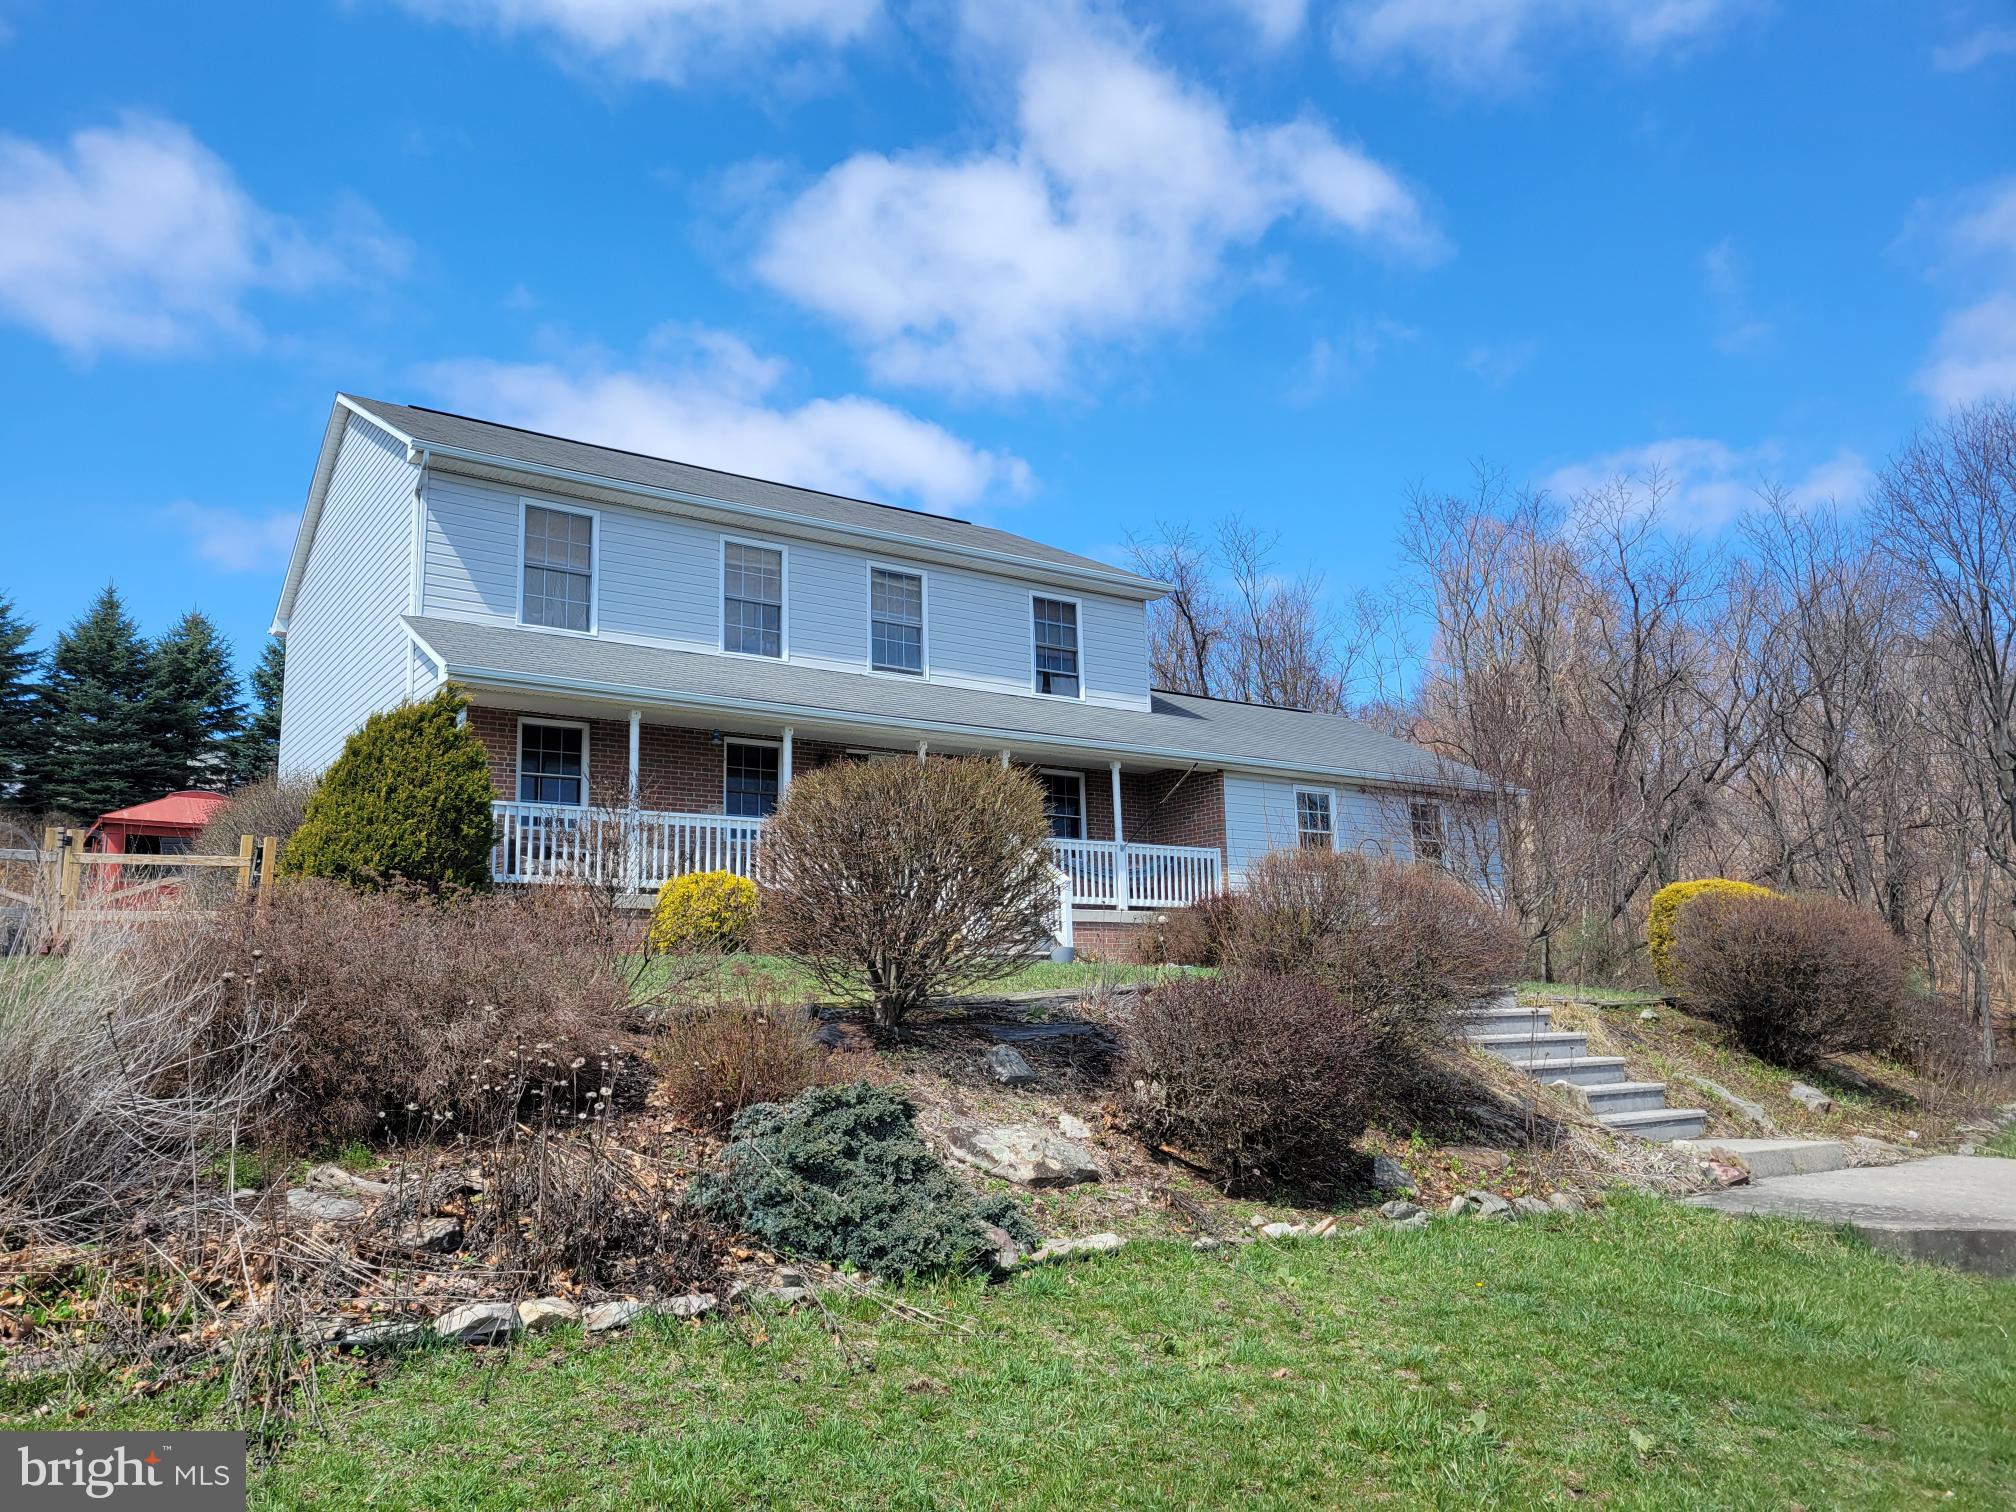
Don't miss this four bedroom, two and a half bath home with beautiful mountain views!  The home features 
 both a traditional floorplan with separate dining and living rooms, and a more modern layout with the kitchen looking over the family room - the best of both worlds!  Enjoy added living space in the rear screened porch and a full basement ready for you to finish to your specifications.  Located on a dead-end street, you have peaceful privacy while being just minutes from downtown Frostburg!
#MDAL2011368

FROSTBURG

280 ARMSTRONG AVENUE

4 Beds

2 Baths

2,030 Sq.Ft.

$315,000

MLS#: MDAL2011368
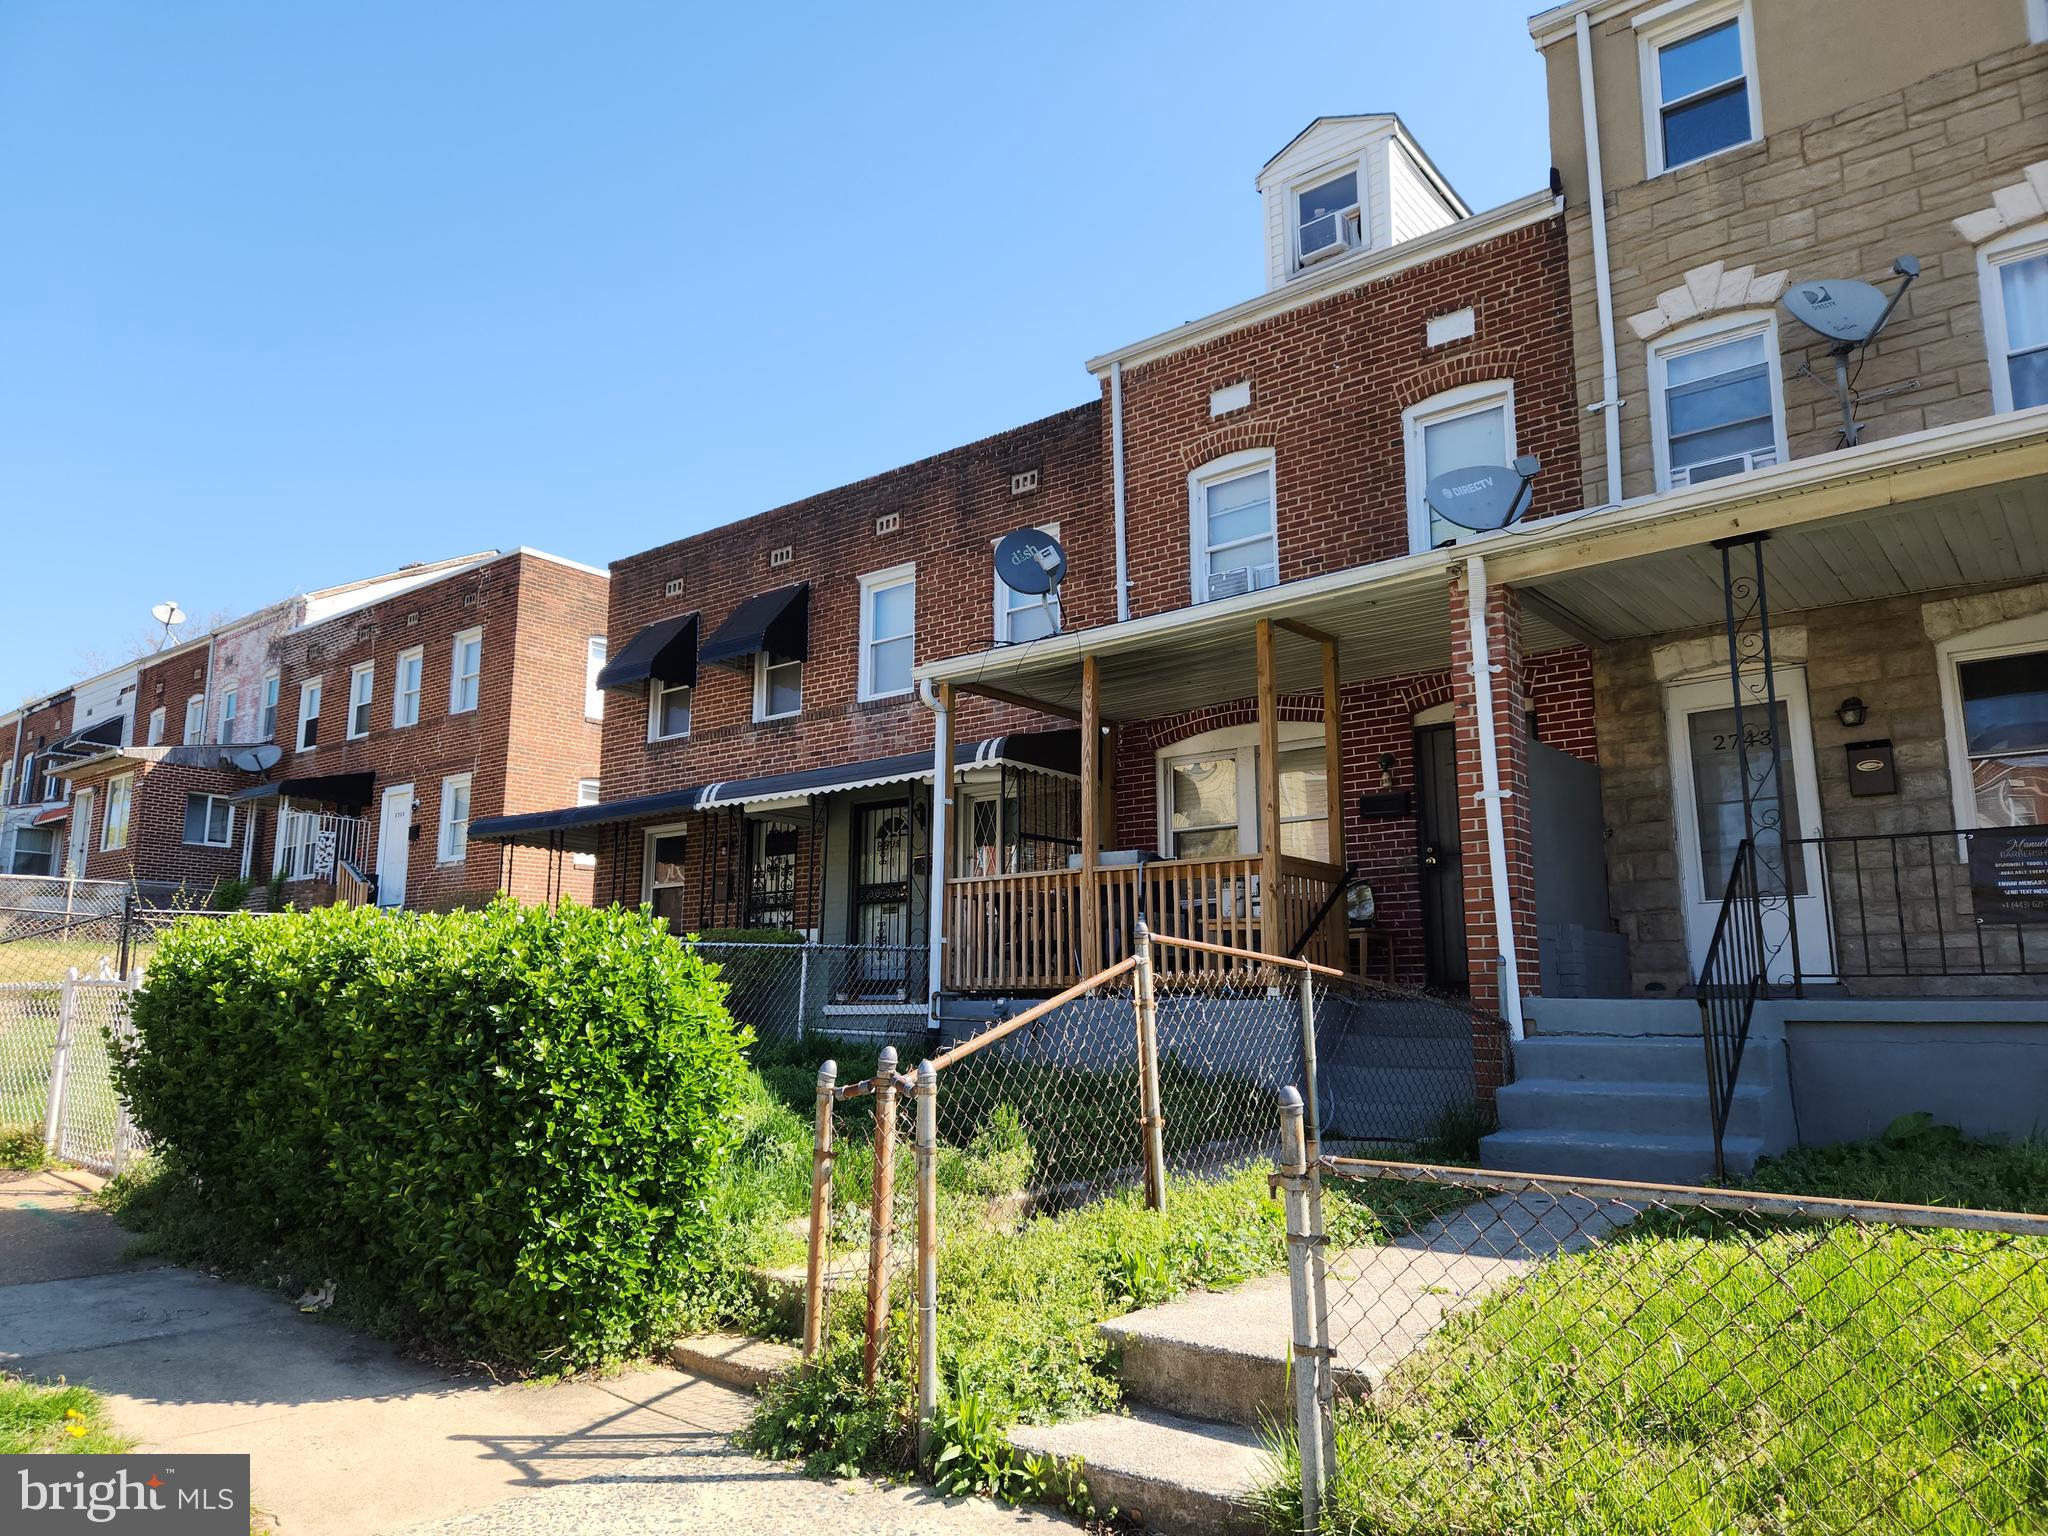
ONLINE AUCTION: Bidding begins 04/27/2025 @ 10:00 AM. Bidding ends 05/29/2025 @ 11:30 AM. List Price is Suggested Opening Bid. Deposit: $5,000. 10% buyer’s premium will be added to High bid. 
2 Story townhome located in the Cherry Hill area.
Minutes to Many Attractions including: Arundel Village Park, Brooklyn Park,
Ritchie Hwy Shopping Center,as well as the numerous shops,
Restaurants, & businesses located on Ritchie Hwy.
Easy Access to Major Traffic Arteries, Ritchie Hwy; and I-895.
Property is Rented for $1,000/mo. Tenant is not up to date on rent. For full terms and conditions please visit auctioneer’s website.
#MDBA2164516

BALTIMORE

2741 BOOKERT DRIVE

3 Beds

1 Baths

1,204 Sq.Ft.

$25,000

MLS#: MDBA2164516
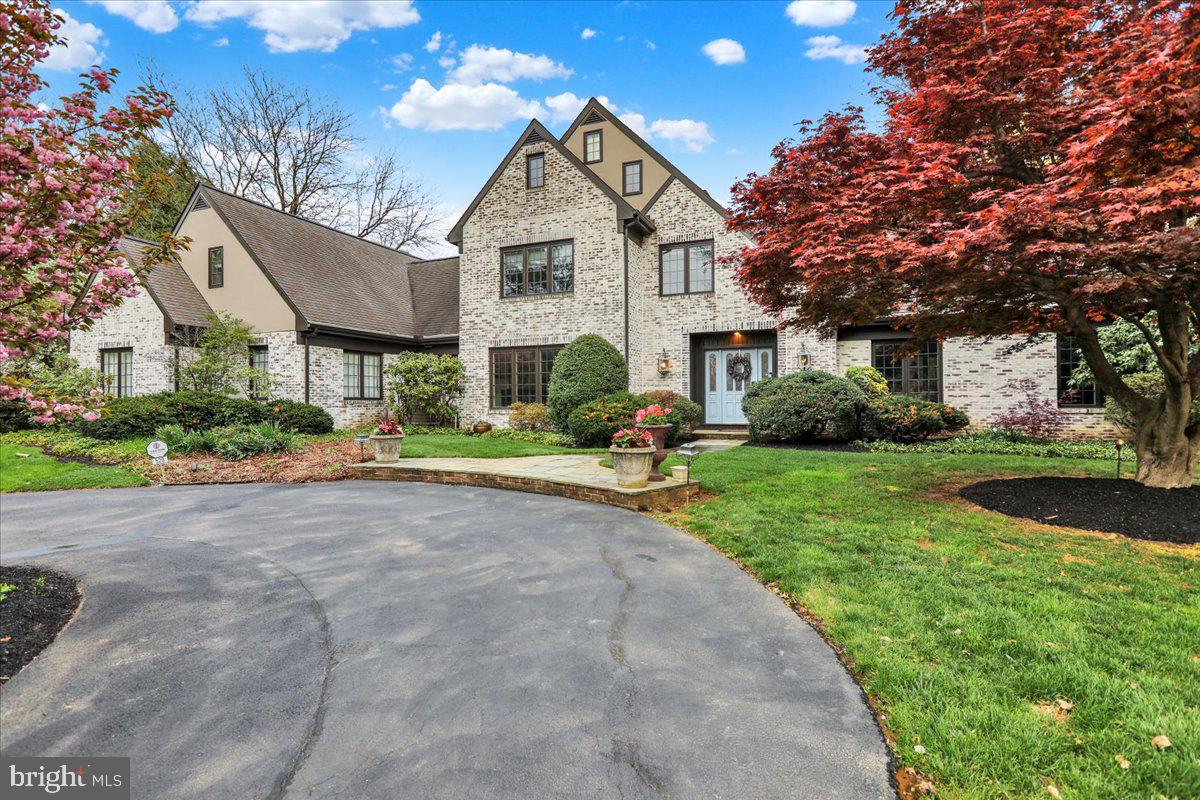
Welcome to one of Lancaster County’s most prestigious addresses. Nestled in the heart of Stonehenge, this extraordinary estate is a rare opportunity to own a true masterpiece. Thoughtfully designed with an open floor plan, this home is flooded with natural light from expansive walls of windows, offering stunning views of the beautifully landscaped 1.38-acre lot adorned with mature trees and lush greenery.
Inside, refined luxury meets modern sophistication. The layout blends formal living spaces with contemporary flair, including a stunning chef’s kitchen, a sun-drenched solarium with spa, and a wing dedicated to the expansive primary rooms. The fully finished lower level offers incredible lifestyle flexibility, featuring a home theater, versatile flex space, and ample room for entertaining or relaxing.
This estate is a harmonious blend of elegance, comfort, and thoughtful design—truly one of Stonehenge’s finest.
#PALA2068656

LITITZ

520 STONEHENGE DRIVE

4 Beds

4 Baths

5,753 Sq.Ft.

$1,199,900

MLS#: PALA2068656
Charming Home with Modern Updates on a Spacious Acre!

Step inside this inviting home featuring beautiful hardwood floors and a cheerful sunny kitchen/dining combo. The rooms are spacious and filled with natural light, offering a cozy yet open feel. With two bedrooms and 1.5 baths, this home is both comfortable and functional.

The completely dry basement—equipped with a sump pump and dehumidifier—ensures a worry-free space, perfect for storage or additional living potential. Recent upgrades include improved grading, a new connection to public sewer, fresh paint, new insulation, and more!

Enjoy your morning coffee or evening relaxation on the deck overlooking a large backyard—a perfect setting for gatherings, gardening, or simply enjoying the peaceful rural surroundings. A detached two-car garage adds convenience and extra storage space.

Nestled on a full acre of land, this property offers the best of country living while still being easily accessible. Very easy to show—don’t miss out on this wonderful opportunity!
#MDKE2004924

WORTON

25161 SMITHVILLE ROAD

2 Beds

1 Baths

1,189 Sq.Ft.

$307,500

MLS#: MDKE2004924
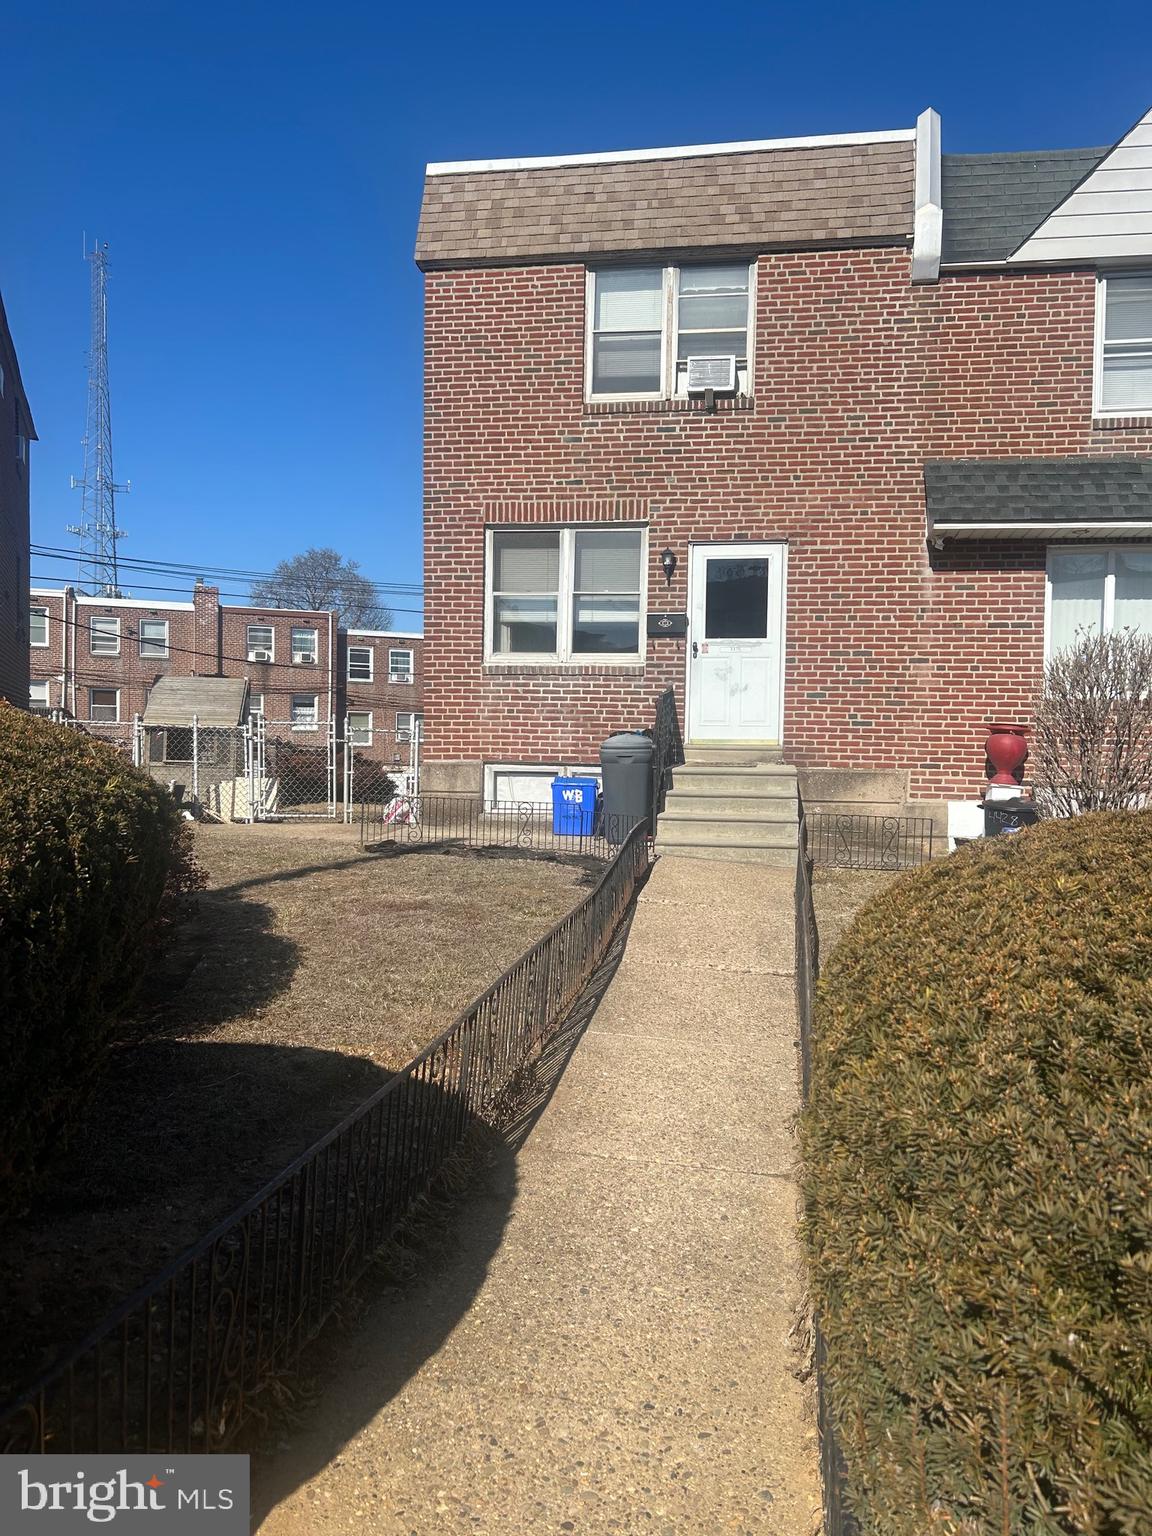
Spacious End-Unit with a Massive Yard in Juniata! 

PLEASE DO NOT VISIT THE PROPERTY OR KNOCK ON THE DOOR WITHOUT A SCHEDULED  SHOWINGS PRIOR TO APRIL 4th

This 3-bedroom, 1-bathroom end-unit home in Philadelphia’s Juniata section offers incredible potential for homeowners and investors alike. With over 4,000 square feet of lot space, this property boasts one of the largest yards in the area—perfect for outdoor entertaining, gardening, or future expansion.

Inside, you'll find beautiful hardwood flooring and a solid foundation ready for your personal touch. While some cosmetic updates could enhance its charm, the home already includes off-street parking, a private driveway, and a garage—a rare find in the neighborhood.

The seller is offering up to $10,000 in seller assist and is selling the property as-is, making this an excellent opportunity for buyers looking to add value. Don’t miss out—schedule your showing today!
#PAPH2458766

PHILADELPHIA

4426 MALTA STREET

3 Beds

1 Baths

1,152 Sq.Ft.

$184,999

MLS#: PAPH2458766
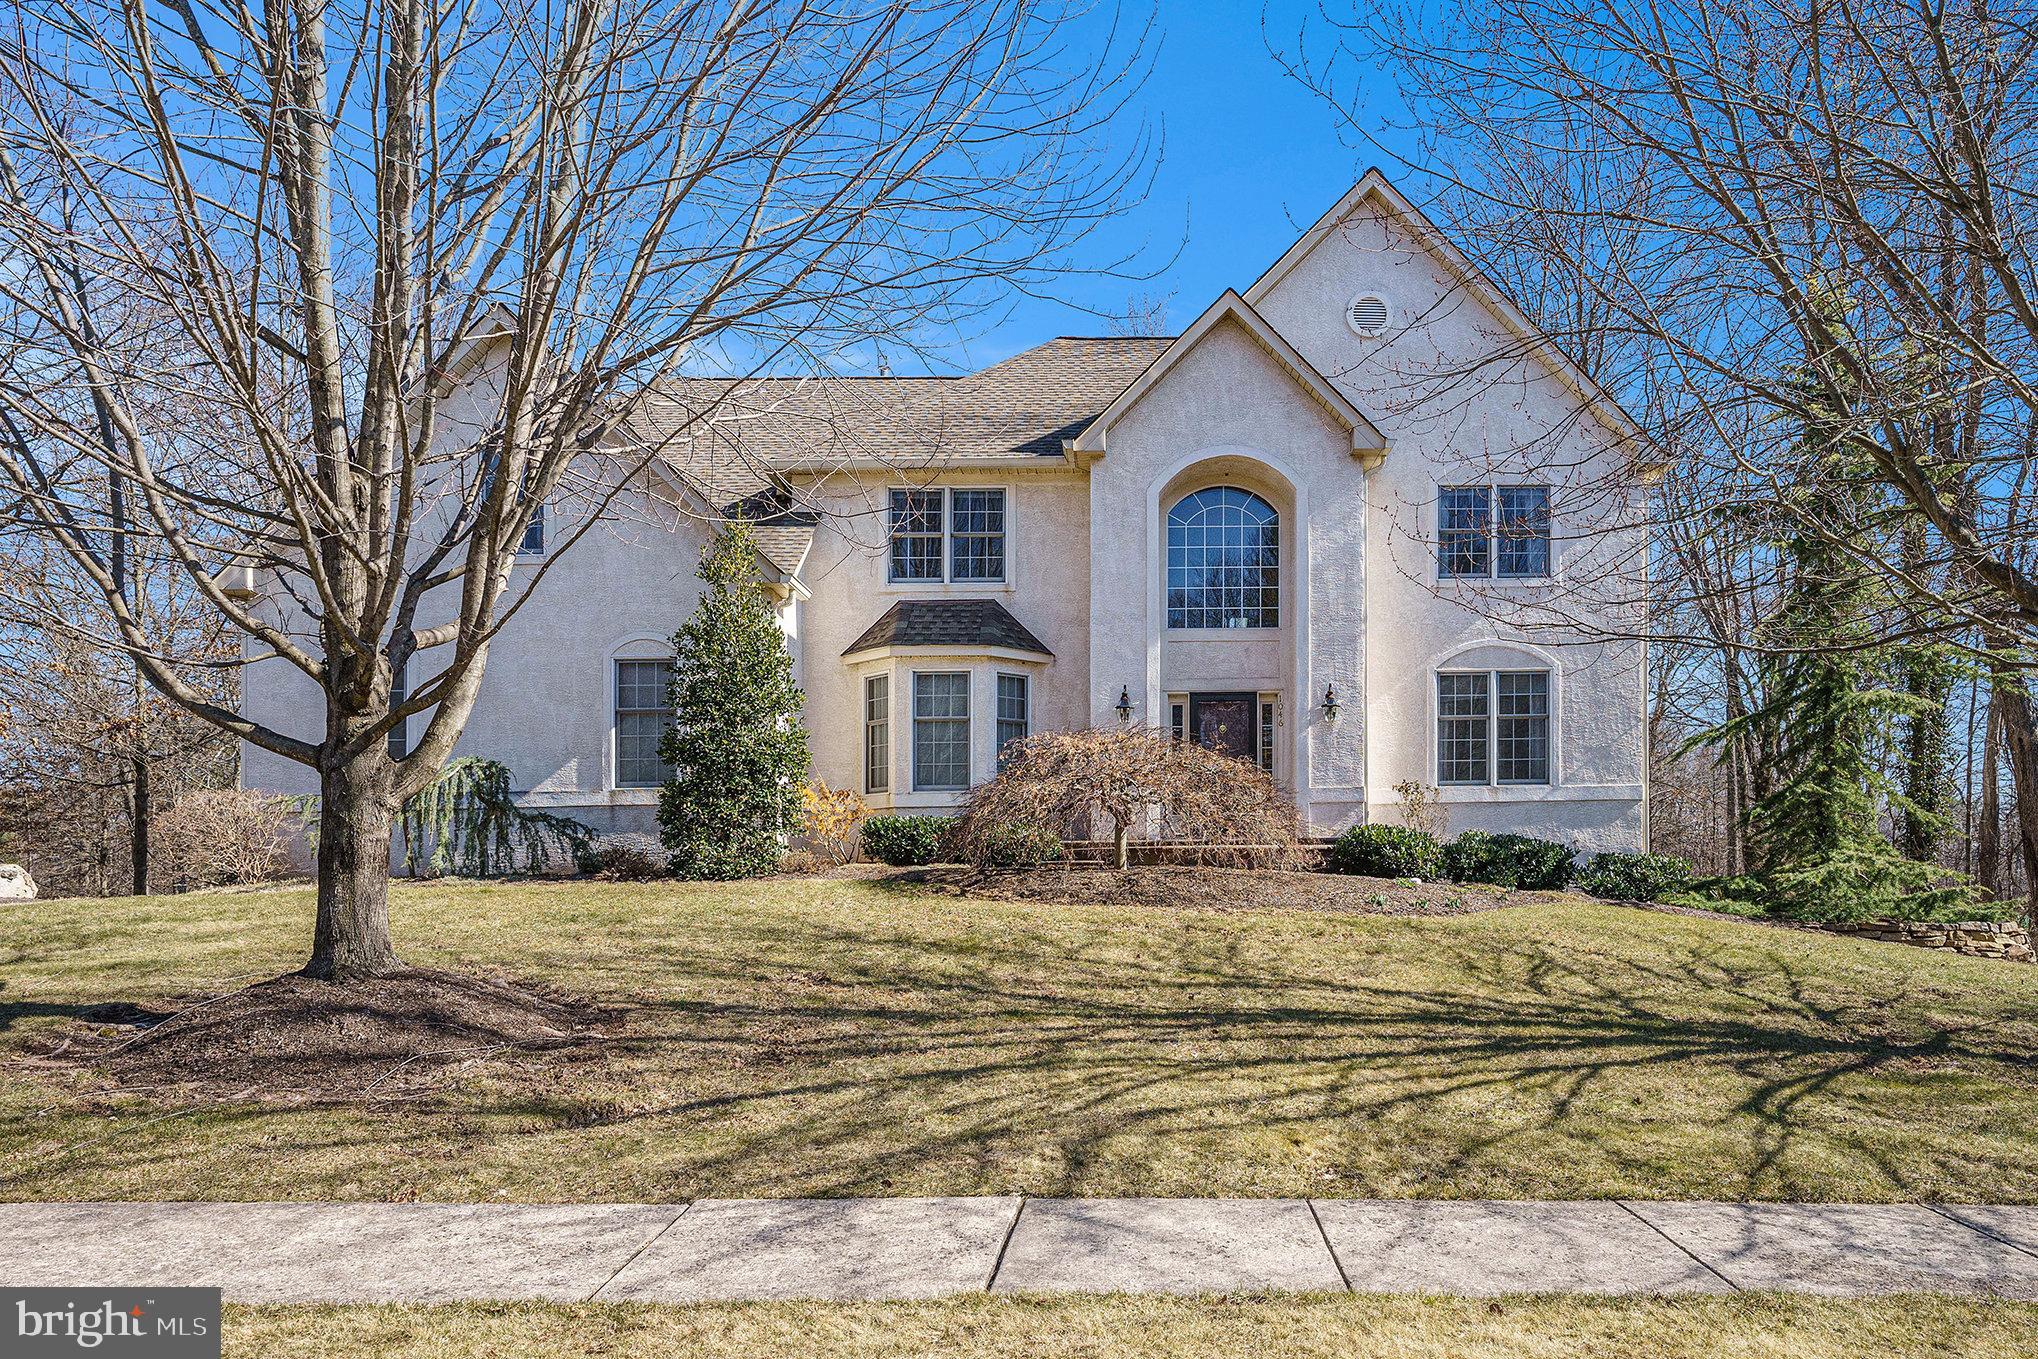
Welcome home to this meticulously maintained 4-bedroom, 2.1-bath colonial in the highly sought-after Kingwood Estates development! Nestled on a premium park-like lot, this stunning home boasts exceptional curb appeal, inviting guests into a sun-drenched, open floor plan spanning 3,664 sq. ft.  The main level welcomes you with a grand two-story foyer, flanked by a spacious formal living room and an elegant dining room—both featuring crown molding accents and gleaming hardwood floors. At the heart of the home, the gourmet kitchen impresses with granite countertops,  a center island with countertop seating, pendant lighting, 42” cabinets, stainless steel appliances, and a breakfast area with access to the expansive newer rear deck. Adjacent to the kitchen, the soaring two-story family room is a showstopper, highlighted by a floor-to-ceiling brick wood burning fireplace, large windows, and skylights that flood the space with natural light. A private home office with French doors and serene views provides the perfect setting for remote work. Completing the main level are a stylish guest bath, a convenient laundry room with cabinetry, direct access to the two-car garage, and an additional door leading to the deck. The upper level continues the open-concept design with a butterfly staircase and an overlooking hallway. The luxurious owner’s suite boasts vaulted ceilings, a separate sitting area, two walk-in closets, and a newly renovated en-suite bathroom featuring a dual vanity, soaking tub, and oversized stall shower. Three additional generously sized bedrooms with spacious closets share an updated hall bath. The massive unfinished basement offers endless potential with 9-ft ceilings, sliders to the backyard, and ample windows bringing in natural light—perfect for future expansion or abundant storage. The rear yard, backing to open township space, ensures both privacy and breathtaking natural views. Outdoor living is a dream with multiple spaces to enjoy, including a newer Trex deck and a lower-level patio—ideal for relaxing or entertaining. Pride of ownership shines throughout this home, with tasteful décor and numerous recent upgrades, including a new water heater, water softener, garage doors and openers, storm doors, interior lighting, front porch, deck, rear patio, landscape lighting, improved backyard drainage, and more. Prime location—just minutes from shopping, dining, parks, walking trails, major highways, and prestigious country clubs. With an excellent layout, unbeatable location, and incredible value, this home is a rare find. Only a relocation makes this sale possible—don’t miss out! Schedule your tour today!
#PAMC2130264

AMBLER

1046 BALMORAL WAY

4 Beds

2 Baths

3,664 Sq.Ft.

$965,000

MLS#: PAMC2130264
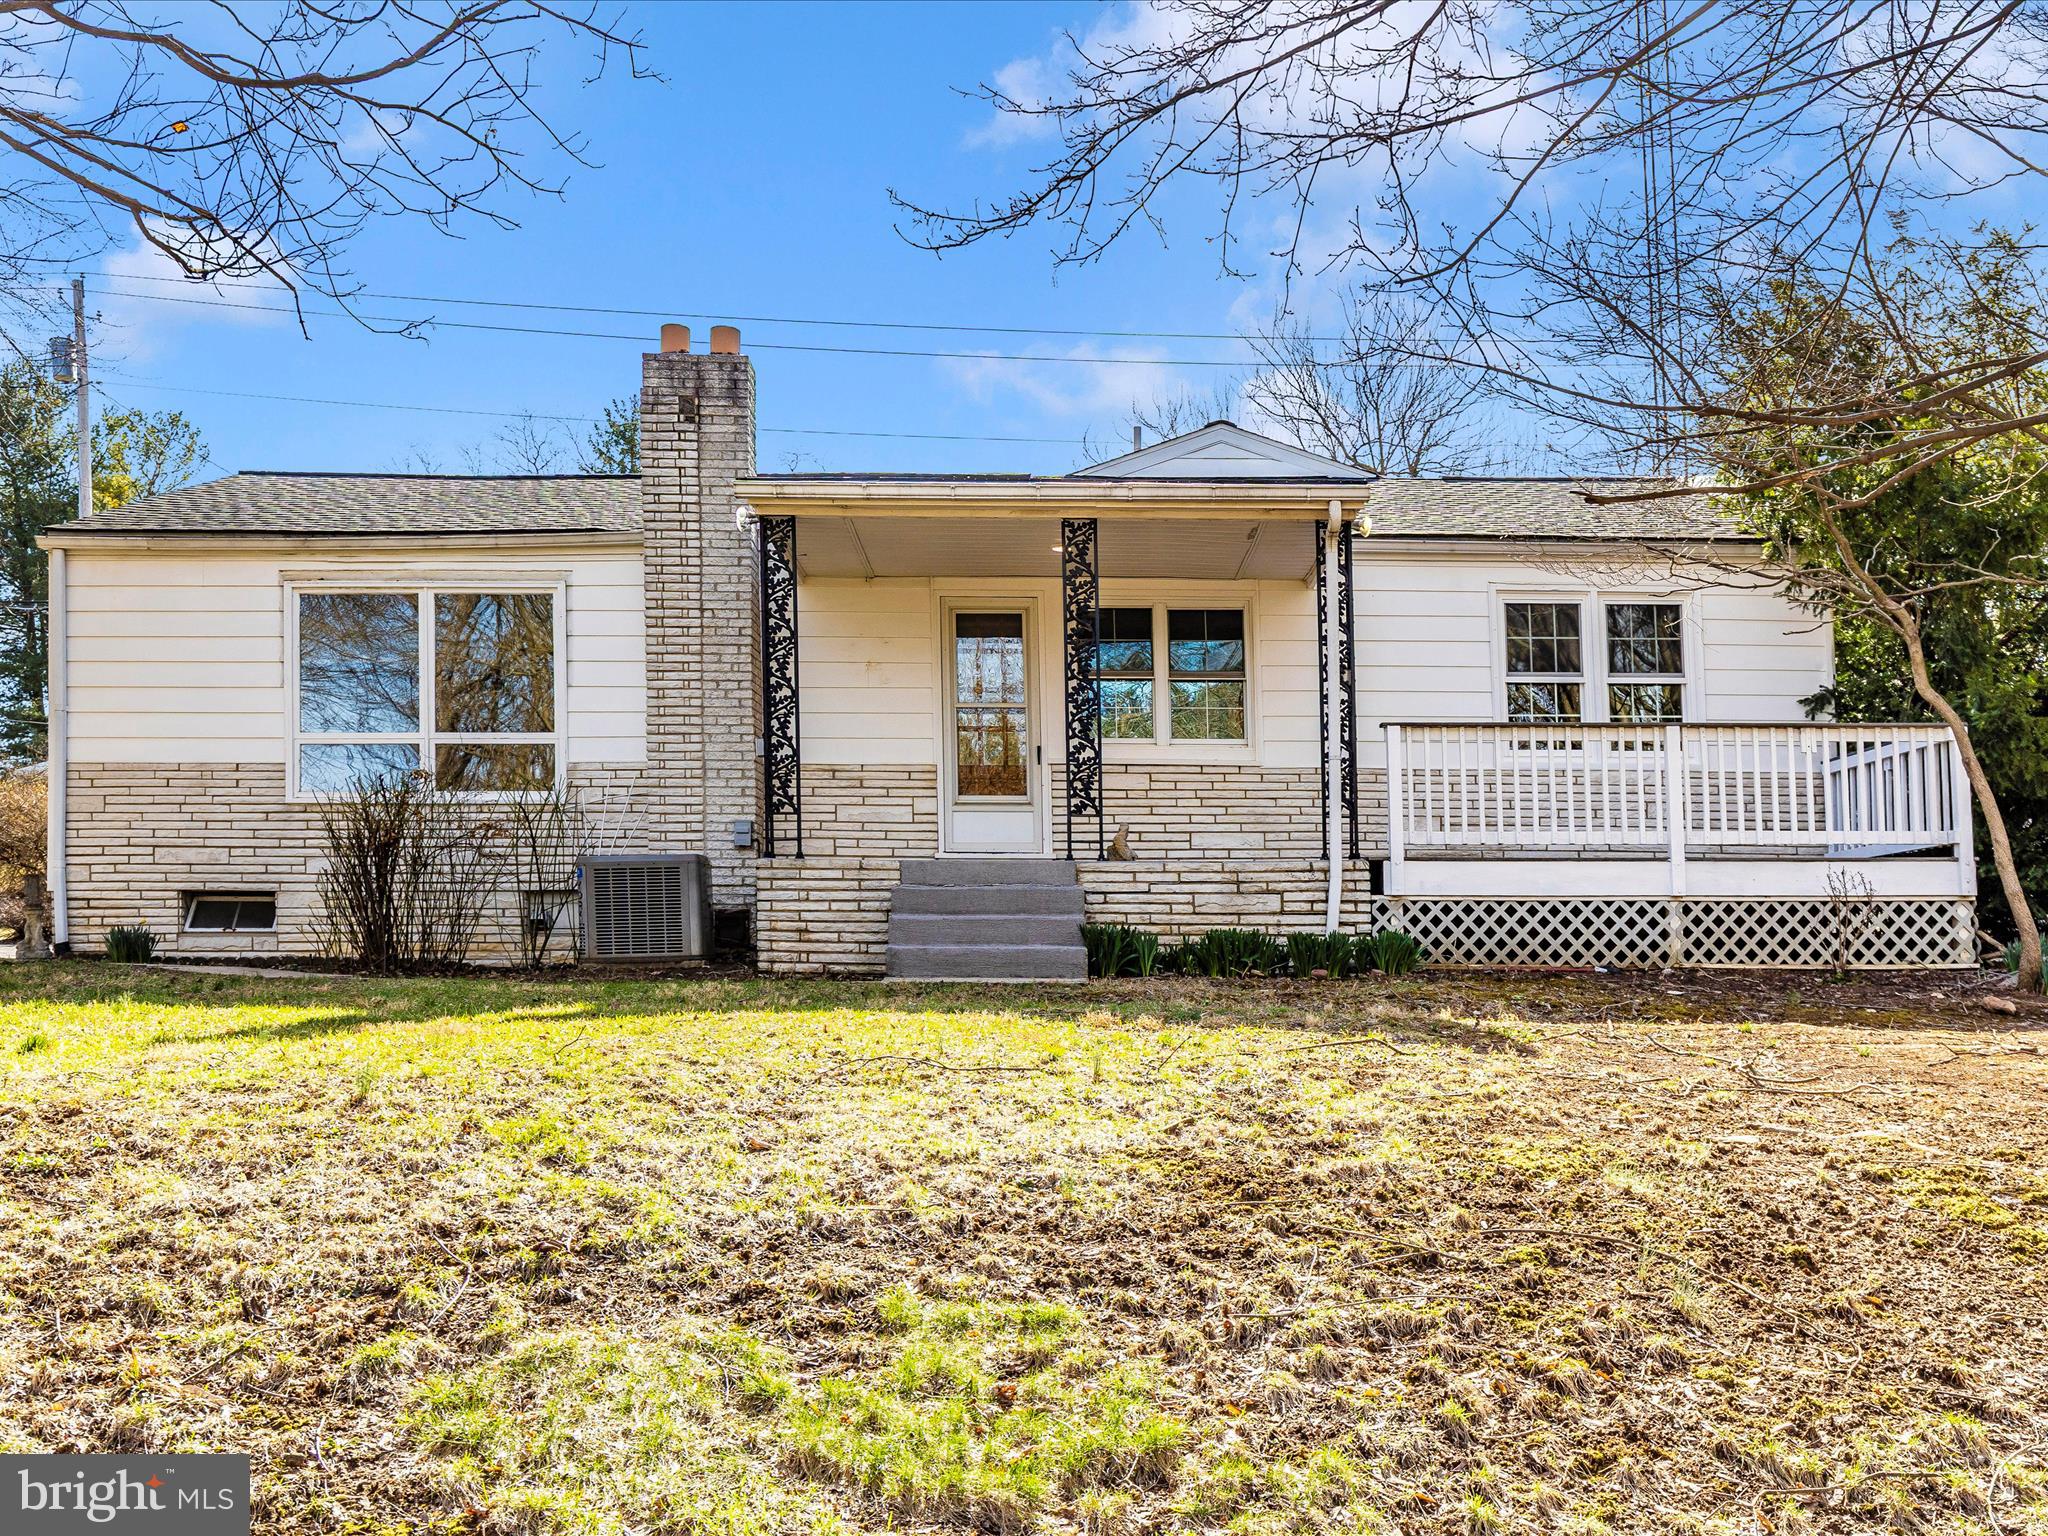
Charming, Newly Remodeled Rancher nestled on two partially wooded lots totaling 1.96 Acres!  This beautifully updated rancher offers the perfect blend of tranquility and convenience—just minutes from shopping in both Maryland and Pennsylvania.
Step inside to discover a spacious primary bedroom featuring a brand-new en-suite bath. Two additional bedrooms provide flexibility, with one thoughtfully designed to include a laundry area with a new stackable washer/dryer for added convenience.
The inviting family room boasts a cozy wood stove and seamlessly connects to the dining area, where sliding glass doors open to a covered patio—perfect for outdoor relaxation. A separate game room offers plenty of space for entertainment, including room for a large-screen TV.
At the heart of the home, the fully remodeled kitchen shines with brand-new cabinetry, quartz countertops, and flooring. Major updates in recent years include updated electrical, roof, well pump, and pressure tank, new water conditioning system and water softener ensuring peace of mind for years to come. One year home warranty of owner's choice included.
Don't miss this opportunity to own a beautifully updated home in a prime location! Schedule your showing today!
#MDWA2026360

HAGERSTOWN

21628 LEITER STREET

3 Beds

2 Baths

1,766 Sq.Ft.

$337,500

MLS#: MDWA2026360
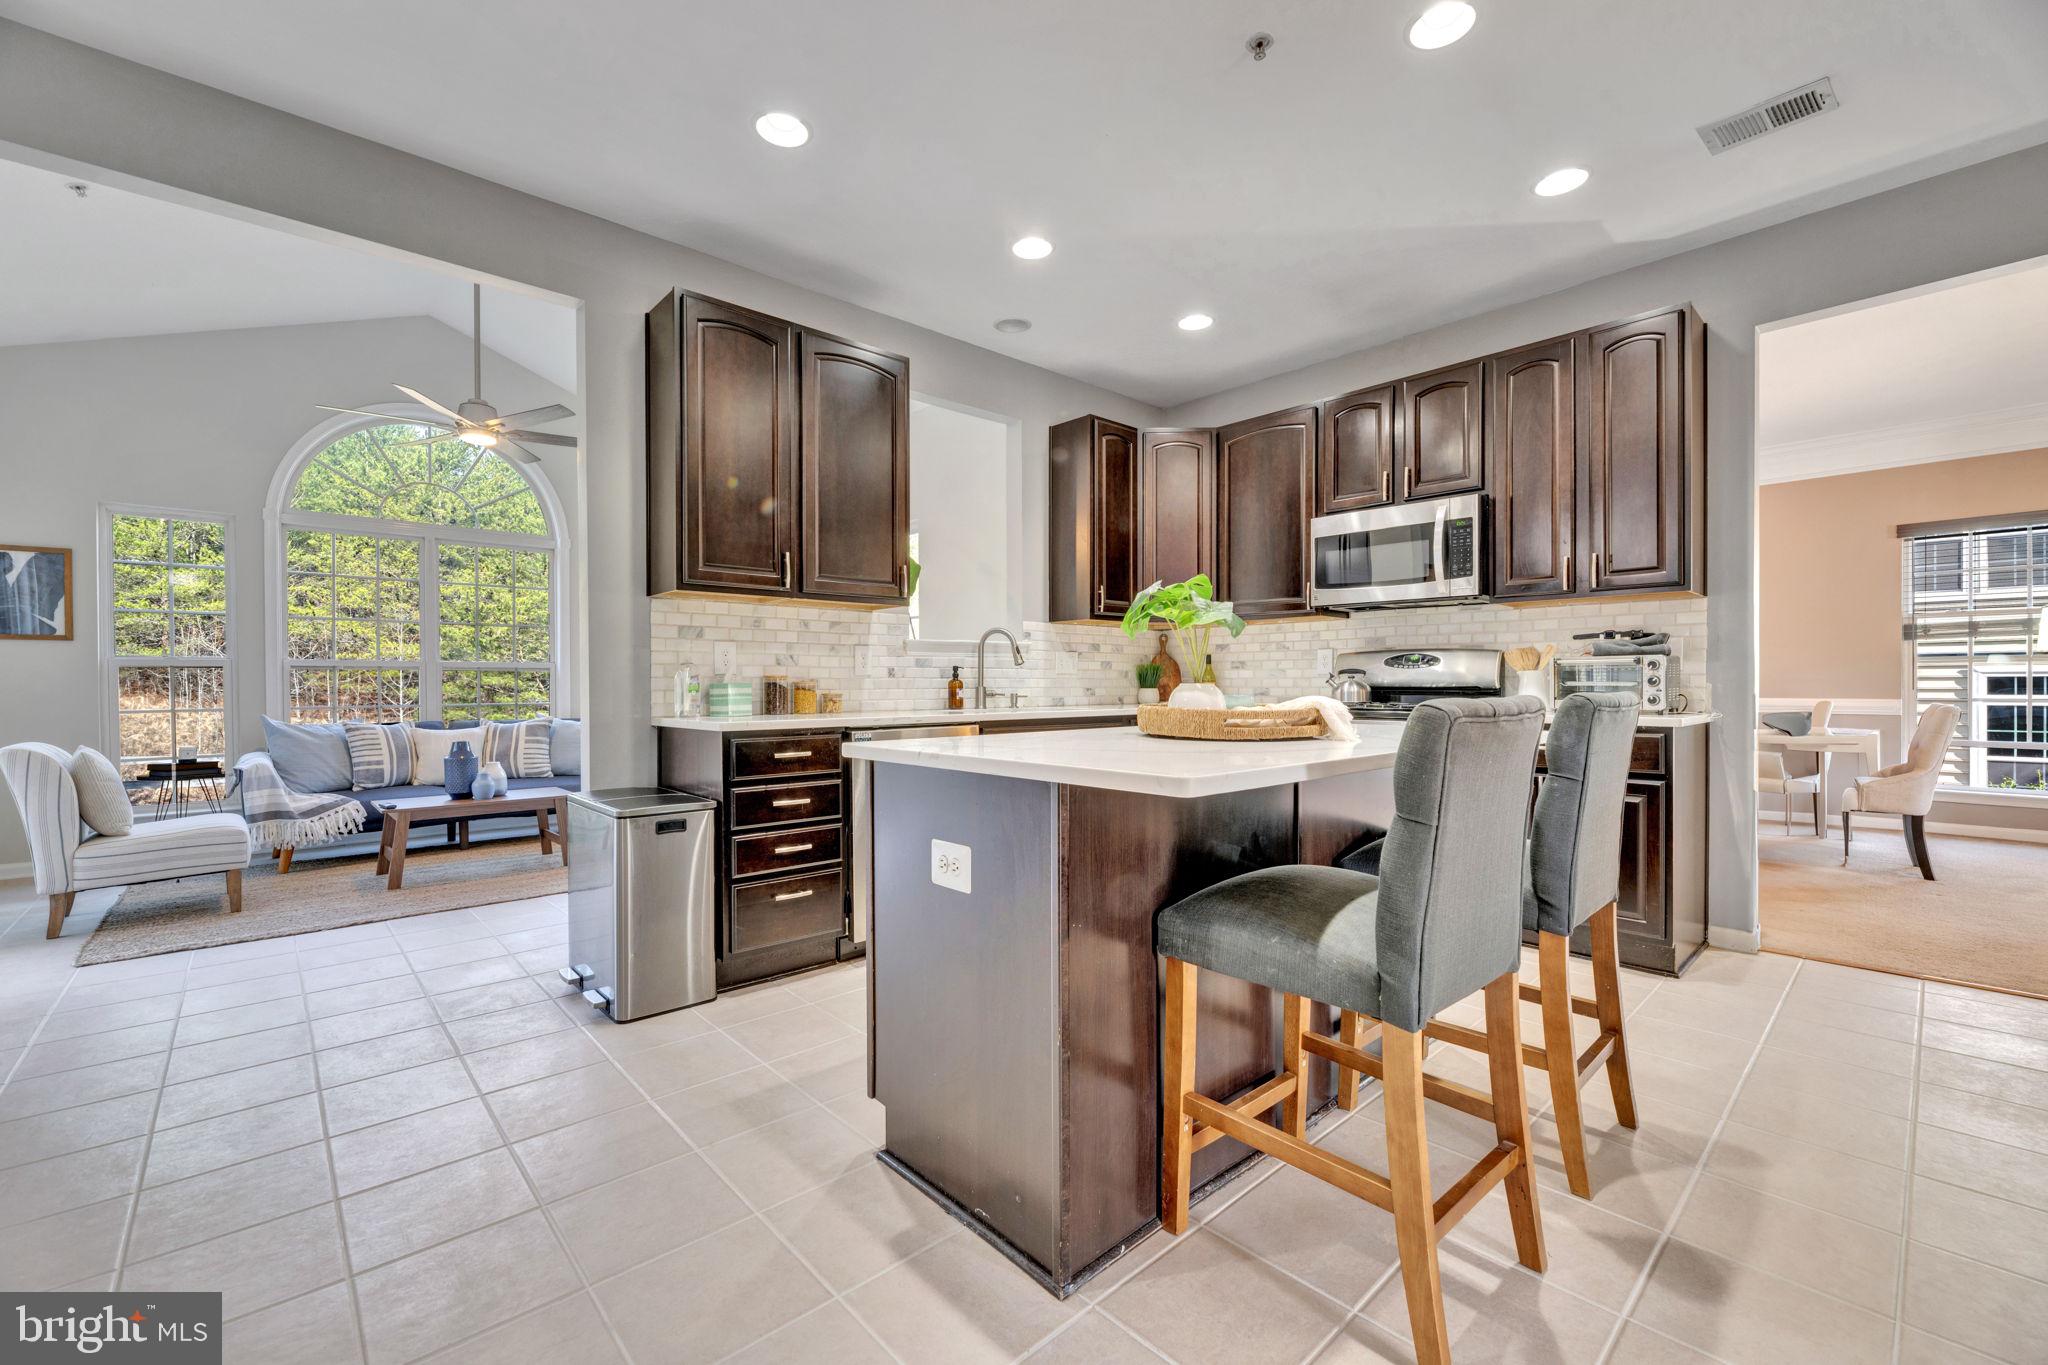
A stunning home with exceptional upgrades! Welcome to this beautifully upgraded home that perfectly blends sophistication and functionality. The home has undergone thoughtful enhancements, to include a deck, a refreshed kitchen, and a revitalized master bathroom-ensuring a modern and comfortable living experience.
The open concept kitchen features a large island, quartz counters, stainless steel appliances, gas cooktop and tile backsplash. The home has soaring 9ft ceilings and recessed lights on the main living area and outside motion lights for added security. Adjacent to the kitchen, the sunroom offers serene views of the deck, a private wooded backyard perfect for relaxation and entertainment. The home also has 2 storage sheds.
On the main level, the home offers a formal living and dining room with a main first floor office.
Upstairs, step into your 5-star luxury master bathroom complete with heated floors, sunk in tub, 8 jetted shower, double sinks and storage closet. The true master suite boasts four walk-in closets: 1 that has custom shelving, a wardrobe space with an island and 2 additional walk in closets.
For extra convenience the washer and dryer are upstairs.
The 2-car garage has plenty of space to park a large SUV or truck and has custom shelving and a workbench. The home also has ample street parking.
There is a dual HVAC system, solar panels on the back side of the roof, and a whole house dehumidifier. The basement is fully a fully finished walk-out with a full bar/ kitchenette, a second office (that could become a bedroom) and electric fireplace.
This home truly is a rare find with its extensive upgrades and thoughtful design-schedule your tour today!
#MDPG2141624

UPPER MARLBORO

2207 LAKE FOREST DRIVE

5 Beds

3 Baths

3,168 Sq.Ft.

$800,000

MLS#: MDPG2141624
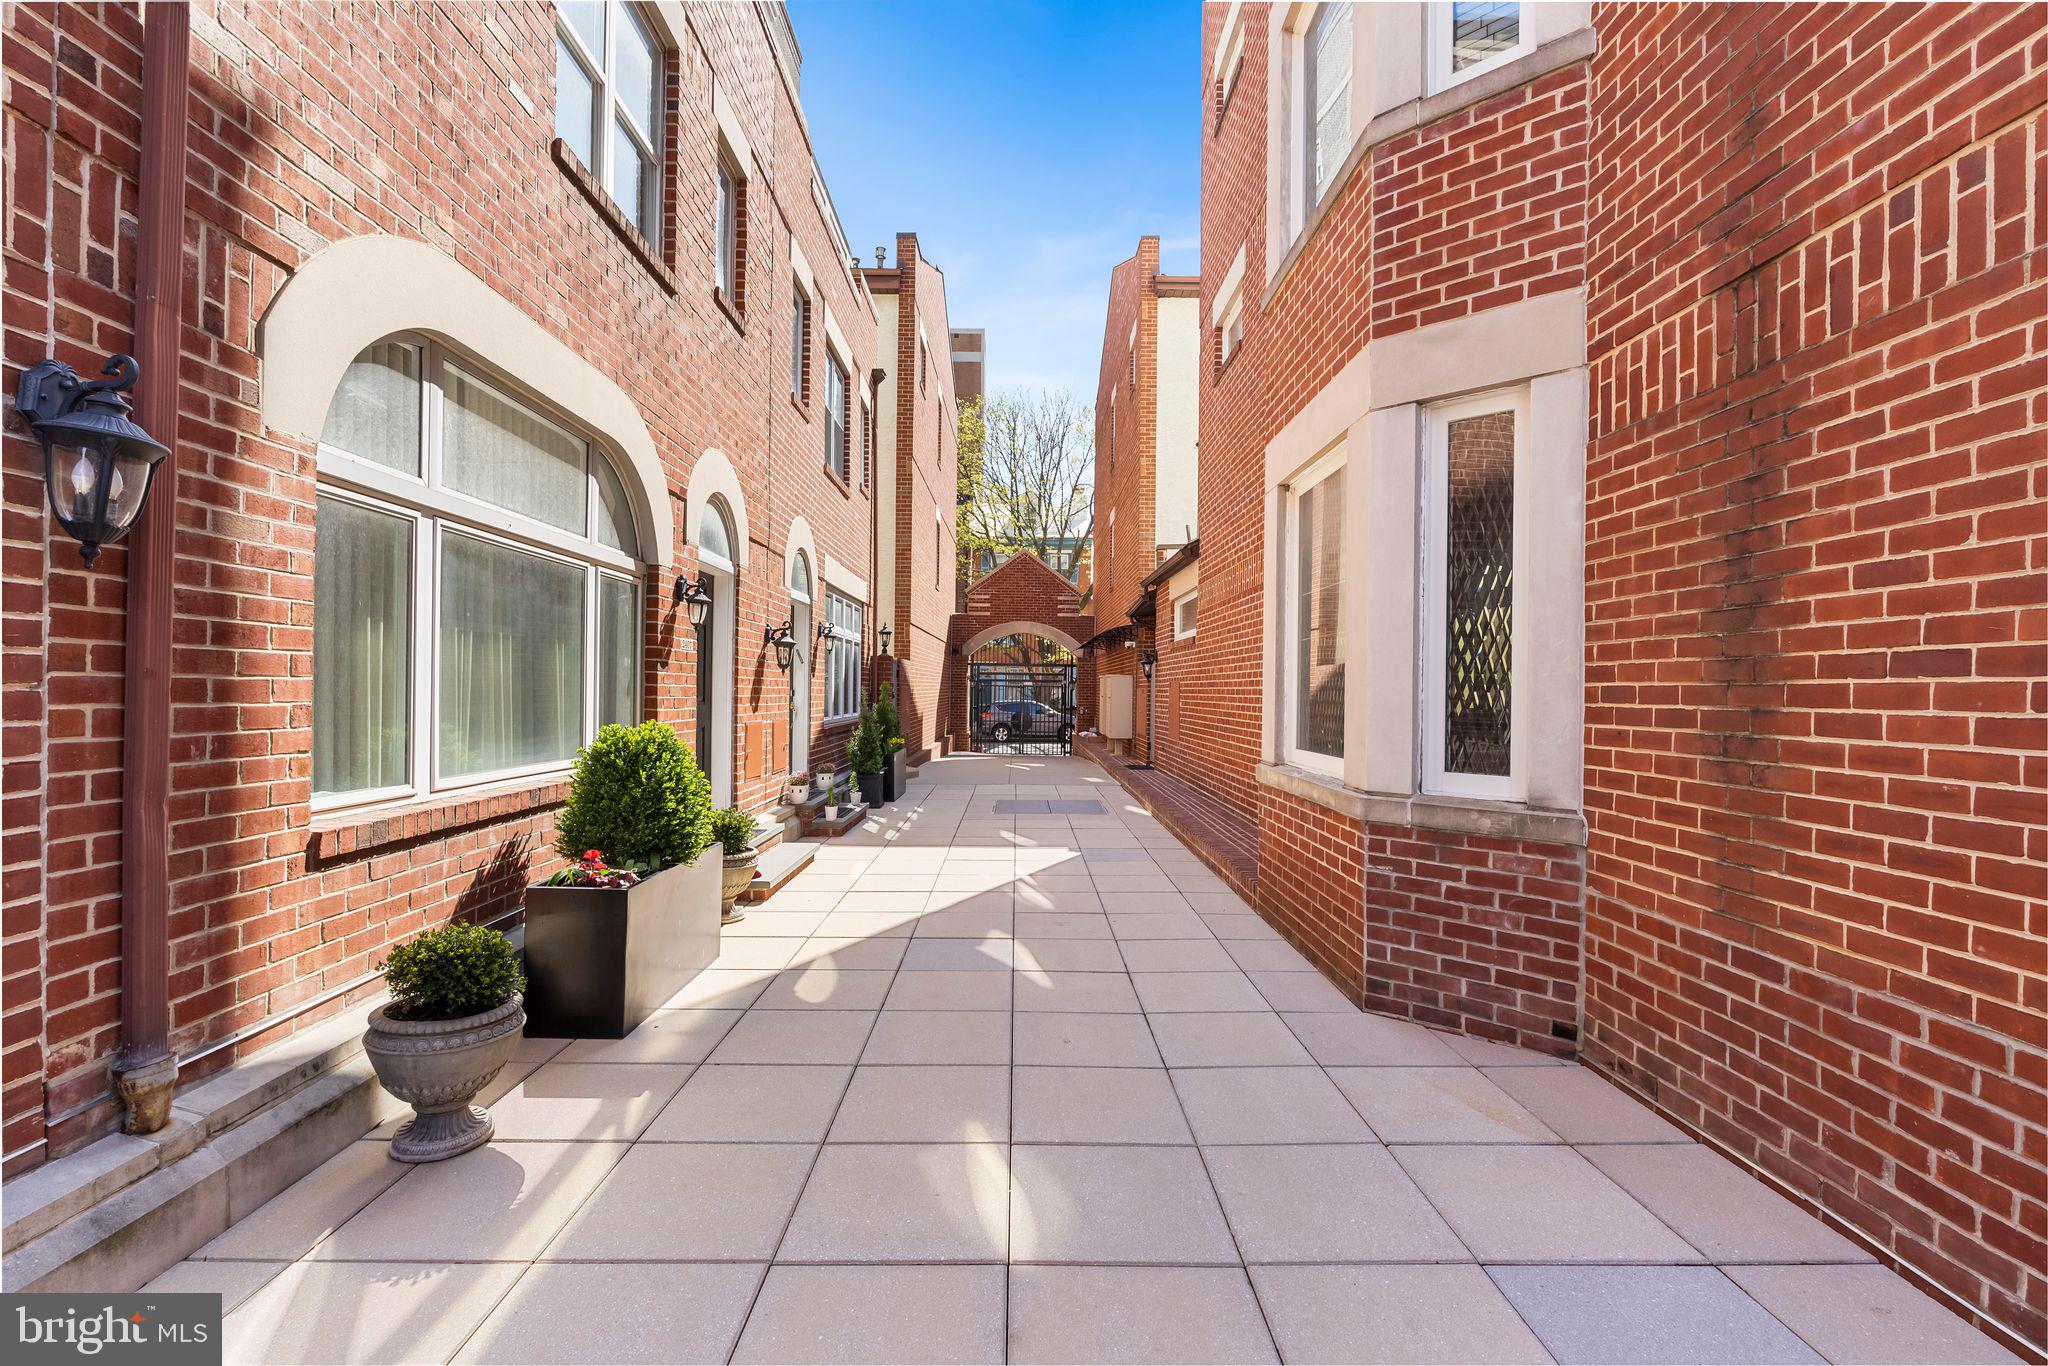
Welcome to this 10-year-old, custom-designed, bright, and spacious home in the gated Fitler’s Walk community, complete with deeded garage parking and additional storage space! When the current owners purchased in 2013, the entire home was gutted and customized with the highest quality materials, including top-of-the-line insulation, solid doors, and 5/8-inch drywall for soundproofing.

As you enter, you’ll be greeted by a large living room area with 4 west facing windows and custom shutters, a convenient coat closet and a powder room. This gorgeous space leads into the dining area and the updated kitchen, which features white Shaker-style cabinetry, a pantry, granite countertops, and stainless steel appliances. You'll also notice the gorgeous oak hardwood flooring that continues throughout the rest of the home. Sliding glass doors open to a private patio which was recently redone with 18x18 pavers and a drainage system below. 
 
The second floor includes another sitting area/living room with a craftsman-designed entertainment center, which adds additional soundproofing for the generously sized bedroom (currently used as a private office). This level also includes a recently renovated full bath with honed leather granite countertops, a bathtub/shower combo with textured white tile, heated floors, modern Moen fixtures, and the first of two HVAC closets.

On the third floor, you’ll find two more spacious bedrooms, each with large closets, along with another full tiled bath featuring heated floors, a frameless shower, an oversized vanity, and a full laundry room.

The top floor hosts the primary bedroom, complete with cathedral ceilings, multiple skylights with custom remote-controlled blinds, walk-in closet and a private west-facing balcony. The luxurious primary bath features an oversized tiled shower, a dual vanity with plenty of storage, stone-heated floors, a large window, and a private water closet.

Fitler’s Walk is located within steps of the Fitler Club in the award-winning Albert M. Greenfield school catchment and boasts a walk score of 95 and a bike score of 97. This home is perfect for leaving your car in its parking space while exploring all that Fitler and Rittenhouse Square has to offer.  Additionally, University of Pennsylvania, CHOP and the Schuylkill River Trail are all within minutes of the front gate and offer scenic walking, jogging, and biking paths along the river.  Don’t miss this spectacular home and community!
#PAPH2459462

PHILADELPHIA

212 S 24TH STREET 24 2408

4 Beds

3 Baths

2,380 Sq.Ft.

$1,100,000

MLS#: PAPH2459462

1 ... 651 652 653 654 655 ... 666
* Listings identified with the FMLS IDX logo come from FMLS and are held by brokerage firms other than the owner of this website. The listing brokerage is identified in any listing details. Information is deemed reliable but is not guaranteed. If you believe any FMLS listing contains material that infringes your copyrighted work please review our DMCA policy and learn how to submit a takedown request. © 2024. First Multiple Listing Service, Inc.

Send a message

Message successfully sent.

Your message

What is 3 + 4 ?

Reason for contacting?

I agree to receive email communication and understand I can unsubscribe at any time.

I agree to be contacted by Charis Realty Group - Christine Issler, Broker via call, email, and text for real estate services. To opt out, you can reply 'stop' at any time or reply 'help' for assistance. You can also click the unsubscribe link in the emails. Message and data rates may apply. Message frequency may vary. Privacy Policy

Sign Out

Virtual Assistant

Would you like to take the next step with this property? We can help you schedule a showing or virtual tour, or send you more details.

Yes, I would like more information.

Thank You for Your Reply, One of Our Agents will contact you as soon as possible

No, maybe later.

Thank you, you can always contact me via email, phone number or through the contact form.

Realhub AI

Lucy - Your AI-Powered Realtor

Update Your Temporary Password

Personalize your search

Enter your email and we'll notify you immediately when new listings match what you're looking for.

or enter email address

Already have an account ? Login here

Continue your home search

I agree to receive communications and understand I can unsubscribe at any time.

I agree to be contacted by Charis Realty Group - Christine Issler, Broker via call, email, and text for real estate services. To opt out, you can reply 'stop' at any time or reply 'help' for assistance. You can also click the unsubscribe link in the emails. Message and data rates may apply. Message frequency may vary. Privacy Policy

Already have an account ? Login here

We use cookies

We use cookies primarily for analytics to enhance your experience. By accepting, you agree to our use of these cookies. You can manage your preferences or learn more about our cookies policy.