


Property
Beds
3
Full Baths
2
1/2 Baths
1
Year Built
2011
Sq.Footage
1,972
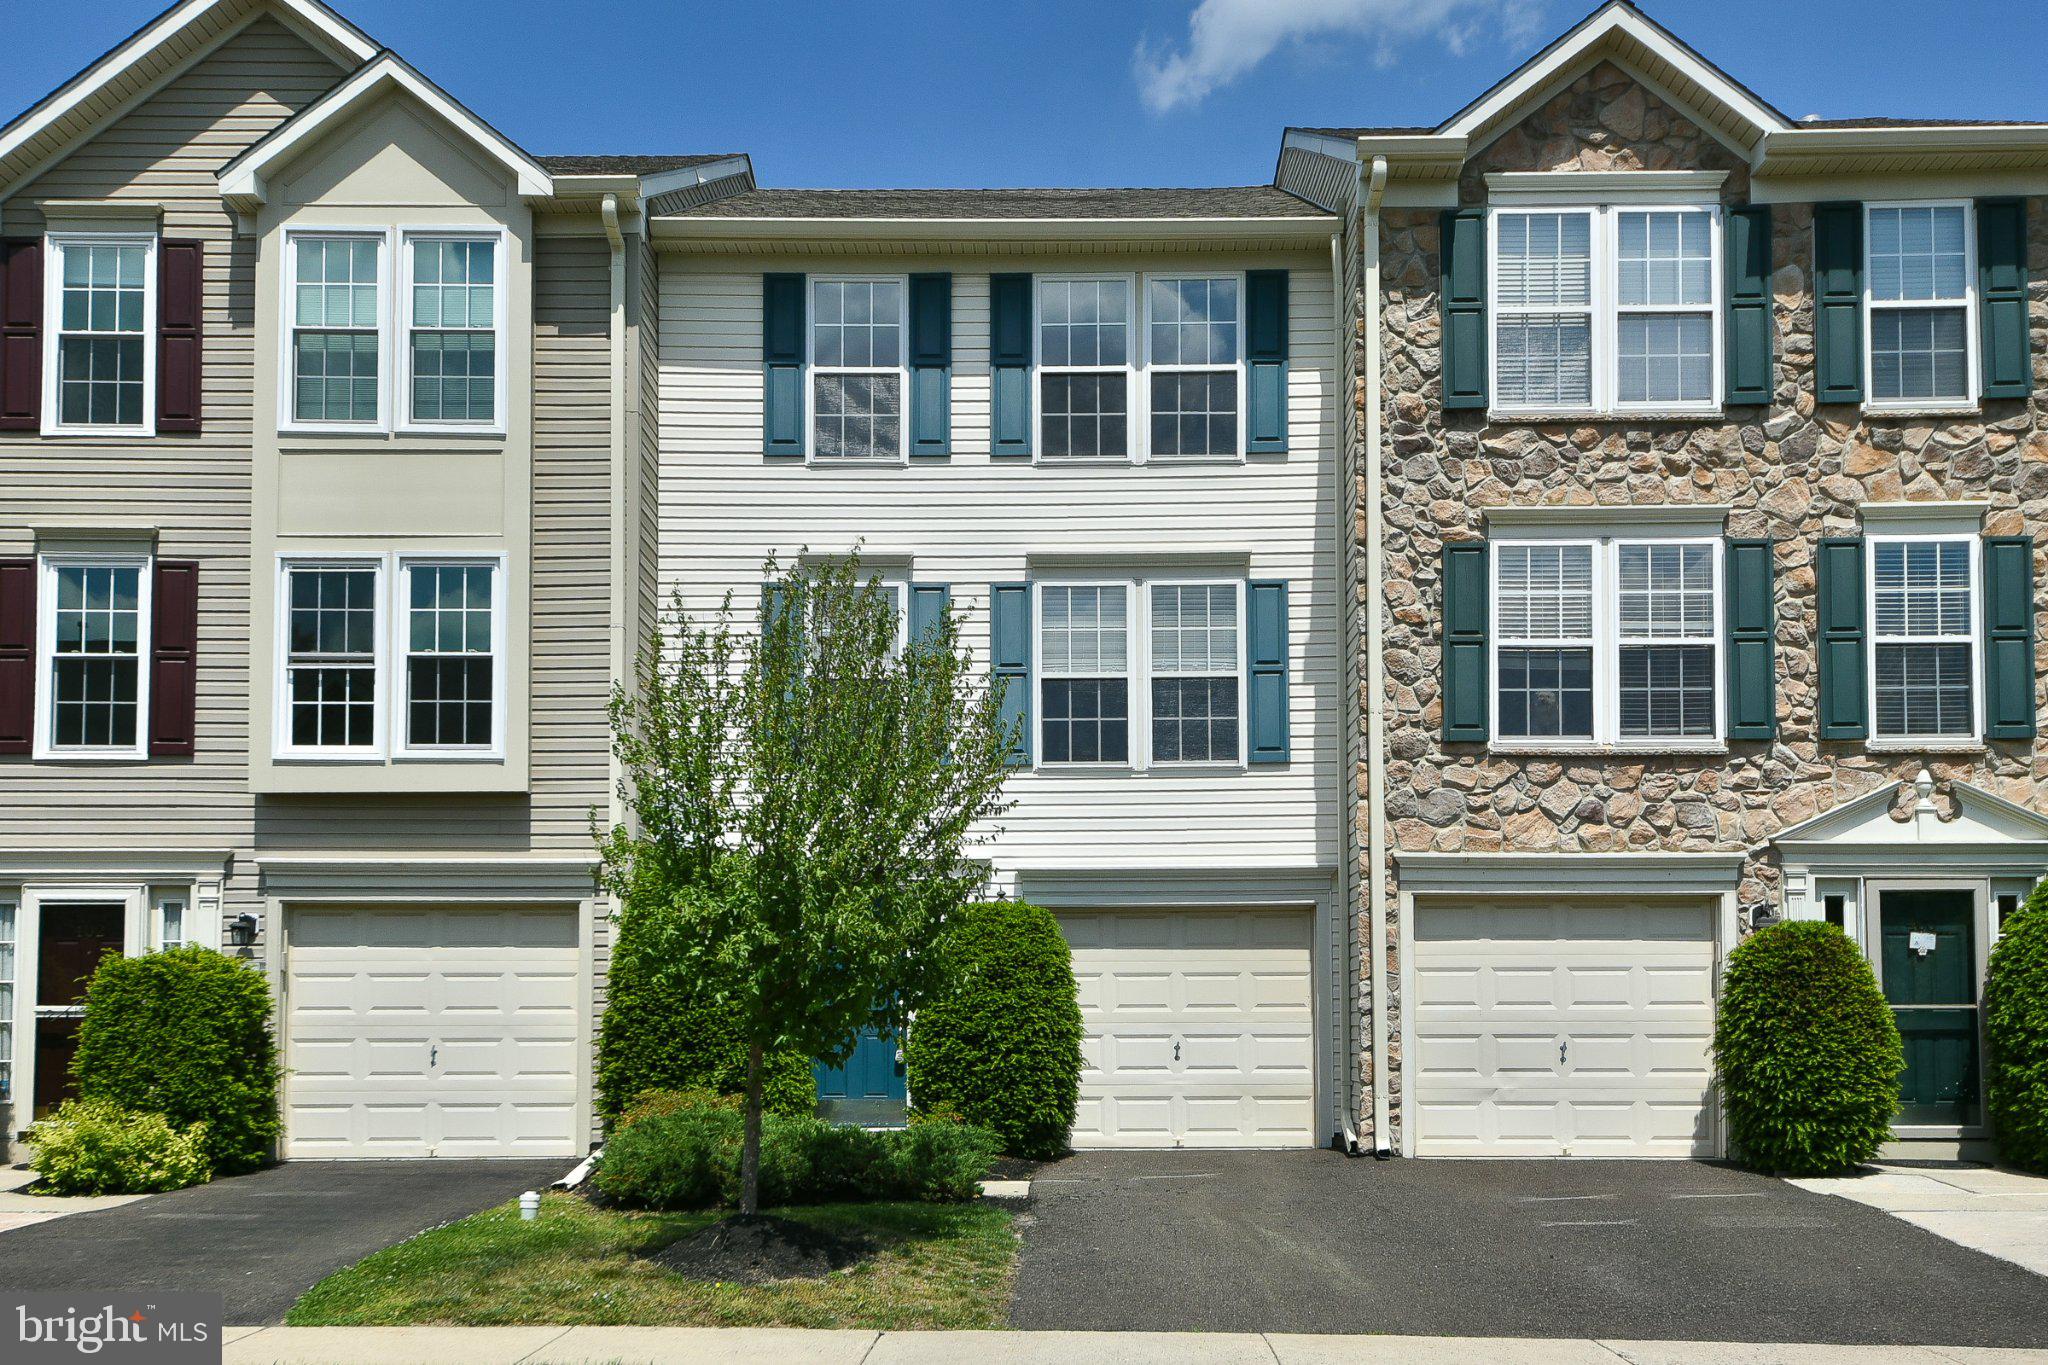
Welcome to 100 Susan Cir! Enjoy low-maintenance living in the heart of the highly sought-after Montgomeryville/North Wales retail and dining corridor, with shopping, restaurants, entertainment, and everyday conveniences all just minutes away. This move-in-ready end-unit townhome is located in the desirable North Penn School District and was built in 2011. Enter through the lower level, which features a welcoming foyer with coat closet, half bath, interior access to the one-car garage, and a spacious family room with high ceilings. Large windows fill the room with natural light, while recessed lighting adds to the bright, open feel and there is access to the rear yard area. A convenient laundry area completes the lower level. Upstairs, the main living level offers a spacious living room and an open-concept kitchen with a large dining area and sliding glass doors leading to a generous wraparound deck. The tree-lined setting provides a peaceful backdrop and added privacy. The kitchen features stainless steel appliances, gas cooking, recessed lighting, and newer dishwasher and refrigerator. The upper level offers a spacious primary suite with two walk-in closets and a beautifully updated en-suite bath featuring a double-sink vanity, soaking tub, and walk-in tiled shower. Two additional bedrooms and a full hall bath with tub/shower complete the upper level. Move-in ready and conveniently located close to major roads, shopping, dining, and more. A one-year home warranty is included for added peace of mind!
Features & Amenities
Interior
-
Other Interior Features
Eat-in Kitchen, Recessed Lighting, Soaking Tub
-
Total Bedrooms
3
-
Bathrooms
2
-
1/2 Bathrooms
1
-
Above Grade Finished Area
1972.0
-
Basement YN
NO
-
Cooling YN
YES
-
Cooling
Central Air, Electric
-
Fireplace YN
NO
-
Heating YN
YES
-
Heating
Natural Gas, Central
-
Pet friendly
N/A
Exterior
-
Garage
Yes
-
Garage spaces
1
-
Construction Materials
Frame
-
Parking
Garage, Driveway, Parking Lot, Inside Entrance, Attached
-
Pool
No
-
Waterfront YN
NO
Area & Lot
-
Lot Size(acres)
0.02
-
Lot Size(square feet)
760
-
Property Type
Residential
-
Property Sub Type
Townhouse
-
Architectural Style
Other
Price
-
Sales Price
$490,000
-
Tax Amount
$6,829
-
Sq. Footage
1,972
-
Price/SqFt
$248
HOA
-
Association
YES
-
Association Fee
$218
-
Association Fee Frequency
Monthly
-
Association Fee Includes
N/A
School District
-
Elementary School
N/A
-
Middle School
N/A
-
High School
N/A
Property Features
-
New Construction
NO
-
Foundation Details
Other
-
Senior Community YN
NO
-
Sewer
Public Sewer
-
Tax Lot
058
-
Water Source
Public
Schedule a Showing
Showing scheduled successfully.
Mortgage calculator
Estimate your monthly mortgage payment, including the principal and interest, property taxes, and HOA. Adjust the values to generate a more accurate rate.
Your payment
Principal and Interest:
$
Property taxes:
$
HOA fees:
$
Total loan payment:
$
Total interest amount:
$
Location
County
MONTGOMERY
Elementary School
Middle School
High School
Listing Courtesy of Casey R Lebarron, Keller Williams Real Estate - Newtown
RealHub Information is provided exclusively for consumers' personal, non-commercial use, and it may not be used for any purpose other than to identify prospective properties consumers may be interested in purchasing. All information deemed reliable but not guaranteed and should be independently verified. All properties are subject to prior sale, change or withdrawal. RealHub website owner shall not be responsible for any typographical errors, misinformation, misprints and shall be held totally harmless.

Salesperson, Realtor
Richard Nease
Call Richard today to schedule a private showing.

* Listings on this website come from the FMLS IDX Compilation and may be held by brokerage firms other than the owner of this website. The listing brokerage is identified in any listing details. Information is deemed reliable but is not guaranteed. If you believe any FMLS listing contains material that infringes your copyrighted work please click here to review our DMCA policy and learn how to submit a takedown request.© 2024 FMLS.
Related Properties

NORTH WALES
107 SIDESADDLE WAY
3 Beds
2 Baths
2,046 Sq.Ft.
$519,000
MLS#: PAMC2189208

NORTH WALES
114 ARBOUR COURT
3 Beds
3 Baths
2,197 Sq.Ft.
$499,000
MLS#: PAMC2191316
NORTH WALES
401 JENE COURT
3 Beds
2 Baths
1,982 Sq.Ft.
$449,900
MLS#: PAMC2181386

NORTH WALES
224 UPPER VALLEY ROAD
4 Beds
2 Baths
1,810 Sq.Ft.
$574,900
MLS#: PAMC2189714

NORTH WALES
124 RED HAVEN DRIVE
3 Beds
3 Baths
2,702 Sq.Ft.
$545,000
MLS#: PAMC2195754

NORTH WALES
206 SUSAN CIRCLE
3 Beds
2 Baths
1,552 Sq.Ft.
$449,900
MLS#: PAMC2198236

NORTH WALES
1104 HARVEST LANE
2 Beds
2 Baths
1,627 Sq.Ft.
$407,000
MLS#: PAMC2198228

NORTH WALES
209 W PROSPECT AVENUE
3 Beds
2 Baths
1,777 Sq.Ft.
$529,000
MLS#: PAMC2197890

NORTH WALES
114 RED HAVEN DRIVE
3 Beds
1 Baths
1,841 Sq.Ft.
$429,000
MLS#: PAMC2197096

NORTH WALES
201 GENERAL HANCOCK BOULEVARD
3 Beds
2 Baths
1,885 Sq.Ft.
$469,000
MLS#: PAMC2197272
.png)