Features & Amenities

Interior

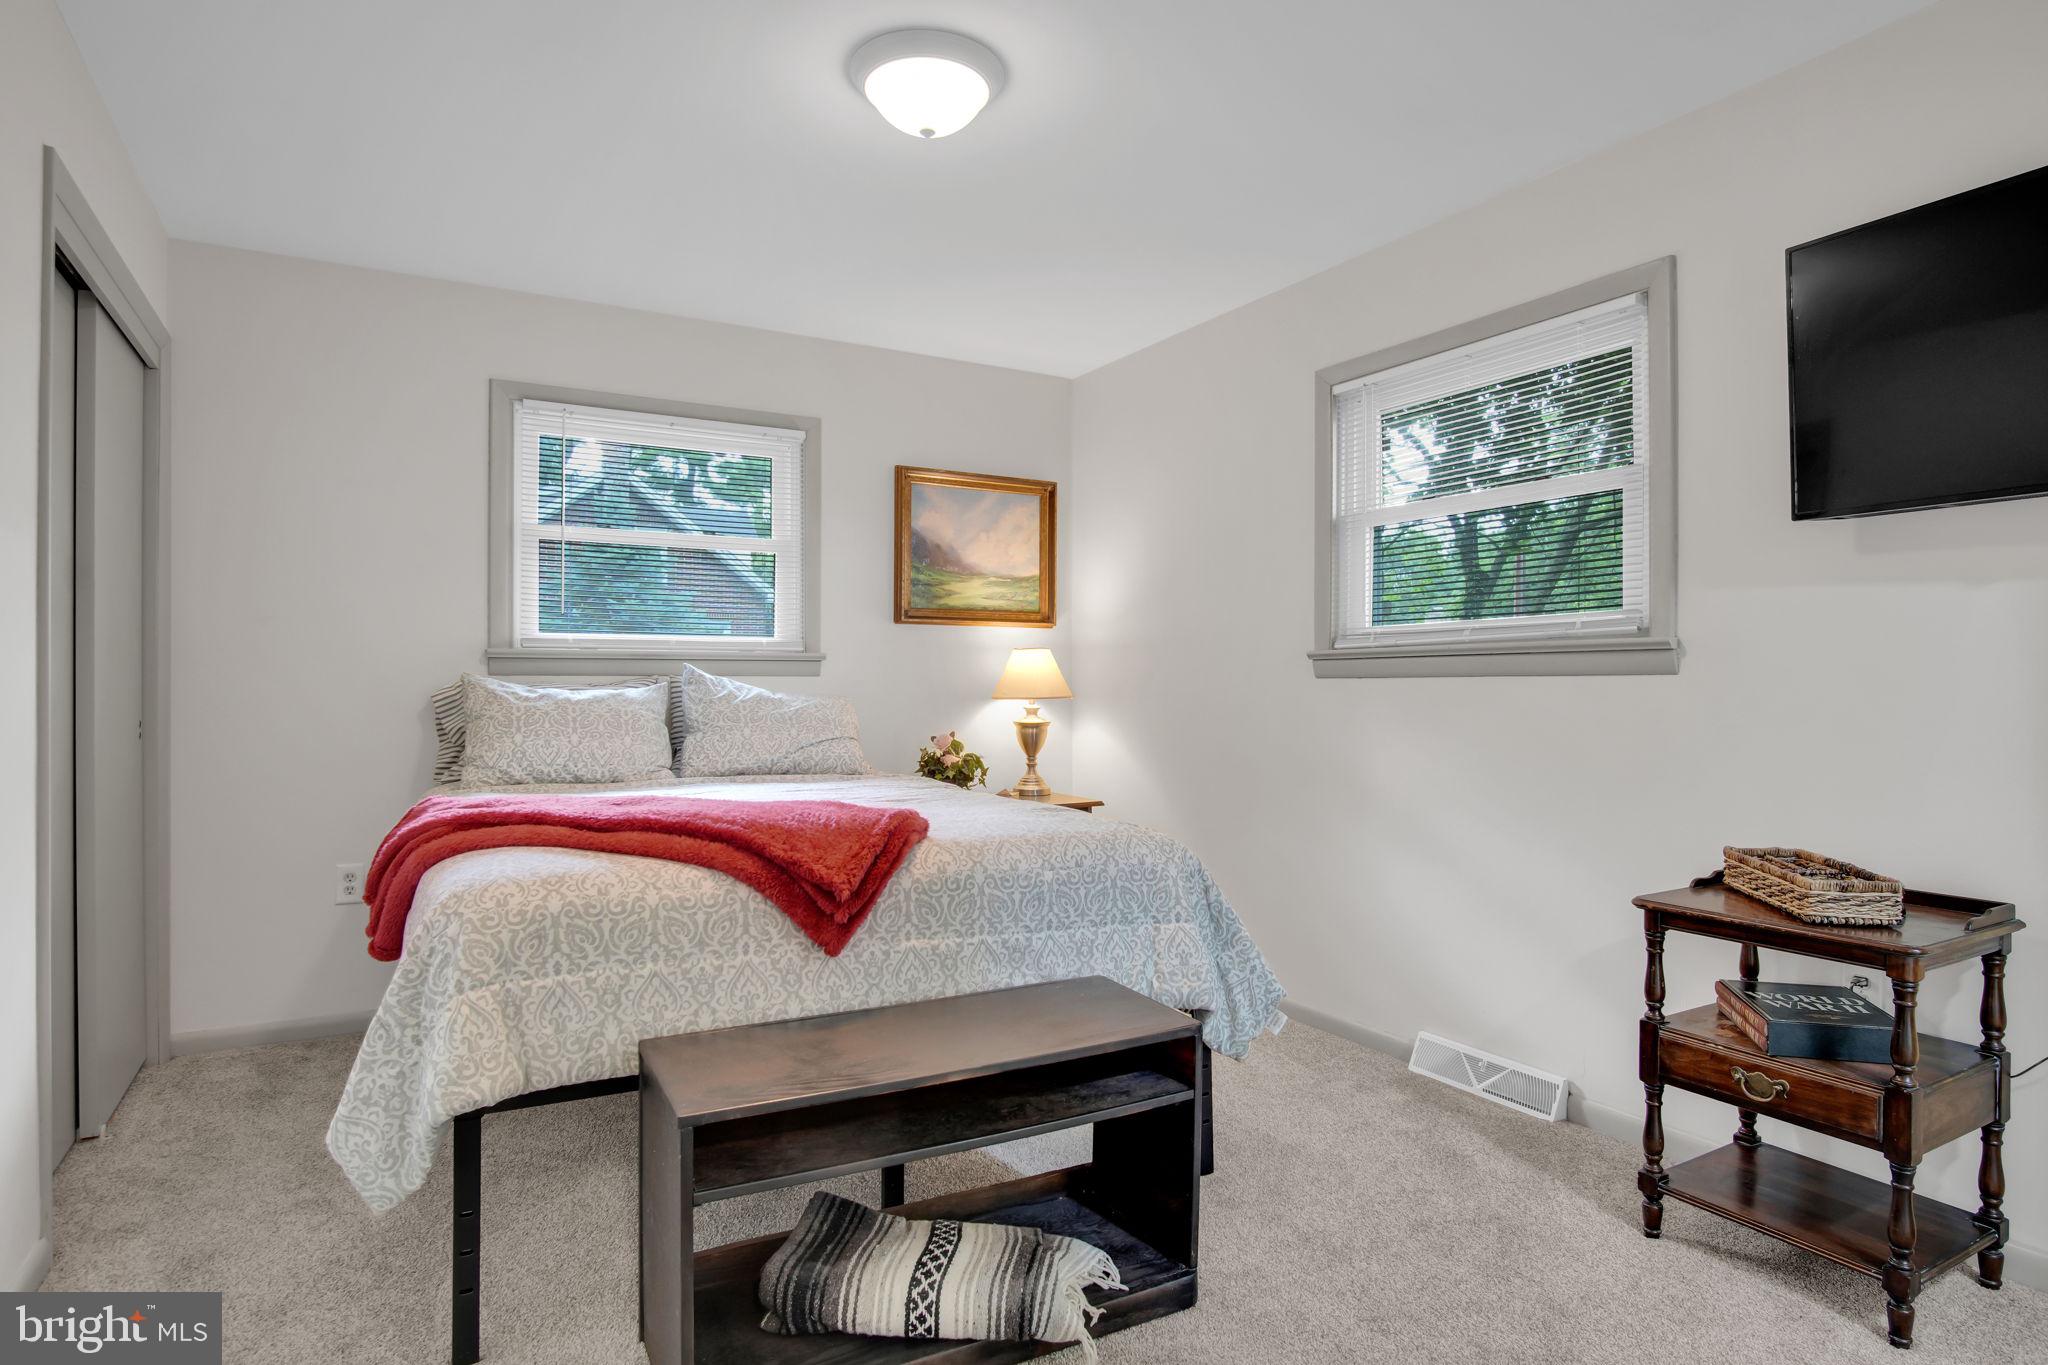
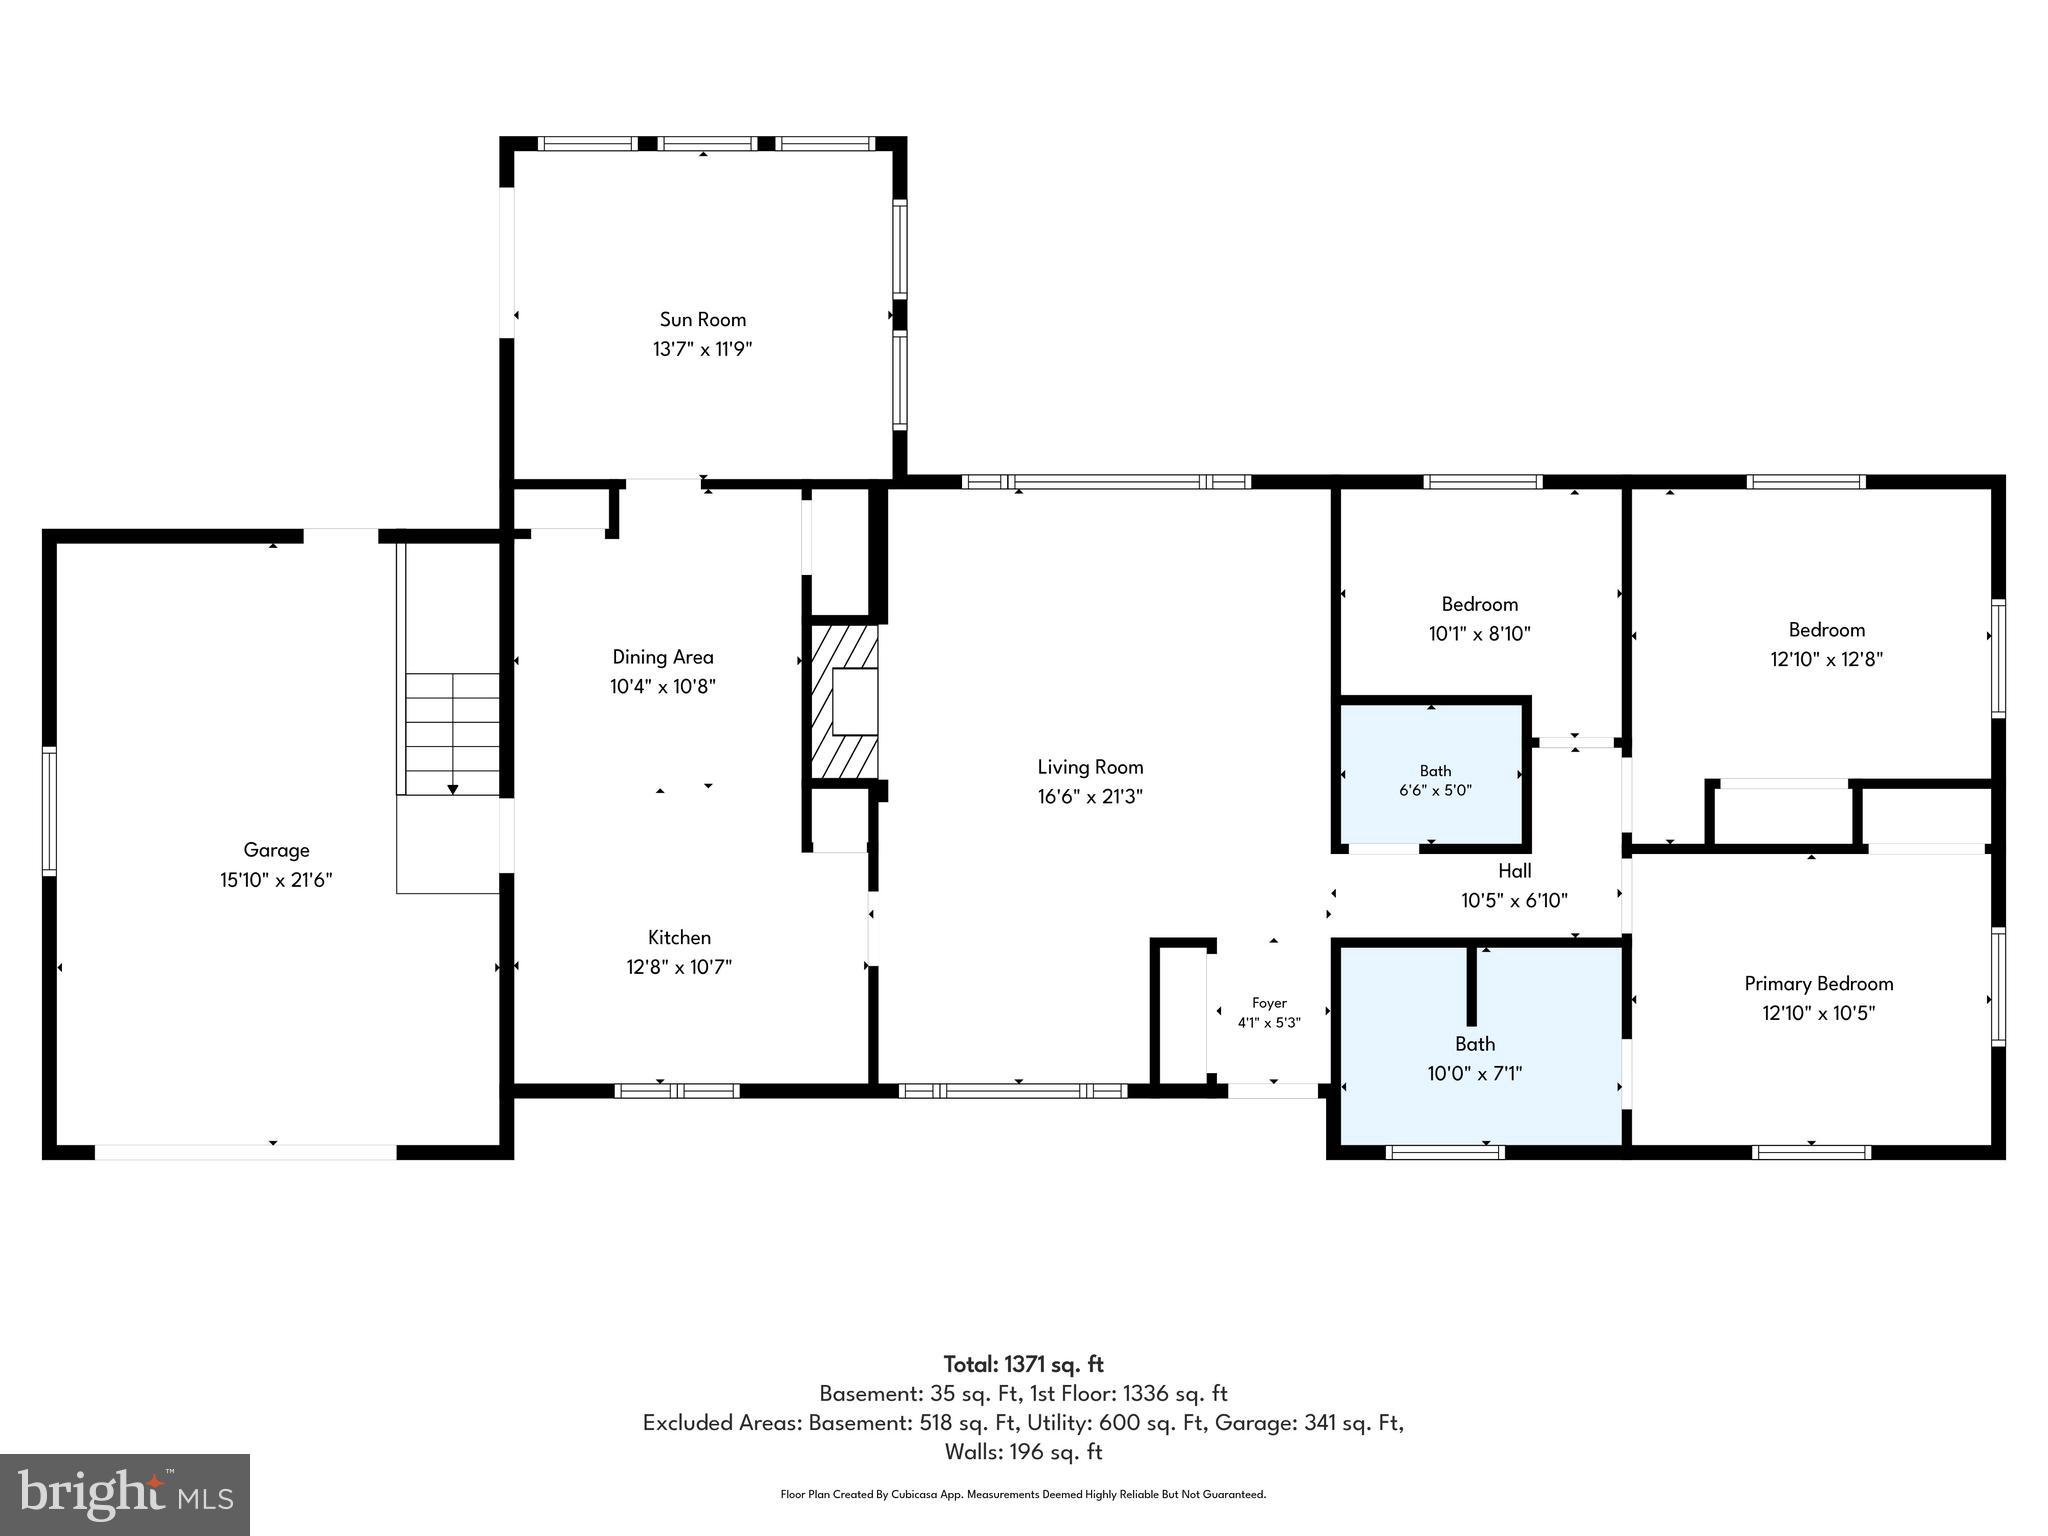
  • Total Bedrooms

    3

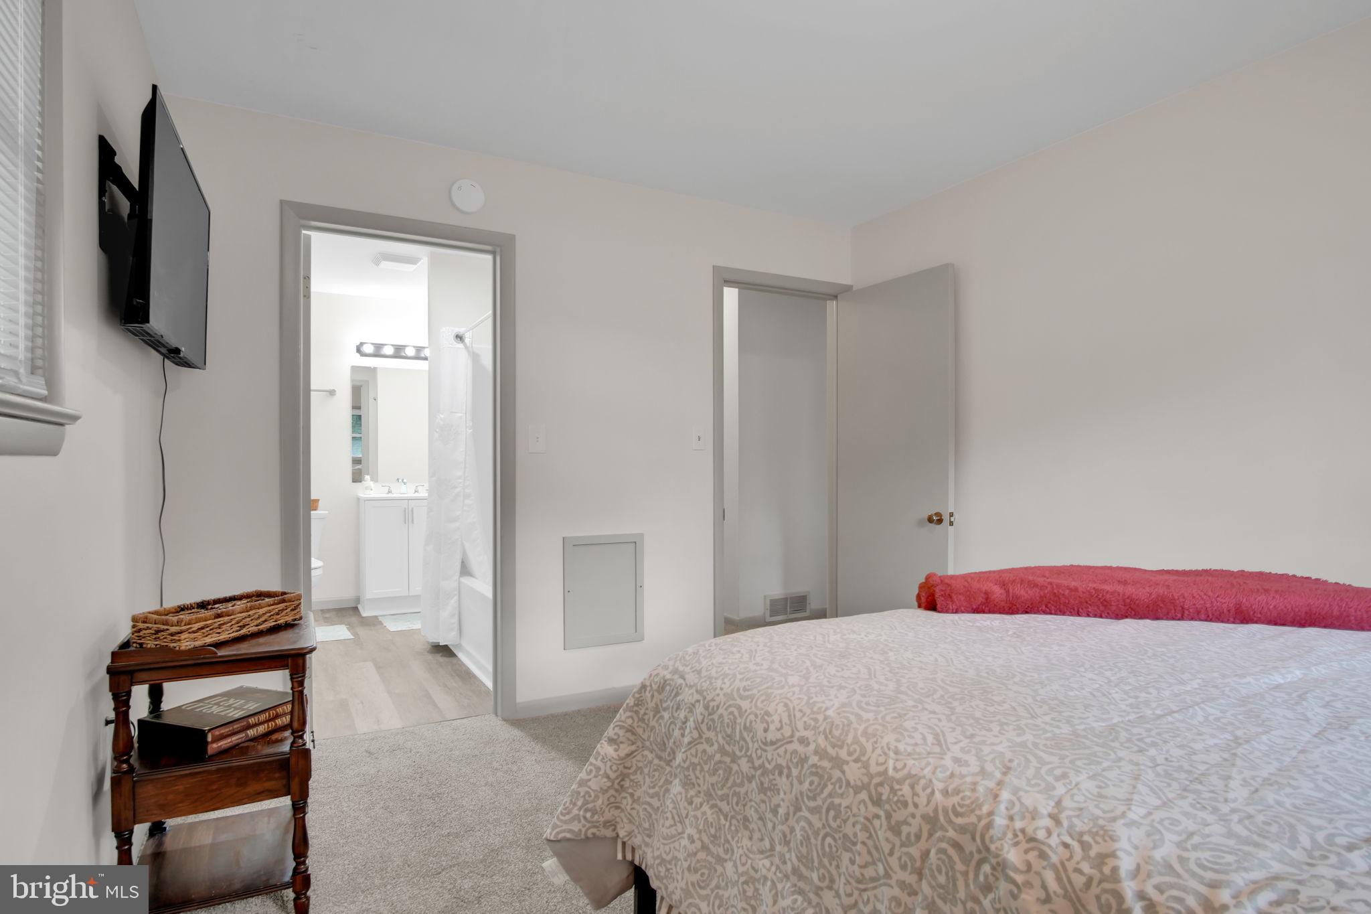
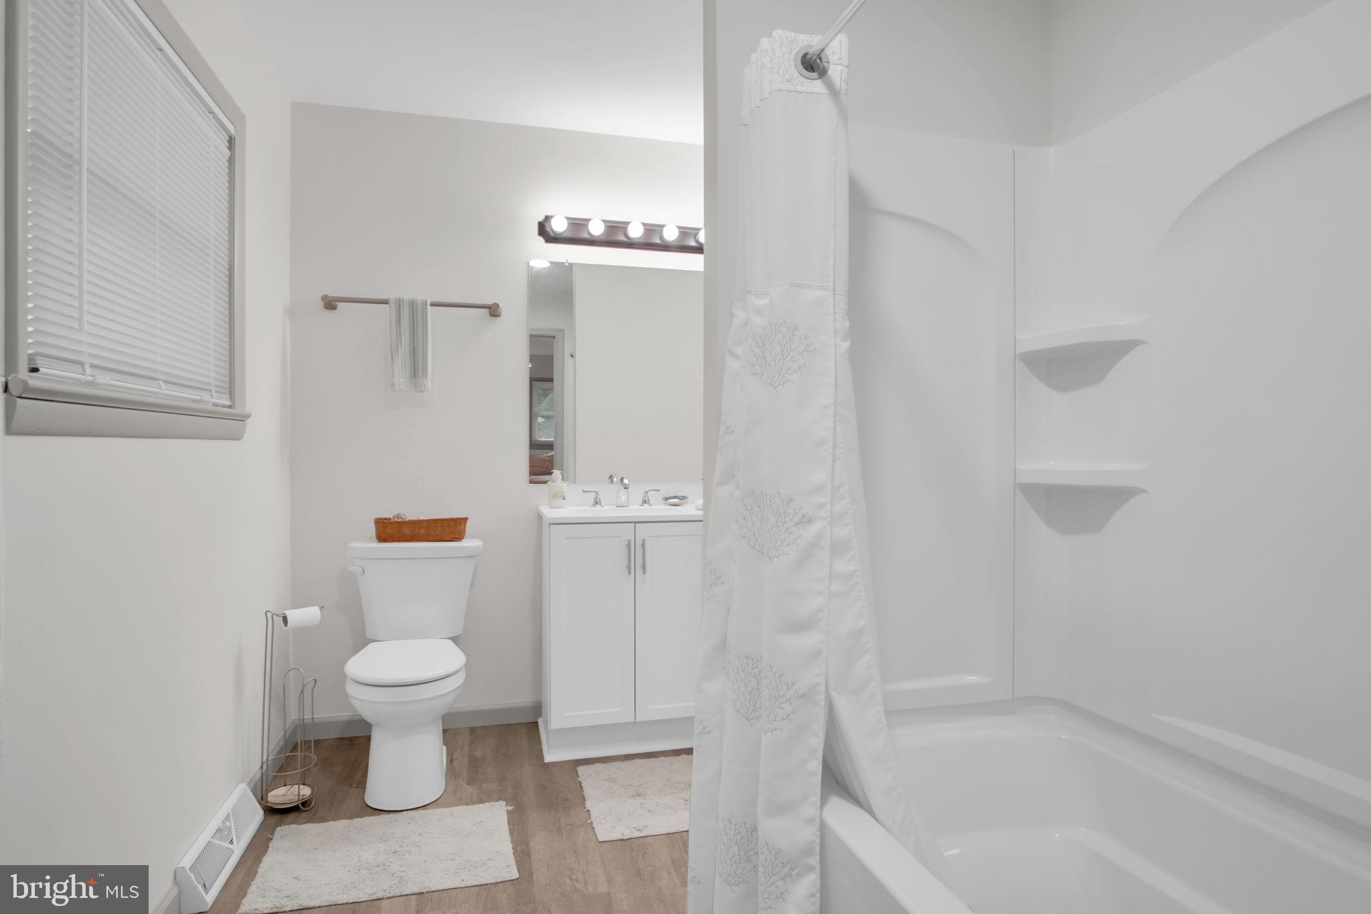
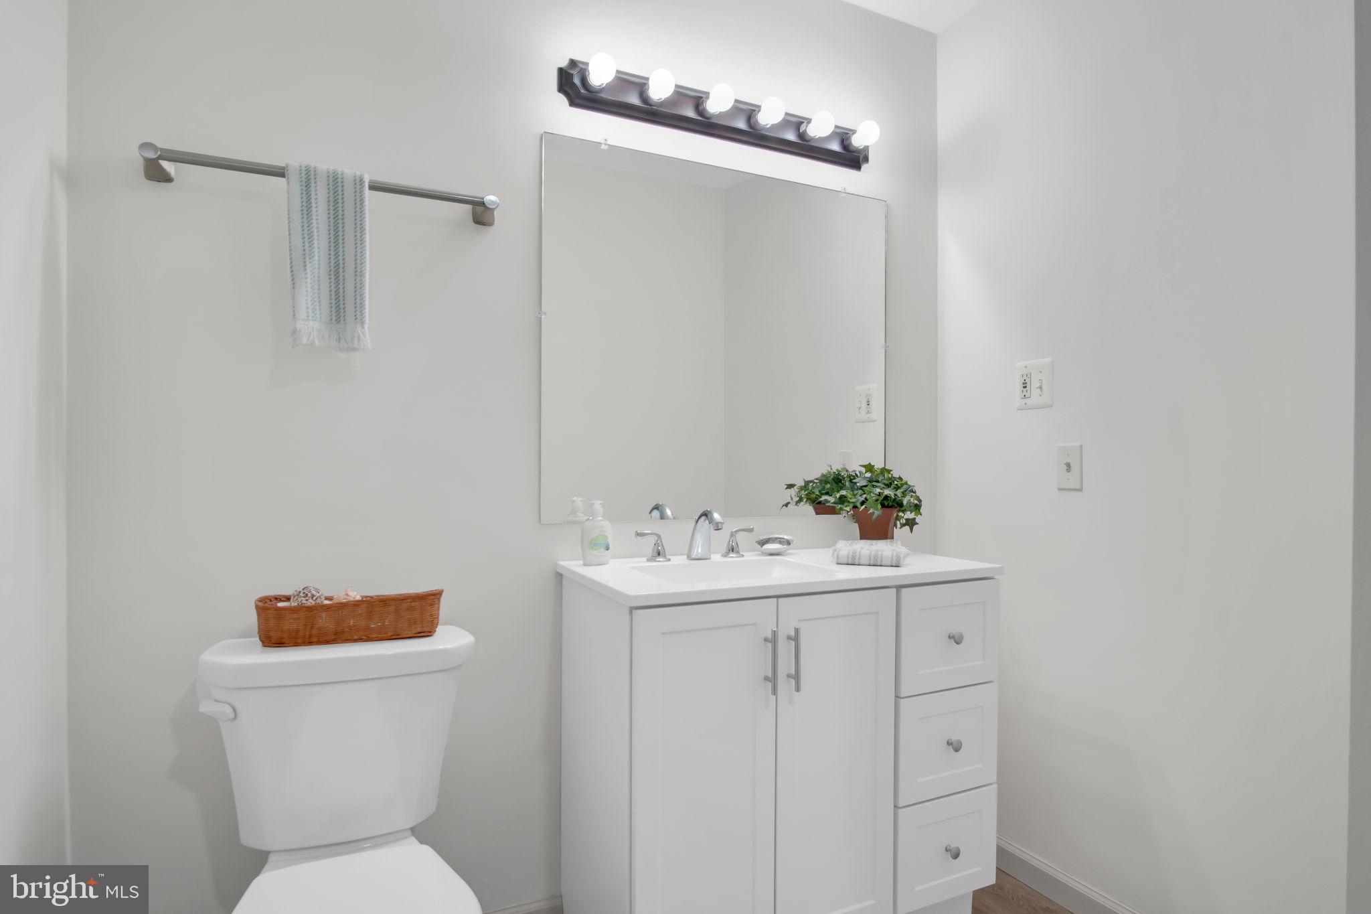
  • Bathrooms

    2

  • Above Grade Finished Area

    1406.0

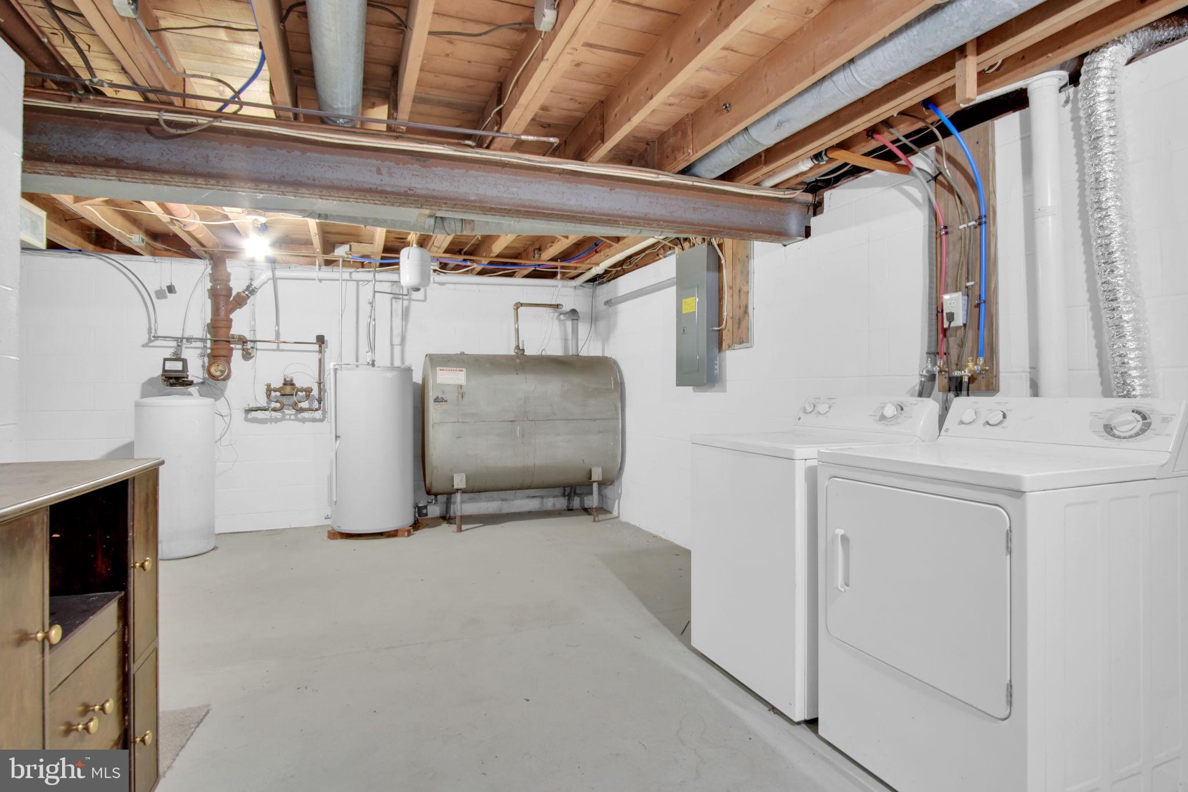
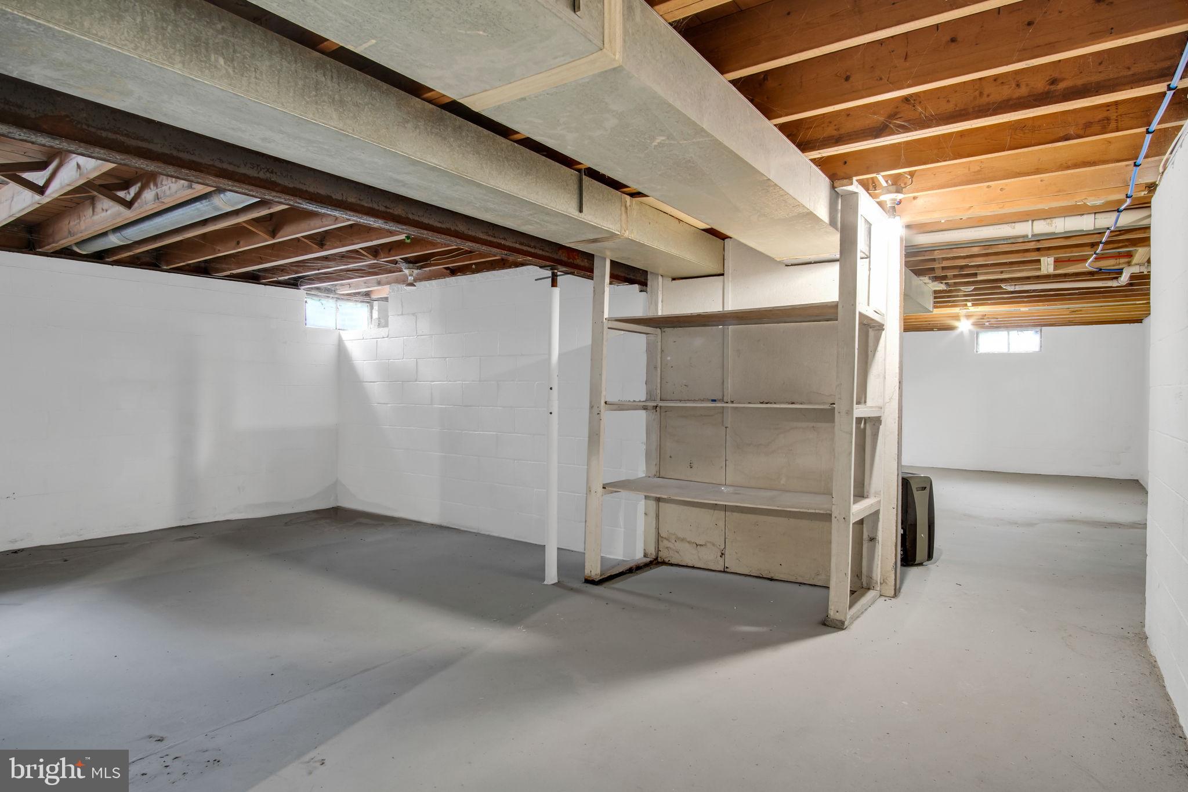
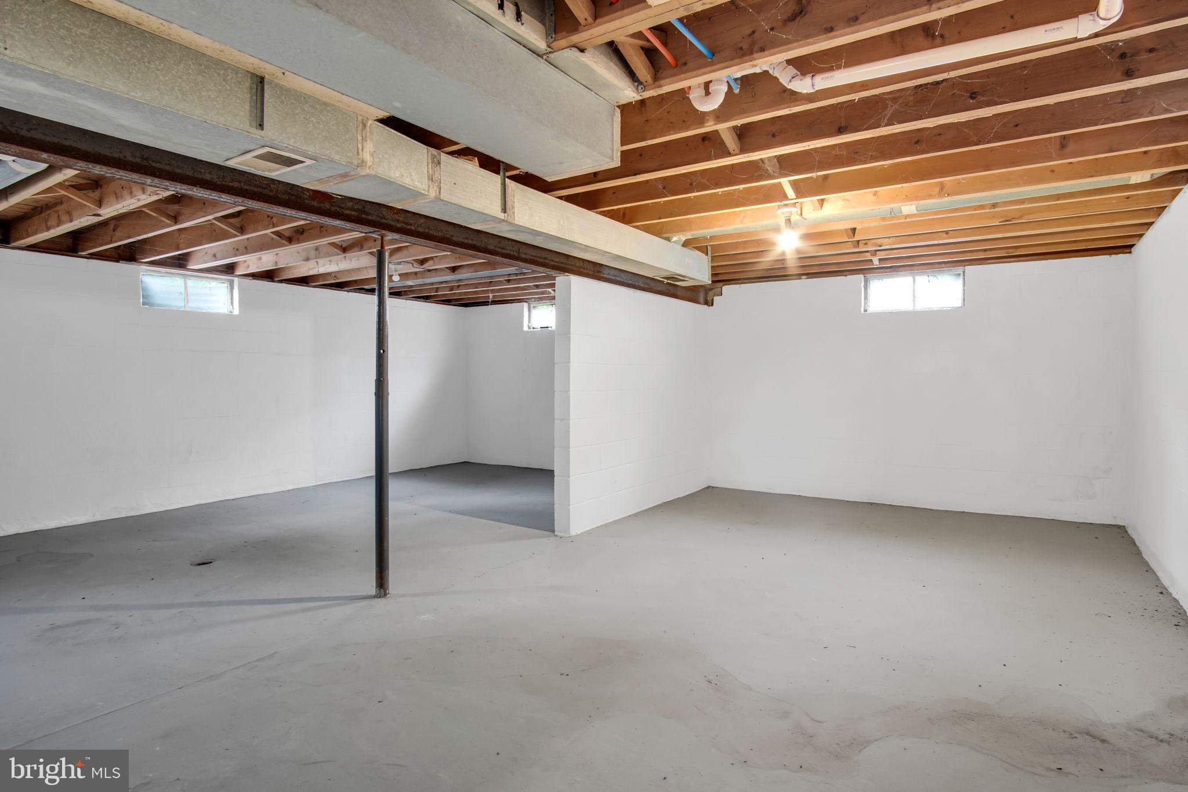
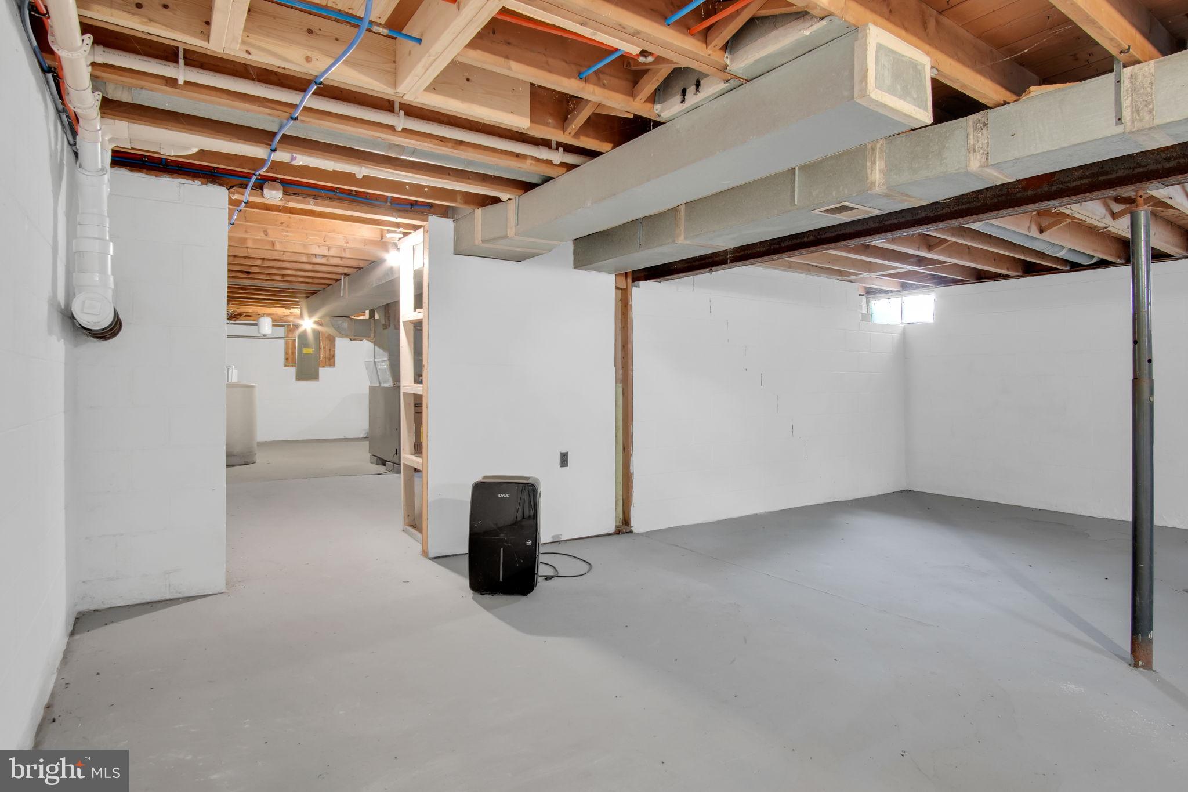
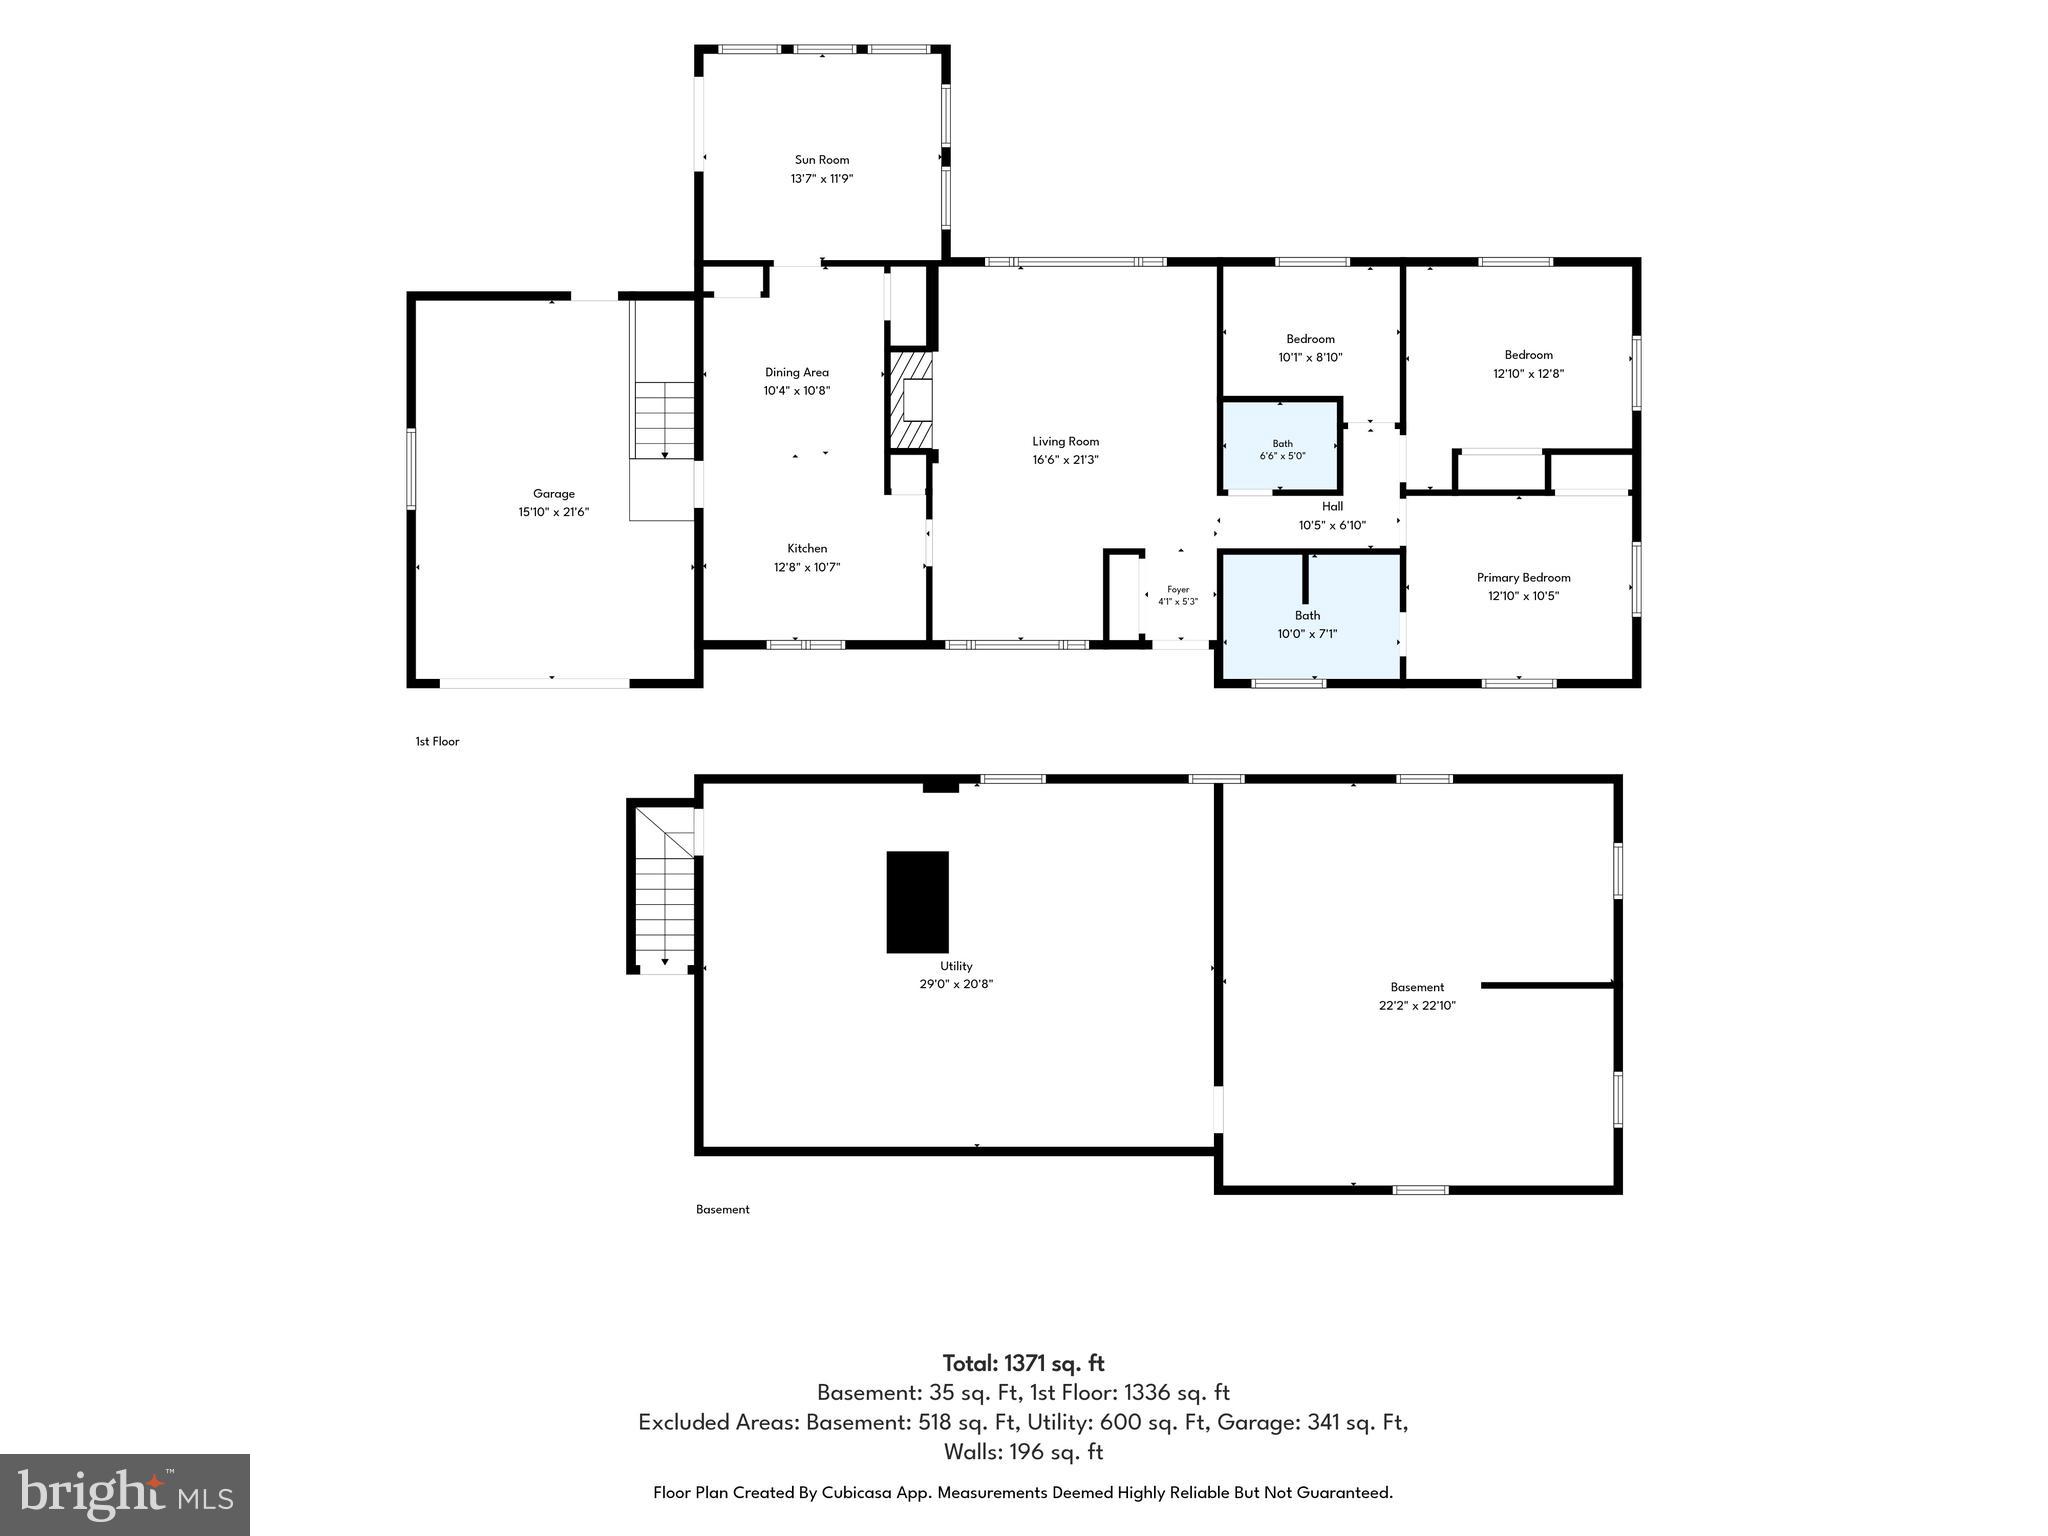
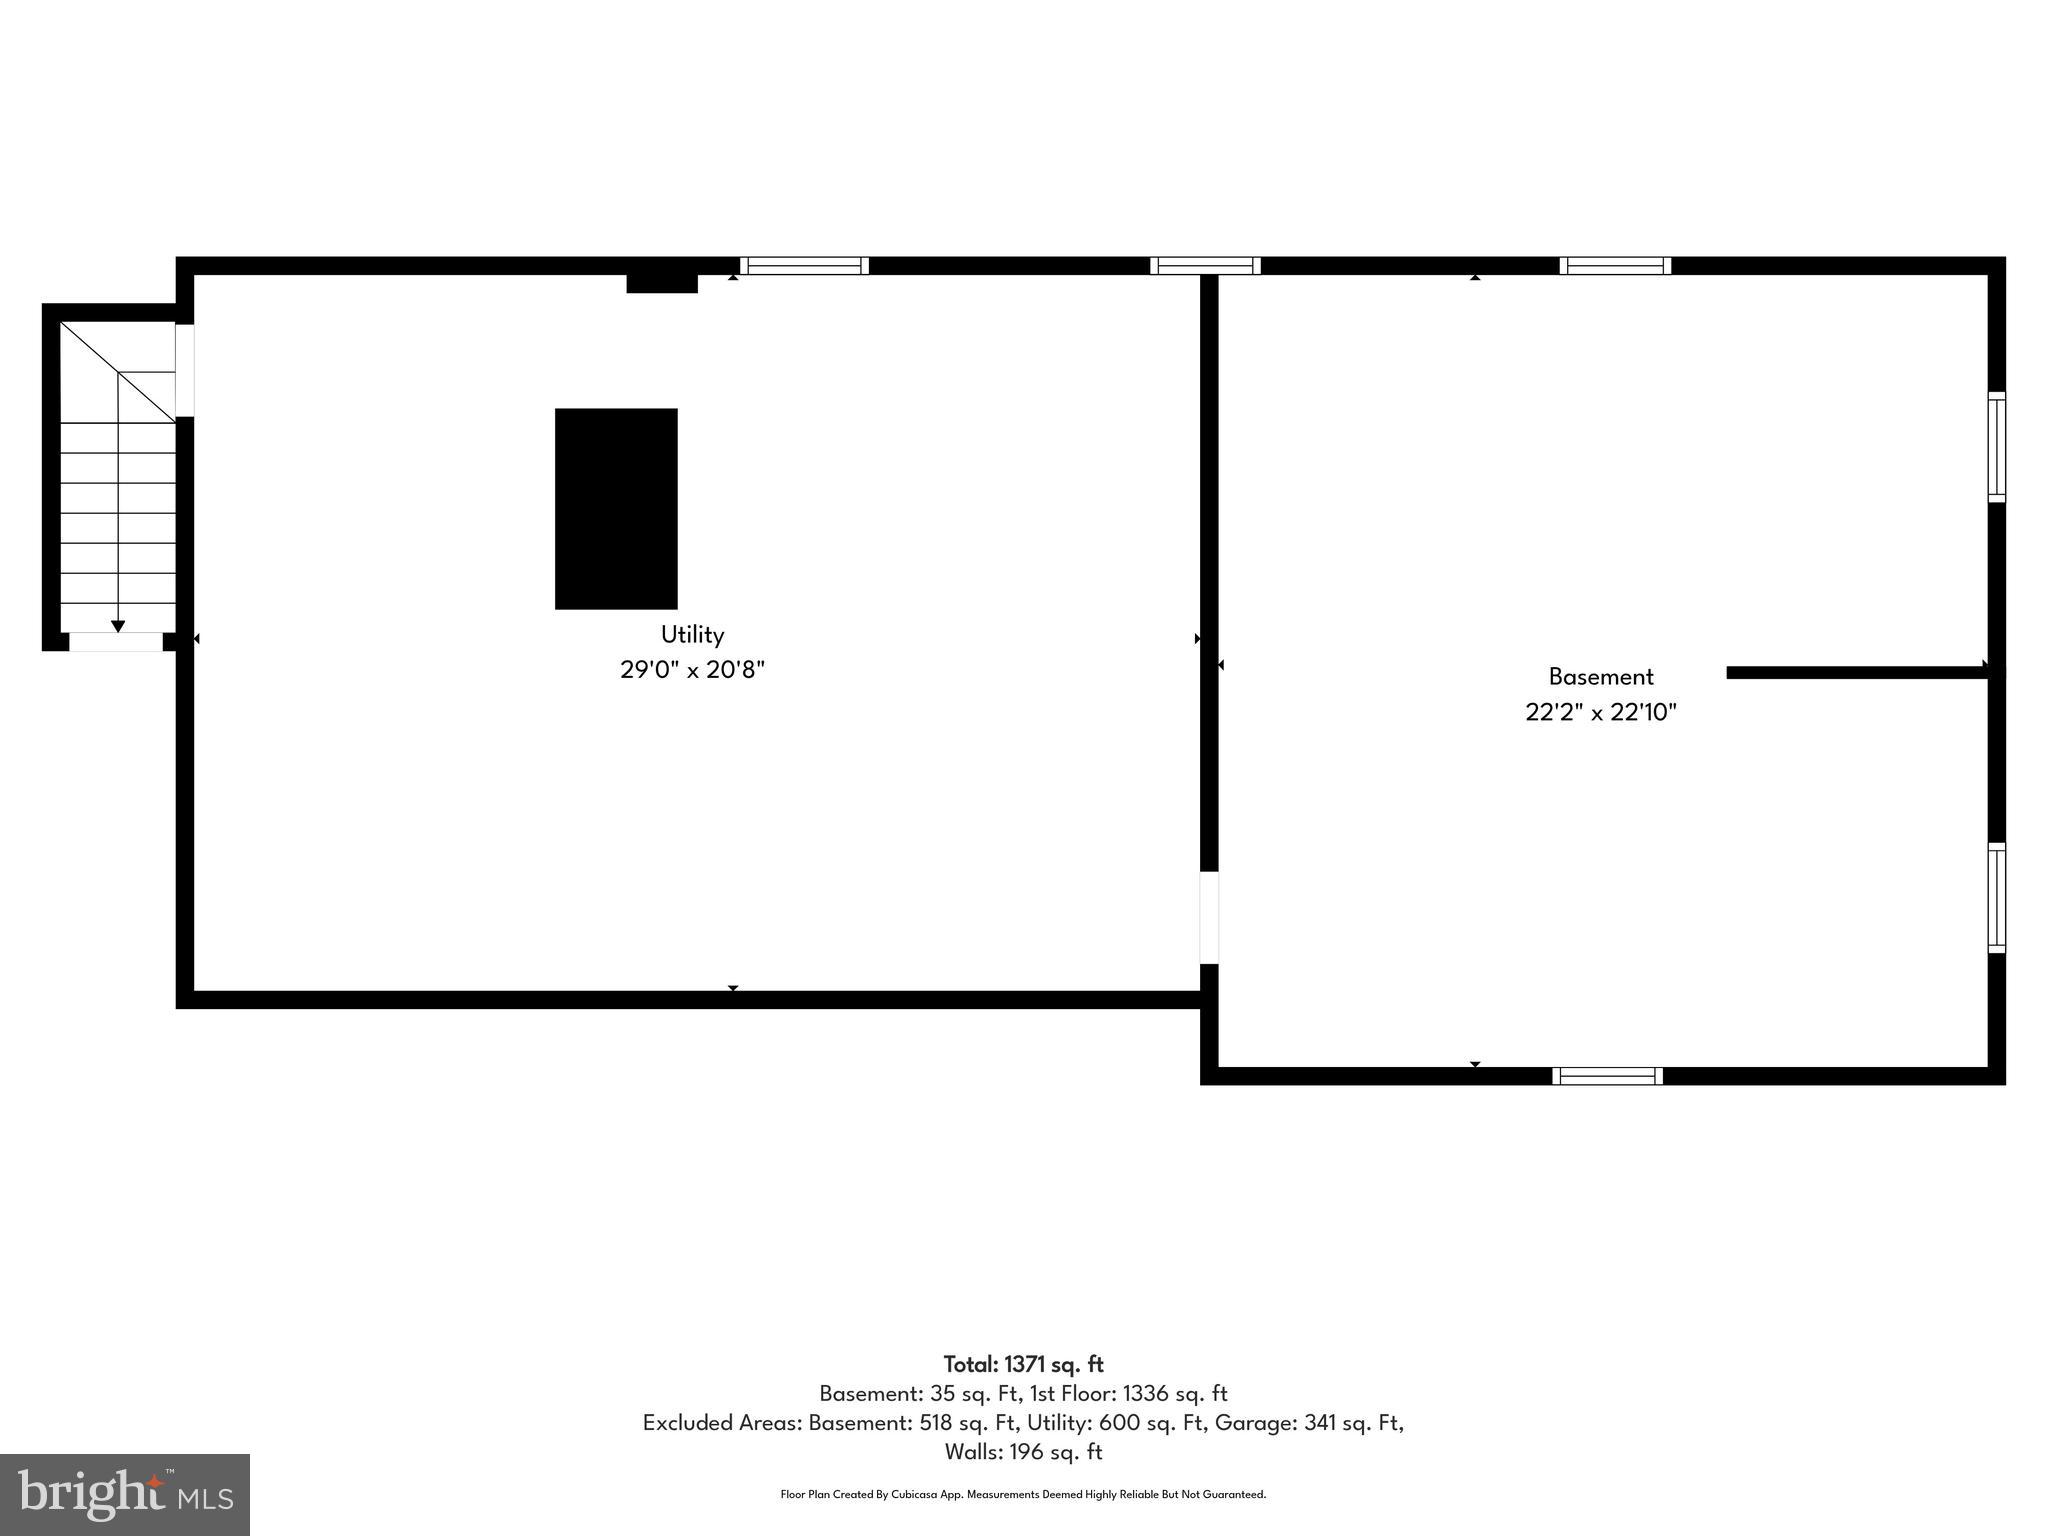
  • Basement YN

    YES

  • Cooling YN

    YES

  • Cooling

    Central Air, Electric

  • Fireplace YN

    YES

  • Heating YN

    YES

  • Heating

    Oil, Forced Air

  • Main Level Bedrooms

    3

  • Pet friendly

    N/A

Exterior

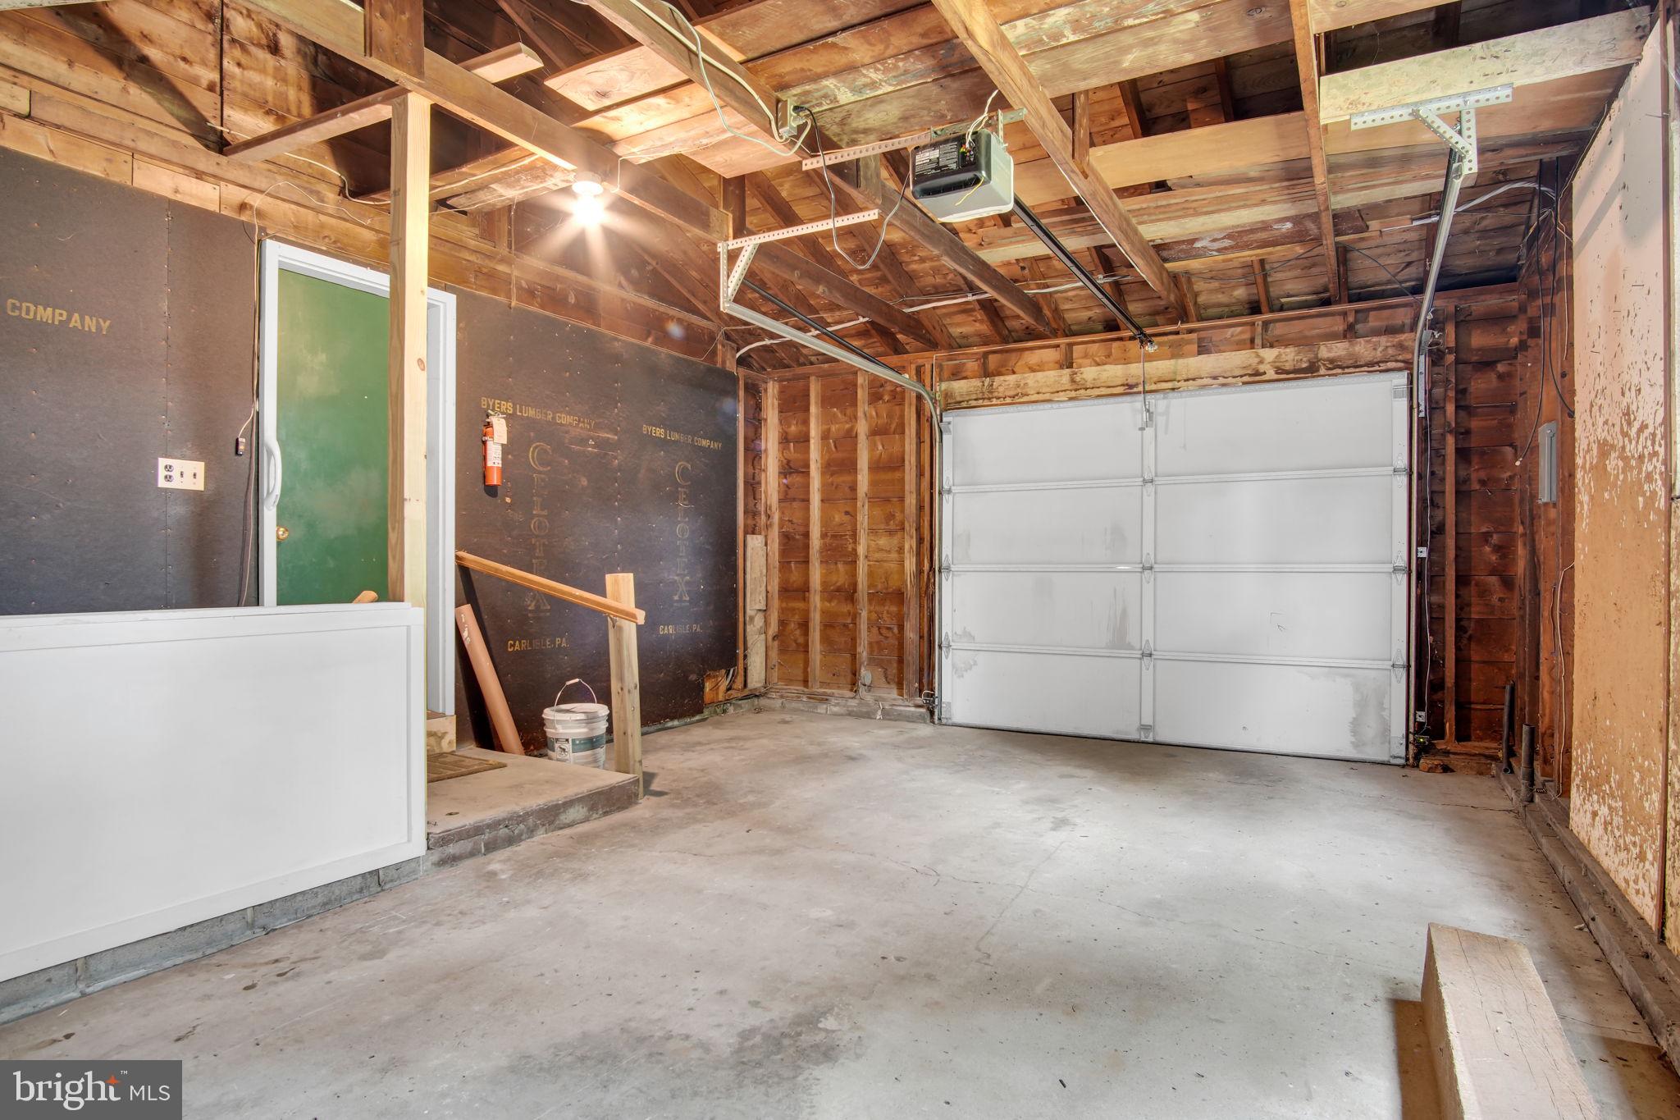
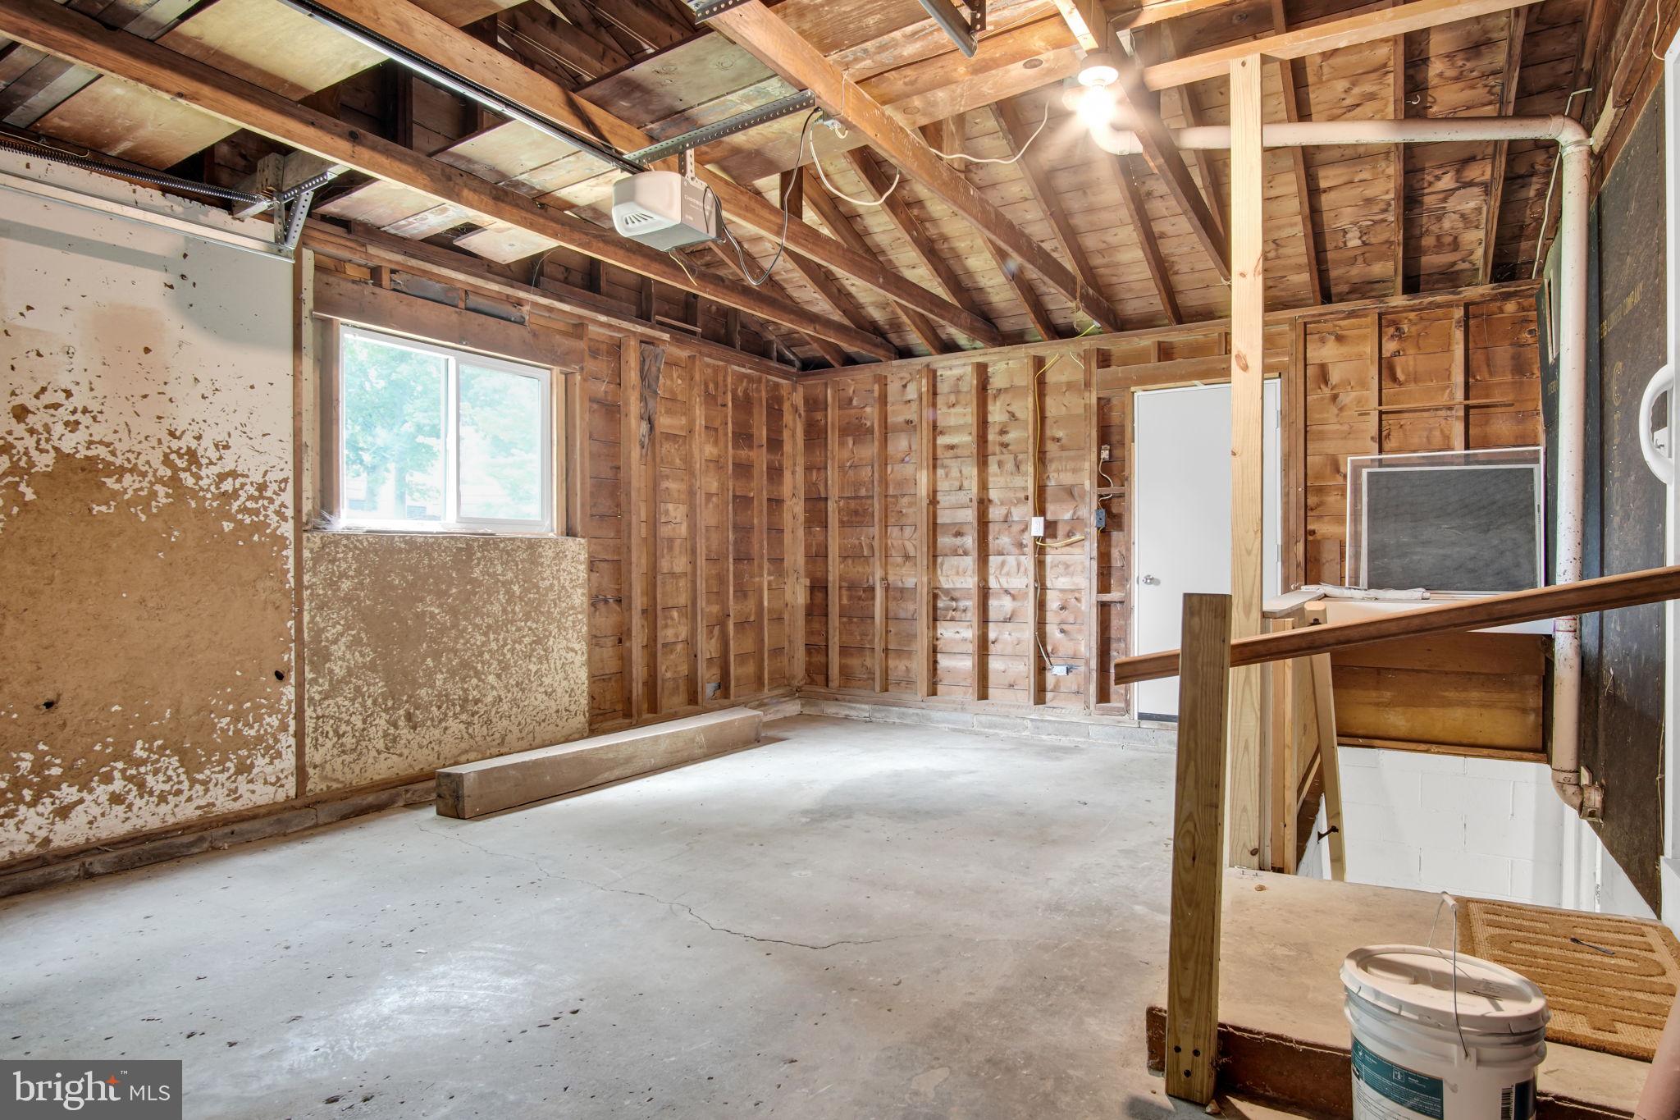
  • Garage

    Yes

  • Garage spaces

    1

  • Construction Materials

    Stone, Aluminum Siding

  • Parking

    Asphalt, Garage, Driveway, Attached

  • Pool

    No

  • Waterfront YN

    NO

Area & Lot

  • Lot Size(acres)

    0.7

  • Lot Size(square feet)

    30,492

  • Property Type

    Residential

  • Property Sub Type

    Single Family Residence

  • Architectural Style

    Ranch/Rambler

Price

  • Sales Price

    $355,000

  • Tax Amount

    $3,116

  • Financing Options

    Cash, Conventional, FHA, VA

  • Sq. Footage

    1,406

  • Price/SqFt

    $252

HOA

  • Association

    No

School District

  • Elementary School

    N/A

  • Middle School

    YELLOW BREECHES

  • High School

    BOILING SPRINGS

Property Features

  • New Construction

    NO

  • Foundation Details

    Block

  • Senior Community YN

    NO

  • Sewer

    Septic Tank

  • Water Source

    Public

Schedule a Showing

Showing scheduled successfully.

<
>
IN PERSON
VIA CHAT

What is 3 + 4 ?


Change time

Mortgage calculator

Estimate your monthly mortgage payment, including the principal and interest, property taxes, and HOA. Adjust the values to generate a more accurate rate.

Your payment

Principal and Interest:

$

Property taxes:

$

HOA fees:

$

Total loan payment:

$

Total interest amount:

$

Location

County

CUMBERLAND

Elementary School

Middle School

YELLOW BREECHES

High School

BOILING SPRINGS

Listing Courtesy of ADAM OSBORN, Keller Williams of Central PA

RealHub Information is provided exclusively for consumers' personal, non-commercial use, and it may not be used for any purpose other than to identify prospective properties consumers may be interested in purchasing. All information deemed reliable but not guaranteed and should be independently verified. All properties are subject to prior sale, change or withdrawal. RealHub website owner shall not be responsible for any typographical errors, misinformation, misprints and shall be held totally harmless.

Agent Richard Nease

AGENT

Richard Nease

Call Richard today to schedule a private showing.


* Listings on this website come from the FMLS IDX Compilation and may be held by brokerage firms other than the owner of this website. The listing brokerage is identified in any listing details. Information is deemed reliable but is not guaranteed. If you believe any FMLS listing contains material that infringes your copyrighted work please click here to review our DMCA policy and learn how to submit a takedown request.© 2024 FMLS.
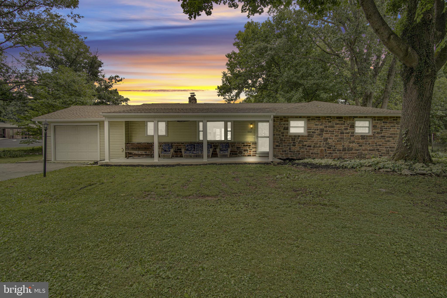
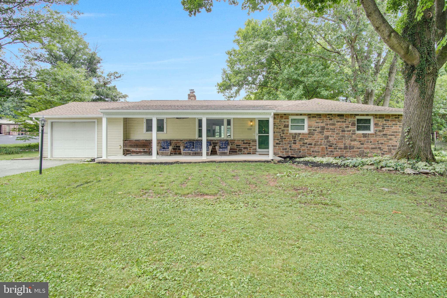
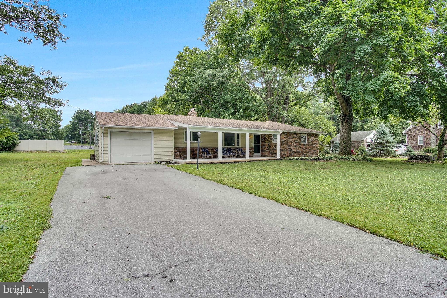
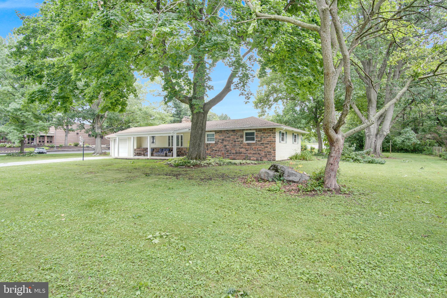
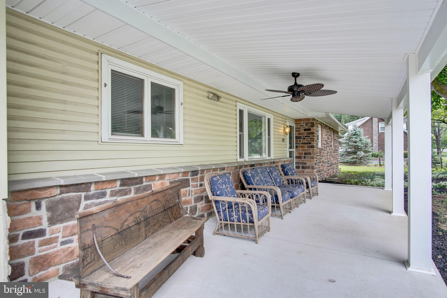
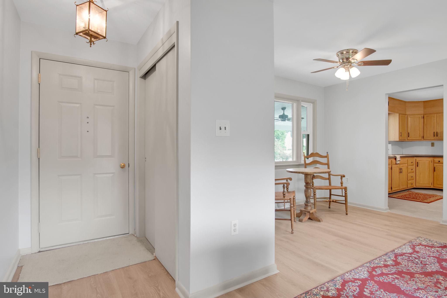
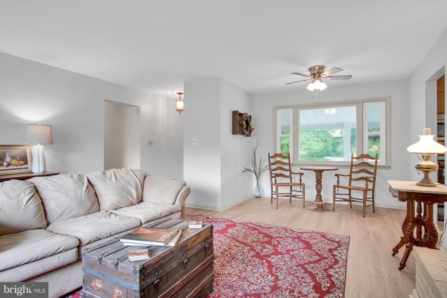
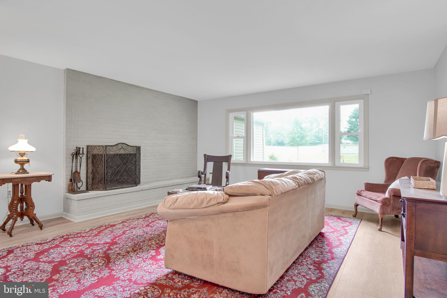
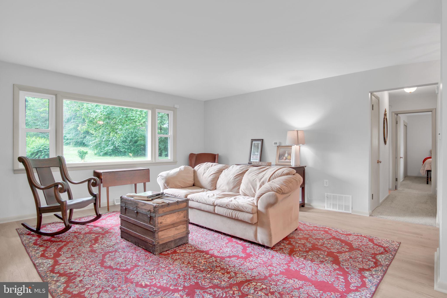
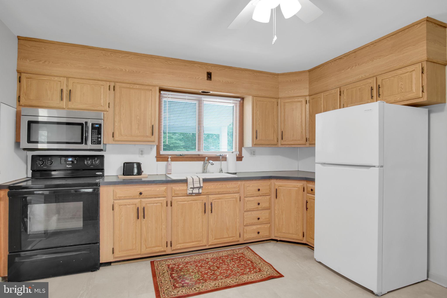
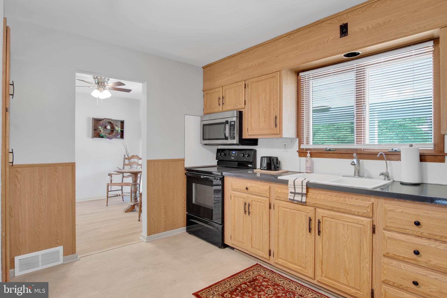
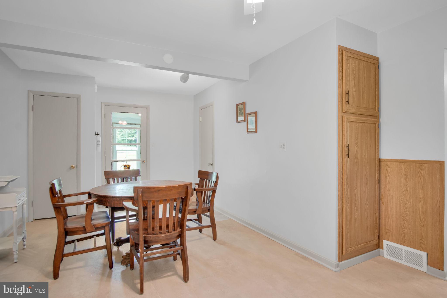
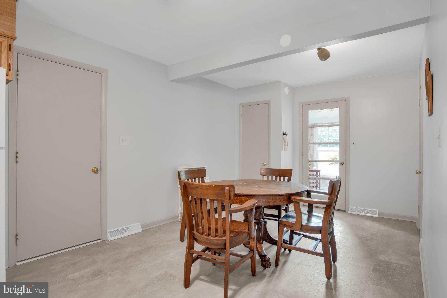
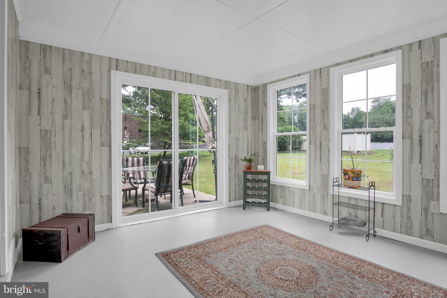
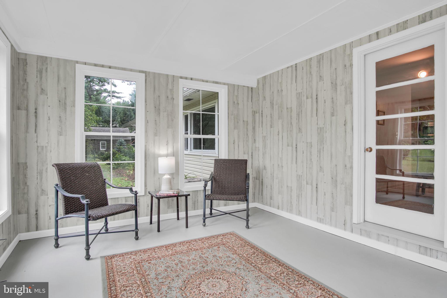
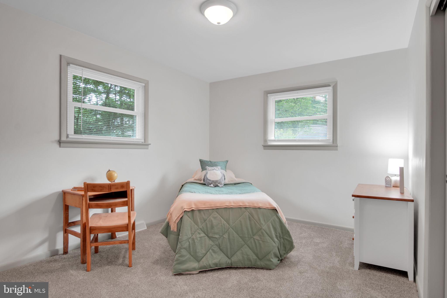
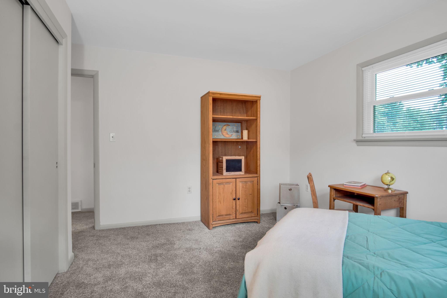
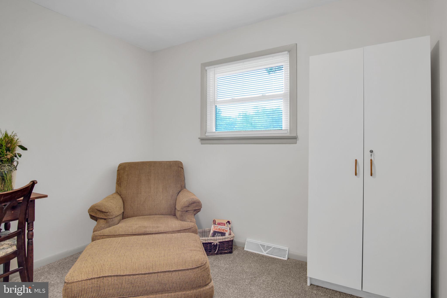
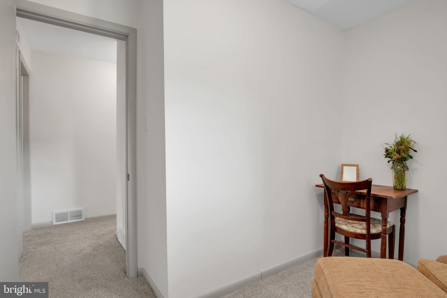
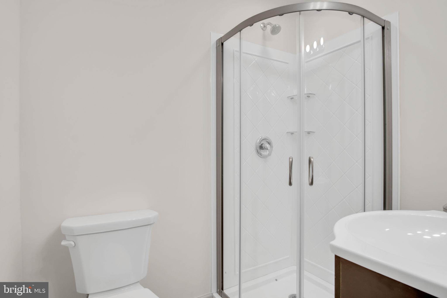
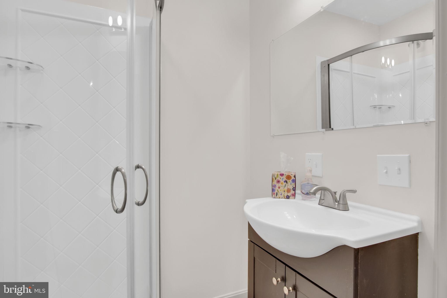
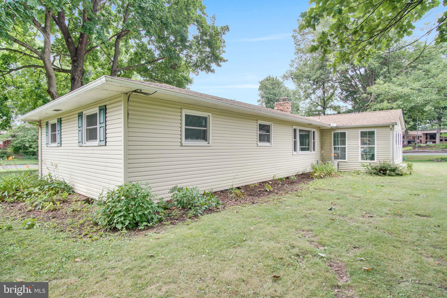
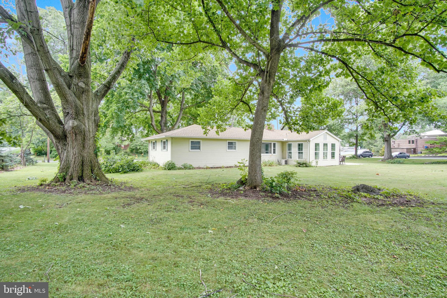
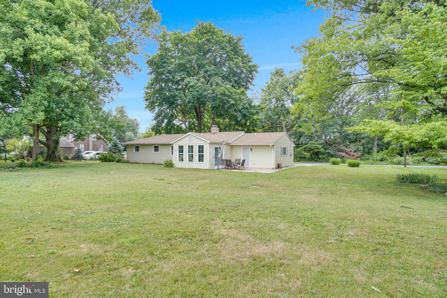
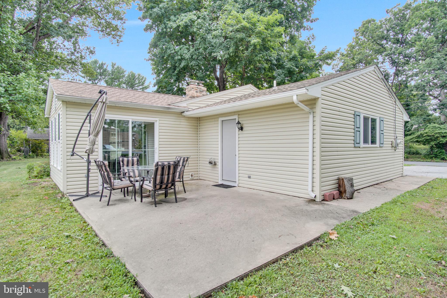
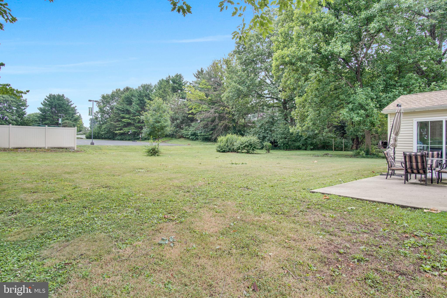
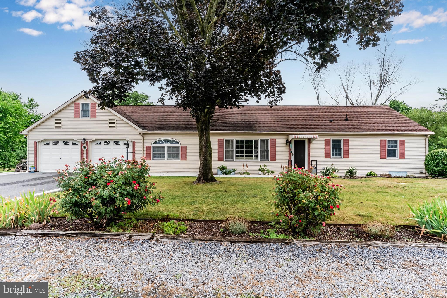
Welcome home to this beautifully updated 3-bedroom, 2-bath ranch offering the ease of one-level living in a desirable location just minutes from Carlisle, all within the highly sought-after South Middleton School District. Thoughtfully remodeled with both style and functionality in mind, this move-in-ready home features new flooring throughout most of the living spaces, all-new replacement windows, fresh interior paint, and numerous additional updates that provide comfort and peace of mind. Outside, refreshed mature landscaping enhances the home's curb appeal, creating a warm and inviting first impression. Relax and unwind on the newly added front porch, completed in 2025, and the confidence that comes with a brand-new roof, also installed in 2025. The efficient single-level floor plan offers spacious bedrooms, two full bathrooms, and beautifully updated living areas that blend modern finishes with timeless appeal. Whether you're relaxing at home or taking advantage of the nearby shopping, dining, parks, and convenient commuter routes, this property offers the perfect combination of comfort, convenience, and quality. If you're looking for an updated ranch in a premier school district with extensive recent improvements already completed, this home delivers exceptional value and an easy lifestyle you'll love.

1003 ROCKLEDGE DRIVE

Message successfully sent.

What would you like to know?

What is 3 + 4 ?

I agree to receive email communication and understand I can unsubscribe at any time.

I agree to be contacted by Charis Realty Group - Christine Issler, Broker via call, email, and text for real estate services. To opt out, you can reply 'stop' at any time or reply 'help' for assistance. You can also click the unsubscribe link in the emails. Message and data rates may apply. Message frequency may vary. Privacy Policy

Related Properties

Welcome to 1020 Blackstone Run!
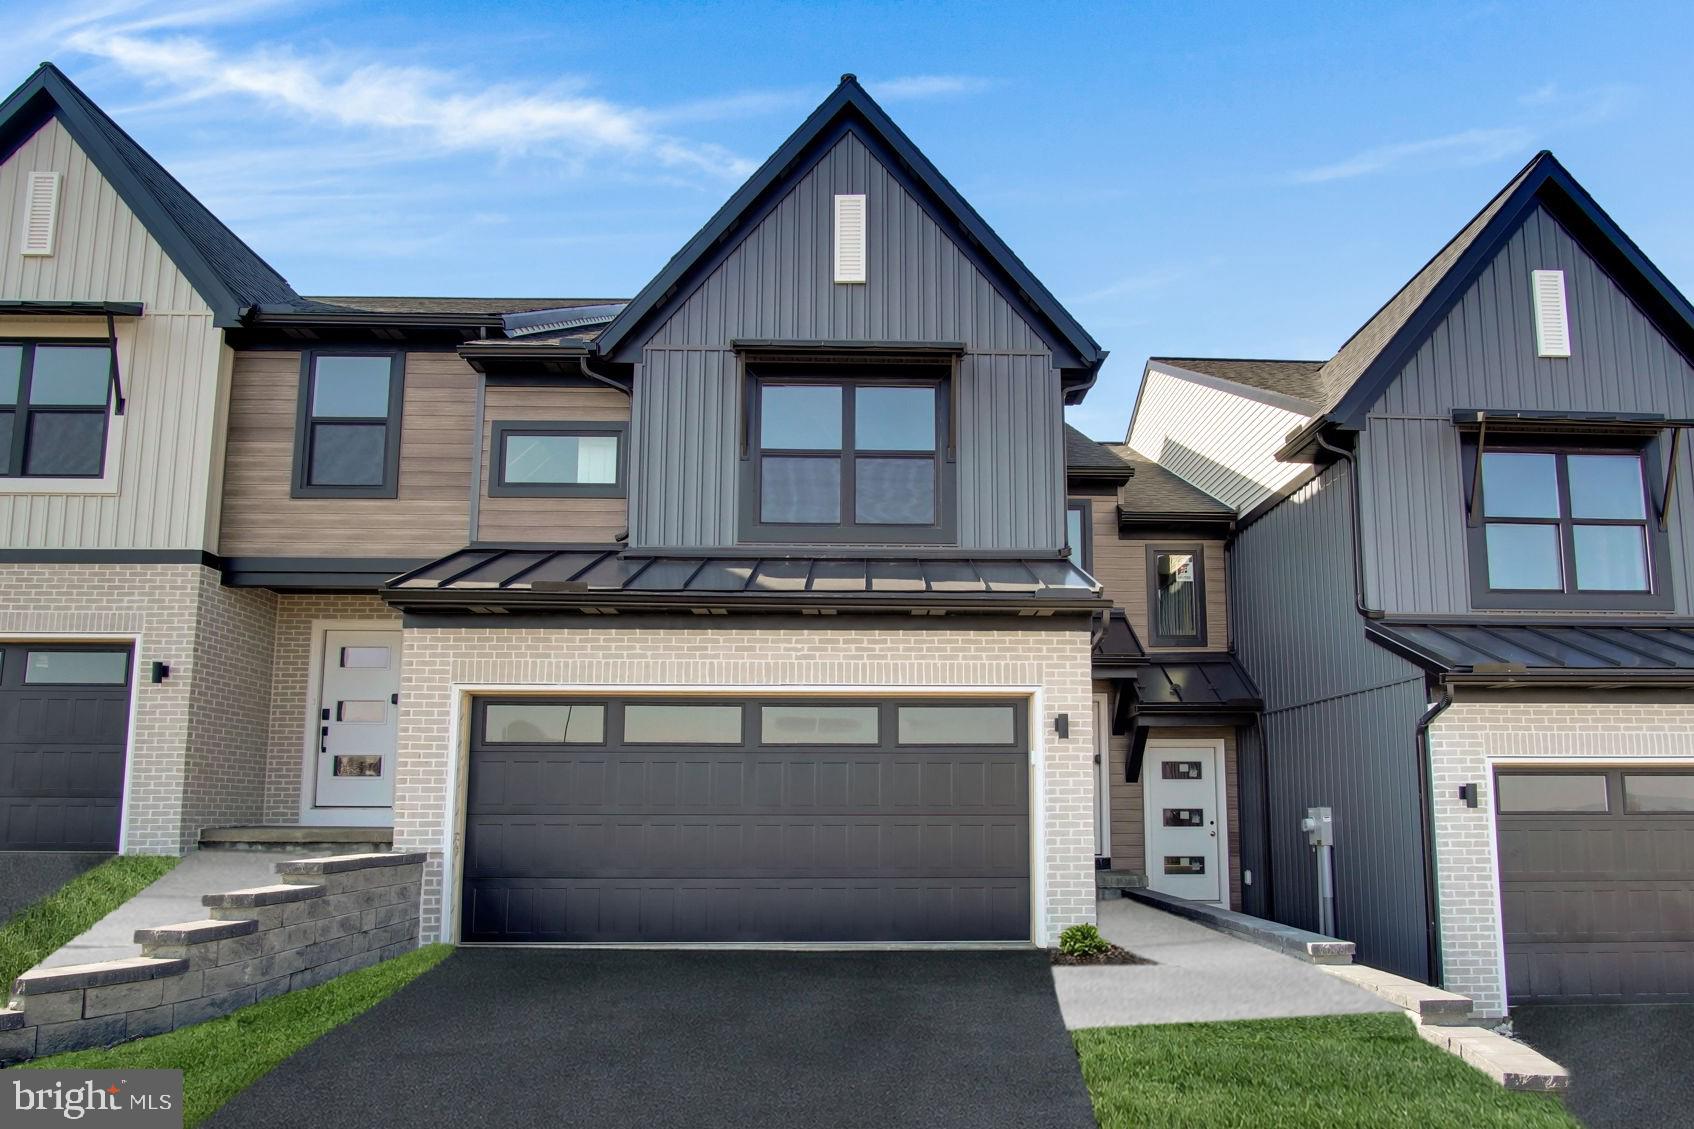
Fall in love with The Richmond at Morgan’s Crossing — a bright, modern townhome designed for easy living and effortless entertaining. The open-concept main floor keeps everyone connected, from the chic quartz kitchen and gorgeous tile backsplash to the cozy family room and sunny dining space that flows right out to your private deck. Upstairs, unwind in your dreamy owner’s suite with a double vanity, walk-in closets, and spa-inspired finishes. Two additional bedrooms, a convenient laundry room, and luxury vinyl plank flooring throughout make this home practical and beautiful.
Enjoy stylish living in a community that’s close to everything — all that’s missing is you! Come see what makes this home the one to fall for.
This home is to be completed.
#PACB2048210

CARLISLE

1020 BLACKSTONE RUN

3 Beds

2 Baths

1,846 Sq.Ft.

$349,990

MLS#: PACB2048210
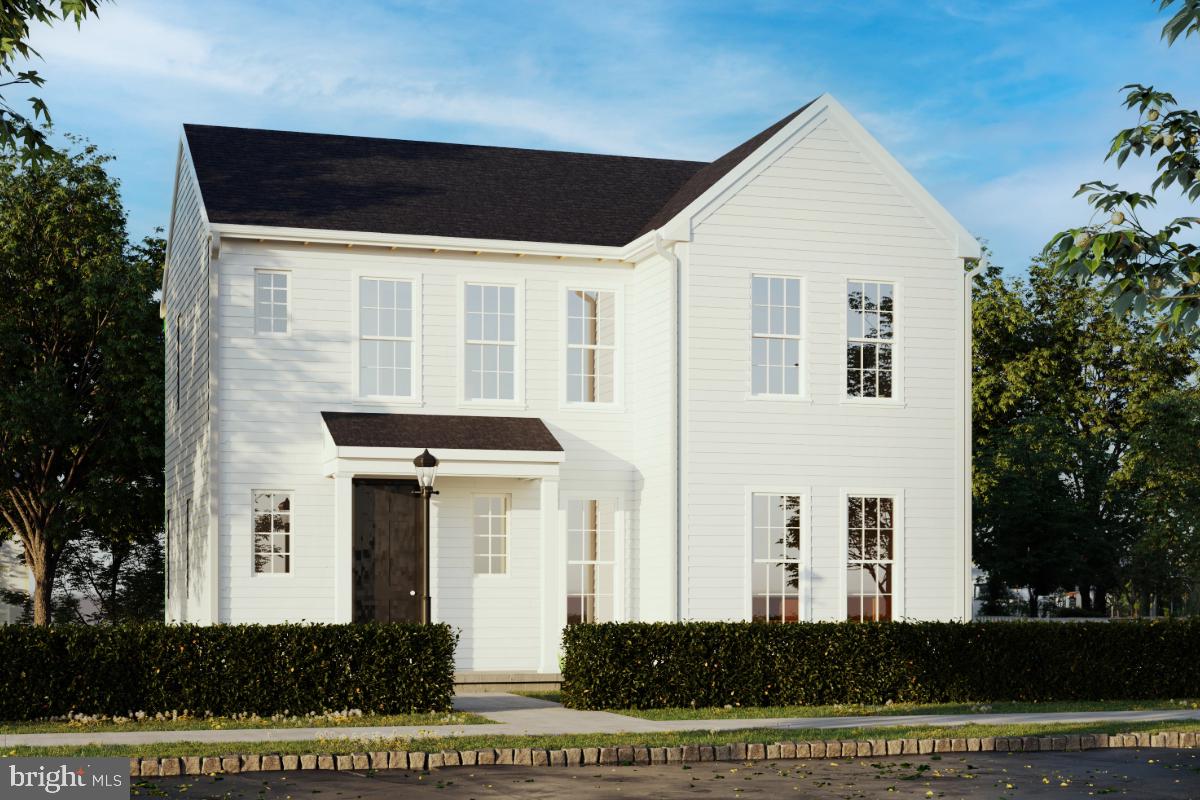
Introducing the Carter single-family floorplan available to build in the newest phase of Grange, located in the highly-ranked Cumberland Valley School District. A home offering 2103-2775 sq ft of living space with thoughtful features to fit your life. All that is required is your personal touches to bring out the personality and character! A grand front porch welcomes you into the home and you're immediately met by the open main floor space with 9ft ceilings and 8 ft doors. The spacious great room flows effortlessly into the dining area and kitchen. Bring your dream kitchen to life with personally selected cabinetry, countertops, tile backsplash and stainless-steel appliances. You will find a unique and convenient work from home space just off the kitchen. What sets this space apart is the generous size which is made for person who truly works from home 24/7. The back entry connects with the garage and boot room which keeps the noise and distraction on the other side of the home. Upstairs you will find an Owner's Suite with a large en suite bathroom and walk-in closet, along with 3 more bedrooms, full bathroom, upper gallery and dedicated laundry space. The unfinished basement offers bonus space for storage or to create additional living space. Grange features preserved spaces including a wildflower meadow, green areas shaded by century-old trees, walking trails, and gathering spots perfect for connecting with friends old and new.
#PACB2053078

CARLISLE

141 ARMY HERITAGE DRIVE CARTER

4 Beds

2 Baths

2,103 Sq.Ft.

$424,990

MLS#: PACB2053078
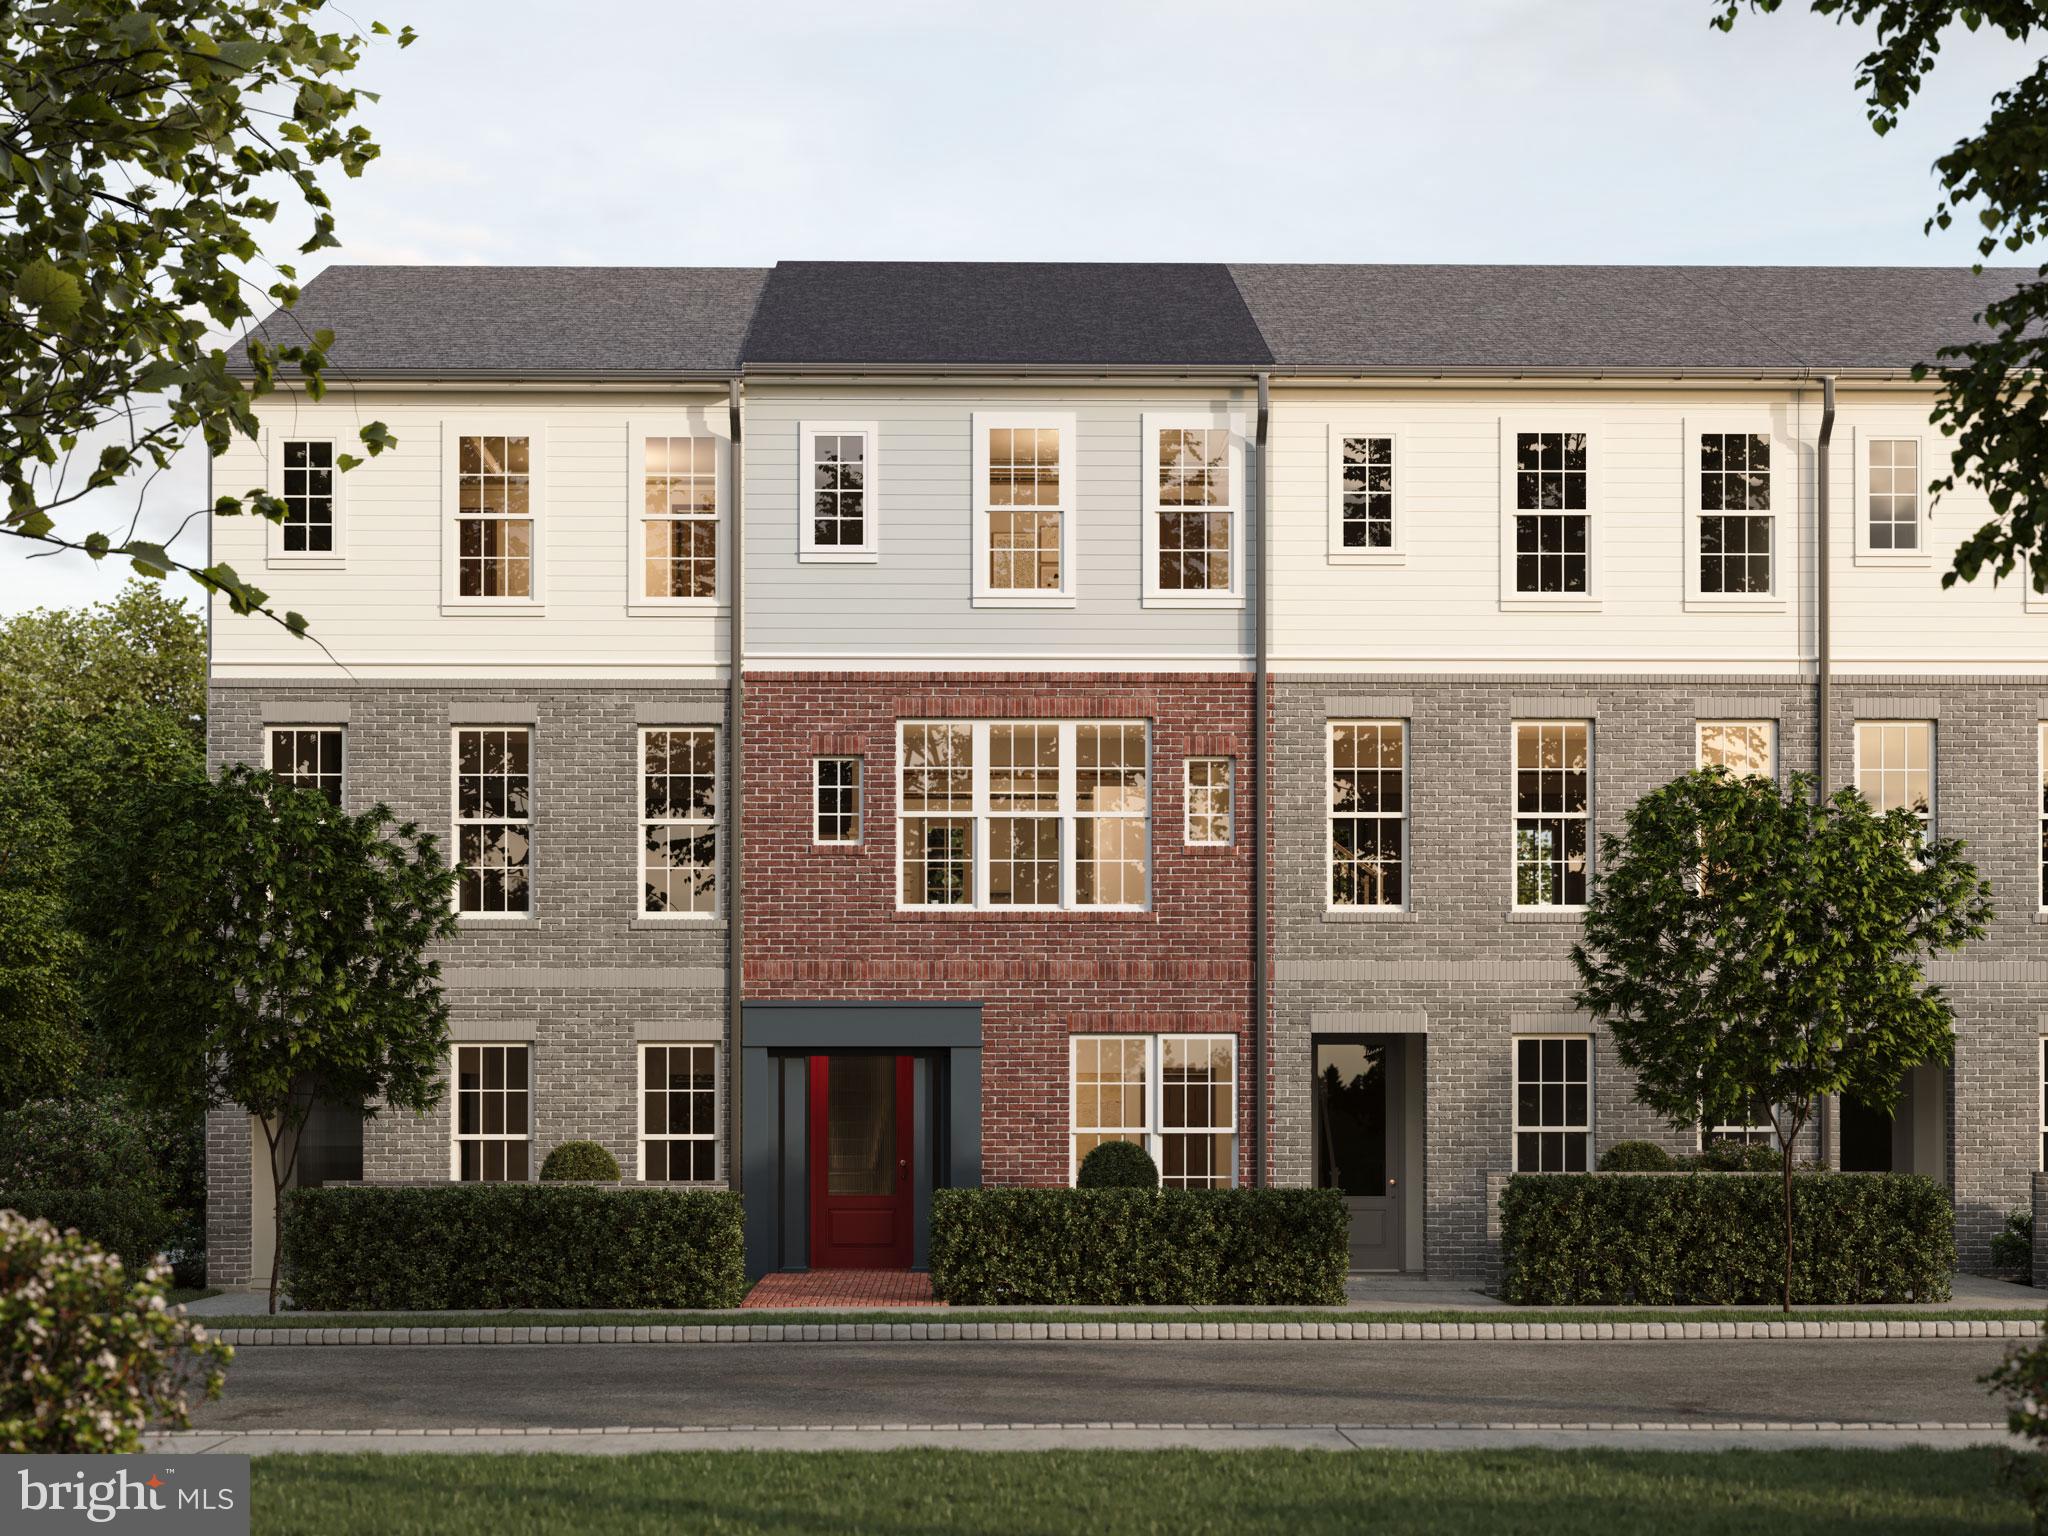
Discover a spacious, light-filled townhome designed for modern living, featuring an open layout enhanced by abundant windows and natural light throughout. Showcasing striking curb appeal, the exterior features brick and Deep Ocean Hardie® Plank siding accented with crisp Arctic White trim, creating a timeless and sophisticated first impression. Inside, this thoughtfully designed home offers 3 bedrooms and 3.5 bathrooms, combining style, comfort, and functionality across every level. The open-concept main level seamlessly connects the great room, dining area, and a chef-inspired kitchen designed to be the heart of the home. Beautiful Cider-stained cabinetry and prep island, granite countertops, and a full-wall tile backsplash, creating a warm and inviting space for both everyday living and entertaining. A generous eat-in island provides the perfect gathering spot for family and friends. Upstairs, retreat to the spacious primary suite featuring a tiled en-suite shower and an oversized walk-in closet. A second bedroom with its own private full bath offers exceptional comfort and privacy for guests, family members, or a roommate arrangement. The lower level expands your living space with a welcoming entryway, convenient mudroom, and a versatile third bedroom with a full bath. Whether used as a guest suite, home office, fitness room, or additional living area, this flexible space adapts to your lifestyle needs. Located in the highly-ranked Cumberland Valley School District, Grange features preserved spaces including a wildflower meadow, green areas shaded by century-old trees, and walking trails.
#PACB2056014

CARLISLE

15 ANN STREET STREET

3 Beds

3 Baths

N/A

$362,990

MLS#: PACB2056014
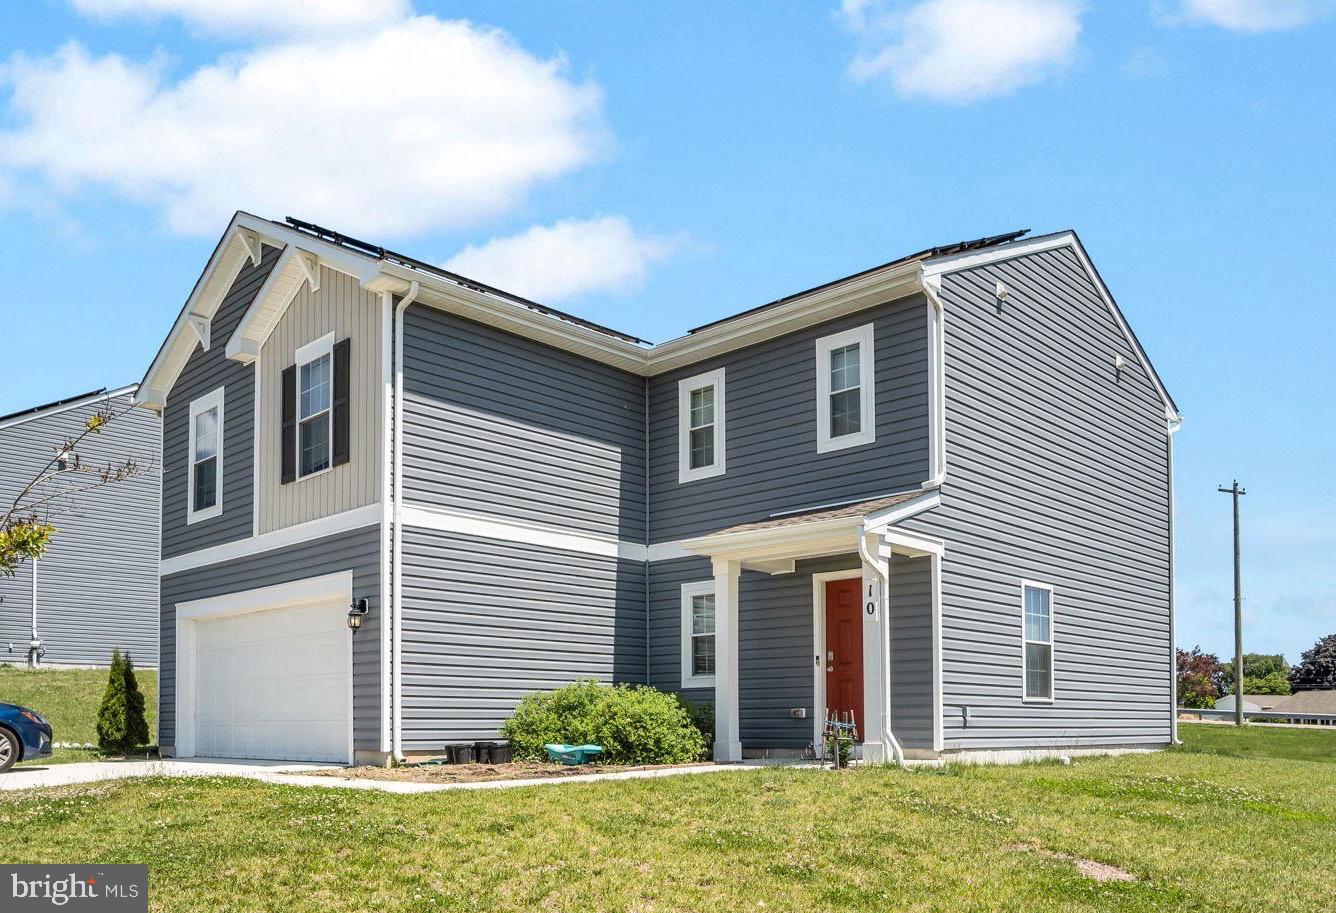
Welcome to this well-maintained 4-bedroom, 3-bathroom home offering plenty of space for comfortable living. With a bright and open layout, this home features multiple living areas that provide room for relaxing, entertaining, or spending time with family and friends. The kitchen offers plenty of cabinet and counter space and flows easily into the main living areas. All four bedrooms are generously sized, including a spacious primary suite with a private bathroom. Three bathrooms provide added convenience for family and guests.
Step outside to enjoy the large backyard, perfect for outdoor gatherings, pets, gardening, or simply enjoying the fresh air. With plenty of room both inside and out, this property offers the flexibility to fit a variety of lifestyles.
#PACB2054892

CARLISLE

10 AMERICAN AVENUE

4 Beds

2 Baths

1,968 Sq.Ft.

$410,000

MLS#: PACB2054892

Welcome to 140 Glendale Street, where classic Carlisle character meets a complete, high-end renovation in an exceptional location just moments from Dickinson College and Penn State Dickinson Law.

Offering more than 2,000 sq. ft. of finished and flexible living space with the finished lower level and bonus sunroom, this home provides considerably more space than expected. 

Step inside to a bright, open living space highlighted by vaulted ceilings, recessed lighting, beautiful hardwood flooring, and a wood-burning fireplace. The home blends thoughtfully selected modern finishes with original details, including beautifully refinished original hardwood floors on the second level.

At the heart of the home is the brand-new kitchen, featuring white cabinetry, white quartz countertops, Carrara subway tile backsplash, stainless steel appliances, and under-cabinet lighting. Both full bathrooms have also been completely remodeled with fresh, modern finishes.

The flexible floor plan offers three bedrooms and two full baths, plus spaces rarely found in a home like this. Just off the living area, a sunroom provides additional space for relaxing, entertaining, a reading room, or home office.

Downstairs, the finished basement significantly expands the home's usable living space and features a second wood-burning fireplace along with a separate bonus room ideal for a home office, gym, hobby room, guest space, or additional flex space.

Additional upgrades and features include recessed lighting throughout, high ceilings, refinished hardwood floors, two wood-burning fireplaces, an open-concept living area, and a backyard storage shed.  Roof, furnace and AC all replaced summer 2026.

All of this is set in one of Carlisle's most convenient locations, with Dickinson College and Penn State Dickinson Law practically at your doorstep and easy access to downtown Carlisle's restaurants, shops, and amenities.

Completely renovated, full of character, and offering more than 2,000 sq. ft. of finished and flexible living space, 140 Glendale Street is ready for its next owner.

Seller licensed PA real estate salesperson.  Agent sole member of LLC for Seller.

Square footage is estimated; buyers and buyers’ agents to independently verify.
#PACB2057592

CARLISLE

140 GLENDALE STREET

3 Beds

2 Baths

2,095 Sq.Ft.

$379,900

MLS#: PACB2057592
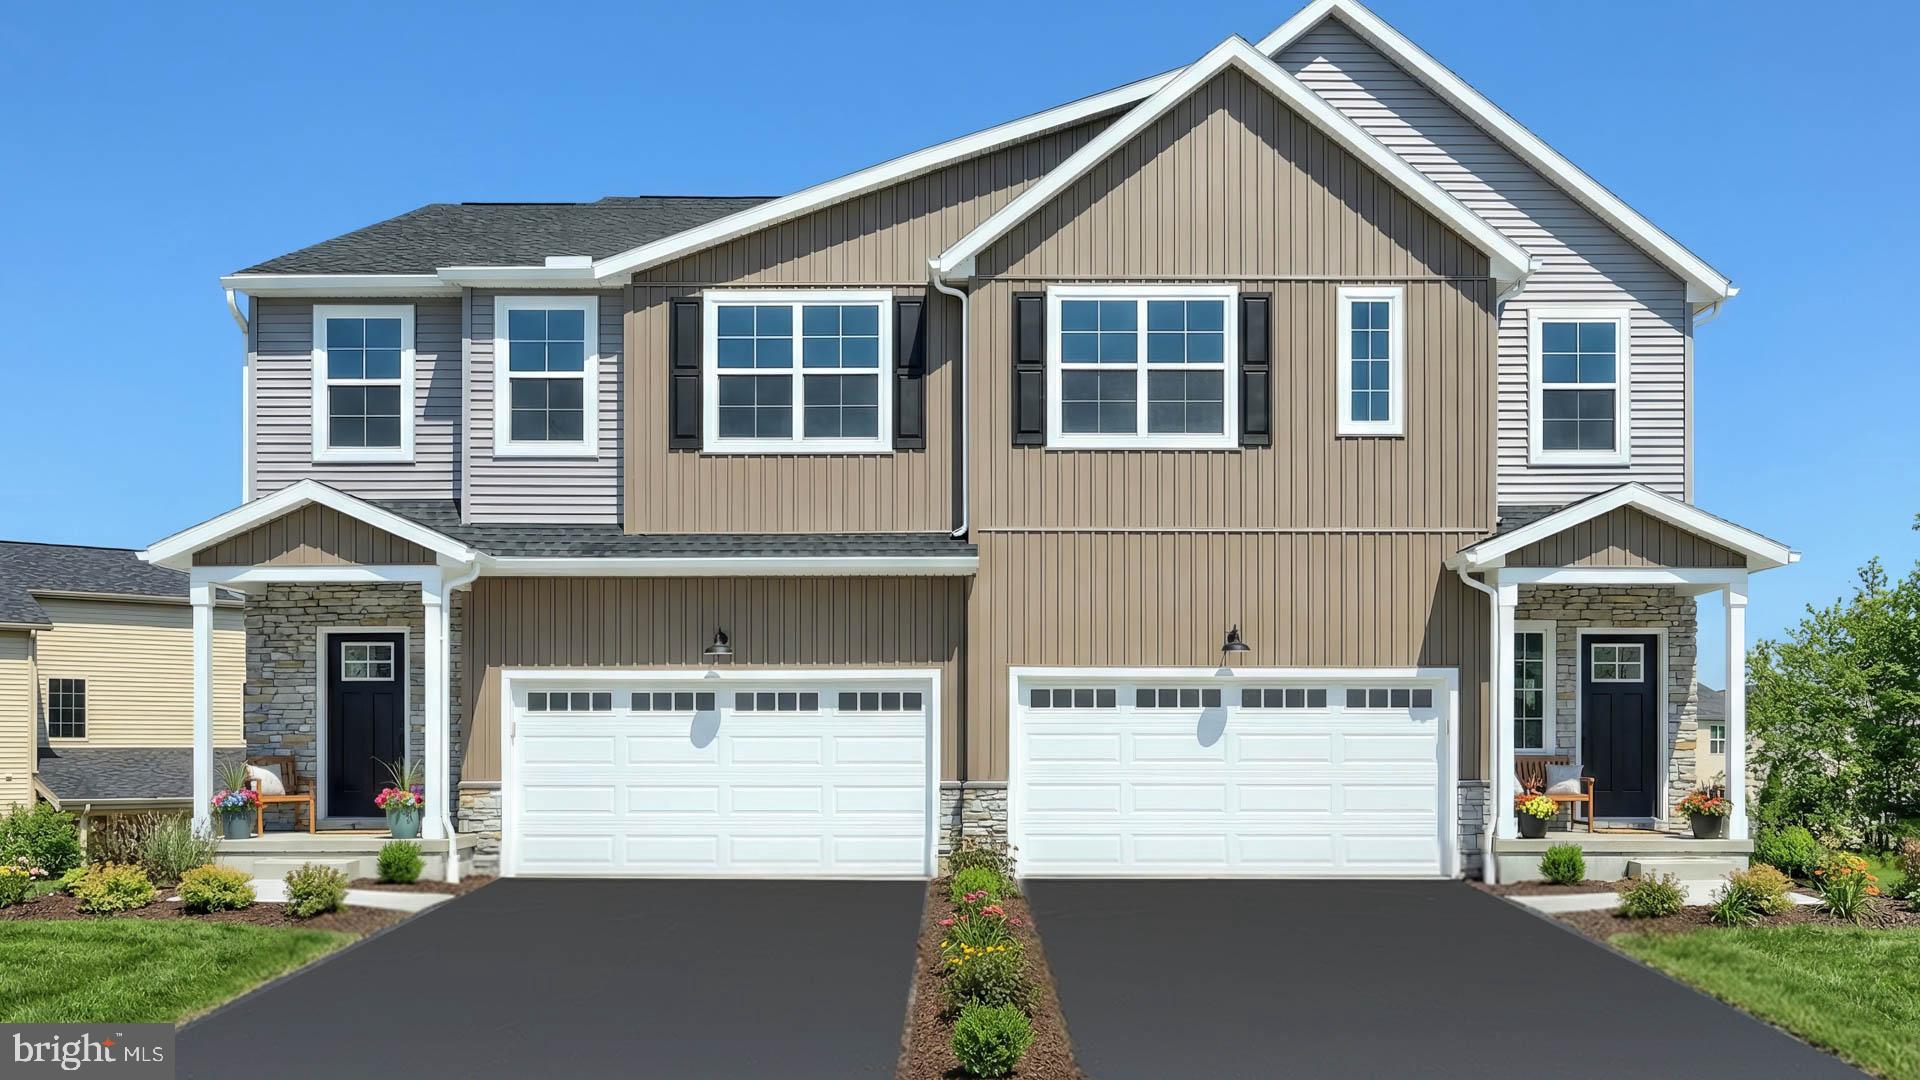
This 2-story duplex includes a 2-car garage, basement with outdoor access, and a deck for outdoor living. On the main level, the spacious family room opens to the kitchen, featuring attractive cabinetry, quartz countertops, and stainless-steel appliances. The 2nd floor owner’s suite includes a private bathroom and an expansive closet. Adjacent to the suite are 2 additional bedrooms, a full bathroom, and a convenient laundry room. Images may include virtual furnishings for illustrative purposes only.
#PACB2054580

CARLISLE

40 GLENN VIEW

3 Beds

2 Baths

1,816 Sq.Ft.

$354,600

MLS#: PACB2054580

Welcome to 3120 Spring Road in Carlisle! This charming 3-bedroom, 1.5-bath home offers a comfortable layout, plenty of storage, and great spaces both inside and out. Ceiling fans in nearly every room add to the everyday comfort, while the large covered rear patio provides the perfect spot to relax, entertain, or enjoy the outdoors in any weather. Car enthusiasts, hobbyists, or anyone needing extra space will appreciate the convenience of both an attached 1-car garage and a large detached 1-car garage, offering plenty of options for parking, projects, or additional storage. The home also features lower-level front access to an abundance of storage space, making it easy to keep everything organized and accessible. With versatile spaces, generous storage, and a spacious covered outdoor area, 3120 Spring Road is ready for its next owner to make it their own!
#PACB2057410

CARLISLE

3120 SPRING ROAD

3 Beds

1 Baths

1,590 Sq.Ft.

$315,000

MLS#: PACB2057410

Charming historic single-family home situated on approximately 1.63 acres in the Middlesex Township area. The property dates to approximately 1870 and offers about 2,464 square feet of living space, with 3 bedrooms and 2 bathrooms.   A huge feature of this home are the outbuildings starting with a heated garage/workshop, wagon shed with 4 car garage, Feed Shed,  Bank Barn and a huge shop, Pole Shed 56'x 40'   With a little elbow grease and TLC this property can easily be returned to it's historic charm.   Its larger-than-average lot provides a peaceful, spacious setting while still being conveniently located near Carlisle and area amenities.
#PACB2057710

CARLISLE

110 N MIDDLESEX ROAD

3 Beds

2 Baths

2,464 Sq.Ft.

$340,000

MLS#: PACB2057710

Experience effortless living in this beautifully appointed move-in ready townhome, ideally situated in Grange near scenic walking trails and picturesque open spaces. The bright, open-concept main level is designed for effortless entertaining and everyday comfort. Oversized windows fill the home with natural light, while the upgraded Level 2 kitchen serves as the heart of the home, featuring a gas range, striking two-toned cabinetry with black painted perimeter cabinets and an almond-stained island, granite countertops, and luxury vinyl plank flooring. The spacious great room and dining area flow seamlessly together, creating an inviting space for gathering with family and friends. Upstairs, the private owner's suite offers a relaxing retreat with a generous walk-in closet and a spa-inspired bath featuring a double vanity. Two additional bedrooms and a full hall bath provide flexible space for family, guests, or a home office. The finished lower-level gameroom adds valuable living space, perfect for a media room, fitness area, playroom, or home office. Outside, impressive curb appeal begins with durable Monterey Taupe Hardie® Plank siding complemented by a bold Anchors Aweigh blue front door. Built with the exceptional quality of every Charter home, you'll also enjoy architectural shingles and high-efficiency heating and cooling for lasting beauty, comfort, and peace of mind. Nestled in the heart of the Cumberland Valley, Grange features preserved spaces including a wildflower meadow, green areas shaded by century-old trees, walking trails, and gathering spots perfect for connecting with friends old and new. This home is eligible for special incentives. Contact us for more details.
#PACB2057834

CARLISLE

13 SNAP DRAGON ROAD

3 Beds

2 Baths

1,770 Sq.Ft.

$359,990

MLS#: PACB2057834
Welcome home to this spacious 4-bedroom, 2-bath ranch in the Cumberland Valley School District, offering the perfect blend of one-floor living and flexible space. The main level features 3 bedrooms, including a private first-floor primary, while the finished second-floor bonus room provides an ideal 4th bedroom, home office, guest suite, or hobby room to fit your needs.
Beautiful hardwood floors flow throughout much of the main level, adding warmth and character. Multiple living spaces, including a spacious family room and an additional living room, provide plenty of room for entertaining, relaxing, or creating a playroom or home office. On cooler evenings, gather around the cozy fireplace with pellet insert and enjoy the comfort this home has to offer.
Situated on over an acre, the expansive backyard offers plenty of space for entertaining, gardening, recreation, or simply enjoying the peaceful setting and views of North Mountain. The oversized two-car garage with an attached workshop is perfect for hobbyists, car enthusiasts, gardener  or anyone needing extra storage and workspace. A large basement provides abundant storage with additional potential for future finishing.
Located just minutes from downtown Carlisle, shopping, dining, and major commuter routes, this home offers the space, flexibility, and location you've been looking for.
#PACB2056064

CARLISLE

3049 SPRING ROAD

4 Beds

2 Baths

2,646 Sq.Ft.

$424,900

MLS#: PACB2056064

 - property

Send a message

Message successfully sent.

Your message

What is 3 + 4 ?

Reason for contacting?

I agree to receive email communication and understand I can unsubscribe at any time.

I agree to be contacted by Charis Realty Group - Christine Issler, Broker via call, email, and text for real estate services. To opt out, you can reply 'stop' at any time or reply 'help' for assistance. You can also click the unsubscribe link in the emails. Message and data rates may apply. Message frequency may vary. Privacy Policy

Sign Out

Virtual Assistant

Would you like to take the next step with this property? We can help you schedule a showing or virtual tour, or send you more details.

Yes, I would like more information.

Thank You for Your Reply, One of Our Agents will contact you as soon as possible

No, maybe later.

Thank you, you can always contact me via email, phone number or through the contact form.

Realhub AI

Lucy - Your AI-Powered Realtor

Update Your Temporary Password

Personalize your search

Enter your email and we'll notify you immediately when new listings match what you're looking for.

or enter email address

Already have an account ? Login here

Continue your home search

I agree to receive communications and understand I can unsubscribe at any time.

I agree to be contacted by Charis Realty Group - Christine Issler, Broker via call, email, and text for real estate services. To opt out, you can reply 'stop' at any time or reply 'help' for assistance. You can also click the unsubscribe link in the emails. Message and data rates may apply. Message frequency may vary. Privacy Policy

Already have an account ? Login here

We use cookies

We use cookies primarily for analytics to enhance your experience. By accepting, you agree to our use of these cookies. You can manage your preferences or learn more about our cookies policy.