Features & Amenities

Interior

  • Total Bedrooms

    3

  • Bathrooms

    2

  • Above Grade Finished Area

    1672.0

  • Basement YN

    NO

  • Cooling YN

    YES

  • Cooling

    Central Air, Electric

  • Fireplace YN

    NO

  • Heating YN

    YES

  • Heating

    Electric, Oil, Forced Air, Baseboard

  • Main Level Bedrooms

    3

  • Pet friendly

    N/A

Exterior

  • Garage

    Yes

  • Garage spaces

    1

  • Construction Materials

    Vinyl Siding

  • Parking

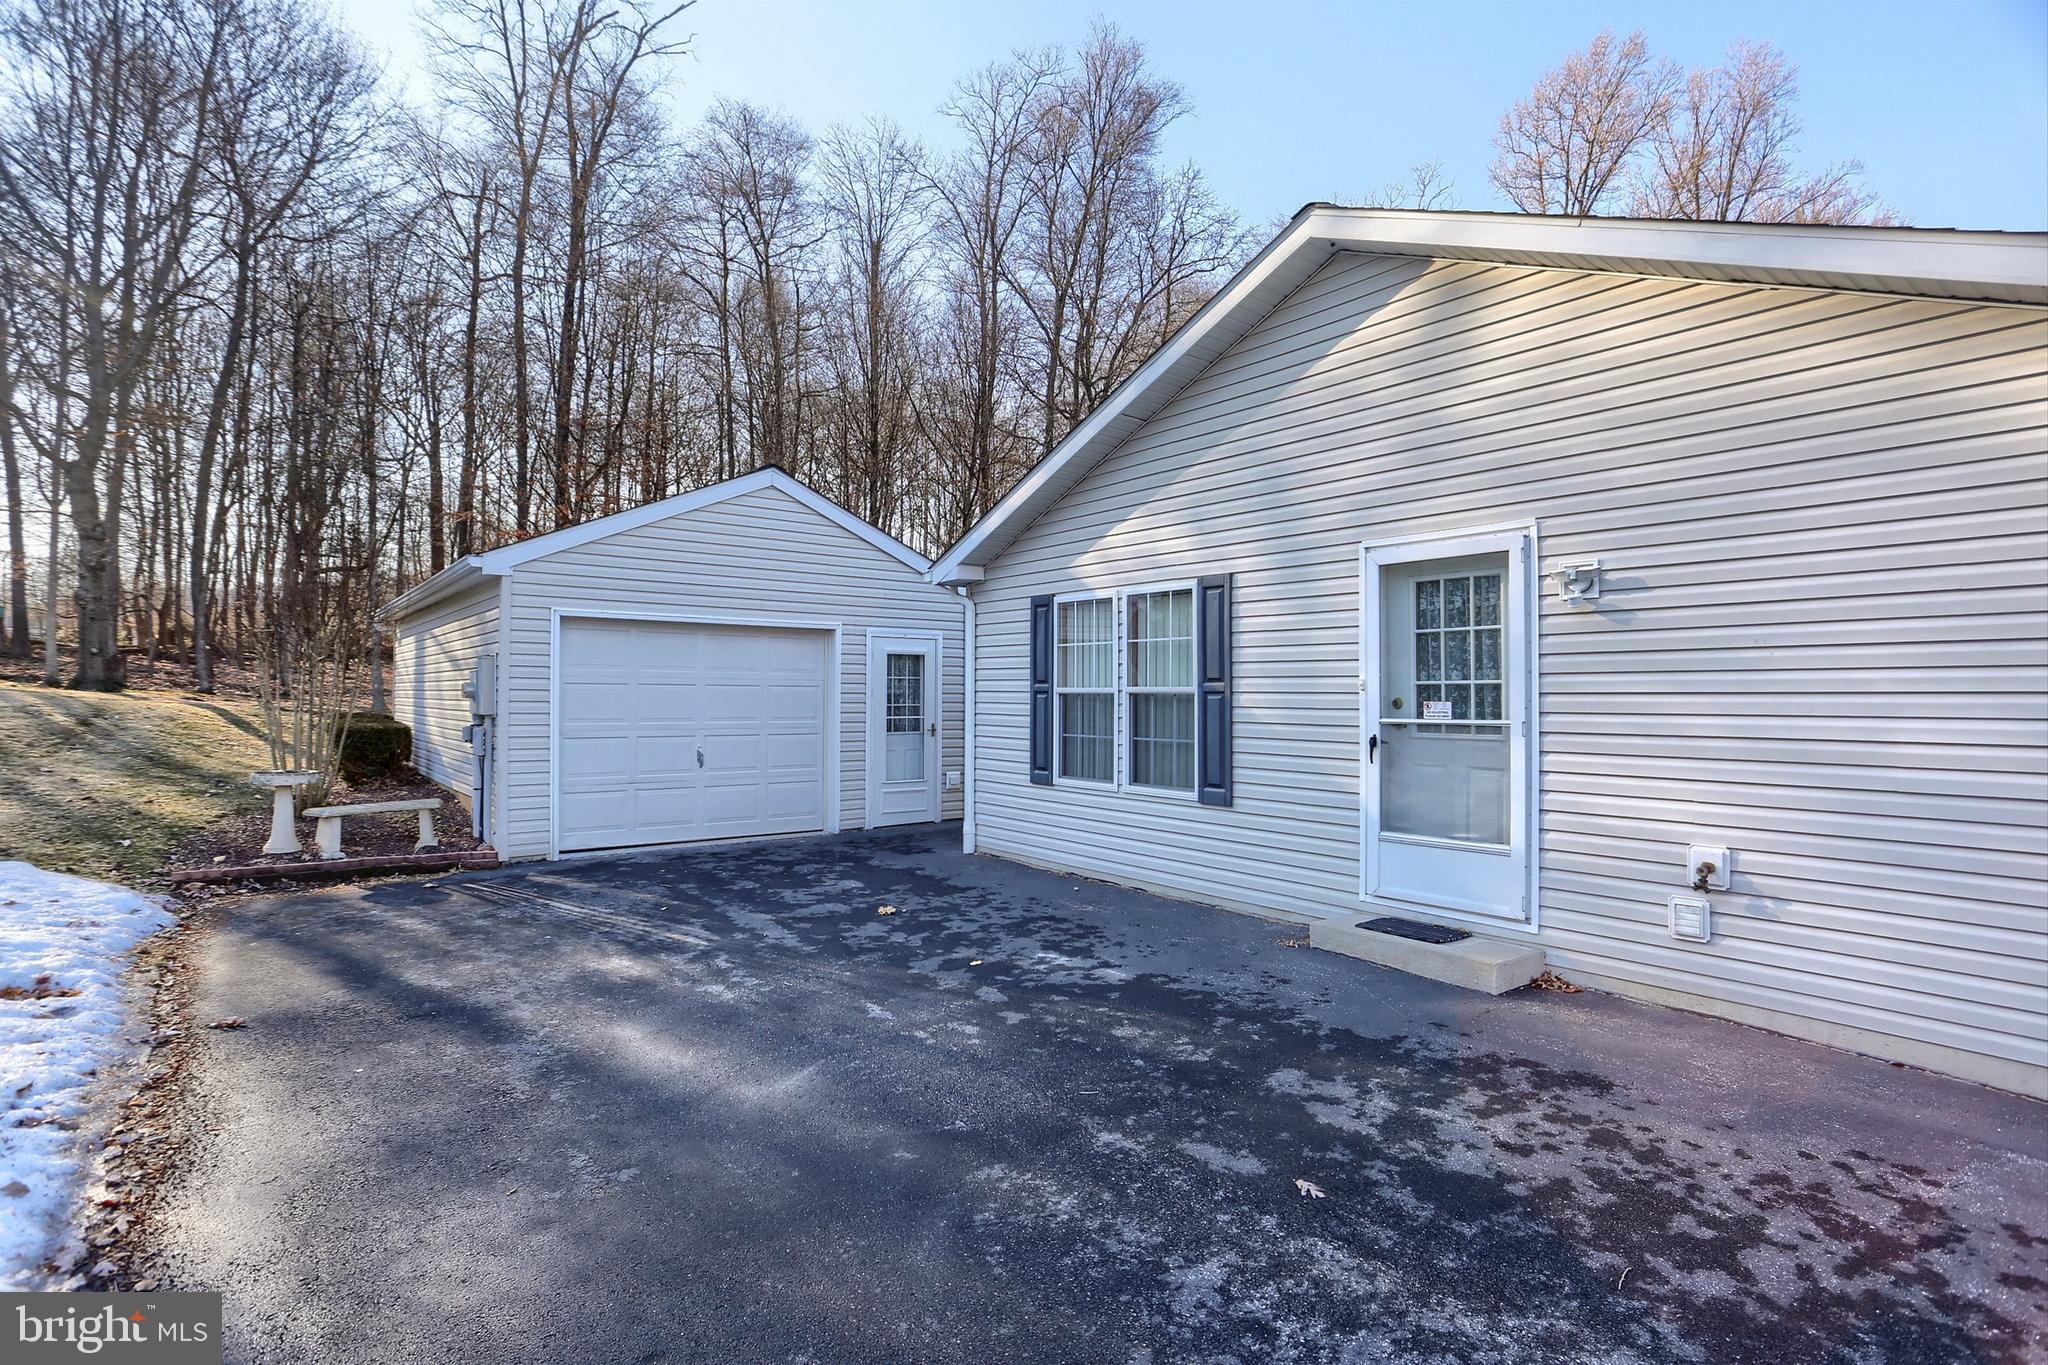
    Garage Door Opener, Garage, Driveway, Detached

  • Patio and Porch Features

    Patio, Porch

  • Pool

    No

  • Waterfront YN

    NO

Area & Lot

  • Property Type

    Residential

  • Property Sub Type

    Manufactured Home

  • Architectural Style

    Ranch/Rambler, Modular/Pre-Fabricated

Price

  • Sales Price

    $260,000
  • Tax Amount

    $2,554

  • Sq. Footage

    1,672

  • Price/SqFt

    $155

HOA

  • Association

    YES

  • Association Fee

    $410

  • Association Fee Frequency

    Monthly

  • Association Fee Includes

    N/A

School District

  • Elementary School

    N/A

  • Middle School

    N/A

  • High School

    N/A

Property Features

  • New Construction

    NO

  • Association Amenities

    Party Room, Fitness Center

  • Senior Community YN

    YES

  • Sewer

    Private Sewer

Schedule a Showing

Showing scheduled successfully.

<
>
IN PERSON
VIA CHAT

What is 3 + 4 ?


Change time

Mortgage calculator

Estimate your monthly mortgage payment, including the principal and interest, property taxes, and HOA. Adjust the values to generate a more accurate rate.

Your payment

Principal and Interest:

$

Property taxes:

$

HOA fees:

$

Total loan payment:

$

Total interest amount:

$

Location

County

LEBANON

Elementary School

Middle School

High School

Listing Courtesy of JUDY FOGLEMAN, Coldwell Banker Realty

RealHub Information is provided exclusively for consumers' personal, non-commercial use, and it may not be used for any purpose other than to identify prospective properties consumers may be interested in purchasing. All information deemed reliable but not guaranteed and should be independently verified. All properties are subject to prior sale, change or withdrawal. RealHub website owner shall not be responsible for any typographical errors, misinformation, misprints and shall be held totally harmless.

Agent Richard Nease

Salesperson, Realtor

Richard Nease

Call Richard today to schedule a private showing.


* Listings on this website come from the FMLS IDX Compilation and may be held by brokerage firms other than the owner of this website. The listing brokerage is identified in any listing details. Information is deemed reliable but is not guaranteed. If you believe any FMLS listing contains material that infringes your copyrighted work please click here to review our DMCA policy and learn how to submit a takedown request.© 2024 FMLS.
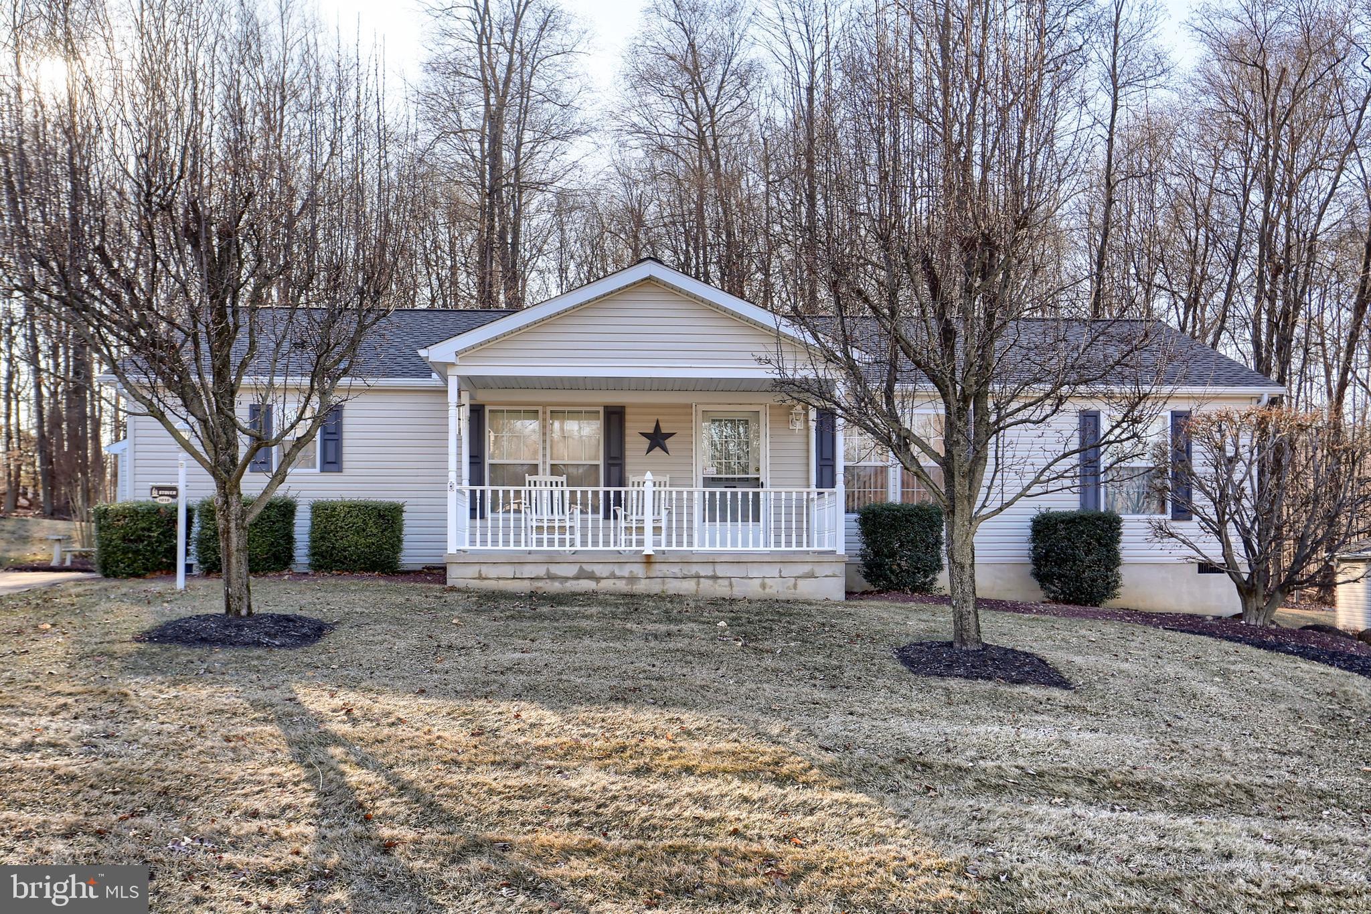
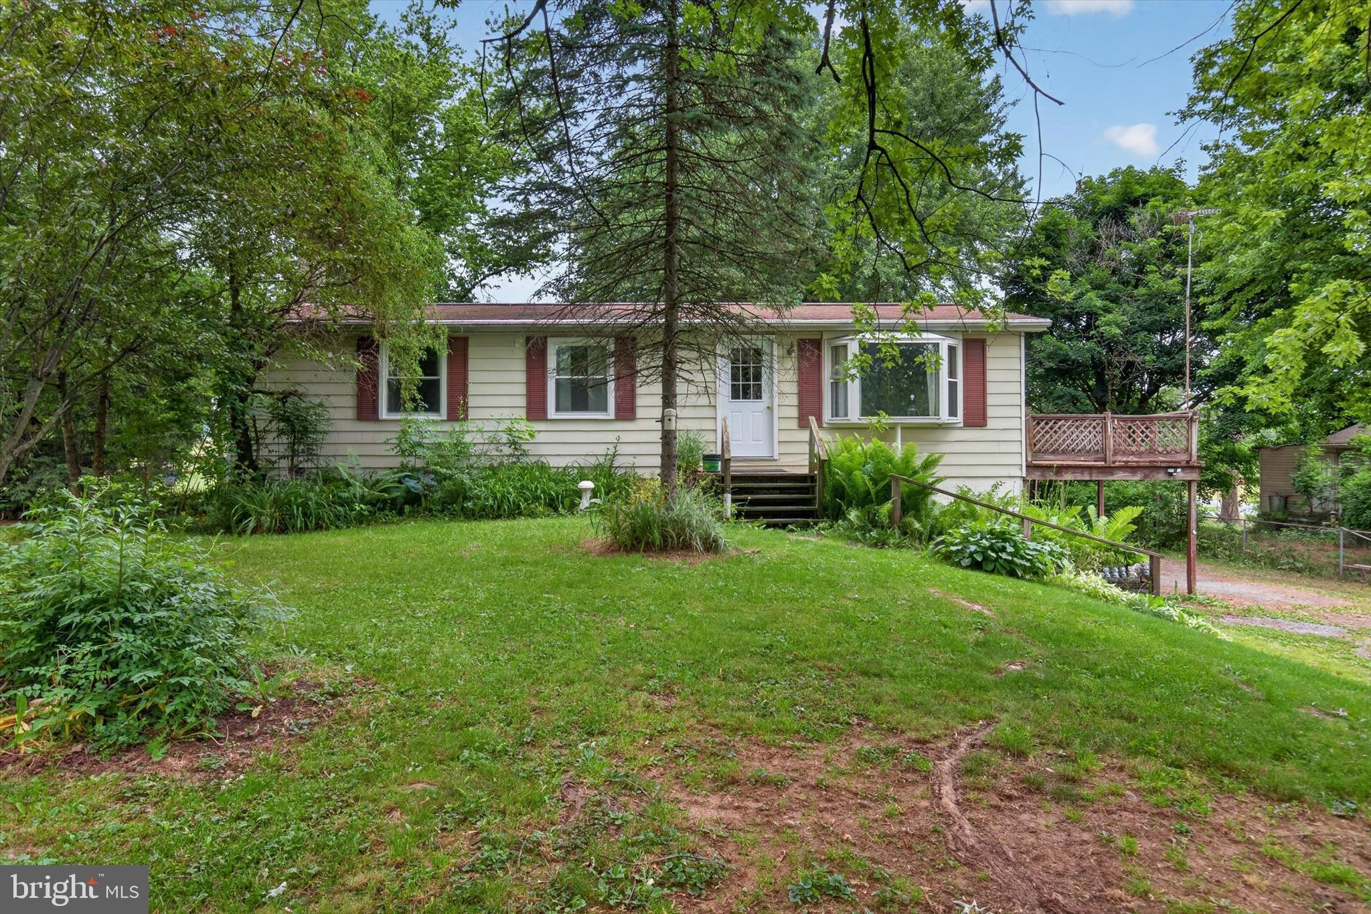
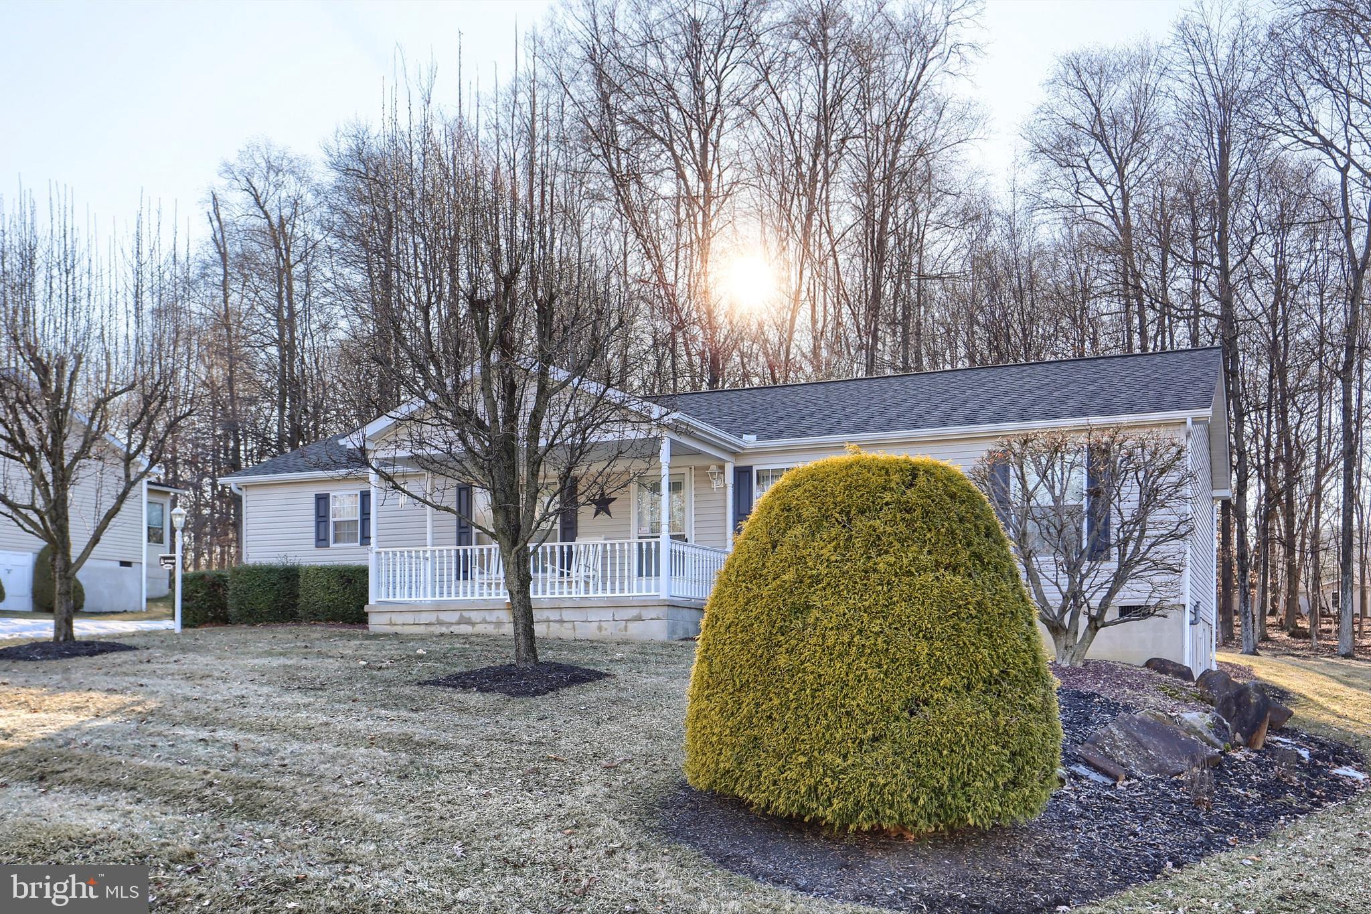
🏡 Welcome to Your Dream Home at 1018 Hemlock Circle!

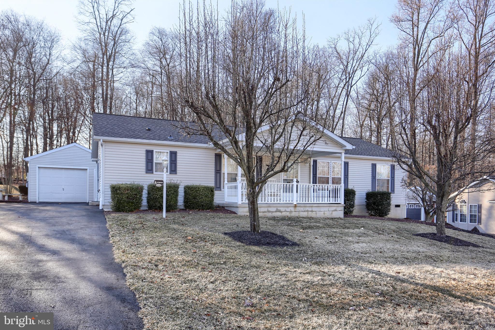
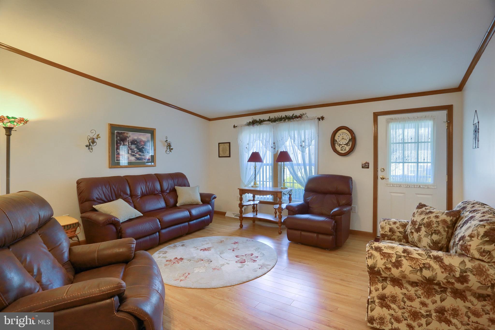
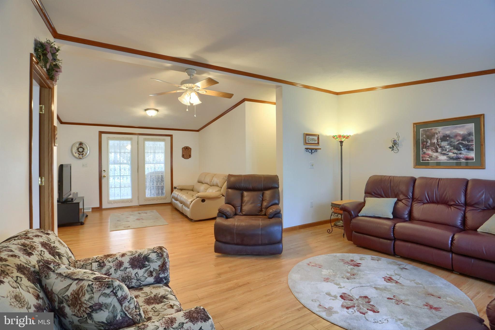
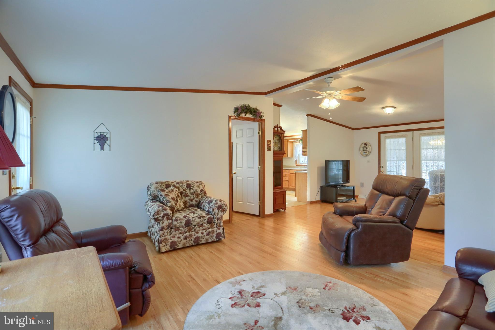
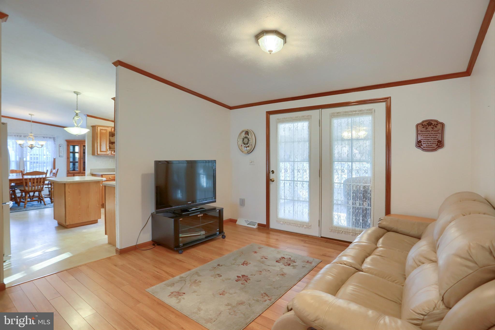
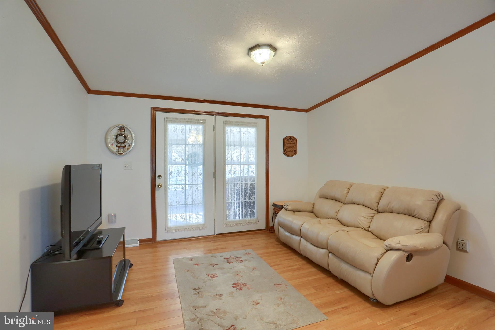
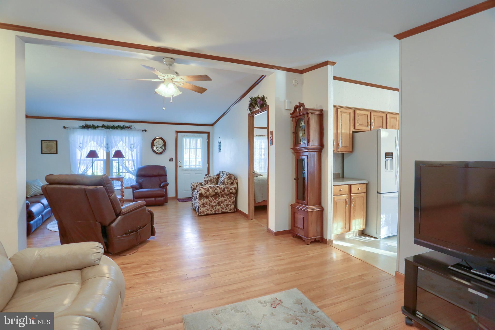
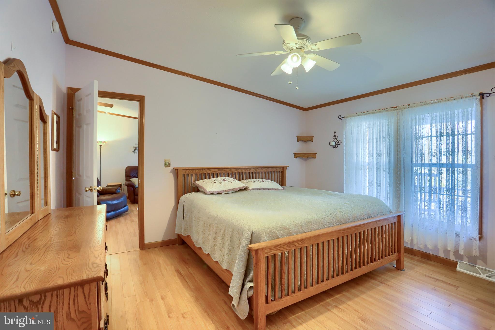
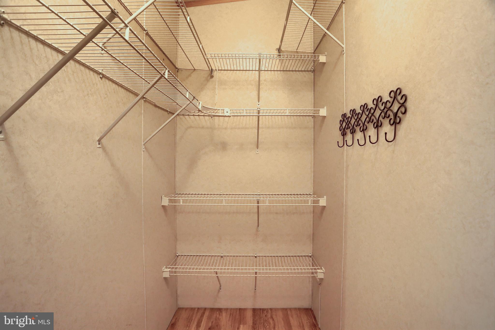
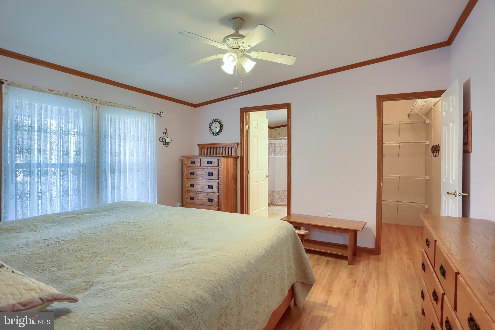
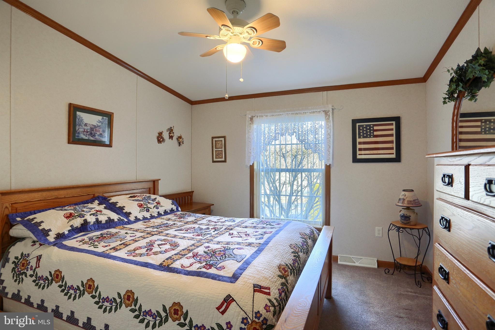
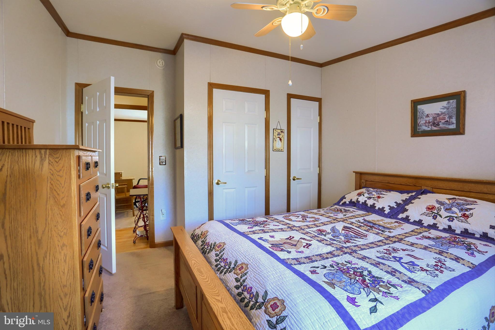
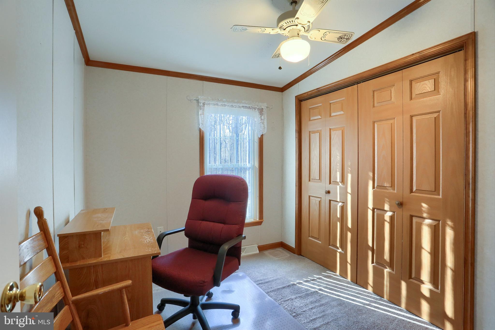
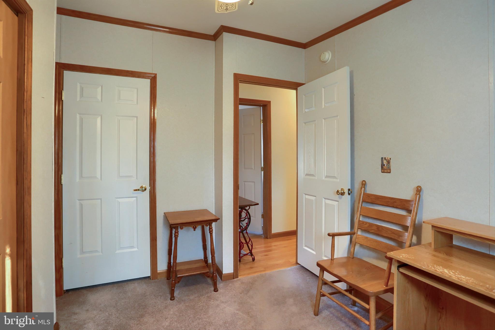
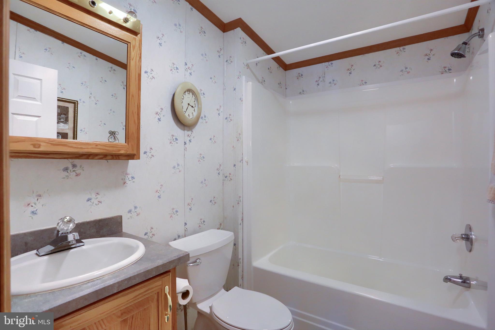
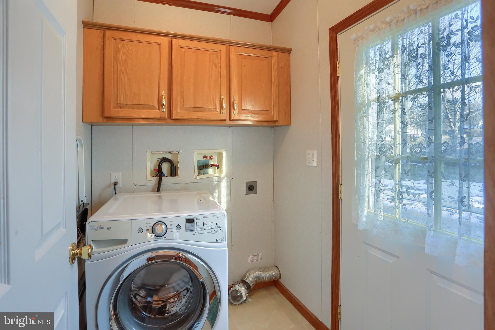
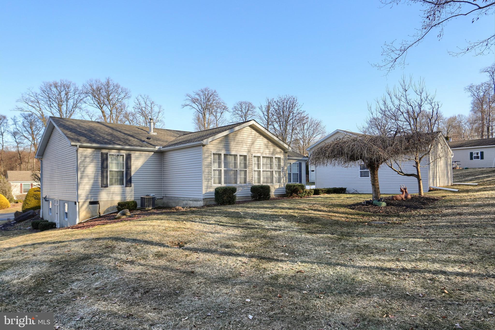
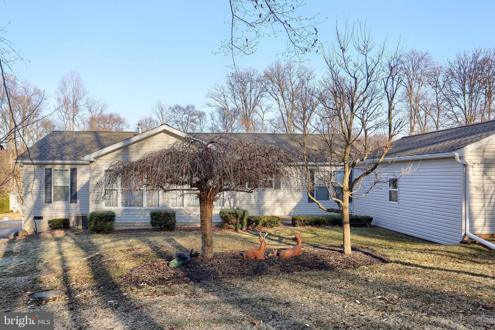
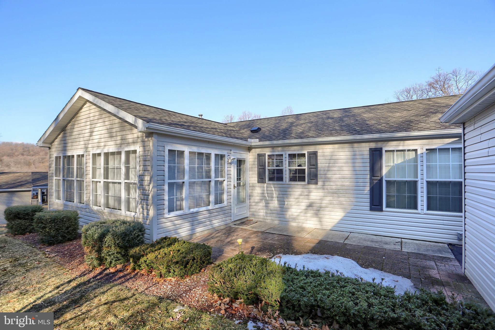
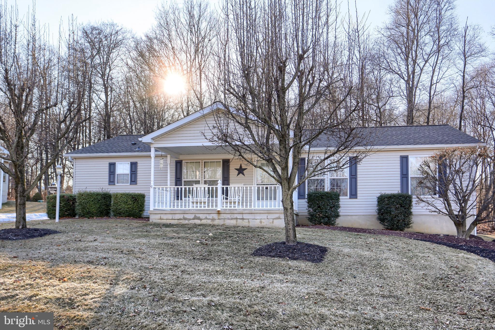
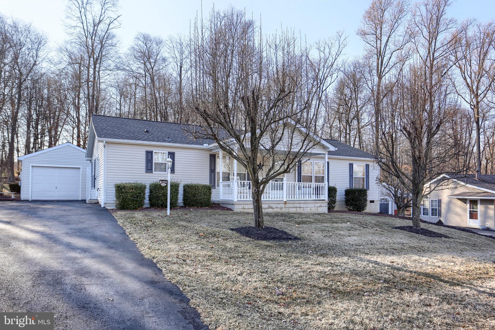
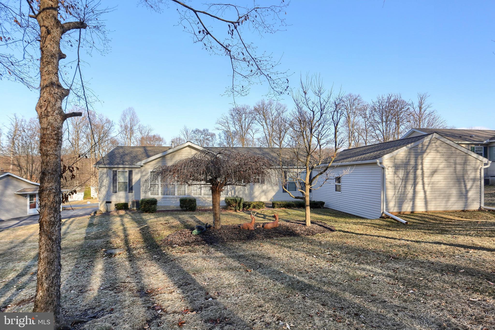
Nestled in the serene 55+ Gretna Springs Community, this meticulously maintained 3-bedroom, 2-bathroom gem offers over 1,650 sq ft of comfortable living space on one of the most picturesque lots in the neighborhood. 🌳

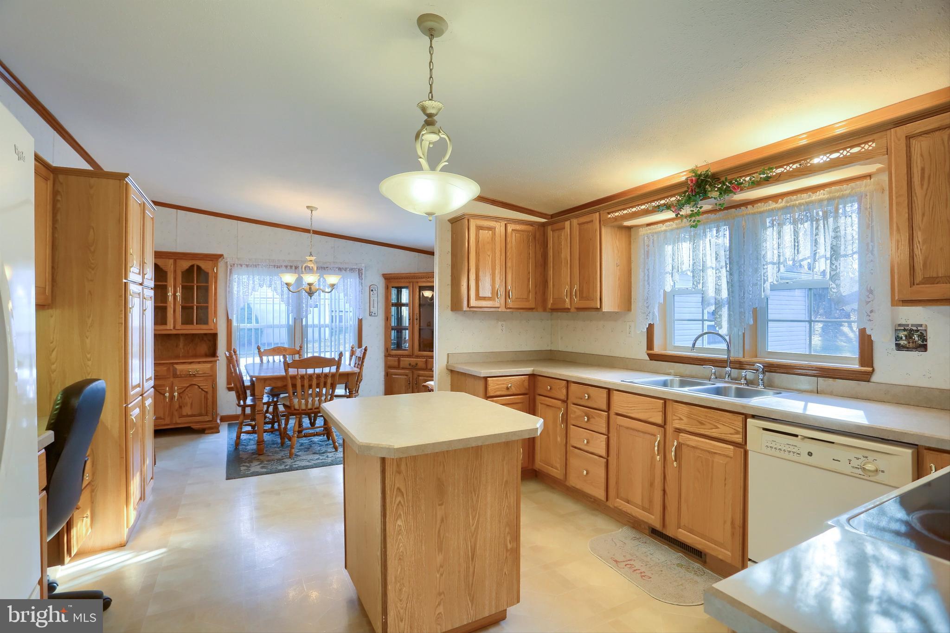
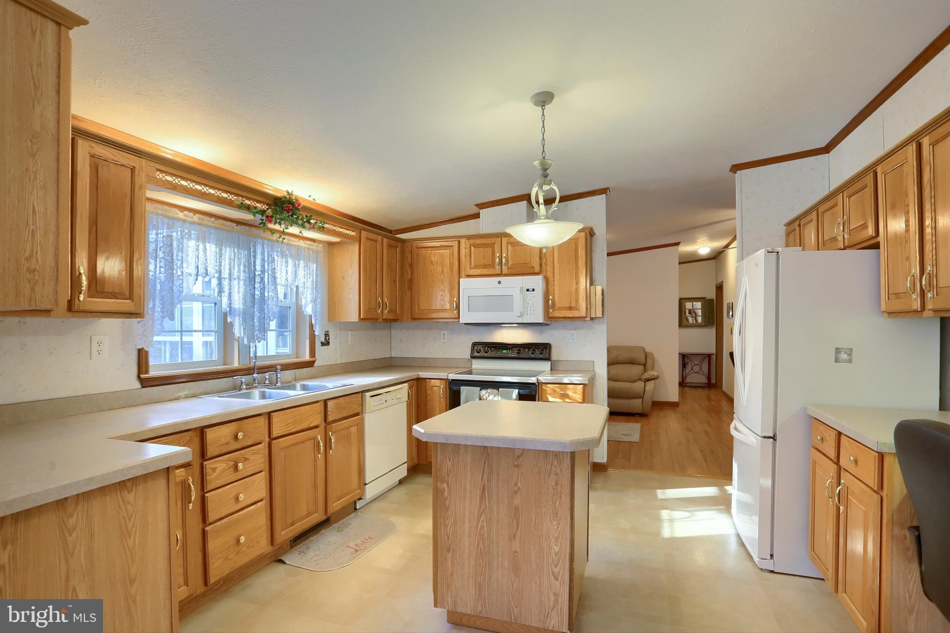
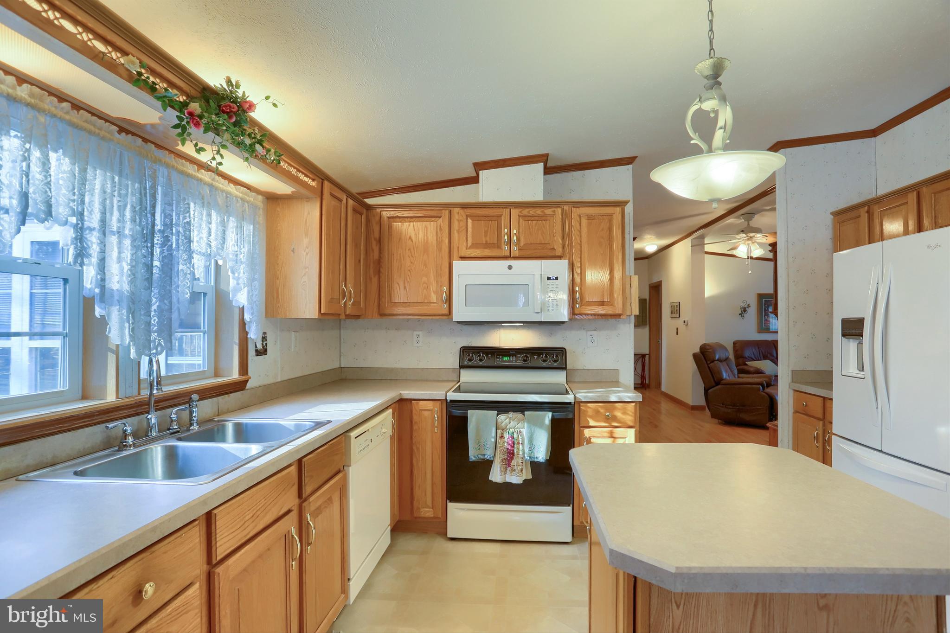
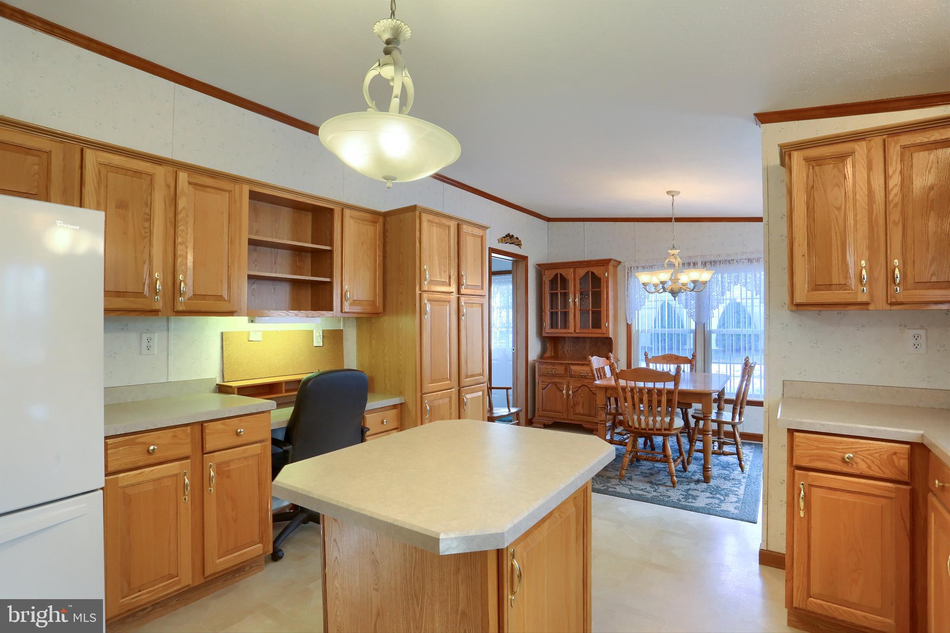
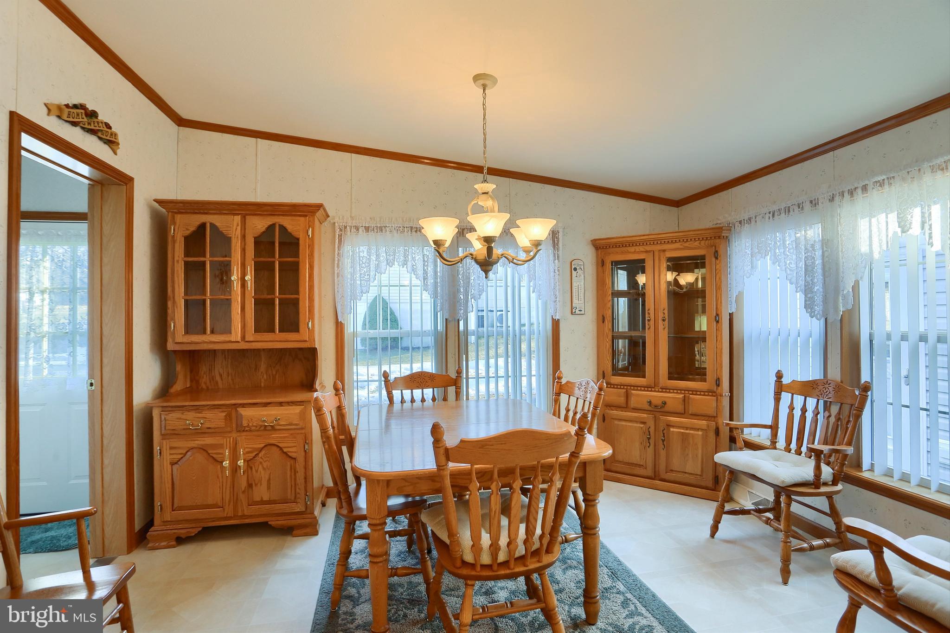
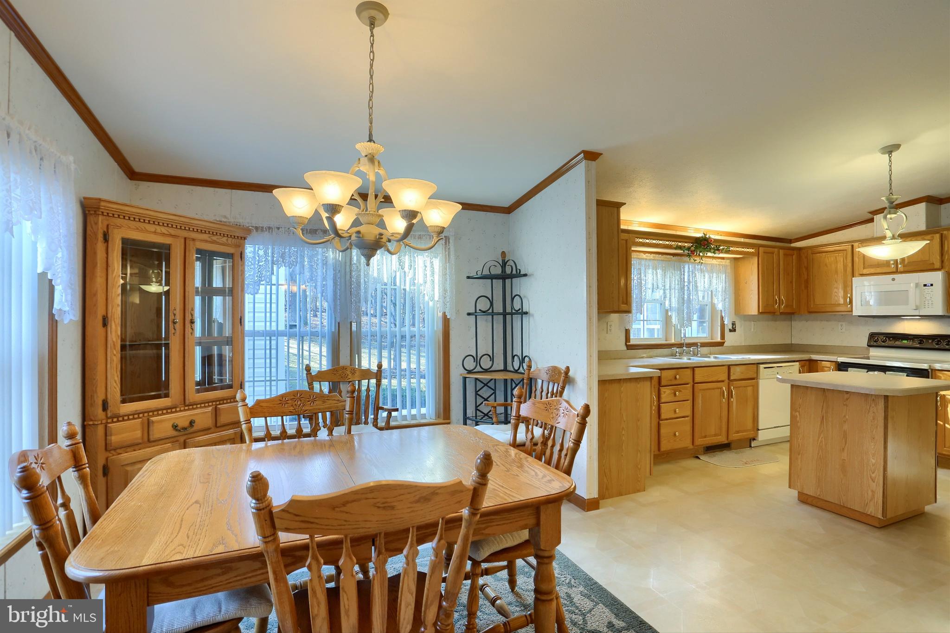
Step inside to the spacious living and dining area, perfect for entertaining and hosting family gatherings. 🍽️ The large kitchen boasts an abundance of cabinets and a portable island, providing ample storage and counter space. The bright breakfast area features large windows, flooding the space with natural light—imagine savoring coffee and pastries with friends or grandkids! ☕🧁

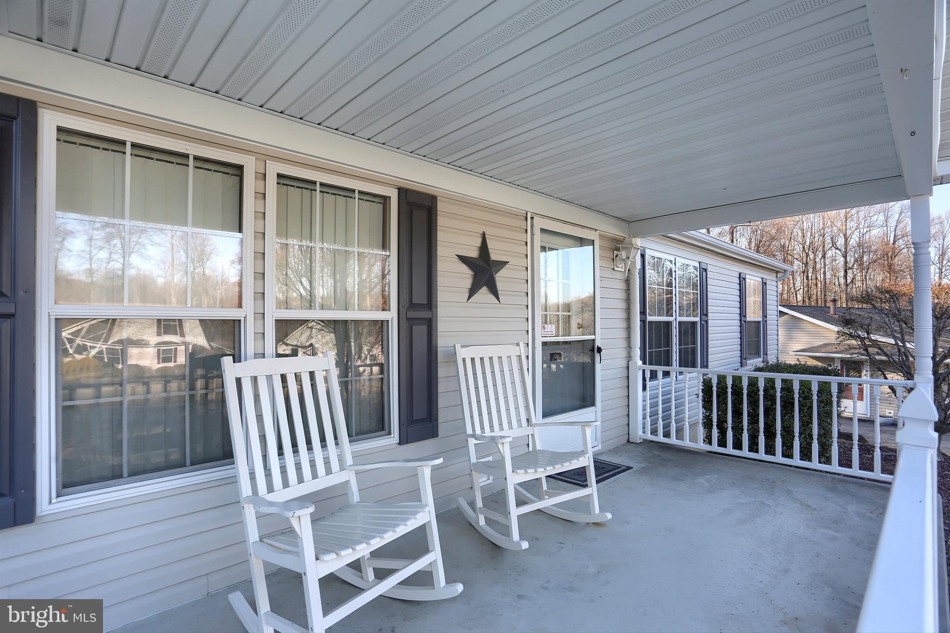
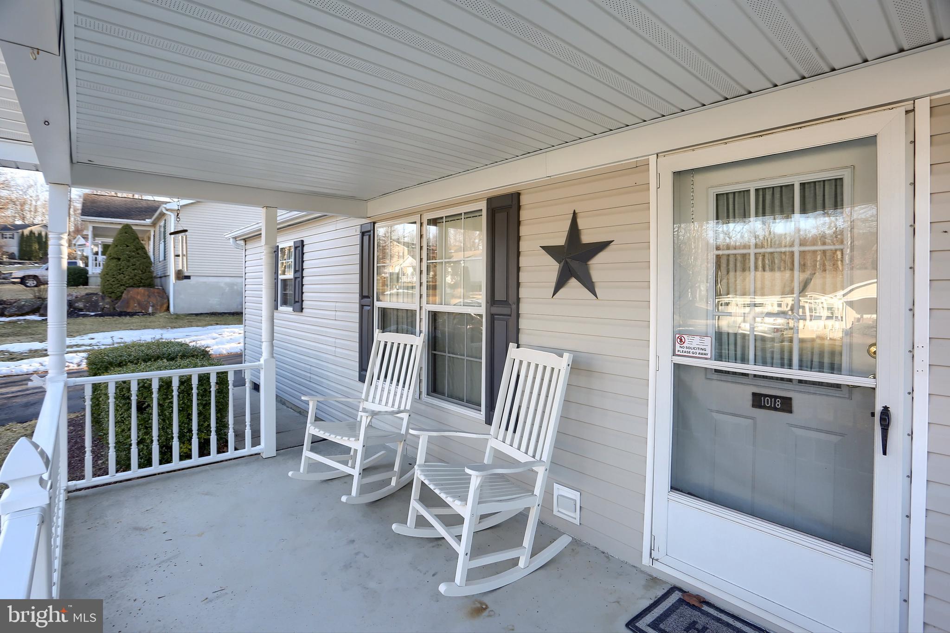
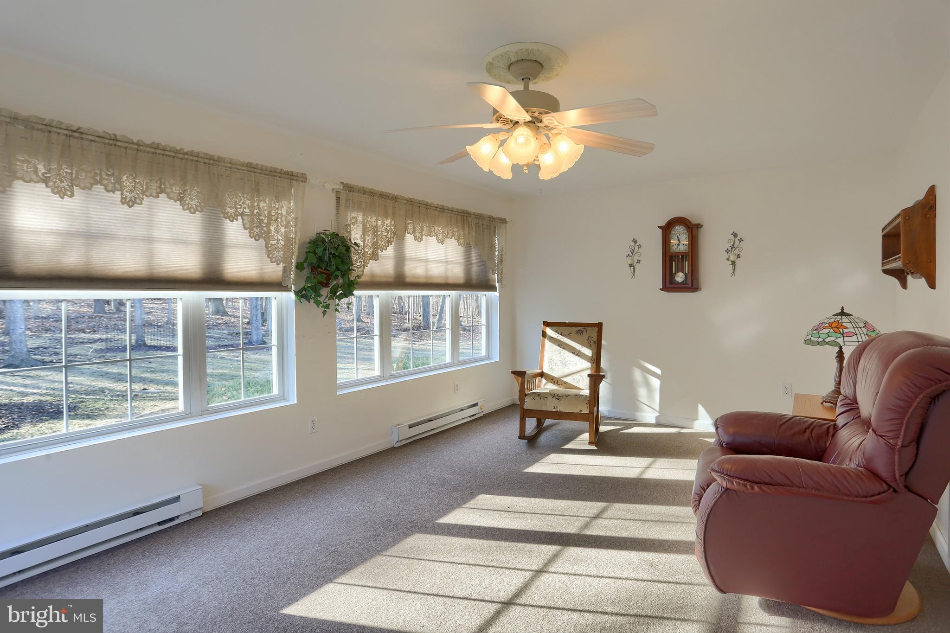
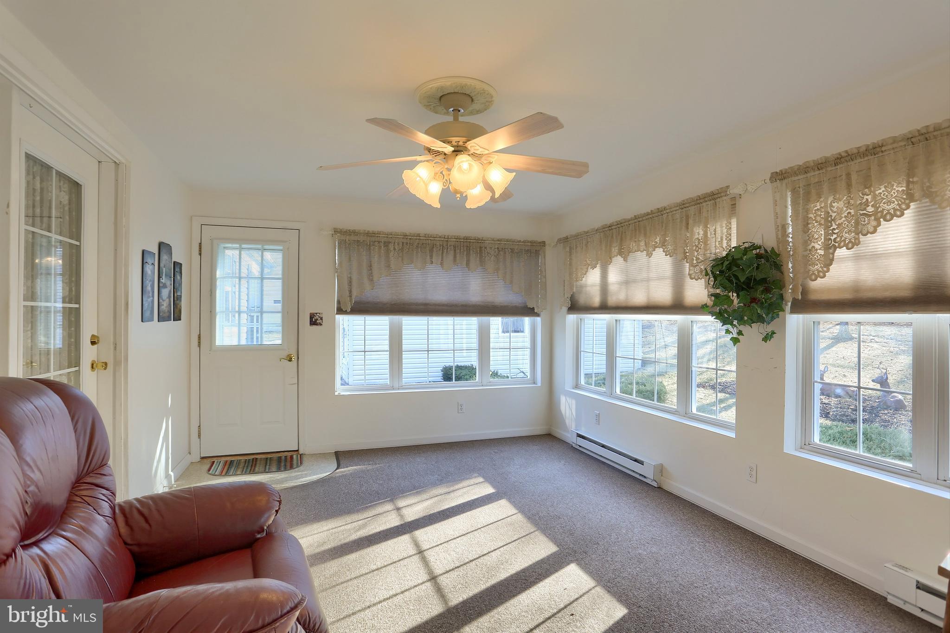
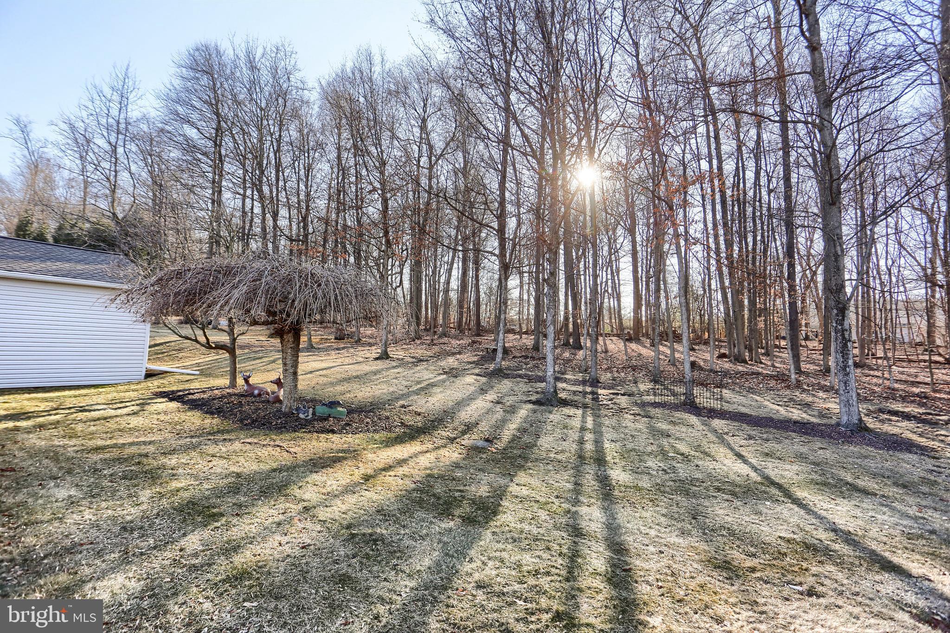
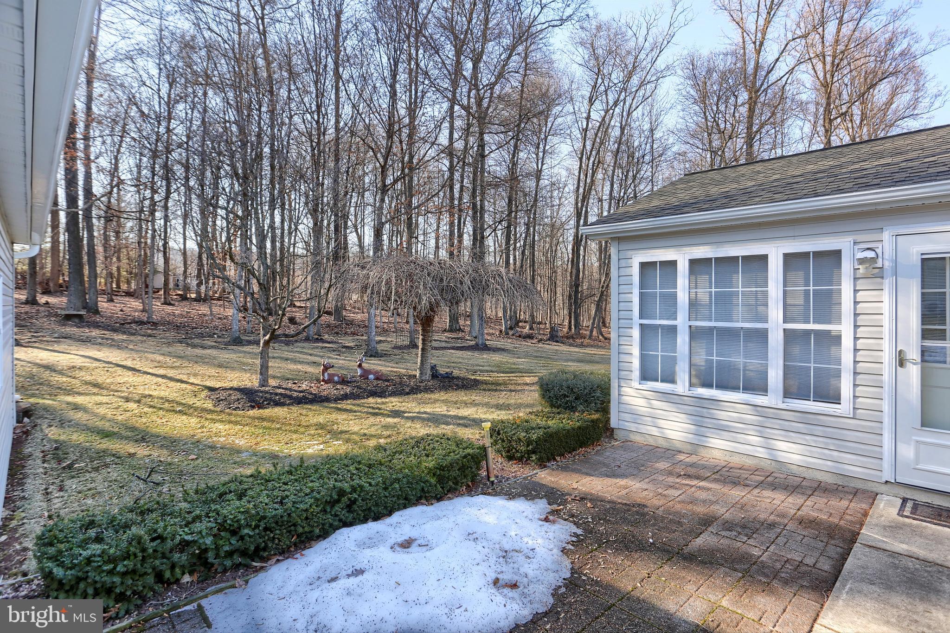
Move on to the sunroom, adorned with beautiful windows that overlook the backyard and surrounding woods. 🦋 This tranquil space is ideal for entertaining or simply watching birds and deer. 🌿 Prefer the outdoors? The covered front porch offers plenty of room for furniture and plants. 🌸 For added privacy, step out to the patio off the sunroom, perfect for grilling and al fresco dining. 🍔🍷 


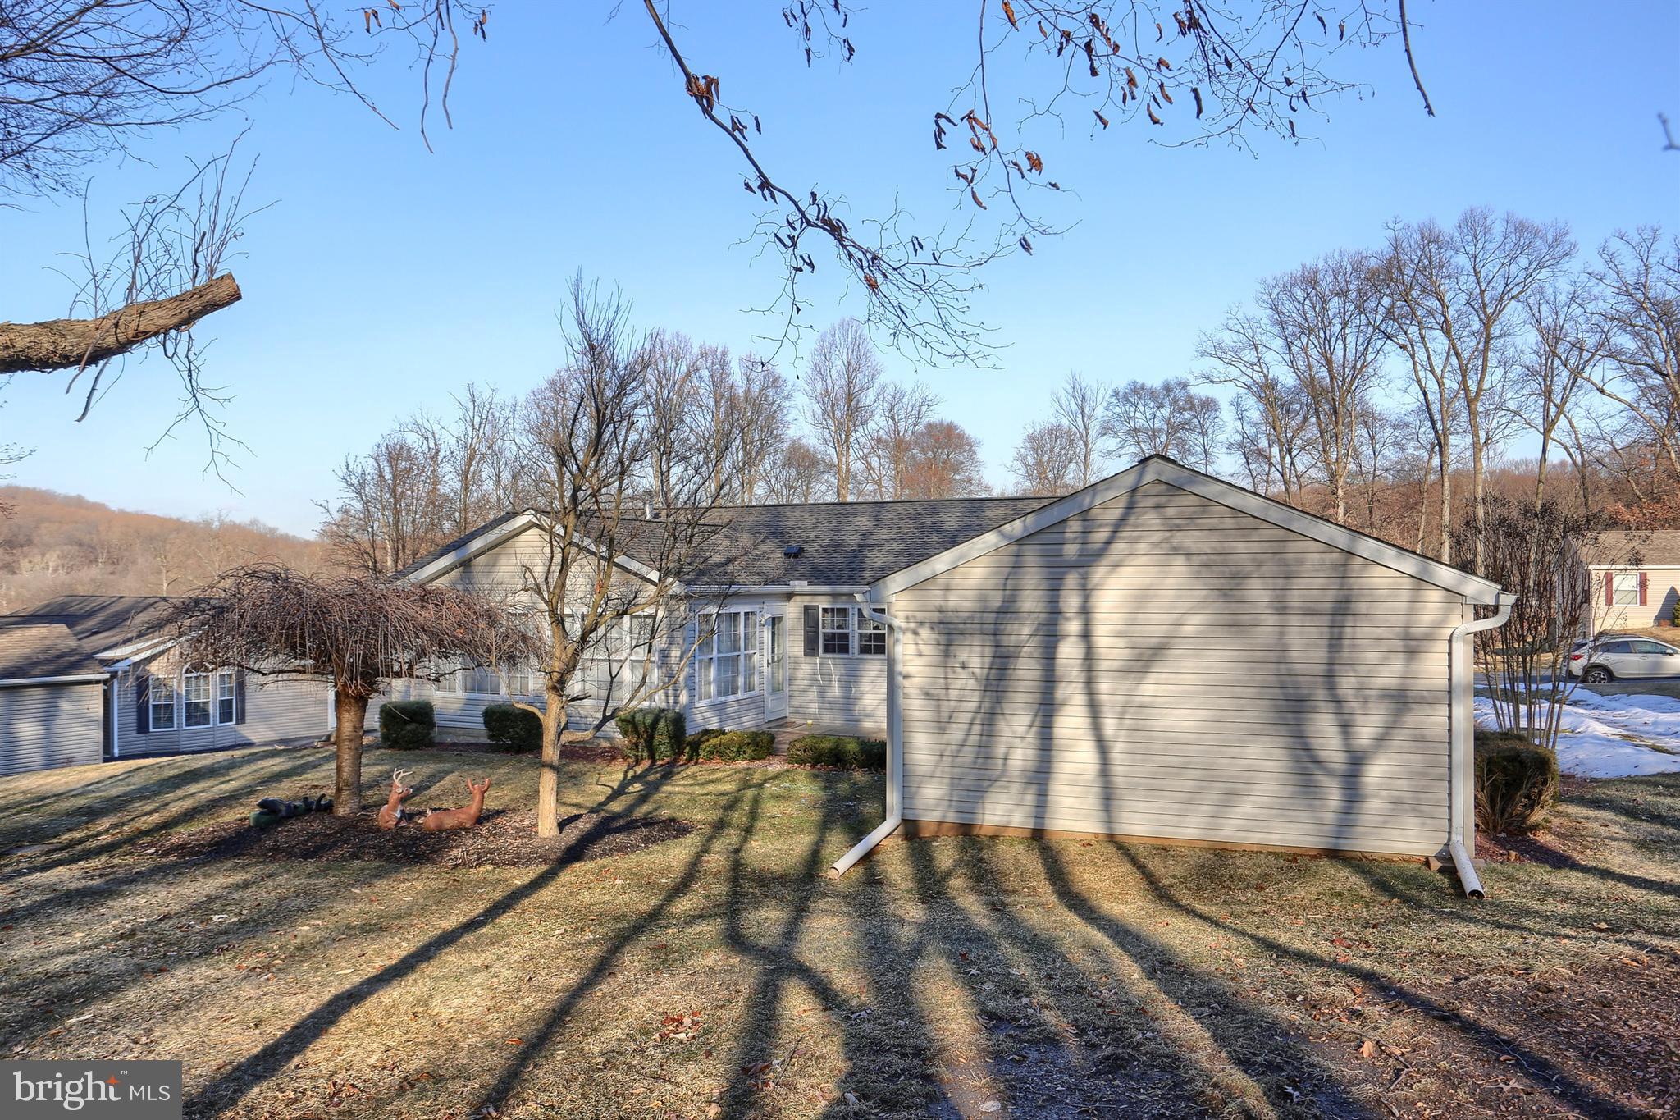
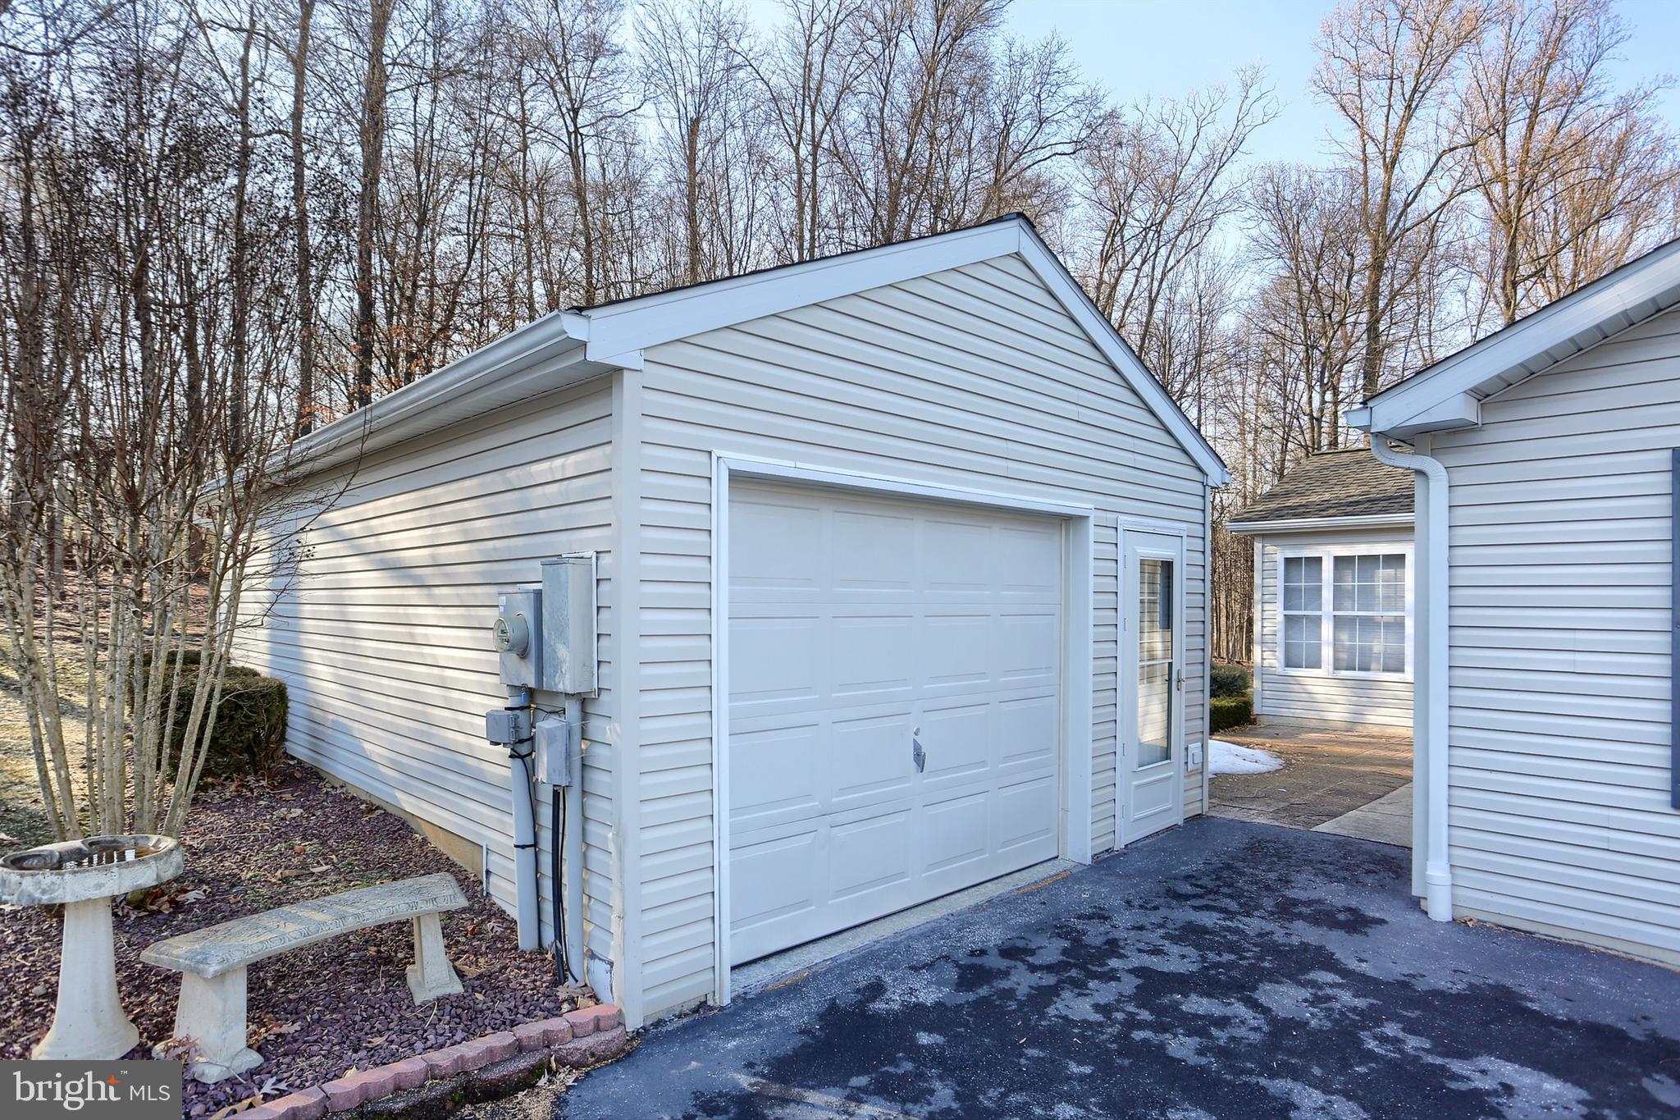
The garage is a versatile space, great for projects, extra storage, and, of course, a home for your car. 🛠️🚗 Gretna Springs Community is conveniently located between Lebanon and Manheim, close to the Turnpike, shopping, walking trails, restaurants, and more. 🛍️🚶‍♀️🍴

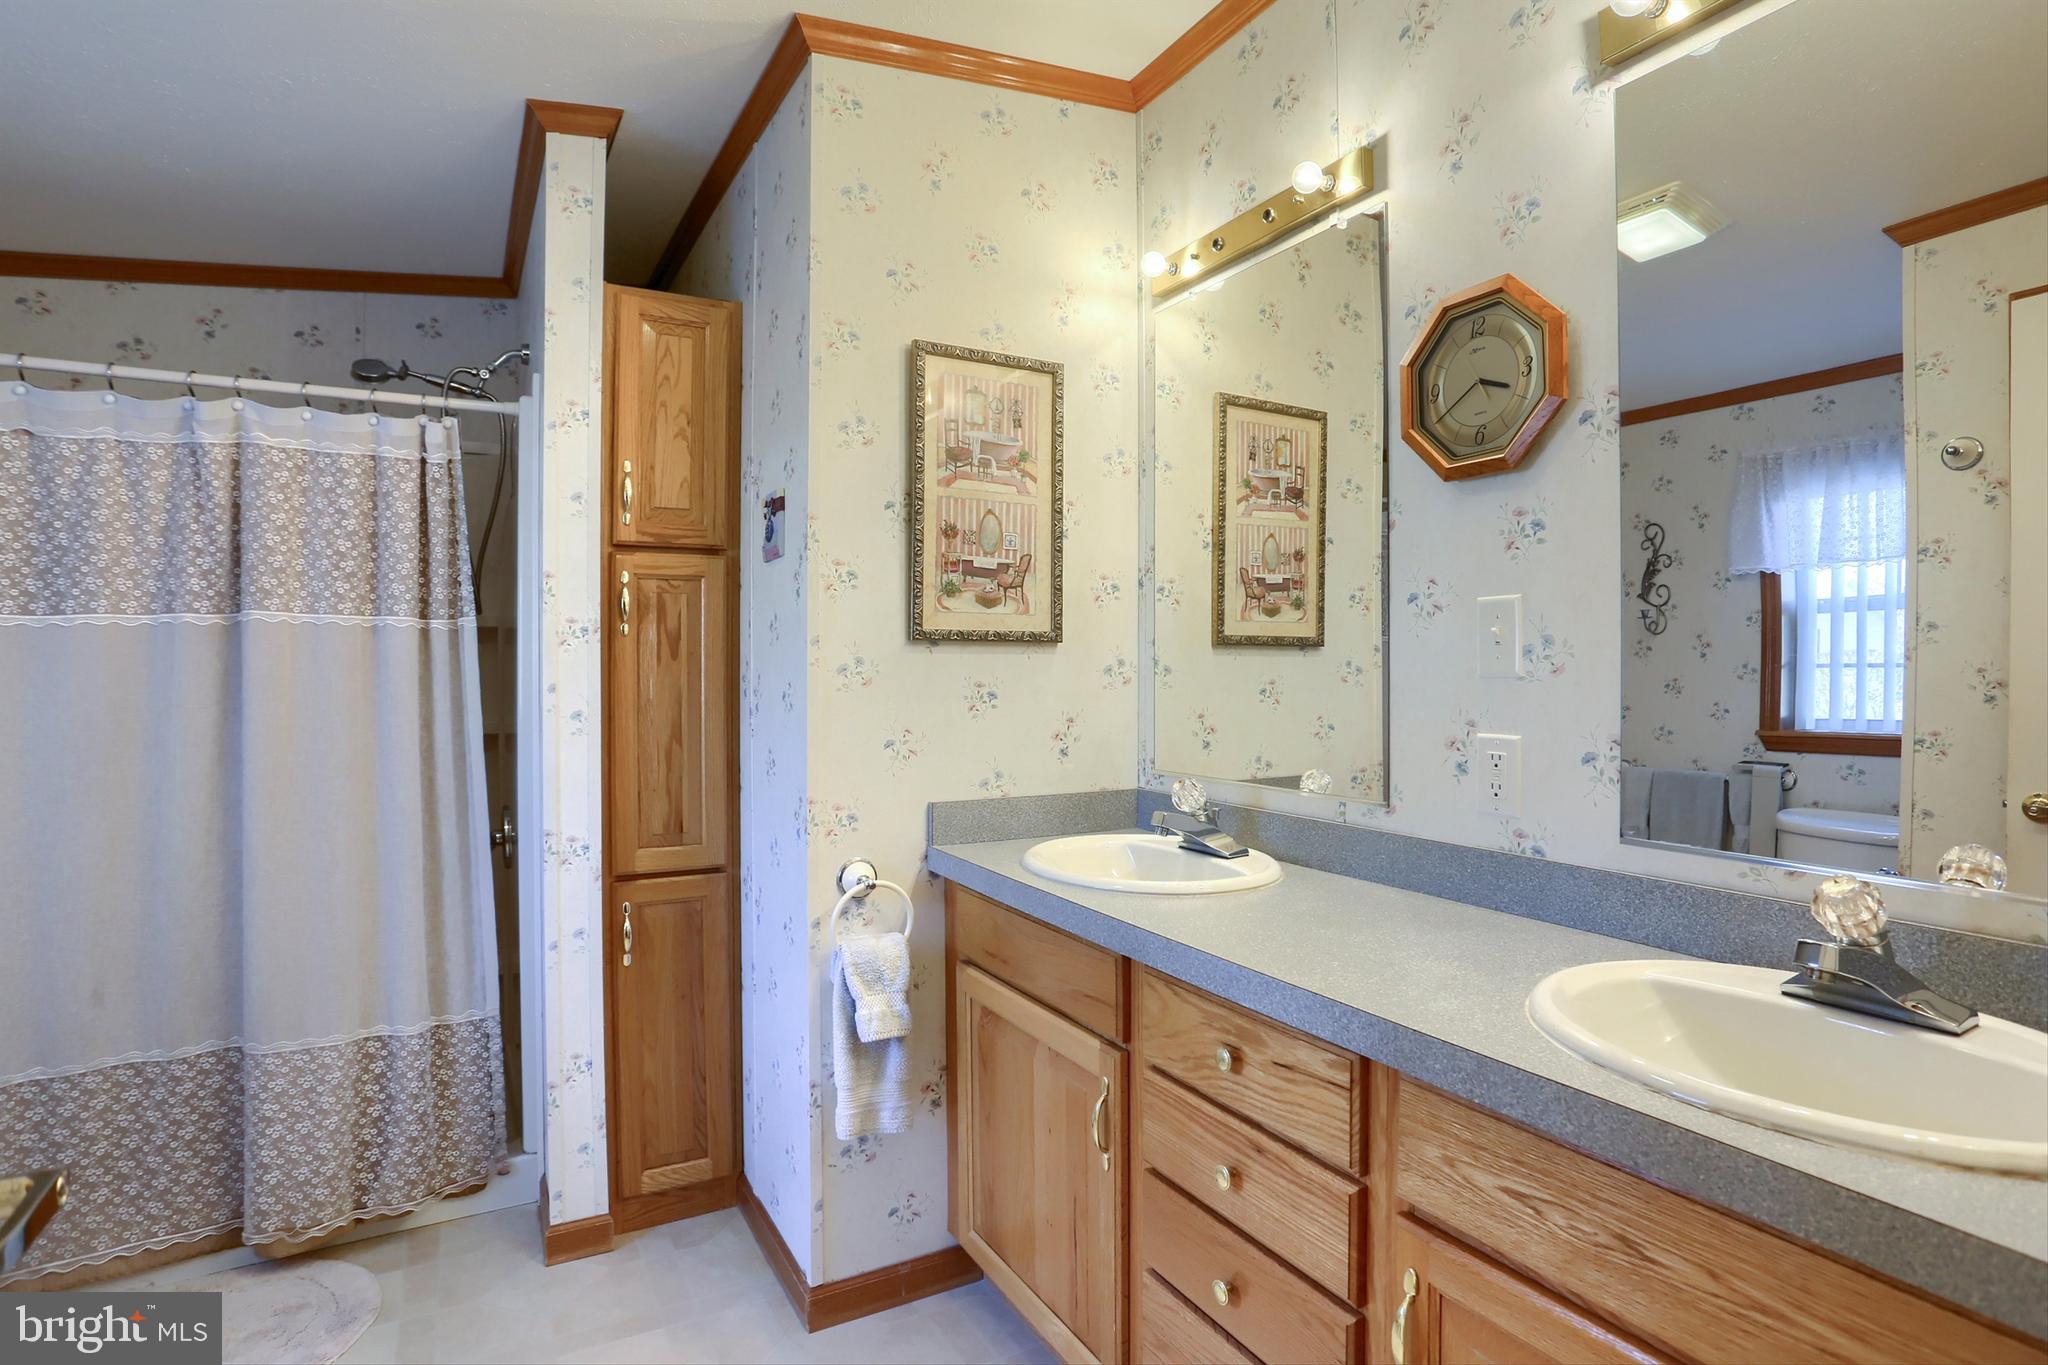
New Roof, New Covered Gutters, New Storm Doors, and a New Owner Suite Bathroom with a Walk-In Shower add to the allure and functionality of this charming home. 🏠✨

Come visit soon—you need to see this home and community in person. Please note that the agent is a family member. 😊

1018 HEMLOCK CIRCLE

Message successfully sent.

What would you like to know?

What is 3 + 4 ?

I agree to receive email communication and understand I can unsubscribe at any time.

I agree to be contacted by Charis Realty Group - Christine Issler, Broker via call, email, and text for real estate services. To opt out, you can reply 'stop' at any time or reply 'help' for assistance. You can also click the unsubscribe link in the emails. Message and data rates may apply. Message frequency may vary. Privacy Policy

Related Properties

Welcome to your new home offering comfort, style, and plenty of space in a wonderful 55+ community.  This flexible floorplan allows for additional living space or an extra bedroom .  Private tree lined back yard carport, and whole house generator are just some of the features this home has to offer a new buyer.

Step inside you will find a  beautiful modern kitchen with  granite counter tops and a large  island allowing additional space for preparing meals and gathering with family and friends. The spacious living room provides a warm and welcoming space to relax and entertain, complete with a propane fireplace that adds cozy ambiance during cooler evenings.

Don't miss out on this wonderful home.  Showings to begin on Tuesday Sept 8th  Schedule your showing today!
#PALN2028372

MANHEIM

322 MAPLE AVENUE

3 Beds

2 Baths

1,400 Sq.Ft.

$229,900

MLS#: PALN2028372

NEW PRICE!!  With three spacious bedrooms and two full bathrooms, this residence is ideal for those seeking a peaceful retreat. Step inside to discover an inviting open floor plan that seamlessly connects the living and dining areas, creating a warm atmosphere for gatherings with friends or quiet evenings at home. The well-appointed kitchen features ample table space and an eat-in area, perfect for enjoying morning coffee or casual meals. Modern appliances, including a built-in microwave, range, dishwasher, and refrigerator, make cooking a delight. The main floor laundry adds to the convenience, ensuring that daily tasks are easily managed. The interior boasts luxurious vinyl plank and laminate flooring, enhancing the home's aesthetic while providing durability. The primary bathroom features a walk-in shower, while the second bathroom includes a stall shower, catering to your comfort and accessibility needs. Outside, the property is equally inviting. Enjoy the tranquility of your level lot, which backs to trees, providing a serene backdrop for relaxation. The exterior features include a welcoming porch, perfect for enjoying the fresh air, and outbuildings for additional storage. The attached carport and detached garage offer ample parking and storage solutions, making it easy to keep your space organized. Gretna Springs is a vibrant senior community that fosters a sense of belonging and camaraderie among its residents. With sidewalks throughout the neighborhood, leisurely strolls and friendly chats with neighbors are just steps away. This home is not just a place to live; it's a lifestyle choice that prioritizes comfort, convenience, and community. Whether you're looking to downsize or simply seeking a peaceful place to call home, this property is ready to welcome you with open arms. Experience the joy of living in a community designed with your needs in mind, where every day feels like a retreat.
#PALN2028440

MANHEIM

28 ASPEN DRIVE

3 Beds

2 Baths

1,404 Sq.Ft.

$239,900

MLS#: PALN2028440

Welcome to 2161 Meadow View Road, Manheim, PA 17545, a charming country home offering the perfect blend of modern updates and rural tranquility. Step inside to find beautiful hardwood flooring throughout and an inviting open-concept main level, highlighted by a spacious kitchen featuring a large center island that's ideal for entertaining, meal preparation, or gathering with family and friends. Upstairs, you'll find three comfortable bedrooms and a full bathroom, providing a functional layout for everyday living. Outside, the detached two-car garage is a standout feature, complete with its own mini-split heating and cooling system, making it the perfect space for a workshop, hobby area, home gym, or additional storage. Enjoy peaceful country living with picturesque farmland views while still being conveniently located just minutes from local amenities and major roadways. This move-in ready home offers comfort, versatility, and the charm of Lancaster County's countryside.
#PALA2093032

MANHEIM

2161 MEADOW VIEW ROAD

3 Beds

1 Baths

1,344 Sq.Ft.

$310,000
MLS#: PALA2093032

New on site 1 day ago
Welcome to 38 W Gramby Street, a charming Manheim home offering the space, convenience, and character you've been looking for. With 3 bedrooms and 2 full bathrooms, this home offers a comfortable layout with room to settle in and make it your own. Step inside to find a welcoming main level with a living room, dining area, kitchen, and a full bathroom, while the upper level provides three bedrooms and another full bath. The main-floor laundry adds an extra touch of everyday convenience, and the full basement offers valuable storage and workspace potential. Outside, you'll appreciate the level lot, fenced in yard, front porch, rear deck and off-street parking, giving you practical outdoor space without the maintenance of a large property. Located in the heart of Manheim, this home puts you close to the community, schools, local shops, restaurants, parks, and everything that makes this Lancaster County borough such a desirable place to call home. With its convenient location and functional floor plan, 38 W Gramby Street is ready for its next chapter. Come see what makes this Manheim address feel like home.
#PALA2096426

MANHEIM

38 W GRAMBY STREET

3 Beds

2 Baths

1,338 Sq.Ft.

$269,900

MLS#: PALA2096426

This one is renovation ready! Restore it to its former charm or update it to your own tastes. Consider the options to return it to a 2 unit and benefit from the rental revenue or keep it as a spacious single-family home. The expansive back yard would be ideal for anyone wanting some outdoor space. Access can be had from the rear of the property to an adjoining road. Refurbish the garage and you have covered parking or a workshop. Please contact the listing agent to make arrangements to tour this home. The condition is best suited for cash buyers
#PALA2091614

MANHEIM

413 S MAIN STREET

6 Beds

2 Baths

2,208 Sq.Ft.

$227,000
MLS#: PALA2091614

Country living with modern updates! This beautifully renovated 3-bedroom ranch sits on nearly ½ acre in the desirable Elizabethtown Area School District. Recent improvements include a new kitchen, flooring, carpet, and replacement windows. The property also features a partially finished basement, attached garage, workshop/tool shed, and chicken coop. Enjoy a peaceful setting while being just minutes from the Lebanon Valley Rail Trail, shopping, dining, and major commuter routes. Move-in ready and packed with value—schedule your showing today!
#PALA2089854

MANHEIM

1048 CREEK ROAD

3 Beds

1 Baths

1,604 Sq.Ft.

$309,900
MLS#: PALA2089854

Send a message

Message successfully sent.

Your message

What is 3 + 4 ?

Reason for contacting?

I agree to receive email communication and understand I can unsubscribe at any time.

I agree to be contacted by Charis Realty Group - Christine Issler, Broker via call, email, and text for real estate services. To opt out, you can reply 'stop' at any time or reply 'help' for assistance. You can also click the unsubscribe link in the emails. Message and data rates may apply. Message frequency may vary. Privacy Policy

Sign Out

Virtual Assistant

Would you like to take the next step with this property? We can help you schedule a showing or virtual tour, or send you more details.

Yes, I would like more information.

Thank You for Your Reply, One of Our Agents will contact you as soon as possible

No, maybe later.

Thank you, you can always contact me via email, phone number or through the contact form.

Realhub AI

Lucy - Your AI-Powered Realtor

Update Your Temporary Password

Personalize your search

Enter your email and we'll notify you immediately when new listings match what you're looking for.

or enter email address

Already have an account ? Login here

Continue your home search

I agree to receive communications and understand I can unsubscribe at any time.

I agree to be contacted by Charis Realty Group - Christine Issler, Broker via call, email, and text for real estate services. To opt out, you can reply 'stop' at any time or reply 'help' for assistance. You can also click the unsubscribe link in the emails. Message and data rates may apply. Message frequency may vary. Privacy Policy

Already have an account ? Login here

We use cookies

We use cookies primarily for analytics to enhance your experience. By accepting, you agree to our use of these cookies. You can manage your preferences or learn more about our cookies policy.