
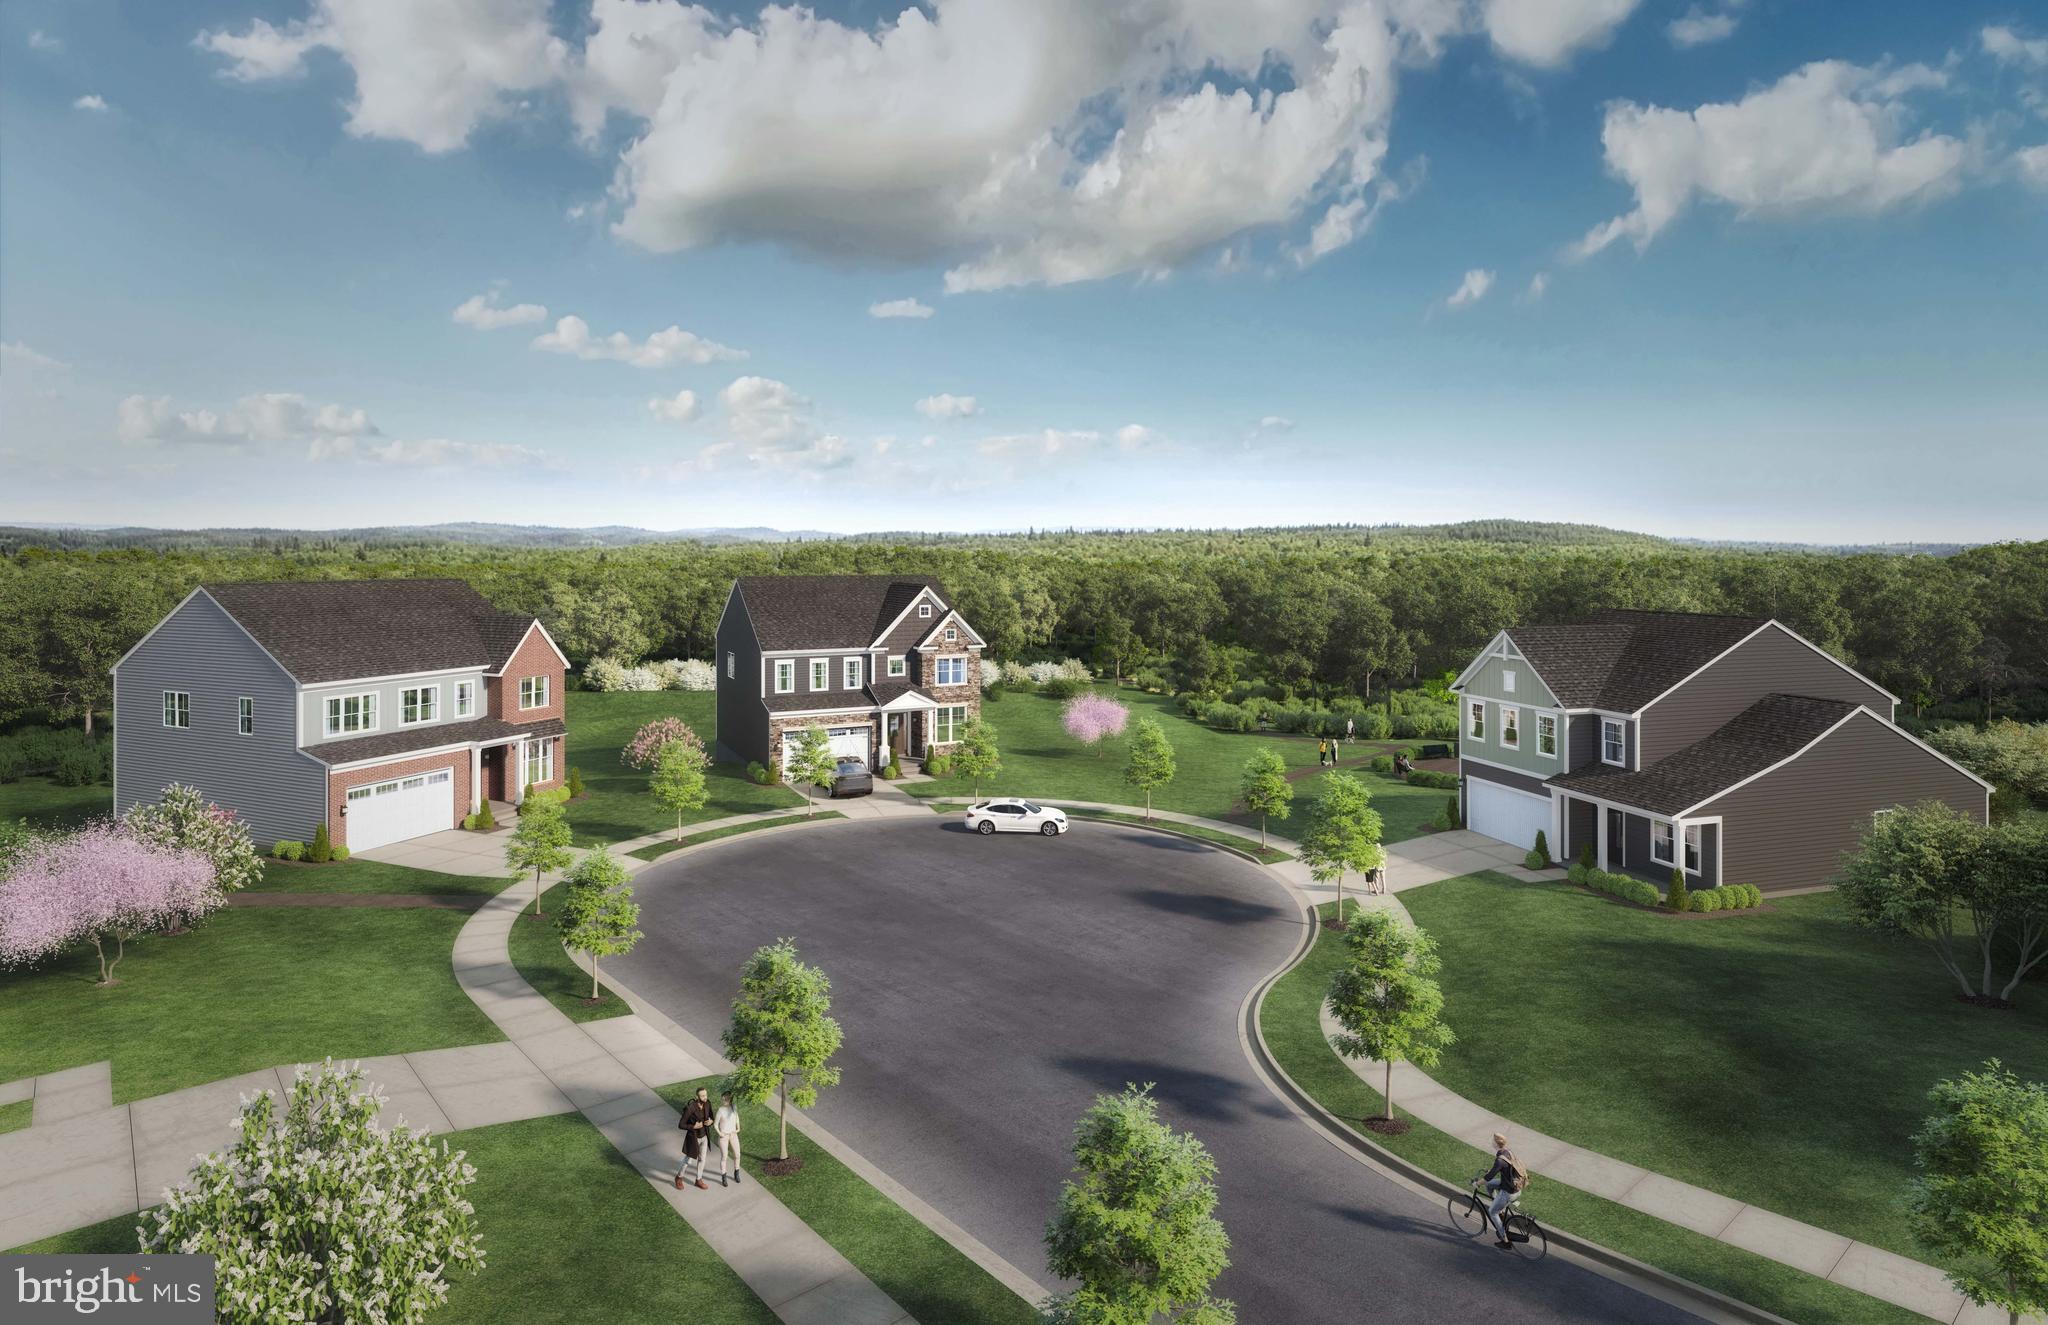
Property
Beds
4
Full Baths
3
1/2 Baths
1
Year Built
2026
Sq.Footage
3,482
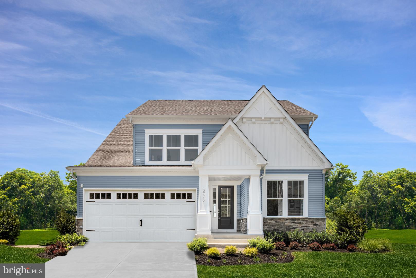
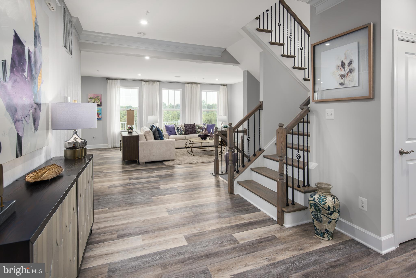
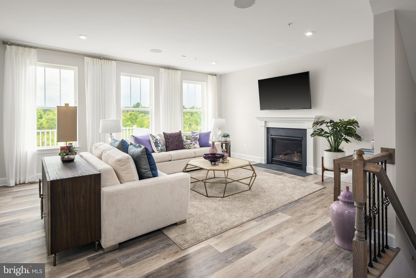
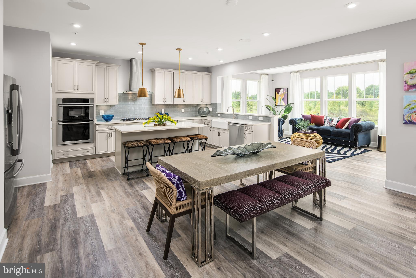
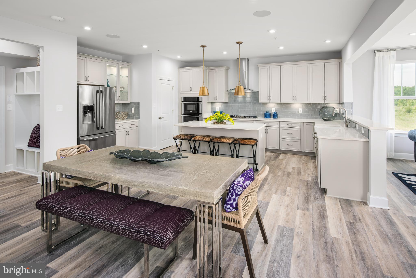
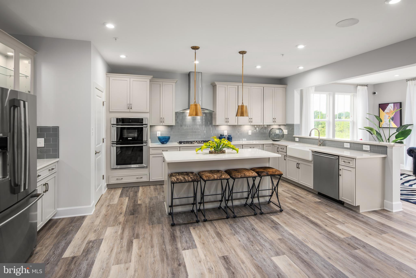
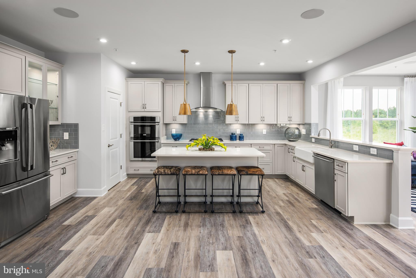
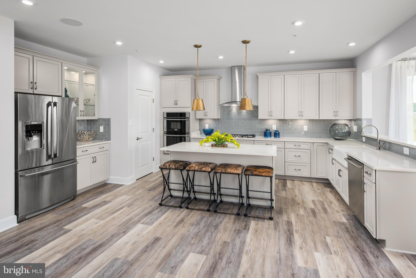
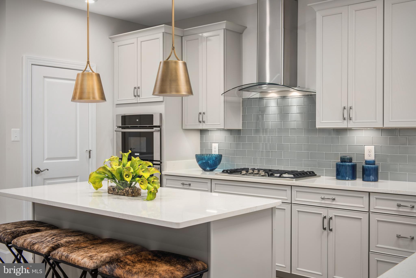
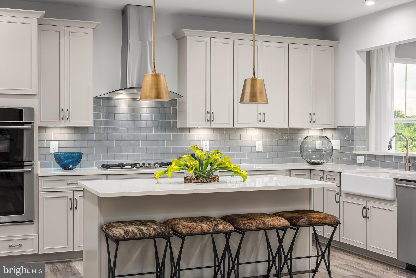
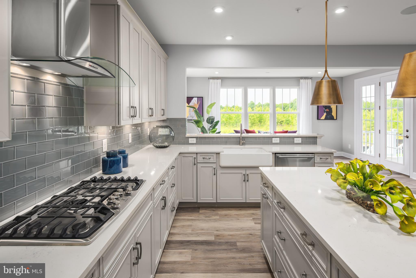
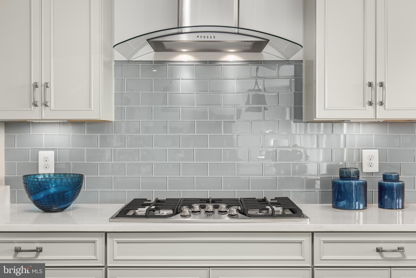
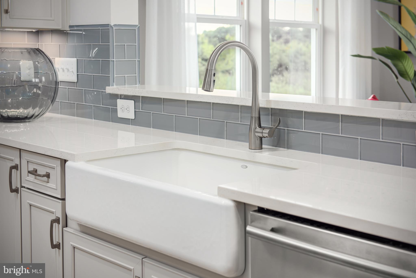
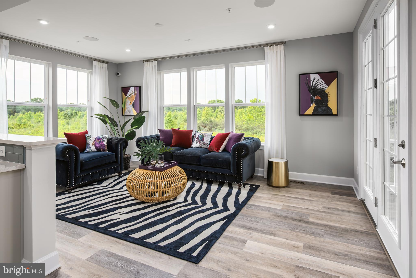
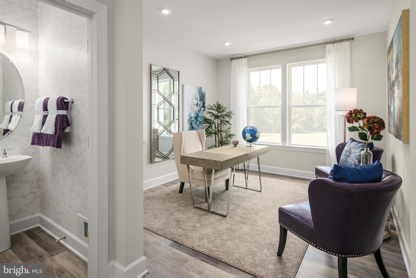
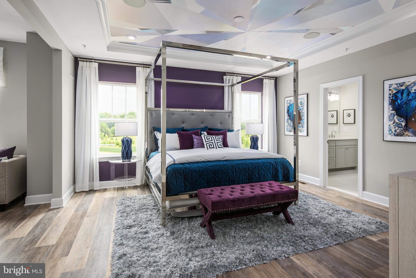
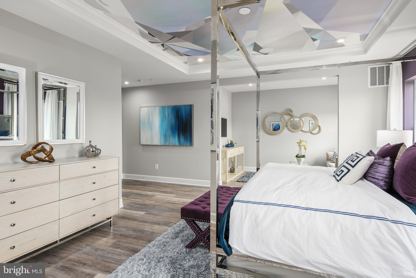
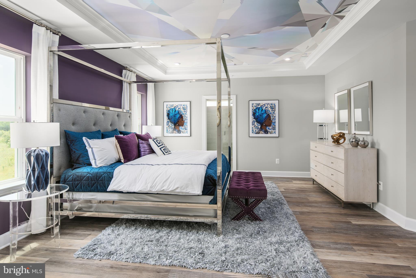
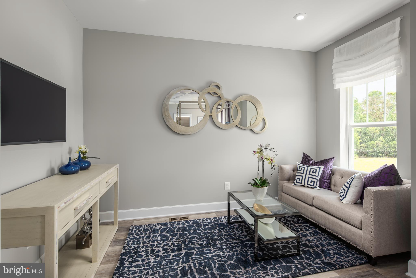
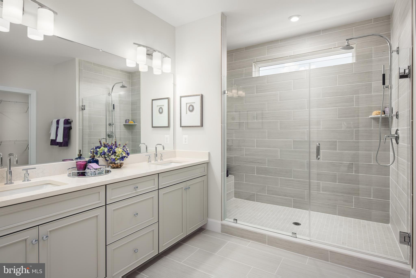
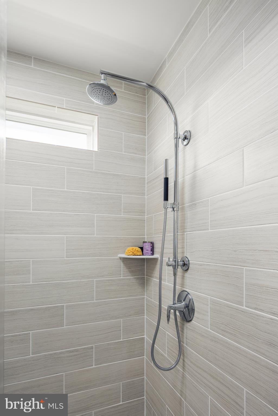
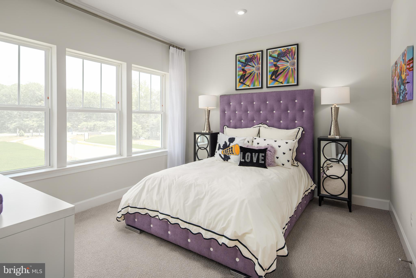
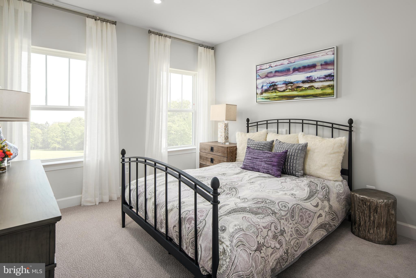
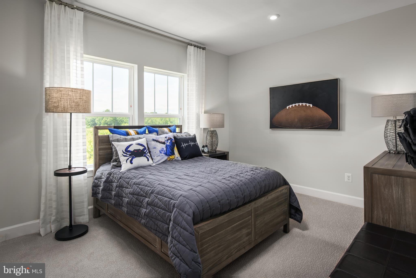
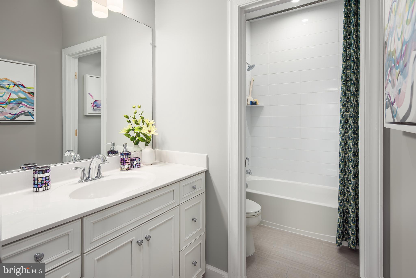
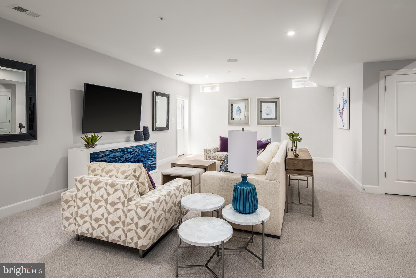
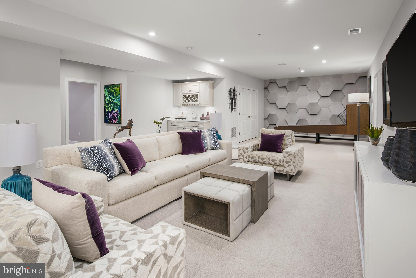
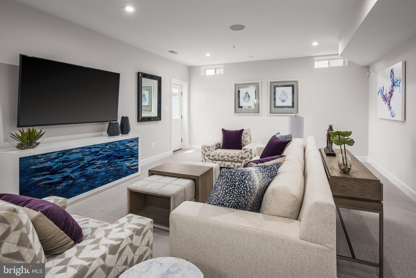
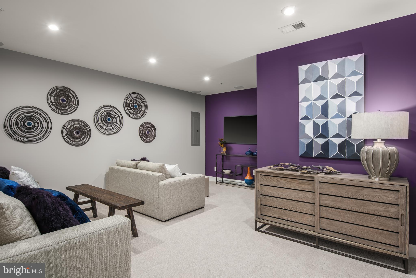
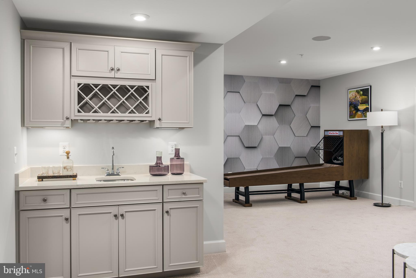
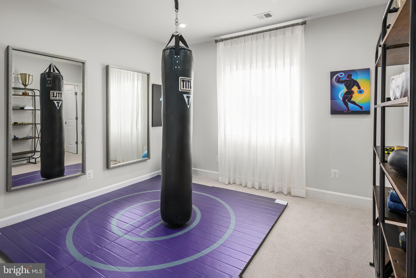
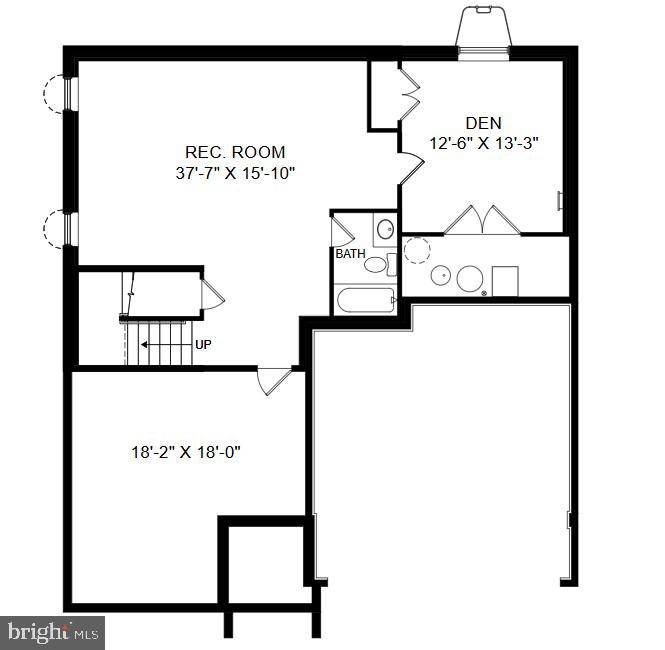
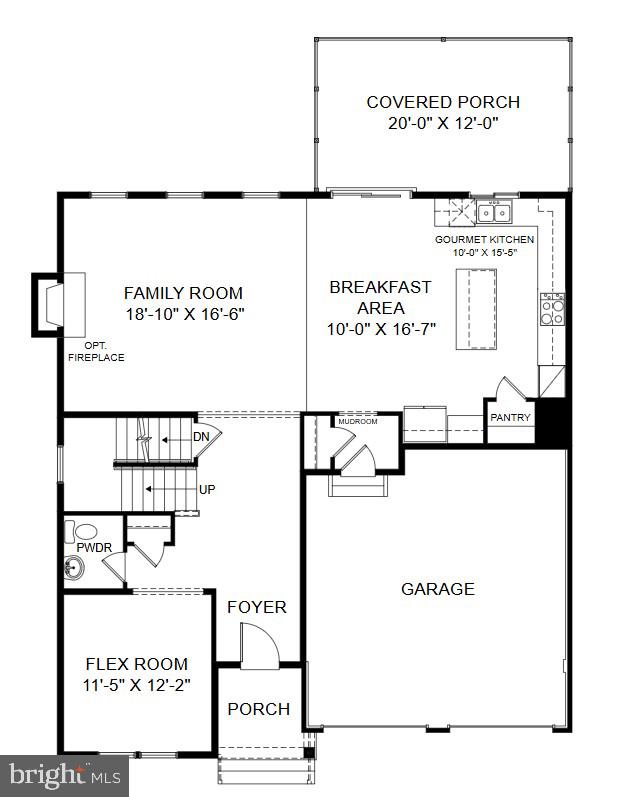
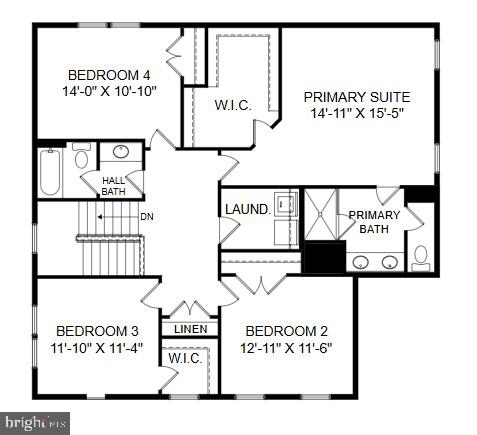
Be in Your New Home Before the Holidays! Welcome home to this beautifully upgraded Elizabeth at Sunstone Preserve, offering the space, finishes, and flexibility today's buyers are looking for. Move in before the holidays and start making memories in a brand-new home designed for both everyday living and special gatherings. This stunning home features a finished lower-level recreation room with a full bath, providing the perfect space for entertaining, working from home, a home gym, or hosting overnight guests. The sought-after morning room extension fills the home with natural light and adds even more living space for family and friends to enjoy. At the heart of the home, the gourmet kitchen is designed to impress, while the cozy fireplace in the family room creates a warm and inviting atmosphere, perfect for holiday celebrations and relaxing evenings. With thoughtful upgrades throughout and plenty of room to grow, this Elizabeth offers the ideal blend of luxury, comfort, and functionality in the highly desirable Sunstone Preserve community.
Features & Amenities
Interior
-
Other Interior Features
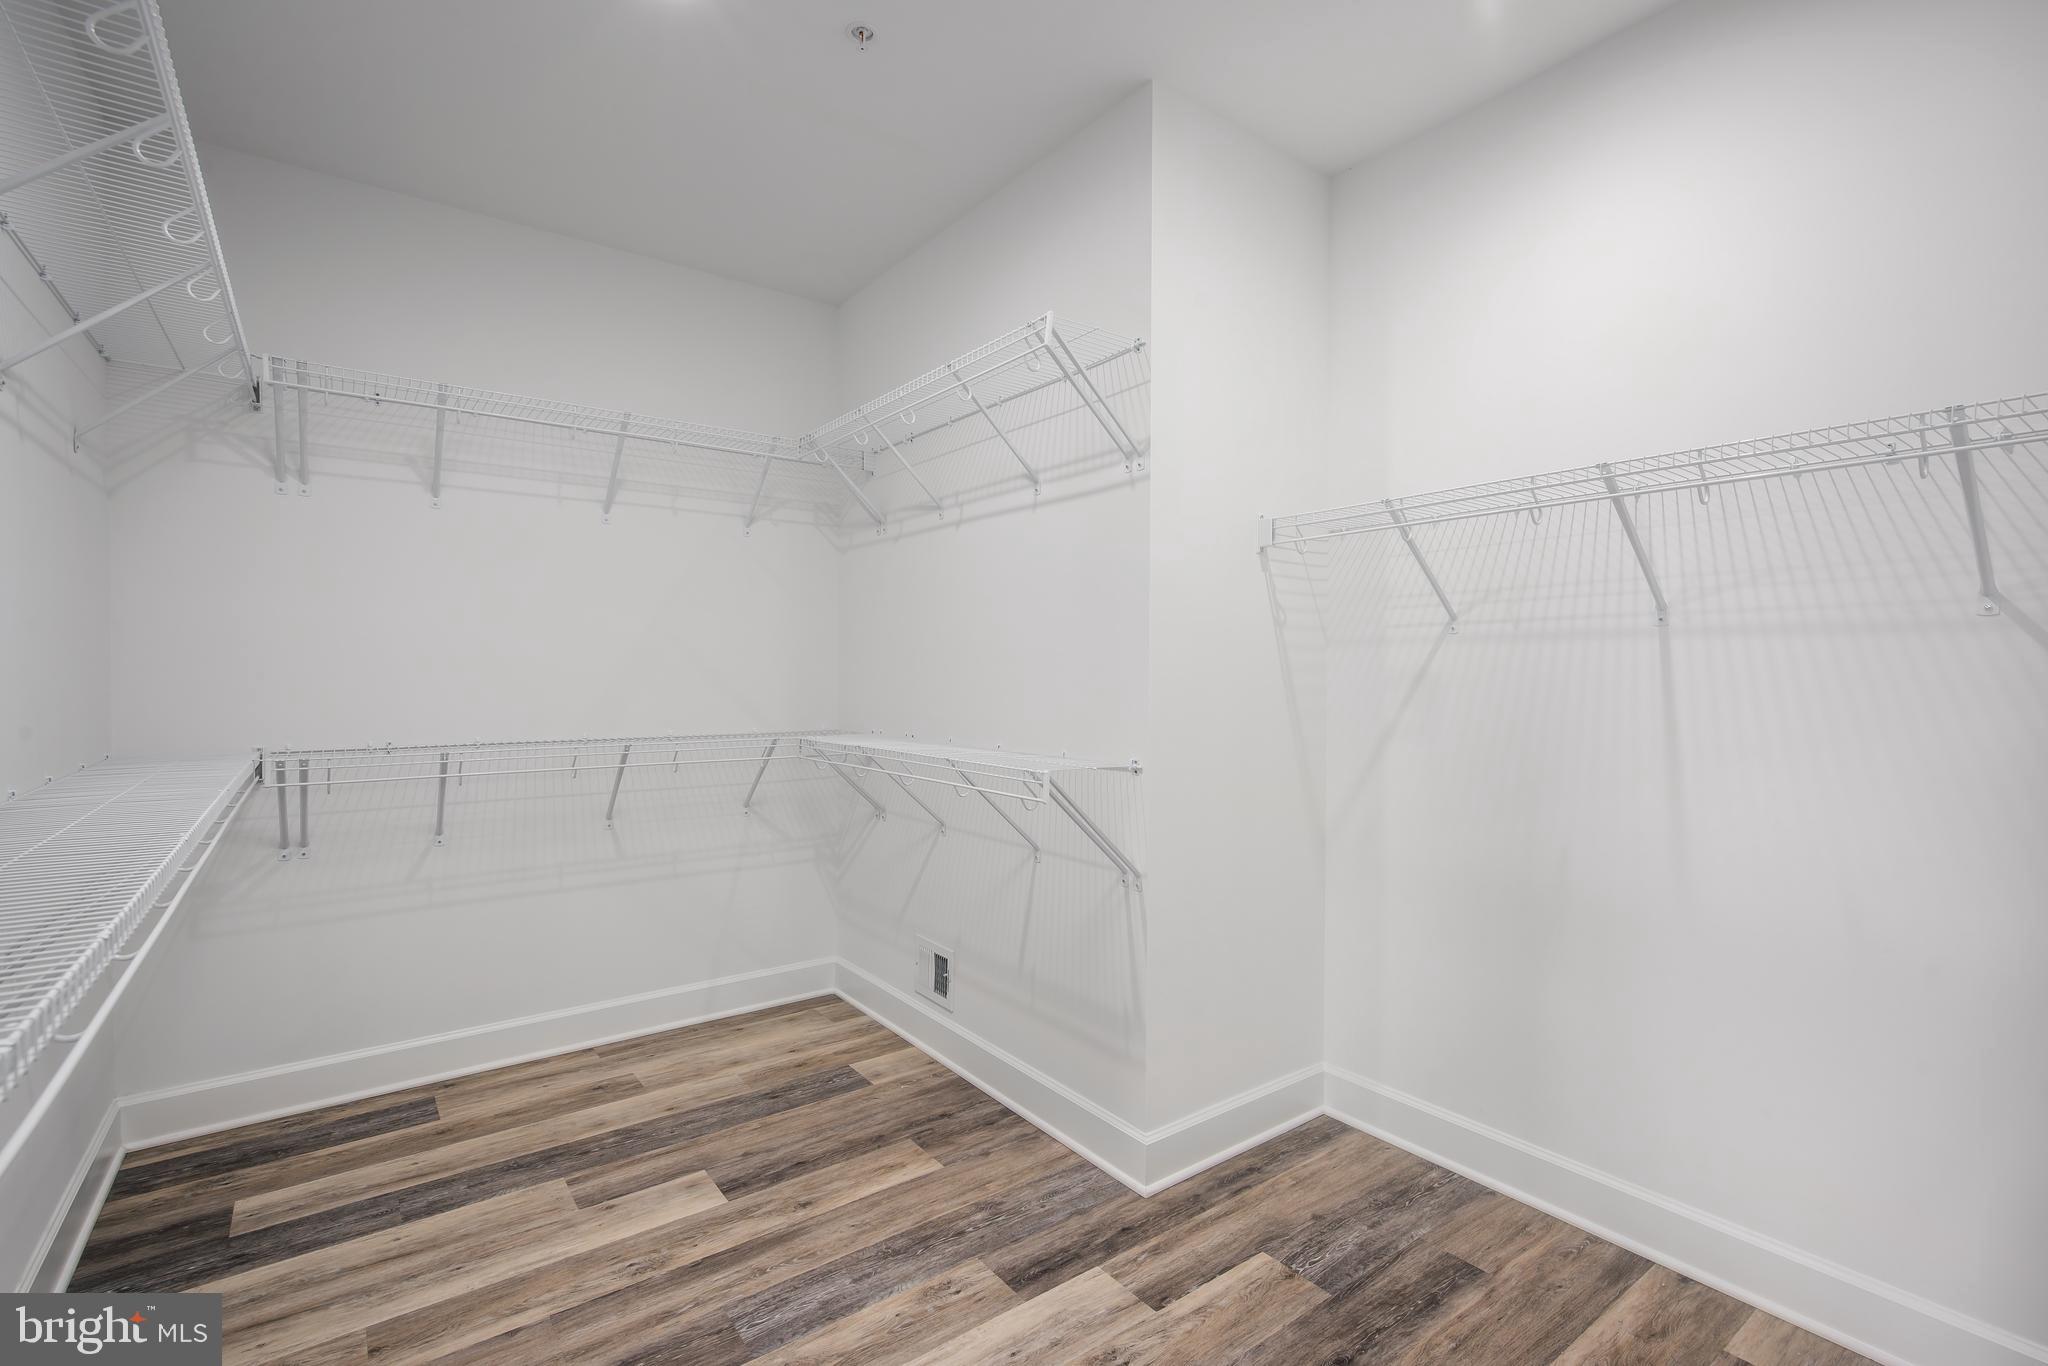
Kitchen Island, Pantry, Recessed Lighting, Walk-In Closet(s), High Ceilings, Open Floorplan
-
Total Bedrooms
4
-
Bathrooms
3
-
1/2 Bathrooms
1
-
Above Grade Finished Area
3482.0
-
Basement YN
YES
-
Cooling YN
YES
-
Cooling
Central Air, Electric
-
Fireplace YN
YES
-
Heating YN
YES
-
Heating
Exhaust Fan, Natural Gas, Central
-
Pet friendly
N/A
Exterior
-
Garage
Yes
-
Garage spaces
2
-
Construction Materials
Brick Veneer, Stone, Vinyl Siding
-
Parking
Garage Door Opener, Garage, Driveway, Attached
-
Pool
No
-
Waterfront YN
NO
Area & Lot
-
Lot Size(acres)
0.18
-
Lot Size(square feet)
7,700
-
Property Type
Residential
-
Property Sub Type
Single Family Residence
-
Architectural Style
Contemporary
Price
-
Sales Price
$689,990
-
Financing Options
Cash, VA, FHA, Conventional
-
Sq. Footage
3,482
-
Price/SqFt
$198
HOA
-
Association
YES
-
Association Fee
$95
-
Association Fee Frequency
Monthly
-
Association Fee Includes
N/A
School District
-
Elementary School
BERRY
-
Middle School
MATTAWOMAN
-
High School
NORTH POINT
Property Features
-
New Construction
YES
-
Association Amenities
Picnic Area, Jogging Path, Playground
-
Foundation Details
Slab
-
Senior Community YN
NO
-
Sewer
Public Sewer
-
Water Source
Public
Schedule a Showing
Showing scheduled successfully.
Mortgage calculator
Estimate your monthly mortgage payment, including the principal and interest, property taxes, and HOA. Adjust the values to generate a more accurate rate.
Your payment
Principal and Interest:
$
Property taxes:
$
HOA fees:
$
Total loan payment:
$
Total interest amount:
$
Location
County
CHARLES
Elementary School
BERRY
Middle School
MATTAWOMAN
High School
NORTH POINT
Listing Courtesy of Danielle Dawn Wallace, SM Brokerage, LLC
RealHub Information is provided exclusively for consumers' personal, non-commercial use, and it may not be used for any purpose other than to identify prospective properties consumers may be interested in purchasing. All information deemed reliable but not guaranteed and should be independently verified. All properties are subject to prior sale, change or withdrawal. RealHub website owner shall not be responsible for any typographical errors, misinformation, misprints and shall be held totally harmless.

Salesperson, Realtor
Richard Nease
Call Richard today to schedule a private showing.

* Listings on this website come from the FMLS IDX Compilation and may be held by brokerage firms other than the owner of this website. The listing brokerage is identified in any listing details. Information is deemed reliable but is not guaranteed. If you believe any FMLS listing contains material that infringes your copyrighted work please click here to review our DMCA policy and learn how to submit a takedown request.© 2024 FMLS.
Related Properties

WALDORF
JERMAINE PLACE
4 Beds
2 Baths
2,778 Sq.Ft.
$784,120
MLS#: MDCH2058126

WALDORF
3355 ELSA AVENUE
4 Beds
3 Baths
3,814 Sq.Ft.
$609,999
MLS#: MDCH2057348
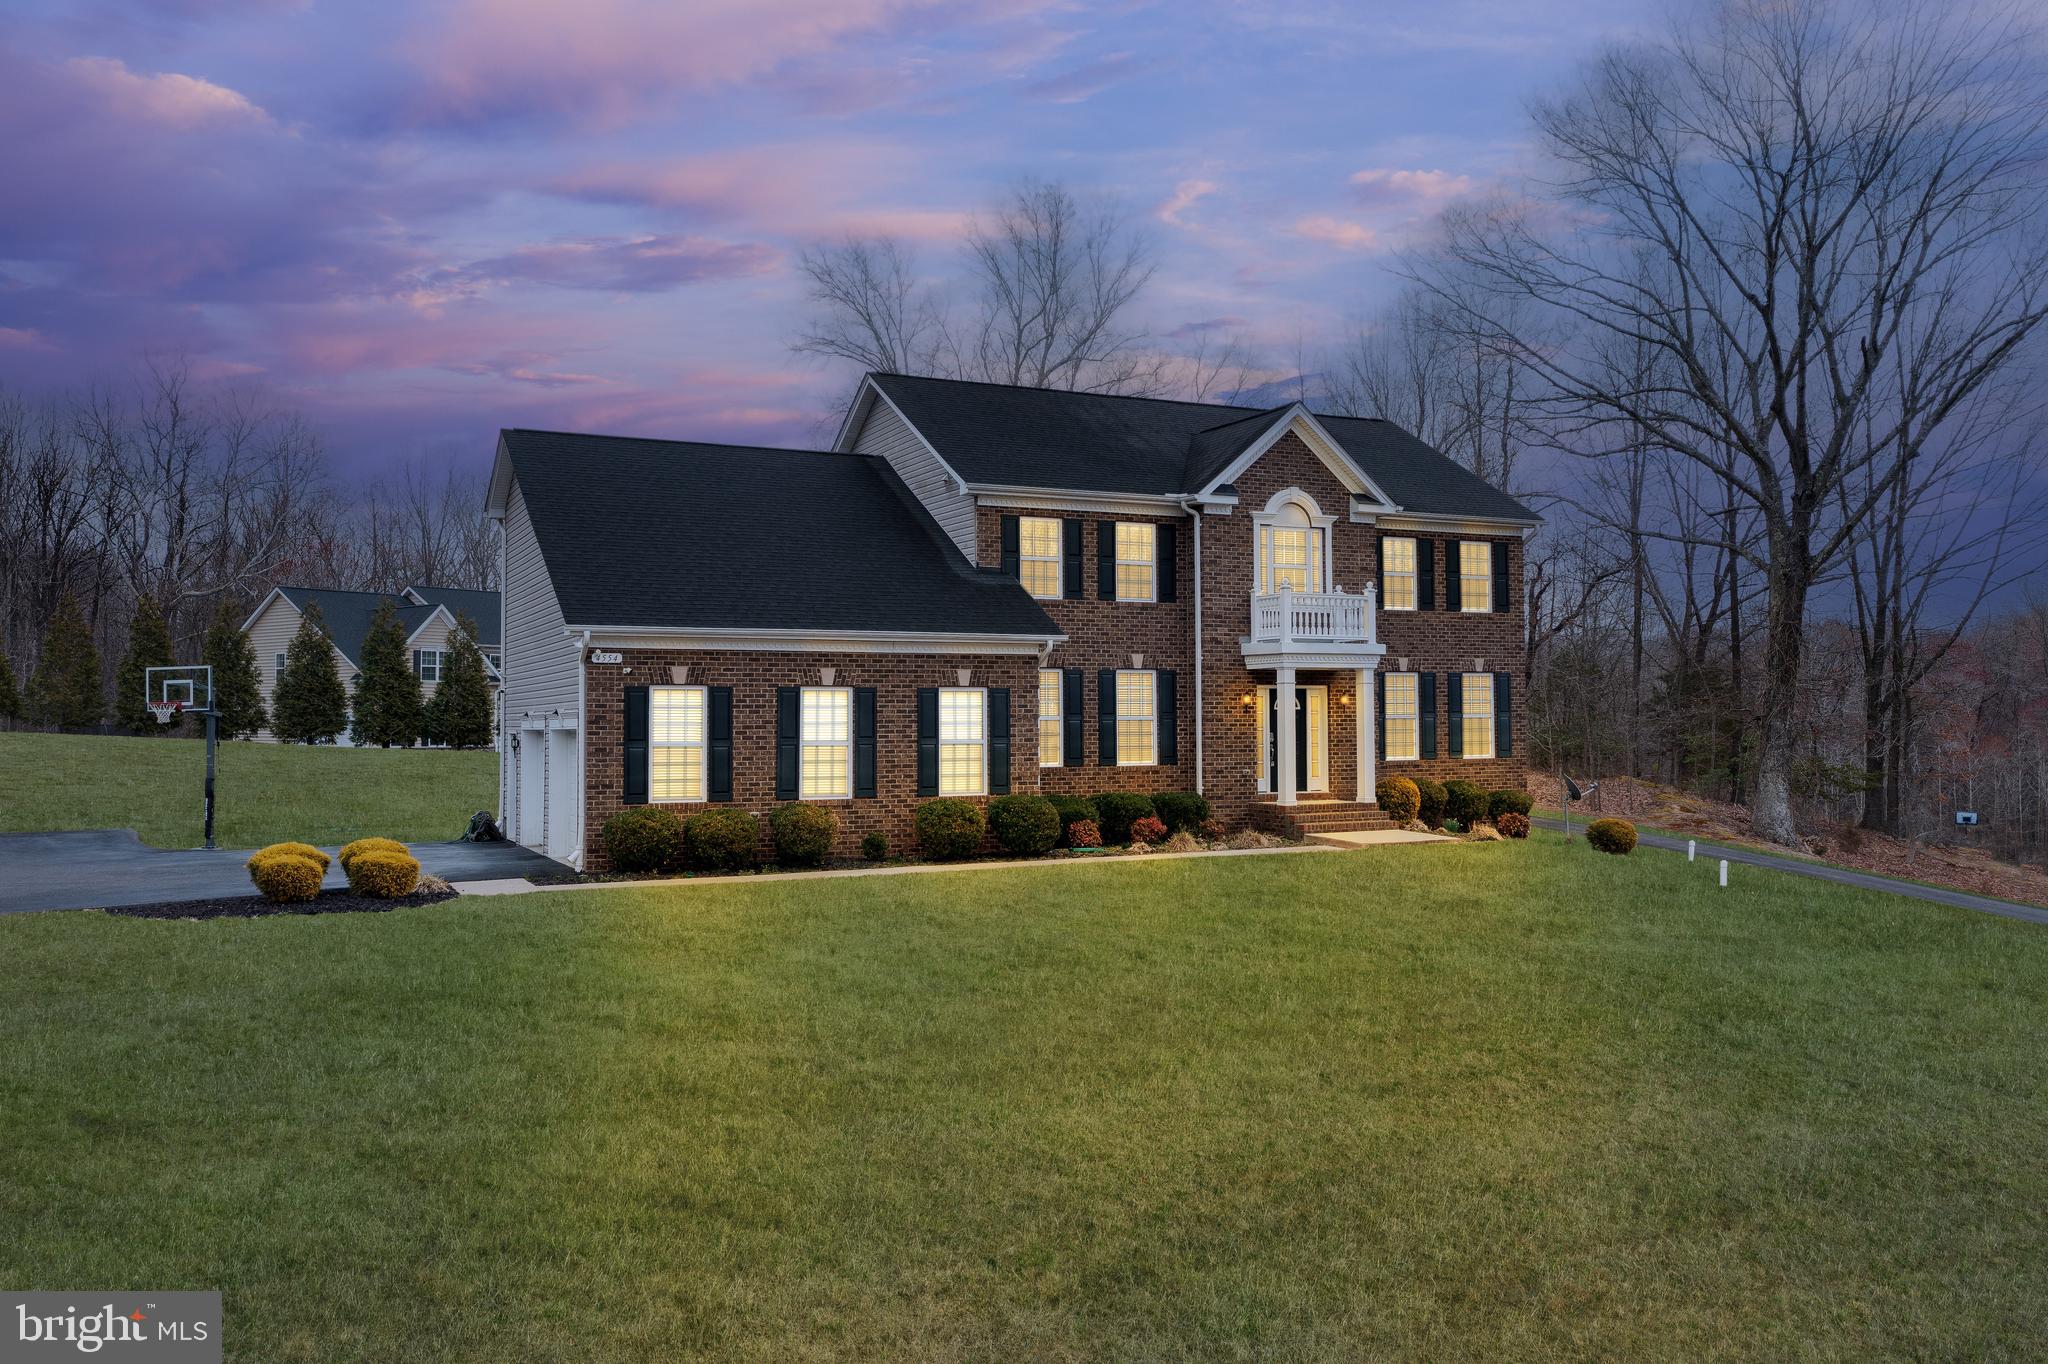
WALDORF
4554 COACHMANS PATH COURT
5 Beds
3 Baths
4,452 Sq.Ft.
$759,900
MLS#: MDCH2053288
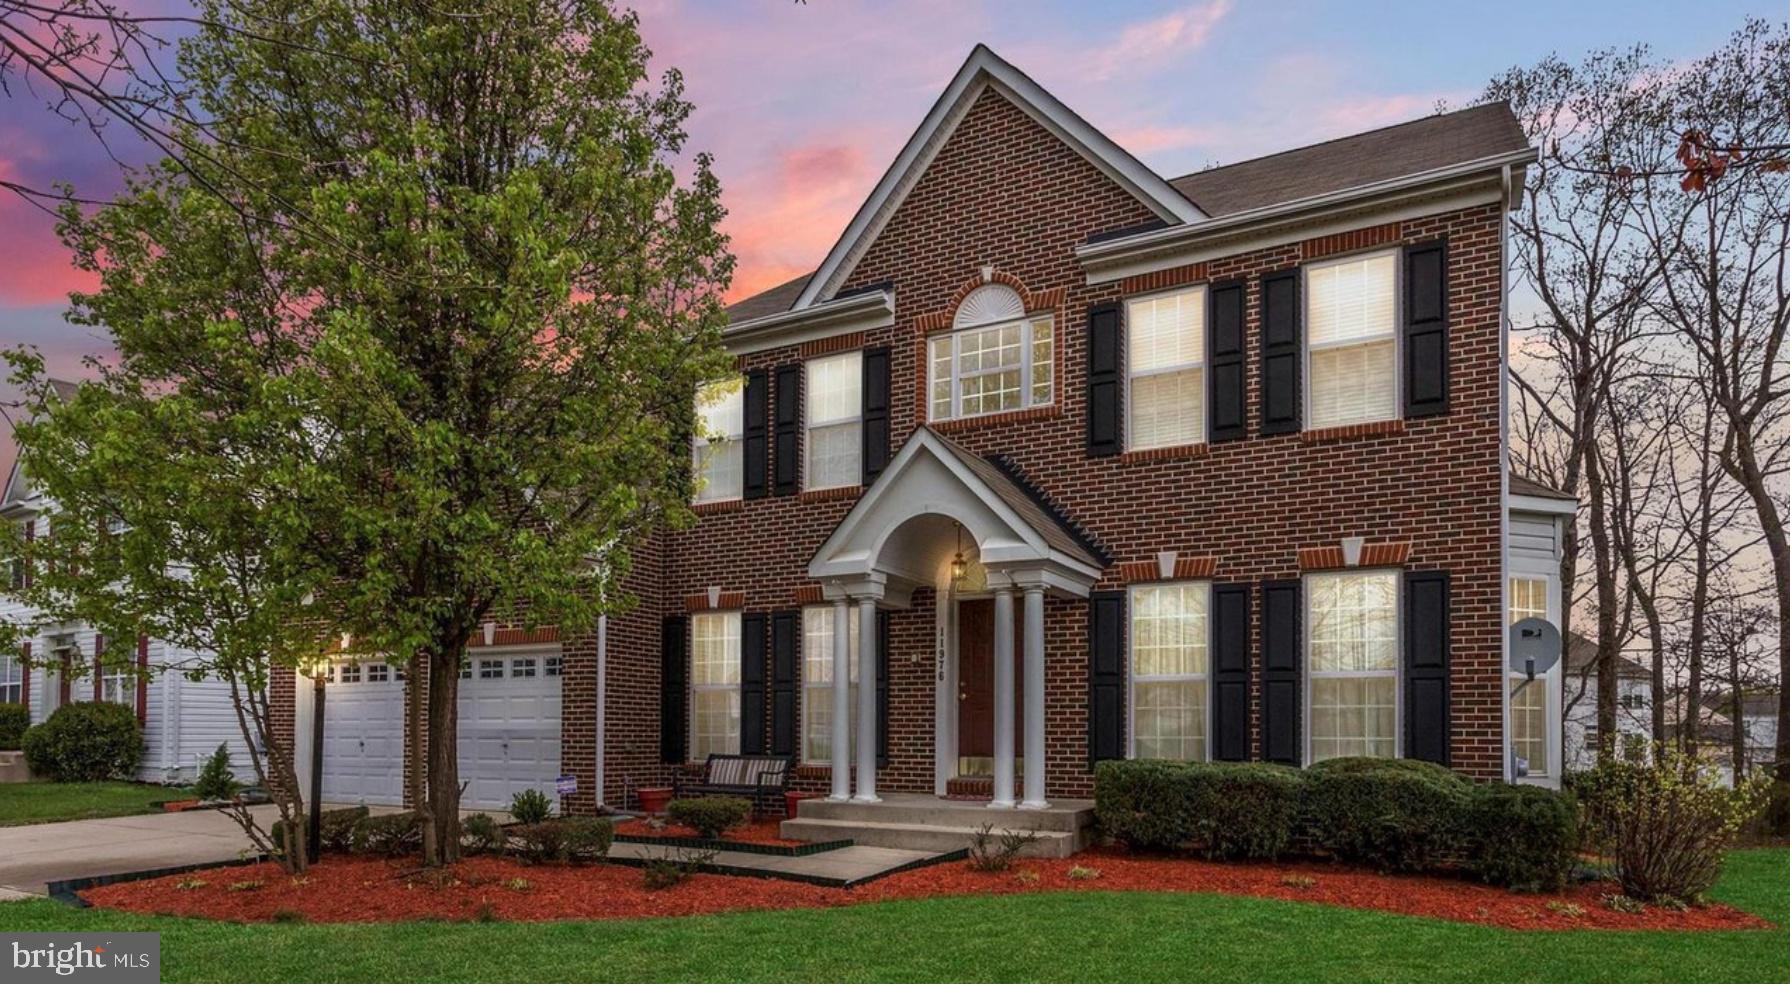
WALDORF
11976 CASTLE PINES LANE
5 Beds
3 Baths
4,366 Sq.Ft.
$585,000
MLS#: MDCH2053506
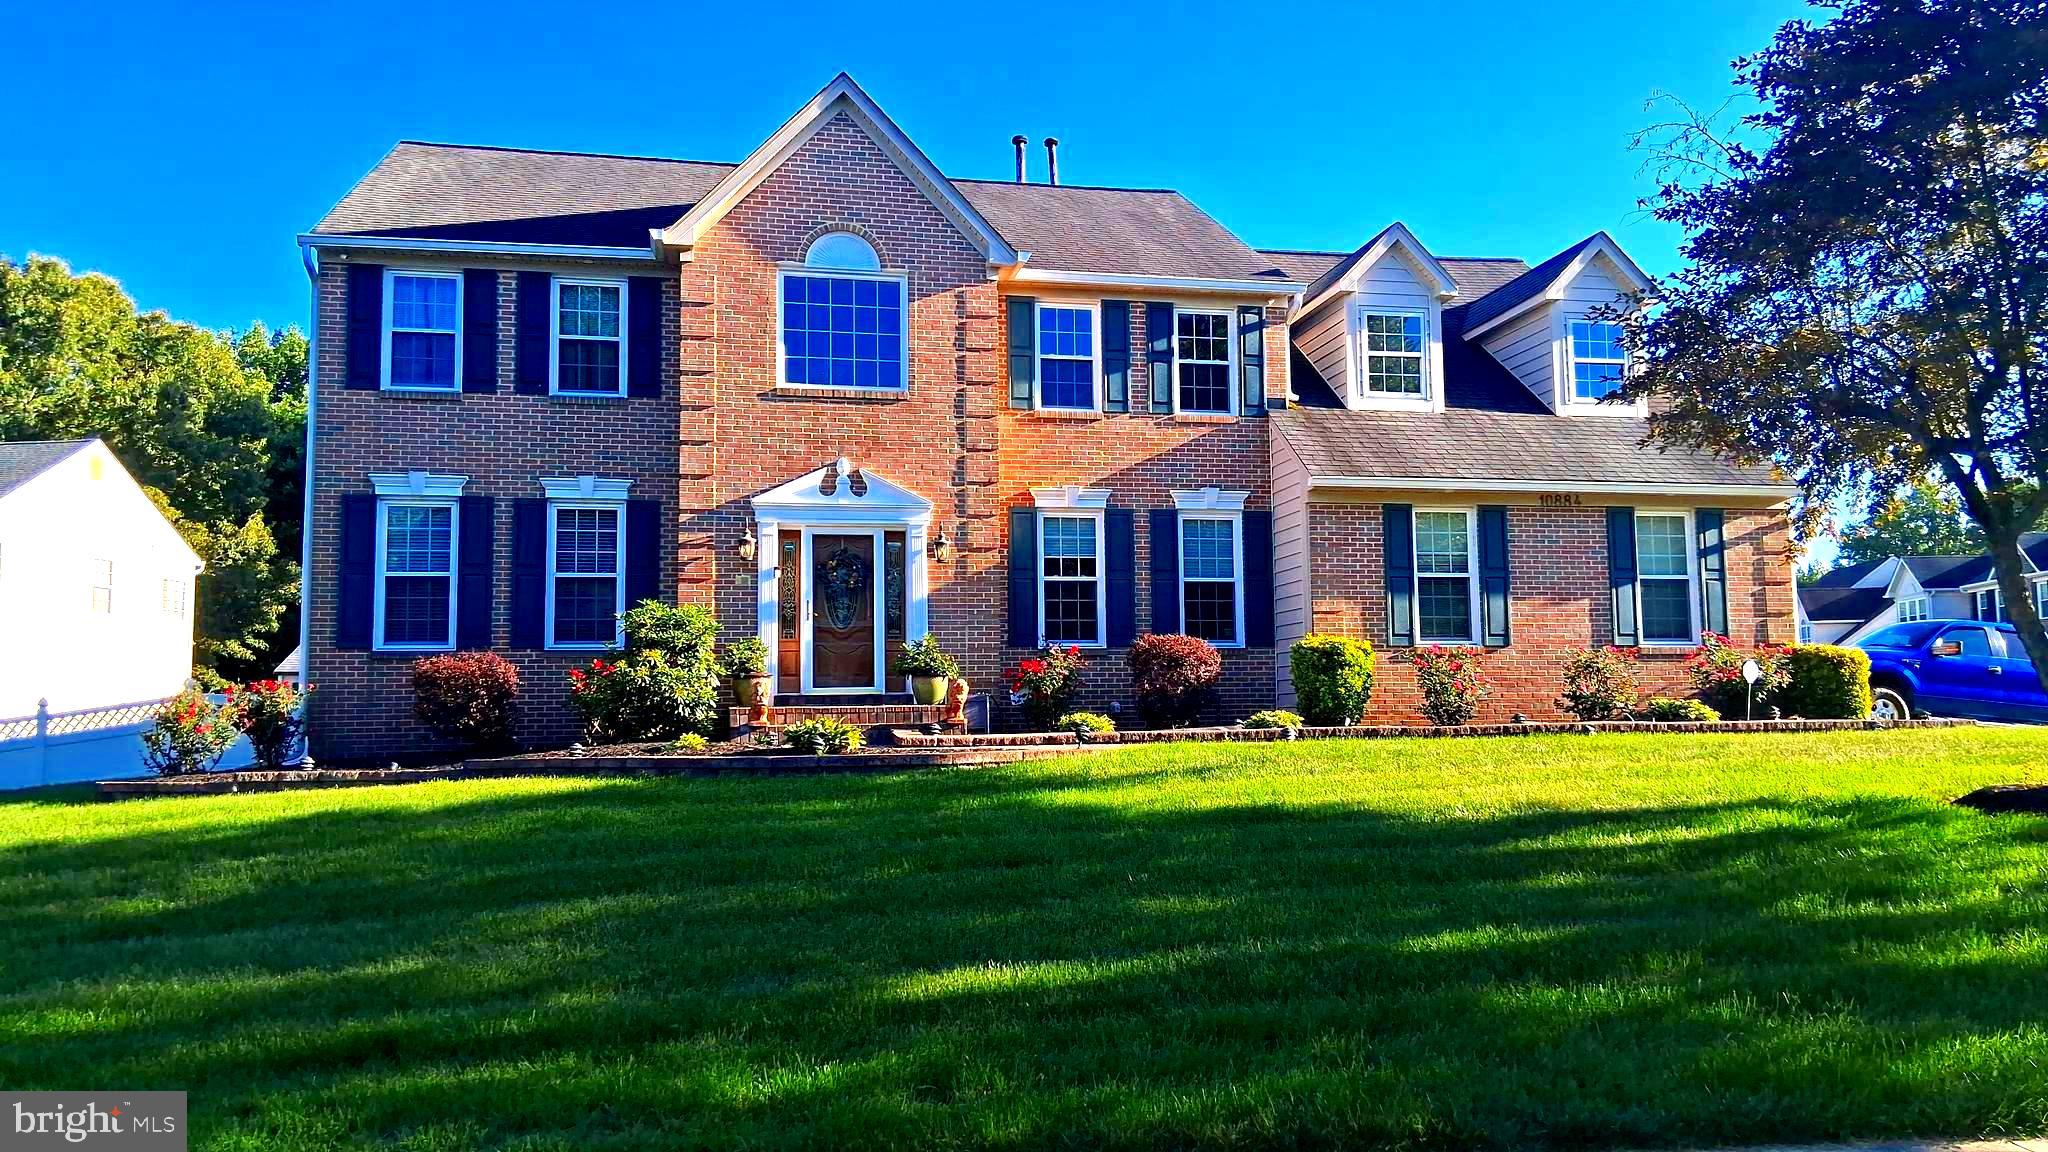
WALDORF
10884 ALYSSA LANE
5 Beds
3 Baths
4,562 Sq.Ft.
$789,990
MLS#: MDCH2056020

WALDORF
2994 DEVONFIELD AVENUE
6 Beds
3 Baths
3,640 Sq.Ft.
$585,000
MLS#: MDCH2059792

WALDORF
11642 ROYAL LYTHAM LANE
4 Beds
2 Baths
3,659 Sq.Ft.
$599,999
MLS#: MDCH2059722
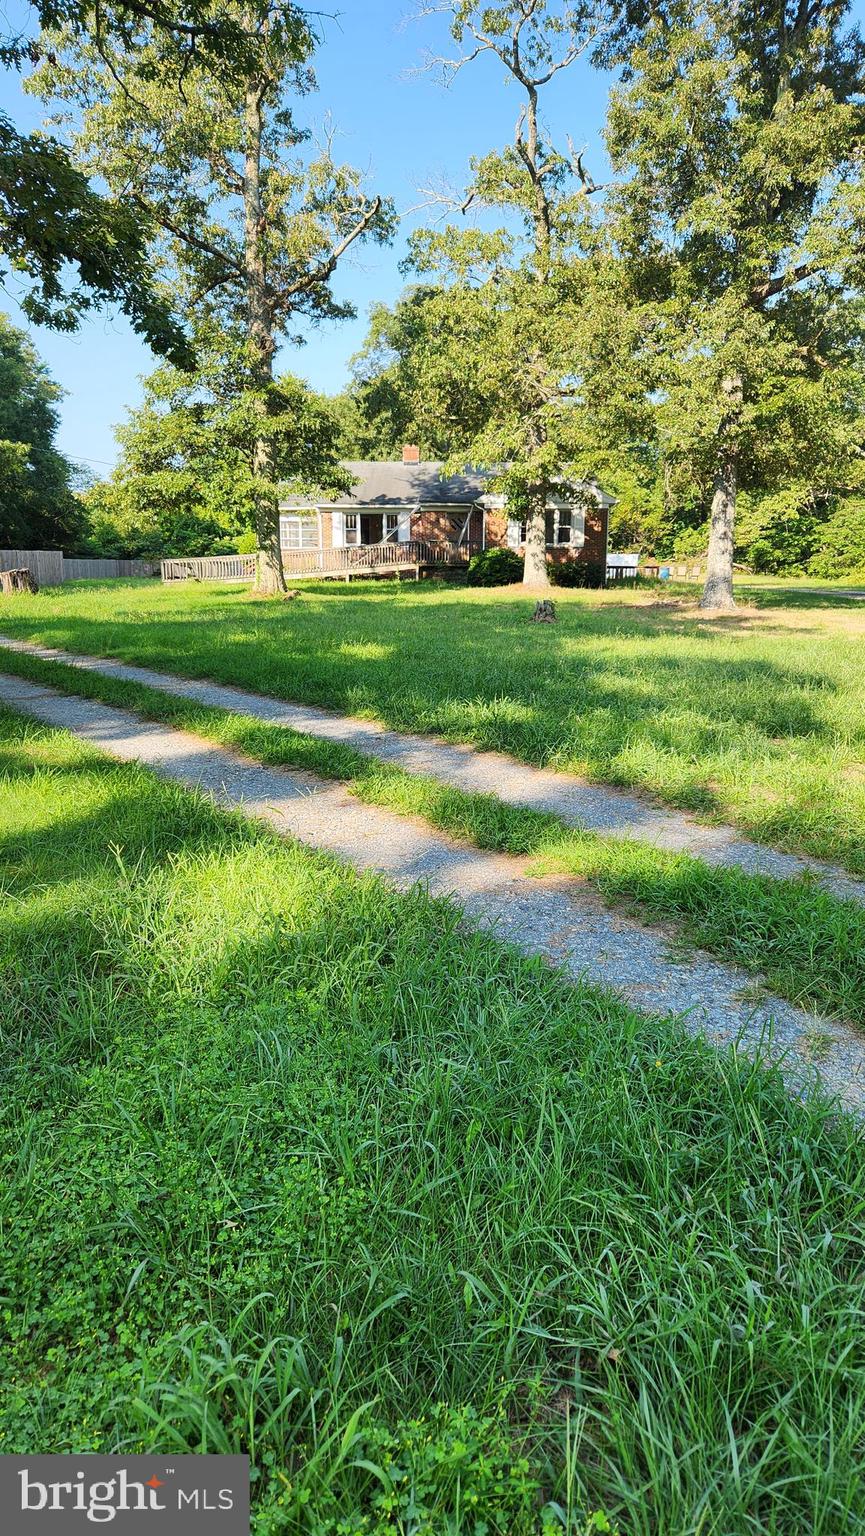
WALDORF
4499 LEONARDTOWN ROAD
3 Beds
1 Baths
2,551 Sq.Ft.
$599,000
MLS#: MDCH2035264
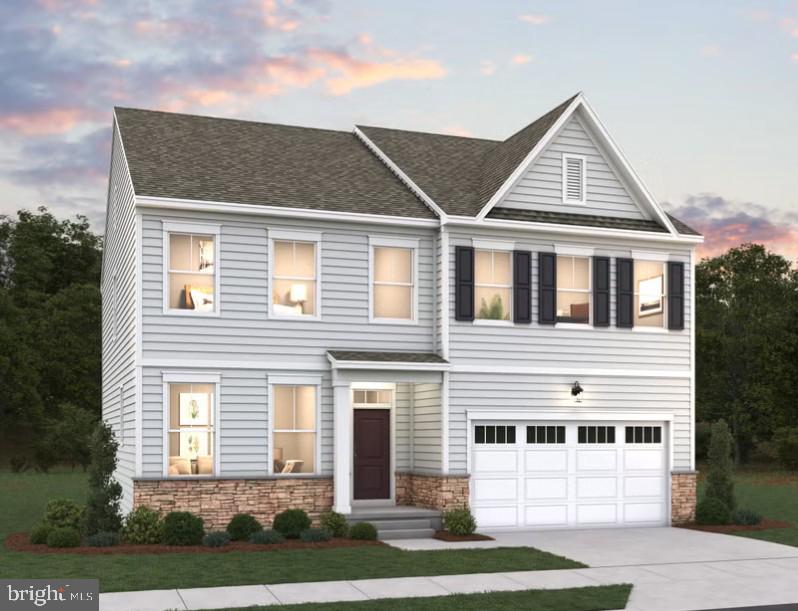
WALDORF
11733 CYGNET DRIVE
4 Beds
4 Baths
3,495 Sq.Ft.
$729,990
MLS#: MDCH2055562

WALDORF
11734 CYGNET DRIVE
5 Beds
4 Baths
3,596 Sq.Ft.
$747,428
MLS#: MDCH2059356
.png)