
Property
Beds
4
Full Baths
3
1/2 Baths
None
Year Built
1994
Sq.Footage
2,762
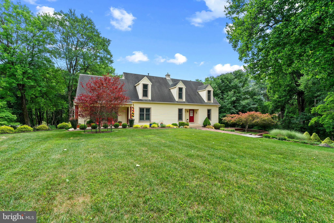
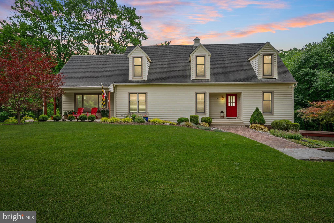
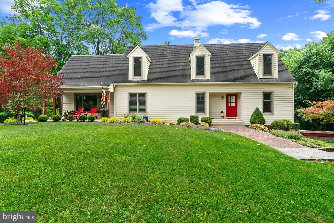
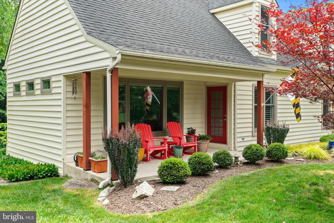
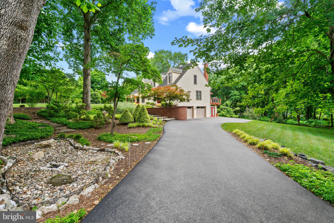
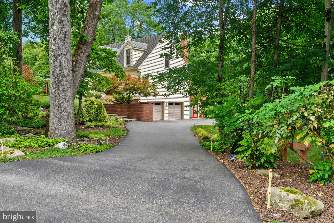
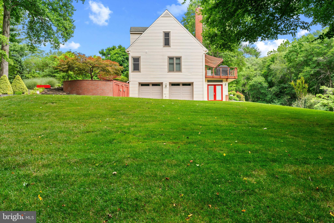
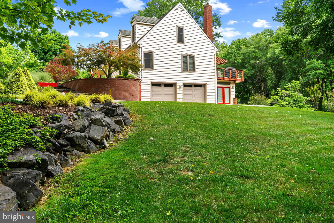
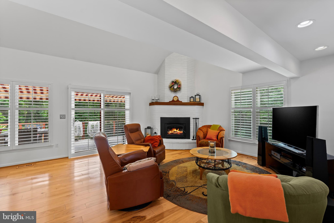
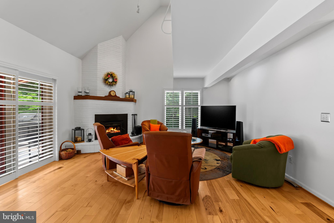
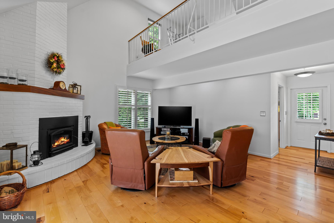
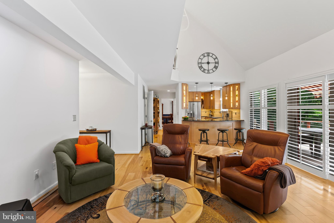
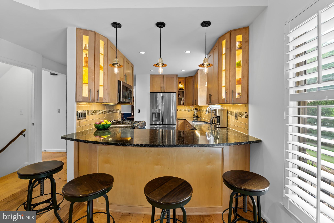
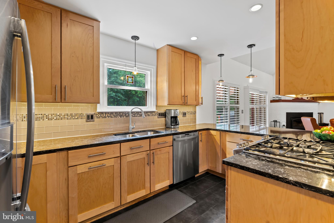
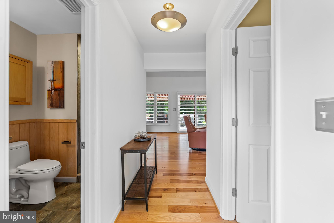
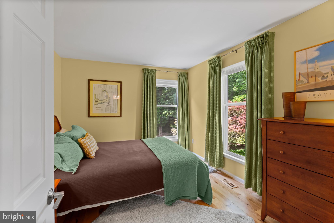
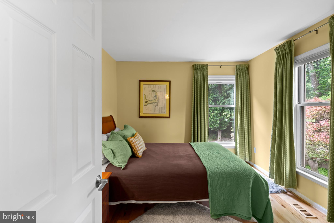
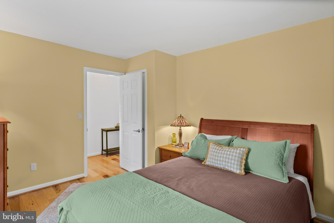
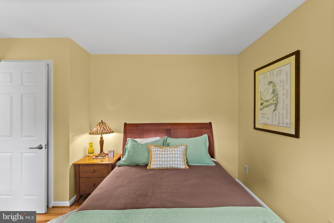
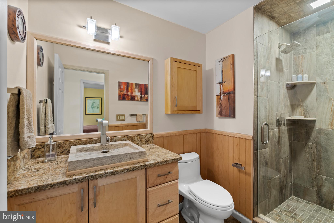
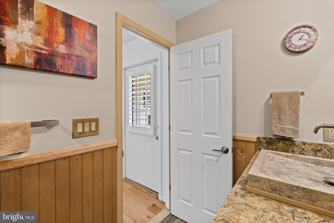
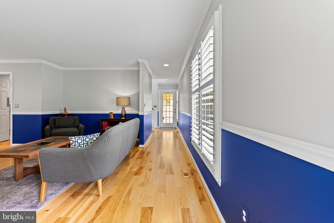
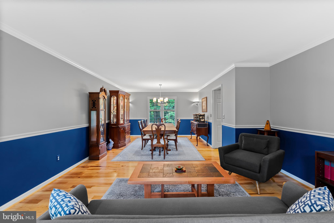
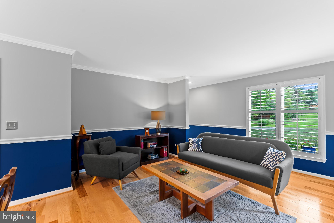
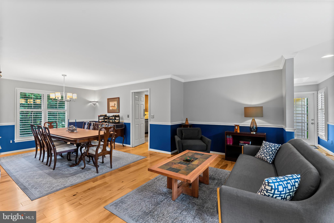
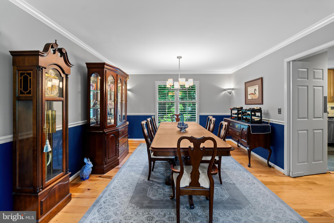
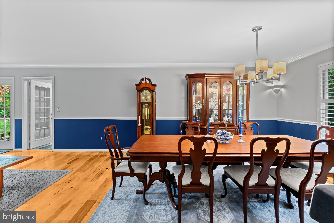
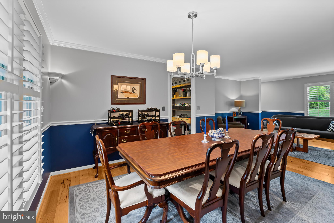
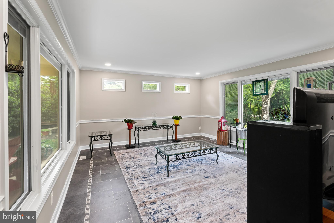
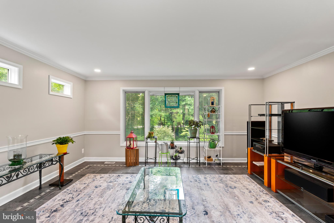
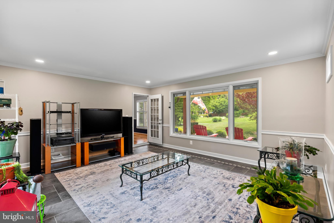
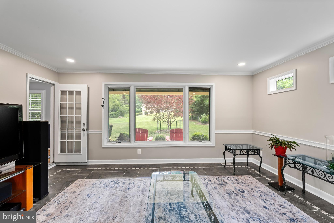
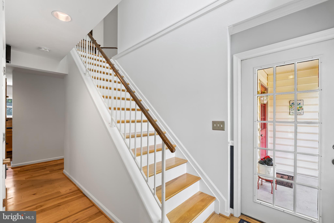
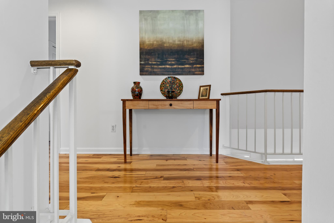
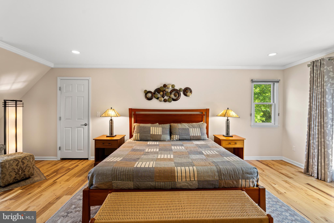
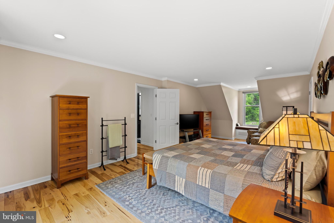
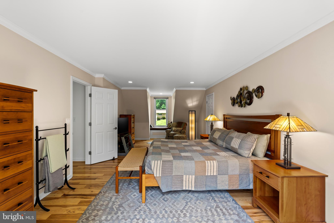
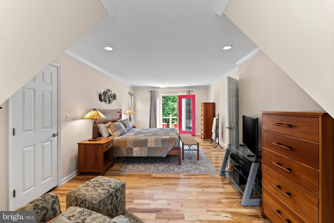
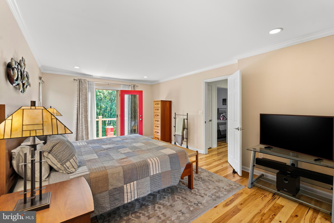
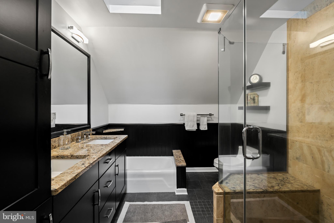
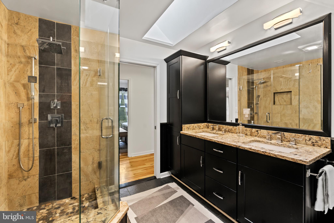
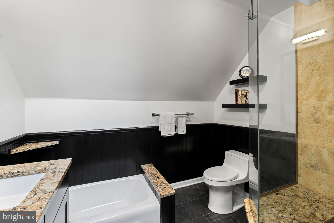
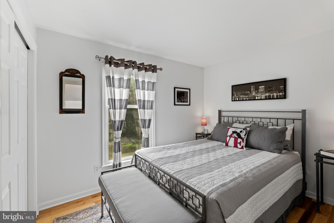
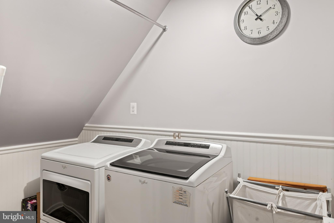
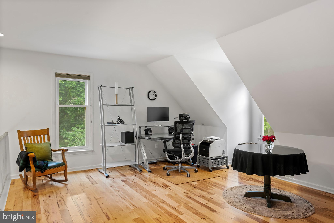
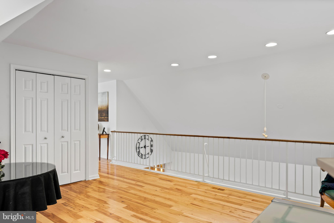
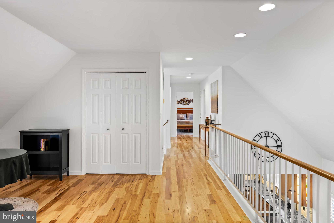
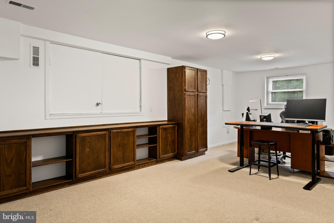
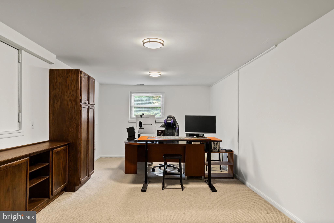
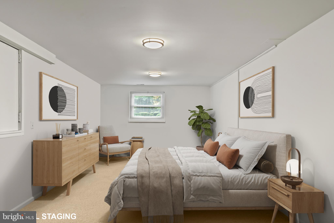
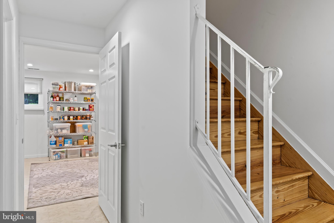
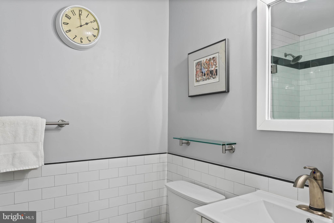
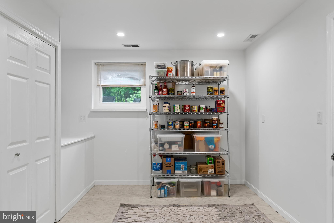
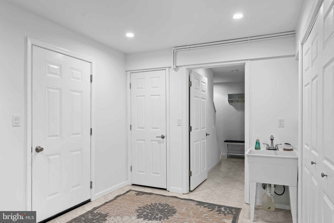
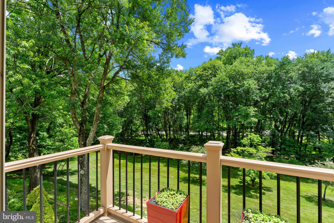
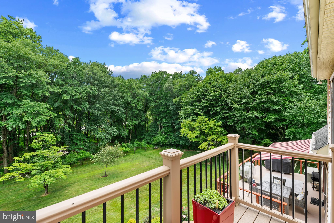
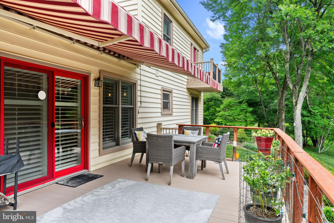
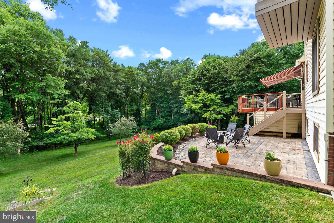
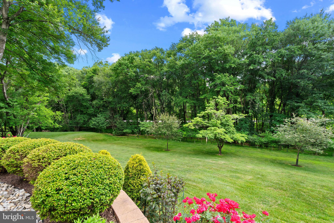
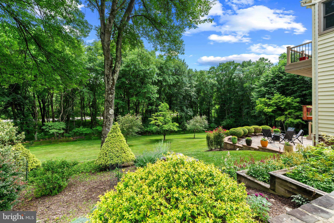
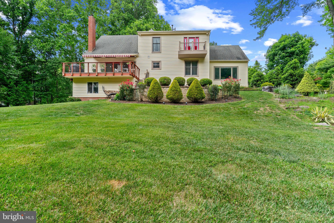
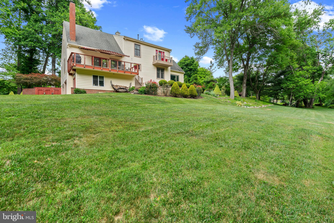
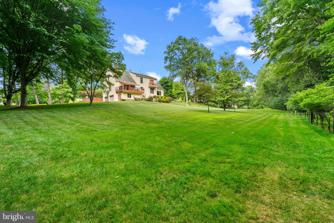
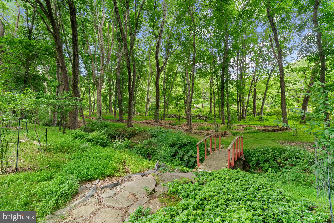
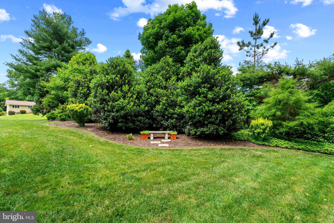
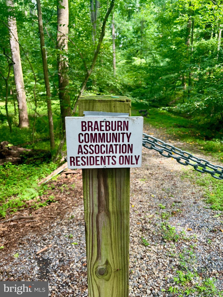
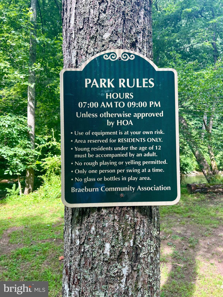
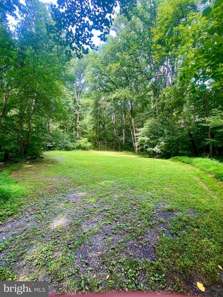
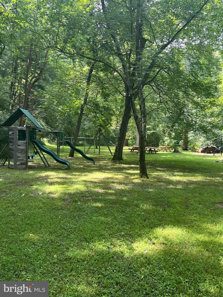
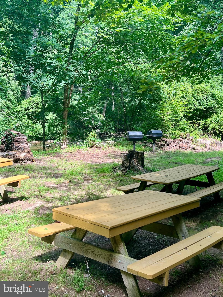
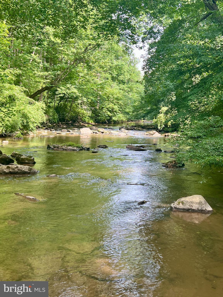
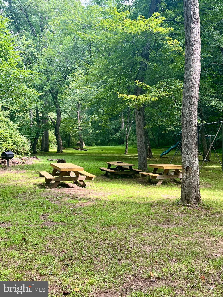
Welcome to 10821 Braeburn Road, a beautifully updated custom home situated on a private 1.8-acre lot in one of Columbia's most sought-after communities. Built in 1994 and meticulously maintained, this exceptional property offers the perfect blend of modern upgrades, natural beauty, and energy efficiency. Designed for today's lifestyles, this unique four-bedroom home offers exceptional flexibility with private spaces for family, guests, remote work, hobbies, or multigenerational living. Nearly every room is filled with natural light, creating a warm and inviting atmosphere throughout. The sun-filled main level features solid hickory hardwood flooring, a renovated gourmet kitchen that opens to the family room, formal living and dining rooms, and a dramatic two-story family room with a Quadra-Fire Voyager wood-burning stove capable of efficiently heating much of the home. A main-level bedroom with a full bath provides outstanding flexibility for guests or a private home office. Upstairs, the spacious primary bedroom features custom Chesapeake Closets and a private balcony overlooking the backyard, a loft overlooking the family room, second-floor laundry, and generous attic storage. The finished lower level expands the living space with a full bath, recreation room, office or optional fourth bedroom, craft room with utility sink, workshop area, and extensive storage. Over the years, the owners have completed extensive quality improvements, including a renovated kitchen, three renovated bathrooms, hardwood flooring on both levels, upgraded fireplace with a custom black walnut mantel, renovated sunroom with premium Pella windows, new composite windows, smart home features, whole-house water softener, Energy Star ProVia garage doors, replacement furnace and heat pump, and a new AO Smith hot water heater (2024). Outdoor living is equally impressive with professionally designed landscaping, extensive hardscaping, gardens, stream restoration, multiple entertaining areas, a Trex Juliet balcony, and a spacious deck overlooking woods, fields, and picturesque Skunk Cabbage Creek. Located on a quiet dead-end street with no through traffic, the home feels like a private nature retreat while remaining just minutes from Columbia Town Center. Residents enjoy a welcoming neighborhood with annual community events and exclusive access to the private Braeburn waterfront park along the Middle Patuxent River, featuring open green space, playground, BBQ grills, picnic tables, ball field, and direct access to the Middle Patuxent River Wildlife Preserve. A rare opportunity to enjoy privacy, community, and an exceptional lifestyle in Columbia with no CPRA.
Features & Amenities
Interior
-
Other Interior Features
Recessed Lighting, Walk-In Closet(s), Built-in Features, Crown Molding, Open Floorplan
-
Total Bedrooms
4
-
Bathrooms
3
-
Above Grade Finished Area
1962.0
-
Basement YN
YES
-
Cooling YN
YES
-
Cooling
Central Air, Heat Pump, Electric
-
Fireplace YN
YES
-
Heating YN
YES
-
Heating
Fireplace Insert, Propane, Passive Solar, Heat Pump
-
Main Level Bedrooms
1
-
Pet friendly
N/A
Exterior
-
Garage
Yes
-
Garage spaces
2
-
Construction Materials
Vinyl Siding, Brick
-
Other Exterior Features
Storage
-
Parking
Oversized, Garage Door Opener, Asphalt, Garage, Driveway, Attached
-
Patio and Porch Features
Deck, Porch, Patio
-
Pool
No
-
Waterfront YN
NO
-
View
Water, Creek/Stream, Trees/Woods, Garden
Area & Lot
-
Lot Features
Wooded, Private, Secluded, Front Yard
-
Lot Size(acres)
1.82
-
Lot Size(square feet)
79,279
-
Property Type
Residential
-
Property Sub Type
Single Family Residence
-
Architectural Style
Colonial, Loft
Price
-
Sales Price
$864,900
-
Tax Amount
$8,851
-
Sq. Footage
2,762
-
Price/SqFt
$313
HOA
-
Association
YES
-
Association Fee
$60
-
Association Fee Frequency
Annually
-
Association Fee Includes
N/A
School District
-
Elementary School
N/A
-
Middle School
N/A
-
High School
N/A
Property Features
-
New Construction
NO
-
Foundation Details
Brick/Mortar
-
Senior Community YN
NO
-
Sewer
Septic Tank
-
Tax Lot
2
-
Water Source
Well
Schedule a Showing
Showing scheduled successfully.
Mortgage calculator
Estimate your monthly mortgage payment, including the principal and interest, property taxes, and HOA. Adjust the values to generate a more accurate rate.
Your payment
Principal and Interest:
$
Property taxes:
$
HOA fees:
$
Total loan payment:
$
Total interest amount:
$
Location
County
HOWARD
Elementary School
Middle School
High School
Listing Courtesy of Nancy A Hulsman , Coldwell Banker Realty
RealHub Information is provided exclusively for consumers' personal, non-commercial use, and it may not be used for any purpose other than to identify prospective properties consumers may be interested in purchasing. All information deemed reliable but not guaranteed and should be independently verified. All properties are subject to prior sale, change or withdrawal. RealHub website owner shall not be responsible for any typographical errors, misinformation, misprints and shall be held totally harmless.

AGENT
Richard Nease
Call Richard today to schedule a private showing.

* Listings on this website come from the FMLS IDX Compilation and may be held by brokerage firms other than the owner of this website. The listing brokerage is identified in any listing details. Information is deemed reliable but is not guaranteed. If you believe any FMLS listing contains material that infringes your copyrighted work please click here to review our DMCA policy and learn how to submit a takedown request.© 2024 FMLS.
Related Properties
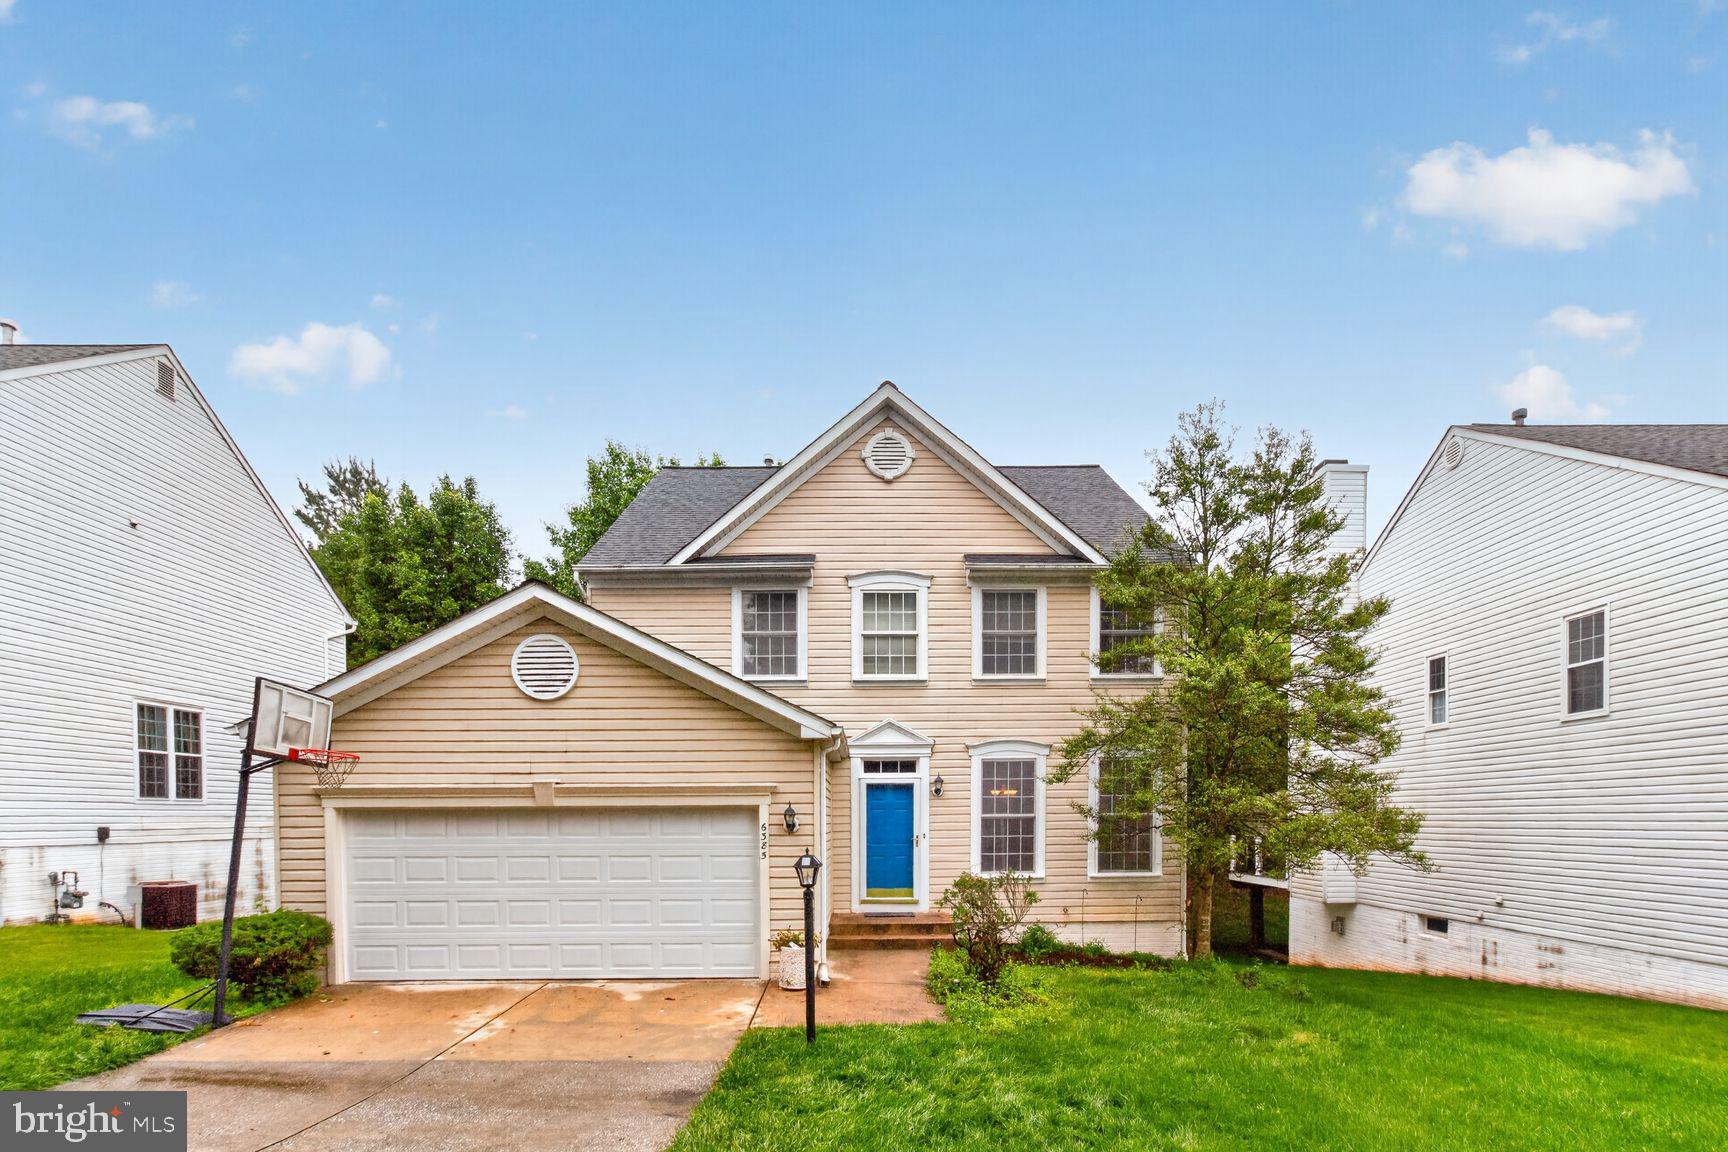
COLUMBIA
6385 MORNING TIME LANE
4 Beds
3 Baths
2,738 Sq.Ft.
$779,000
MLS#: MDHW2067734
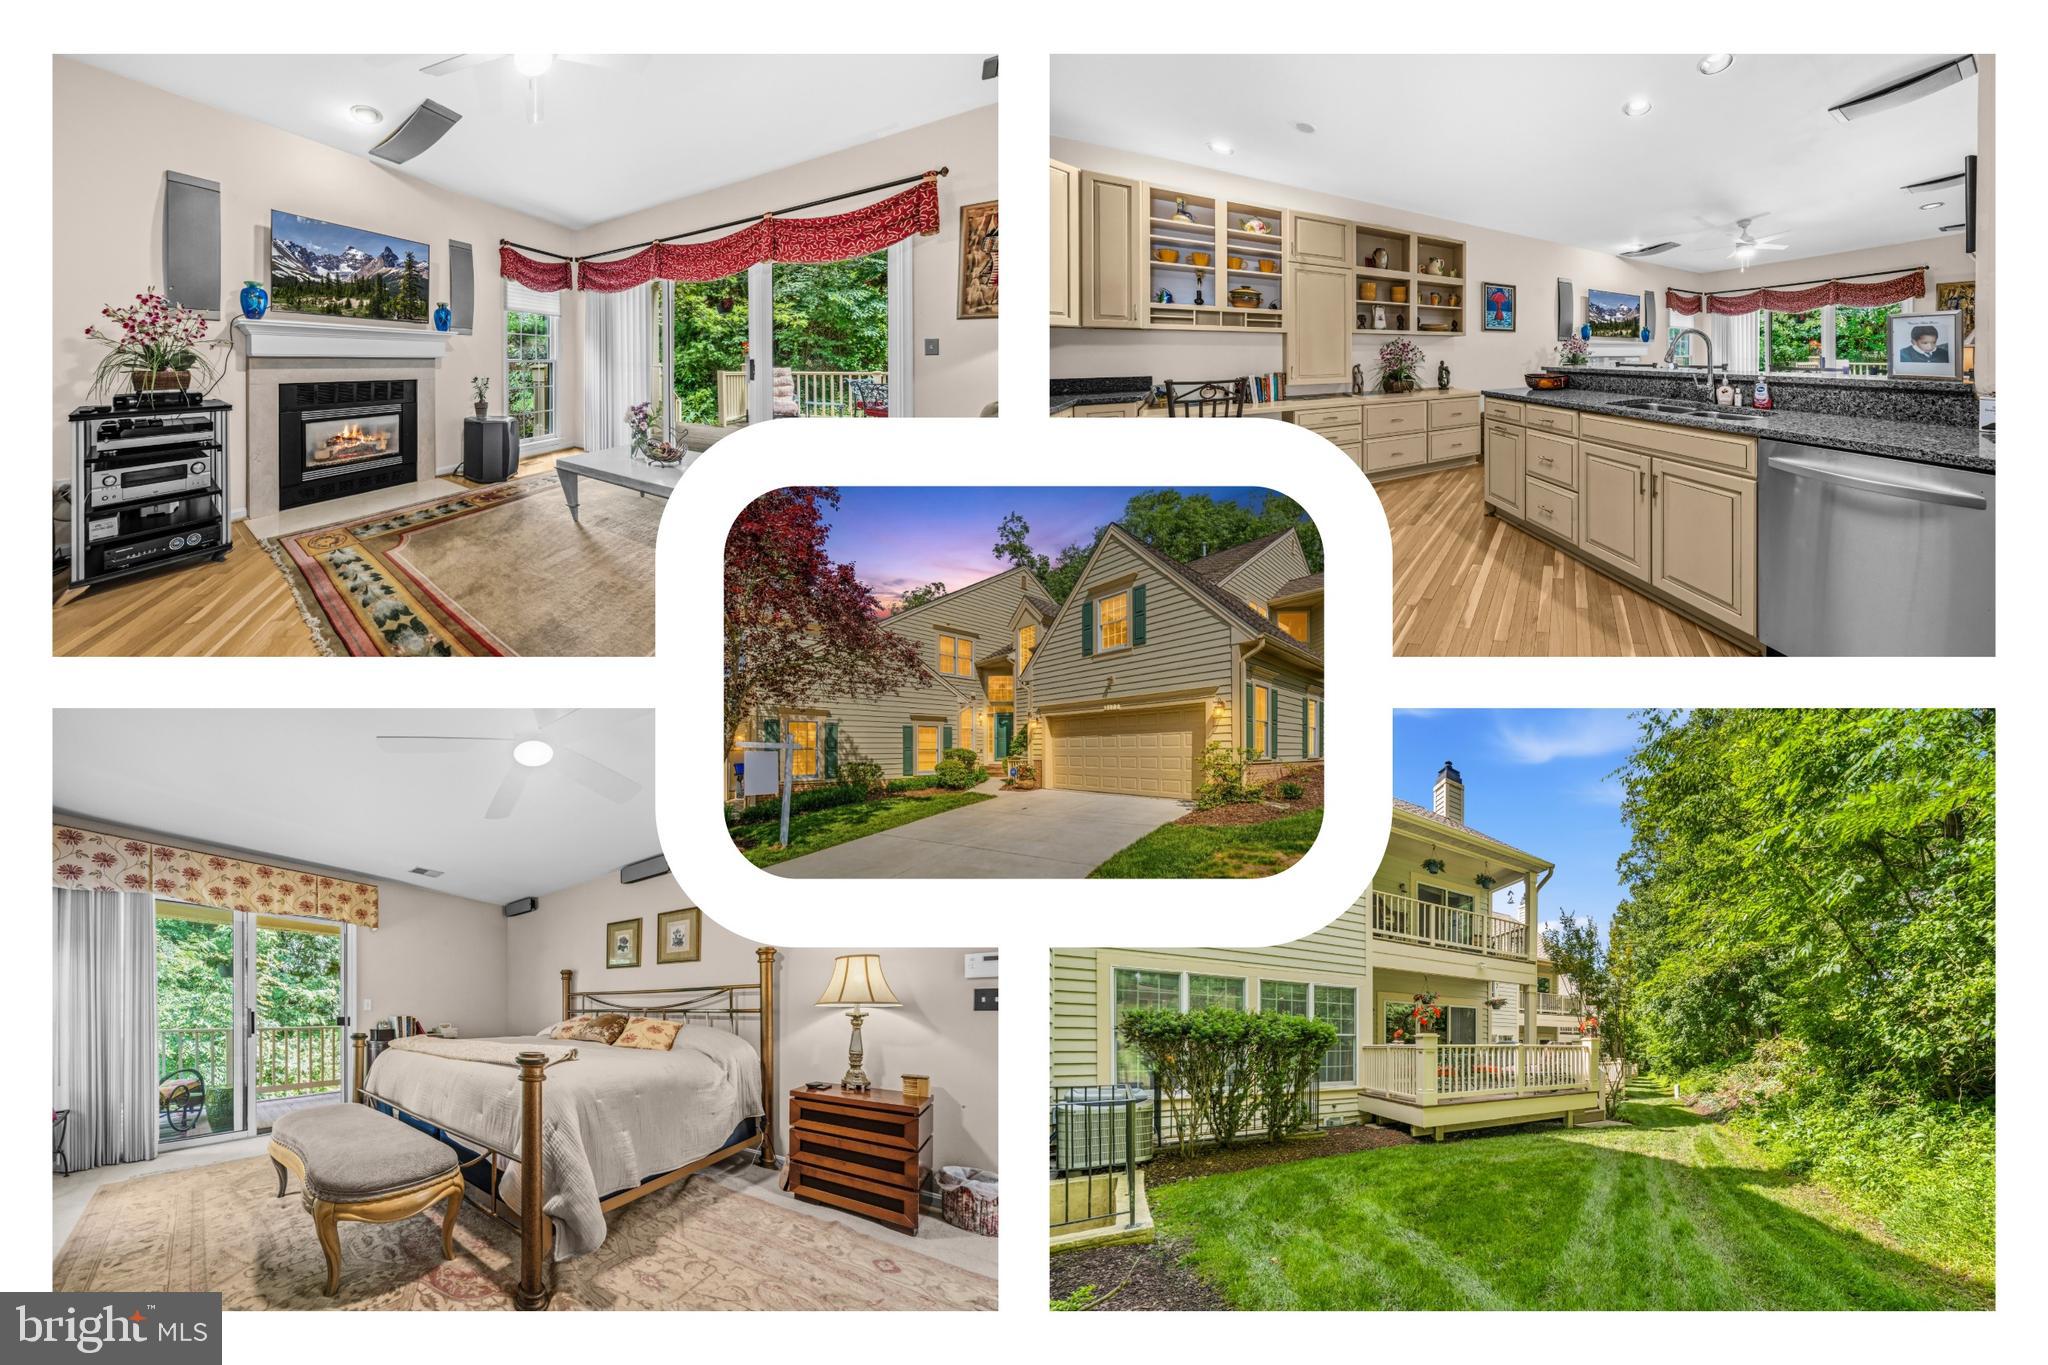
COLUMBIA
5177 HARPERS FARM ROAD
5 Beds
3 Baths
3,709 Sq.Ft.
$775,000
MLS#: MDHW2071598

COLUMBIA
8791 ENDLESS OCEAN WAY 68
4 Beds
4 Baths
5,057 Sq.Ft.
$769,000
MLS#: MDHW2069712
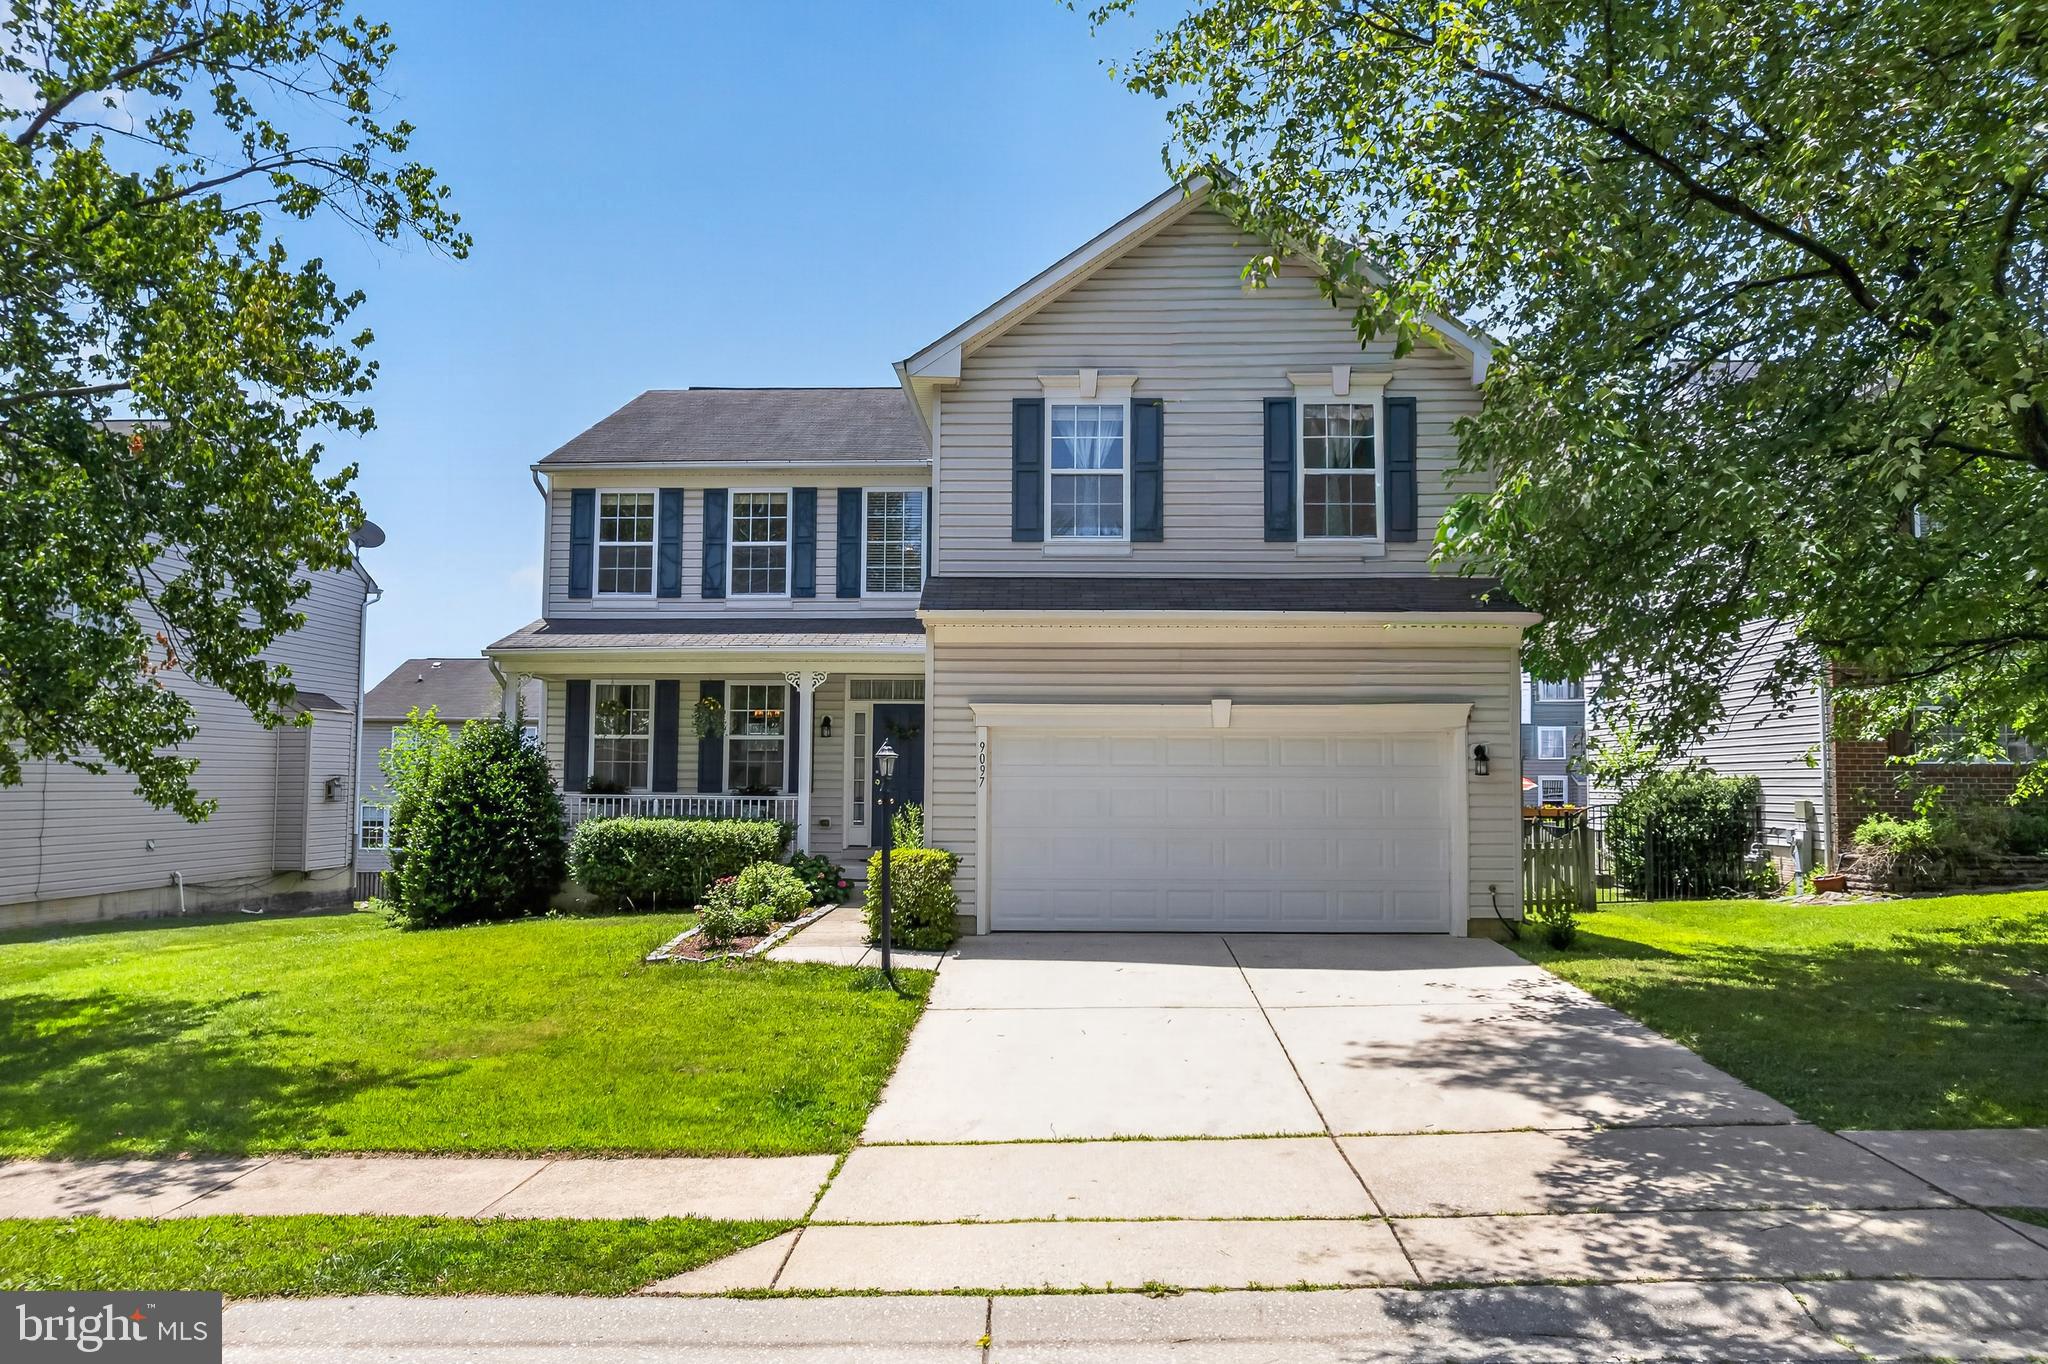
COLUMBIA
9097 PHILLIP DORSEY WAY
6 Beds
4 Baths
3,892 Sq.Ft.
$798,900
MLS#: MDHW2070786
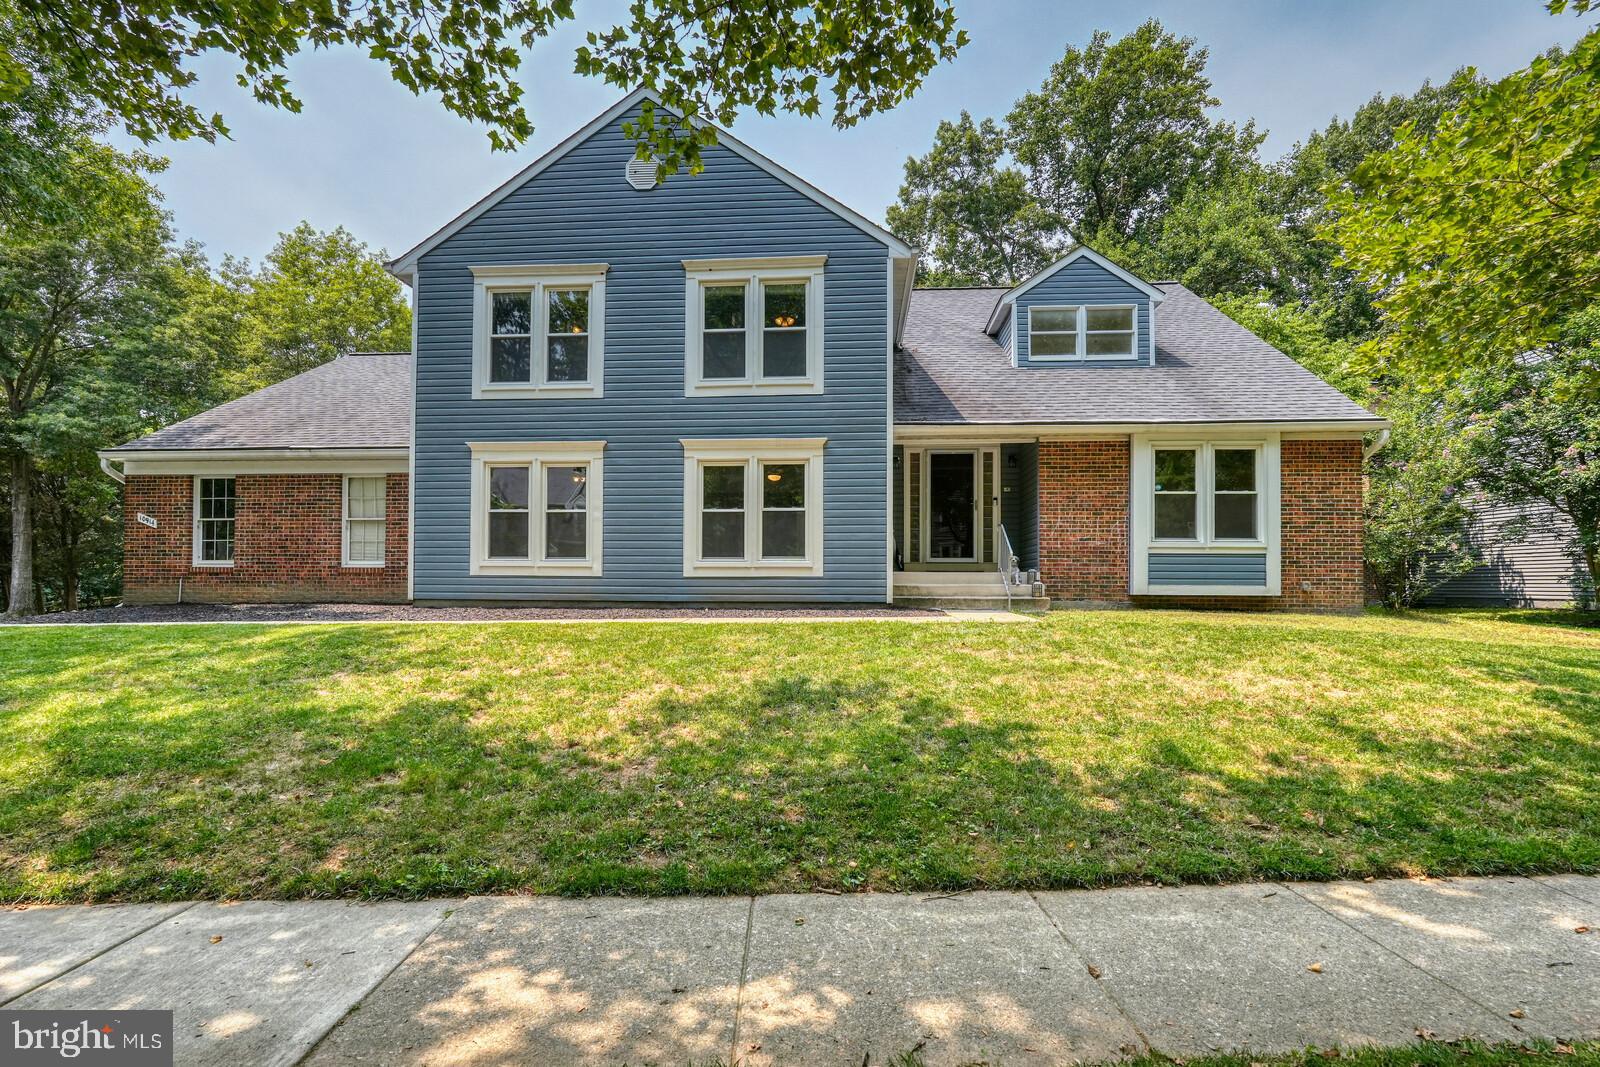
COLUMBIA
10914 SHADOW LANE
5 Beds
3 Baths
3,622 Sq.Ft.
$850,000
MLS#: MDHW2071684
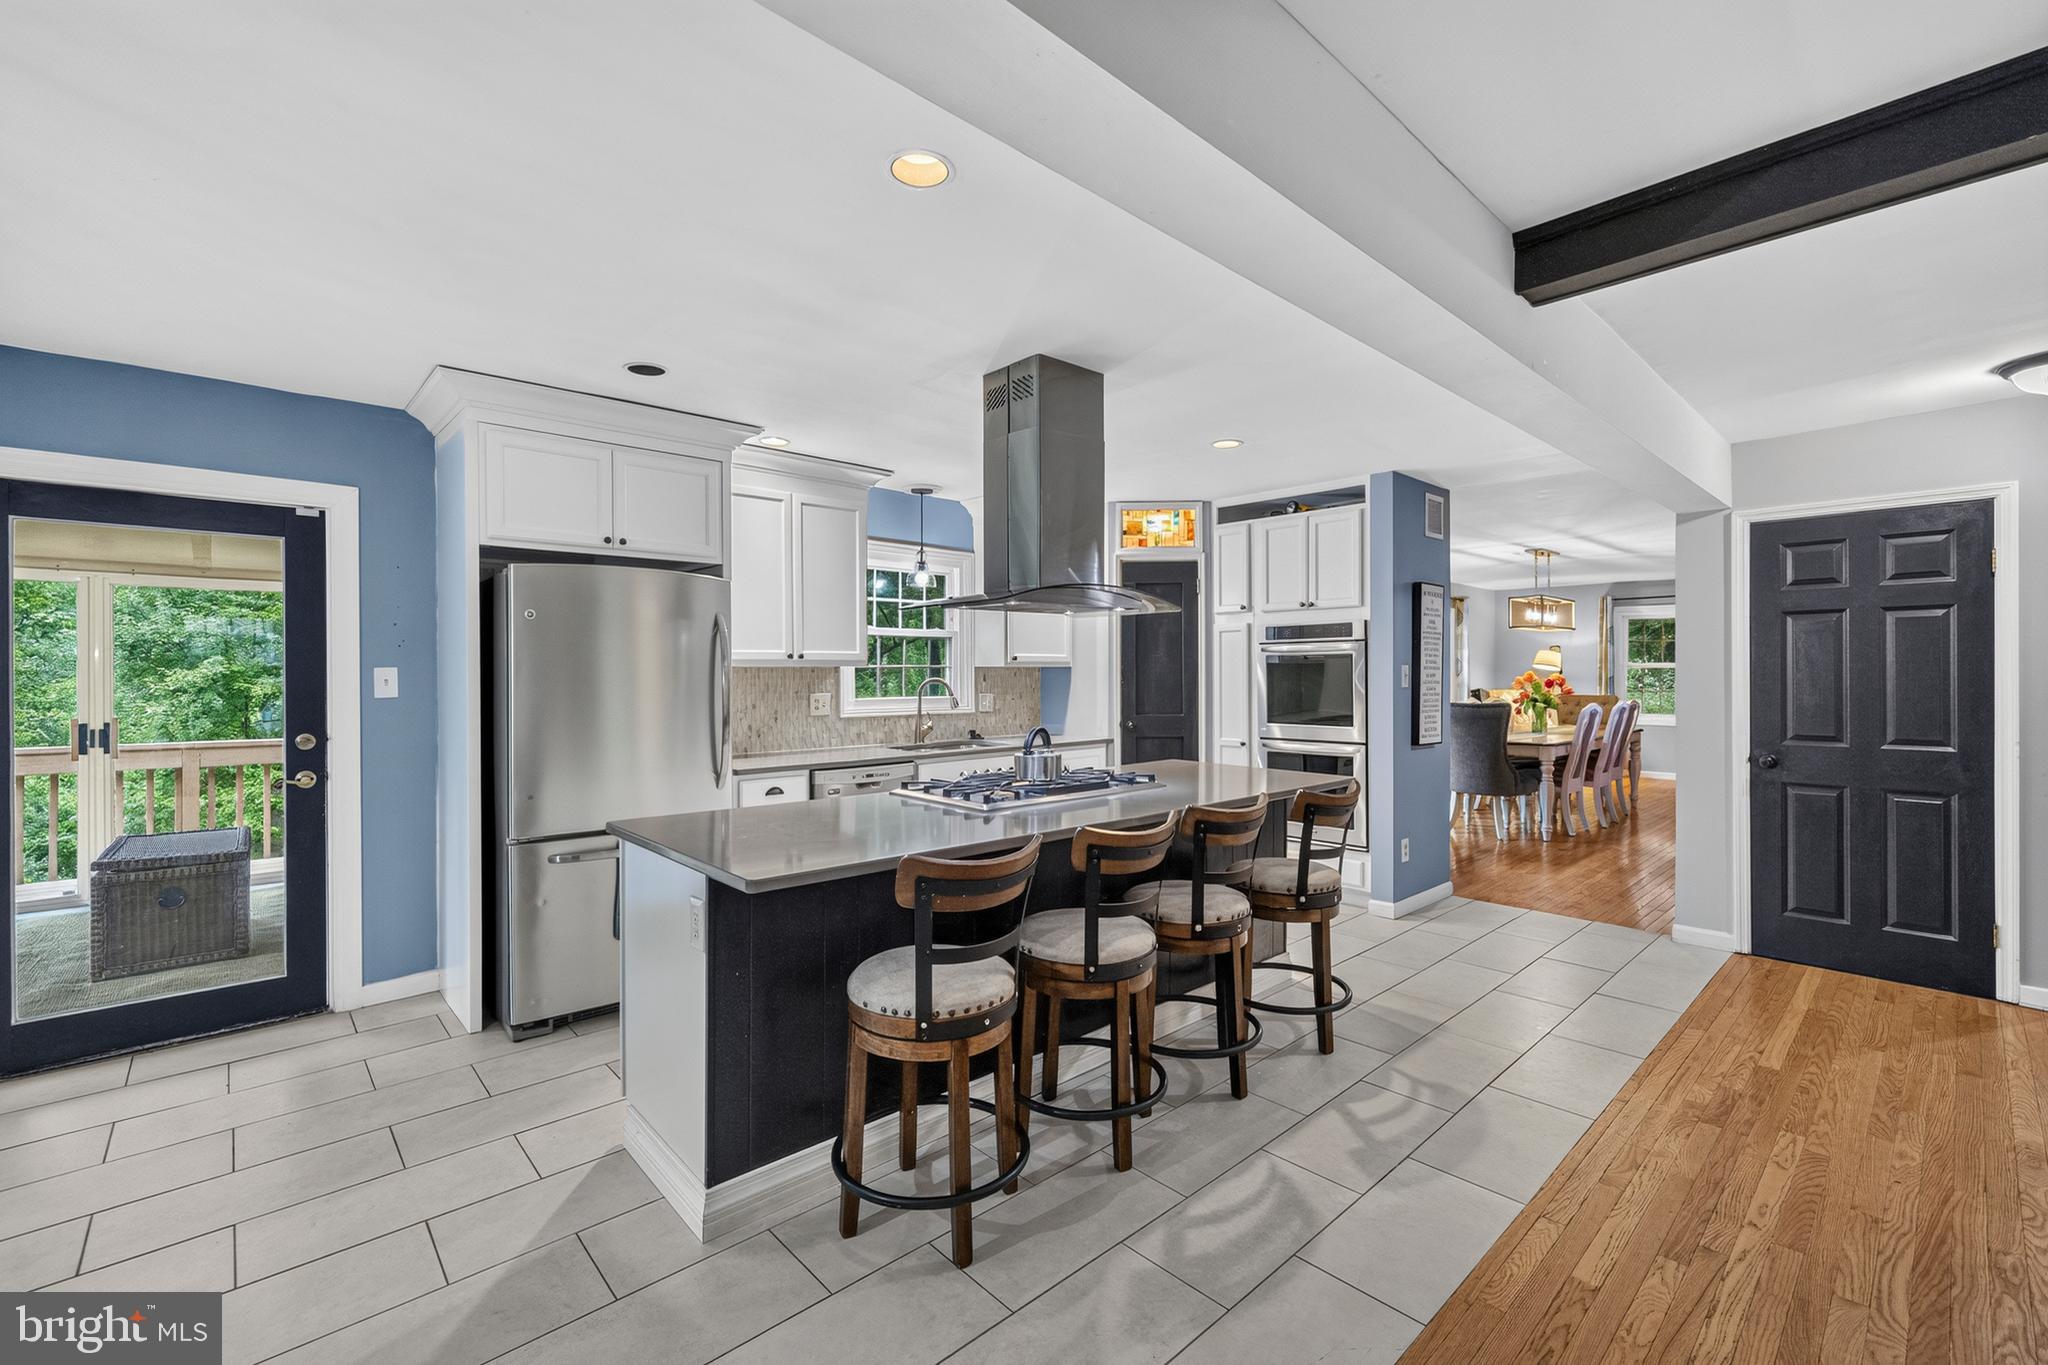
COLUMBIA
5214 LIGHTNING VIEW ROAD
6 Beds
3 Baths
3,332 Sq.Ft.
$775,000
MLS#: MDHW2071012
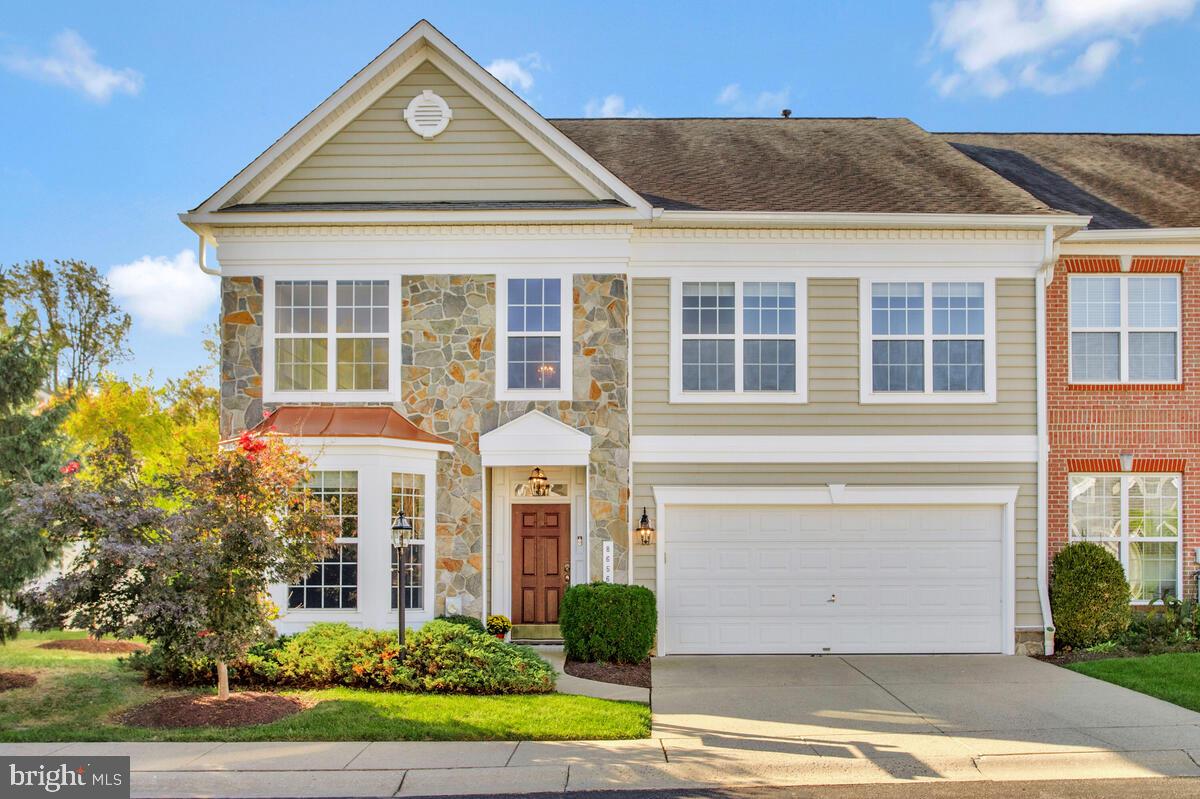
COLUMBIA
8656 VAST ROSE DRIVE 23
4 Beds
4 Baths
3,719 Sq.Ft.
$749,000
MLS#: MDHW2060718
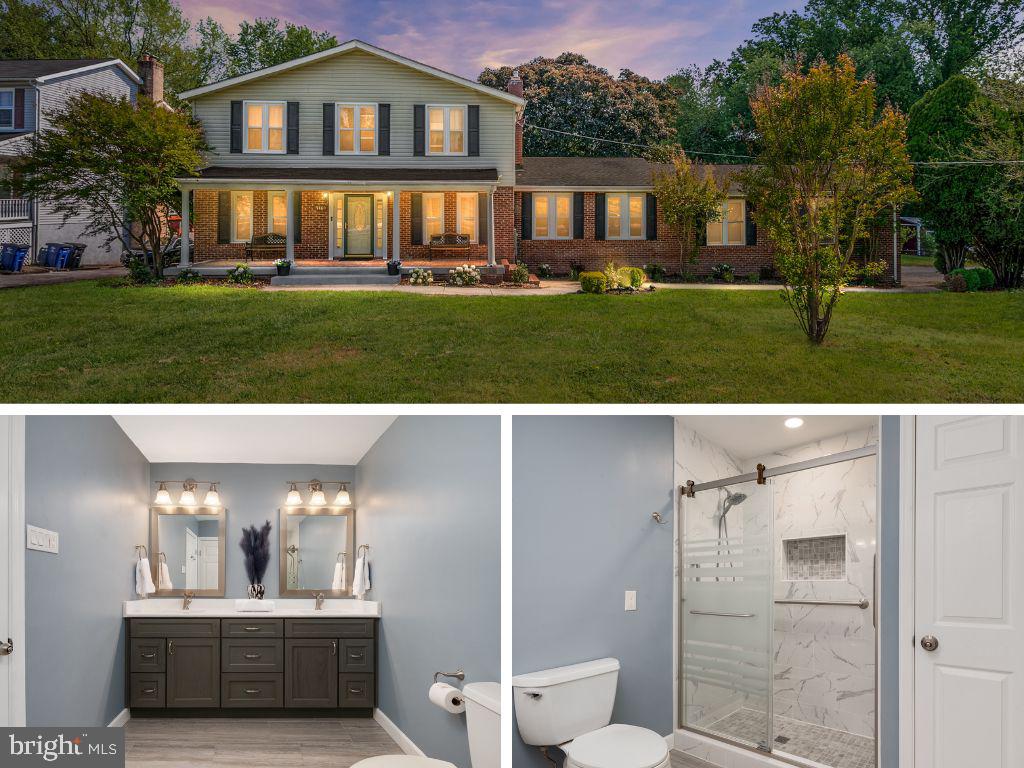
COLUMBIA
9460 GUILFORD ROAD
5 Beds
3 Baths
3,483 Sq.Ft.
$700,000
MLS#: MDHW2068090
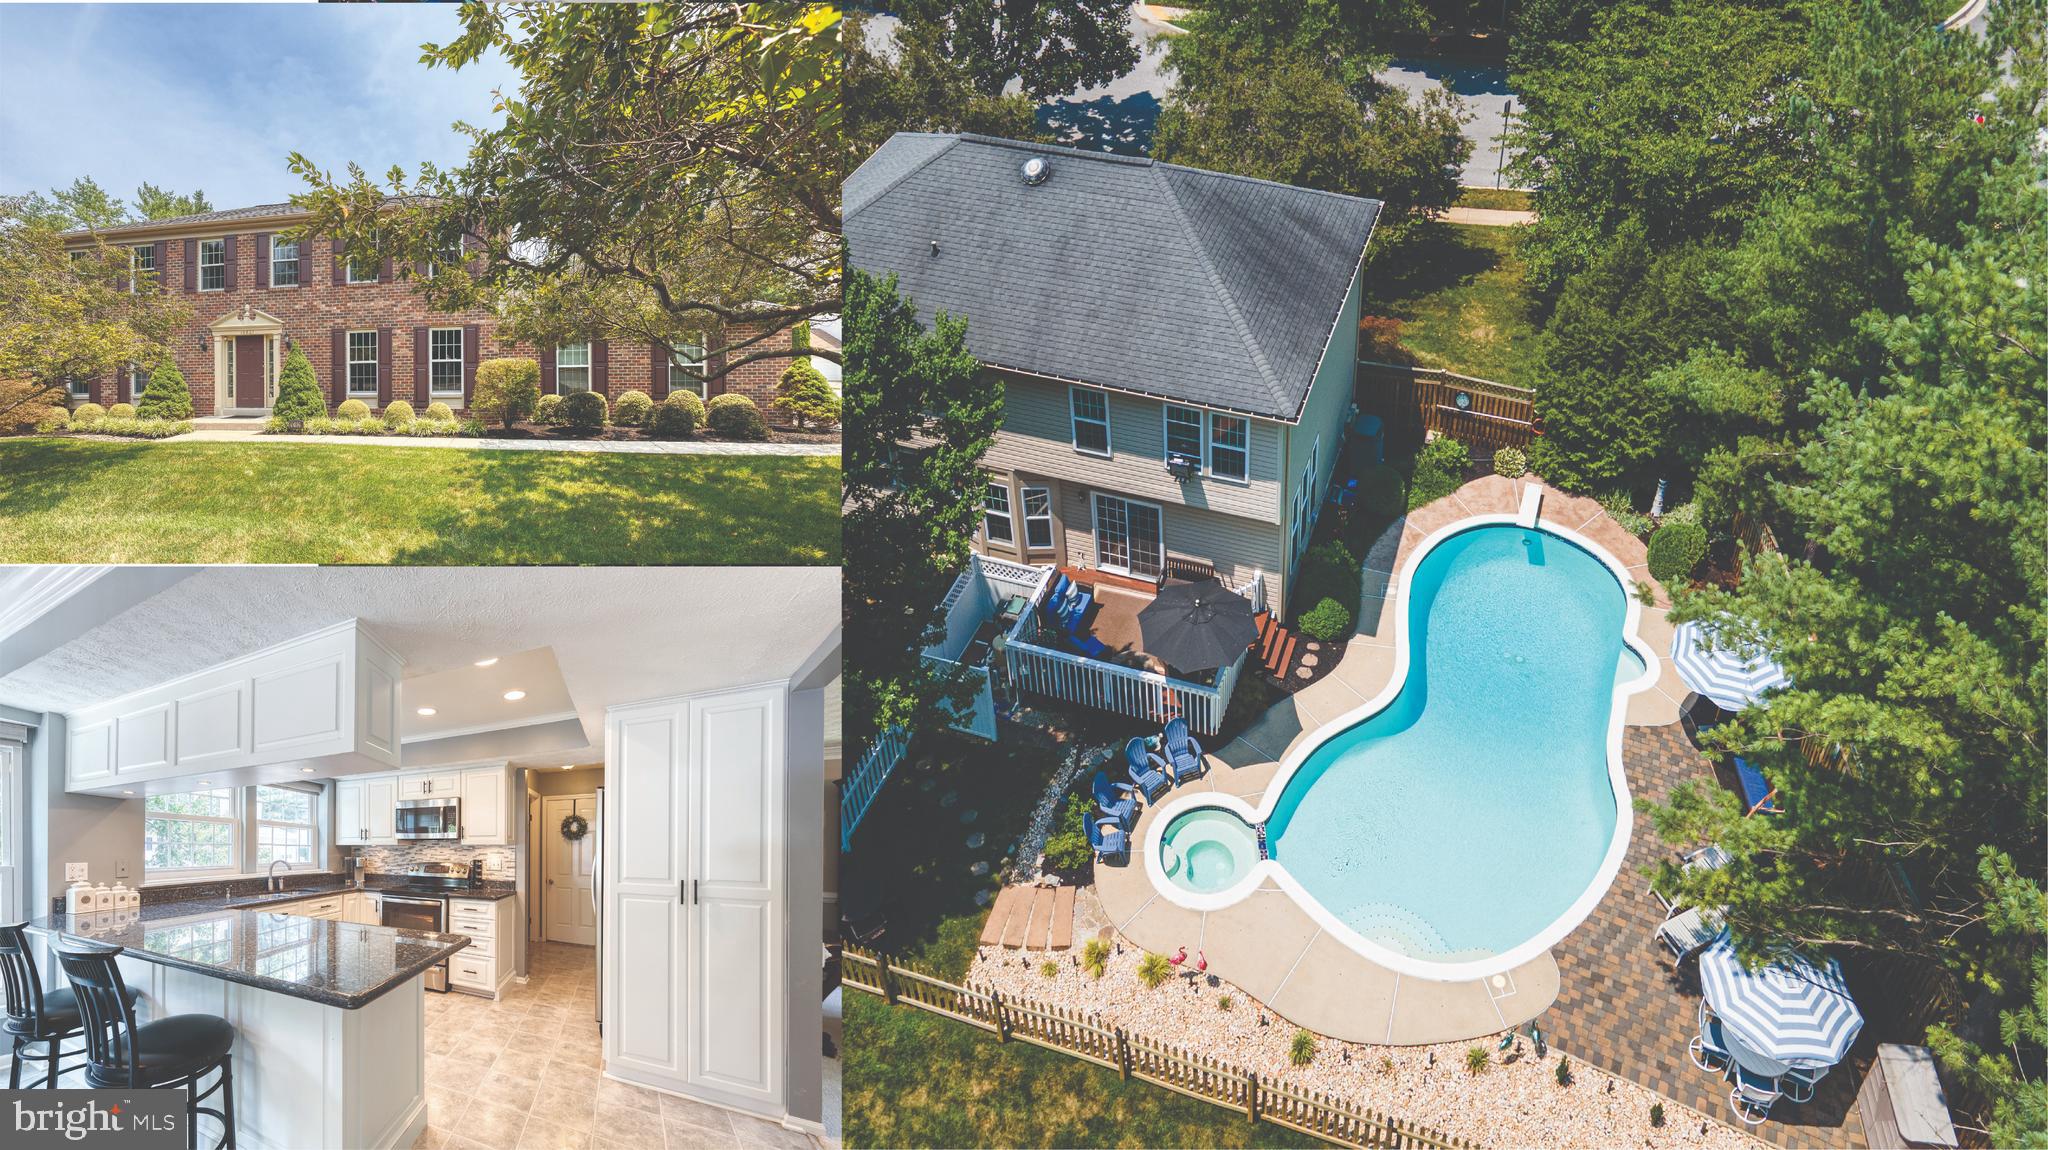
COLUMBIA
10801 BEECH CREEK DRIVE
5 Beds
2 Baths
3,020 Sq.Ft.
$849,900
MLS#: MDHW2071120
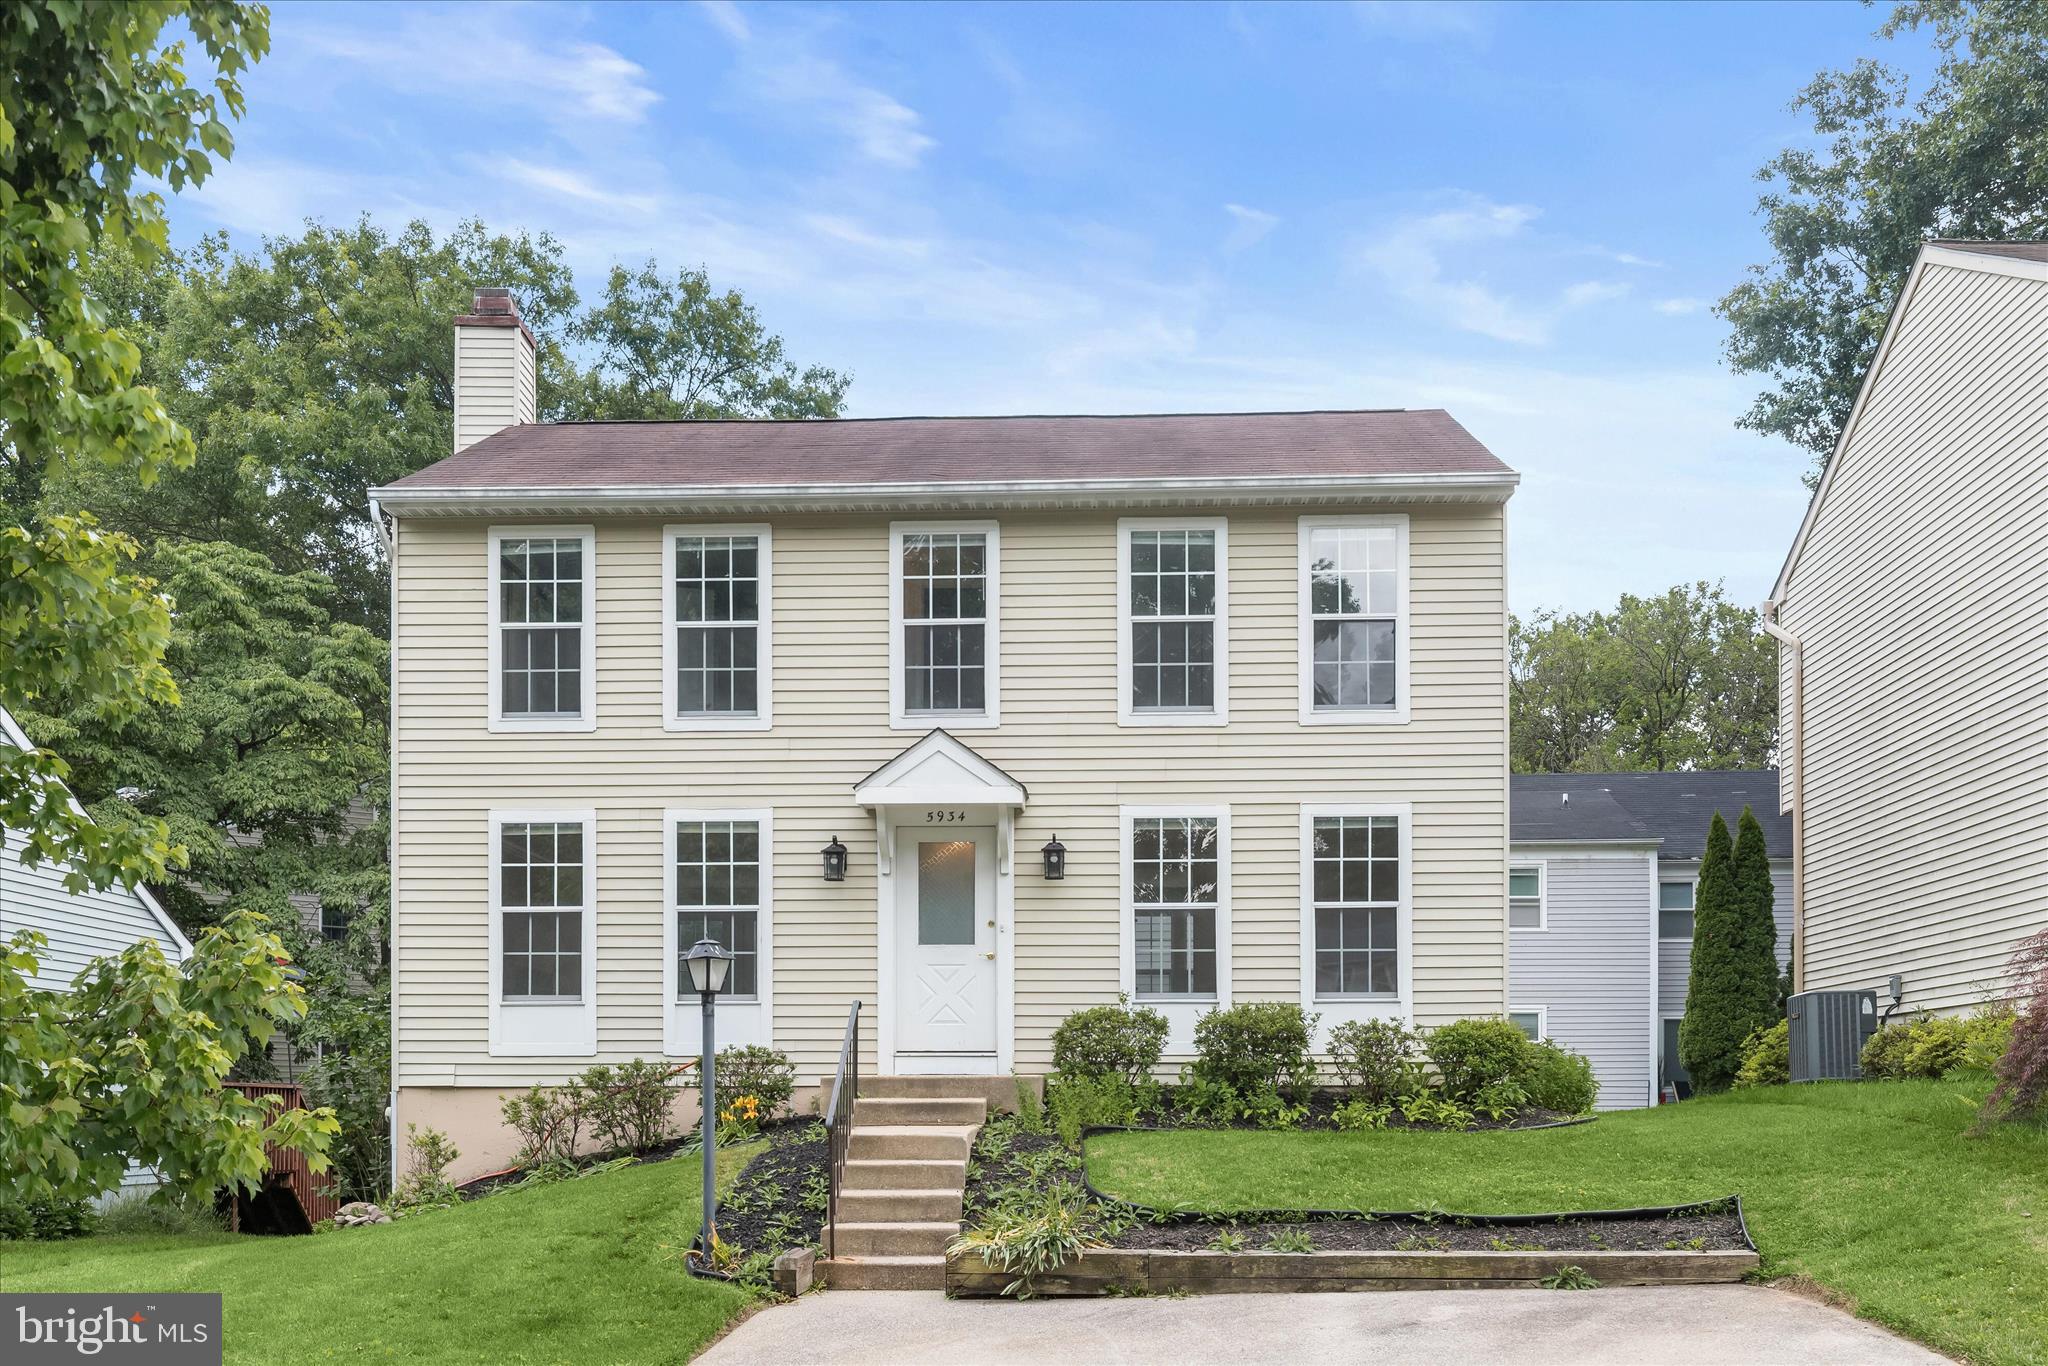
COLUMBIA
5934 IRON FRAME WAY
3 Beds
3 Baths
1,936 Sq.Ft.
$700,000
MLS#: MDHW2069798
.png)