
Property
Beds
3
Full Baths
2
1/2 Baths
1
Year Built
2023
Sq.Footage
1,832
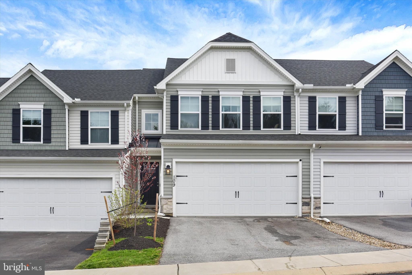
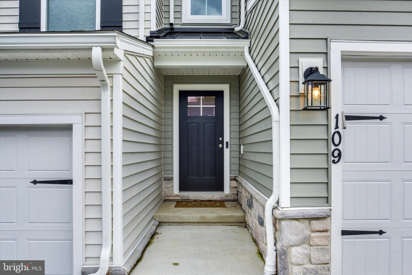
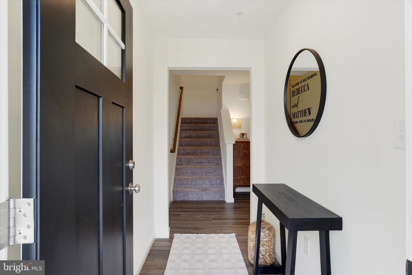
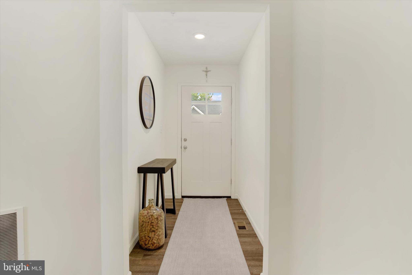
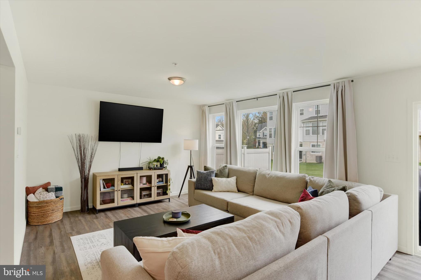
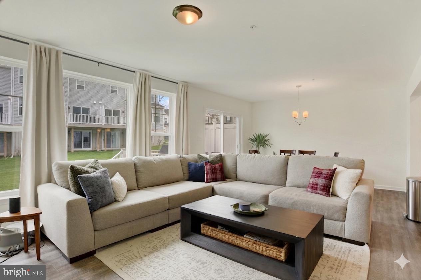
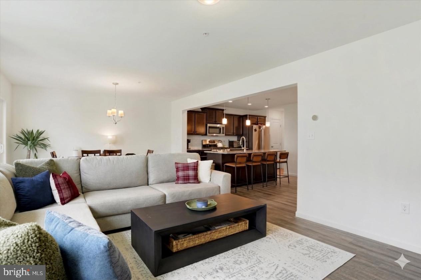
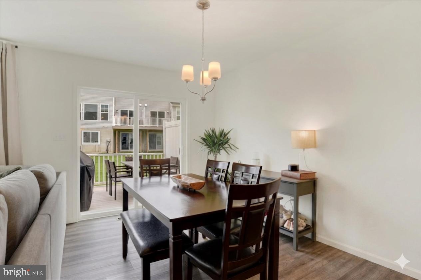
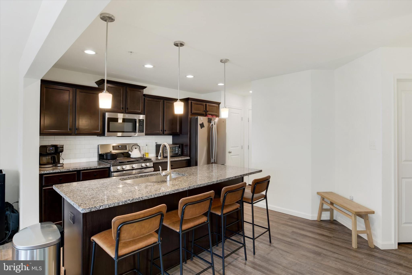
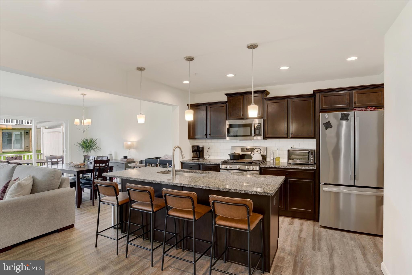
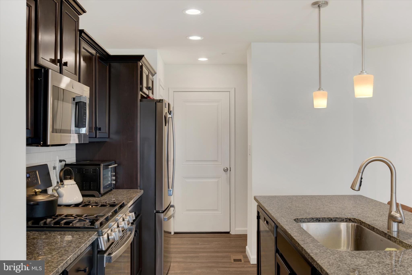
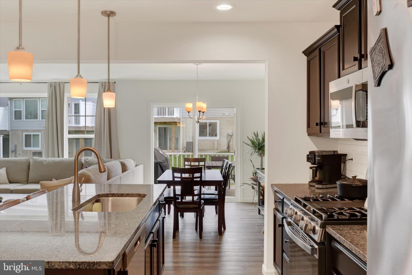
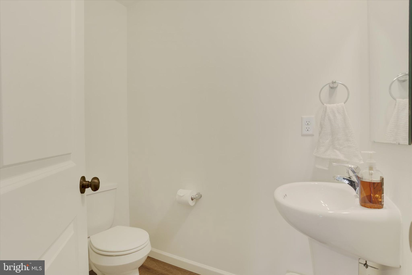
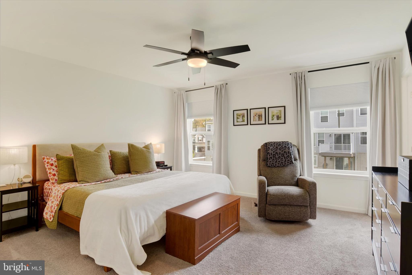
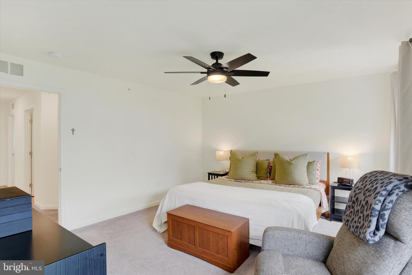
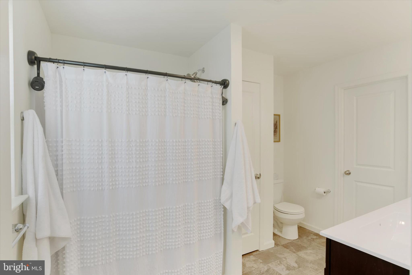
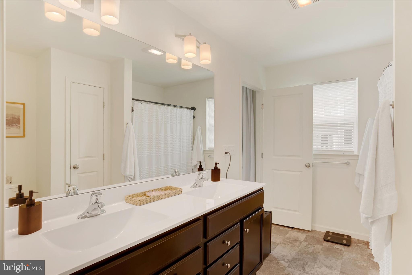
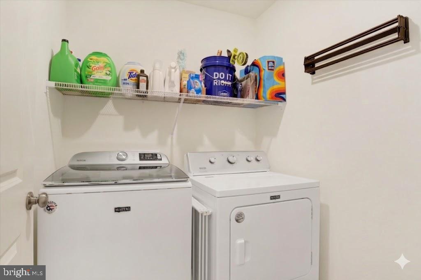
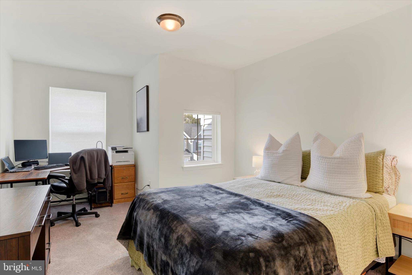
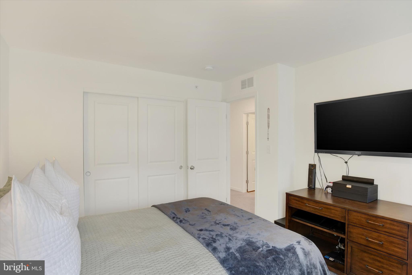
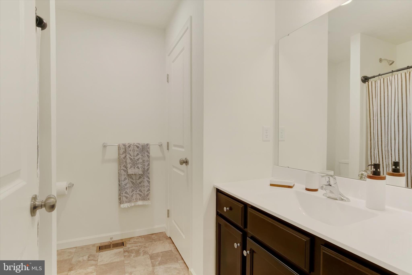
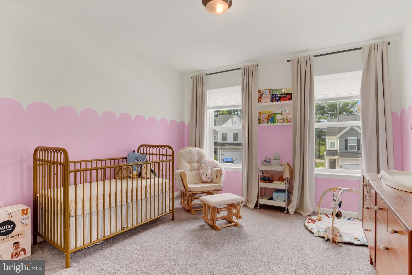
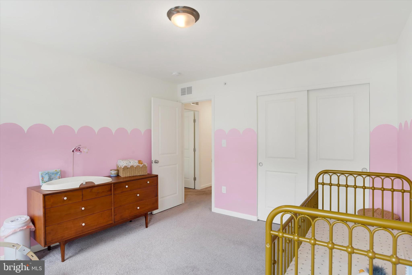
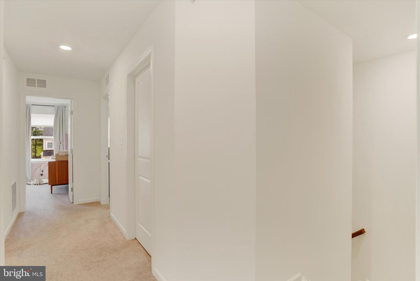
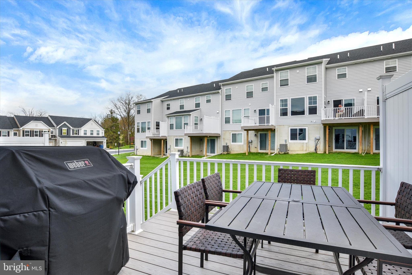
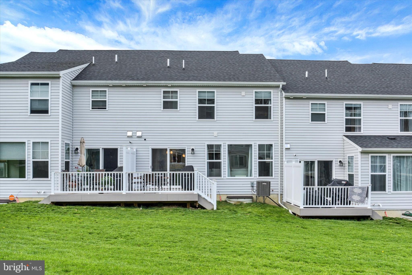
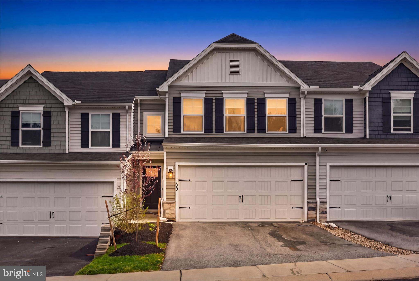
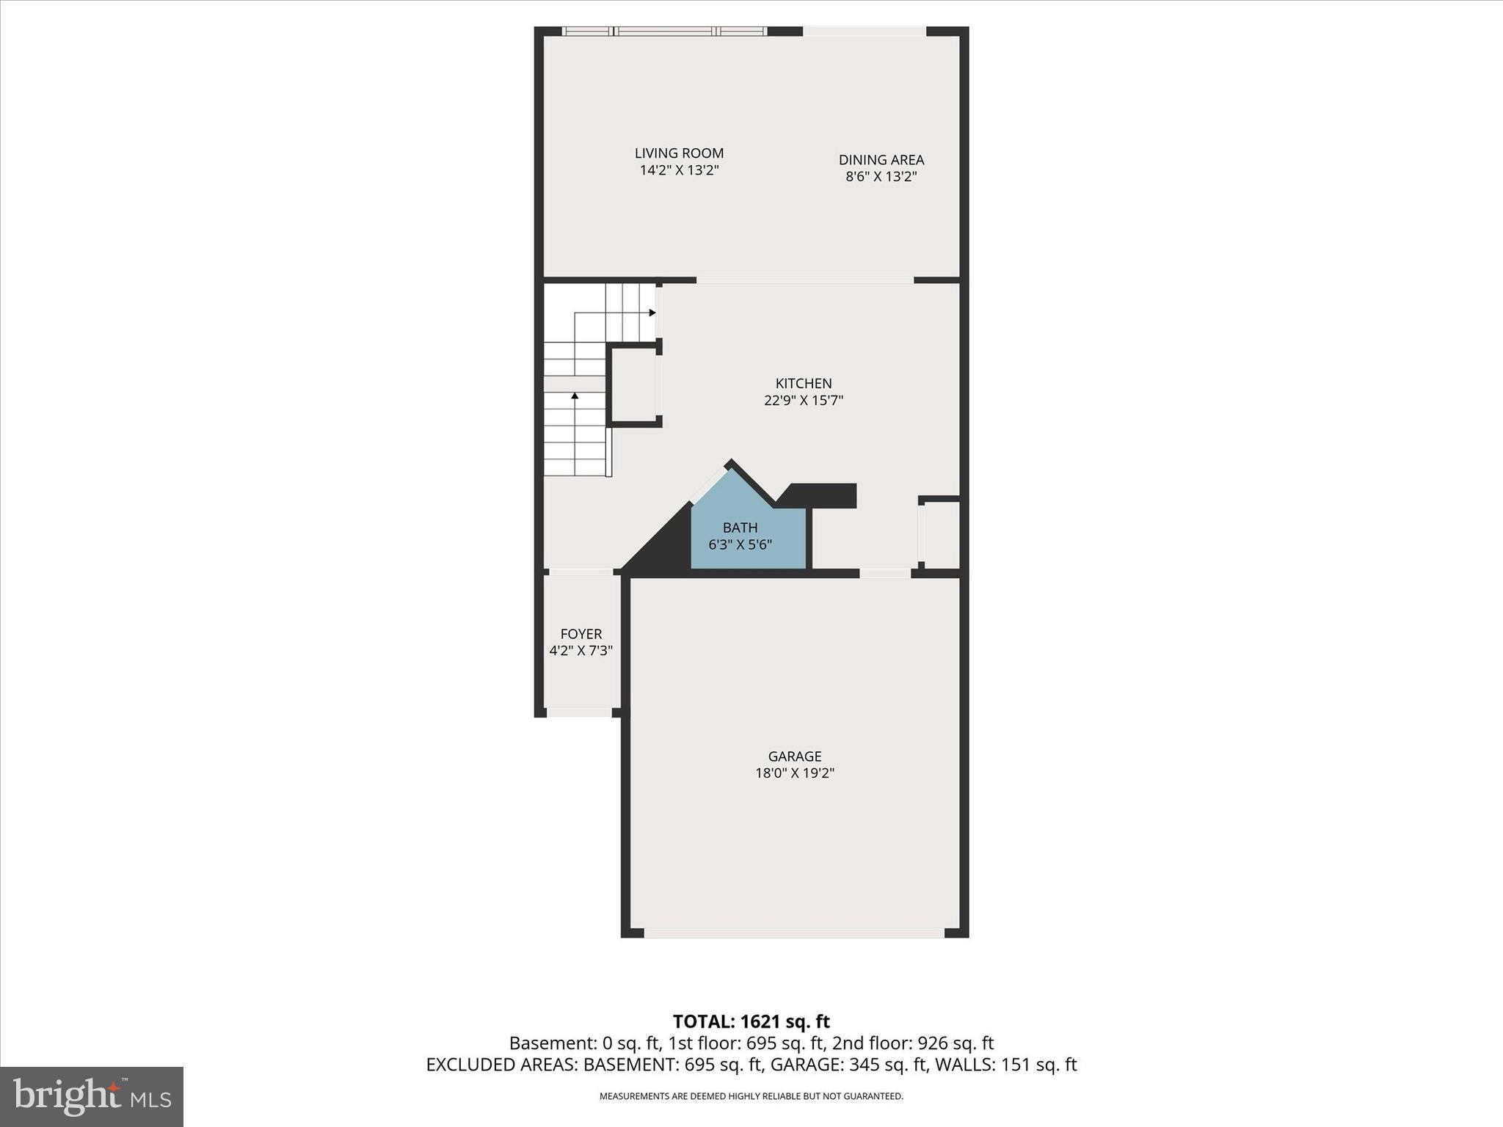
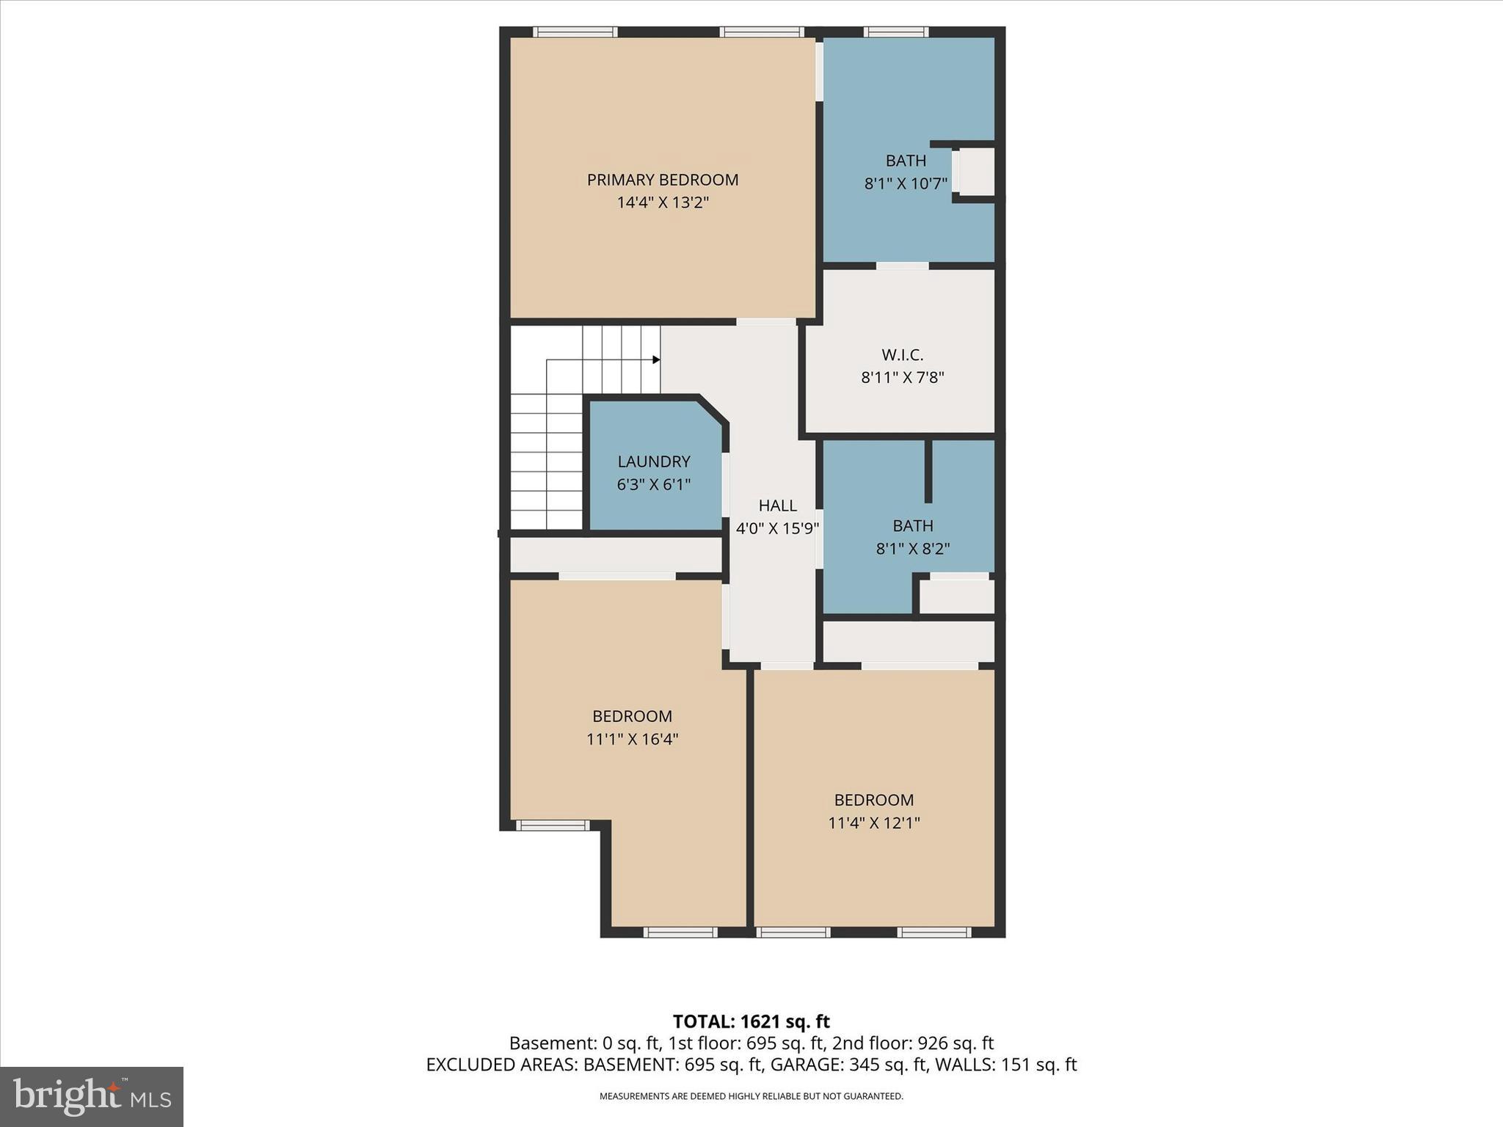
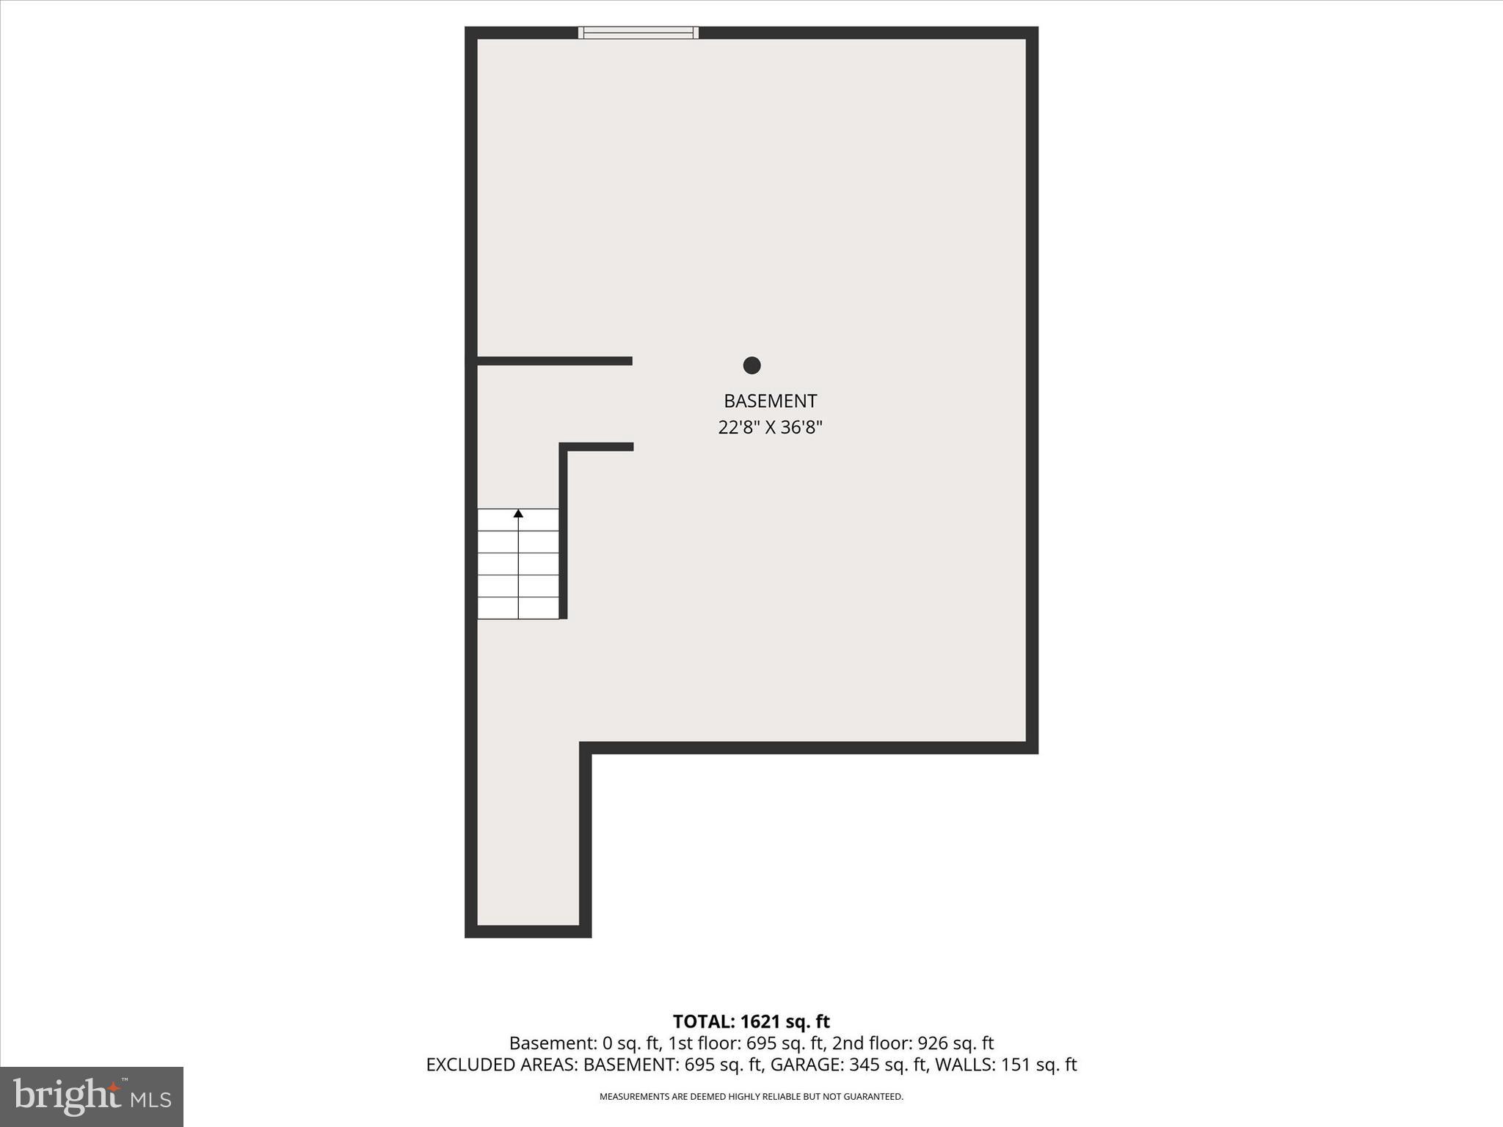
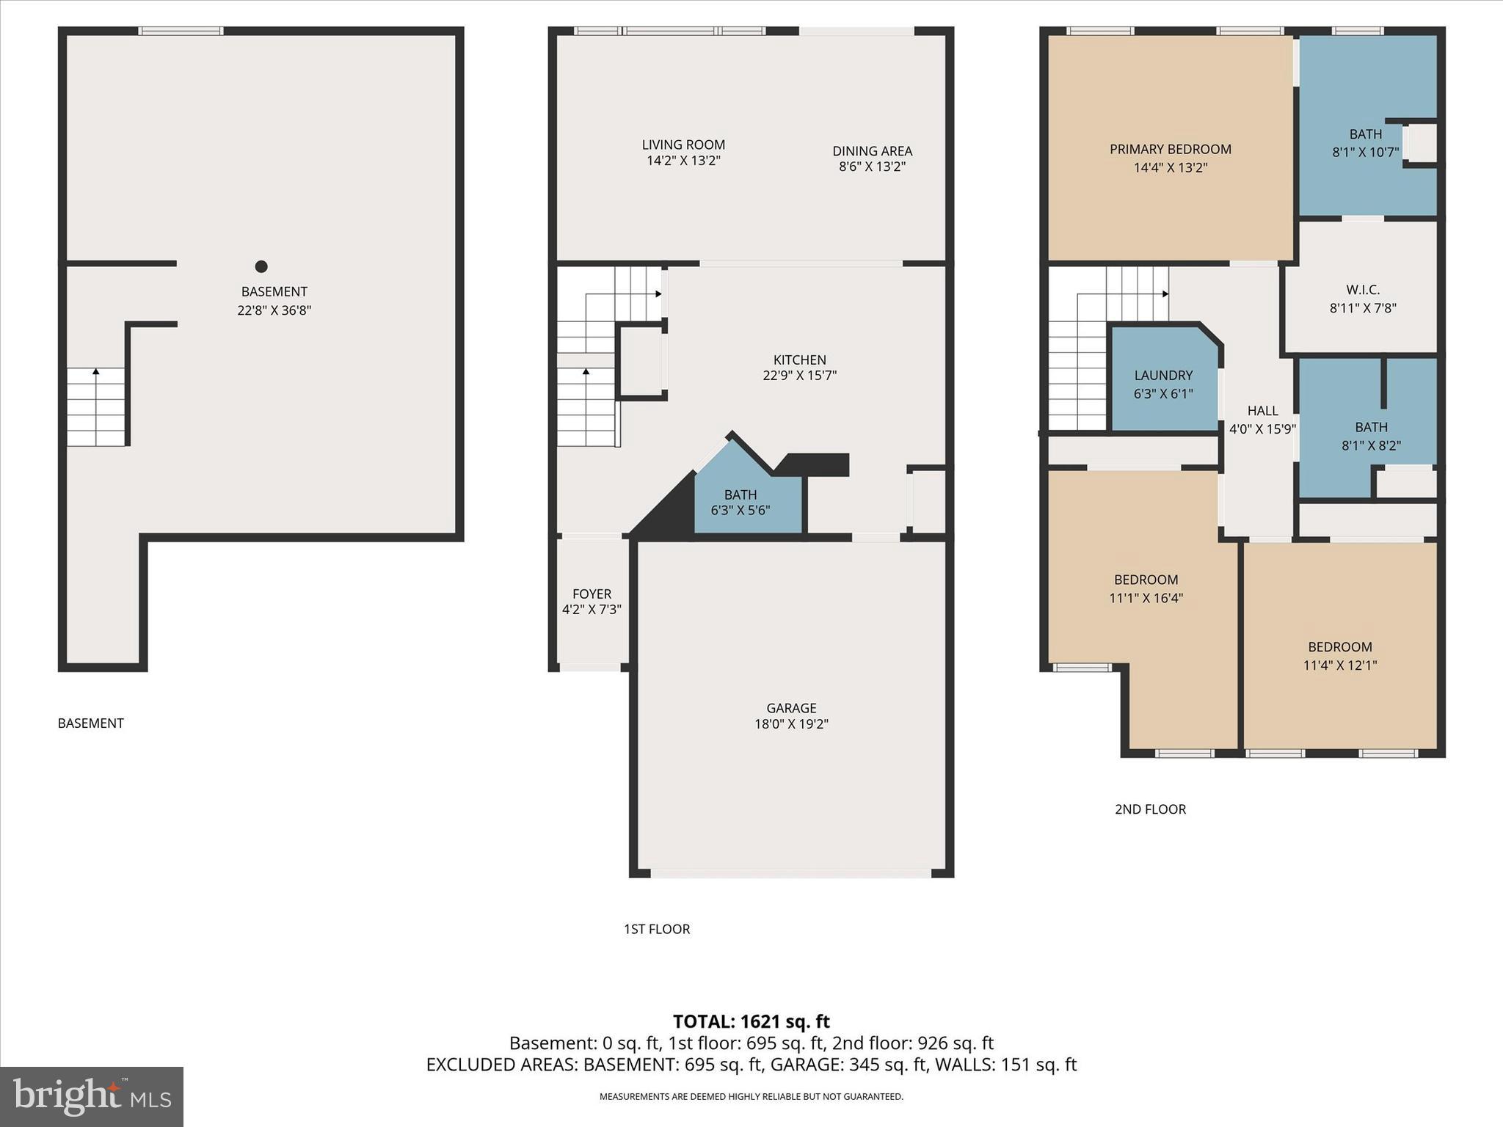
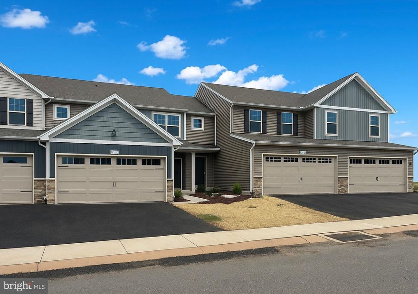
Welcome to this beautifully maintained townhome located in the desirable Eastvale Grove community offering maintenance free living at its best! Step inside to find the welcoming foyer and head upstairs to the spacious open concept main living area featuring luxury vinyl plank flooring throughout. The kitchen is a true highlight with a large island with seating, granite countertops, high efficiency stainless steel appliances, gas cooking, white tile backsplash, recessed lighting and a pantry for additional storage. Dining area off the kitchen with outdoor access flows seamlessly into the bright and airy living room with large windows that fill the space with natural light. Convenient half bath located on the main level. Upstairs you will find three generous bedrooms, including the primary suite featuring carpet, window treatments, ceiling fan, a large walk-in closet and attached full bath with double sinks. Two additional bedrooms, another full bath and upper-level laundry complete the second floor. Enjoy relaxing outdoors on the lovely Trex deck with privacy panel overlooking the cleared backyard. Two car garage. Community features sidewalks and streetlights. Conveniently located close to shopping, dining, and major routes. A joy to own!
Features & Amenities
Interior
-
Other Interior Features
Eat-in Kitchen, Pantry, Recessed Lighting, Walk-In Closet(s), Ceiling Fan(s), Kitchen Island, Open Floorplan
-
Total Bedrooms
3
-
Bathrooms
2
-
1/2 Bathrooms
1
-
Above Grade Finished Area
1832.0
-
Basement YN
YES
-
Cooling YN
YES
-
Cooling
Central Air, Ceiling Fan(s), Electric
-
Fireplace YN
NO
-
Heating YN
YES
-
Heating
Natural Gas, Central, Forced Air
-
Pet friendly
N/A
Exterior
-
Garage
Yes
-
Garage spaces
2
-
Construction Materials
Frame
-
Parking
Garage Door Opener, Garage, Driveway, Attached
-
Patio and Porch Features
Deck
-
Pool
No
-
Waterfront YN
NO
Area & Lot
-
Lot Features
Cleared
-
Lot Size(acres)
0.05
-
Lot Size(square feet)
2100.0
-
Property Type
Residential
-
Property Sub Type
Townhouse
-
Architectural Style
Craftsman
Price
-
Sales Price
$350,000
-
Tax Amount
$4,910
-
Sq. Footage
1, 832
-
Price/SqFt
$191
HOA
-
Association
Yes
-
Association Fee
$150
-
Association Fee Frequency
Monthly
-
Association Fee Includes
N/A
School District
-
Elementary School
WEST HANOVER
-
Middle School
CENTRAL DAUPHIN
-
High School
CENTRAL DAUPHIN
Property Features
-
New Construction
NO
-
Foundation Details
Concrete Perimeter, Permanent
-
Senior Community YN
NO
-
Sewer
Public Sewer
-
Water Source
Public
Schedule a Showing
Showing scheduled successfully.
Mortgage calculator
Estimate your monthly mortgage payment, including the principal and interest, property taxes, and HOA. Adjust the values to generate a more accurate rate.
Your payment
Principal and Interest:
$
Property taxes:
$
HOA fees:
$
Total loan payment:
$
Total interest amount:
$
Location
County
DAUPHIN
Elementary School
WEST HANOVER
Middle School
CENTRAL DAUPHIN
High School
CENTRAL DAUPHIN
Listing Courtesy of JOY DANIELS , Joy Daniels Real Estate Group, Ltd
RealHub Information is provided exclusively for consumers' personal, non-commercial use, and it may not be used for any purpose other than to identify prospective properties consumers may be interested in purchasing. All information deemed reliable but not guaranteed and should be independently verified. All properties are subject to prior sale, change or withdrawal. RealHub website owner shall not be responsible for any typographical errors, misinformation, misprints and shall be held totally harmless.

AGENT
Richard Nease
Call Richard today to schedule a private showing.

* Listings on this website come from the FMLS IDX Compilation and may be held by brokerage firms other than the owner of this website. The listing brokerage is identified in any listing details. Information is deemed reliable but is not guaranteed. If you believe any FMLS listing contains material that infringes your copyrighted work please click here to review our DMCA policy and learn how to submit a takedown request.© 2024 FMLS.
Related Properties
HARRISBURG
110 EMMA CIRCLE
3 Beds
3 Baths
2,539 Sq.Ft.
$384,900
MLS#: PADA2052934
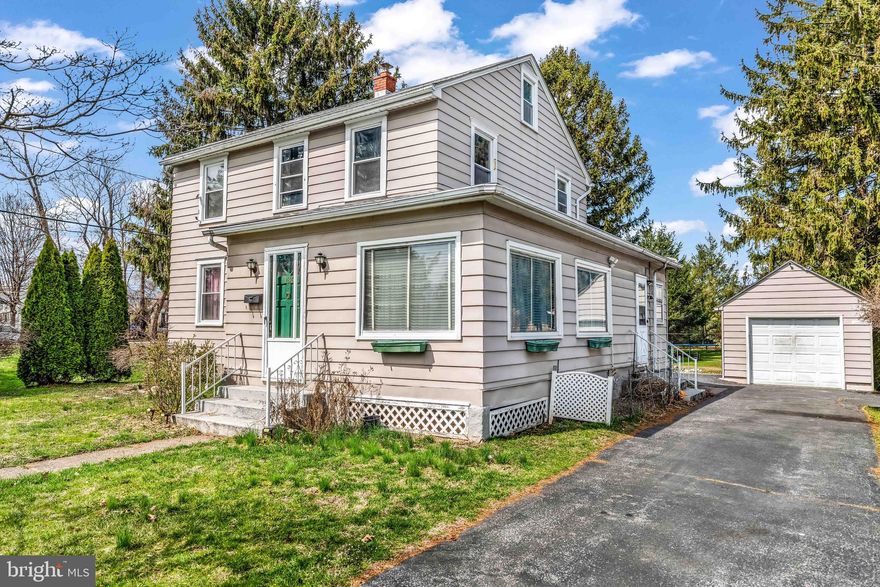
HARRISBURG
136 LINGLESTOWN ROAD
4 Beds
2 Baths
2,066 Sq.Ft.
$290,000
MLS#: PADA2058236
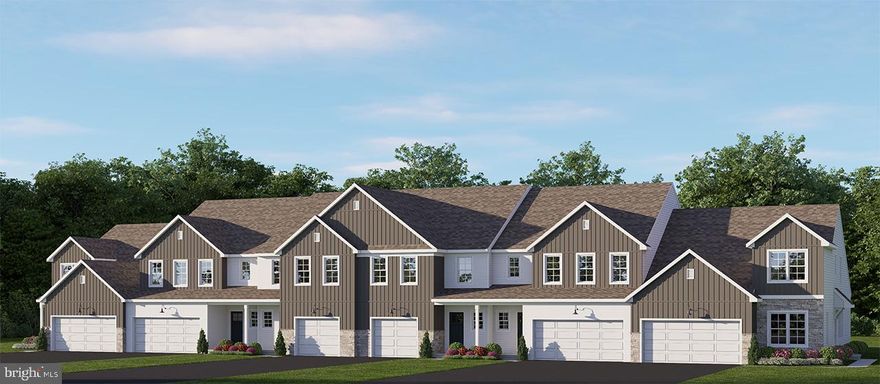
HARRISBURG
7833 OAK BROOK DRIVE
3 Beds
2 Baths
2,134 Sq.Ft.
$395,500
MLS#: PADA2059406
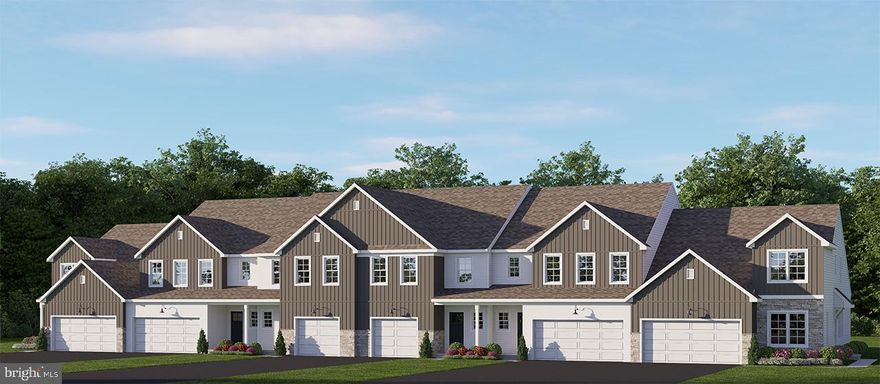
HARRISBURG
7831 OAK BROOK DRIVE
3 Beds
2 Baths
2,178 Sq.Ft.
$375,900
MLS#: PADA2059416
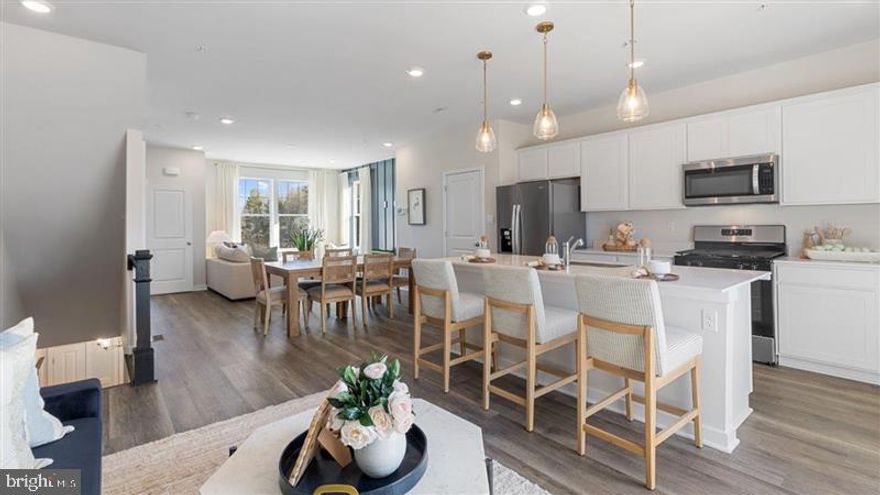
HARRISBURG
102 BARLETT LANE
3 Beds
2 Baths
1,763 Sq.Ft.
$343,990
MLS#: PADA2056170
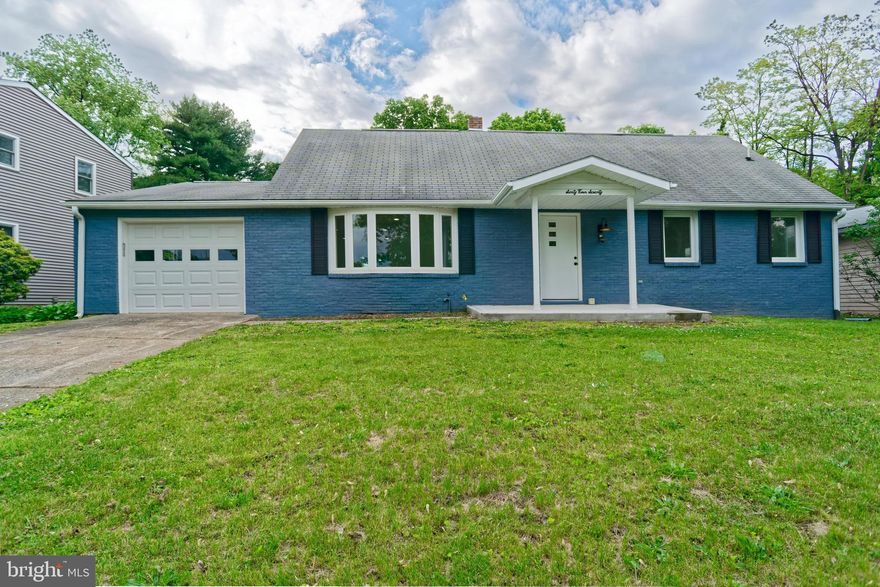
HARRISBURG
6470 COLCHESTER AVENUE
3 Beds
3 Baths
2,956 Sq.Ft.
$419,000
MLS#: PADA2060022
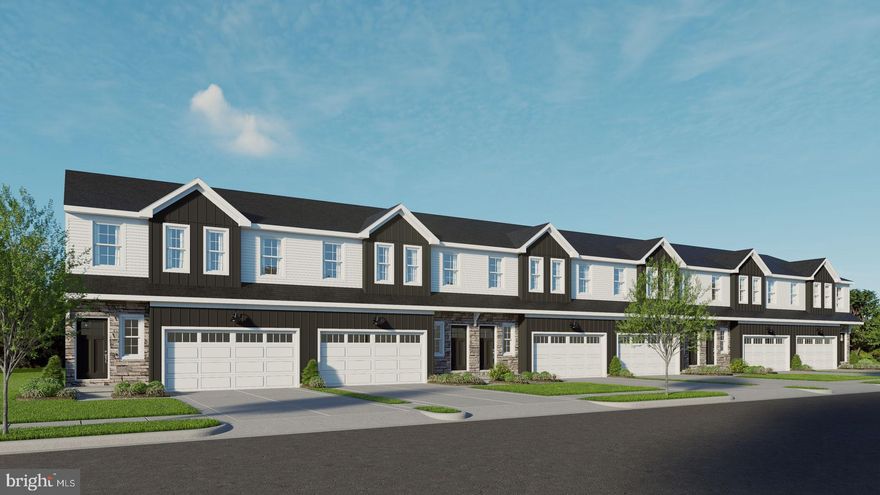
HARRISBURG
7856 OAK BROOK DRIVE
3 Beds
2 Baths
1,772 Sq.Ft.
$332,500
MLS#: PADA2059452
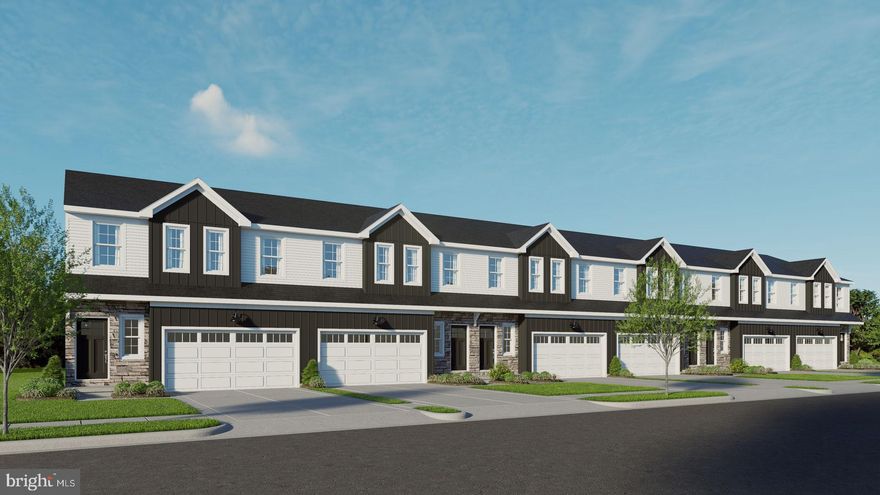
HARRISBURG
7852 OAK BROOK DRIVE
3 Beds
2 Baths
1,772 Sq.Ft.
$323,900
MLS#: PADA2059446
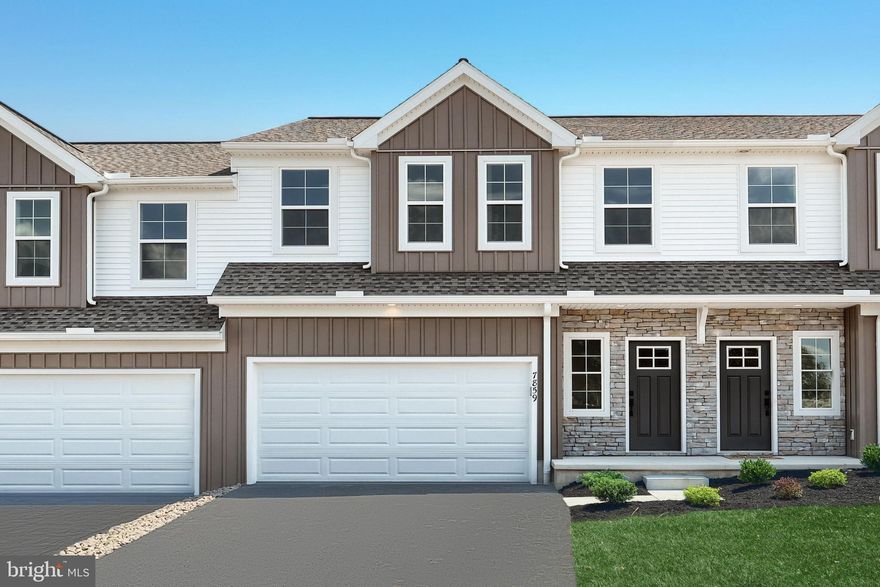
HARRISBURG
7859 BRIARWOOD DRIVE
3 Beds
2 Baths
1,772 Sq.Ft.
$309,900
MLS#: PADA2047458
HARRISBURG
7253 WHITE OAK BOULEVARD
3 Beds
2 Baths
2,001 Sq.Ft.
$356,990
MLS#: PADA2058414
.png)