
Raised Ranch/Rambler
111 HIGH VIEW ROAD
SWANTON, MD 21561
MLS#: MDGA2012920
$329,000


Property
Beds
4
Full Baths
2
1/2 Baths
None
Year Built
2006
Sq.Footage
1,712
Impressive 3/4BR, 2BA rancher with HUGE mountain views! Very well-maintained home in a private country / residential setting with mature trees and plenty of yard space. Massive basement for storage or expansion, brand-new roof (June 2026), Trex decks & porches and a paver patio with a TV hookup. Inside, a custom tile entry opens to a spacious kitchen and mudroom. The recently remodeled primary suite has a walk-in closet and a bath with a soaking tub and stand-up shower. The lower level is partially finished, framed for more living space, and currently used as a bedroom. It has built-in tool storage, its own mini-split, and a 100-amp subpanel tied to the 200-amp main upstairs. Both panels are generator-ready with interlocks and transfer switches. Multiple heat + AC sources - forced air, a heat pump with AC coils (2024), a heat-pump water heater, and pellet heat in basement. A shed sits on the property, and nearly all appliances have been replaced in the last five years. Starlink is already in place as a reliable, high speed internet option.
Features & Amenities
Interior
-
Total Bedrooms
4
-
Bathrooms
2
-
Above Grade Finished Area
1512.0
-
Basement YN
YES
-
Cooling YN
YES
-
Cooling
Central Air, Ceiling Fan(s), Zoned, Ductless, Electric
-
Fireplace YN
NO
-
Heating YN
YES
-
Heating
Electric, Forced Air, Pellet Stove, Heat Pump
-
Main Level Bedrooms
3
-
Pet friendly
Cats OK, Dogs OK, Yes
Exterior
-
Garage
No
-
Construction Materials
Other
-
Parking
Driveway
-
Pool
No
-
Waterfront YN
NO
-
View
Mountain(s), Panoramic, Scenic
Area & Lot
-
Lot Size(acres)
0.58
-
Lot Size(square feet)
25,265
-
Property Type
Residential
-
Property Sub Type
Manufactured Home
-
Architectural Style
Raised Ranch/Rambler
Price
-
Sales Price
$329,000
-
Tax Amount
$2,037
-
Sq. Footage
1,712
-
Price/SqFt
$192
HOA
-
Association
No
Property Resources
-
Horse Property
NO
School District
-
Elementary School
CALL SCHOOL BOARD
-
Middle School
CALL SCHOOL BOARD
-
High School
SOUTHERN GARRETT HIGH
Property Features
-
New Construction
NO
-
Senior Community YN
NO
-
Sewer
Septic Tank
-
Water Source
Well
Schedule a Showing
Showing scheduled successfully.
Mortgage calculator
Estimate your monthly mortgage payment, including the principal and interest, property taxes, and HOA. Adjust the values to generate a more accurate rate.
Your payment
Principal and Interest:
$
Property taxes:
$
HOA fees:
$
Total loan payment:
$
Total interest amount:
$
Location
County
GARRETT
Elementary School
CALL SCHOOL BOARD
Middle School
CALL SCHOOL BOARD
High School
SOUTHERN GARRETT HIGH
Listing Courtesy of Jay L Ferguson, Taylor-Made Deep Creek Sales
RealHub Information is provided exclusively for consumers' personal, non-commercial use, and it may not be used for any purpose other than to identify prospective properties consumers may be interested in purchasing. All information deemed reliable but not guaranteed and should be independently verified. All properties are subject to prior sale, change or withdrawal. RealHub website owner shall not be responsible for any typographical errors, misinformation, misprints and shall be held totally harmless.

Salesperson, Realtor
Richard Nease
Call Richard today to schedule a private showing.

* Listings on this website come from the FMLS IDX Compilation and may be held by brokerage firms other than the owner of this website. The listing brokerage is identified in any listing details. Information is deemed reliable but is not guaranteed. If you believe any FMLS listing contains material that infringes your copyrighted work please click here to review our DMCA policy and learn how to submit a takedown request.© 2024 FMLS.
Related Properties

SWANTON
2724 DRY RUN ROAD
3 Beds
2 Baths
1,188 Sq.Ft.
$299,000
MLS#: MDGA2012642
SWANTON
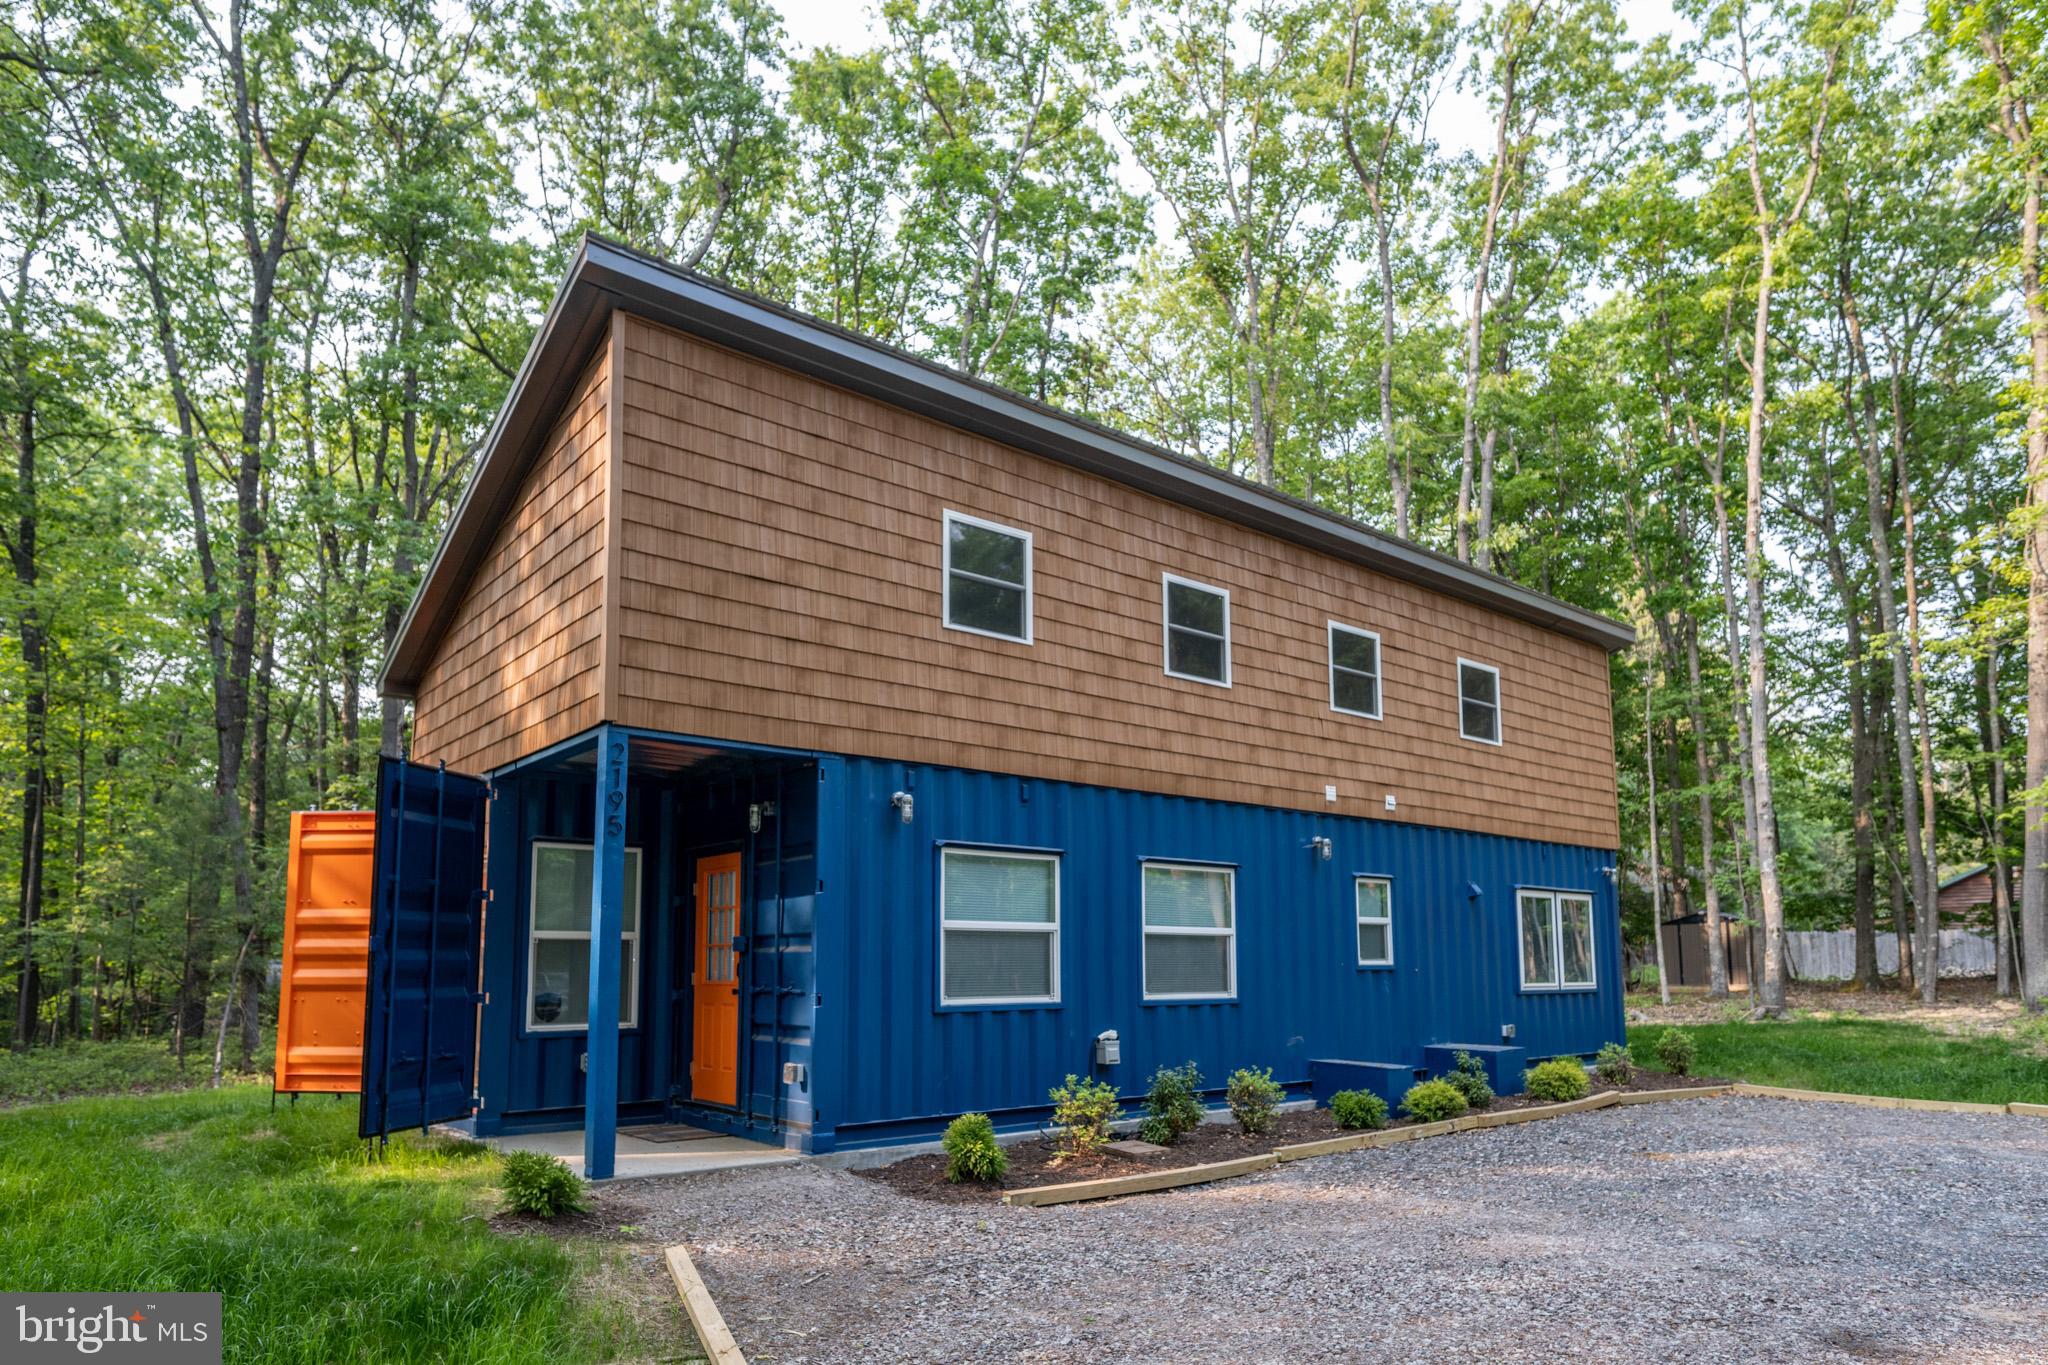
2195 GLENDALE ROAD
2 Beds
1 Baths
680 Sq.Ft.
$370,000
MLS#: MDGA2011012
.png)