




Property
Beds
3
Full Baths
2
1/2 Baths
None
Year Built
1961
Sq.Footage
2,270
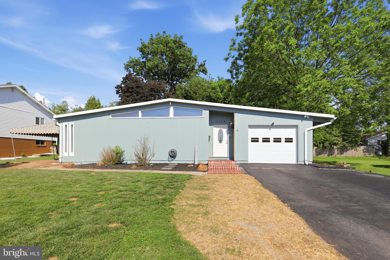
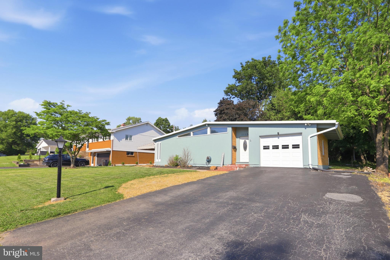
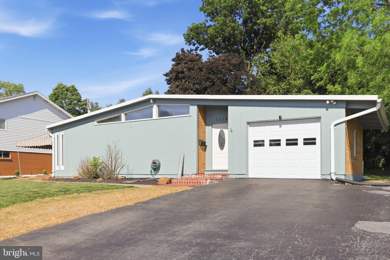
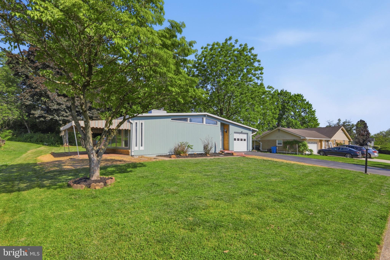
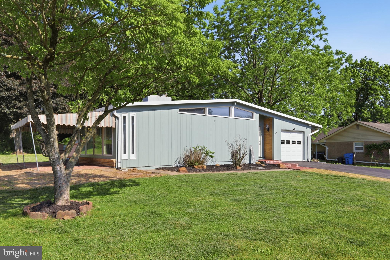
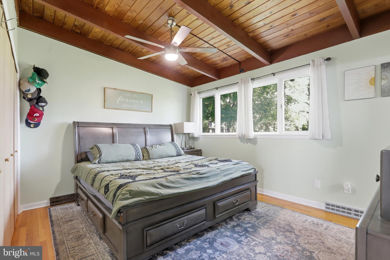
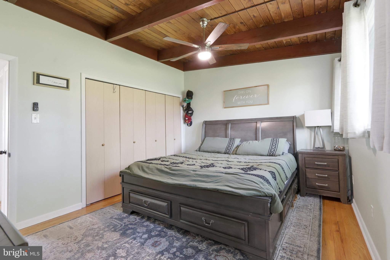
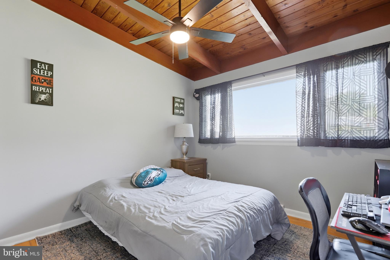
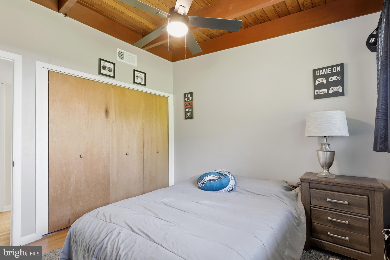
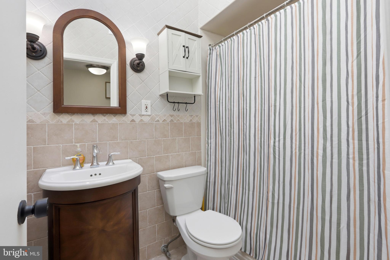
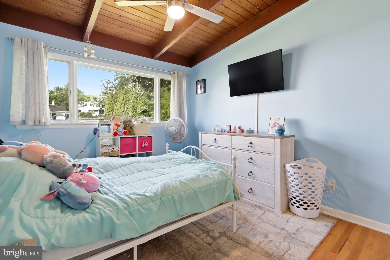
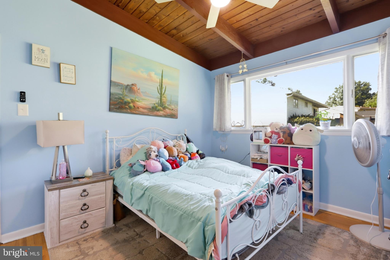
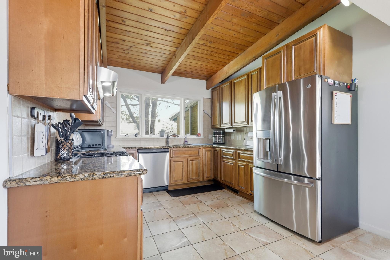
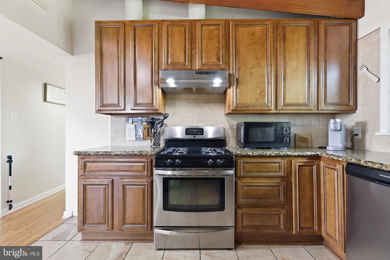
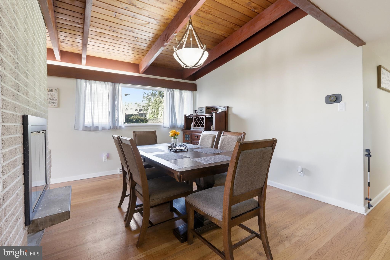
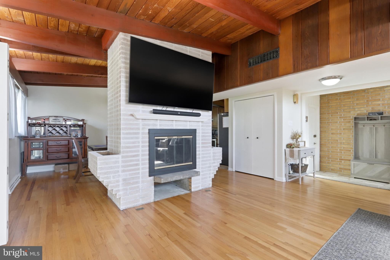
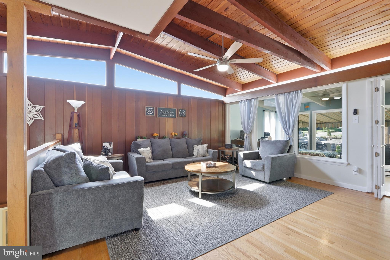
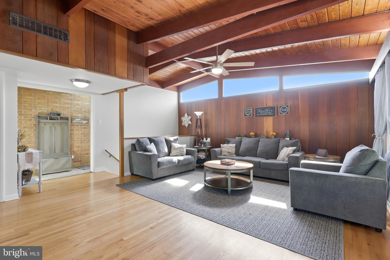
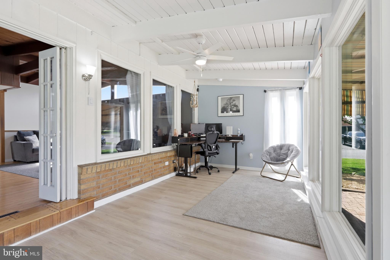
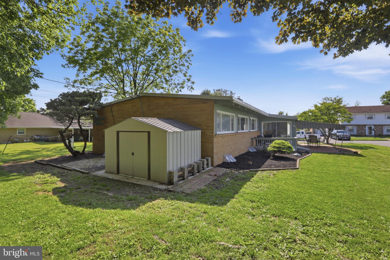
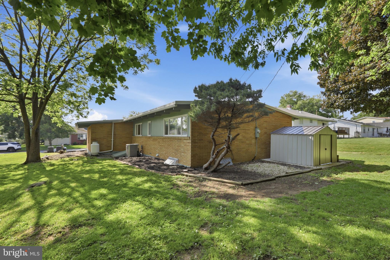
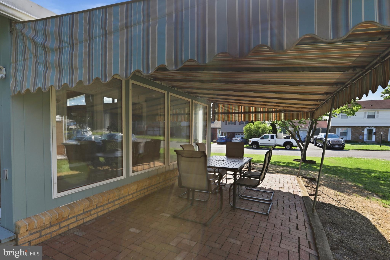
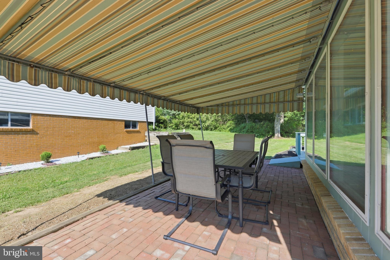
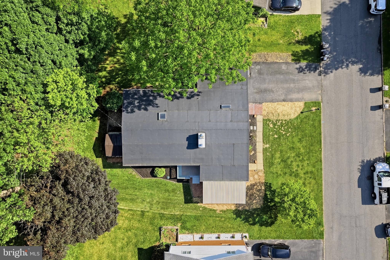
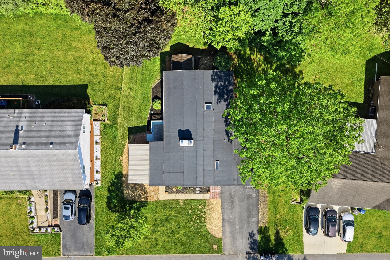
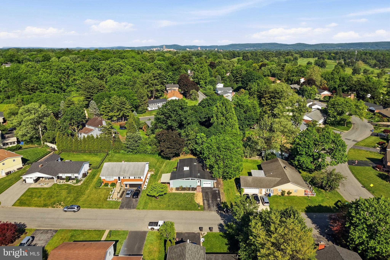
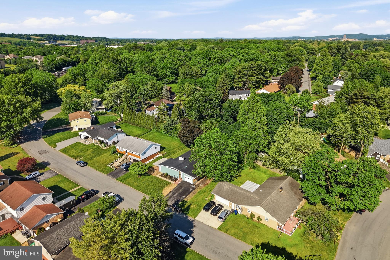
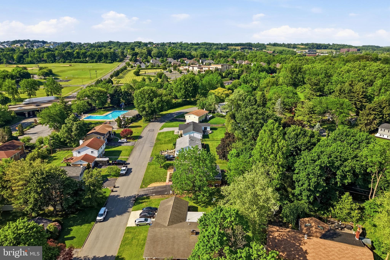
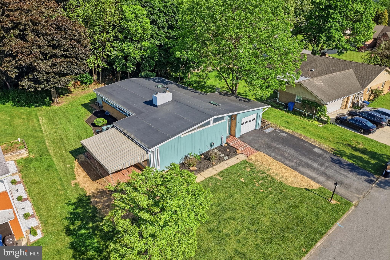
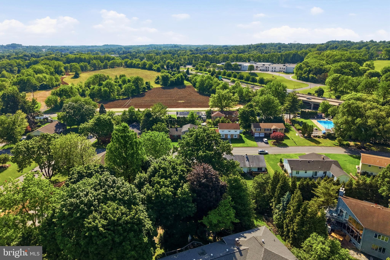
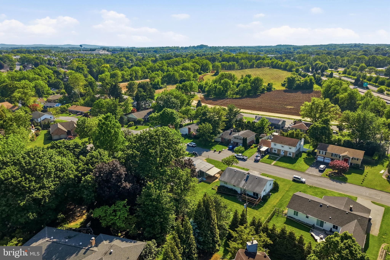
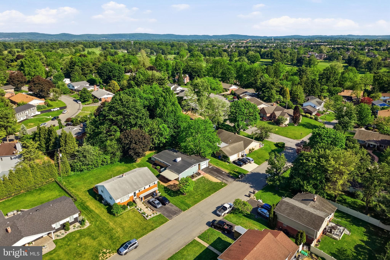
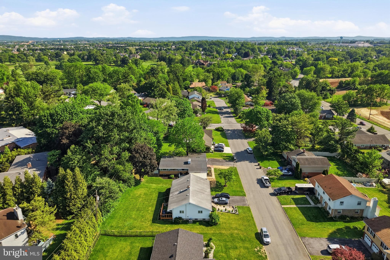
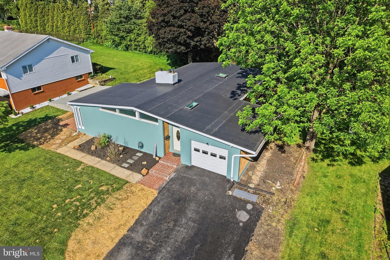
Step into this stunning mid-century modern inspired ranch offering timeless architectural character blended with tasteful modern updates. Featuring soaring wood beam ceilings, clerestory windows, rich wood accents, and an open-concept layout filled with natural light, this home is truly one of a kind. The striking central fireplace creates a dramatic focal point in the spacious living area, while the clean lines and unique design elements showcase the home’s mid-century charm throughout. Enjoy hardwood floors, spacious rooms, and a seamless flow perfect for everyday living and entertaining. Outside, the property offers great curb appeal with updated exterior finishes, a private driveway, and beautiful mature landscaping. As an added bonus, enjoy access to the private Westwood Heights Swim Club pool — exclusive to members and not open to the public — providing the perfect place to relax and enjoy the summer months. A rare opportunity to own a distinctive home with character, style, and architectural appeal that stands out from the ordinary.
Features & Amenities
Interior
-
Other Interior Features
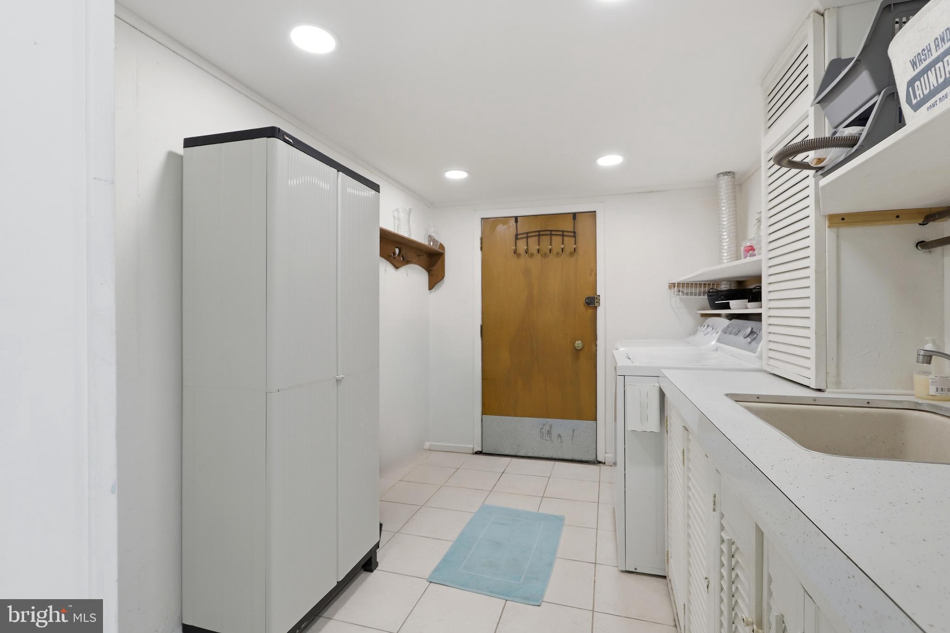
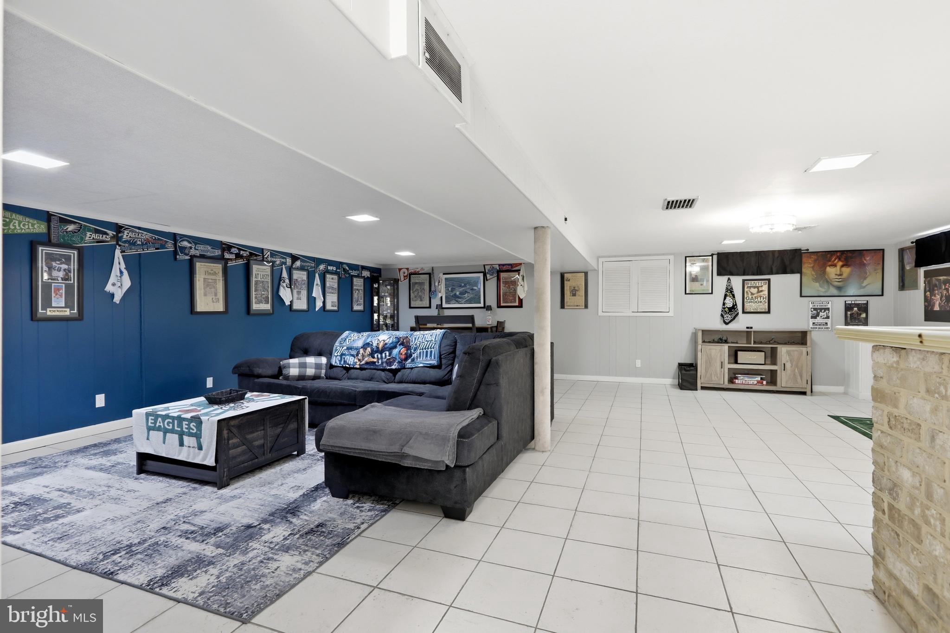
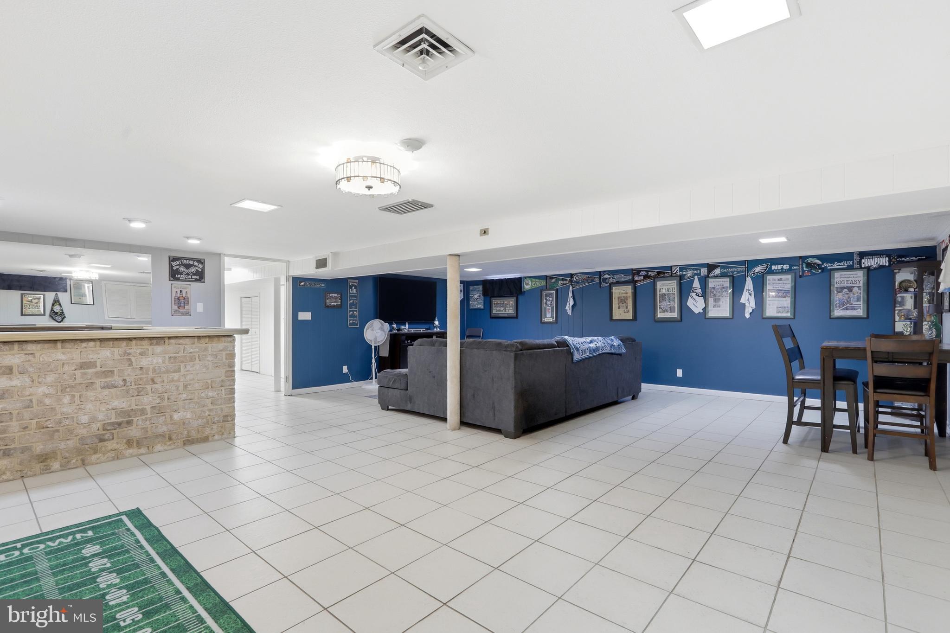
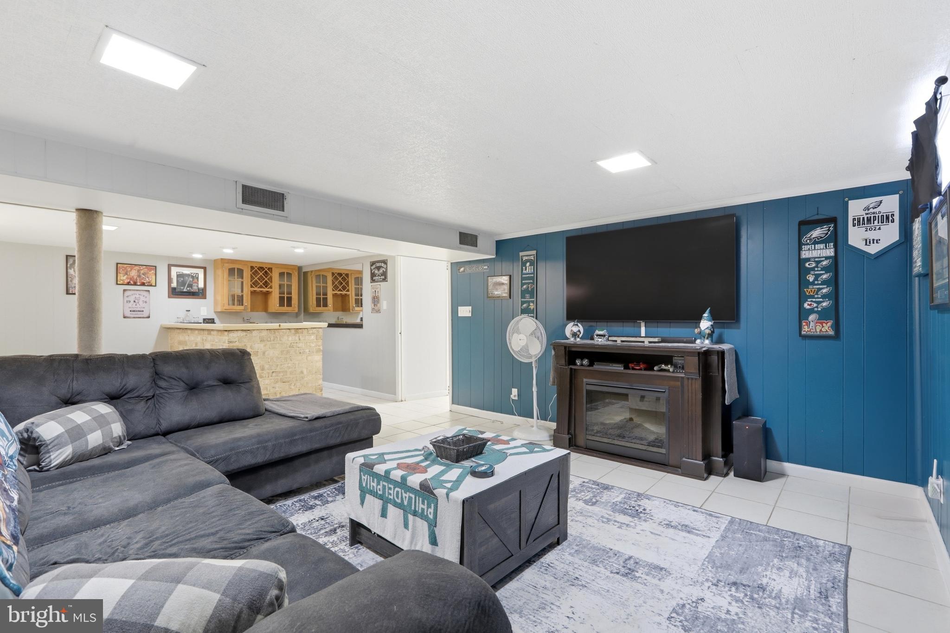
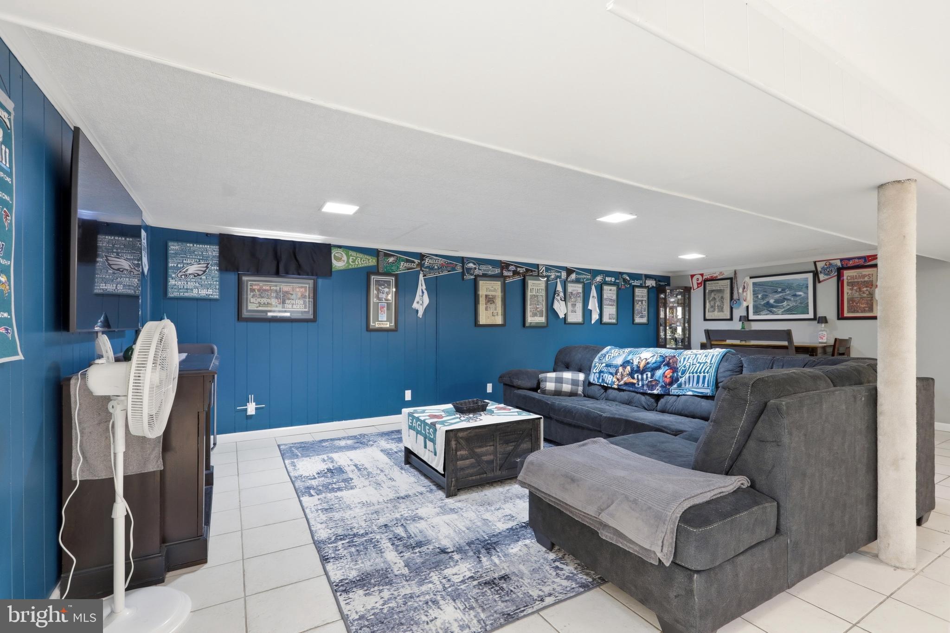
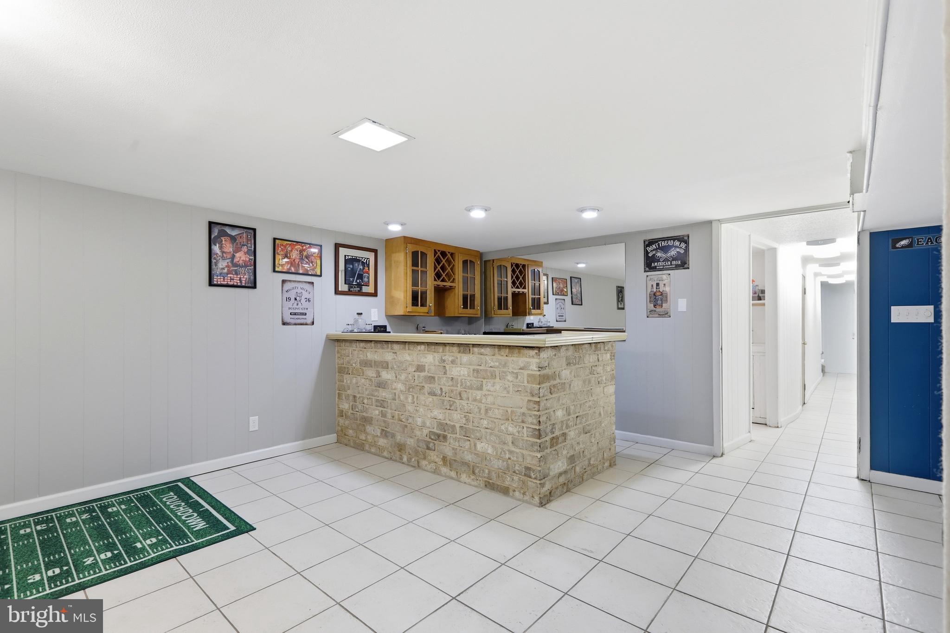
Cedar Closet(s), Ceiling Fan(s), Bar
-
Total Bedrooms
3
-
Bathrooms
2
-
Above Grade Finished Area
1646.0
-
Basement YN
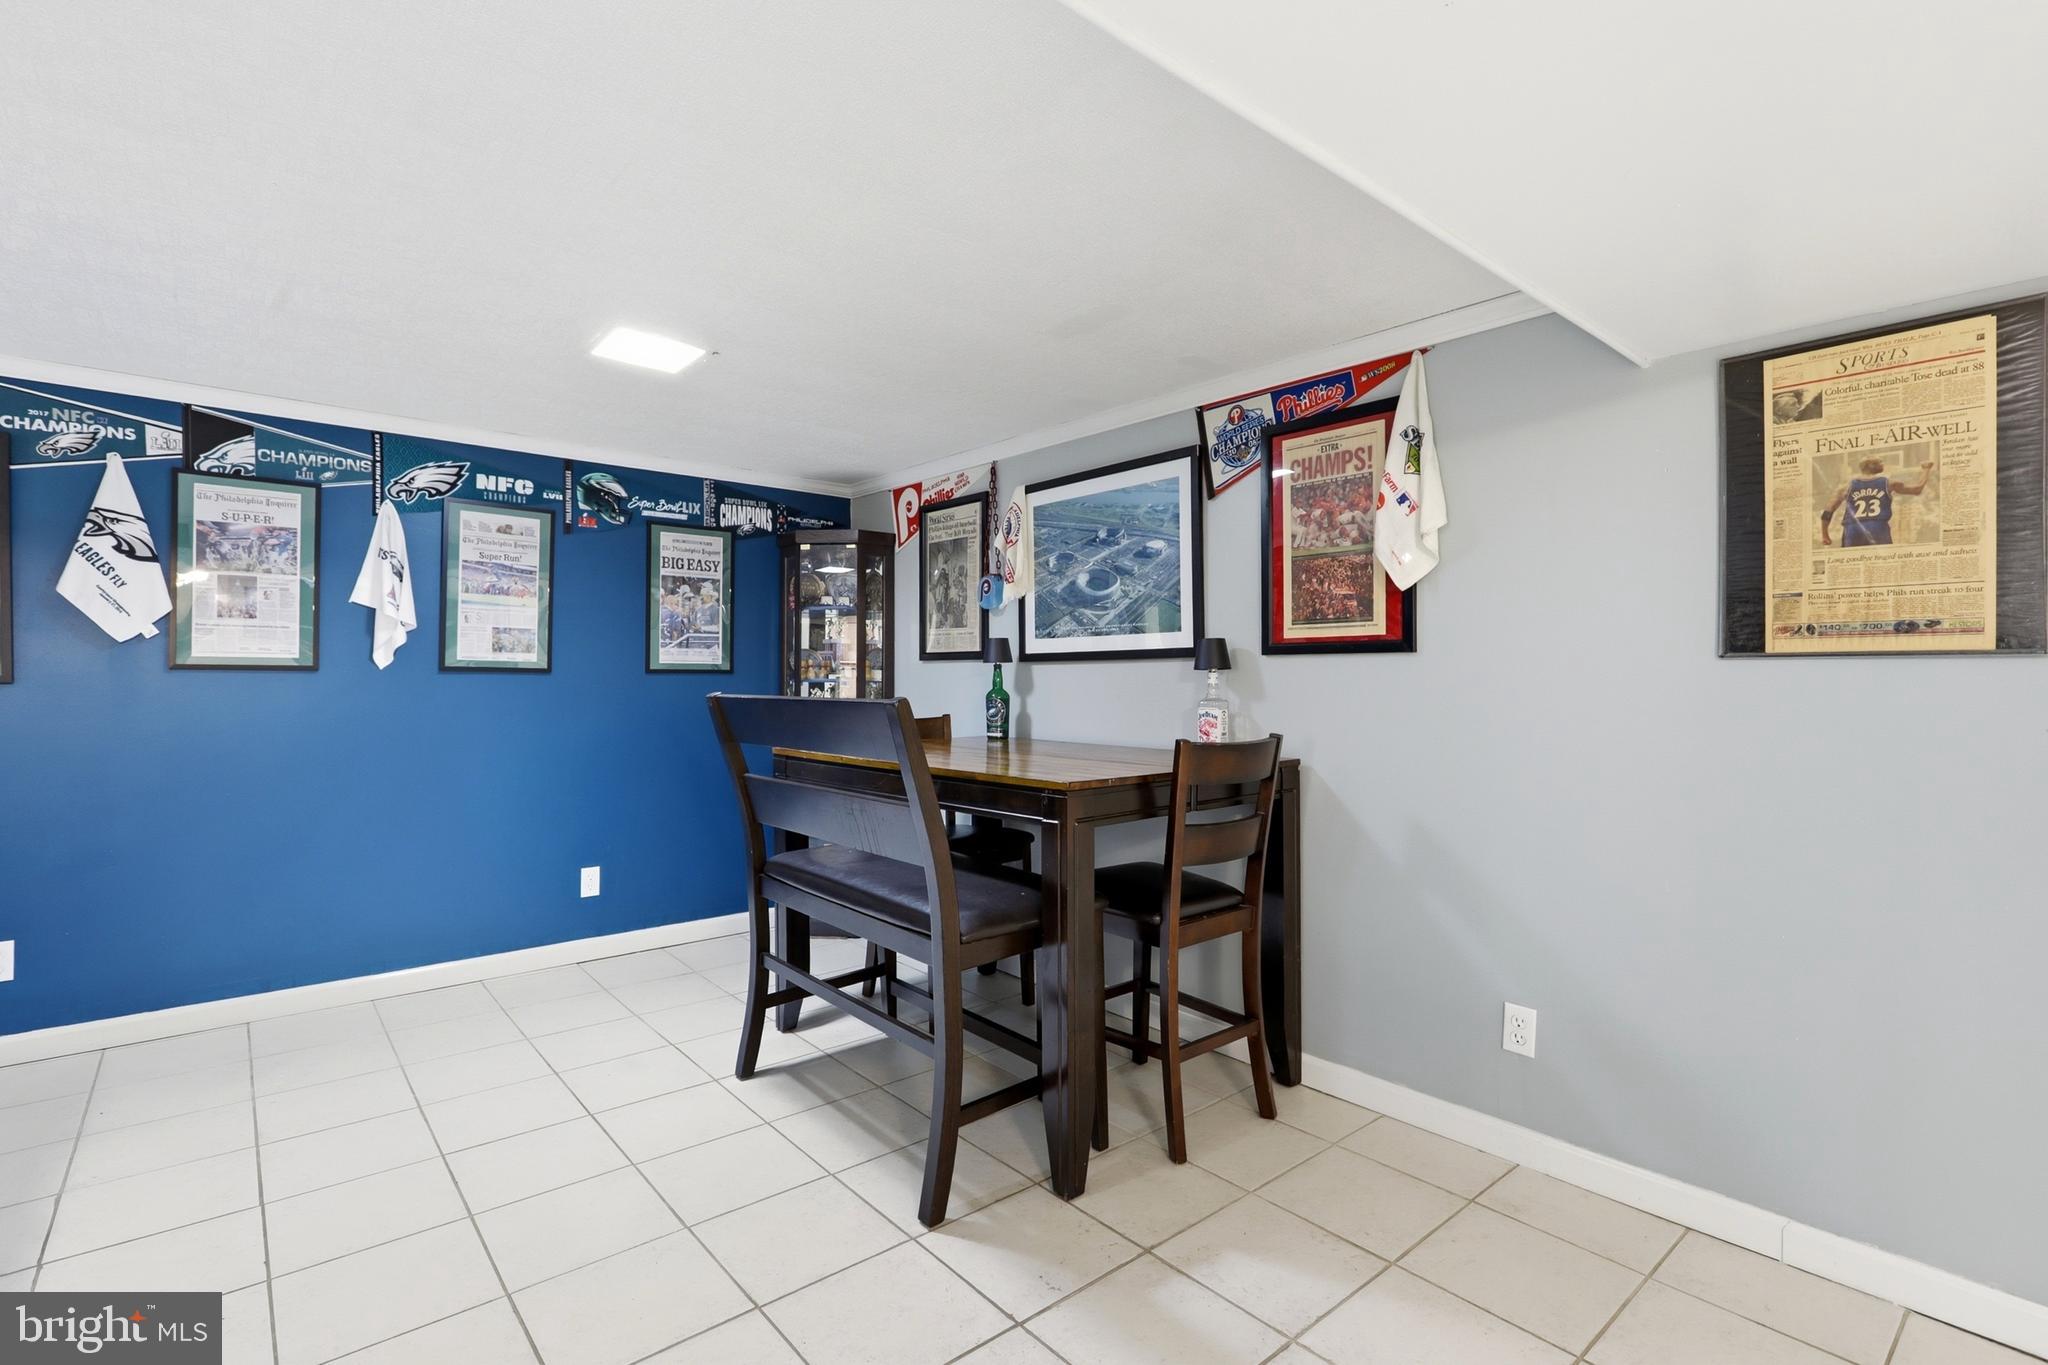
YES
-
Cooling YN
YES
-
Cooling
Central Air, Ceiling Fan(s), Electric
-
Fireplace YN
YES
-
Heating YN
YES
-
Heating
Electric, Oil, Forced Air, Baseboard
-
Main Level Bedrooms
3
-
Pet friendly
N/A
Exterior
-
Garage
Yes
-
Garage spaces
1
-
Construction Materials
Brick, Wood Siding
-
Parking
Garage Door Opener, Off Street, On Street, Garage, Driveway, Attached
-
Patio and Porch Features
Deck, Enclosed, Porch, Patio
-
Pool
No
-
Waterfront YN
NO
Area & Lot
-
Lot Size(acres)
0.21
-
Lot Size(square feet)
9000.0
-
Property Type
Residential
-
Property Sub Type
Single Family Residence
Price
-
Sales Price
$399,900
-
Tax Amount
$5,067
-
Sq. Footage
2, 270
-
Price/SqFt
$176
HOA
-
Association
No
School District
-
Elementary School
PARKWAY MANOR
-
Middle School
SPRINGHOUSE
-
High School
PARKLAND
Property Features
-
New Construction
NO
-
Foundation Details
Concrete Perimeter
-
Senior Community YN
NO
-
Sewer
Public Sewer
-
Tax Lot
016
-
Water Source
Public
Schedule a Showing
Showing scheduled successfully.
Mortgage calculator
Estimate your monthly mortgage payment, including the principal and interest, property taxes, and HOA. Adjust the values to generate a more accurate rate.
Your payment
Principal and Interest:
$
Property taxes:
$
HOA fees:
$
Total loan payment:
$
Total interest amount:
$
Location
County
LEHIGH
Elementary School
PARKWAY MANOR
Middle School
SPRINGHOUSE
High School
PARKLAND
Listing Courtesy of Christopher Troxell , Keller Williams Real Estate - Allentown
RealHub Information is provided exclusively for consumers' personal, non-commercial use, and it may not be used for any purpose other than to identify prospective properties consumers may be interested in purchasing. All information deemed reliable but not guaranteed and should be independently verified. All properties are subject to prior sale, change or withdrawal. RealHub website owner shall not be responsible for any typographical errors, misinformation, misprints and shall be held totally harmless.

AGENT
Richard Nease
Call Richard today to schedule a private showing.

* Listings on this website come from the FMLS IDX Compilation and may be held by brokerage firms other than the owner of this website. The listing brokerage is identified in any listing details. Information is deemed reliable but is not guaranteed. If you believe any FMLS listing contains material that infringes your copyrighted work please click here to review our DMCA policy and learn how to submit a takedown request.© 2024 FMLS.
Related Properties
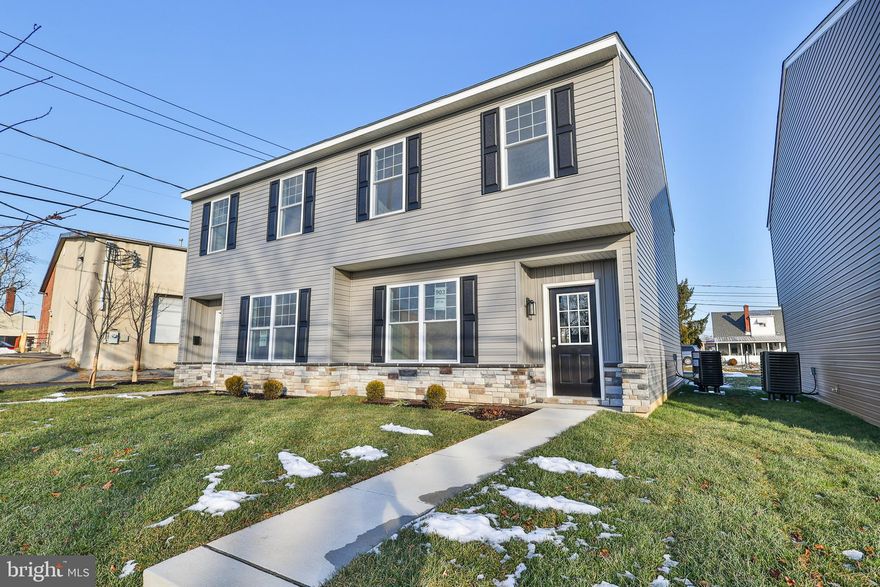
ALLENTOWN
903 N GRAHAM STREET
3 Beds
2 Baths
N/A
$349,900
MLS#: PALH2014194
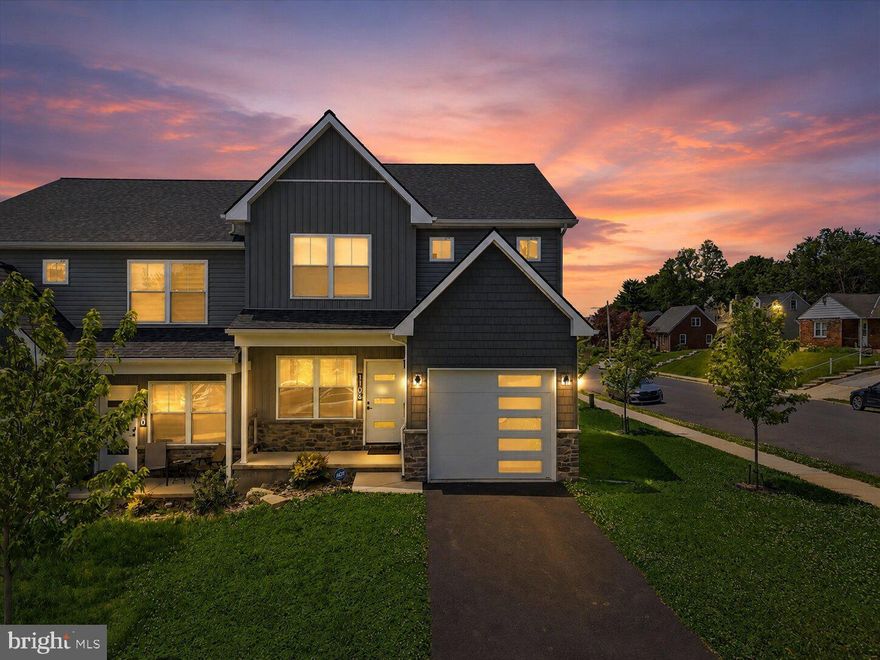
ALLENTOWN
1106 S CARLISLE STREET
3 Beds
2 Baths
2,146 Sq.Ft.
$399,900
MLS#: PALH2015636
ALLENTOWN
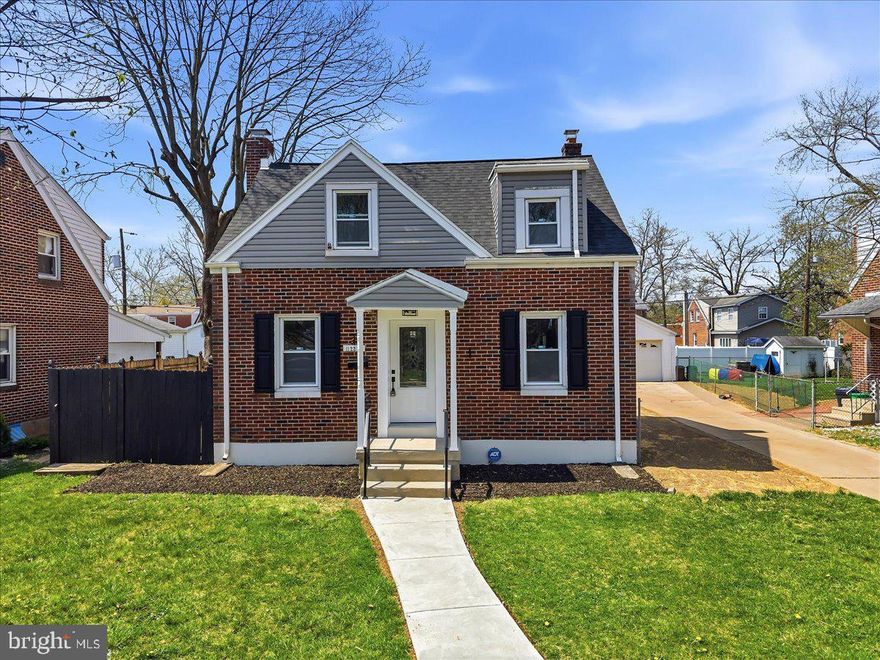
1122 N VAN BUREN STREET
3 Beds
1 Baths
1,051 Sq.Ft.
$329,900
MLS#: PALH2015250
ALLENTOWN
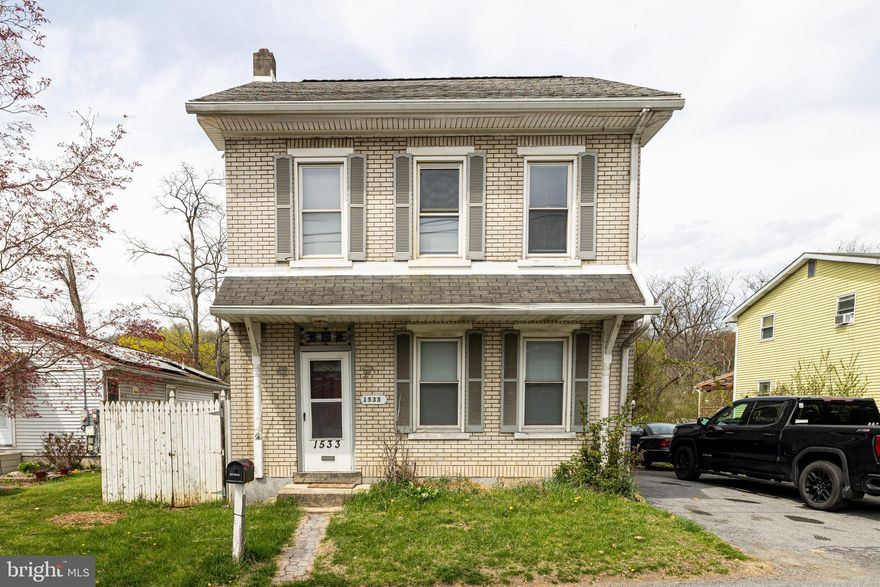
1533 E EMMAUS AVENUE
4 Beds
1 Baths
2,197 Sq.Ft.
$320,000
MLS#: PALH2015228

ALLENTOWN
2630 E EAST TEXAS BOULEVARD
4 Beds
1 Baths
N/A
$389,900
MLS#: PALH2015652

ALLENTOWN
1731 CHAPEL AVENUE 1735
3 Beds
1 Baths
1,889 Sq.Ft.
$335,900
MLS#: PALH2015632
.png)