
Property
Beds
4
Full Baths
3
1/2 Baths
1
Year Built
1950
Sq.Footage
4,300
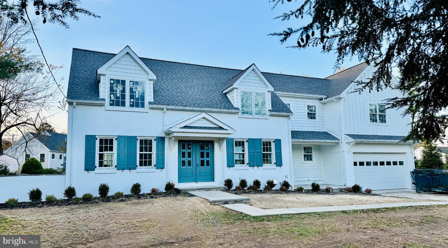
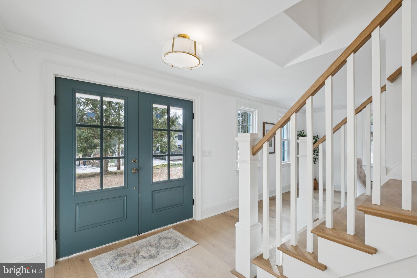
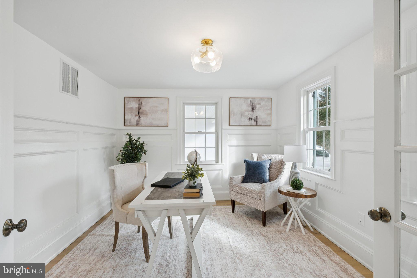
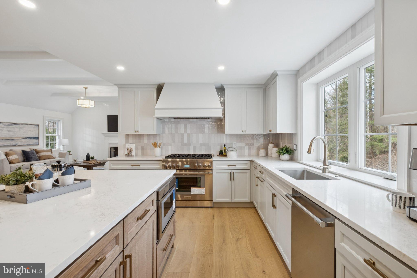
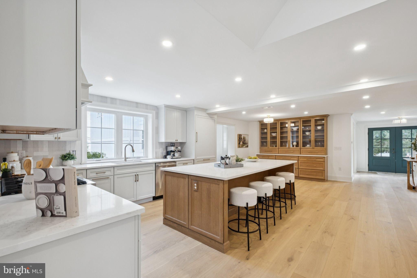
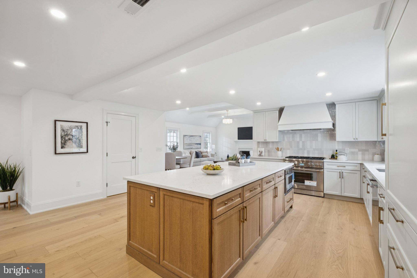
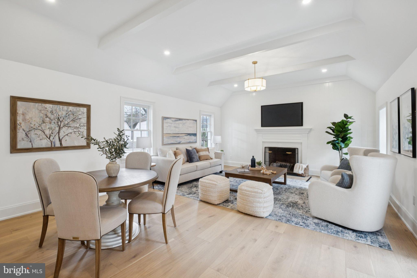
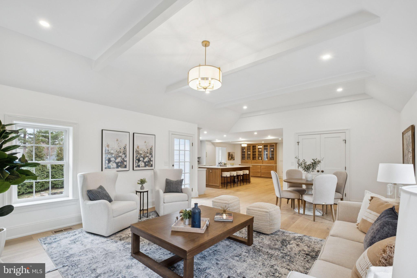
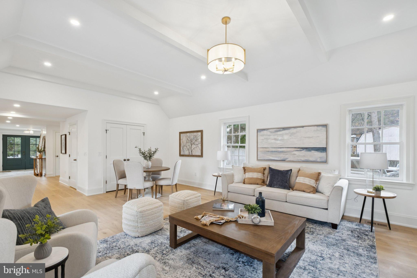
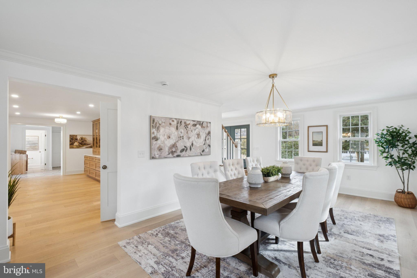
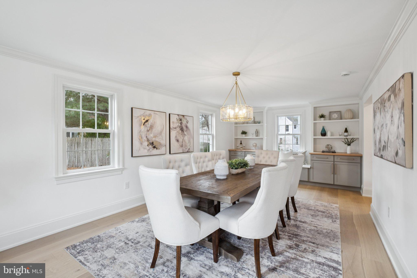
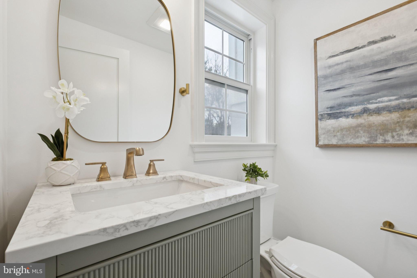
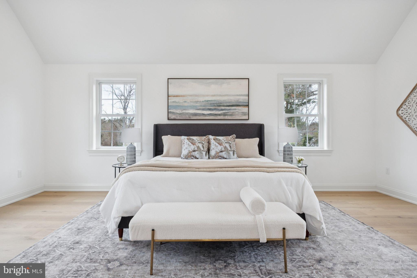
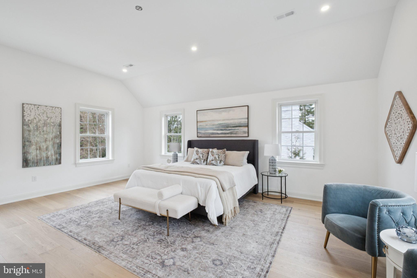
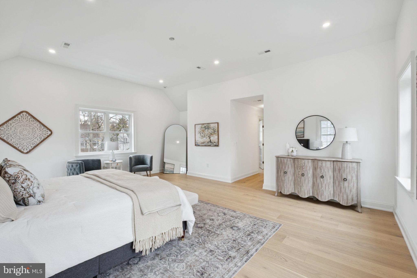
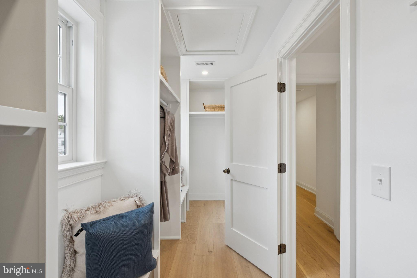
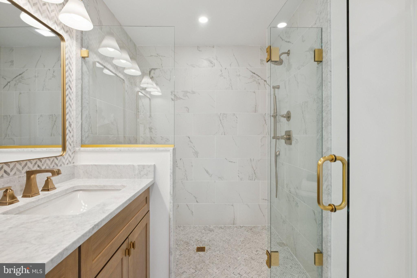
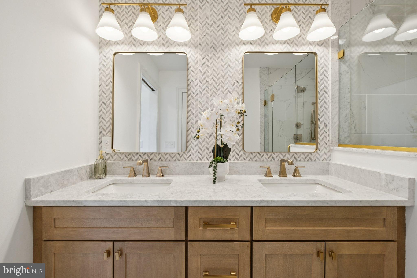
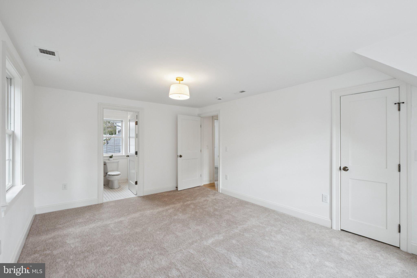
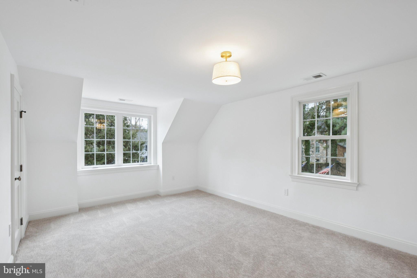
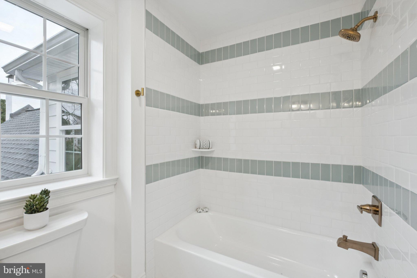
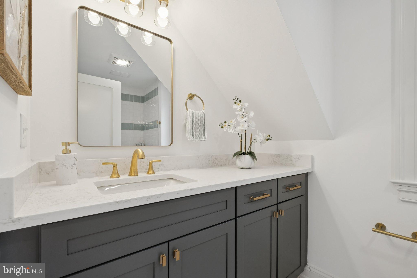
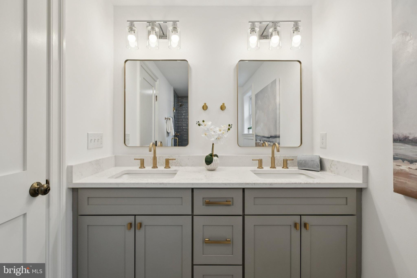
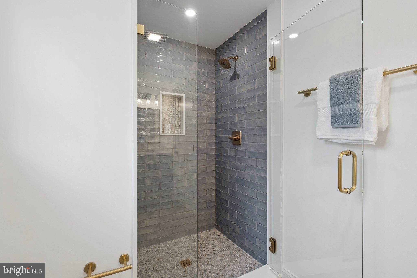
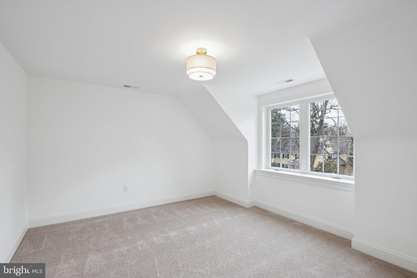
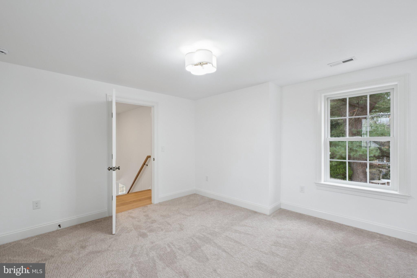
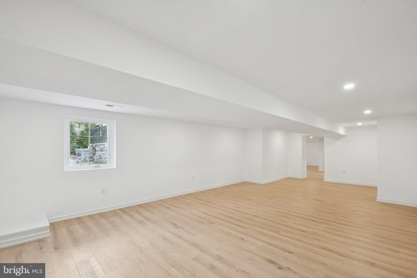
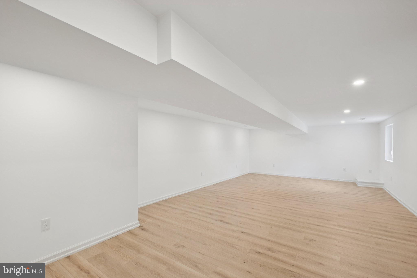
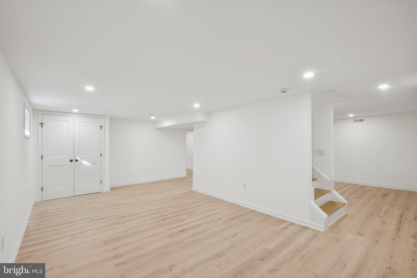
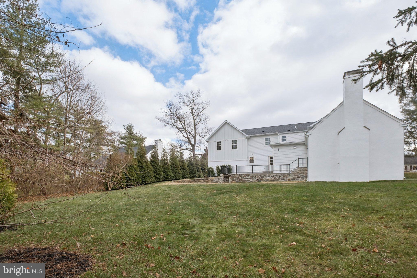
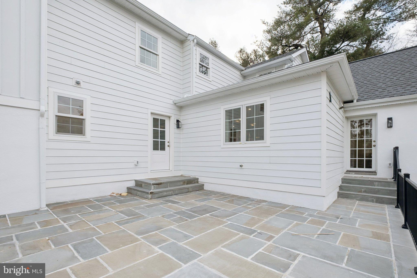
Nestled in a serene setting, this exquisite traditional home, originally built in 1950 and set for a major renovation in 2025, seamlessly blends classic charm with modern luxury. Spanning a generous 0.43 acres, this detached residence offers an inviting atmosphere that feels like home from the moment you step inside.Welcome to your dream home—an exquisitely renovated residence where classic Gladwyne charm meets modern luxury. This top-to-bottom transformation leaves nothing untouched—every inch has been thoughtfully reimagined with today’s most desirable finishes and features. Step inside to discover a bright, open floor plan highlighted by brand-new windows, roof, siding, plumbing, HVAC, and more. The spectacular kitchen is the showpiece of the home, featuring a massive center island, high-end appliances, custom cabinetry, and space to entertain and gather in style. Adjacent living and dining areas blend seamlessly, filled with warmth and character that reflect the timeless beauty of the neighborhood. Upstairs, you’ll find elegant bedrooms and stunning new bathrooms designed with comfort and sophistication in mind. A spacious home office offers the perfect setup for remote work or study. The refinished basement adds flexible living space—ideal for a playroom, gym, or media area. Outside, enjoy new landscaping and a beautiful slate patio, creating a private outdoor retreat perfect for dining and relaxation. Located just steps from charming downtown Gladwyne, this home offers the best of Main Line living—walk to shops, cafés, and community favorites while enjoying the tranquility of this highly sought-after location. Everything is new. Everything is done. Just move in and start living the Gladwyne lifestyle at its very best.As you enter, you are greeted by an open floor plan that effortlessly connects the living spaces, perfect for both entertaining and everyday living. The heart of the home is the gourmet kitchen, featuring high-end stainless steel appliances, including a built-in microwave, range, and dishwasher. The spacious kitchen island invites culinary creativity, while the butler's pantry adds an extra touch of convenience for hosting gatherings. Recessed lighting illuminates the space, enhancing the warm ambiance. Rich hardwood floors throughout the main level add warmth and sophistication, while ceramic tile in the bathrooms ensures both style and practicality. With four well-appointed bedrooms, including a luxurious primary suite complete with a walk-in closet, this home provides ample space for relaxation and privacy. The three full bathrooms and one half bath are designed with modern fixtures and finishes, ensuring comfort for all. Cozy up in the inviting living room, where a wood-burning fireplace serves as a focal point, perfect for chilly evenings. The fully finished basement offers additional living space, ideal for a home theater, gym, or play area, with both interior access and an outside entrance for convenience. The main floor laundry adds to the home's functionality, making daily chores a breeze. With an attached garage that accommodates two vehicles and a driveway that can hold up to six cars, parking is never a concern. Step outside to enjoy the expansive yard, a blank canvas for your landscaping dreams or outdoor entertaining. The property is designed for a lifestyle of comfort and elegance, with every detail thoughtfully considered. This home is not just a residence; it's a lifestyle choice, offering a perfect blend of luxury, comfort, and modern convenience. Experience the joy of living in a space that truly feels like home, where every corner invites you to relax and unwind.
Features & Amenities
Interior
-
Other Interior Features
Eat-in Kitchen, Kitchen Island, Pantry, Recessed Lighting, Walk-In Closet(s), Open Floorplan
-
Total Bedrooms
4
-
Bathrooms
3
-
1/2 Bathrooms
1
-
Above Grade Finished Area
3300.0
-
Basement YN
YES
-
Cooling YN
YES
-
Cooling
Central Air, Gas
-
Fireplace YN
YES
-
Heating YN
YES
-
Heating
Natural Gas, Hot Water
-
Pet friendly
N/A
Exterior
-
Garage
Yes
-
Garage spaces
2
-
Construction Materials
Cement Siding, Stucco
-
Parking
Garage Door Opener, Garage, Driveway, Attached
-
Pool
No
-
Waterfront YN
NO
Area & Lot
-
Lot Size(acres)
0.43
-
Lot Size(square feet)
18,800
-
Property Type
Residential
-
Property Sub Type
Single Family Residence
-
Architectural Style
Traditional
Price
-
Sales Price
$2,225,000
-
Tax Amount
$10,961
-
Financing Options
Cash
-
Sq. Footage
4,300
-
Price/SqFt
$517
HOA
-
Association
No
School District
-
Elementary School
N/A
-
Middle School
N/A
-
High School
N/A
Property Features
-
New Construction
NO
-
Foundation Details
Concrete Perimeter, Stone
-
Senior Community YN
NO
-
Sewer
Public Sewer
-
Tax Lot
148
-
Water Source
Public
Schedule a Showing
Showing scheduled successfully.
Mortgage calculator
Estimate your monthly mortgage payment, including the principal and interest, property taxes, and HOA. Adjust the values to generate a more accurate rate.
Your payment
Principal and Interest:
$
Property taxes:
$
HOA fees:
$
Total loan payment:
$
Total interest amount:
$
Location
County
MONTGOMERY
Elementary School
Middle School
High School
Listing Courtesy of Robin Halpern, Compass Pennsylvania, LLC
RealHub Information is provided exclusively for consumers' personal, non-commercial use, and it may not be used for any purpose other than to identify prospective properties consumers may be interested in purchasing. All information deemed reliable but not guaranteed and should be independently verified. All properties are subject to prior sale, change or withdrawal. RealHub website owner shall not be responsible for any typographical errors, misinformation, misprints and shall be held totally harmless.

Salesperson, Realtor
Richard Nease
Call Richard today to schedule a private showing.

* Listings on this website come from the FMLS IDX Compilation and may be held by brokerage firms other than the owner of this website. The listing brokerage is identified in any listing details. Information is deemed reliable but is not guaranteed. If you believe any FMLS listing contains material that infringes your copyrighted work please click here to review our DMCA policy and learn how to submit a takedown request.© 2024 FMLS.
Related Properties

GLADWYNE
418 MILL CREEK ROAD
5 Beds
4 Baths
4,927 Sq.Ft.
$1,800,000
MLS#: PAMC2194168
.png)