


Property
Beds
3
Full Baths
3
1/2 Baths
1
Year Built
2006
Sq.Footage
4,008
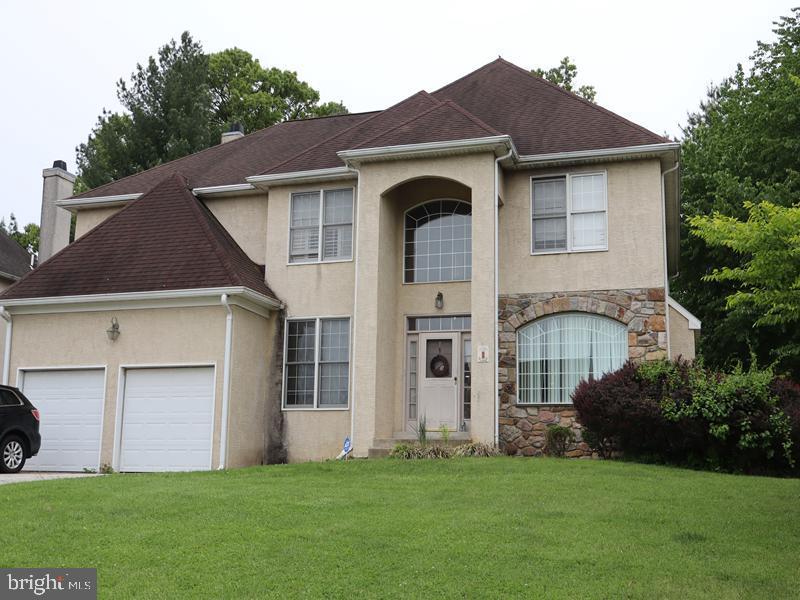
Welcome to 112 Ceton Court, an exceptional residence in the desirable Ceton Court community of Broomall, offering just under a total of 4,000 square feet of beautifully maintained finished living space, timeless architectural details, and substantial recent improvements. An impressive stone facade and beautifully updated exterior create a striking first impression. Significant investments include the removal of the original stucco and replacement with siding, a brand-new roof, and a recently expanded deck, providing both lasting value and peace of mind. Inside, a dramatic two-story foyer welcomes you into an elegant, light-filled interior featuring hardwood floors throughout the first and second levels, beautiful crown molding, detailed millwork, and gracious formal living and dining rooms. The upgraded kitchen offers custom Yorktowne wood cabinetry, granite countertops, stainless steel appliances including a double oven, a center island, and a sun-filled breakfast area. Just beyond, the spectacular two-story family room features soaring ceilings, expansive windows, and a gas fireplace. A dedicated first-floor office adds both function and character. Upstairs, the generous primary suite features a tray ceiling, a large walk in closet, and a spacious ensuite bathroom with dual vanities, a jetted tub, and separate shower. Two additional bedrooms with a full jack and Jill bathroom, and convenient second-floor laundry complete the upper level. The expansive finished walkout lower level offers exceptional versatility, with multiple recreation and gathering spaces, a flexible office or exercise area, and a full bathroom. Outside, the recently expanded deck overlooks the backyard, ideal for relaxing or entertaining. Located in the Marple Newtown School District with convenient access to shopping, dining, parks, and major commuter routes, 112 Ceton Court offers an exceptional combination of architectural character, generous living space, and significant exterior improvements.
Open Houses
Open house times are shown in the property’s local time.
-
Sunday
November 1, 2026
–
In progressYour time:
Features & Amenities
Interior
-
Other Interior Features
Ceiling Fan(s), Kitchen Island, Pantry, Recessed Lighting, Walk-In Closet(s), Crown Molding, Open Floorplan
-
Total Bedrooms
3
-
Bathrooms
3
-
1/2 Bathrooms
1
-
Above Grade Finished Area
2910.0
-
Basement YN
YES
-
Cooling YN
YES
-
Cooling
Central Air, Ceiling Fan(s), Electric
-
Fireplace YN
YES
-
Heating YN
YES
-
Heating
Natural Gas, Central
-
Pet friendly
N/A
Exterior
-
Garage
Yes
-
Garage spaces
2
-
Construction Materials
Stone, Vinyl Siding, HardiPlank Type
-
Other Exterior Features
Other
-
Parking
Garage Door Opener, Garage, Inside Entrance, Attached
-
Pool
No
-
Waterfront YN
NO
Area & Lot
-
Lot Size(acres)
0.17
-
Lot Size(square feet)
7,405
-
Property Type
Residential
-
Property Sub Type
Single Family Residence
-
Architectural Style
Other
Price
-
Sales Price
$950,000
-
Tax Amount
$10,450
-
Sq. Footage
4,008
-
Price/SqFt
$237
HOA
-
Association
No
School District
-
Elementary School
N/A
-
Middle School
N/A
-
High School
N/A
Property Features
-
New Construction
NO
-
Foundation Details
Other
-
Senior Community YN
NO
-
Sewer
Public Sewer
-
Tax Lot
148-016
-
Water Source
Public
Schedule a Showing
Showing scheduled successfully.
Mortgage calculator
Estimate your monthly mortgage payment, including the principal and interest, property taxes, and HOA. Adjust the values to generate a more accurate rate.
Your payment
Principal and Interest:
$
Property taxes:
$
HOA fees:
$
Total loan payment:
$
Total interest amount:
$
Location
County
DELAWARE
Elementary School
Middle School
High School
Listing Courtesy of Patrick W Haydt, Compass
RealHub Information is provided exclusively for consumers' personal, non-commercial use, and it may not be used for any purpose other than to identify prospective properties consumers may be interested in purchasing. All information deemed reliable but not guaranteed and should be independently verified. All properties are subject to prior sale, change or withdrawal. RealHub website owner shall not be responsible for any typographical errors, misinformation, misprints and shall be held totally harmless.

Salesperson, Realtor
Richard Nease
Call Richard today to schedule a private showing.

* Listings on this website come from the FMLS IDX Compilation and may be held by brokerage firms other than the owner of this website. The listing brokerage is identified in any listing details. Information is deemed reliable but is not guaranteed. If you believe any FMLS listing contains material that infringes your copyrighted work please review our DMCA policy and learn how to submit a takedown request.© 2024 FMLS.
Related Properties

BROOMALL
115 CETON COURT
3 Beds
3 Baths
3,401 Sq.Ft.
$930,000
MLS#: PADE2125674

BROOMALL
2949 LOVELL AVENUE
4 Beds
3 Baths
2,792 Sq.Ft.
$789,900
MLS#: PADE2121404
BROOMALL
1 KATHRYN LANE
4 Beds
3 Baths
4,578 Sq.Ft.
$950,000
MLS#: PADE2118682
