Features & Amenities

Interior

  • Total Bedrooms

    3

  • Bathrooms

    3

  • 1/2 Bathrooms

    2

  • Above Grade Finished Area

    2567.0

  • Basement YN

    YES

  • Cooling YN

    YES

  • Cooling

    Central Air, Electric

  • Fireplace YN

    NO

  • Heating YN

    YES

  • Heating

    Natural Gas, Forced Air

  • Pet friendly

    N/A

Exterior

  • Garage

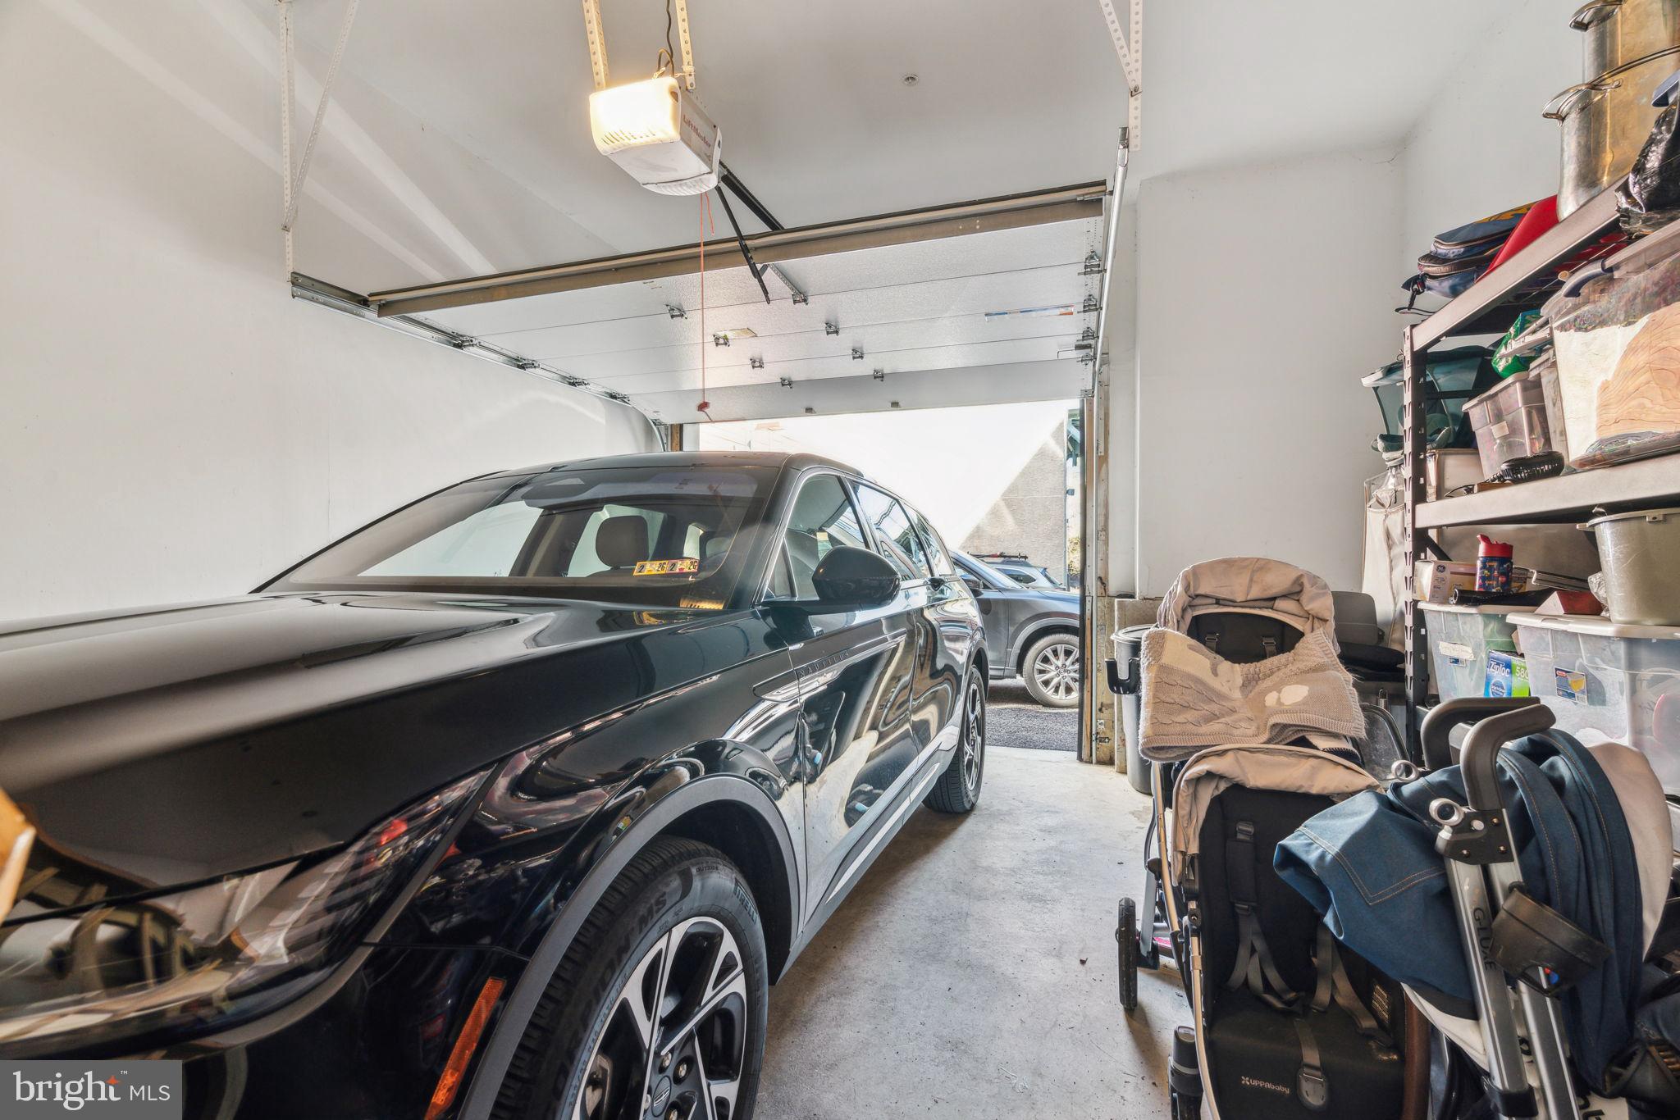
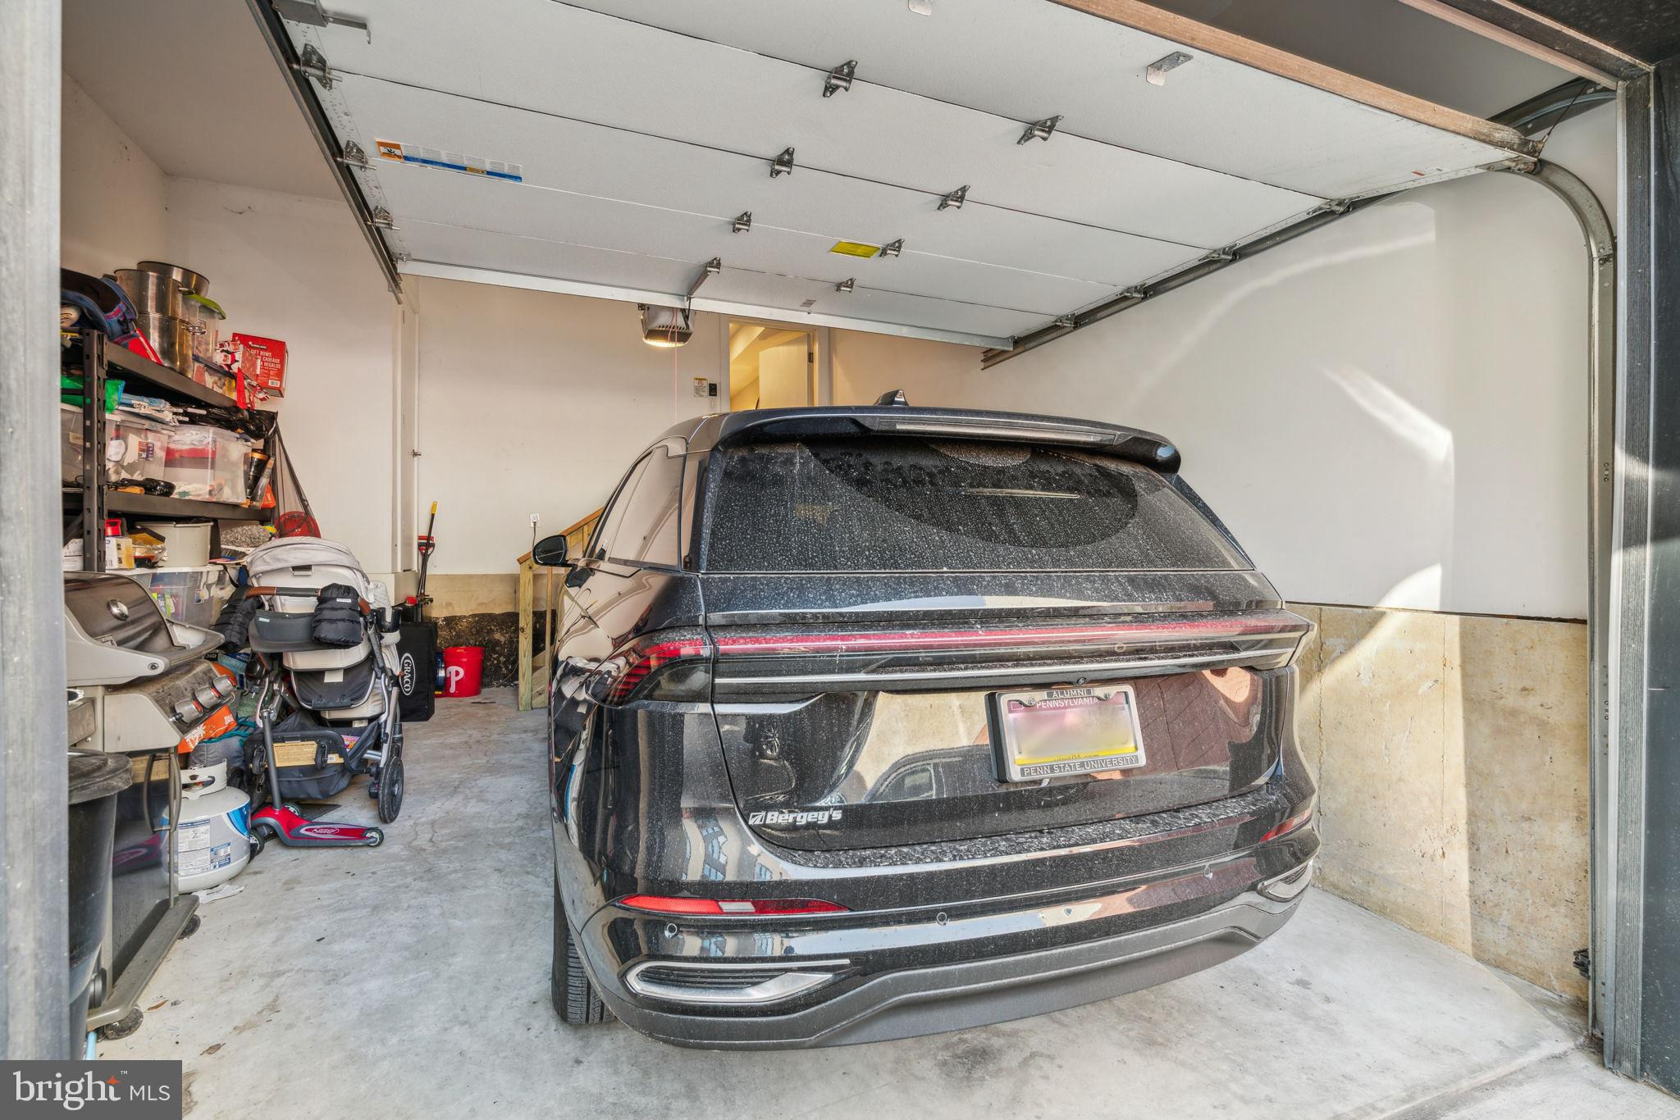
    Yes

  • Garage spaces

    1

  • Construction Materials

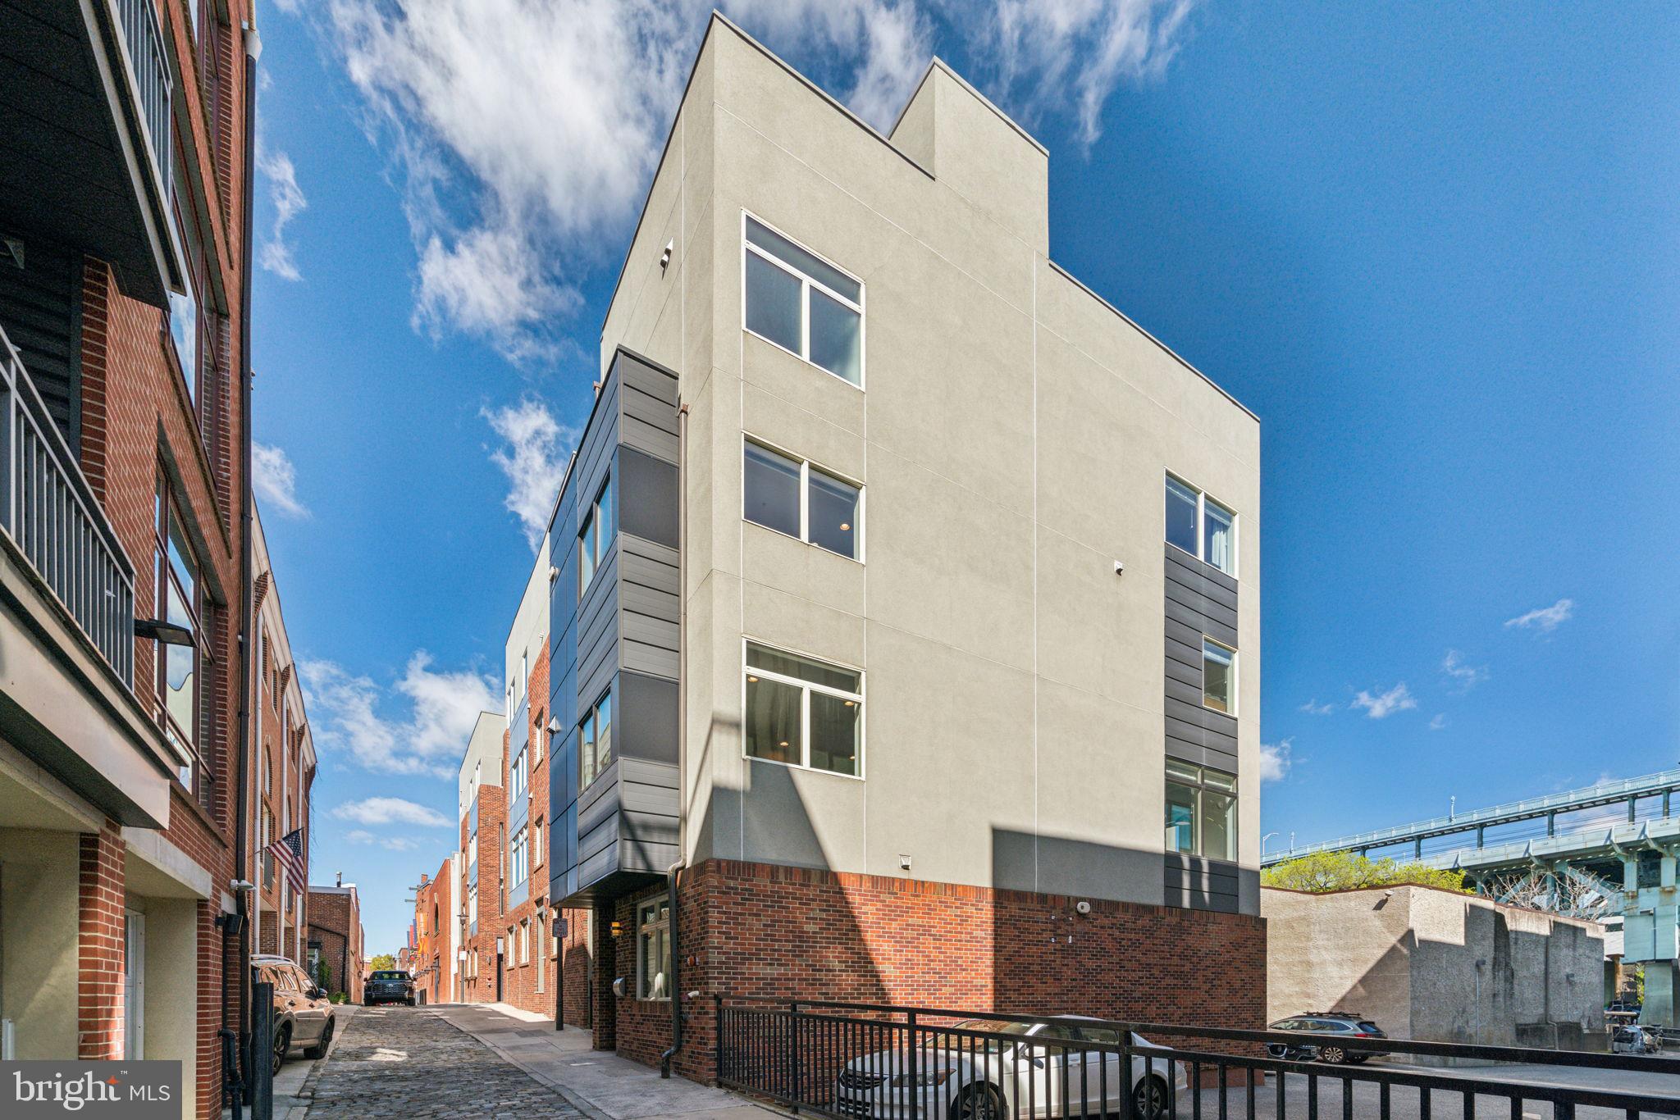
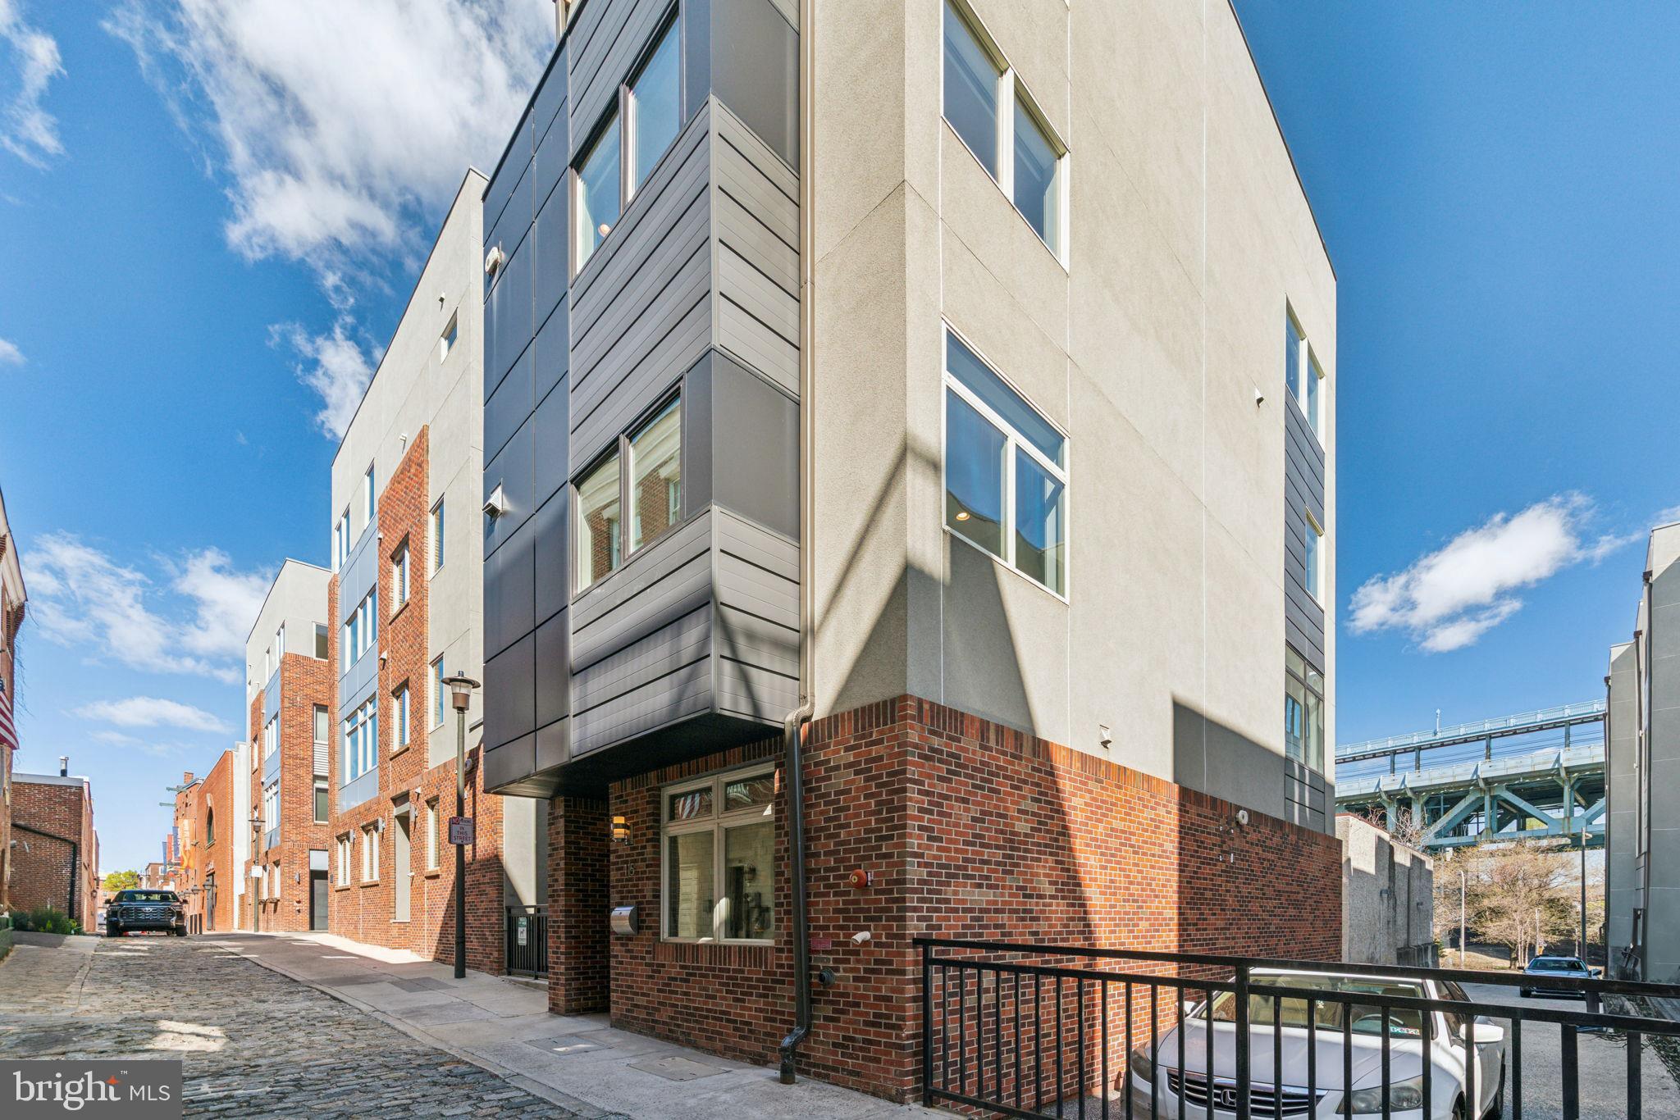
    Brick, Stucco, Vinyl Siding

  • Parking

    Garage Door Opener, Private, Secured, Garage, Driveway, Inside Entrance

  • Pool

    No

  • Waterfront YN

    NO

  • View

    Water, Panoramic, River, City

Area & Lot

  • Lot Size(acres)

    0.02

  • Lot Size(square feet)

    753

  • Property Type

    Residential

  • Property Sub Type

    Single Family Residence

  • Architectural Style

    Contemporary

Price

  • Sales Price

    $900,000

  • Tax Amount

    $2,547

  • Financing Options

    Cash, Conventional, FHA, VA

  • Sq. Footage

    2,567

  • Price/SqFt

    $350

HOA

  • Association

    YES

  • Association Fee

    $294.97

  • Association Fee Frequency

    Monthly

  • Association Fee Includes

    N/A

School District

  • Elementary School

    MC CALL GEN GEORGE

  • Middle School

    MC CALL GEN GEORGE

  • High School

    BENJAMIN FRANKLIN

Property Features

  • New Construction

    NO

  • Association Amenities

    Dog Park

  • Foundation Details

    Concrete Perimeter

  • Senior Community YN

    NO

  • Sewer

    Public Sewer

  • Tax Lot

    40

  • Water Source

    Public

Schedule a Showing

Showing scheduled successfully.

<
>
IN PERSON
VIA CHAT

What is 3 + 4 ?


Change time

Mortgage calculator

Estimate your monthly mortgage payment, including the principal and interest, property taxes, and HOA. Adjust the values to generate a more accurate rate.

Your payment

Principal and Interest:

$

Property taxes:

$

HOA fees:

$

Total loan payment:

$

Total interest amount:

$

Location

County

PHILADELPHIA

Elementary School

MC CALL GEN GEORGE

Middle School

MC CALL GEN GEORGE

High School

BENJAMIN FRANKLIN

Listing Courtesy of James F Roche Jr. , KW Empower

RealHub Information is provided exclusively for consumers' personal, non-commercial use, and it may not be used for any purpose other than to identify prospective properties consumers may be interested in purchasing. All information deemed reliable but not guaranteed and should be independently verified. All properties are subject to prior sale, change or withdrawal. RealHub website owner shall not be responsible for any typographical errors, misinformation, misprints and shall be held totally harmless.

Agent Richard Nease

AGENT

Richard Nease

Call Richard today to schedule a private showing.


* Listings on this website come from the FMLS IDX Compilation and may be held by brokerage firms other than the owner of this website. The listing brokerage is identified in any listing details. Information is deemed reliable but is not guaranteed. If you believe any FMLS listing contains material that infringes your copyrighted work please click here to review our DMCA policy and learn how to submit a takedown request.© 2024 FMLS.
3-CAR PARKING | STANDALONE HOME | ROOF DECK VIEWS FOR DAYS | MCCALL CATCHMENT
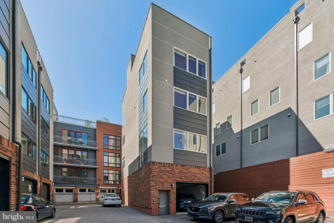
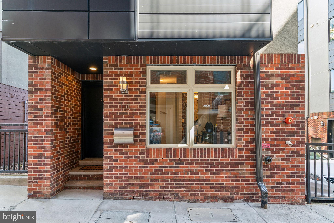
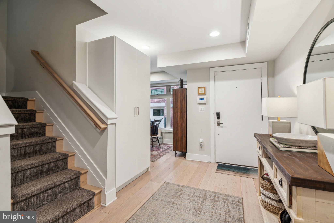
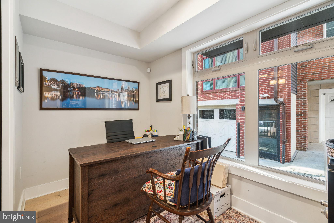
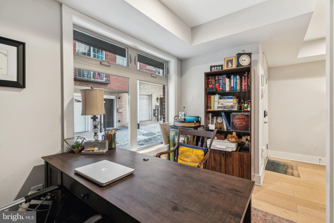
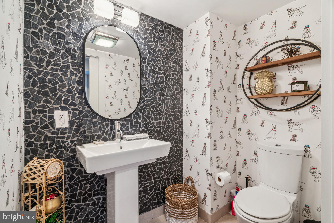
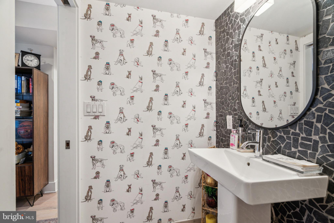
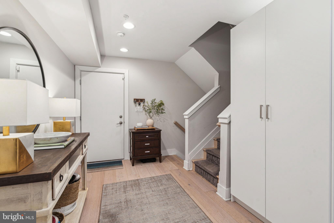
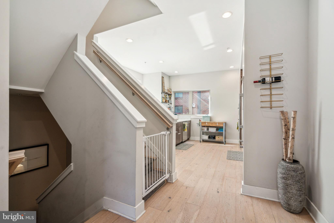
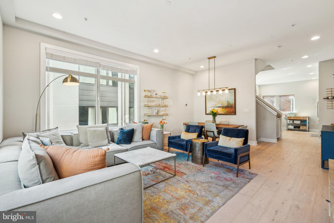
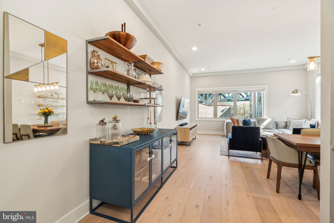
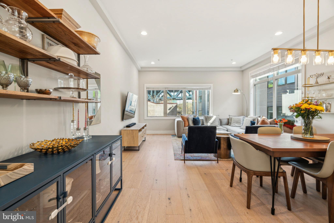
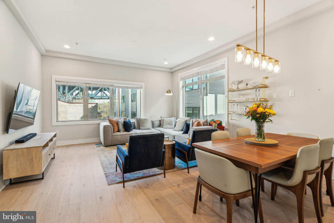
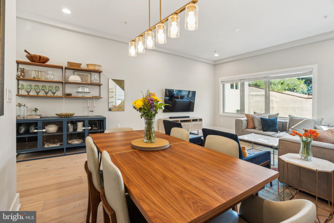
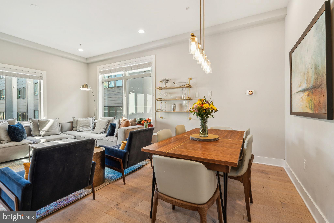
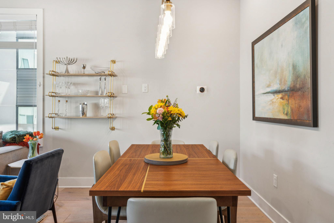
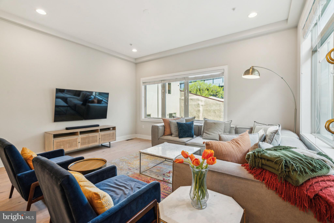
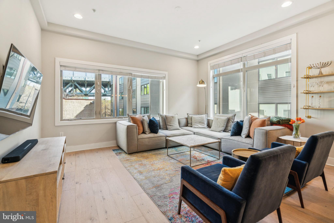
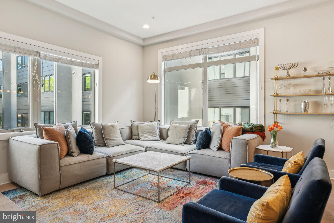
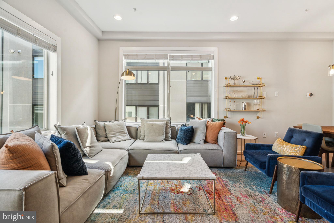
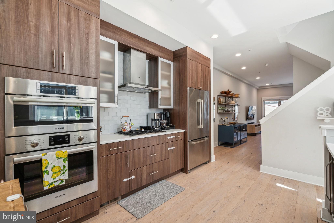
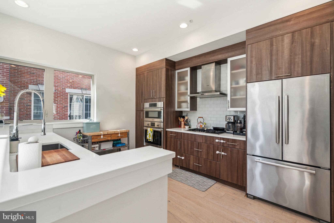
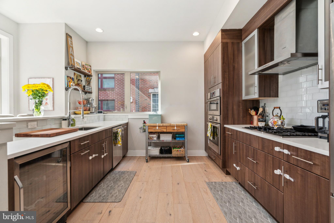
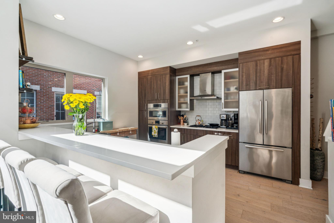
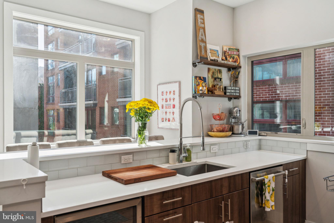
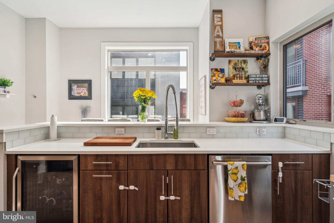
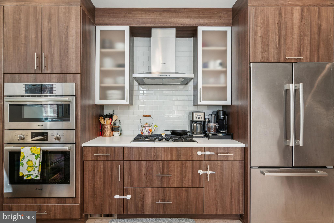
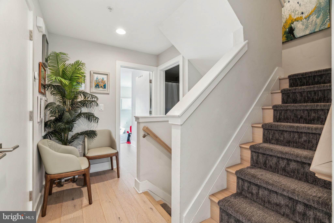
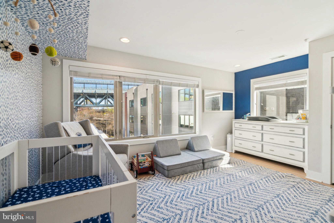
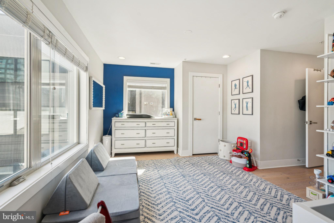
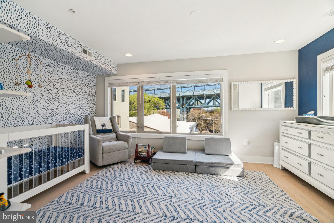
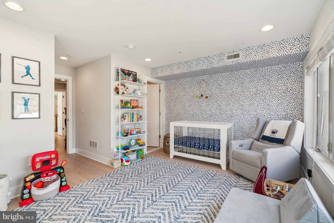
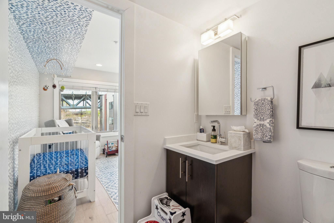
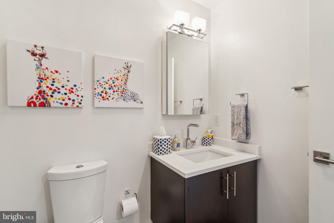
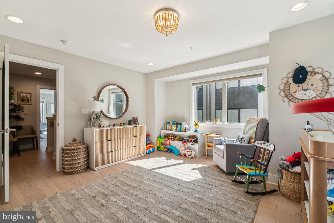
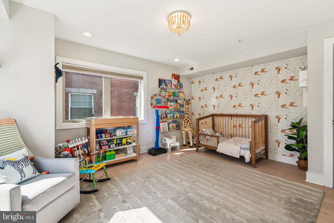
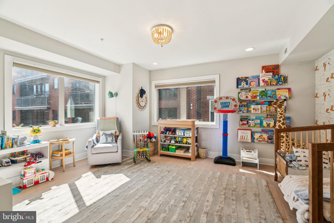
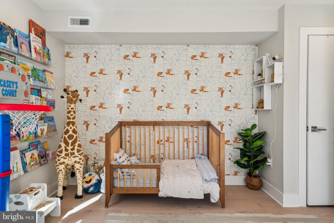
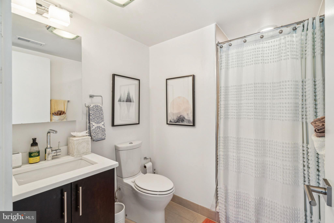
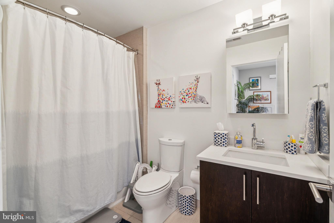
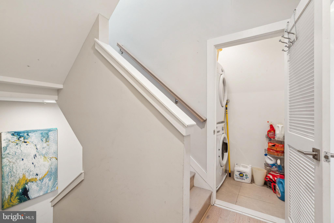
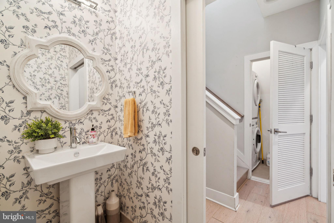
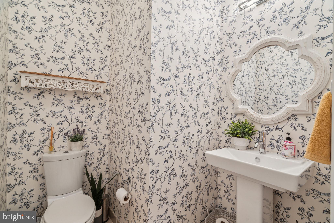
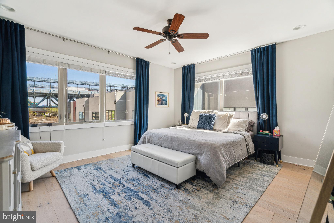
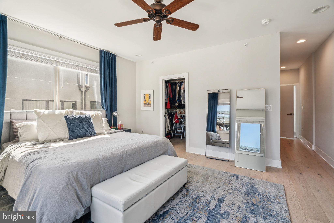
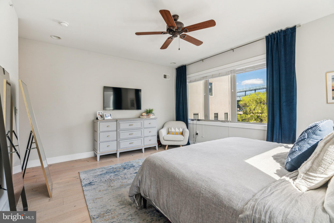
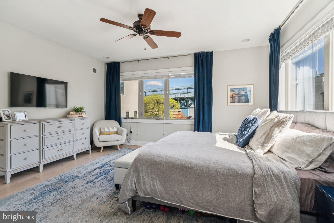
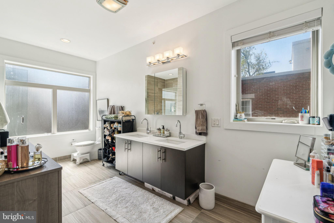
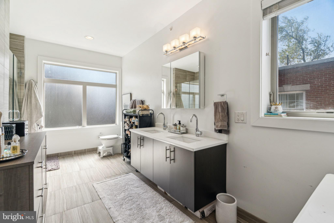
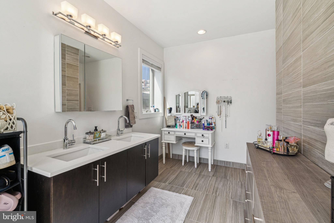
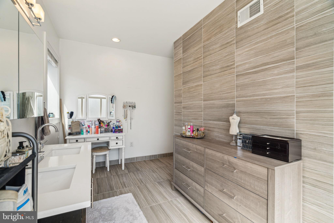
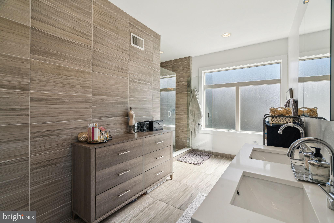
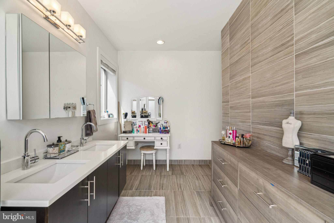
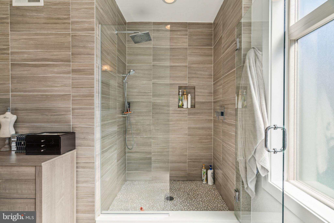
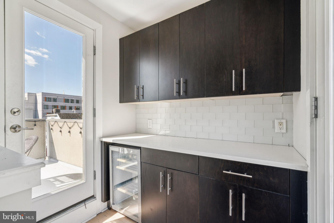
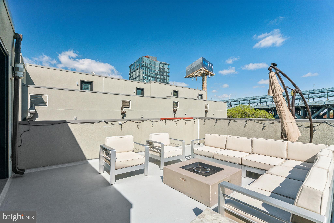
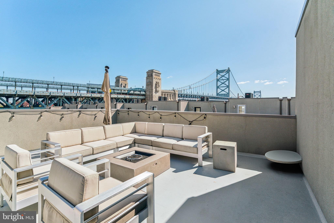
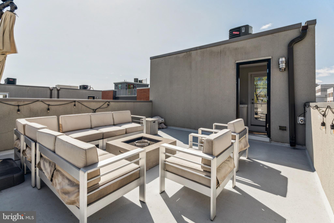
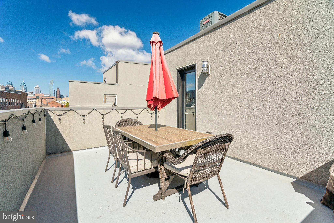
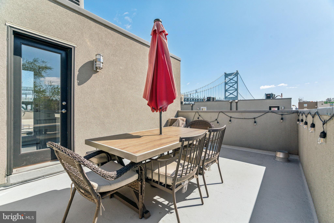
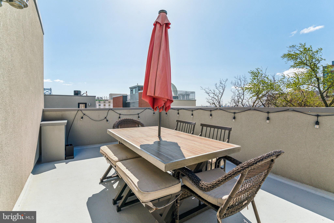
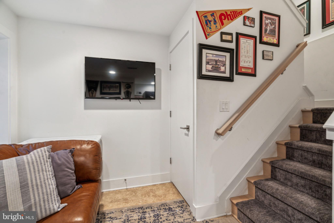
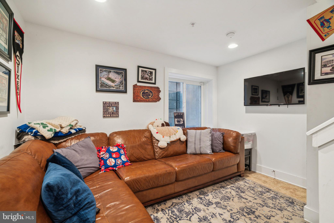
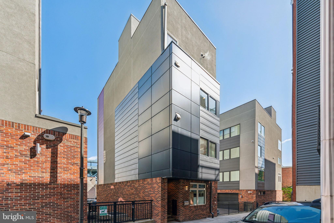
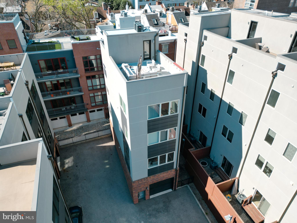
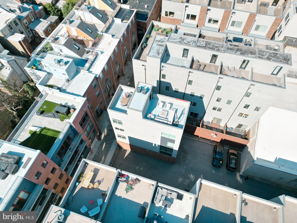
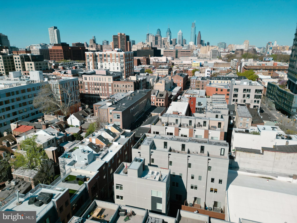
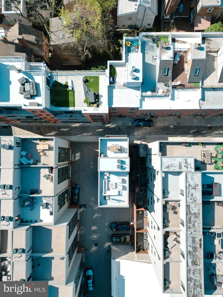
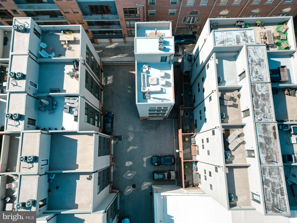
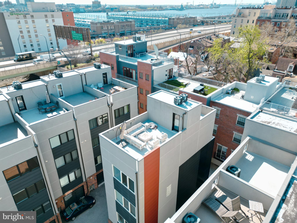
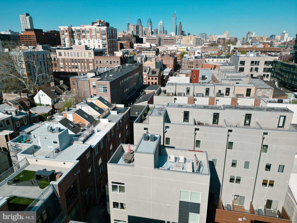
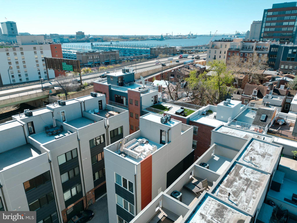
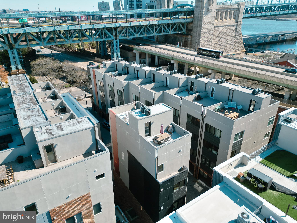
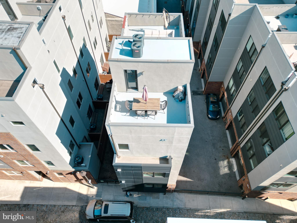
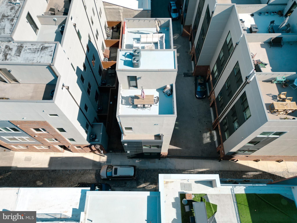
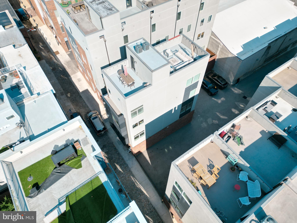
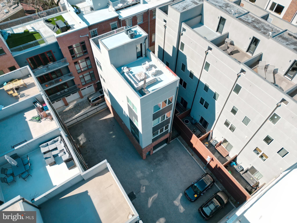
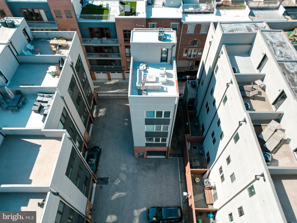
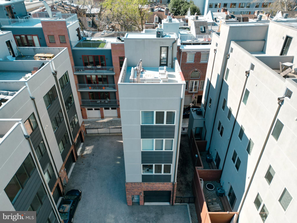
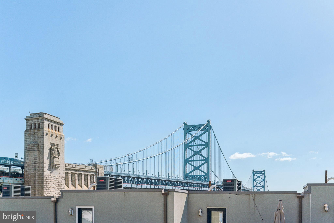
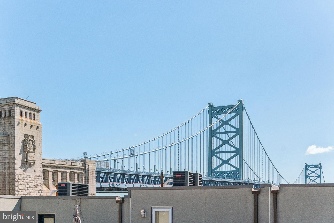
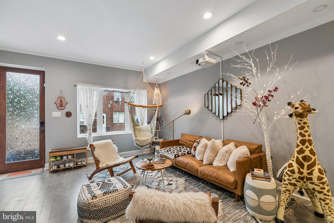
Welcome to a true unicorn in the heart of Old City—the only fully detached home in the coveted Fireman’s Place community, offering 3-car parking and unmatched privacy on Quarry Street’s charming cobblestone block. Homes like this rarely come to market. This 3 bed, 3 full bath, 2 half bath residence spans over 2,500 square feet of well-designed living space, flooded with natural light from every direction—a rarity in Philly thanks to no shared walls. Step inside through the private garage or front door into a spacious foyer with a half bathroom and a versatile den/home office. One level up, you'll find a bright and expansive main living floor with oversized living and dining areas, a beautifully upgraded kitchen with shaker cabinets, stainless steel appliances, and a $7,500 custom drawer insert upgrade. The third floor hosts two oversized bedrooms, a hallway full bath, and an en-suite bathroom for Bedroom 2. The entire next level is dedicated to the primary suite, featuring a spa-like bathroom with dual vanities, a massive walk-in closet, and ample space to unwind. The crown jewel of this home is the double-sided roof deck, which was recently gel-coated in 2024 and is perfectly set up for entertaining with an adjacent wet bar. Enjoy unobstructed panoramic views of the Ben Franklin Bridge, Delaware River, and Center City skyline—a Philadelphia trifecta most only dream of.
Additional highlights include double-wide oak plank flooring throughout, a finished basement with abundant storage, and a 10-year tax abatement running through 2026—roughly $15,000 in savings on your tax bill. Located in the highly sought-after McCall School Catchment, this home also offers exceptional long-term upside with the I-95 Capping Project underway.  Don’t miss this once-in-a-decade opportunity to own a truly one-of-a-kind home in the heart of Old City. This standalone stunner checks every box—privacy, parking, space, views, top-tier schools, and incredible investment upside. Property includes one legal parking space (enclosed garage). The HOA’s drive aisle is configured in a way that allows for up to two additional cars to be parked in front of the garage without impeding access for other residents. The seller has routinely parked one to two cars in this area without incident since 2019. Schedule your tour before it's gone!

115 QUARRY STREET

Message successfully sent.

What would you like to know?

What is 3 + 4 ?

I agree to receive email communication and understand I can unsubscribe at any time.

I agree to be contacted by Charis Realty Group via call, email, and text for real estate services. To opt out, you can reply 'stop' at any time or reply 'help' for assistance. You can also click the unsubscribe link in the emails. Message and data rates may apply. Message frequency may vary. Privacy Policy

Related Properties

Welcome to this totally renovated 1850 Brownstone converted into 8 condominiums units. The exterior has carefully been restored with each little detail re-constructed. The beautiful hardwood floors, staircase and woodwork has been brought back to its original splendor . The developer kept the original fireplaces with the ornate tile work and firewalls intact. Blending the old with modern amenities is an art and using only the finest materials to keep the charm of this historic building will be seen through the subjective eyes of the buyer.
#PAPH2539604

PHILADELPHIA

1716 SPRUCE STREET 6

2 Beds

2 Baths

1,100 Sq.Ft.

$853,000

MLS#: PAPH2539604

Welcome to 324 Wharton Street, an exceptional and truly irreplaceable Pennsport offering. Rich with history, architectural character, and commanding scale, this 5,400 SQFT former rectory presents a rare chance to own a property unlike anything else in the neighborhood.

Beyond its grand original entrance, an impressive foyer and wide center hall introduce a home defined by soaring ceilings, stunning natural light, expansive formal spaces, hardwood floors, original doors, and a striking staircase that anchors the interior with timeless elegance. With 12 bedrooms and 3.5 bathrooms, the scale of the home is as remarkable as its character.

Whether envisioned as a spectacular private residence or transformed into something even greater, the possibilities here are truly endless. Set in the heart of one of Philadelphia’s most desirable and rapidly evolving neighborhoods, 324 Wharton Street is a rare blend of history, presence, and opportunity.
#PAPH2601680

PHILADELPHIA

324 WHARTON STREET

12 Beds

3 Baths

5,400 Sq.Ft.

$799,900

MLS#: PAPH2601680

Step into a world of exquisite living at 2318 Hazzard St , where an elegant, one-of-a-kind, new construction home awaits in the hottest and most desirable area of Fishtown! This meticulously crafted sanctuary is a true masterpiece, boasting approximately 3100 sq ft of living space, 4 beds, and 4 1/2 baths. As you enter, you'll be captivated by the radiant and expansive interior, adorned with large Andersen windows , natural stunning hard wood floors, and 9-foot ceilings on every floor. The first floor unveils a custom accent walls with reclaimed accents, exquisite trim work, custom lighting, and surround sound, creating the perfect ambiance for entertaining. Journey through the first floor open floor layout, with powder room and as you walk to discover a sprawling dining area with a custom chandelier made to captivate any one, but the main focus is the double-wide dream kitchen. This culinary haven features  custom white cabinets, designer tile  with an exquisite waterfall quartz countertops, herringbow designed backsplash, and two large pantry cabinets, exuding a charm straight out of a fairytale. Living area is spacious and offers immense amount of natural lighting! Step into the rear of the home, the backyard is a private oasis, enveloped by brand new wood fencing, offering an ideal retreat for sipping morning coffee or  perfect for relaxing on a fall evening! The finished basement presents a versatile space for a media room or home gym, complete with a spacious bedroom and full bathroom, ideal for an in-law suite. Ascend to the upper levels on a custom stainless steel cable railing, to find two spacious bedrooms, hallway stacked brand new washer dryer set, and hallway full designer bathroom with the most luxurious finishes and tilework. Bedrooms have to offer immense amount of natural light and ample closet space. The master suite on the third floor is a private sanctuary, featuring a massive walk-in closet with custom built-ins, and a luxurious bedroom area and a lavish en-suite bathroom with modern soaking tub, luxurious stand in shower and elegant double vanity. Step onto the rooftop to discover a sprawling roof deck with breathtaking views of the city, completing this magical abode. 2318 Hazzard is designed to be unparalleled! This is a dream come true designed with the most luxurious and elegant features. Nestled in the vibrant Fishtown neighborhood, this home is a short stroll from an array of bars and restaurants, and public transportation and major highways, offering the perfect blend of enchantment and convenience. Don’t let this one pass you by, stop by and have your dreams come true!
#PAPH2535736

PHILADELPHIA

2318 E HAZZARD STREET

4 Beds

4 Baths

N/A

$784,990

MLS#: PAPH2535736
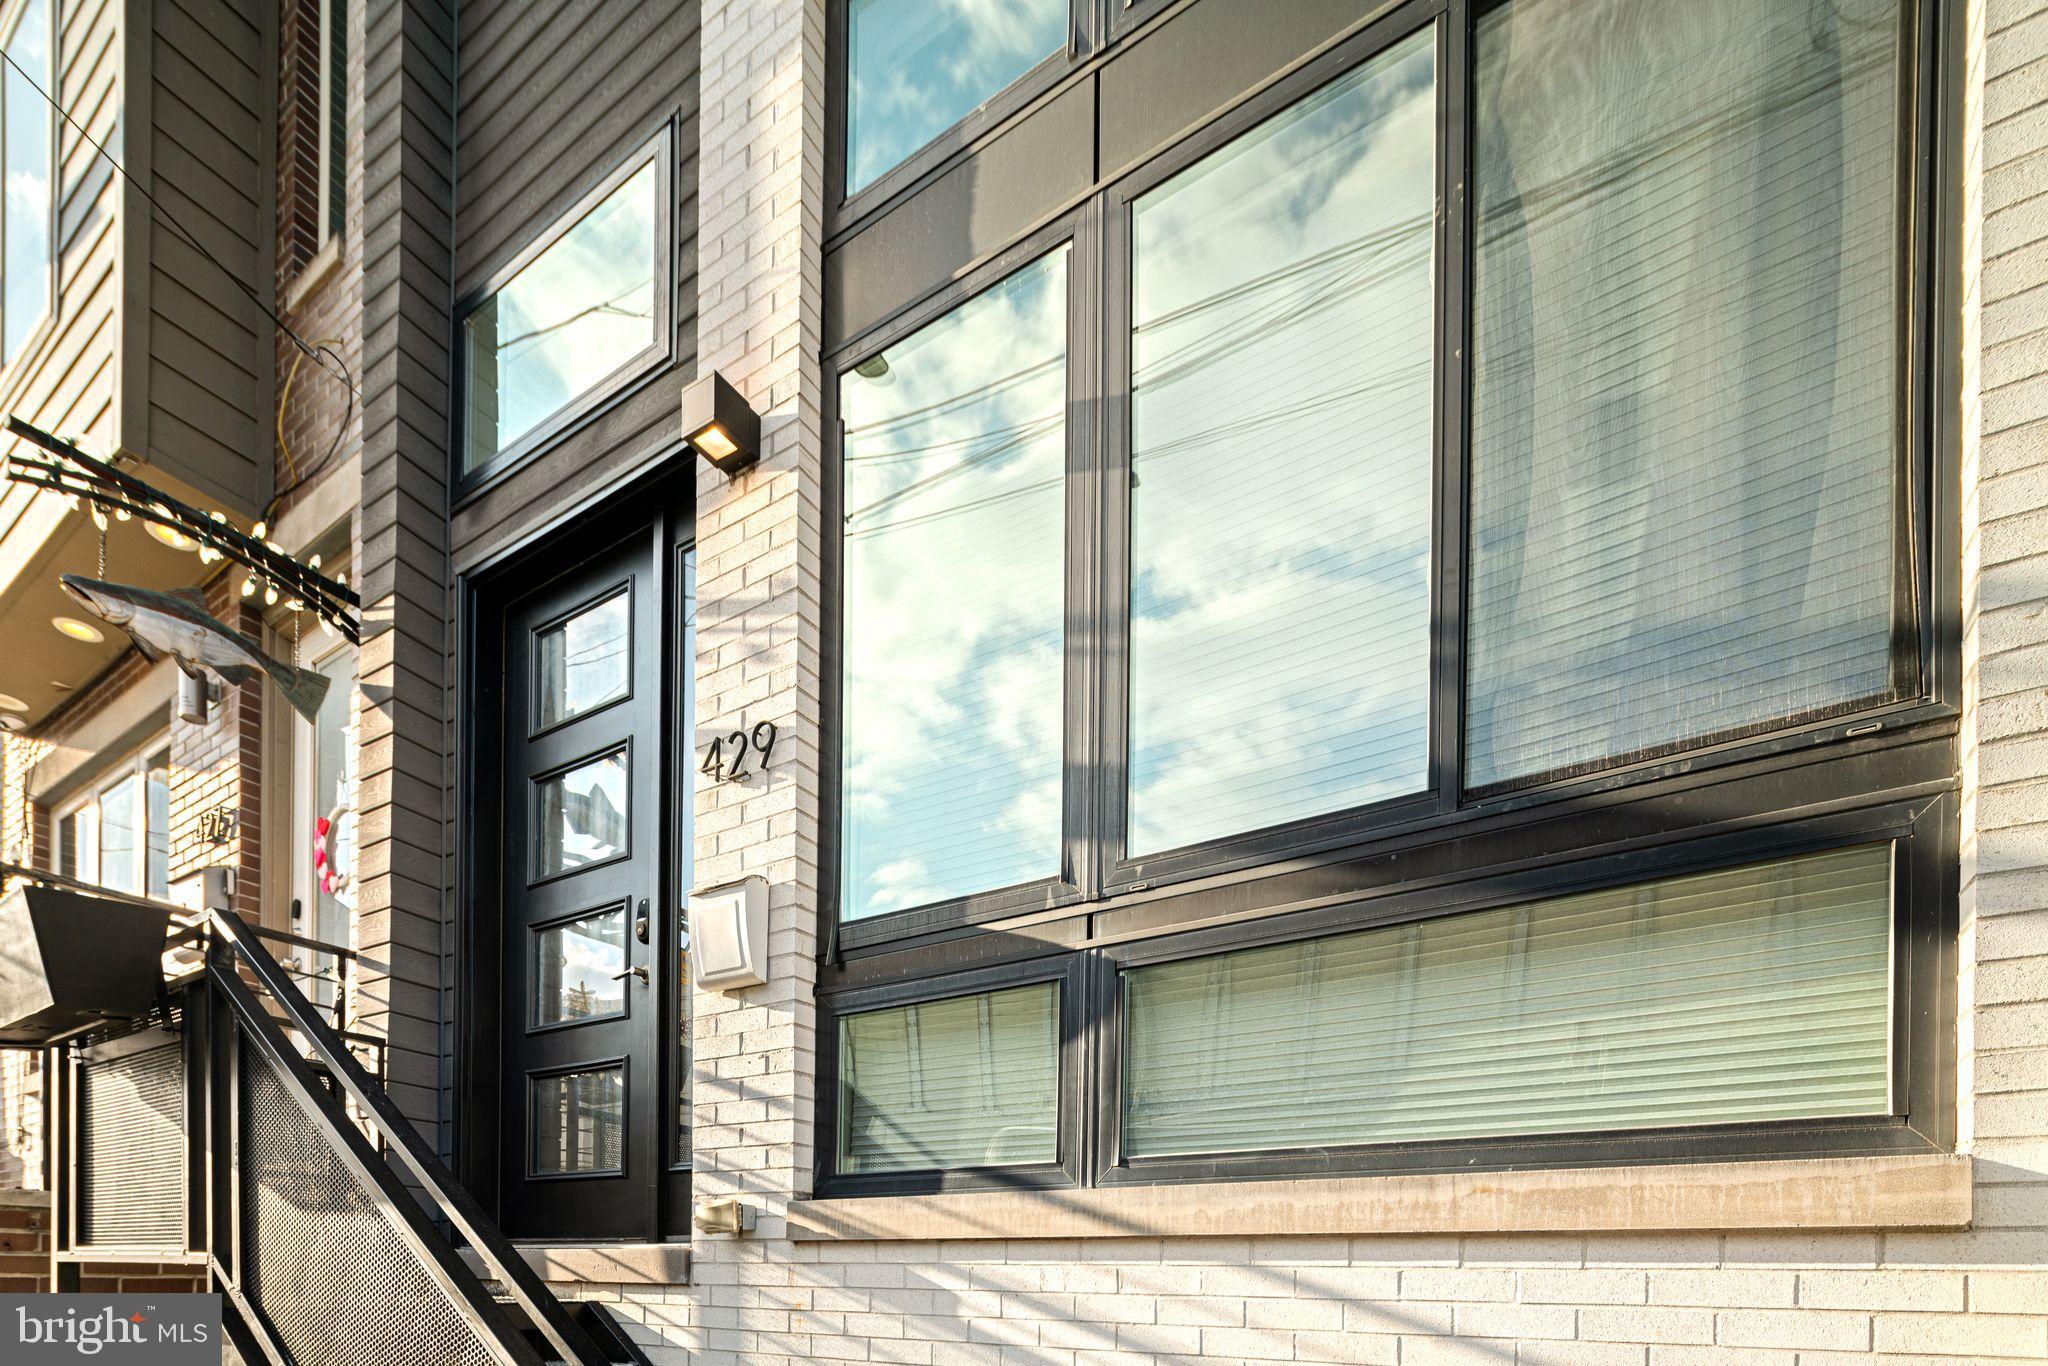
Welcome to 429 Salmon Street — a bold, architectural statement in the heart of Fishtown… complete with private parking (yes, in the city 🙌).

This custom-built home was designed to impress and built to live beautifully. Think European-inspired contemporary design layered with warmth and intention. Clean lines. Glass walls. Floating staircases. Dramatic ceiling heights. And lighting throughout the home that can shift color to match your mood, your dinner party, or your late-night wind down.

The layout delivers serious flexibility:

4 spacious bedrooms

5 full bathrooms

A finished basement with 11-foot ceilings

Dedicated living room, den, dining space, and media room

Huge closets (hard to find, even in newer construction)

Laundry room

Dual HVAC systems

Smart home technology package, including built in speakers througout

And then… the rooftop deck.
Sweeping views of the Delaware River and the iconic Benjamin Franklin Bridge — the kind of backdrop that makes hosting unforgettable.

Location-wise, you’re planted in one of Philadelphia’s most dynamic neighborhoods. Grab dinner at Suraya, cocktails at Fette Sau, or brunch at La Colombe Coffee Roasters. Stroll down Frankford Ave, catch a show at Johnny Brenda's, or hop on the Market-Frankford Line for an easy commute. Major highways are also just minutes away.

This is not your standard city home.
It’s for the buyer who wants presence, privacy, parking — and a view that never gets old.
#PAPH2585572

PHILADELPHIA

429 SALMON STREET

4 Beds

5 Baths

3,057 Sq.Ft.

$950,000

MLS#: PAPH2585572
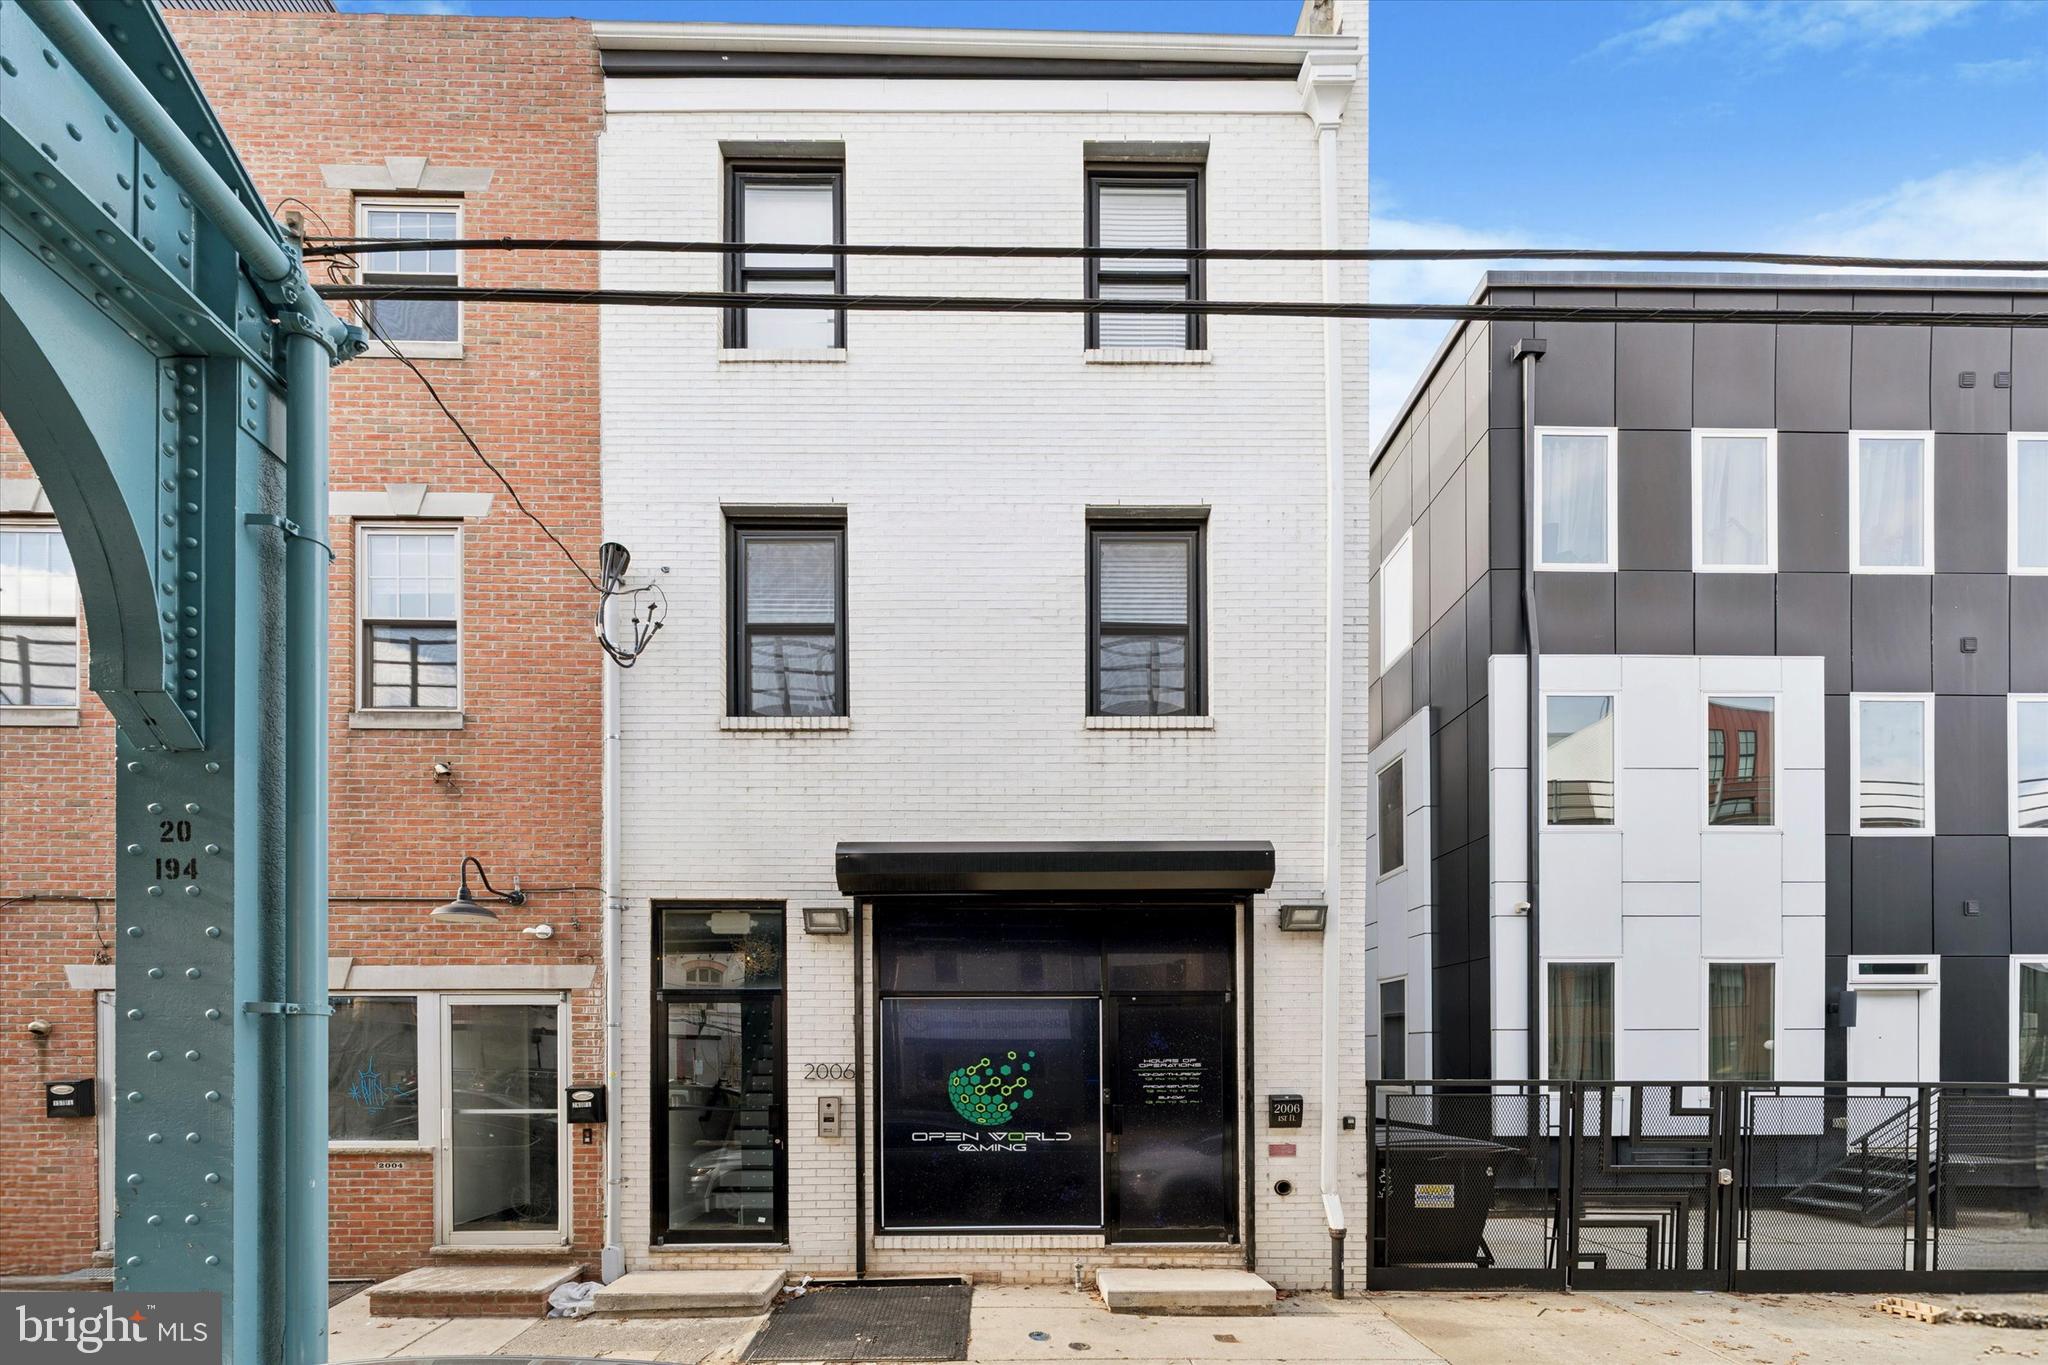
Turn-Key Mixed-Use Multi-Unit in the Heart of Norris Square/Fishtown!
This 3-story CMX-2.5 zoned building is a true gem, perfectly positioned between two of Philadelphia’s hottest neighborhoods (Fishtown and Norris Square). Steps from Sweet 45, Fleurs, and countless new local favorites, this fast-growing corridor is the place to invest or live.

Meticulously renovated with superior craftsmanship, the property offers peace of mind and income potential. Two of the three units are currently occupied, with projected full occupancy rental income of $5,200+/month, making it ideal for both investors and owner-occupants. The two residential units each feature 2 bedrooms, 1 bath, and in-unit laundry.

Enjoy unbeatable access to public transit, major highways, bridges, dog parks, and vibrant communities like Northern Liberties and Fishtown. This is a rare opportunity to own a fully turn-key property in one of Philly’s most dynamic neighborhoods!
#PAPH2571584

PHILADELPHIA

2006 N FRONT STREET

4 Beds

2 Baths

2,939 Sq.Ft.

$754,900

MLS#: PAPH2571584
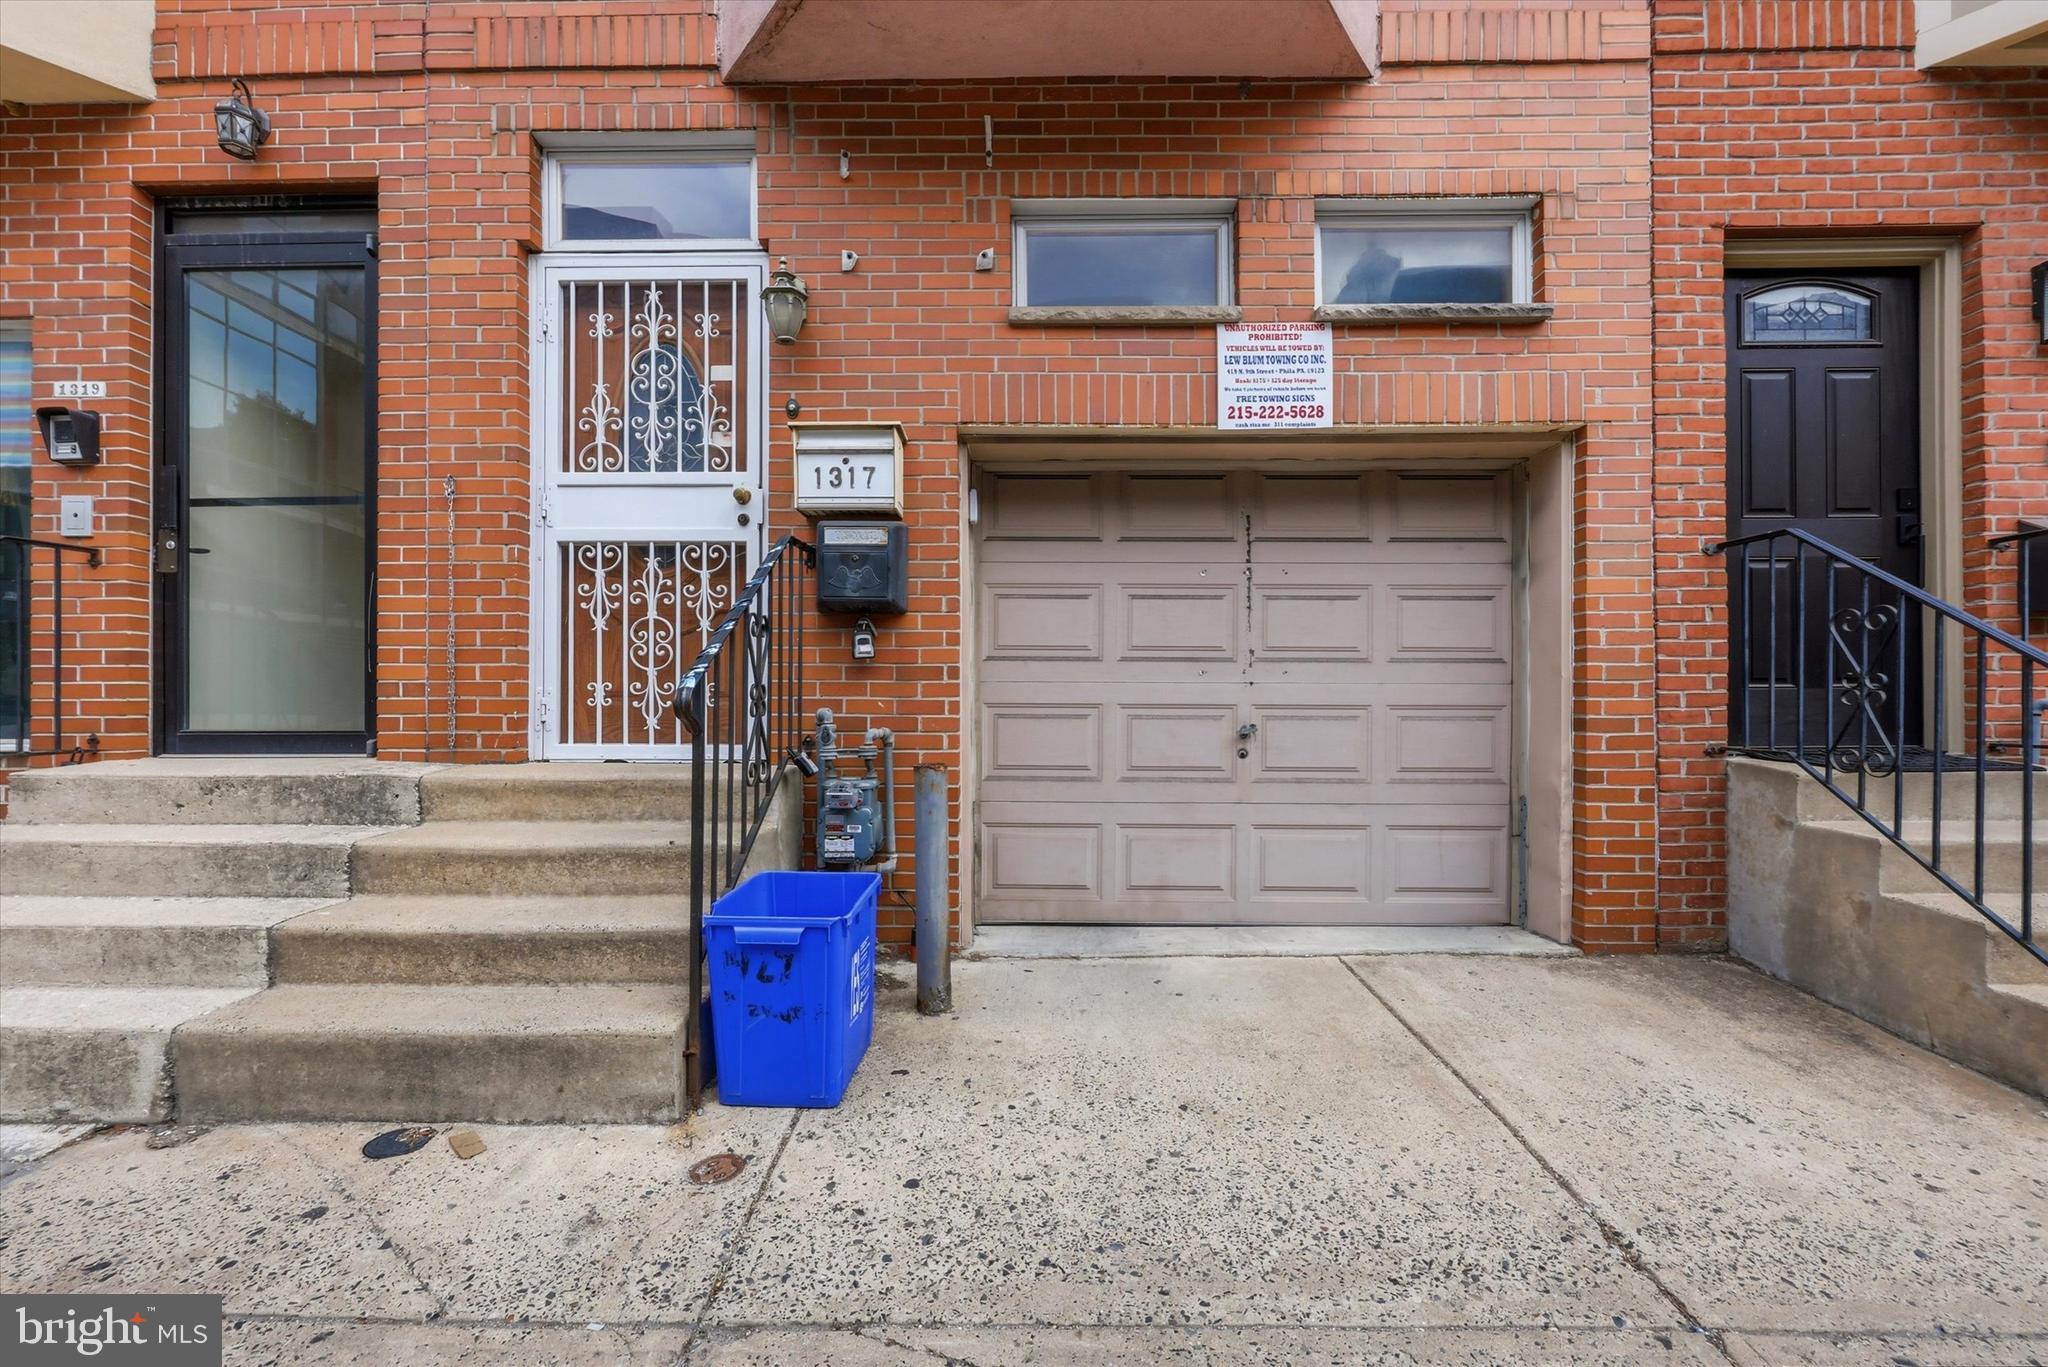
Welcome to 1317 South Street, a 3 bedroom, 3.5 bathroom home offering the space, parking, and outdoor area that are hard to find in such a convenient location. The first floor features an attached 1-car garage with additional storage, a convenient powder room, and an oversized eat-in kitchen with stainless steel appliances, abundant cabinetry, a large center island, tile flooring, and direct access to the private rear yard. The outdoor space offers a great mix of patio, garden area, and covered seating, creating an ideal setup for entertaining, grilling, pets, or relaxing at home. The second floor includes a spacious living room with hardwood floors, great natural light, and plenty of room for both lounging and dining or work-from-home space. A rear bedroom with access to a private patio and a full hall bathroom complete this level. The third floor is designed with a homeowner in mind, featuring a private primary suite along with a second bedroom and full bathroom on the same level. The finished basement adds valuable bonus living space that can be used as a den, office, gym, or guest area, along with a separate laundry and utility/storage room. Additional features include two HVAC systems, excellent storage throughout, and garage parking in one of the city’s most walkable neighborhoods. Located just steps from Whole Foods, Seger Dog Park, public transportation, restaurants, shops, and Center City this home combines size, convenience, outdoor space, and parking in a prime South Street location.
#PAPH2634804

PHILADELPHIA

1317 SOUTH STREET

3 Beds

3 Baths

2,112 Sq.Ft.

$850,000

MLS#: PAPH2634804
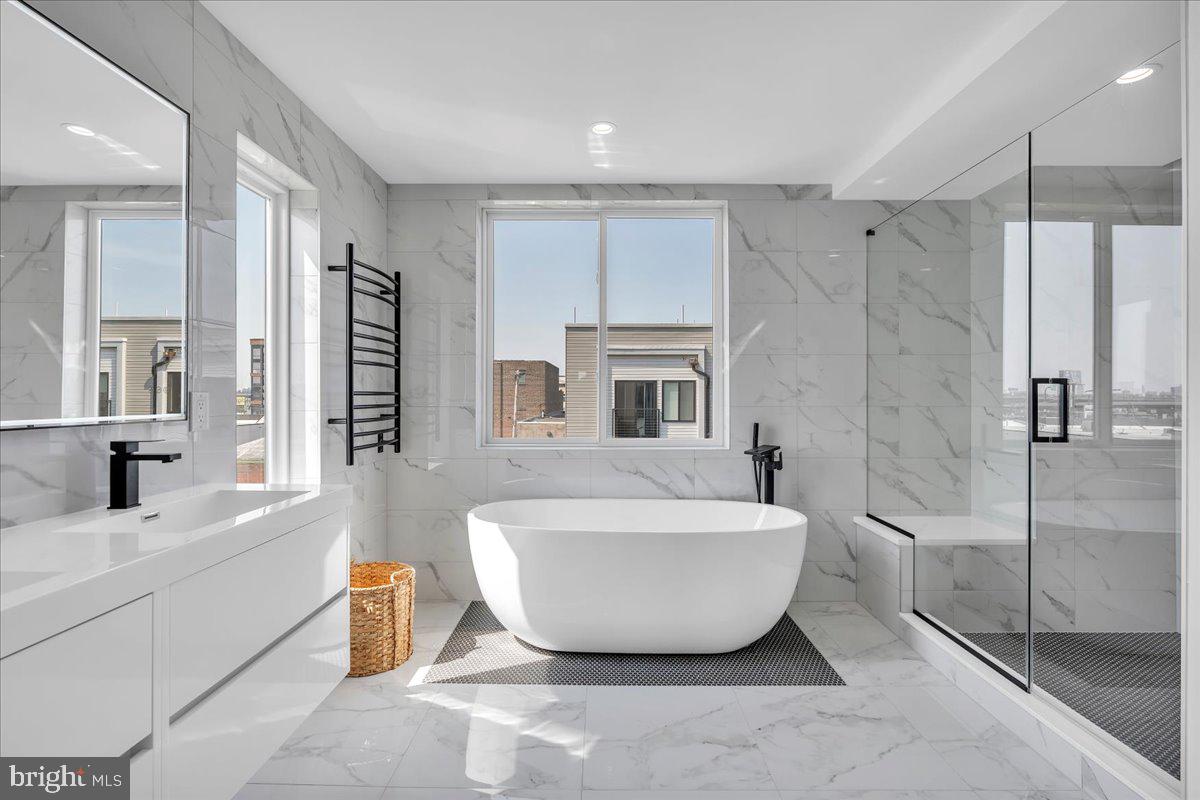
Welcome to 2620 E Hagert Street, a beautifully designed 3 bed, 3 bath townhome with garage parking located in the vibrant Fishtown neighborhood. This modern corner unit offers sunlight drenched & thoughtfully crafted living space, combining clean, contemporary design with comfort and functionality —and it comes with the added benefit of a 10-year tax abatement, offering long-term savings for the new owner. 

Step inside to discover an airy open layout featuring high ceilings, wide-plank hardwood floors, and oversized windows that flood the home with natural light. The main level features a stunning custom kitchen with quartz countertops, a large island, sleek cabinetry, and stainless steel appliances. While the kitchen and living room are separated by two levels, the design maintains an open, connected feel, giving each space a distinct identity without sacrificing flow—perfect for entertaining or relaxing. Upstairs, the luxurious primary suite offers a peaceful retreat with a walk-in closet and spa-like ensuite bathroom with a double vanity, floating tub, and glass-enclosed shower. Two additional bedrooms provide ample space for guests, home offices, or growing families. The fully finished basement adds even more versatility, perfect for a media room, fitness area, or creative workspace. One of the standout features of this home is the expansive rooftop deck, offering unobstructed views of the Philadelphia skyline and Ben Franklin Bridge—an ideal spot for entertaining. 

An attached garage adds rare convenience in the city, providing secure parking and additional storage. Located on a quiet residential block just steps from the heart of Fishtown, this home offers easy access to neighborhood favorites like Reanimator Coffee, Green Eggs Café, Loco Pez, and the new Anna & Bel Hotel. With close proximity to I-95 and the L train, the location of 2618 E Hagert makes for an easy commute to anywhere in the city and surrounding areas. This is modern city living at its best—schedule your private tour today.
#PAPH2611318

PHILADELPHIA

2620 E HAGERT STREET

3 Beds

3 Baths

2,072 Sq.Ft.

$725,000

MLS#: PAPH2611318
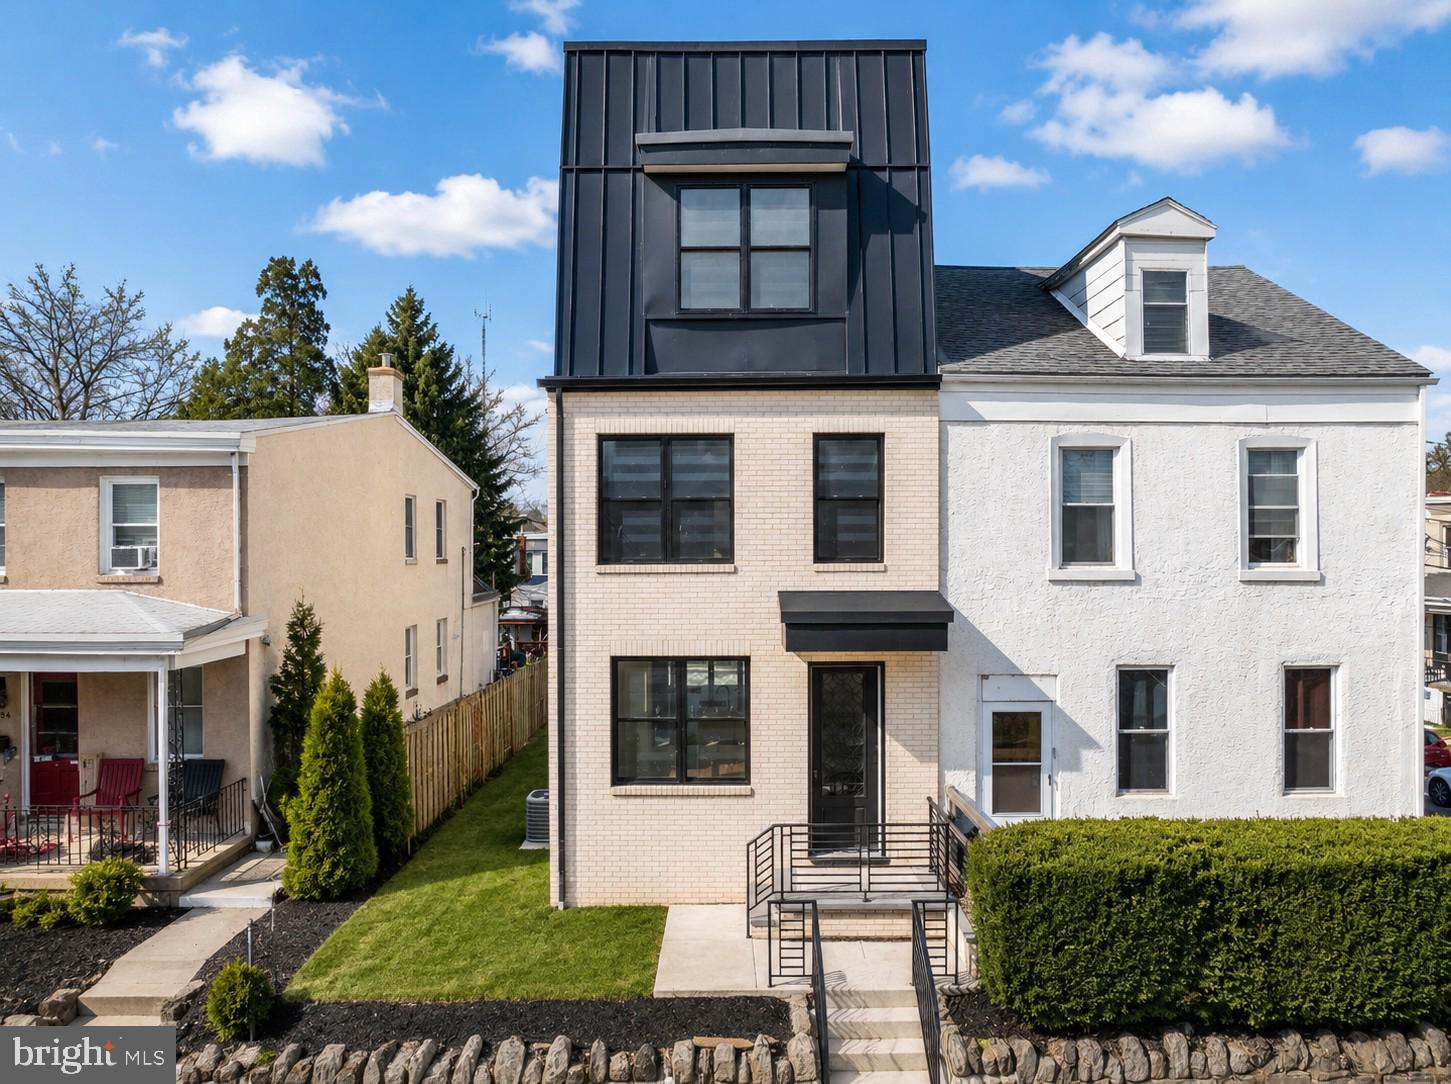
Stunning New Construction in Manayunk – 4 Bedrooms | 3.5 Baths | 3-Car Parking. Welcome to this beautifully crafted new home in the heart of Manayunk, offering four bedrooms, three-and-a-half baths,  three private parking spaces, and a 752 sq ft rooftop deck. The FIRST FLOOR features a bright, open-concept layout with a spacious living room, gourmet kitchen, powder room, and family room with a gas fireplace. Sliding doors lead directly to the rear parking area for added convenience. The kitchen is thoughtfully designed with a center island, quartz countertops, and stainless steel appliances—perfect for both everyday living and entertaining. The SECOND FLOOR is home to an impressive primary suite complete with a generous bedroom, separate his-and-hers closets, and a luxurious en-suite bath featuring a walk-in shower with multiple shower heads, a deep soaking jetted tub, and a double vanity. The THIRD FLOOR offers two additional bedrooms, a full hall bath with double vanity and walk-in shower, plus a conveniently located laundry area. Enjoy sweeping views from the ROOFTOP DECK, an ideal space for relaxing or hosting gatherings. The LOWER LEVEL provides exceptional bonus space, including a steam room, sitting/flex room, fourth bedroom, and a full bath with walk-in shower—perfect for guests or extended living. Additional highlights include: Two brand-new gas HVAC systems, Solid hickory hardwood flooring throughout,  Luxury vinyl plank flooring in the lower level, Three private parking spaces. Ideally situated in Manayunk, this home offers easy access to the Tow Path and Schuylkill River Trail, along with nearby restaurants, shopping, and public transportation. A rare opportunity to own a thoughtfully designed home in one of Philadelphia’s most vibrant neighborhoods. Best Feature is that the home offers a TEN TEAR TAX ABATEMENT.
#PAPH2588142

PHILADELPHIA

268 DUPONT STREET

4 Beds

3 Baths

3,212 Sq.Ft.

$879,000

MLS#: PAPH2588142
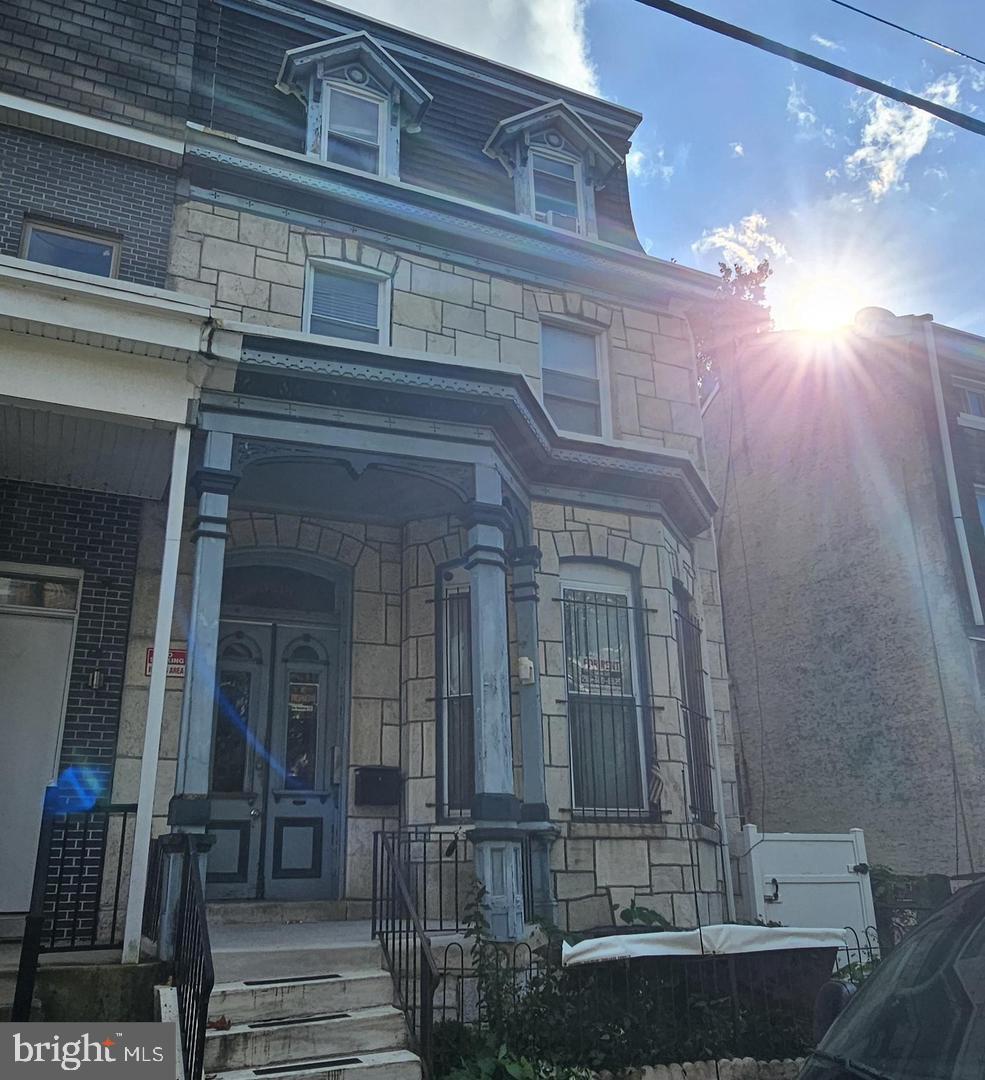
Step into a world of refined elegance and modern luxury with this stunning manor-style twin home, nestled in the coveted Powelton Village. This exquisite residence, originally built in 1920 and set for a major renovation in 2025, seamlessly blends classic charm with contemporary sophistication, offering an unparalleled lifestyle for discerning homeowners. As you enter, you are greeted by an expansive open-concept living and dining area, adorned with crown moldings and rich engineered wood flooring that exudes warmth and sophistication. The thoughtfully designed layout is perfect for both intimate gatherings and grand entertaining, allowing for effortless flow throughout the space. The heart of the home features a gourmet kitchen equipped with high-end appliances, including a built-in range and cooktop, ensuring culinary excellence at your fingertips. With a total of eight spacious bedrooms, this residence provides ample space for relaxation and privacy. The luxurious bathrooms are designed with modern fixtures, including a stylish tub shower combination, creating a serene retreat for rejuvenation. The partially finished basement offers additional versatility, perfect for a home gym, media room, or creative studio. Step outside to discover your own private oasis. The exterior features a charming porch and expansive deck, ideal for al fresco dining or simply enjoying the tranquil surroundings. The meticulously landscaped rear yard and side yards provide a perfect backdrop for outdoor gatherings or quiet moments of reflection, all while being surrounded by the beauty of street lights that illuminate the neighborhood. This property is not just a home; it's a lifestyle. Enjoy the convenience of on-street parking with lighted public spaces, ensuring ease of access for you and your guests. The vibrant community of Powelton Village offers a rich tapestry of culture, dining, and entertainment, all within a stone's throw from your doorstep. With its blend of historic charm and modern luxury, this residence is a rare gem that promises to elevate your living experience. Don't miss the opportunity to make this exquisite property your own and indulge in the exclusive lifestyle it offers. Embrace the future of luxury living in a home that is as unique as you are. Permitted for Residential - Household Living - Multi-Family.
#PAPH2637726

PHILADELPHIA

3618 SPRING GARDEN STREET 3

9 Beds

4 Baths

3,836 Sq.Ft.

$749,000

MLS#: PAPH2637726
Welcome to 1027 Cross - A gorgeous home that merges the unbeatable location of the heart of East Passyunk with thoughtful custom renovations that elevate your daily living experience.  With over 2000 sqft of living space, this updated home offers solid oak hardwood floors throughout, multiple outdoor spaces, and custom finishes. Enter into the open living room complete with an inviting fireplace to anchor the room. Past the living room you will find a coat closet, a powder room and the dining space. The rear of the first floor is home to the spacious kitchen with a vaulted ceiling, quartz counter tops and a peninsula to entertain guests. On the second floor you will find the laundry room, 2 bedrooms and a full bathroom with custom tiling and a double vanity. The third floor was added in 2019 and boasts the full primary suite. The en-suite bathroom offers a soaking tub, shower and double vanity. Plenty of light pours in from the glass sliding doors which provide access to the front balcony, offering space to enjoy the weather just steps from your bed. Walk up the rear spiral staircase to access the full roof deck with outstanding unobstructed views. Brand new paver flooring can be found on both the roof deck as well as the third floor balcony. Walk down to the finished basement and notice the ample space, height and natural light. A truly special block with string lights illuminating the street every evening and with the heart of Passyunk Ave just steps away at the end of the block.  This sought after neighborhood is literally outside your door, with its renowned restaurant scene, independent craft shops, neighborhood cafes, and easy walkability, this is the one to call home.
#PAPH2623924

PHILADELPHIA

1027 CROSS STREET

3 Beds

2 Baths

2,300 Sq.Ft.

$749,000

MLS#: PAPH2623924

 - property

Send a message

Message successfully sent.

Your message

What is 3 + 4 ?

Reason for contacting?

I agree to receive email communication and understand I can unsubscribe at any time.

I agree to be contacted by Charis Realty Group via call, email, and text for real estate services. To opt out, you can reply 'stop' at any time or reply 'help' for assistance. You can also click the unsubscribe link in the emails. Message and data rates may apply. Message frequency may vary. Privacy Policy

Sign Out

Virtual Assistant

Would you like to take the next step with this property? We can help you schedule a showing or virtual tour, or send you more details.

Yes, I would like more information.

Thank You for Your Reply, One of Our Agents will contact you as soon as possible

No, maybe later.

Thank you, you can always contact me via email, phone number or through the contact form.

Realhub AI

Lucy - Your AI-Powered Realtor

Update Your Temporary Password

Personalize your search

Enter your email and we'll notify you immediately when new listings match what you're looking for.

or enter email address

Already have an account ? Login here

Continue your home search

I agree to receive communications and understand I can unsubscribe at any time.

I agree to be contacted by Charis Realty Group via call, email, and text for real estate services. To opt out, you can reply 'stop' at any time or reply 'help' for assistance. You can also click the unsubscribe link in the emails. Message and data rates may apply. Message frequency may vary. Privacy Policy

Already have an account ? Login here

We use cookies

We use cookies primarily for analytics to enhance your experience. By accepting, you agree to our use of these cookies. You can manage your preferences or learn more about our cookies policy.
