


Property
Beds
5
Full Baths
3
1/2 Baths
1
Year Built
2005
Sq.Footage
3,590
Welcome home to this impressive five-bedroom, three-and-a-half-bath home, perfectly situated on a cul-de-sac in West Caln Township! Offering over 3,100 square feet of above-grade living space, a beautifully finished walk-out basement, a three-car garage, and exceptional outdoor entertaining areas, this home truly has it all! Step inside and discover spacious, inviting living areas designed for both everyday comfort and entertaining. The family room provides direct access to an expansive deck overlooking the backyard, creating the perfect setting for outdoor dining, morning coffee, or simply relaxing at the end of the day. A convenient first-floor laundry room adds to the home's thoughtful and functional layout. Upstairs, the spacious primary suite offers a wonderful private retreat, complete with an ensuite bathroom, abundant closet space, and a generously sized sitting room—perfect for a quiet reading nook, home office, or simply a peaceful place to unwind. Three additional bedrooms and a full hall bathroom complete the second floor, providing plenty of space and flexibility. The beautifully finished walk-out basement takes this home to another level! Featuring a custom bar, spacious game room, fifth bedroom, and full bathroom, this incredible lower level offers the perfect setting for entertaining, accommodating overnight guests, or creating a private retreat. With direct access to the backyard, the possibilities for indoor and outdoor entertaining are endless! Step outside and discover an extraordinary backyard designed for entertaining and enjoyment! The expansive deck, accessed directly from the family room, overlooks the beautiful backyard, while the finished walk-out basement leads to a spectacular custom paver patio. Complete with a built-in grill, outdoor fireplace, and dedicated food prep area, this incredible outdoor space is perfect for summer barbecues, weekend gatherings, or cozy evenings around the fire. A charming backyard playhouse adds another delightful feature to this exceptional outdoor retreat! Additional highlights include a three-car garage, a whole-house generator for added peace of mind, central air conditioning, gas heat, and public water and sewer. Situated on nearly half an acre, this beautiful property combines generous living space, a desirable cul-de-sac location, and outstanding indoor and outdoor amenities. From the spacious primary suite and fabulous finished lower level to the incredible backyard designed for entertaining, this exceptional home offers something for everyone. Don't miss the opportunity to make it yours!
Features & Amenities
Interior
-
Total Bedrooms
5
-
Bathrooms
3
-
1/2 Bathrooms
1
-
Above Grade Finished Area
3140.0
-
Basement YN
YES
-
Cooling YN
YES
-
Cooling
Central Air, Electric
-
Fireplace YN
YES
-
Heating YN
YES
-
Heating
Natural Gas, Forced Air
-
Pet friendly
N/A
Exterior
-
Garage
Yes
-
Garage spaces
3
-
Construction Materials
Aluminum Siding, Stone, Vinyl Siding
-
Parking
Garage, Driveway, Attached
-
Pool
No
-
Waterfront YN
NO
Area & Lot
-
Lot Size(acres)
0.44
-
Lot Size(square feet)
19,136
-
Property Type
Residential
-
Property Sub Type
Single Family Residence
-
Architectural Style
Traditional
Price
-
Sales Price
$700,000
-
Tax Amount
$9,456
-
Financing Options
Cash, Conventional, FHA, VA
-
Sq. Footage
3,590
-
Price/SqFt
$194
HOA
-
Association
YES
-
Association Fee
$200
-
Association Fee Frequency
Annually
-
Association Fee Includes
N/A
School District
-
Elementary School
N/A
-
Middle School
N/A
-
High School
N/A
Property Features
-
New Construction
NO
-
Foundation Details
Concrete Perimeter
-
Senior Community YN
NO
-
Sewer
Public Sewer
-
Tax Lot
0106.0900
-
Water Source
Public
Schedule a Showing
Showing scheduled successfully.
Mortgage calculator
Estimate your monthly mortgage payment, including the principal and interest, property taxes, and HOA. Adjust the values to generate a more accurate rate.
Your payment
Principal and Interest:
$
Property taxes:
$
HOA fees:
$
Total loan payment:
$
Total interest amount:
$
Location
County
CHESTER
Elementary School
Middle School
High School
Listing Courtesy of Bonnie Pappas, EveryHome Realtors
RealHub Information is provided exclusively for consumers' personal, non-commercial use, and it may not be used for any purpose other than to identify prospective properties consumers may be interested in purchasing. All information deemed reliable but not guaranteed and should be independently verified. All properties are subject to prior sale, change or withdrawal. RealHub website owner shall not be responsible for any typographical errors, misinformation, misprints and shall be held totally harmless.

Salesperson, Realtor
Richard Nease
Call Richard today to schedule a private showing.

* Listings on this website come from the FMLS IDX Compilation and may be held by brokerage firms other than the owner of this website. The listing brokerage is identified in any listing details. Information is deemed reliable but is not guaranteed. If you believe any FMLS listing contains material that infringes your copyrighted work please click here to review our DMCA policy and learn how to submit a takedown request.© 2024 FMLS.
Related Properties

COATESVILLE
231 SLOAN DRIVE
4 Beds
3 Baths
3,064 Sq.Ft.
$560,000
MLS#: PACT2121970
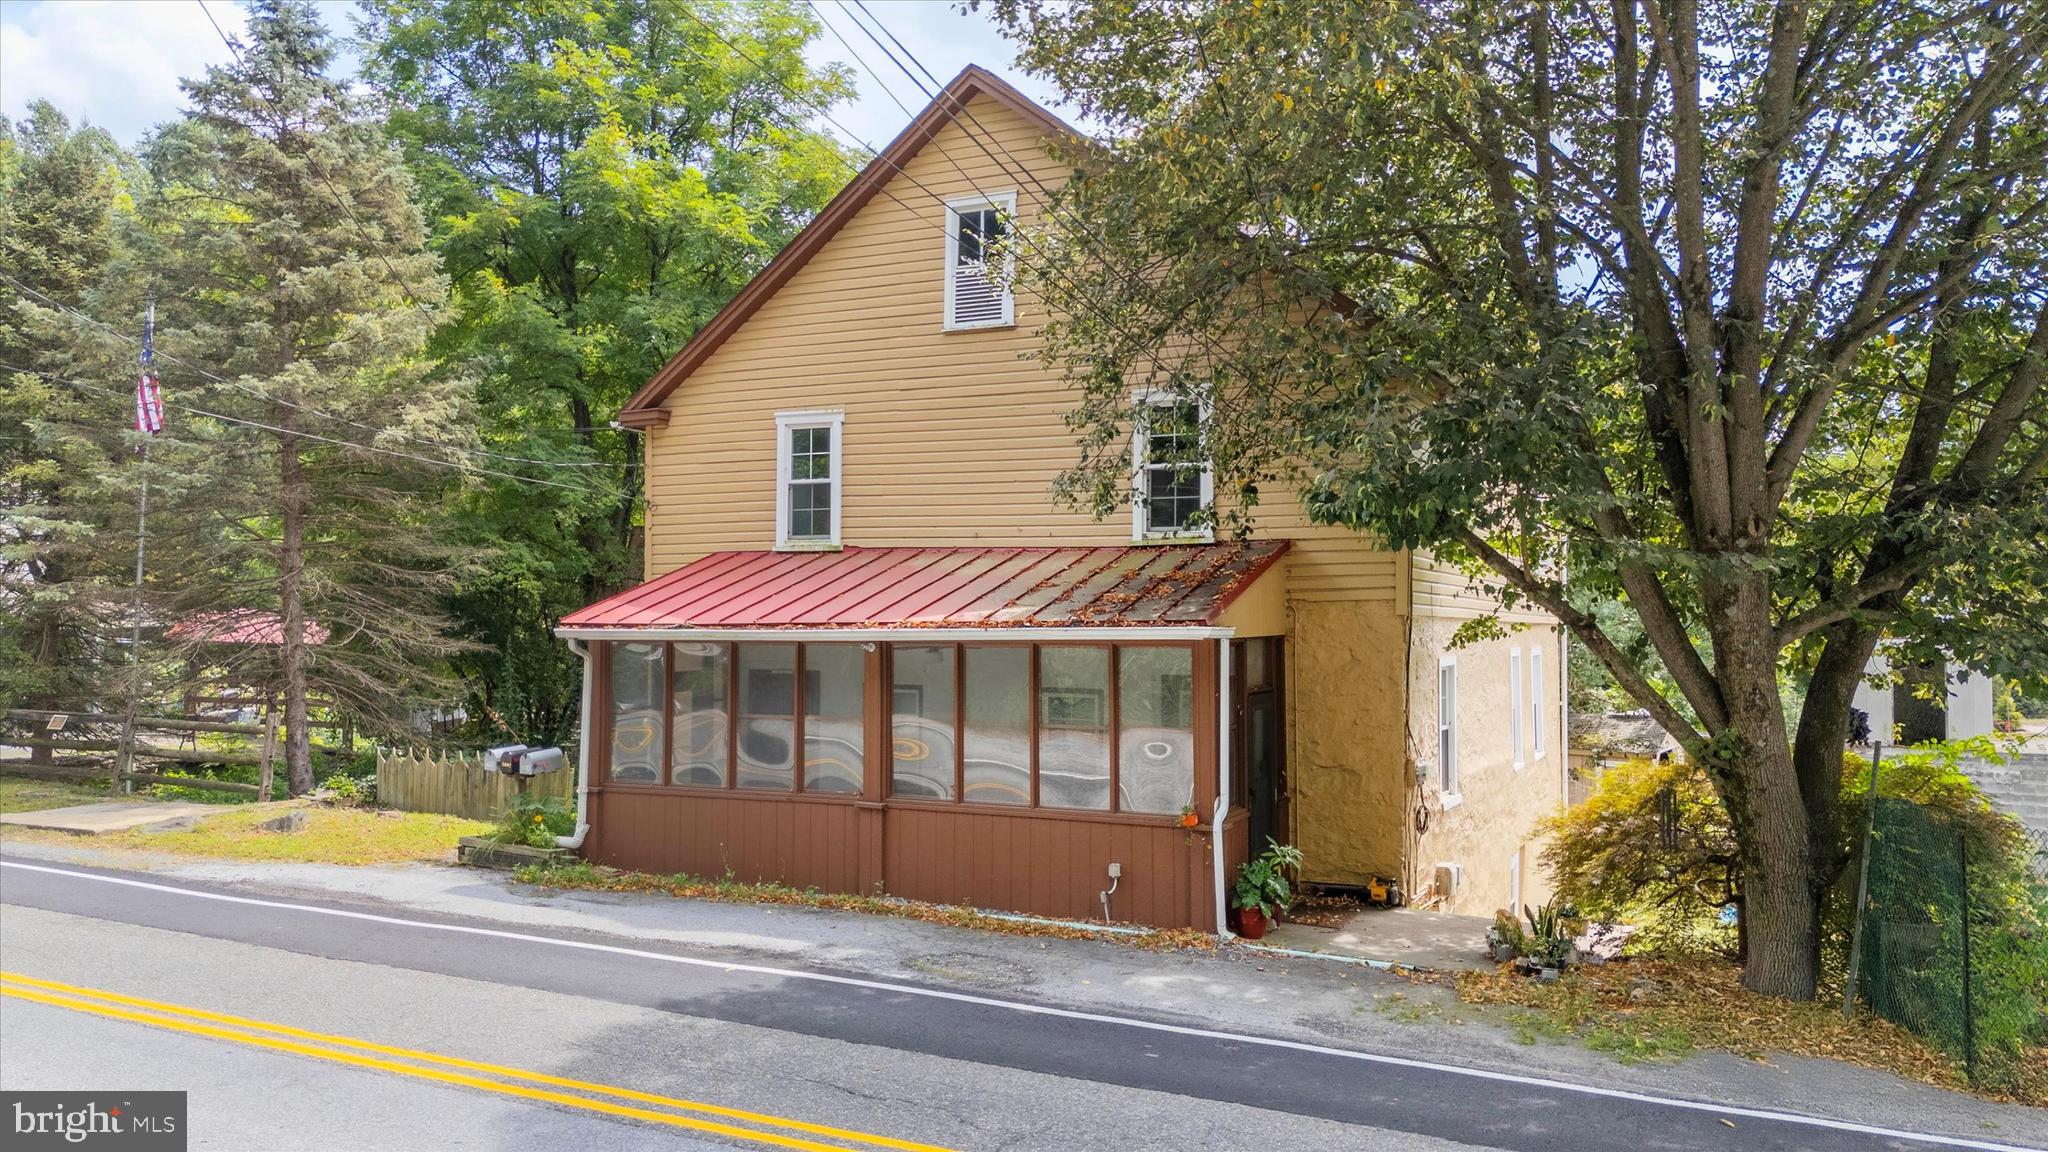
COATESVILLE
2090 STRASBURG ROAD
6 Beds
2 Baths
4,203 Sq.Ft.
$675,000
MLS#: PACT2111154
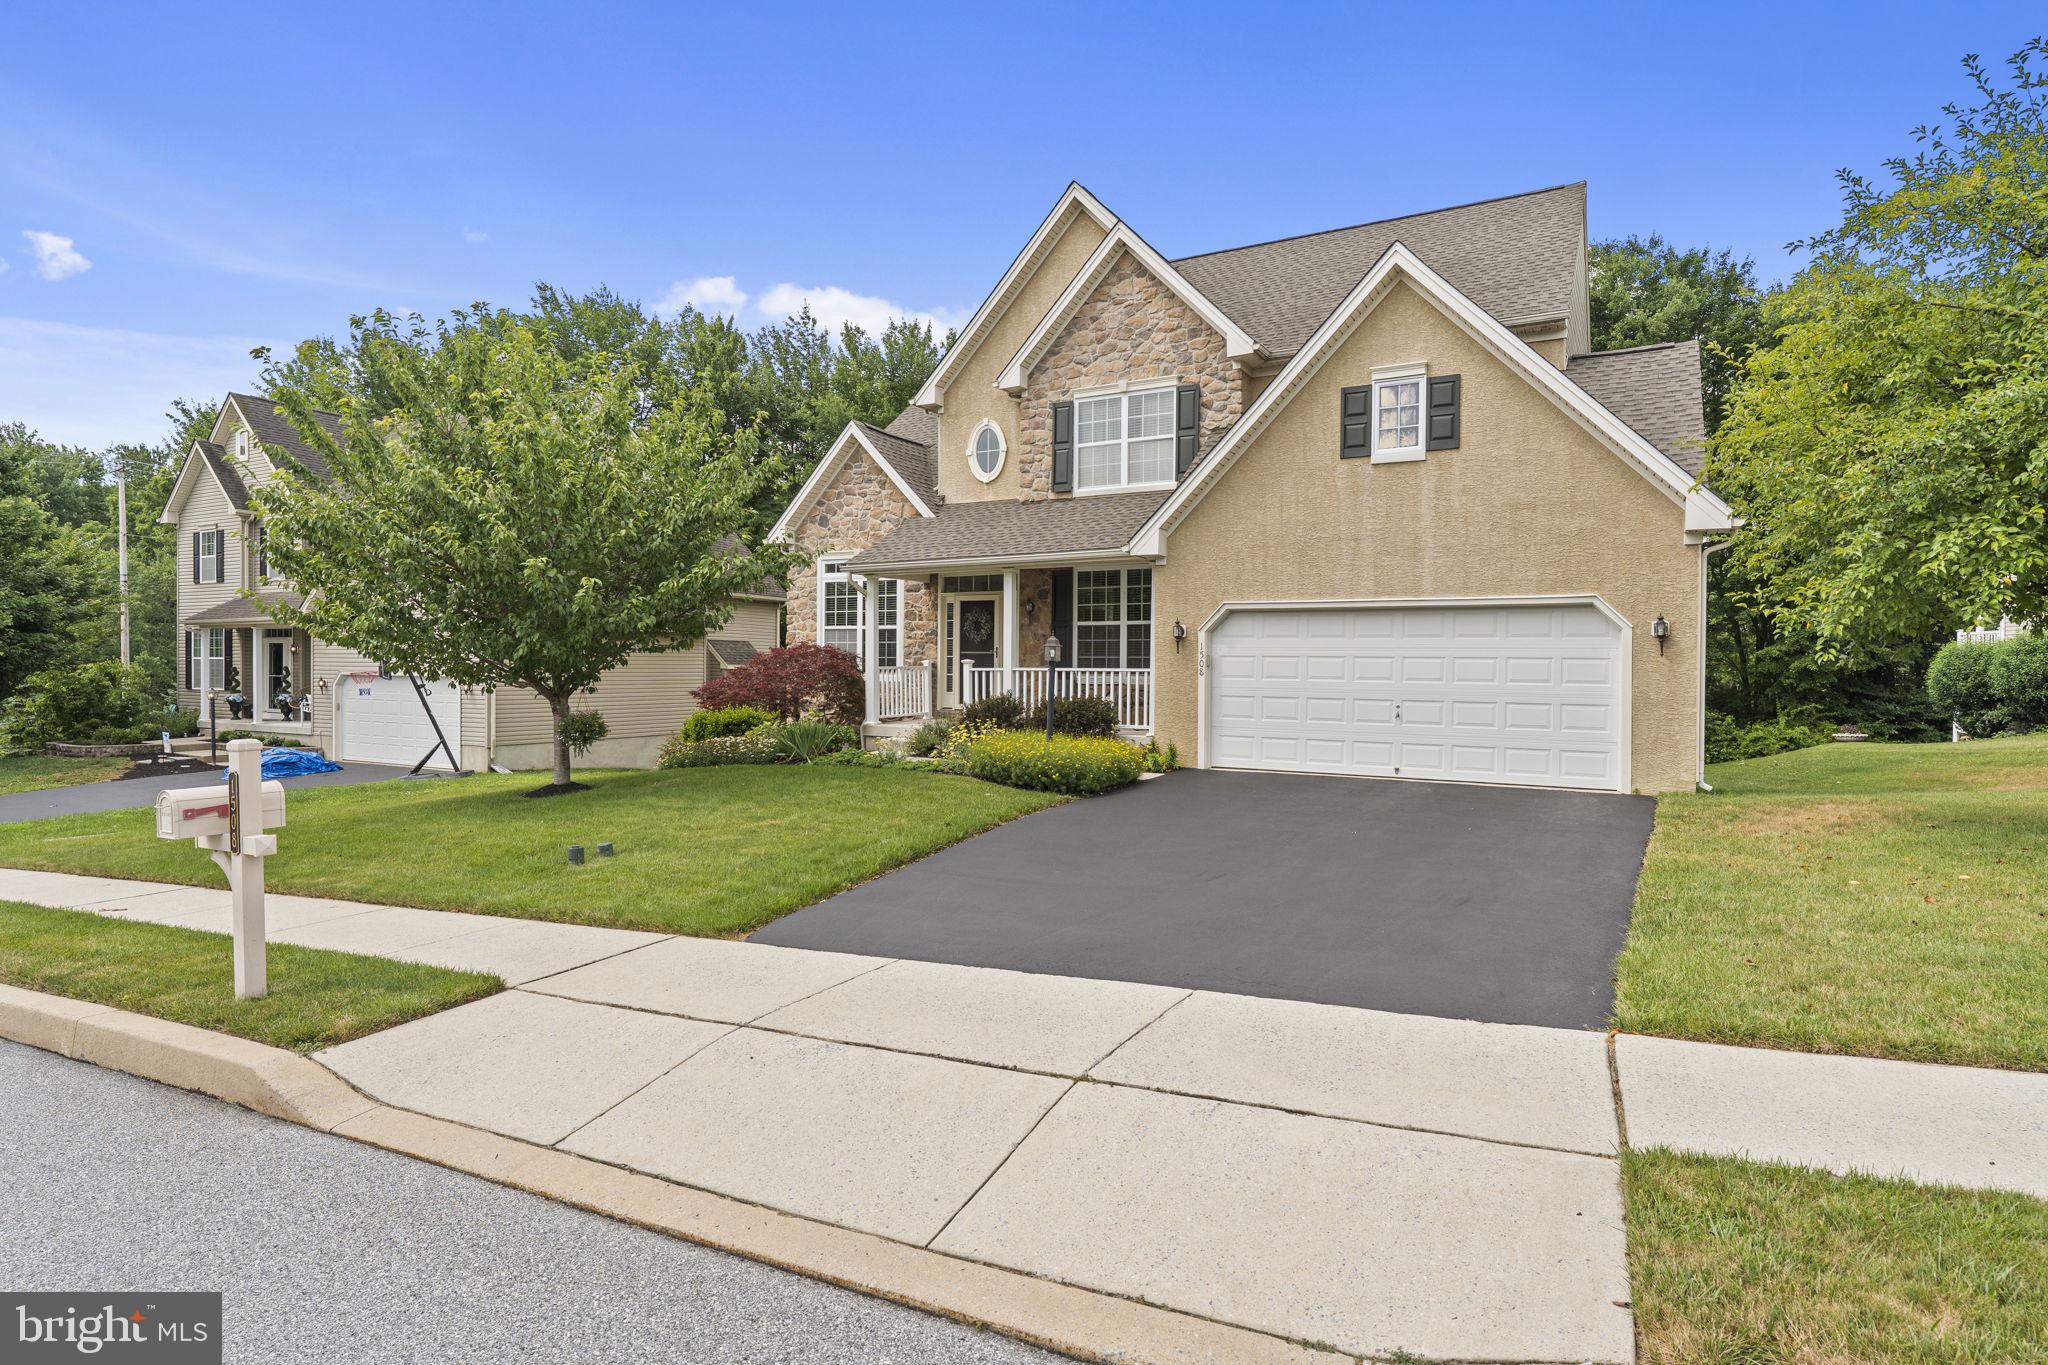
COATESVILLE
1508 FITZWILLIAM COURT
4 Beds
2 Baths
3,240 Sq.Ft.
$579,900
MLS#: PACT2130604

COATESVILLE
120 MONACY ROAD
3 Beds
2 Baths
3,394 Sq.Ft.
$649,000
MLS#: PACT2134382
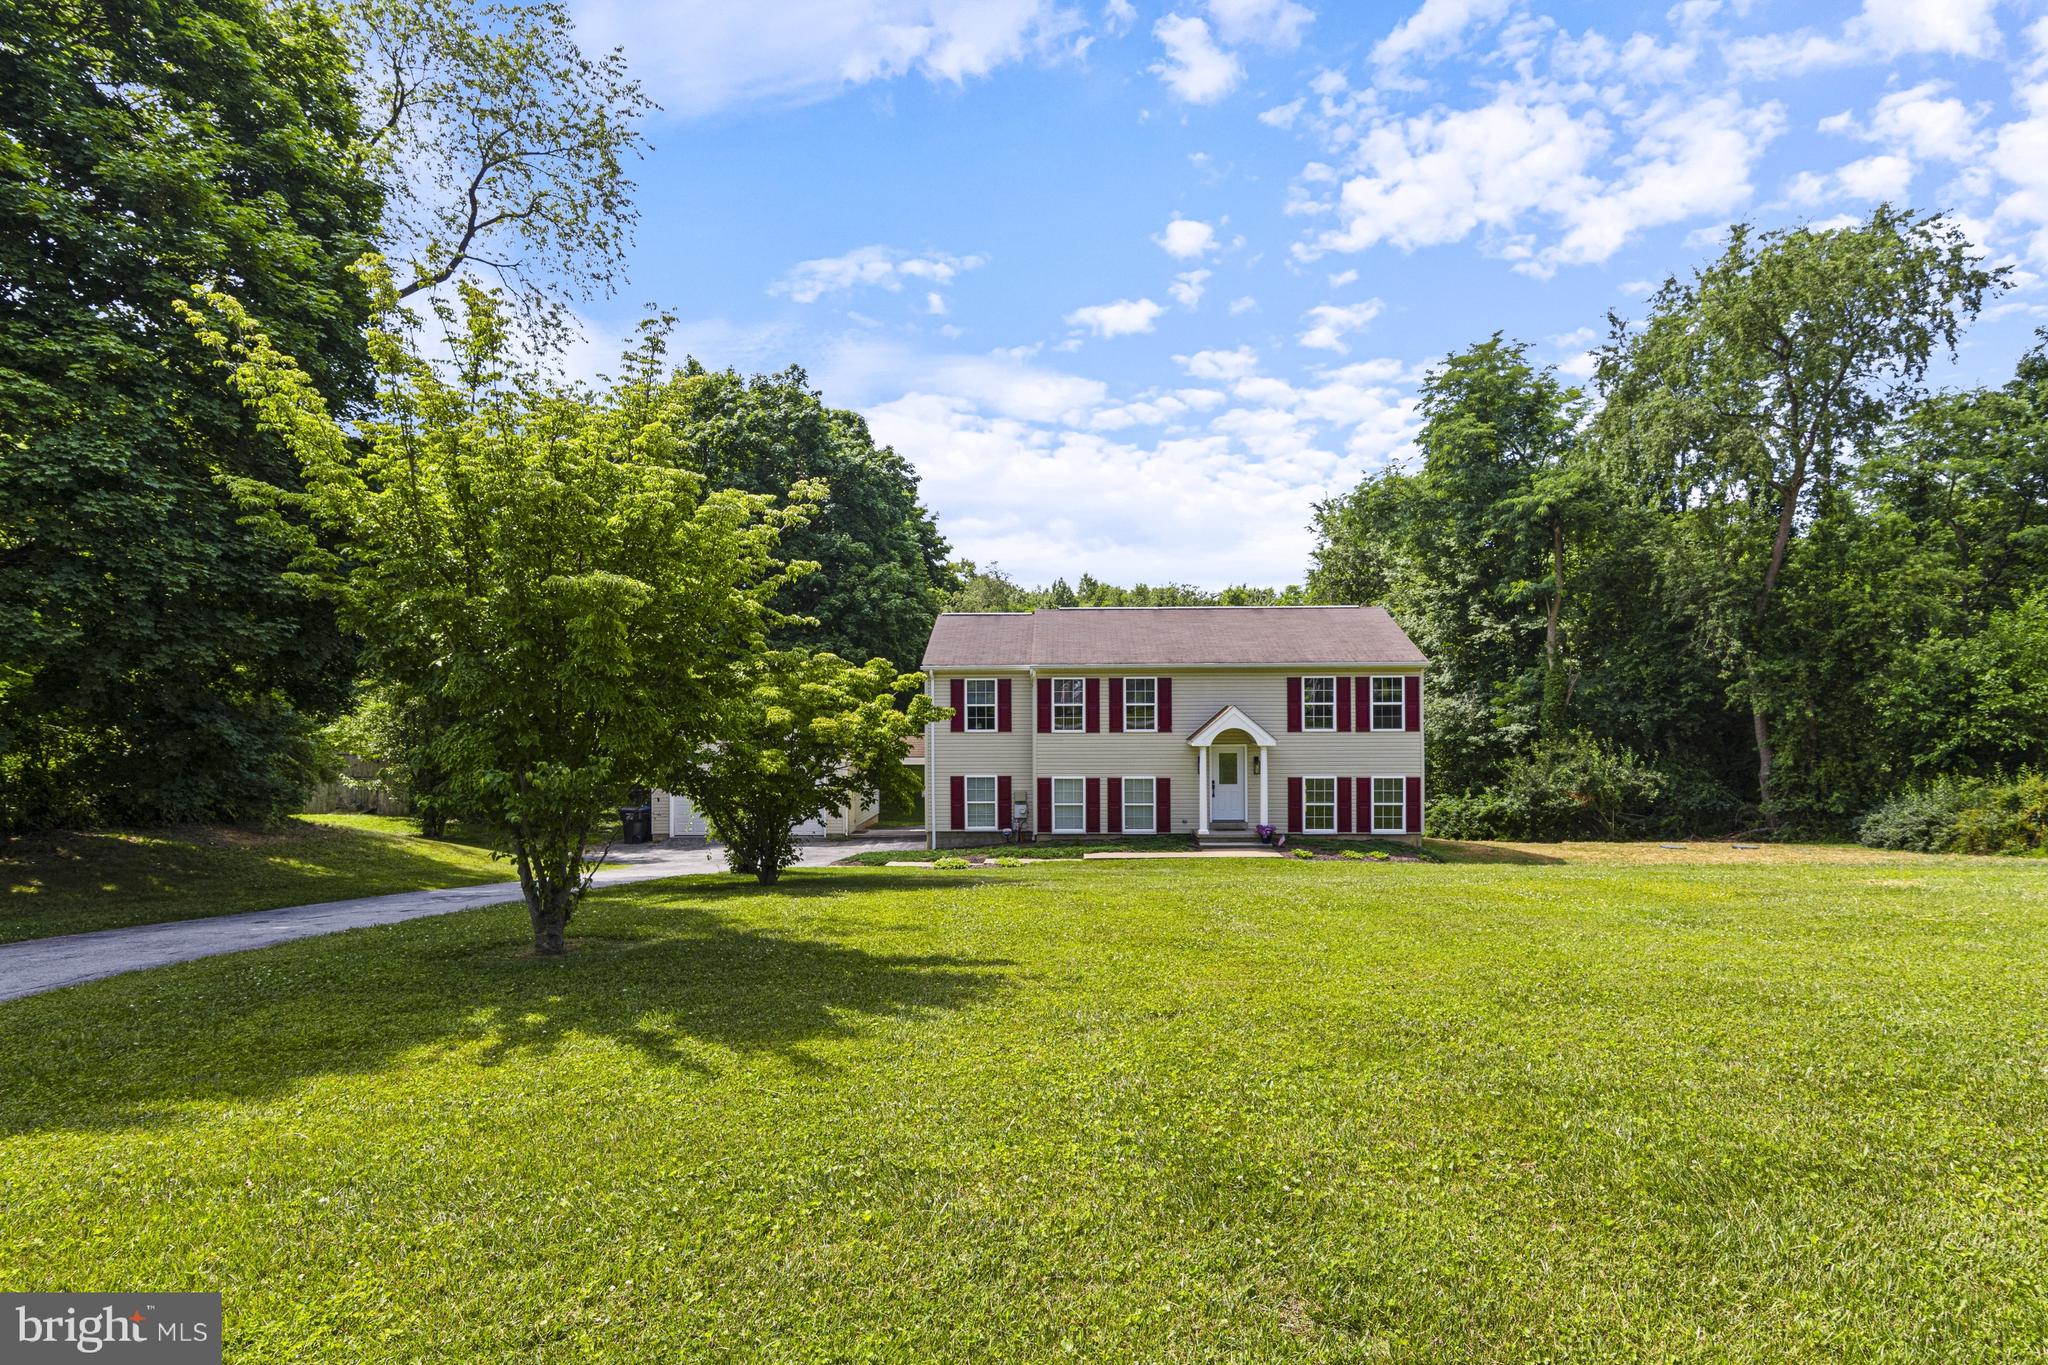
COATESVILLE
122 GLENROSE ROAD
4 Beds
3 Baths
2,244 Sq.Ft.
$589,900
MLS#: PACT2129708

COATESVILLE
1299 LONE EAGLE ROAD
5 Beds
5 Baths
3,078 Sq.Ft.
$679,000
MLS#: PACT2134186

COATESVILLE
920 STARGAZERS ROAD
5 Beds
3 Baths
2,569 Sq.Ft.
$624,900
MLS#: PACT2136778
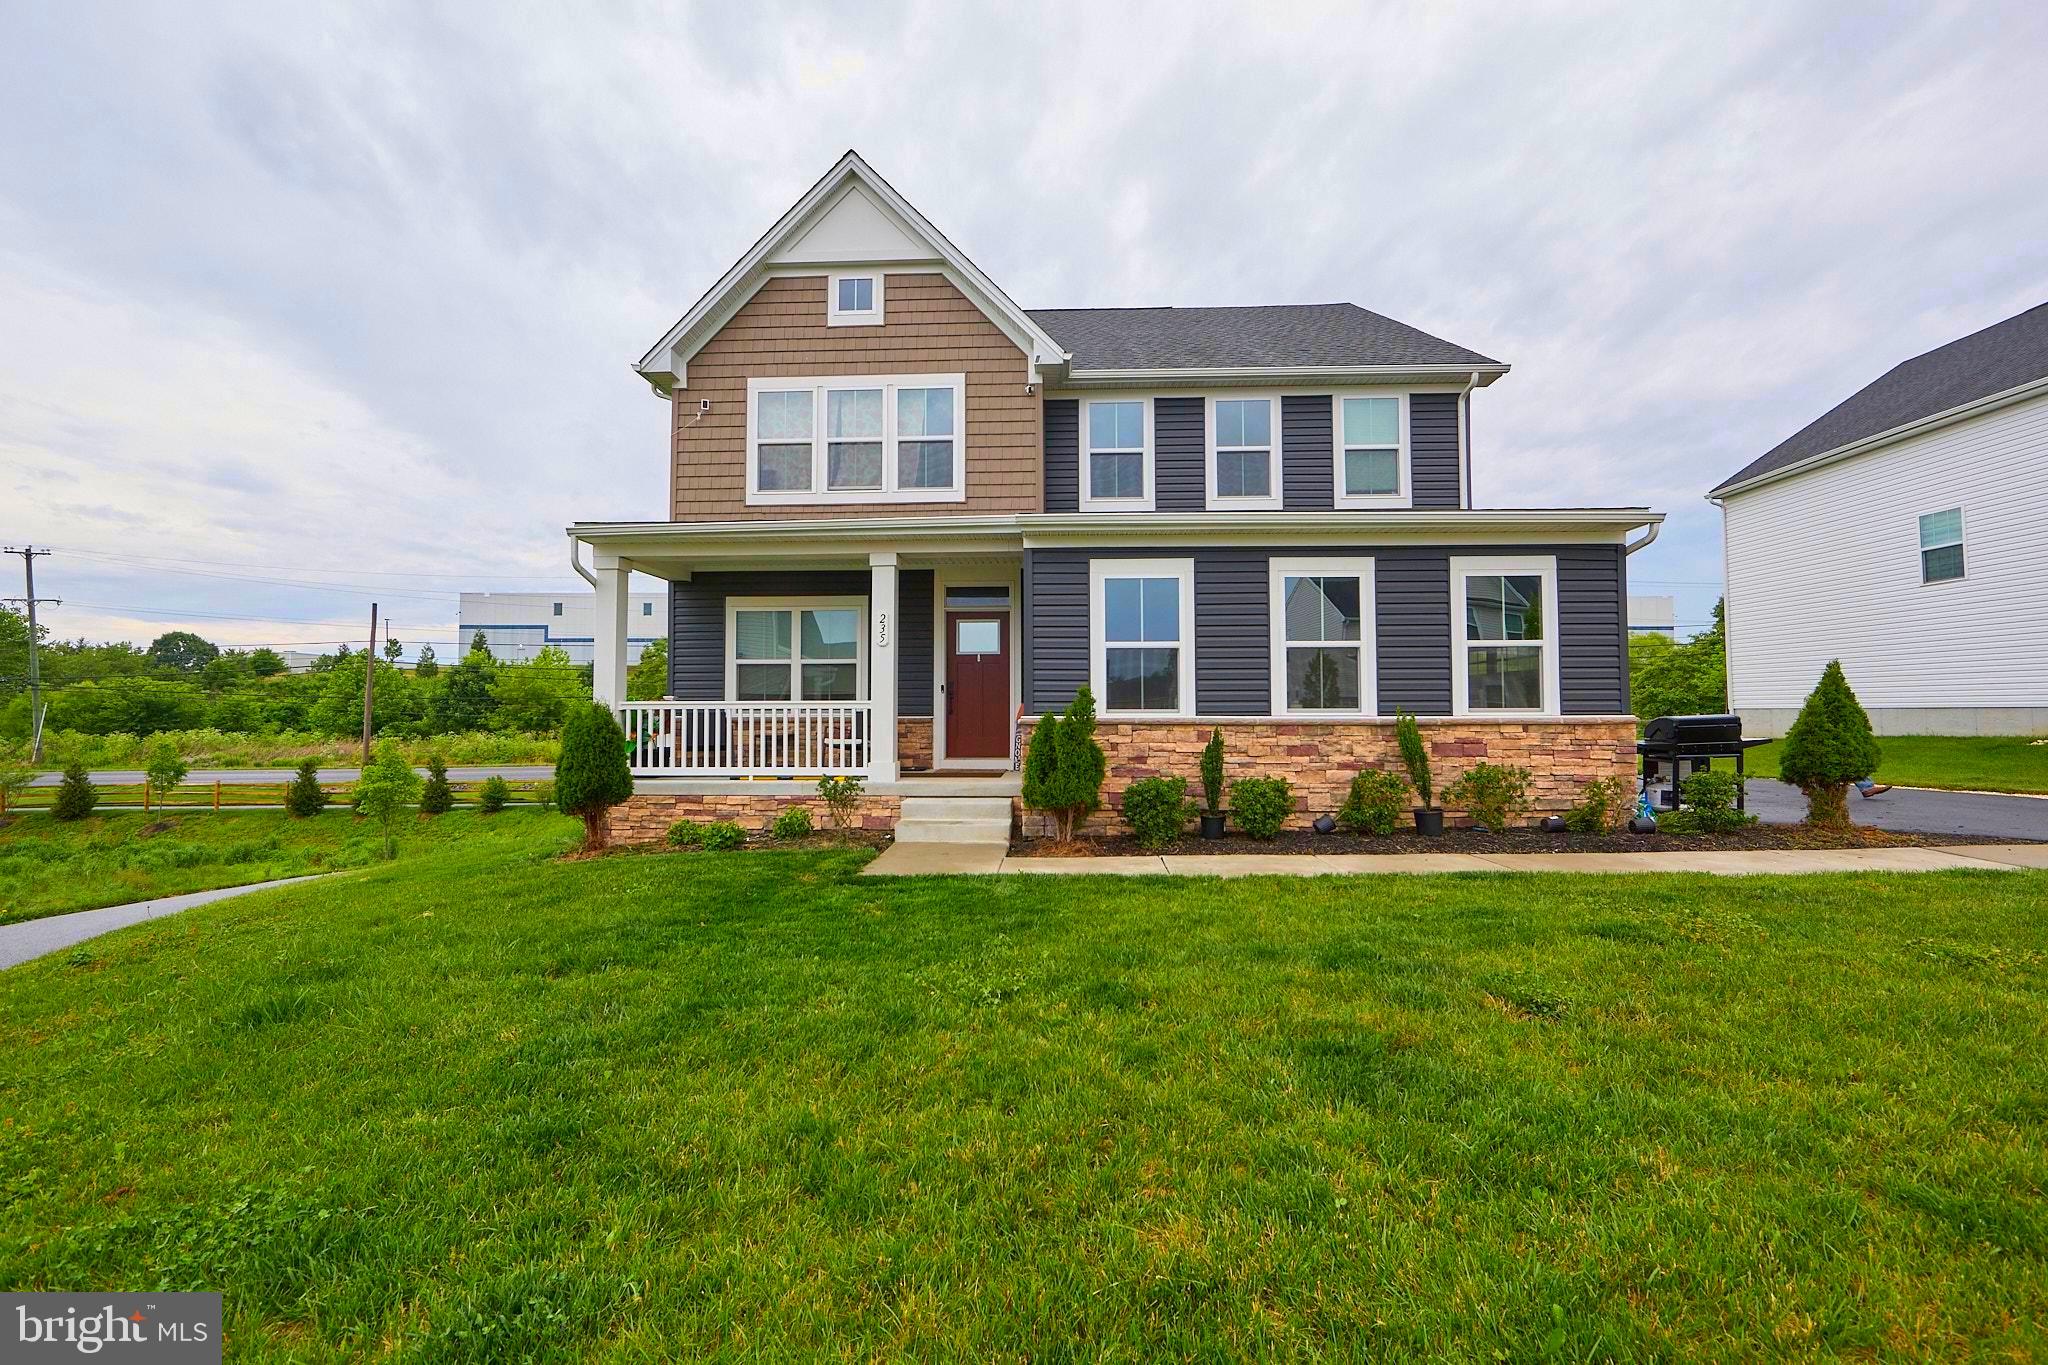
COATESVILLE
235 SLOAN DRIVE
4 Beds
3 Baths
3,064 Sq.Ft.
$585,000
MLS#: PACT2128448

COATESVILLE
118 WYNNEWOOD DRIVE
4 Beds
2 Baths
1,894 Sq.Ft.
$565,000
MLS#: PACT2135816
.png)