
Colonial
11670 FEDERAL STREET
FULTON, MD 20759
MLS#: MDHW2040184
$1,995,000
Property
Beds
5
Full Baths
4
1/2 Baths
1
Year Built
2017
Sq.Footage
5,643
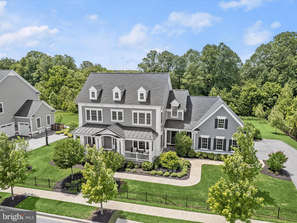
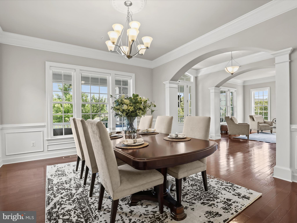
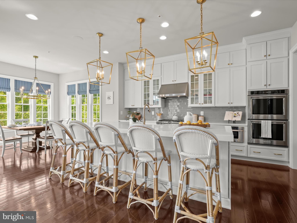
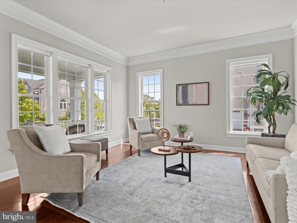
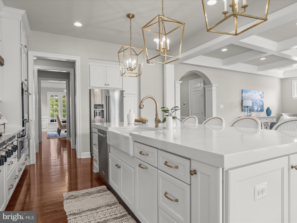
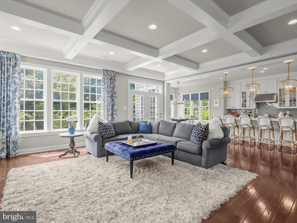
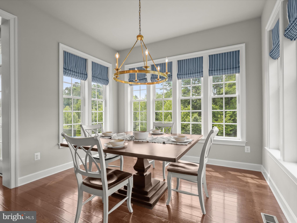
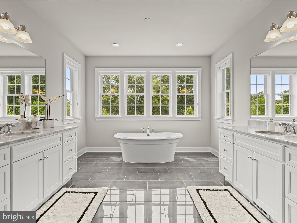
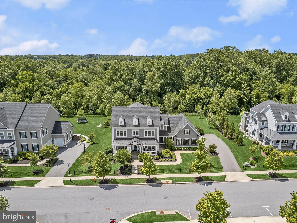
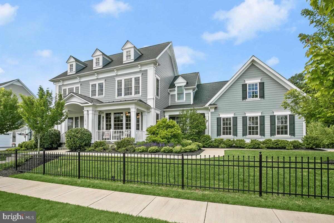
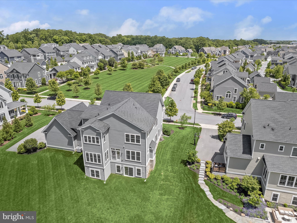
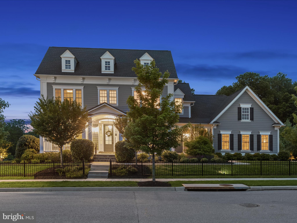
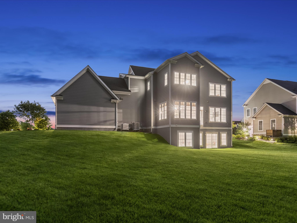
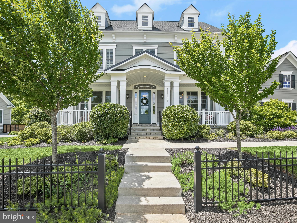
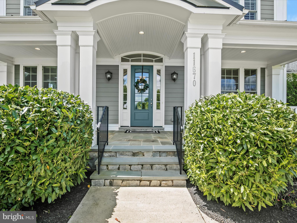
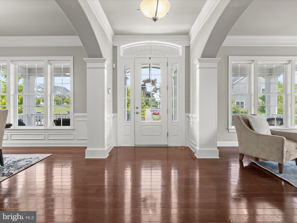
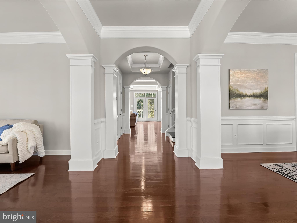
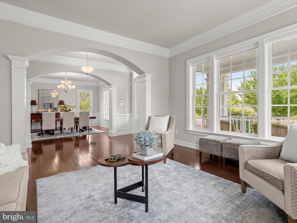
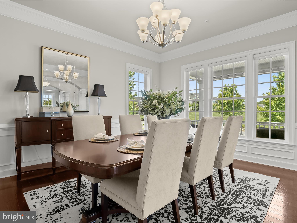
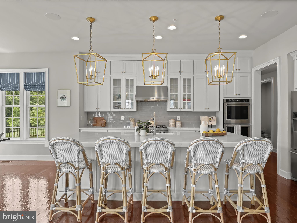
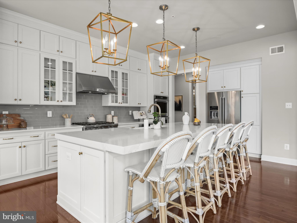
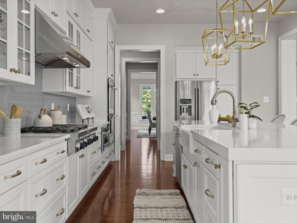
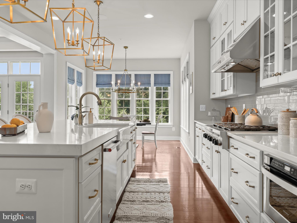
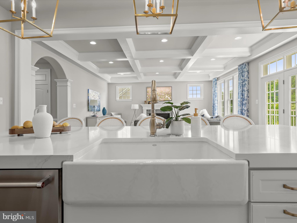
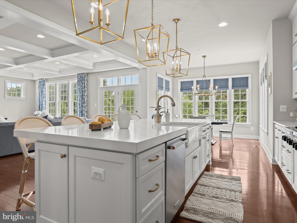
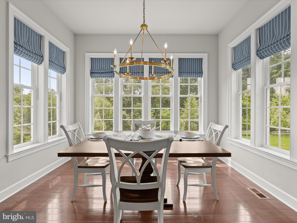
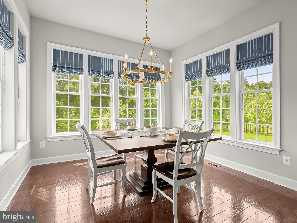
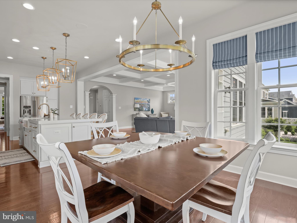
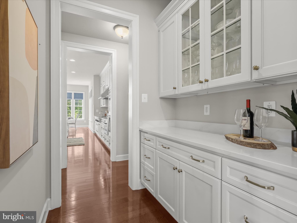
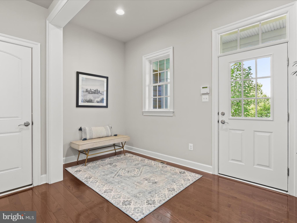
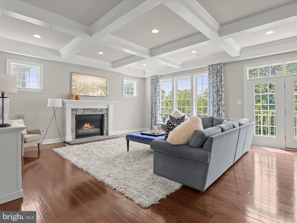
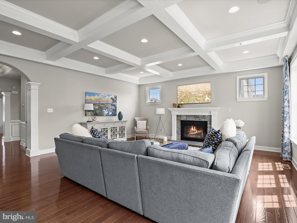
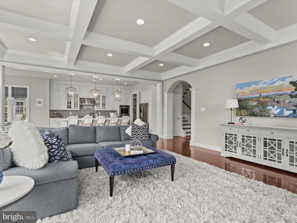
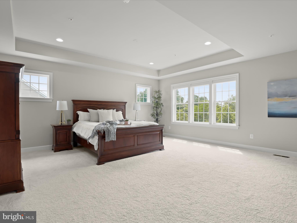
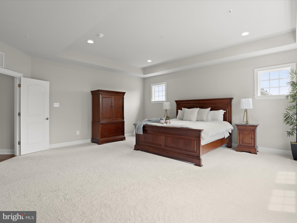
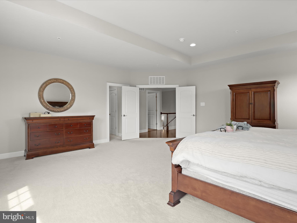
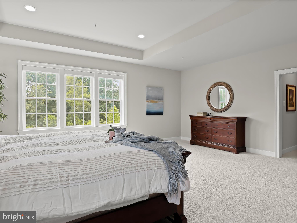
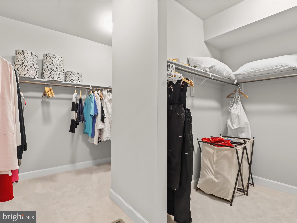
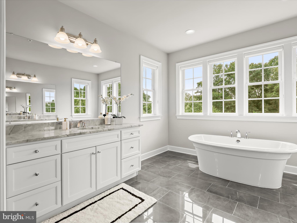
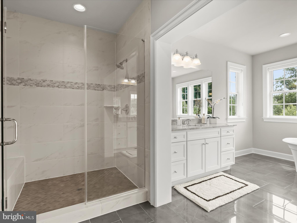
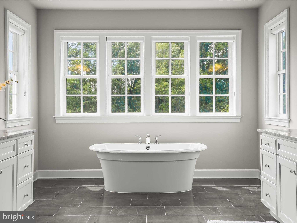
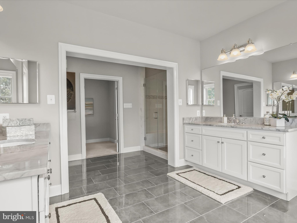
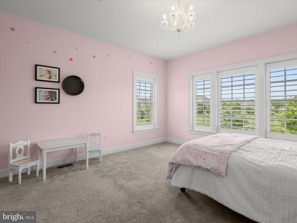
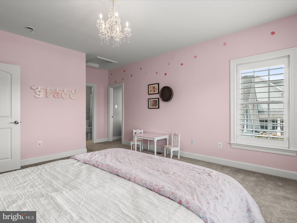
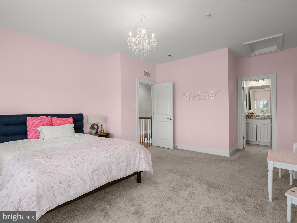
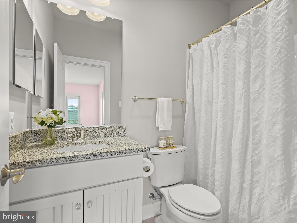
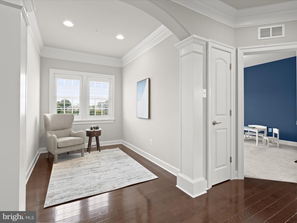
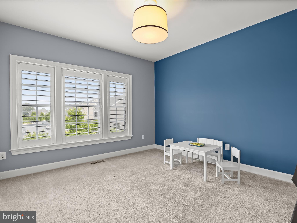
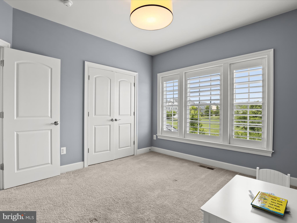
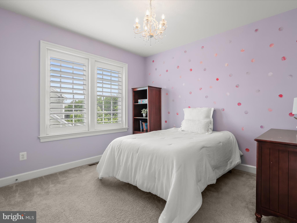
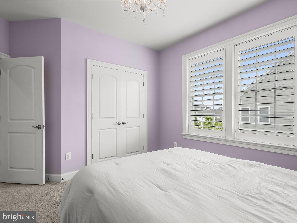
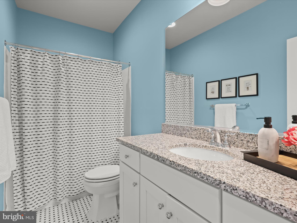
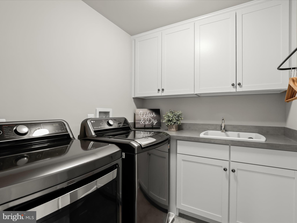
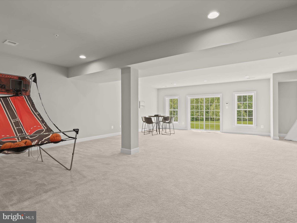
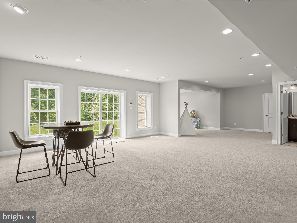
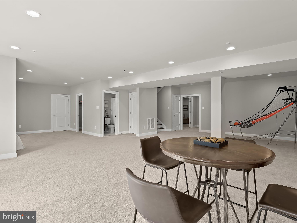
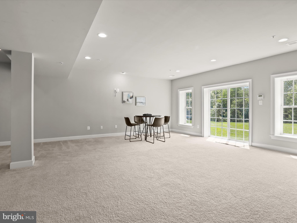
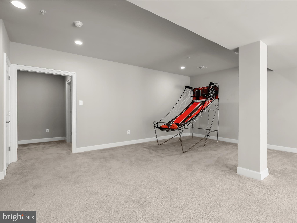
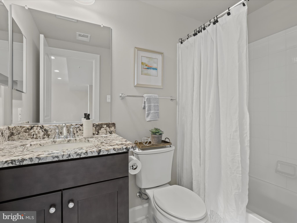
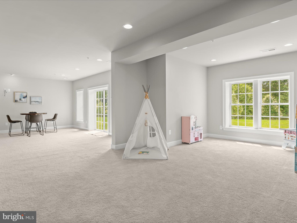
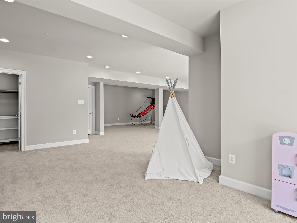
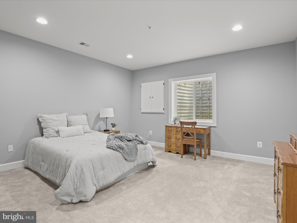
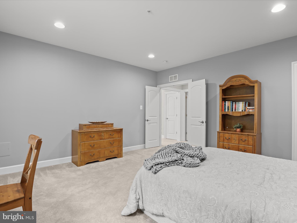
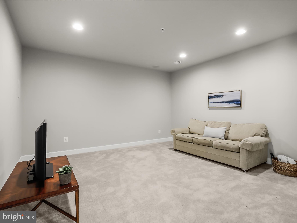
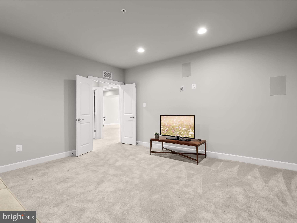
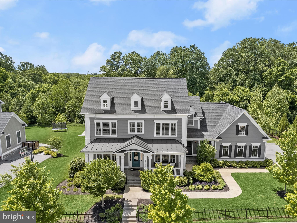
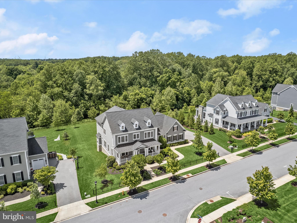
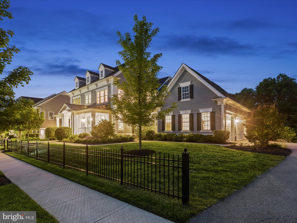
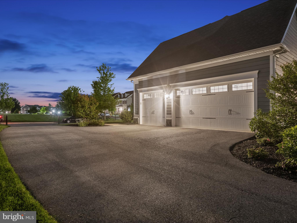
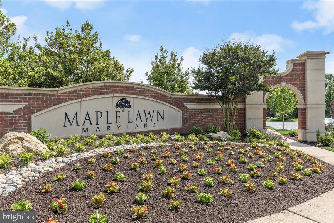
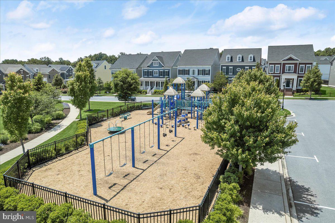
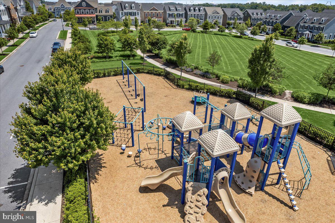
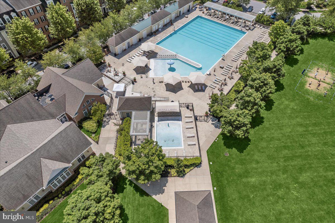
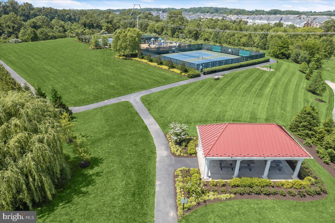
OFFER DEADLINE SUNDAY May 26th at 7pm **The tax records recorded the square footage of this home incorrectly. The correct total square footage is 6,467 as per third party measurements.** Welcome to one of the most prestigious addresses in Howard County. A premiere Estate Home offering in the exclusive Maple Lawn community does not become available very often. And this Mitchell & Best masterpiece happens to be tucked away in the highly desired Garden District, located on one of Maple Lawn’s most coveted streets. This rare opportunity presents the perfect blend of a serene, private, manor-like setting yet you’re still just a short walk from all the conveniences this award-winning, expertly planned community has to offer. Built in 2017, this Hawthorne model by the acclaimed home builder Mitchell & Best boasts 5 bedrooms, 4.5 bathrooms and nearly 6,500 total square feet. Interior main level highlights include a modern, functional open-concept floor plan and a magazine-worthy gourmet kitchen. The kitchen features a multitude of best-in-class upgrades; the sprawling, extended kitchen island with marble-look quartz countertop and custom stacked edge, upscale designer light fixtures by Circa, and upgraded, white shaker-style cabinetry which extends to the 10” ceilings. Custom, bespoke window coverings adorn the main level windows and the fireplace at the heart of the great room makes for the perfect family gathering place. The second floor presents a lavish primary suite with tray ceiling, recessed lighting and custom shades. A dedicated changing area leads into the spacious walk-in closet. The primary bathroom has all the accoutrements of a spa-like retreat; marble flooring, a large frameless shower, split vanities with marble tops and a freestanding bathtub. You’ll find custom shutters, a walk-in closet, and an en-suite bathroom in the guest room. And the secondary bedrooms share a well appointed bathroom with custom basket weave floor tiles and a shaker style vanity with granite top. A bonus loft area and laundry room are also located upstairs. Discover a full walk-out basement downstairs allowing for tons of natural light making the entire lower level feel bright and airy. Enjoy movie night or the big game in the media room complete with in-wall and in-ceiling surround sound speakers. The large bedroom with walk-in closet also located on this level will make your family and guests feel comfortable and welcome. The basement is completed by a full bathroom and a large storage area. The possibilities to curate and customize your outdoor living space abound with an estate lot backing to breathtaking conservation area and mature trees. Lots of this size are very few and far between in Maple Lawn. The large driveway and side-entry 3-car garage provide plenty of parking and the extended family entrance with large walk-in closet will keep everyone organized and tidy. Zoned for highly rated Howard County Schools, conveniently located close to all major Baltimore/DC commuter routes, and with enviable amenities including a resort-style community pool, tennis courts, pickleball courts, basketball courts, state-of-the-art gym and more, you’ll quickly see why Maple Lawn is one of the most sought-after communities in the region and why 11670 Federal Street is truly one of its finest, flagship residences.
Features & Amenities
Interior
-
Total Bedrooms
5
-
Bathrooms
4
-
1/2 Bathrooms
1
-
Above Grade Finished Area
4195.0
-
Basement YN
YES
-
Cooling YN
YES
-
Cooling
Central Air, Ceiling Fan(s), Electric
-
Fireplace YN
YES
-
Heating YN
YES
-
Heating
Exhaust Fan, Natural Gas, Forced Air
-
Pet friendly
N/A
Exterior
-
Garage
Yes
-
Garage spaces
3
-
Construction Materials
Frame
-
Parking
Garage Door Opener, Garage, Attached
-
Pool
Yes
-
Pool Features
Community
-
Waterfront YN
NO
Area & Lot
-
Lot Size(acres)
0.6
-
Lot Size(square feet)
26062.0
-
Property Type
Residential
-
Property Sub Type
Single Family Residence
-
Architectural Style
Colonial
Price
-
Sales Price
$1,995,000
-
Tax Amount
$15,987
-
Sq. Footage
5, 643
-
Price/SqFt
$353
HOA
-
Association
Yes
-
Association Fee
$168
-
Association Fee Frequency
Monthly
-
Association Fee Includes
N/A
School District
-
Elementary School
N/A
-
Middle School
N/A
-
High School
N/A
Property Features
-
New Construction
NO
-
Association Amenities
Fitness Center, Tennis Court(s), Dog Park, Party Room, Picnic Area, Basketball Court, Jogging Path, Playground, Sport Court
-
Foundation Details
Block
-
Senior Community YN
NO
-
Sewer
Public Sewer
-
Tax Lot
115
-
Water Source
Public
Schedule a Showing
Showing scheduled successfully.
Mortgage calculator
Estimate your monthly mortgage payment, including the principal and interest, property taxes, and HOA. Adjust the values to generate a more accurate rate.
Your payment
Principal and Interest:
$
Property taxes:
$
HOA fees:
$
Total loan payment:
$
Total interest amount:
$
Location
County
HOWARD
Elementary School
Middle School
High School
Listing Courtesy of Brian D Saver , Long & Foster Real Estate, Inc.
RealHub Information is provided exclusively for consumers' personal, non-commercial use, and it may not be used for any purpose other than to identify prospective properties consumers may be interested in purchasing. All information deemed reliable but not guaranteed and should be independently verified. All properties are subject to prior sale, change or withdrawal. RealHub website owner shall not be responsible for any typographical errors, misinformation, misprints and shall be held totally harmless.

AGENT
Richard Nease
Call Richard today to schedule a private showing.

* Listings on this website come from the FMLS IDX Compilation and may be held by brokerage firms other than the owner of this website. The listing brokerage is identified in any listing details. Information is deemed reliable but is not guaranteed. If you believe any FMLS listing contains material that infringes your copyrighted work please click here to review our DMCA policy and learn how to submit a takedown request.© 2024 FMLS.
Related Properties

FULTON
7738 ELMWOOD ROAD
6 Beds
5 Baths
8,868 Sq.Ft.
$2,350,000
MLS#: MDHW2068228
.png)