Features & Amenities

Interior

  • Total Bedrooms

    3

  • Bathrooms

    2

  • 1/2 Bathrooms

    1

  • Above Grade Finished Area

    1944.0

  • Basement YN

    YES

  • Cooling YN

    YES

  • Cooling

    Central Air, Electric

  • Fireplace YN

    YES

  • Heating YN

    YES

  • Heating

    Natural Gas, Radiant

  • Pet friendly

    Yes

Exterior

  • Garage

    Yes

  • Garage spaces

    2

  • Construction Materials

    Stone

  • Parking

    Garage Door Opener, Asphalt, Garage, Driveway, Detached

  • Pool

    No

  • Waterfront YN

    NO

Area & Lot

  • Lot Size(acres)

    0.28

  • Lot Size(square feet)

    12,000

  • Property Type

    Residential

  • Property Sub Type

    Single Family Residence

  • Architectural Style

    Colonial

Price

  • Sales Price

    $500,000

  • Tax Amount

    $9,000

  • Sq. Footage

    1,944

  • Price/SqFt

    $257

HOA

  • Association

    No

School District

  • Elementary School

    HIGHLAND

  • Middle School

    ABINGTON JUNIOR HIGH SCHOOL

  • High School

    ABINGTON SENIOR

Property Features

  • New Construction

    NO

  • Foundation Details

    Stone

  • Senior Community YN

    NO

  • Sewer

    Public Sewer

  • Tax Lot

    026

  • Water Source

    Public

Schedule a Showing

Showing scheduled successfully.

<
>
IN PERSON
VIA CHAT

What is 3 + 4 ?


Mortgage calculator

Estimate your monthly mortgage payment, including the principal and interest, property taxes, and HOA. Adjust the values to generate a more accurate rate.

Your payment

Principal and Interest:

$

Property taxes:

$

HOA fees:

$

Total loan payment:

$

Total interest amount:

$

Location

County

MONTGOMERY

Elementary School

HIGHLAND

Middle School

ABINGTON JUNIOR HIGH SCHOOL

High School

ABINGTON SENIOR

Listing Courtesy of Amy S Cox, Compass Pennsylvania, LLC

RealHub Information is provided exclusively for consumers' personal, non-commercial use, and it may not be used for any purpose other than to identify prospective properties consumers may be interested in purchasing. All information deemed reliable but not guaranteed and should be independently verified. All properties are subject to prior sale, change or withdrawal. RealHub website owner shall not be responsible for any typographical errors, misinformation, misprints and shall be held totally harmless.

Agent Richard Nease

Salesperson, Realtor

Richard Nease

Call Richard today to schedule a private showing.


* Listings on this website come from the FMLS IDX Compilation and may be held by brokerage firms other than the owner of this website. The listing brokerage is identified in any listing details. Information is deemed reliable but is not guaranteed. If you believe any FMLS listing contains material that infringes your copyrighted work please review our DMCA policy and learn how to submit a takedown request.© 2024 FMLS.
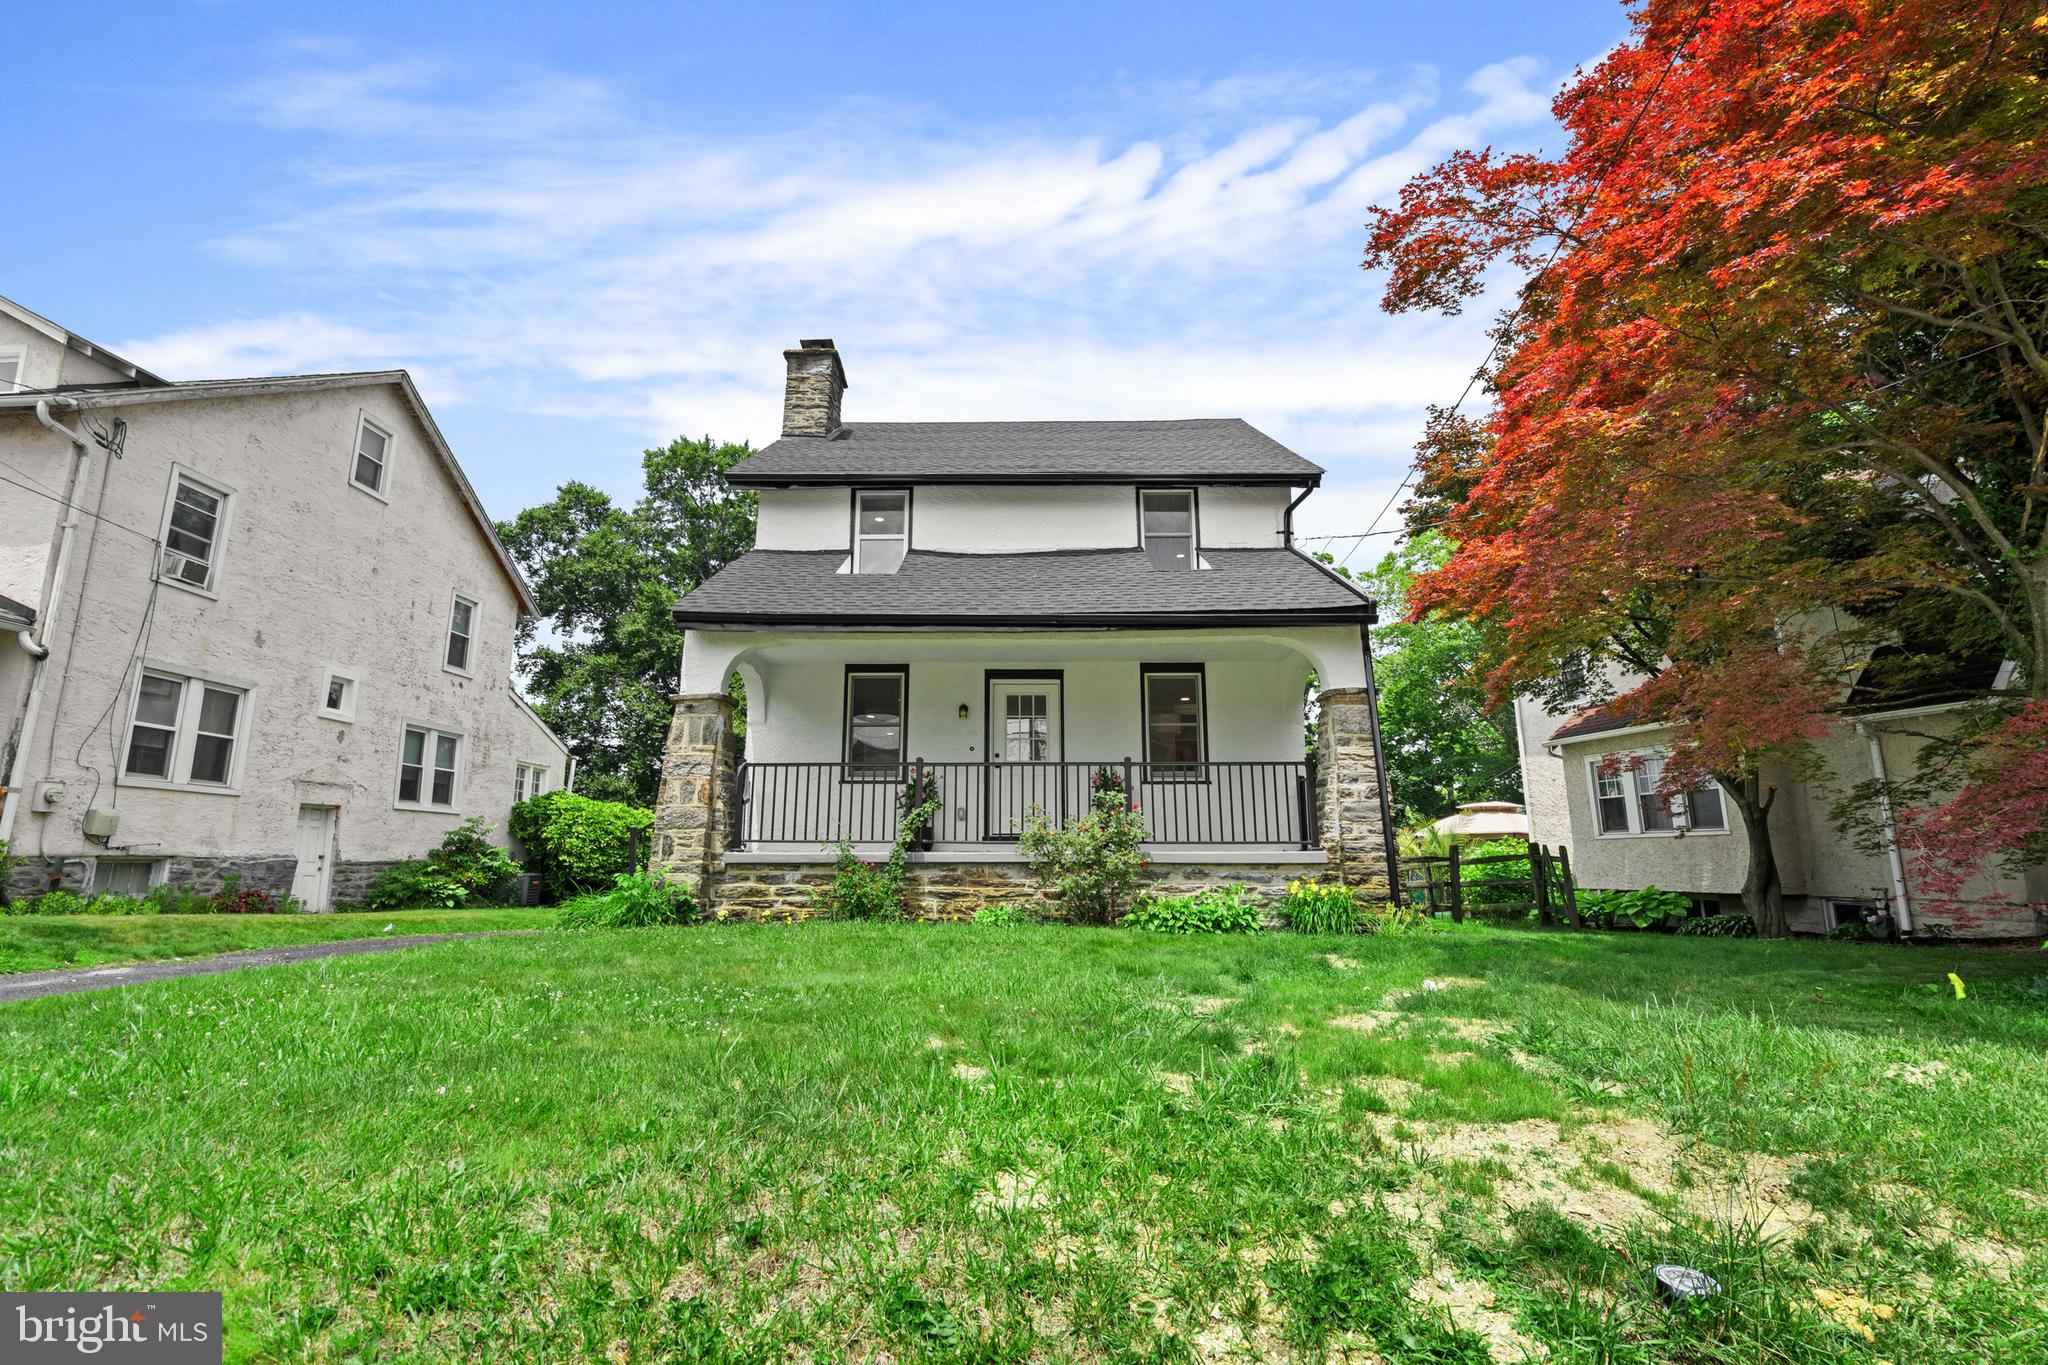
Welcome to 1236 Highland Ave in the Highly Sought-After Highland Farms Neighborhood!

This beautifully maintained home offers the perfect blend of classic charm, modern updates, and comfortable living. Featuring three generously sized bedrooms, hardwood floors throughout, an updated kitchen and renovated bathrooms, this home is truly move-in ready. A brand-new roof installed in 2026 provides added peace of mind for years to come.

The thoughtfully designed floor plan includes a convenient half bath on the first floor, while the second floor features a spacious primary suite with its own ensuite bathroom, two additional well-sized bedrooms, and a center hall bathroom.

The large unfinished basement offers abundant storage space and plenty of potential for future use. A 2 car detached garage provides convenient parking and additional storage.

Located in the highly desirable Highland Farms neighborhood and within the award-winning Abington School District, this home offers a wonderful combination of location, space, and modern updates. Exceptionally well cared for and in great overall condition, 1236 Highland Ave is a wonderful opportunity to make a beautiful Abington home your own.

1236 HIGHLAND AVENUE

Message successfully sent.

What would you like to know?

What is 3 + 4 ?

I agree to receive email communication and understand I can unsubscribe at any time.

I agree to be contacted by Charis Realty Group - Christine Issler, Broker via call, email, and text for real estate services. To opt out, you can reply 'stop' at any time or reply 'help' for assistance. You can also click the unsubscribe link in the emails. Message and data rates may apply. Message frequency may vary. Privacy Policy

Related Properties

Welcome to Abington Woods! This spacious 3-bedroom split-level offers a great combination of classic character, flexible living space, and meaningful recent improvements. Step inside to a bright living room with original hardwood floors and an easy flow into the dining and kitchen area, complete with a convenient breakfast bar.

Upstairs are three comfortable bedrooms with hardwood flooring, including a spacious primary bedroom with a private half bath. The updated full hall bath features a glass-enclosed tub/shower, tile surround and marble-look tile flooring.

The lower level adds valuable living space with a bright family room featuring recessed lighting and sliding glass doors that open directly to the backyard patio—an ideal spot for movie nights, a home office, playroom or additional everyday living space. A one-car garage, dedicated workshop area and additional storage provide even more functionality.

Outside, enjoy a generous 9,200-square-foot lot with plenty of room for relaxing, entertaining or gardening. Major improvements include new windows and a new roof installed in June 2024, along with EV charging capability. Additional features include central air and solar panels.

Located in the established Abington Woods community, this home offers the space and major improvements buyers are looking for, while still providing the opportunity to make the interior your own.
#PAMC2190506

ABINGTON

2866 JOYCE ROAD

3 Beds

1 Baths

1,386 Sq.Ft.

$439,997

MLS#: PAMC2190506

Bring your offers - very motivated Seller . 

Beautiful backyard with a new patio, grill area and shed  perfect for outdoor entertaining .

Welcome to this charming Colonial Split-Level home situated on a desirable corner lot in the established Roslyn neighborhood.  thoughtfully maintained, this property offers a wonderful combination of classic character and modern convenience.

The home underwent major renovations in 2025, including the addition of a new outdoor patio and shed, creating an ideal space for entertaining, relaxing, and additional storage. Inside, the main living areas feature a comfortable blend of hardwood flooring and carpeting, creating a warm and inviting atmosphere.

 The home offers three  bedrooms, one full bathroom, and one half bathroom, with both bathrooms renovated in 2016.

A fully finished basement provides additional living space ideal for a family room, home office, recreation area, or entertaining. Additional features include ceiling fans throughout, driveway parking.

Welcome to a location that makes everyday living easy and enjoyable. Just a short walk to the train station and major bus routes, commuting is simple and convenient. The home is located in a highly rated school district and is only about half a mile from a respected local hospital. You’ll also love having excellent shopping, dining, and the mall just minutes away, giving you the perfect blend of comfort, convenience, and community.
#PAMC2187268

ABINGTON

2344 KENDERTON AVENUE

3 Beds

1 Baths

1,425 Sq.Ft.

$535,000

MLS#: PAMC2187268

Welcome to 1556 Birchwood Avenue! This beautifully updated home in desirable Abington offers modern finishes, a versatile layout, and stylish updates throughout. Step inside to discover new flooring, fresh neutral paint, contemporary lighting, and an abundance of natural light. The updated kitchen features wood cabinetry, stainless steel appliances, sleek countertops, a decorative tile backsplash. Remodeled bathrooms showcase modern vanities, stylish fixtures, and elegant marble-look tile.

The spacious finished lower level provides additional living and entertaining space, complete with a convenient powder room and separate laundry area. Additional highlights include generous closet space in each bedroom, an attached one garage, private driveway, and a spacious yard surrounded by mature trees. 

Thoughtfully updated and move-in ready, this home offers the perfect combination of comfort, functionality, and modern style. Schedule your showing today!
#PAMC2198504

ABINGTON

1556 BIRCHWOOD AVENUE

3 Beds

1 Baths

1,008 Sq.Ft.

$439,000

MLS#: PAMC2198504

Beautifully updated 5-bedroom, 2.5-bath home in desirable Abington Township featuring upgraded appliances, expanded living space, waterproof basement, landscaping, extended concrete patio/deck area, and permanent concrete shed. Move-in ready with significant improvements throughout and excellent value compared to nearby recent sales.
#PAMC2181004

ABINGTON

1413 EDGEWOOD AVENUE

5 Beds

2 Baths

1,483 Sq.Ft.

$475,000

MLS#: PAMC2181004

New on site 4 days ago
Welcome to 2914 Rossiter Avenue, a beautifully maintained Abington Township home that perfectly blends modern updates with versatile living spaces. The heart of the home is the stunning kitchen, fully renovated in 2022. It’s a chef’s dream, featuring sleek quartz countertops, contemporary soft-close cabinetry, a dedicated pantry, and a breakfast bar for casual dining. High-end stainless steel appliances, including double ovens and gas cooking, complete this bright and functional space, which flows seamlessly into the large living room.

The interior is characterized by a light and airy atmosphere, further enhanced by elegant white built-in shelving and modern high-hat lighting that spans throughout the home, ensuring every corner feels bright and polished. The upper level features three comfortable bedrooms and a full bathroom. A standout feature of this floor is the expansive, carpeted flex space, which offers endless possibilities for a secondary lounge or hobby area.

Head to the lower level to find a space designed for relaxation and productivity. The inviting living area is anchored by a massive stone gas fireplace and a built-in bar, creating a cozy atmosphere for gatherings. This level also includes a convenient powder room, a large laundry room, and a generous home office or flex space with direct access to the oversized garage. Step outside to the spacious, fenced-in backyard, providing a private outdoor retreat.

Location is everything here, and this home puts you right in the center of it all. You'll enjoy easy access to a variety of shopping options and the popular Willow Grove Mall, along with a fantastic selection of local restaurants and nearby parks for outdoor recreation. With its thoughtful layout, recent upgrades, and prime location, this home is ready for you to move right in.
#PAMC2197328

ABINGTON

2914 ROSSITER AVENUE

3 Beds

1 Baths

1,632 Sq.Ft.

$465,000

MLS#: PAMC2197328

Open house
Nestled in the desirable Roslyn neighborhood within the Abington School District, this charming residence offers approximately 2,100 square feet of inviting living space on an 8,000-square-foot lot.

Recently painted throughout, the home is fresh, welcoming, and ready for you to move right in while adding your own personal style and finishing touches. Inside, you’ll find a comfortable flow between the spacious living areas, making the home ideal for everyday living and entertaining. The well-appointed kitchen provides plenty of room for preparing meals and gathering with loved ones.

Four generously sized bedrooms offer comfortable retreats, while three full bathrooms provide added convenience for residents and guests. Additional features include main-floor laundry, a detached garage with extra storage, and ample driveway parking.

The expansive backyard offers endless possibilities for outdoor living, whether you envision a garden, patio retreat, entertainment space, or even a future swimming pool, subject to applicable permits and approvals.

Enjoy convenient access to some of the area’s best shopping, dining, and fitness options. Willow Grove Park Mall, numerous shopping centers, popular eateries, Planet Fitness, and Wawa are all within approximately a five-minute drive. The property is also conveniently located just 10 to 15 minutes from Philadelphia.

Offering space, comfort, convenience, and the opportunity to make it your own, this Roslyn home is ready to welcome its next owner!
#PAMC2191212

ABINGTON

2741 FERNWOOD AVENUE

4 Beds

3 Baths

2,100 Sq.Ft.

$579,999

MLS#: PAMC2191212

Welcome to 2738 Rossiter Ave in Abington! This inviting 3-bedroom, 1.5-bath split-level home offers a flexible layout, valuable updates, and a fantastic backyard designed for enjoying the outdoors. The main level features a versatile front room currently used as a dining room, with the flexibility to serve as an additional living room to suit your needs. The kitchen features stainless steel  microwave and refrigerator. Upstairs, you’ll find three nicely-sized bedrooms, with ample closet space and a full bathroom. The lower level boasts an oversized family room, providing plenty of space for relaxing, entertaining, or gathering with family and friends, along with a convenient half bathroom. 
Additional highlights include a new 200-amp electrical panel, a new instant hot water heater, and a newly added mudroom with washer and dryer hookups. Step outside to discover a covered rear patio overlooking a spacious, fully fenced backyard. The vinyl privacy fence creates a private outdoor retreat, perfect for entertaining, pets, gardening, or simply enjoying some fresh air. Completing the package is a driveway offering off-street parking for three cars.
Located within the highly touted Abington School District, this home offers convenient access to local highways, train stations, shopping, and restaurants, making commuting and enjoying the surrounding area a breeze.
Nestled within the highly-touted Abington School DistrictWith its versatile living spaces, practical updates, and private outdoor setting, this Abington split-level is a wonderful opportunity to make yourself at home!
#PAMC2197622

ABINGTON

2738 ROSSITER AVENUE

3 Beds

1 Baths

1,560 Sq.Ft.

$449,900

MLS#: PAMC2197622

Home sweet home! Welcome to 1087 Tyson Avenue, a charming detached duplex in Abington Township with recent updates and inviting spaces inside and out. The welcoming enclosed front porch is the perfect place to enjoy your morning coffee, settle in with a good book, or unwind at the end of the day. Step inside the newly renovated first-floor residence to find attractive flooring, comfortable living space, and a kitchen with abundant cabinetry for all your cooking essentials along with 2 bedrooms and a full bathroom. Upstairs, the second-floor residence offers 3 generously sized bedrooms and a full bathroom. Outside, the backyard provides a lovely setting for summer gatherings, gardening, or simply enjoying some fresh air. Situated within the Abington School District, this property offers a charming neighborhood setting with shopping, dining, and transportation nearby. Come explore and discover all that this welcoming property has to offer! Book your showing today!
#PAMC2198108

ABINGTON

1087 TYSON AVENUE

5 Beds

2 Baths

2,077 Sq.Ft.

$474,900

MLS#: PAMC2198108
Beautifully Updated 4-Bedroom Home in Desirable Abington

Welcome to this beautifully updated 4-bedroom, 2-full-bath home located in a sought-after Abington neighborhood. Move-in ready and thoughtfully renovated throughout, this home offers the perfect combination of modern style, comfort, and functionality.

The spacious layout features four well-sized bedrooms and two updated full bathrooms, providing plenty of room for family, guests, or a home office. A welcoming front porch creates the perfect spot to relax with your morning coffee, while the rear deck offers an ideal space for outdoor dining, entertaining, and enjoying the backyard.

The fully finished basement adds valuable living space and can be used as a recreation room, media room, fitness area, or work-from-home setup. A garage provides added convenience and extra storage.

With modern updates throughout and a prime location close to shopping, dining, parks, schools, and major commuting routes, this home is ready for its next owner to enjoy.

Property Highlights:

4 Bedrooms
2 Full Bathrooms
Beautifully Updated Throughout
Welcoming Front Porch
Rear Deck for Outdoor Entertaining
Fully Finished Basement
Garage
Move-In Ready
Desirable Abington Location

Don't miss the opportunity to own this exceptional home in one of Abington's most desirable neighborhoods. Schedule your showing today!
#PAMC2183216

ABINGTON

1082 EDGE HILL ROAD

3 Beds

2 Baths

2,049 Sq.Ft.

$499,900

MLS#: PAMC2183216

Welcome to this beautifully updated home featuring a fresh, modern interior and plenty of comfortable living space. The home offers an inviting open-concept layout with gorgeous hardwood floors throughout, creating a warm and cohesive feel. The updated kitchen features rich wood cabinetry, granite countertops, stainless-steel appliances, a stylish tile backsplash, and a convenient center island—perfect for everyday cooking and entertaining. The bright living and dining areas provide plenty of natural light and flexible space for relaxing or hosting guests. The  bathroom features a modern vanity and contemporary tile finishes. Spacious bedrooms offer hardwood flooring, ample natural light, and generous closet space. Outside, enjoy a large private yard with plenty of room for outdoor activities, gardening, entertaining, or simply relaxing. The property also offers convenient access to the home’s mechanical and utility areas. Move-in ready and thoughtfully updated, this home combines classic charm with modern comfort. Schedule your showing today!
#PAMC2192576

ABINGTON

2871 ROSSITER AVENUE

3 Beds

1 Baths

1,808 Sq.Ft.

$404,900

MLS#: PAMC2192576

Send a message

Message successfully sent.

Your message

What is 3 + 4 ?

Reason for contacting?

I agree to receive email communication and understand I can unsubscribe at any time.

I agree to be contacted by Charis Realty Group - Christine Issler, Broker via call, email, and text for real estate services. To opt out, you can reply 'stop' at any time or reply 'help' for assistance. You can also click the unsubscribe link in the emails. Message and data rates may apply. Message frequency may vary. Privacy Policy

Sign Out

Virtual Assistant

Would you like to take the next step with this property? We can help you schedule a showing or virtual tour, or send you more details.

Yes, I would like more information.

Thank You for Your Reply, One of Our Agents will contact you as soon as possible

No, maybe later.

Thank you, you can always contact me via email, phone number or through the contact form.

Realhub AI

Lucy - Your AI-Powered Realtor

Update Your Temporary Password

Personalize your search

Enter your email and we'll notify you immediately when new listings match what you're looking for.

or enter email address

Already have an account ? Login here

Continue your home search

I agree to receive communications and understand I can unsubscribe at any time.

I agree to be contacted by Charis Realty Group - Christine Issler, Broker via call, email, and text for real estate services. To opt out, you can reply 'stop' at any time or reply 'help' for assistance. You can also click the unsubscribe link in the emails. Message and data rates may apply. Message frequency may vary. Privacy Policy

Already have an account ? Login here

We use cookies

We use cookies primarily for analytics to enhance your experience. By accepting, you agree to our use of these cookies. You can manage your preferences or learn more about our cookies policy.