Features & Amenities

Interior

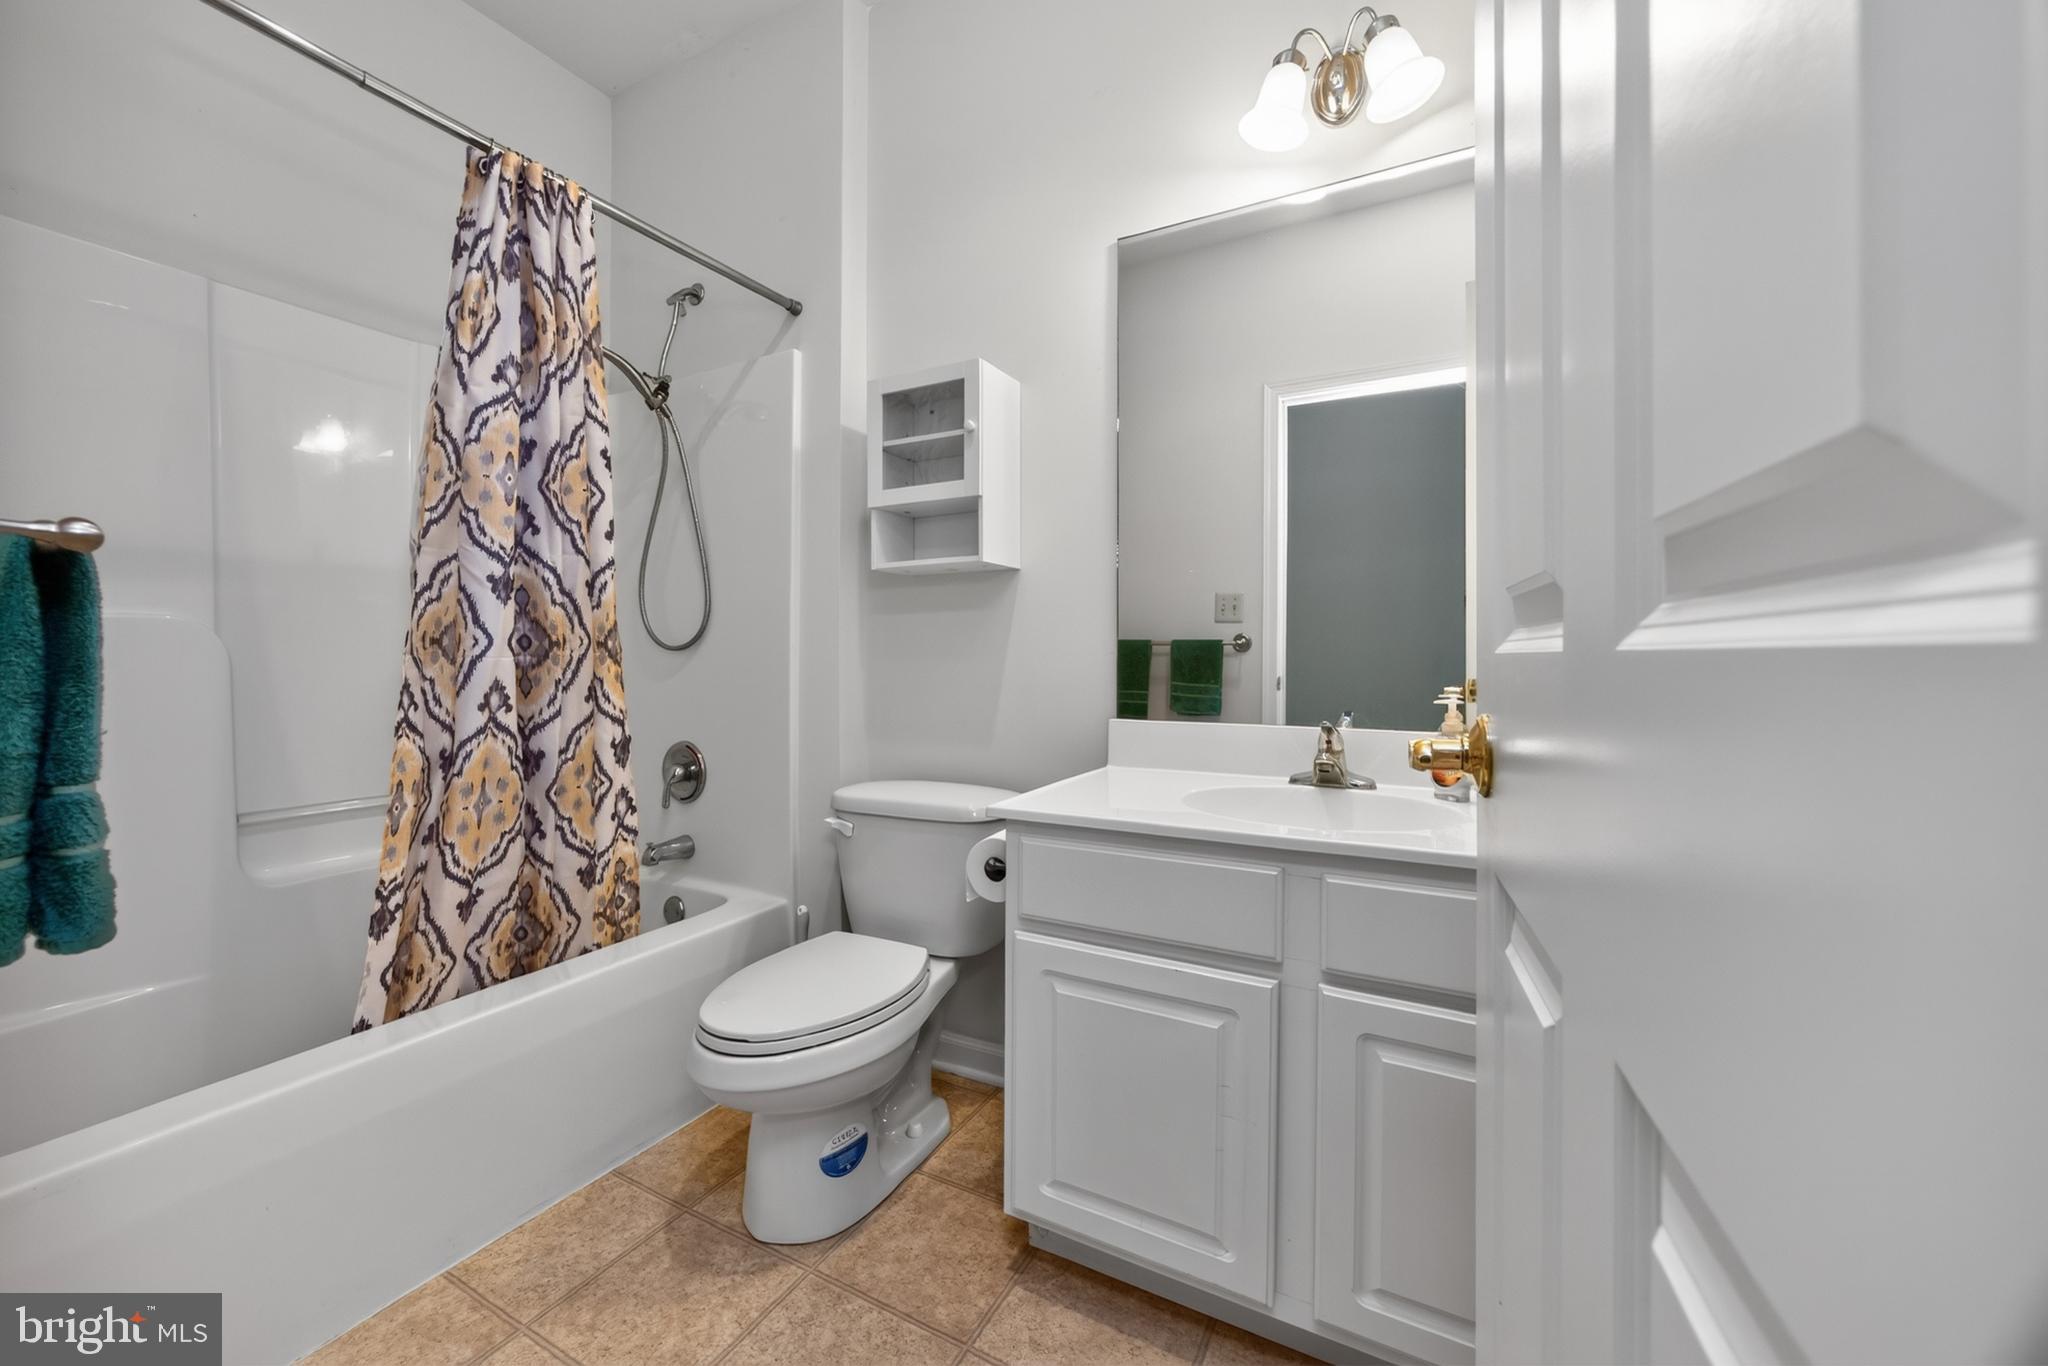
  • Total Bedrooms

    2

  • Bathrooms

    2

  • Above Grade Finished Area

    1474.0

  • Basement YN

    NO

  • Cooling YN

    YES

  • Cooling

    Central Air, Electric

  • Fireplace YN

    NO

  • Heating YN

    YES

  • Heating

    Natural Gas, Forced Air

  • Main Level Bedrooms

    2

  • Pet friendly

    Cats OK, Dogs OK, Yes

Exterior

  • Garage

    Yes

  • Garage spaces

    1

  • Construction Materials

    Vinyl Siding

  • Other Exterior Features

    Balcony

  • Parking

    Garage, Parking Lot, Detached

  • Pool

    No

  • Waterfront YN

    NO

Area & Lot

  • Property Type

    Residential

  • Property Sub Type

    Condominium

  • Architectural Style

    Unit/Flat

Price

  • Sales Price

    $350,000
  • Tax Amount

    $3,872

  • Financing Options

    Cash, Conventional

  • Zoning

    Condominium Unit (Residential)

  • Sq. Footage

    1,474

  • Price/SqFt

    $237

HOA

  • Association

    No

School District

  • Elementary School

    N/A

  • Middle School

    N/A

  • High School

    N/A

Property Features

  • New Construction

    NO

  • Association Amenities

    None

  • Senior Community YN

    NO

  • Sewer

    Public Sewer

  • Tax Lot

    078

  • Water Source

    Public

Schedule a Showing

Showing scheduled successfully.

<
>
IN PERSON
VIA CHAT

What is 3 + 4 ?


Change time

Mortgage calculator

Estimate your monthly mortgage payment, including the principal and interest, property taxes, and HOA. Adjust the values to generate a more accurate rate.

Your payment

Principal and Interest:

$

Property taxes:

$

HOA fees:

$

Total loan payment:

$

Total interest amount:

$

Location

County

MONTGOMERY

Elementary School

Middle School

High School

Listing Courtesy of Cynthia Bergen, Realty One Group Restore - Collegeville

RealHub Information is provided exclusively for consumers' personal, non-commercial use, and it may not be used for any purpose other than to identify prospective properties consumers may be interested in purchasing. All information deemed reliable but not guaranteed and should be independently verified. All properties are subject to prior sale, change or withdrawal. RealHub website owner shall not be responsible for any typographical errors, misinformation, misprints and shall be held totally harmless.

Agent Richard Nease

Salesperson, Realtor

Richard Nease

Call Richard today to schedule a private showing.


* Listings on this website come from the FMLS IDX Compilation and may be held by brokerage firms other than the owner of this website. The listing brokerage is identified in any listing details. Information is deemed reliable but is not guaranteed. If you believe any FMLS listing contains material that infringes your copyrighted work please click here to review our DMCA policy and learn how to submit a takedown request.© 2024 FMLS.
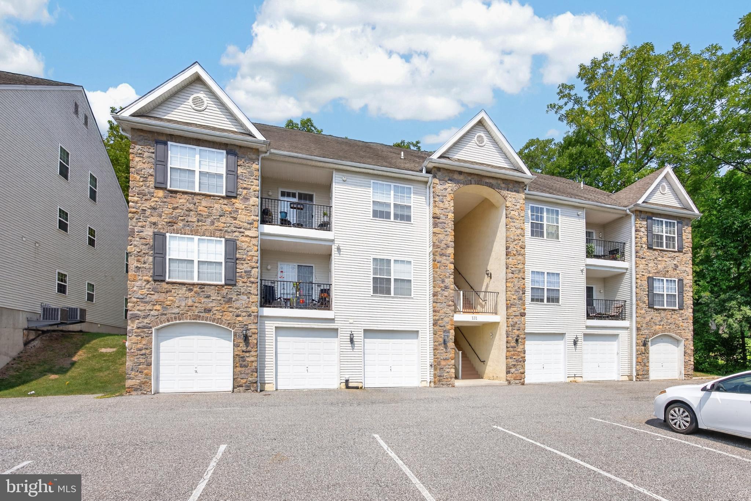
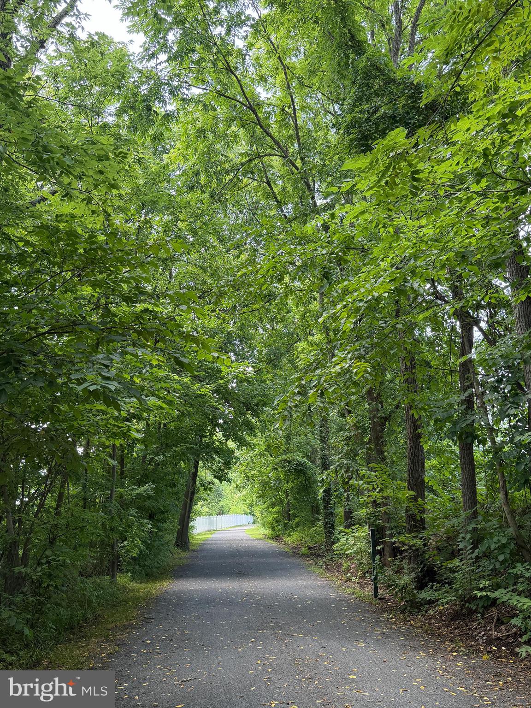
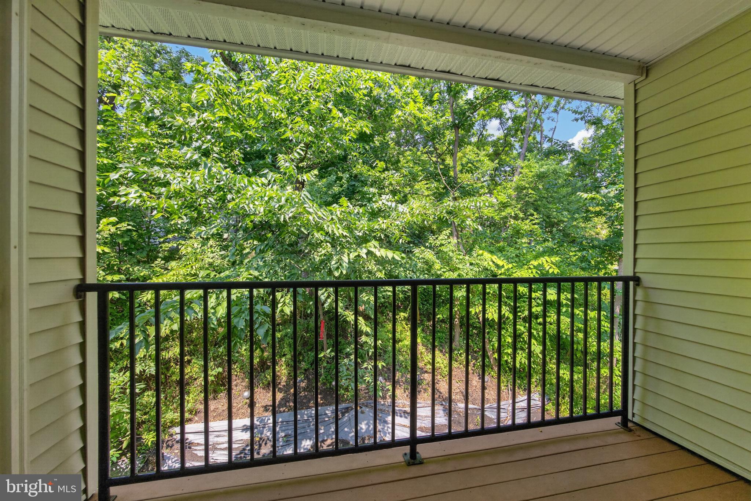
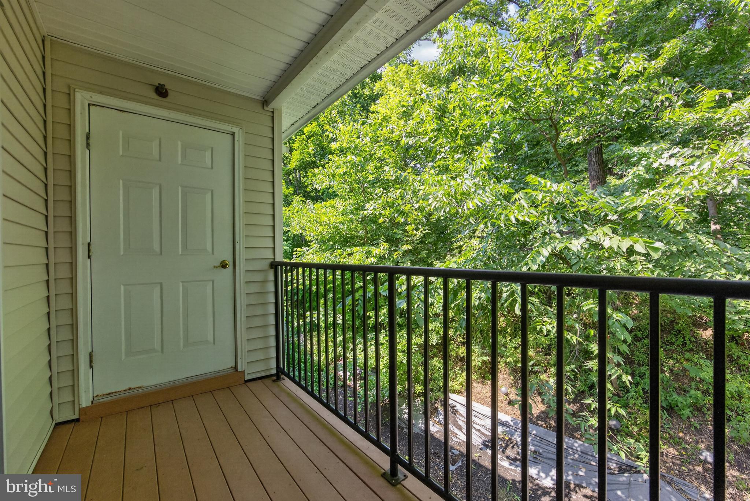
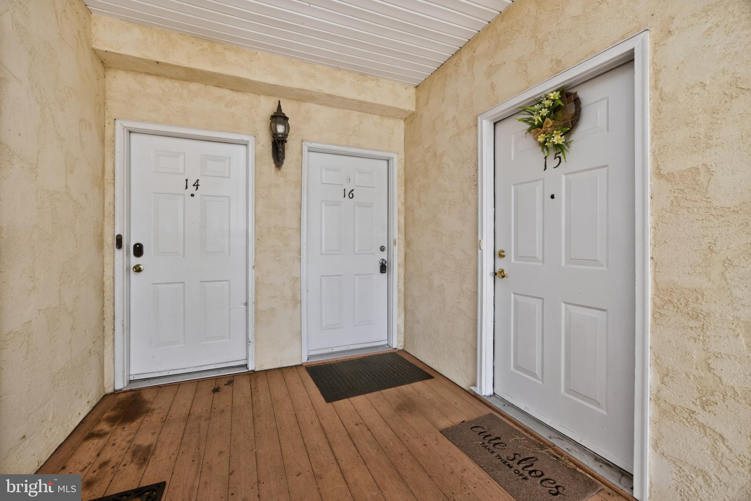
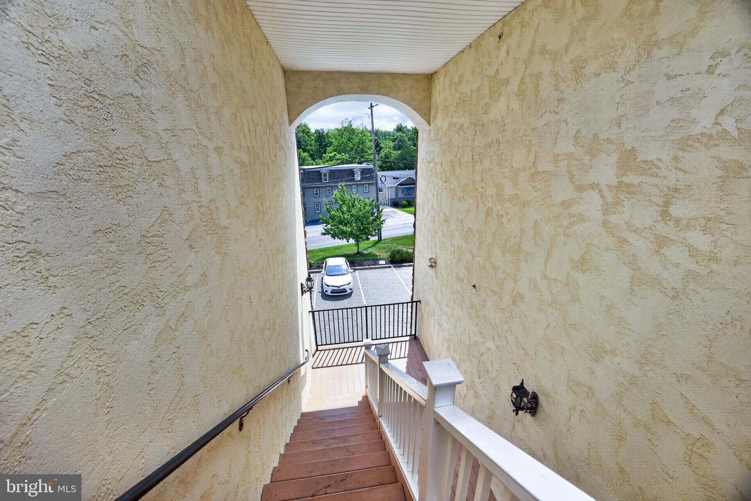
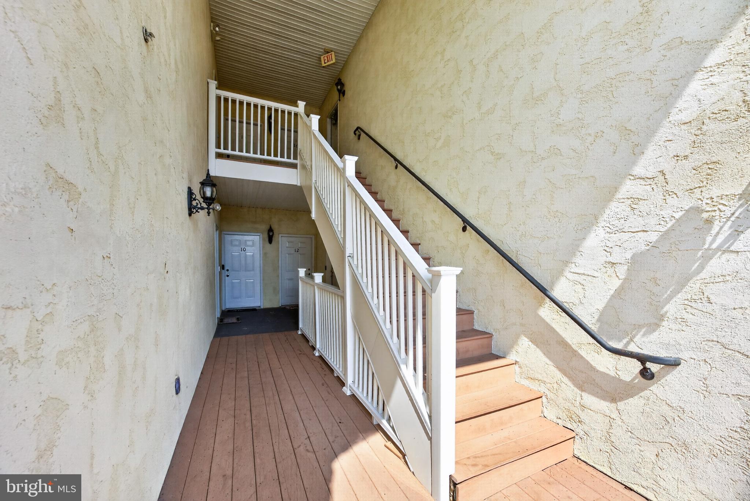
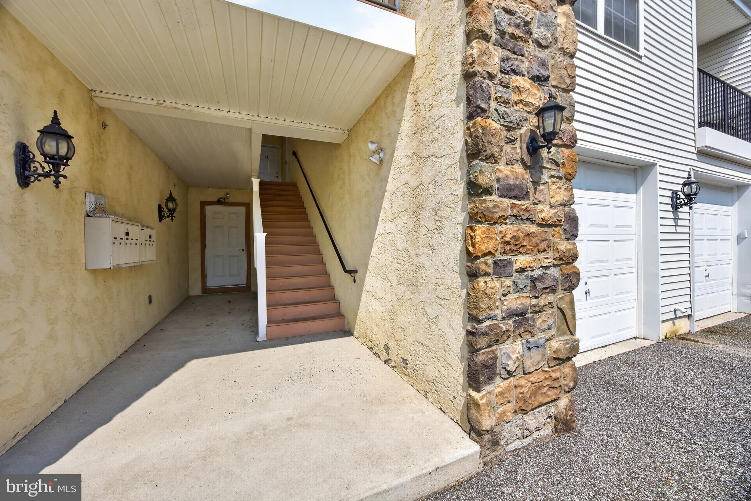
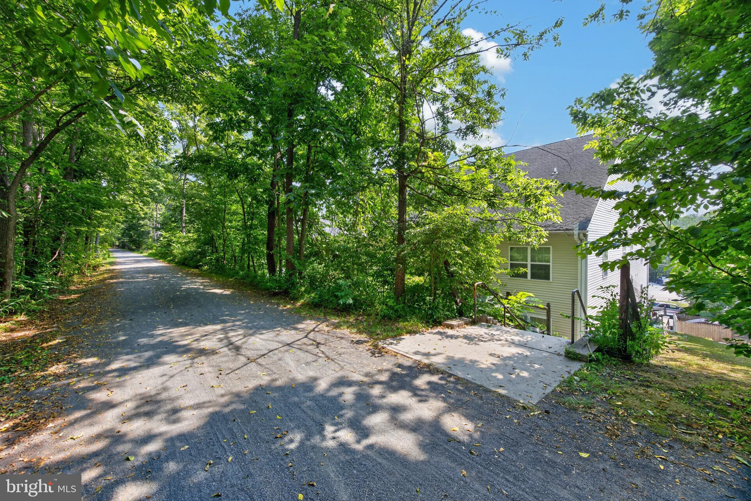
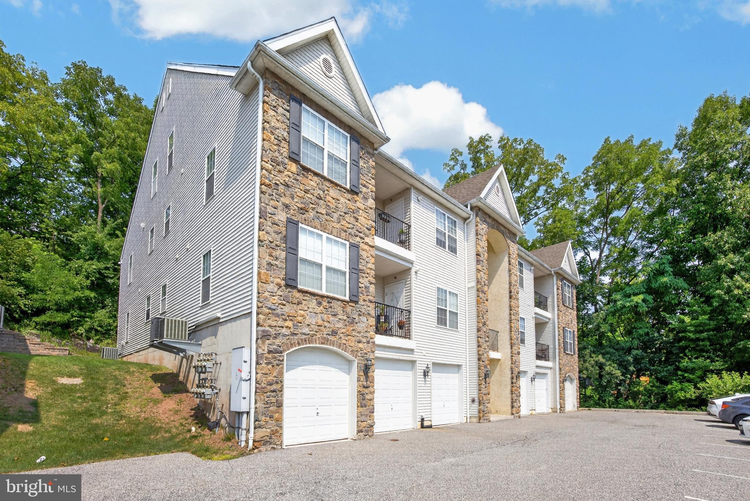
Welcome to Perkiomen Place Condominiums, where comfort, convenience, and nature come together. This beautifully maintained, original-owner 2-bedroom, 2-bath top-floor condo offers the perfect blend of privacy and low-maintenance living. Ideally situated in the rear of the community, the home backs to mature trees and provides direct access to the Perkiomen Trail. Simply climb the nearby staircase and you'll be on the trail in moments, ready to enjoy walking, running, biking, or taking in the beauty of the outdoors.

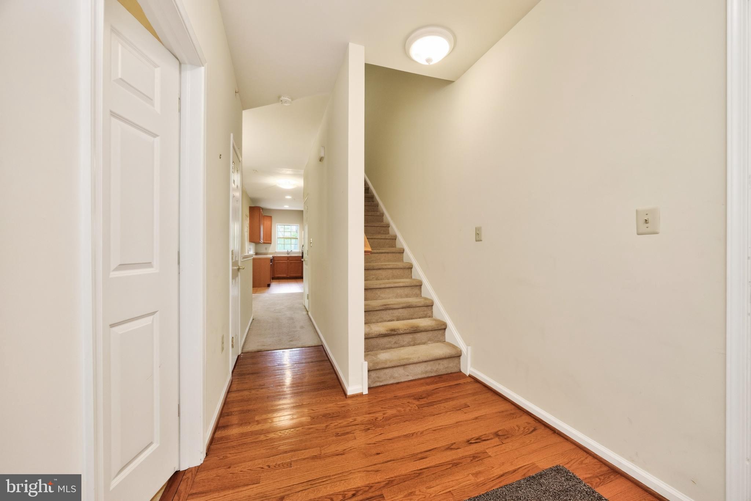
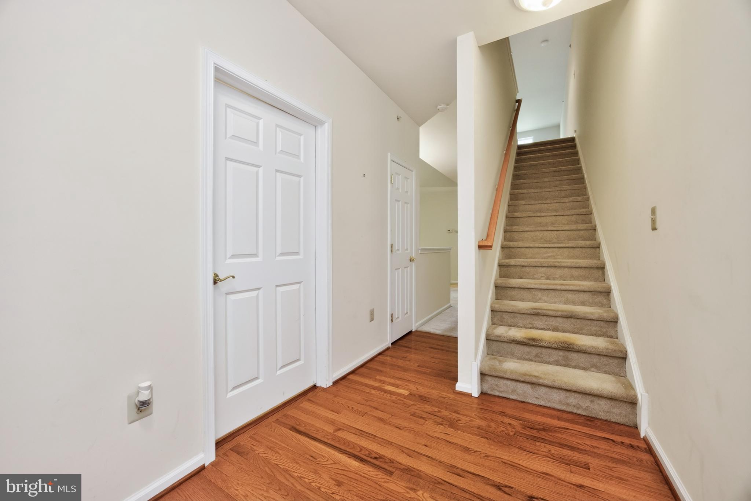
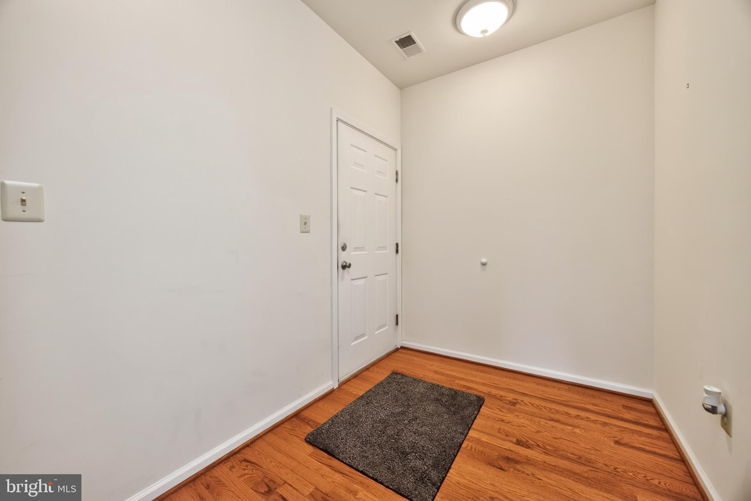
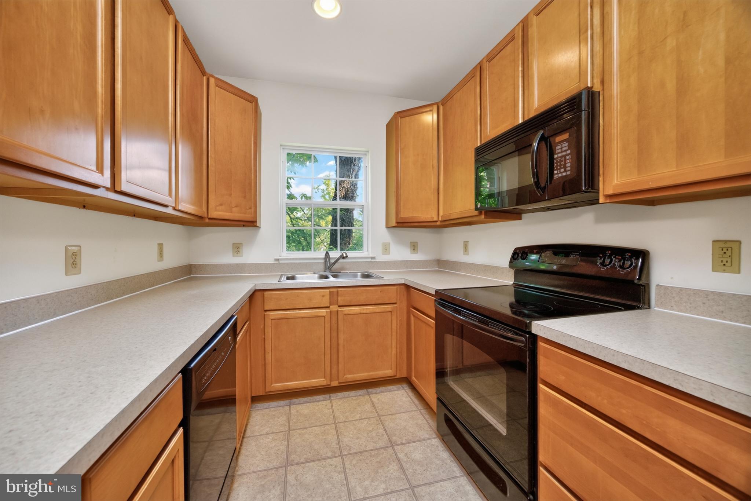
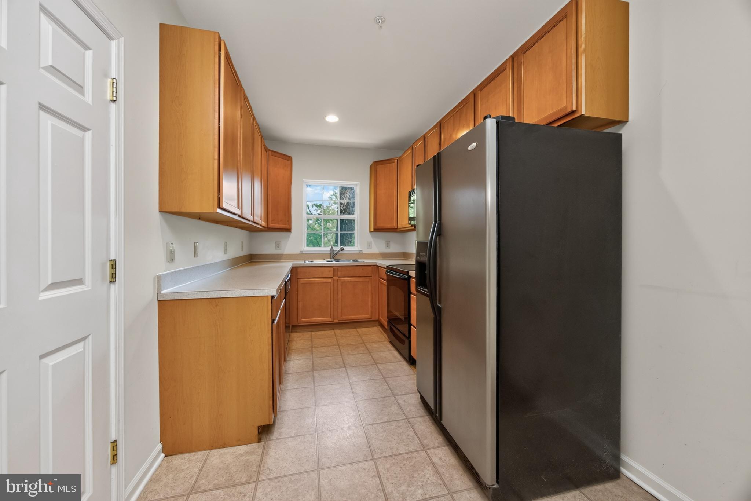
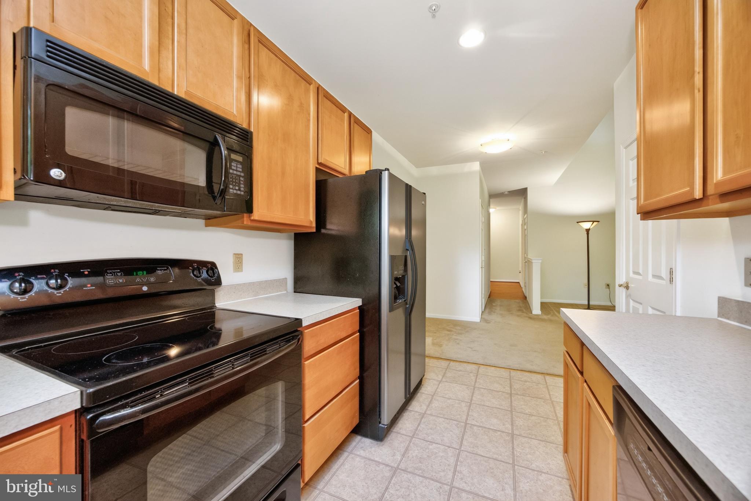
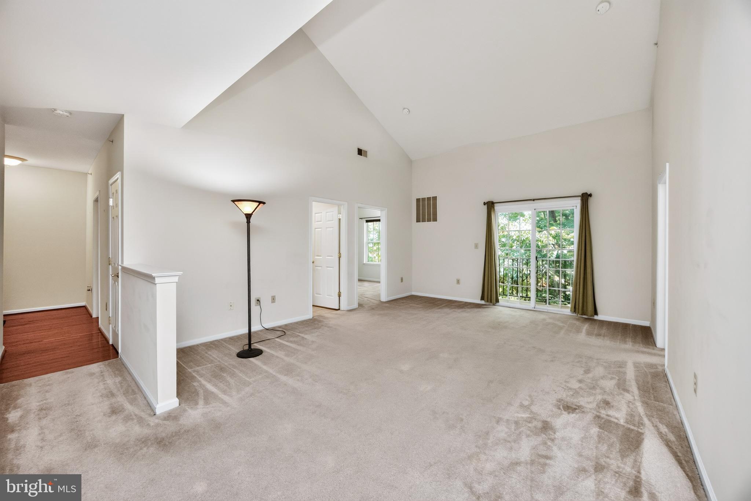
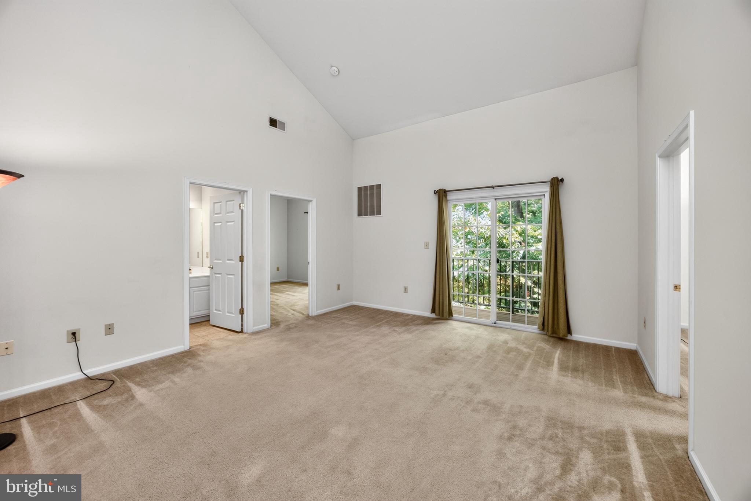
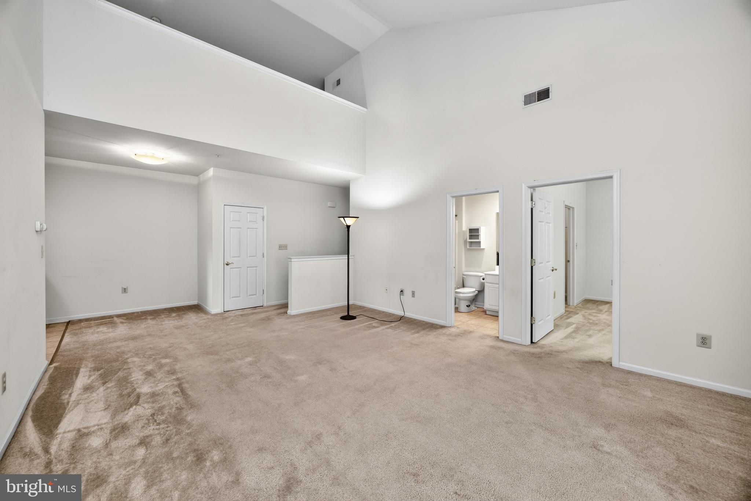
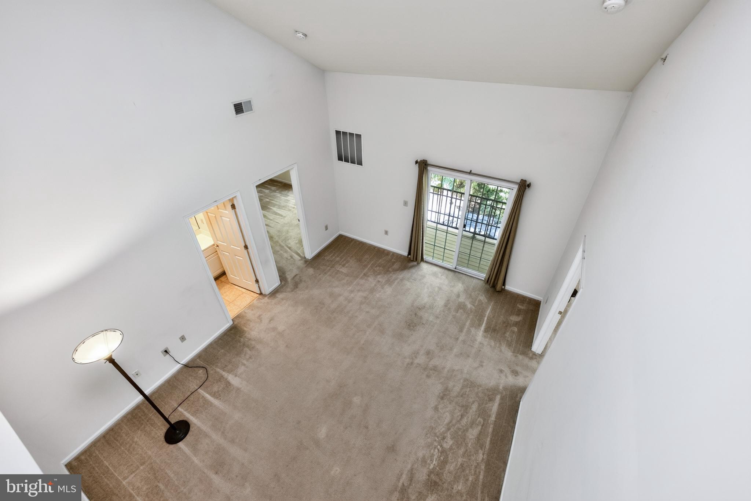
Step inside to a hardwood foyer that opens to a bright and spacious floor plan highlighted by a dramatic two-story vaulted living room. The adjoining covered balcony overlooks the peaceful wooded setting, creating the perfect place to relax and unwind. The eat-in kitchen features 42-inch cabinetry, ample counter space, and includes the refrigerator, range, built-in microwave, and dishwasher.

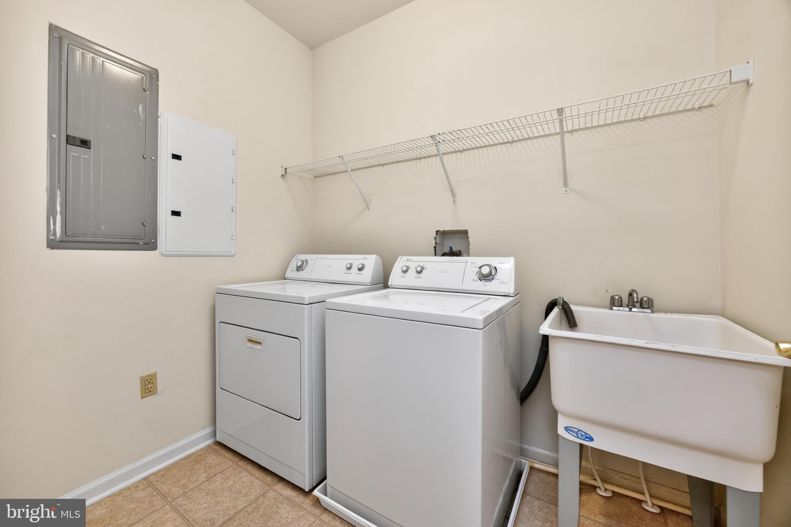
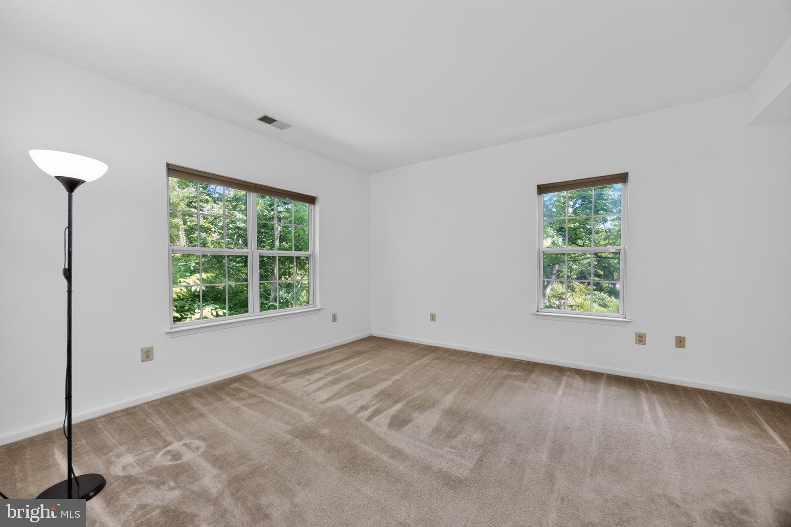
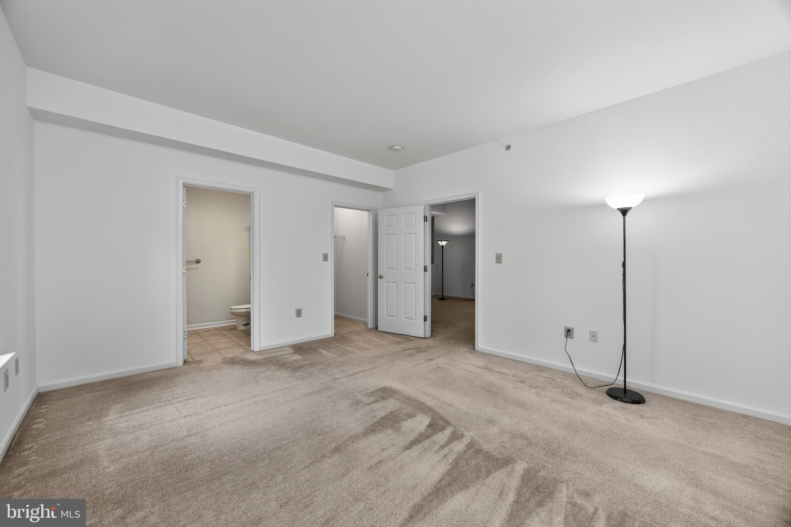
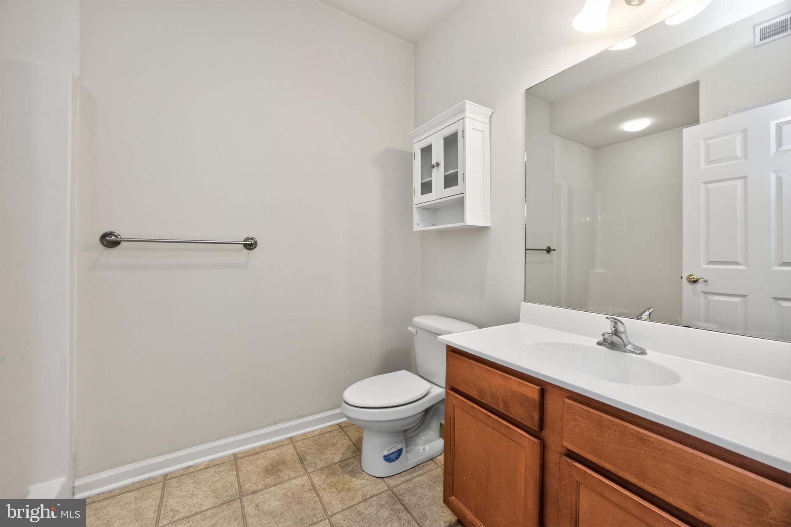
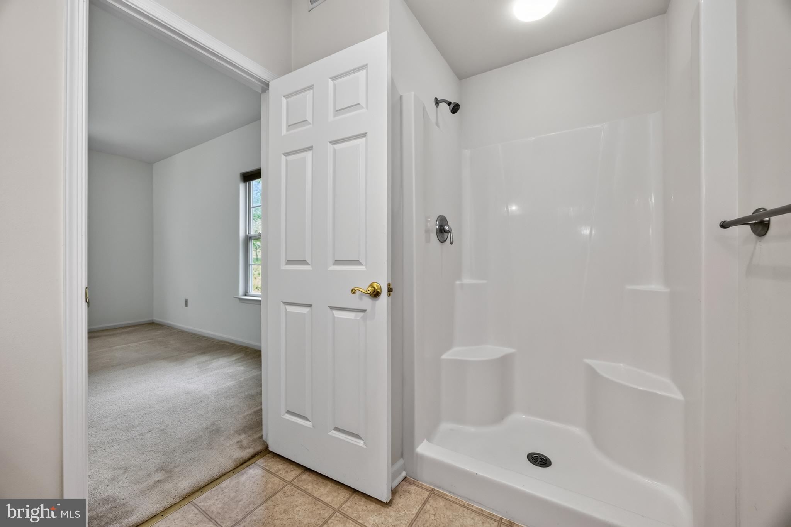
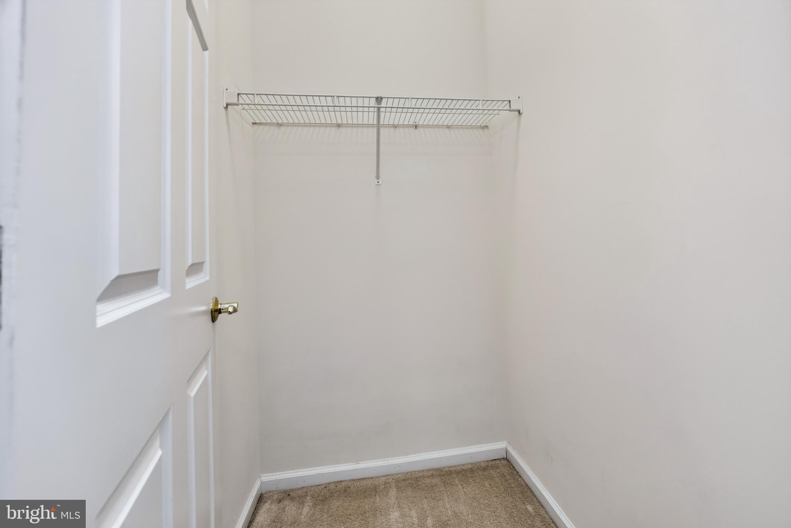
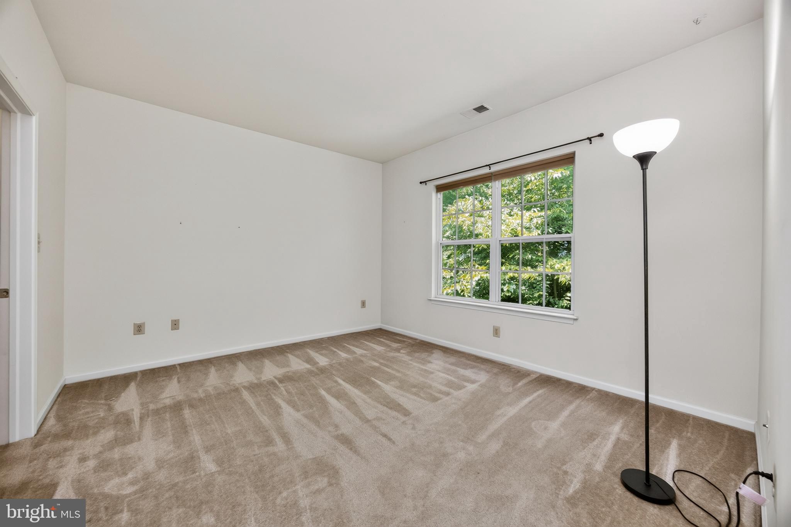
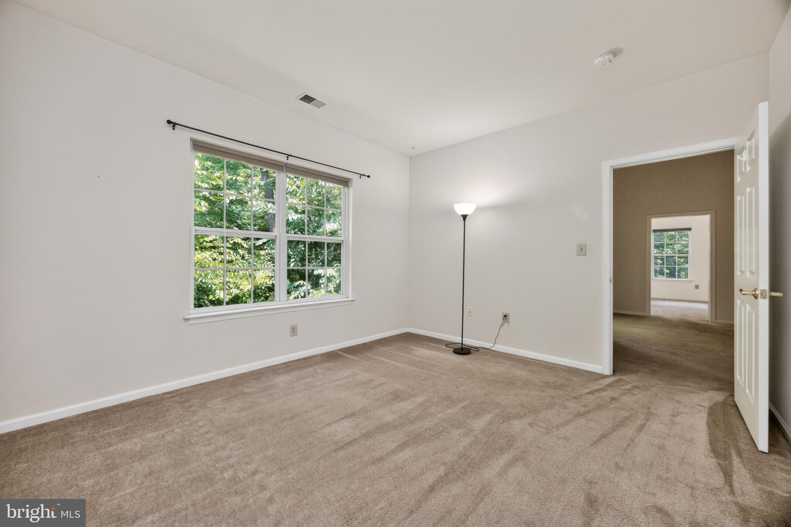
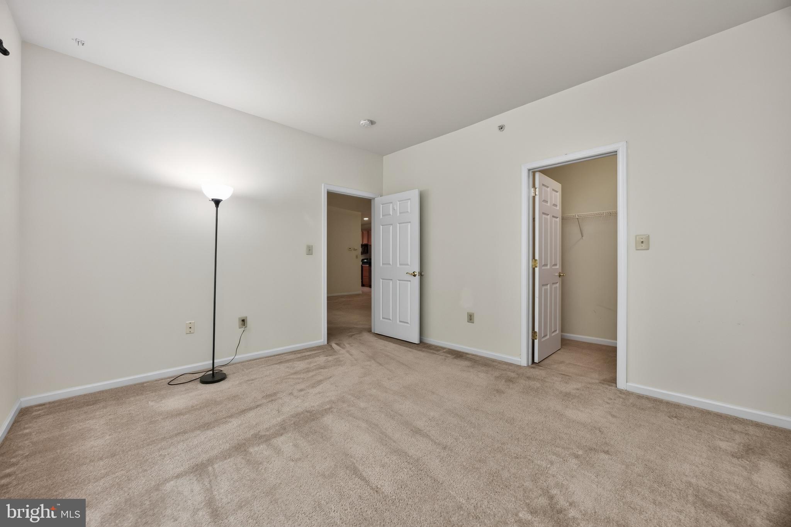
The thoughtfully designed main level offers two generously sized bedrooms and two full baths, with large walk-in closets in both bedrooms. A convenient laundry room includes a washer, dryer, and utility sink.

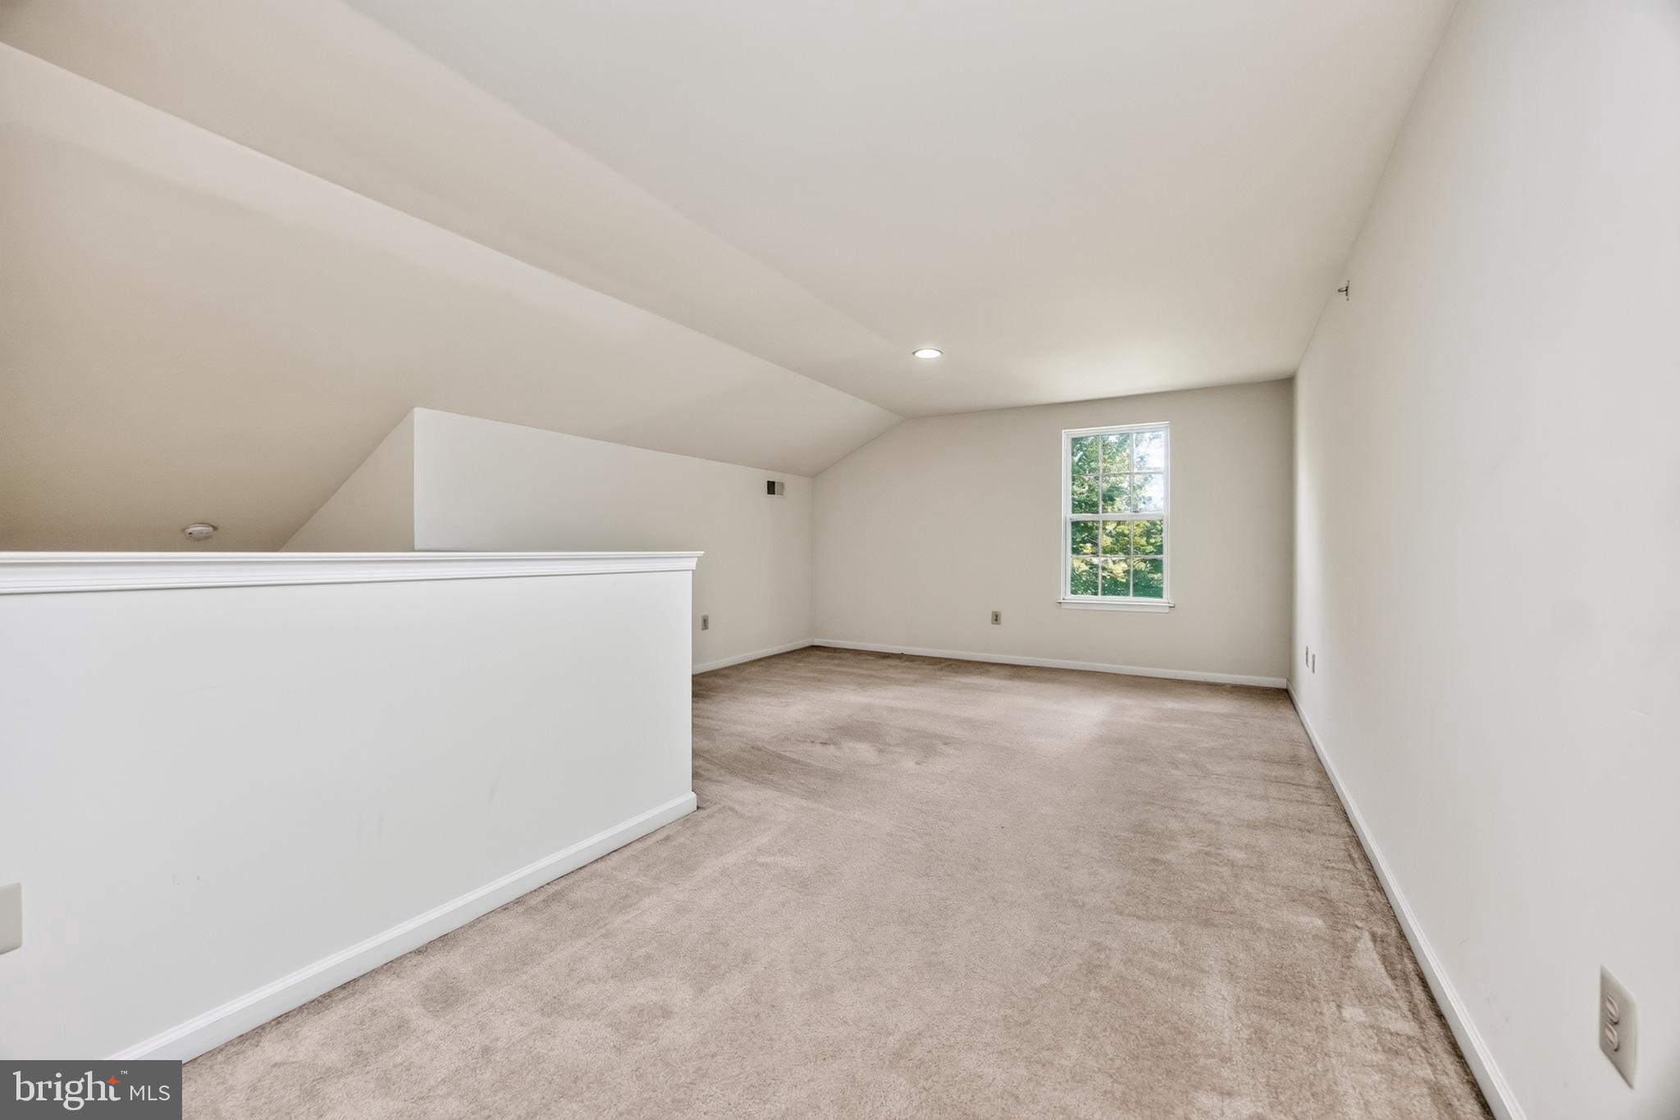
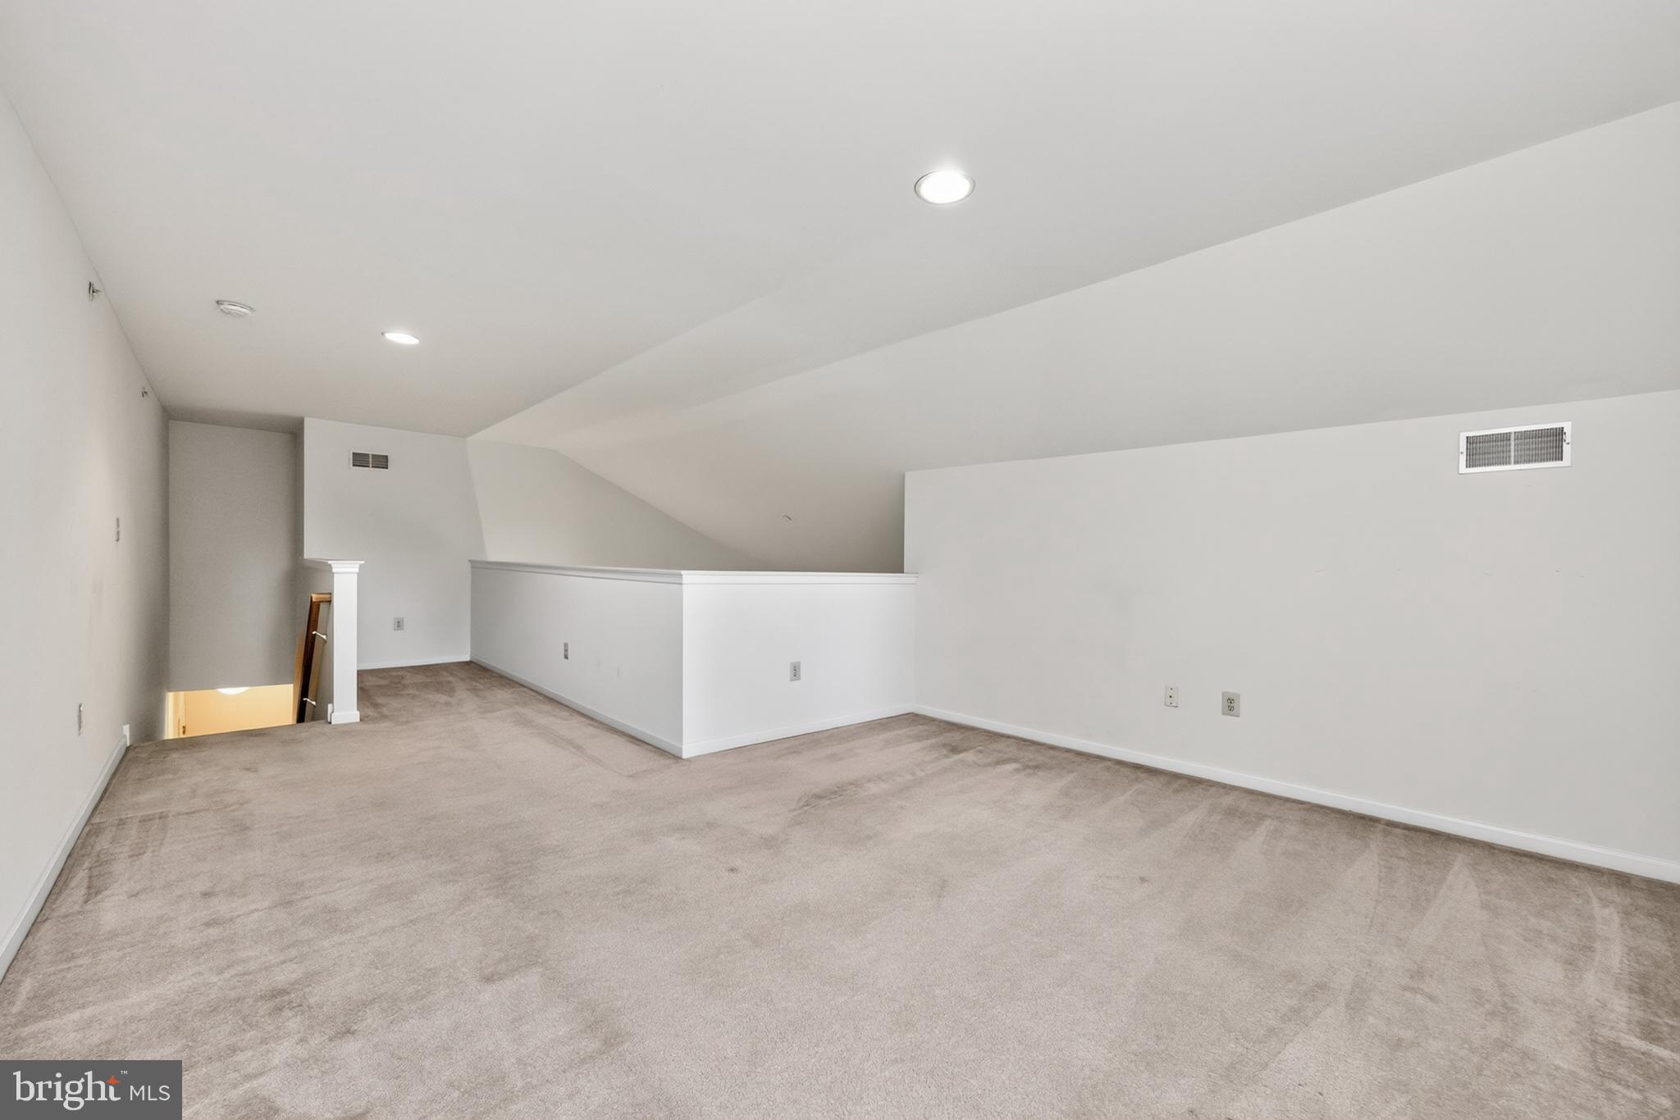
Upstairs, the spacious loft overlooks the living room and provides exceptional flexibility for a home office, family room, fitness area, hobby space, or guest retreat.

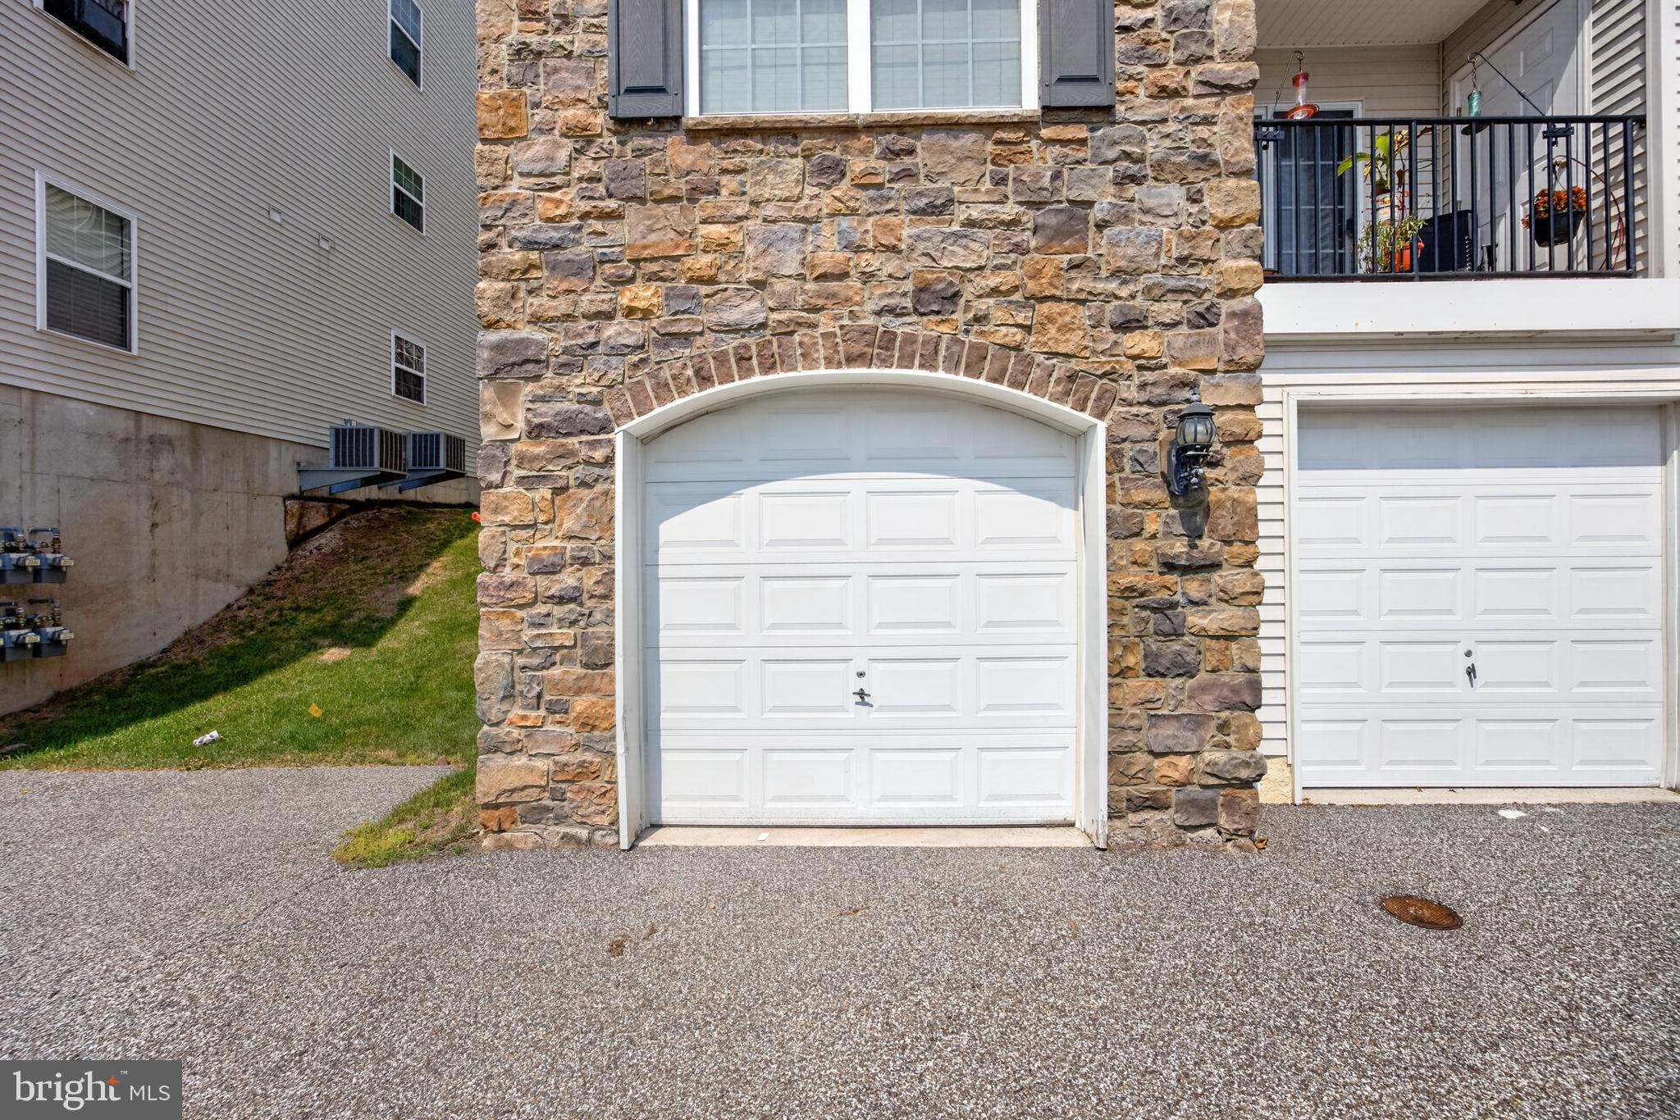
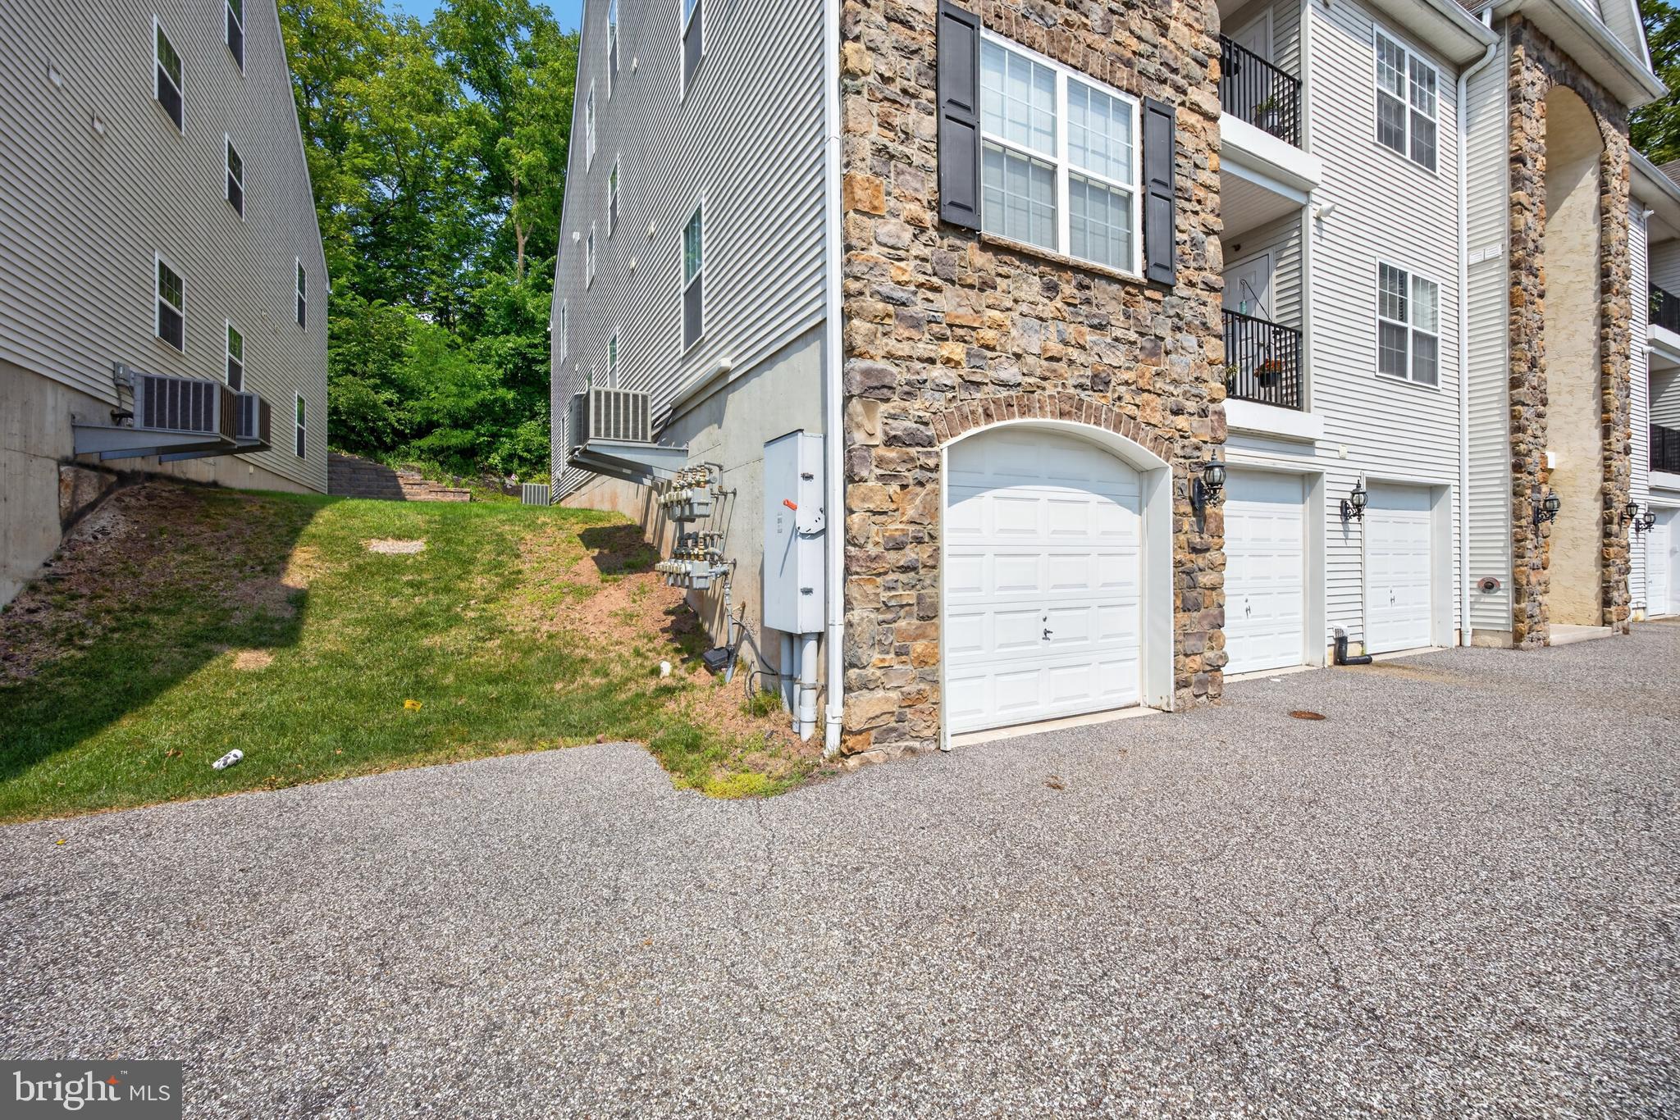
Additional highlights include a separately deeded one-car garage that will convey with the sale.  

If you've been searching for a low-maintenance home without sacrificing space, privacy, or outdoor recreation, this exceptional condo is a rare opportunity. Enjoy the benefits of no neighbors above, a tranquil wooded backdrop, direct access to the Perkiomen Trail, and a location just minutes from shopping, dining, and major commuter routes.

131 E FIRST AVENUE 16

Message successfully sent.

What would you like to know?

What is 3 + 4 ?

I agree to receive email communication and understand I can unsubscribe at any time.

I agree to be contacted by Charis Realty Group - Christine Issler, Broker via call, email, and text for real estate services. To opt out, you can reply 'stop' at any time or reply 'help' for assistance. You can also click the unsubscribe link in the emails. Message and data rates may apply. Message frequency may vary. Privacy Policy

Related Properties

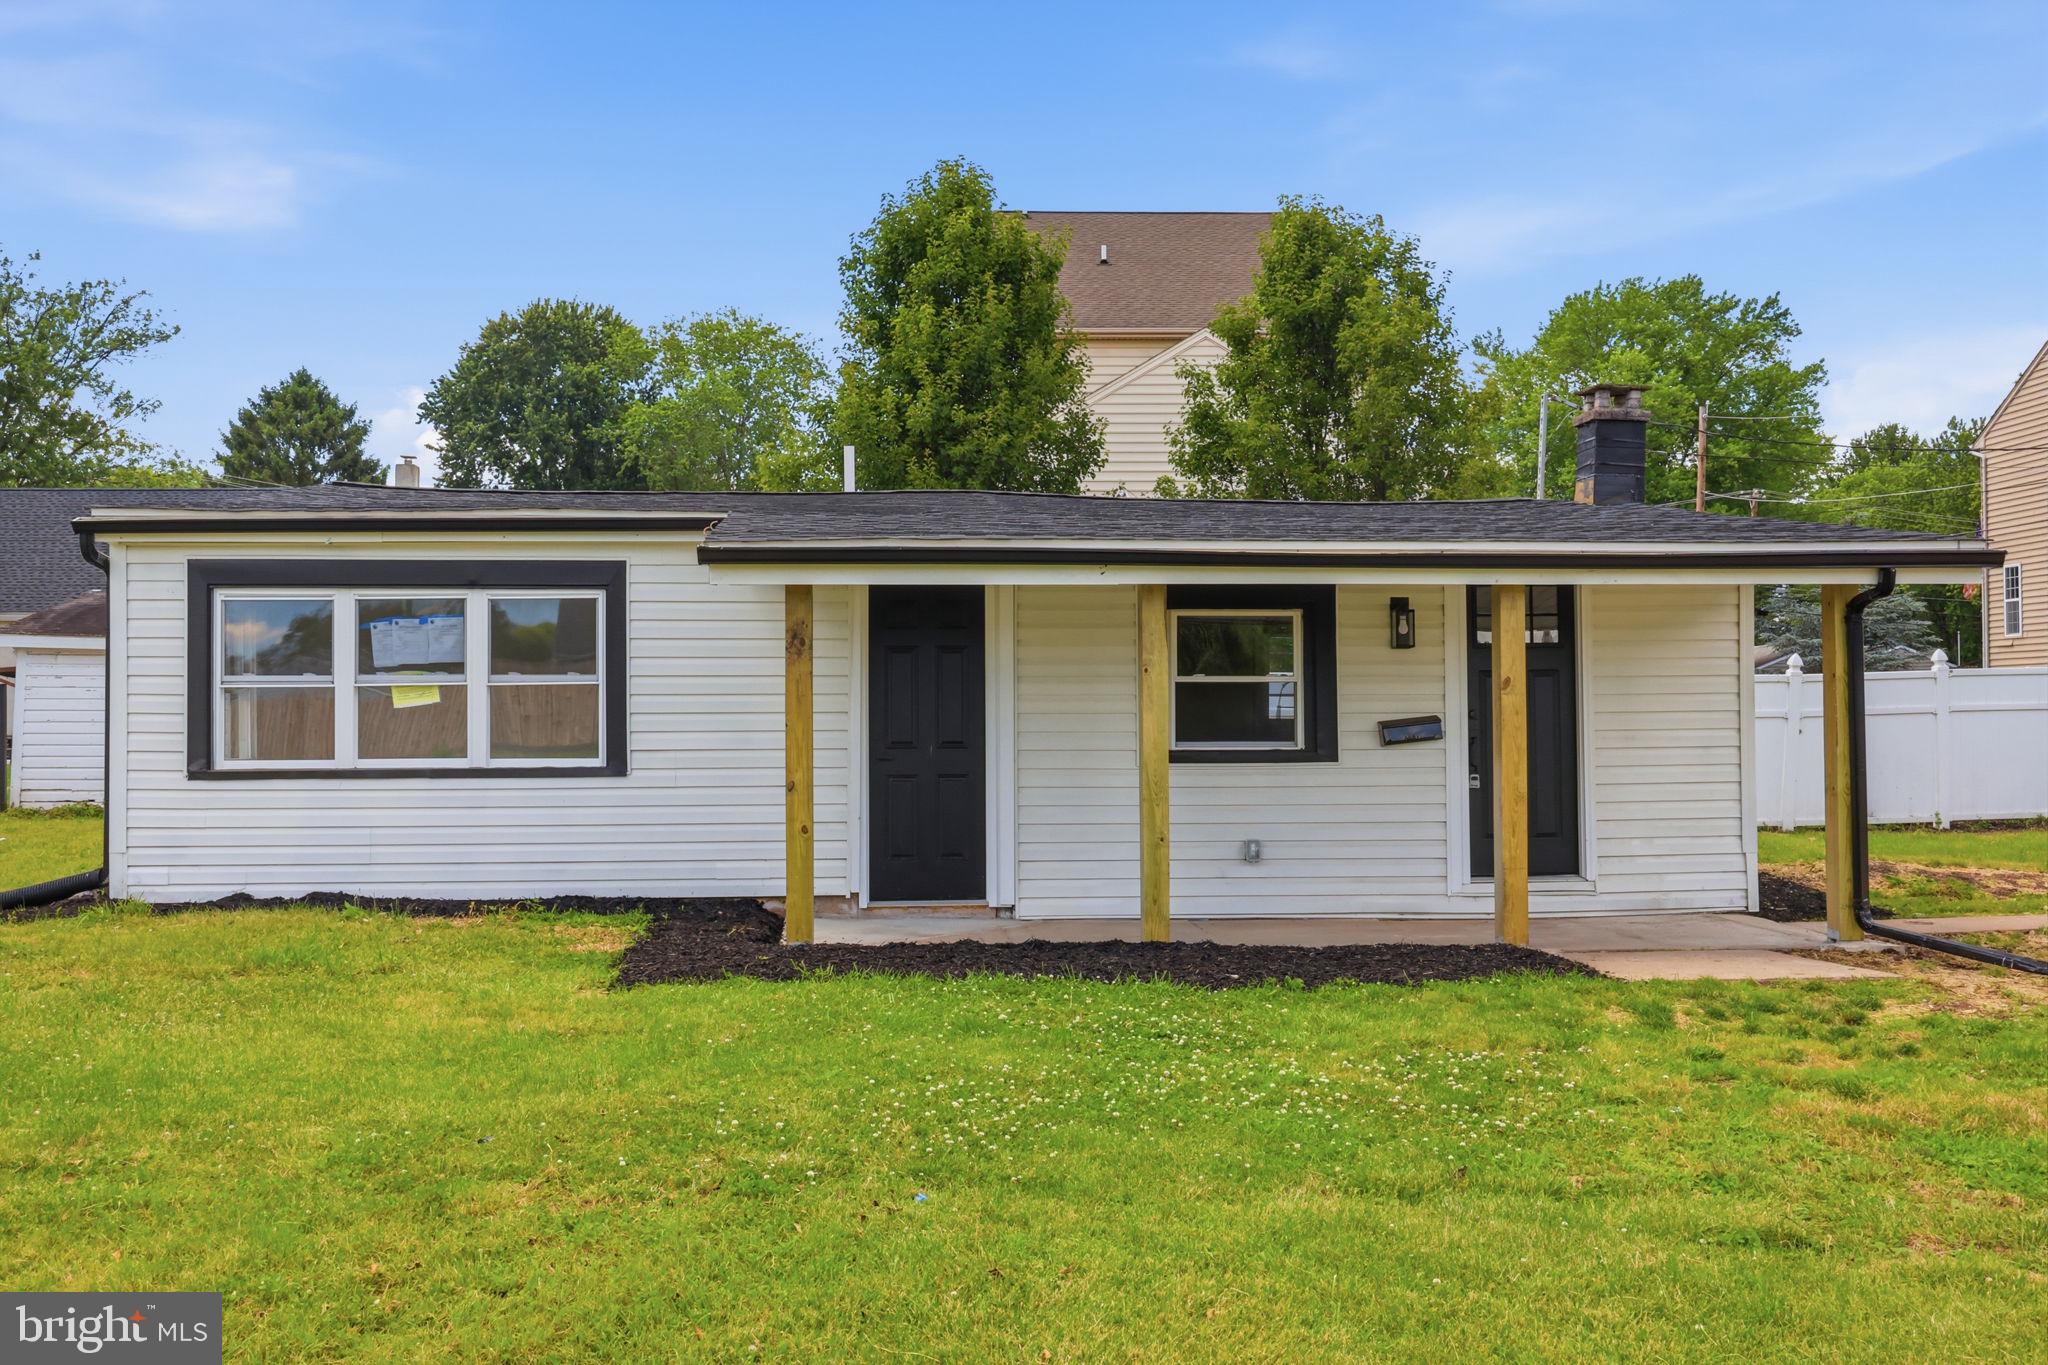
Welcome home to this beautifully renovated 2-bedroom, 1-bath rancher that perfectly blends modern finishes with easy, one-floor living. From the moment you arrive, you’ll appreciate the fresh curb appeal, inviting front porch, and thoughtfully updated interior featuring an open-concept layout filled with natural light. The stunning kitchen serves as the heart of the home, showcasing sleek cabinetry, quartz countertops, stainless steel appliances, and a spacious island that’s perfect for cooking, entertaining, or casual dining. Luxury flooring, recessed lighting, and contemporary finishes continue throughout the home, creating a bright and cohesive feel. Step outside and discover one of this property’s standout features - an exceptionally large yard offering endless possibilities. Whether you envision hosting summer barbecues, creating the ultimate outdoor entertaining space, adding a pool, building a detached garage, or simply enjoying wide-open green space, this oversized lot provides the flexibility that’s increasingly hard to find. Located in desirable Collegeville, this move-in-ready home offers the perfect combination of modern updates, low-maintenance living, and an incredible outdoor setting.
#PAMC2185740

COLLEGEVILLE

819 CENTER AVENUE

2 Beds

1 Baths

781 Sq.Ft.

$325,000

MLS#: PAMC2185740

New on site today
Meticulous care, and fantastic potential define this highly desirable 2 bedroom, 2.5 bath townhome in Perkiomen Woods, located in the Spring-Ford Area School District. Exceptionally clean and lovingly maintained by its owners, this home offers a prime canvas to bring your personal design vision to life. A quaint front porch welcomes you inside to classic hardwood flooring throughout the open living and dining areas. The eat-in kitchen features ample cabinet space, expansive counter area, and brand-new appliances (oven and microwave). A main-floor half bath and coat closet add convenience. Upstairs features two generously sized dual-primary suites, each equipped with ample closet space and its own dedicated full bath. Second-floor laundry adds practical ease to daily life. The fully finished basement adds expansive, versatile square footage—ideal for a game room, den, or entertainment area. Includes a separate utility room with a utility sink and extensive storage space. Sliding glass doors open to a private, fenced rear patio with a storage shed, backing to a peaceful wooded setting. Additional features include: New Rheem hot water heater (Jan 2024), water softener, dehumidifier, and 2 dedicated front parking spots. Access to community pool and tennis courts. Minutes to Providence Town Center and Perkiomen/Valley Forge walking and biking trails. Impeccably maintained, mechanical upgrades complete, and cosmetic updates left to your imagination—bring your cosmetic touches and build instant equity!
#PAMC2194894

COLLEGEVILLE

112 IRON BARK COURT

2 Beds

2 Baths

1,838 Sq.Ft.

$306,000

MLS#: PAMC2194894
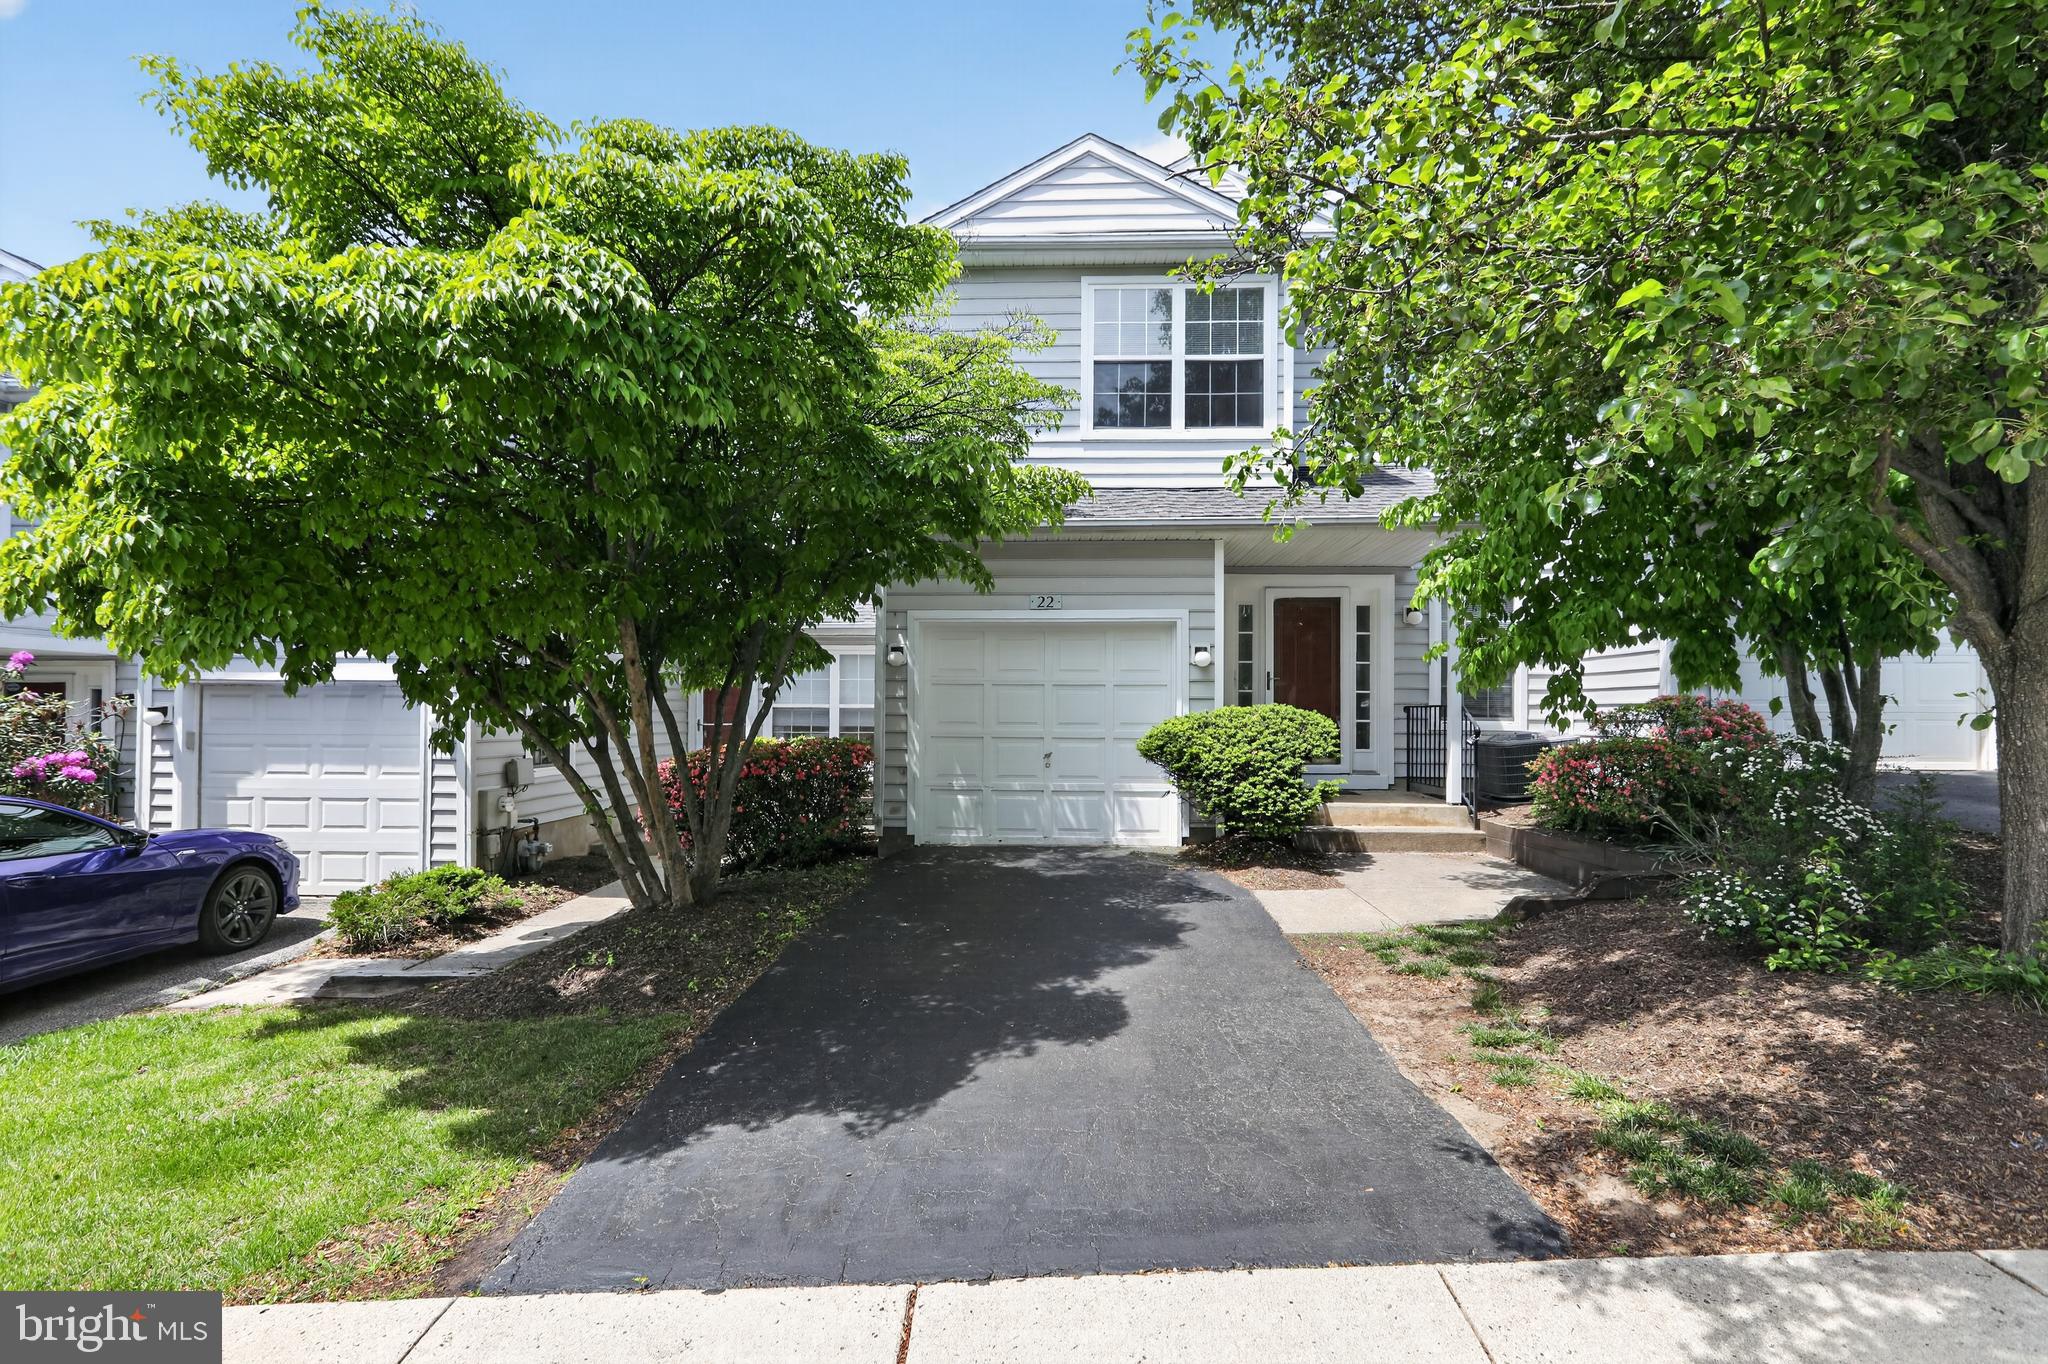
Luxurious Low-Maintenance Living in Thornhill! Welcome to 22 Victoria Circle, a sun-drenched 3 bedroom, 2.5-bathroom Colonial townhome nestled in the highly sought-after Upper Providence township. Spanning 1,560 square feet, this home features a dramatic two-story living room anchored by a cozy gas fireplace and framed by expansive windows that flood the space with natural light. The updated eat-in kitchen boasts granite countertops, recessed lighting, and premium cabinetry, flowing seamlessly into a formal dining area ideal for both daily living and elegant entertaining.

Upstairs, retreat to the spacious Primary Suite, complete with a vaulted ceiling, an oversized walk-in closet with built-in storage, and a private ensuite bath. A generously sized second bedroom and a full hallway bath ensure comfort for guests or a home office. Experience true convenience with second-floor laundry.  The garage has been converted  to a convenient main level bedroom. Beyond your front door, the Thornhill community offers a premier lifestyle with a swimming pool, fitness center, tennis courts, and playground. Perfectly located within the award-winning Spring-Ford Area School District and just minutes from Providence Town Center, Wegmans, and major commuter routes like PA-29 and US-422. Welcome home to effortless style and community charm!
#PAMC2172038

COLLEGEVILLE

22 VICTORIA CIRCLE

2 Beds

2 Baths

1,560 Sq.Ft.

$389,500

MLS#: PAMC2172038

Highly desired single detached home in Collegeville area, this charming single-detached home offers the space, privacy, and outdoor potential you've been looking for—all in a wonderful community. Situated on an enormous lot with endless possibilities, this property is perfect for anyone dreaming of a large garden, outdoor entertaining area, play space, or even a future pool and summer oasis.

A spacious three-car driveway provides plenty of off-street parking. Enter through the convenient side entrance and you'll find a dedicated mudroom—a thoughtful feature that gives you the perfect place to kick off shoes, store coats, and keep the rest of the home clean and organized.

The main entrance opens into a bright, inviting layout with an open-concept feel. The spacious family room offers plenty of room for oversized, comfortable seating and a large wall-mounted TV, making it the perfect place to relax and gather with family and friends. The family room flows naturally into the dining area, where large windows fill the space with beautiful natural light.

The remodeled kitchen is truly the heart of the home, featuring granite countertops, a breakfast bar/side island, stainless steel appliances, gas cooking, built-in microwave, dishwasher, tile backsplash, and stylish wood-look tile flooring. Tall cabinetry provides abundant storage, while a huge pantry/closet gives you even more room to keep everything organized. French doors lead directly from the kitchen to a raised outdoor patio and the expansive backyard, creating an ideal setup for indoor-outdoor entertaining. Conveniently located just off the kitchen is the laundry room for added everyday convenience.

Upstairs, you'll find three generously sized bedrooms, each offering abundant natural light, cozy carpeting, and plenty of closet space. An additional half bathroom adds convenience for guests and family members. The spacious main hall bathroom has been recently renovated and refreshed with an new bathtub, upgraded vanity, and modern light fixture.

And then there's the backyard—a true standout feature of this property. The enormous yard gives you room to dream and customize the space to fit your lifestyle. Imagine summer barbecues, gardening, a play area, entertaining friends, or creating your own private backyard retreat.

Detached homes with this kind of yard and potential are a rare find in the Collegeville area. Convenient, spacious, and full of possibilities, 106 Stephanie Lane is ready for its next owner to make it home.

Don't miss this opportunity—schedule your private showing today!
#PAMC2190664

COLLEGEVILLE

106 STEPHANIE LANE

3 Beds

1 Baths

1,360 Sq.Ft.

$369,900

MLS#: PAMC2190664

Welcome to this warm, inviting, and spacious townhome in the desirable Providence View Community!
This beautiful community offers an array of amenities, including a fitness club, swimming pool, tennis courts,
and playground. This well-maintained home features 3 bedrooms and 2.5 bathrooms and has been recently
painted, offering a fresh and move-in-ready feel. Conveniently located near  major highways, including PA-29 AND us-422, making commuting and travel a breeze. Come see all that this wonderful home and community have to offer!
#PAMC2191252

COLLEGEVILLE

483 STONEGLEN STREET

3 Beds

2 Baths

1,572 Sq.Ft.

$419,900

MLS#: PAMC2191252

New on site 2 days ago
Welcome to this well-located end-unit in the Perkiomen Valley School District, offering comfortable living space, a practical layout, and a fenced-in outdoor area. The main level features a spacious living room with a cathedral ceiling, coat closet at the entry, and a convenient dining area just off the eat-in kitchen. The kitchen offers a nice amount of cabinet and counter space, a pantry, electric cooking, built-in microwave, and sliding doors leading directly to the paver patio and fenced yard, perfect for enjoying some outdoor space or entertaining.  Also located on the first floor are a laundry area and a convenient half bathroom. Upstairs, you’ll find three nicely sized bedrooms, including a spacious Owner’s Suite with a walk-in closet plus an additional closet, along with a private full bathroom featuring a stall shower. A linen closet in the hallway provides additional storage, and the hall bathroom includes a tub/shower combination.  As an end unit, the home offers a little extra privacy and features a two-car carport with additional storage space. The windows were replaced approximately five years ago. Conveniently located in the desirable Perkiomen Valley School District, this home offers a comfortable floor plan, good storage, and an appealing combination of indoor and outdoor living space.
#PAMC2193908

COLLEGEVILLE

471 BRIDGE STREET

3 Beds

2 Baths

1,668 Sq.Ft.

$339,900

MLS#: PAMC2193908

New on site 2 days ago
This lovingly renovated twin home in Birchwood is move-in ready - the current owners have done all the work! Renovated from top to bottom in 2023/24, this 3 bedroom, 2.5 bath offers 1,668 sq. ft. of thoughtfully designed space. The entrance hall, which opens directly into the spacious living room, features a large foyer closet and room to get settled when you arrive home from a long day. The first floor also includes a renovated eat-in kitchen with energy-efficient stainless steel appliances and butcher block countertops.  Enjoy the convenience of a main-floor laundry, powder room and an entry-level bedroom/office that could easily be converted back to a dedicated dining area. Upstairs, you'll find 3 good-sized bedrooms, including an owner's suite with full bath, and a full hall bath. Outside a level, fenced-in lot with raised garden beds is waiting for your herbs and veggies next year. The two-car carport offers storage space in addition to covered parking. Just minutes away from parks, the Perkiomen Trail, shopping and restaurants, you have everything you need close enough for convenience while tucked away in the quiet Birchwood community. Schedule your showing today!
#PAMC2194870

COLLEGEVILLE

305 BRIDGE STREET

3 Beds

2 Baths

1,668 Sq.Ft.

$320,000

MLS#: PAMC2194870

 - property

Send a message

Message successfully sent.

Your message

What is 3 + 4 ?

Reason for contacting?

I agree to receive email communication and understand I can unsubscribe at any time.

I agree to be contacted by Charis Realty Group - Christine Issler, Broker via call, email, and text for real estate services. To opt out, you can reply 'stop' at any time or reply 'help' for assistance. You can also click the unsubscribe link in the emails. Message and data rates may apply. Message frequency may vary. Privacy Policy

Sign Out

Virtual Assistant

Would you like to take the next step with this property? We can help you schedule a showing or virtual tour, or send you more details.

Yes, I would like more information.

Thank You for Your Reply, One of Our Agents will contact you as soon as possible

No, maybe later.

Thank you, you can always contact me via email, phone number or through the contact form.

Realhub AI

Lucy - Your AI-Powered Realtor

Update Your Temporary Password

Personalize your search

Enter your email and we'll notify you immediately when new listings match what you're looking for.

or enter email address

Already have an account ? Login here

Continue your home search

I agree to receive communications and understand I can unsubscribe at any time.

I agree to be contacted by Charis Realty Group - Christine Issler, Broker via call, email, and text for real estate services. To opt out, you can reply 'stop' at any time or reply 'help' for assistance. You can also click the unsubscribe link in the emails. Message and data rates may apply. Message frequency may vary. Privacy Policy

Already have an account ? Login here

We use cookies

We use cookies primarily for analytics to enhance your experience. By accepting, you agree to our use of these cookies. You can manage your preferences or learn more about our cookies policy.