





Property
Beds
2
Full Baths
2
1/2 Baths
None
Year Built
1986
Sq.Footage
841
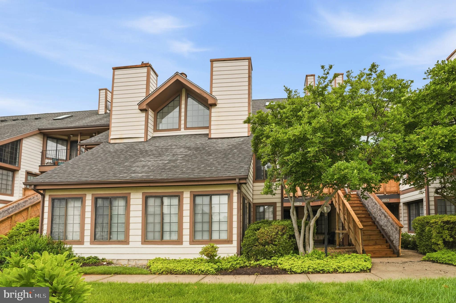
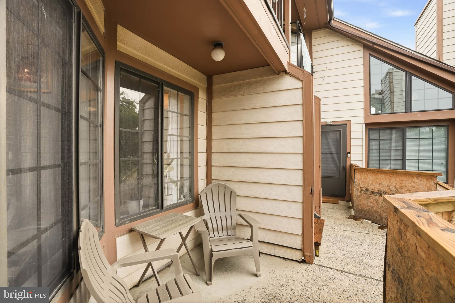
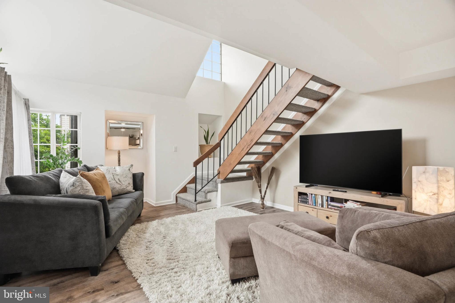
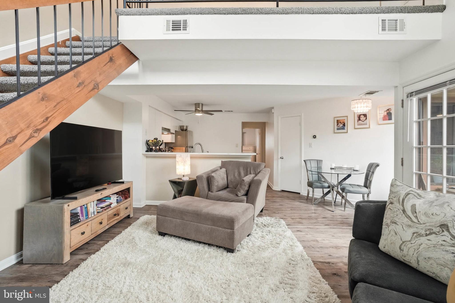
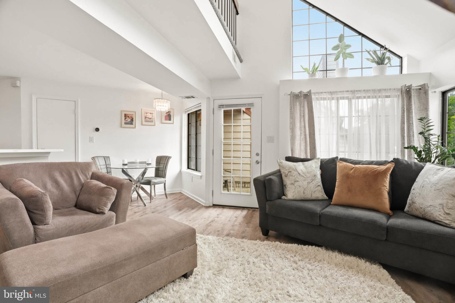
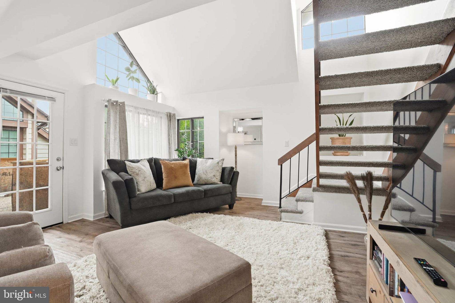
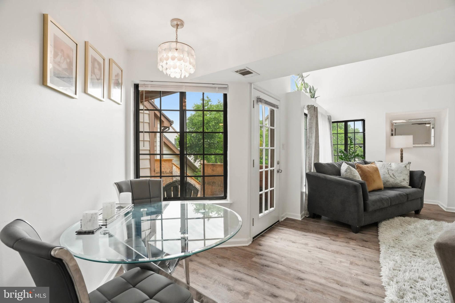
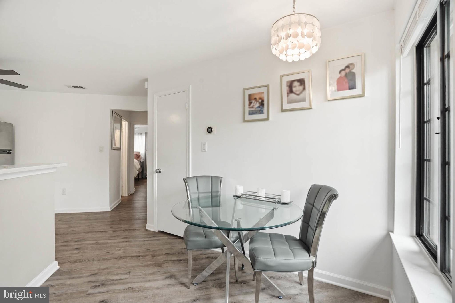
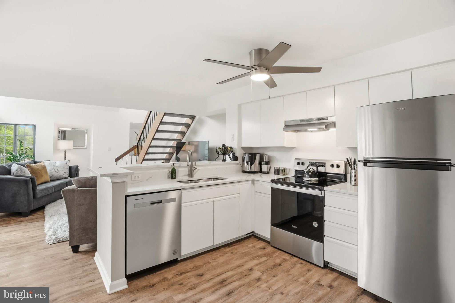
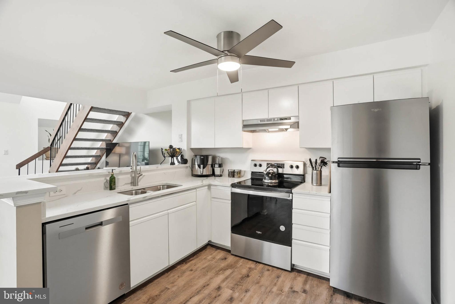
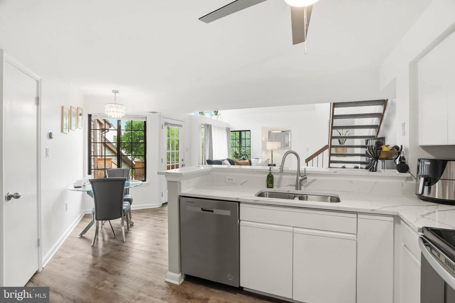
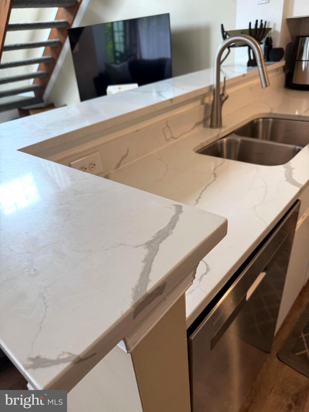
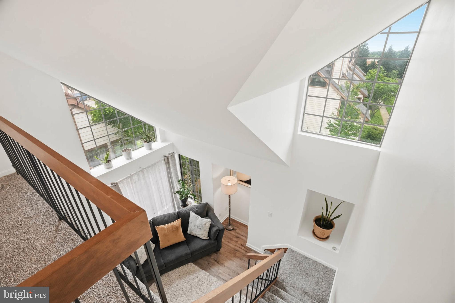
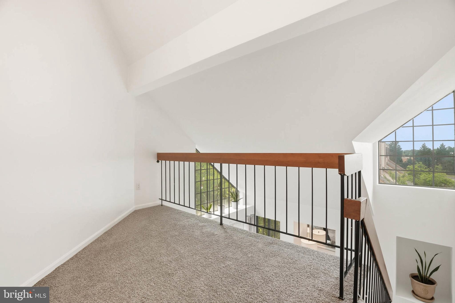
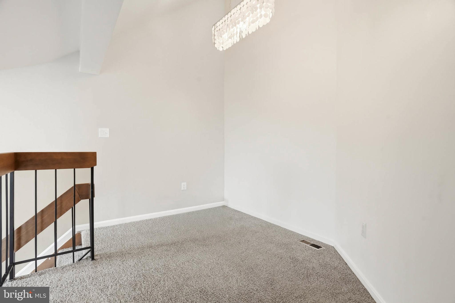
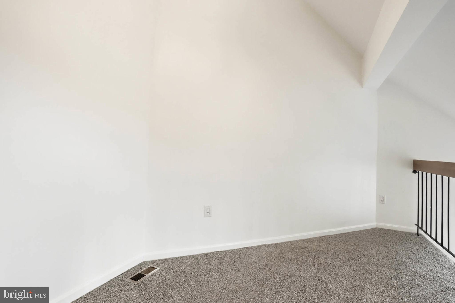
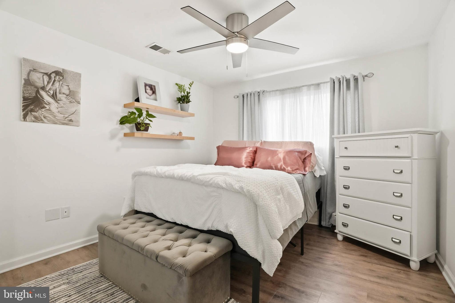
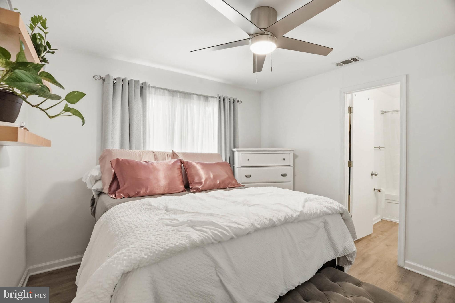
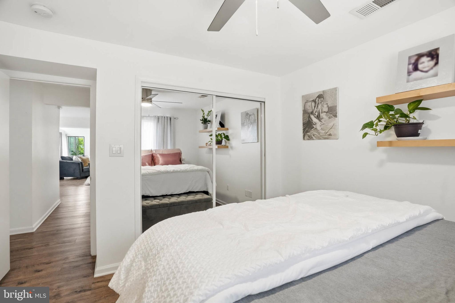
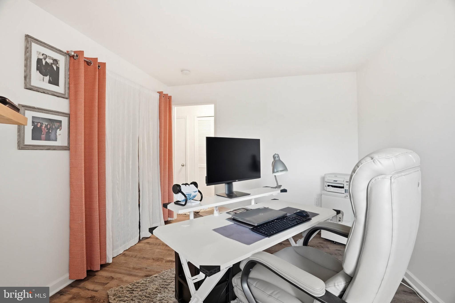
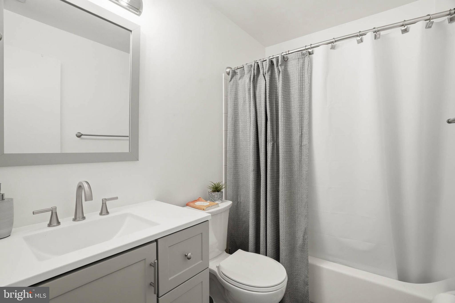
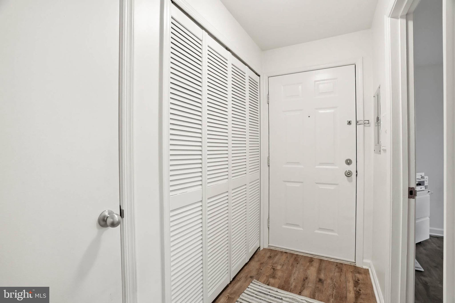
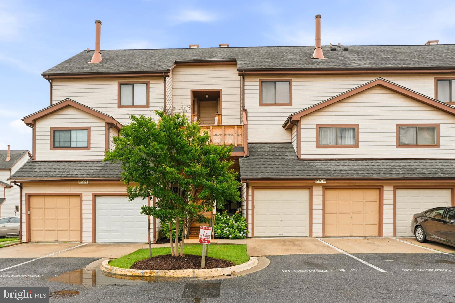
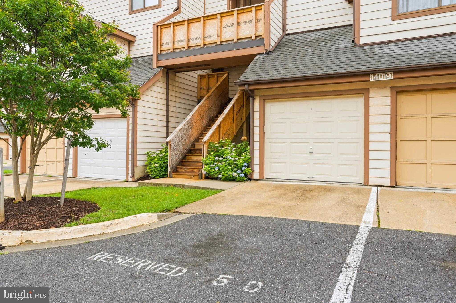
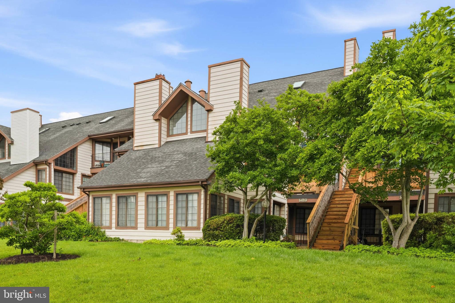
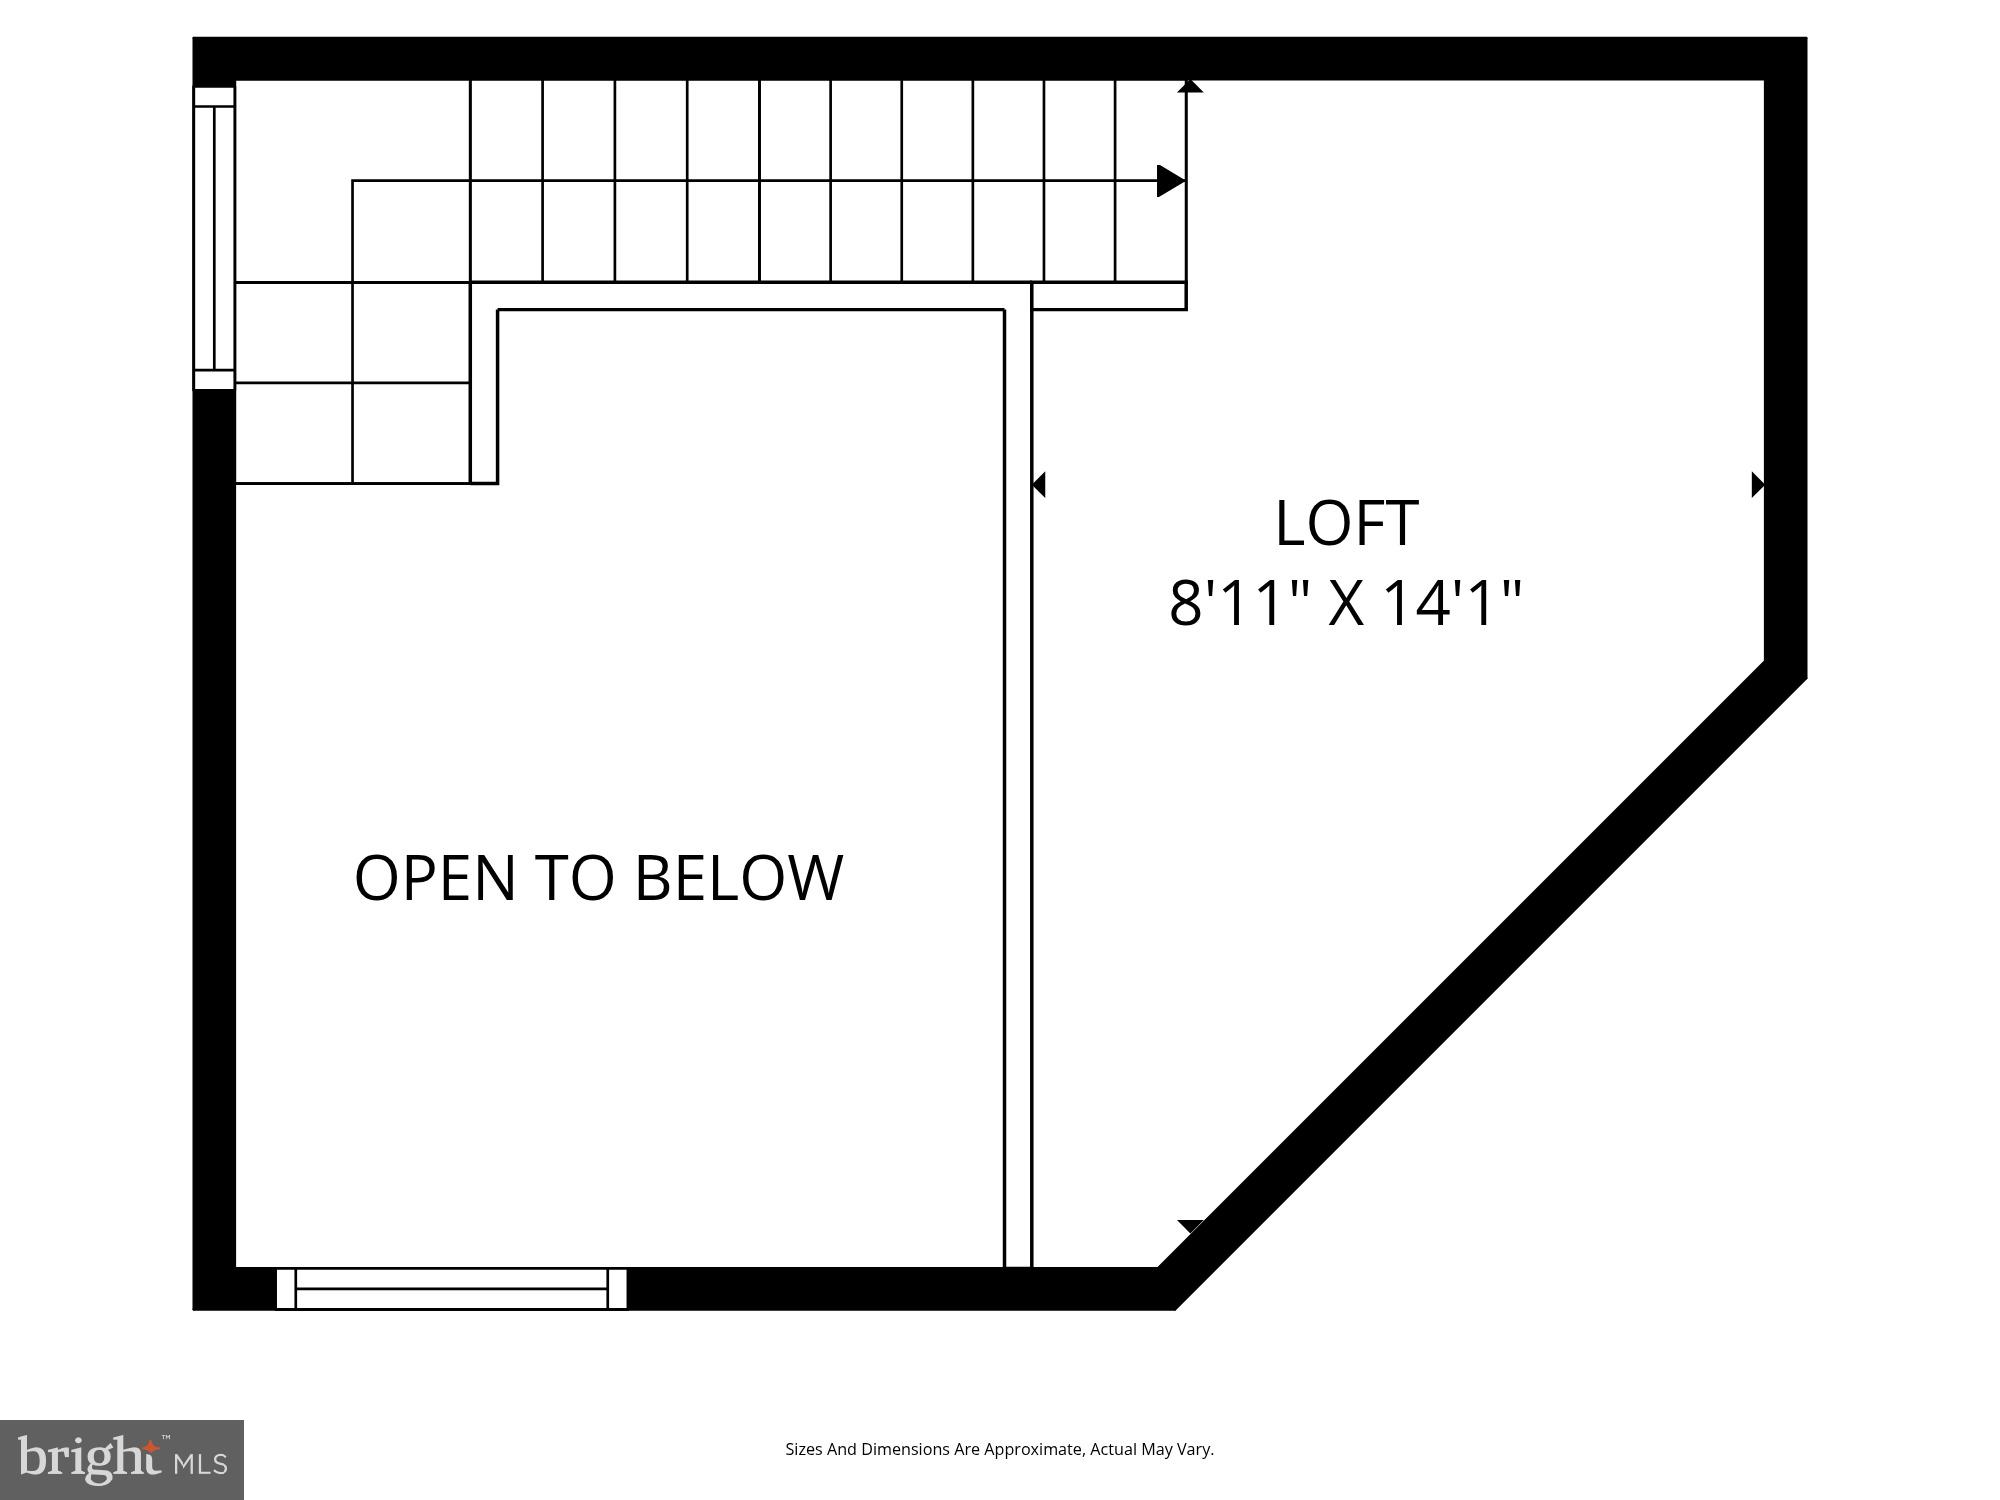
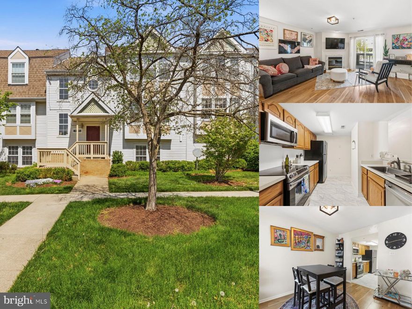
Fall in love with this stunning 2BR/2BA condo with a spacious loft, soaring two-story ceilings, and beautiful natural light throughout! This modern, move-in-ready home features plenty of windows and an open-concept layout designed for both relaxing and entertaining. The home has been updated with new LVP floors, carpet, and lighting. The renovated kitchen shines with quartz countertops, stainless steel appliances, and a quartz tiered island breakfast bar perfect for gathering with family and friends. Upstairs, the versatile loft creates the perfect space for a home office, exercise/yoga, or guest retreat. Step through your second entry door to a relaxing balcony with views of the community. Experience the ultimate convenience with your very own one-car garage, along with an assigned parking space right at your doorstep! Ideally located just minutes from Laurel Town Center, shopping, dining, MARC Train, and major commuter routes, including I-95 and Route 1. Close by are Laurel Lake and Granville Gude Park and Lakehouse, offering paddle boating, picnic tables, walking paths, playgrounds, and sports courts. This home is a true gem, offering a seamless blend of comfort, style, and an unbeatable location—make it yours! The seller is willing to assist with some closing costs help!
Features & Amenities
Interior
-
Other Interior Features
Walk-In Closet(s), Cathedral Ceiling(s), Open Floorplan
-
Total Bedrooms
2
-
Bathrooms
2
-
Above Grade Finished Area
841.0
-
Basement YN
NO
-
Cooling YN
YES
-
Cooling
Central Air, Electric
-
Fireplace YN
NO
-
Heating YN
YES
-
Heating
Exhaust Fan, Electric, Central
-
Main Level Bedrooms
2
-
Pet friendly
Breed Restrictions, Cats OK, Dogs OK, Yes
Exterior
-
Garage
Yes
-
Garage spaces
1
-
Construction Materials
Aluminum Siding, Wood Siding
-
Parking
Garage, Driveway, Attached
-
Patio and Porch Features
Porch
-
Pool
No
-
Waterfront YN
NO
Area & Lot
-
Property Type
Residential
-
Property Sub Type
Condominium
Price
-
Sales Price
$245,000
-
Tax Amount
$3,988
-
Sq. Footage
841
-
Price/SqFt
$291
HOA
-
Association
Yes
-
Association Fee 2
$394
-
Association Fee 2 Frequency
Monthly
-
Association Fee Includes
N/A
School District
-
Elementary School
N/A
-
Middle School
N/A
-
High School
N/A
Property Features
-
New Construction
NO
-
Senior Community YN
NO
-
Sewer
Public Sewer
-
Water Source
Public
Schedule a Showing
Showing scheduled successfully.
Mortgage calculator
Estimate your monthly mortgage payment, including the principal and interest, property taxes, and HOA. Adjust the values to generate a more accurate rate.
Your payment
Principal and Interest:
$
Property taxes:
$
HOA fees:
$
Total loan payment:
$
Total interest amount:
$
Location
County
PRINCE GEORGES
Elementary School
Middle School
High School
Listing Courtesy of Carole E Watson , Long & Foster Real Estate, Inc.
RealHub Information is provided exclusively for consumers' personal, non-commercial use, and it may not be used for any purpose other than to identify prospective properties consumers may be interested in purchasing. All information deemed reliable but not guaranteed and should be independently verified. All properties are subject to prior sale, change or withdrawal. RealHub website owner shall not be responsible for any typographical errors, misinformation, misprints and shall be held totally harmless.

AGENT
Richard Nease
Call Richard today to schedule a private showing.

* Listings on this website come from the FMLS IDX Compilation and may be held by brokerage firms other than the owner of this website. The listing brokerage is identified in any listing details. Information is deemed reliable but is not guaranteed. If you believe any FMLS listing contains material that infringes your copyrighted work please click here to review our DMCA policy and learn how to submit a takedown request.© 2024 FMLS.
Related Properties
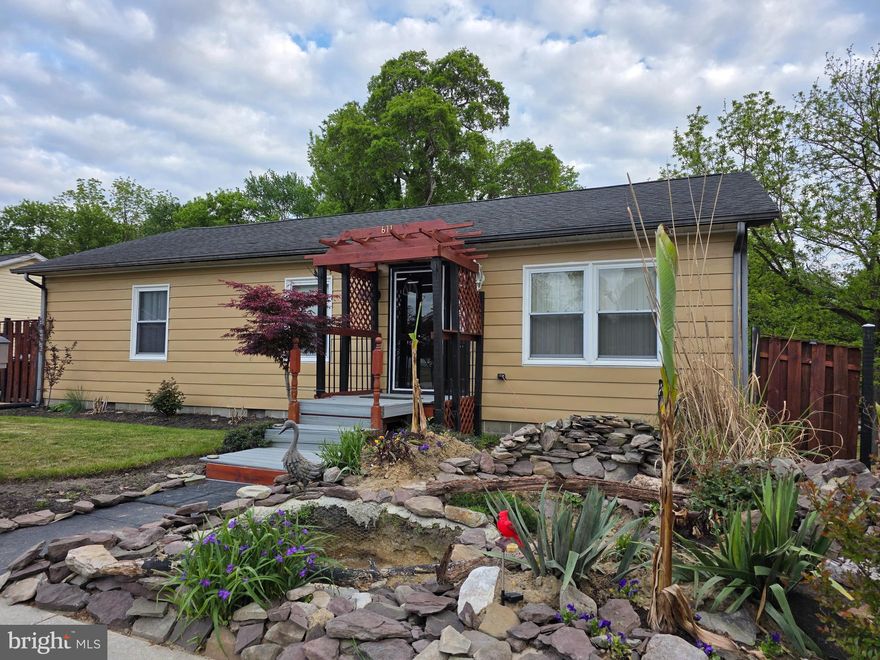
LAUREL
611 W 8TH STREET
2 Beds
2 Baths
1,038 Sq.Ft.
$245,000
MLS#: DESU2110708

LAUREL
15837 MILLBROOK LANE 123
2 Beds
1 Baths
1,560 Sq.Ft.
$270,000
MLS#: MDPG2200672
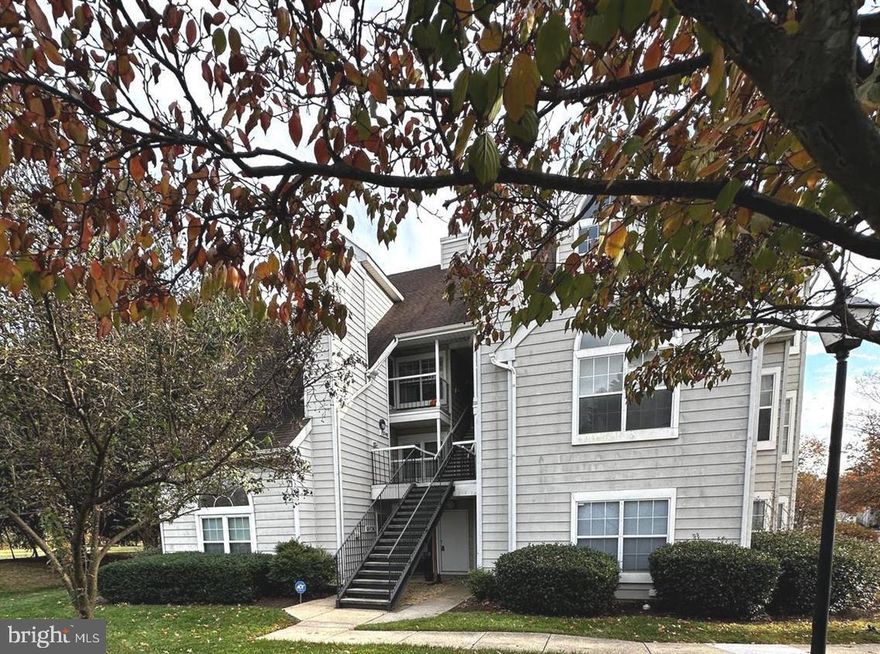
LAUREL
14226 YARDARM WAY 109
1 Beds
1 Baths
616 Sq.Ft.
$215,000
MLS#: MDPG2200944
LAUREL
14235 JIB STREET 7352
1 Beds
1 Baths
790 Sq.Ft.
$215,000
MLS#: MDPG2198068

LAUREL
9240 BRIDLE PATH G
2 Beds
1 Baths
960 Sq.Ft.
$259,900
MLS#: MDHW2068586
LAUREL
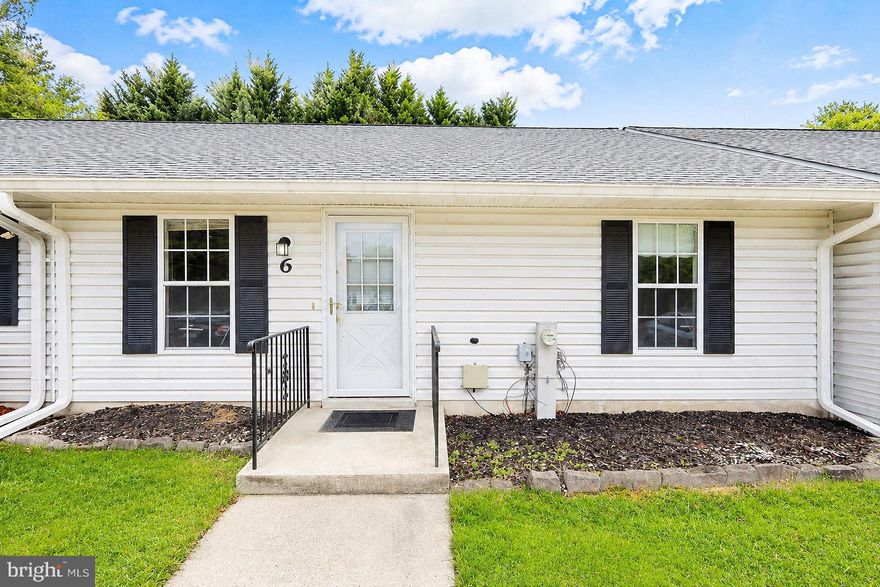
9250 CHERRY LANE 6
2 Beds
2 Baths
1,087 Sq.Ft.
$280,000
MLS#: MDPG2203128

LAUREL
14910 CHERRYWOOD DRIVE 4B
2 Beds
2 Baths
1,167 Sq.Ft.
$275,000
MLS#: MDPG2193556
LAUREL
205 W FRONT STREET UNIT A
3 Beds
2 Baths
1,300 Sq.Ft.
$290,000
MLS#: DESU2100972
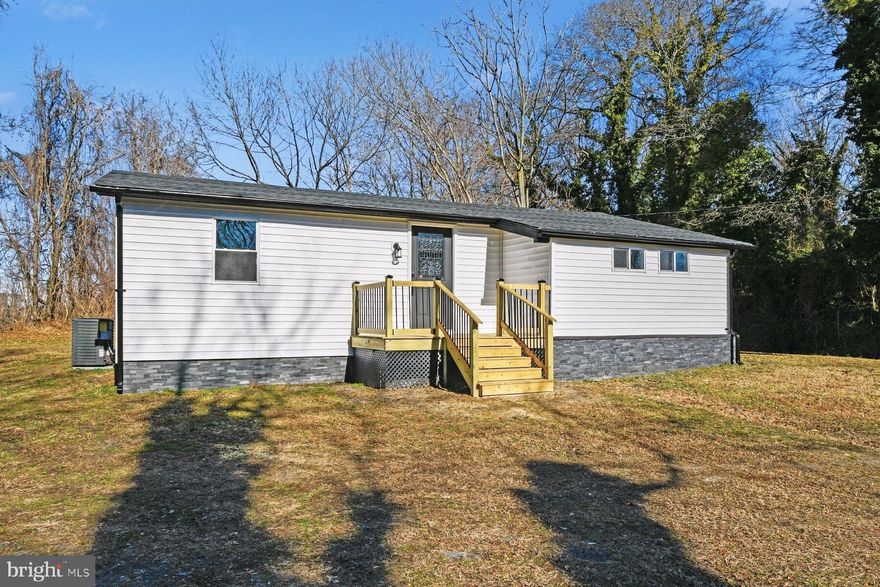
LAUREL
405 PARK LANE
3 Beds
2 Baths
1,025 Sq.Ft.
$265,000
MLS#: DESU2103846
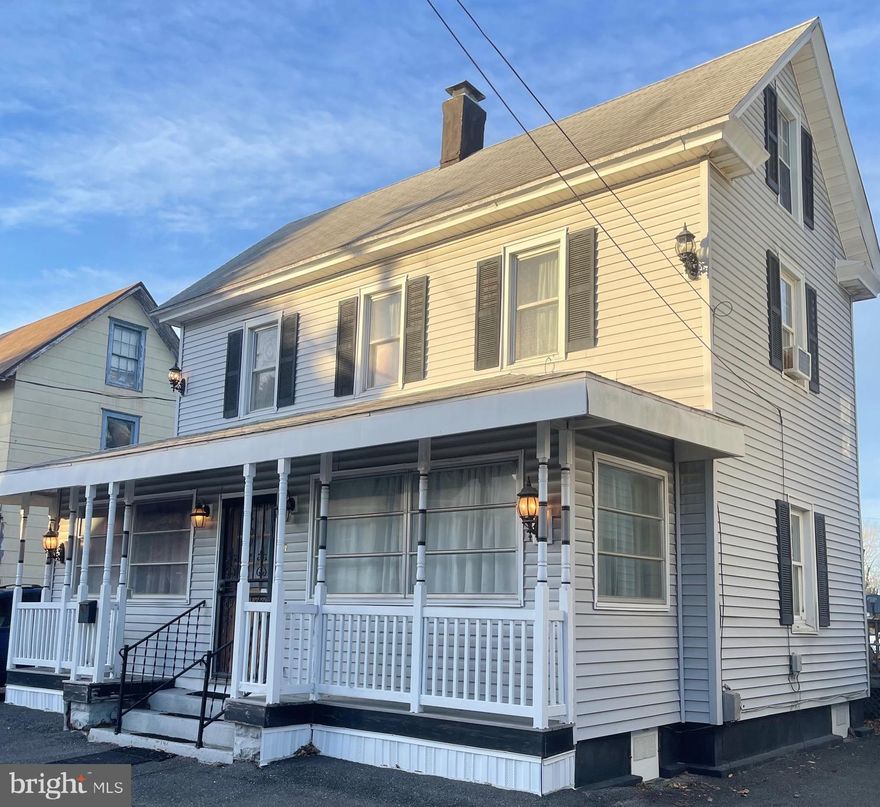
LAUREL
211 W 6TH STREET
3 Beds
1 Baths
N/A
$259,000
MLS#: DESU2075884
.png)