


Property
Beds
4
Full Baths
3
1/2 Baths
1
Year Built
1998
Sq.Footage
5,062
Exceptional Home, breathtaking Setting, and timeless Elegance in desirable Westtown Township! Nestled on a picturesque 1+ acre cul-de-sac lot, this impeccably maintained 4-bedroom, 3.1-bath stone-front Colonial offers an extraordinary combination of timeless architecture, gracious living spaces, and breathtaking natural beauty. Surrounded by mature trees, lush landscaping, and a spectacular wooded backdrop, this exceptional property offers a peaceful, private setting while remaining convenient to everything the area has to offer. From the moment you arrive, the home’s striking curb appeal and beautifully manicured grounds set the tone for what awaits inside. A gracious foyer welcomes you into an interior filled with architectural character, thoughtful design, and unmistakable pride of ownership. Elegant formal living and dining rooms provide wonderful spaces for entertaining, while glass pocket doors lead to a beautiful sunroom featuring a dramatic tray ceiling and tranquil views. A private home office offers the perfect work-from-home retreat. At the heart of the home, the beautifully appointed kitchen features quartz countertops, glass subway tile backsplash, commercial-grade gas cooktop with a pot filler, a generous center island, double pantry storage, and convenient rear staircase. The kitchen opens seamlessly to the impressive family room, where a soaring vaulted ceiling, dramatic feature window, and magnificent floor-to-ceiling stone gas fireplace create a warm and inviting gathering space. A main-level laundry room and powder room complete the first floor. Upstairs, the spacious primary suite is a true retreat, featuring an elegant tray ceiling, private bath, and a separate sitting room offering a peaceful space to relax and unwind. An additional finished bonus room provides exceptional flexibility for a dressing room, fitness area, or private retreat. A walk-up attic with dormer windows offers abundant storage and potential for future expansion. Three additional generously sized bedrooms include two have walk in closets and share a Jack-and-Jill bath. The fourth bedroom has access to another full bath. The finished lower-level recreation room provides additional living space, while an expansive unfinished area offers abundant storage. As beautiful as the interior is, the outdoor setting is truly what makes this property unforgettable! An inviting screened porch and expansive rear deck with new black aluminum railings overlook the magnificent park-like grounds. Enjoy open lawns, mature trees, gorgeous landscaping, and a serene, wooded backdrop. A charming walkway leads to a picturesque gazebo complete with a porch swing — the perfect place to relax and take in the beauty of every season. A spacious three-car garage, exterior storage under the sunroom and recent exterior improvements, including roof in 2015, Hardie board siding with some replacement windows and holiday light package add to the home’s appeal. Ideally located just down the road from prestigious Westtown School, this exceptional property offers the perfect balance of privacy, natural beauty, and convenience. With its timeless elegance, impressive living spaces, and spectacular setting, this is more than just a beautiful home — it’s a lifestyle. A truly special property that must be experienced to be fully appreciated!
Open Houses
Open house times are shown in the property’s local time.
Features & Amenities
Interior
-
Other Interior Features
Ceiling Fan(s), Kitchen Island, Pantry, Recessed Lighting, Walk-In Closet(s), Vaulted Ceiling(s), Cathedral Ceiling(s), High Ceilings, Tray Ceiling(s), Crown Molding, Soaking Tub
-
Total Bedrooms
4
-
Bathrooms
3
-
1/2 Bathrooms
1
-
Above Grade Finished Area
4402.0
-
Basement YN
YES
-
Cooling YN
YES
-
Cooling
Central Air, Ceiling Fan(s), Electric
-
Fireplace YN
YES
-
Heating YN
YES
-
Heating
Natural Gas, Forced Air
-
Pet friendly
N/A
Exterior
-
Garage
Yes
-
Garage spaces
3
-
Construction Materials
HardiPlank Type, Stone
-
Other Exterior Features
Lighting
-
Parking
Garage, Driveway, Attached
-
Patio and Porch Features
Deck
-
Pool
No
-
Waterfront YN
NO
Area & Lot
-
Lot Features
Cul-De-Sac, Front Yard, Level, Private, Few Trees, Back Yard
-
Lot Size(acres)
1.1
-
Lot Size(square feet)
47,916
-
Property Type
Residential
-
Property Sub Type
Single Family Residence
-
Architectural Style
Colonial
Price
-
Sales Price
$1,275,000
-
Tax Amount
$12,355
-
Sq. Footage
5,062
-
Price/SqFt
$251
HOA
-
Association
YES
-
Association Fee Includes
N/A
-
Total Monthly Fees
true
School District
-
Elementary School
PENNWOOD
-
Middle School
STETSON
-
High School
RUSTIN
Property Features
-
New Construction
NO
-
Foundation Details
Concrete Perimeter
-
Senior Community YN
NO
-
Sewer
Septic Tank
-
Water Source
Public
Schedule a Showing
Showing scheduled successfully.
Mortgage calculator
Estimate your monthly mortgage payment, including the principal and interest, property taxes, and HOA. Adjust the values to generate a more accurate rate.
Your payment
Principal and Interest:
$
Property taxes:
$
HOA fees:
$
Total loan payment:
$
Total interest amount:
$
Location
County
CHESTER
Elementary School
PENNWOOD
Middle School
STETSON
High School
RUSTIN
Listing Courtesy of Peggy Centrella, Patterson-Schwartz-Hockessin
RealHub Information is provided exclusively for consumers' personal, non-commercial use, and it may not be used for any purpose other than to identify prospective properties consumers may be interested in purchasing. All information deemed reliable but not guaranteed and should be independently verified. All properties are subject to prior sale, change or withdrawal. RealHub website owner shall not be responsible for any typographical errors, misinformation, misprints and shall be held totally harmless.

Salesperson, Realtor
Richard Nease
Call Richard today to schedule a private showing.

* Listings on this website come from the FMLS IDX Compilation and may be held by brokerage firms other than the owner of this website. The listing brokerage is identified in any listing details. Information is deemed reliable but is not guaranteed. If you believe any FMLS listing contains material that infringes your copyrighted work please review our DMCA policy and learn how to submit a takedown request.© 2024 FMLS.
Related Properties

WEST CHESTER
511 WALNUT HILL ROAD
4 Beds
3 Baths
2,876 Sq.Ft.
$1,195,000
MLS#: PACT2139178

WEST CHESTER
511 WALNUT HILL ROAD
3 Beds
2 Baths
2,876 Sq.Ft.
$1,450,000
MLS#: PACT2132954
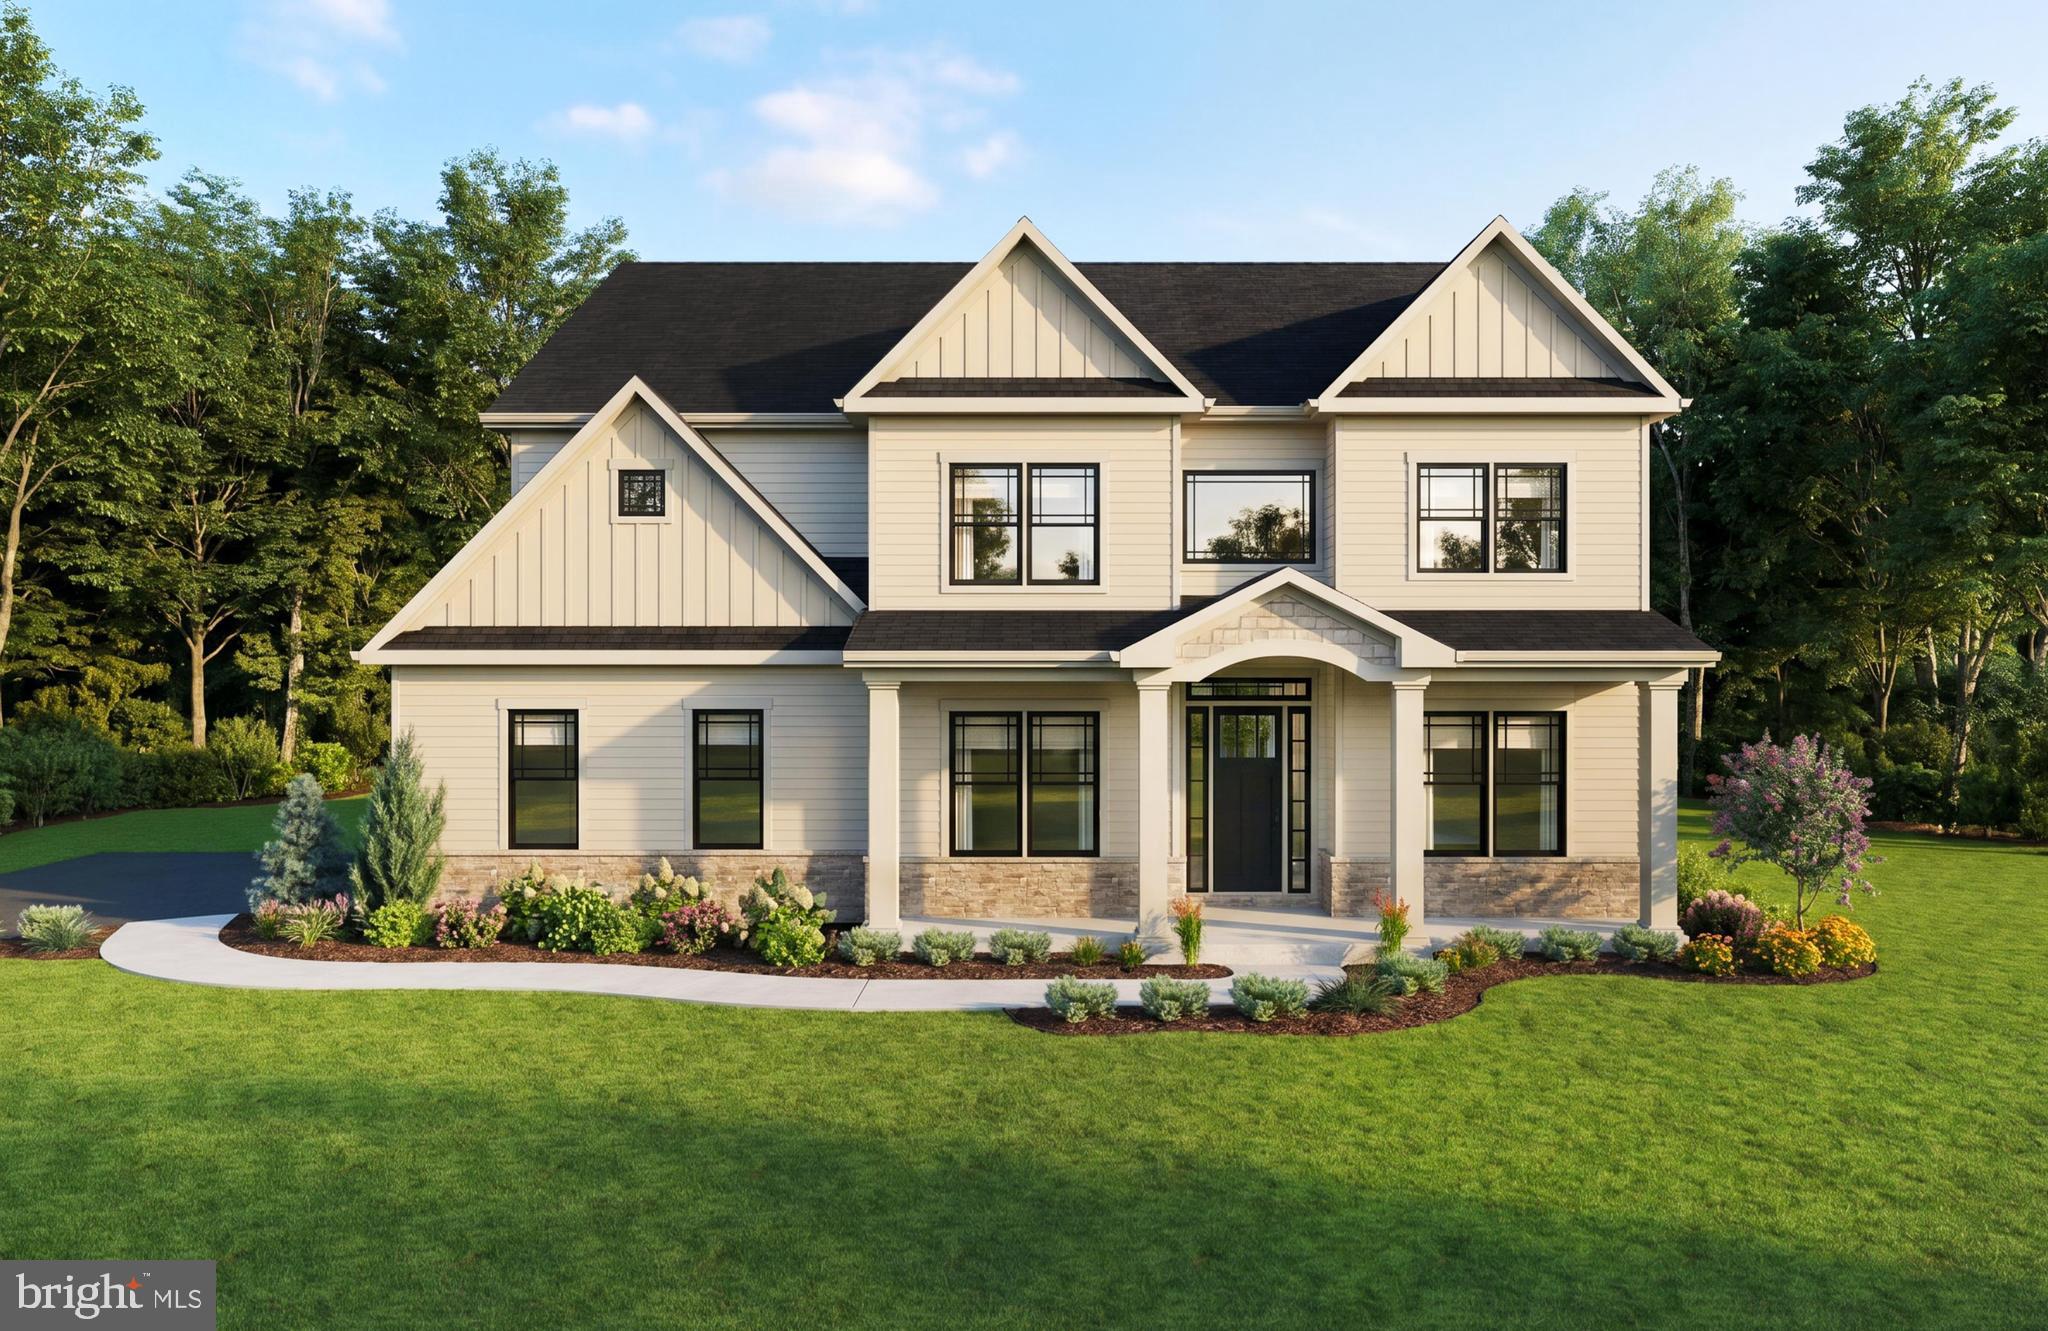
WEST CHESTER
1375 KS02 KIRKLAND AVENUE
4 Beds
4 Baths
4,481 Sq.Ft.
$1,489,900
MLS#: PACT2128174

WEST CHESTER
The GLENWOOD - 1364 GROVE ROAD
4 Beds
3 Baths
3,840 Sq.Ft.
$1,490,000
MLS#: PACT2139744

WEST CHESTER
335 RIDLEY CREEK LANE
4 Beds
3 Baths
4,441 Sq.Ft.
$1,035,000
MLS#: PACT2137968

WEST CHESTER
1129 SCULTHORPE DRIVE
3 Beds
3 Baths
2,830 Sq.Ft.
$1,050,000
MLS#: PACT2139688

WEST CHESTER
59 CHERRY FARM LANE
4 Beds
3 Baths
4,151 Sq.Ft.
$1,150,000
MLS#: PADE2124606
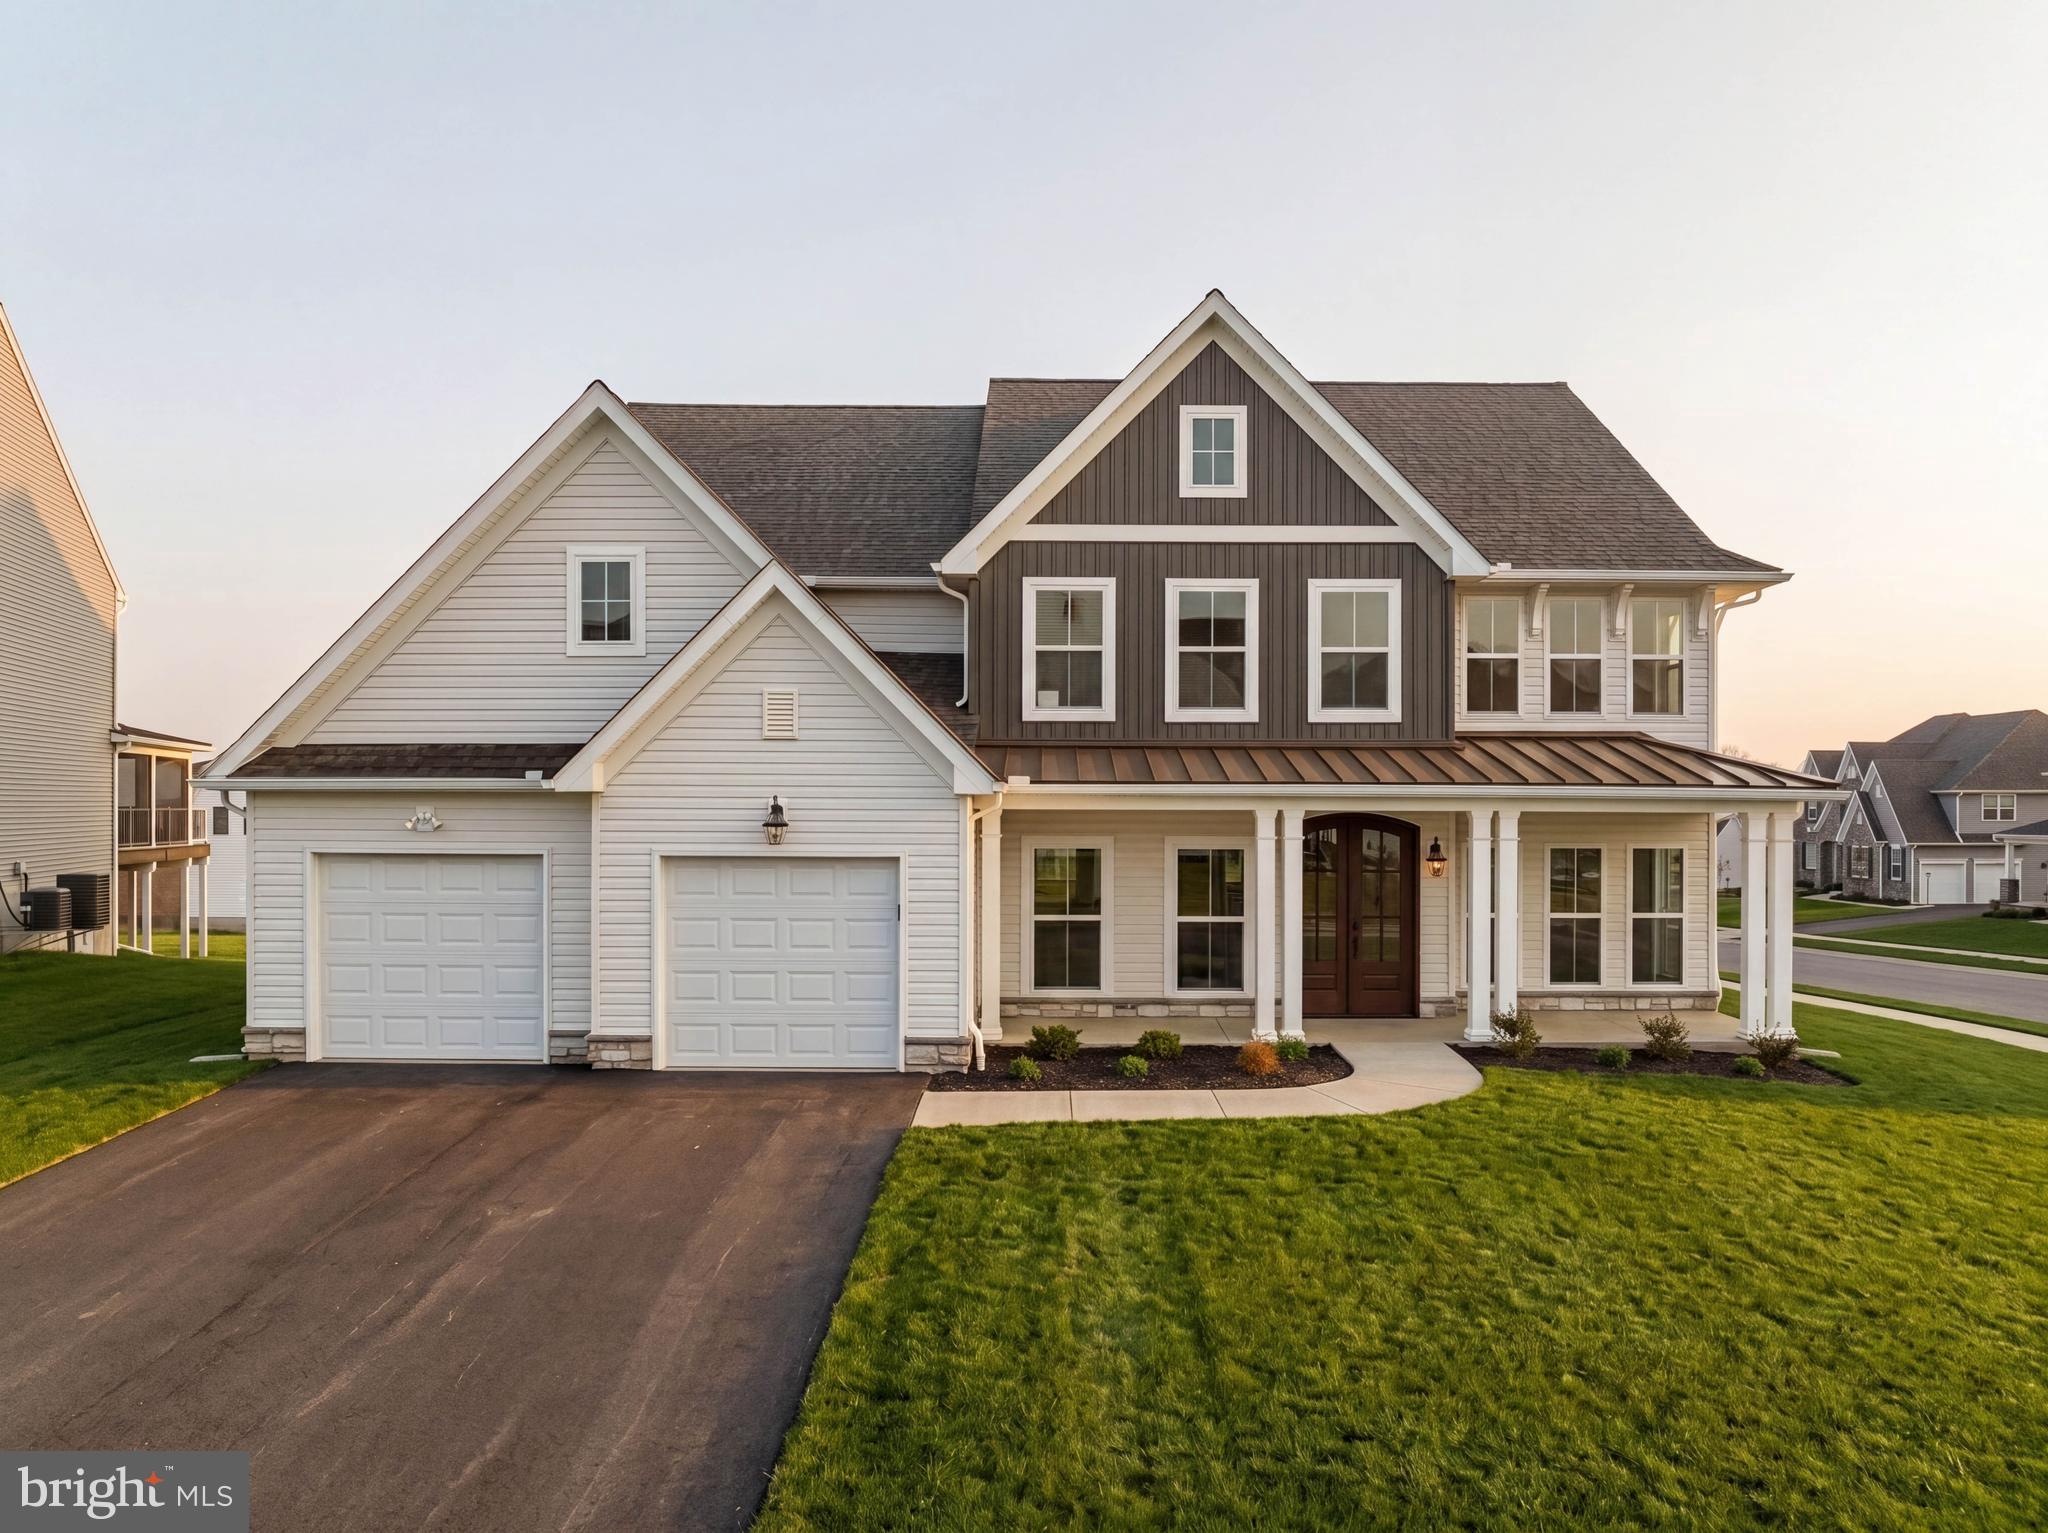
WEST CHESTER
812 BUNNY LANE
4 Beds
3 Baths
4,669 Sq.Ft.
$1,175,020
MLS#: PACT2117198

WEST CHESTER
220 S CHURCH STREET
5 Beds
4 Baths
3,000 Sq.Ft.
$1,250,000
MLS#: PACT2138524

WEST CHESTER
235 WEATHERHILL DRIVE
5 Beds
5 Baths
4,646 Sq.Ft.
$1,290,000
MLS#: PACT2136448
