

Property
Beds
4
Full Baths
1
1/2 Baths
1
Year Built
1925
Sq.Footage
1,716
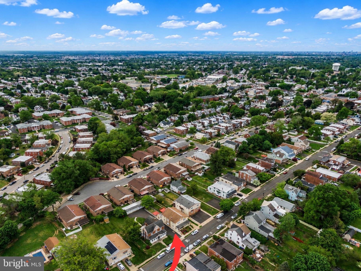
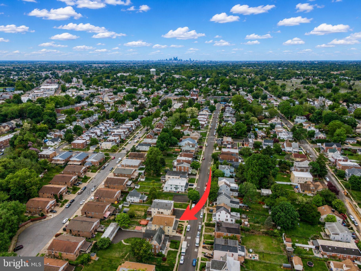
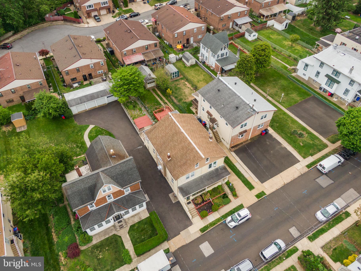
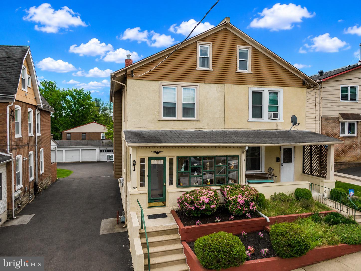
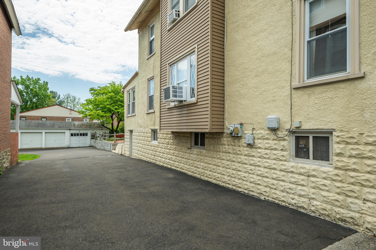
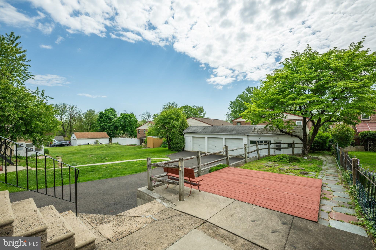
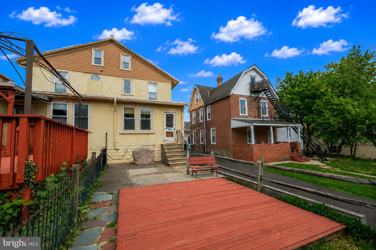
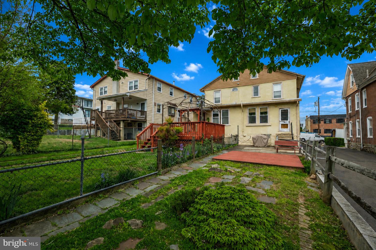
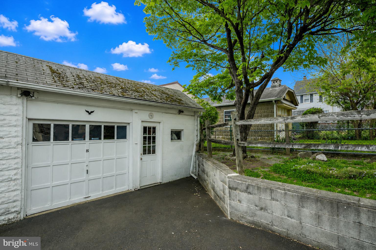
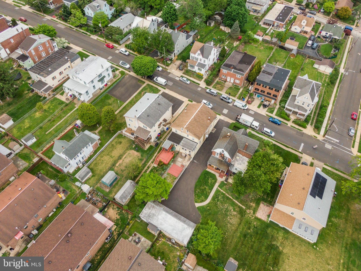
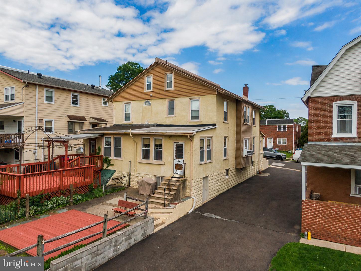
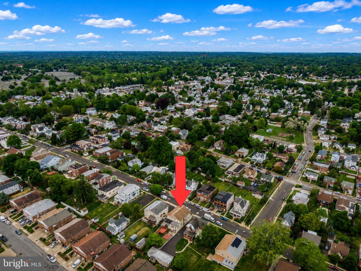
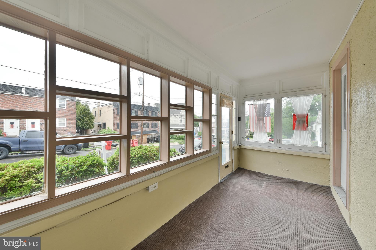
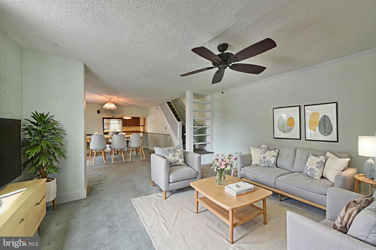
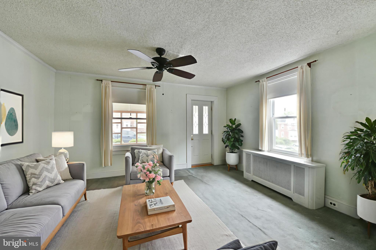
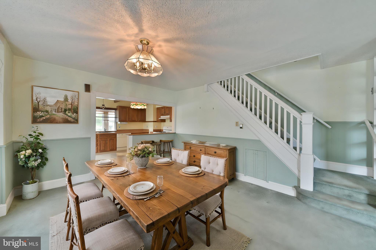
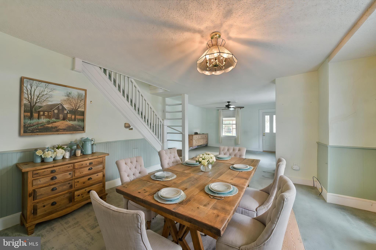
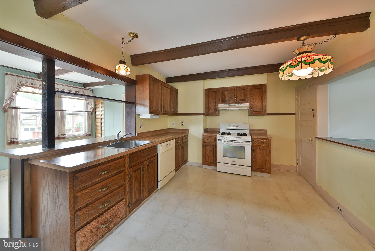
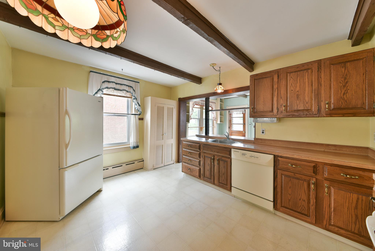
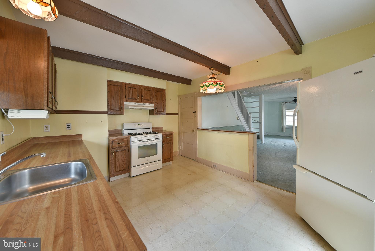
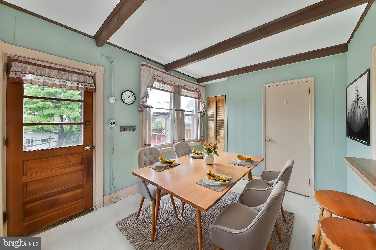
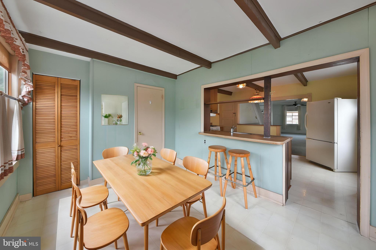
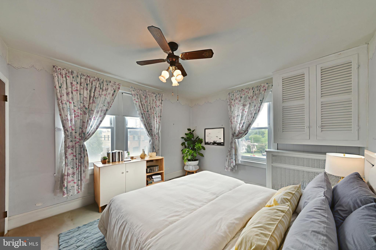
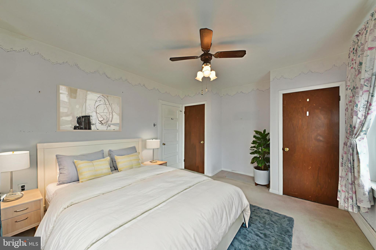
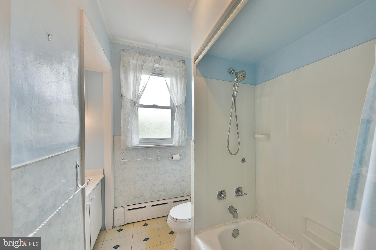
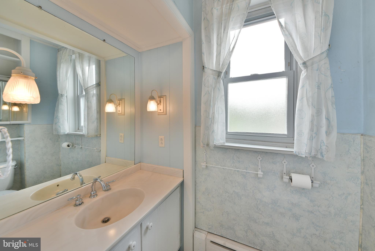
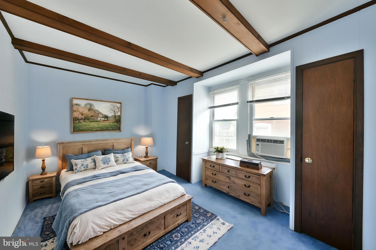
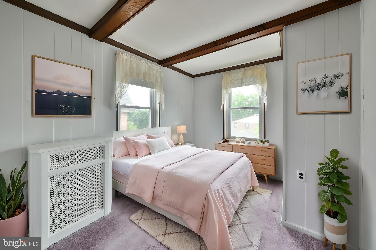
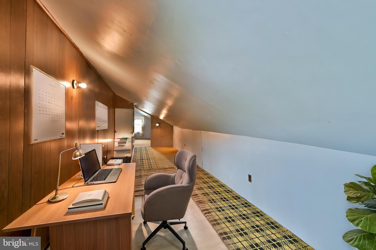
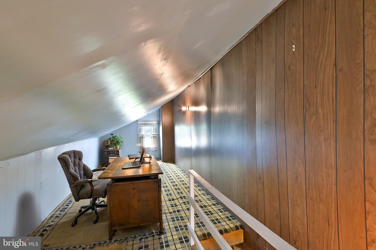
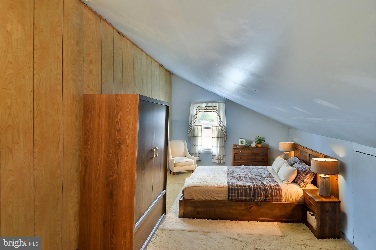
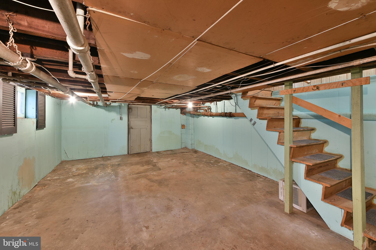
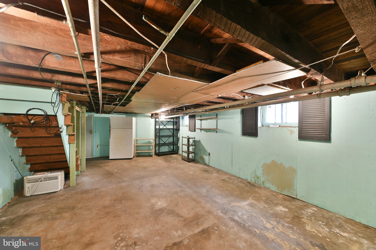
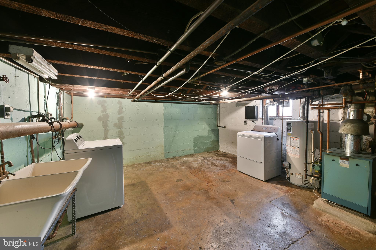
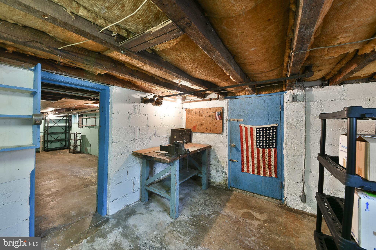
Amazing & Well Kept 3 Story Twin in Sought After Rockledge Boro; From the Moment You Arrive You Will Notice the Beautifully Landscaped 2 Tier Flower Beds, a Cozy 3 Season Front Porch, Long Driveway That Can Fit 5+ Cars, and an Oversized Detached Garage with a Workshop Area and Electric! Back Patio & Back Deck Make Entertaining a Breeze Plus a Backyard that Provides Plenty of Outdoor Space; Inside You’ll Find a Well Loved Home with Tons Of Character from the Original Moldings, Chair Rail, Exposed Beams Plus Hardwood Floors that Have Always Been Covered with Carpeting; Open Concept Living Room with a Ceiling Fan, Multiple Windows and Custom Removable Shelving Making Moving Furniture Easy; Dining Room with Overhead Lighting and Open Half Wall; Kitchen is Very Spacious With Tons of Cabinet Space, Exposed Beams, Overhead Lighting and a Separate Breakfast Area with Breakfast Bar Seating, a Door to the Back Patio, Deck & Yard and a Convenient First Floor Powder Room; Upstairs You’ll Find a Large Primary Bedroom that Features Two Closets, Built In Cabinets, and a Ceiling Fan! Hall Bathroom Features an Expanded Sink Area with an Oversized Vanity and Tiled Flooring; Additional Bedrooms are Spacious and Include Exposed Beams and Great Closet Space; The Third Floor Offers an Additional Bedroom and Space Perfect for a Home Office, Play Room, or Guest Area; Basement is Huge and Spans the Length of the House Offering Tons of Storage or the Potential for Additional Living Space and Also Includes a Separate Storage/Workshop Area with a Level Walkout to the Driveway! Separate Laundry and Utility Area for Even More Storage and Could be Moved to the Main Level for Add Convenience! Perfectly Located Close to Shopping, School, Fine Dining, Parks and Minutes from Major Routes; This Lovely Home Offers Move-in Ready Yet Offers Plenty of Opportunities to Add Value! This Home Will Not Last!!! Certified Pre-Owned Home Has Been Pre-Inspected, Report Available in MLS Downloads, See What Repairs Have Been Made!
Features & Amenities
Interior
-
Other Interior Features
Eat-in Kitchen, Ceiling Fan(s), Built-in Features, Beamed Ceilings
-
Total Bedrooms
4
-
Bathrooms
1
-
1/2 Bathrooms
1
-
Above Grade Finished Area
1716.0
-
Basement YN
YES
-
Cooling YN
YES
-
Cooling
Ceiling Fan(s), Window Unit(s), Gas
-
Fireplace YN
NO
-
Heating YN
YES
-
Heating
Natural Gas, Central
-
Pet friendly
N/A
Exterior
-
Garage
Yes
-
Garage spaces
1
-
Construction Materials
Stucco
-
Other Exterior Features
Lighting
-
Parking
Oversized, Asphalt, Garage, Driveway, Detached
-
Patio and Porch Features
Deck, Patio
-
Pool
No
-
Waterfront YN
NO
Area & Lot
-
Lot Size(acres)
0.09
-
Lot Size(square feet)
3750.0
-
Property Type
Residential
-
Property Sub Type
Townhouse
Price
-
Sales Price
$299,999
-
Tax Amount
$6,049
-
Sq. Footage
1, 716
-
Price/SqFt
$174
HOA
-
Association
No
School District
-
Elementary School
N/A
-
Middle School
N/A
-
High School
N/A
Property Features
-
New Construction
NO
-
Association Amenities
Playground
-
Foundation Details
Block
-
Senior Community YN
NO
-
Sewer
Public Sewer
-
Tax Lot
023
-
Water Source
Public
Schedule a Showing
Showing scheduled successfully.
Mortgage calculator
Estimate your monthly mortgage payment, including the principal and interest, property taxes, and HOA. Adjust the values to generate a more accurate rate.
Your payment
Principal and Interest:
$
Property taxes:
$
HOA fees:
$
Total loan payment:
$
Total interest amount:
$
Location
County
MONTGOMERY
Elementary School
Middle School
High School
Listing Courtesy of Diane R Cardano-Casacio , CARDANO Realtors
RealHub Information is provided exclusively for consumers' personal, non-commercial use, and it may not be used for any purpose other than to identify prospective properties consumers may be interested in purchasing. All information deemed reliable but not guaranteed and should be independently verified. All properties are subject to prior sale, change or withdrawal. RealHub website owner shall not be responsible for any typographical errors, misinformation, misprints and shall be held totally harmless.

AGENT
Richard Nease
Call Richard today to schedule a private showing.

* Listings on this website come from the FMLS IDX Compilation and may be held by brokerage firms other than the owner of this website. The listing brokerage is identified in any listing details. Information is deemed reliable but is not guaranteed. If you believe any FMLS listing contains material that infringes your copyrighted work please click here to review our DMCA policy and learn how to submit a takedown request.© 2024 FMLS.
Related Properties
JENKINTOWN
119 ROBBINS AVENUE
2 Beds
2 Baths
1,400 Sq.Ft.
$349,000
MLS#: PAMC2175182
.png)