Features & Amenities

Interior

  • Other Interior Features

    Eat-in Kitchen, Ceiling Fan(s), Sound System, Walk-In Closet(s), Built-in Features, Open Floorplan

  • Total Bedrooms

    3

  • Bathrooms

    2

  • 1/2 Bathrooms

    2

  • Above Grade Finished Area

    2187.0

  • Basement YN

    YES

  • Cooling YN

    YES

  • Cooling

    Central Air, Ceiling Fan(s), Electric

  • Fireplace YN

    YES

  • Heating YN

    YES

  • Heating

    Natural Gas, Central

  • Pet friendly

    N/A

Exterior

  • Garage

    Yes

  • Garage spaces

    1

  • Construction Materials

    Brick

  • Parking

    Garage, Driveway, Attached

  • Pool

    No

  • Waterfront YN

    NO

Area & Lot

  • Lot Size(acres)

    0.16

  • Lot Size(square feet)

    7143.0

  • Property Type

    Residential

  • Property Sub Type

    Single Family Residence

Price

  • Sales Price

    $665,000

  • Tax Amount

    $7,988

  • Sq. Footage

    2, 187

  • Price/SqFt

    $304

HOA

  • Association

    No

School District

  • Elementary School

    HIGHLAND

  • Middle School

    ABINGTON JUNIOR

  • High School

    ABINGTON

Property Features

  • New Construction

    NO

  • Foundation Details

    Stone

  • Senior Community YN

    NO

  • Sewer

    Public Sewer

  • Tax Lot

    022

  • Water Source

    Public

Schedule a Showing

Showing scheduled successfully.

<
>
IN PERSON
VIA CHAT

What is 3 + 4 ?


Change time

Mortgage calculator

Estimate your monthly mortgage payment, including the principal and interest, property taxes, and HOA. Adjust the values to generate a more accurate rate.

Your payment

Principal and Interest:

$

Property taxes:

$

HOA fees:

$

Total loan payment:

$

Total interest amount:

$

Location

County

MONTGOMERY

Elementary School

HIGHLAND

Middle School

ABINGTON JUNIOR

High School

ABINGTON

Listing Courtesy of Kurt C Werner , RE/MAX Keystone

RealHub Information is provided exclusively for consumers' personal, non-commercial use, and it may not be used for any purpose other than to identify prospective properties consumers may be interested in purchasing. All information deemed reliable but not guaranteed and should be independently verified. All properties are subject to prior sale, change or withdrawal. RealHub website owner shall not be responsible for any typographical errors, misinformation, misprints and shall be held totally harmless.

Agent Richard Nease

AGENT

Richard Nease

Call Richard today to schedule a private showing.


* Listings on this website come from the FMLS IDX Compilation and may be held by brokerage firms other than the owner of this website. The listing brokerage is identified in any listing details. Information is deemed reliable but is not guaranteed. If you believe any FMLS listing contains material that infringes your copyrighted work please click here to review our DMCA policy and learn how to submit a takedown request.© 2024 FMLS.
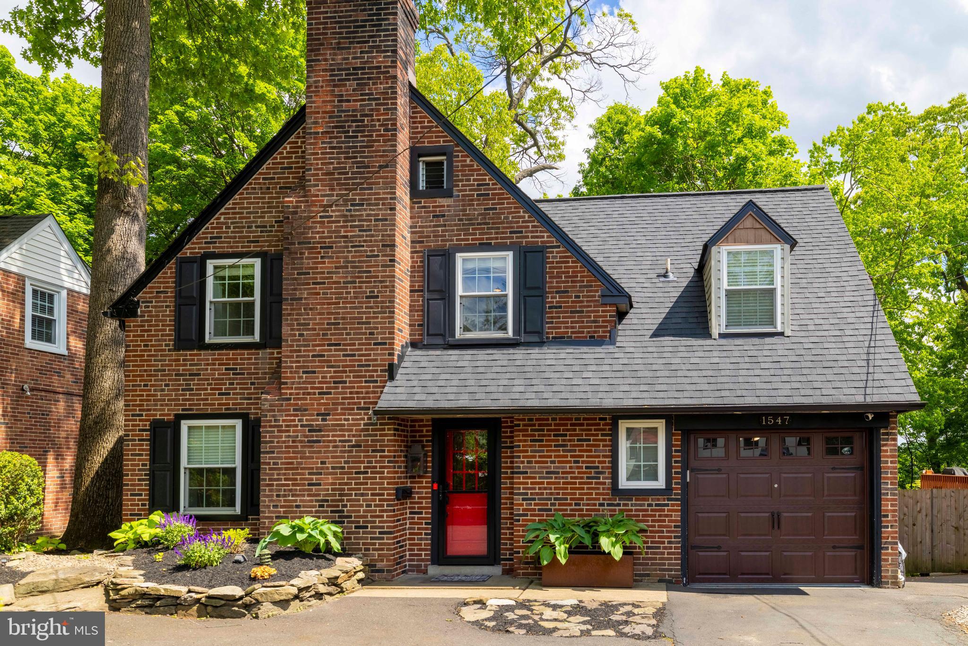
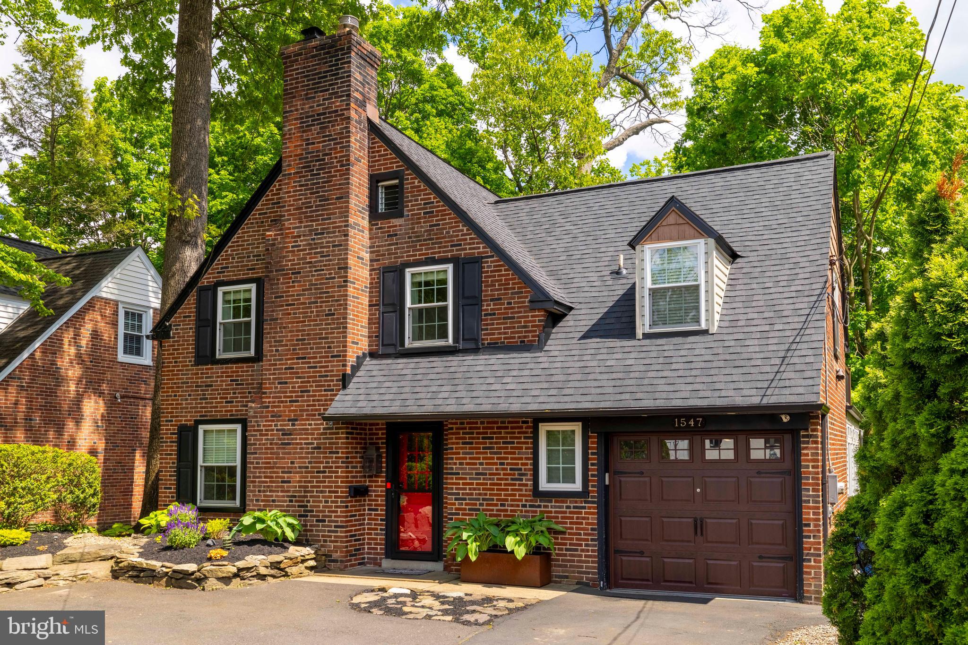
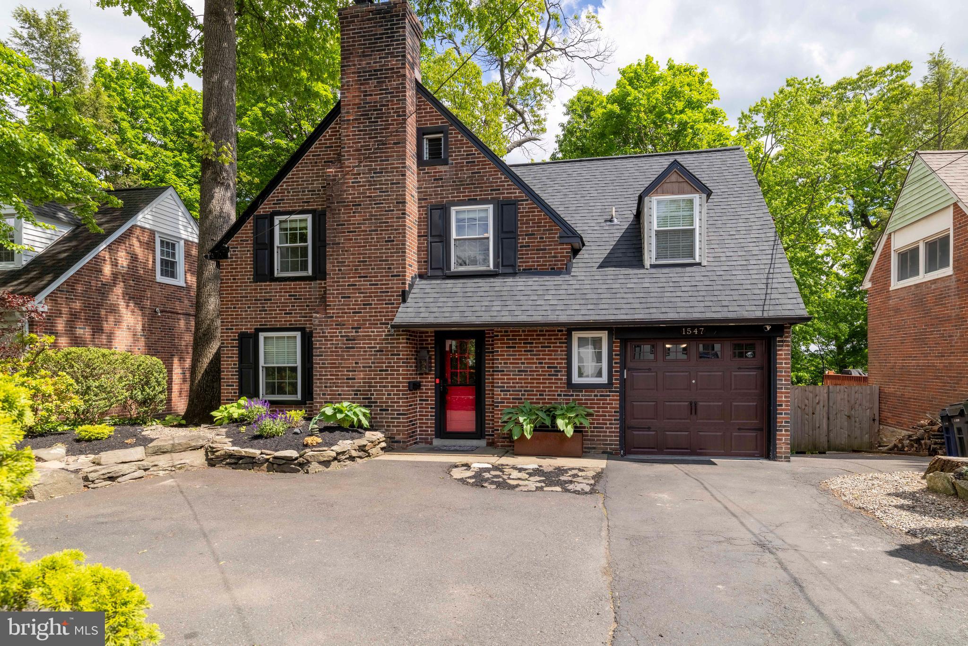
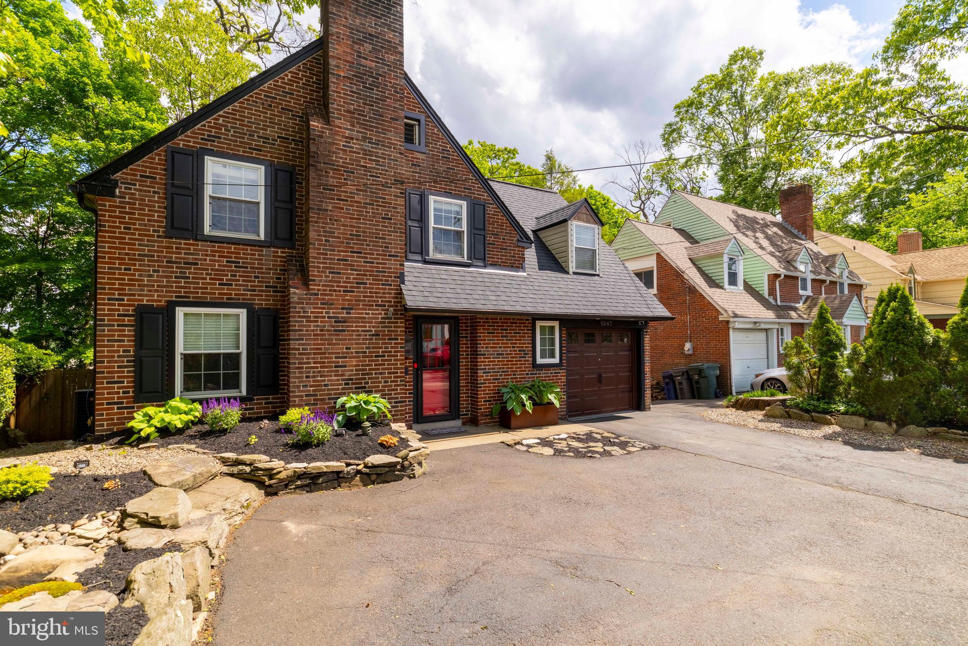
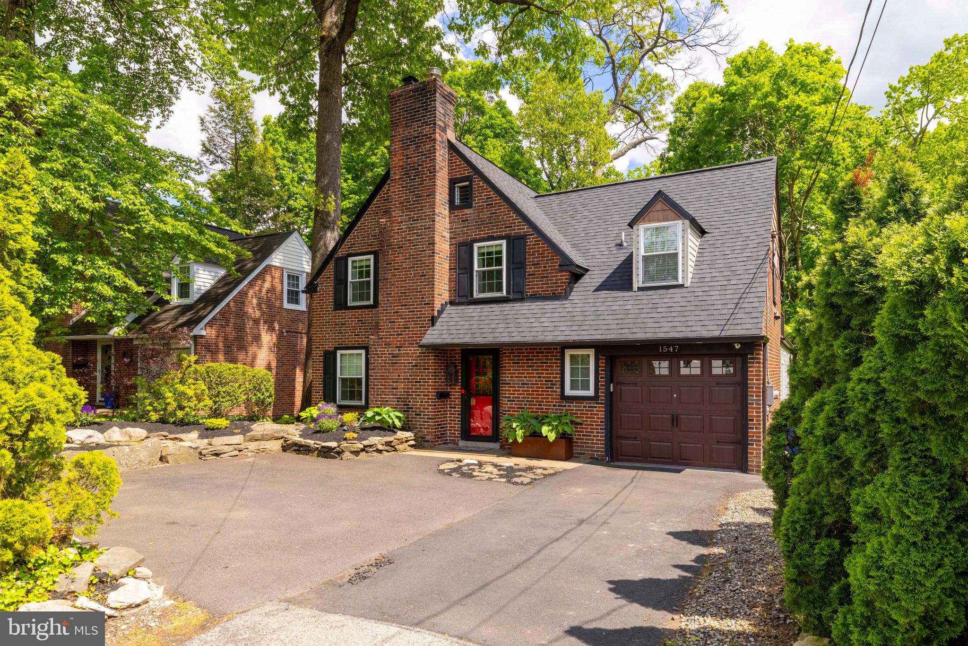
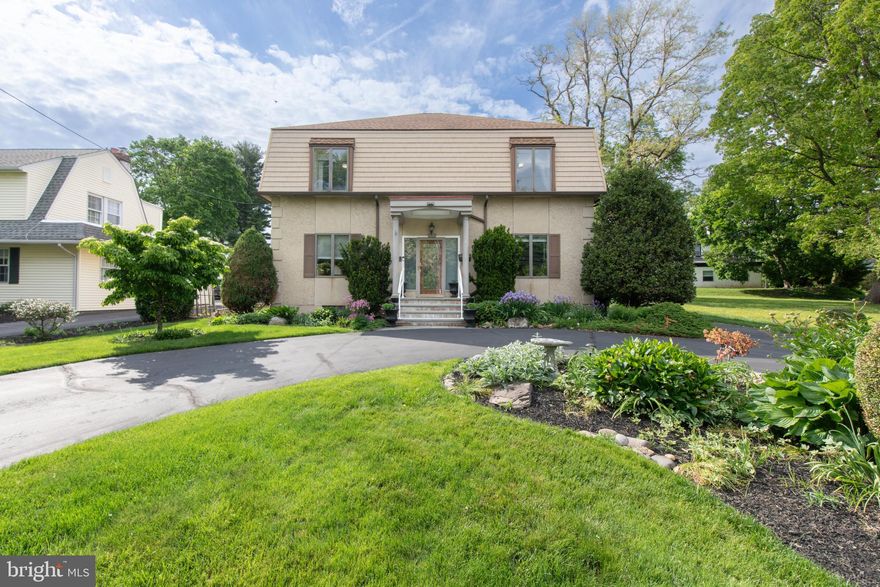
Located in the highly sought-after Highland Farms neighborhood, this beautifully updated Colonial combines timeless architecture with thoughtful, high-quality improvements throughout.

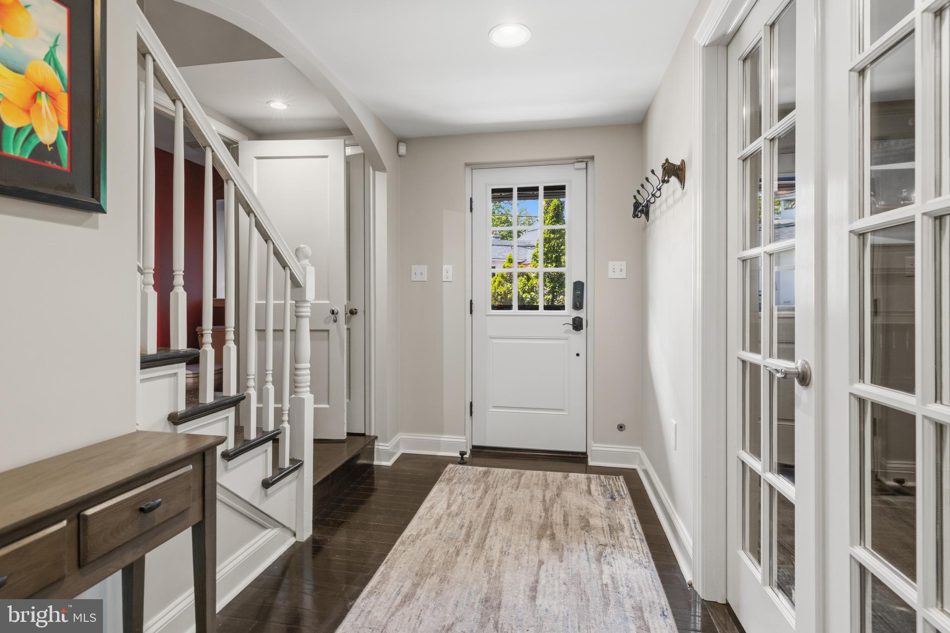
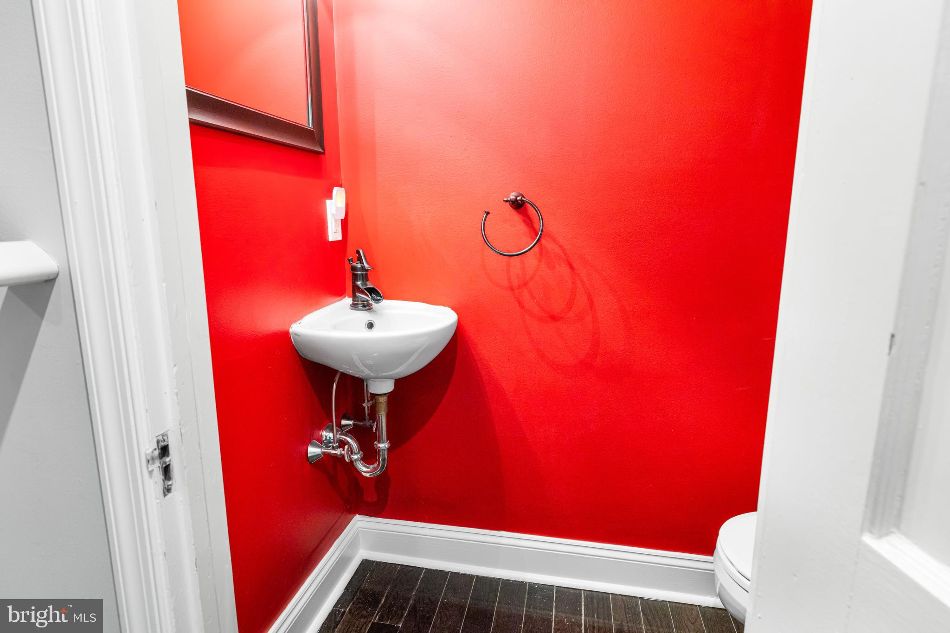
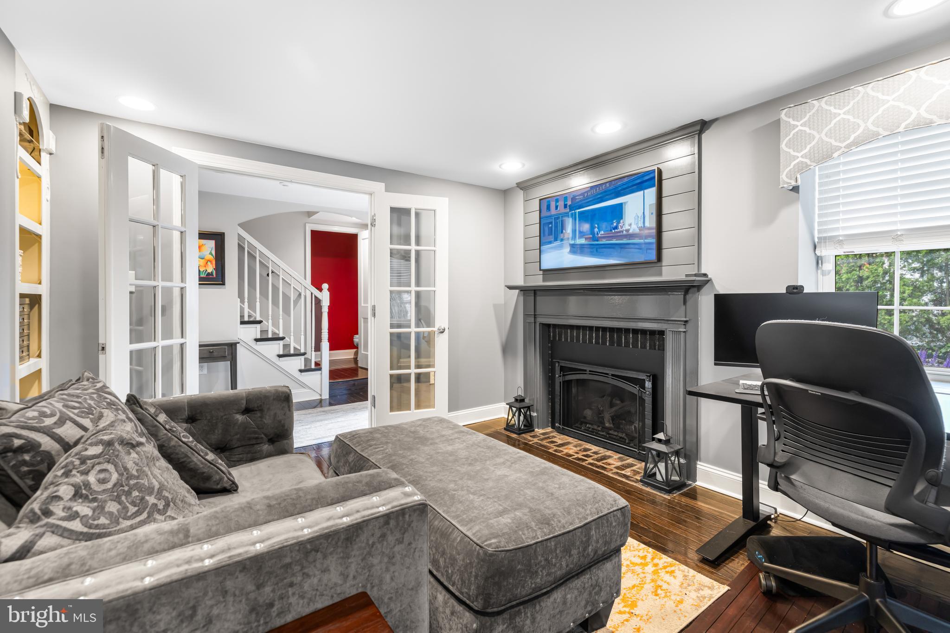
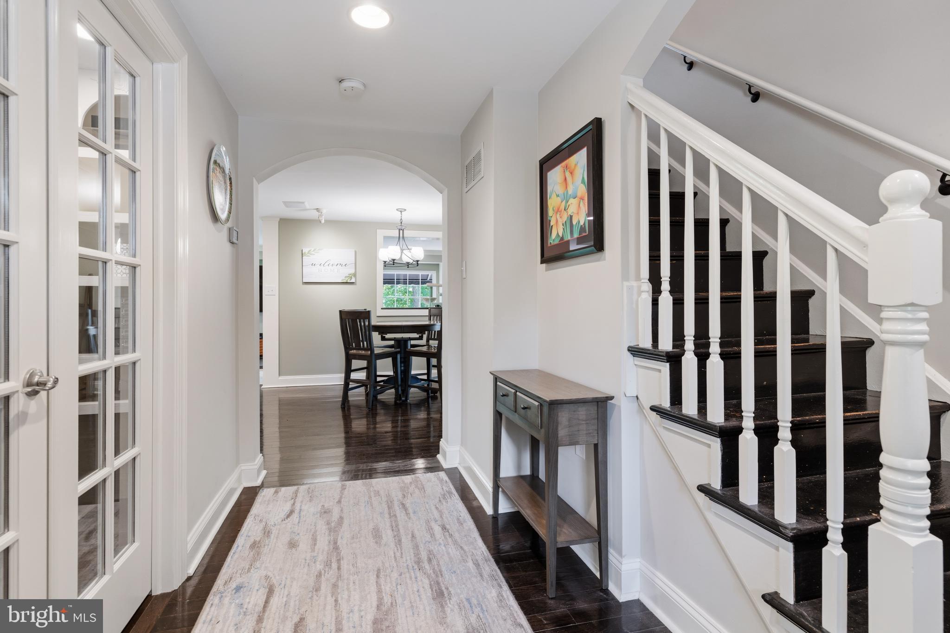
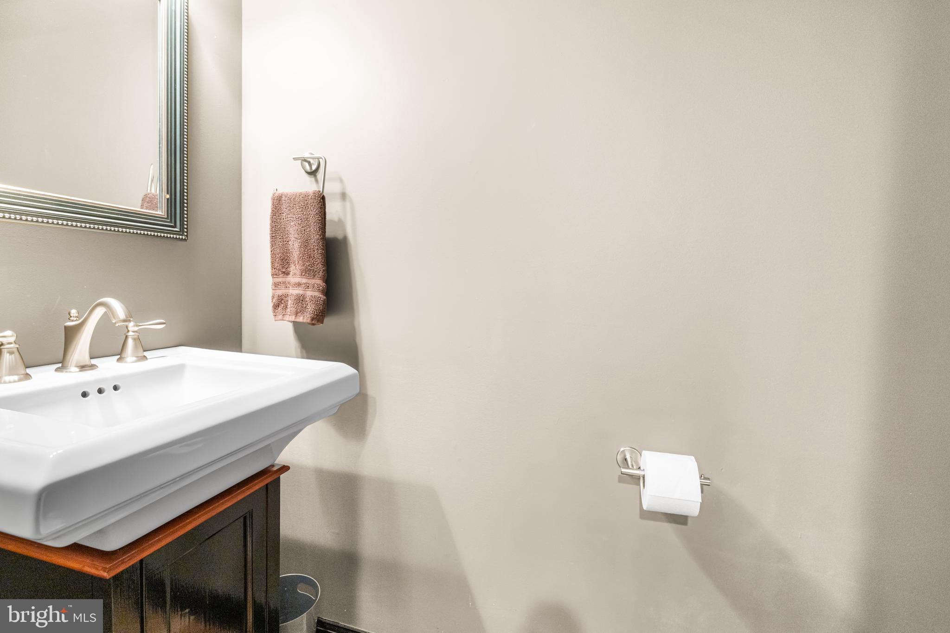
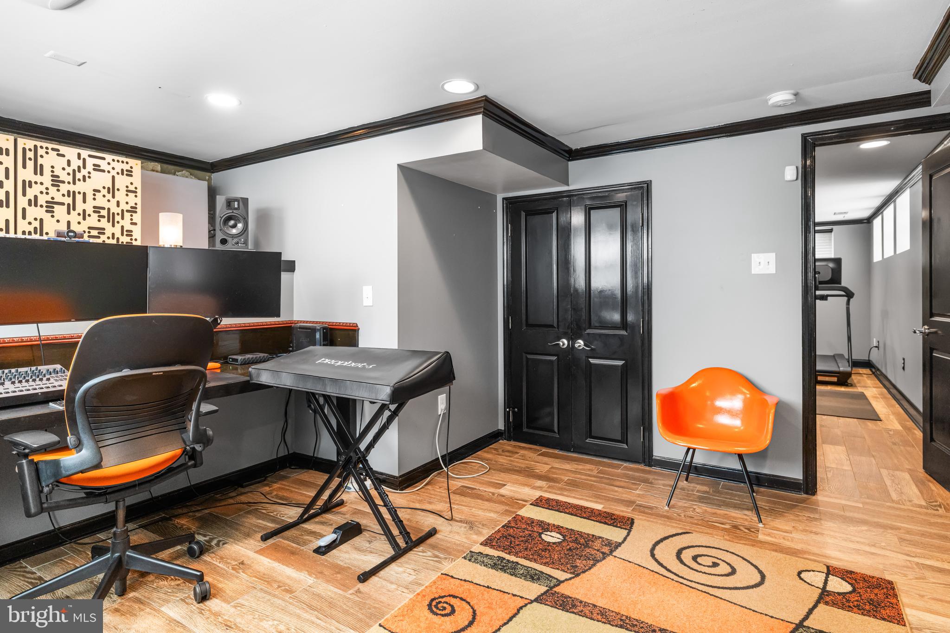
The brick and vinyl exterior is complemented by a paved driveway, attached one car garage, and inviting front entry. Inside, the main level begins with a welcoming foyer and powder room, leading to a private office featuring soundproof doors and a gas fireplace, Ideal for working from home or a quiet retreat.

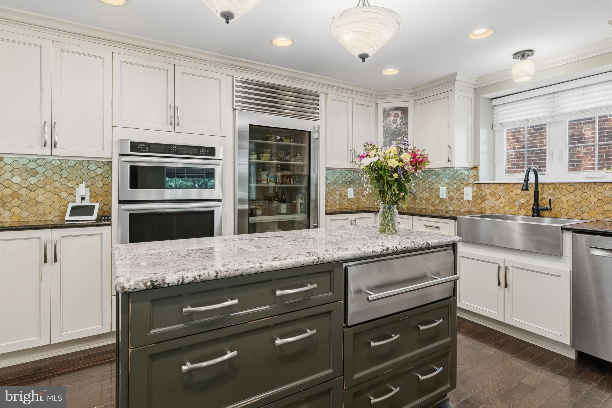
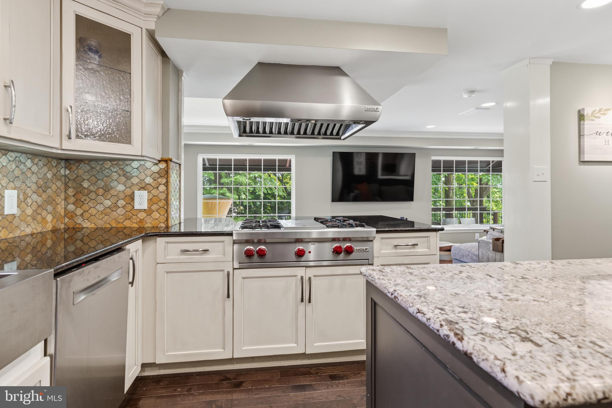
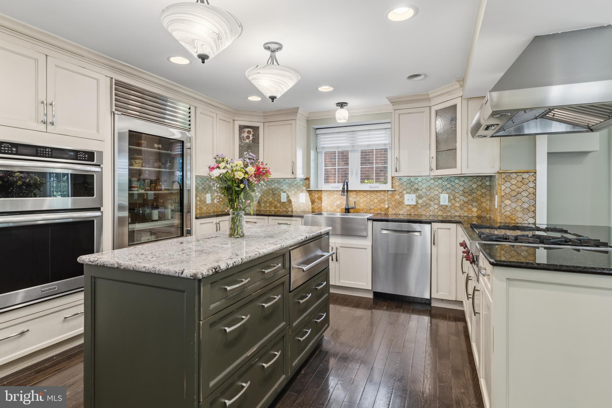
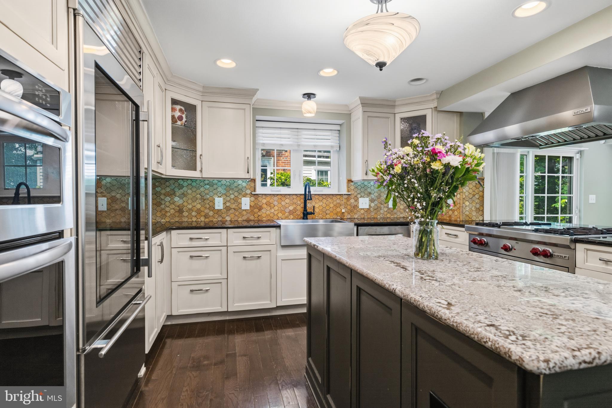
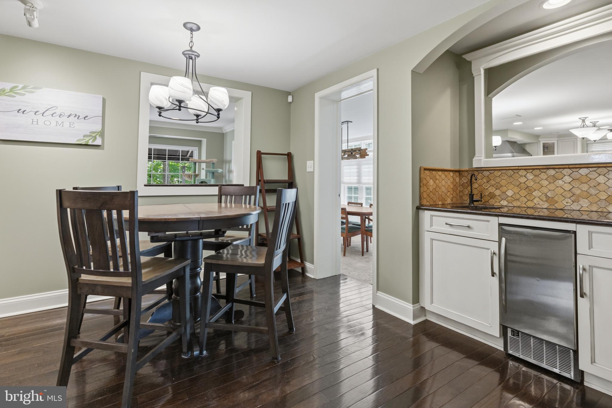
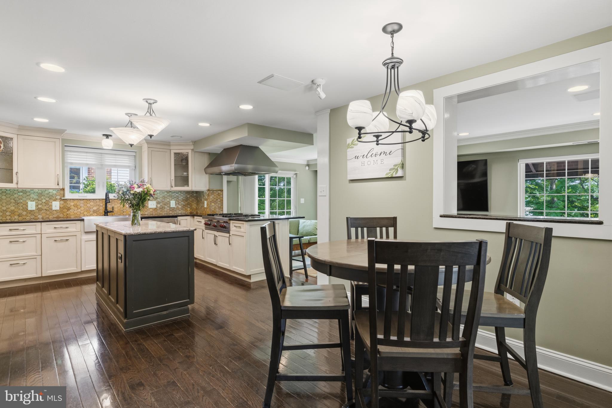
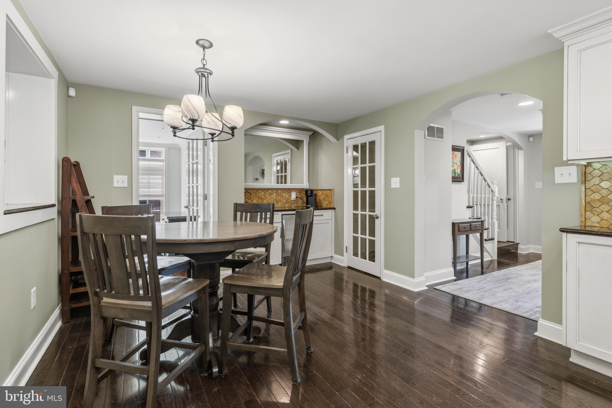
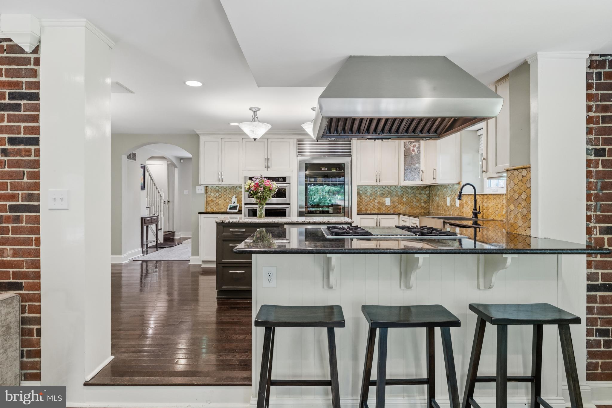
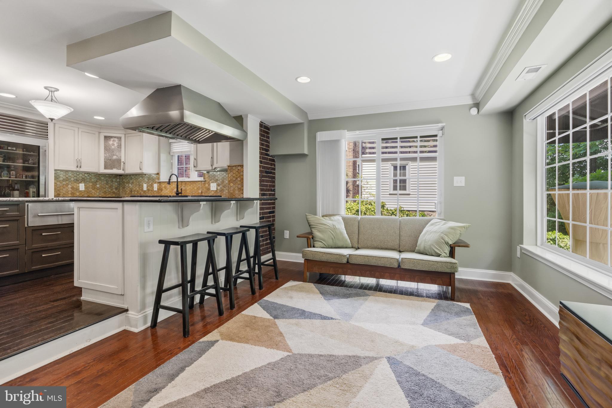
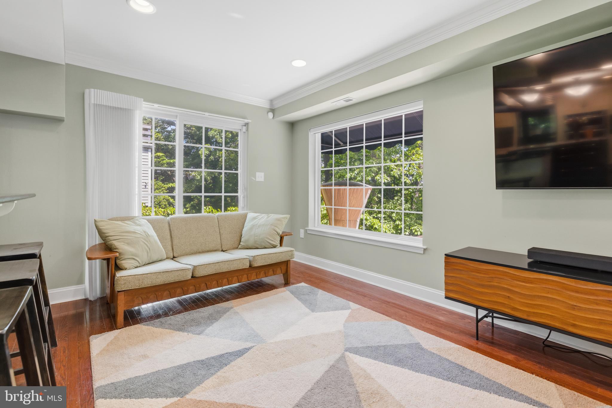
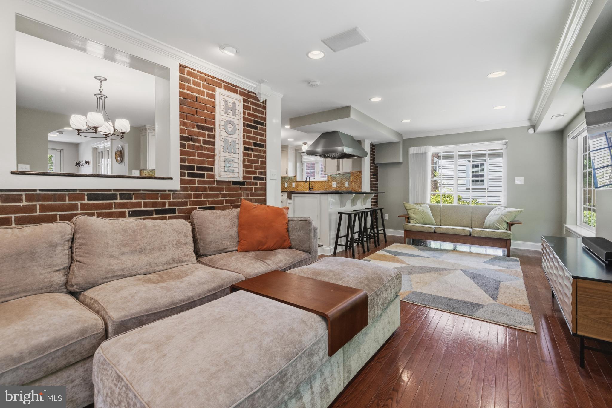
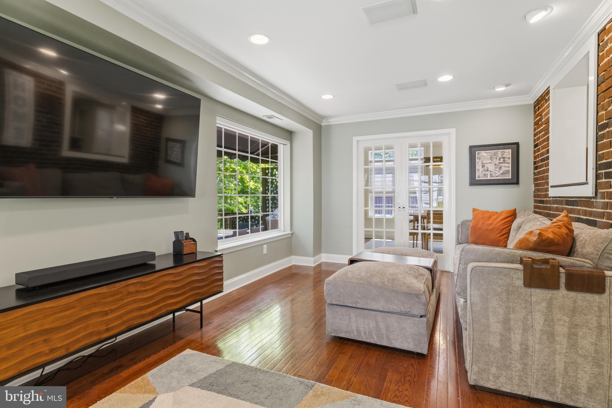
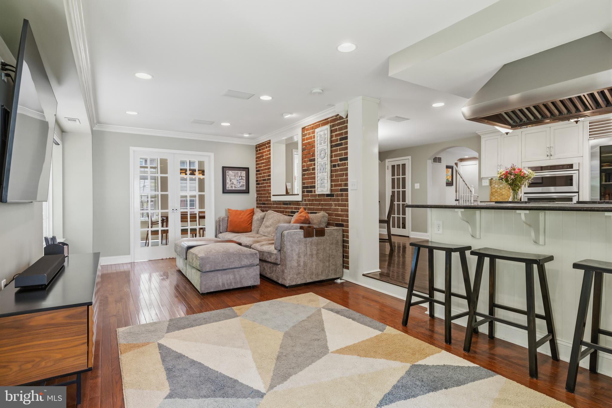
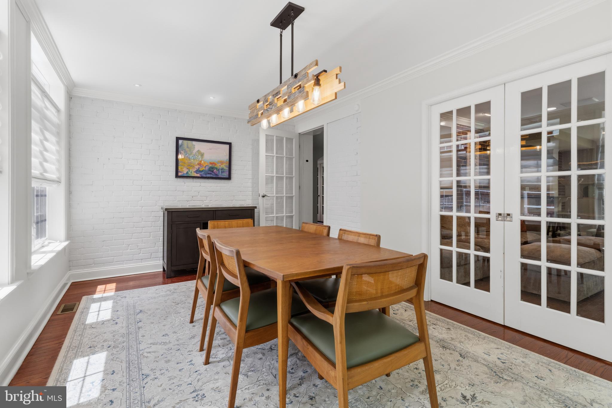
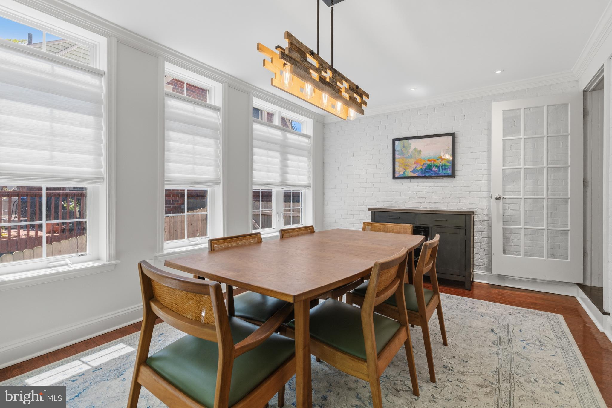
The fully renovated kitchen is designed for both everyday living and entertaining, offering granite countertops, abundant cabinetry, a touchless faucet, and premium stainless steel appliances including a Sub-Zero refrigerator, Wolf range with hood and warming drawer, and a wall oven/microwave combination with convection capability. A large center island anchors the space, while the adjoining breakfast area and coffee bar open seamlessly to the step-down family room filled with natural light and hardwood flooring. The formal dining room features pocket doors, chandelier lighting, elegant finishes, and doors leading directly to the outdoor deck areas, creating an easy indoor-outdoor flow for entertaining.

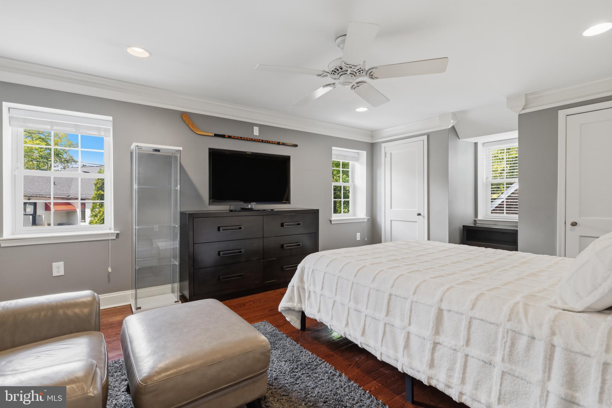
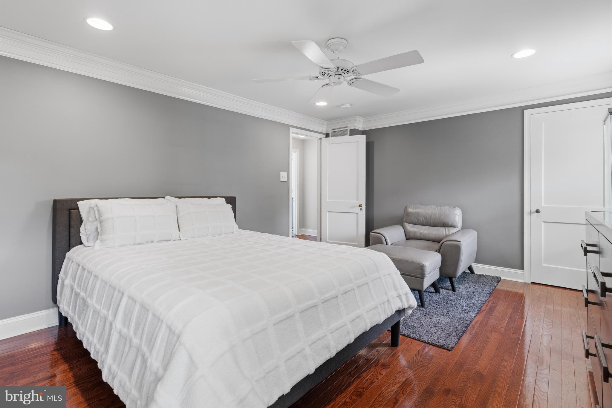
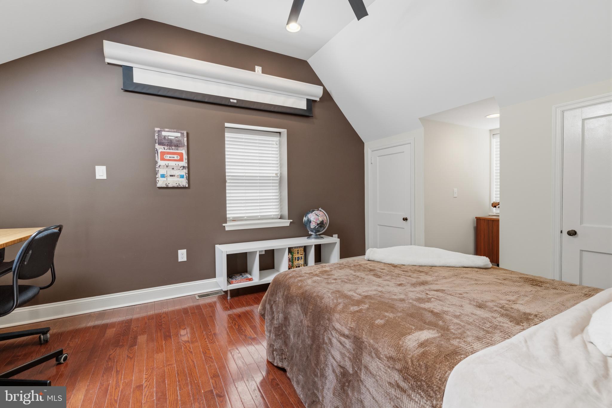
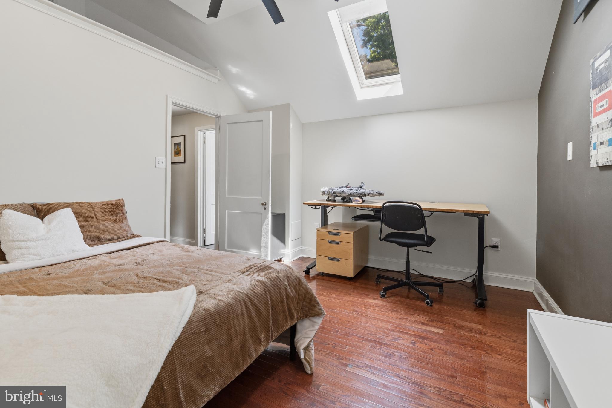
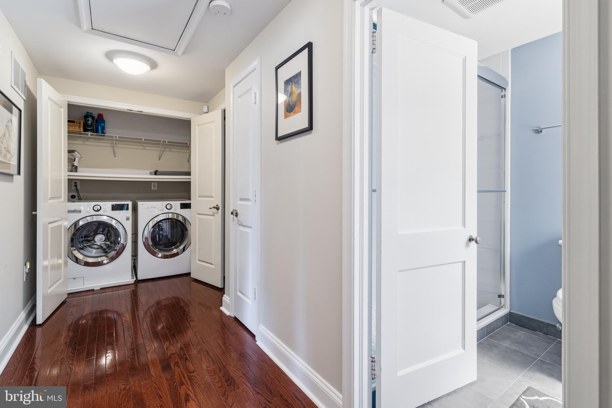
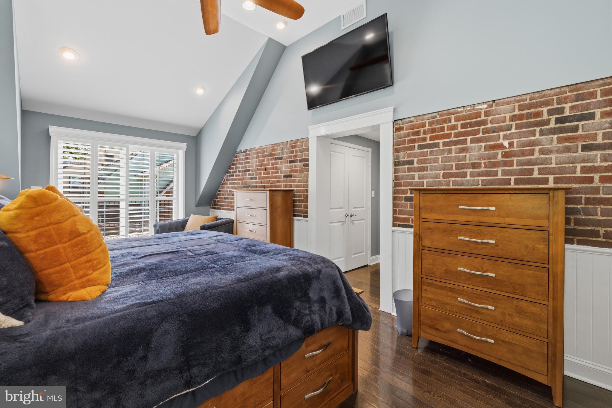
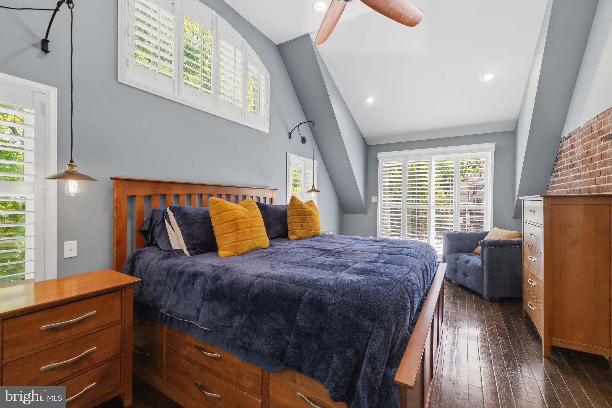
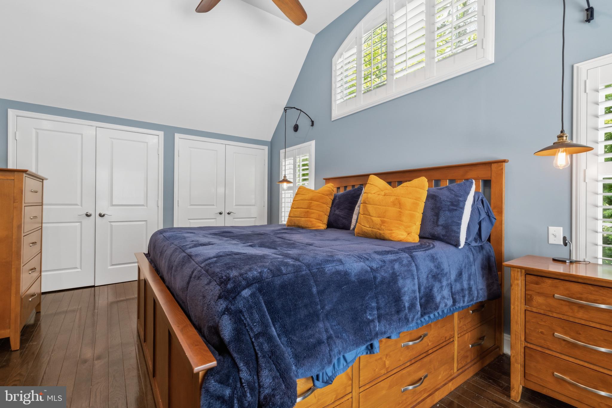
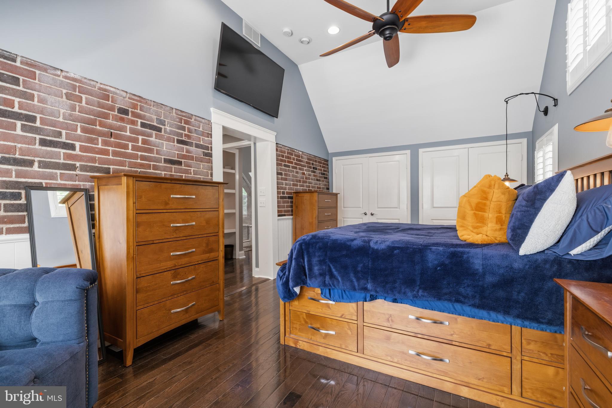
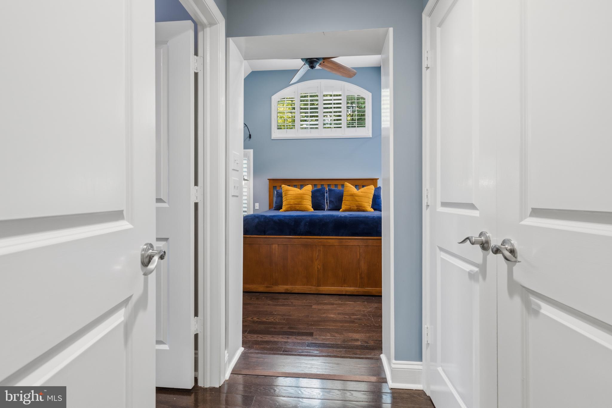
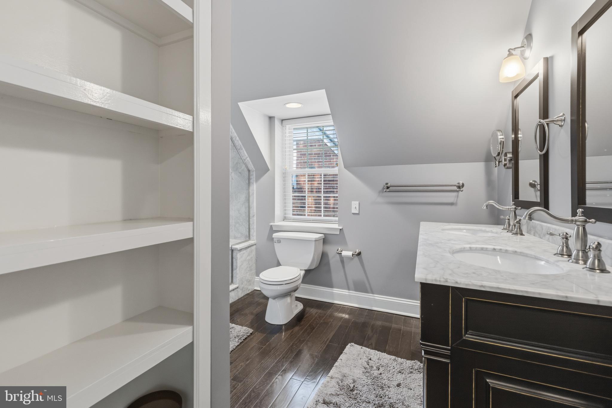
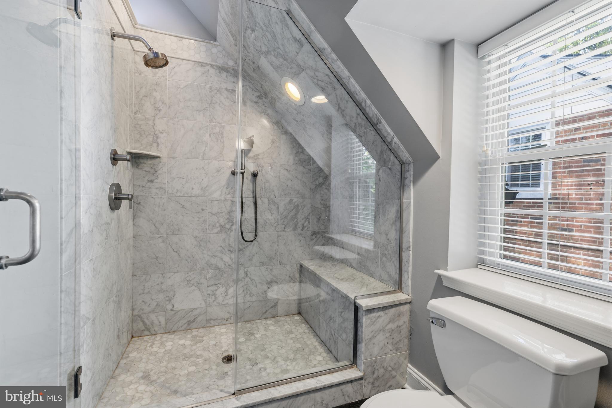
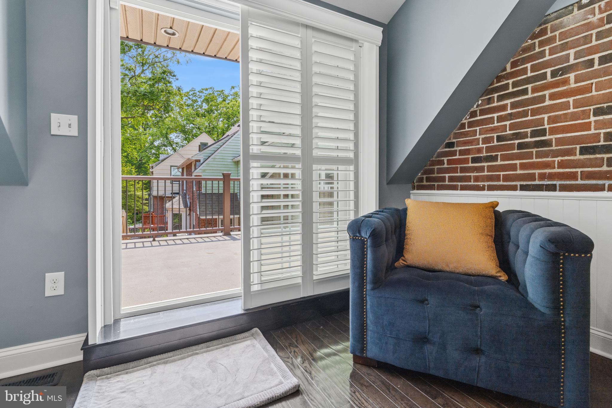
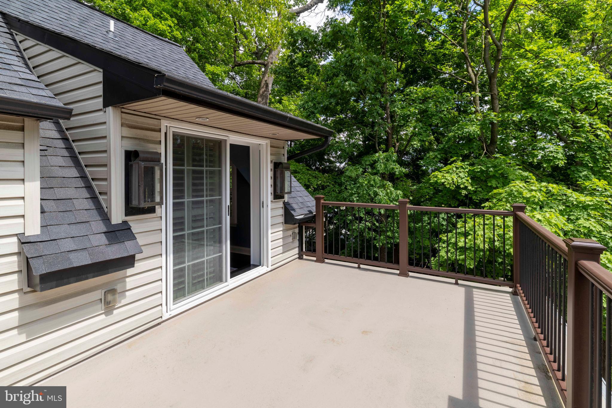
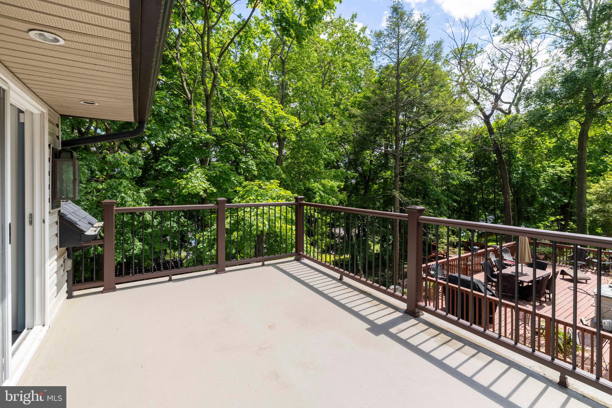
Upstairs, the spacious primary suite includes vaulted ceilings, recessed lighting, hardwood flooring, a private deck with hot tub hookup, and a beautifully appointed en-suite bath. Additional bedrooms are generously sized with ample closet space and share an updated hall bath. A second-floor laundry area adds everyday convenience, while the full attic provides additional storage.

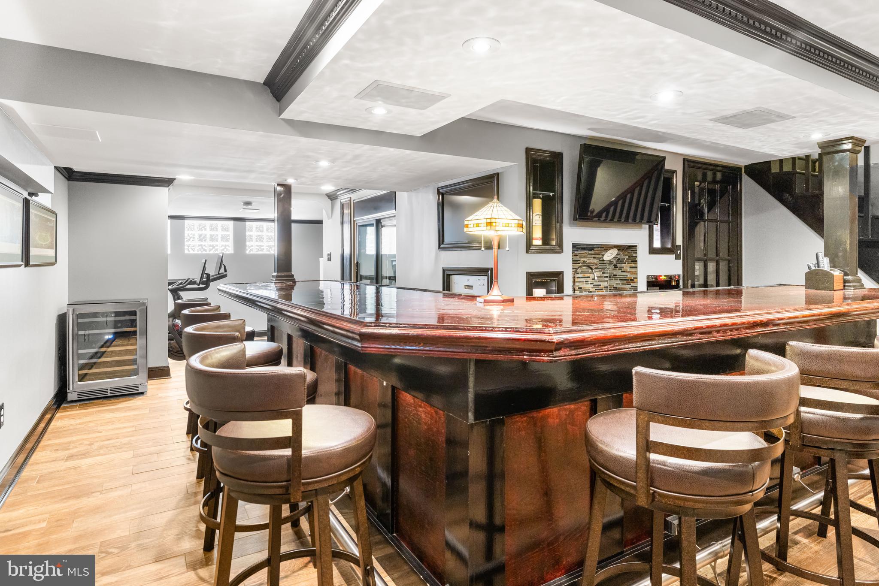
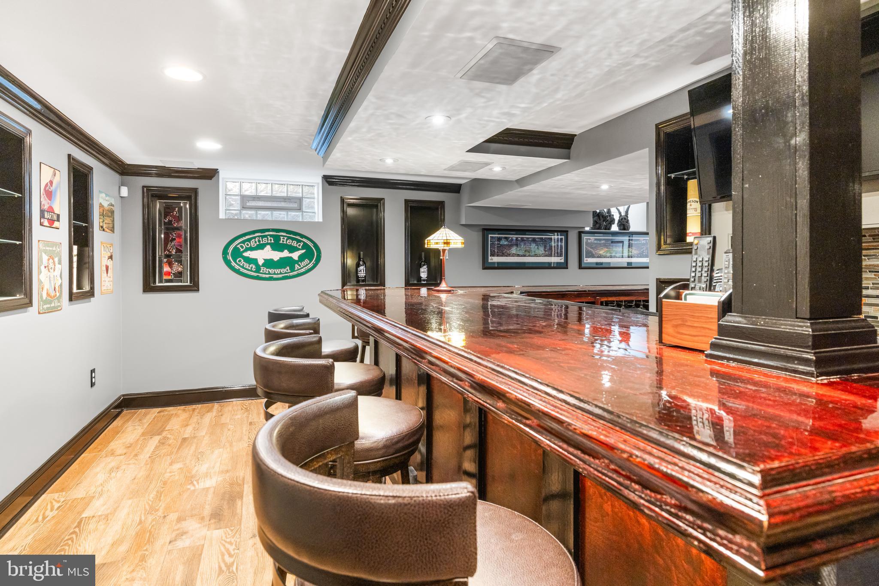
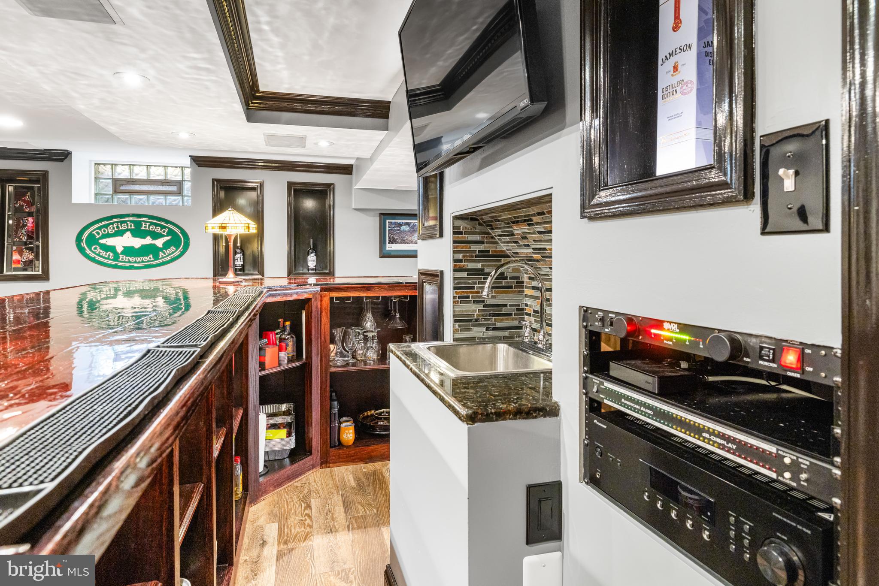
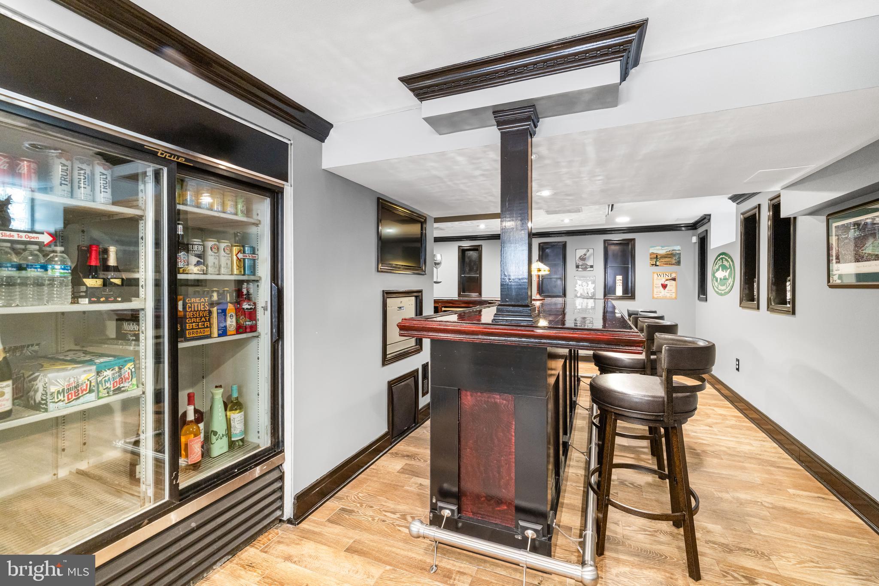
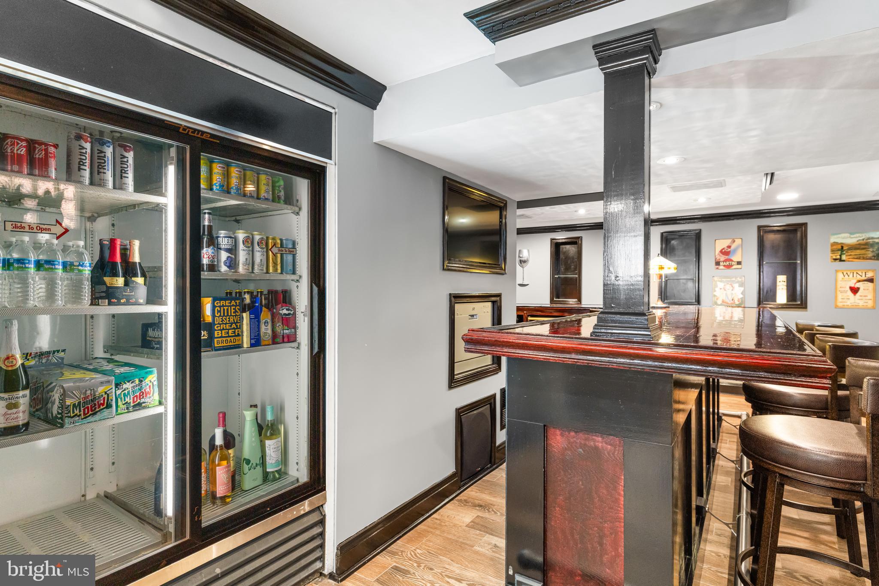
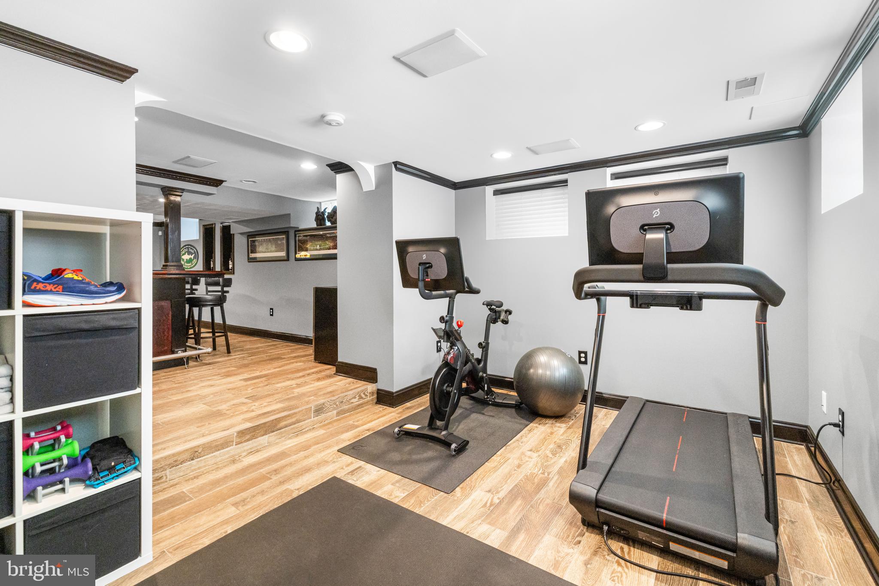
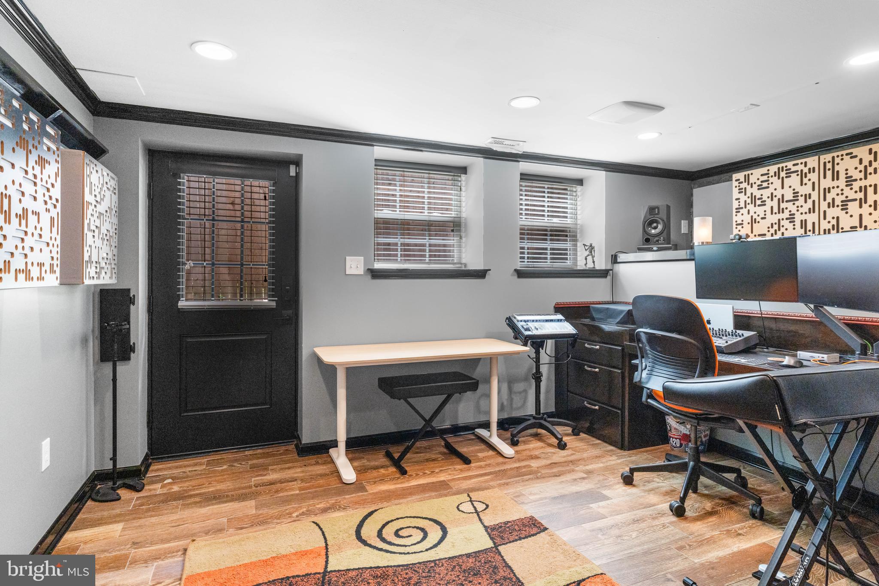
The walkout lower level with private entrance is a standout feature, showcasing a custom wet bar designed with the feel of an upscale neighborhood pub. Complete with a double glass-door refrigerator, dishwasher, and integrated sound system included with the home, the space is exceptionally suited for entertaining.

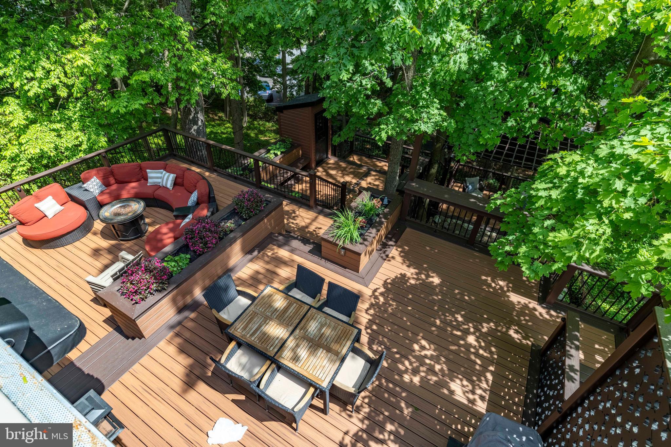
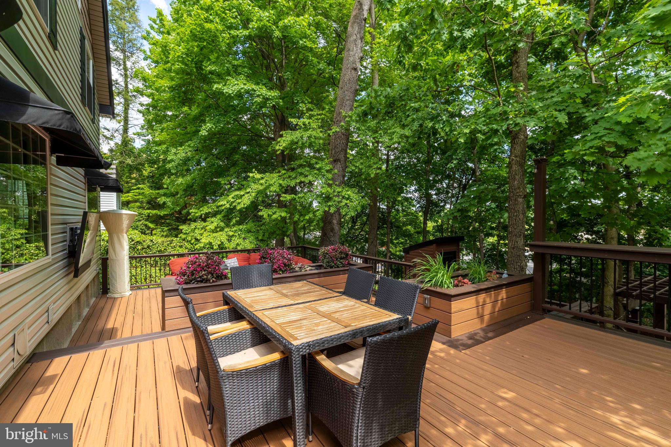
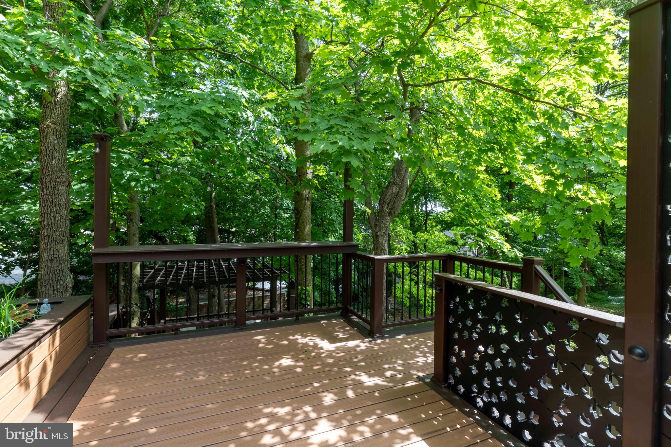
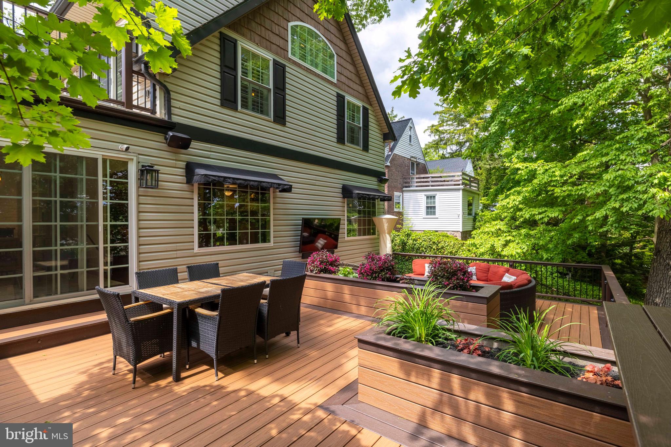
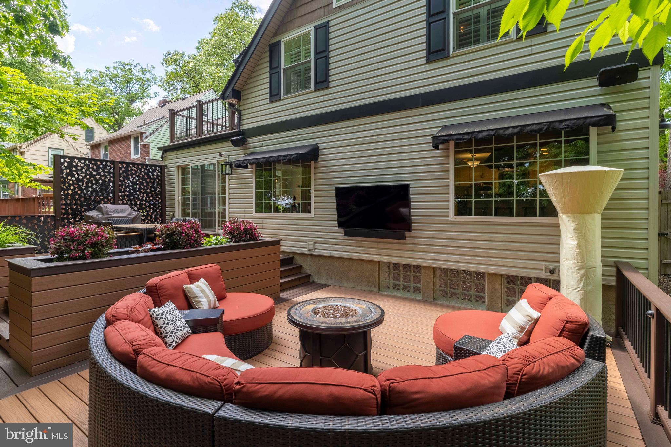
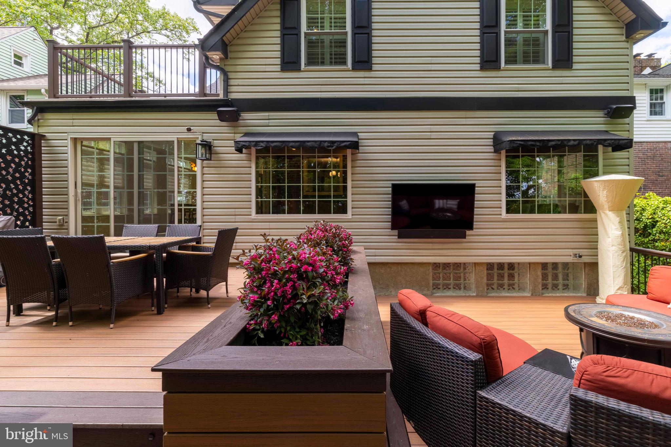
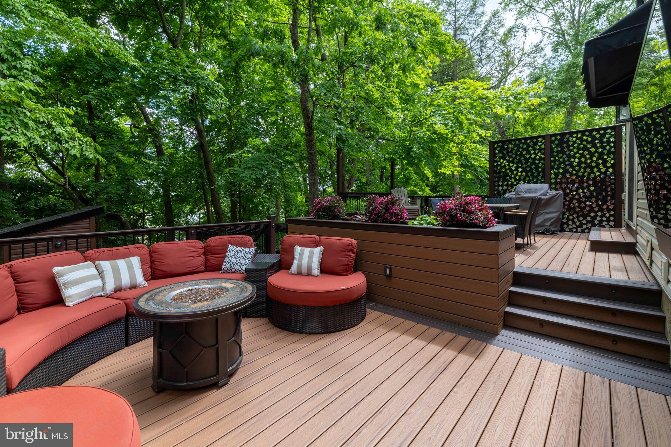
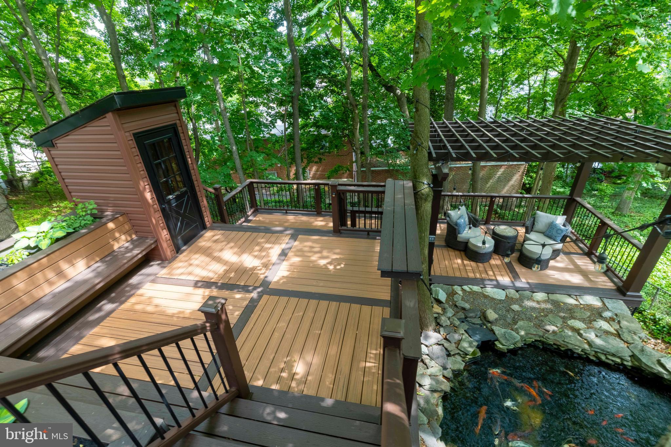
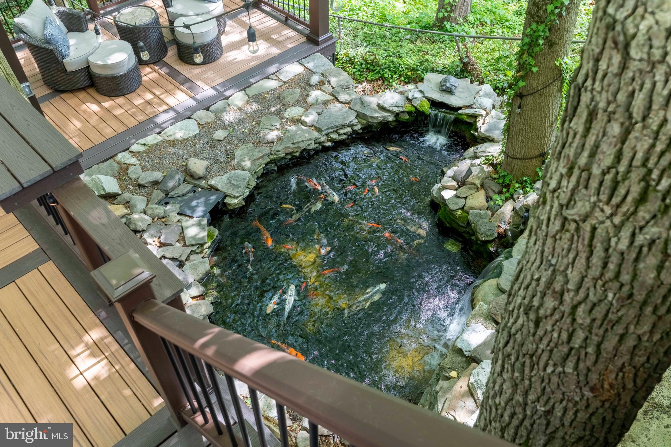
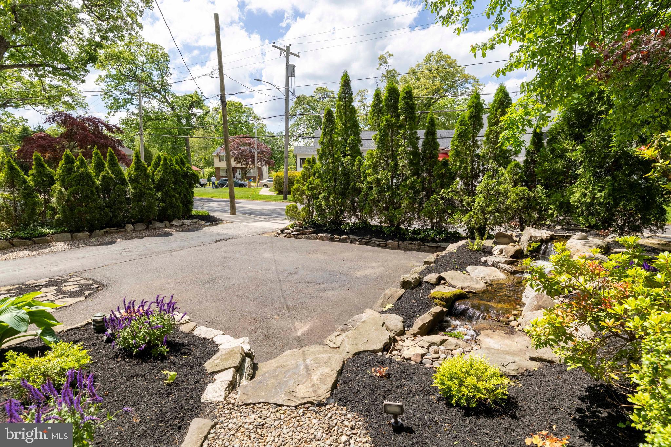
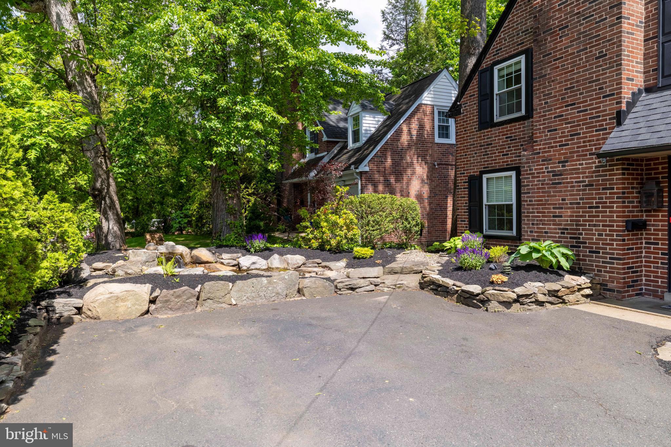
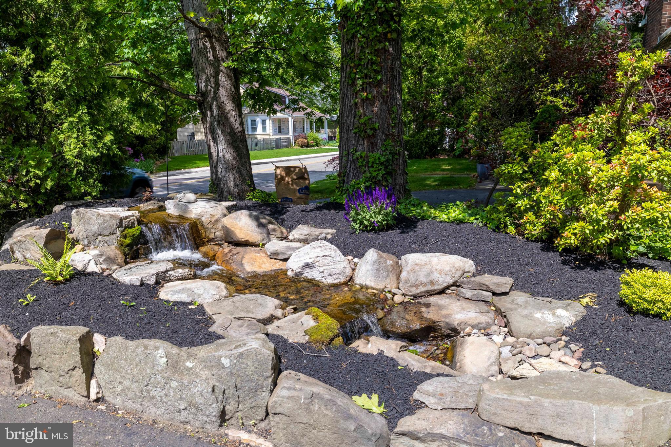
Outdoor living is impressive. The private rear area retreat is centered around an expansive approximately 2,400 sq. ft. maintenance free Trex deck system surrounding a professionally upgraded koi pond and waterfall. Multiple seating areas, a pergola, shaded gathering spaces, and a pondless stream feature in the front landscape create a truly peaceful setting. The koi pond includes upgraded equipment, a maintenance contract through 2026 covering winterization and leaf net installation, and all koi fish are included.

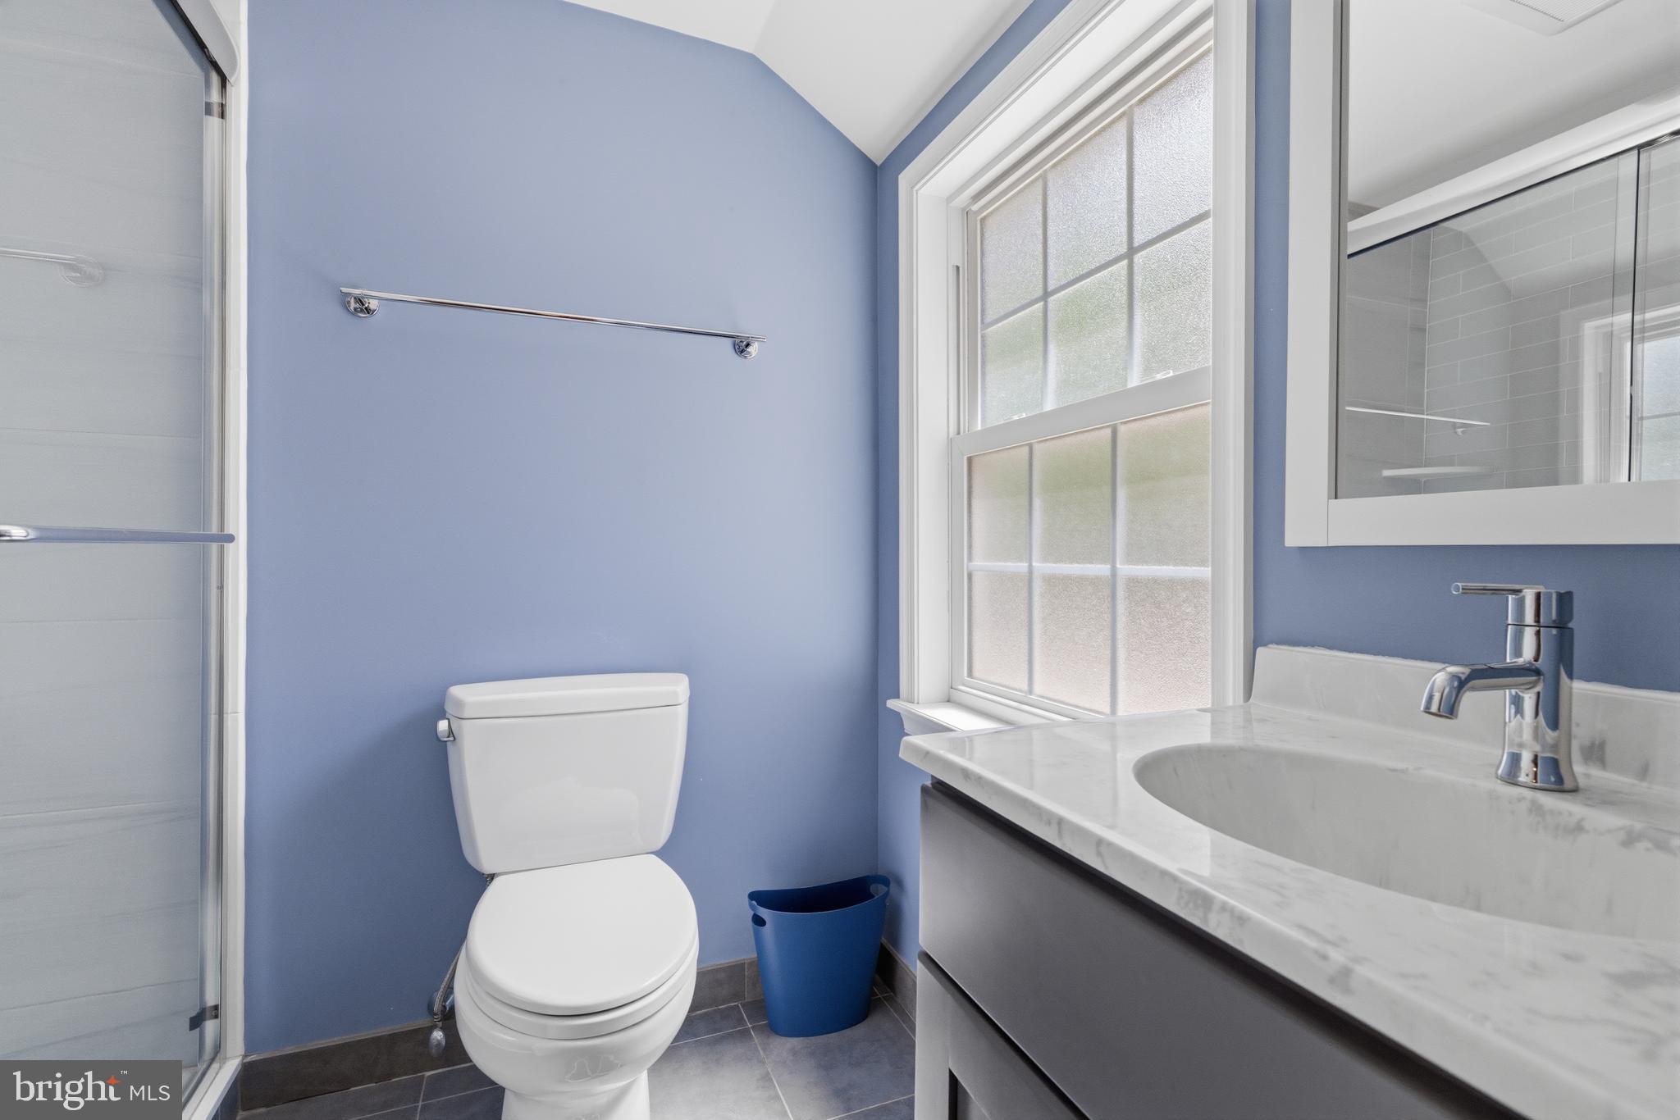
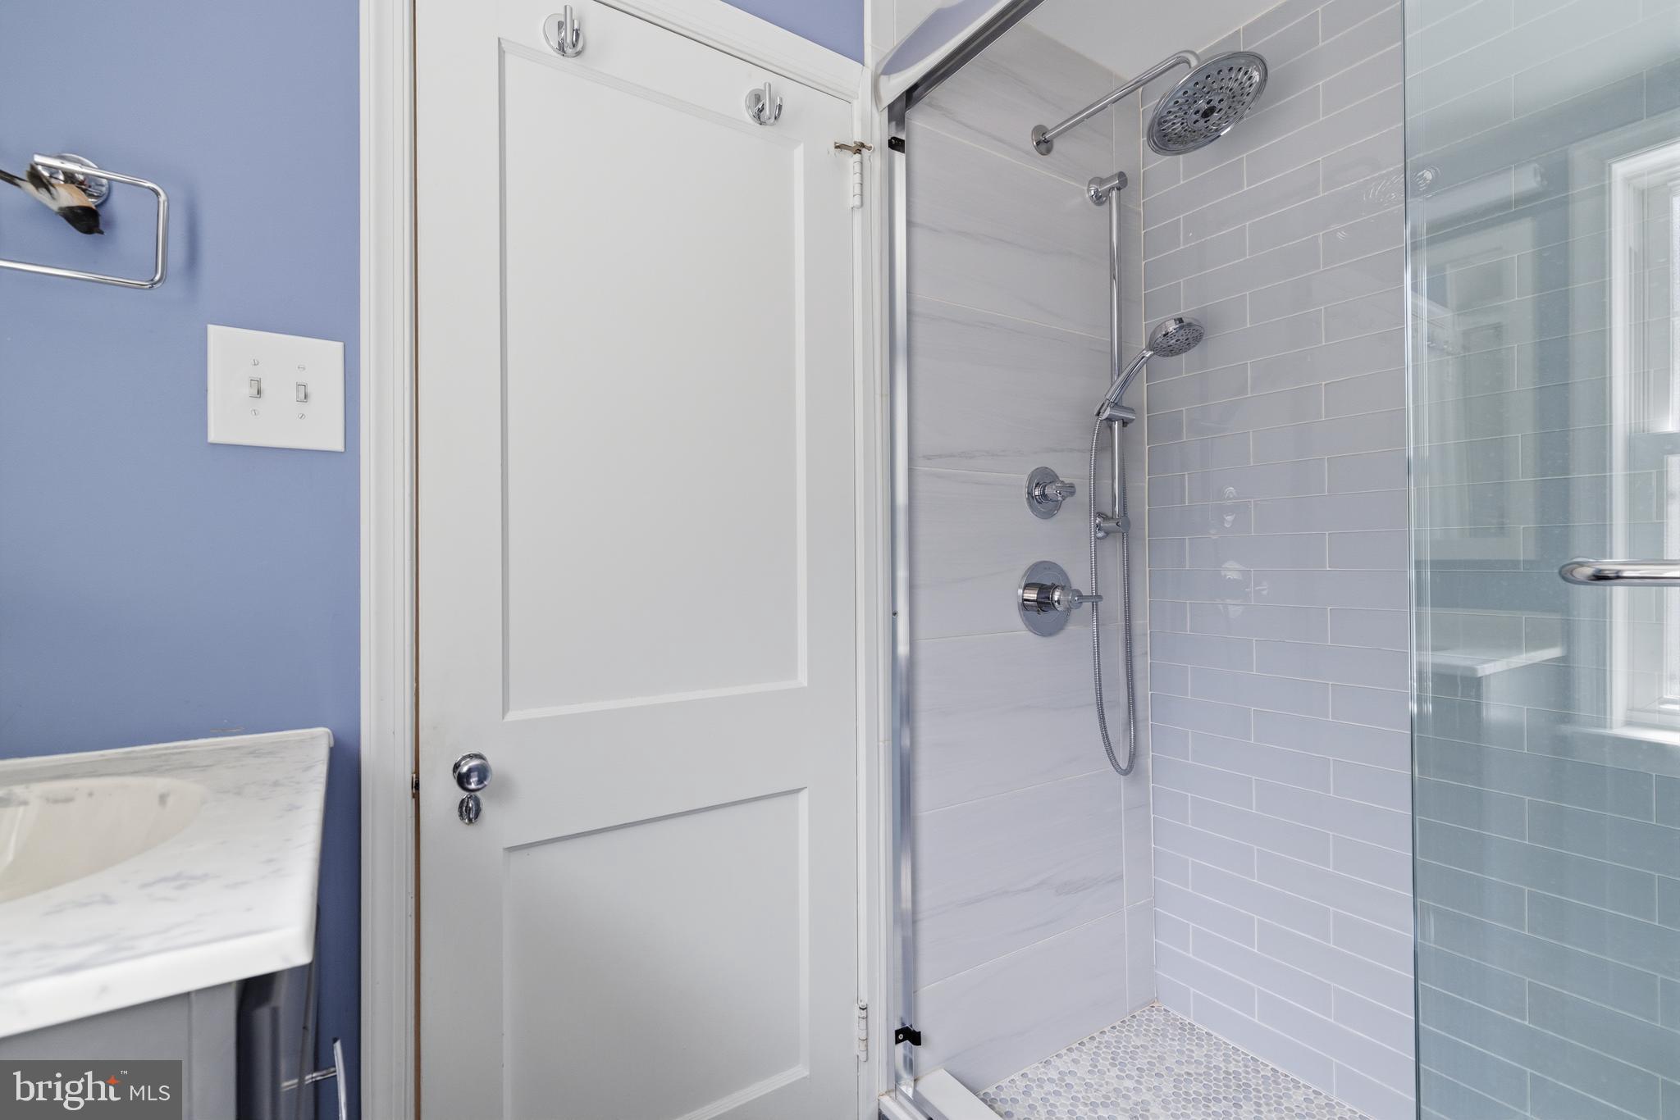
Recent improvements include the roof, siding, doors, garage door, hot water heater, central air system, and main hall bath.

Additional inclusions: chest freezer included. Wine refrigerator excluded

1547 EDGE HILL ROAD

Message successfully sent.

What would you like to know?

What is 3 + 4 ?

I agree to receive email communication and understand I can unsubscribe at any time.

I agree to be contacted by Charis Realty Group via call, email, and text for real estate services. To opt out, you can reply 'stop' at any time or reply 'help' for assistance. You can also click the unsubscribe link in the emails. Message and data rates may apply. Message frequency may vary. Privacy Policy

Related Properties

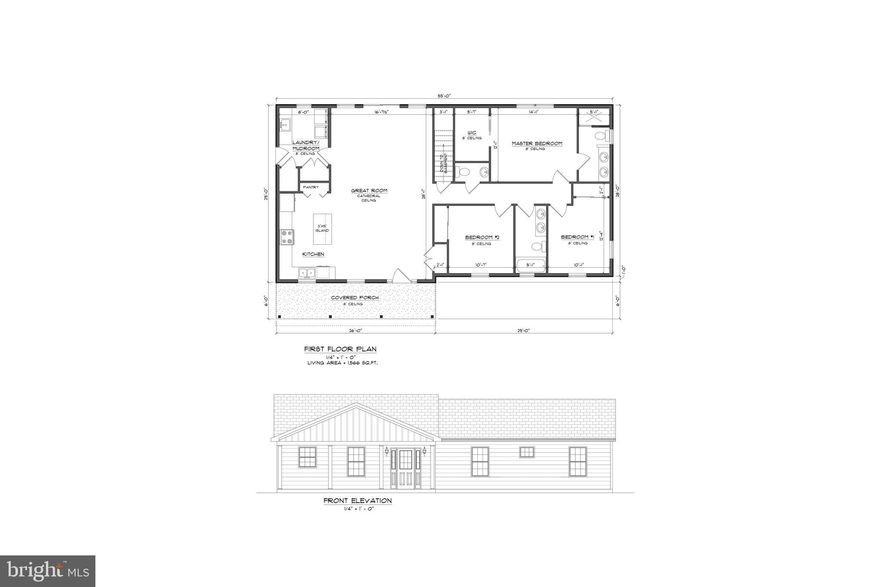
New Construction rancher in Abington Twp. coming soon! Late summer / early fall 2026 delivery. To be complete with 3 spacious bedrooms, 2.5 baths, open concept living room / kitchen with main level laundry, and full basement. Don't miss out on this opportunity!
#PAMC2157252

ABINGTON

2233 CLEARVIEW AVENUE

3 Beds

2 Baths

1,566 Sq.Ft.

$575,000

MLS#: PAMC2157252
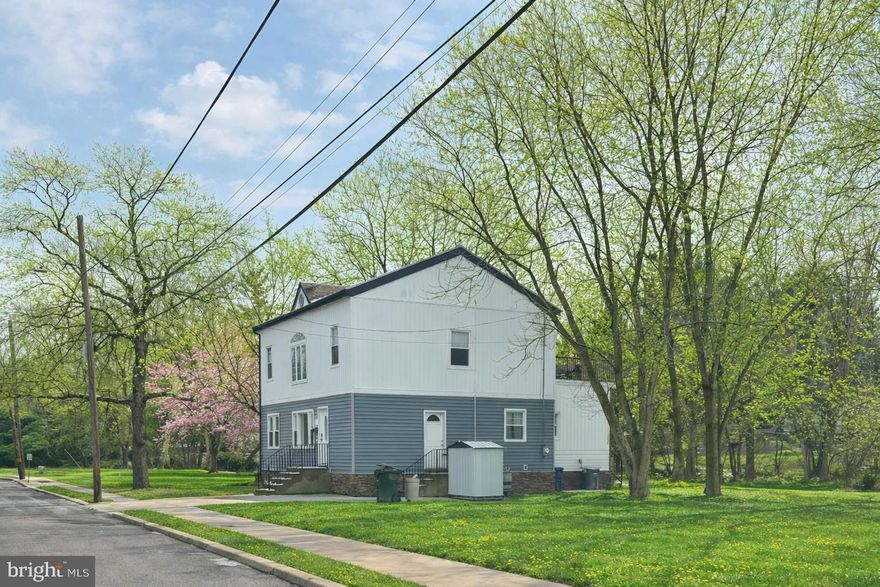
NEW COMPETITIVE PRICE!  Welcome to 2972 Madison Ave in Abington — a beautifully updated home with a full second‑floor addition, offering 5 bedrooms and 2 full baths. This property truly checks every box on your must‑have list.
The first floor features a bright living room, a dedicated dining room, and a spacious step‑down eat‑in kitchen with sliding doors that open to the backyard. This level also includes three comfortable bedrooms and a fully updated bath.
A striking spiral staircase leads to the second‑floor master suite, complete with a huge walk‑in closet and sliding doors that open to a private balcony overlooking the backyard. A second large bedroom, a cozy sitting area, and another full bath complete this thoughtfully designed upper level.
Tastefully remodeled, updated and beautifully decorated throughout, this home is truly move‑in ready and offers the perfect blend of comfort, style, and modern convenience.  Enjoy a prime location offering quick access to public transportation, nearby shopping, and the highly acclaimed Abington School District.
#PAMC2170170

ABINGTON

2972 MADISON AVENUE

5 Beds

2 Baths

2,054 Sq.Ft.

$549,900

MLS#: PAMC2170170
*OPEN HOUSE SATURDAY 5/30   11am - 1pm * *OPEN HOUSE WEDNESDAY 6/3  5:30pm - 7:30pm*
 Welcome to this spacious 4-bedroom, 2 full and 1 half bath home offering a wonderful combination of character, functionality, and entertaining space throughout! Built and lovingly maintained by the original owners, this home reflects years of pride in ownership.  The first floor features a formal living room, formal dining room, convenient half bath, and a cozy family room complete with a gas fireplace. The laundry room is located just off the kitchen, which offers beautiful finishes and includes a brand new gas stove, while the remaining appliances are all less than 5 years old.

Upstairs, the generously sized bedrooms provide comfortable living space, including a bright and airy primary bedroom filled with natural light from an enclosed overhang addition featuring extra windows. The attic offers abundant storage and excellent potential to be finished into additional space.

The finished basement is truly one-of-a-kind and ideal for entertaining, featuring a pool table (included), second kitchen, wet bar, workshop room, and pantry area previously used for homemade wine and prosciutto preparation. Outside, enjoy your own backyard retreat with a pool featuring a newer heater (1 year old) and pool vacuum cleaner (approximately 2-3 years old). The pool liner and pool cover will both be replaced prior to closing, and all pool equipment will remain with the home.

Additional updates include high-efficiency AC units installed in 2020 and 2022, a heating system replaced in 2019, and a driveway that has been consistently resealed every 2-3 years. While the bathrooms offer an opportunity for cosmetic updating, the home has been lovingly maintained and provides exceptional space, storage, and potential throughout. As an added touch of history and charm, the sink bowl in the first-floor powder room once belonged to actress Grace Kelly.

Perfectly positioned across the street from Jefferson Abington Hospital and near Route 611 and the PA Turnpike, this location provides both convenience and accessibility for commuting and everyday living. Check out the video of the house tour!!
#PAMC2179478

ABINGTON

1328 HIGHLAND AVENUE

4 Beds

2 Baths

3,558 Sq.Ft.

$769,900

MLS#: PAMC2179478

 - property

Send a message

Message successfully sent.

Your message

What is 3 + 4 ?

Reason for contacting?

I agree to receive email communication and understand I can unsubscribe at any time.

I agree to be contacted by Charis Realty Group via call, email, and text for real estate services. To opt out, you can reply 'stop' at any time or reply 'help' for assistance. You can also click the unsubscribe link in the emails. Message and data rates may apply. Message frequency may vary. Privacy Policy

Sign Out

Virtual Assistant

Would you like to take the next step with this property? We can help you schedule a showing or virtual tour, or send you more details.

Yes, I would like more information.

Thank You for Your Reply, One of Our Agents will contact you as soon as possible

No, maybe later.

Thank you, you can always contact me via email, phone number or through the contact form.

Realhub AI

Lucy - Your AI-Powered Realtor

Update Your Temporary Password

Personalize your search

Enter your email and we'll notify you immediately when new listings match what you're looking for.

or enter email address

Already have an account ? Login here

Continue your home search

I agree to receive communications and understand I can unsubscribe at any time.

I agree to be contacted by Charis Realty Group via call, email, and text for real estate services. To opt out, you can reply 'stop' at any time or reply 'help' for assistance. You can also click the unsubscribe link in the emails. Message and data rates may apply. Message frequency may vary. Privacy Policy

Already have an account ? Login here

We use cookies

We use cookies primarily for analytics to enhance your experience. By accepting, you agree to our use of these cookies. You can manage your preferences or learn more about our cookies policy.