Features & Amenities

Interior

  • Total Bedrooms

    2

  • Bathrooms

    2

  • Above Grade Finished Area

    1330.0

  • Basement YN

    NO

  • Cooling YN

    YES

  • Cooling

    Central Air, Electric

  • Fireplace YN

    YES

  • Heating YN

    YES

  • Heating

    Natural Gas, Forced Air

  • Main Level Bedrooms

    2

  • Pet friendly

    Breed Restrictions, Yes

Exterior

  • Garage

    Yes

  • Garage spaces

    1

  • Construction Materials

    Frame

  • Parking

    Garage, Driveway, Inside Entrance, Attached

  • Pool

    Yes

  • Pool Features

    Community

  • Waterfront YN

    NO

Area & Lot

  • Property Type

    Residential

  • Property Sub Type

    Condominium

  • Architectural Style

    Colonial

Price

  • Sales Price

    $359,900

  • Tax Amount

    $6,983

  • Sq. Footage

    1,330

  • Price/SqFt

    $270

HOA

  • Association

    No

School District

  • Elementary School

    N/A

  • Middle School

    N/A

  • High School

    N/A

Property Features

  • Stories

    2

  • New Construction

    NO

  • Association Amenities

    Clubhouse

  • Senior Community YN

    NO

  • Sewer

    Public Sewer

  • Tax Lot

    144-026

  • Water Source

    Public

Schedule a Showing

Showing scheduled successfully.

<
>
IN PERSON
VIA CHAT

What is 3 + 4 ?


Change time

Mortgage calculator

Estimate your monthly mortgage payment, including the principal and interest, property taxes, and HOA. Adjust the values to generate a more accurate rate.

Your payment

Principal and Interest:

$

Property taxes:

$

HOA fees:

$

Total loan payment:

$

Total interest amount:

$

Location

County

BUCKS

Elementary School

Middle School

High School

Listing Courtesy of Christopher B Nelson, Genstone Realty

RealHub Information is provided exclusively for consumers' personal, non-commercial use, and it may not be used for any purpose other than to identify prospective properties consumers may be interested in purchasing. All information deemed reliable but not guaranteed and should be independently verified. All properties are subject to prior sale, change or withdrawal. RealHub website owner shall not be responsible for any typographical errors, misinformation, misprints and shall be held totally harmless.

Agent Richard Nease

Salesperson, Realtor

Richard Nease

Call Richard today to schedule a private showing.


* Listings on this website come from the FMLS IDX Compilation and may be held by brokerage firms other than the owner of this website. The listing brokerage is identified in any listing details. Information is deemed reliable but is not guaranteed. If you believe any FMLS listing contains material that infringes your copyrighted work please click here to review our DMCA policy and learn how to submit a takedown request.© 2024 FMLS.
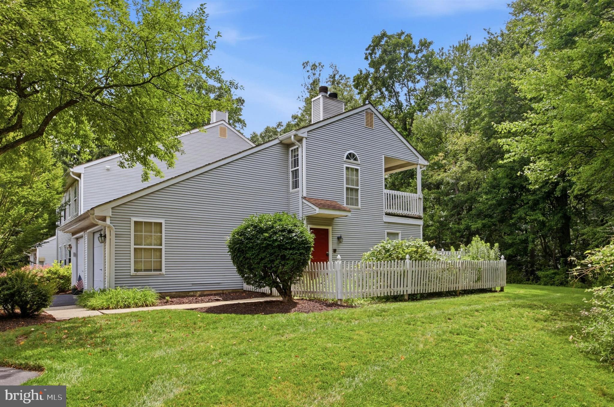
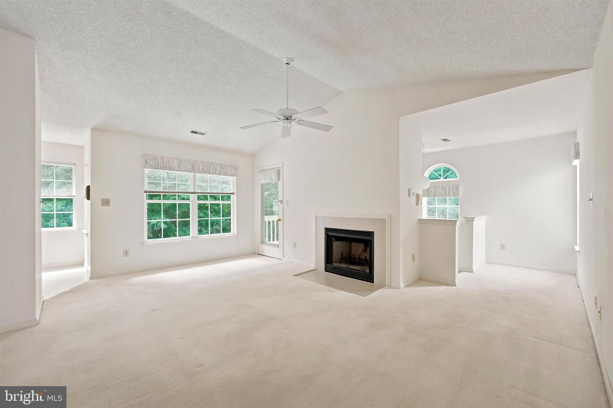
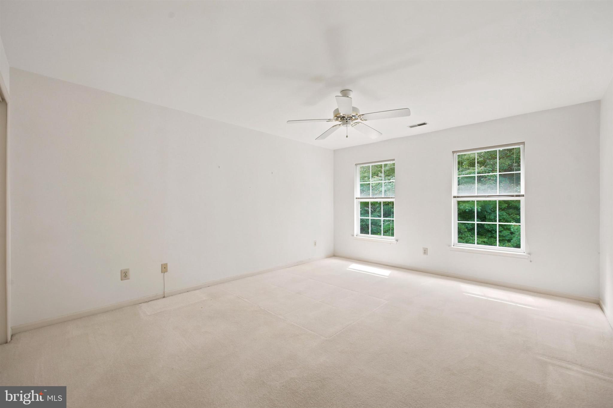
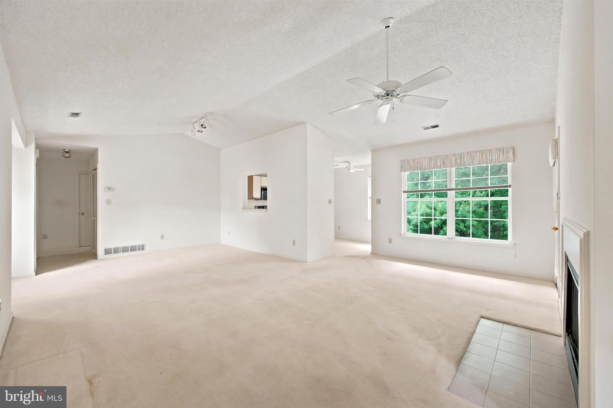
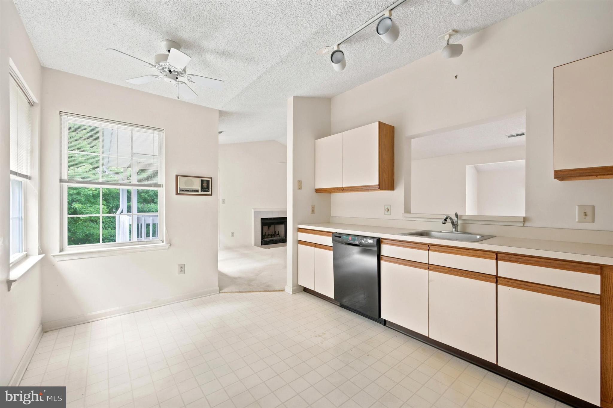
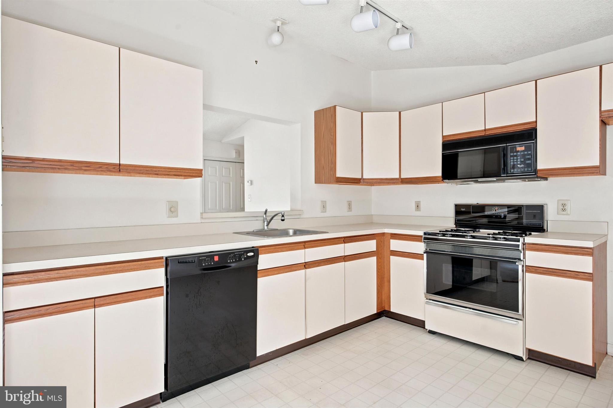
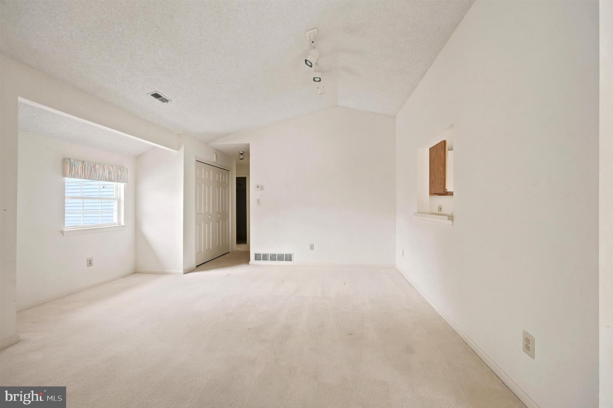
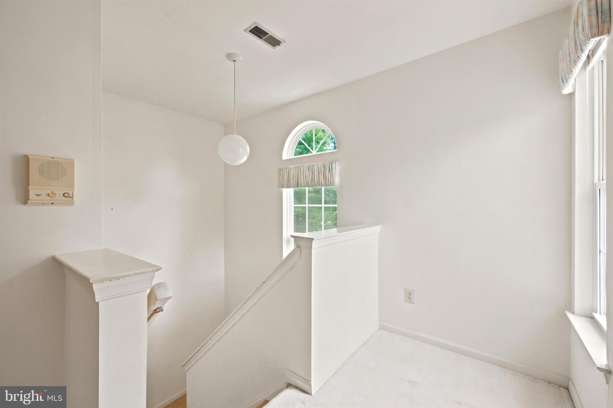
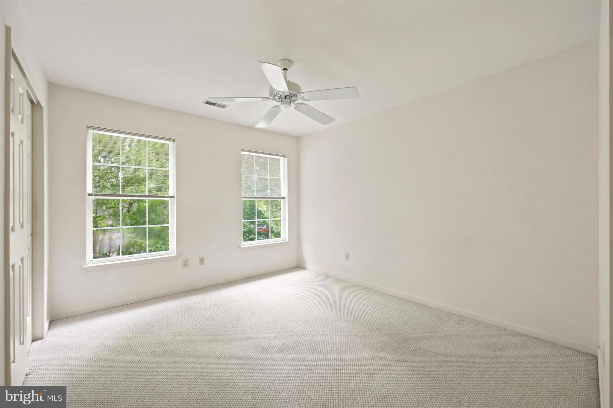
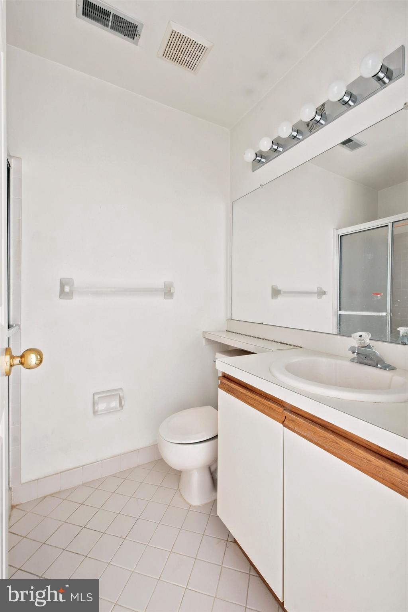
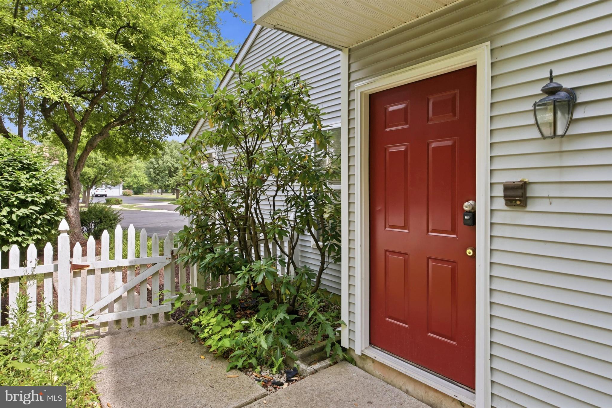
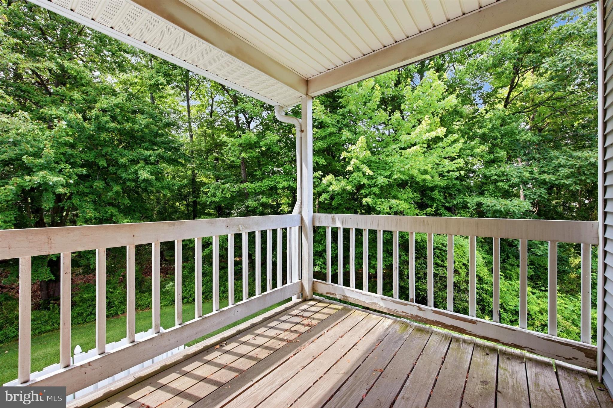
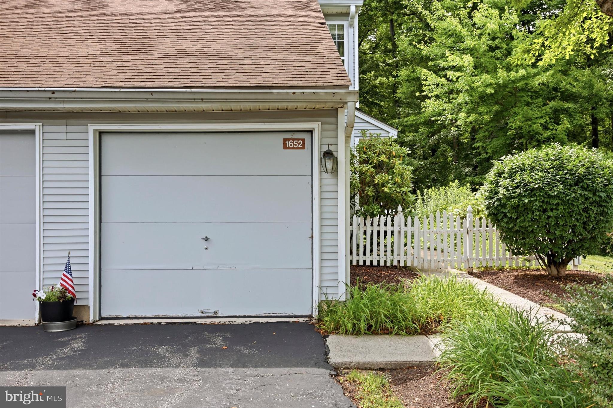
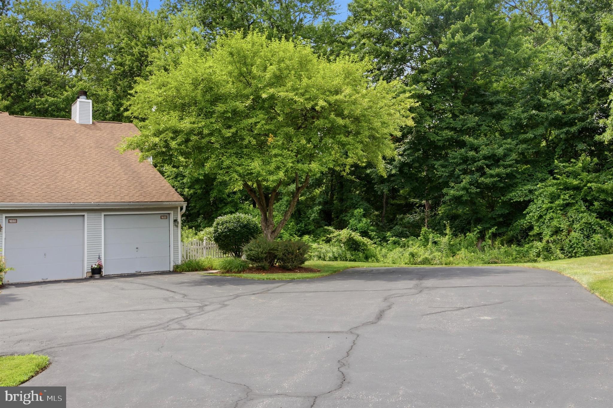
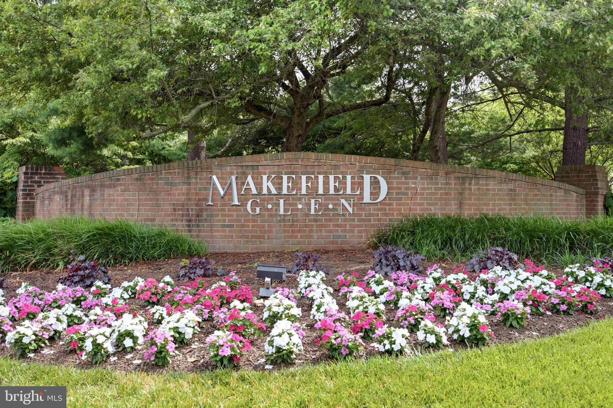
Located in the desirable Makefield Glen community of Yardley, 1652 Covington Rd. is a spacious second-floor end-unit condo offering two bedrooms, two full bathrooms, and a comfortable, low-maintenance lifestyle. This bright and airy home features a functional layout with generous living spaces, a private rear deck overlooking a beautifully landscaped setting, and the added privacy that comes with an end-unit location. Additional highlights include a one-car attached garage, private driveway, and convenient ground-level storage. Ideally situated just minutes from I-295, Route 1, Yardley Borough, shopping, dining, and commuter rail service to Philadelphia and New York, this home is perfect for those seeking comfort, convenience, and easy living in the award-winning Pennsbury School District.

1652 COVINGTON ROAD

Message successfully sent.

What would you like to know?

What is 3 + 4 ?

I agree to receive email communication and understand I can unsubscribe at any time.

I agree to be contacted by Charis Realty Group - Christine Issler, Broker via call, email, and text for real estate services. To opt out, you can reply 'stop' at any time or reply 'help' for assistance. You can also click the unsubscribe link in the emails. Message and data rates may apply. Message frequency may vary. Privacy Policy

Related Properties

Welcome to low-maintenance, turn-key living in the heart of historic Yardley Borough! Nestled in desirable Yardley Commons, this light-filled garden-style condo features an open floor plan with seamless flow between the living room, dining area, and well-appointed kitchen—ideal for daily living and entertaining. 
Residents enjoy exceptional community amenities, including a refreshing outdoor swimming pool, a resident clubhouse and common grounds. The monthly association fee covers air conditioning, public water, sewer, exterior building maintenance, lawn care and snow removal. Yardley Commons are located just steps from the SEPTA Yardley Train Station (West Trenton Line), the scenic Delaware Canal Towpath, and downtown Yardley’s vibrant collection of boutique shops, popular cafes, and dining options. Simply move in and start enjoying the quintessential Borough lifestyle!
#PABU2128794

YARDLEY

607 S YARDLEY CMNS STREET

2 Beds

2 Baths

N/A

$300,000

MLS#: PABU2128794

Step into this beautifully updated 2-bedroom, 2-full-bath home in highly desirable Yardley, offering cozy comfort, with thoughtful upgrades, and true move-in-ready convenience in an unbeatable location for a great price.  Recent improvements include a brand-new HVAC system installed December 2025 and a brand-new LG front-load washer and dryer, providing peace of mind and everyday efficiency. The kitchen is equipped with stainless steel appliances and is designed for ease of use, while elegant crown molding enhances the open living and dining area with refined finishing touches. The spacious primary suite features a large walk-in closet and a relaxing soaker tub, creating a comfortable private retreat. With two full bathrooms and comfortable living space, this home offers both practicality and comfort. Ideally located near shopping, parks, dining, and major highways including I-295 and Route 1, this home provides effortless access for commuting and enjoying all that the area has to offer.
This well-maintained, updated home in a prime Yardley location is ready for its next owner.  Nothing left to do but pack your bags!  Schedule your private tour today before this exceptional Yardley home is gone!  Motivated Seller looking for a quick closing! Seller is offering credit of $2,500.00 towards Buyer 's closing costs.
#PABU2128872

YARDLEY

3803 WALTHAM COURT

2 Beds

2 Baths

1,130 Sq.Ft.

$385,000

MLS#: PABU2128872

Nestled in the charming Burgess Manor, this delightful Cape Cod home exudes warmth and character, perfect for creating lasting memories. Built in 1928, this residence combines classic architectural charm with modern comforts, offering a cozy retreat for all. Step inside to discover a spacious eat-in kitchen, ideal for casual dining and entertaining. The inviting layout flows seamlessly into the living area, where a beautiful fireplace serves as the heart of the home, providing a perfect spot for relaxation on chilly evenings. With four bedrooms, there's ample space for guests, a home office, or a creative studio. The full basement offers endless possibilities-transform it into a game room, workshop, or additional storage space to suit your lifestyle needs. Outside, the generous 0.26-acre fenced-in lot provides a lovely canvas for gardening, outdoor gatherings, or simply enjoying the fresh air. Convenience is key with an attached garage and driveway parking, ensuring easy access and ample space for vehicles. This home is not just a place to live; it's a sanctuary where comfort meets functionality. Experience the charm and potential of this lovely property, where every corner invites you to make it your own. Don't miss the opportunity to call this enchanting Cape Cod your new home!
#PABU2127822

YARDLEY

710 N LAFAYETTE AVENUE

4 Beds

1 Baths

1,375 Sq.Ft.

$427,500

MLS#: PABU2127822

Renovated First-Floor End Unit in Makefield Glen | Lower Makefield Township

Tucked away along the quiet side of the building—well buffered from passing neighborhood traffic—this ground-floor Manchester model delivers effortless single-level living in one of Bucks County's favorite communities. Because it sits as an end unit, you get exceptional privacy and the benefit of extra windows that fill every room with soft natural light. 

The entire home has been thoughtfully updated from top to bottom, highlighted by seamless luxury vinyl plank flooring that runs throughout for a clean, modern aesthetic and easy maintenance. The main living area is open and comfortable, centered around a classic wood-burning fireplace that creates an inviting focal point. Wide sliding glass doors open out to your own private patio and backyard oasis. Whether you want to fire up the grill for weekend barbecues, set up an outdoor dining table, or plant a container herb garden, this peaceful green space feels like a true extension of the home. 

Just off the living room, the dining area transitions naturally into an eat-in kitchen with refreshed cabinetry, upgraded finishes, and generous counter space for everyday cooking and prep. 

Down the hall, the primary suite offers a quiet retreat with a sizable walk-in closet and an en-suite bath featuring a deep soaking tub. The second bedroom is nicely proportioned with easy access to the fully updated hall bathroom, making it an ideal setup for guests, a dedicated work-from-home office, or a hobby room. An interior laundry space and an exterior storage closet complete the layout. 

Living in Makefield Glen means enjoying a low-maintenance lifestyle with access to a community pool, tennis courts, and clubhouse, all while being part of the highly regarded Pennsbury School District. Commuting is straightforward with quick connections to I-295, Route 1, the Yardley SEPTA train station, and bridges across the Delaware into Mercer County and beyond. Completely turnkey and ready for its next owner to move right in.
#PABU2127710

YARDLEY

2105 BROOKHAVEN DRIVE

2 Beds

2 Baths

N/A

$398,000

MLS#: PABU2127710

Welcome home to this GORGEOUS 2 bedroom second floor condo located in the highly desirable Rose Hollow community of Yardley. Showcasing thoughtful updates and inviting character throughout, this home offers the perfect blend of comfort and style. Enter through your private gated patio and step inside where a convenient storage closet greets you before heading upstairs to your main living area. Upstairs, your bright and spacious living room welcomes you with radiant sunshine and an inviting decorative fireplace that adds warmth to the space. The living room flows seamlessly into your dining area  — perfect for everyday meals and entertaining. Take a few steps further to your kitchen featuring gas cooking, built in microwave, ample cabinetry and generous counter space. Continue down the hall, past a dedicated laundry/utility room and linen closet for added storage, to two spacious bedrooms, each with ample natural light. The luxurious primary suite features a walk-in closet and an en suite full bathroom recently updated to perfection showcasing a stunning floor-to-ceiling tiled stall shower with sleek glass doors. A full hallway bathroom with tub/shower combo completes the home. Other recent updates include NEW roof (2024) and newer HVAC (2021). The community offers an abundance of amenities including tennis courts and a swimming pool! Ideally located close to major roadways including I-295 and Route 1 and near a variety of shopping and restaurants. Pennsbury School District (Afton elementary). Don't miss your opportunity to see this beautiful home today!
#PABU2127846

YARDLEY

630 ROSE HOLLOW DRIVE B

2 Beds

2 Baths

1,201 Sq.Ft.

$399,900

MLS#: PABU2127846

Send a message

Message successfully sent.

Your message

What is 3 + 4 ?

Reason for contacting?

I agree to receive email communication and understand I can unsubscribe at any time.

I agree to be contacted by Charis Realty Group - Christine Issler, Broker via call, email, and text for real estate services. To opt out, you can reply 'stop' at any time or reply 'help' for assistance. You can also click the unsubscribe link in the emails. Message and data rates may apply. Message frequency may vary. Privacy Policy

Sign Out

Virtual Assistant

Would you like to take the next step with this property? We can help you schedule a showing or virtual tour, or send you more details.

Yes, I would like more information.

Thank You for Your Reply, One of Our Agents will contact you as soon as possible

No, maybe later.

Thank you, you can always contact me via email, phone number or through the contact form.

Realhub AI

Lucy - Your AI-Powered Realtor

Update Your Temporary Password

Personalize your search

Enter your email and we'll notify you immediately when new listings match what you're looking for.

or enter email address

Already have an account ? Login here

Continue your home search

I agree to receive communications and understand I can unsubscribe at any time.

I agree to be contacted by Charis Realty Group - Christine Issler, Broker via call, email, and text for real estate services. To opt out, you can reply 'stop' at any time or reply 'help' for assistance. You can also click the unsubscribe link in the emails. Message and data rates may apply. Message frequency may vary. Privacy Policy

Already have an account ? Login here

We use cookies

We use cookies primarily for analytics to enhance your experience. By accepting, you agree to our use of these cookies. You can manage your preferences or learn more about our cookies policy.