Features & Amenities

Interior

  • Other Interior Features

    Kitchen Island, Ceiling Fan(s)

  • Total Bedrooms

    6

  • Bathrooms

    2

  • Above Grade Finished Area

    1662.0

  • Basement YN

    YES

  • Cooling YN

    YES

  • Cooling

    Ceiling Fan(s), None

  • Fireplace YN

    YES

  • Heating YN

    YES

  • Heating

    Exhaust Fan, Electric, Oil, Wood, Forced Air, Wood Stove, Baseboard

  • Pet friendly

    N/A

Exterior

  • Garage

    No

  • Construction Materials

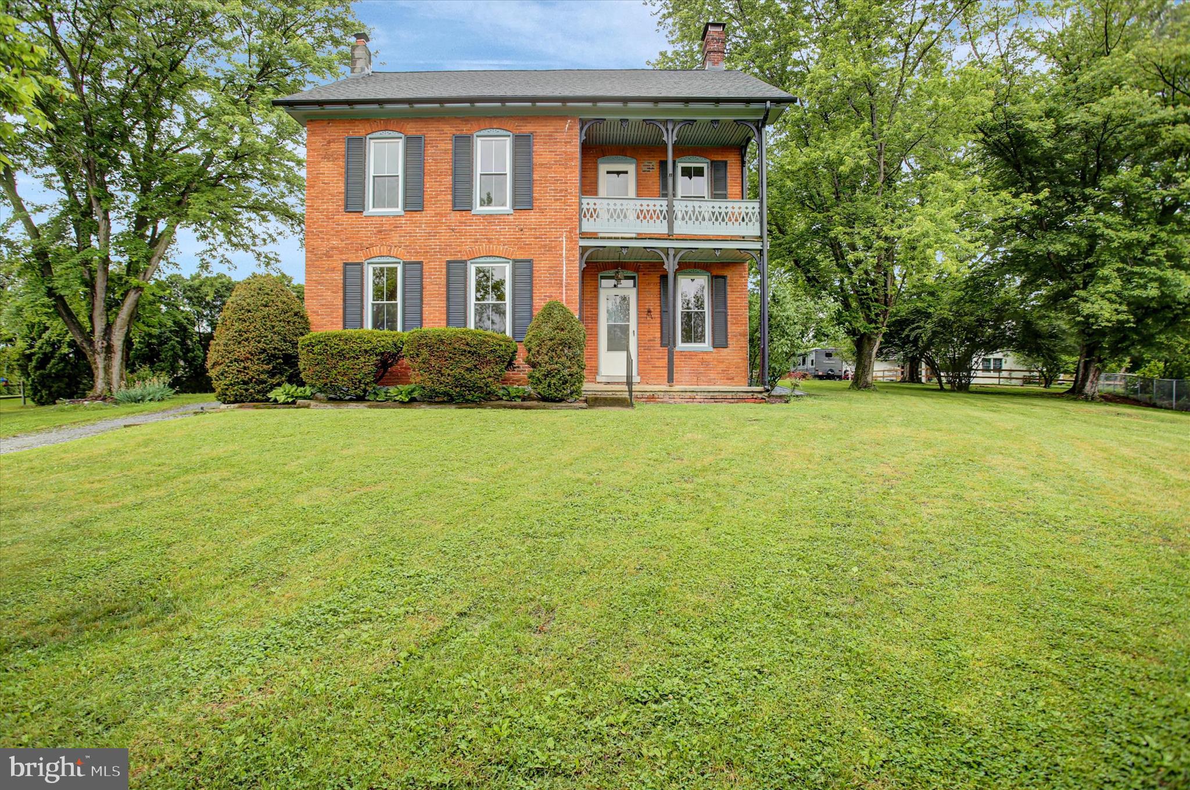
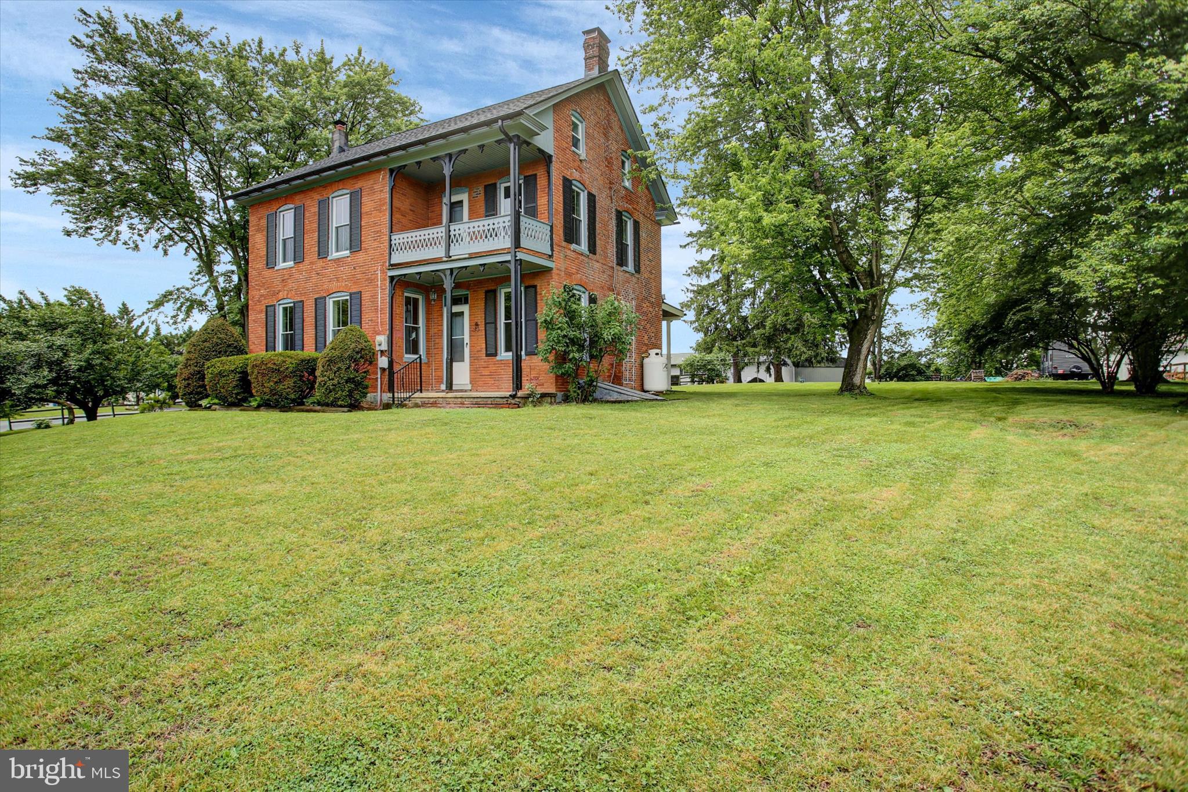
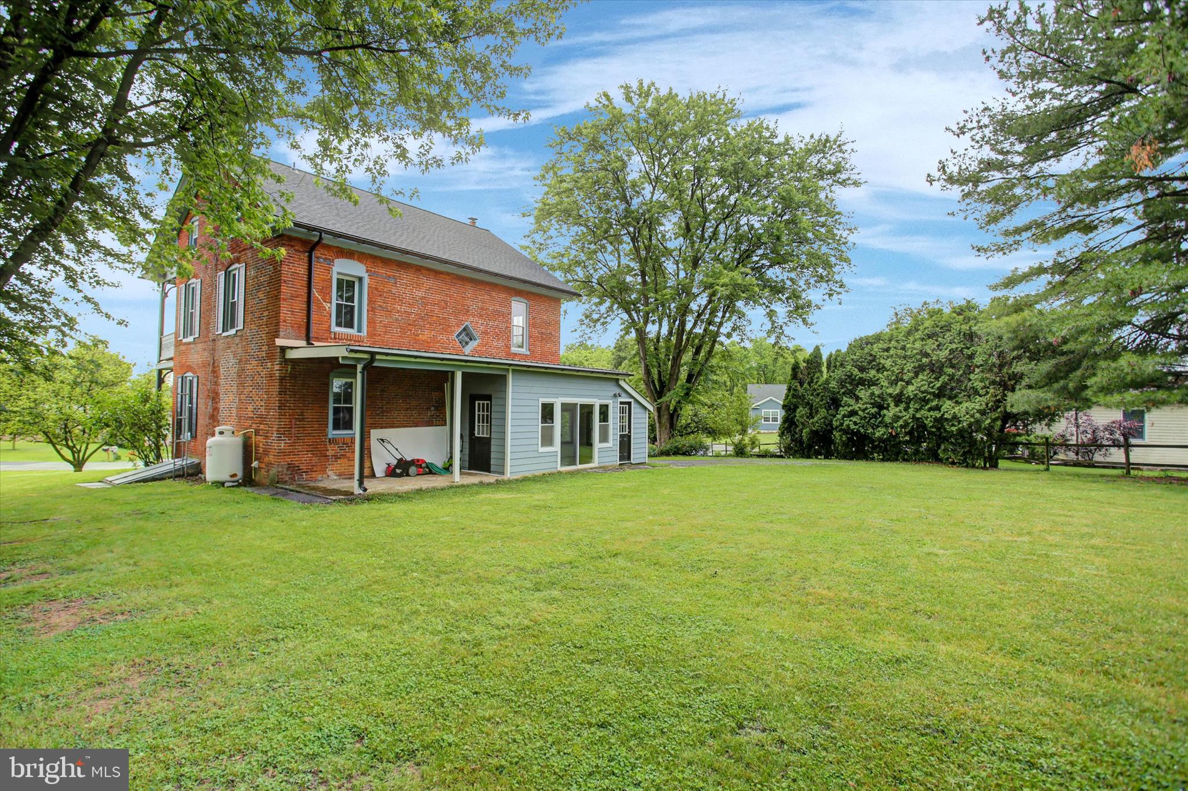
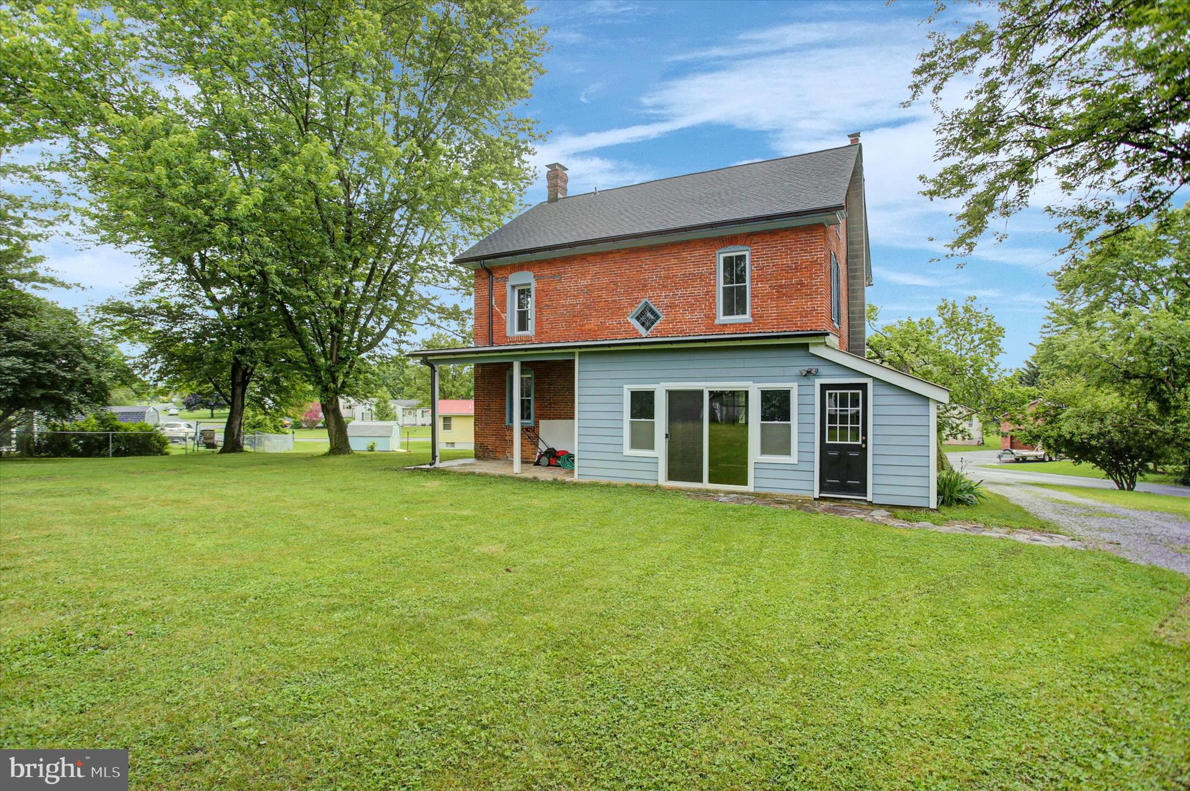
    Brick

  • Other Exterior Features

    Balcony

  • Parking

    Off Street, Driveway

  • Patio and Porch Features

    Enclosed, Patio

  • Pool

    No

  • Waterfront YN

    NO

Area & Lot

  • Lot Features

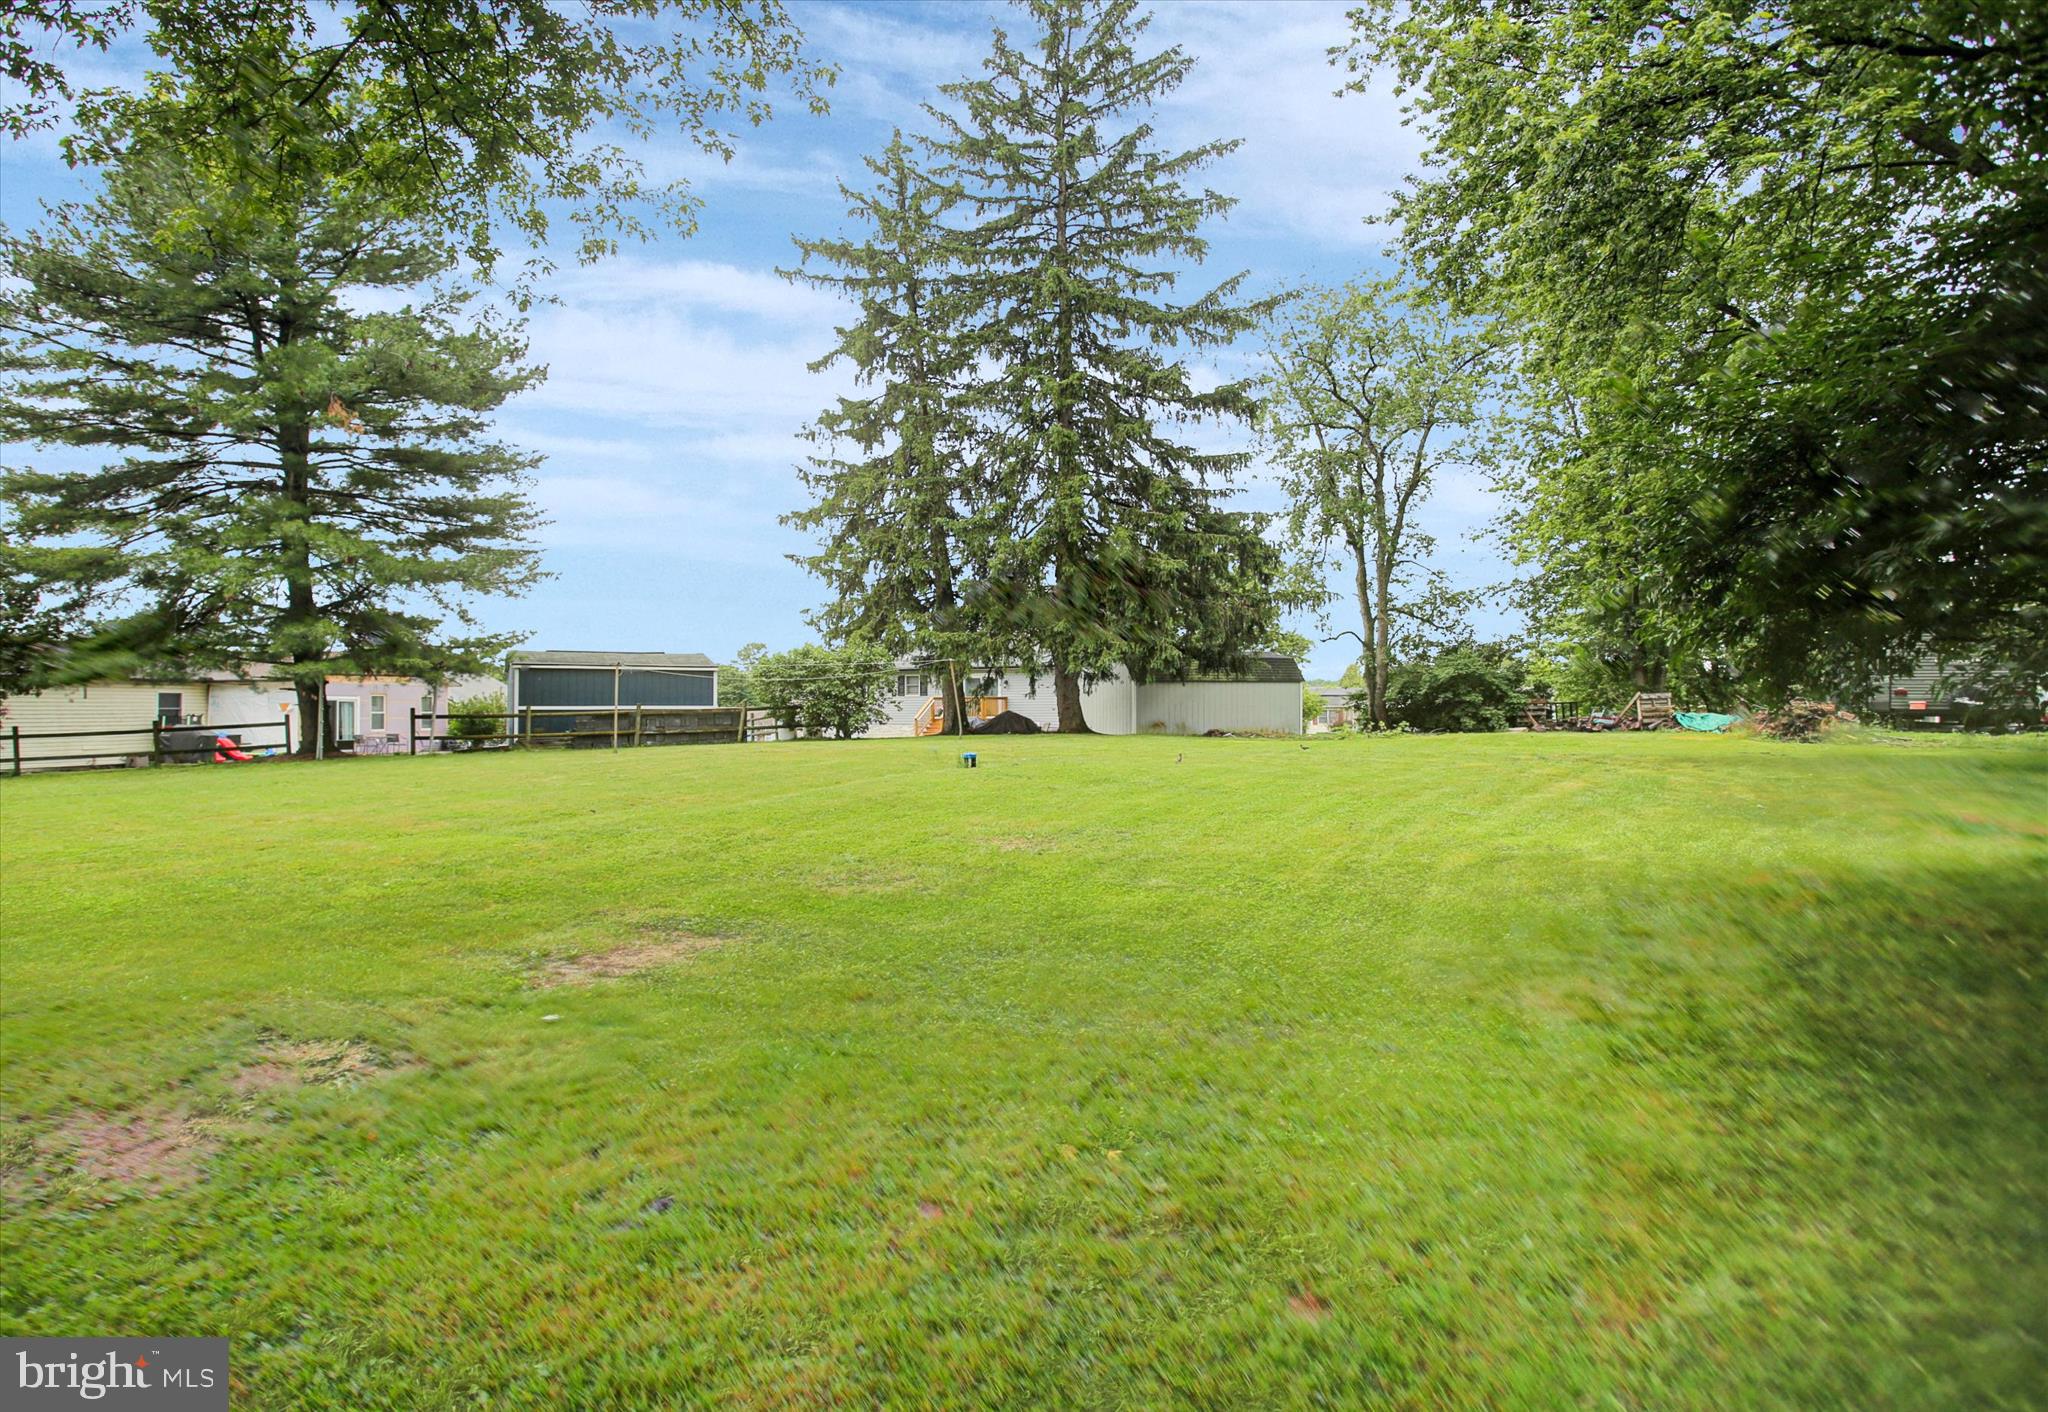
    Front Yard, Back Yard

  • Lot Size(acres)

    0.57

  • Lot Size(square feet)

    24829.0

  • Property Type

    Residential

  • Property Sub Type

    Single Family Residence

  • Architectural Style

    Colonial

Price

  • Sales Price

    $309,900
  • Tax Amount

    $3,150

  • Sq. Footage

    1, 662

  • Price/SqFt

    $186

HOA

  • Association

    No

School District

  • Elementary School

    N/A

  • Middle School

    N/A

  • High School

    N/A

Property Features

  • New Construction

    NO

  • Foundation Details

    Block, Permanent

  • Senior Community YN

    NO

  • Sewer

    Public Sewer

  • Water Source

    Well

Schedule a Showing

Showing scheduled successfully.

<
>
IN PERSON
VIA CHAT

What is 3 + 4 ?


Change time

Mortgage calculator

Estimate your monthly mortgage payment, including the principal and interest, property taxes, and HOA. Adjust the values to generate a more accurate rate.

Your payment

Principal and Interest:

$

Property taxes:

$

HOA fees:

$

Total loan payment:

$

Total interest amount:

$

Location

County

FRANKLIN

Elementary School

Middle School

High School

Listing Courtesy of Brooke Hill , Berkshire Hathaway HomeServices Homesale Realty

RealHub Information is provided exclusively for consumers' personal, non-commercial use, and it may not be used for any purpose other than to identify prospective properties consumers may be interested in purchasing. All information deemed reliable but not guaranteed and should be independently verified. All properties are subject to prior sale, change or withdrawal. RealHub website owner shall not be responsible for any typographical errors, misinformation, misprints and shall be held totally harmless.

Agent Richard Nease

AGENT

Richard Nease

Call Richard today to schedule a private showing.


* Listings on this website come from the FMLS IDX Compilation and may be held by brokerage firms other than the owner of this website. The listing brokerage is identified in any listing details. Information is deemed reliable but is not guaranteed. If you believe any FMLS listing contains material that infringes your copyrighted work please click here to review our DMCA policy and learn how to submit a takedown request.© 2024 FMLS.
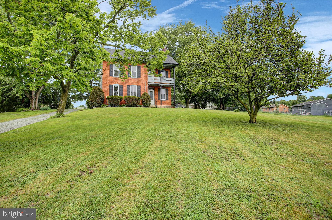
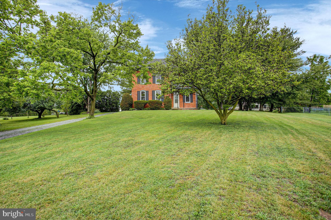
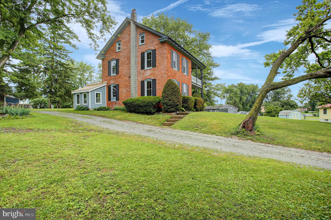
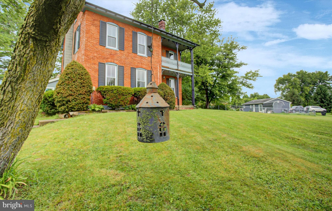
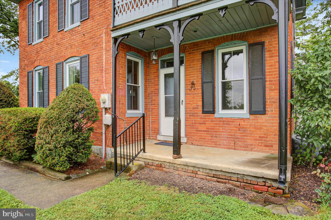
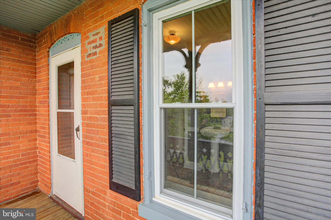
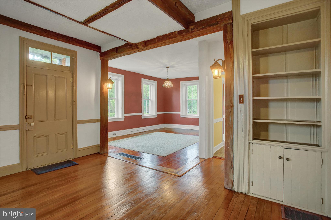
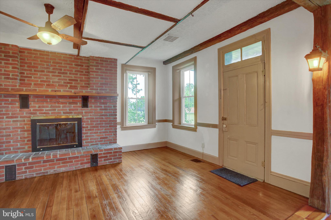
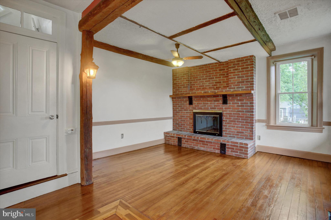
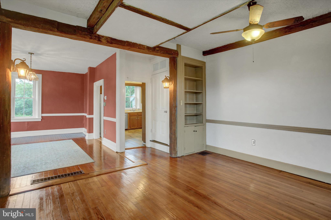
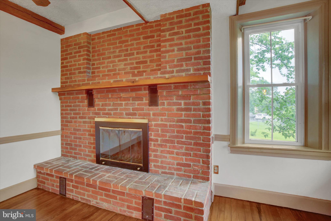
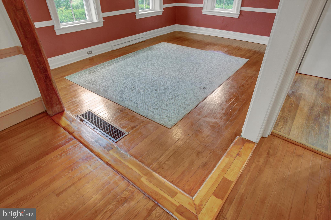
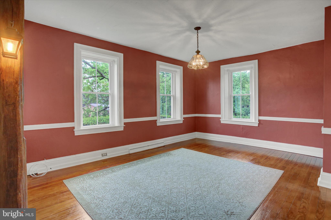
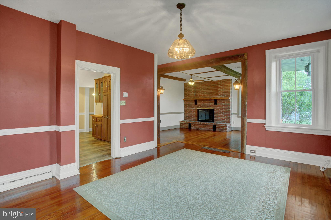
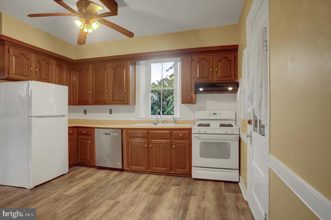
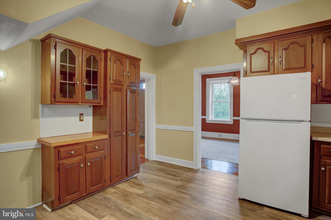
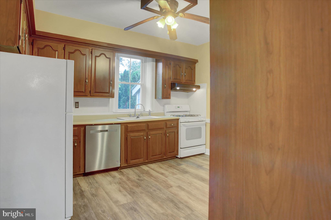
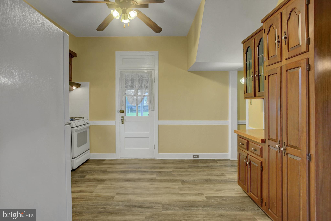
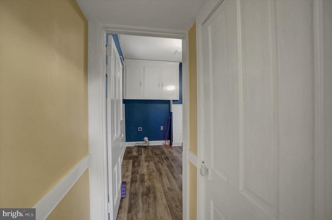
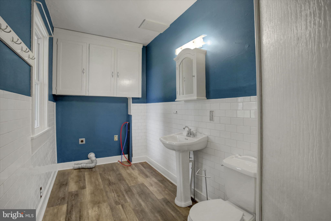
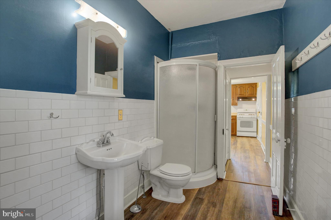
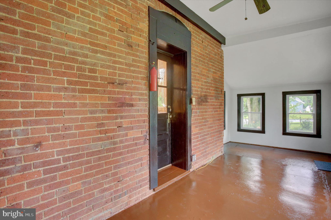
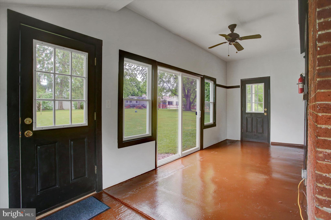
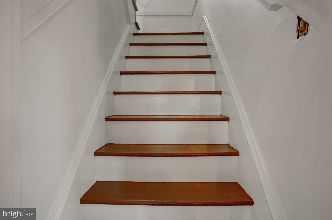
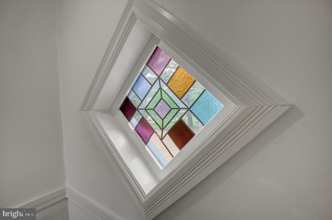
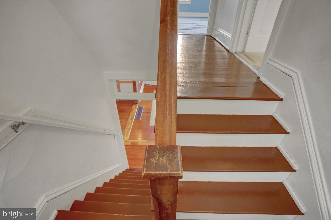
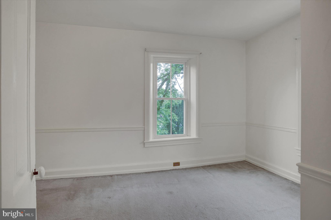
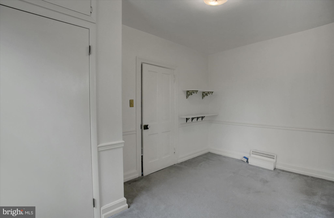
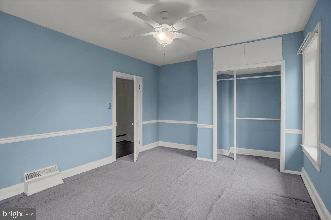
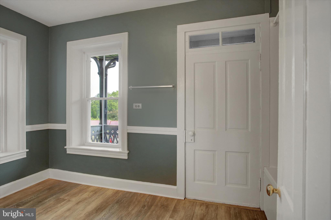
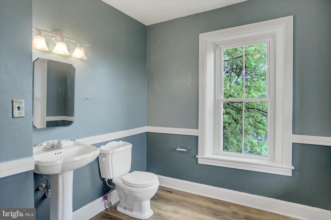
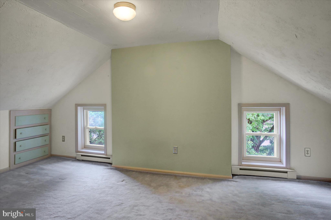
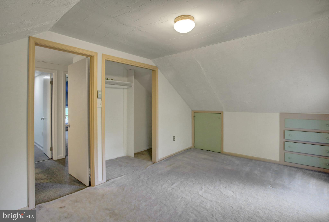
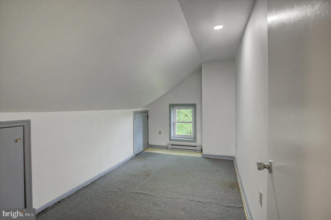
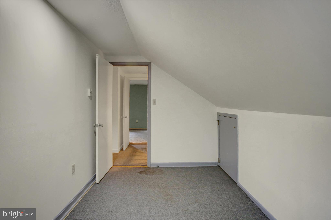
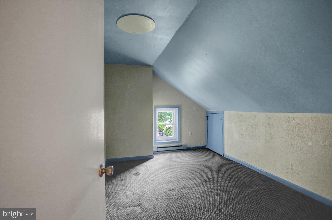
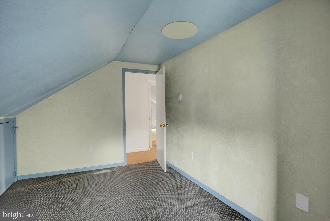
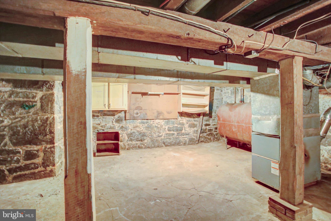
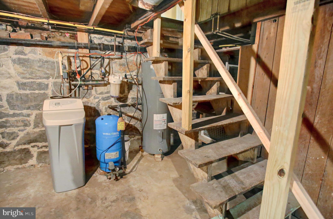
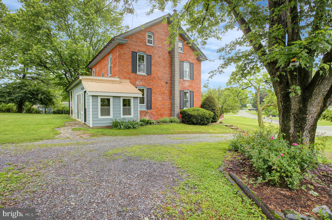
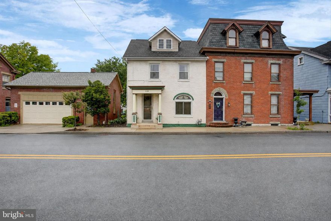
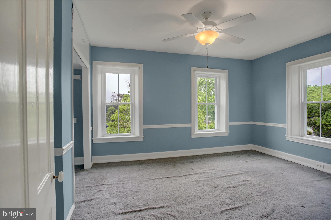
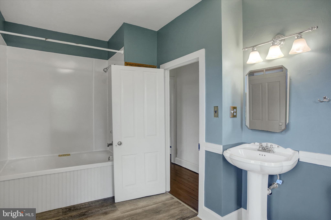
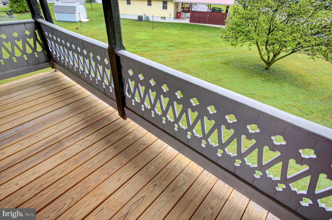
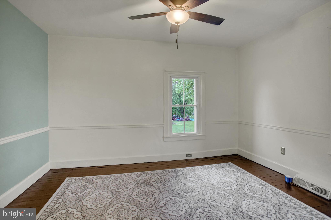
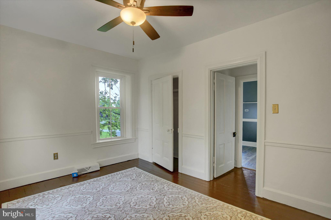
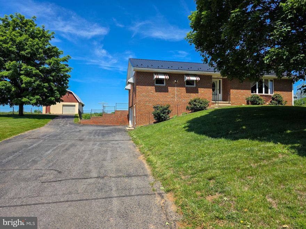
Step back in time and experience all the charm this 1890 farmhouse has to offer. This spacious home features 6 bedrooms and 2 full baths, along with original hardwood floors, soaring ceilings, tall windows filled with natural sunlight, a beautiful brick fireplace, and a cozy sunporch perfect for enjoying every season. Recent updates include new gutters, roof (2026), dishwasher, well pump, water heater, and pressure tank. Conveniently located close to town while still offering a peaceful rural setting. Schedule your private tour today.

1655 FARM LANE

Message successfully sent.

What would you like to know?

What is 3 + 4 ?

I agree to receive email communication and understand I can unsubscribe at any time.

I agree to be contacted by Charis Realty Group via call, email, and text for real estate services. To opt out, you can reply 'stop' at any time or reply 'help' for assistance. You can also click the unsubscribe link in the emails. Message and data rates may apply. Message frequency may vary. Privacy Policy

Related Properties

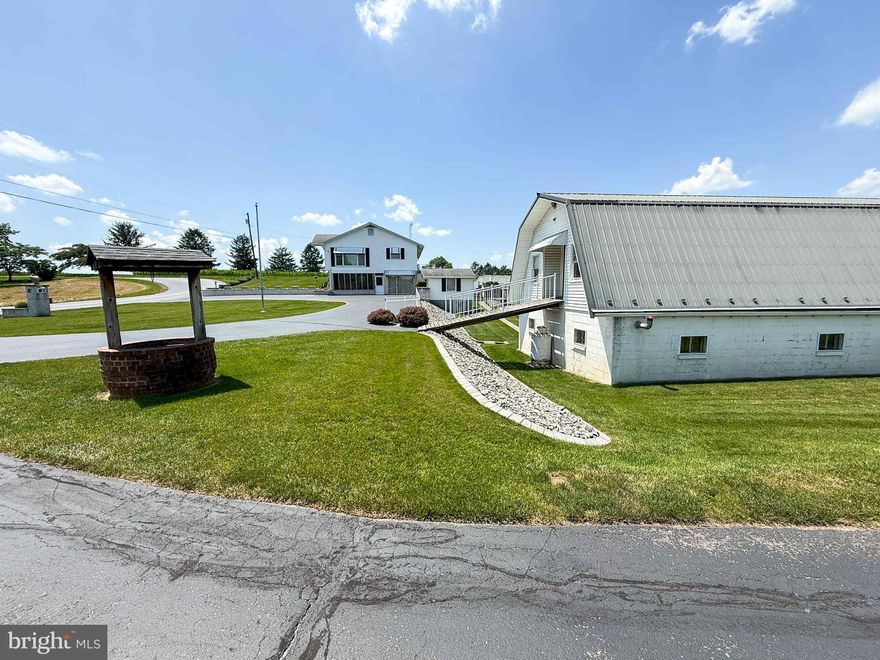
Discover this charming 3-bedroom, 2-bath home set on approximately 1 acre, offering scenic views of the surrounding farm fields. Located in the Greencastle school district, this property blends comfort, practicality, and peaceful rural living.

The home features 3 bedrooms and 2 full bathrooms, though there are numerous possibilities within the other spaces of the home. The lower level features a corner fireplace, laundry room, and recreation space, complete with a pool table that conveys! The main living space features a large living room with a floor-to-ceiling window, which offers lots of natural light! 

Outside, a curved driveway leads you to multiple outbuildings with endless potential. Near the home sits a smaller detached garage, while farther down the property, you’ll find a spacious 26x40 two‑story shop complete with an attached garage, interior workspace, plumbing with a sink, and an upper level that has been improved and is accessible by a ramp from the main driveway. Additional highlights include a detached metal carport with roof and side panels, plus plenty of open yard space.

This is a wonderful opportunity to make a versatile property your own.

**** Listing photos are from a previous listing when the home was vacant. The property is currently occupied, though the sellers are in the process of moving. ********

The pool is inoperable, and the seller has begun filling it in. Property is sold as‑is. DO NOT ENTER THE PROPERTY WITHOUT A CONFIRMED APPOINTMENT!
#PAFL2034394

GREENCASTLE

3367 COSEYTOWN ROAD

3 Beds

2 Baths

1,830 Sq.Ft.

$349,900
MLS#: PAFL2034394

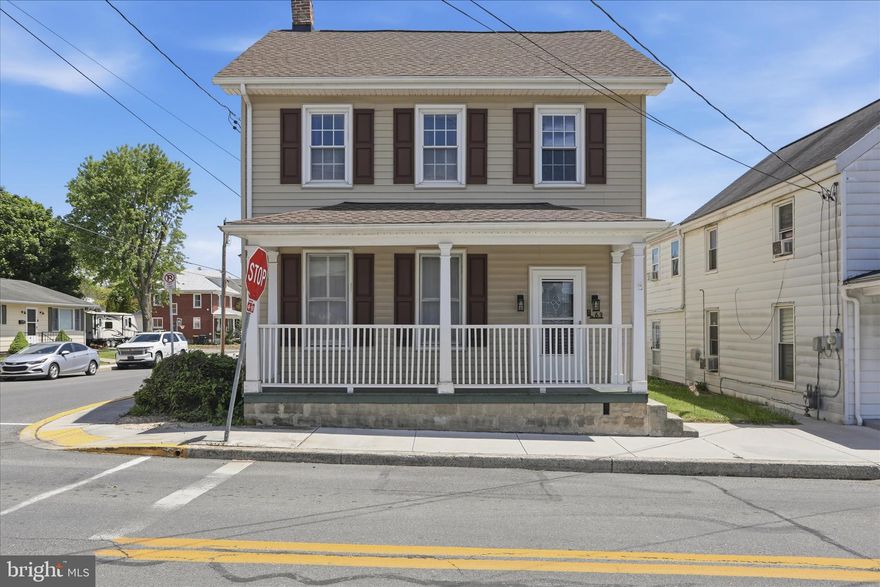
This charming colonial home, built in 1910, offers a delightful blend of classic character and modern comfort. Step inside to discover a warm and inviting interior featuring traditional wood floors and carpeting. The spacious living areas include a formal dining room, perfect for gatherings, and a country-style kitchen equipped with essential appliances such as a dishwasher, microwave, and refrigerator, making meal prep a breeze. With three comfortable bedrooms and one and a half bathrooms, this home provides ample space for relaxation. Enjoy the convenience of a main-floor laundry area, complete with a washer and dryer and half bath. The attic offers additional storage, while the bay windows fill the home with natural light, creating a bright and airy atmosphere. Outside, the property boasts a new roof in April 2025, a level, private yard, ideal for outdoor activities or quiet evenings on the deck or patio. A shed provides extra storage options, while sidewalks enhance the neighborhood's charm. Located in Greencastle Borough, this home is part of a welcoming community with access to local parks, shopping, and public services. Enjoy the convenience of nearby amenities while benefiting from the tranquility of suburban living. With off-street parking for two vehicles, this property is a perfect blend of comfort and practicality, ready to become your next cherished home.
#PAFL2034744

GREENCASTLE

63 N N ALLISON STREET STREET

3 Beds

1 Baths

1,584 Sq.Ft.

$269,900
MLS#: PAFL2034744

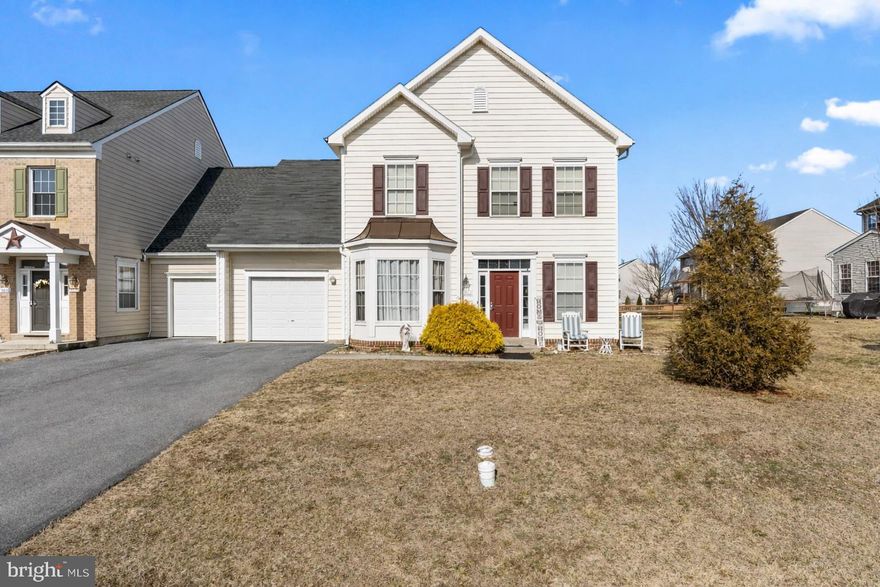
Introducing this exceptional 4-bedroom, 2.5-bathroom Colonial home nestled in the desirable Rolling Hills subdivision of Greencastle, PA. Built in 2005,this home was the model home for the subdivision and built by Kettler Brothers.  The  thoughtfully designed residence offers 2,836 square feet of living space on a well-maintained acre lot, blending spacious comfort with everyday convenience.
Step inside to discover an open floor plan featuring a welcoming foyer, versatile living spaces, and abundant natural light throughout. The heart of the home is the well-appointed kitchen with island, ample cabinetry, and direct access to the adjacent family area — perfect for both everyday living and entertaining. A convenient main-level half bath and laundry area add ease to your daily routine.
Upstairs, you’ll find four generous bedrooms, including a spacious owner’s suite with walk-in closet and private full bath. Three additional bedrooms and a full hall bath provide flexible space for family, guests, or a home office.  The attached one-car garage with inside access ensures convenience, while the community’s amenities and low HOA fees enhance the neighborhood appeal. Enjoy proximity to local dining, shopping, parks, and highly regarded Greencastle-Antrim schools.
This home offers the perfect blend of style, functionality, and location — a must-see in Rolling Hills!
#PAFL2034078

GREENCASTLE

3659 ROLLING HILLS DRIVE

4 Beds

2 Baths

2,836 Sq.Ft.

$364,900
MLS#: PAFL2034078

New on site 2 days ago
Spacious 4-bedroom home offering 2,283 sq ft of finished living space with original character. Hardwood floors. Six mini-split systems provide year-round comfort. The home also features replacement windows, a large driveway with plenty of parking, fenced yard, storage shed, and a firepit area. A unique bonus for history lovers—original house blueprints and vintage photos of the property will convey with the sale. Walking distance to downtown and King Playground.
#PAFL2035096

GREENCASTLE

118 N CARLISLE STREET

4 Beds

1 Baths

2,283 Sq.Ft.

$260,000
MLS#: PAFL2035096

New on site 3 days ago
Some homes make you feel it the moment you pull in. This is one of them.
Set on nearly ¾ of an acre in one of Greencastle's most sought-after neighborhoods, 852 Bristol Drive is the kind of home buyers wait months to find and the moment it hits the market, the clock starts ticking.

Step inside and you're immediately greeted by fresh, luxury vinyl plank flooring that flows throughout the main living areas, clean, modern, and virtually maintenance-free. The kind of upgrade that makes the whole house feel new. Retreat to the carpeted bedrooms for warmth and comfort where it matters most.

The kitchen and dining room open directly onto a large deck that was made for living. Morning coffee. Summer dinners. Saturday evening gatherings that stretch well past dark. With nearly ¾ of an acre behind you — flat and spacious you have the outdoor space most buyers only dream about at this price point. A sizeable storage shed means the garage remains a garage.

And speaking of the garage, the attached one-car garage keeps your vehicle protected year-round, with direct interior access that you'll appreciate every single winter morning.

Inside, the lower level adds a dimension most homes simply don't have. A full second living room means everyone gets their own space , a family room, a teen hangout, a home theater, a guest retreat, a home office that actually feels like one. Whatever your life calls for, this home bends to fit it. Three full bathrooms across two levels means no one is ever waiting, no one is ever inconvenienced.

And here's the peace-of-mind detail savvy buyers always ask about: the roof was replaced in 2021. No looming capital expenses. No negotiating credits. Just move in and live.

Four bedrooms. Three full baths. Two living spaces. A deck built for entertaining. Nearly ¾ of an acre. A newer roof. A garage. Luxury finishes. All of it in Greencastle, minutes from I-81, in the Greencastle-Antrim school district, with small-town charm and easy access to everywhere you need to be.

This is the one people will be kicking themselves for not seeing sooner. Don't be that person.

📞 Call today to schedule your private showing,  homes like this don't sit.
#PAFL2035092

GREENCASTLE

852 BRISTOL DRIVE

4 Beds

3 Baths

2,088 Sq.Ft.

$369,900
MLS#: PAFL2035092
New on site 1 day ago
This well-maintained home is packed with major upgrades and move-in ready features. Enjoy peace of mind with a new metal roof and spouting (2022), new HVAC heat pump system (2021),  200 AMP electric service, and a propane tank that conveys with the property. The remodeled kitchen features hardwood soft-close cabinetry and new flooring installed in 2021. Additional improvements include Castle replacement windows in the bedrooms and bath (2017), a Trex deck conversion (2020), new water heater and water softener (2023), new pressure tank (2024), and a wood pellet stove insert added in 2025 for added comfort and efficiency. Outside, you’ll find a fully fenced backyard and garden area and an impressive detached 24’ x 30’ two-story garage/workshop offering excellent storage, hobby, or workspace potential. All in the country with farms and acrobatic animal neighbors ( Goats 😊)
#PAFL2034964

GREENCASTLE

14329 WILLIAMSPORT PIKE

3 Beds

2 Baths

1,400 Sq.Ft.

$350,000

MLS#: PAFL2034964
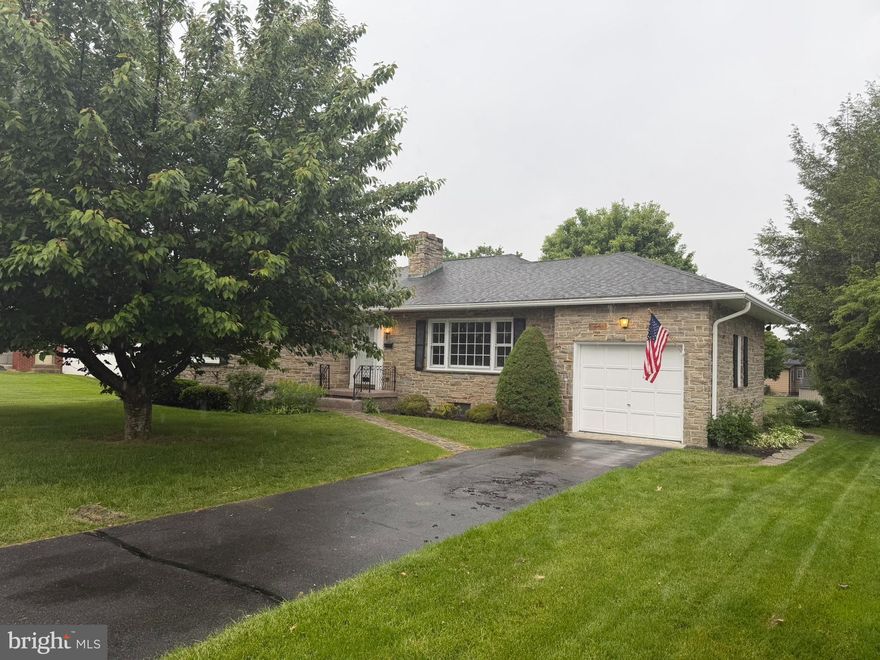
Beautiful all-stone home located in a wonderful Greencastle location within walking distance to schools! This charming 3-bedroom, 1.5 bath home offers a perfect blend of character and updates throughout. Inside you’ll find new granite countertops, updated flooring, brand new electrical service, and a finished basement with new flooring providing additional living space for your family to enjoy.

Step outside to a fabulous backyard featuring mature trees and plenty of space to relax or entertain. Enjoy your morning coffee or unwind in the bright and relaxing sun porch filled with natural light from the many windows.

This well-maintained home offers charm, updates, and a prime location all in one — schedule your showing today!
#PAFL2034656

GREENCASTLE

175 ORCHARD CIRCLE

3 Beds

1 Baths

1,800 Sq.Ft.

$369,900

MLS#: PAFL2034656
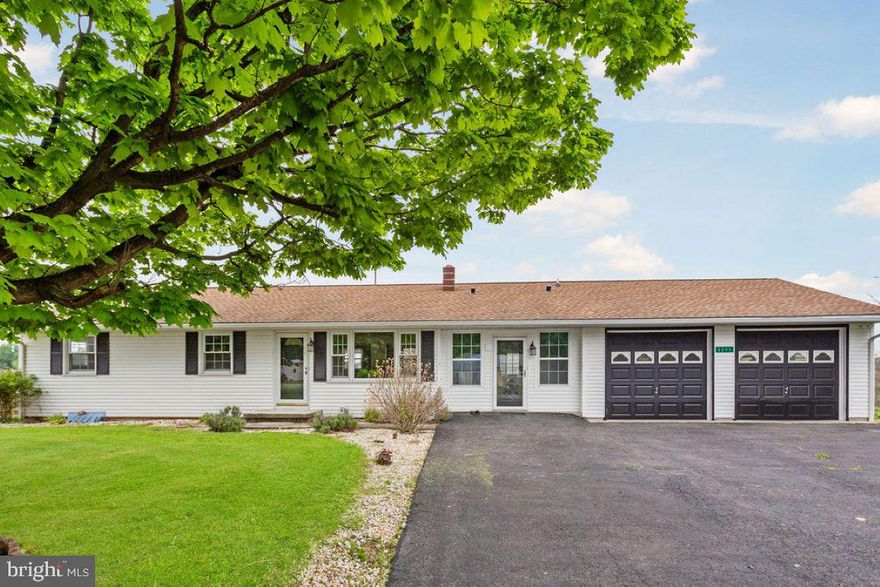
Spectacular rancher sitting on stunning lot that is almost 1 acre!!  This home has been recently remodeled and is move in ready.  Brand new LTV flooring throughout the home.  The living room has a big bay window that lets in lots of natural light and a cut out to the kitchen/dining area.  The pretty kitchen includes all of the appliances for lucky buyer and has lots of wood cabinets.  The convenient 1st floor laundry room is an added benefit.  3 nice sized bedrooms and another full bath finish up this level.  The lower level is unfinished and just waiting for you to add additional living space.  Out back there is a huge deck overlooking the peaceful view, and it is partially fenced in for safety.  Beyond that there is a big shed that conveys to hold all of your yard equipment.  There is also a 2 car attached garage with a big workshop area.  The only thing that's missing in this home is YOU!
#PAFL2034390

GREENCASTLE

3251 ENOCH BROWN ROAD

3 Beds

2 Baths

1,272 Sq.Ft.

$319,900

MLS#: PAFL2034390
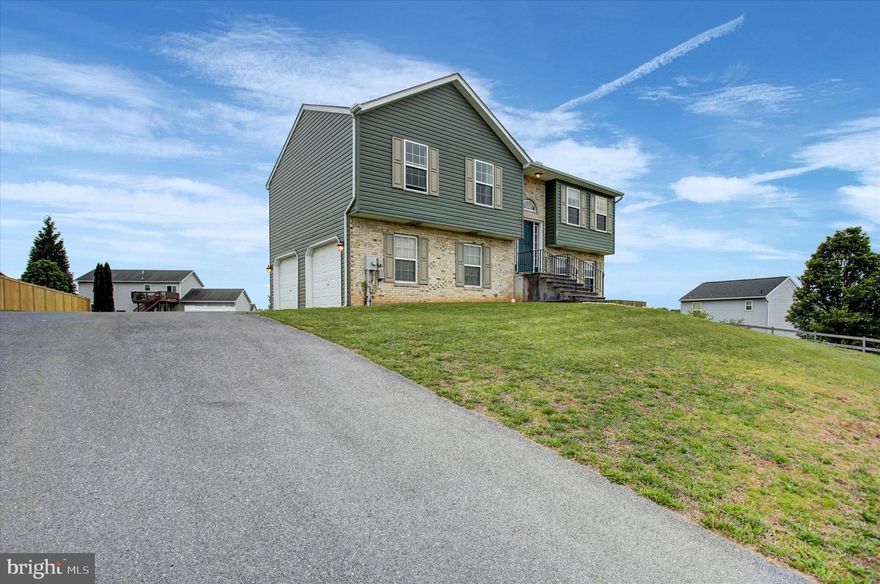
This charming split foyer home in Nottingham Meadows offers a blend of comfort, functionality, and opportunity. Built in 2005, the property features a new roof (6/2023), new durable vinyl siding (7/2025), and sits on a spacious 0.38-acre lot, providing ample front and rear yard space for outdoor activities.
Inside, the home boasts three bedrooms and two full bathrooms, designed with a traditional floor plan that enhances flow and accessibility. The inviting combination dining/living area is perfect for gatherings, while the family room off the kitchen ensures a cozy atmosphere for everyday living. The kitchen is equipped with essential appliances, including an electric oven/range, dishwasher, and refrigerator, making meal preparation a breeze.
The fully finished basement offers additional living space with daylight windows and a walkout level—ideal for entertaining or creating your own private retreat. The laundry area is conveniently located on the lower floor, featuring both washer and dryer units.
Outdoor living is just as enjoyable with a balcony and deck, perfect for relaxing, hosting barbecues, and taking in the amazing sunsets. The attached two-car garage provides easy access and ample storage, complemented by a driveway that accommodates six additional vehicles.
While some interior finishes, including carpeting, offer an opportunity for a fresh update, and a few deck boards could benefit from replacement, these minor improvements provide the perfect chance to add your own personal touch and truly make this home your own.
With no through street traffic, this property ensures a peaceful setting while remaining close to local amenities. Experience the perfect blend of comfort, convenience, and potential in this delightful home.
#PAFL2034424

GREENCASTLE

828 ESSEX CIRCLE

3 Beds

2 Baths

1,560 Sq.Ft.

$304,900

MLS#: PAFL2034424

 - property

Send a message

Message successfully sent.

Your message

What is 3 + 4 ?

Reason for contacting?

I agree to receive email communication and understand I can unsubscribe at any time.

I agree to be contacted by Charis Realty Group via call, email, and text for real estate services. To opt out, you can reply 'stop' at any time or reply 'help' for assistance. You can also click the unsubscribe link in the emails. Message and data rates may apply. Message frequency may vary. Privacy Policy

Sign Out

Virtual Assistant

Would you like to take the next step with this property? We can help you schedule a showing or virtual tour, or send you more details.

Yes, I would like more information.

Thank You for Your Reply, One of Our Agents will contact you as soon as possible

No, maybe later.

Thank you, you can always contact me via email, phone number or through the contact form.

Realhub AI

Lucy - Your AI-Powered Realtor

Update Your Temporary Password

Personalize your search

Enter your email and we'll notify you immediately when new listings match what you're looking for.

or enter email address

Already have an account ? Login here

Continue your home search

I agree to receive communications and understand I can unsubscribe at any time.

I agree to be contacted by Charis Realty Group via call, email, and text for real estate services. To opt out, you can reply 'stop' at any time or reply 'help' for assistance. You can also click the unsubscribe link in the emails. Message and data rates may apply. Message frequency may vary. Privacy Policy

Already have an account ? Login here

We use cookies

We use cookies primarily for analytics to enhance your experience. By accepting, you agree to our use of these cookies. You can manage your preferences or learn more about our cookies policy.