Features & Amenities

Interior

  • Other Interior Features

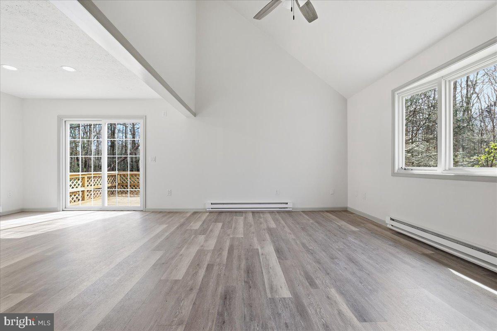
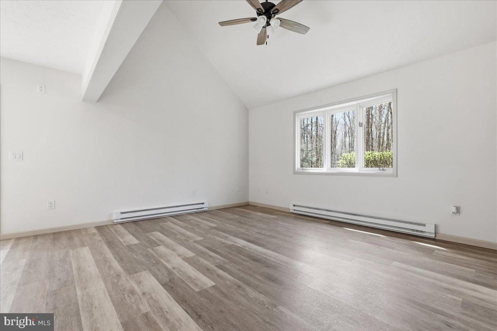
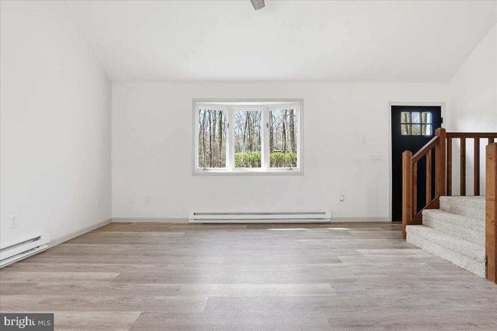
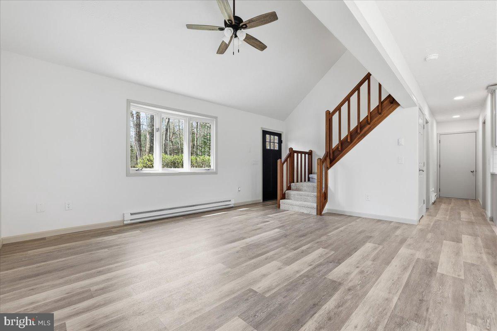
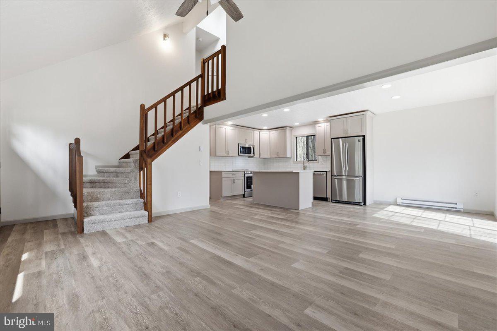
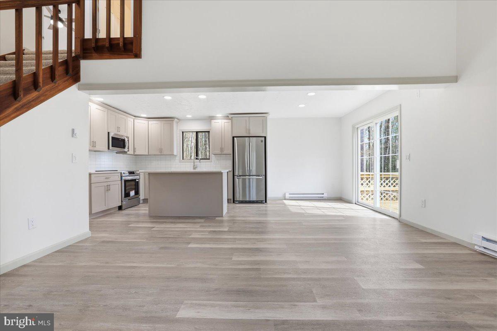
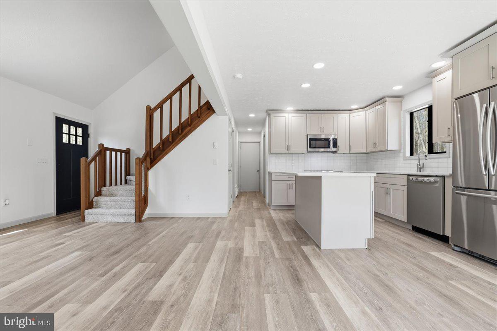
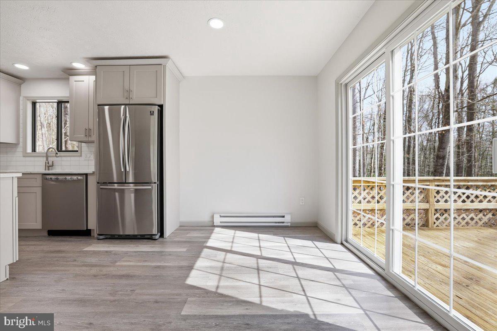
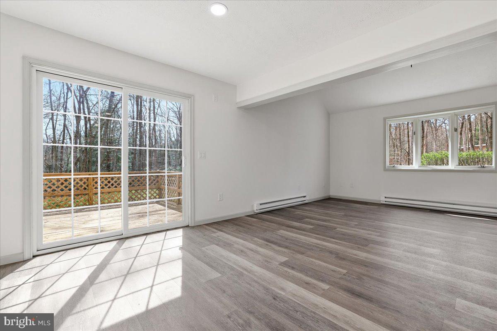
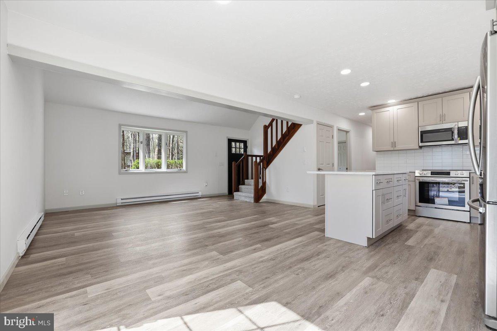
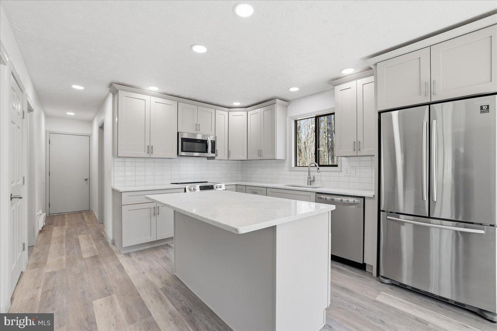
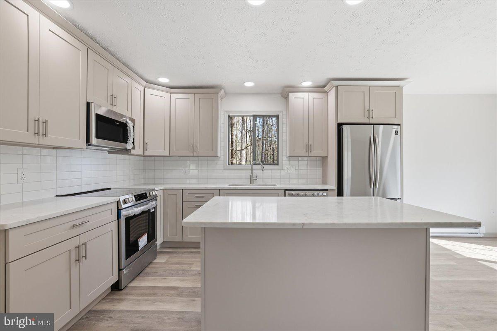
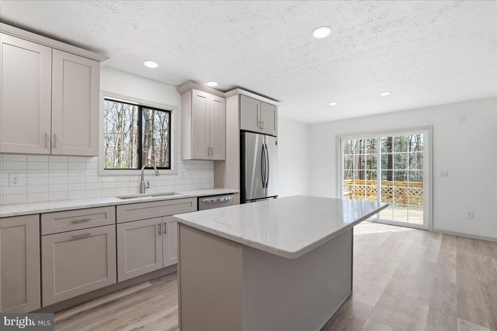
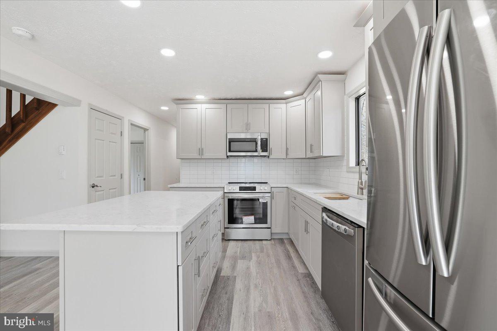
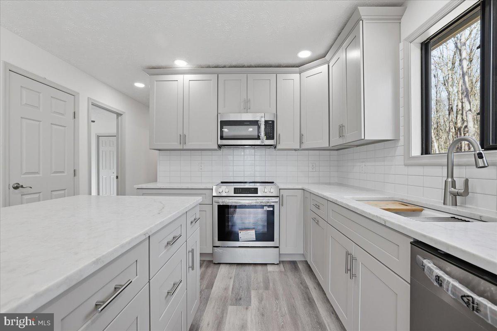
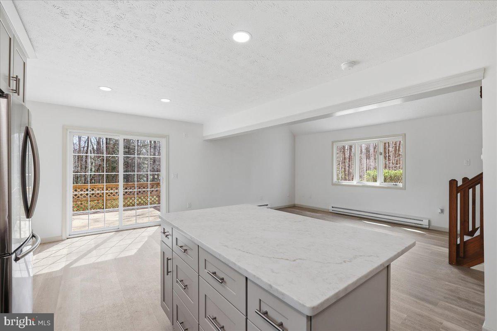
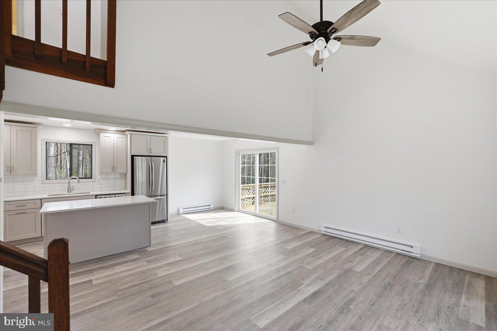
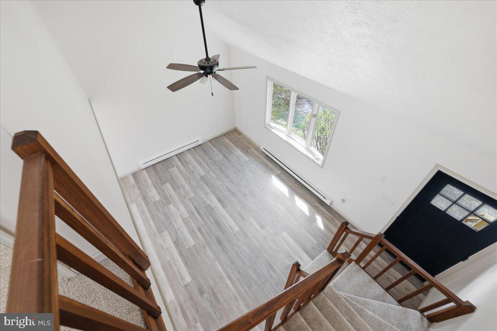
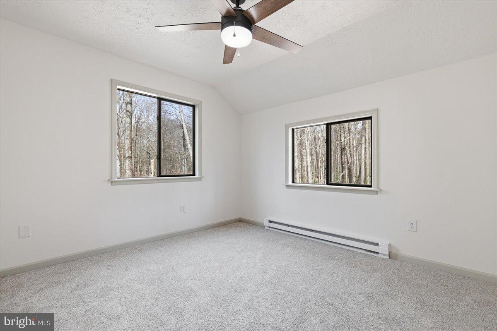
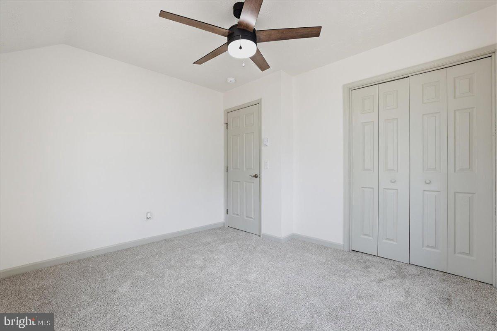
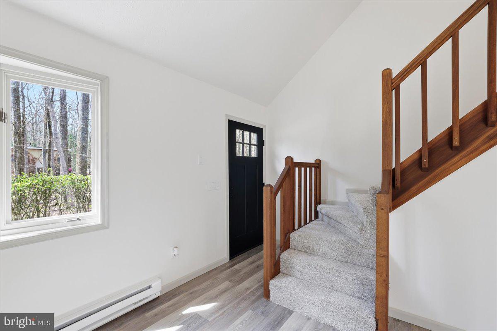
    Ceiling Fan(s), Kitchen Island, Recessed Lighting, Vaulted Ceiling(s), Open Floorplan

  • Total Bedrooms

    4

  • Bathrooms

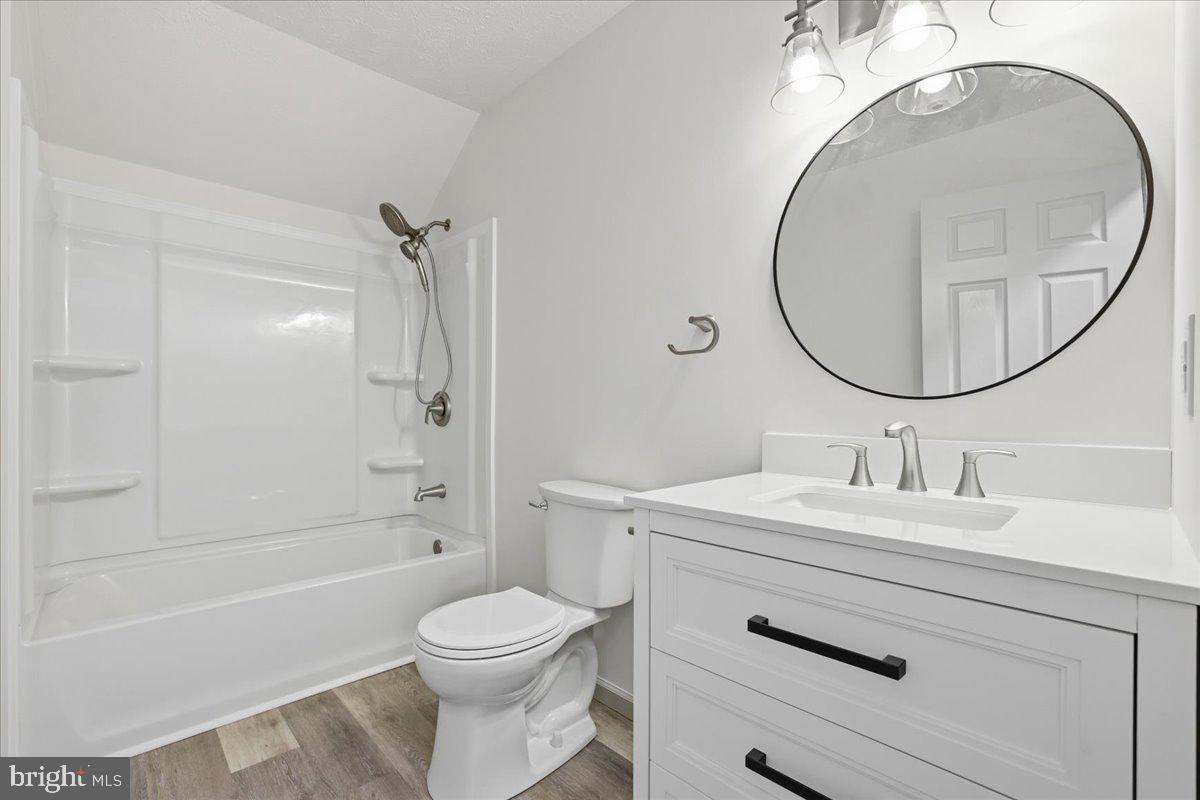
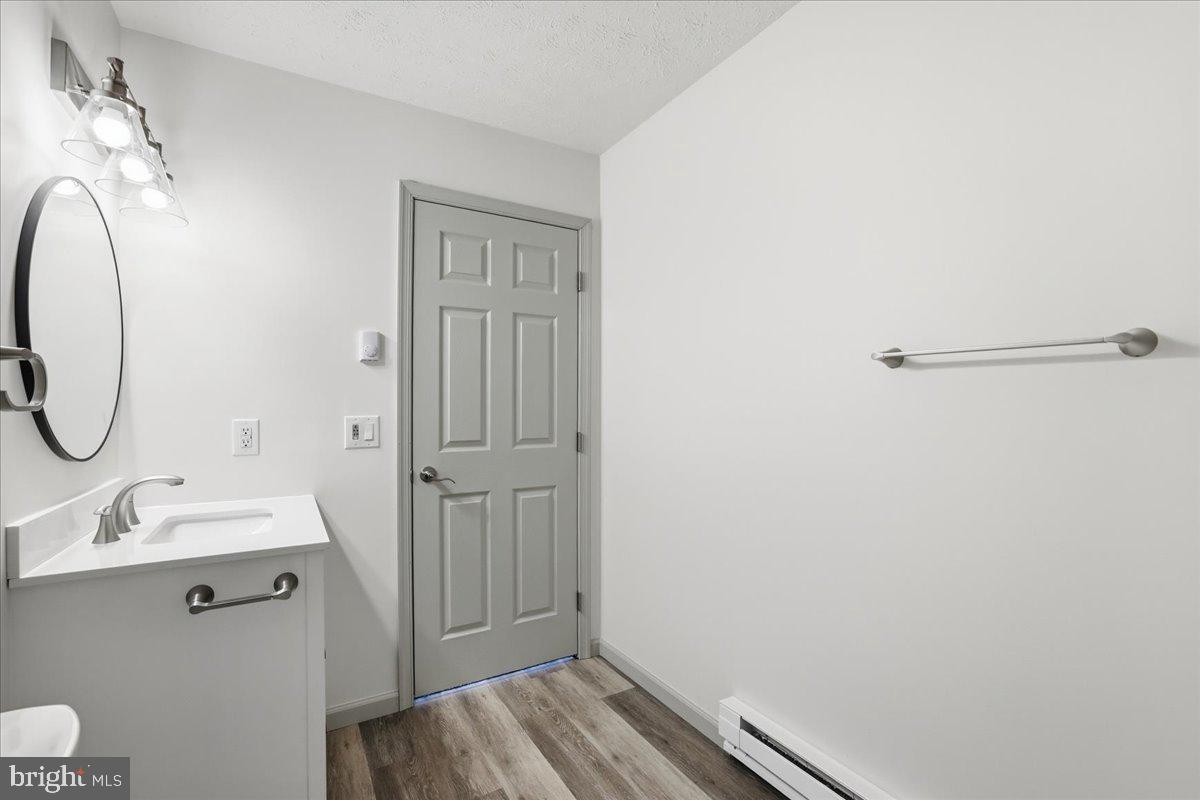
    2

  • Above Grade Finished Area

    1500.0

  • Basement YN

    NO

  • Cooling YN

    YES

  • Cooling

    Ceiling Fan(s), Electric

  • Fireplace YN

    NO

  • Heating YN

    YES

  • Heating

    Electric, Baseboard

  • Main Level Bedrooms

    1

  • Pet friendly

    Yes

Exterior

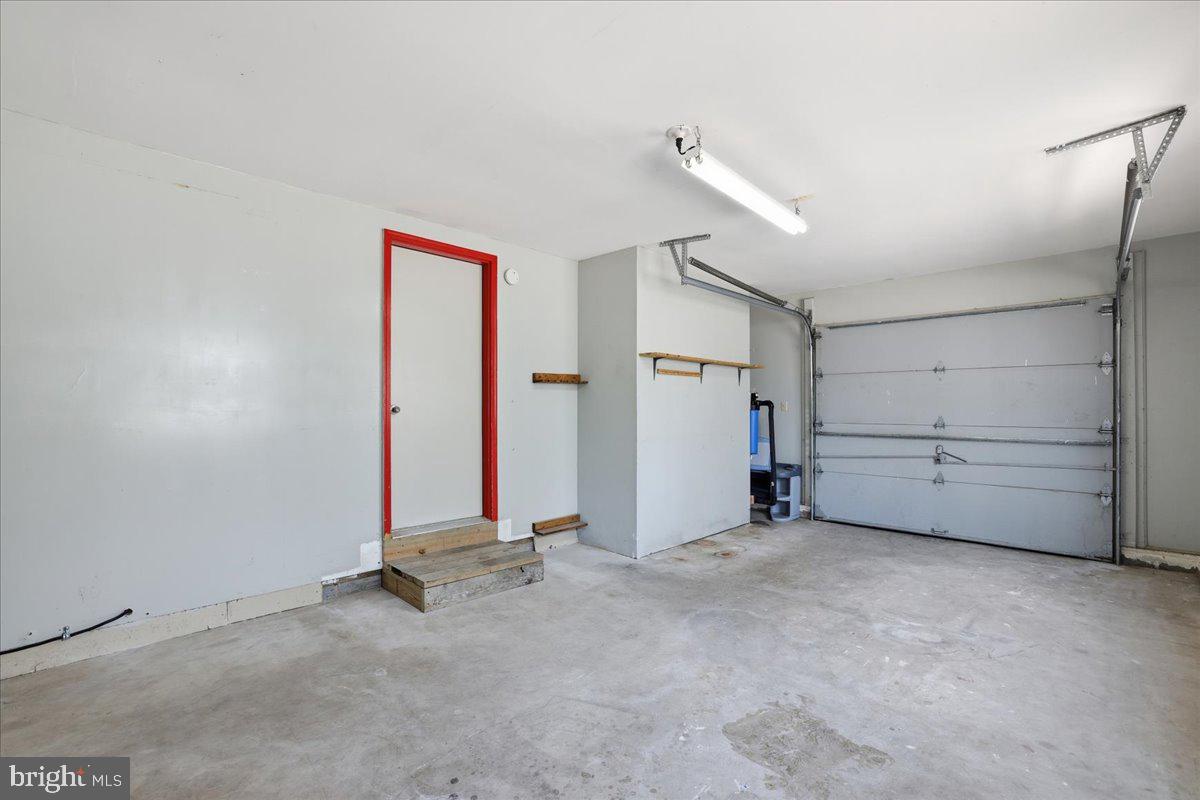
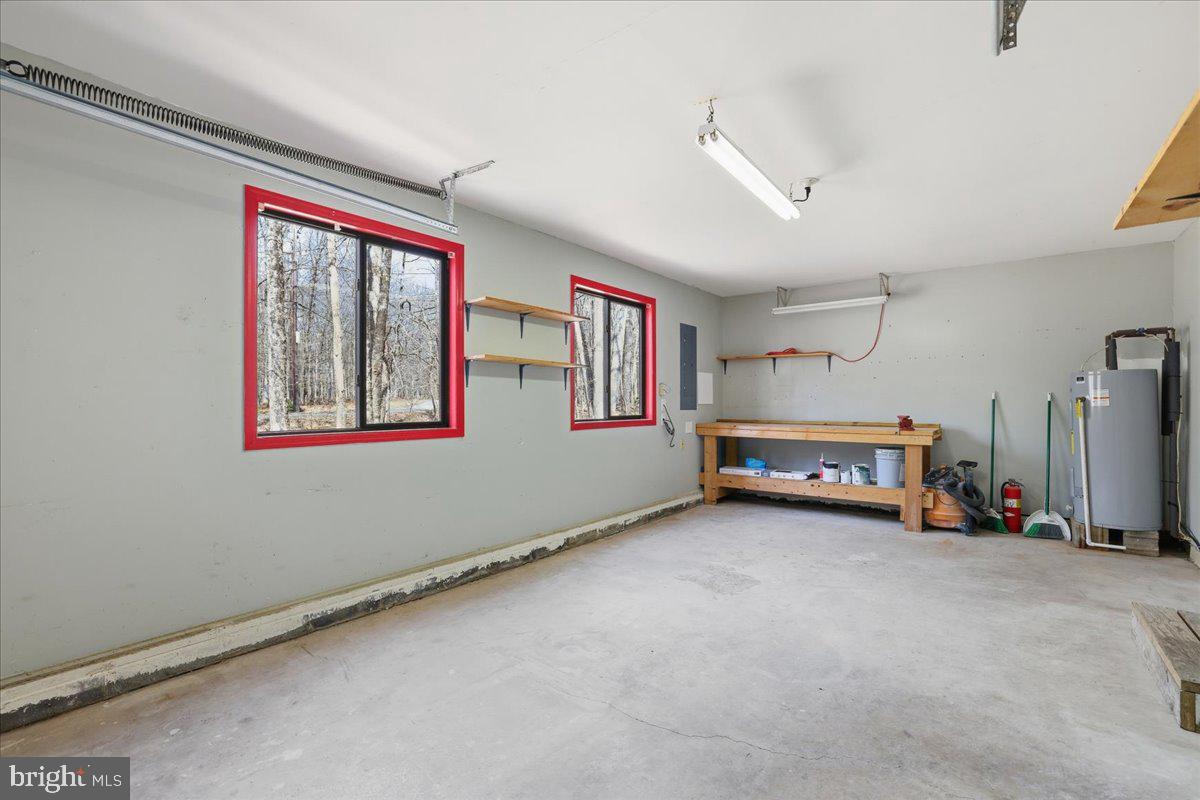
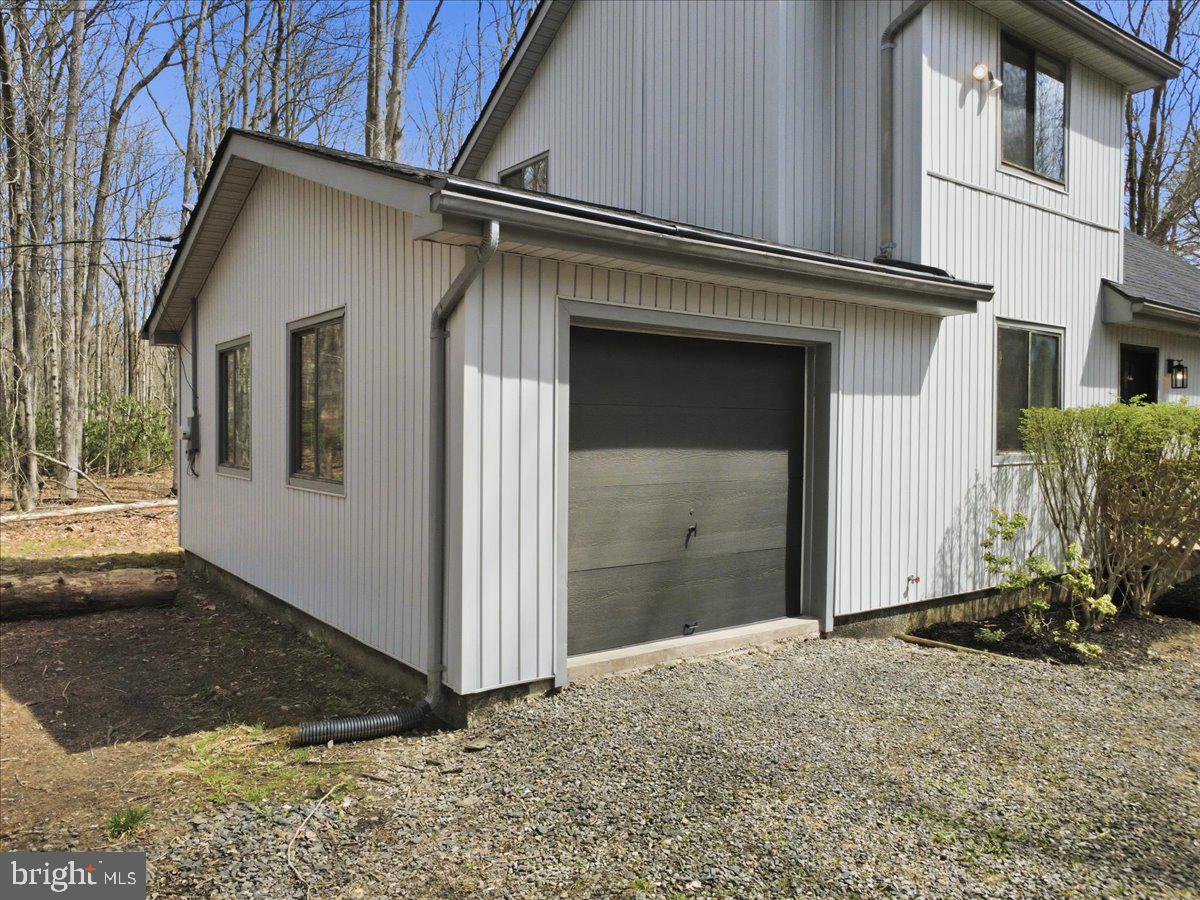
  • Garage

    Yes

  • Garage spaces

    1

  • Construction Materials

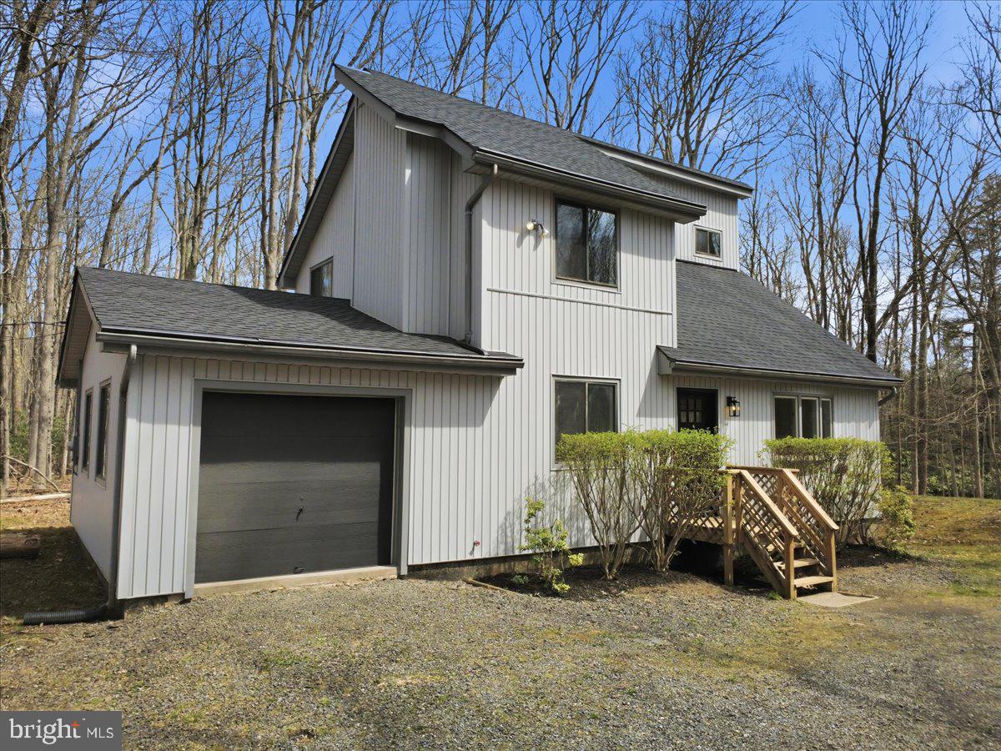
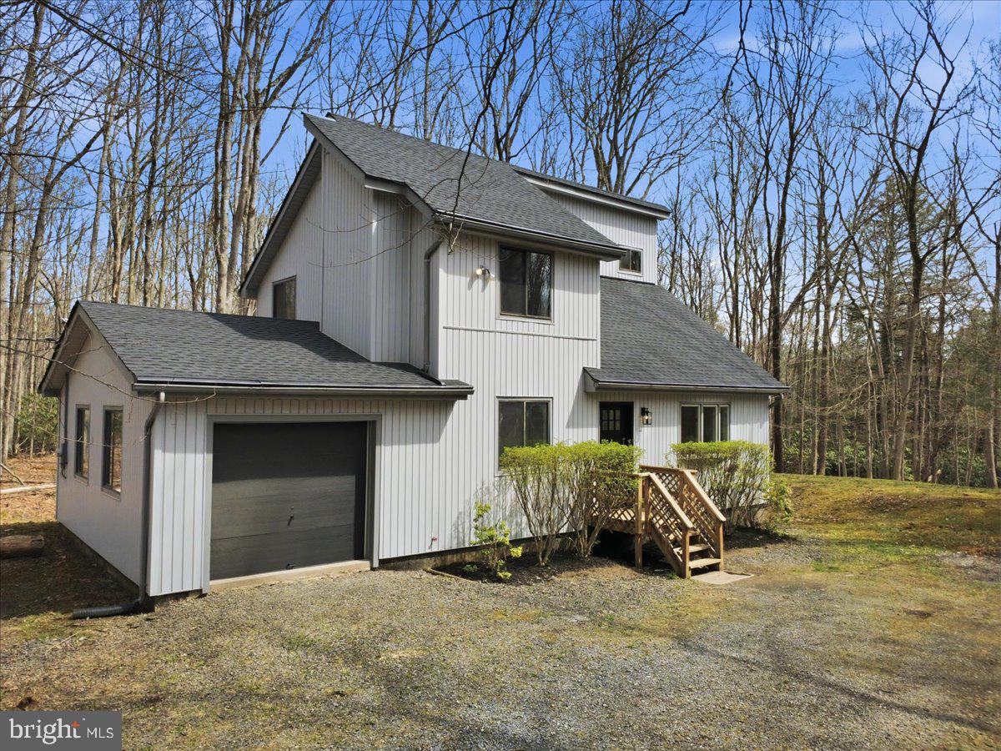
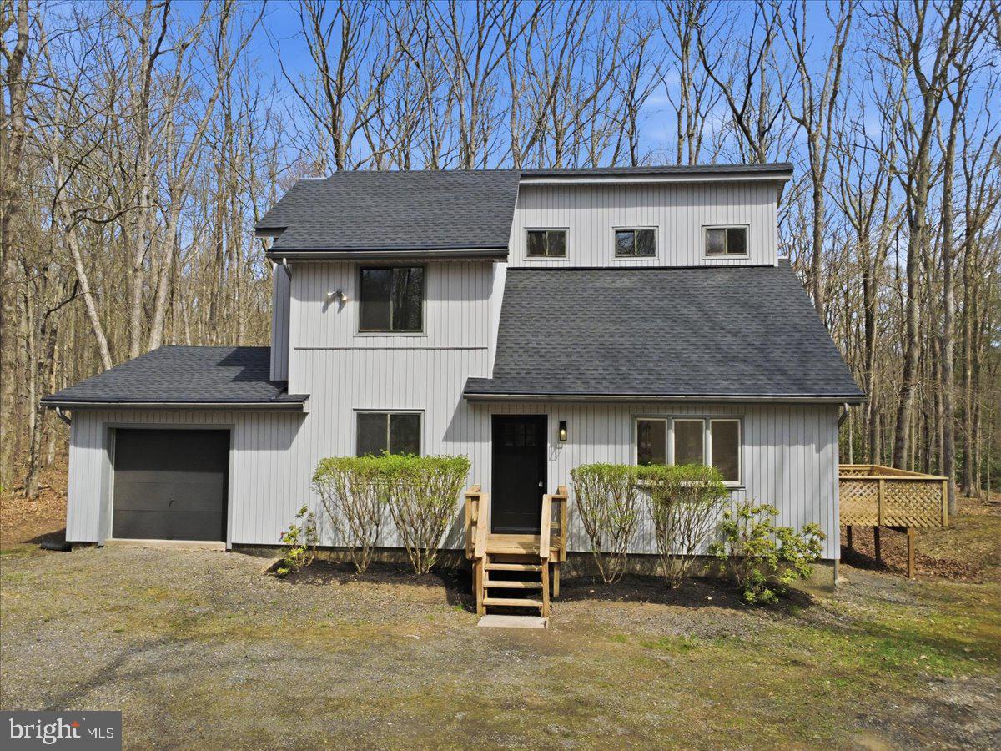
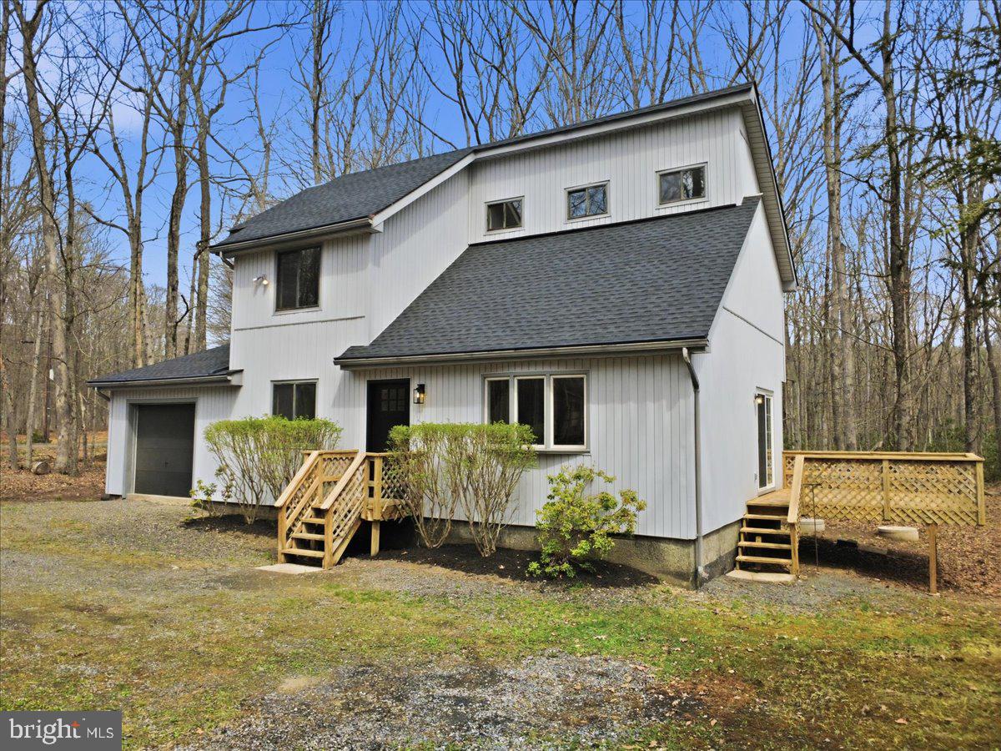
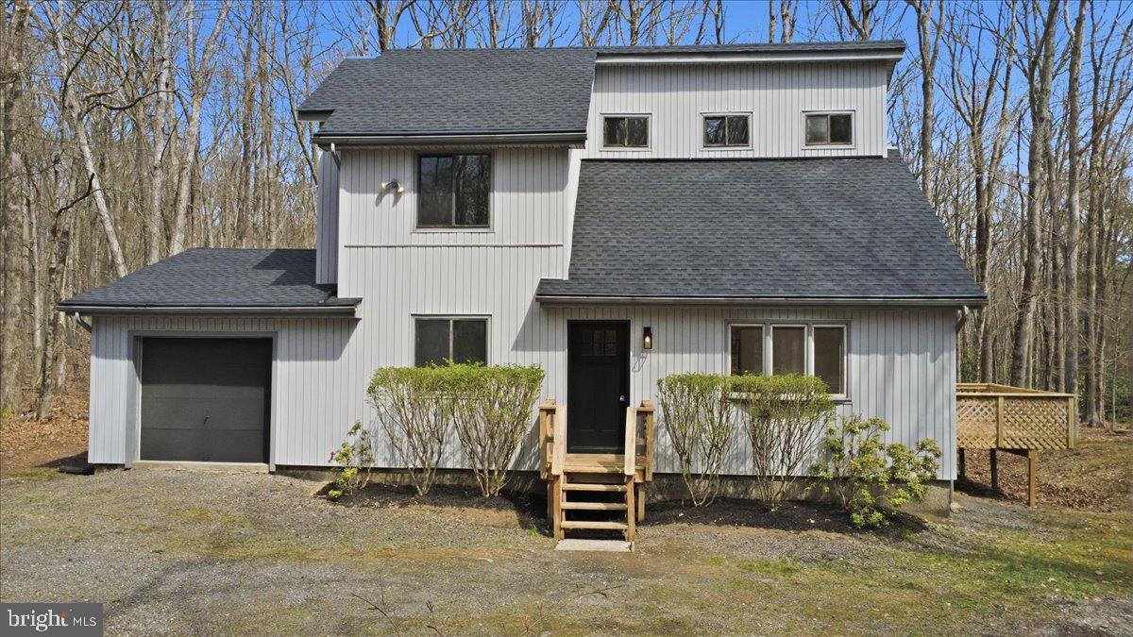
    Vinyl Siding

  • Parking

    Off Street, Garage, Driveway, Inside Entrance, Attached

  • Pool

    No

  • Waterfront YN

    NO

  • View

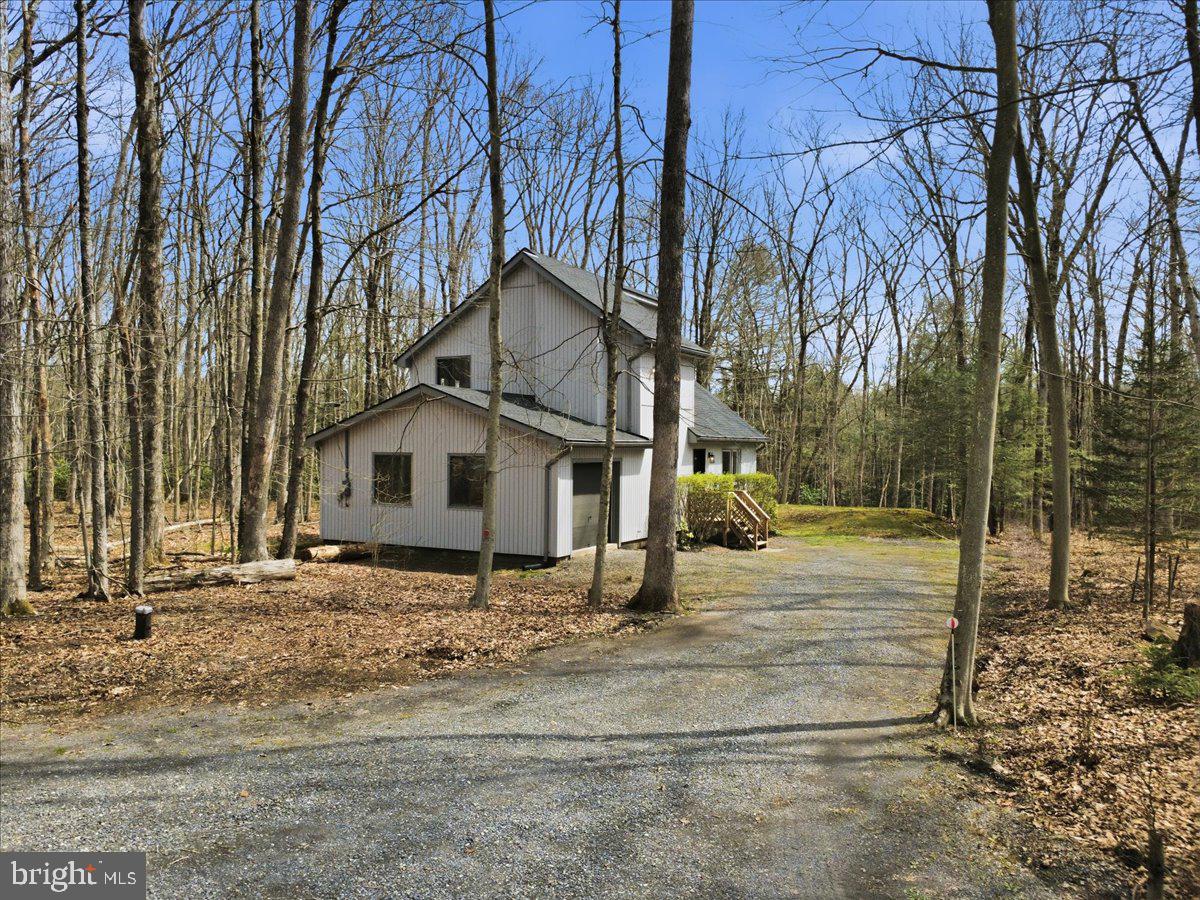
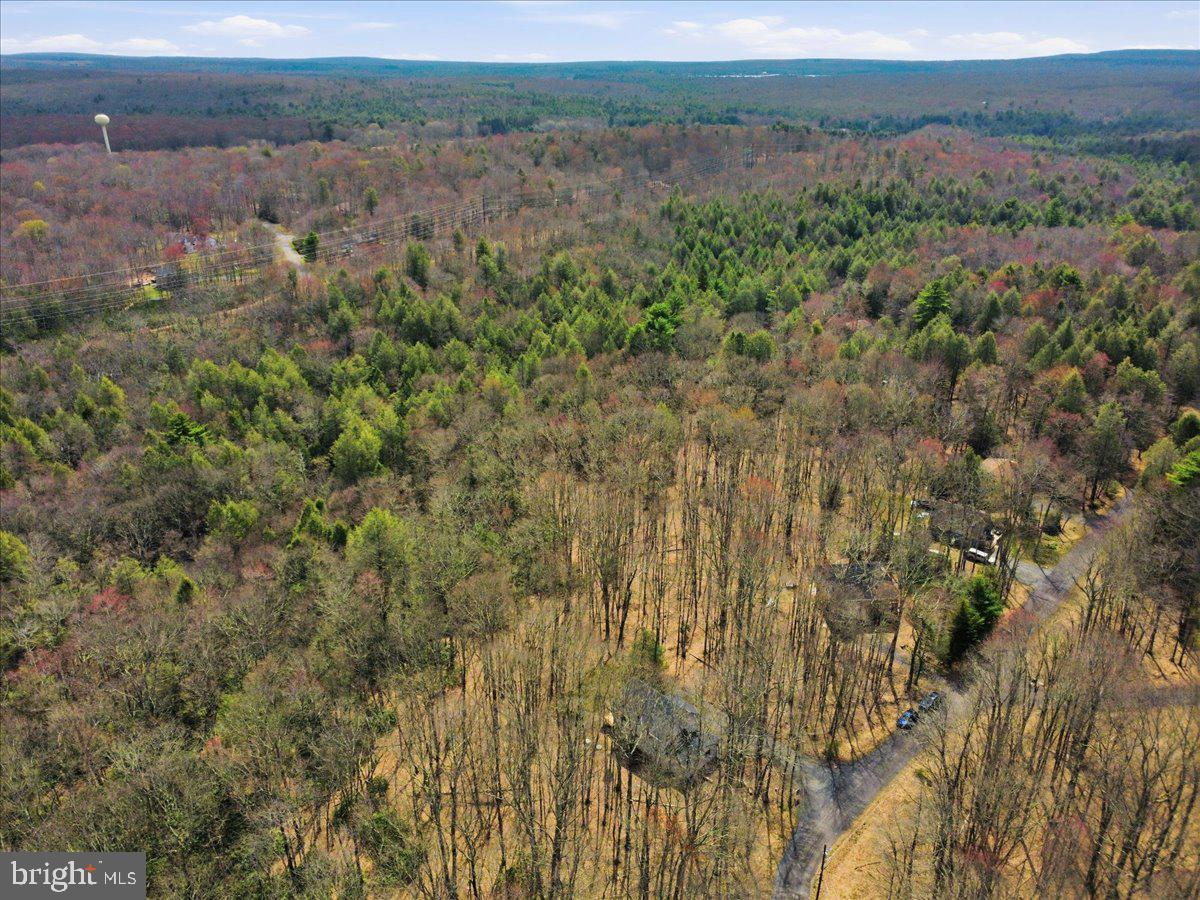
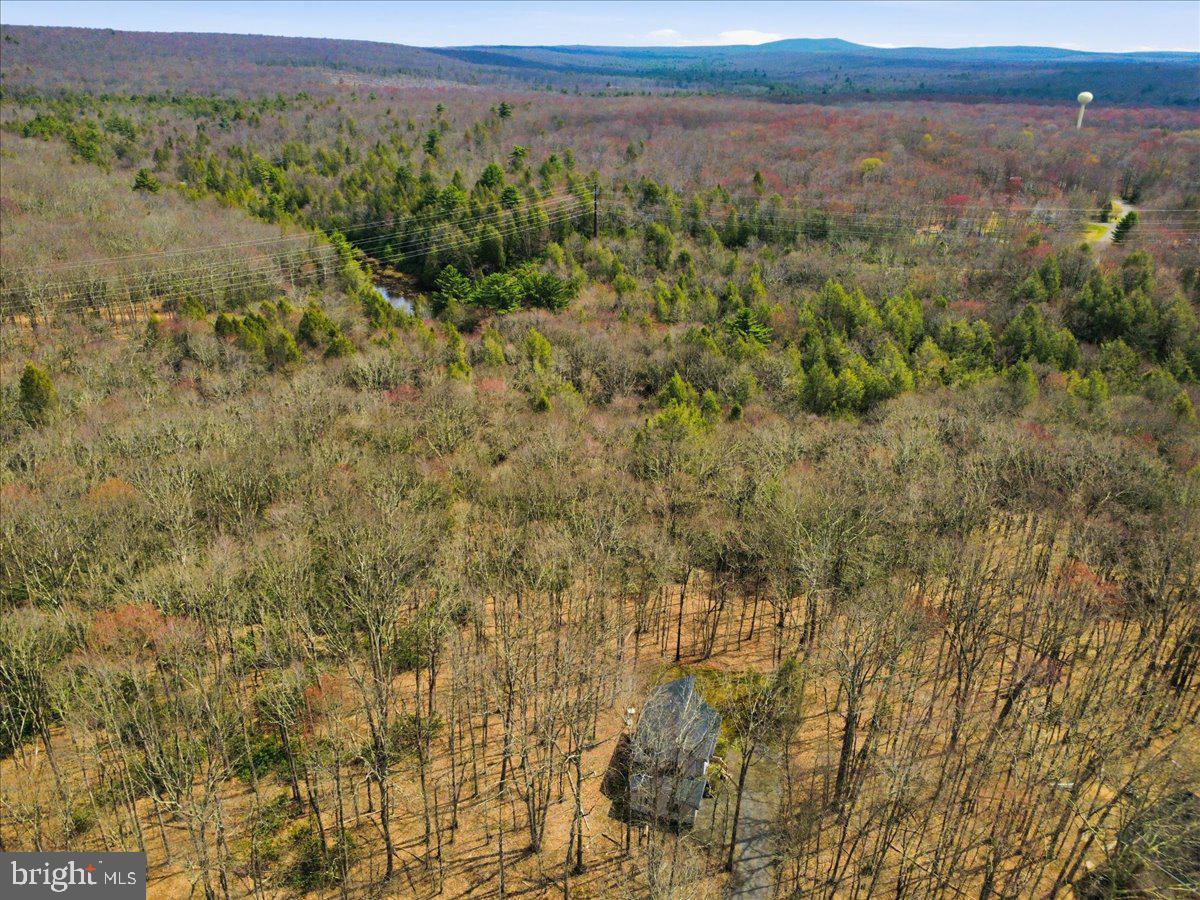
    Trees/Woods

Area & Lot

  • Lot Size(acres)

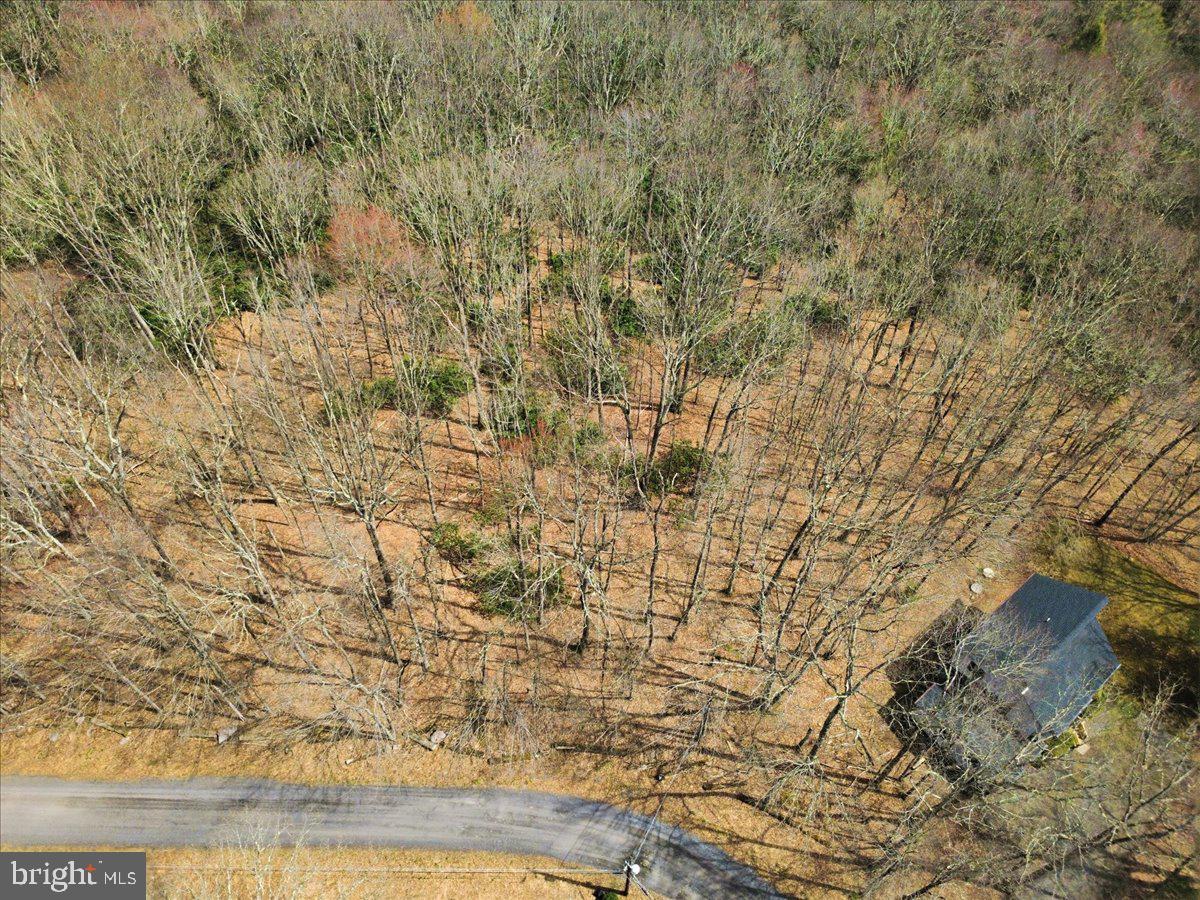
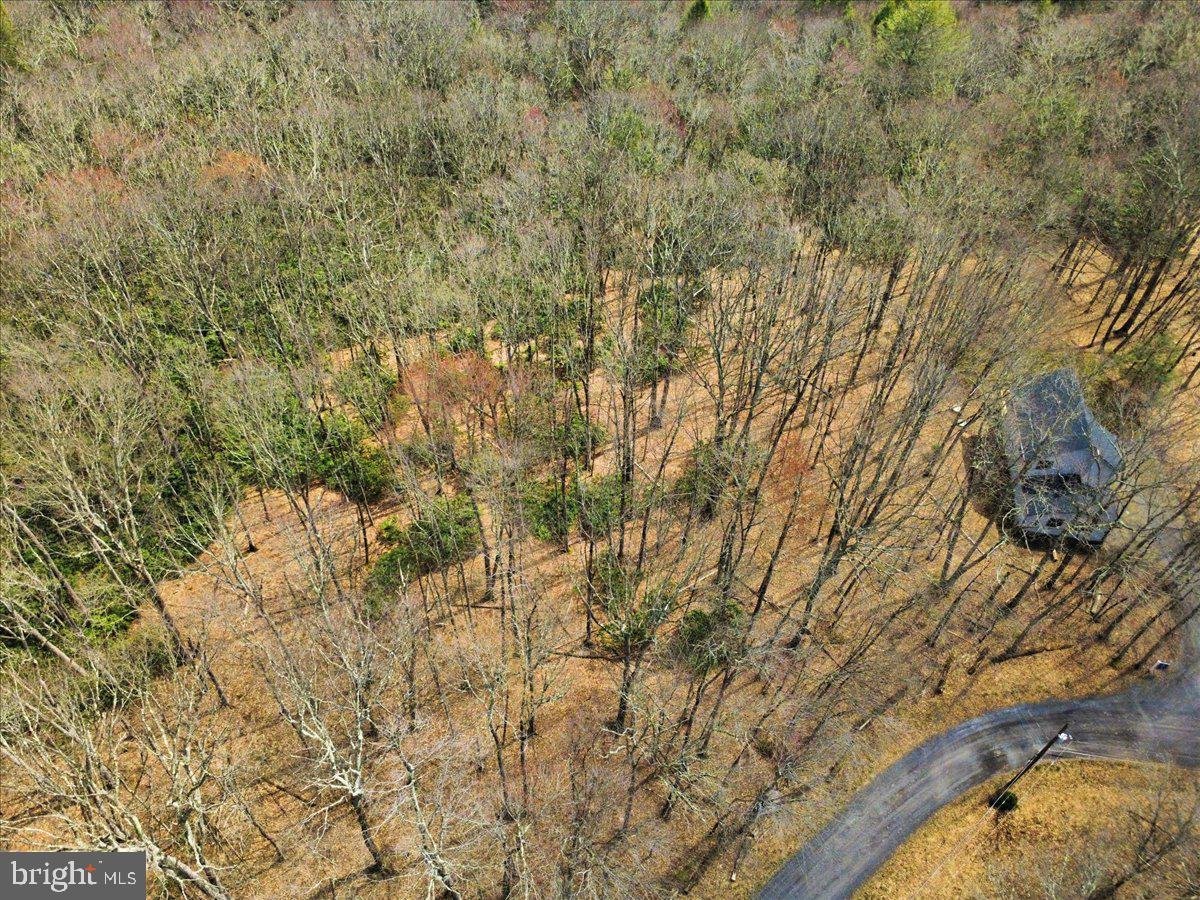
    0.56

  • Lot Size(square feet)

    24305.0

  • Property Type

    Residential

  • Property Sub Type

    Single Family Residence

  • Architectural Style

    Contemporary

Price

  • Sales Price

    $329,900
  • Tax Amount

    $2,788

  • Sq. Footage

    1, 500

  • Price/SqFt

    $219

HOA

  • Association

    Yes

  • Association Fee

    $476

  • Association Fee Frequency

    Annually

  • Association Fee Includes

    N/A

School District

  • Elementary School

    N/A

  • Middle School

    N/A

  • High School

    N/A

Property Features

  • New Construction

    NO

  • Association Amenities

    Clubhouse, Other, Beach Access, Gated

  • Senior Community YN

    NO

  • Sewer

    Septic Tank

  • Tax Lot

    0

  • Water Source

    Well

Schedule a Showing

Showing scheduled successfully.

<
>
IN PERSON
VIA CHAT

What is 3 + 4 ?


Change time

Mortgage calculator

Estimate your monthly mortgage payment, including the principal and interest, property taxes, and HOA. Adjust the values to generate a more accurate rate.

Your payment

Principal and Interest:

$

Property taxes:

$

HOA fees:

$

Total loan payment:

$

Total interest amount:

$

Location

County

CARBON

Elementary School

Middle School

High School

Listing Courtesy of Thomas Heil , Coldwell Banker Hearthside - Bethlehem

RealHub Information is provided exclusively for consumers' personal, non-commercial use, and it may not be used for any purpose other than to identify prospective properties consumers may be interested in purchasing. All information deemed reliable but not guaranteed and should be independently verified. All properties are subject to prior sale, change or withdrawal. RealHub website owner shall not be responsible for any typographical errors, misinformation, misprints and shall be held totally harmless.

Agent Richard Nease

AGENT

Richard Nease

Call Richard today to schedule a private showing.


* Listings on this website come from the FMLS IDX Compilation and may be held by brokerage firms other than the owner of this website. The listing brokerage is identified in any listing details. Information is deemed reliable but is not guaranteed. If you believe any FMLS listing contains material that infringes your copyrighted work please click here to review our DMCA policy and learn how to submit a takedown request.© 2024 FMLS.
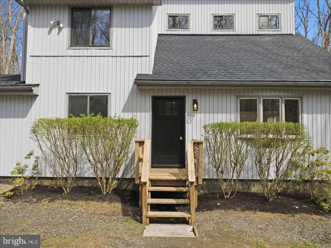
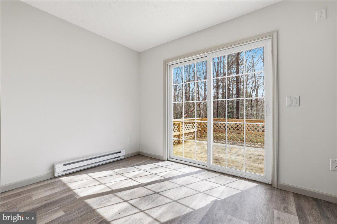
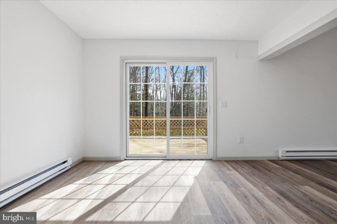
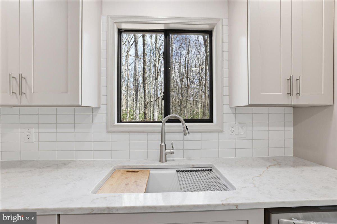
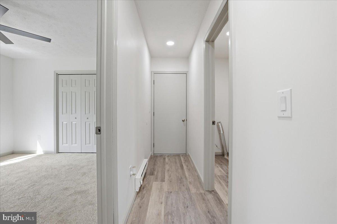
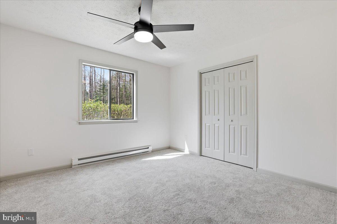
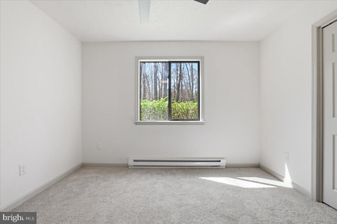
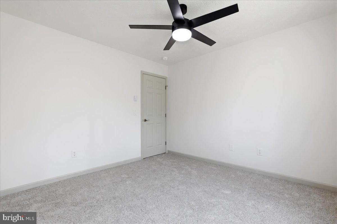
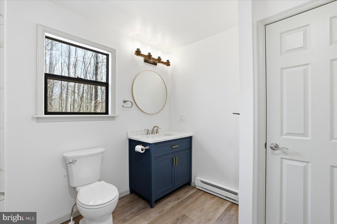
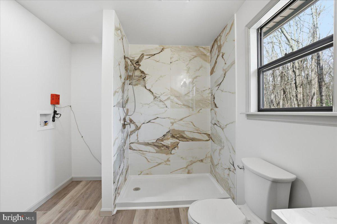
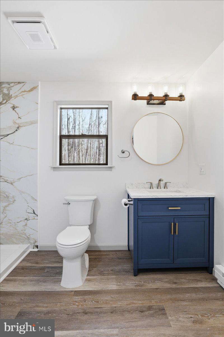
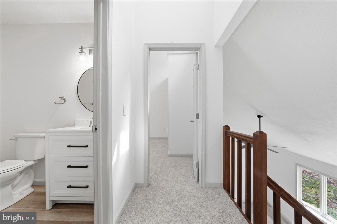
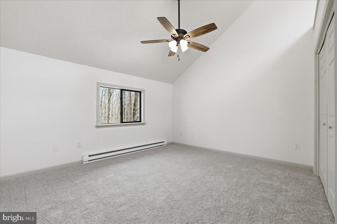
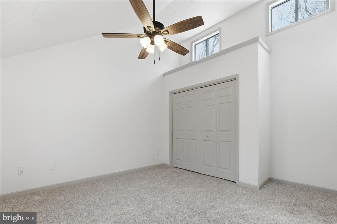
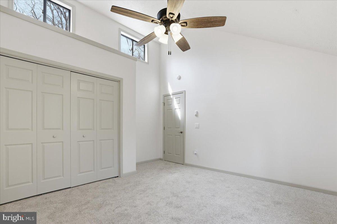
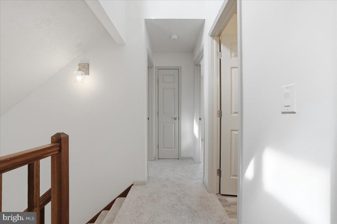
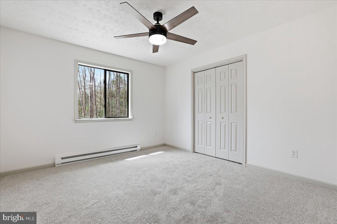
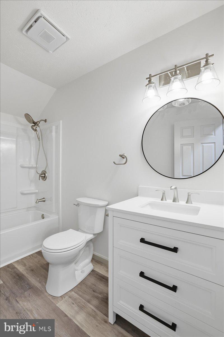
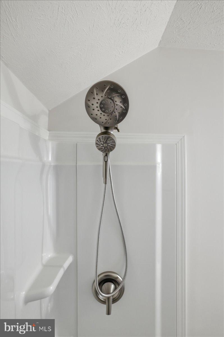
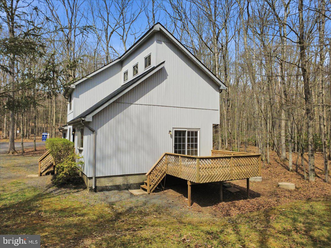
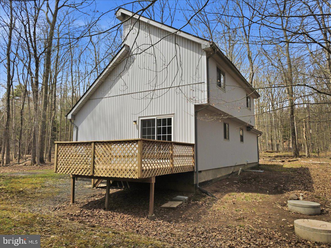
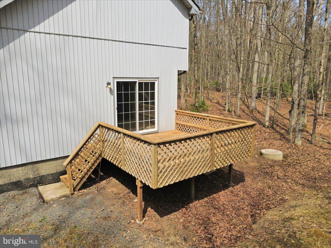
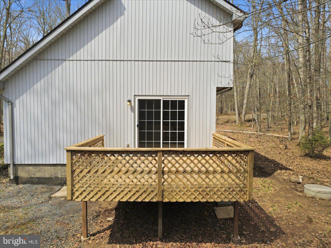
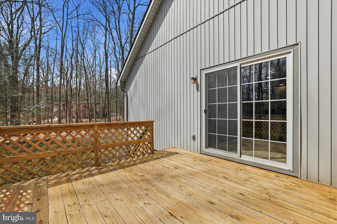
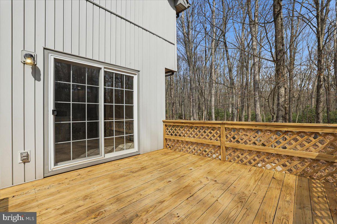
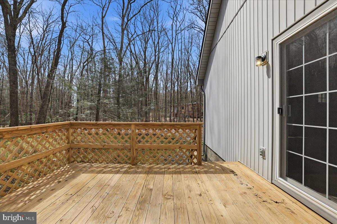
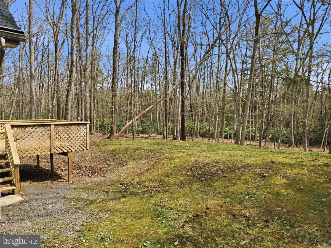
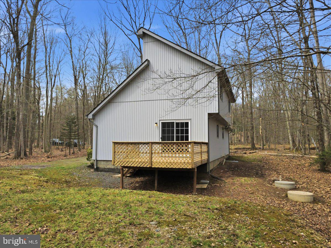
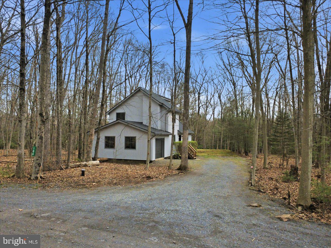
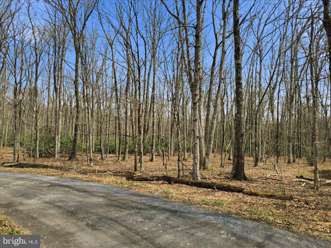
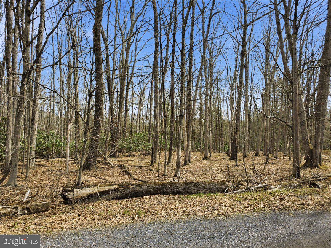
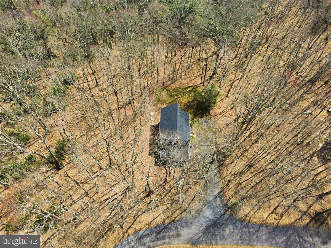
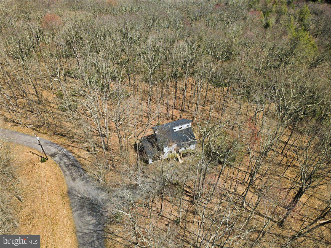
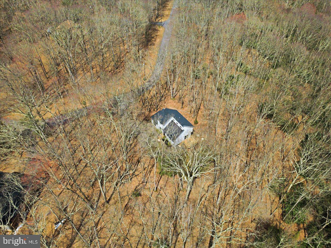
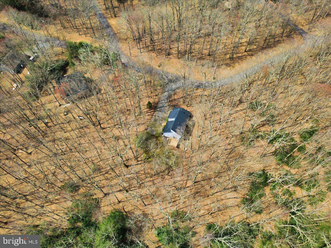
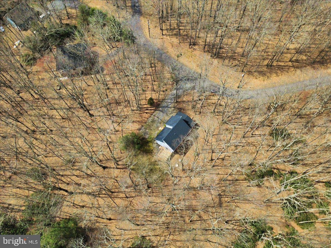
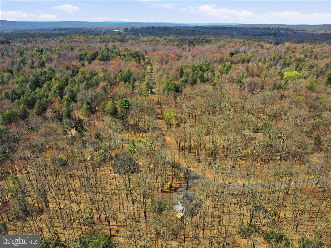
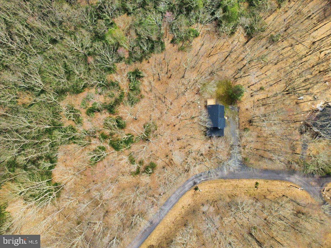
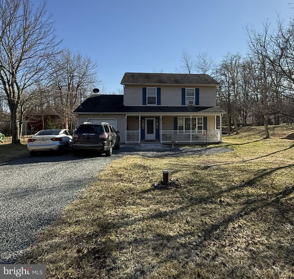
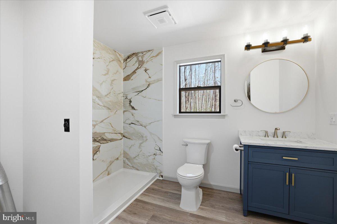
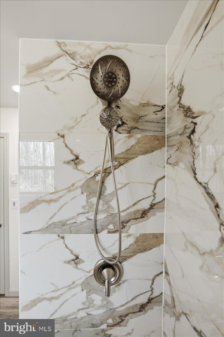
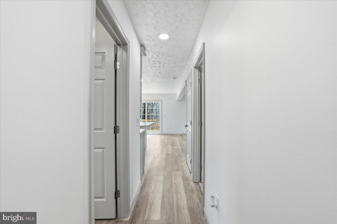
Welcome to 186 Timberlane Dr in the Holiday Pocono Civic Association gated community which offers a clubhouse, 2 lakes, a beach and private shooting range. This beautiful 4 bedroom 2 full bath mountain home has been fully renovated with top notch materials and finishes. The pride of professional craftsmanship can been seen throughout the home! This is the one you have been waiting for, schedule your tour today!

186 TIMBERLANE DRIVE

Message successfully sent.

What would you like to know?

What is 3 + 4 ?

I agree to receive email communication and understand I can unsubscribe at any time.

I agree to be contacted by Charis Realty Group via call, email, and text for real estate services. To opt out, you can reply 'stop' at any time or reply 'help' for assistance. You can also click the unsubscribe link in the emails. Message and data rates may apply. Message frequency may vary. Privacy Policy

Related Properties

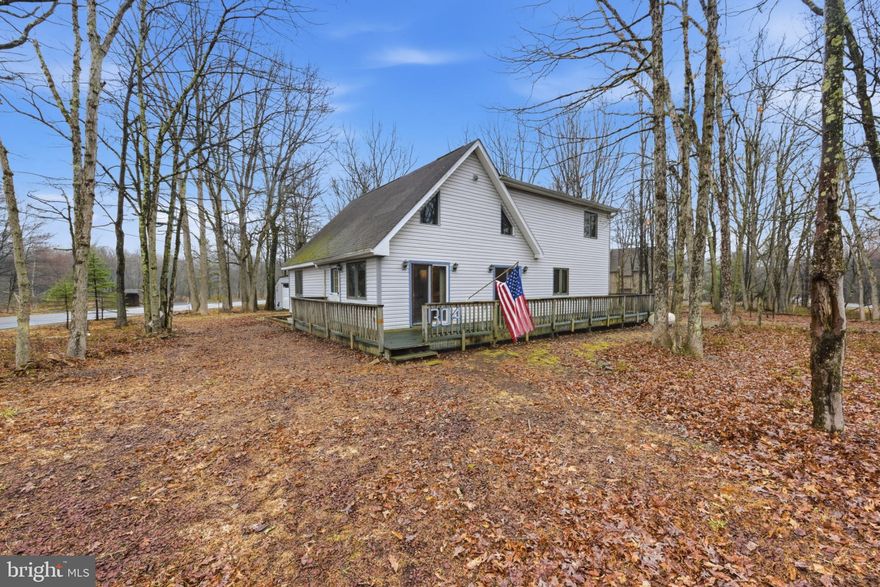
This is not a drive-by! Motivated sellers! 100% financing available for qualified owner-occupied buyers with USDA Financing, including some renovations.  Located in a desirable Pocono setting, this spacious chalet presents a compelling opportunity for those looking to invest in a short-term rental property with strong year-round appeal. Its expanded A-frame design, soaring ceilings, and sun-filled interior create the warm, inviting atmosphere today’s guests seek when booking a getaway. The community features several amenities: a 195-acre lake with a beach for boating, swimming, and fishing; tennis and pickleball courts; a bocce court and horseshoe pits; basketball courts; and a marina area for launching owner-registered boats. A convenient trash and recycling drop-off area is open 365 days a year. 
The home’s flexible layout is well-suited for hosting groups, offering multiple living and sleeping areas that can comfortably accommodate a variety of guest configurations. The open-concept living room with cathedral ceilings provides a central gathering space, while the large eat-in kitchen allows for easy entertaining—both key features that enhance guest experience and booking potential. As a rental, the property's current characteristics allow up to a 10-person nightly occupancy. As a non-rental, the property may be occupied by more than 10 people overnight.
Outdoor living is equally appealing, with a covered patio that lets guests enjoy the space in any weather and a wraparound deck that expands the usable living area. The covered patio is a perfect location for a hot tub, offering shelter from the weather and a touch of privacy. Thoughtful features like these help create memorable stays, encouraging repeat bookings and positive reviews. 
The interior flow is functional and practical, with first-floor bedrooms and a full bath providing convenience, while the upper level expands the home’s versatility. The private upper-level main bedroom with rear balcony offers a quiet retreat, and the expansive loft—overlooking the main living area—can serve as additional sleeping quarters, entertainment space, or a flexible bonus area to maximize occupancy.
With solid bones and room for cosmetic updates, this property offers the opportunity to enhance value and tailor the design to today’s rental market, potentially increasing rental appeal to offset your costs.  A modest reconfiguration of the immense upper level could allow up to two additional bedrooms, but would require increasing the septic capacity if the home is rented.
Whether used exclusively as an investment or enjoyed personally while generating income when not in use, this property offers a smart combination of comfort, flexibility, and earning potential in a popular vacation destination. The location near the township-maintained road ensures quick attention to plowing for travel in the Winter season.
#PACC2007422

ALBRIGHTSVILLE

304 MCKUEN WAY

3 Beds

2 Baths

2,064 Sq.Ft.

$315,000

MLS#: PACC2007422

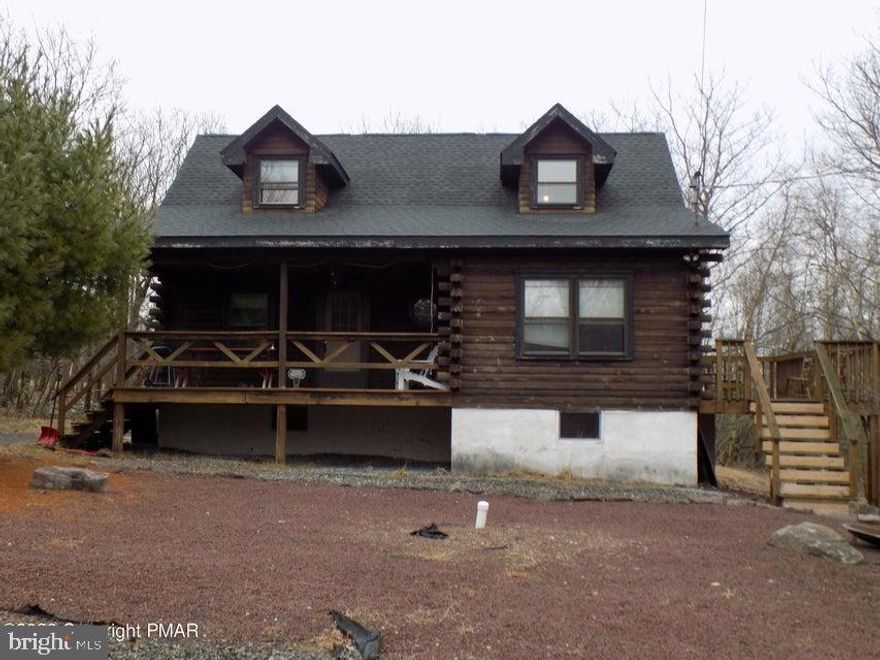
Spacious log-sided cape with 4 bedrooms and full basement on 1Acre+ lot in ghated amenity-filled community.
#PAMR2006258

ALBRIGHTSVILLE

124 UPPER NOTCH ROAD

4 Beds

2 Baths

1,392 Sq.Ft.

$279,900
MLS#: PAMR2006258

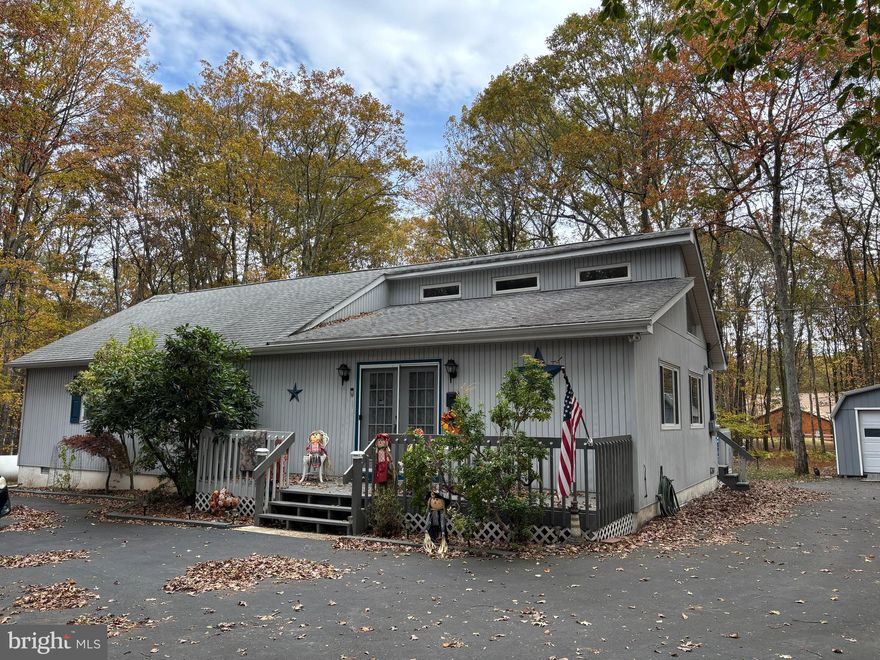
Don't miss on this very well kept 3 bedrooms, 2 baths ranch sitting on one acre of land in the private part of Towamensing Trails community called Deer Park. House offers cathedral ceilings, open floor plan, a lot of natural light, living room floating into a dining room area with access to kitchen and oversized deck. Kitchen features stainless steel appliances, kitchen island and plenty of counter top space. Primary bedroom has its own bathroom. There is a partially finished attic space accessible through pull down steps which gives a lot of storage space. Additional features are one car garage with metal roof, shed and paved driveway. Community with many amenities is allowing STR.
#PACC2007026

ALBRIGHTSVILLE

329 KILMER TRAIL

3 Beds

2 Baths

1,404 Sq.Ft.

$339,900
MLS#: PACC2007026

Welcome to your perfect Pocono retreat! This charming 3-bedroom, 2-bathroom home at 48 Blackfoot Trail offers the ideal blend of comfort, privacy, and year-round adventure. Nestled in a peaceful, lightly wooded setting, this cozy home is perfect as a full-time residence, weekend escape, or investment opportunity.

Step inside to find warm, inviting living spaces, perfect for relaxing after a day in the mountains. Whether you're curling up on a chilly evening or hosting friends and family, this home delivers that true "getaway" feel with all the comforts you need.
#PACC2007328

ALBRIGHTSVILLE

48 BLACKFOOT TRAIL

3 Beds

2 Baths

1,647 Sq.Ft.

$324,900
MLS#: PACC2007328

 - property

Send a message

Message successfully sent.

Your message

What is 3 + 4 ?

Reason for contacting?

I agree to receive email communication and understand I can unsubscribe at any time.

I agree to be contacted by Charis Realty Group via call, email, and text for real estate services. To opt out, you can reply 'stop' at any time or reply 'help' for assistance. You can also click the unsubscribe link in the emails. Message and data rates may apply. Message frequency may vary. Privacy Policy

Sign Out

Virtual Assistant

Would you like to take the next step with this property? We can help you schedule a showing or virtual tour, or send you more details.

Yes, I would like more information.

Thank You for Your Reply, One of Our Agents will contact you as soon as possible

No, maybe later.

Thank you, you can always contact me via email, phone number or through the contact form.

Realhub AI

Lucy - Your AI-Powered Realtor

Update Your Temporary Password

Personalize your search

Enter your email and we'll notify you immediately when new listings match what you're looking for.

or enter email address

Already have an account ? Login here

Continue your home search

I agree to receive communications and understand I can unsubscribe at any time.

I agree to be contacted by Charis Realty Group via call, email, and text for real estate services. To opt out, you can reply 'stop' at any time or reply 'help' for assistance. You can also click the unsubscribe link in the emails. Message and data rates may apply. Message frequency may vary. Privacy Policy

Already have an account ? Login here

We use cookies

We use cookies primarily for analytics to enhance your experience. By accepting, you agree to our use of these cookies. You can manage your preferences or learn more about our cookies policy.