Features & Amenities

Interior

  • Other Interior Features

    Eat-in Kitchen, Ceiling Fan(s), Open Floorplan

  • Total Bedrooms

    3

  • Bathrooms

    3

  • 1/2 Bathrooms

    1

  • Above Grade Finished Area

    1280.0

  • Basement YN

    YES

  • Cooling YN

    YES

  • Cooling

    Ceiling Fan(s), Other, Electric

  • Fireplace YN

    YES

  • Heating YN

    YES

  • Heating

    Exhaust Fan, Natural Gas, Central

  • Pet friendly

    N/A

Exterior

  • Garage

    No

  • Construction Materials

    Frame

  • Parking

    On Street

  • Pool

    No

  • Waterfront YN

    NO

Area & Lot

  • Lot Size(acres)

    0.05

  • Lot Size(square feet)

    2,033

  • Property Type

    Residential

  • Property Sub Type

    Townhouse

  • Architectural Style

    Colonial

Price

  • Sales Price

    $489,999

  • Tax Amount

    $4,648

  • Sq. Footage

    1,280

  • Price/SqFt

    $382

HOA

  • Association

    YES

  • Association Fee

    $96

  • Association Fee Frequency

    Monthly

  • Association Fee Includes

    N/A

School District

  • Elementary School

    N/A

  • Middle School

    N/A

  • High School

    N/A

Property Features

  • New Construction

    NO

  • Foundation Details

    Slab

  • Senior Community YN

    NO

  • Sewer

    Public Sewer

  • Water Source

    Public

Schedule a Showing

Showing scheduled successfully.

<
>
IN PERSON
VIA CHAT

What is 3 + 4 ?


Change time

Mortgage calculator

Estimate your monthly mortgage payment, including the principal and interest, property taxes, and HOA. Adjust the values to generate a more accurate rate.

Your payment

Principal and Interest:

$

Property taxes:

$

HOA fees:

$

Total loan payment:

$

Total interest amount:

$

Location

County

MONTGOMERY

Elementary School

Middle School

High School

Listing Courtesy of Sean D Robinson , Fairfax Realty Premier

RealHub Information is provided exclusively for consumers' personal, non-commercial use, and it may not be used for any purpose other than to identify prospective properties consumers may be interested in purchasing. All information deemed reliable but not guaranteed and should be independently verified. All properties are subject to prior sale, change or withdrawal. RealHub website owner shall not be responsible for any typographical errors, misinformation, misprints and shall be held totally harmless.

Agent Richard Nease

AGENT

Richard Nease

Call Richard today to schedule a private showing.


* Listings on this website come from the FMLS IDX Compilation and may be held by brokerage firms other than the owner of this website. The listing brokerage is identified in any listing details. Information is deemed reliable but is not guaranteed. If you believe any FMLS listing contains material that infringes your copyrighted work please click here to review our DMCA policy and learn how to submit a takedown request.© 2024 FMLS.
This immaculate townhome is a must see. Gleaming hardwood floors throughout the first 2 levels and new carpet in the fully finished basement.  Eat in kitchen with new ceramic tile floors, stainless steal appliances. Other features include a large rear deck (facing the woods for privacy), fireplace, recent installed roof and much more. Owner has taking good care of this one and it shows.  Don't is the opportunity.

19051 HIGHSTREAM DRIVE

Message successfully sent.

What would you like to know?

What is 3 + 4 ?

I agree to receive email communication and understand I can unsubscribe at any time.

I agree to be contacted by Charis Realty Group - Christine Issler, Broker via call, email, and text for real estate services. To opt out, you can reply 'stop' at any time or reply 'help' for assistance. You can also click the unsubscribe link in the emails. Message and data rates may apply. Message frequency may vary. Privacy Policy

Related Properties

This lovely home in sought after Chadwood offers 3 levels of finished living space.  Beautifully maintained with 3-bedrooms, 2.5-baths, this interior townhome offers the perfect blend of comfort, style, and convenience in one of Montgomery County's most desirable communities. Step inside to discover bright, inviting living spaces, an updated kitchen, spacious bedrooms, and thoughtfully designed living areas ideal for both everyday living and entertaining.

Enjoy outdoor living with a private fenced backyard and deck, perfect for relaxing, grilling, or gardening. Residents of Chadsworth also enjoy access to the community swimming pool, providing a great place to unwind during the summer months.

Conveniently located just minutes from I-270, MD-355, shopping, dining, parks, and public transportation, this home offers an easy commute while keeping you close to everything Montgomery County has to offer. Whether you're a first-time buyer or looking for your next move-up home, this turnkey property is ready to welcome you home.
#MDMC2236814

GERMANTOWN

11217 BENT CREEK TERRACE

3 Beds

2 Baths

1,839 Sq.Ft.

$485,000

MLS#: MDMC2236814
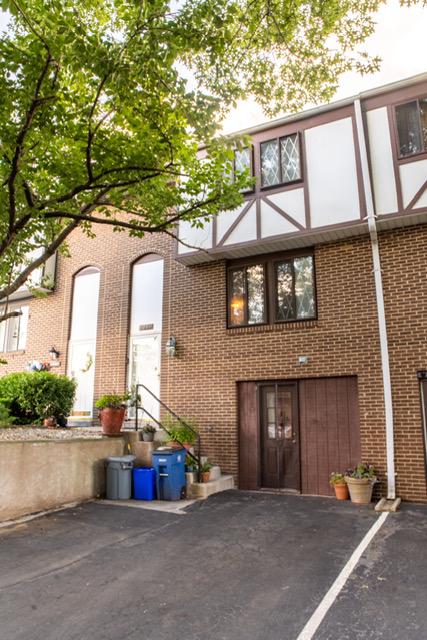
Welcome to an excellent opportunity to acquire a bright and beautiful home! This 3-level Fully Renovated Townhome in Germantown is move in ready. Freshly painted throughout, stylish laminate flooring, and upgraded front doors. In the main level you will find the well maintained kitchen featuring  cabinets,  granite countertops ,  stainless steel appliances. Enjoy a bright and airy living room seamlessly extending to the fully fenced backyard. The upper level features 3 generously sized bedroom with ample closet space. The lower level offers the laundry room and access to the two parking lots. Prime Location! Conveniently situated with easy access to I-270 and Route 355, this home is less than a mile from Fox Chapel Shopping Center, just minutes from the Germantown MARC station, and 20 minutes to Shady Grove Metro. Plus, Holy Cross Germantown Hospital is only 5 minutes away! This move-in-ready gem won’t last long—schedule your showing today!
#MDMC2244412

GERMANTOWN

11652 BEDFORD COURT

5 Beds

2 Baths

2,548 Sq.Ft.

$449,900

MLS#: MDMC2244412
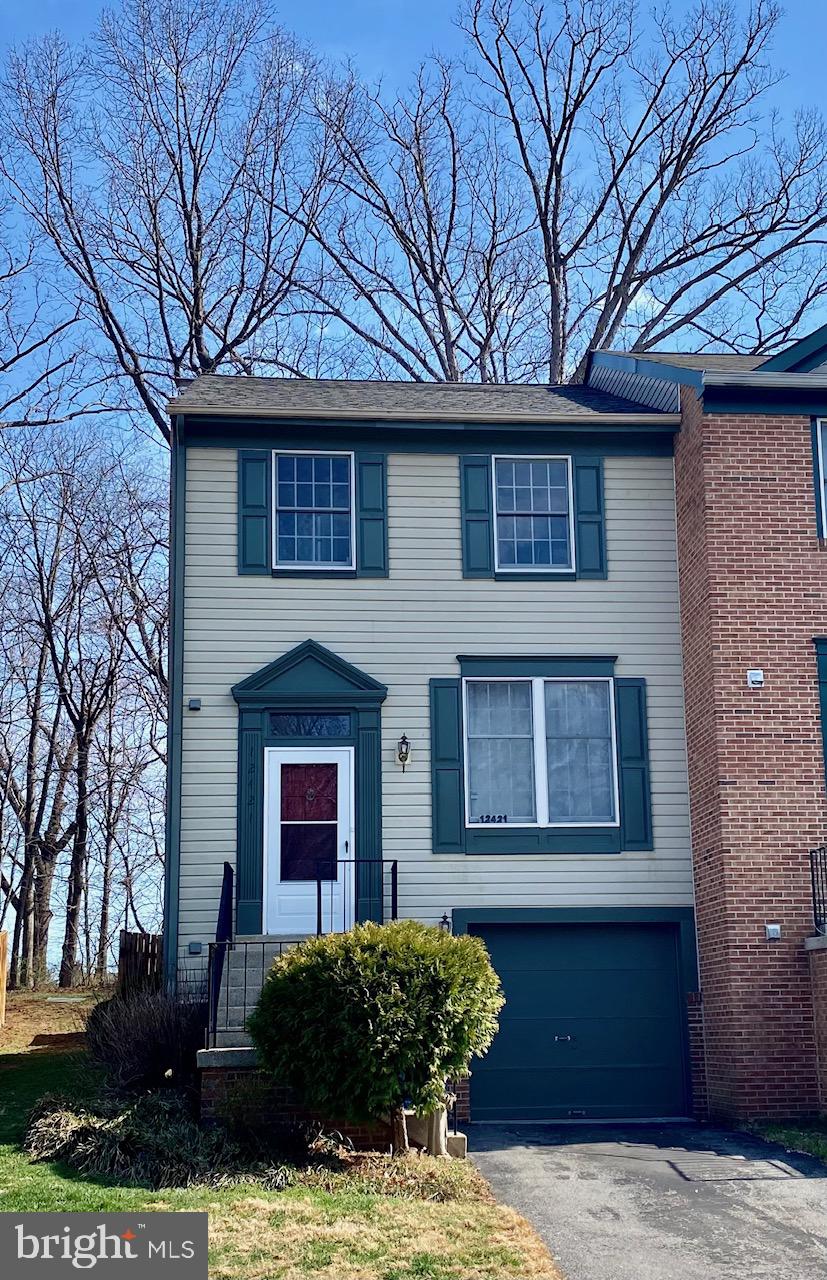
New lowered price.  Seller is willing to contribute up to $3,000 towards the buyer's closing costs depending on the terms of the contract.

Charming end-unit townhouse in Germantown’s desirable North Lake Woods community! This move-in ready home features over $25,000 of recent renovations including  a brand-new roof installed in February 2026 with a 30-year warranty, new luxury vinyl plank (LVP) flooring on the main level, freshly painted interiors and exterior, new shutters, a resurfaced asphalt driveway, and a refreshed garage. LVP flooring  on the upper and lower levels installed within the last 5 years, and bathrooms updated also within the last 5 years.

The bright main level offers a spacious living room with large windows, a convenient half bath, and a dining area that flows into an upgraded kitchen with stainless steel appliances—perfect for everyday living and entertaining. Enjoy outdoors living on the spacious deck with a fenced backyard overlooking trees, ideal for relaxing, gardening, or bird watching.

Upstairs features an owner’s suite with walk-in closet and updated full bath, plus two additional bedrooms and another upgraded full bath. The lower level includes a refreshed laundry room with storage, access to the one-car garage, additional storage closets, and an extra approx. 200 sq ft finished family room with a fireplace.

It is conveniently located just minutes from Gunners Lake, shopping, restaurants, parks, Route 270, and Germantown MARC Station.
#MDMC2222512

GERMANTOWN

12421 WALNUT COVE CIRCLE

3 Beds

2 Baths

1,320 Sq.Ft.

$449,000

MLS#: MDMC2222512
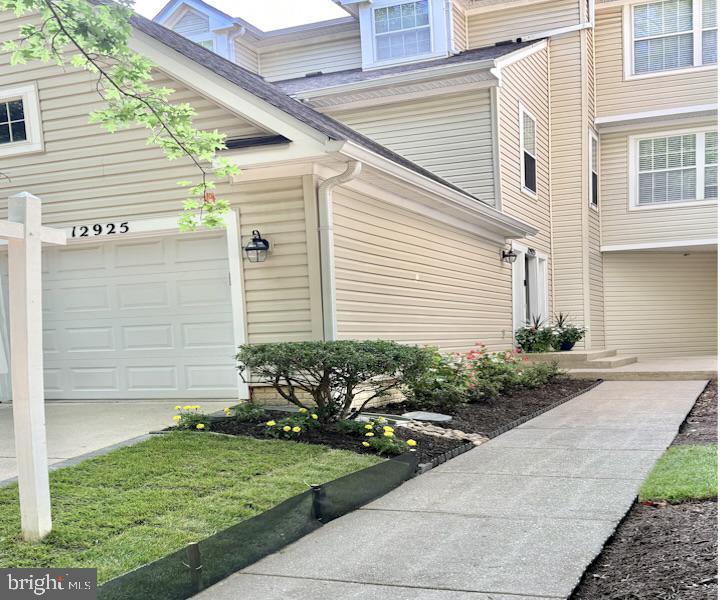
Rarely does a home like this become available in Germantown. Offering nearly 2,000 square
feet of beautifully designed living space, this exceptional residence combines the spacious feel
of a townhome with the low-maintenance lifestyle of a condominium. Featuring two oversized
primary suites, four bathrooms, an attached garage, and a versatile finished lower-level flex
space, this is a unique opportunity in one of Germantown's most convenient locations.

Step inside to discover a bright, open floor plan filled with abundant natural light. The spacious
living and dining areas provide an inviting setting for both everyday living and entertaining, while
the cozy fireplace creates the perfect place to unwind. Just beyond, the private all-weather
Trex® deck offers an ideal space for morning coffee, outdoor dining, or relaxing with friends and
family throughout the year.

Designed for both comfort and flexibility, the home features two oversized primary suites, each
complete with a private en suite bath and generous closet space. Whether accommodating
family, overnight guests, roommates, or creating a private retreat, this thoughtful layout offers
exceptional versatility.

The finished lower-level flex space adds even more living options and can easily serve as a
home office, media room, fitness area, playroom, hobby space, or guest suite—allowing the
home to adapt to your lifestyle for years to come.

An oversized attached one-car garage, two additional half baths, and excellent storage
throughout provide the everyday functionality today's buyers are looking for.

Perfectly situated just minutes from I-270, the MARC Train, shopping, restaurants, grocery
stores, parks, and entertainment, this home offers outstanding convenience while remaining
close to the natural beauty of Seneca Creek State Park, walking trails, and recreational
amenities.

Homes offering this rare combination of size, flexible living space, privacy, natural light, and low-
maintenance convenience don't come along often. If you've been searching for a home that truly
stands apart from the ordinary, 12925 Bridger Drive #1810 is one you won't want to miss.  Schedule your private tour today!
#MDMC2237200

GERMANTOWN

12925 BRIDGER DRIVE 1810

2 Beds

2 Baths

1,990 Sq.Ft.

$445,000

MLS#: MDMC2237200

Welcome to this refreshed, original-owner end-unit townhome in Germantown’s Gunners Lake Village, offering approximately 1,800 square feet of finished living space across the above- and below-grade levels. The move-in-ready interior features 2.5 baths, fresh paint, new carpet, new appliances, hardwood flooring throughout the main living area, an eat-in kitchen, and ample storage. The spacious lower-level recreation room provides flexible living and entertaining space with a convenient walkout to the brick-paver patio. Outside, enjoy a cozy, tree-lined backyard, spacious deck, and connecting stairs providing easy access between the deck and lower-level patio. Conveniently located near Gunners Lake, parks, trails, shopping, dining, and everyday essentials, with easy access to Routes 118 and 355, I-270, and the MARC train. A peaceful neighborhood setting with commuter convenience close at hand. Schedule your private tour today and discover all this inviting home has to offer!
#MDMC2252268

GERMANTOWN

12100 FLAG HARBOR DRIVE

3 Beds

2 Baths

1,200 Sq.Ft.

$435,000

MLS#: MDMC2252268

Welcome to this spacious three-level townhome in one of Germantown’s most convenient and sought-after communities! Featuring 3 bedrooms, 2 full baths, 2 half baths, and a 1-car garage, this home offers a functional layout with plenty of room to live and entertain.

The main level boasts beautiful hardwood floors, generous living and dining spaces, and easy access to the expansive rear deck—perfect for grilling, relaxing, or hosting family and friends. Upstairs, retreat to the oversized primary suite complete with a walk-in closet and private en-suite bath. The finished lower level provides additional flexible living space, ideal for a recreation room, home office, gym, or media room.

Perfectly situated just minutes from I-270, commuting to Frederick, Rockville, Bethesda, or Washington, D.C. is a breeze. Enjoy the convenience of nearby shopping, dining, parks, and everyday essentials, including Walmart, Target, grocery stores, and more.

Don’t miss the opportunity to own a move-in-ready home that combines space, comfort, and an unbeatable Germantown location!
#MDMC2249694

GERMANTOWN

13722 PALMETTO CIRCLE

3 Beds

2 Baths

2,330 Sq.Ft.

$525,000

MLS#: MDMC2249694
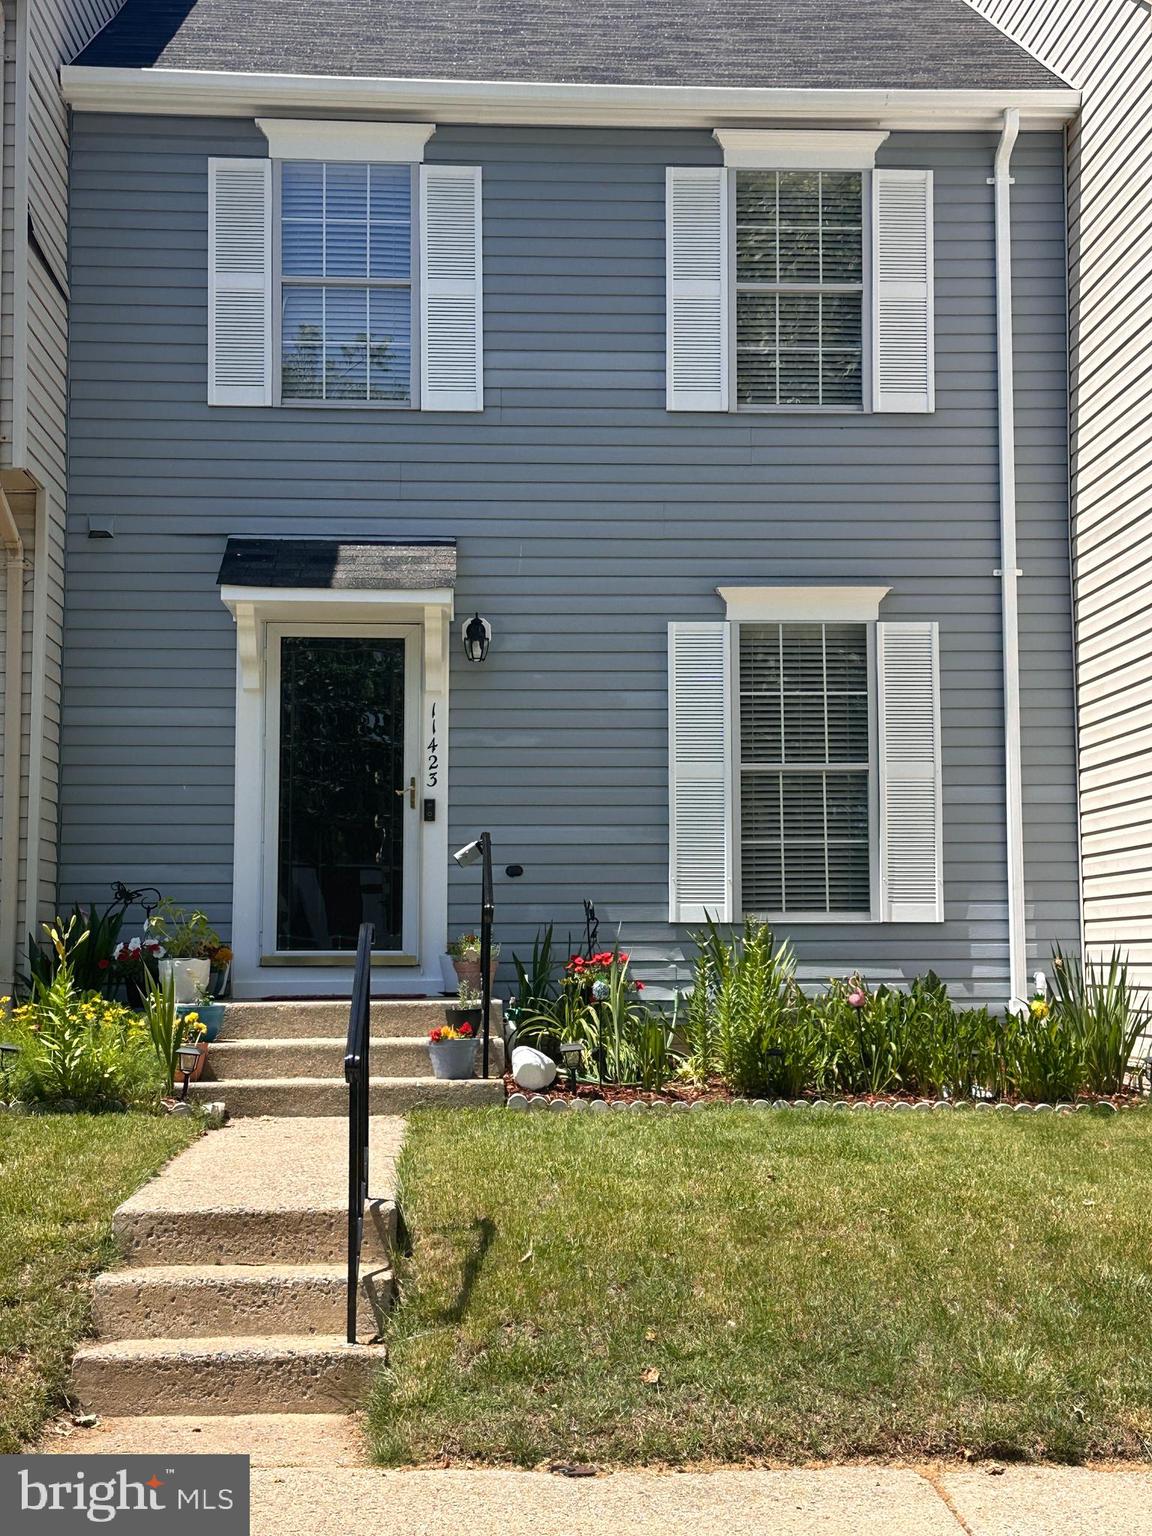
"Welcome to 11423 Berland Place, a MOVE-IN READY home with a full three-level layout designed for both function and flexibility. Seller will contribute $5,000 toward closing with full offer. Located in the Brandermill community, this townhouse offers 3 bedrooms, 2.5 bathrooms, and approximately 1,620 square feet of well-distributed living space. The interior has been upgraded throughout creating a consistent and modern feel across all three levels.  All bathrooms have been renovated.  Wood floors in the first and second floor including stairs.  
The main living area is centered around a fireplace, adding both character and functionality within a layout that connects naturally to the dining and kitchen spaces. The upper-level features three bedrooms, while the lower level provides additional usable space suited for everyday living, work, or guest use—making full use of the home’s three-level design. A two-level deck extends the living space outdoors, providing room to relax or entertain.  Additional features include, 2 (two) ASSIGNED PARKING space in front of the townhouse #117, and a LOW HOA. SELLER IS OFFERING A FREE ONE-YEAR HOME WARRANTY  adding valuable peace of mind for the next owner. Conveniently located near shopping, dining, and major commuter routes within a well-established community. Updated and ready for immediate occupancy. "
#MDMC2238914

GERMANTOWN

11423 BERLAND PLACE

3 Beds

2 Baths

1,925 Sq.Ft.

$424,900

MLS#: MDMC2238914

Colonial 3 Levels TH, with 3 Bedrooms, 3.5 Baths. Fully Finished Walkout Basement with Full Bath. New Roof (5 Years Old, Newer HVAC System (4 Years Old), Granite Countertop, Newer Stainless Steel Appliances (2-3 Years Old) . Freshly Painted throughout.  New Carpet. Near Shoppings and Schools.  Near MARC Train, Clopper Rd, Great Seneca Highway, and I-270. Call the Listing Agent for any Questions. Two Assigned Parking. Don’t Miss your Chance to Make it Your Own! Must see.
#MDMC2250548

GERMANTOWN

18147 METZ DRIVE

3 Beds

3 Baths

1,144 Sq.Ft.

$429,900

MLS#: MDMC2250548
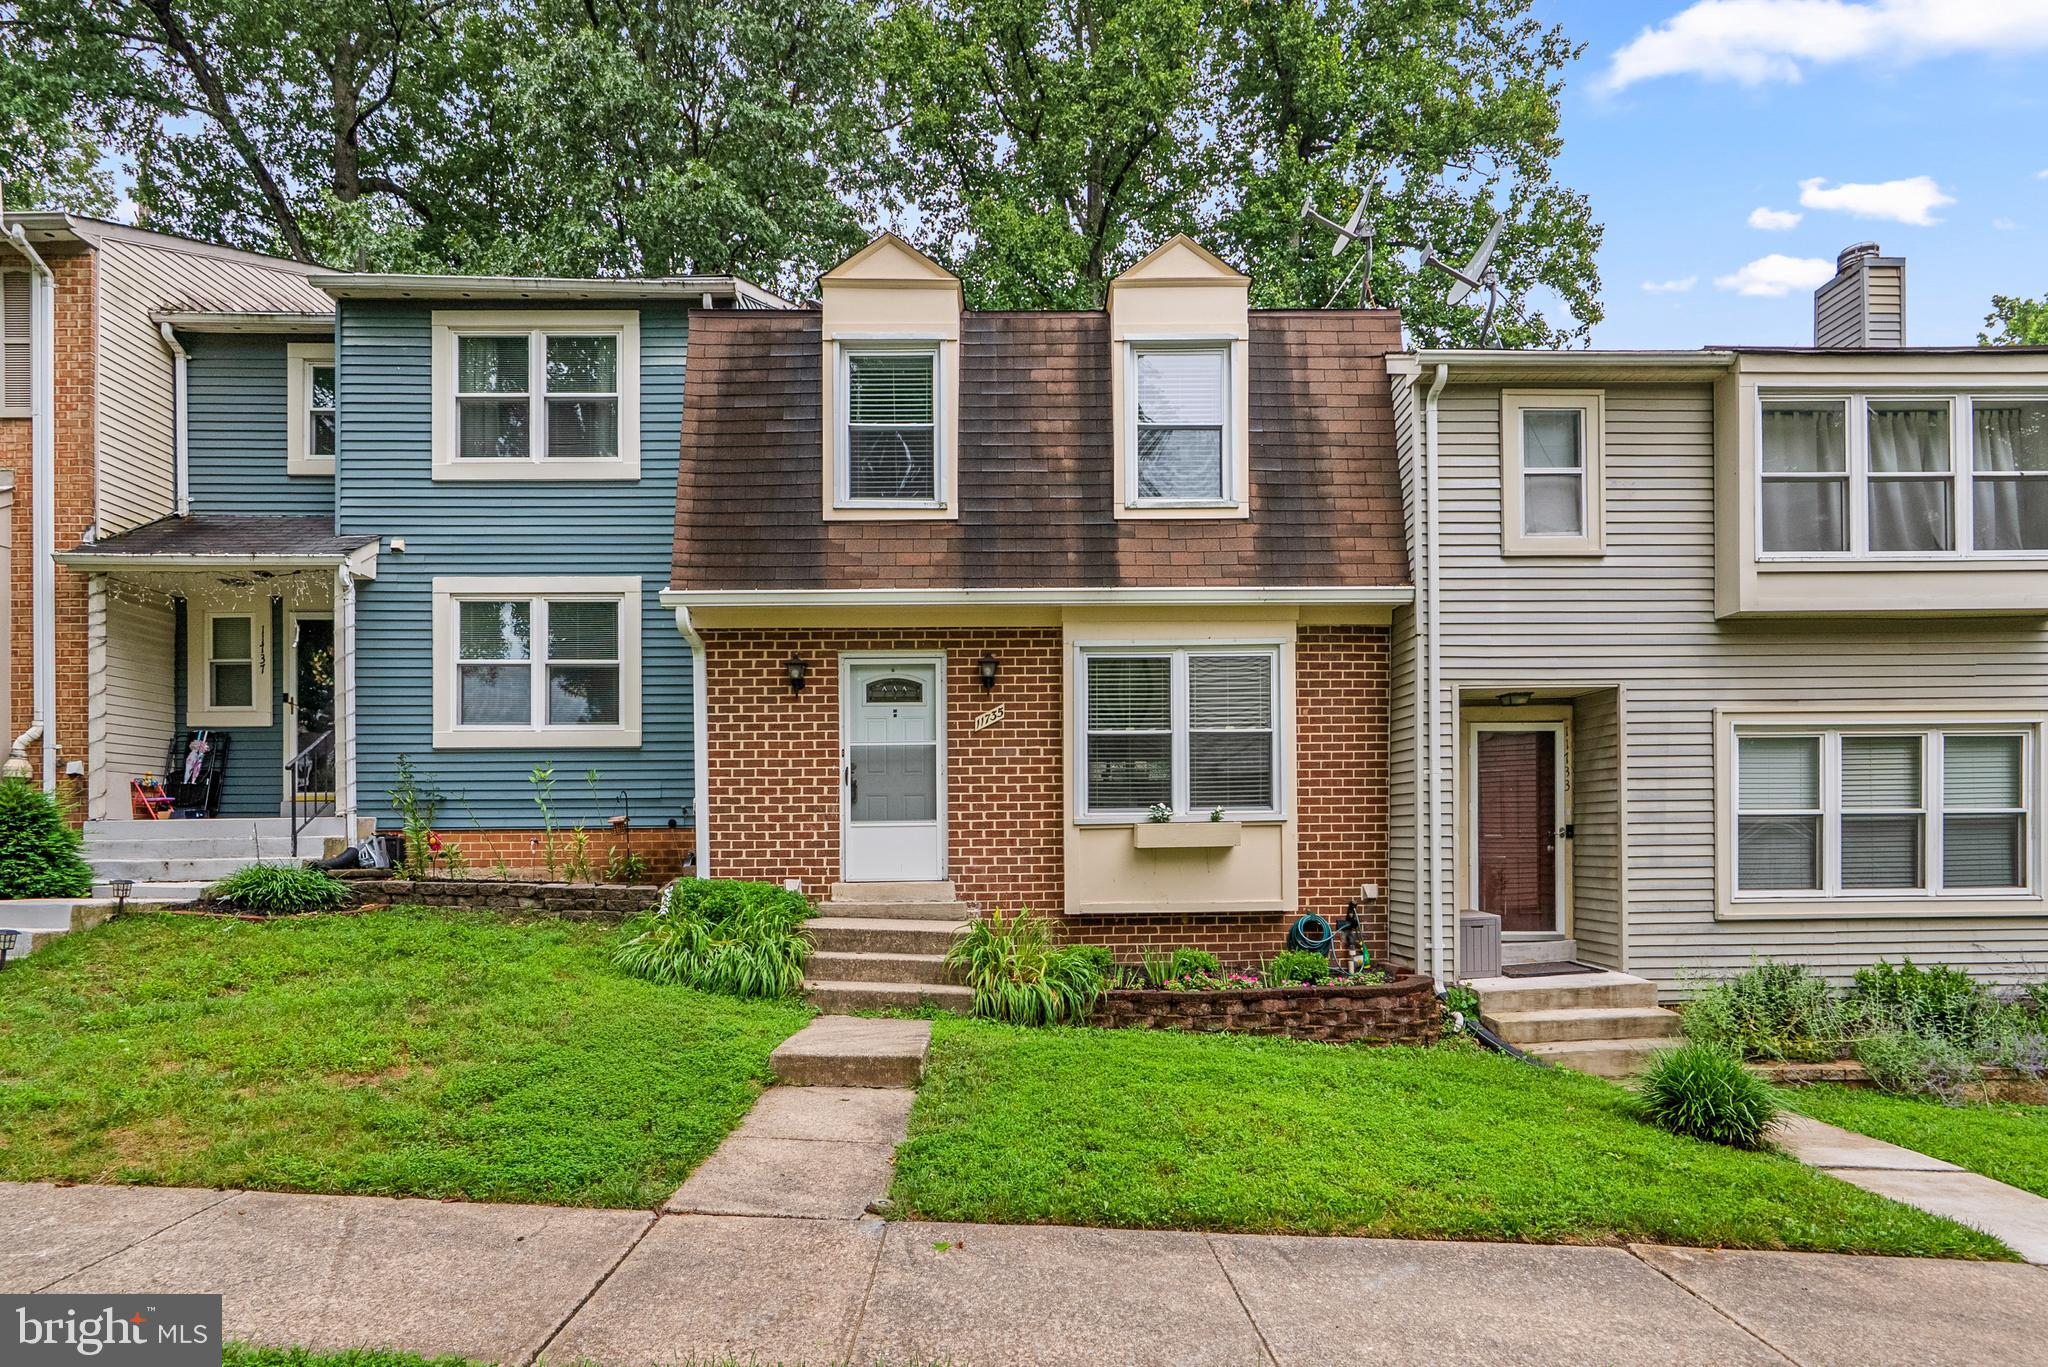
Welcome home to this beautifully updated 3 Bedroom, 3.5 Bath townhome in the highly desirable Gunners Lake Village community! Freshly painted and featuring brand-new luxury vinyl plank flooring throughout the Main Level and new carpeting on the Upper Level, this move-in ready home offers stylish updates and comfortable living spaces throughout.

The welcoming Foyer with coat closet leads to the updated Kitchen, which features white cabinetry, quartz countertops, an undermount stainless steel sink, pantry, and black appliances including an electric range, refrigerator, and dishwasher. A convenient pass-through opens to the Dining Room, making entertaining a breeze. The spacious Dining Room showcases updated lighting and luxury vinyl plank flooring and flows seamlessly into the inviting Living Room featuring recessed lighting, a cozy fireplace, and sliding glass doors leading to the private patio and backyard. A beautifully updated Powder Room with vanity, mirror, and lighting completes the Main Level.

Upstairs you will find new carpeting throughout  to include the spacious Primary Suite featuring a full wall of closets, a ceiling fan with light, and a private renovated Bath with ceramic tile flooring, a tiled shower, and an updated vanity, mirror, and lighting. Two additional generously sized Bedrooms offer ceiling fans with lights and ample closet space and share an updated Hall Bath with ceramic tile flooring, a tiled tub surround, updated vanity, lighting, and a convenient linen closet.

The fully finished Lower Level provides exceptional flexibility with two large finished rooms ideal for a recreation room, home office, gym, guest space, or playroom, along with a Full Bath featuring ceramic tile flooring, shower, and updated vanity.

Step outside to enjoy the spacious backyard and patio—perfect for relaxing, grilling, or entertaining family and friends. Conveniently located near parks, shopping, restaurants, commuter routes, and all that Gunners Lake Village has to offer, this beautifully updated home is ready for its next owner.
#MDMC2244330

GERMANTOWN

11735 SUMMER OAK DRIVE

3 Beds

3 Baths

1,344 Sq.Ft.

$450,000

MLS#: MDMC2244330
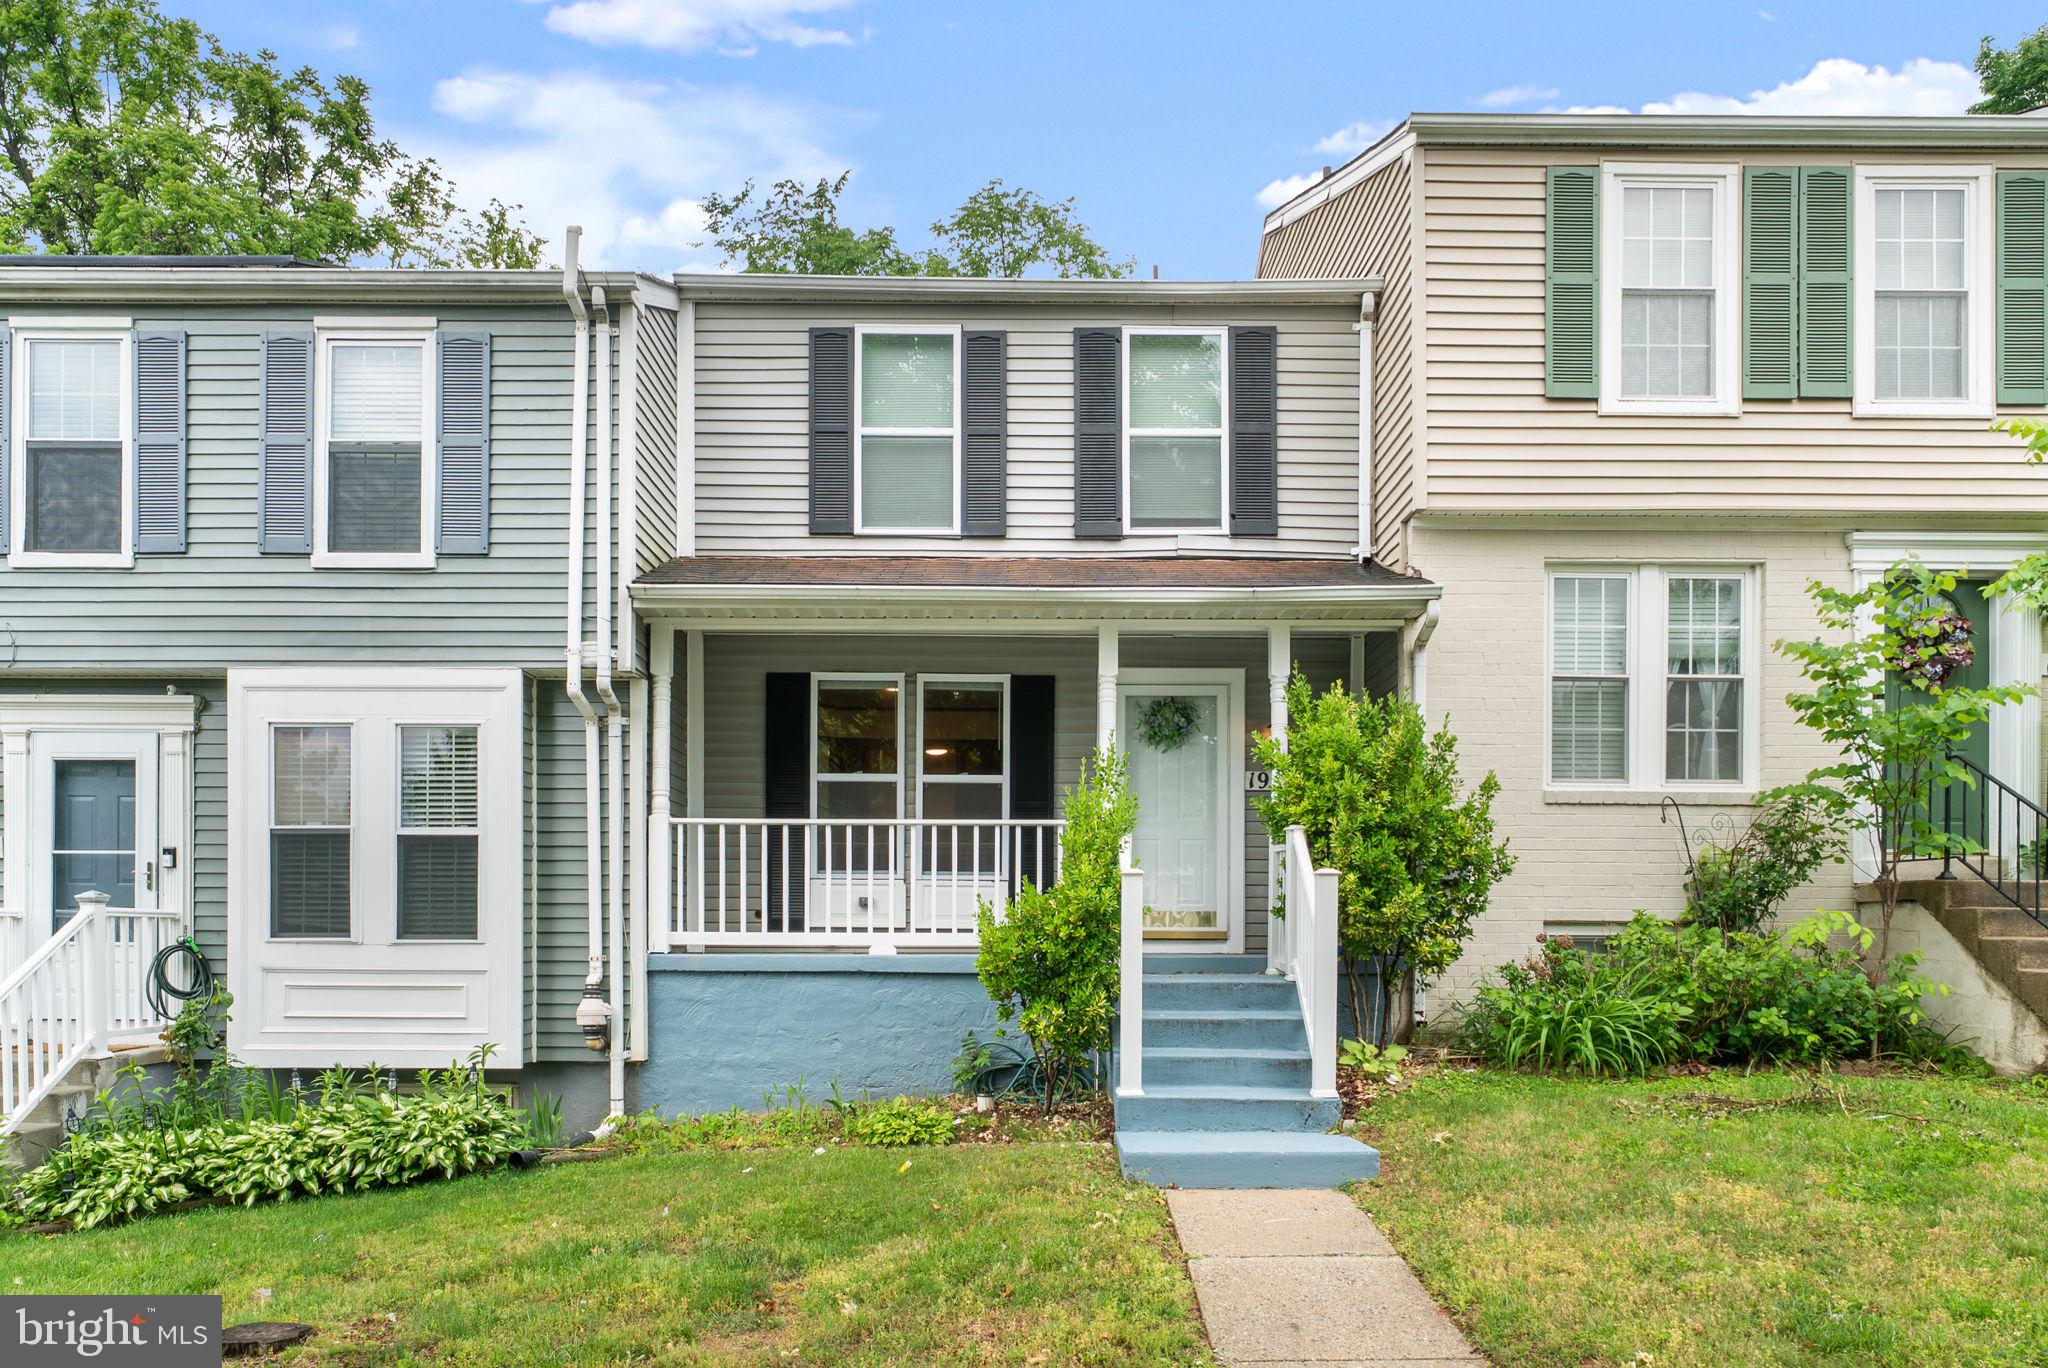
Welcome home to 19335 Liberty Heights Ln in Germantown, MD! Inside the beautifully updated 3 bedroom, 3 full bath, 1 half bath townhome in the convenient and accessible Liberty Heights community of Germantown, MD, there's fresh paint, recessed lighting, new windows, butchers block and appliance in the kitchen, and so much more!! There's also two dedicated parking spaces! Don't miss out on this lovely home!
#MDMC2231520

GERMANTOWN

19335 LIBERTY HEIGHTS LANE

3 Beds

3 Baths

1,260 Sq.Ft.

$433,000

MLS#: MDMC2231520

 - property

Send a message

Message successfully sent.

Your message

What is 3 + 4 ?

Reason for contacting?

I agree to receive email communication and understand I can unsubscribe at any time.

I agree to be contacted by Charis Realty Group - Christine Issler, Broker via call, email, and text for real estate services. To opt out, you can reply 'stop' at any time or reply 'help' for assistance. You can also click the unsubscribe link in the emails. Message and data rates may apply. Message frequency may vary. Privacy Policy

Sign Out

Virtual Assistant

Would you like to take the next step with this property? We can help you schedule a showing or virtual tour, or send you more details.

Yes, I would like more information.

Thank You for Your Reply, One of Our Agents will contact you as soon as possible

No, maybe later.

Thank you, you can always contact me via email, phone number or through the contact form.

Realhub AI

Lucy - Your AI-Powered Realtor

Update Your Temporary Password

Personalize your search

Enter your email and we'll notify you immediately when new listings match what you're looking for.

or enter email address

Already have an account ? Login here

Continue your home search

I agree to receive communications and understand I can unsubscribe at any time.

I agree to be contacted by Charis Realty Group - Christine Issler, Broker via call, email, and text for real estate services. To opt out, you can reply 'stop' at any time or reply 'help' for assistance. You can also click the unsubscribe link in the emails. Message and data rates may apply. Message frequency may vary. Privacy Policy

Already have an account ? Login here

We use cookies

We use cookies primarily for analytics to enhance your experience. By accepting, you agree to our use of these cookies. You can manage your preferences or learn more about our cookies policy.