Features & Amenities

Interior

  • Other Interior Features

    Walk-In Closet(s)

  • Total Bedrooms

    4

  • Bathrooms

    2

  • 1/2 Bathrooms

    1

  • Above Grade Finished Area

    1906.0

  • Basement YN

    YES

  • Cooling YN

    YES

  • Cooling

    Central Air, Electric, Attic Fan

  • Fireplace YN

    NO

  • Heating YN

    YES

  • Heating

    Exhaust Fan, Natural Gas, Hot Water, Heat Pump

  • Pet friendly

    Yes

Exterior

  • Garage

    Yes

  • Garage spaces

    2

  • Construction Materials

    Brick Veneer, Vinyl Siding

  • Other Exterior Features

    Rain Gutters

  • Parking

    Garage Door Opener, Circular Driveway, Paved, Garage, Driveway, Other, Inside Entrance, Attached

  • Pool

    No

  • Waterfront YN

    NO

  • View

    Street

Area & Lot

  • Lot Features

    Front Yard, Back Yard

  • Lot Size(acres)

    0.46

  • Lot Size(square feet)

    19,907

  • Property Type

    Residential

  • Property Sub Type

    Single Family Residence

  • Architectural Style

    Colonial

Price

  • Sales Price

    $325,000

  • Tax Amount

    $1,187

  • Sq. Footage

    1,906

  • Price/SqFt

    $170

HOA

  • Association

    No

Property Resources

  • Horse Property

    NO

School District

  • Elementary School

    ALLEN FREAR

  • Middle School

    F. NIEL POSTLETHWAIT

  • High School

    CAESAR RODNEY

Property Features

  • Stories

    2

  • New Construction

    NO

  • Accessibility Features

    Stair Lift

  • Foundation Details

    Block

  • Senior Community YN

    NO

  • Sewer

    Public Sewer

  • Tax Lot

    1700-000

  • Water Source

    Private

Schedule a Showing

Showing scheduled successfully.

<
>
IN PERSON
VIA CHAT

What is 3 + 4 ?


Mortgage calculator

Estimate your monthly mortgage payment, including the principal and interest, property taxes, and HOA. Adjust the values to generate a more accurate rate.

Your payment

Principal and Interest:

$

Property taxes:

$

HOA fees:

$

Total loan payment:

$

Total interest amount:

$

Location

County

KENT

Elementary School

ALLEN FREAR

Middle School

F. NIEL POSTLETHWAIT

High School

CAESAR RODNEY

Listing Courtesy of Michele R Weeks, Keller Williams Realty Central-Delaware

RealHub Information is provided exclusively for consumers' personal, non-commercial use, and it may not be used for any purpose other than to identify prospective properties consumers may be interested in purchasing. All information deemed reliable but not guaranteed and should be independently verified. All properties are subject to prior sale, change or withdrawal. RealHub website owner shall not be responsible for any typographical errors, misinformation, misprints and shall be held totally harmless.

Agent Richard Nease

Salesperson, Realtor

Richard Nease

Call Richard today to schedule a private showing.


* Listings on this website come from the FMLS IDX Compilation and may be held by brokerage firms other than the owner of this website. The listing brokerage is identified in any listing details. Information is deemed reliable but is not guaranteed. If you believe any FMLS listing contains material that infringes your copyrighted work please review our DMCA policy and learn how to submit a takedown request.© 2024 FMLS.
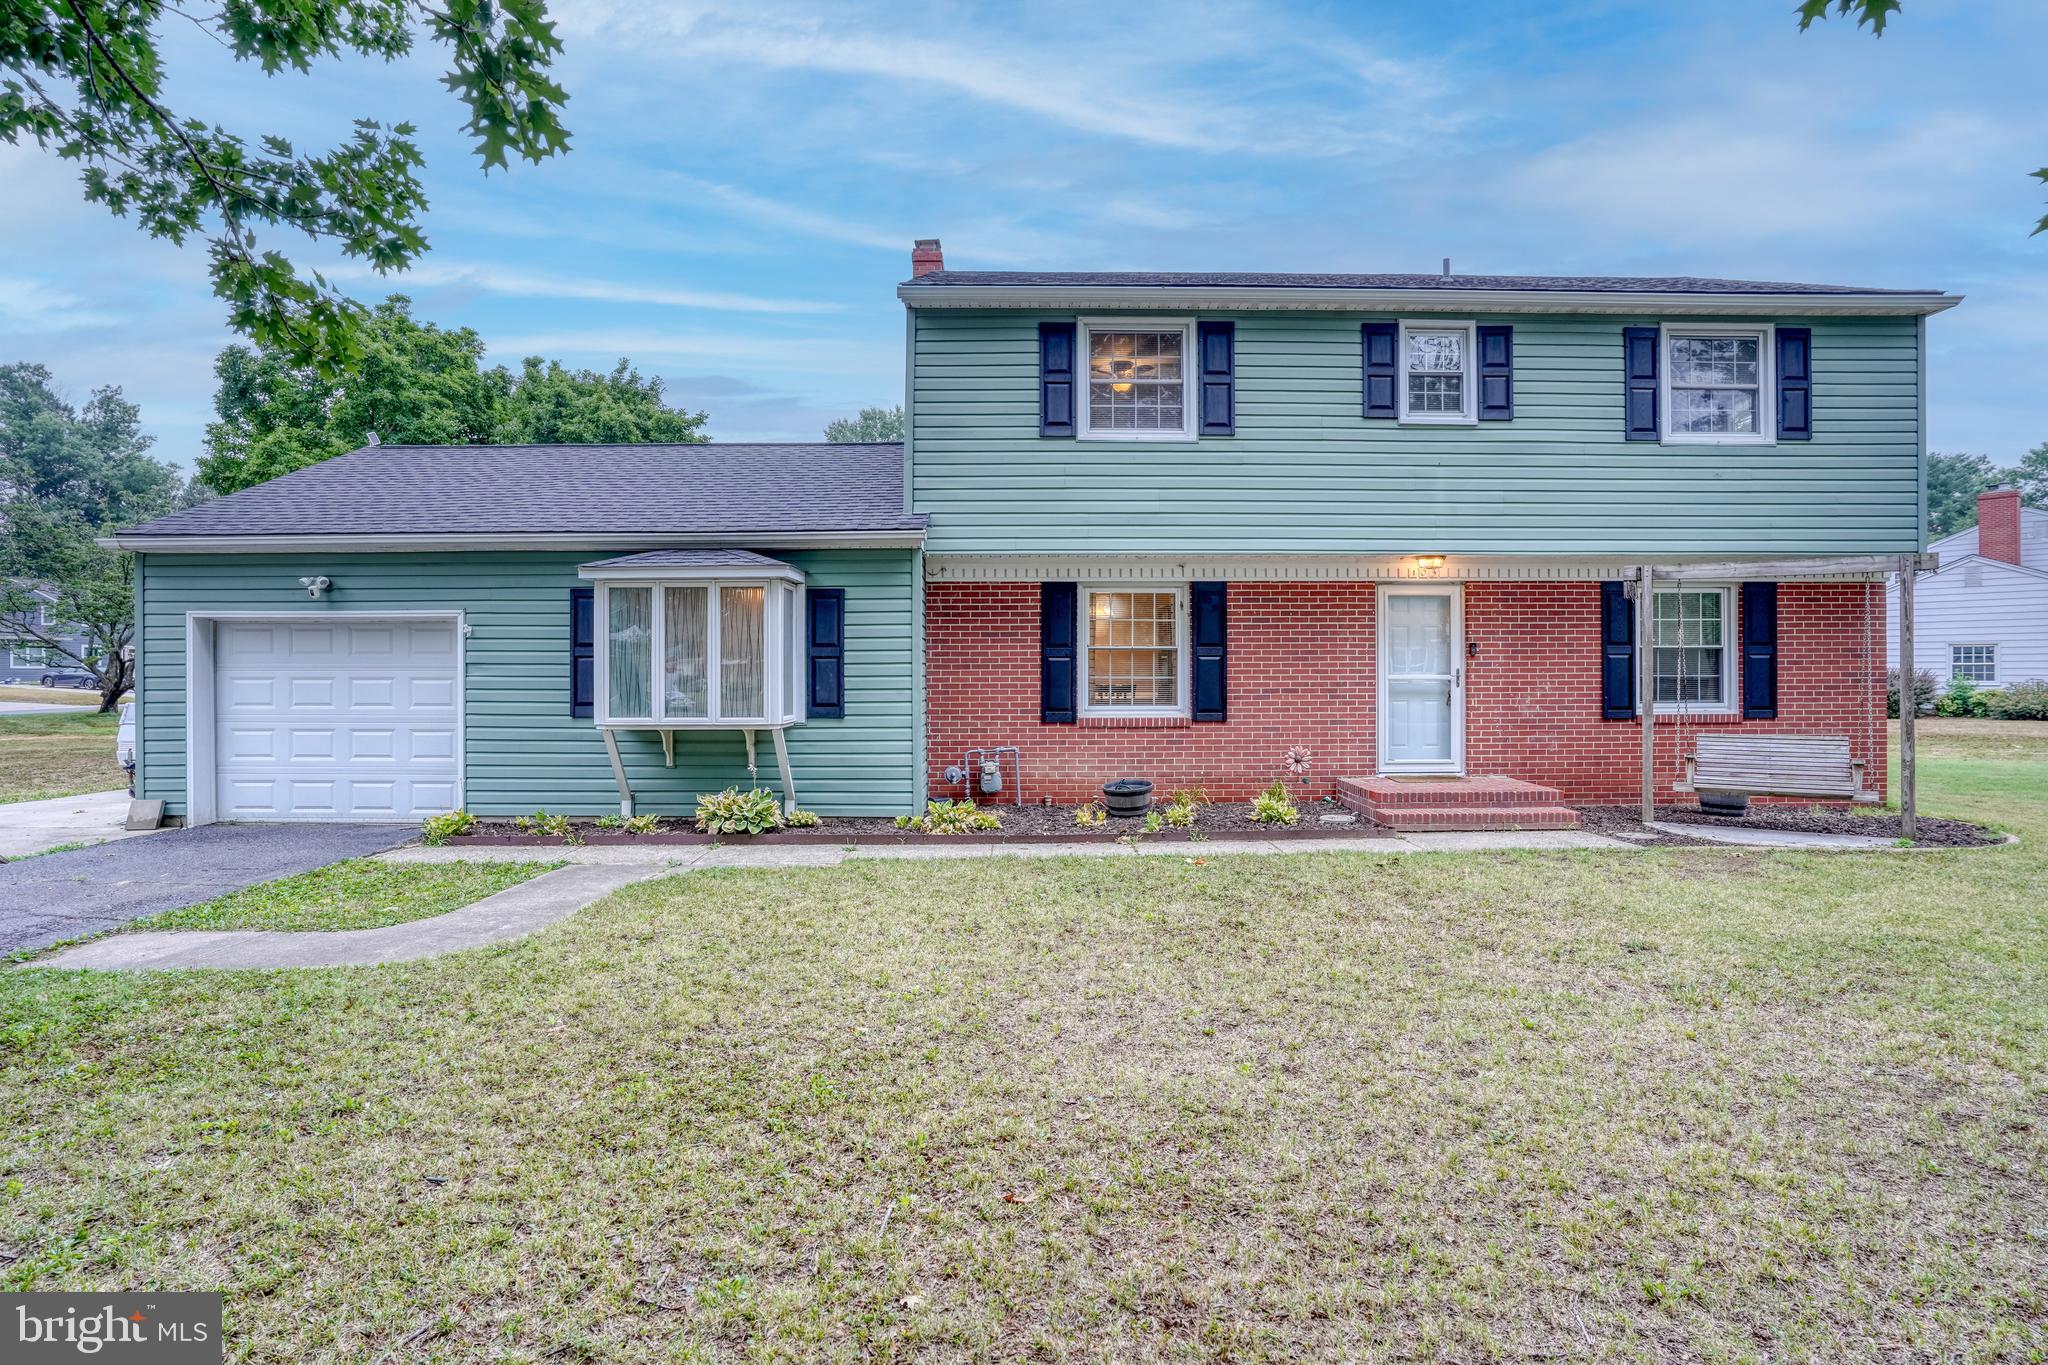
Nestled in the serene Shady Lane subdivision, this exquisite Colonial-style residence offers a harmonious blend of classic charm and modern comfort. With 1,906 square feet of thoughtfully designed living space, this home is perfect for those seeking an elevated lifestyle in a tranquil setting. Step inside to discover a warm and inviting interior adorned with rich hardwood and laminated flooring that flows seamlessly throughout. The traditional floor plan features a spacious family room that effortlessly connects to the kitchen, creating an ideal space for gatherings and entertaining. The formal dining room, bathed in natural light, sets the stage for memorable meals and celebrations. The heart of the home is the well-appointed kitchen, equipped with high-quality appliances including a single oven, electric dryer, and dishwasher, ensuring culinary adventures are a delight. The convenience of an entry-level bedroom adds flexibility, while the primary suite boasts a luxurious walk-in closet and a private bath featuring a tub shower, providing a personal retreat. Venture downstairs to the unfinished basement, which offers ample storage and the potential for customization to suit your lifestyle needs. With a drainage system and sump pump in place, peace of mind is assured. Outside, the property spans a generous 0.46 acres, featuring beautifully landscaped front and rear yards that back to lush trees, providing a sense of privacy and tranquility. Enjoy the convenience of nearby public transportation, with a bus stop less than a mile away, while the absence of a homeowners association allows for greater freedom in personalizing your space. This home is not just a residence; it's a lifestyle. Experience the perfect blend of comfort, elegance, and nature in a setting that feels like a retreat. Embrace the opportunity to make this exceptional property your own and enjoy the exclusive lifestyle it offers.

2014 S STATE STREET

Message successfully sent.

What would you like to know?

What is 3 + 4 ?

I agree to receive email communication and understand I can unsubscribe at any time.

I agree to be contacted by Charis Realty Group - Christine Issler, Broker via call, email, and text for real estate services. To opt out, you can reply 'stop' at any time or reply 'help' for assistance. You can also click the unsubscribe link in the emails. Message and data rates may apply. Message frequency may vary. Privacy Policy

Related Properties

Priced to SELL!!!! *Back on the market - AT NO FAULT TO SELLER! - Buyer could not obtain financing* Another unbeatable value and quality new construction home by local builders, Delaware Heights is awaiting it's new owners! Conveniently located on a corner lot, less than a half mile from Rt 1, only a few miles from Dover AFB with NO HOA - why wait for a home to be built when this one is COMPLETE and move-in-ready? Step inside and immediately be impressed with high-end finishes and a spacious open floor plan. The main floor boasts large, flexible living space and LVP flooring throughout. The impressive kitchen features granite countertops, quality stainless steel appliances and tons of amish built custom cabinetry. Upstairs you will find a large primary bedroom with a walk-in closet and attached en-suite bathroom with a double vanity and walk-in shower. There are two additional oversized bedrooms and a full bathroom for guests. Laundry is conveniently located on the second floor. The crawl space is already conditioned for peace of mind and the garage is insulated, ensuring more energy efficiency. The spacious corner lot has a private back yard for your needs and faces a quiet, side street. If you're looking for quality, location and brand new - this is the home for you! Don't wait, schedule your private tour before it's gone.
#DEKT2046046

DOVER

1335 N LITTLE CREEK ROAD

3 Beds

2 Baths

1,895 Sq.Ft.

$379,999

MLS#: DEKT2046046

Why Wait for NEW CONSTRUCTION - this is BETTER than new, with dual-zoned HVAC and reinforced attic accesses for extra efficiency, custom hardscaping, and updated electric with dimmer switches throughout!! This elegant twin home offers over 2,300 square feet of beautifully designed living space, including a main-level primary suite with en suite boasting a beautiful stall shower and spacious walk-in closet, a main-floor guest bedroom and bath, and a light-filled open-concept great room with cathedral ceilings and a propane fireplace.
The gourmet kitchen features a center island, generous cabinetry, and a large pantry—perfect for entertaining! Upstairs, enjoy a versatile loft, additional bedroom, full bath, and exceptional storage, including an unfinished mechanical room. Extensive hardscaping enhances outdoor living while minimizing maintenance, complementing the community’s included lawn care.
Residents enjoy resort-style amenities including a clubhouse with fitness and social spaces, tennis courts, and an outdoor pool—all within a vibrant 55+ active adult lifestyle! Don't wait for new construction - enjoy the updates made to this beautiful, two-year young home today!
#DEKT2050762

DOVER

11 KINSALE PLACE

3 Beds

3 Baths

2,306 Sq.Ft.

$379,000

MLS#: DEKT2050762

Your own private backyard retreat awaits! Welcome to 13 Barons Ct, a beautifully maintained 3-bedroom, 2.5-bath home offering approximately 1,568 sq. ft. of comfortable living space in the Caesar Rodney School District. Step outside and discover the true showstopper—a fenced backyard with an in-ground pool, creating the perfect setting for summer entertaining, relaxing weekends, and unforgettable gatherings with family and friends. Inside, you’ll find a spacious and inviting layout with plenty of room to gather, unwind, and make the space your own. An attached one-car garage and backyard storage shed provide added convenience. Tucked away on a quiet cul-de-sac while still offering easy access to shopping, dining, schools, and everything the Dover area has to offer. Whether you’re searching for a place to call home or an exciting investment opportunity, this property offers incredible flexibility. As an added bonus, the seller is willing to include furnishings with an acceptable offer, creating the possibility for a truly move-in-ready or potentially turnkey opportunity. With a private pool, desirable location, and so much to offer, 13 Barons Ct is one you won’t want to miss—schedule your private showing today!
#DEKT2050134

DOVER

13 BARONS COURT

3 Beds

2 Baths

1,568 Sq.Ft.

$379,900

MLS#: DEKT2050134

Welcome home to this cozy 3-bedroom, 2-bath one-level home nestled on a beautiful one-acre country lot, offering the perfect blend of peaceful rural living and everyday convenience. Located just minutes from shopping, restaurants, and medical care, this property gives you the best of both worlds.  The desirable split-bedroom floor plan provides privacy for the primary suite while keeping the additional bedrooms comfortably separated. The open-concept kitchen and living room create a warm, inviting space for everyday living. The kitchen flows seamlessly into the living area, making it easy to stay connected with family and guests. The spacious primary bedroom features a private full bath complete with a relaxing soaking tub, separate walk-in shower, and walk-in closet. Two additional bedrooms and a second full bath provide plenty of room for family, guests, a home office, or hobbies.  A convenient laundry room/mud room offers additional functionality and features a door leading outside—perfect for coming in from outdoor activities, gardening, or working around the property.  Enjoy your morning coffee or unwind at the end of the day on the nice deck at the entrance of the home while taking in the peaceful country surroundings. The one-acre lot provides plenty of outdoor space and privacy. For those needing extra storage, parking, or workspace, the property offers a huge detached oversized two-car garage/pole building. The large concrete driveway provides abundant parking for vehicles, guests, trailers, or recreational equipment.  If you're looking for a comfortable one-level home with an open layout, private primary suite, generous outdoor space, and an impressive detached garage—all while being close to the conveniences of town—this property is one to see!
#DEKT2051076

DOVER

1530 CENTRAL CHURCH ROAD

3 Beds

2 Baths

1,104 Sq.Ft.

$289,900

MLS#: DEKT2051076

Nestled in the charming Hazel Farm community, this contemporary residence offers a perfect blend of comfort and sophistication. Spanning 1,860 square feet, this thoughtfully designed home features an open floor plan that seamlessly connects the combination kitchen and dining area, as well as the Florida room, creating an inviting space for gatherings. The heart of the home is the gourmet kitchen, equipped with high-end appliances including a gas oven/range, built-in microwave, and a spacious island that invites both casual dining and entertaining. The abundance of cabinetry, large pantry and wine cooler ensure that you have all the space you need for your culinary creations.  The upper-floor laundry adds convenience to your daily routine, while the partially finished basement offers potential for customization, whether as a a family room or office with an agress window.
#DEKT2051366

DOVER

362 HARVEST GROVE TRL

3 Beds

2 Baths

1,860 Sq.Ft.

$390,000

MLS#: DEKT2051366

Welcome to this home located on a private cul de sac. The two story foyer makes an impressive entrance and the hardwood floors are beautiful. This home has a lot of living space to include the spacious family room with a vaulted ceiling. The updated kitchen with new appliances will please the cook in the house and a great informal and formal dining area to fit your needs. The upstairs has spacious bedrooms with two full baths, one in the master bedroom and one in the hallway. Enjoy the convenience of the laundry room just off of the kitchen and a powder room too. The private fenced yard will bring much enjoyment for the outdoor activities and cookouts. All this backing to a wooded area.  This one will not last. Schedule for a showing today.
#DEKT2050124

DOVER

107 MATTHEW

3 Beds

2 Baths

2,125 Sq.Ft.

$350,000

MLS#: DEKT2050124
Price Reduced! Welcome to this beautifully maintained home situated on a spacious corner lot in a quiet, well-established Dover community. Combining a convenient location with an exceptional neighborhood feel, this property offers the perfect blend of comfort and accessibility.

The interior features a large, inviting living room filled with natural light, along with generous room sizes. The adjacent den was thoughtfully remodeled in 2018 with drywall, creating a bright, contemporary gathering area, and new carpeting and laminate wood flooring were installed throughout the downstairs in 2019. A highly practical main floor laundry room adds to the everyday convenience of the layout.

Outside, you can relax or host gatherings on the covered porch overlooking the large backyard. Major mechanical updates offer peace of mind, including a replaced upstairs HVAC unit , a roof replaced in 2021 , and a dishwasher replaced in 2021. Additionally, the driveway was extended in 2022 to provide substantial off-street parking—perfect for a camper, RV, boat, trailer, or multiple vehicles—and includes a dedicated 30-amp exterior RV outlet.

Located in an excellent school district, this home is tucked away in a friendly neighborhood while remaining just minutes from grocery stores, shopping, restaurants, parks, medical offices, and the library. With easy access to Route 1, it is perfectly positioned for daily commuting as well as quick trips to the beach.

1 year Home Warranty being offered with approved offer! Some photos have been virtually staged.
#DEKT2048468

DOVER

103 S FAIRFIELD DRIVE

4 Beds

2 Baths

2,198 Sq.Ft.

$384,900

MLS#: DEKT2048468

Welcome to 47 Siltstone Drive, a former builder model filled with upgrades and offering spacious one-level living in Fieldstone Village, a 55+ community in Dover. Built in 2013, this detached two-bedroom, two-bath home provides approximately 2,012 square feet of above-grade living space.

Hardwood flooring extends throughout the main living areas. The inviting floor plan features a great room and adjoining morning room connected by a distinctive two-sided fireplace, creating a warm focal point that can be enjoyed from both spaces. The morning room provides additional space for dining, relaxing or entertaining.

Decorative tray ceilings add architectural interest to the primary bedroom and bonus room/den, which offers flexible space for a home office, sitting room or hobbies. The primary bathroom features a walk-in shower and comfort-height vanity.

Outside, attractive stone accents, established landscaping and a covered entrance enhance the home’s curb appeal, while an attached garage provides everyday convenience. With its generous living space, flexible floor plan and numerous builder-model upgrades, this home offers an appealing combination of comfort, character and convenient single-level living.
#DEKT2050472

DOVER

47 SILTSTONE DRIVE

2 Beds

2 Baths

2,012 Sq.Ft.

$375,000

MLS#: DEKT2050472

This thoughtfully renovated property has it all! New 50 year architectural shingle roof, privacy height fence, kitchen appliances, carpet, fixtures and much more. A 4th bedroom or office was added. The fence has a large gate that allows drive through access to the backyard. Architectural Shingle Roof (2026). Appliances (2026). Carpet (2026). Heat Pump Heating & Air (2019). Nearby, there are many walkable shops and dining options. Award winning Caesar Rodney School District. Easy Access to Route 1. Don't miss your chance to call this delightful property your own!
#DEKT2050656

DOVER

1510 S GOVERNORS

4 Beds

2 Baths

1,416 Sq.Ft.

$299,900

MLS#: DEKT2050656

Welcome to this 4-bedroom, 2.5-bath home located in the Cranberry Run community. Offering approximately 2,080 square feet of living space, the home features a comfortable and functional floor plan with plenty of room for everyday living.

The main level offers living and dining spaces along with a kitchen featuring ample cabinet and counter space. A conveniently located main-floor laundry area and half bath add to the functionality of the home. Upstairs, you'll find four bedrooms, including the primary bedroom with a private bath.

Outside, the backyard is ready to enjoy with a saltwater pool—perfect for cooling off during the warmer months or spending time with family and friends. An attached two-car garage provides additional parking and storage.

Additional features include a roof and heating system replaced in 2019.

Conveniently located near shopping, dining and major roadways, this home offers a great opportunity for buyers looking for space, a pool and the chance to make a home their own.
#DEKT2050256

DOVER

209 FALMOUTH WAY

4 Beds

2 Baths

2,080 Sq.Ft.

$385,000

MLS#: DEKT2050256

Send a message

Message successfully sent.

Your message

What is 3 + 4 ?

Reason for contacting?

I agree to receive email communication and understand I can unsubscribe at any time.

I agree to be contacted by Charis Realty Group - Christine Issler, Broker via call, email, and text for real estate services. To opt out, you can reply 'stop' at any time or reply 'help' for assistance. You can also click the unsubscribe link in the emails. Message and data rates may apply. Message frequency may vary. Privacy Policy

Sign Out

Virtual Assistant

Would you like to take the next step with this property? We can help you schedule a showing or virtual tour, or send you more details.

Yes, I would like more information.

Thank You for Your Reply, One of Our Agents will contact you as soon as possible

No, maybe later.

Thank you, you can always contact me via email, phone number or through the contact form.

Realhub AI

Lucy - Your AI-Powered Realtor

Update Your Temporary Password

Personalize your search

Enter your email and we'll notify you immediately when new listings match what you're looking for.

or enter email address

Already have an account ? Login here

Continue your home search

I agree to receive communications and understand I can unsubscribe at any time.

I agree to be contacted by Charis Realty Group - Christine Issler, Broker via call, email, and text for real estate services. To opt out, you can reply 'stop' at any time or reply 'help' for assistance. You can also click the unsubscribe link in the emails. Message and data rates may apply. Message frequency may vary. Privacy Policy

Already have an account ? Login here

We use cookies

We use cookies primarily for analytics to enhance your experience. By accepting, you agree to our use of these cookies. You can manage your preferences or learn more about our cookies policy.