
Property
Beds
5
Full Baths
4
1/2 Baths
1
Year Built
1925
Sq.Footage
5,071
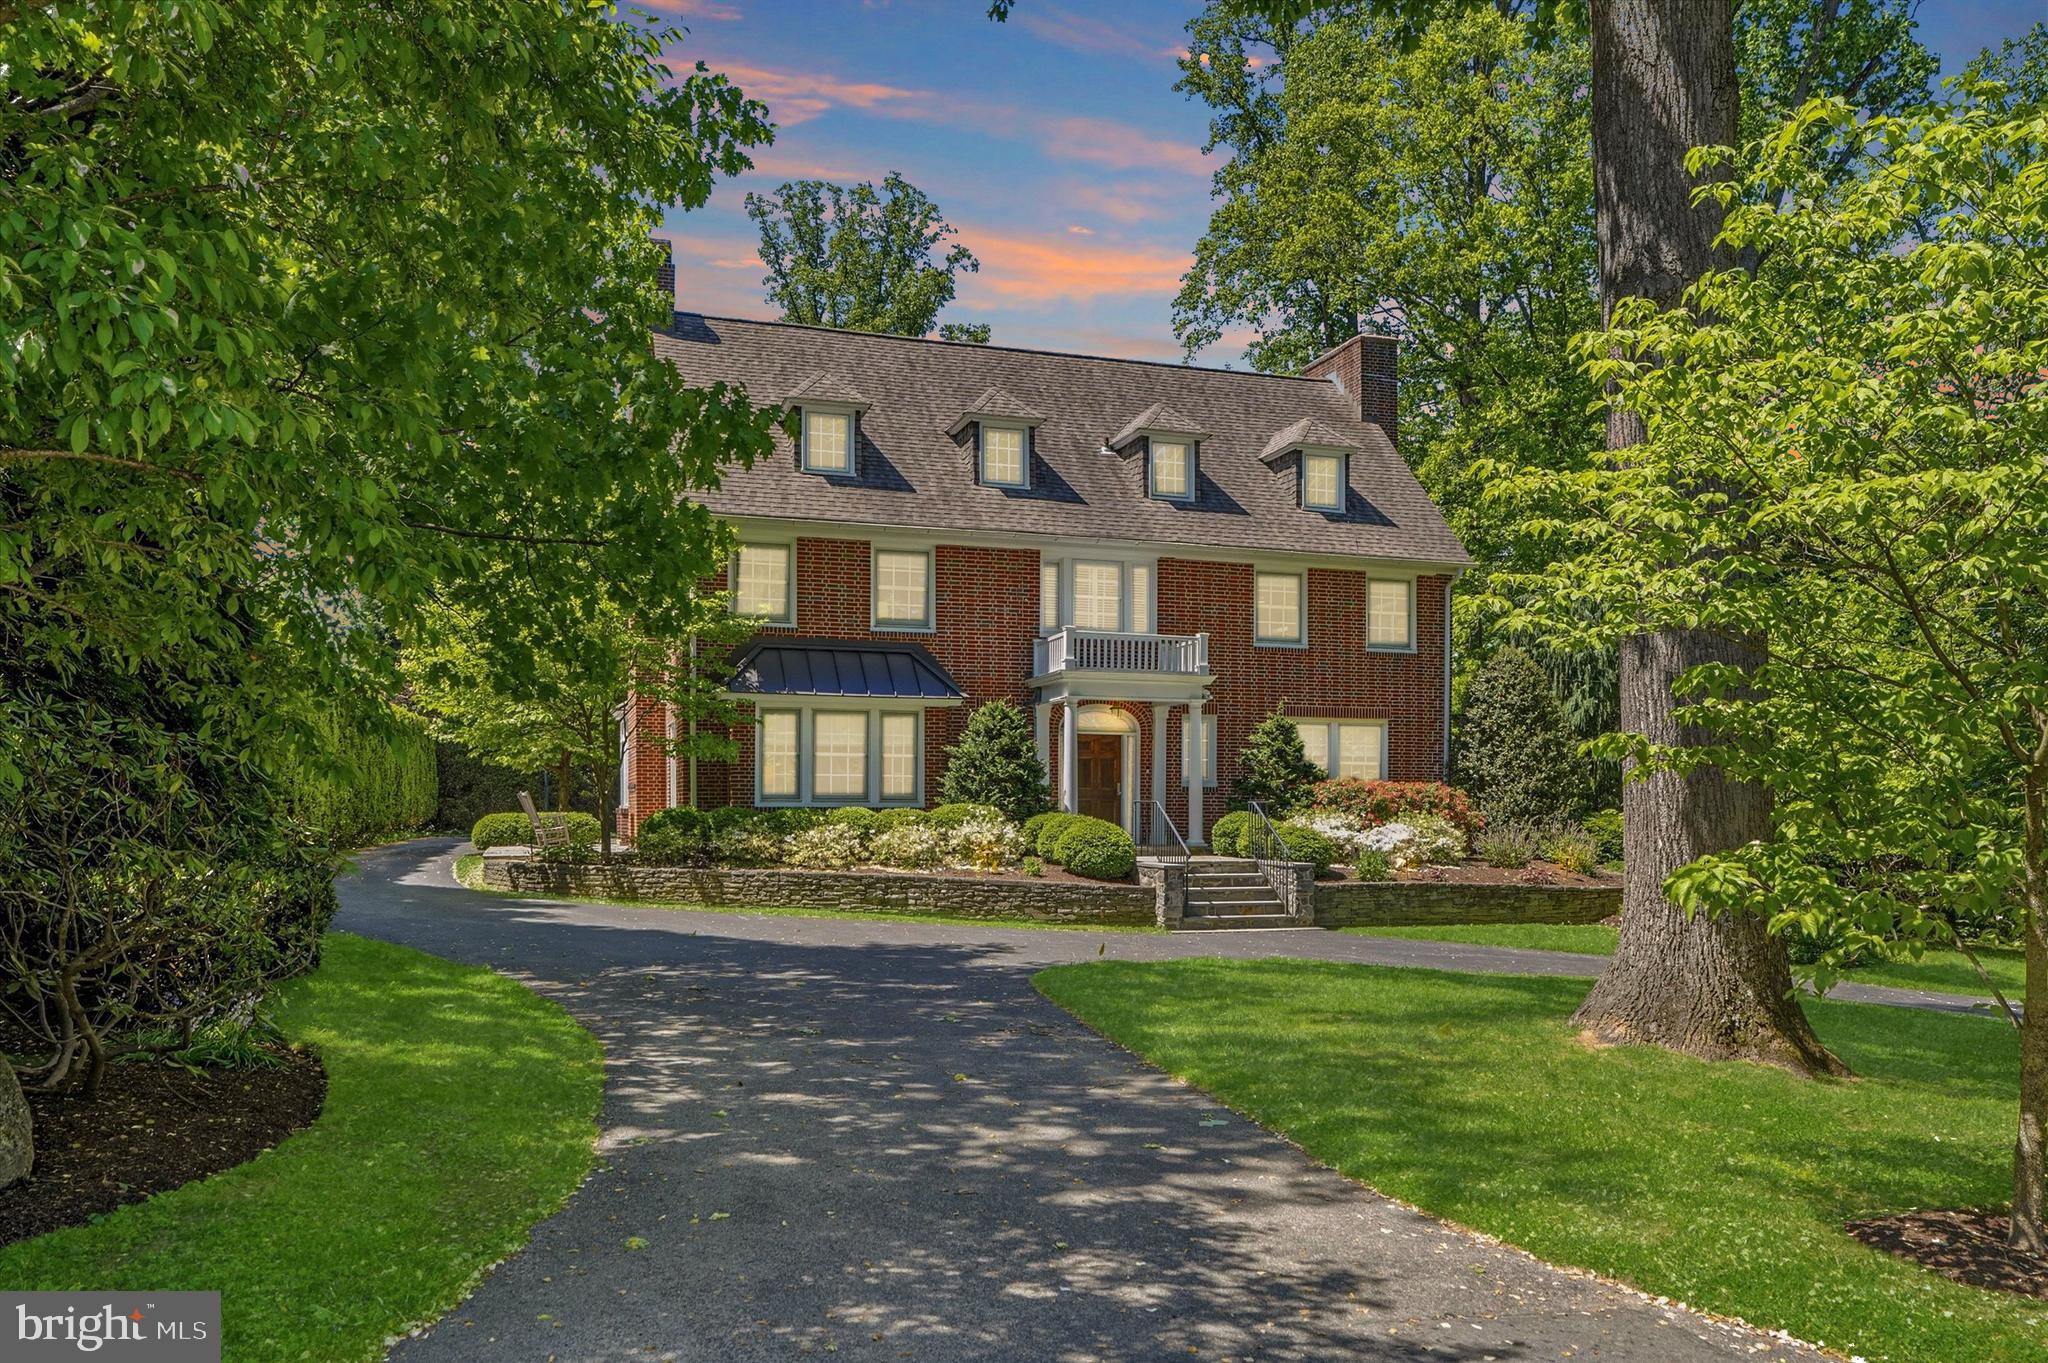
Set on a beautiful tree-lined Main Line street, this stately three-story brick residence, built in 1925, blends timeless architecture, historic character, and thoughtful modern updates with a sense of elegance that feels both refined and welcoming. A circular driveway, mature landscaping, and classic brick exterior create a distinguished first impression, while the location offers exceptional access to Villanova University, Rosemont College, nearby train stations, shopping, dining, and the conveniences of the Main Line. Inside, a gracious center hall entry introduces the home’s warmth and craftsmanship, with original hardwood floors, high ceilings, abundant natural light, and rich architectural details throughout. To the left, a handsome study features built-in bookshelves, pocket doors, a fireplace, and French doors that open to a side patio with an outdoor fireplace—an inviting setting for quiet mornings, work-from-home privacy, or intimate outdoor gatherings. To the right, the entry leads past two coat closets into a spacious living room with its own fireplace, recessed lighting, and French doors opening to the rear patio. Just beyond, the outdoor living space begins beneath the covered balcony of the owner’s suite and continues to a generous flagstone patio overlooking the rear grounds. The dining room, located just beyond the study, offers another beautifully scaled gathering space and includes its own fireplace, creating an elegant and memorable setting for entertaining. The dining area opens to the updated kitchen, where classic style meets modern function with a Wolf stainless steel range, stainless steel hood, Sub-Zero refrigerator, tall cabinetry, subway tile wall detail, center island, and excellent flow into the pantry and laundry room. A powder room completes the main level. The second and third floors offer five bedrooms, three full baths, and two additional flexible rooms that provide wonderful options for a fitness space, studio, office, guest overflow, or creative retreat. The owner’s suite is bright and inviting, with large windows, a walk-in closet, a spacious walk-in shower, and its own covered deck/balcony overlooking the rear property. The additional bedrooms and flex spaces create a versatile layout well-suited for modern living, while the updated baths bring a fresh, polished feel to the home’s classic design. The finished basement adds even more usable living space, along with an additional full bathroom, making it ideal for recreation, media, fitness, play, or guests. Thoughtful improvements include a whole-house generator and whole-house water filtration system, adding comfort and peace of mind. Outside, the property continues to impress with a heated, fenced pool surrounded by pavers, multiple patio areas, mature landscaping, and a detached rear garage that offers flexible parking and storage options. With five bedrooms, two additional flex rooms, four and a half baths, classic Main Line presence, updated finishes, and a rare combination of walkability, privacy, and historic charm, this home offers a truly special opportunity in one of the area’s most cherished locations. Proximity to Villanova also provides access to the Friends of Villanova program, an added local benefit for those who wish to explore university fitness and community amenities.
Features & Amenities
Interior
-
Other Interior Features
Eat-in Kitchen, Kitchen Island, High Ceilings, Beamed Ceilings, Pantry
-
Total Bedrooms
5
-
Bathrooms
4
-
1/2 Bathrooms
1
-
Above Grade Finished Area
4371.0
-
Basement YN
YES
-
Cooling YN
YES
-
Cooling
Central Air, Electric
-
Fireplace YN
YES
-
Heating YN
YES
-
Heating
Natural Gas, Hot Water, Radiant
-
Pet friendly
N/A
Exterior
-
Garage
Yes
-
Garage spaces
2
-
Construction Materials
Brick
-
Parking
Garage, Driveway, Attached
-
Patio and Porch Features
Patio, Porch
-
Pool
Yes
-
Pool Features
Fenced, Filtered, Private
-
Waterfront YN
NO
Area & Lot
-
Lot Features
Level
-
Lot Size(acres)
0.96
-
Lot Size(square feet)
41,900
-
Property Type
Residential
-
Property Sub Type
Single Family Residence
-
Architectural Style
Colonial
Price
-
Sales Price
$2,100,000
-
Tax Amount
$25,611
-
Financing Options
Cash
-
Sq. Footage
5,071
-
Price/SqFt
$414
HOA
-
Association
No
School District
-
Elementary School
N/A
-
Middle School
BLACK ROCK
-
High School
HARRITON SENIOR
Property Features
-
New Construction
NO
-
Foundation Details
Other
-
Senior Community YN
NO
-
Sewer
Public Sewer
-
Tax Lot
002
-
Water Source
Public
Schedule a Showing
Showing scheduled successfully.
Mortgage calculator
Estimate your monthly mortgage payment, including the principal and interest, property taxes, and HOA. Adjust the values to generate a more accurate rate.
Your payment
Principal and Interest:
$
Property taxes:
$
HOA fees:
$
Total loan payment:
$
Total interest amount:
$
Location
County
MONTGOMERY
Elementary School
Middle School
BLACK ROCK
High School
HARRITON SENIOR
Listing Courtesy of Kari A Kent, Keller Williams Realty Devon-Wayne
RealHub Information is provided exclusively for consumers' personal, non-commercial use, and it may not be used for any purpose other than to identify prospective properties consumers may be interested in purchasing. All information deemed reliable but not guaranteed and should be independently verified. All properties are subject to prior sale, change or withdrawal. RealHub website owner shall not be responsible for any typographical errors, misinformation, misprints and shall be held totally harmless.

Salesperson, Realtor
Richard Nease
Call Richard today to schedule a private showing.

* Listings on this website come from the FMLS IDX Compilation and may be held by brokerage firms other than the owner of this website. The listing brokerage is identified in any listing details. Information is deemed reliable but is not guaranteed. If you believe any FMLS listing contains material that infringes your copyrighted work please click here to review our DMCA policy and learn how to submit a takedown request.© 2024 FMLS.
Related Properties

BRYN MAWR
405 BOXWOOD ROAD
5 Beds
3 Baths
4,496 Sq.Ft.
$2,500,000
MLS#: PADE2124374

BRYN MAWR
461 S ROBERTS ROAD
5 Beds
4 Baths
5,836 Sq.Ft.
$1,769,000
MLS#: PADE2122988

BRYN MAWR
109 BRAEBANK LANE
5 Beds
5 Baths
6,474 Sq.Ft.
$2,169,000
MLS#: PADE2118968
.png)