


Property
Beds
3
Full Baths
2
1/2 Baths
None
Year Built
1960
Sq.Footage
1,765
This beautifully updated and maintained ranch home sits on a flat, one-acre lot in a peaceful setting. Located in Knauertown with an Elverson zip code, it falls within the top-tier Great Valley School District and is a short distance from Saint Peters Village, the historic Borough of Elverson, French Creek Park, State Game Lands, and the Horseshoe Trailhead, which is just across the road. A relaxing front porch welcomes you into the main level of this Ranch-style home, where a sunny living room awaits with abundant windows, a newer 75” wall-mounted TV, and plenty of room for furnishings. The dining room offers inside access to the oversized two-car garage and new sliders with convenient between-the-glass blinds leading out to a large deck. The kitchen features flame cooking courtesy of an owned propane tank, ceramic tile flooring, cherry cabinets, and a small island perfect for coffee breaks and food prep. Down the hall from the living room, you'll find a linen closet, a coat closet, and a renovated full hall bath with step-in shower. Three bedrooms complete this level: the first is ideal for a home office or nursery, while the second and third have generously sized closets. Pull-down stairs to the attic offer potential storage space. Throughout the home, nine-foot ceilings and plaster walls reflect solid, quality construction. The partially finished basement serves as a recreation room or a fourth bedroom, complete with large closet. Highlights include a stone propane fireplace, a wet bar, a Broan exhaust fan that doubles as a wireless speaker, and a large closet. Note that the Dutch door from the DR to the basement serves as a way for warmth from the fireplace to rise from the basement and air conditioning to cool the basement level. The basement’s full bath includes a jetted tub/shower. The unfinished area houses a large pantry/storage closet and a utility room with an oil tank, furnace and the electrical, which is hooked up to a whole-house generator, standing by for potential power outages. The laundry room offers multiple storage spaces, including one that conceals the well equipment (upgraded in 2020). Ask about the discreet, hidden storage closet, perfect for firearms and valuables. Outside, the large wooden deck includes a shaded area and an oak TV stand, with a stone patio below. The outbuilding houses three adjoining spaces: another two-car garage with its own gravel driveway, a large workshop equipped with cabinetry, and a smokehouse with electricity and a stainless cutting table for the hunter. Note that the smoker needs to be reconnected — which should be an easy fix. This one-of-a-kind property offers the perfect blend of privacy, updates, and outdoor living. Perfect for those wanting the easy lifestyle of a Rancher with plenty of living space, both inside and out.
Features & Amenities
Interior
-
Total Bedrooms
3
-
Bathrooms
2
-
Above Grade Finished Area
1080.0
-
Basement YN
YES
-
Cooling YN
YES
-
Cooling
Central Air, Electric
-
Fireplace YN
YES
-
Heating YN
YES
-
Heating
Oil, Hot Water
-
Main Level Bedrooms
3
-
Pet friendly
N/A
Exterior
-
Garage
Yes
-
Garage spaces
4
-
Construction Materials
Aluminum Siding
-
Parking
Oversized, Asphalt, Gravel, Garage, Driveway, Inside Entrance, Attached, Detached
-
Pool
No
-
Waterfront YN
NO
Area & Lot
-
Lot Features
Front Yard, Level, Back Yard
-
Lot Size(acres)
1.0
-
Lot Size(square feet)
43,560
-
Property Type
Residential
-
Property Sub Type
Single Family Residence
-
Architectural Style
Ranch/Rambler
Price
-
Sales Price
$400,000
-
Tax Amount
$4,170
-
Sq. Footage
1,765
-
Price/SqFt
$226
HOA
-
Association
No
School District
-
Elementary School
N/A
-
Middle School
N/A
-
High School
N/A
Property Features
-
New Construction
NO
-
Foundation Details
Block
-
Senior Community YN
NO
-
Sewer
Septic Tank
-
Tax Lot
0072
-
Water Source
Well
Schedule a Showing
Showing scheduled successfully.
Mortgage calculator
Estimate your monthly mortgage payment, including the principal and interest, property taxes, and HOA. Adjust the values to generate a more accurate rate.
Your payment
Principal and Interest:
$
Property taxes:
$
HOA fees:
$
Total loan payment:
$
Total interest amount:
$
Location
County
CHESTER
Elementary School
Middle School
High School
Listing Courtesy of Marilee A Wolf , Compass Pennsylvania, LLC
RealHub Information is provided exclusively for consumers' personal, non-commercial use, and it may not be used for any purpose other than to identify prospective properties consumers may be interested in purchasing. All information deemed reliable but not guaranteed and should be independently verified. All properties are subject to prior sale, change or withdrawal. RealHub website owner shall not be responsible for any typographical errors, misinformation, misprints and shall be held totally harmless.

AGENT
Richard Nease
Call Richard today to schedule a private showing.

* Listings on this website come from the FMLS IDX Compilation and may be held by brokerage firms other than the owner of this website. The listing brokerage is identified in any listing details. Information is deemed reliable but is not guaranteed. If you believe any FMLS listing contains material that infringes your copyrighted work please click here to review our DMCA policy and learn how to submit a takedown request.© 2024 FMLS.
Related Properties
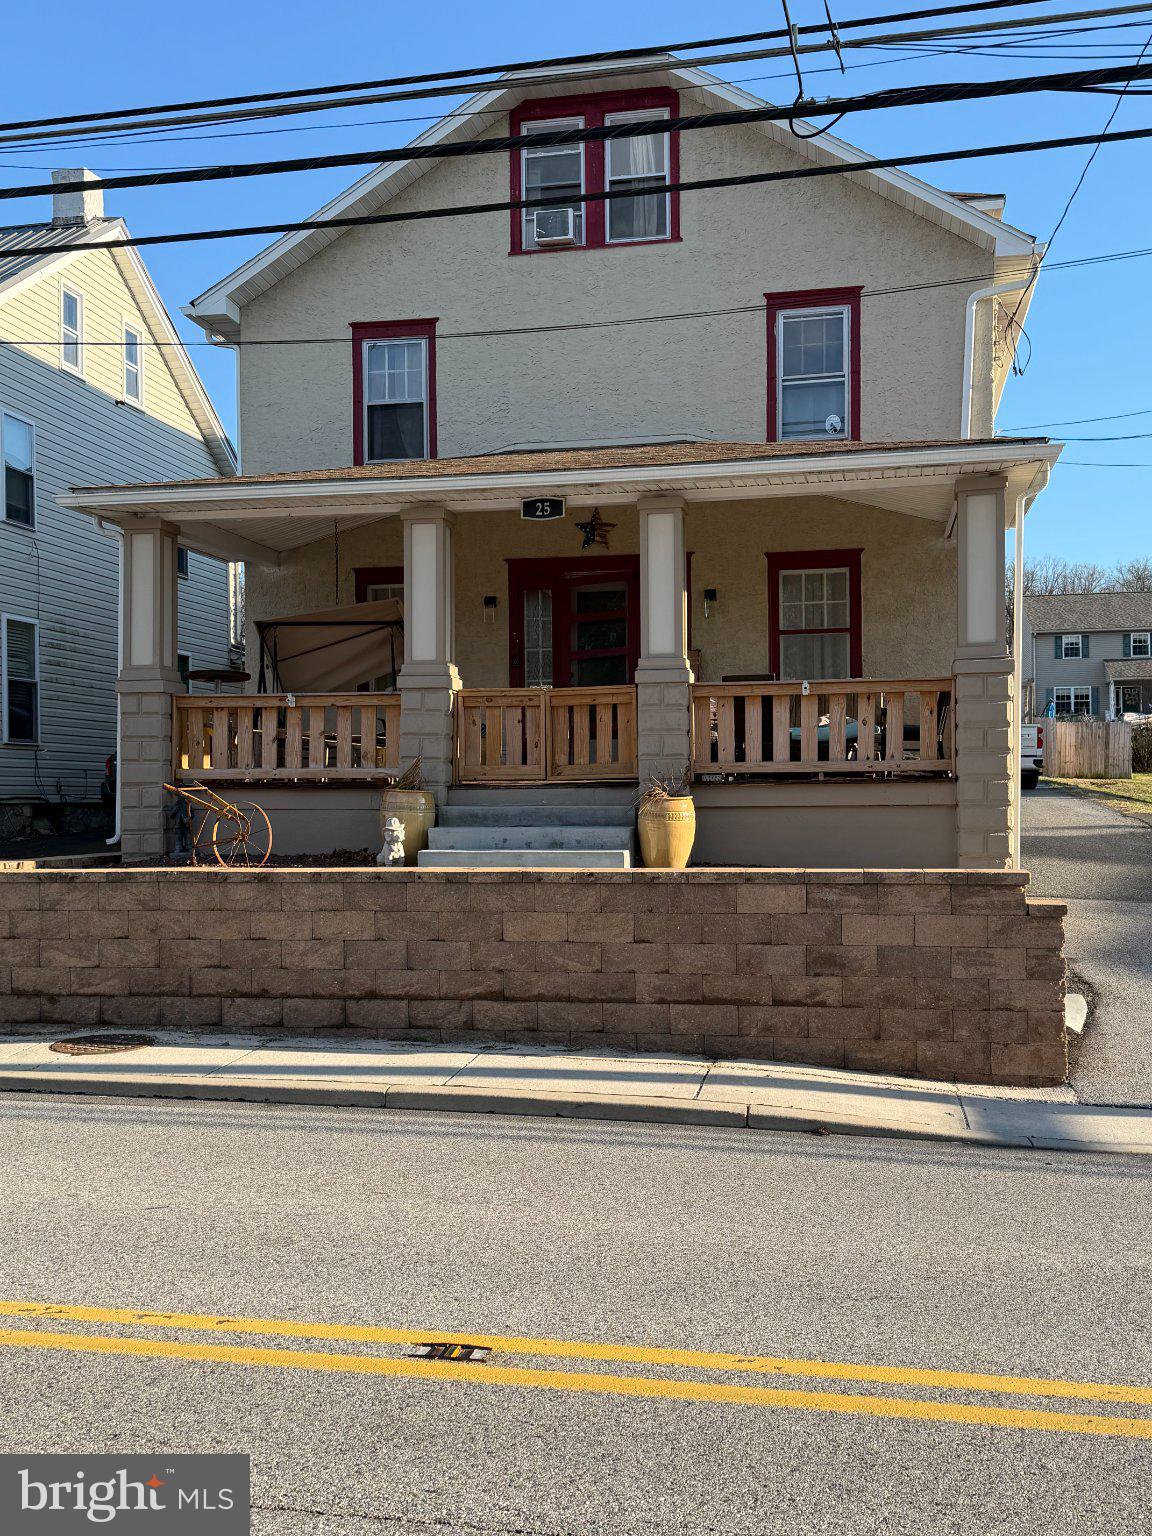
ELVERSON
25 W MAIN STREET
4 Beds
1 Baths
1,824 Sq.Ft.
$325,000
MLS#: PACT2121508
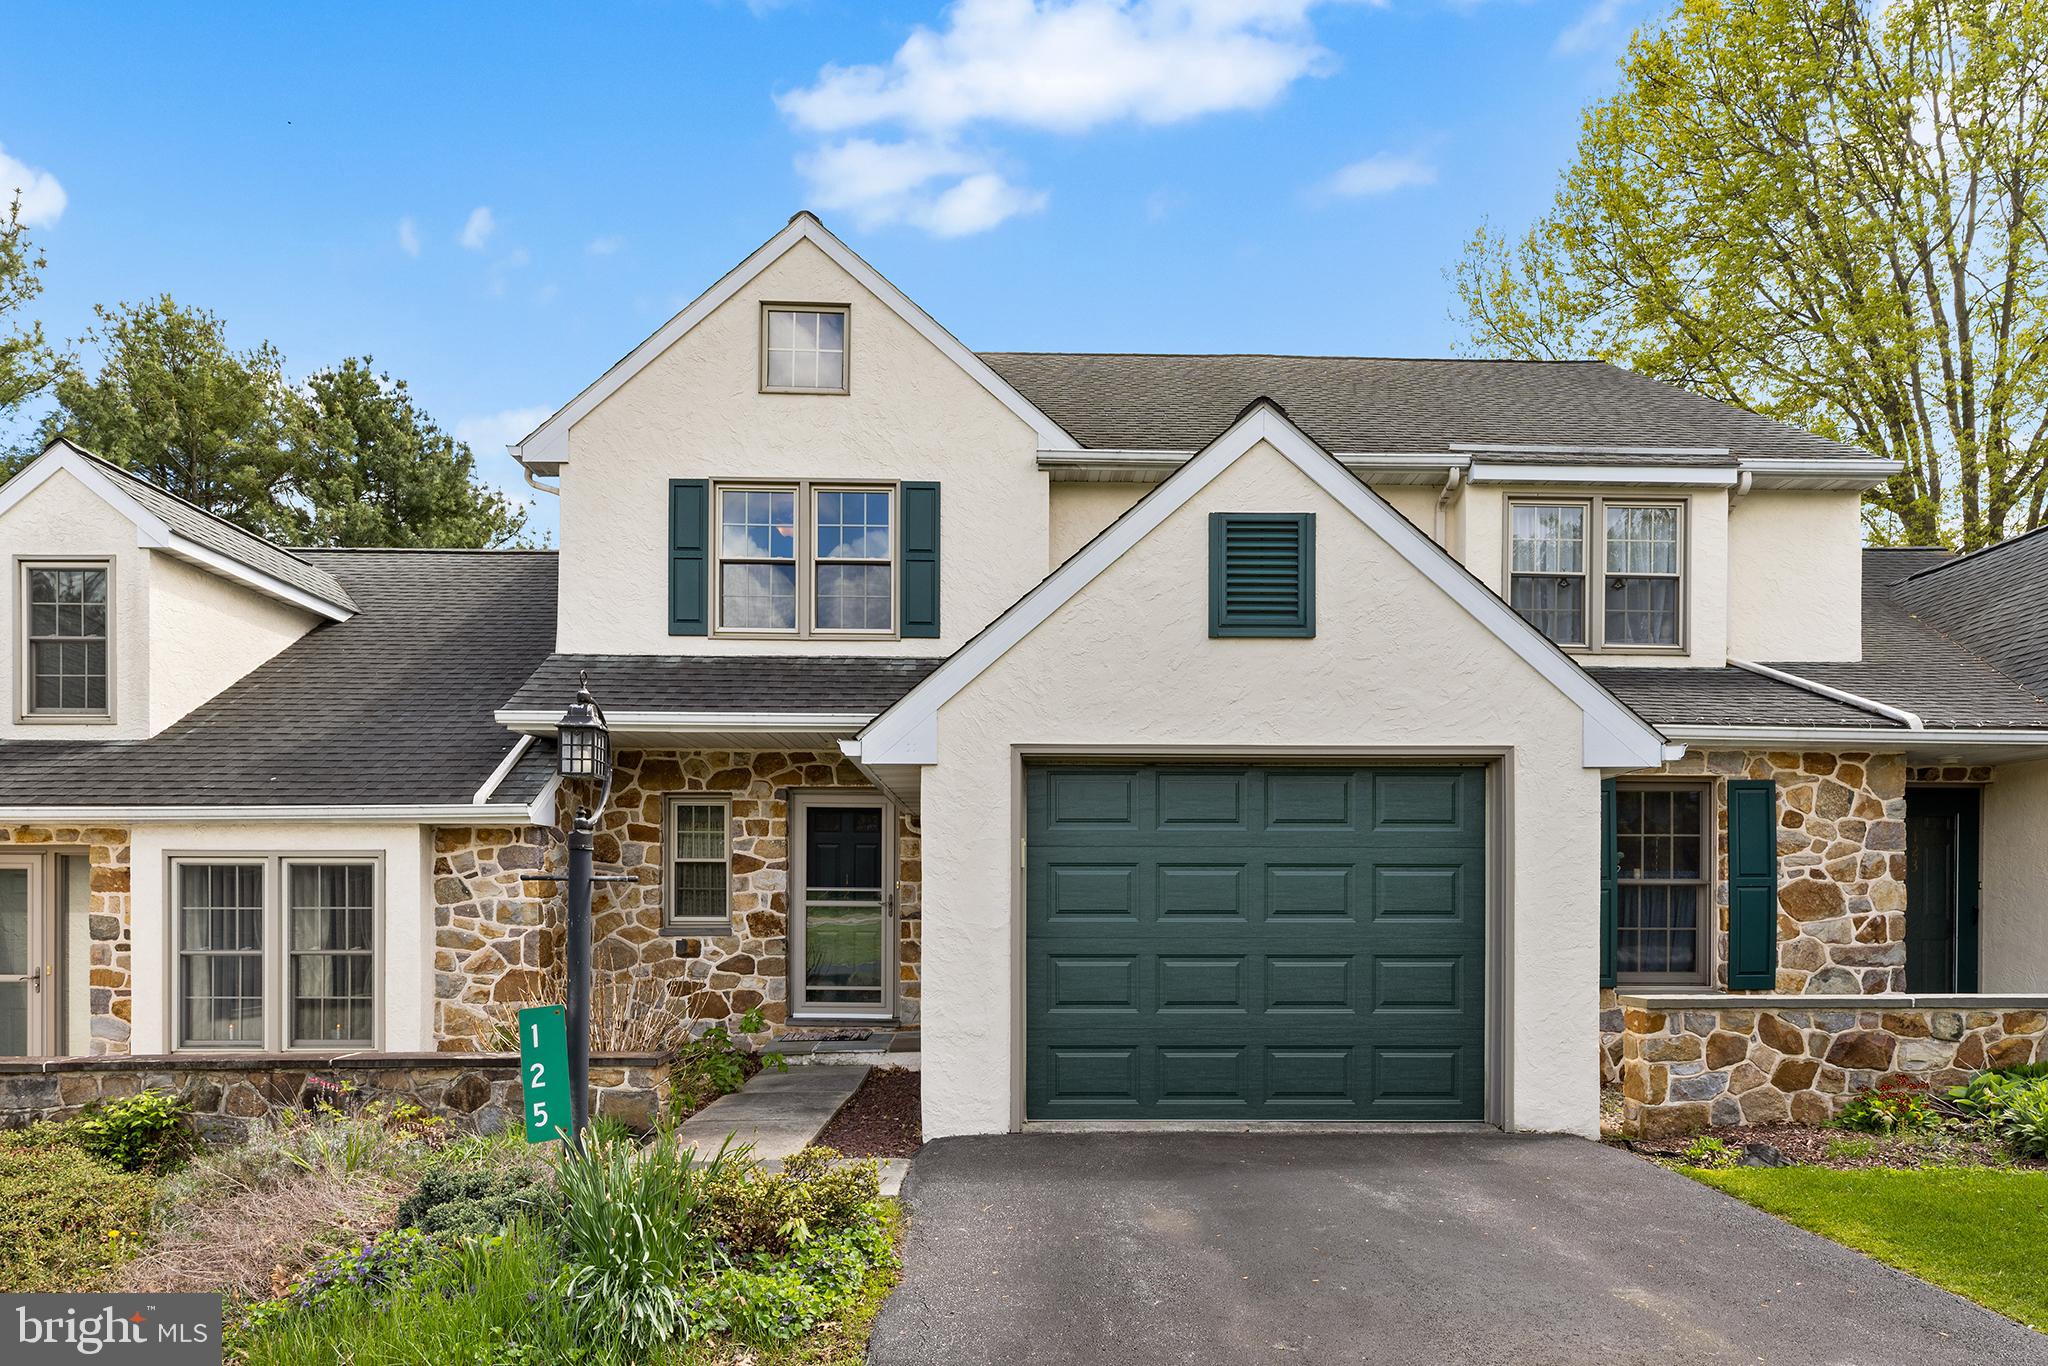
ELVERSON
125 DERBY DRIVE 2
3 Beds
2 Baths
1,104 Sq.Ft.
$375,000
MLS#: PACT2123758
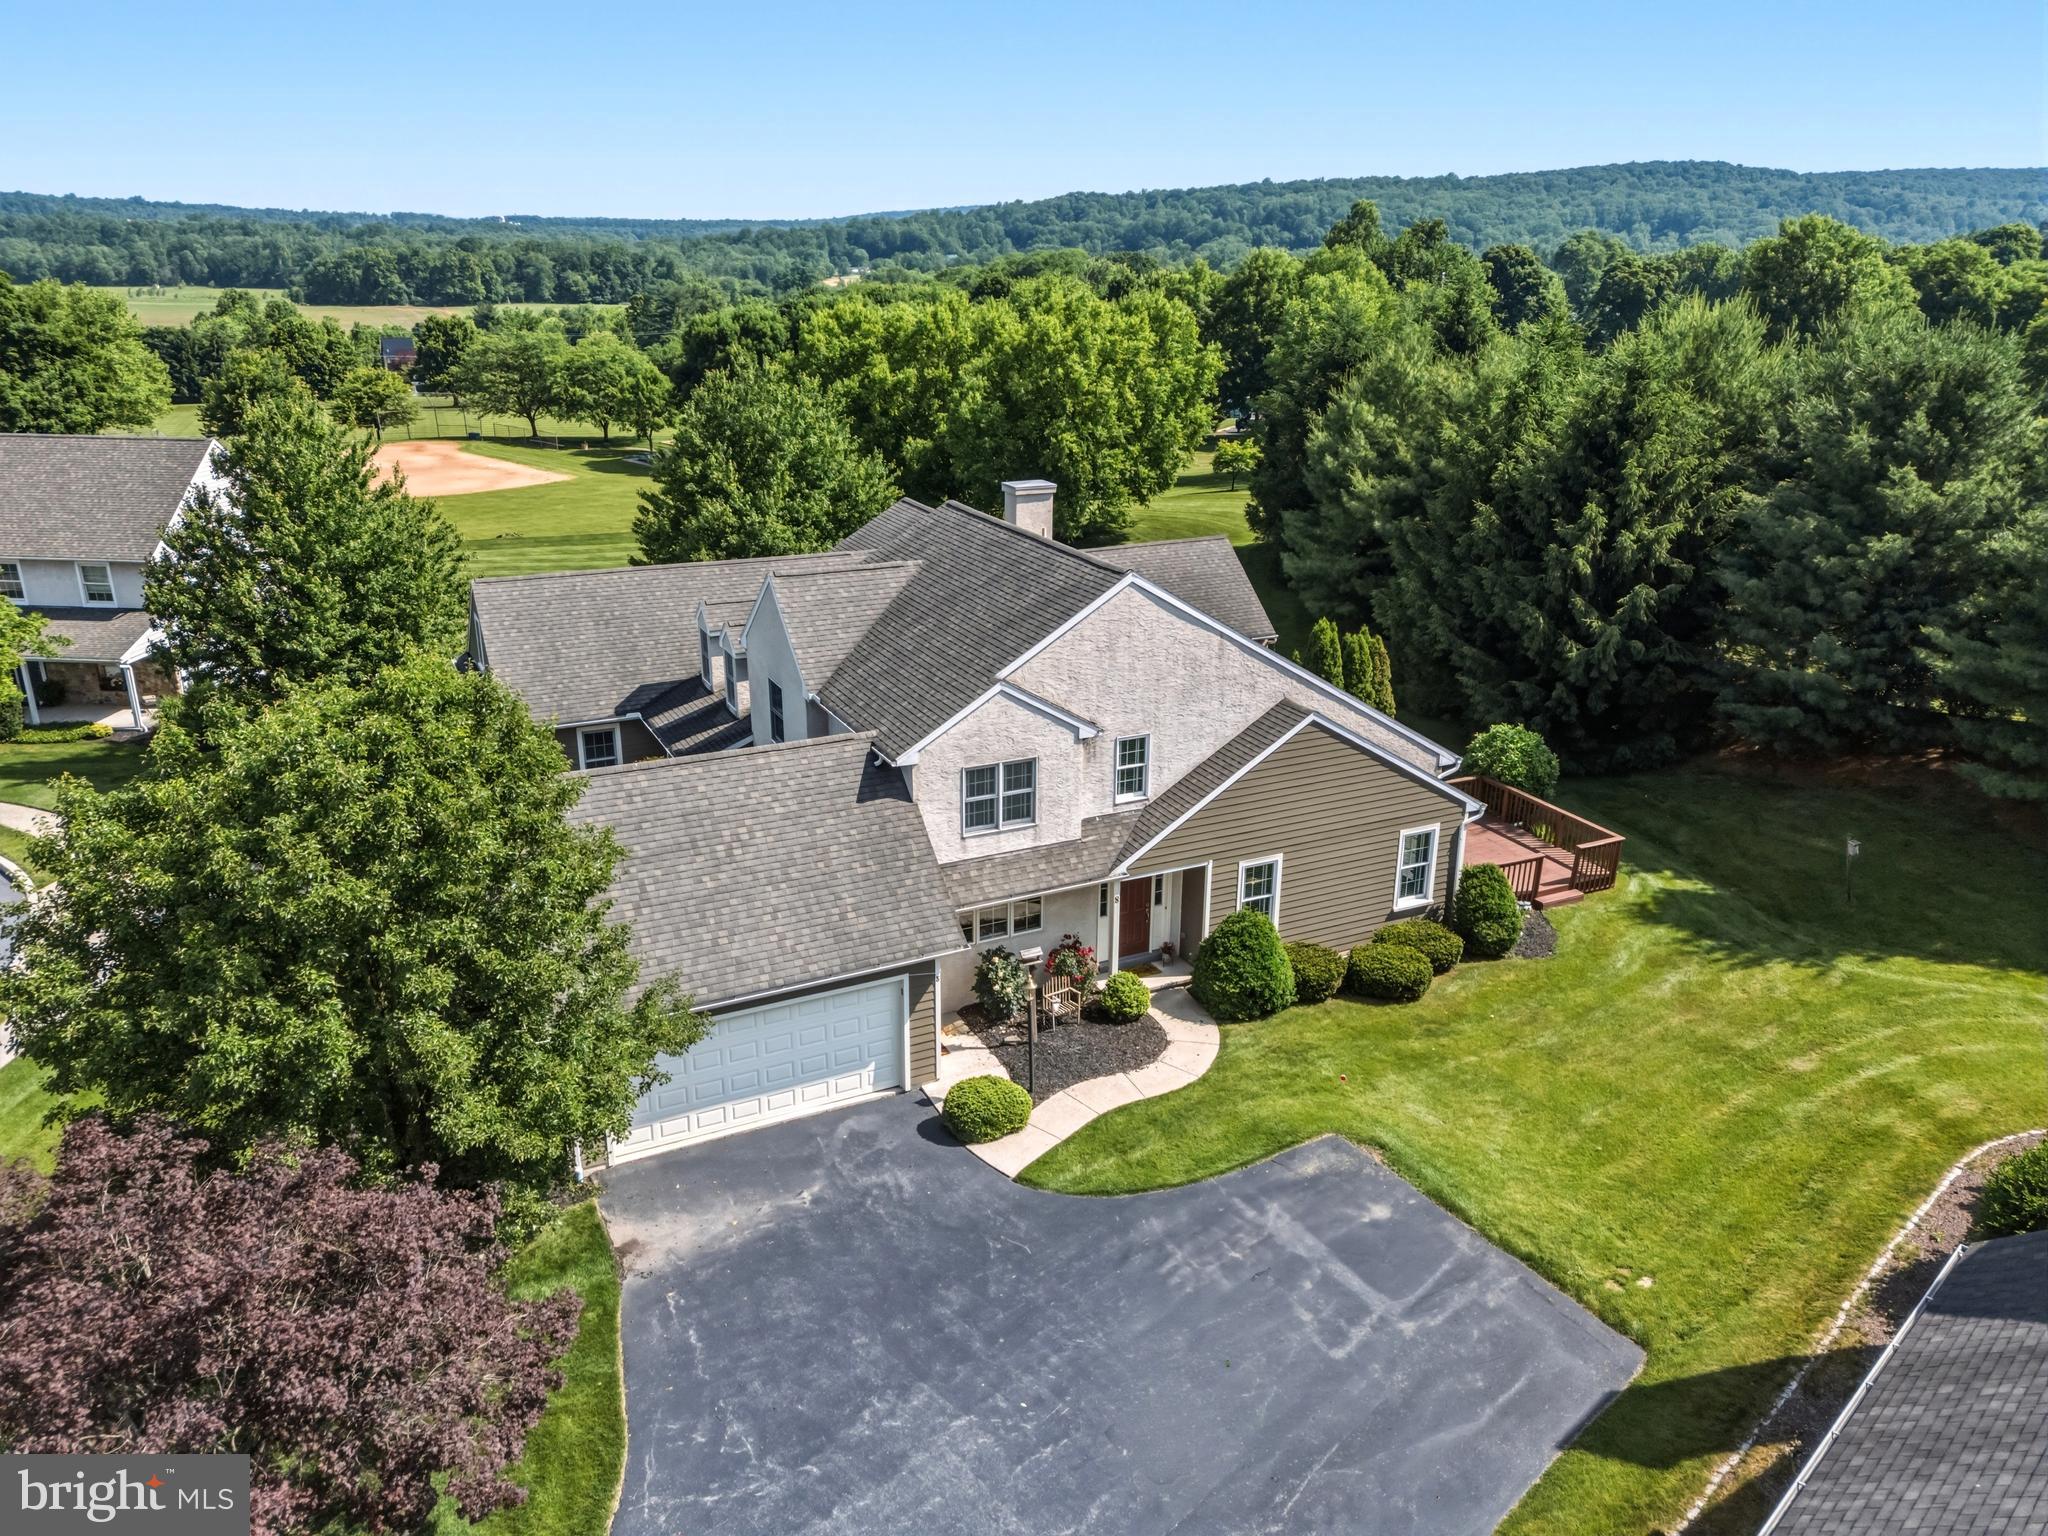
ELVERSON
8 PARKSIDE DRIVE
3 Beds
2 Baths
2,488 Sq.Ft.
$455,000
MLS#: PACT2126132
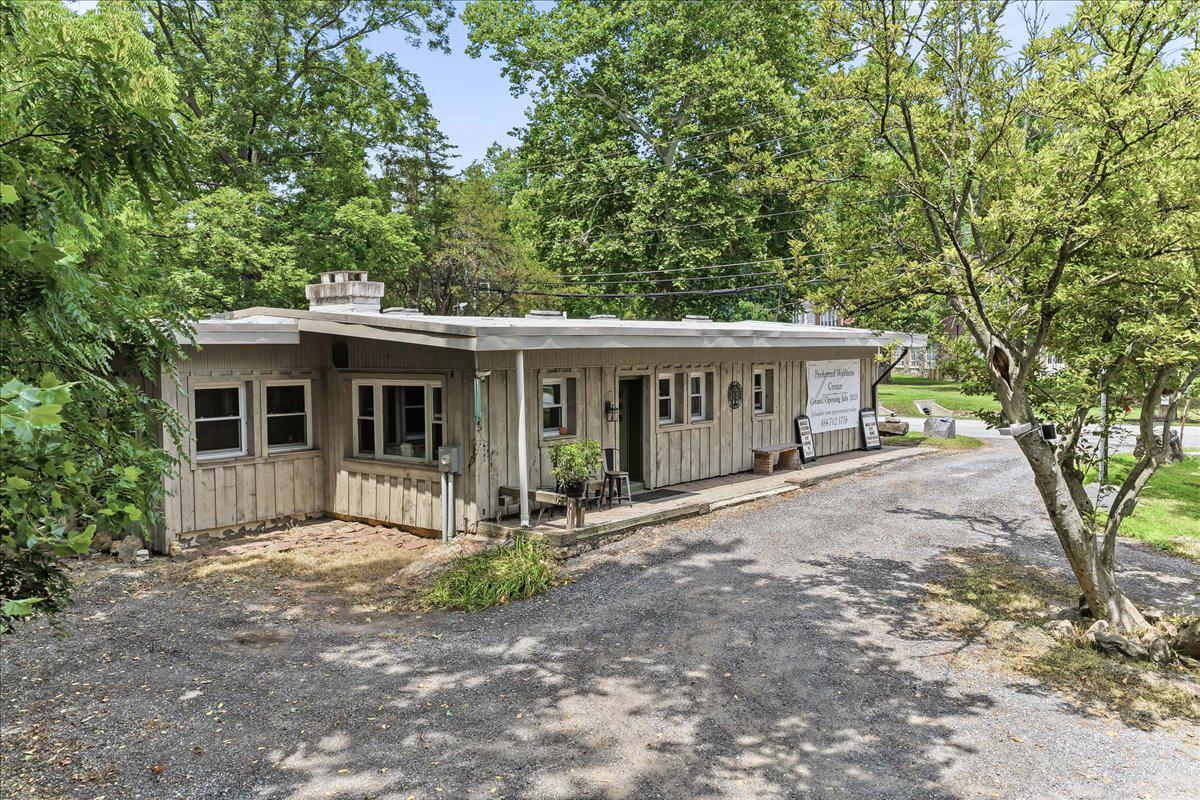
ELVERSON
3671 SAINT PETERS ROAD
2 Beds
2 Baths
1,561 Sq.Ft.
$424,567
MLS#: PACT2130718
ELVERSON
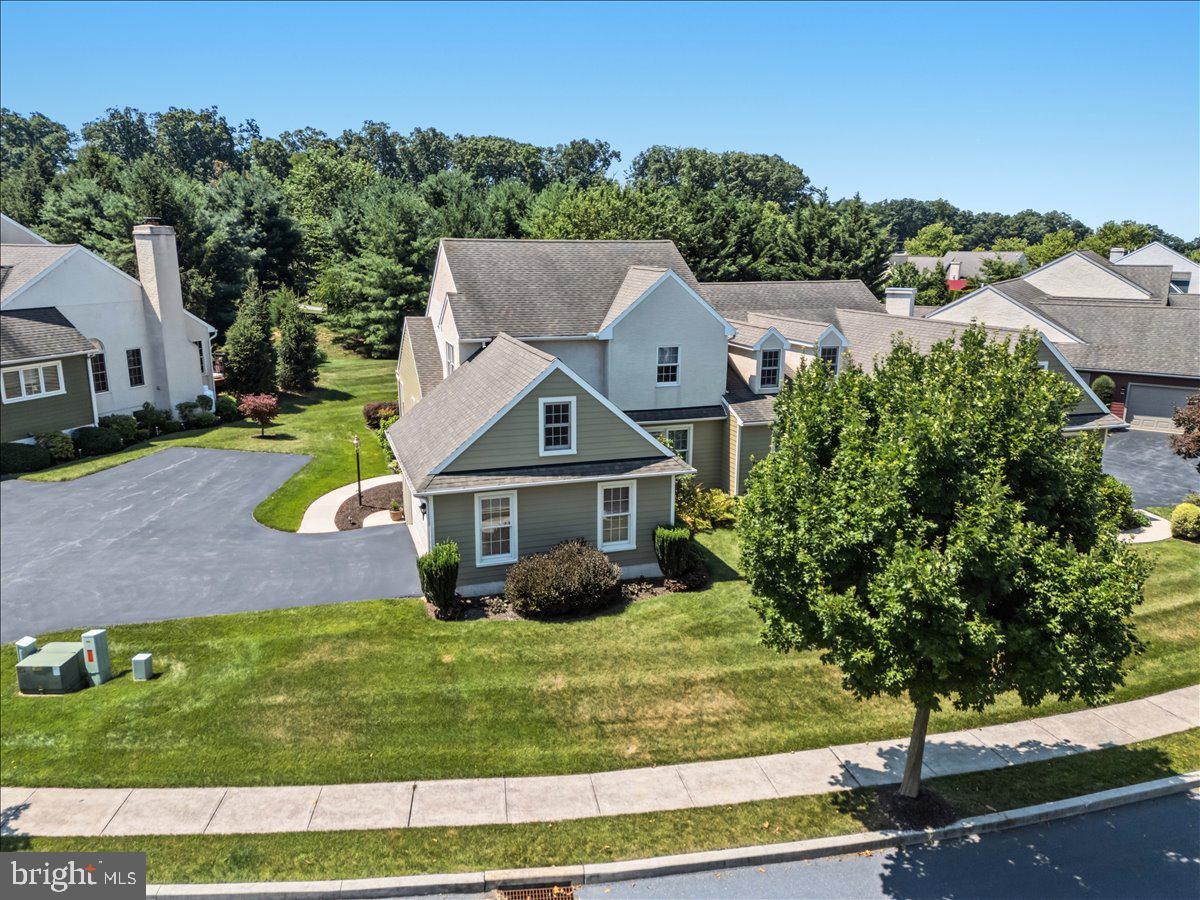
13 PARKSIDE DRIVE
3 Beds
2 Baths
2,488 Sq.Ft.
$439,000
MLS#: PACT2131396
ELVERSON
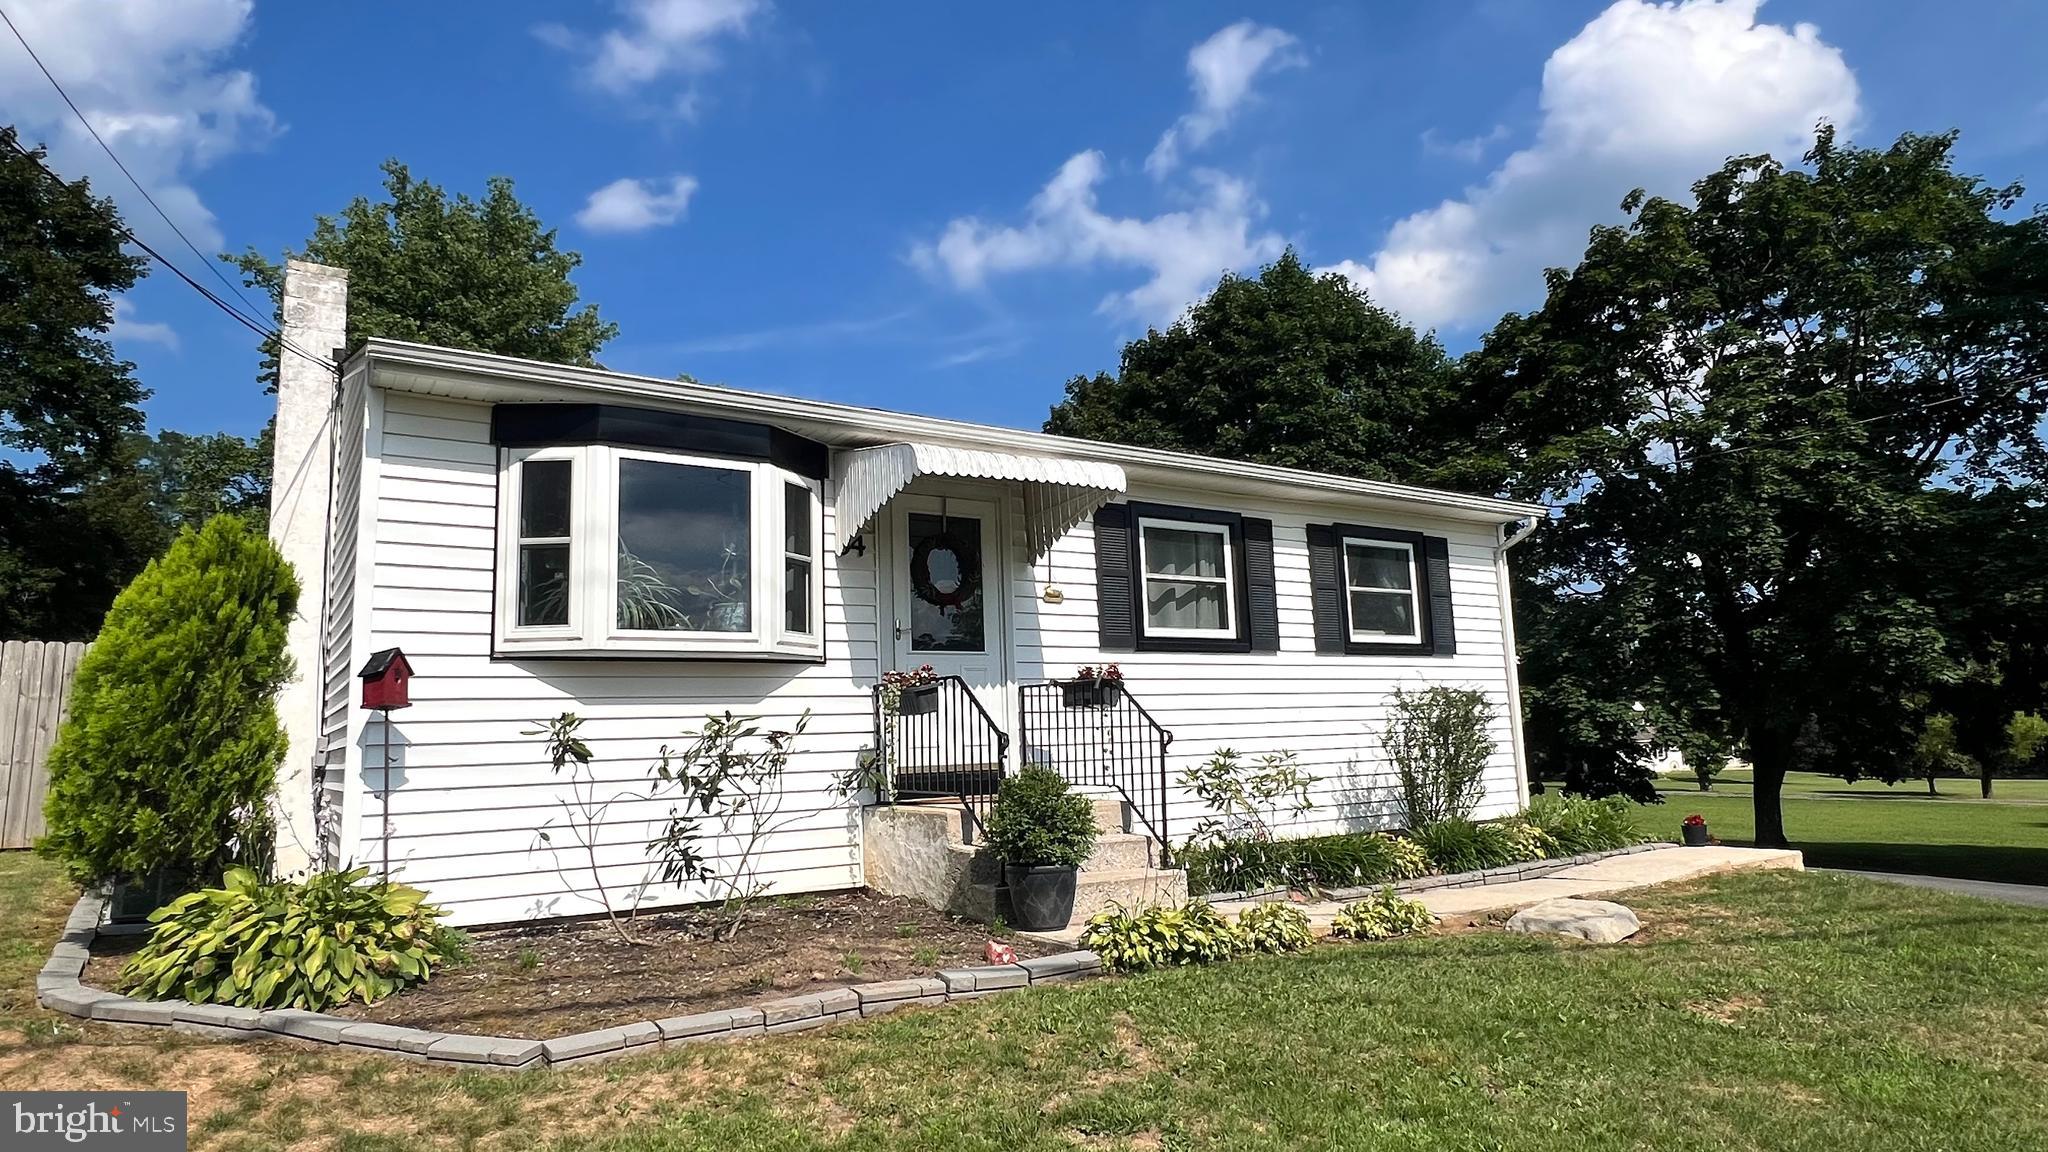
54 MORNINGSIDE ROAD
3 Beds
1 Baths
1,498 Sq.Ft.
$399,900
MLS#: PACT2131870
.png)