Features & Amenities

Interior

  • Other Interior Features

    Eat-in Kitchen, Walk-In Closet(s), Ceiling Fan(s), Kitchen Island, Other, Built-in Features, Open Floorplan, Soaking Tub

  • Total Bedrooms

    2

  • Bathrooms

    2

  • Above Grade Finished Area

    1350.0

  • Basement YN

    NO

  • Cooling YN

    YES

  • Cooling

    Central Air, Ceiling Fan(s), Electric

  • Fireplace YN

    NO

  • Heating YN

    YES

  • Heating

    Electric, Forced Air

  • Main Level Bedrooms

    2

  • Pet friendly

    No

Exterior

  • Garage

    No

  • Construction Materials

    Brick, Stone

  • Other Exterior Features

    Barbecue, Tennis Court(s), Other, Balcony, Lighting

  • Parking

    Asphalt, Off Street, Lighted, Common, Paved, Assigned

  • Pool

    Yes

  • Pool Features

    Community

  • Waterfront YN

    NO

  • View

    Trees/Woods

Area & Lot

  • Lot Size(acres)

    0.03

  • Lot Size(square feet)

    1,287

  • Property Type

    Residential

  • Property Sub Type

    Condominium

  • Architectural Style

    Traditional

Price

  • Sales Price

    $465,000

  • Tax Amount

    $3,464

  • Financing Options

    Cash, Conventional, Private

  • Sq. Footage

    1,350

  • Price/SqFt

    $344

HOA

  • Association

    No

School District

  • Elementary School

    N/A

  • Middle School

    N/A

  • High School

    N/A

Property Features

  • Stories

    15

  • New Construction

    NO

  • Accessibility Features

    Accessible Doors

  • Association Amenities

    Clubhouse, Dog Park, Fitness Center, Game Room, Meeting Room, Party Room, Picnic Area, Security, Tennis Court(s), Other, Basketball Court, Trail(s), Cable TV, Elevator(s), Spa/Hot Tub, Jogging Path, Playground, Recreation Facilities, Sport Court

  • Senior Community YN

    NO

  • Sewer

    Public Sewer

  • Water Source

    Public

Schedule a Showing

Showing scheduled successfully.

<
>
IN PERSON
VIA CHAT

What is 3 + 4 ?


Change time

Mortgage calculator

Estimate your monthly mortgage payment, including the principal and interest, property taxes, and HOA. Adjust the values to generate a more accurate rate.

Your payment

Principal and Interest:

$

Property taxes:

$

HOA fees:

$

Total loan payment:

$

Total interest amount:

$

Location

County

MONTGOMERY

Elementary School

Middle School

High School

Listing Courtesy of Jonathon Gutkind , BHHS Fox & Roach-Haverford

RealHub Information is provided exclusively for consumers' personal, non-commercial use, and it may not be used for any purpose other than to identify prospective properties consumers may be interested in purchasing. All information deemed reliable but not guaranteed and should be independently verified. All properties are subject to prior sale, change or withdrawal. RealHub website owner shall not be responsible for any typographical errors, misinformation, misprints and shall be held totally harmless.

Agent Richard Nease

AGENT

Richard Nease

Call Richard today to schedule a private showing.


* Listings on this website come from the FMLS IDX Compilation and may be held by brokerage firms other than the owner of this website. The listing brokerage is identified in any listing details. Information is deemed reliable but is not guaranteed. If you believe any FMLS listing contains material that infringes your copyrighted work please click here to review our DMCA policy and learn how to submit a takedown request.© 2024 FMLS.
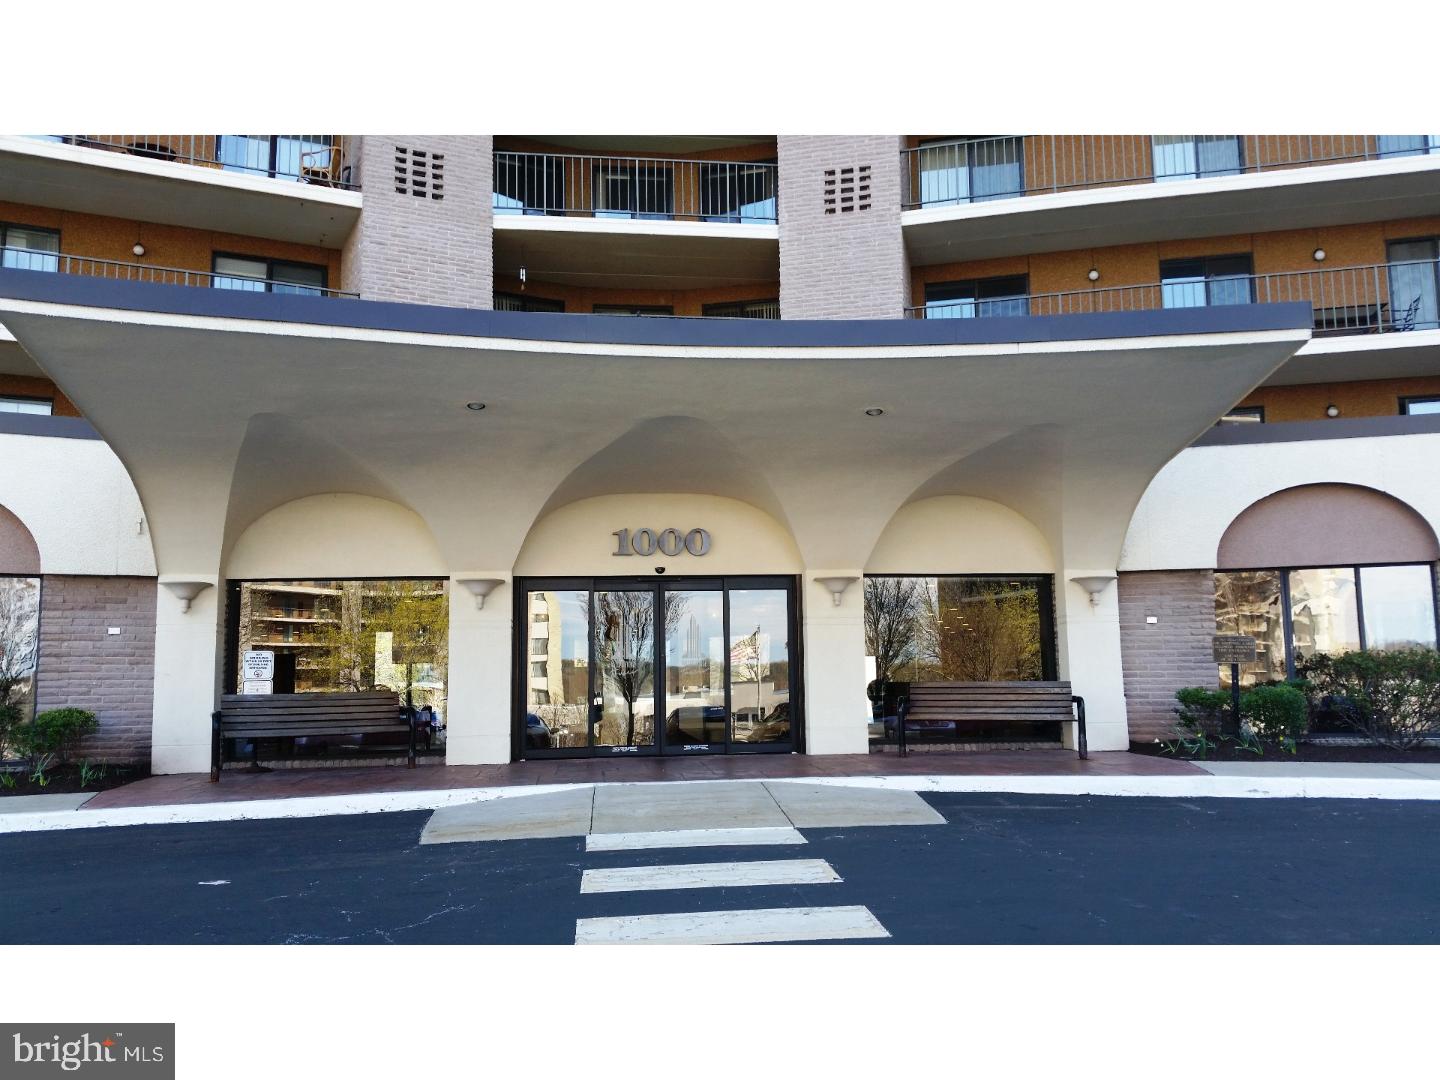
Welcome to luxury, maintenance-free living at Valley Forge Towers West, complete with 24/7 security and an impressive range of amenities. This beautifully FULLY RENOVATED and completely REDESIGNED 2-bedroom, 2-bath condo offers a new layout, a bright, open-concept floor plan filled with natural light and thoughtful upgrades throughout. Upon entering your new home, you will immediately notice the spacious layout and a large walk-in closet to your left, providing a pantry, coat closet, and additional storage space. To your right is a stunning redesigned galley kitchen featuring handmade, solid wood, soft-close cabinetry by Century Kitchens, quartz countertops, and stainless-steel appliances. As you continue to explore, you will find an expansive living and dining area ideal for both everyday living and entertaining. High-End Luxury Vinyl Tile (LVT) flooring flows throughout the home, complemented by completely refinished ceilings, recessed lighting, and all-new ductwork; rare upgrades within the Towers community. Next, as you mosey down the hallway, you will find the second bedroom, which offers generous space for guests, family, or a home office; a beautifully renovated hall bathroom featuring a soaking tub and a heated towel bar, and a dedicated laundry / utility room including a new washer, dryer, HVAC system, and hot water heater. The oversized primary suite is a true retreat, featuring a large walk-in closet and a spectacular reimagined bathroom with a 60-inch double vanity, soaking tub, walk-in shower, heated towel bar, and state-of-the-art bidet toilet. This home is only one of two units in the entire complex with this new bathroom layout. One of the home's standout features is the incredible 35-foot-long private balcony overlooking Valley Forge National Historical Park. Every room offers direct balcony access, creating exceptional indoor-outdoor living and beautiful views throughout the home. Additional storage is available off the balcony and near the elevator in the common area. Your monthly condo fee covers an impressive list of services and utilities, including 24/7 security, water, sewer, trash, snow removal, cable TV with four premium channels, 3 digital cable boxes, and onsite management and maintenance. For a one-time $25 fee, you’ll enjoy lifetime access to the community clubhouse, featuring a fully equipped gym, heated indoor and outdoor pools, tennis, pickleball, volleyball, and basketball courts, a car wash area, picnic spaces with grills, and a rentable ballroom for events. Convenience is at your doorstep with ground-floor retail, including a deli, barbershop, dry cleaner, a variety of restaurants, nail and hair salons, dentist, eye doctor, credit union, orthodontist, acupuncturist, travel agent, tax accountant, and more. Transportation is effortless with the Upper Merion Rambler and SEPTA bus stopping right outside, offering easy access to nearby shopping and Philadelphia. Valley Forge Towers is just minutes from CHOP, Einstein Healthcare, Jefferson Health, Main Line Health, the King of Prussia Mall, TopGolf, iFLY Indoor Skydiving, Philadelphia Premium Outlets, Valley Forge Casino, Wegmans, and major highways, including 422, the PA Turnpike, 76, and 23.

20928 VALLEY FORGE CIRCLE 928

Message successfully sent.

What would you like to know?

What is 3 + 4 ?

I agree to receive email communication and understand I can unsubscribe at any time.

I agree to be contacted by Charis Realty Group via call, email, and text for real estate services. To opt out, you can reply 'stop' at any time or reply 'help' for assistance. You can also click the unsubscribe link in the emails. Message and data rates may apply. Message frequency may vary. Privacy Policy

Related Properties

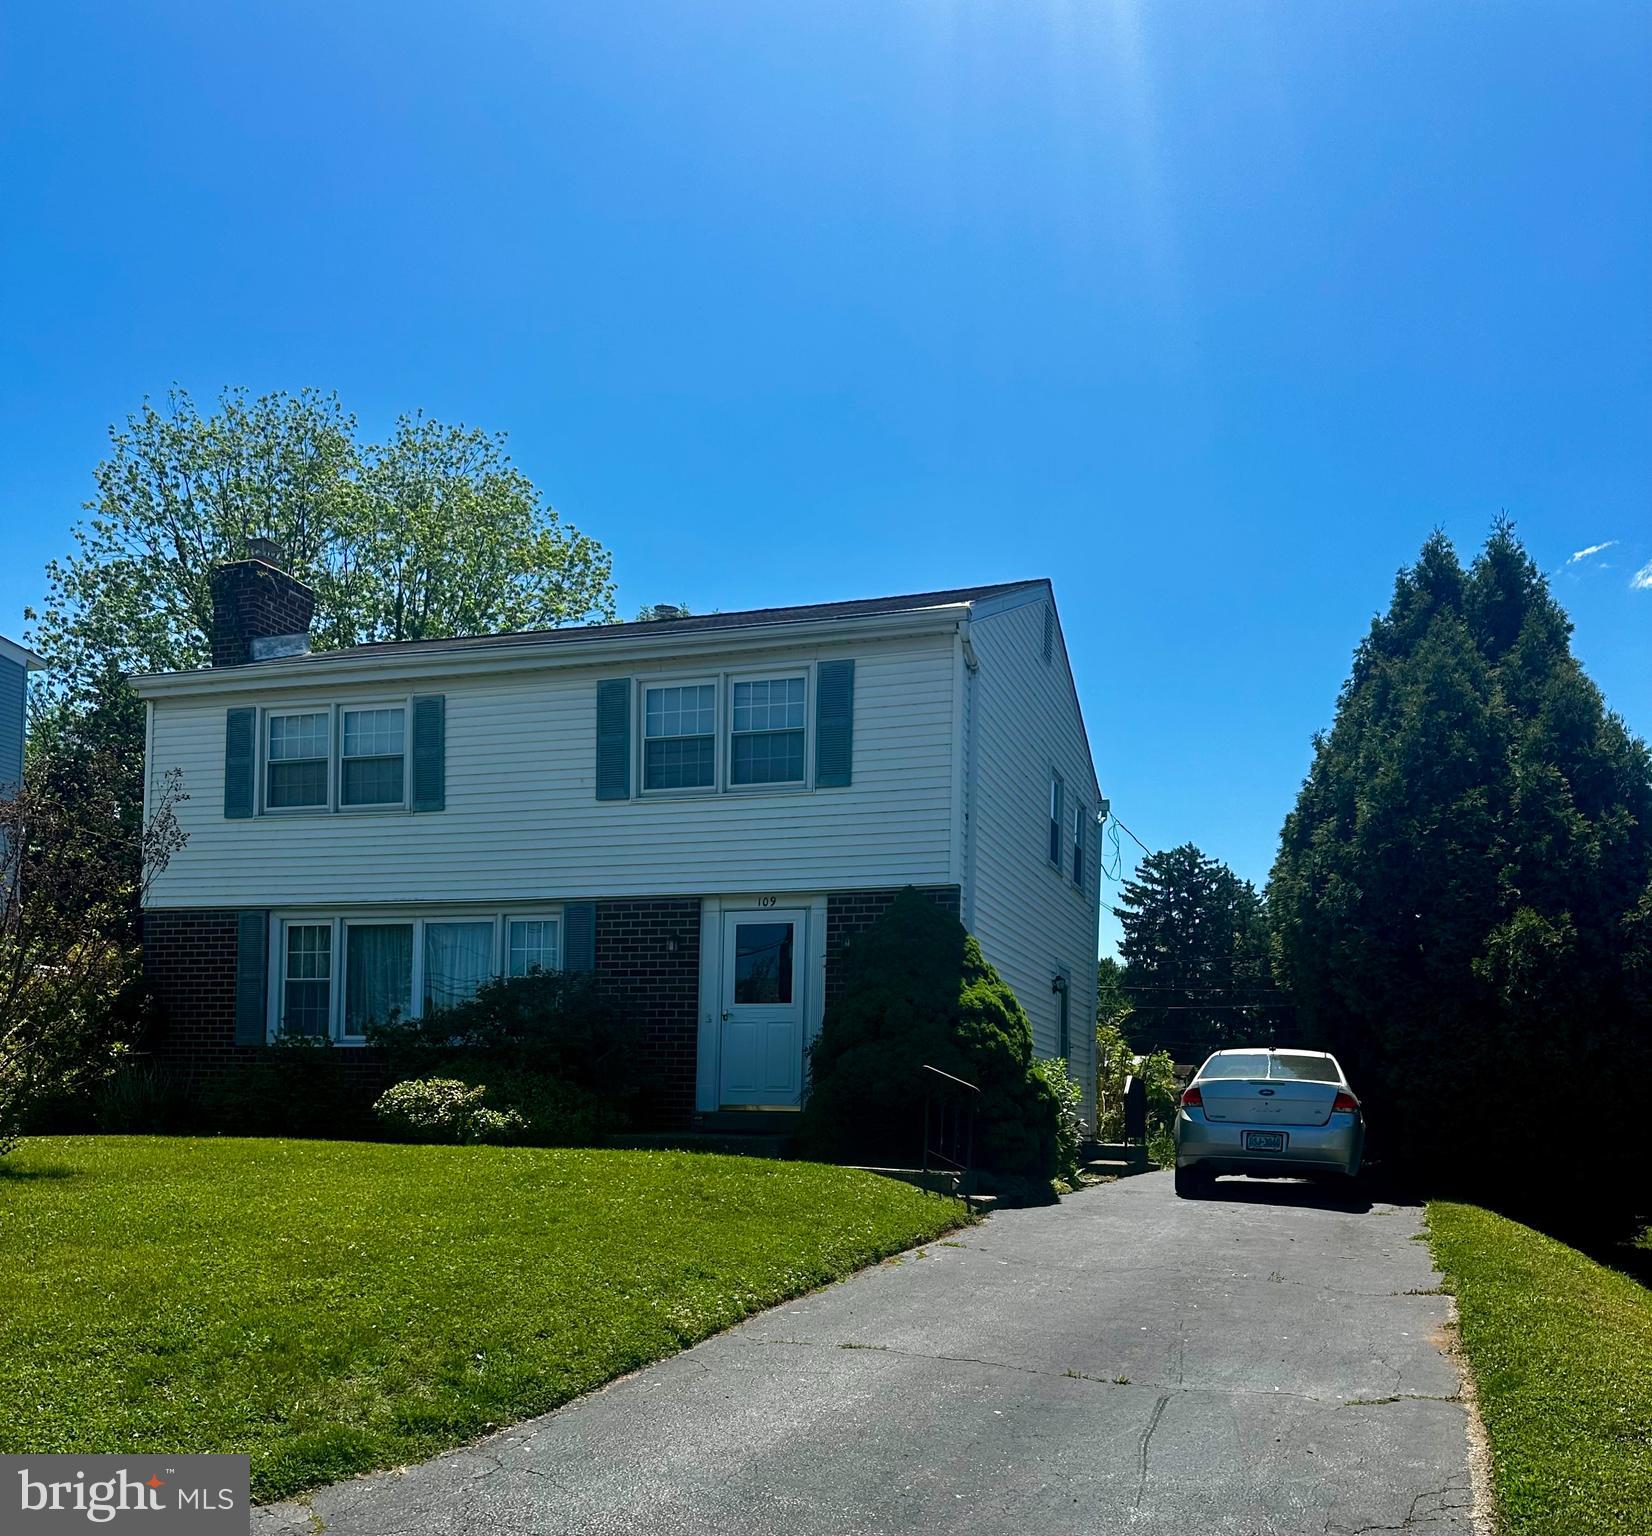
Loved by the original owner since 1960 and now available to you to make this your own "Home Sweet Home".  So much potential with some sweat equity can be yours in this 4 bedroom 1 1/2 bath colonial featuring a fireside living room,  spacious eat-in kitchen, 1st floor powder room, c/a, hardwood floors under carpeting and a private driveway - all situated in a lovely neighborhood in convenient King of Prussia.  Being sold in "as is" condition.
#PAMC2182318

KING OF PRUSSIA

109 W BEIDLER ROAD

4 Beds

1 Baths

1,612 Sq.Ft.

$449,999

MLS#: PAMC2182318

New on site 3 days ago
Location, Location, Location!

Welcome to 305 W Valley Forge Road, a 3-bedroom, 1½-bath split-level home situated
on a desirable corner lot in the heart of King of Prussia.
One of this home's greatest features is its convenient location. Enjoy being within
walking distance of Candlebrook Elementary School, Upper Merion Middle School,
Upper Merion Area High School, the state-of-the-art Upper Merion Community
Center and pool, and the Upper Merion Township Library—all without having to
cross a major road.
Inside, the versatile split-level layout offers two separate living spaces on two levels,
providing plenty of room for everyday living, entertaining, a home office, or recreational
space. The main level welcomes you with a bright, open living area that flows naturally
into the dining space. The kitchen offers ample cabinetry and counter space for storage
and meal preparation.
The lower level provides an additional living or recreational area and features direct
access to a covered patio and large, fully fenced backyard. The private outdoor
space is ideal for entertaining, family gatherings, or simply relaxing while children and
pets have plenty of room to play safely.
The home features a full bathroom on the upper level and a convenient half bath on the
lower level, both tastefully updated. Need extra storage? An unfinished basement and
additional storage room provide plenty of space for seasonal items, household
storage, and more.
The location is hard to beat! You are just minutes from Routes 76 and 476, the
Pennsylvania Turnpike, King of Prussia Mall, Target, Trader Joe's, premier
shopping, and an incredible selection of dining and entertainment options.
With its prime location, corner lot, fenced backyard, multiple living spaces, and
versatile split-level design, 305 W Valley Forge Road offers an exciting opportunity to
make a home your own in one of Montgomery County's most sought-after communities.
Make this home yours! Property is being sold in “AS IS” condition.
- Heat and Air are Central
- Appliances: Includes all appliances except Washer and Dryer
- There is a gas line hooked up for the stove but was converted to electric
- Parking - three spaces
- Roof was put on in 2022
#PAMC2192196

KING OF PRUSSIA

305 W VALLEY FORGE ROAD

3 Beds

1 Baths

1,528 Sq.Ft.

$449,000

MLS#: PAMC2192196

New on site today
Superior neighborhood, convenient location for shopping and easy highway access to everywhere.  This fine home offers an abundance of living space.  Enter in to the formal foyer, leading to the large family room with brick raised hearth fireplace, adjoining that is a 3-season sunroom, with 6 sets of sliding glass doors , 2 ceiling fans with separate gas heating system.  The eat in kitchen has wood cabinets, dishwasher, wall oven  and refrigerator.  There is a formal living room & formal dining room.  All floors have oak hardwood floors under the carpet.   Upstairs is the master bedroom with it's own private powder room, and a renovated hall bath and two additional generous sized bedrooms.  All bedrooms have a ceiling fans.   The full basement has a work bench, natural gas hot water BB heat with summer/winter hook-up, so you will never run out of hot water, 200 AMP electric service, washer & dryer laundry with laundry tub.  There are new replacements windows through out.  Visit this home soon.
#PAMC2192216

KING OF PRUSSIA

716 SPRINGDELL ROAD

3 Beds

1 Baths

1,890 Sq.Ft.

$539,900

MLS#: PAMC2192216

✨ Welcome to a home where luxury, comfort and unforgettable views come together! This beautiful 905-square-foot residence at 575 South offers panoramic views of Valley Forge National Historical Park, a peaceful pond and surrounding woods—all topped off by amazing sunsets. 🌅

The open-concept Kitchen and Living Room create a bright, welcoming space for relaxing or entertaining. Rich hardwood floors flow throughout, while sea-blue tile on the peninsula adds a fresh touch of color. The Living Room features a handsome media wall for TV placement and a creamy, textured accent wall that brings warmth and style. Step onto the private balcony to enjoy the view, fresh air and changing seasons. 🌳

The spacious Bedroom shares the same gorgeous view and features a striking brick accent wall. The large Bathroom includes a tub and shower, double vanities and an oversized tile floor. Two assigned parking spaces are located just steps from the building’s front entrance for wonderful everyday ease. 🚗

575 South offers an attended lobby, fitness center, golf simulator, theater room, stylish clubroom, conference and private dining space, three-season room, outdoor patio with grills, rooftop terrace, bike storage and refrigerated package room. 🏙️

Located in the heart of King of Prussia Town Center, you can enjoy nearby restaurants, shops and entertainment. Valley Forge Park, King of Prussia Mall, CHOP, Main Line Health and major highways are also just minutes away. 📍

Come home to peaceful views, beautiful sunsets and easy luxury—your private retreat in the heart of King of Prussia is ready to welcome you. 🏡
#PAMC2188936

KING OF PRUSSIA

575 S GODDARD BOULEVARD 514

1 Beds

1 Baths

905 Sq.Ft.

$455,000

MLS#: PAMC2188936

Nestled in the highly desirable King of Prussia neighborhood, this beautifully renovated ranch-style home offers the perfect blend of timeless charm, modern updates, and exceptional future potential. Built in 1955 and meticulously maintained, this inviting residence is ideal for homeowners, investors, or business owners seeking a unique opportunity.

Thoughtfully renovated throughout, the home features brand-new flooring and new windows on the main level, creating a bright and inviting living space. Fresh interior and exterior paint provide a clean, modern look, while the completely updated kitchen showcases granite countertops, new cabinetry, and modern finishes—perfect for everyday living and entertaining.

The home offers three generously sized bedrooms and two full bathrooms. The sun-filled living areas provide a warm and welcoming atmosphere, while the fully finished basement significantly expands the living space. Complete with a private exterior entrance, the lower level is ideal for a home office, recreation room, fitness area, guest suite, or additional flexible living space.

Additional highlights include a detached garage, an oversized driveway with ample parking, and a new roof installed in 2022, providing added value and peace of mind for years to come.

Conveniently located just minutes from King of Prussia Mall, major highways, shopping, dining, parks, and other everyday amenities, this home offers both comfort and accessibility in one of the area's most sought-after locations.

Adding to its appeal, the property is currently in the process of obtaining a use variance for commercial/business use. The application has progressed substantially, with the final step is the Zoning Board hearing. This presents an exciting opportunity for future business or mixed-use potential, subject to final approval.

Whether you're looking for a move-in-ready home or a property with outstanding future possibilities, this is an opportunity you won't want to miss. Schedule your private showing today!
#PAMC2188248

KING OF PRUSSIA

215 S HENDERSON ROAD

3 Beds

2 Baths

1,173 Sq.Ft.

$549,900

MLS#: PAMC2188248

New on site today
Welcome to 235 Lawndale Avenue in Cooper Mill Station, located in the sought-after Upper Merion. This 3-bedroom, 2.5-bathroom townhome in King of Prussia has a lot to offer. The first floor features an open floor plan connecting the living room, dining room, and kitchen. The living and dining areas boast beautiful Brazilian cherry hardwood floors, while the spacious eat-in kitchen offers ample granite countertop space, generous storage with 42" cabinets, and stainless-steel appliances. Access to a new deck (2026) and the backyard is just off the kitchen. A convenient powder room near the entrance completes the main level. The second-floor hosts three spacious bedrooms and two full bathrooms, including a master suite with a private en-suite bathroom. Additionally, the basement was just refinished in 2026 with new carpeting, a new sump pump, and recessed lighting. It also includes a separate storage space, a laundry room with a washer and dryer, and plenty of closets. The sellers have done a great job maintaining this home, which features updated appliances, a new roof and gutters (2019), a new cement walkway (2019), all new closet doors (2019) and remodeled bathrooms (2019). The home is conveniently located within five minutes of major roadways (I-76, Routes 202/23) and is close to Conshohocken. This is an ideal opportunity for first-time buyers or investors seeking strong rental appeal in Upper Merion. Low HOA fee of $350 per year.
#PAMC2192592

KING OF PRUSSIA

235 LAWNDALE AVENUE

3 Beds

2 Baths

1,520 Sq.Ft.

$465,000

MLS#: PAMC2192592

New on site today
Pride of ownership abounds in this incredible find in the sought after Crooked Lane Crossing neighborhood in King of Prussia.  Beautifully maintained and upgraded end unit townhome in this enclave with all exterior maintenance provided by the HOA.  Welcome into this light and bright, clean, amazing feel home.  Did you ever walk into a place and just feel like you were home?  This is that place.  Hardwood floors and neutral paint extend from the foyer to all the main level living spaces which also has a convenient garage access and a coat closet.  The adjacent dining room is spacious with plenty of room for hosting all your holiday meals and has double windows and a chandelier.  Past the foyer you'll find a pantry and powder room with ceramic tile floor.  The sunken living room is perfect for gatherings with plenty of natural light, sliding doors accessing the patio, a ceiling fan and stunning gas fireplace with glass doors, granite hearth, stone surround and wood mantle.  Cooking and entertaining will be a joy in this thoughtfully updated eat-in kitchen.  The breakfast nook has a a built-in sideboard with quartz counter, a  window and sliding doors to the patio, perfect for that morning cup of coffee or tea.  Take in the lovely finishes in this kitchen - ceramic tiled floors, recessed lighting, recessed panel cabinetry finished with a rich wood stain and brushed nickel hardware, qranite counters, an under mount stainless steel sink with garbage disposal, gooseneck faucet with sprayer and soap dispenser, under cabinet lighting and tiled qranite backsplash.   All newer stainless steel appliances including a Maytag French door refrigerator, Maytag dishwasher, Samsung smooth surface electric range and an Elica vented range hood.   A turned staircase leads to the upper and lower levels.  Upstairs you'll find three spacious bedrooms, all with new carpet and two full baths. The primary suite has a large bedroom with a Hunter ceiling fan,, new sliding window, fresh neutral paint, an enormous walk-in closet and an ensuite full bath with ceramic tile floor, white vanity with quartz counter, new lighting and a large tiled shower with glass doors.  Bedrooms 2 and 3 both have ceiling fans, double closets and share a full hall bath with ceramic tile floor, vanity with solid surface counter and tub with tiled shower surround.  The hall has a linen closet for more storage. The basement level creates even more entertainment space.  Enjoy a massive family room perfect for those football parties with recessed lighting and easy care Pergo floors.  This level has a huge storage/utility room and laundry room with sink and LG washer and dryer are included.  So much has been done to make this home comfortable and move-in ready, including a One Year AHS Home warranty. The garage offers storage and an automatic garage door opener with keypad.  Additional features are a GE portable home dehumidifier, 6 panel doors downstairs, newer replacement windows in the living room and primary bedroom, newer sliding glass doors, dimmers for the recessed lighting, Bradford White water heater, Carrier heater/AC, programmable thermostat, newer bathroom lighting and toilets with comfort height seating, sump pump and French drain.  Not only does the HOA cover all exterior building maintenance but also all lawn care, trash, snow removal plus roof, gutter care, downspouts, chimney and more!  This is an incredible location in the Upper Merion school district with easy access to commuting, shopping, entertainment and services. Hurry to see this lovely home.
#PAMC2192046

KING OF PRUSSIA

306 WINDING WAY

3 Beds

2 Baths

2,129 Sq.Ft.

$499,900

MLS#: PAMC2192046

Nestled in the charming Copper Mill Station neighborhood, this delightful end-of-row townhouse offers a perfect blend of comfort and convenience. Built in 1984, this 3-21/2 baths townhome boasts about 1,900 square feet of thoughtfully designed living space, ideal for creating lasting memories. Step inside to discover a cozy atmosphere highlighted by a warm gas fireplace, perfect for those chilly evenings. Upstairs offers a coat closet, a linen closet and a guest bathroom in the hallway. The primary bedroom with ensuite bathroom with skylight, plus two more bedrooms complete this level. The fully finished basement provides additional space for relaxation or entertainment, while the convenient laundry area ensures that chores are a breeze. With a half bath on the main level, hosting guests is effortless. Outside, the property features a generous 0.23-acre lot, providing ample room for outdoor activities or gardening. The driveway accommodates three vehicles, making parking a hassle-free experience. Copper Mill Station is not just about the home; it's about the lifestyle. Enjoy the tranquility of suburban living while being just a short drive from local parks, shopping centers, and dining options. For commuters, a nearby rail station, King of Prussia Mall and Main street stores with Wegmans offers so much nearby aminities, making this location ideal for those who appreciate both convenience and community. This townhouse is more than just a property; it's a place to call home. Experience the warmth and charm of Copper Mill Station, where comfort meets accessibility. Don't miss your chance to make this inviting space your own!
#PAMC2189178

KING OF PRUSSIA

243 LAWNDALE AVENUE

3 Beds

2 Baths

1,920 Sq.Ft.

$550,000

MLS#: PAMC2189178

Experience the epitome of luxury living in this stunning 2-bedroom, 2-bathroom residence, beautifully renovated in 2026. Nestled within the prestigious Valley Forge Towers South, this contemporary unit offers an open floor plan that seamlessly blends comfort and elegance. Step inside to discover a spacious living area bathed in natural light, featuring sliding windows that invite the outdoors in. The modern kitchen boasts an eat-in design, perfect for casual dining or entertaining guests. Retreat to the serene primary suite, complete with a walk-in closet and a spa-like bathroom featuring a stall shower for ultimate relaxation. Enjoy the convenience of in-unit laundry and the luxury of community amenities that elevate your lifestyle. Indulge in the indoor and outdoor pools, fitness center, and tennis courts, or unwind in the hot tub after a long day. With on-site banking, bike trails, and beautifully maintained common grounds, every aspect of your daily life is catered to. The association fee covers a comprehensive range of services, including electricity, high-speed internet, and maintenance, ensuring a hassle-free living experience. Located just under a mile from public transportation, this residence offers both tranquility and accessibility. Embrace a lifestyle of comfort and sophistication in this exceptional home, where every detail has been thoughtfully designed for your enjoyment.
#PAMC2178800

KING OF PRUSSIA

10313 VALLEY FORGE CIRCLE 313

2 Beds

2 Baths

1,170 Sq.Ft.

$379,900

MLS#: PAMC2178800
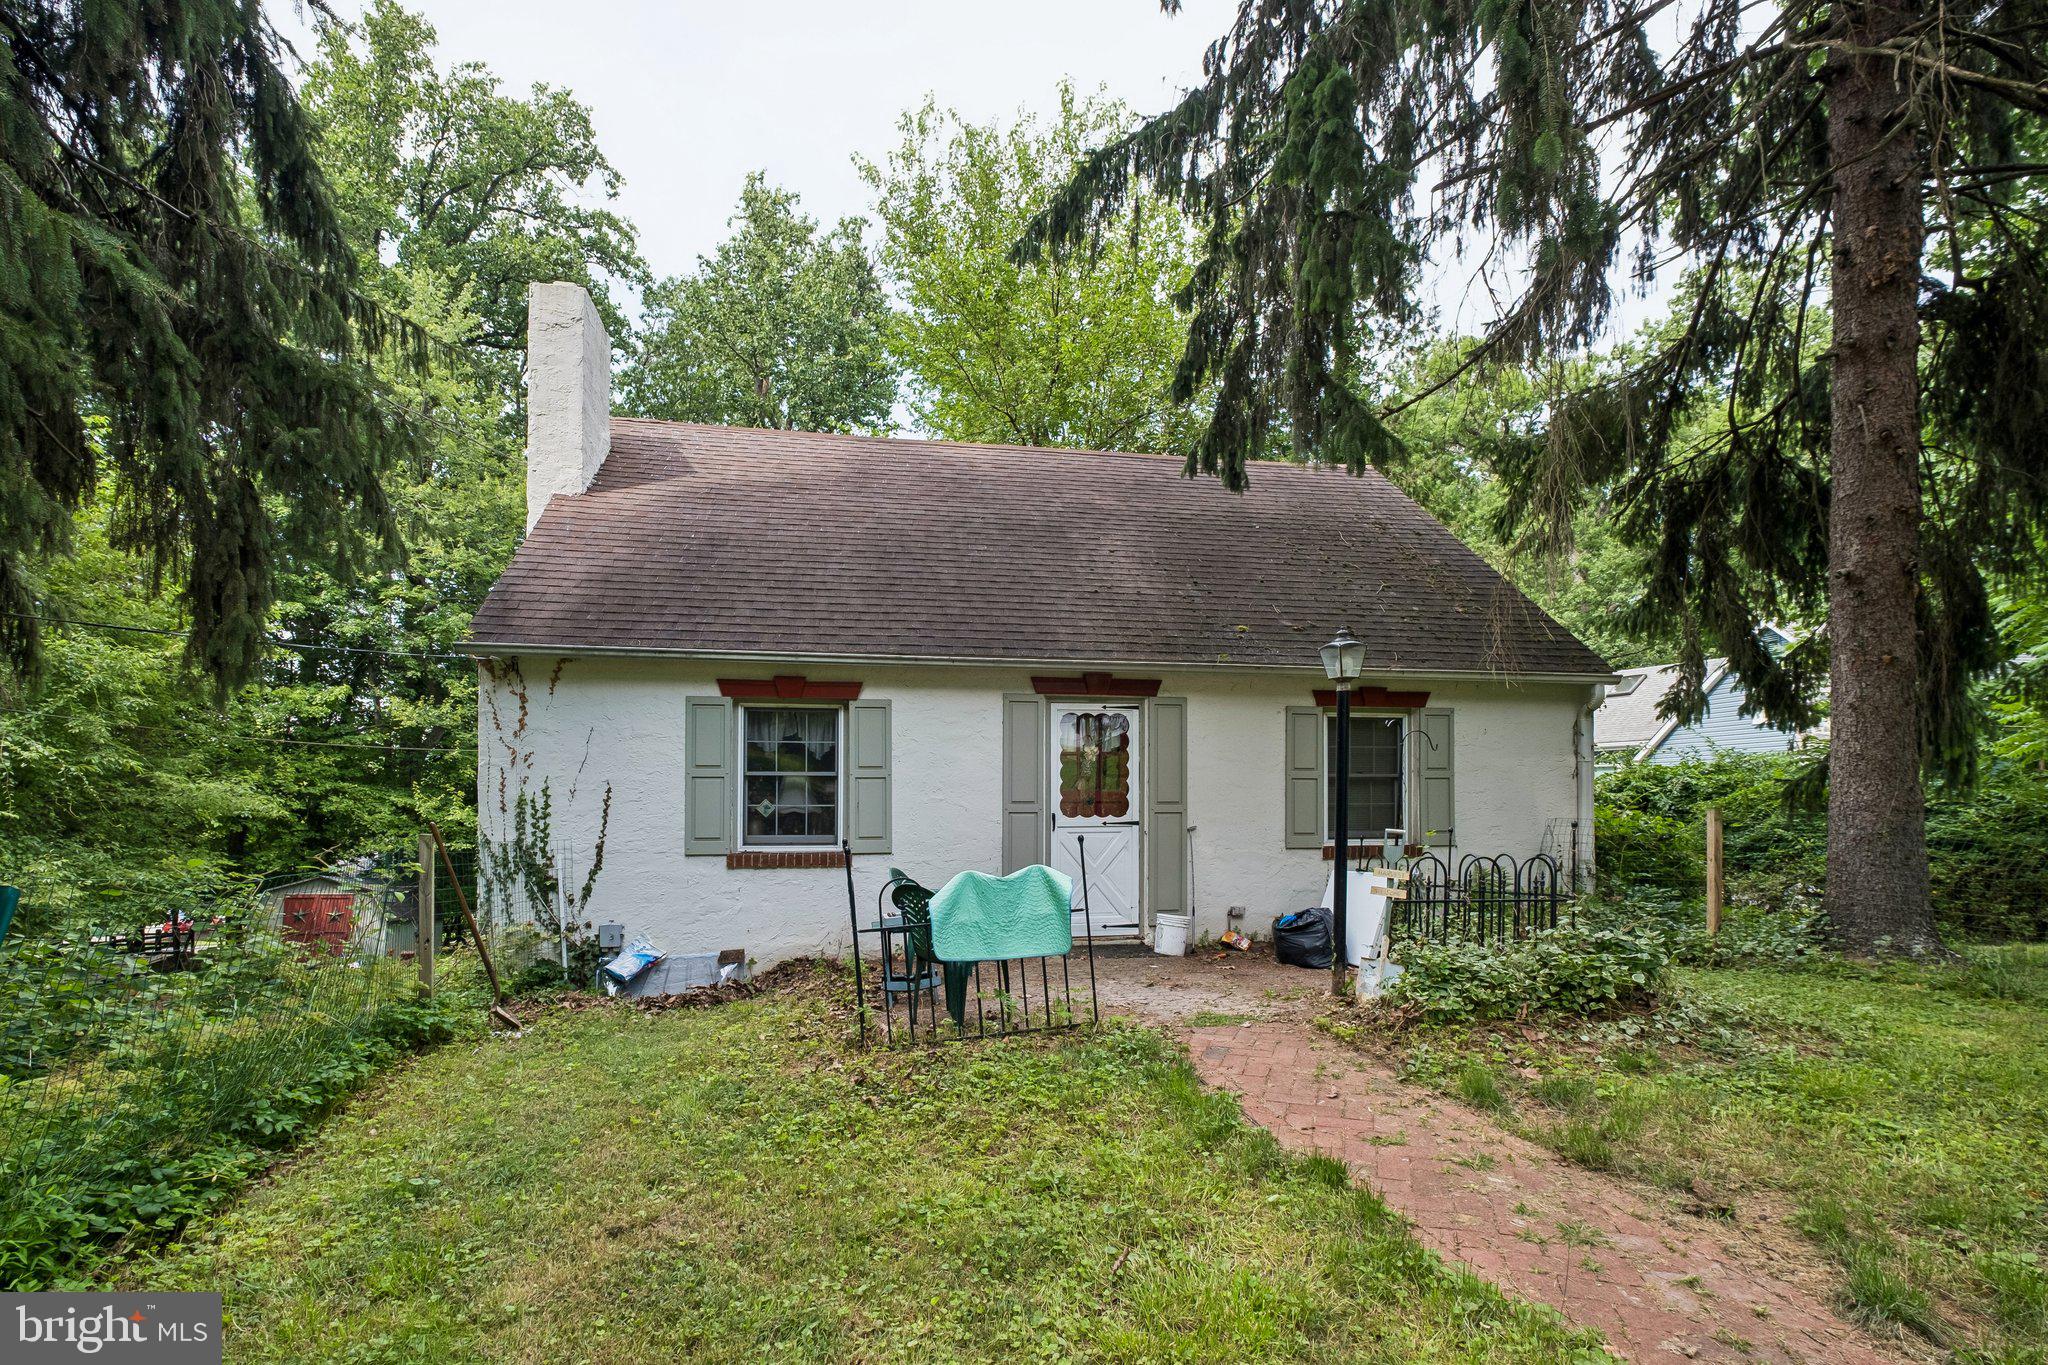
Now is your opportunity to see 662 Shoemaker Lane in the Upper Merion Township in Montgomery County! This single detached, Cape Cod style house is situated on a large plot of land and is ready for your outdoor customization. Take notice of the generously sized driveway that takes you to the side and back of the property. Enter through the front gate to a concrete patio and green space, and then continue into the main living room. Take in original details such as the original hardwood floors and Cape Cod style with two bedrooms and one full bathroom on the first floor. Continue exploring the rest of the main floor to see the formal dining room and kitchen, which than takes you to the raised, enclosed back porch. Continue upstairs to discover two more bedrooms and a second full bathroom. There is a full-length, walkout basement for your laundry and storage needs. Consider customizing this to your needs as well as potentially finishing it off for more added square footage. A stone throw away from local highways, major routes of travel, the King of Prussia Mall, and all that Montgomery County and close by downtown Philadelphia have to offer you. Consider adding seeing 662 Shoemaker Lane to your list of properties today!
#PAMC2187448

KING OF PRUSSIA

662 SHOEMAKER LANE

4 Beds

2 Baths

1,456 Sq.Ft.

$509,900

MLS#: PAMC2187448

 - property

Send a message

Message successfully sent.

Your message

What is 3 + 4 ?

Reason for contacting?

I agree to receive email communication and understand I can unsubscribe at any time.

I agree to be contacted by Charis Realty Group via call, email, and text for real estate services. To opt out, you can reply 'stop' at any time or reply 'help' for assistance. You can also click the unsubscribe link in the emails. Message and data rates may apply. Message frequency may vary. Privacy Policy

Sign Out

Virtual Assistant

Would you like to take the next step with this property? We can help you schedule a showing or virtual tour, or send you more details.

Yes, I would like more information.

Thank You for Your Reply, One of Our Agents will contact you as soon as possible

No, maybe later.

Thank you, you can always contact me via email, phone number or through the contact form.

Realhub AI

Lucy - Your AI-Powered Realtor

Update Your Temporary Password

Personalize your search

Enter your email and we'll notify you immediately when new listings match what you're looking for.

or enter email address

Already have an account ? Login here

Continue your home search

I agree to receive communications and understand I can unsubscribe at any time.

I agree to be contacted by Charis Realty Group via call, email, and text for real estate services. To opt out, you can reply 'stop' at any time or reply 'help' for assistance. You can also click the unsubscribe link in the emails. Message and data rates may apply. Message frequency may vary. Privacy Policy

Already have an account ? Login here

We use cookies

We use cookies primarily for analytics to enhance your experience. By accepting, you agree to our use of these cookies. You can manage your preferences or learn more about our cookies policy.