Features & Amenities

Interior

  • Total Bedrooms

    3

  • Bathrooms

    2

  • 1/2 Bathrooms

    1

  • Above Grade Finished Area

    1863.0

  • Basement YN

    NO

  • Cooling YN

    YES

  • Cooling

    Central Air, Electric

  • Fireplace YN

    YES

  • Heating YN

    YES

  • Heating

    Natural Gas, Forced Air

  • Pet friendly

    N/A

Exterior

  • Garage

    Yes

  • Garage spaces

    2

  • Construction Materials

    Frame, Other

  • Parking

    Off Street, Garage, Driveway, Inside Entrance, Attached

  • Pool

    Yes

  • Pool Features

    Community

  • Waterfront YN

    NO

Area & Lot

  • Property Type

    Residential

  • Property Sub Type

    Single Family Residence

  • Architectural Style

    Traditional

Price

  • Sales Price

    $519,990

  • Financing Options

    Cash, Conventional, FHA, VA

  • Sq. Footage

    1,863

  • Price/SqFt

    $279

HOA

  • Association

    YES

  • Association Fee

    $140

  • Association Fee Frequency

    Monthly

  • Association Fee Includes

    N/A

School District

  • Elementary School

    J. E. FRITZ

  • Middle School

    CONESTOGA VALLEY

  • High School

    CONESTOGA VALLEY

Property Features

  • New Construction

    YES

  • Association Amenities

    Clubhouse

  • Foundation Details

    Slab

  • Senior Community YN

    NO

  • Sewer

    Public Sewer

  • Water Source

    Public

Schedule a Showing

Showing scheduled successfully.

<
>
IN PERSON
VIA CHAT

What is 3 + 4 ?


Change time

Mortgage calculator

Estimate your monthly mortgage payment, including the principal and interest, property taxes, and HOA. Adjust the values to generate a more accurate rate.

Your payment

Principal and Interest:

$

Property taxes:

$

HOA fees:

$

Total loan payment:

$

Total interest amount:

$

Location

County

LANCASTER

Elementary School

J. E. FRITZ

Middle School

CONESTOGA VALLEY

High School

CONESTOGA VALLEY

Listing Courtesy of Benjamin Rutt, Patriot Realty, LLC

RealHub Information is provided exclusively for consumers' personal, non-commercial use, and it may not be used for any purpose other than to identify prospective properties consumers may be interested in purchasing. All information deemed reliable but not guaranteed and should be independently verified. All properties are subject to prior sale, change or withdrawal. RealHub website owner shall not be responsible for any typographical errors, misinformation, misprints and shall be held totally harmless.

Agent Richard Nease

Salesperson, Realtor

Richard Nease

Call Richard today to schedule a private showing.


* Listings on this website come from the FMLS IDX Compilation and may be held by brokerage firms other than the owner of this website. The listing brokerage is identified in any listing details. Information is deemed reliable but is not guaranteed. If you believe any FMLS listing contains material that infringes your copyrighted work please click here to review our DMCA policy and learn how to submit a takedown request.© 2024 FMLS.
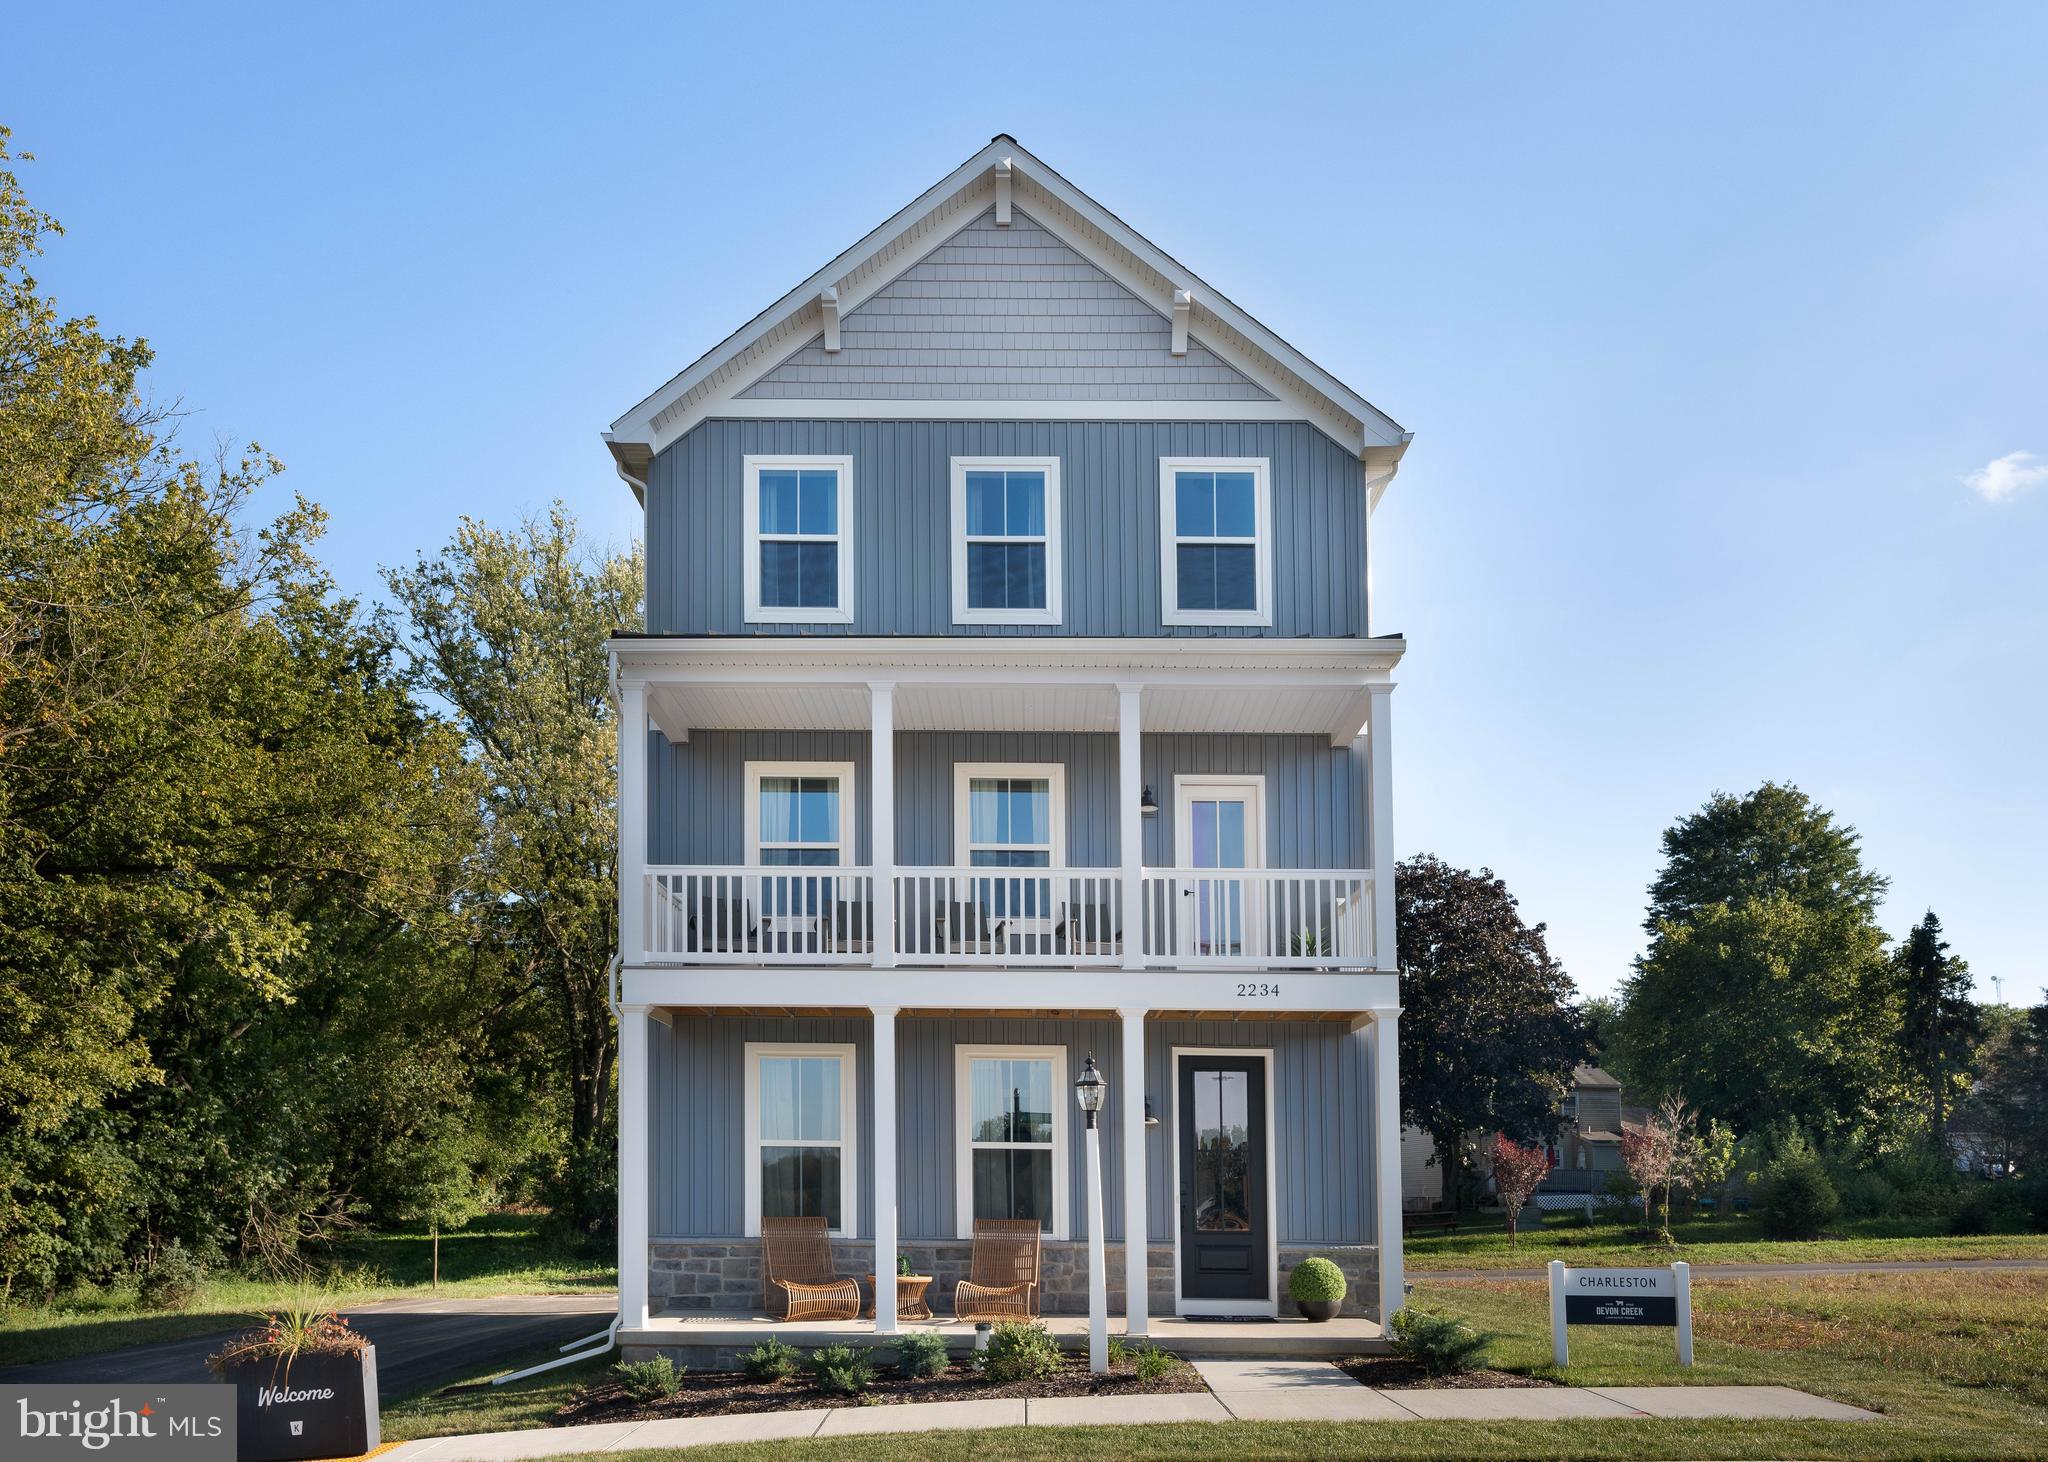
Step inside the Charleston Farmhouse, a 3-story Terrace floorplan exclusively offered at our community of Devon Creek! 

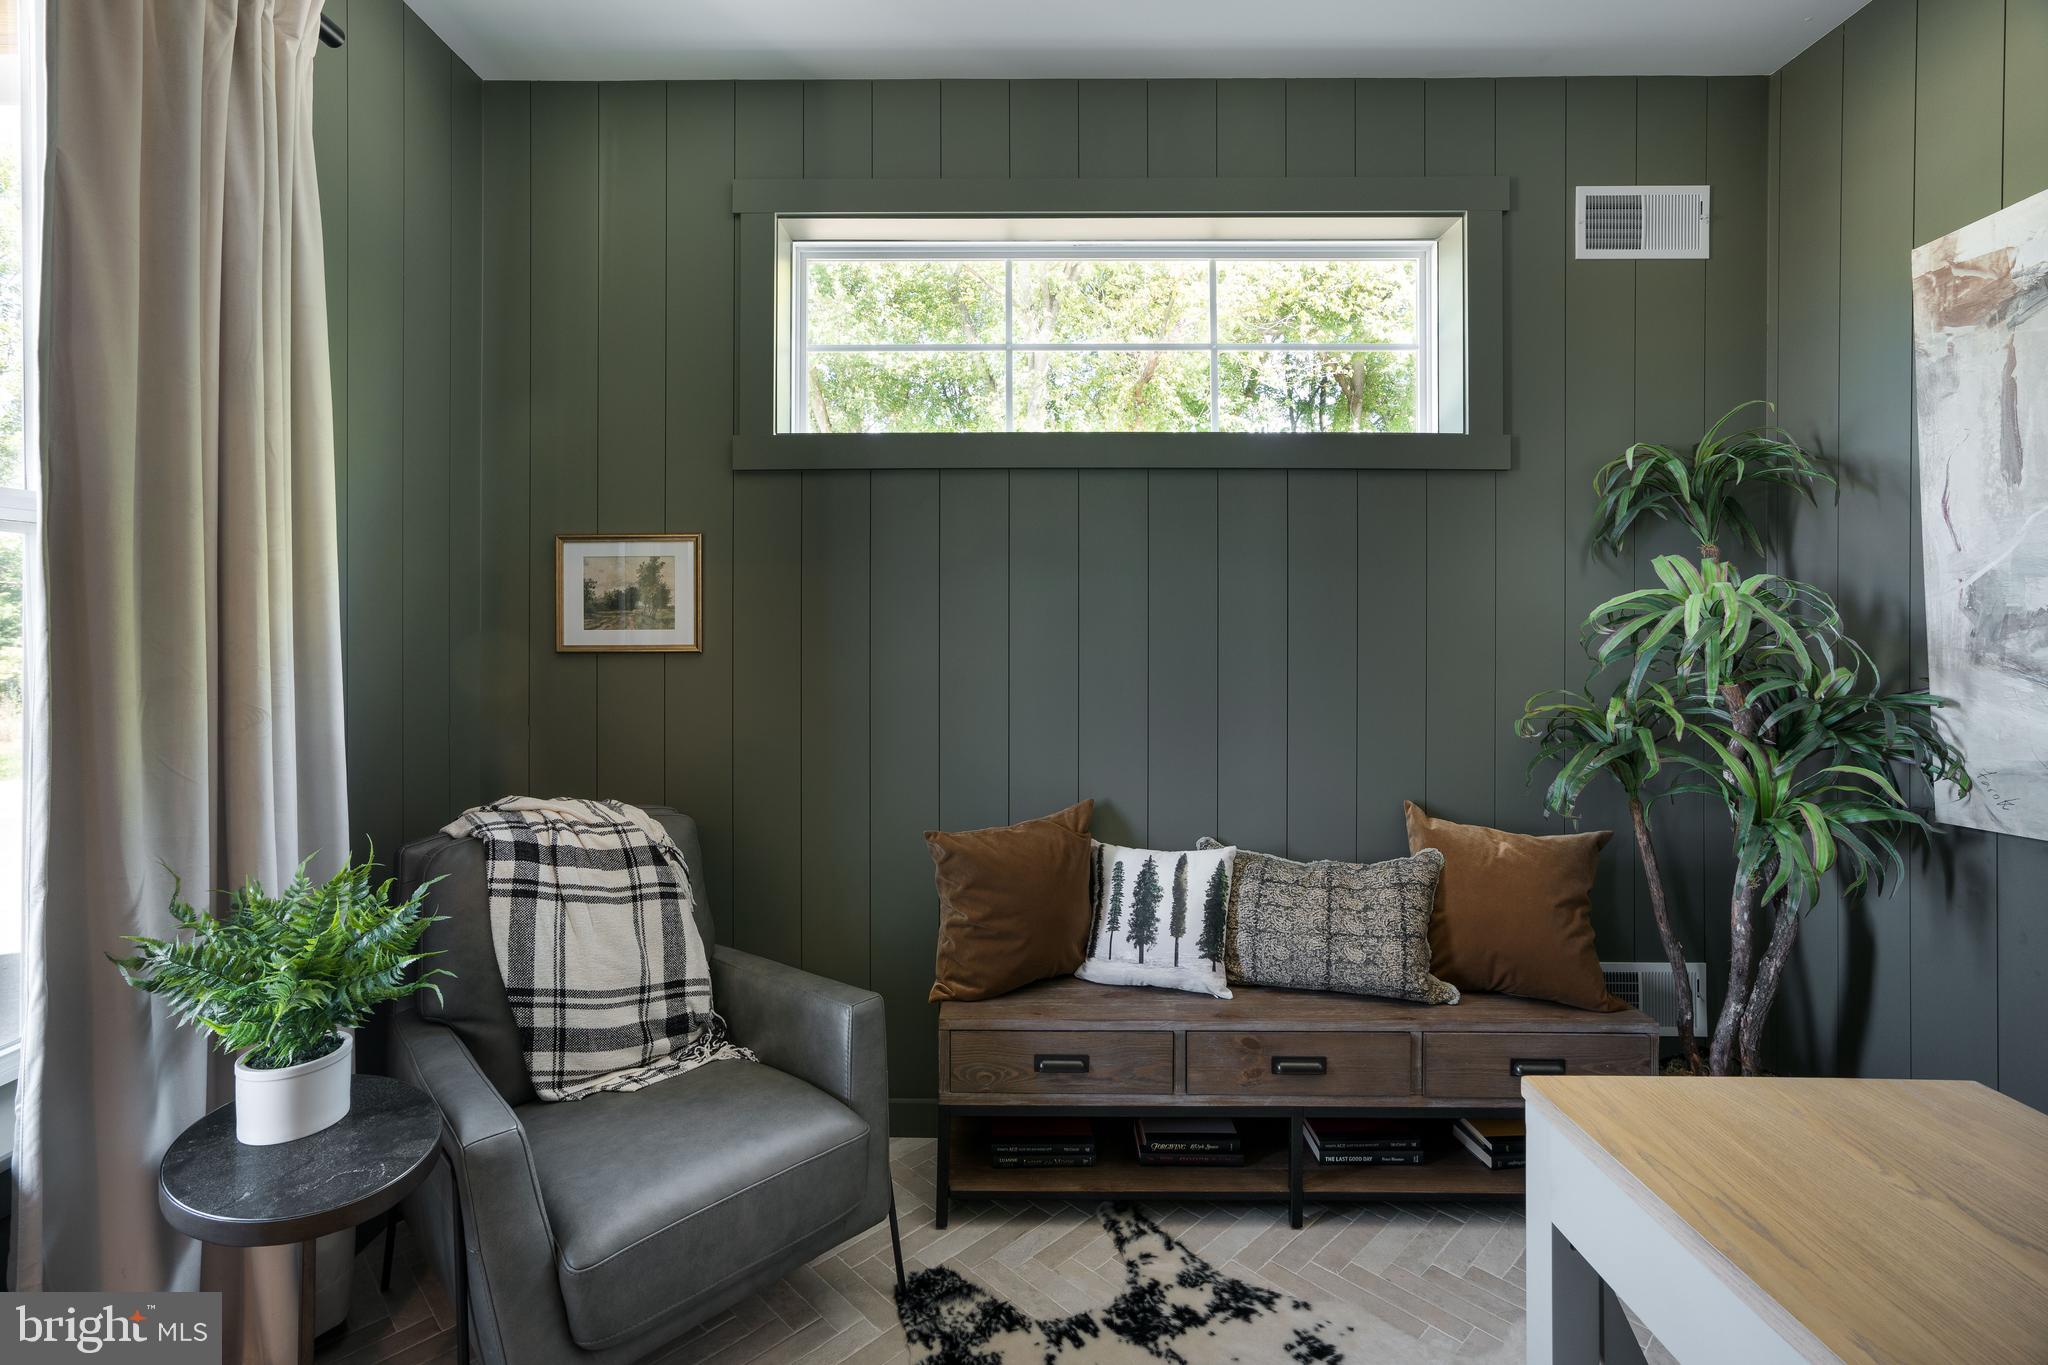
Inside the Foyer is direct access to the rear-load 2-car garage, stairs to the second floor to your right, and a flex space to your left that is staged as a Home Office. The office features floor-to-ceiling vertical trim and a 60x20 transom window for privacy yet added detail. We accented the stairway with a painted brick veneer accent wall leading up to the main level of the home. 

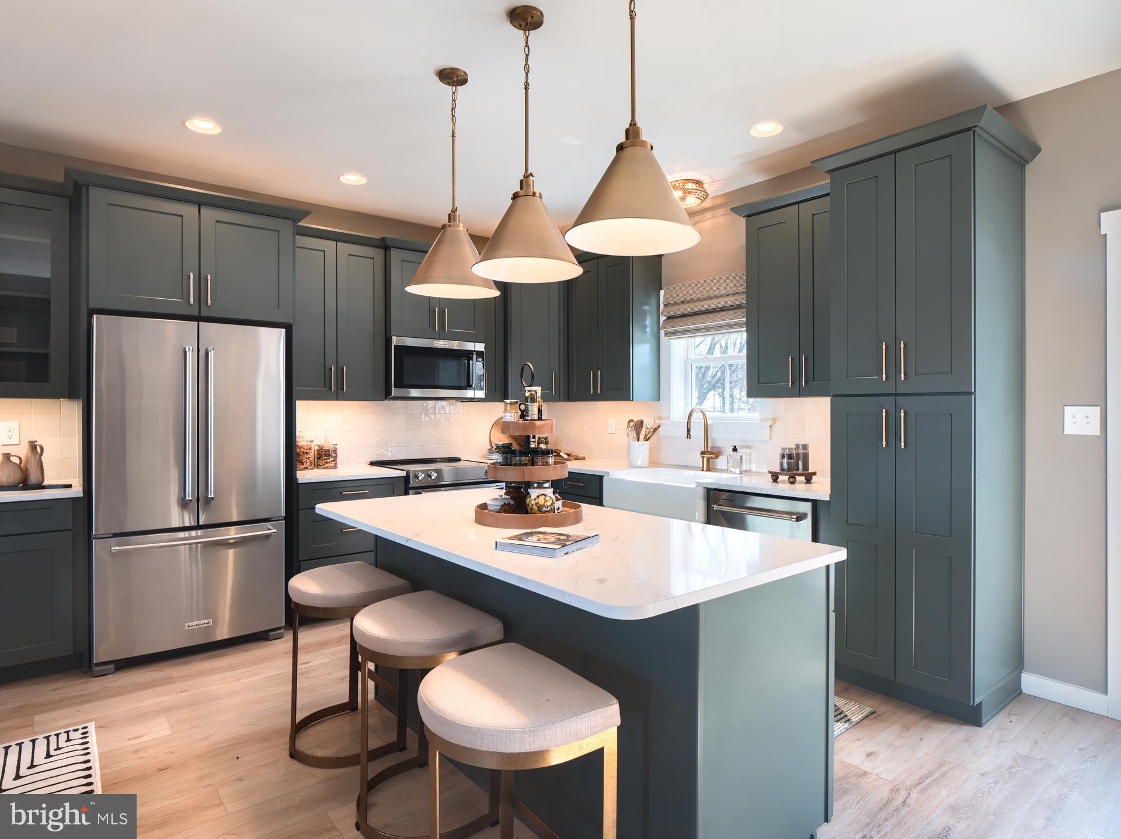
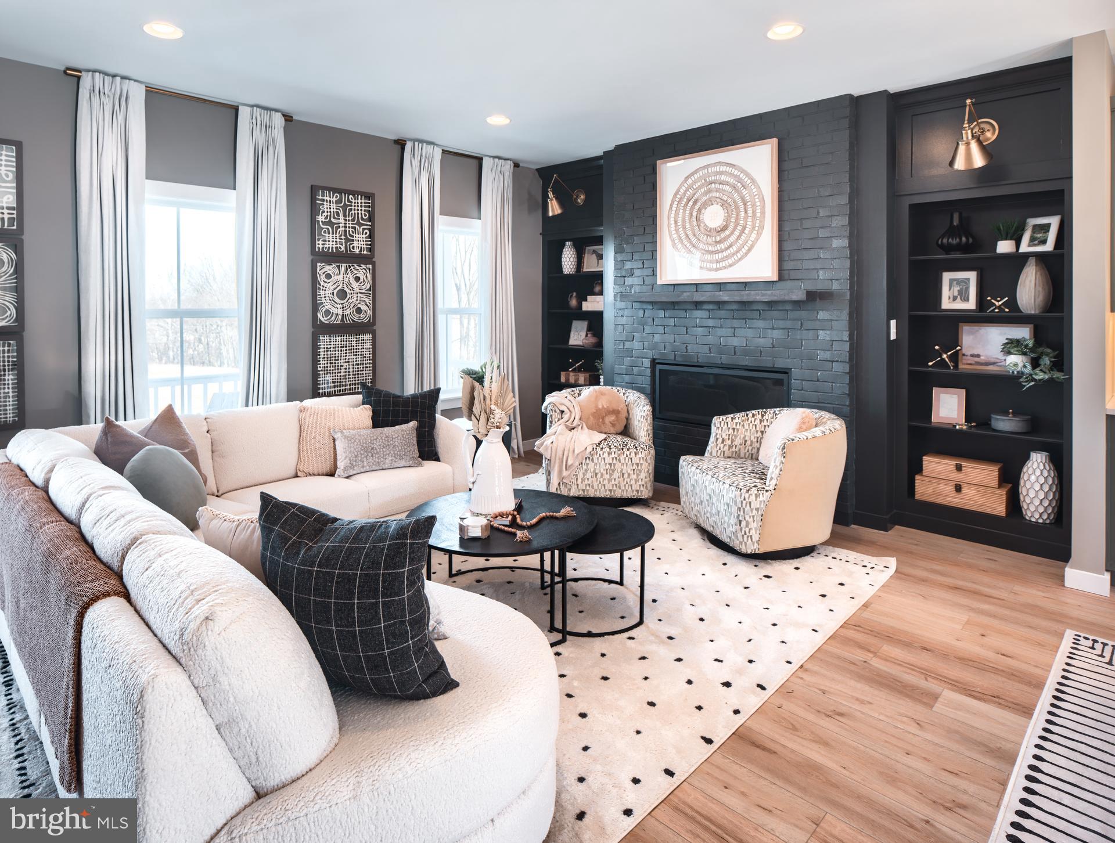
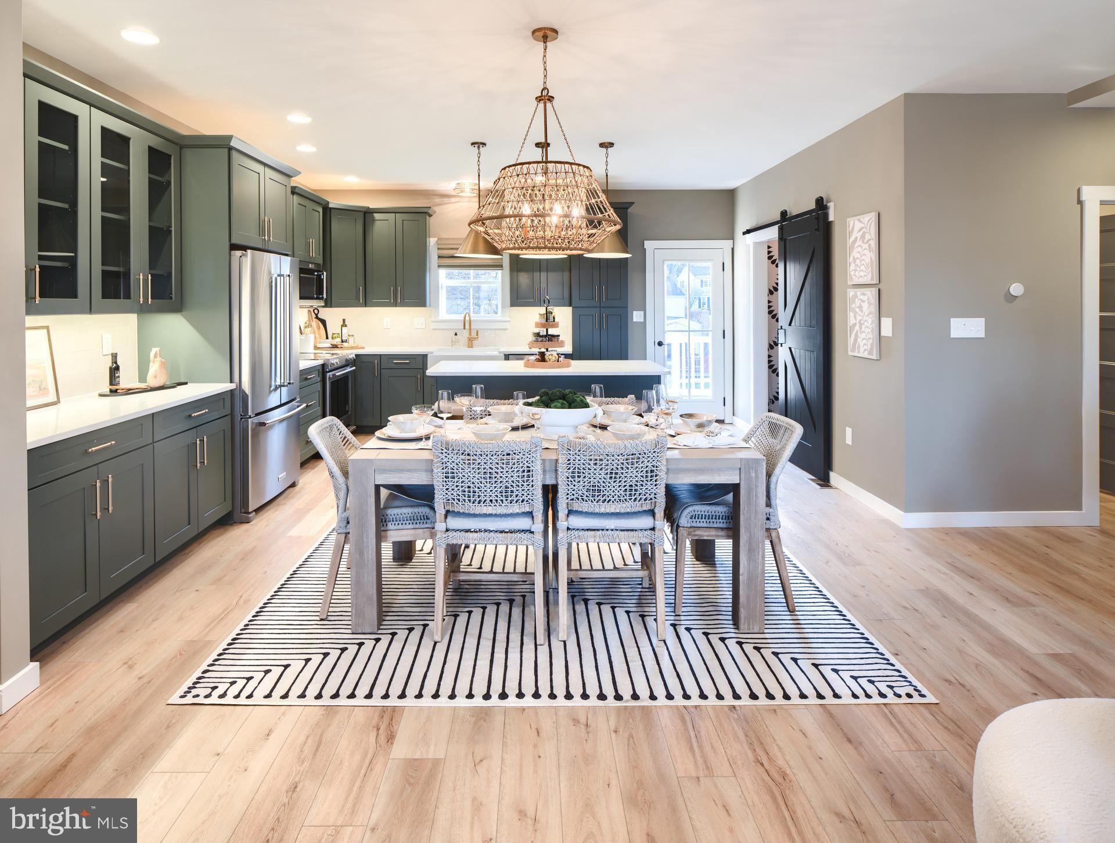
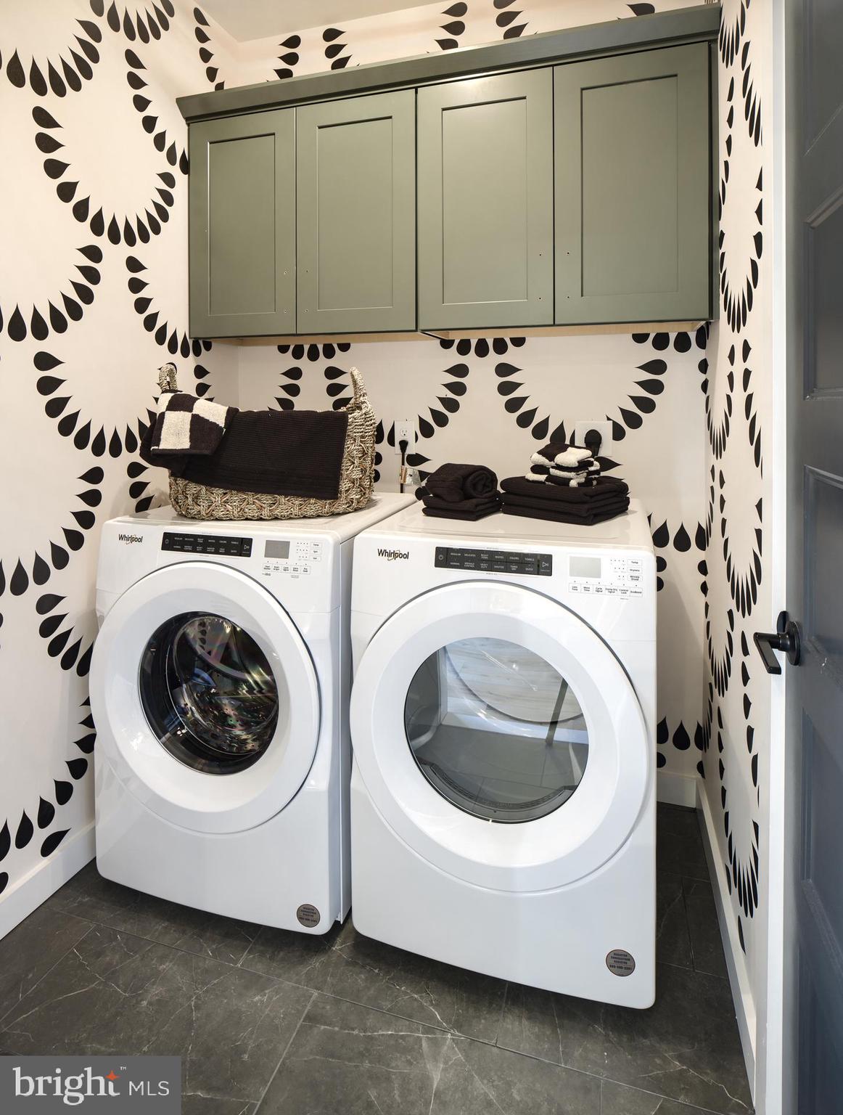
Upstairs is the heart of the home with an open layout featuring the Classic Kitchen, Family Room, and Dining Area. Off the Kitchen is a Laundry Room which features an extra storage closet and is enclosed by a sliding barn door. The main level also features a front and rear deck perfect for cooking outdoors or enjoying the views of the community. The Classic Kitchen features our sage cabinets, three light pendants above the island, and a white tile backsplash. The countertop extends to a serving nook with glass front cabinets right behind the Dining Space. The Family Room features a gas fireplace, built-in shelving with wall sconces, and a brick veneer accent. 

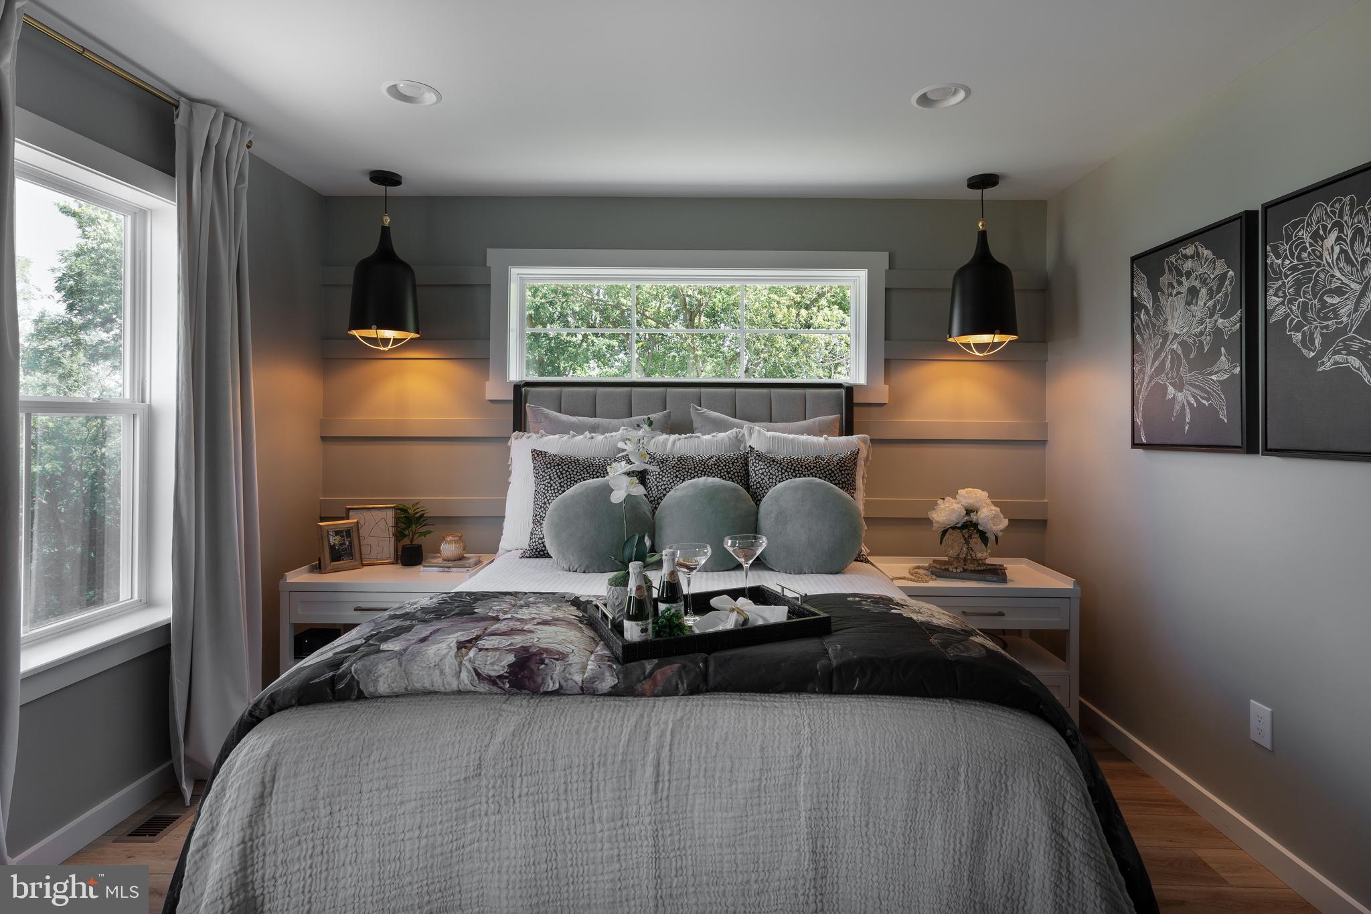
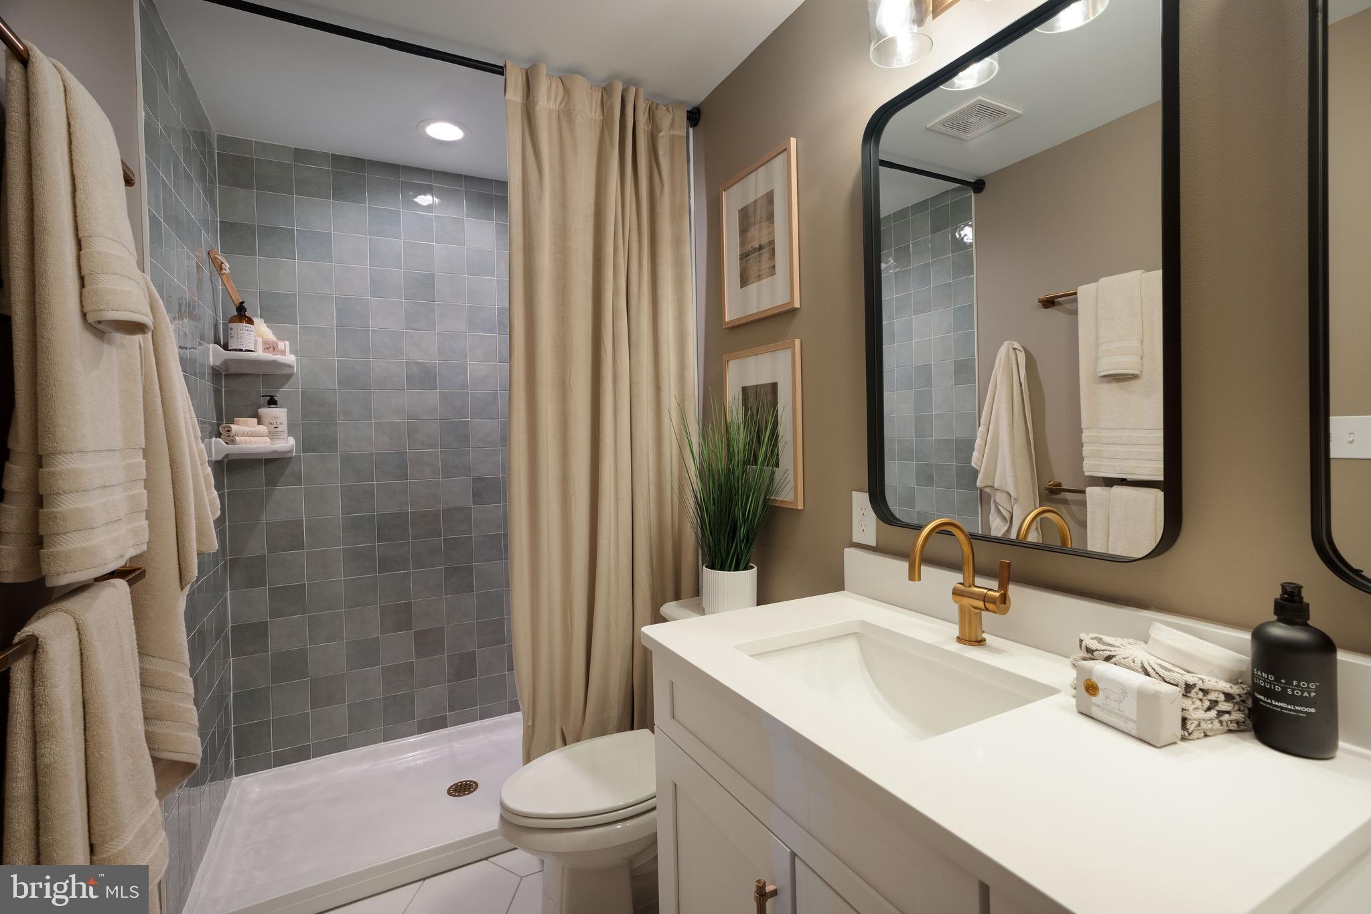
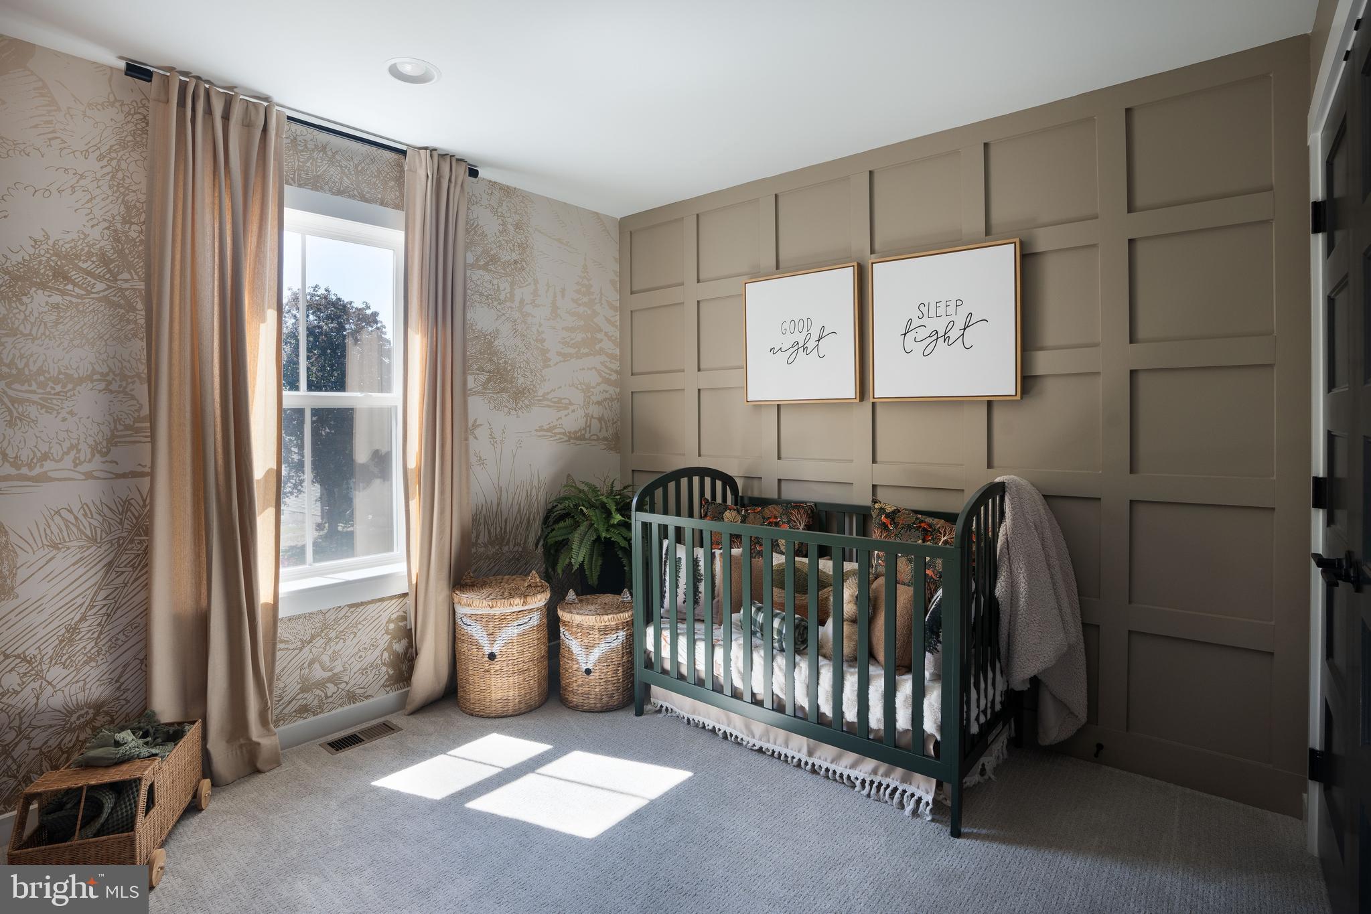
Head upstairs to find the Owner's Suite with full bath , 2 additional Bedrooms, and a Family Bathroom. The Owner's Suite features three 20x20 windows, horizontal trim detail, and a spacious walk-in closet. The Owner's Bath features upgraded options including a double vanity, floor-to-ceiling tiled shower, and white hexagon tile flooring. Bedroom 2 features a box-trim accent wall and double-door closet. Bedroom 3 features a 60x20 transom window and double-door closet. 

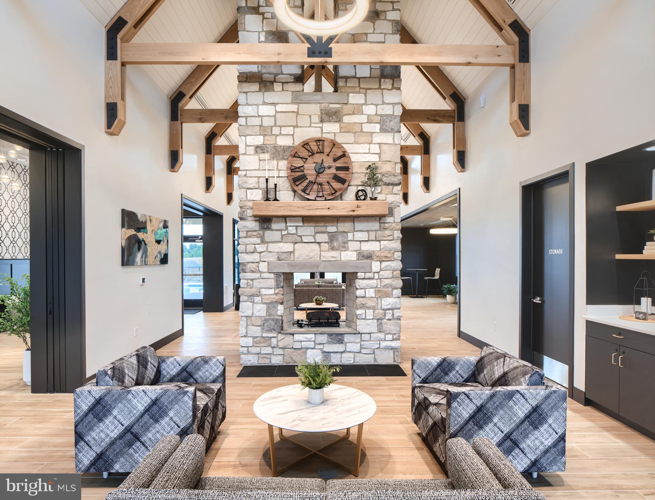
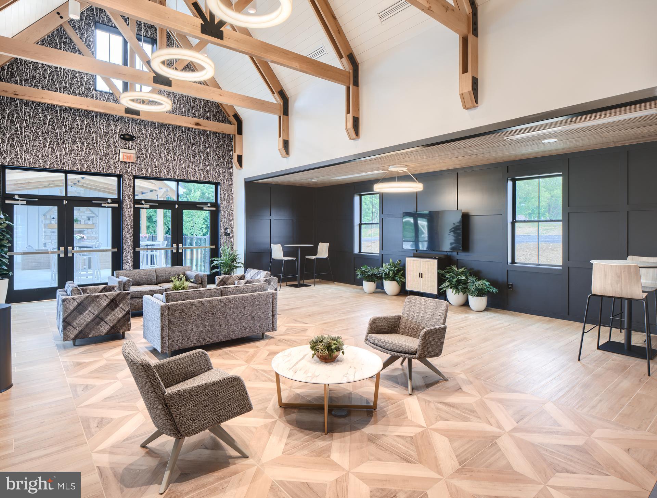
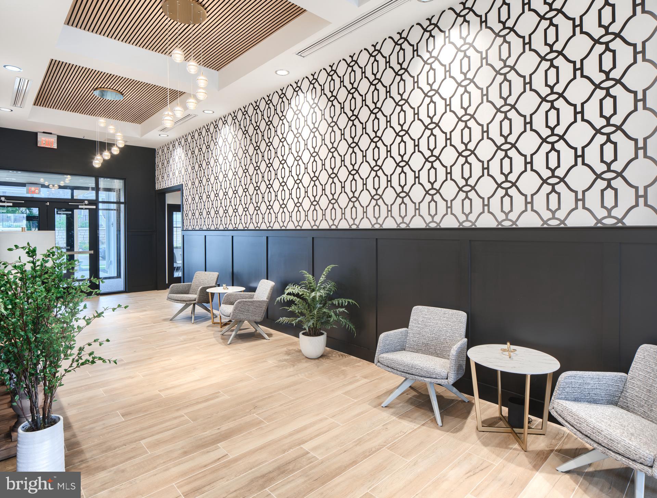
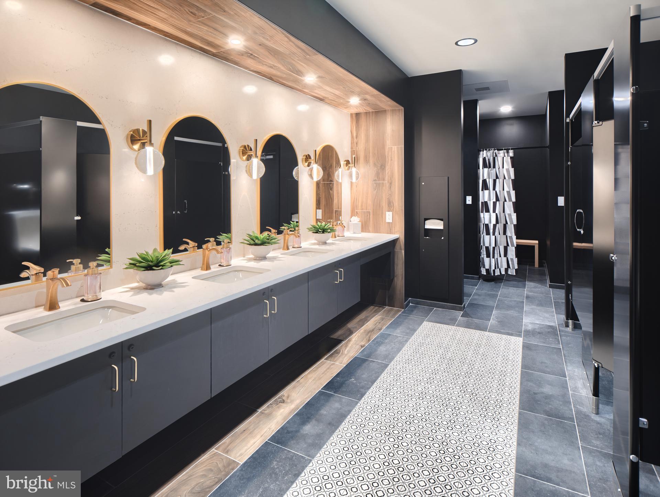
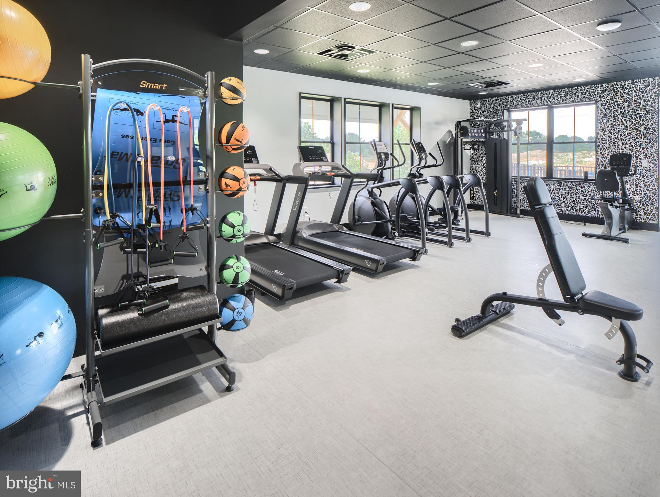
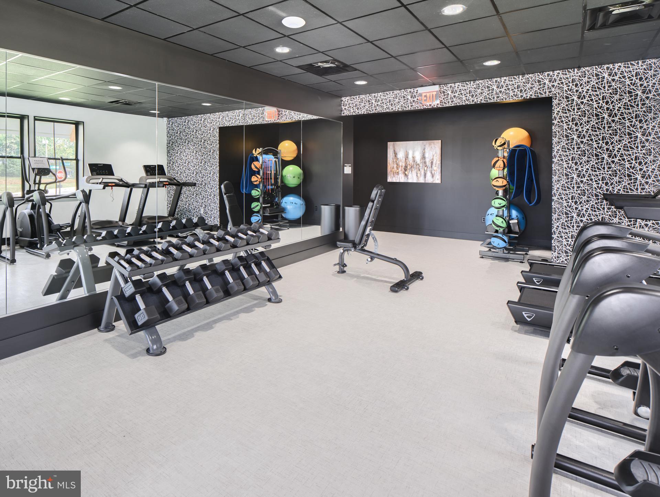
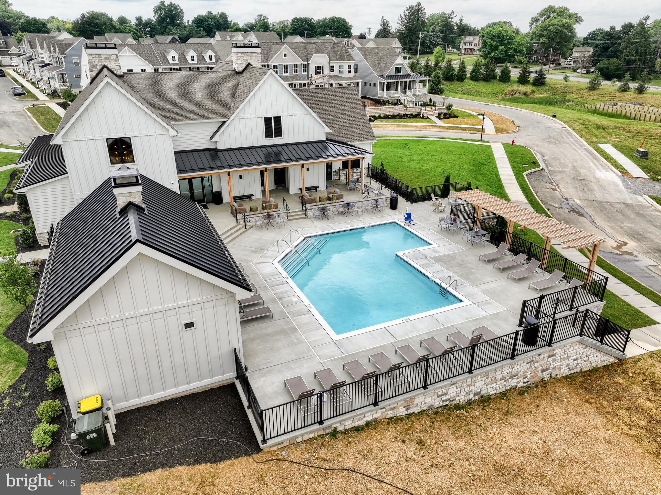
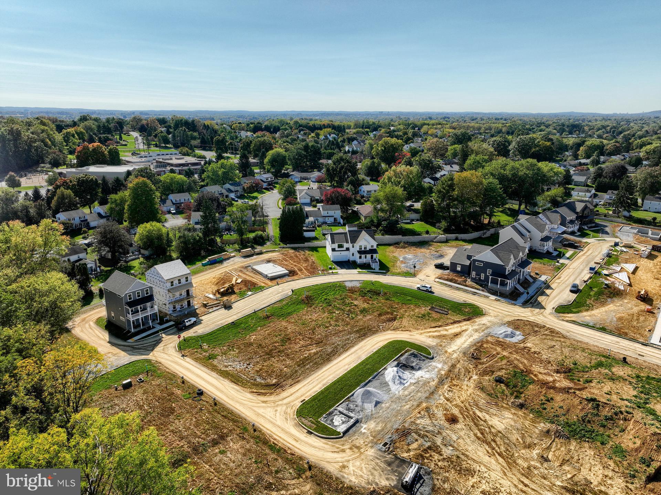
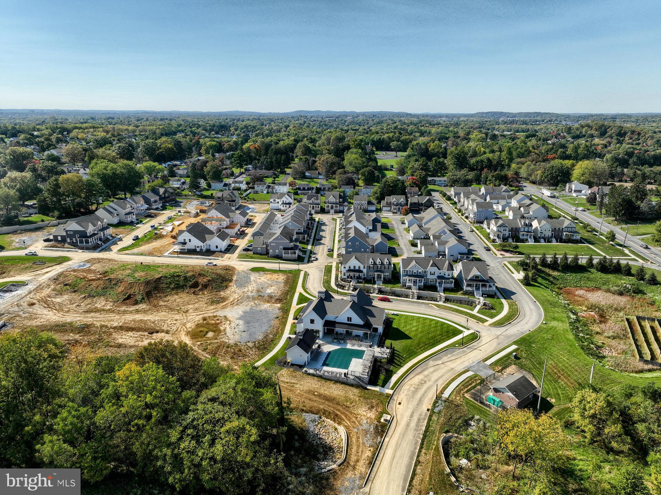
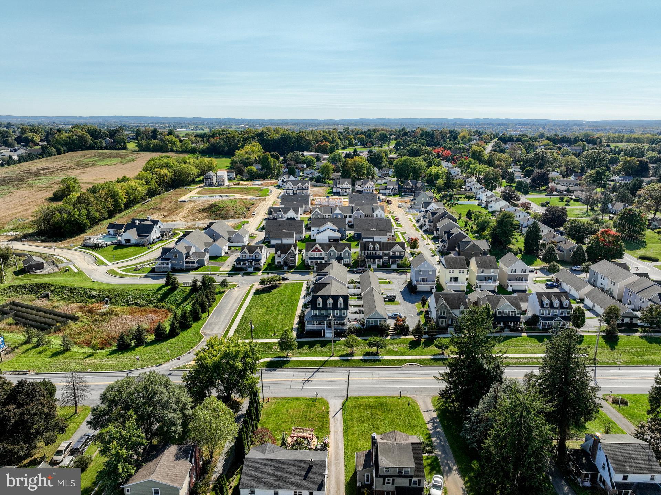
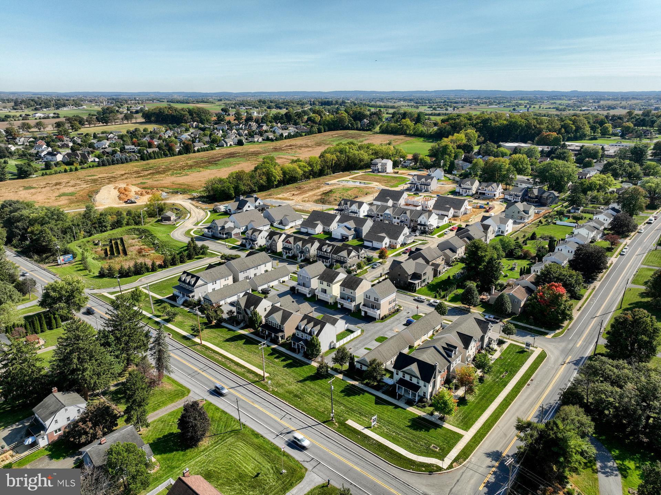
Discover the ultimate in high-end living at Devon Creek, a new community of custom homes in Lancaster, PA. Immerse yourself in a warm and inviting neighborhood that offers front porch living, tree-lined streets, and a variety of stunning home styles. At Devon Creek, you'll enjoy an array of resort-style amenities and outdoor spaces that provide a perfect setting for relaxation, recreation, and socializing with friends and neighbors. Whether you're in the mood for a swim in the community pool, a workout in the fitness center, or just a relaxing chat with your neighbors, you'll find it all here. The community is home to a state-of-the-art clubhouse, which features a Café + Entry Hall, Great Room, Fitness Center, Restrooms, and the Pool + Pavilion.  The clubhouse is the center of community life, a place where residents can come together for activities, events, and to enjoy the company of friends and neighbors. The community will also feature pocket parks and green space for all homeowners to enjoy! Devon Creek Terraces offers 1 customizable floorplan with over 10,000 structural and decorative customizations. Looking for more customization? Additional changes are available through our Design Time option. Your Designer will be with you every step of the way to help bring your vision to life. Our quality homes are backed with an industry-leading 20-year warranty structural warranty. Learn more about how Keystone Custom Homes are 80% more efficient than used homes and 50% more efficient than other new homes.

2234 COACH LIGHT LANE

Message successfully sent.

What would you like to know?

What is 3 + 4 ?

I agree to receive email communication and understand I can unsubscribe at any time.

I agree to be contacted by Charis Realty Group - Christine Issler, Broker via call, email, and text for real estate services. To opt out, you can reply 'stop' at any time or reply 'help' for assistance. You can also click the unsubscribe link in the emails. Message and data rates may apply. Message frequency may vary. Privacy Policy

Related Properties

The Homes at Overlook is a quaint 6 home neighborhood in a prime location in Manheim Township.  Easy access right on Lititz pike to major highways, shopping, schools, and activities.  The CHORD floor plan has an open kitchen with island and walk-in pantry,  dining area, and living room and convenient 1st floor mudroom and laundry room.  2nd floor features a large primary bedroom with full bathroom and oversize walk-in closet.  Two additional bedrooms and full bathroom. Full front porch.  Enjoy the rear view of the overlook golf course from your rear patio.  This home can be modified to meet your needs and all interior and exterior selections can still be made to make this home your own.
#PALA2049414

LANCASTER

2020 MELODY LANE 8

3 Beds

2 Baths

2,056 Sq.Ft.

$595,900

MLS#: PALA2049414

QUICK MOVE-IN – Ready November 2026! Don’t miss the opportunity to own a beautifully upgraded 3-level townhome in Lime Spring Village, featuring 3 bedrooms, 2.5 baths, a finished lower-level flex space, and professionally selected Design Studio finishes. 
 
The open-concept main level is designed for easy living and entertaining, featuring a stylish kitchen with white quartz countertops, Black Fox shaker cabinetry, an island with seating, stainless steel gas appliances, and Satin Champagne hardware for a modern, elevated look. 
 
Upstairs, the Owner’s Suite features a raised double-bowl vanity and semi-frameless shower door, while the finished lower level provides valuable additional space for a home office, guest area, playroom, gym, or entertainment room. A Schlage WiFi deadbolt adds smart-home convenience. 
 
Located in the Hempfield School District, Lime Spring Village offers a quiet neighborhood setting with convenient access to shopping, dining, Downtown Lancaster, and Routes 30, 283, and 222. 
 
New construction, designer-selected finishes, flexible living space, and no long build wait—this home is expected to be ready for settlement in November 2026!
#PALA2095692

LANCASTER

2437 SPRING WATER CIRCLE

3 Beds

2 Baths

1,936 Sq.Ft.

$456,150

MLS#: PALA2095692

Come see this great home centrally located to all major roadways and everything Lancaster has to offer!  Walk inside to see a large family room with beautiful hardwood floors and open to the kitchen and dining room.  The first floor also offer a great mudroom/laundry room inside the back entrance along with a powder room.  There are three nice sized bedrooms on the main floor along with a full bath as well. Head to the second floor to see the flexibility the home has to offer.  There is a kitchen along with another family room, a fourth bedroom and another full bath. This space offers the ability to be used as an in-law quarters.  Or for the investor, turned into a true two unit building with most of the hard work already done.  The basement offers a large two car garage and a big open space with the potential to be finished. Along with the cosmetic upgrades the home has a brand new HVAC system and the roof was replaced in 2024.  Head outside to enjoy the almost acre of property the home sits on.  Don't miss your chance to come out and see this unique property!
#PALA2095826

LANCASTER

117 W ROSEVILLE ROAD

4 Beds

2 Baths

2,618 Sq.Ft.

$575,000

MLS#: PALA2095826

2818 Mimosa Ln. is located in the Arbors at Spring Valley Rd.; where sophisticated luxury meets low maintenance living. One floor living at its finest!  First floor includes hardwood flooring, a living room with gas fireplace, sky lights, an upgraded kitchen with pantry, a dininig room, a powder room and a primary suite has a walk-in closet, a private bath walk-in shower and laundry room.  The second floor bedroom suite has a walk-in closet and a full bath with tub/shower combo.  Plus a beautifully finished, walk-out, lower level with gas fireplace, a dedicated office space, a halfbath and access to a lovely patio.  Additional features include  convienently located in Hempfield Twp.  The home is bathed in natural light has been well cared for.
#PALA2095648

LANCASTER

2818 MIMOSA LANE

2 Beds

2 Baths

2,324 Sq.Ft.

$490,000

MLS#: PALA2095648

New on site 1 day ago
Welcome to this bright and inviting 3-bedroom, 2-bathroom home offering comfortable single-floor living in Hempfield School District! Step inside to a spacious living area with vaulted ceilings and an abundance of natural light. The kitchen offers ample cabinet and counter space, a brand-new refrigerator and ceramic tile flooring, while the first-floor laundry adds everyday convenience.

The primary suite is conveniently located off the kitchen and features a walk-in closet and brand-new carpet. Two additional bedrooms and a second full bathroom are located on the opposite side of the home, providing privacy and a functional layout. A den/office at the front of the home offers flexible living space and is filled with natural light.

The huge unfinished basement, along with newer mechanicals, provides endless possibilities for additional living space and storage.

Outside, you’ll find a private backyard surrounded by mature trees and landscaping, where you can relax or entertain on the newer composite deck while enjoying the charming pond.

Conveniently located with easy access to Routes 283 and 30, Penn State Health Lancaster Medical Center, schools, shopping, restaurants, parks and everyday conveniences. Don’t miss this opportunity to enjoy easy one-floor living in a convenient Hempfield location!
#PALA2096406

LANCASTER

2928 BOWMAN ROAD

3 Beds

2 Baths

1,796 Sq.Ft.

$504,900

MLS#: PALA2096406

New on site 2 days ago
First-floor primary, end-unit privacy, and a coveted Mill Creek address make this the one you've been waiting for. Built in 2013 and meticulously maintained, this home pairs an open floor plan with the ease of main-level living, including a primary suite with an ensuite bathroom and walk-in closet. Upstairs, two generously sized bedrooms are joined by a finished bonus room, perfect for guests, hobbies, or a creative retreat, along with an open landing that makes an ideal home office or lounge.
The finished daylight basement impresses with nine-foot ceilings and abundant natural light, offering space to relax, entertain, or create. Be sure to take note of the sculptures on display in the lower level; you may just recognize the work of the renowned Lancaster artist who calls this home. Outside, a beautiful rock retaining wall frames exceptional landscaping, and a private backyard balcony offers a peaceful retreat. Set remarkably far back from the road, the home is exceptionally quiet inside; you'd never know the street was there. A two-car garage adds everyday convenience, and as an end unit, the home enjoys added light and privacy throughout. Homes cared for like this don't come along often.
#PALA2096200

LANCASTER

203 STEEPBANK ROAD

3 Beds

2 Baths

3,504 Sq.Ft.

$449,900

MLS#: PALA2096200

Welcome to 530 Park Avenue, Lancaster,PA
The seller is willing to pay up to $5000 dollars in seller assistance. 
The home was taken off the market because the outside of the home was in need of some soft and hard landscaping. New walkways and a large patio was poured for outdoor entertainment, all new vinyl fencing surrounds the entire back yard. The shed has been remolded and the yard was tilled and sodded. All of the brick columns were repointed and the outside steps and covered porch floors repainted. The owners wanted to make the outside as beautiful as the inside of this home.
Recently remodeled this 4-bedroom, 2.5-bath, 2.5 story home has been meticulously customized by the outstanding team at 2 By Design building & remodeling. This house is not just a place to live; it’s a lifestyle waiting to be embraced.

As you step through the front door, you’re greeted by a warm and inviting living room/dining area, perfect for hosting gatherings or intimate family dinners. The space is flooded with natural light, creating an atmosphere that is both cozy and vibrant. And with the addition of a brand-new half bath, your guests will feel right at home.

Prepare to be wowed by the heart of the home: the breathtaking 15 x 11 custom kitchen! This gourmet oasis features towering 54-inch wall cabinets that provide ample storage for all your culinary needs. The spacious 6 x 3 center island is perfect for meal prep or casual breakfasts, adorned with luxurious new quartz countertops that add an elegant touch. Stunning ceramic-tiled walls surround a farmhouse sink, while a 4-burner gas cooking range with a middle grill, built-in microwave, and a delightful custom coffee bar make this kitchen a chef's paradise.

Moving to the second floor, you’ll find the expansive primary bedroom that exudes tranquility. This private retreat features its own customized en-suite bathroom, designed to elevate your morning routine. Indulge in the large ceramic-tiled walk-in shower with built-ins, his-and-hers double vanities, and a convenient linen closet, all set on chic tiled bathroom floors. Just steps away, you’ll appreciate the thoughtfully relocated upstairs laundry room, adding convenience to your daily life.

This floor also boasts the second beautifully customized bathroom, showcasing a ceramic-tiled tub/shower combination, complete with a fresh new vanity, countertop, and modern hardware. Down the hall, the second bedroom invites rest and relaxation, while the third floor surprises you with spacious third and fourth bedrooms, perfect for family, guests, or even a home office. Each bedroom is equipped with new ceiling fans and cozy carpeting, ensuring comfort and style throughout.

Step outside to discover your very own outdoor haven. The delightful 17 x 9 covered front porch is the ideal spot to sip your morning coffee while watching the world go by. The backyard, featuring a new vinyl fence, offers a safe space for the kids and pets to frolic, and is perfect for entertaining friends under the stars.

Located just a minute away from an array of bars, restaurants, shops, and public transportation, this home perfectly balances tranquility and convenience. With plenty of parking available at all times, you can entertain guests without a worry.

530 Park Avenue is not just a house; it’s a sanctuary where every detail has been thoughtfully designed for modern living. Don’t miss out on this incredible opportunity—schedule your viewing today, and start the next chapter of your life in this magnificent home!
The community combines modern, low-maintenance living with the charm and energy that make Lancaster such a desirable place to call home."
#PALA2093586

LANCASTER

530 PARK AVENUE

4 Beds

2 Baths

1,944 Sq.Ft.

$419,900

MLS#: PALA2093586

New on site 1 day ago
Renovated inside, built to last outside. This 4-bedroom Cape Cod in Lancaster Township's Hamilton Park pairs a move-in-ready interior with features like a slate roof, an oversized 2-car garage, and first-floor living. The work is done. Fresh paint and new lighting run throughout; the kitchen has been remodeled with new countertops and appliances, and both full baths have been fully renovated with new cabinetry, fixtures, and finishes.

The layout gives you options, with two bedrooms on the main level and two upstairs, all with generous closets. The living room centers on a wood-burning fireplace, and the dining room opens to a bright rear sunroom, a great spot for morning coffee. Downstairs, the approx. 1,188 sq. ft. lower level offers room for a family room, home gym, workshop, laundry, and storage, plus a convenient half bath. Natural gas heat and central air keep it comfortable year-round.

Cared for by the same owners for 47 years and freshly updated for the next owners. Come see it and make it your own.
#PALA2096324

LANCASTER

420 SPENCER AVENUE

4 Beds

2 Baths

1,782 Sq.Ft.

$424,900

MLS#: PALA2096324

New on site 2 days ago
Solid two-story home offering plenty of space and a great value in Lampeter-Strasburg School District! This four-bedroom, two-and-a-half-bath home features a primary suite with a private bath, along with three additional bedrooms and a second full bath upstairs. The main level offers comfortable living space plus a separate den, while the finished basement provides even more room for a family room, home office, gym, or recreation area. Energy-efficient geothermal heating and cooling is an added bonus. Situated on a spacious lot with plenty of natural light and added privacy from surrounding homes, there is room to enjoy both inside and out. Relax or entertain on the rear patio and enjoy everything this property has to offer. Schedule your showing today!
#PALA2096772

LANCASTER

1742 CONARD ROAD

4 Beds

2 Baths

2,000 Sq.Ft.

$485,000

MLS#: PALA2096772
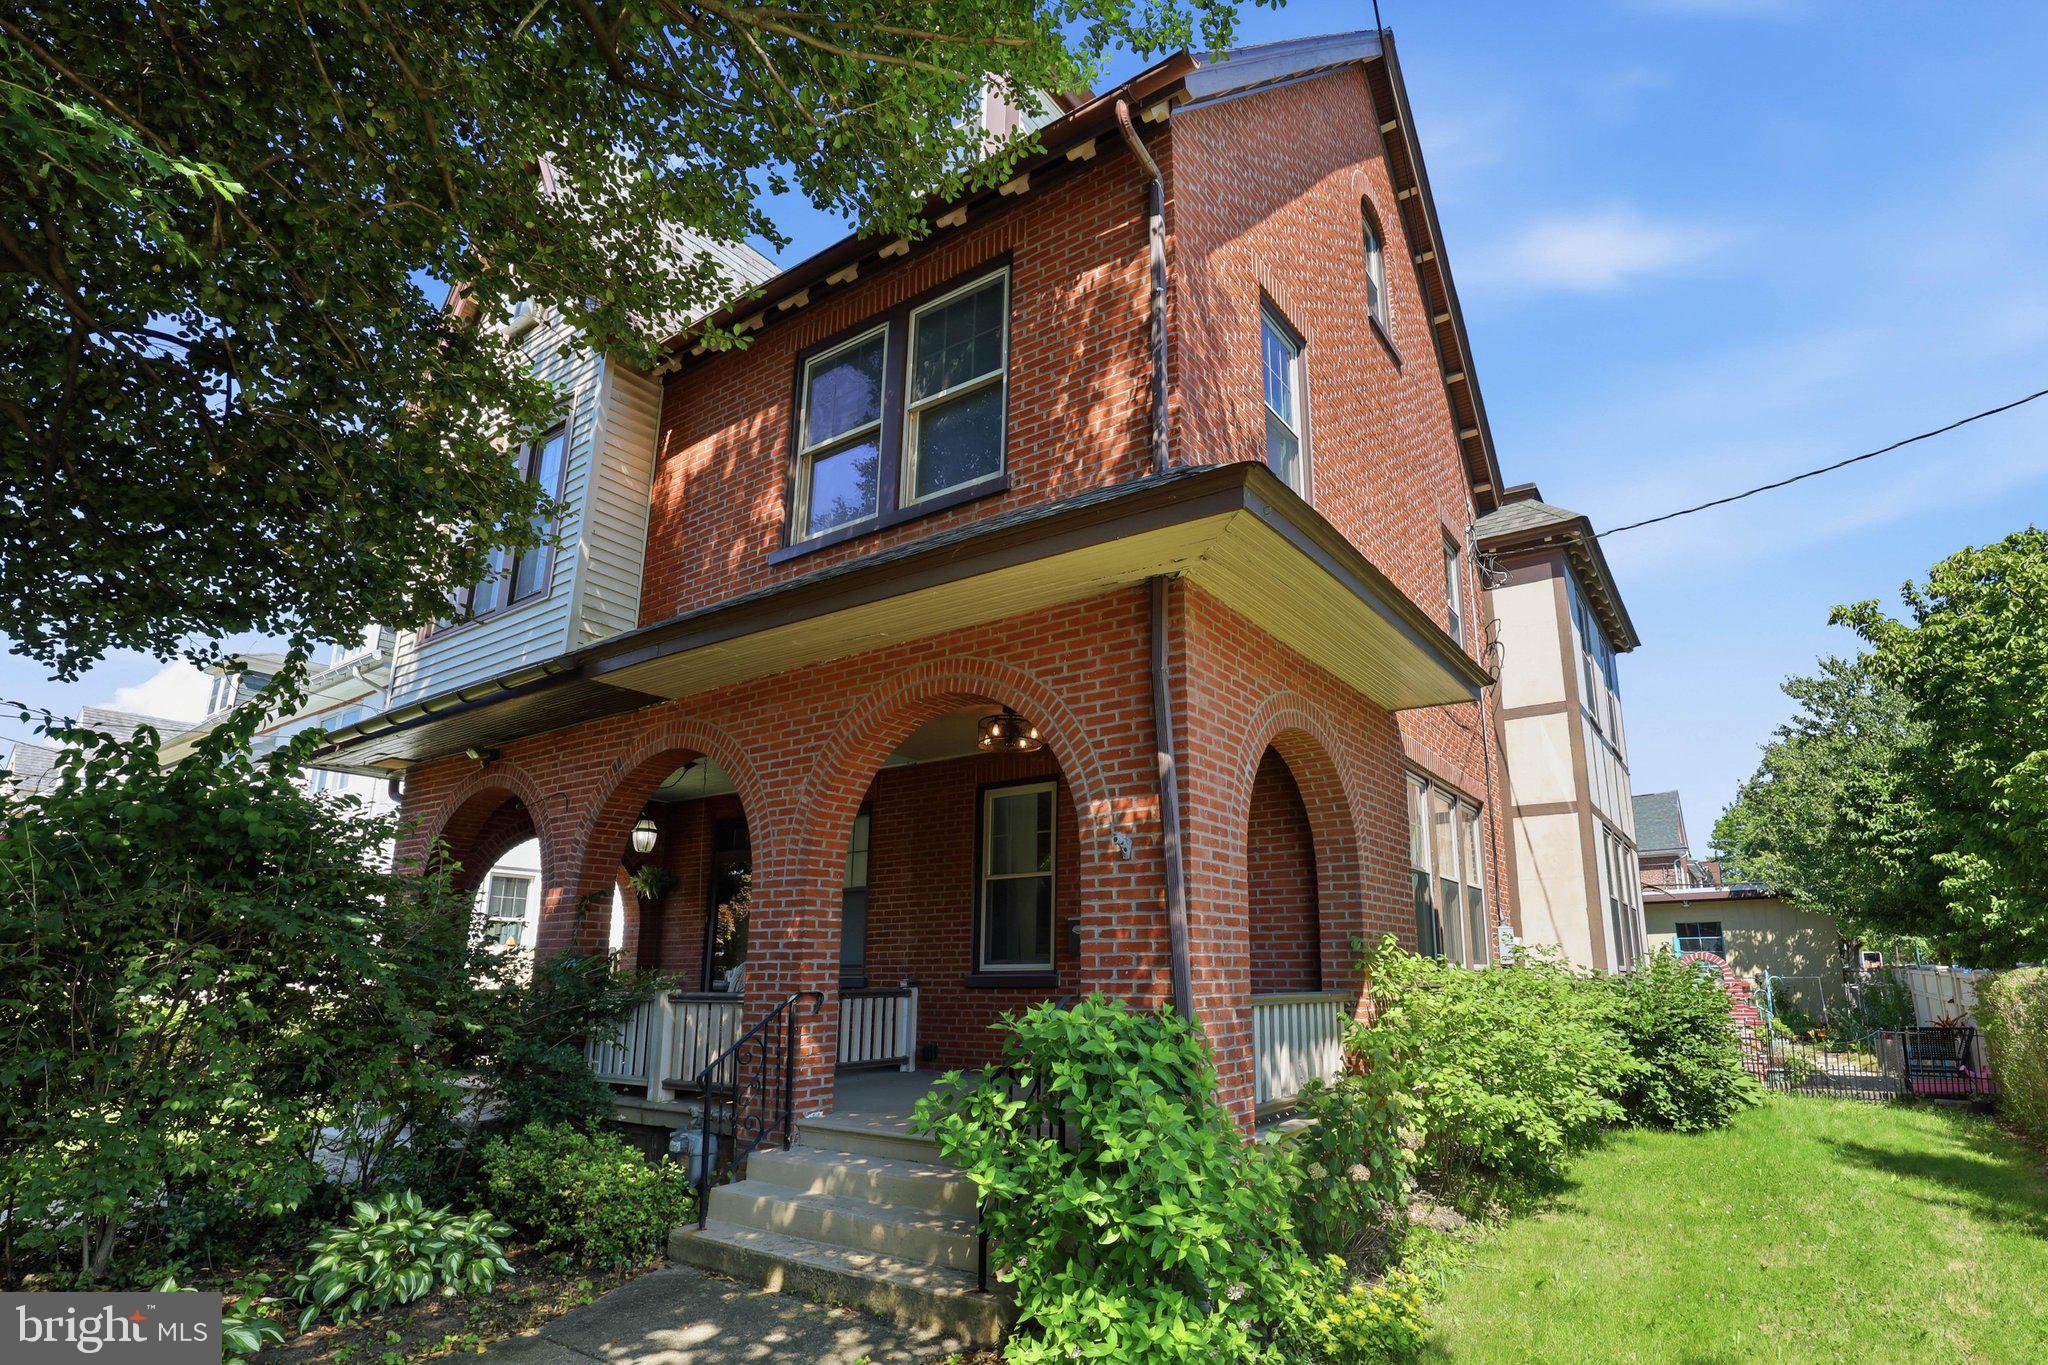
Welcome to this beautifully updated Tudor-style semi-detached corner home, conveniently located near Route 30, Downtown Lancaster, and an abundance of shopping and dining options. Renovated in 2020 and meticulously maintained, this 3-bedroom, 2.5-bath home features a roof (2018), HVAC system (2020), water heater (2020), replacement windows (2020), repointed brickwork, and original hardwood floors. The updated kitchen offers granite countertops, stainless steel appliances, and ample cabinetry. Upstairs, the spacious primary suite includes a private balcony, walk-in closet, and updated ensuite with heated tile floors and a tiled walk-in shower. Two additional bedrooms, an updated hall bath, and second-floor laundry hookups for a stackable washer and dryer complete the level. Enjoy a private yard with patio and established gardens, plus a rare detached 4-car garage offering approximately 960 sq. ft., 200-amp electric service, and water—perfect for vehicles, a workshop, hobbies, or storage. One garage bay can easily accommodate a vehicle lift or a high-cube box truck, offering added flexibility for automotive enthusiasts, business owners, or hobbyists. With extensive updates, exceptional garage space, and potential for additional income, this unique Lancaster City property is a rare find!
#PALA2089672

LANCASTER

699 NEW HOLLAND AVENUE

3 Beds

2 Baths

1,807 Sq.Ft.

$480,000

MLS#: PALA2089672

Send a message

Message successfully sent.

Your message

What is 3 + 4 ?

Reason for contacting?

I agree to receive email communication and understand I can unsubscribe at any time.

I agree to be contacted by Charis Realty Group - Christine Issler, Broker via call, email, and text for real estate services. To opt out, you can reply 'stop' at any time or reply 'help' for assistance. You can also click the unsubscribe link in the emails. Message and data rates may apply. Message frequency may vary. Privacy Policy

Sign Out

Virtual Assistant

Would you like to take the next step with this property? We can help you schedule a showing or virtual tour, or send you more details.

Yes, I would like more information.

Thank You for Your Reply, One of Our Agents will contact you as soon as possible

No, maybe later.

Thank you, you can always contact me via email, phone number or through the contact form.

Realhub AI

Lucy - Your AI-Powered Realtor

Update Your Temporary Password

Personalize your search

Enter your email and we'll notify you immediately when new listings match what you're looking for.

or enter email address

Already have an account ? Login here

Continue your home search

I agree to receive communications and understand I can unsubscribe at any time.

I agree to be contacted by Charis Realty Group - Christine Issler, Broker via call, email, and text for real estate services. To opt out, you can reply 'stop' at any time or reply 'help' for assistance. You can also click the unsubscribe link in the emails. Message and data rates may apply. Message frequency may vary. Privacy Policy

Already have an account ? Login here

We use cookies

We use cookies primarily for analytics to enhance your experience. By accepting, you agree to our use of these cookies. You can manage your preferences or learn more about our cookies policy.
