
Property
Beds
4
Full Baths
2
1/2 Baths
None
Year Built
1950
Sq.Footage
1,558
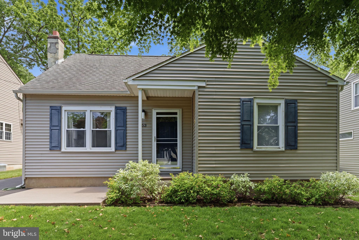
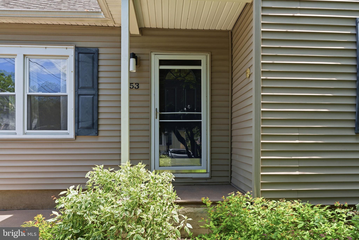
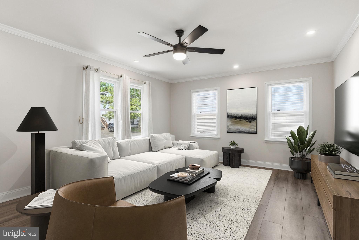
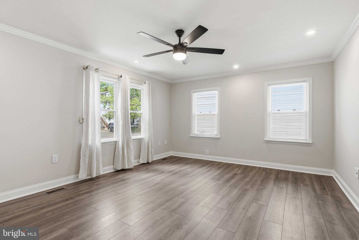
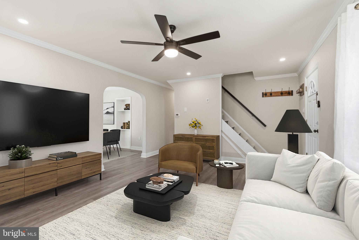
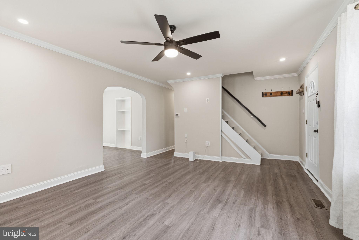
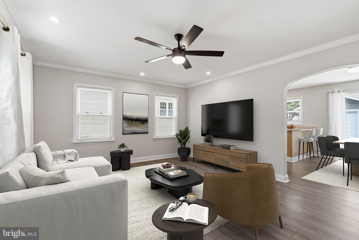
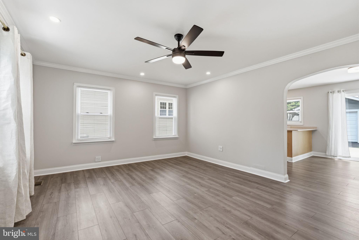
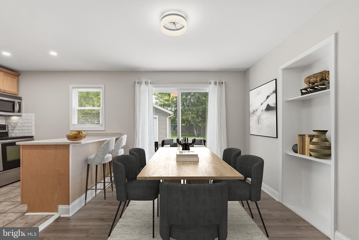
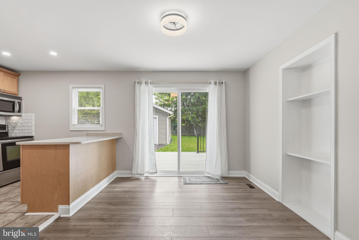
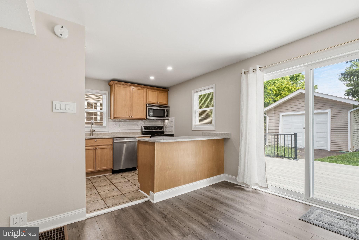
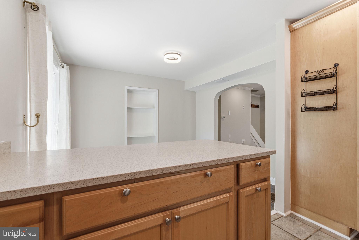
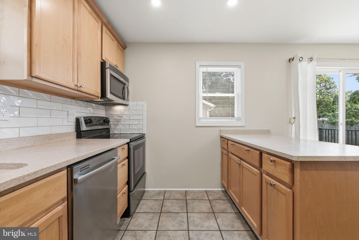
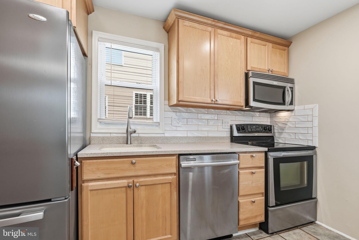
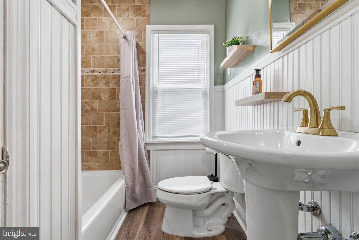
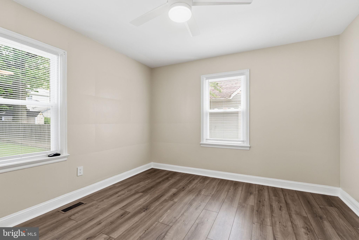
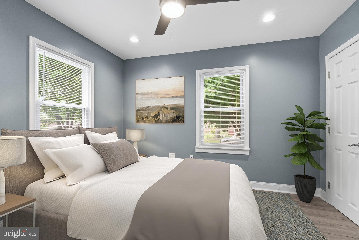
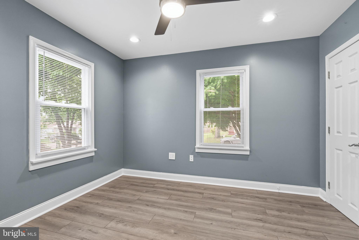
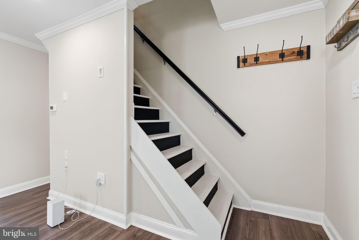
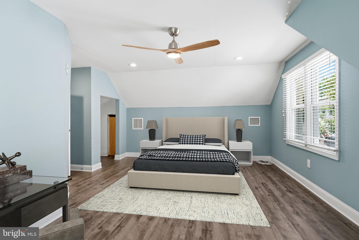
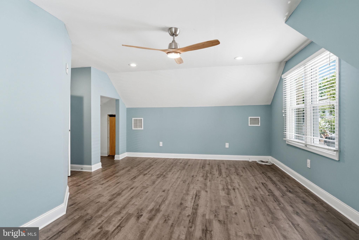
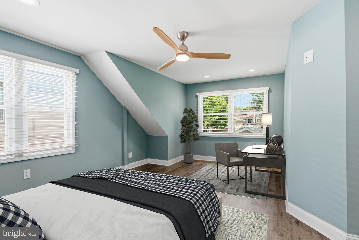
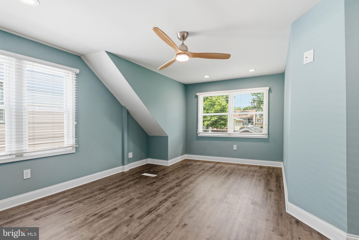
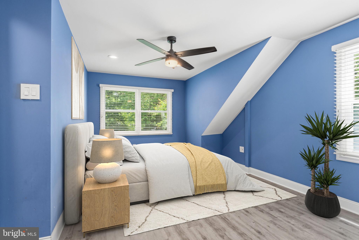
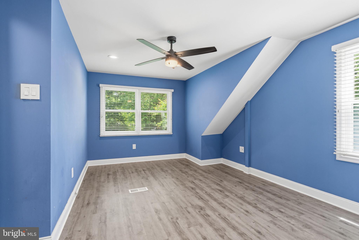
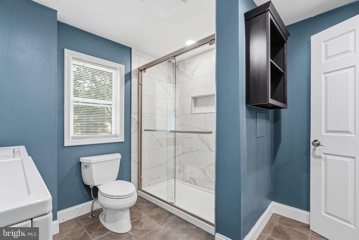
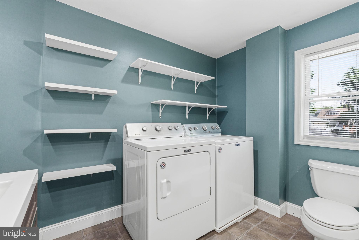
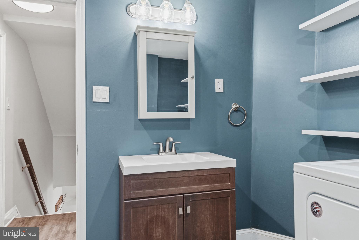
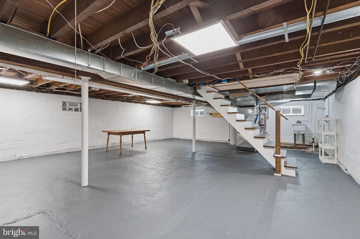
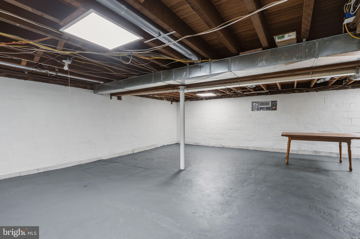
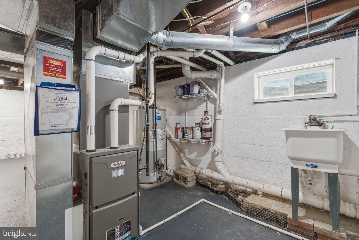
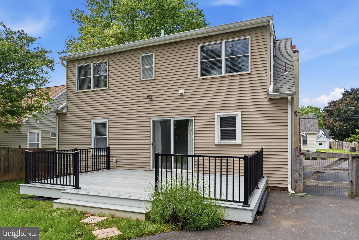
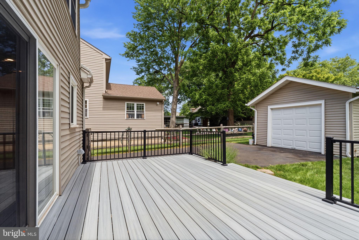
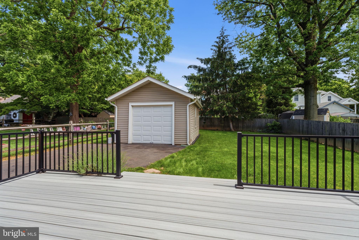
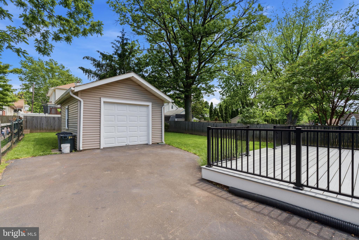
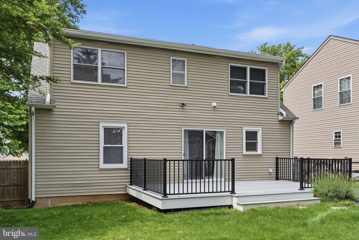
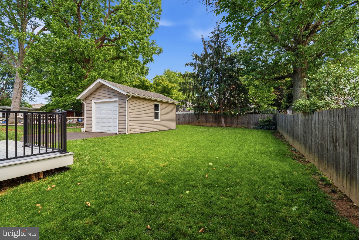
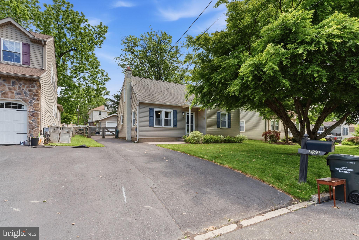
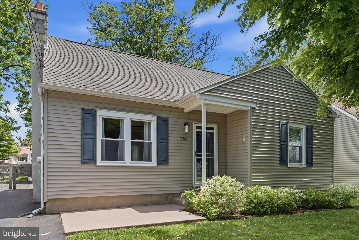
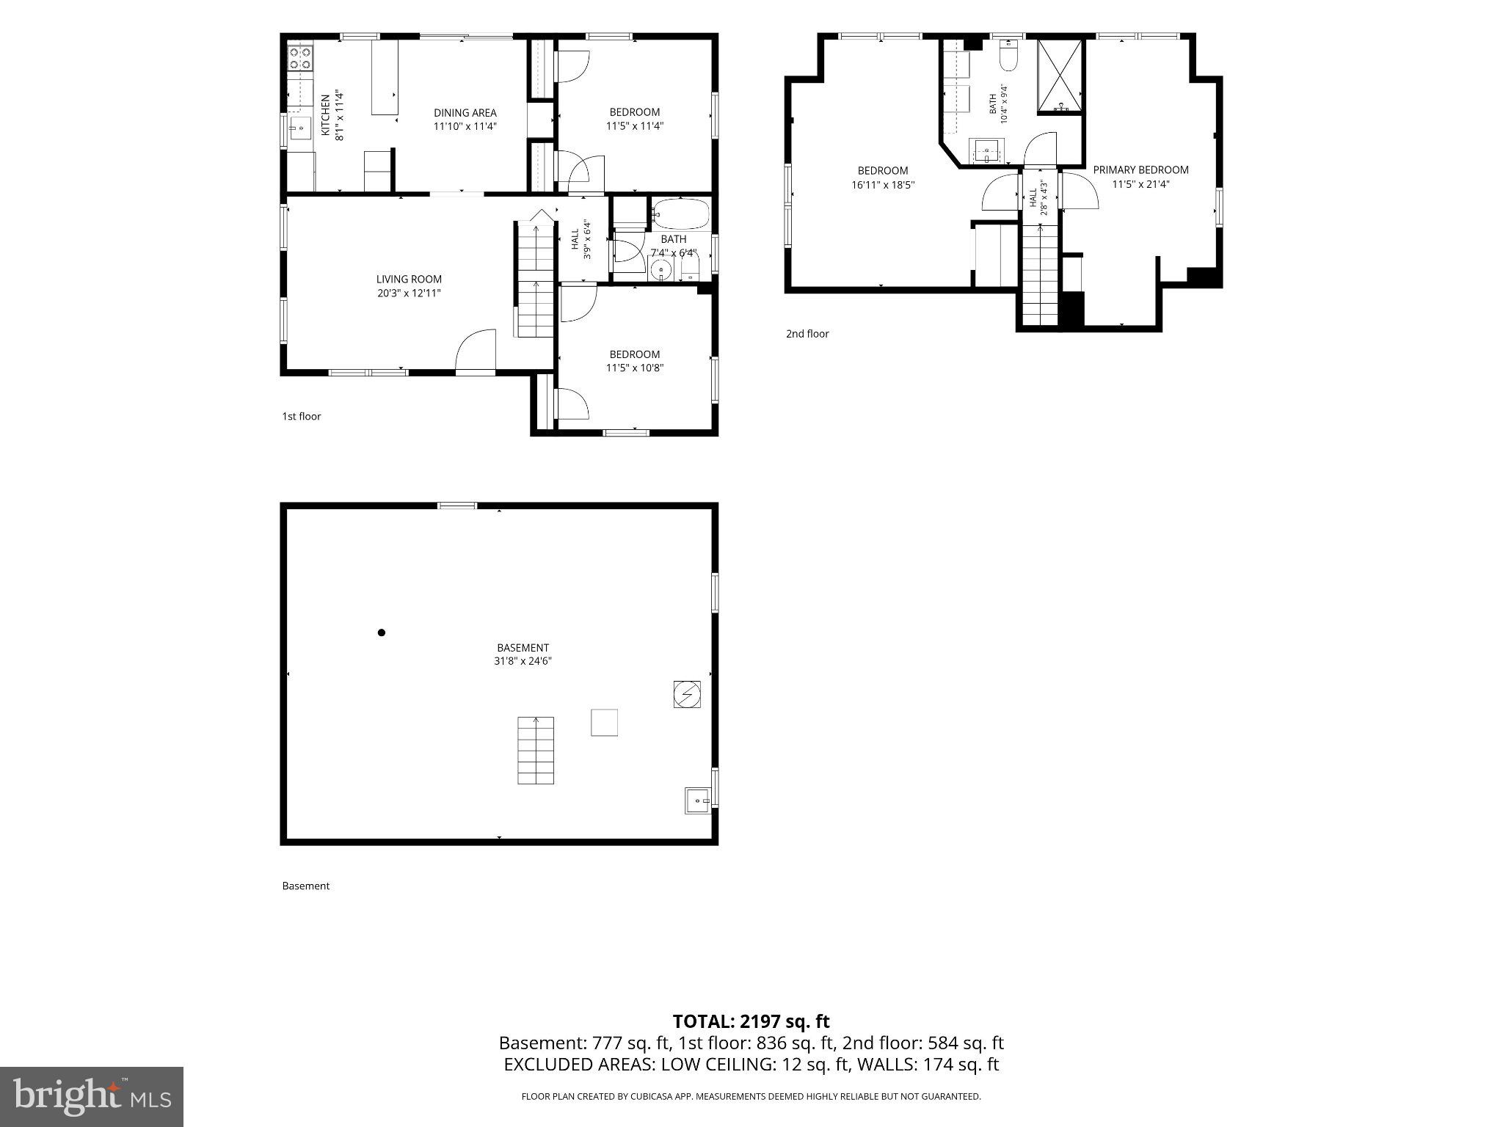
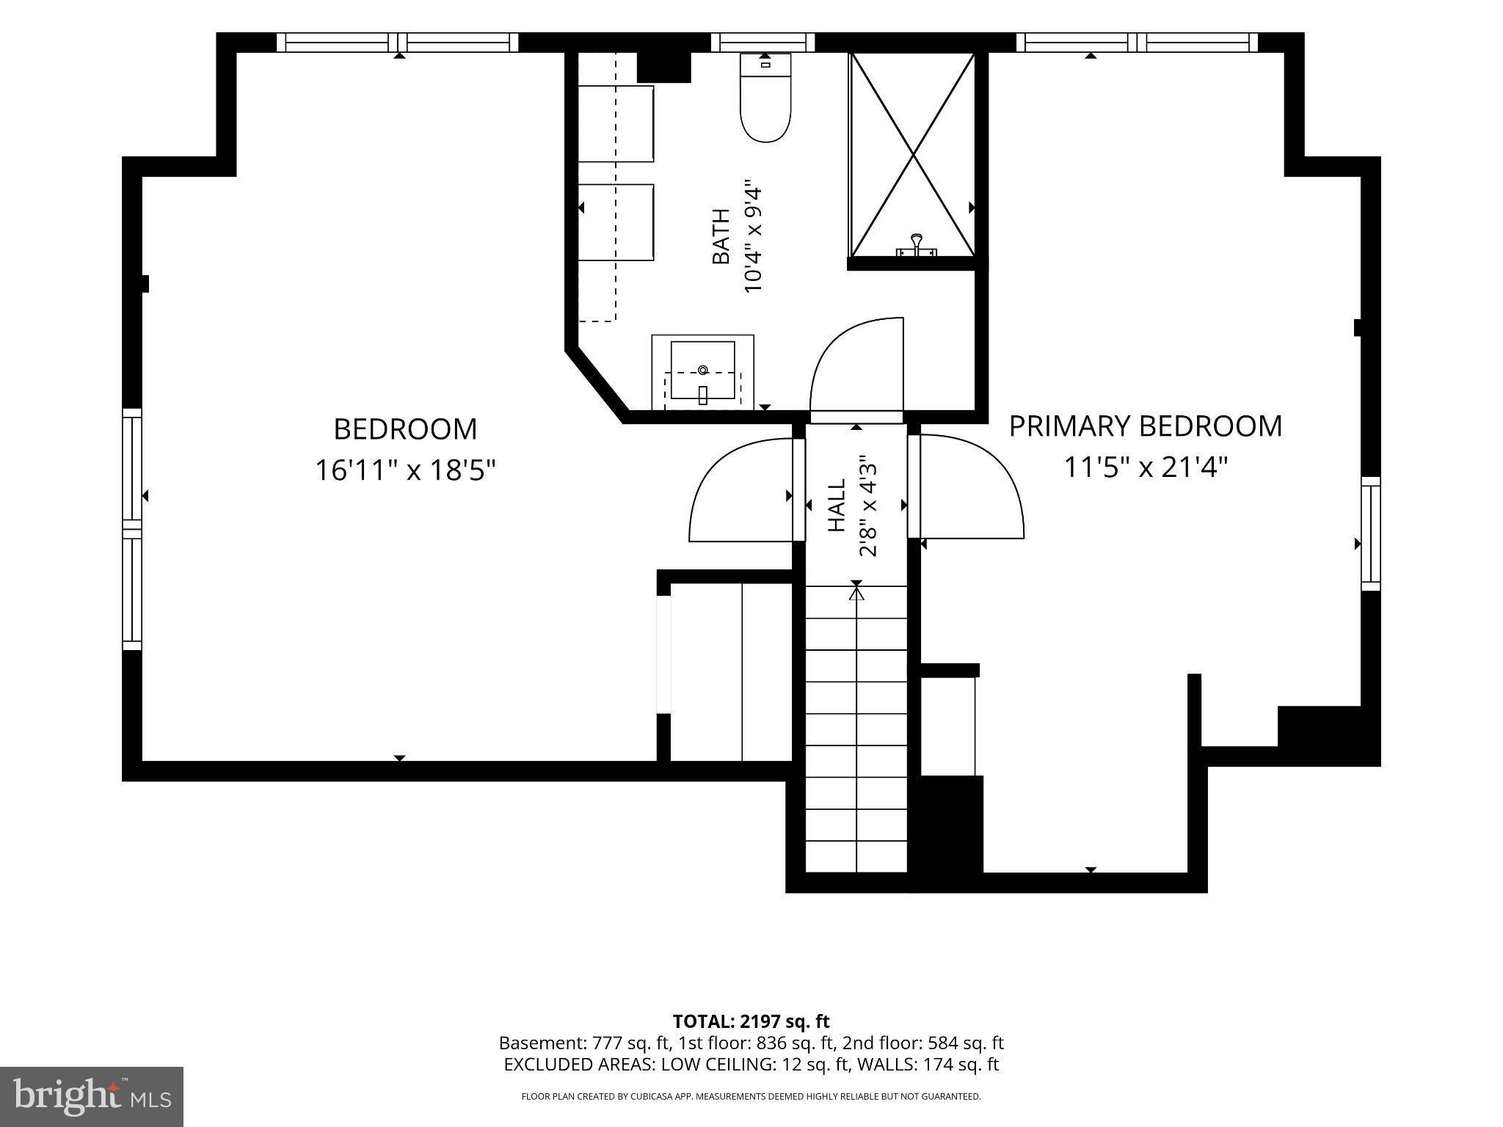
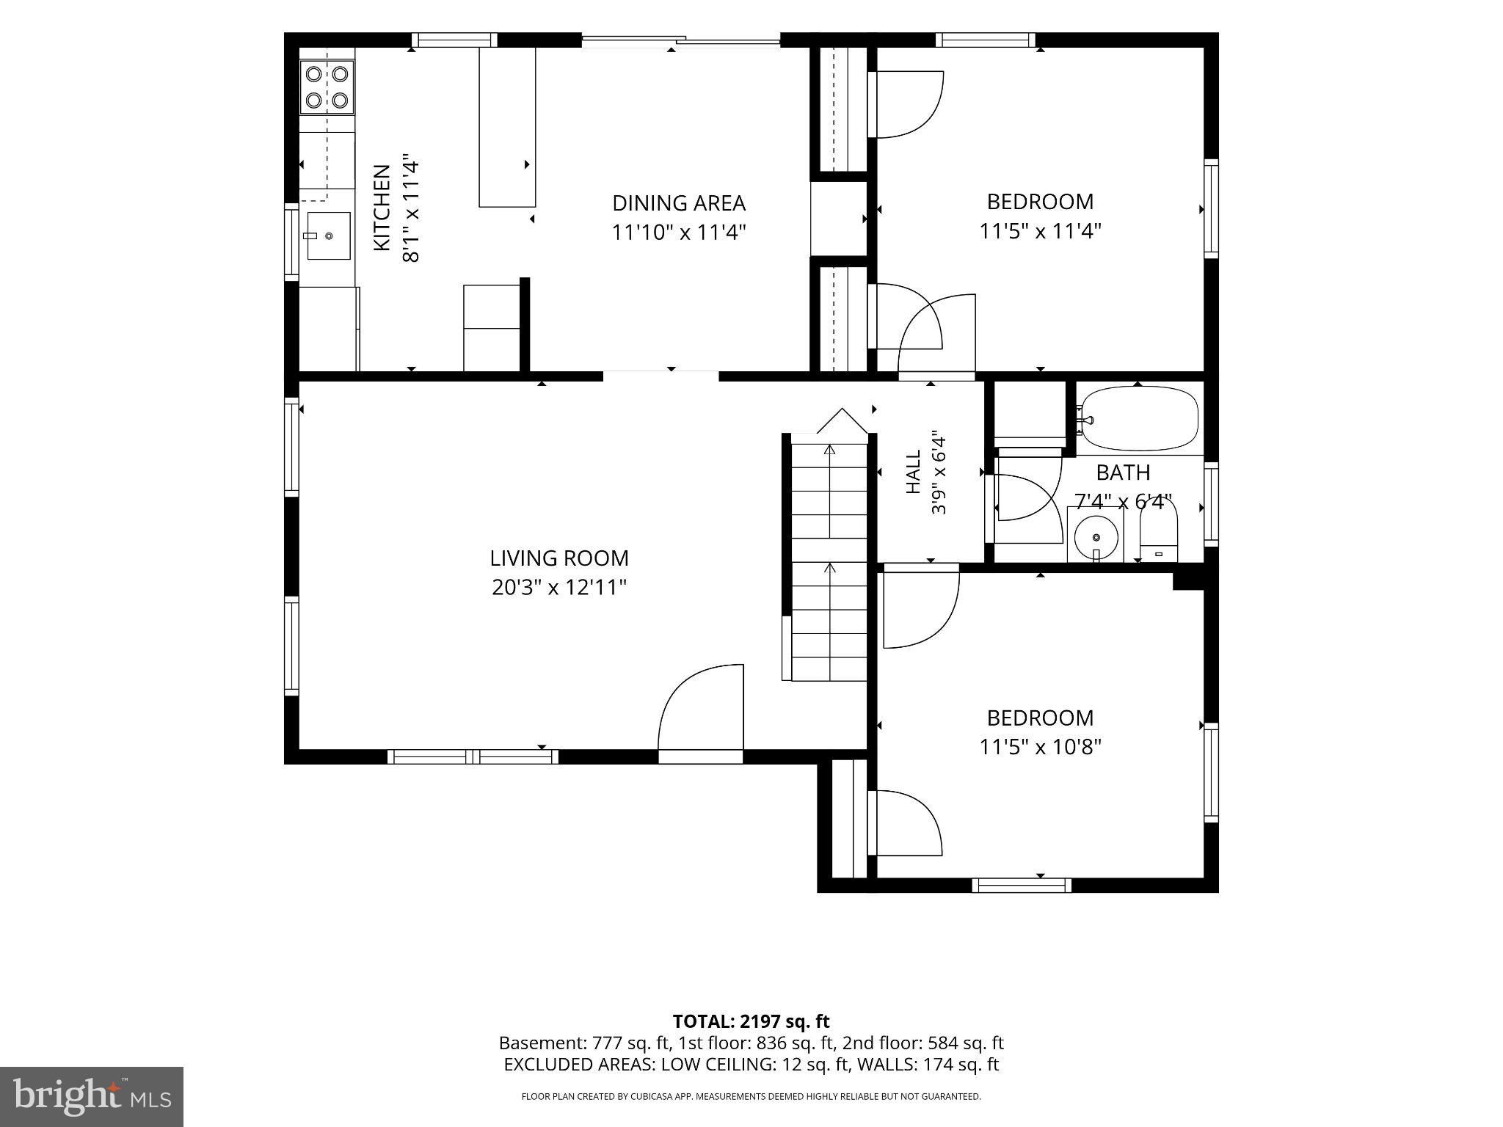
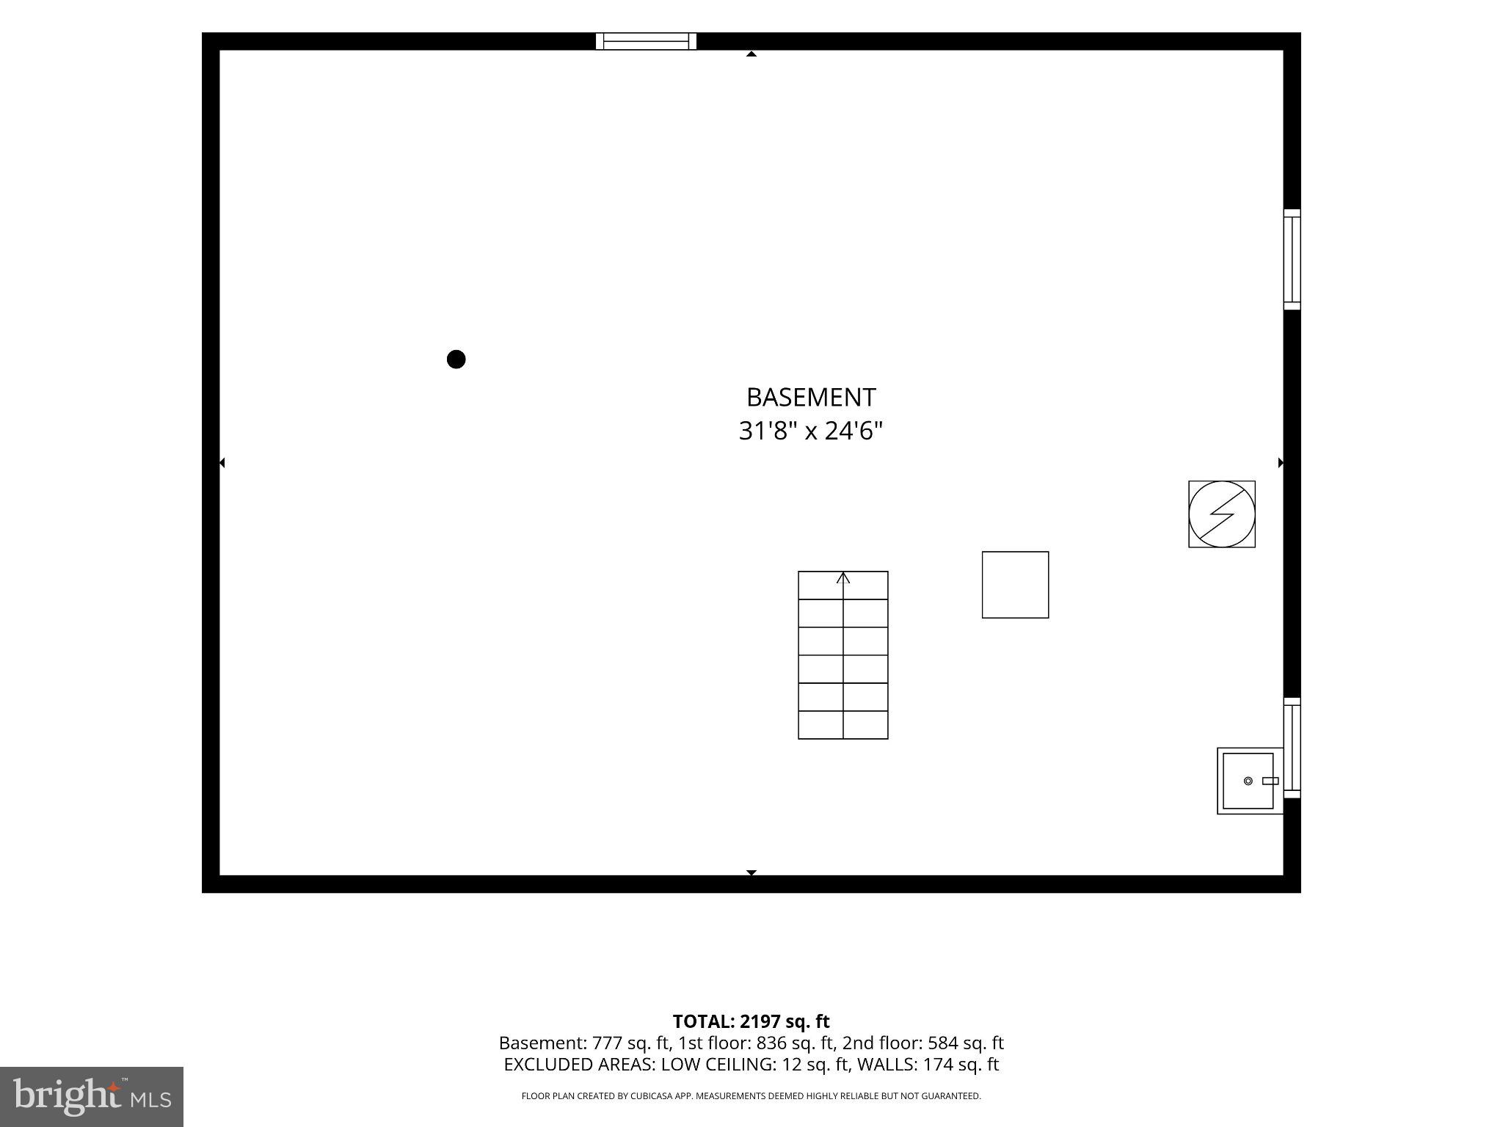
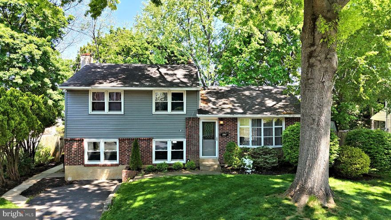
Welcome to 253 Gilpin Rd in the highly desirable Upper Moreland School District — a beautifully updated 4-bedroom, 2 full bathroom Cape Cod offering comfort, functionality, and a convenient commuter-friendly location. This well-maintained home features a flexible layout with 2 bedrooms and a full bathroom on the main level, plus 2 additional bedrooms and another full bathroom with upstairs laundry, ideal for a variety of living arrangements. The home has seen numerous recent updates, including fresh paint throughout, new blinds on the ground floor, new bedroom ceiling fans, and brand-new second level LVP flooring installed in May 2026. The kitchen features stainless steel appliances and an added backsplash for a clean, modern touch. The main bathroom was updated with a new shower in November 2024. Major mechanical updates include a new HVAC system and hot water heater, both installed in 2024. The unfinished basement provides excellent additional space for storage, a home gym, workshop, or hobby area. The basement has been enhanced with new lighting, stairs, and railing, and offers peace of mind with a dry system that includes a sump pump and French drain. Outside, enjoy the fenced backyard, detached garage, and spacious yard area perfect for entertaining, pets, or gardening. A newer deck installed in 2022 creates the perfect outdoor gathering space. The driveway offers parking for 3+ cars when the gate is open. Window treatments are included for added convenience. Located in a great commuter location with quick access to the Pennsylvania Turnpike and Route 611, this move-in ready home combines thoughtful updates, functional living space, and an excellent location all in one package.
Features & Amenities
Interior
-
Total Bedrooms
4
-
Bathrooms
2
-
Above Grade Finished Area
1558.0
-
Basement YN
YES
-
Cooling YN
YES
-
Cooling
Central Air, Gas
-
Heating YN
YES
-
Heating
Natural Gas, Central
-
Main Level Bedrooms
2
-
Pet friendly
N/A
Exterior
-
Garage
Yes
-
Garage spaces
1
-
Construction Materials
Vinyl Siding
-
Parking
Garage, Driveway, Detached
-
Patio and Porch Features
Deck, Patio
-
Pool
No
-
Waterfront YN
NO
Area & Lot
-
Lot Size(acres)
0.14
-
Lot Size(square feet)
6250.0
-
Property Type
Residential
-
Property Sub Type
Single Family Residence
-
Architectural Style
Cape Cod
Price
-
Sales Price
$440,000
-
Tax Amount
$6,479
-
Sq. Footage
1, 558
-
Price/SqFt
$282
HOA
-
Association
No
School District
-
Elementary School
N/A
-
Middle School
N/A
-
High School
N/A
Property Features
-
New Construction
NO
-
Foundation Details
Concrete Perimeter
-
Senior Community YN
NO
-
Sewer
Public Sewer
-
Tax Lot
073
-
Water Source
Public
Schedule a Showing
Showing scheduled successfully.
Mortgage calculator
Estimate your monthly mortgage payment, including the principal and interest, property taxes, and HOA. Adjust the values to generate a more accurate rate.
Your payment
Principal and Interest:
$
Property taxes:
$
HOA fees:
$
Total loan payment:
$
Total interest amount:
$
Location
County
MONTGOMERY
Elementary School
Middle School
High School
Listing Courtesy of Ashley F Mlodzinski , Exceed Realty
RealHub Information is provided exclusively for consumers' personal, non-commercial use, and it may not be used for any purpose other than to identify prospective properties consumers may be interested in purchasing. All information deemed reliable but not guaranteed and should be independently verified. All properties are subject to prior sale, change or withdrawal. RealHub website owner shall not be responsible for any typographical errors, misinformation, misprints and shall be held totally harmless.

AGENT
Richard Nease
Call Richard today to schedule a private showing.

* Listings on this website come from the FMLS IDX Compilation and may be held by brokerage firms other than the owner of this website. The listing brokerage is identified in any listing details. Information is deemed reliable but is not guaranteed. If you believe any FMLS listing contains material that infringes your copyrighted work please click here to review our DMCA policy and learn how to submit a takedown request.© 2024 FMLS.
Related Properties
WILLOW GROVE
251 FITZWATERTOWN ROAD
4 Beds
1 Baths
1,248 Sq.Ft.
$475,000
MLS#: PAMC2178762
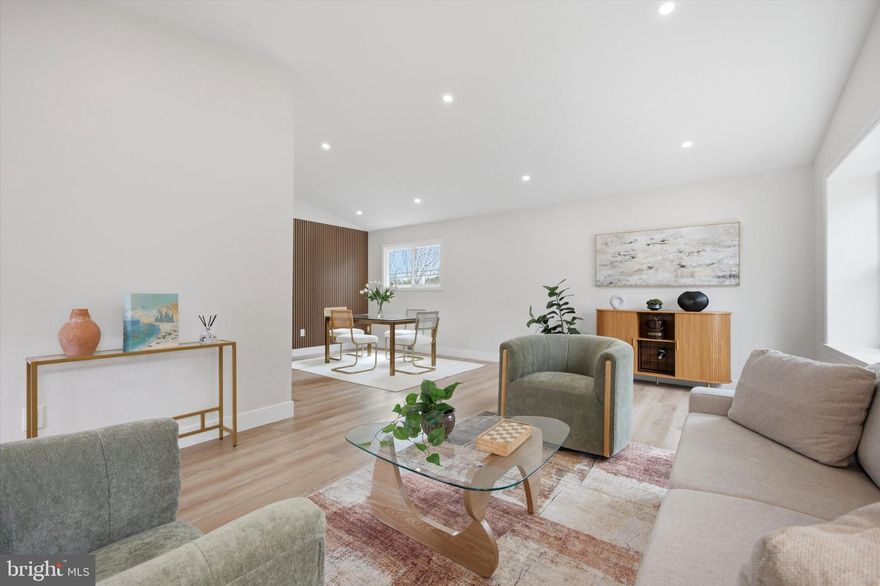
WILLOW GROVE
1551 FITZWATERTOWN ROAD
3 Beds
2 Baths
2,062 Sq.Ft.
$479,995
MLS#: PAMC2179308

WILLOW GROVE
1710 TWINING ROAD
5 Beds
4 Baths
5,990 Sq.Ft.
$510,000
MLS#: PAMC2162398
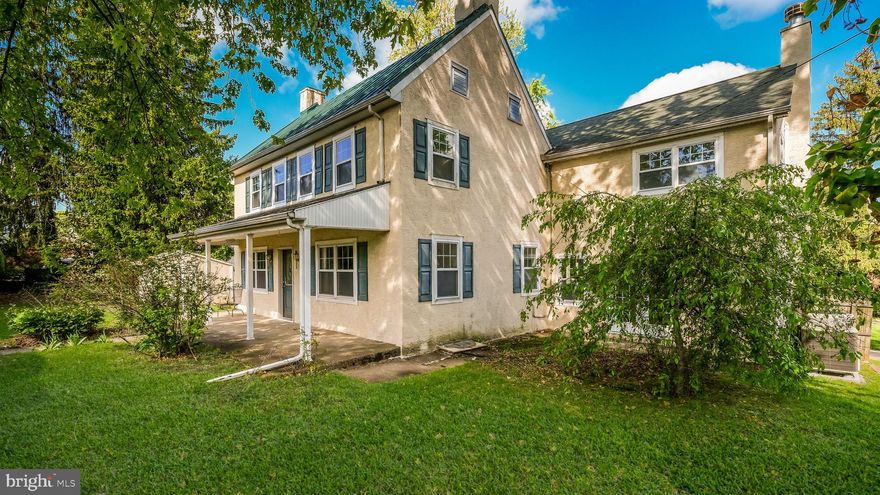
WILLOW GROVE
1734 FITZWATERTOWN ROAD
3 Beds
3 Baths
2,944 Sq.Ft.
$450,000
MLS#: PAMC2178106

WILLOW GROVE
494 GRANT AVENUE
4 Beds
1 Baths
1,232 Sq.Ft.
$374,900
MLS#: PAMC2179268
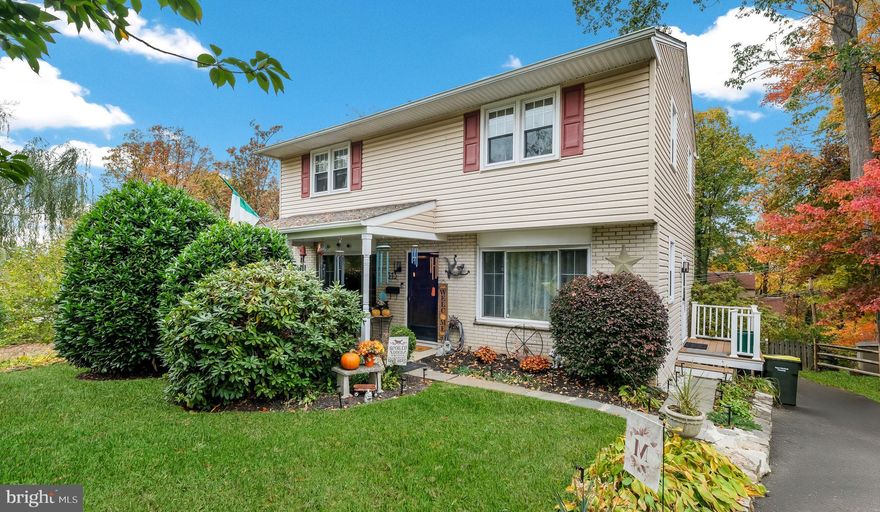
WILLOW GROVE
313 OVERLOOK AVENUE
4 Beds
2 Baths
2,655 Sq.Ft.
$499,999
MLS#: PAMC2181060
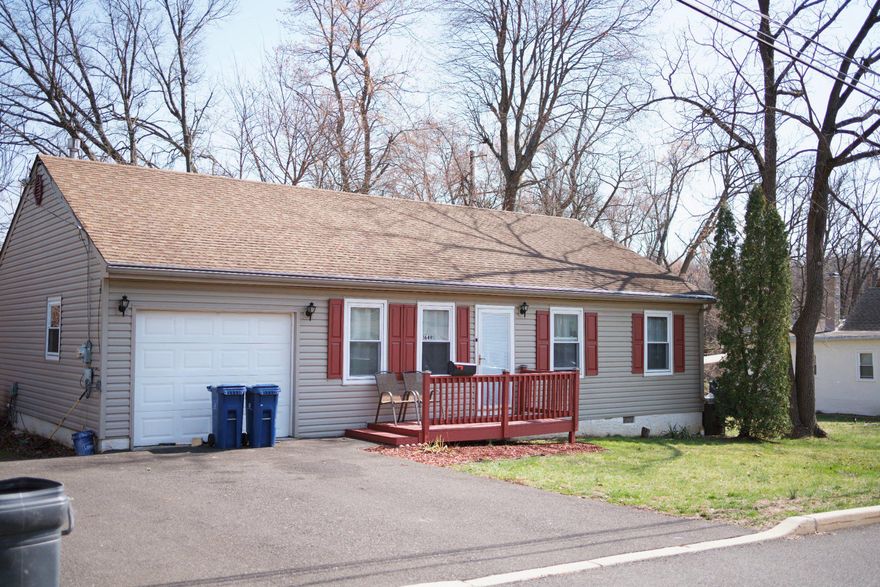
WILLOW GROVE
1649 WASHINGTON AVENUE
3 Beds
2 Baths
1,152 Sq.Ft.
$465,000
MLS#: PAMC2176462
WILLOW GROVE
609 MANSFIELD ROAD
3 Beds
1 Baths
1,584 Sq.Ft.
$479,900
MLS#: PAMC2178318
.png)