Features & Amenities

Interior

  • Total Bedrooms

    3

  • Bathrooms

    1

  • Above Grade Finished Area

    912.0

  • Basement YN

    YES

  • Cooling YN

    NO

  • Cooling

    None

  • Fireplace YN

    NO

  • Heating YN

    YES

  • Heating

    Natural Gas, Hot Water

  • Pet friendly

    N/A

Exterior

  • Garage

    Yes

  • Garage spaces

    1

  • Construction Materials

    Frame

  • Parking

    On Street, Garage, Driveway, Attached

  • Pool

    No

  • Waterfront YN

    NO

Area & Lot

  • Lot Size(acres)

    0.03

  • Lot Size(square feet)

    1307.0

  • Property Type

    Residential

  • Property Sub Type

    Townhouse

  • Architectural Style

    AirLite

Price

  • Sales Price

    $149,900

  • Tax Amount

    $2,739

  • Sq. Footage

    912

  • Price/SqFt

    $164

HOA

  • Association

    No

School District

  • Elementary School

    N/A

  • Middle School

    N/A

  • High School

    N/A

Property Features

  • New Construction

    NO

  • Foundation Details

    Slab

  • Senior Community YN

    NO

  • Sewer

    Public Sewer

  • Tax Lot

    543-000

  • Water Source

    Public

Schedule a Showing

Showing scheduled successfully.

<
>
IN PERSON
VIA CHAT

What is 3 + 4 ?


Change time

Mortgage calculator

Estimate your monthly mortgage payment, including the principal and interest, property taxes, and HOA. Adjust the values to generate a more accurate rate.

Your payment

Principal and Interest:

$

Property taxes:

$

HOA fees:

$

Total loan payment:

$

Total interest amount:

$

Location

County

DELAWARE

Elementary School

Middle School

High School

Listing Courtesy of Cheryl Toscano , RE/MAX 2000

RealHub Information is provided exclusively for consumers' personal, non-commercial use, and it may not be used for any purpose other than to identify prospective properties consumers may be interested in purchasing. All information deemed reliable but not guaranteed and should be independently verified. All properties are subject to prior sale, change or withdrawal. RealHub website owner shall not be responsible for any typographical errors, misinformation, misprints and shall be held totally harmless.

Agent Richard Nease

AGENT

Richard Nease

Call Richard today to schedule a private showing.


* Listings on this website come from the FMLS IDX Compilation and may be held by brokerage firms other than the owner of this website. The listing brokerage is identified in any listing details. Information is deemed reliable but is not guaranteed. If you believe any FMLS listing contains material that infringes your copyrighted work please click here to review our DMCA policy and learn how to submit a takedown request.© 2024 FMLS.
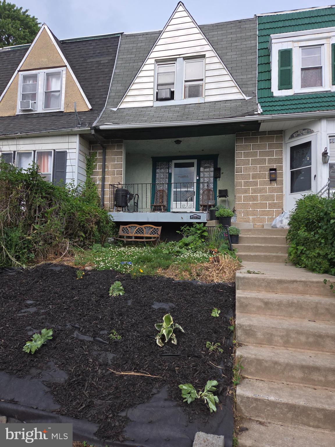
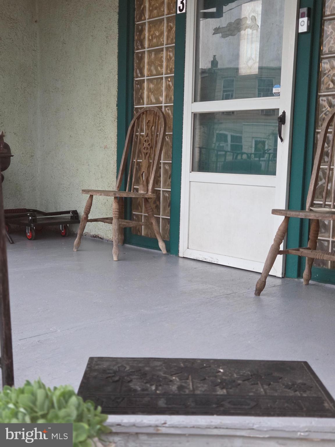
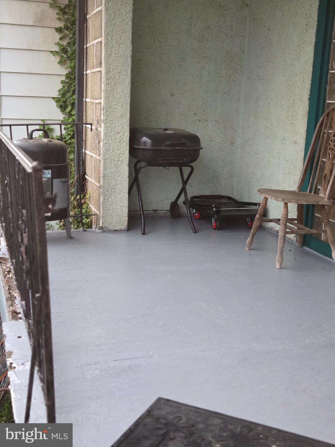
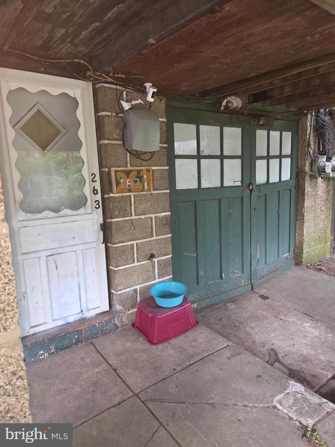
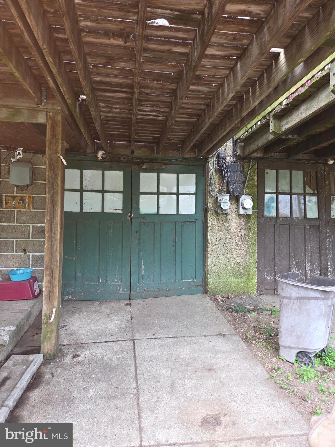
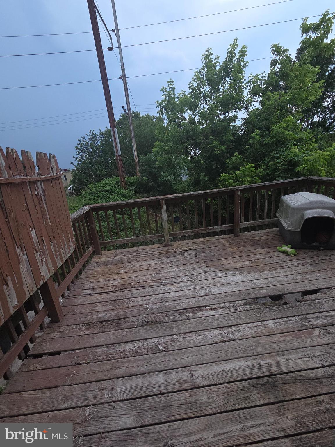
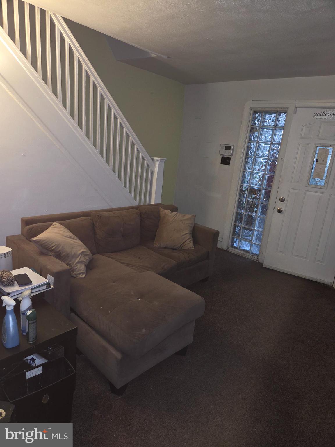
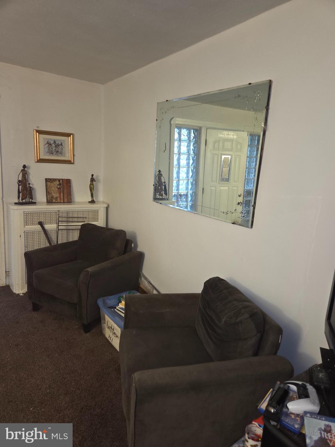
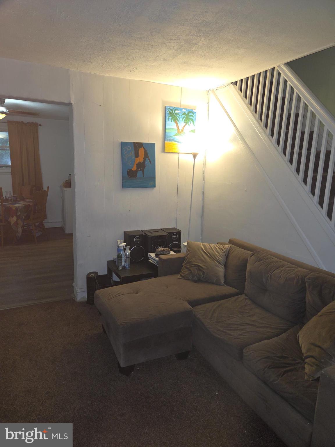
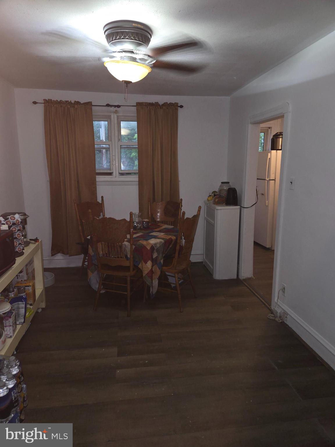
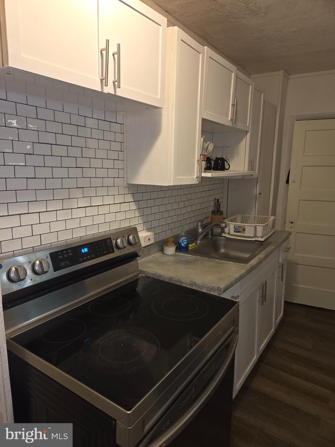
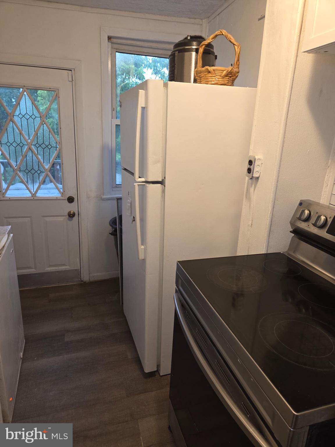
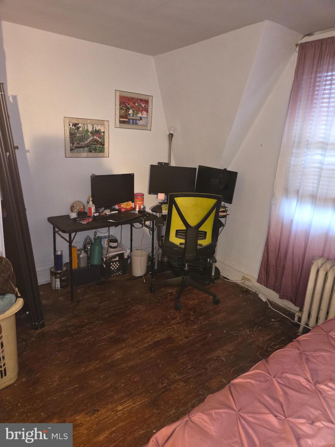
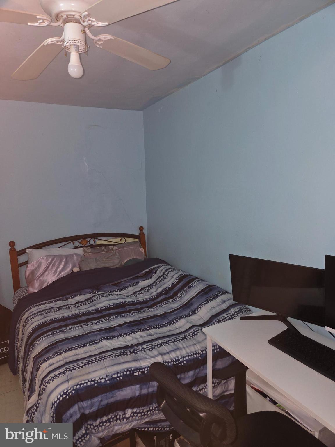
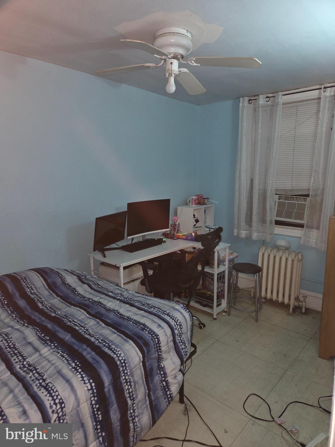
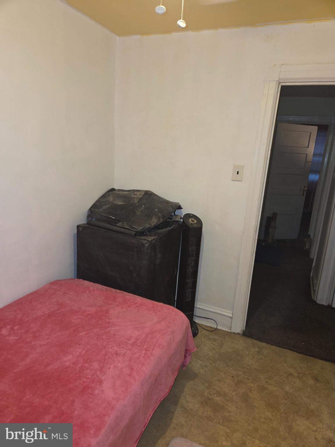
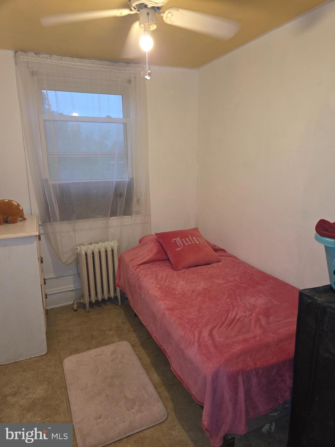
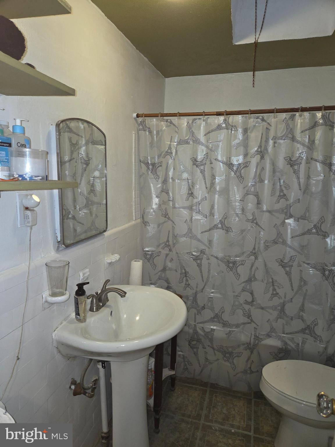
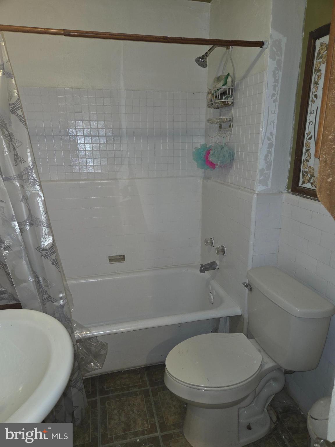
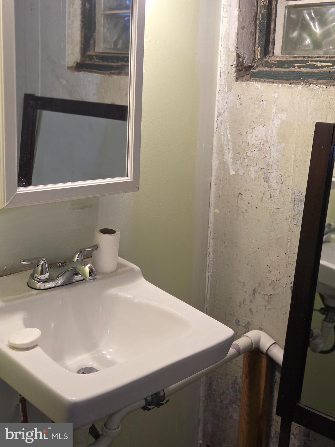
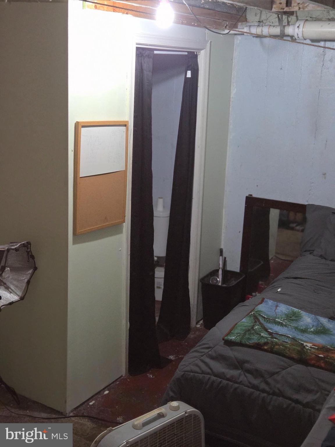
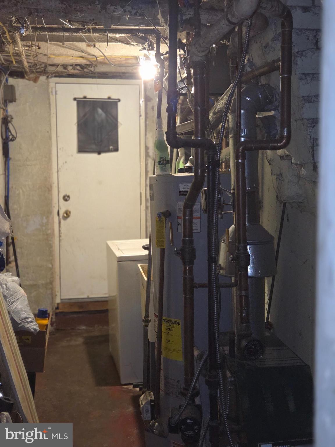
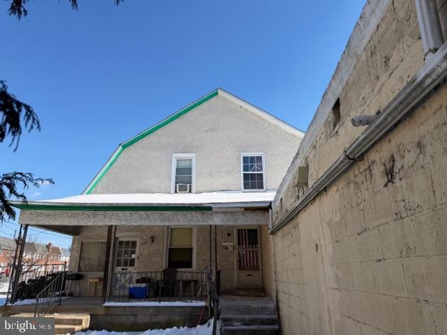
The comfort of Home.  A rare  good sized detached yard.  There's a front porch for hanging outside.  Enter into a living room and formal dining room for family and friend.  Gallery kitchen with exit to rear deck.  2nd floor has 3  bedrooms and a Full Bath.  The lower floor has a basement with an added powder room, laundry room and mechanicals.  Exit through rear door to attached garage , rear driveway and  that entertaining  rear yard.  Check this home out today.

263 COVERLY ROAD

Message successfully sent.

What would you like to know?

What is 3 + 4 ?

I agree to receive email communication and understand I can unsubscribe at any time.

I agree to be contacted by Charis Realty Group via call, email, and text for real estate services. To opt out, you can reply 'stop' at any time or reply 'help' for assistance. You can also click the unsubscribe link in the emails. Message and data rates may apply. Message frequency may vary. Privacy Policy

Related Properties

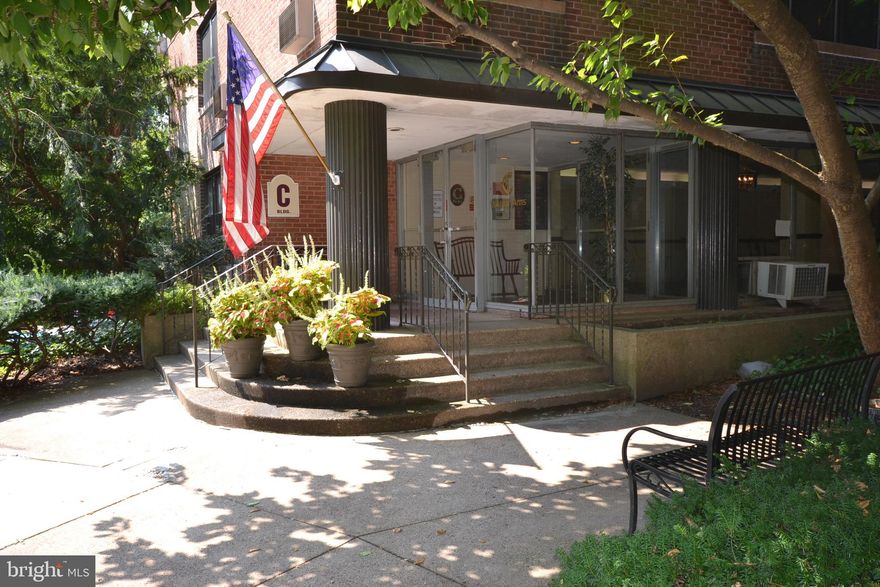
Welcome to this roomy 2-bedroom condo in the highly sought-after Wildman Arms community! This inviting unit is easily accessible by elevator and features a bright enclosed sunroom along with generous living and dining spaces—perfect for relaxing or entertaining. The kitchen includes a convenient breakfast bar and updated stainless steel appliances. The ceramic tile hall bathroom has been tastefully updated with newer tub surround and vanity sink. Just down the hall, you’ll find two well-sized bedrooms offering plenty of closet space. The unit also features newer energy-efficient windows throughout. Residents of Wildman Arms enjoy access to great amenities, including a swimming pool, garden plots, game room, and fitness area—all included. Additional storage and indoor parking are available for a nominal fee. Conveniently located with public transportation right outside your door, and just a short walk to the train station, Lansdowne Theater, local shops, the Farmer’s Market, and the library. Lansdowne is a charming one-square-mile historic community, only about 15 minutes from Center City and the airport. It’s home to the acclaimed Lansdowne Symphony Orchestra, a vibrant Folk Club, the 20th Century Club & Art Gallery, and a variety of arts and music events year-round. Move right in and start enjoying everything this special home and community have to offer!
#PADE2113140

LANSDOWNE

80 W BALTIMORE AVENUE C201

2 Beds

1 Baths

1,009 Sq.Ft.

$170,000

MLS#: PADE2113140
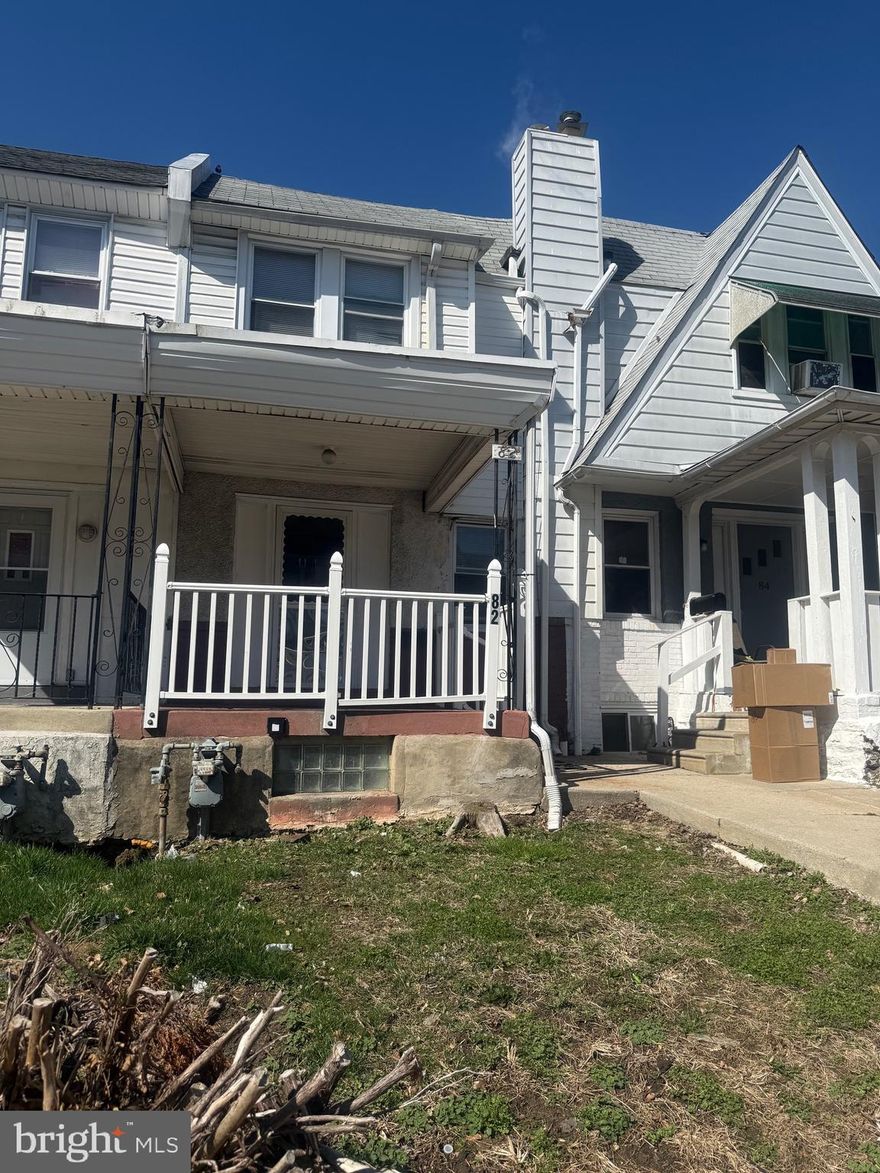
🏠 A  great opportunity awaits! Welcome to 82 Hartley Rd! This  home is in  the Lansdowne area of Upper Darby Township with convenient access to shopping, public transportation, parks, and major commuting routes. This property presents a great opportunity for a buyer or investor looking to add their own updates and improvements. Schedule a showing to see the possibilities. ( Tenant occupied – 24 hour notice for showing) . (Note -  Seller is a Pennsylvania licensed broker/agent) 🏠
#PADE2111344

LANSDOWNE

82 HARTLEY ROAD

3 Beds

1 Baths

1,142 Sq.Ft.

$165,000

MLS#: PADE2111344
Great investment opportunity in Lansdowne—this tenant-occupied 3-bedroom, 1-bath property features a good-sized kitchen, updated bathroom, hardwood floors, and rear parking. With a long-term tenant in place, providing steady rental income of $1,600 per month. The property needs some TLC, but is priced accordingly. This is a limited-service listing, and is being sold as-is, with all showings requiring 24 hours’ notice. Please ask for the asset manager's contact info. for any questions.
#PADE2107404

LANSDOWNE

113 A000 N UNION AVENUE A

3 Beds

1 Baths

1,248 Sq.Ft.

$175,900

MLS#: PADE2107404

3 bedroom 1 bath home in a beautiful street, home is situated on a large lot, home need updating thru out, this home is perfect for the investor or handyman, there is instant equity in this one.
#PADE2097664

LANSDOWNE

702 CEDAR AVENUE

3 Beds

1 Baths

1,362 Sq.Ft.

$177,000

MLS#: PADE2097664

 - property

Send a message

Message successfully sent.

Your message

What is 3 + 4 ?

Reason for contacting?

I agree to receive email communication and understand I can unsubscribe at any time.

I agree to be contacted by Charis Realty Group via call, email, and text for real estate services. To opt out, you can reply 'stop' at any time or reply 'help' for assistance. You can also click the unsubscribe link in the emails. Message and data rates may apply. Message frequency may vary. Privacy Policy

Sign Out

Virtual Assistant

Would you like to take the next step with this property? We can help you schedule a showing or virtual tour, or send you more details.

Yes, I would like more information.

Thank You for Your Reply, One of Our Agents will contact you as soon as possible

No, maybe later.

Thank you, you can always contact me via email, phone number or through the contact form.

Realhub AI

Lucy - Your AI-Powered Realtor

Update Your Temporary Password

Personalize your search

Enter your email and we'll notify you immediately when new listings match what you're looking for.

or enter email address

Already have an account ? Login here

Continue your home search

I agree to receive communications and understand I can unsubscribe at any time.

I agree to be contacted by Charis Realty Group via call, email, and text for real estate services. To opt out, you can reply 'stop' at any time or reply 'help' for assistance. You can also click the unsubscribe link in the emails. Message and data rates may apply. Message frequency may vary. Privacy Policy

Already have an account ? Login here

We use cookies

We use cookies primarily for analytics to enhance your experience. By accepting, you agree to our use of these cookies. You can manage your preferences or learn more about our cookies policy.